
$815,000
About this home
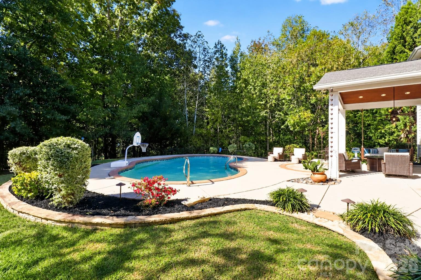
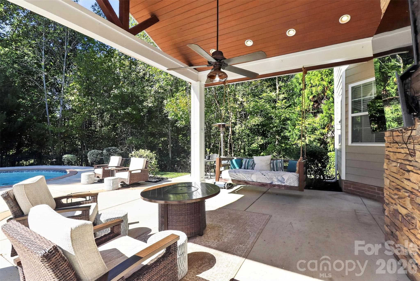
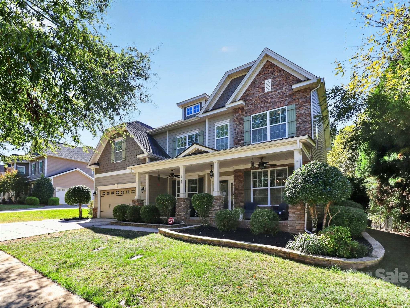
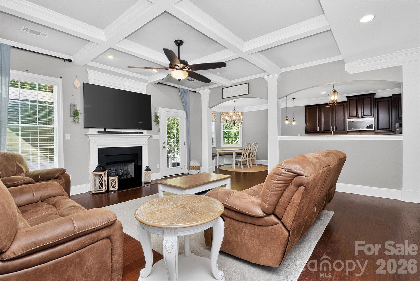
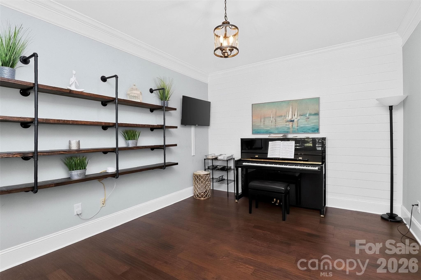
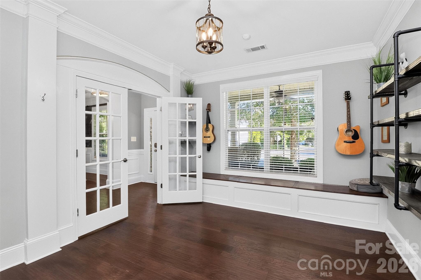
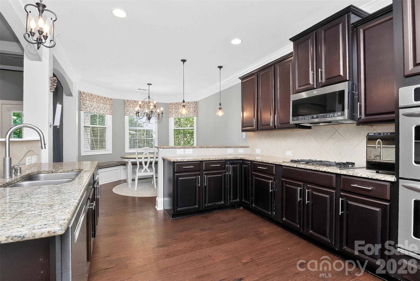
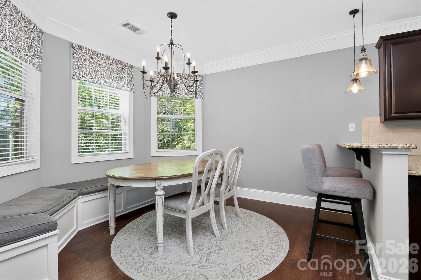
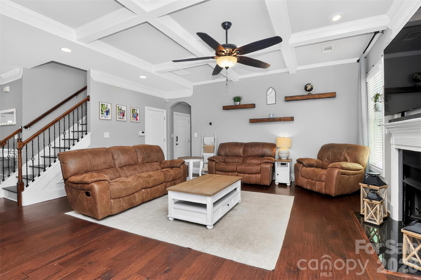
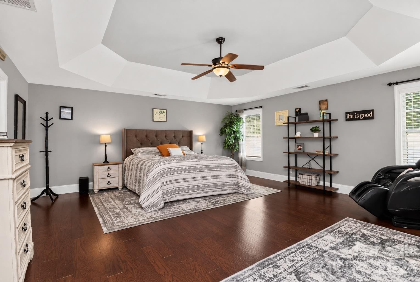
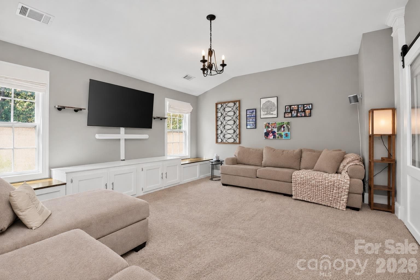
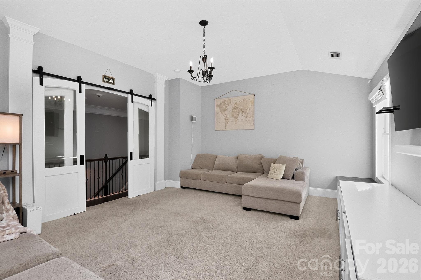
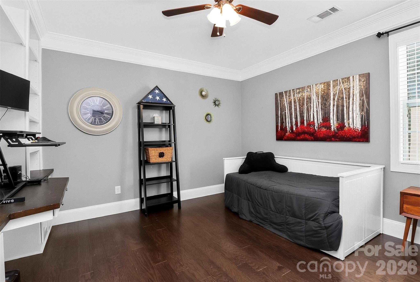
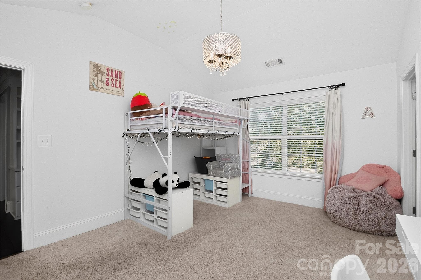
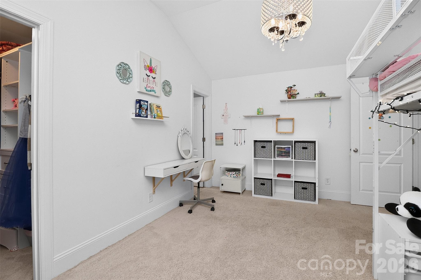
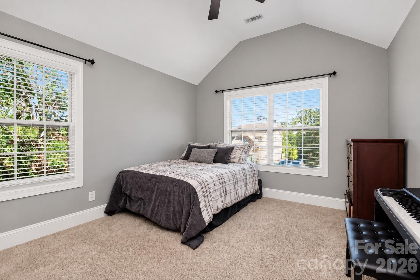
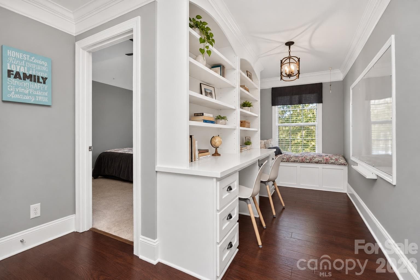
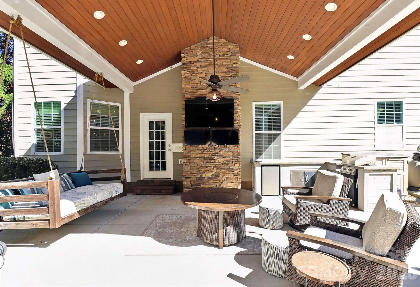
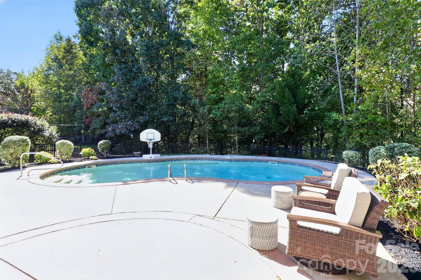
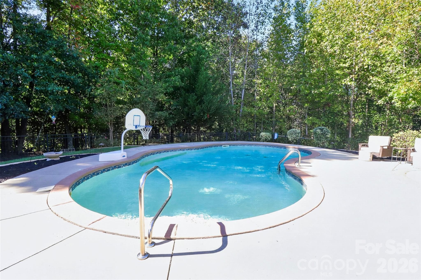
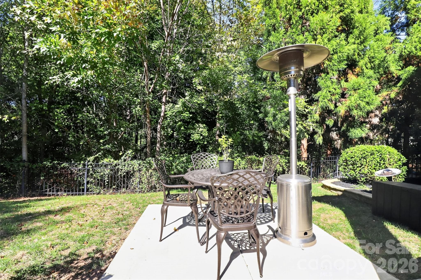
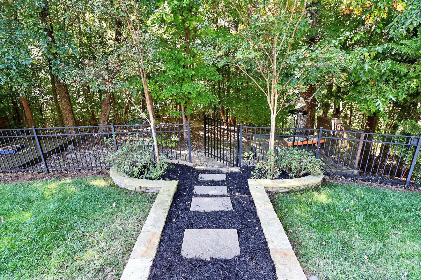
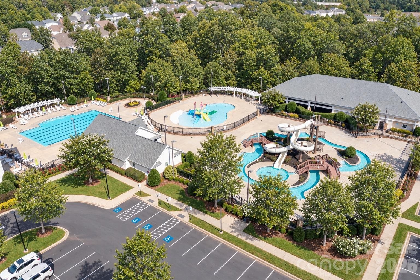
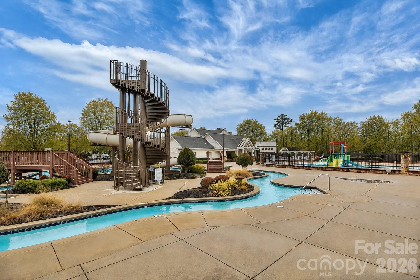
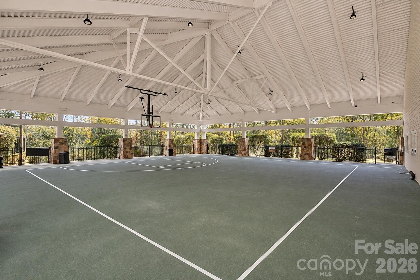
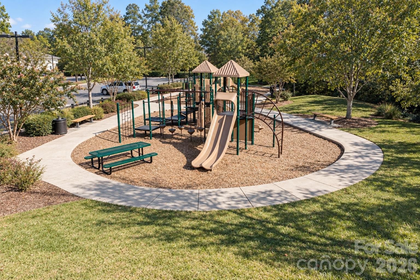
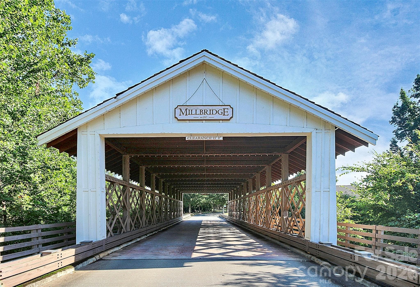
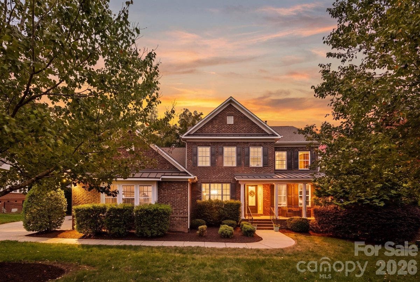
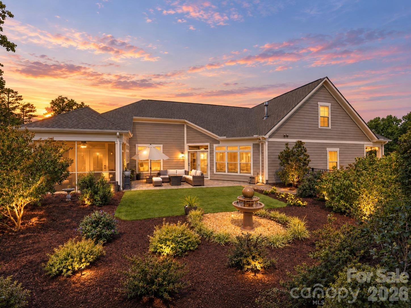
A Weekend at 1550 Millbridge Parkway It's Saturday morning. The house is still quiet, and you're sitting on your covered patio with a cup of coffee. Birds are singing in the surrounding mature trees, and the morning sunlight filters through the leaves, sparkling off the water in your saltwater pool. With no neighboring home on one side, there's a sense of privacy you don't often find in a neighborhood. You have friends visiting for the weekend, and they're still enjoying a slow morning in the main-level guest suite. It's nice having a comfortable space for them to stay, with their own bathroom and a little privacy of their own. Eventually, everyone is up and ready to explore. You decide to head out through the backyard gate for a walk along the Carolina Thread Trail. It's one of those little conveniences you appreciate more every time you use it. After breakfast, everyone has different ideas about how to spend the morning. One heads to the Millbridge fitness center for a group exercise class, another decides to practice their short game at the putting green, while the rest head to the big pool to enjoy the waterslide and lazy river. That's one of the things you enjoy about Millbridge. There's always something to do, and you don't all have to do the same thing. That evening, you take your guests into downtown Waxhaw. You stroll past the local shops, find a spot for dinner, and enjoy the charm of the historic downtown. It's close enough to make an evening out easy, whether you're entertaining visitors or just deciding you don't feel like cooking. Sunday brings a slower pace. While your guests enjoy another leisurely morning, you catch up on a few things in your dedicated downstairs office. Upstairs, the built-in workspace offers another quiet spot to work, read, or get organized. It's nice having places for those everyday activities without taking over the kitchen or dining room. Later, everyone gathers in the large upstairs bonus room for the big game. The sliding glass-paneled barn doors let you close off the space, so the cheering and sideline refereeing don't disturb those who have decided to watch a movie downstairs. By Sunday evening, you're back where the weekend began. Sitting under the covered patio, looking out at the pool, enjoying the quiet of your backyard. You have the privacy of your own little retreat, the activities and community of Millbridge, and the shops and restaurants of downtown Waxhaw just a short drive away. That's a pretty nice way to spend a weekend.
Highlights
Property details
- MLS
- Canopy MLS
- MLS #
- CAR4436429
- Property type
- Single Family Residence
- Subdivision
- Millbridge
- Status
- Active
- Days on market
- 1
- On market date
- October 23, 2026
- Stories
- N/A
- Total bathrooms
- 4
- Garage spaces
- 2
- Parking spaces
- N/A
- Lot size
- N/A
Location
Get directions →Nearby schools
Within 10 miles. School directory data from the National Center for Education Statistics (NCES), accessed via the Urban Institute Education Data API. Local Score is calculated by INNOVATE Real Estate; where a state rating is shown, it comes from that state's own official school report card.
- Enrollment
- 500
- Student:teacher ratio
- 10.6:1
- District
- Union County Public Schools
- Enrollment
- 1,353
- Student:teacher ratio
- 21.5:1
- District
- Union County Public Schools
- Enrollment
- 809
- Student:teacher ratio
- 18.4:1
- District
- Union County Public Schools
Walkability
Blended score for Waxhaw's center, calculated by INNOVATE Real Estate from two sources: the EPA's National Walkability Index (street network, transit, land-use mix) and Google Places amenity data (what's actually reachable on foot from this point). EPA National Walkability Index only -- nearby-amenity data not cached yet for this area.
Market position
How this listing compares to current activity in Waxhaw, from live MLS data.
Mortgage calculator
Estimate only - actual rate and payment depend on your lender, credit, and loan program.
Adjust tax / insurance estimates
Similar homes you might like
Data source: Listing information provided by Canopy MLS (carolina) via Trestle/CoreLogic. Last updated 21 hr ago.
Information herein deemed reliable but not guaranteed; all measurements, school assignments, HOA fees, taxes, and feature lists are approximate and should be independently verified. Equal Housing Opportunity.