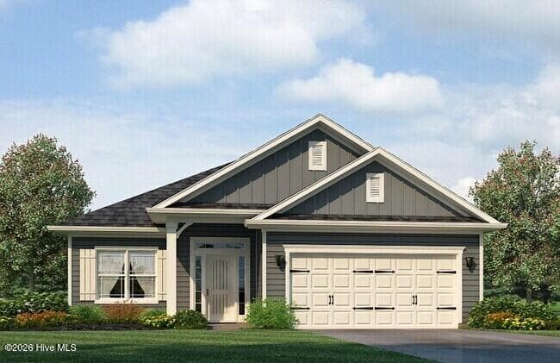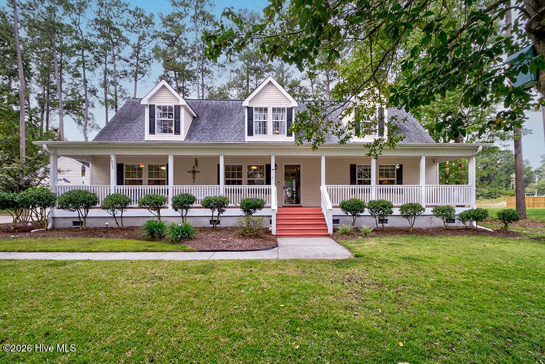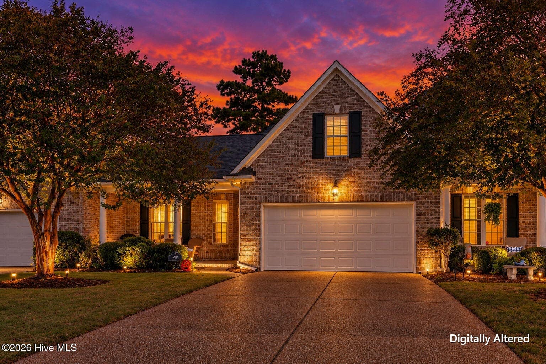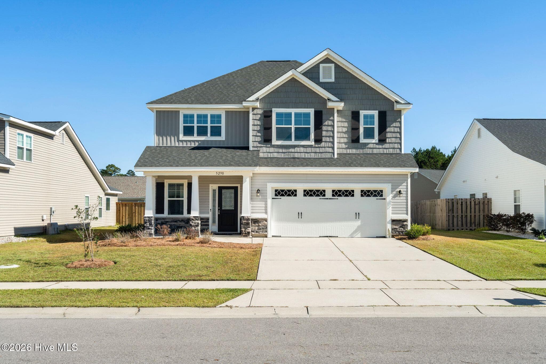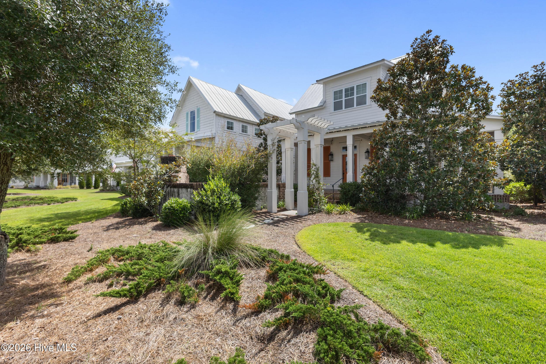
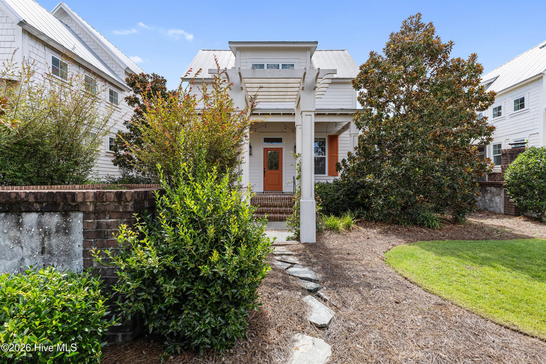
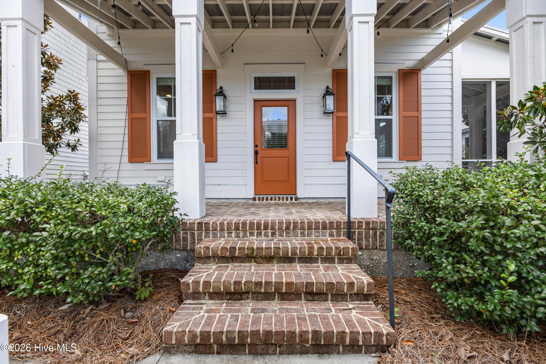
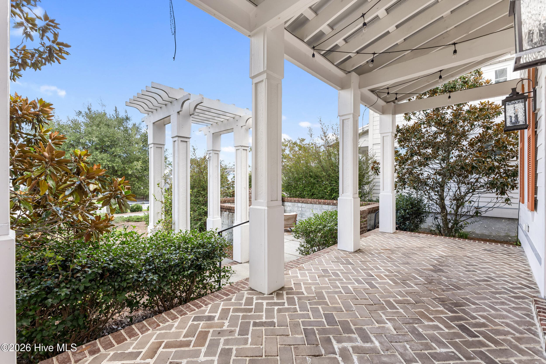
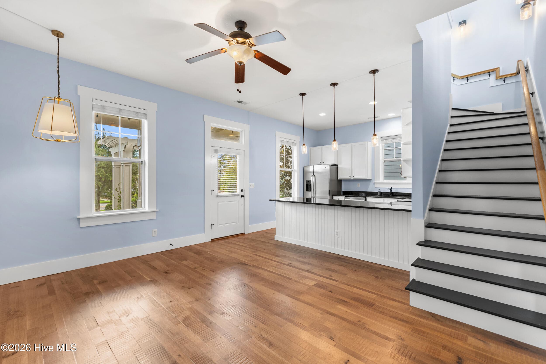
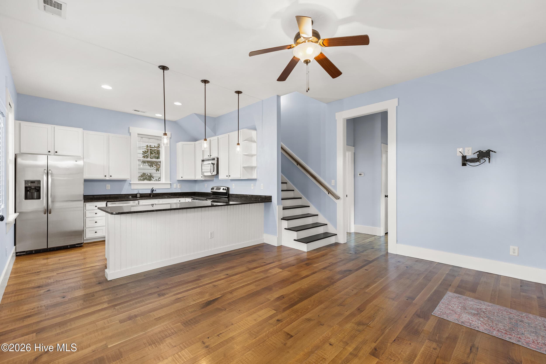
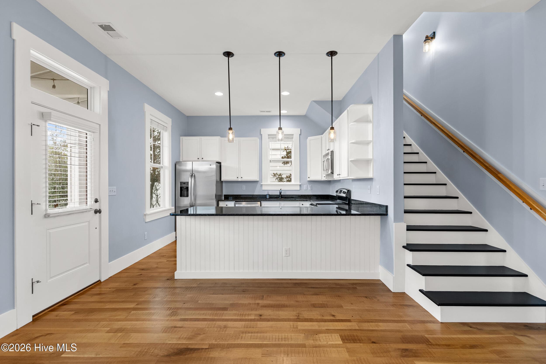
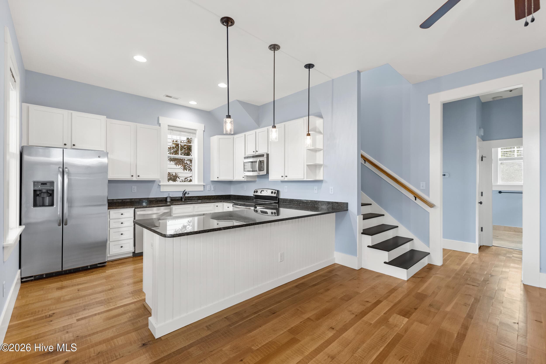
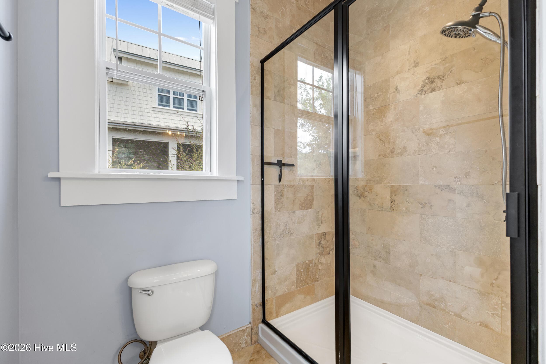
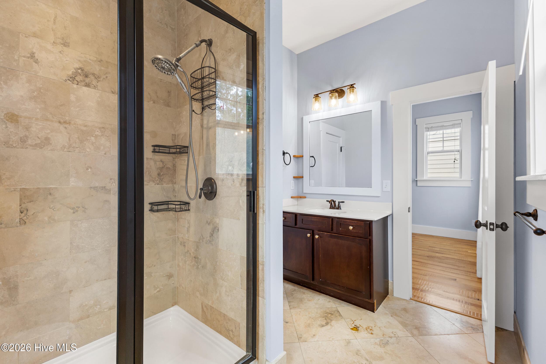
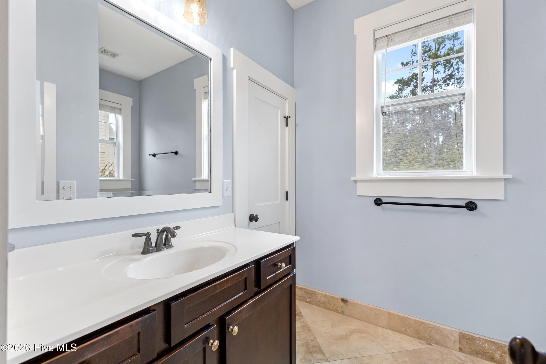
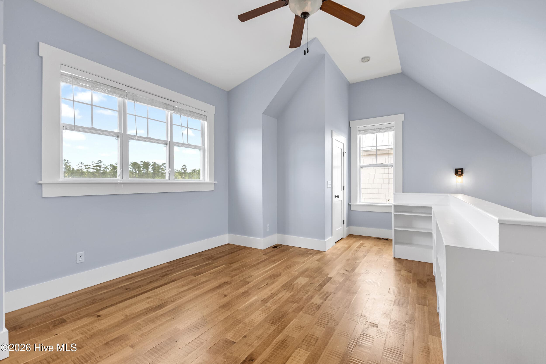
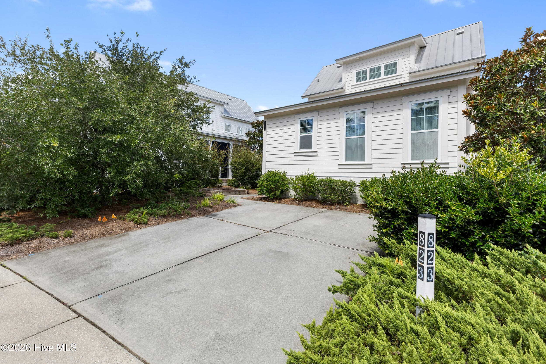
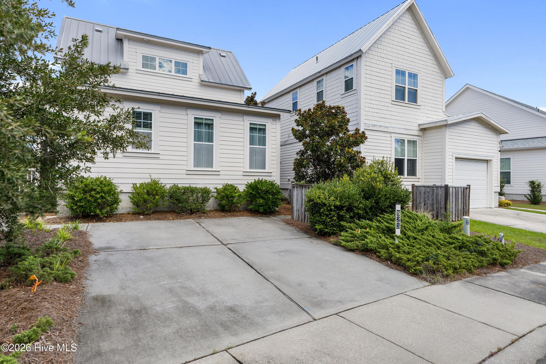
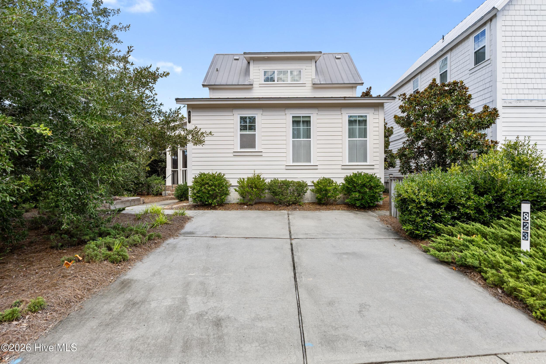

Single Family Residence at 823 Meadowsweet Lane, Leland, NC 28451
Single Family Residence at 823 Meadowsweet Lane, Leland, NC 28451, photo 2 of 48
Single Family Residence at 823 Meadowsweet Lane, Leland, NC 28451, photo 3 of 48
Single Family Residence at 823 Meadowsweet Lane, Leland, NC 28451, photo 4 of 48
Single Family Residence at 823 Meadowsweet Lane, Leland, NC 28451, photo 5 of 48
Single Family Residence at 823 Meadowsweet Lane, Leland, NC 28451, photo 6 of 48
Single Family Residence at 823 Meadowsweet Lane, Leland, NC 28451, photo 7 of 48
Single Family Residence at 823 Meadowsweet Lane, Leland, NC 28451, photo 8 of 48
Single Family Residence at 823 Meadowsweet Lane, Leland, NC 28451, photo 9 of 48
Single Family Residence at 823 Meadowsweet Lane, Leland, NC 28451, photo 10 of 48
Single Family Residence at 823 Meadowsweet Lane, Leland, NC 28451, photo 11 of 48
Single Family Residence at 823 Meadowsweet Lane, Leland, NC 28451, photo 12 of 48
Single Family Residence at 823 Meadowsweet Lane, Leland, NC 28451, photo 13 of 48
Single Family Residence at 823 Meadowsweet Lane, Leland, NC 28451, photo 14 of 48
Single Family Residence at 823 Meadowsweet Lane, Leland, NC 28451, photo 15 of 48
Single Family Residence at 823 Meadowsweet Lane, Leland, NC 28451, photo 16 of 48
Single Family Residence at 823 Meadowsweet Lane, Leland, NC 28451, photo 17 of 48
Single Family Residence at 823 Meadowsweet Lane, Leland, NC 28451, photo 18 of 48
Single Family Residence at 823 Meadowsweet Lane, Leland, NC 28451, photo 19 of 48
Single Family Residence at 823 Meadowsweet Lane, Leland, NC 28451, photo 20 of 48
Single Family Residence at 823 Meadowsweet Lane, Leland, NC 28451, photo 21 of 48
Single Family Residence at 823 Meadowsweet Lane, Leland, NC 28451, photo 22 of 48
Single Family Residence at 823 Meadowsweet Lane, Leland, NC 28451, photo 23 of 48
Single Family Residence at 823 Meadowsweet Lane, Leland, NC 28451, photo 24 of 48
Single Family Residence at 823 Meadowsweet Lane, Leland, NC 28451, photo 25 of 48
Single Family Residence at 823 Meadowsweet Lane, Leland, NC 28451, photo 26 of 48
Single Family Residence at 823 Meadowsweet Lane, Leland, NC 28451, photo 27 of 48
Single Family Residence at 823 Meadowsweet Lane, Leland, NC 28451, photo 28 of 48
Single Family Residence at 823 Meadowsweet Lane, Leland, NC 28451, photo 29 of 48
Single Family Residence at 823 Meadowsweet Lane, Leland, NC 28451, photo 30 of 48
Single Family Residence at 823 Meadowsweet Lane, Leland, NC 28451, photo 31 of 48
Single Family Residence at 823 Meadowsweet Lane, Leland, NC 28451, photo 32 of 48
Single Family Residence at 823 Meadowsweet Lane, Leland, NC 28451, photo 33 of 48
Single Family Residence at 823 Meadowsweet Lane, Leland, NC 28451, photo 34 of 48
Single Family Residence at 823 Meadowsweet Lane, Leland, NC 28451, photo 35 of 48
Single Family Residence at 823 Meadowsweet Lane, Leland, NC 28451, photo 36 of 48
Single Family Residence at 823 Meadowsweet Lane, Leland, NC 28451, photo 37 of 48
Single Family Residence at 823 Meadowsweet Lane, Leland, NC 28451, photo 38 of 48
Single Family Residence at 823 Meadowsweet Lane, Leland, NC 28451, photo 39 of 48
Single Family Residence at 823 Meadowsweet Lane, Leland, NC 28451, photo 40 of 48
Single Family Residence at 823 Meadowsweet Lane, Leland, NC 28451, photo 41 of 48
Single Family Residence at 823 Meadowsweet Lane, Leland, NC 28451, photo 42 of 48
Single Family Residence at 823 Meadowsweet Lane, Leland, NC 28451, photo 43 of 48
Single Family Residence at 823 Meadowsweet Lane, Leland, NC 28451, photo 44 of 48
Single Family Residence at 823 Meadowsweet Lane, Leland, NC 28451, photo 45 of 48
Single Family Residence at 823 Meadowsweet Lane, Leland, NC 28451, photo 46 of 48
Single Family Residence at 823 Meadowsweet Lane, Leland, NC 28451, photo 47 of 48
Single Family Residence at 823 Meadowsweet Lane, Leland, NC 28451, photo 48 of 48
48 photos

$391,900

823 Meadowsweet Lane, Leland, NC 28451
Leland, NC 28451
Listed by Cindy Young · Nest Realty
Bedrooms
2
Bathrooms
2
Living area
1,180 sqft
Year built
2012

About this home

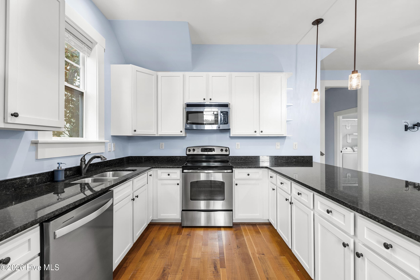
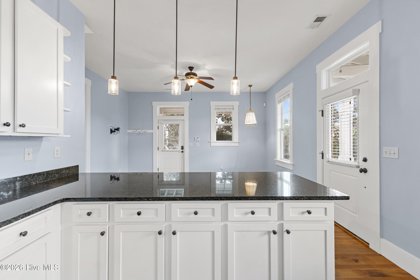
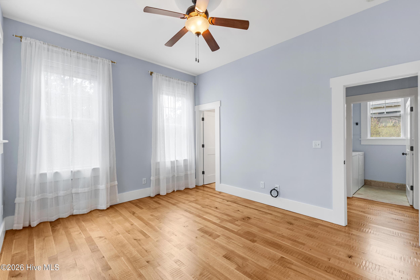
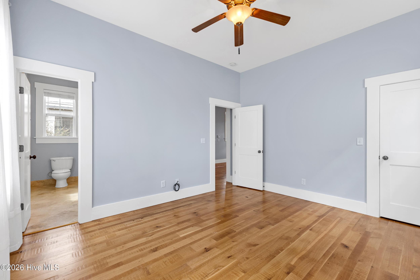
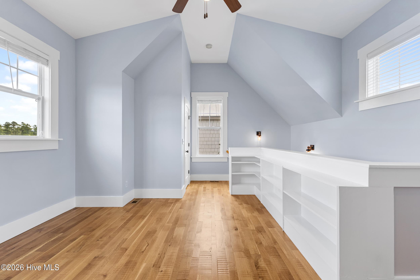
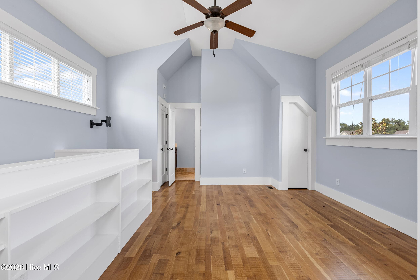
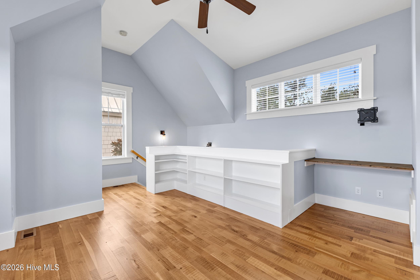
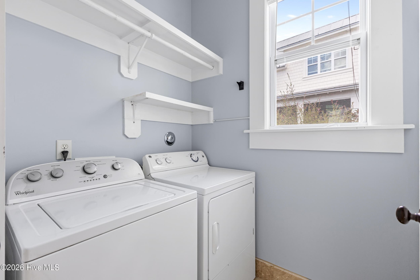
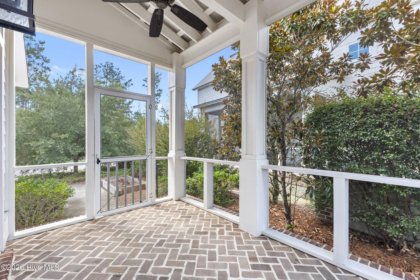
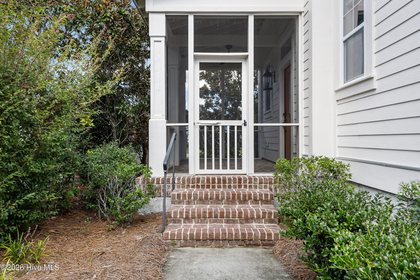
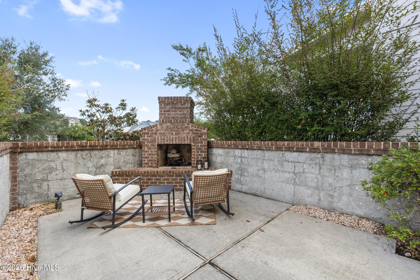
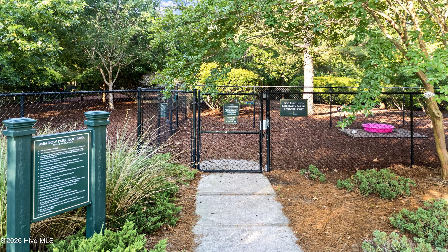
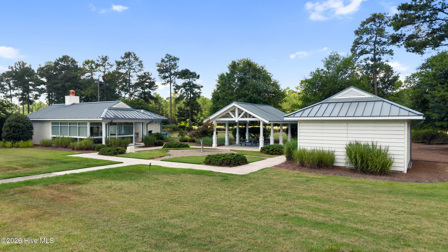
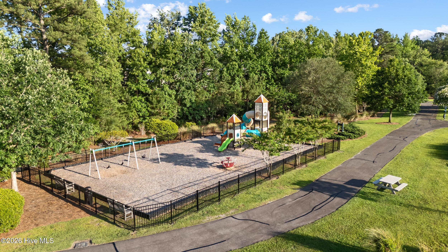
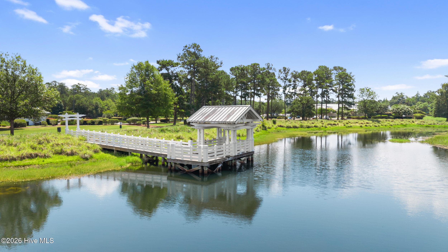
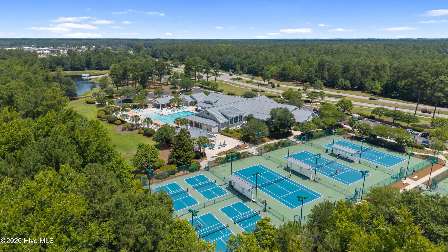
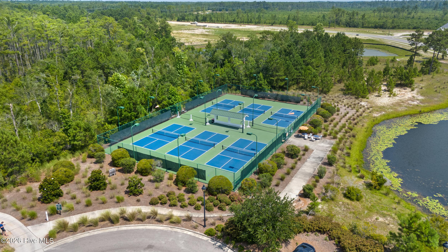
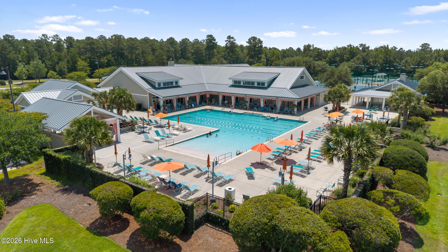
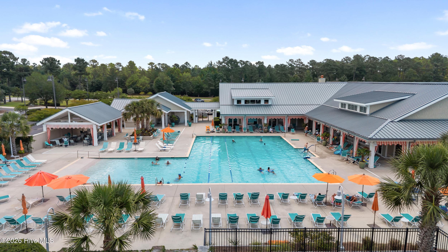
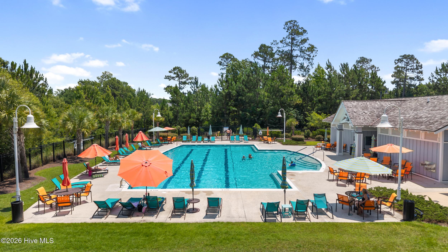
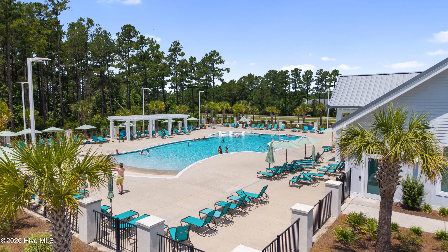
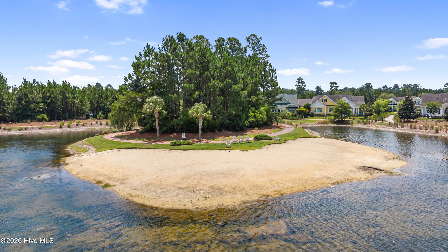
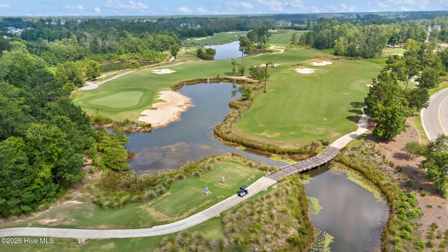
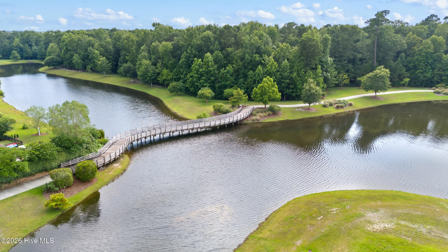
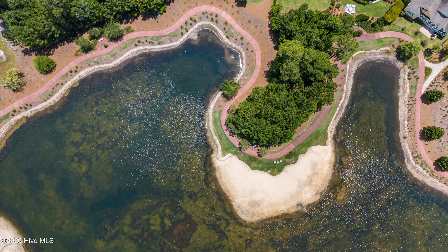
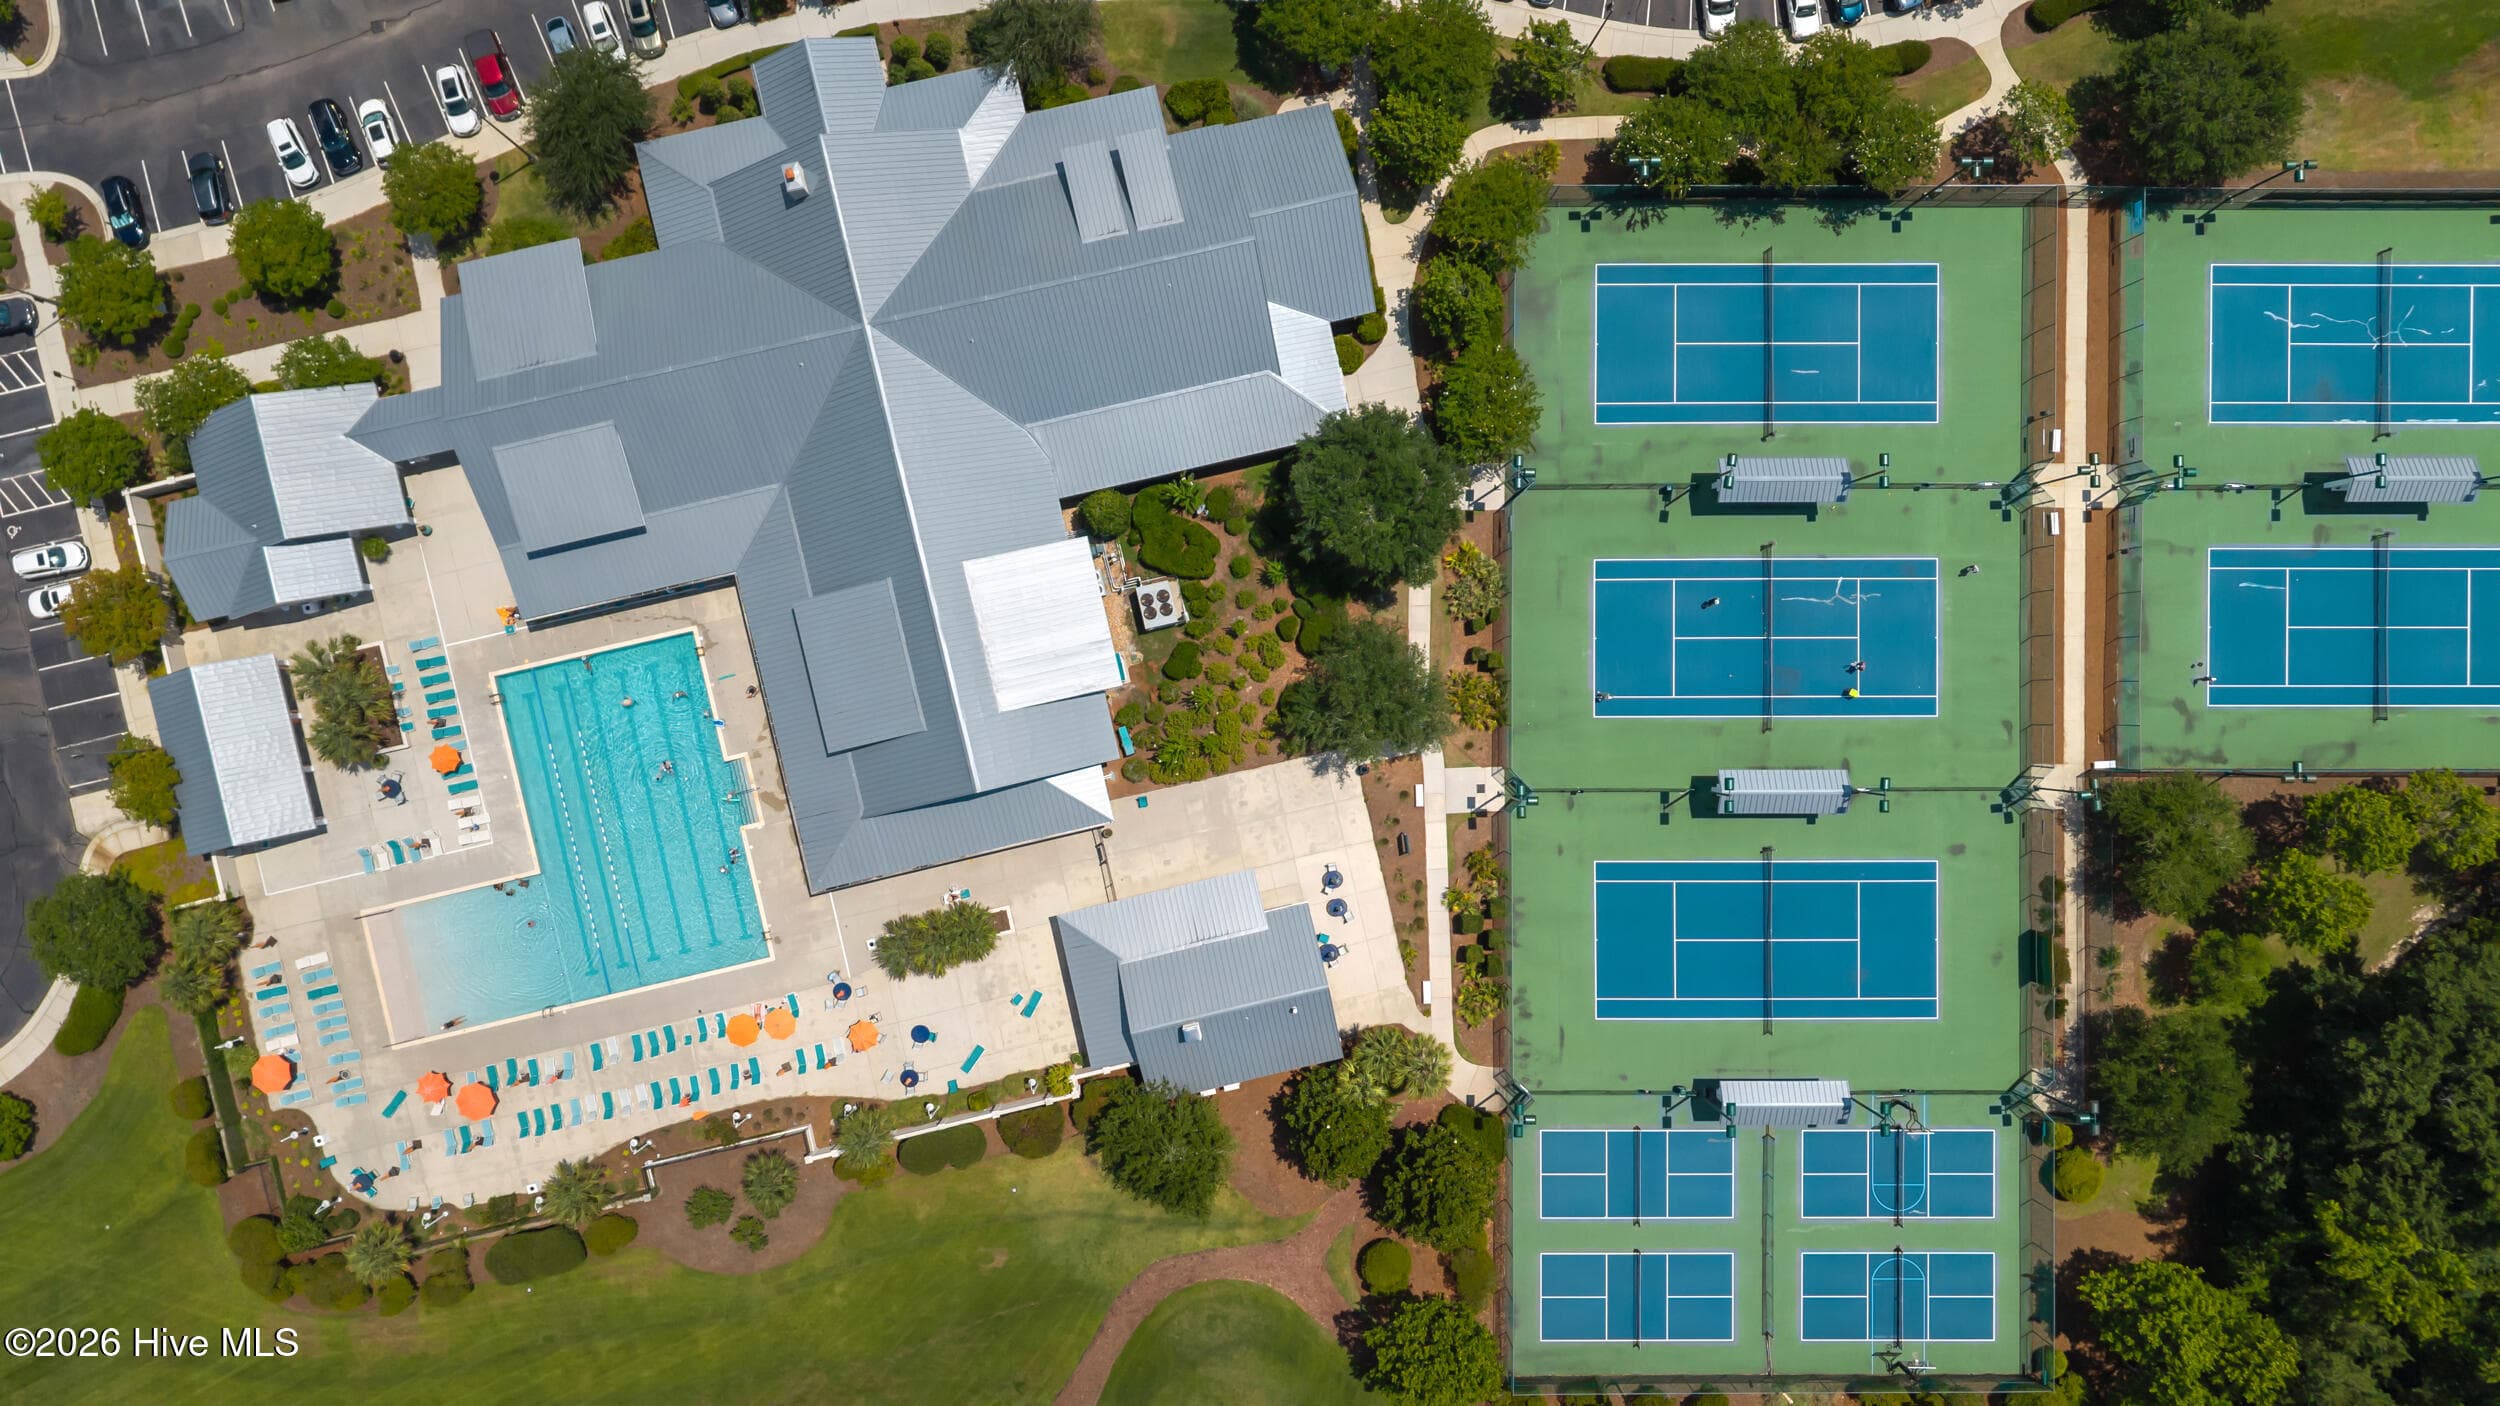
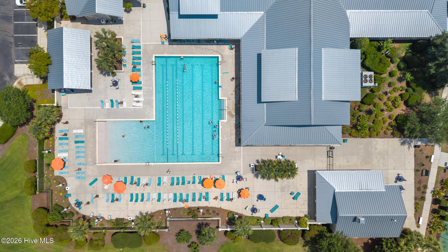
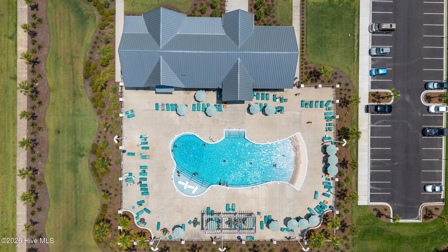
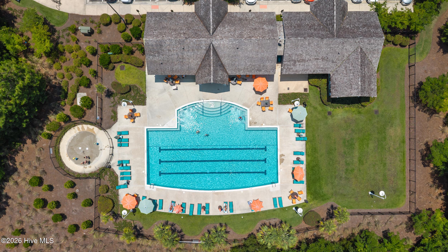
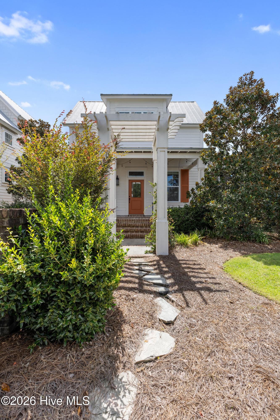
Tucked into Brunswick Forest, this charming cottage-style home feels full of character from the moment you arrive. With a floor plan that is both convenient and versatile, the primary suite is located on the first floor, while the spacious upstairs suite offers its own private retreat. Engineered hardwood floors extend throughout the main level, complemented by Craftsman-style molding that adds timeless detail throughout the home. A dedicated laundry room keeps everyday living convenient, while the upstairs landing features built-in bookshelves that create a cozy feel. The outdoor spaces are where this home truly shines. A screened porch features gorgeous chevron-patterned brick flooring, creating an inviting extension of the living space for morning coffee, or evening gatherings. Just beyond, the patio centers around a built-in masonry fireplace, providing a beautiful backdrop for cool nights spent gathered around the fire. Vacant and move-in ready, this home is ready to be enjoyed from day one. And beyond your front door, Brunswick Forest offers an exceptional lifestyle with more than 100 miles of scenic walking and biking trails, three saltwater pools, a state-of-the-art fitness and wellness center, indoor and outdoor pickleball and tennis courts, and a dedicated indoor pickleball facility. Kayak on Town Creek, explore pet-friendly parks, unwind at the tropical-style Reflections pool complex, or enjoy a round at Cape Fear National Golf Course. Shopping, dining, and everyday conveniences are just minutes away at The Villages Town Center. Here, cottage charm meets an amenity-rich lifestyle.

Property details

MLS
Hive MLS
MLS #
100602498
Property type
Single Family Residence
Subdivision
Brunswick Forest
Status
Active
Days on market
46
On market date
September 10, 2026
Stories
N/A
Total bathrooms
2
Garage spaces
N/A
Parking spaces
2
Lot size
0.1 acres
Loading map…

Nearby schools

Within 10 miles. School directory data from the National Center for Education Statistics (NCES), accessed via the Urban Institute Education Data API. Local Score is calculated by INNOVATE Real Estate; where a state rating is shown, it comes from that state's own official school report card.

Elementary
Town Creek Elementary
4.81 mi away · Grades -1-5
Zoned school (attendance boundary, 2015-16 data)
4.0
Local Score (state rating (2025) blended 70/30 with student-teacher ratio) -- not an official state rating
State rating: B (2025)
Enrollment
760
Student:teacher ratio
14.9:1
District
Brunswick County Schools
Middle
Leland Middle
2.89 mi away · Grades 6-8
Zoned school (attendance boundary, 2015-16 data)
2.3
Local Score (state rating (2025) blended 70/30 with student-teacher ratio) -- not an official state rating
State rating: D (2025)
Enrollment
787
Student:teacher ratio
16.4:1
District
Brunswick County Schools
High
Brunswick County Early College
15.48 mi away · Grades 9-13
Zoned school (attendance boundary, 2015-16 data)
3.8
Local Score (state rating (2025) blended 70/30 with student-teacher ratio) -- not an official state rating
State rating: A (2025)
Enrollment
365
Student:teacher ratio
33.2:1
District
Brunswick County Schools

Walkability

Blended score for Leland's center, calculated by INNOVATE Real Estate from two sources: the EPA's National Walkability Index (street network, transit, land-use mix) and Google Places amenity data (what's actually reachable on foot from this point). EPA National Walkability Index only -- nearby-amenity data not cached yet for this area.

32
Car-dependent
out of 100
EPA National Walkability Index
6.3 / 20 -- Below average walkable

Market position

How this listing compares to current activity in Leland, from live MLS data.

On the market 46 days -- 48 fewer days than Leland's current average of 94 days.
For reference, the median list price across 684 active listings in Leland right now is $369,450.

Mortgage calculator

Estimate only - actual rate and payment depend on your lender, credit, and loan program.

$
%
%
Adjust tax / insurance estimates
% / yr
$
/mo
Est. monthly payment
$2,510/mo
$78,380 down
$313,520 loan
Principal & interest$2,033
Property tax (est.)$327
Home insurance (est.)$150

Similar homes you might like

Data source: Listing information provided by Hive MLS via Trestle/CoreLogic. Last updated 22 hr ago.

Information herein deemed reliable but not guaranteed; all measurements, school assignments, HOA fees, taxes, and feature lists are approximate and should be independently verified. Equal Housing Opportunity.