


$417,900
About this home
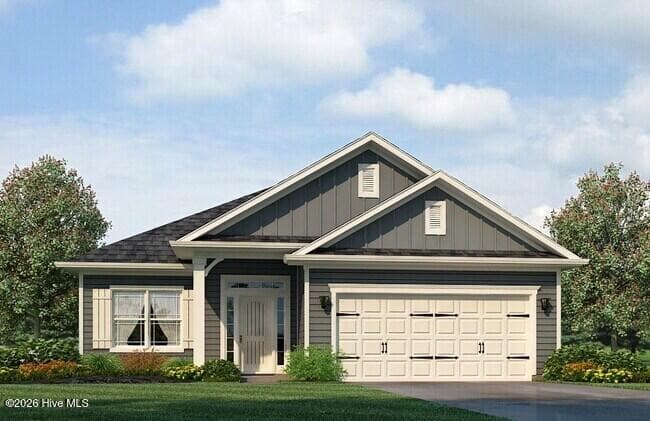
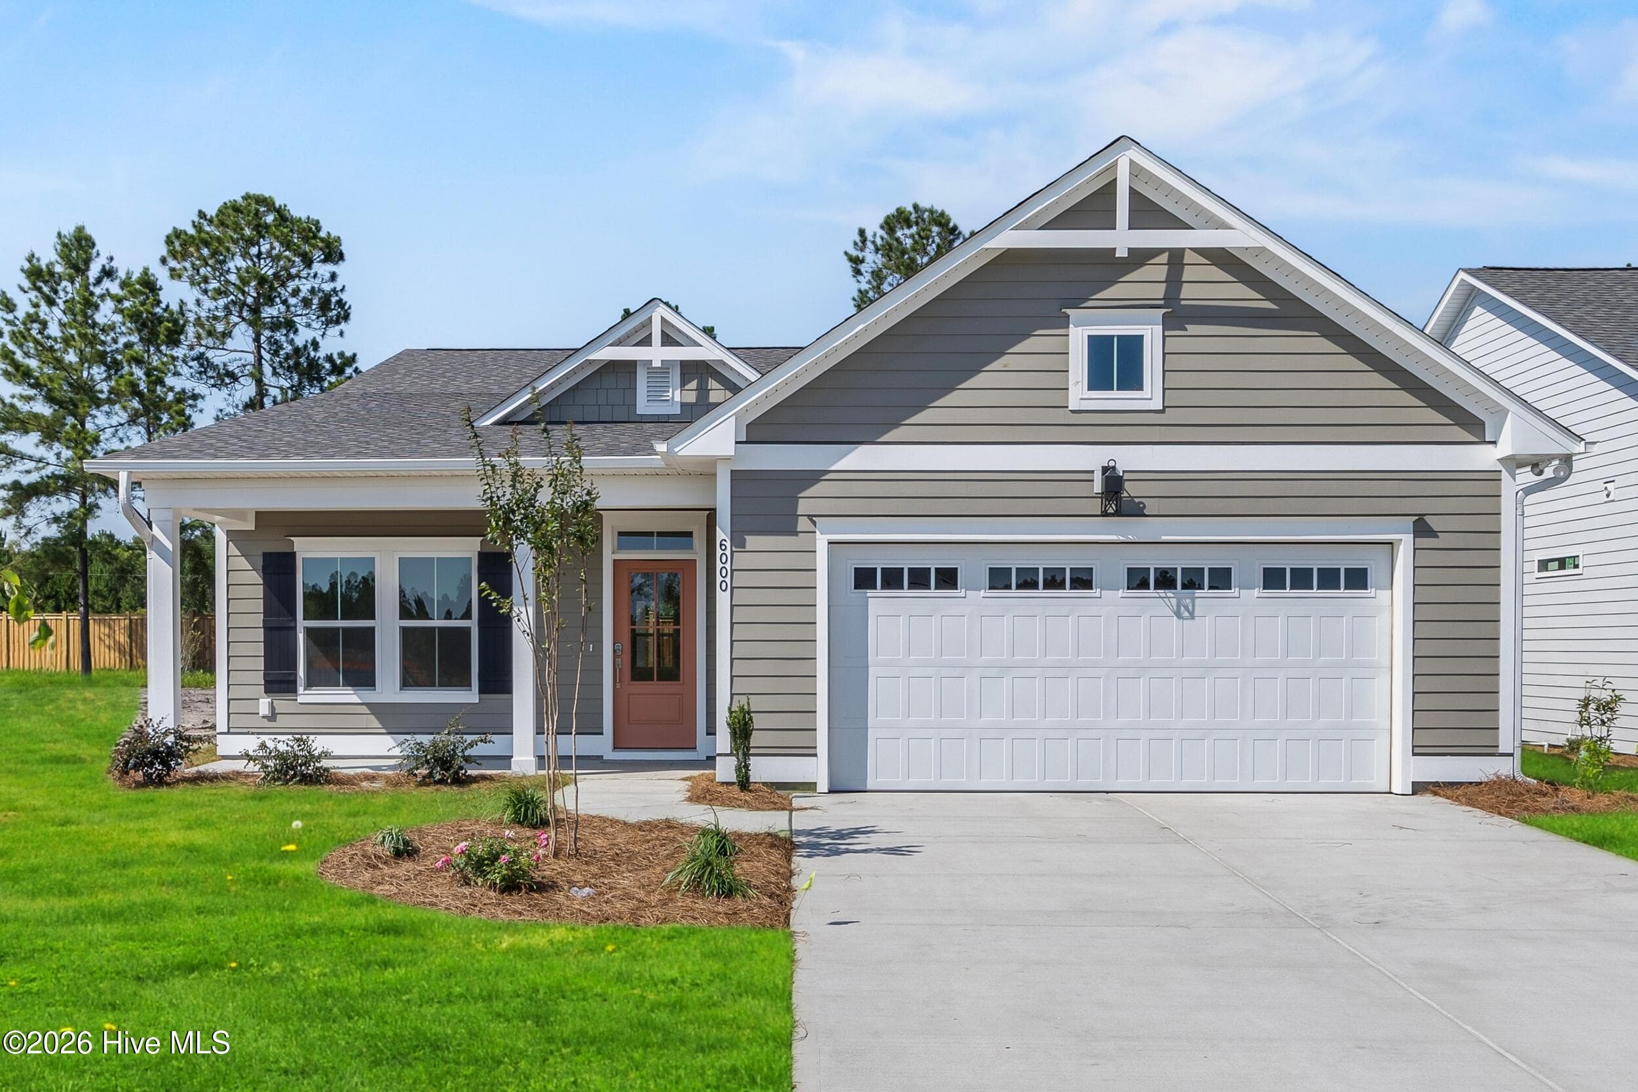
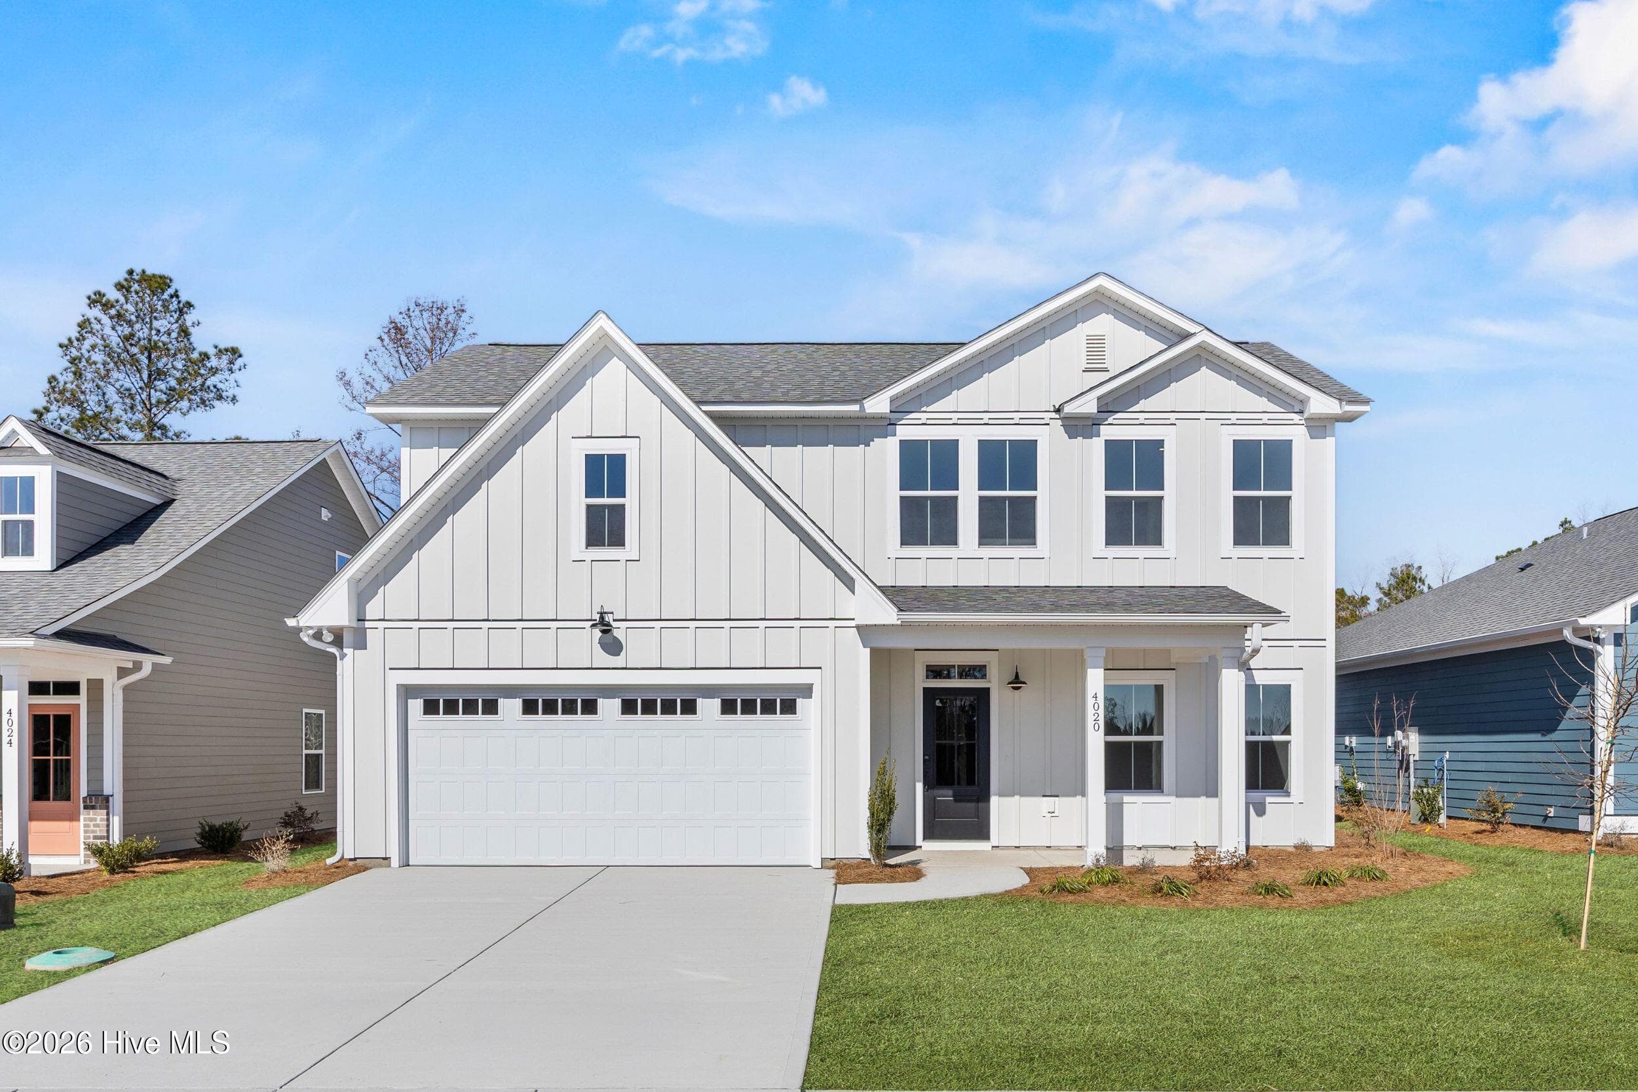
WELCOME HOME TO EAST LAKE! East Lake is a growing community in Leland with convenient access to shopping, dining, golf, and major roadways, and it's a short drive to area beaches and historic Downtown Wilmington. Planned community amenities include a resort-style pool, clubhouse, walking trails, dog park, pickleball courts, and playground. This brand-new, single-story home brings it all together on one level, with a layout designed for style, comfort, and everyday living. We think you'll love it the moment you step inside. The foyer is finished with crown molding and wainscoting, giving the entry a polished, elegant feel. From there, the home opens into an open-concept kitchen, dining area, and living room. It's an inviting setup for hosting game night, holiday dinners, or just relaxing on a lazy Sunday. Home chefs, take note! The kitchen features stainless steel appliances, generous cabinet space, and a breakfast nook that's just right for morning coffee or weekend pancakes. At the end of the day, unwind in the primary suite. A tray ceiling adds architectural interest, a walk-in closet adds storage, and the tiled ensuite bath includes double vanities and a linen closet, so mornings can run a little smoother. Three additional bedrooms each have a walk-in closet, making them flexible spaces for guests, a home office, a hobby room, or whatever fits your lifestyle. A full bath and a tiled laundry room are conveniently close by. Out back, the patio extends your living space outdoors. It's a great spot for grilling, morning coffee, or evening get-togethers. The two-car garage provides covered parking and extra room for bikes, beach chairs, tools, and more. Schedule a showing for yourself to see! PHOTOS ARE REPRESENTATIVE OF THE SAME PLAN IN ANOTHER NEIGHBORHOOD.
Highlights
Property details
- MLS
- Hive MLS
- MLS #
- 100612372
- Property type
- Single Family Residence
- Subdivision
- East Lake
- Status
- Active
- Days on market
- 3
- On market date
- October 24, 2026
- Stories
- N/A
- Total bathrooms
- 2
- Garage spaces
- 2
- Parking spaces
- 2
- Lot size
- 0.17 acres
Location
Get directions →Nearby schools
Within 10 miles. School directory data from the National Center for Education Statistics (NCES), accessed via the Urban Institute Education Data API. Local Score is calculated by INNOVATE Real Estate; where a state rating is shown, it comes from that state's own official school report card.
- Enrollment
- 760
- Student:teacher ratio
- 14.9:1
- District
- Brunswick County Schools
- Enrollment
- 787
- Student:teacher ratio
- 16.4:1
- District
- Brunswick County Schools
- Enrollment
- 365
- Student:teacher ratio
- 33.2:1
- District
- Brunswick County Schools
Walkability
Blended score for Leland's center, calculated by INNOVATE Real Estate from two sources: the EPA's National Walkability Index (street network, transit, land-use mix) and Google Places amenity data (what's actually reachable on foot from this point). 60% EPA National Walkability Index + 40% nearby-amenity density (Google Places).
Market position
How this listing compares to current activity in Leland, from live MLS data.
Mortgage calculator
Estimate only - actual rate and payment depend on your lender, credit, and loan program.
Adjust tax / insurance estimates
Similar homes you might like
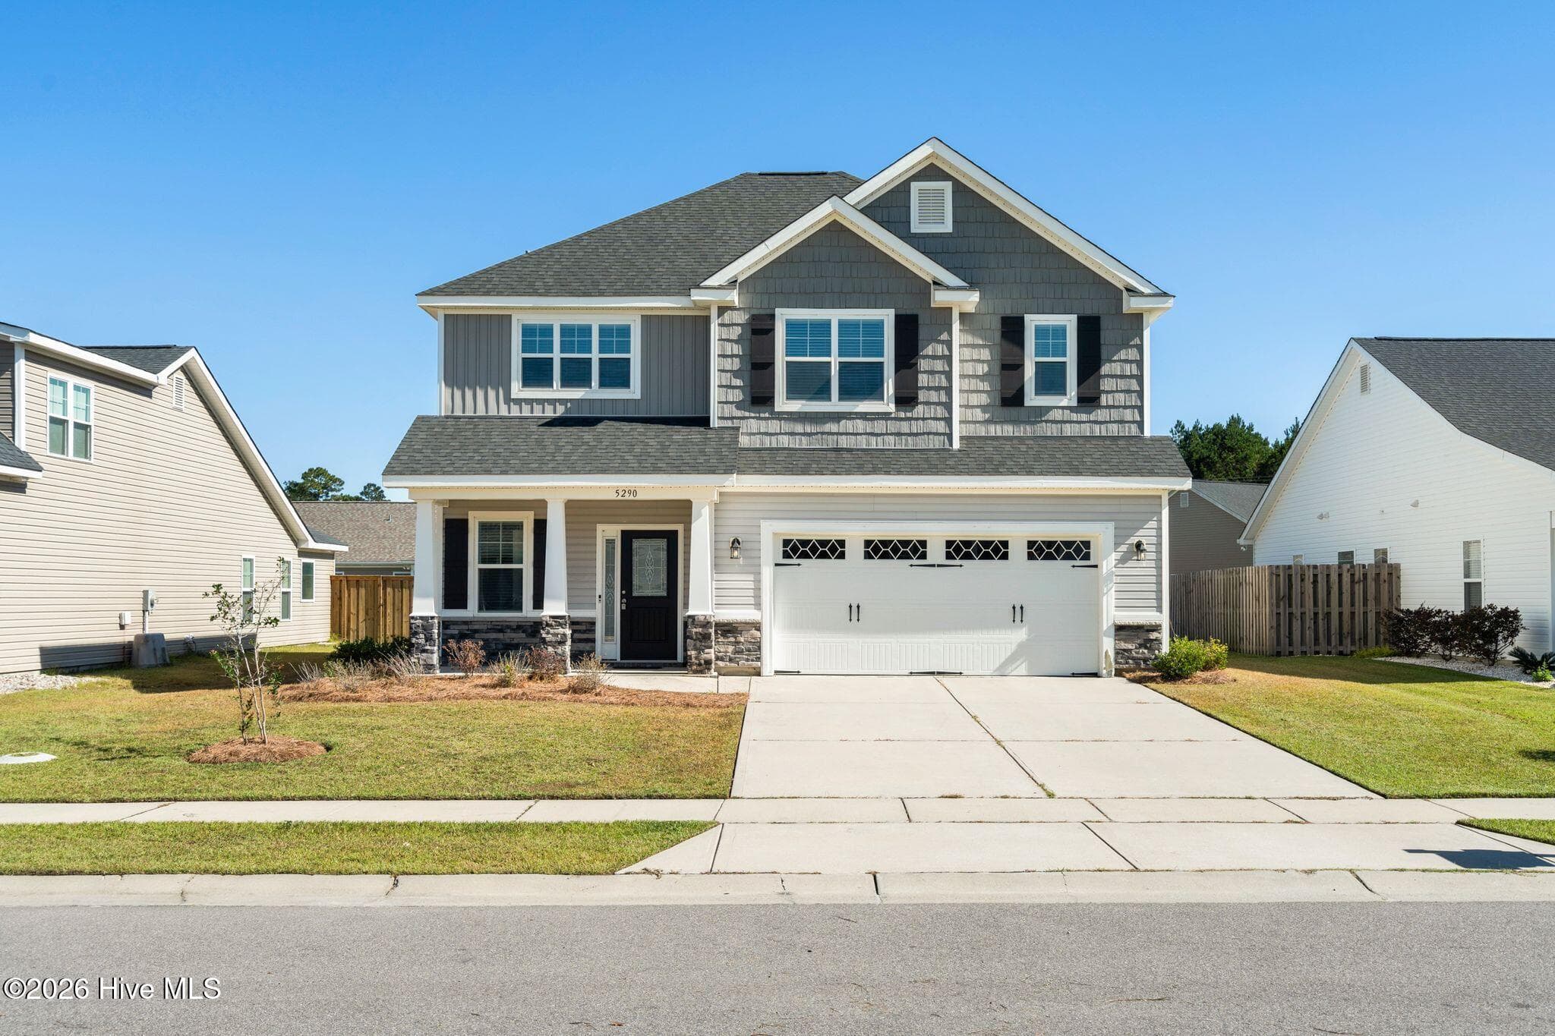
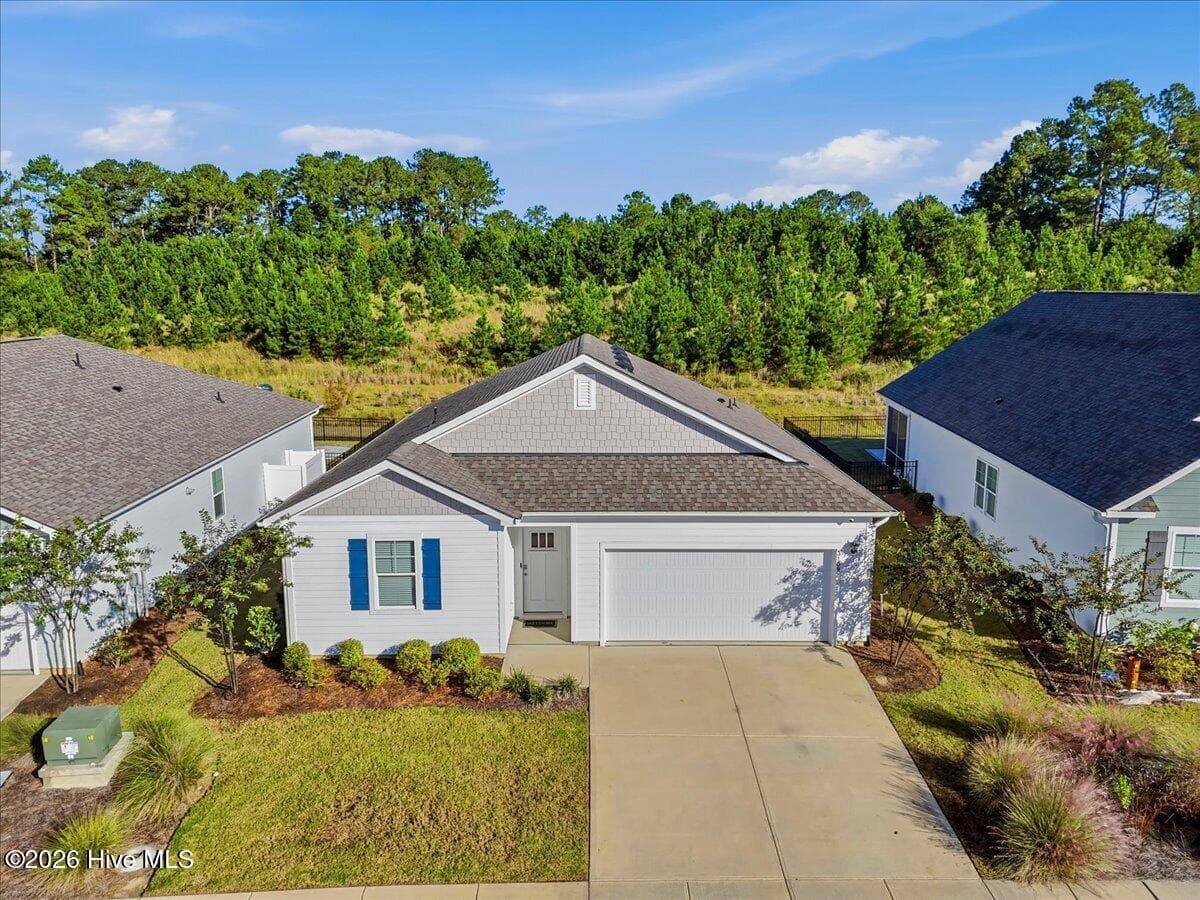
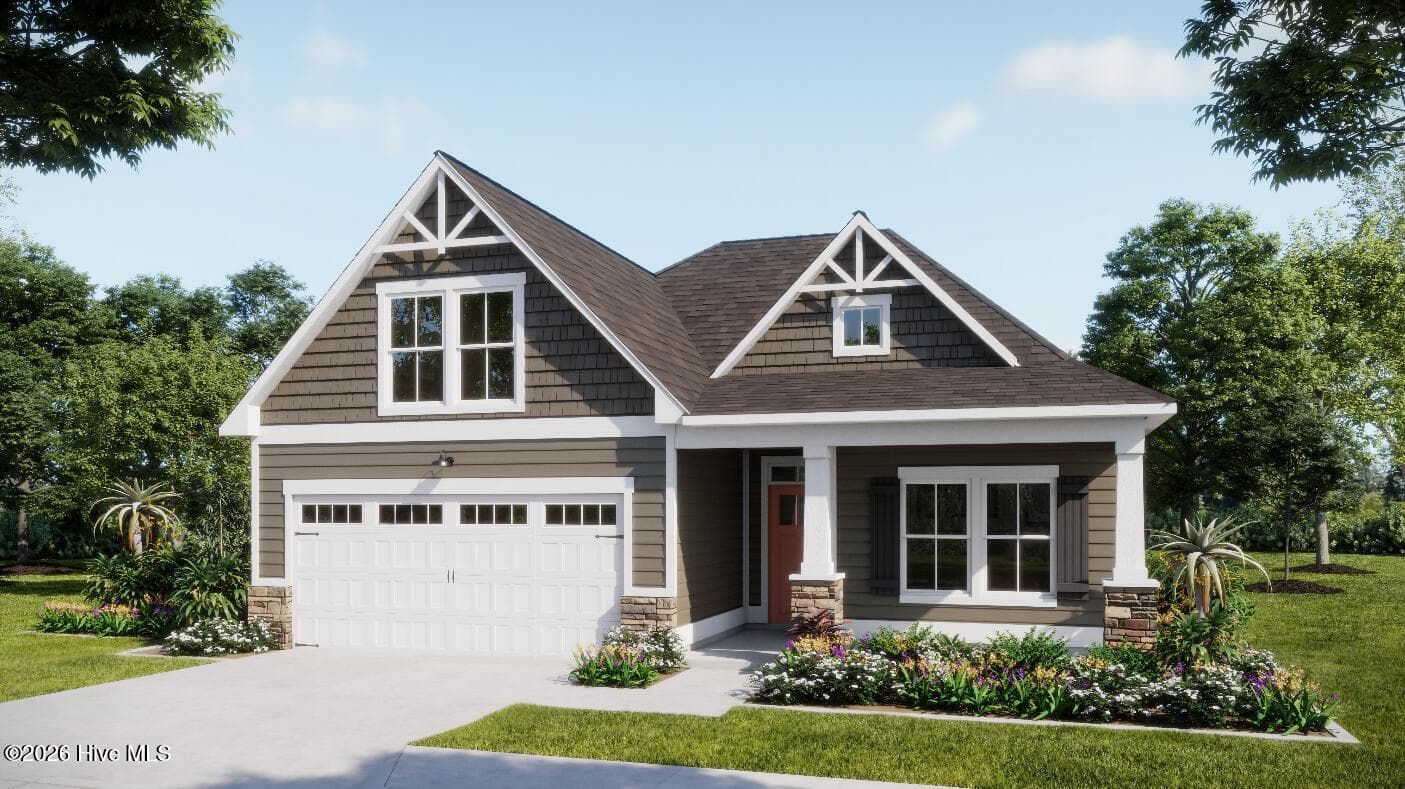
Data source: Listing information provided by Hive MLS via Trestle/CoreLogic. Last updated 20 hr ago.
Information herein deemed reliable but not guaranteed; all measurements, school assignments, HOA fees, taxes, and feature lists are approximate and should be independently verified. Equal Housing Opportunity.