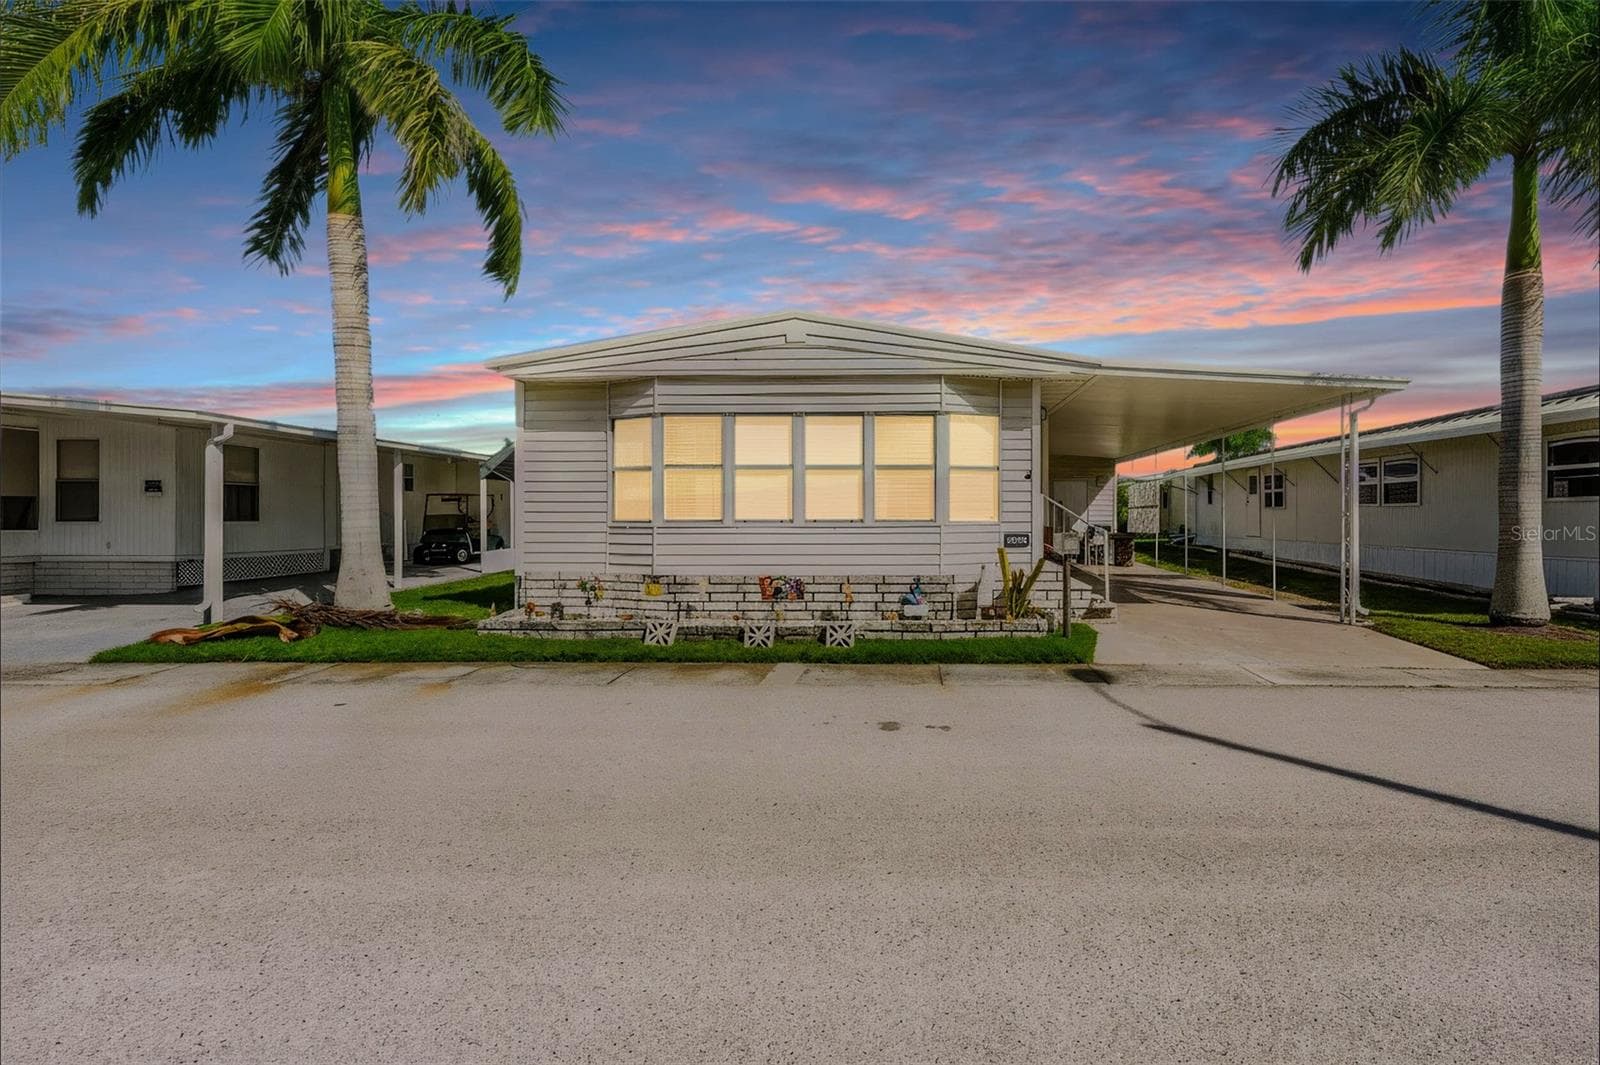
This photo is virtually edited. - 82123 B ST N #123, PINELLAS PARK
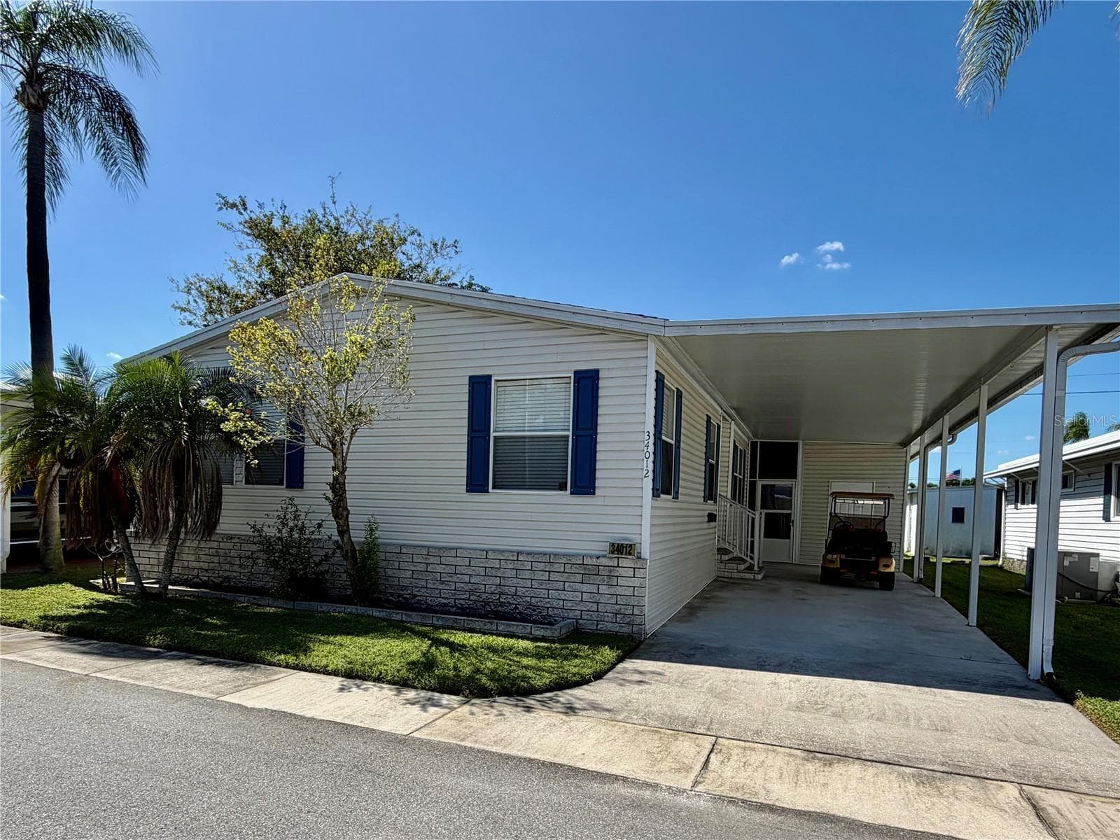
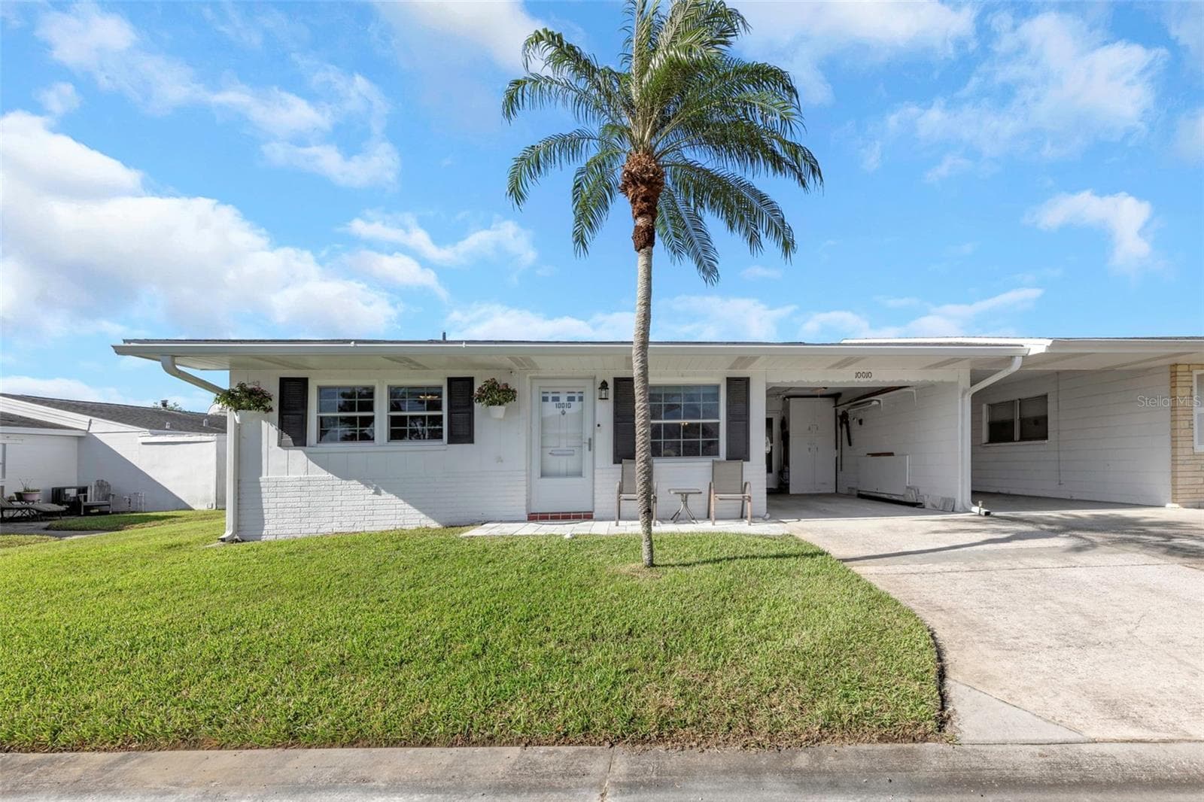
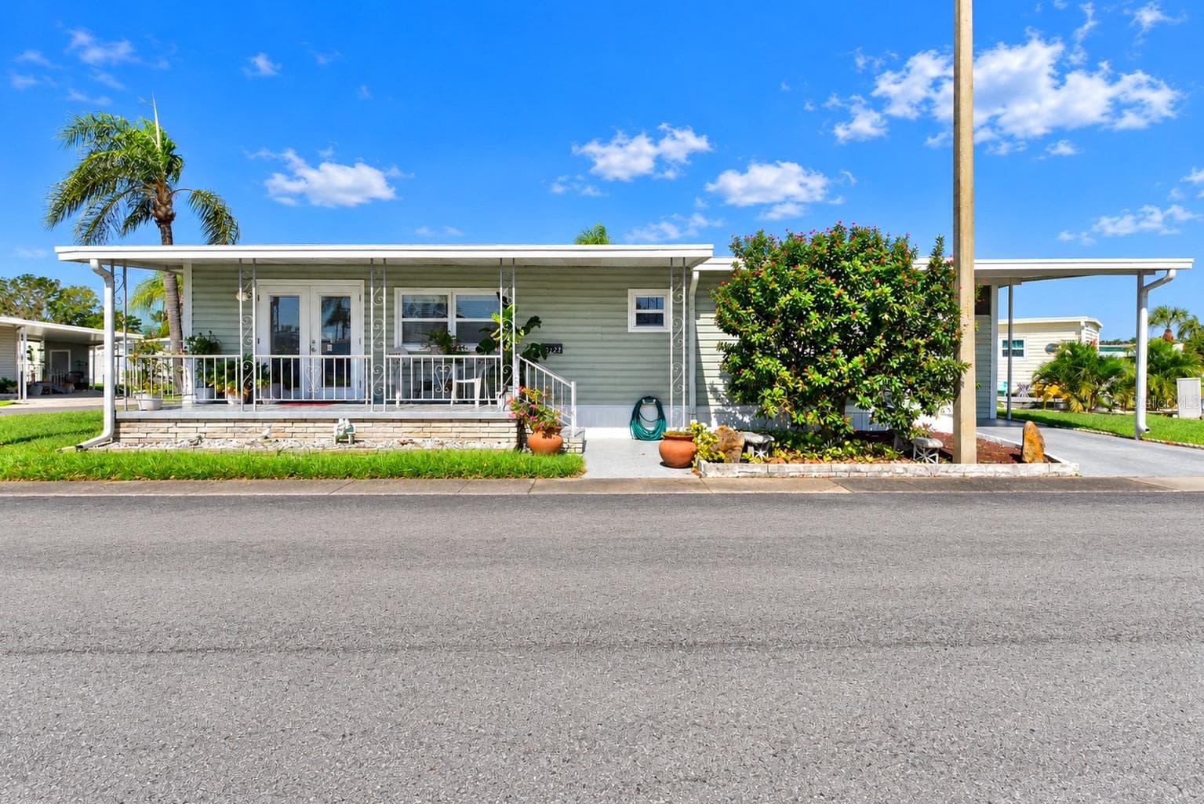
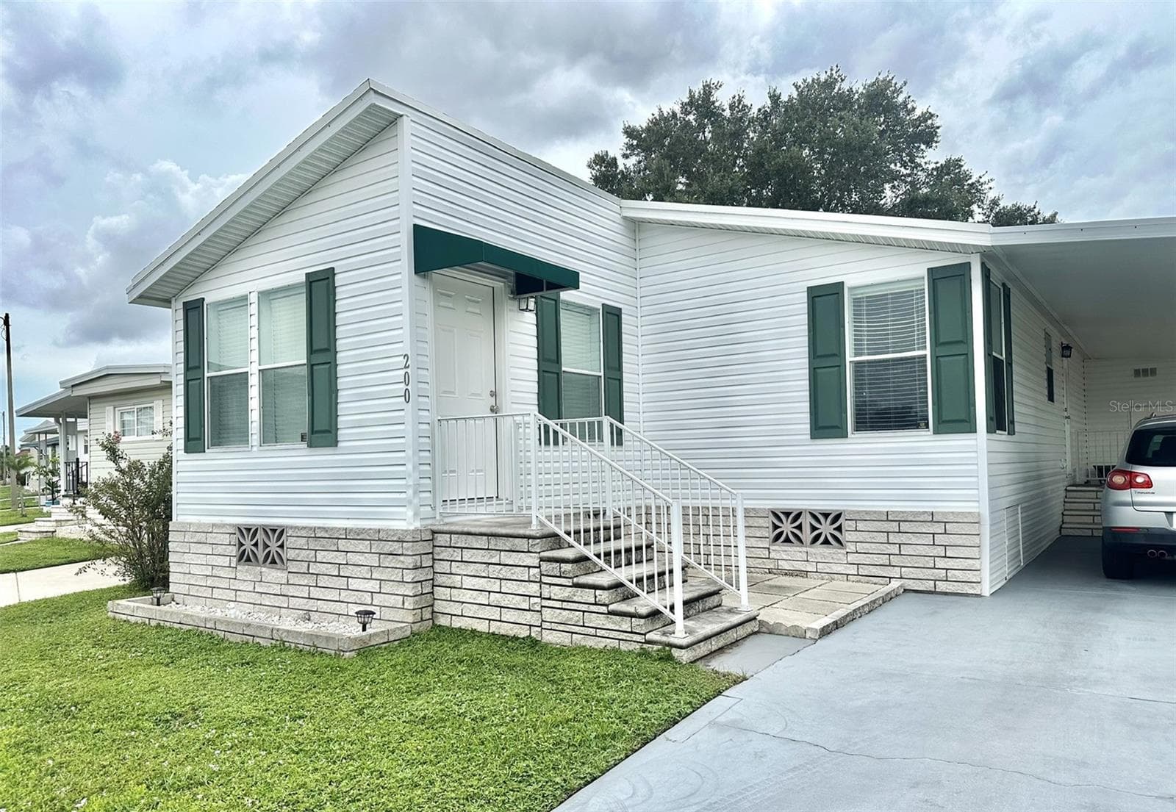
Front exterior image of home. - 82123 B ST N #123, PINELLAS PARK
Mobile Home at 82123 B ST N #123, PINELLAS PARK, photo 3 of 50
Front exterior image of home. - 82123 B ST N #123, PINELLAS PARK
Front exterior French door. - 82123 B ST N #123, PINELLAS PARK
Floor plan. - 82123 B ST N #123, PINELLAS PARK
Mobile Home at 82123 B ST N #123, PINELLAS PARK, photo 9 of 50
Living room. - 82123 B ST N #123, PINELLAS PARK
Living room facing kitchen and dining room. - 82123 B ST N #123, PINELLAS PARK
Living room facing front French door. - 82123 B ST N #123, PINELLAS PARK
Living room showing window treatments. - 82123 B ST N #123, PINELLAS PARK
Dining room. - 82123 B ST N #123, PINELLAS PARK
Dining room facing kitchen, showing ceiling fan. - 82123 B ST N #123, PINELLAS PARK
Dining room facing living room. - 82123 B ST N #123, PINELLAS PARK
Kitchen showing granite countertops and storage. - 82123 B ST N #123, PINELLAS PARK
Kitchen. - 82123 B ST N #123, PINELLAS PARK
Kitchen facing dining room, showing updated cabinets and backsplash. - 82123 B ST N #123, PINELLAS PARK
Family room. - 82123 B ST N #123, PINELLAS PARK
Family room showing laundry closet. - 82123 B ST N #123, PINELLAS PARK
Mobile Home at 82123 B ST N #123, PINELLAS PARK, photo 24 of 50
Mobile Home at 82123 B ST N #123, PINELLAS PARK, photo 25 of 50
Primary bedroom. - 82123 B ST N #123, PINELLAS PARK
Primary bedroom facing bathroom. - 82123 B ST N #123, PINELLAS PARK
Primary bedroom facing family room. - 82123 B ST N #123, PINELLAS PARK
Primary bathroom showing walk-in shower. - 82123 B ST N #123, PINELLAS PARK
Primary bathroom. - 82123 B ST N #123, PINELLAS PARK
Secondary bedroom showing windows and ceiling fan. - 82123 B ST N #123, PINELLAS PARK
Secondary bathroom. - 82123 B ST N #123, PINELLAS PARK
Laundry room. - 82123 B ST N #123, PINELLAS PARK
Laundry room facing primary bedroom. - 82123 B ST N #123, PINELLAS PARK
Storage shed. - 82123 B ST N #123, PINELLAS PARK
Virtually edited rear exterior of property showing rain gutters. - 82123 B ST N #123, PINELLAS PARK
Rear exterior of property showing rain gutters. - 82123 B ST N #123, PINELLAS PARK
Mobile Home at 82123 B ST N #123, PINELLAS PARK, photo 41 of 50
Mobile Home at 82123 B ST N #123, PINELLAS PARK, photo 42 of 50
Mobile Home at 82123 B ST N #123, PINELLAS PARK, photo 43 of 50
Mobile Home at 82123 B ST N #123, PINELLAS PARK, photo 44 of 50
Mobile Home at 82123 B ST N #123, PINELLAS PARK, photo 45 of 50
Mobile Home at 82123 B ST N #123, PINELLAS PARK, photo 46 of 50
Mobile Home at 82123 B ST N #123, PINELLAS PARK, photo 47 of 50
Mobile Home at 82123 B ST N #123, PINELLAS PARK, photo 48 of 50
Mobile Home at 82123 B ST N #123, PINELLAS PARK, photo 49 of 50
Mobile Home at 82123 B ST N #123, PINELLAS PARK, photo 50 of 50
50 photos

$195,000

82123 B ST N #123
PINELLAS PARK, FL 33781
Listed by Michael Jacobs · EXP REALTY LLC
Bedrooms
2
Bathrooms
2
Living area
1,056 sqft
Year built
1970

About this home

Virtually Staged. Nestled in the heart of Pinellas Park, this home presents a unique opportunity to become part of a vibrant 55+ co-op resident-owned community. This impressive triple-wide mobile home offers a harmonious blend of space, comfort, and modern amenities tailored to enhance the living experience of its residents. Upon entering, you're greeted by an expansive open living area that seamlessly connects to the elegantly renovated kitchen, complete with updated appliances. The thoughtful design maximizes functionality while providing ample space for entertaining family and friends. The home's interior has been freshly painted, lending a serene ambiance that complements the updated windows, which fill the space with natural light. The property's recent renovations extend beyond aesthetics; a new central air conditioning unit was installed in 2021, ensuring year-round comfort. The roof was updated in 2018 and comes with a warranty for added peace of mind. Durable vinyl flooring has been laid throughout the living spaces, with bathroom renovations completed in 2020, showcasing modern fixtures and finishes. This well-appointed home prioritizes convenience with indoor laundry hookups, a water softener, and abundant storage solutions. It features two carports and a double shed, providing ample space for vehicles and additional belongings. The outdoor space is equally inviting, offering a covered front patio perfect for relaxation, adorned by a charming French-style front door that creates an inviting entryway. This home stands as a testament to modern living within a welcoming 55+ community, presenting potential homeowners with the opportunity to embrace a lifestyle characterized by comfort, convenience, and community engagement.

Property details

MLS
Stellar MLS
MLS #
MFRP4937403
Property type
Mobile Home
Subdivision
GOLDEN GATE MOBILE HOME PARK UNREC
Status
Active
Days on market
236
On market date
January 3, 2026
Stories
N/A
Total bathrooms
2
Garage spaces
N/A
Parking spaces
N/A
Lot size
0.11 acres
Loading map…

Nearby schools

Within 10 miles. School directory data from the National Center for Education Statistics (NCES), accessed via the Urban Institute Education Data API. Local Score is calculated by INNOVATE Real Estate; where a state rating is shown, it comes from that state's own official school report card.

ElementaryCharter
PLATO ACADEMY PINELLAS PARK CHARTER SCHOOL
1.05 mi away · Grades 0-8
Nearest school -- attendance-zone data not available here
4.0
Local Score (student-teacher ratio only (preliminary -- will incorporate state test-score data once available)) -- not an official state rating
Enrollment
541
Student:teacher ratio
14.6:1
District
PINELLAS
Middle
MEADOWLAWN MIDDLE SCHOOL
2.32 mi away · Grades 6-8
Nearest school -- attendance-zone data not available here
2.0
Local Score (student-teacher ratio only (preliminary -- will incorporate state test-score data once available)) -- not an official state rating
Enrollment
885
Student:teacher ratio
20.1:1
District
PINELLAS
High
PACE CENTER FOR GIRLS
0.24 mi away · Grades 6-12
Nearest school -- attendance-zone data not available here
Not yet rated
Local Score not yet available for this school
Enrollment
57
District
PINELLAS

Walkability

Blended score for PINELLAS PARK's center, calculated by INNOVATE Real Estate from two sources: the EPA's National Walkability Index (street network, transit, land-use mix) and Google Places amenity data (what's actually reachable on foot from this point). 60% EPA National Walkability Index + 40% nearby-amenity density (Google Places).

72
Walkable
out of 100
EPA National Walkability Index
13.7 / 20 -- Above average walkable
Google Places amenity density
78 / 100
Restaurants & cafes9
Grocery stores4
Parks0
Schools3
Transit stops20
Pharmacies2

Market position

How this listing compares to current activity in PINELLAS PARK, from live MLS data.

On the market 236 days -- 145 more days than PINELLAS PARK's current average of 91 days.
For reference, the median list price across 321 active listings in PINELLAS PARK right now is $269,000.

Mortgage calculator

Estimate only - actual rate and payment depend on your lender, credit, and loan program.

$
%
%
Adjust tax / insurance estimates
% / yr
$
/mo
Est. monthly payment
$1,324/mo
$39,000 down
$156,000 loan
Principal & interest$1,012
Property tax (est.)$163
Home insurance (est.)$150

Similar homes you might like

Data source: Listing information provided by Stellar MLS (mfrmls) via Trestle/CoreLogic. Last updated August 27, 2026.

Information herein deemed reliable but not guaranteed; all measurements, school assignments, HOA fees, taxes, and feature lists are approximate and should be independently verified. Equal Housing Opportunity.