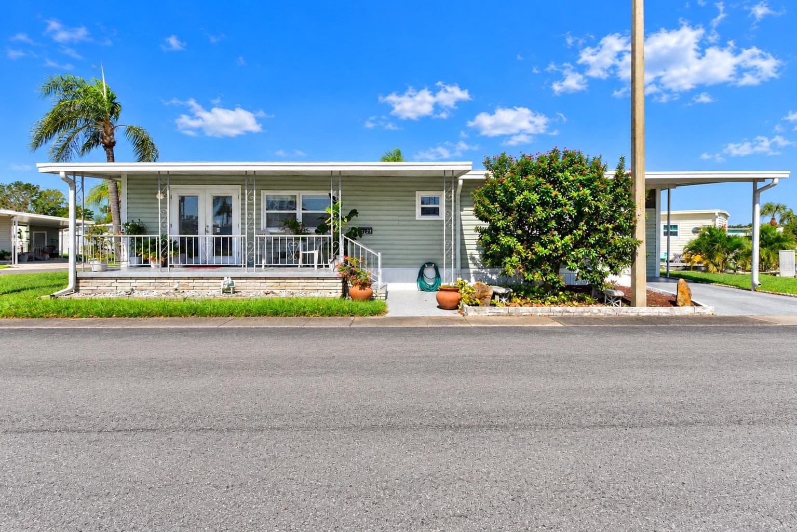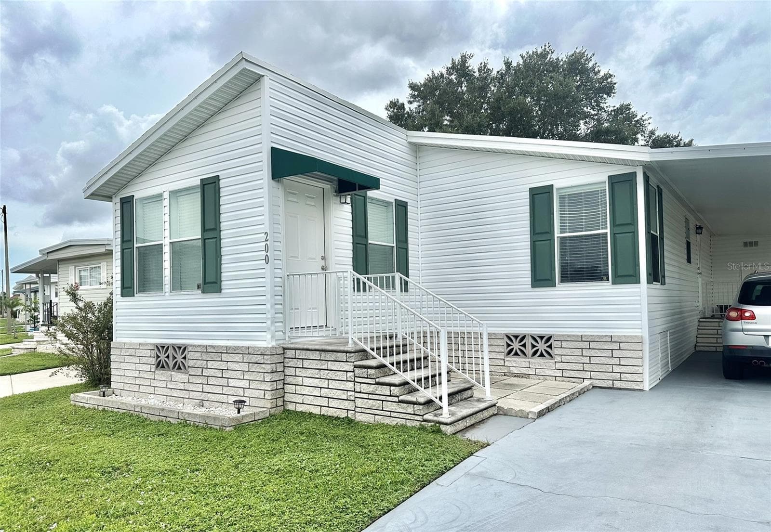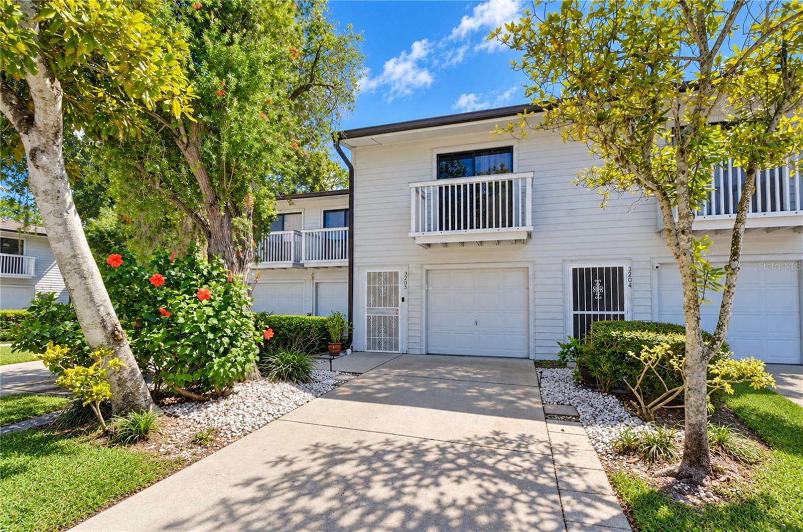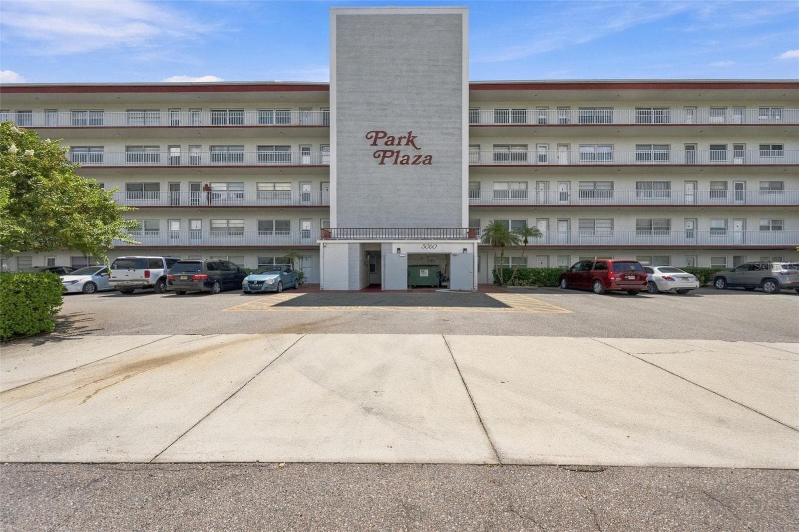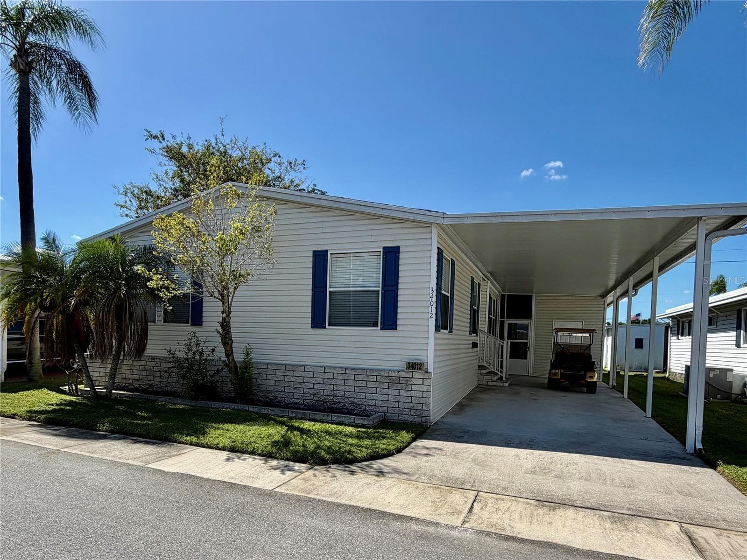
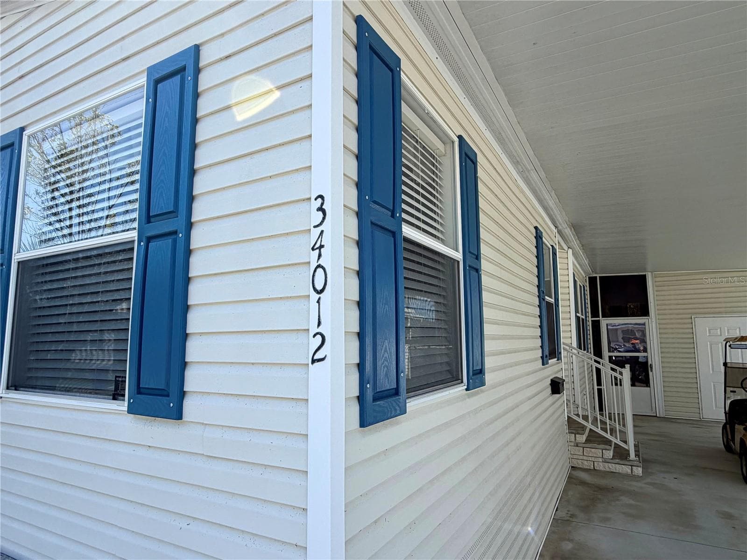
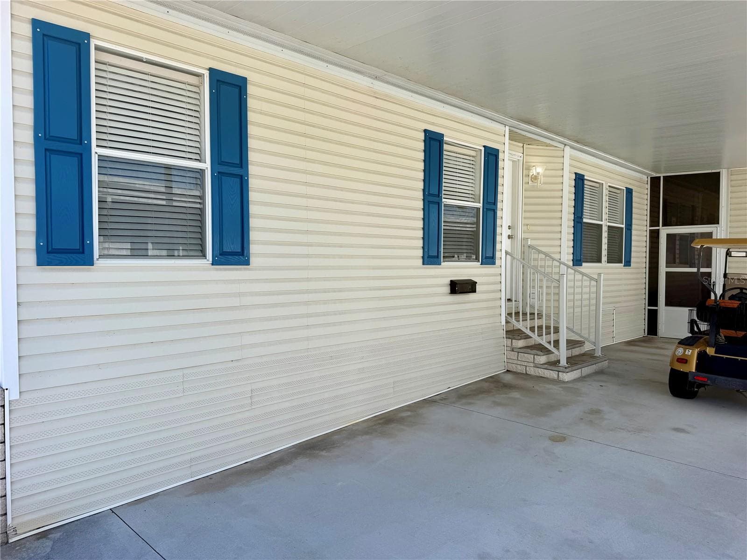
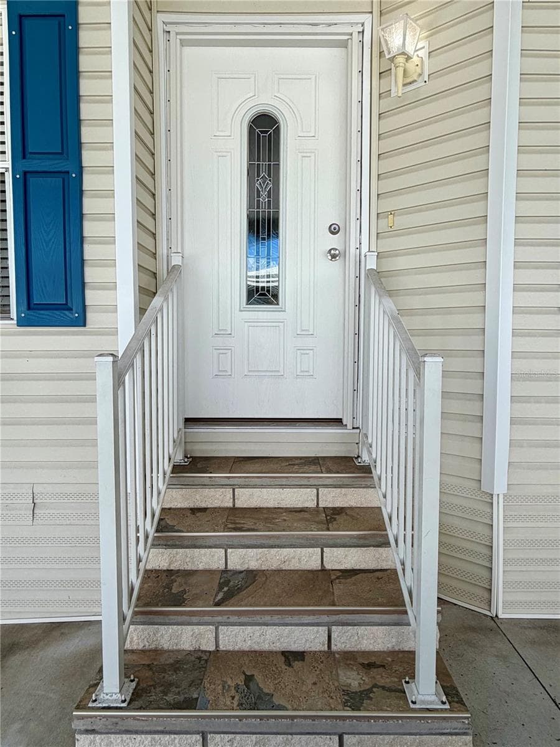
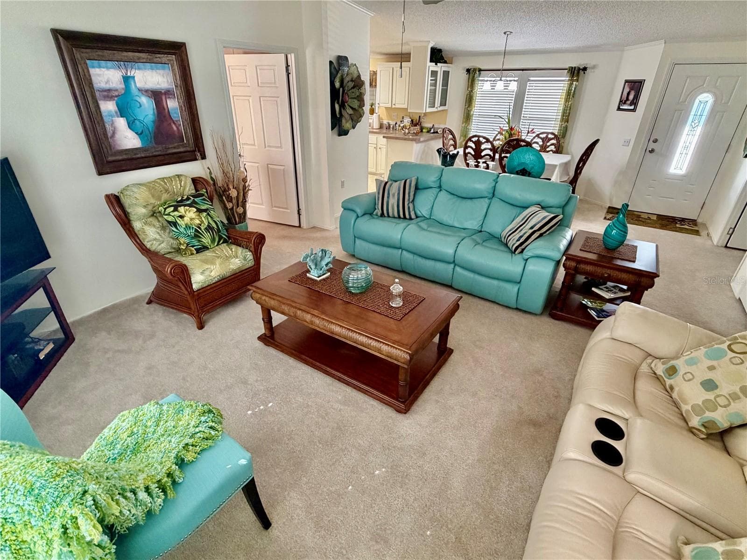

Manufactured Home at 34012 AZALEA DR N, PINELLAS PARK
Manufactured Home at 34012 AZALEA DR N, PINELLAS PARK, photo 2 of 51
Manufactured Home at 34012 AZALEA DR N, PINELLAS PARK, photo 3 of 51
Manufactured Home at 34012 AZALEA DR N, PINELLAS PARK, photo 4 of 51
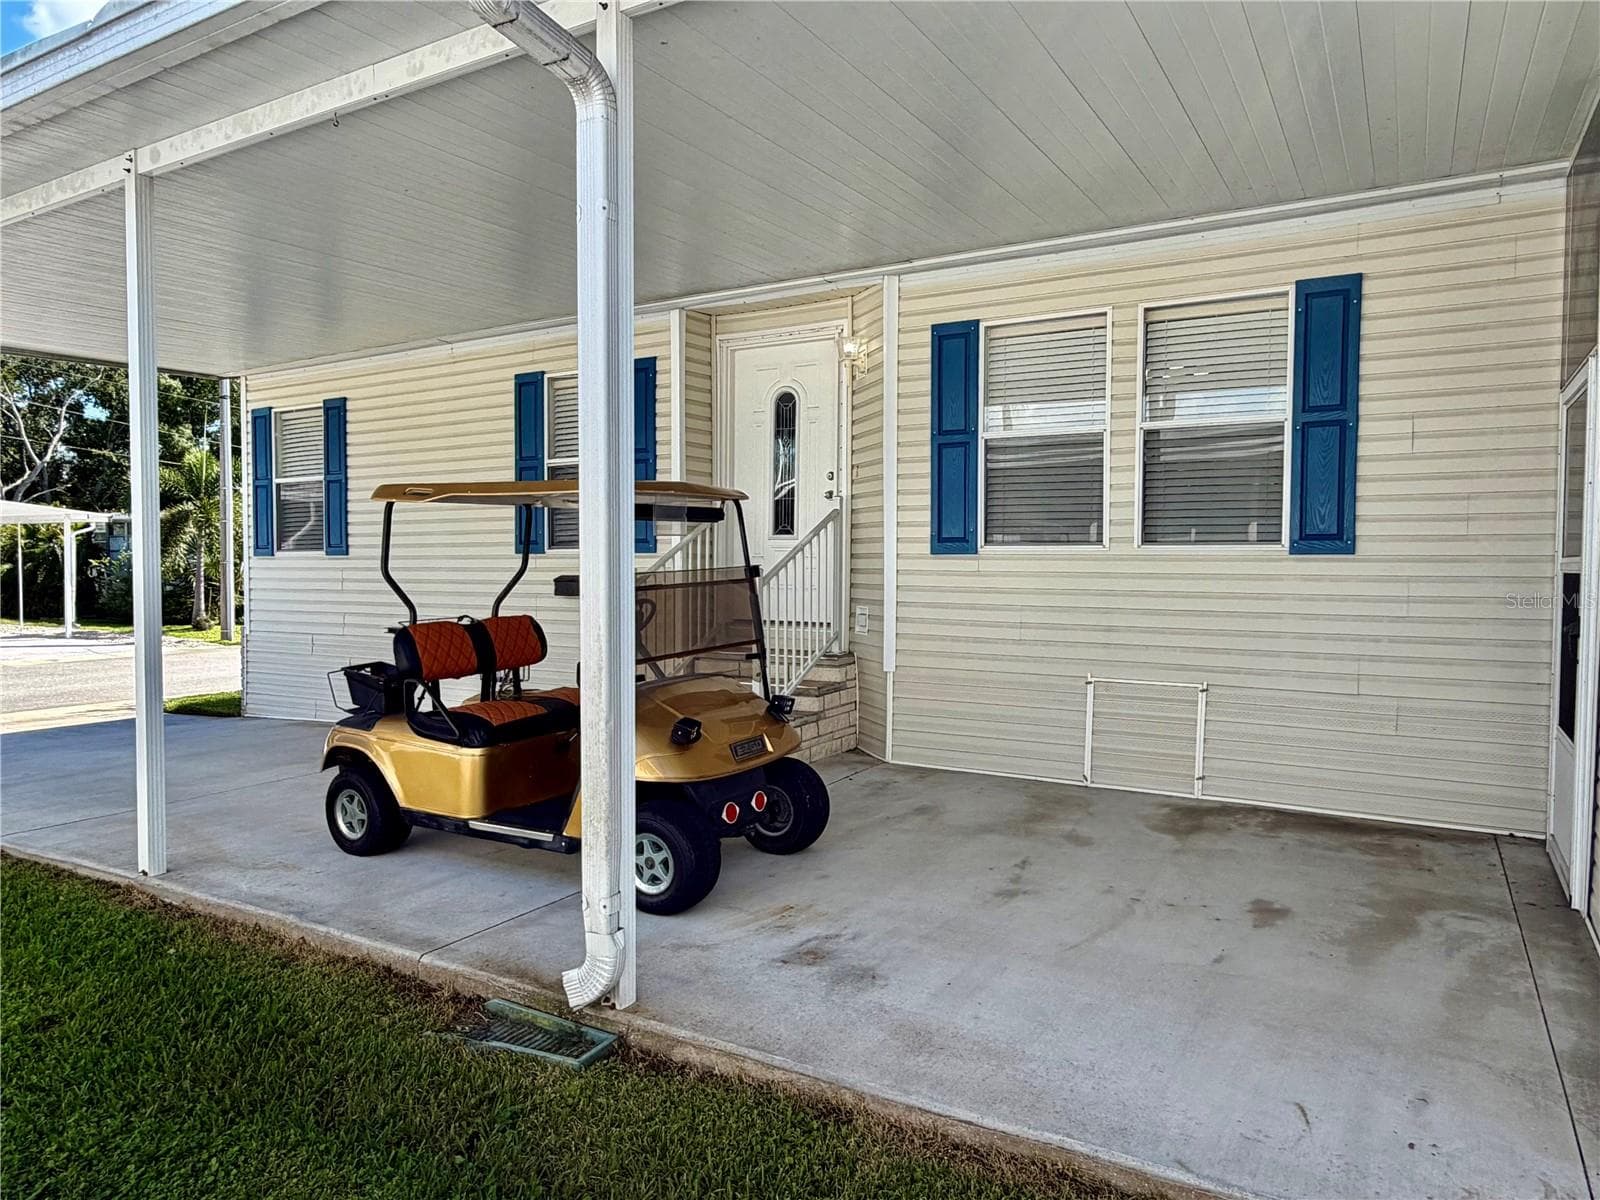
Golf cart not included - 34012 AZALEA DR N, PINELLAS PARK
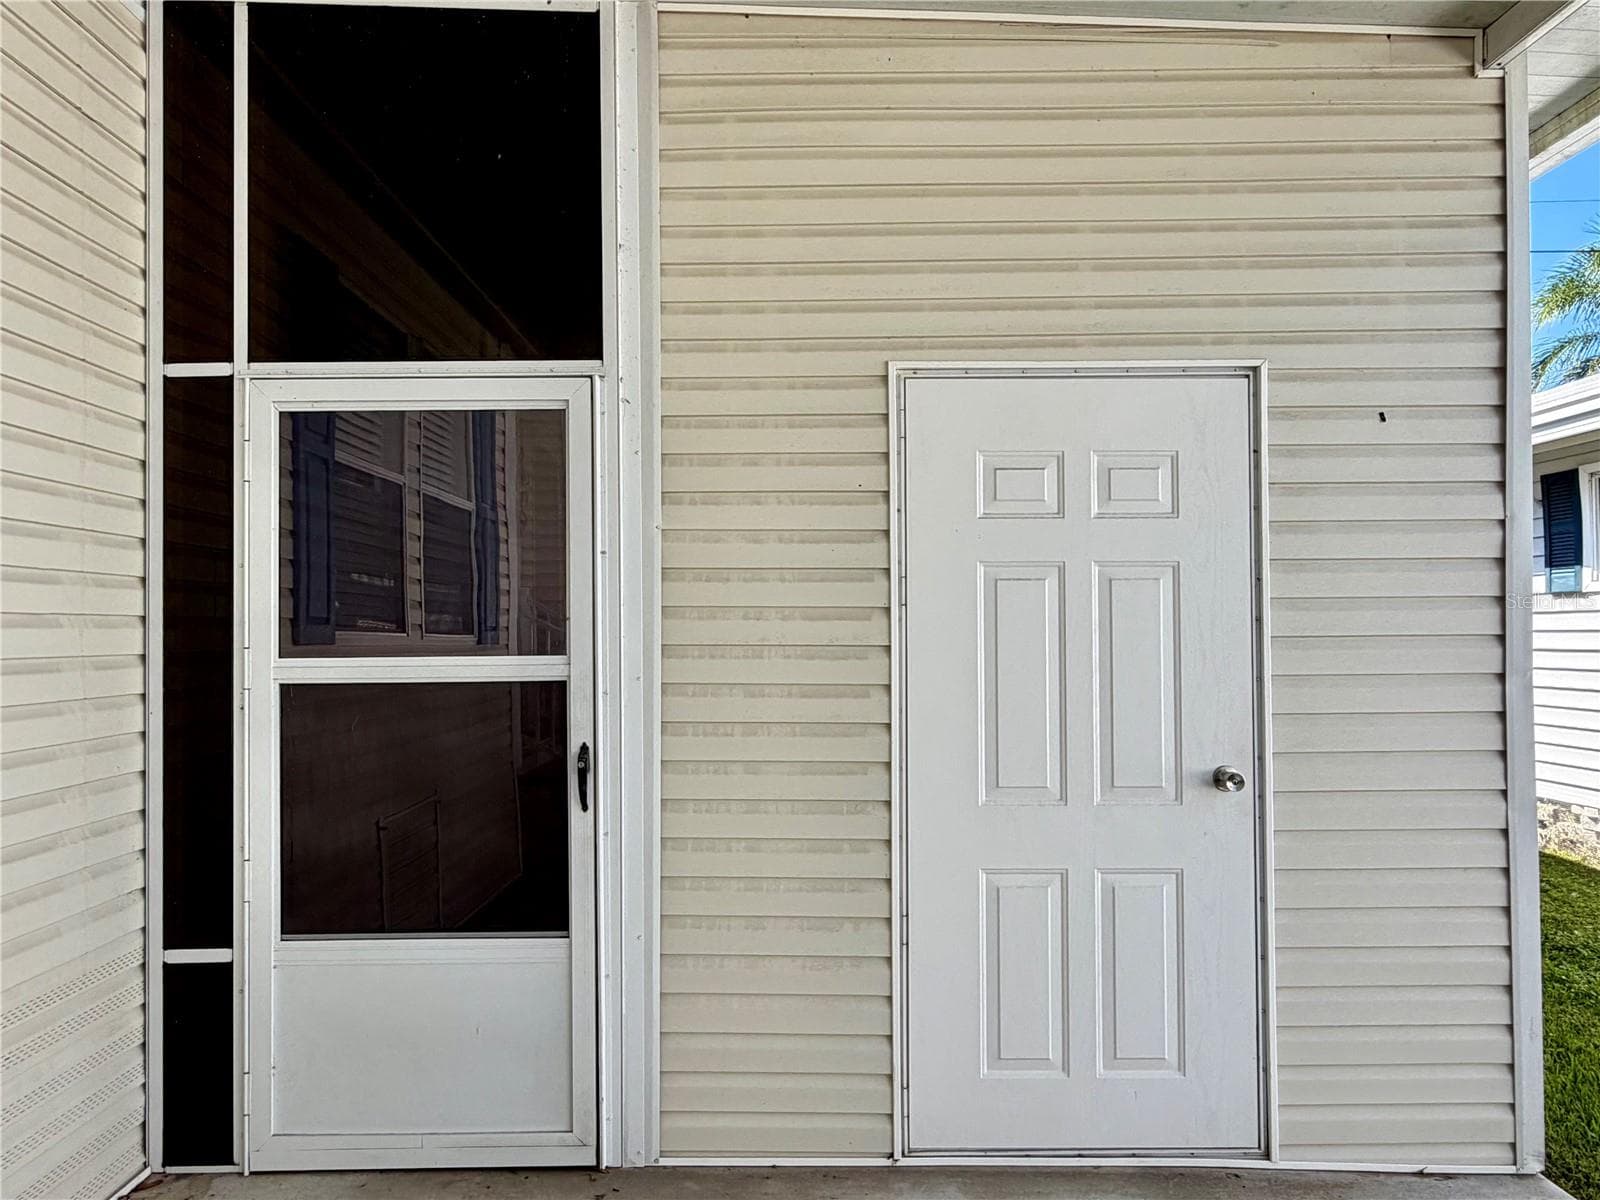
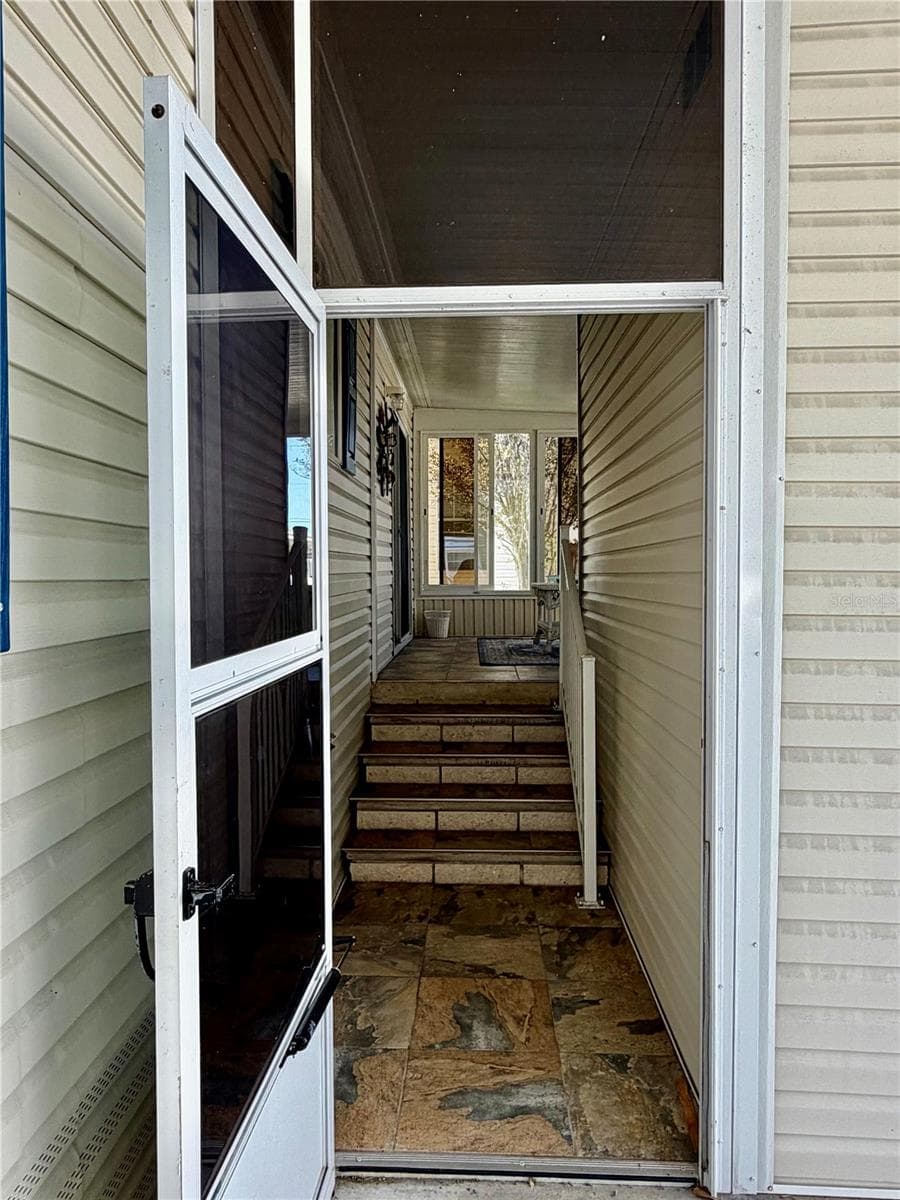
Door on right is the storage shed, door on left leads to the Sunroom - 34012 AZALEA DR N, PINELLAS PARK
Manufactured Home at 34012 AZALEA DR N, PINELLAS PARK, photo 7 of 51
Manufactured Home at 34012 AZALEA DR N, PINELLAS PARK, photo 8 of 51
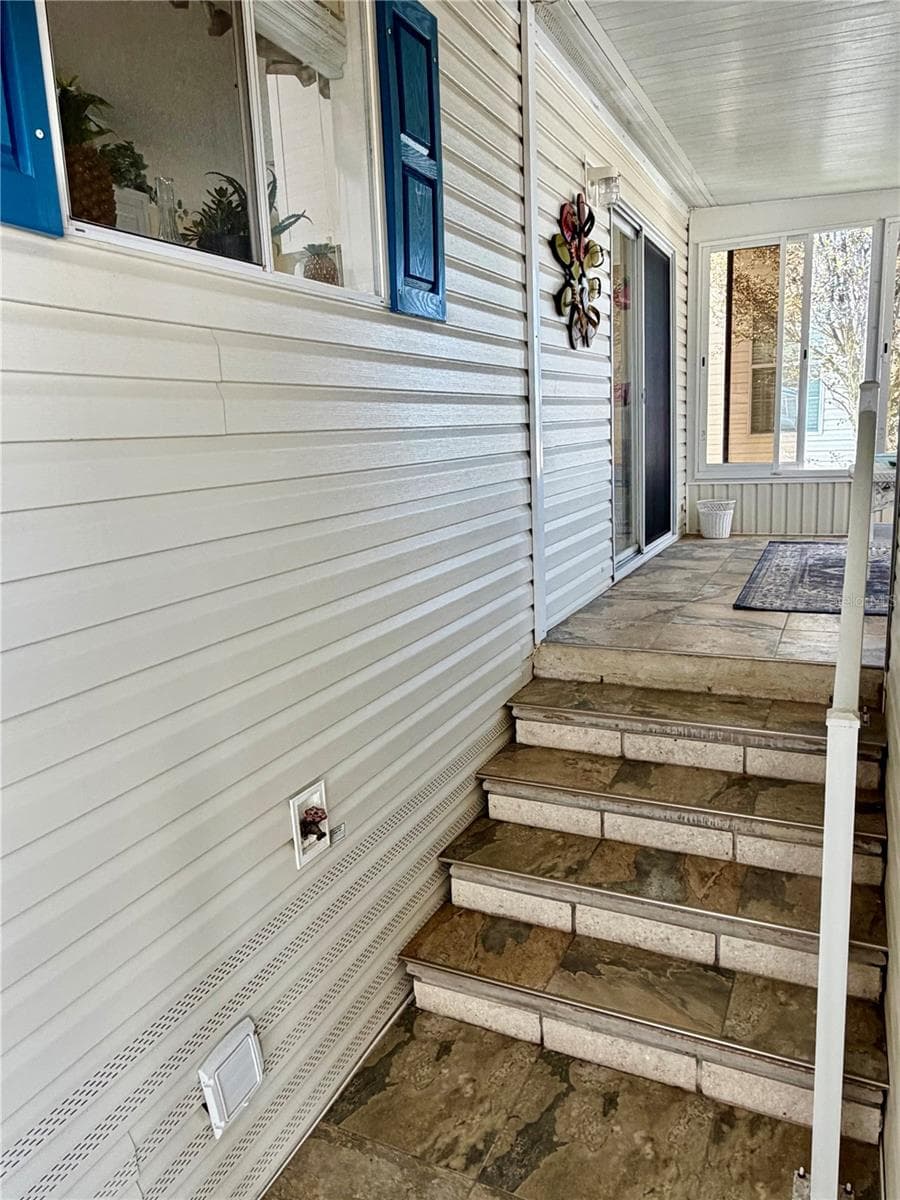
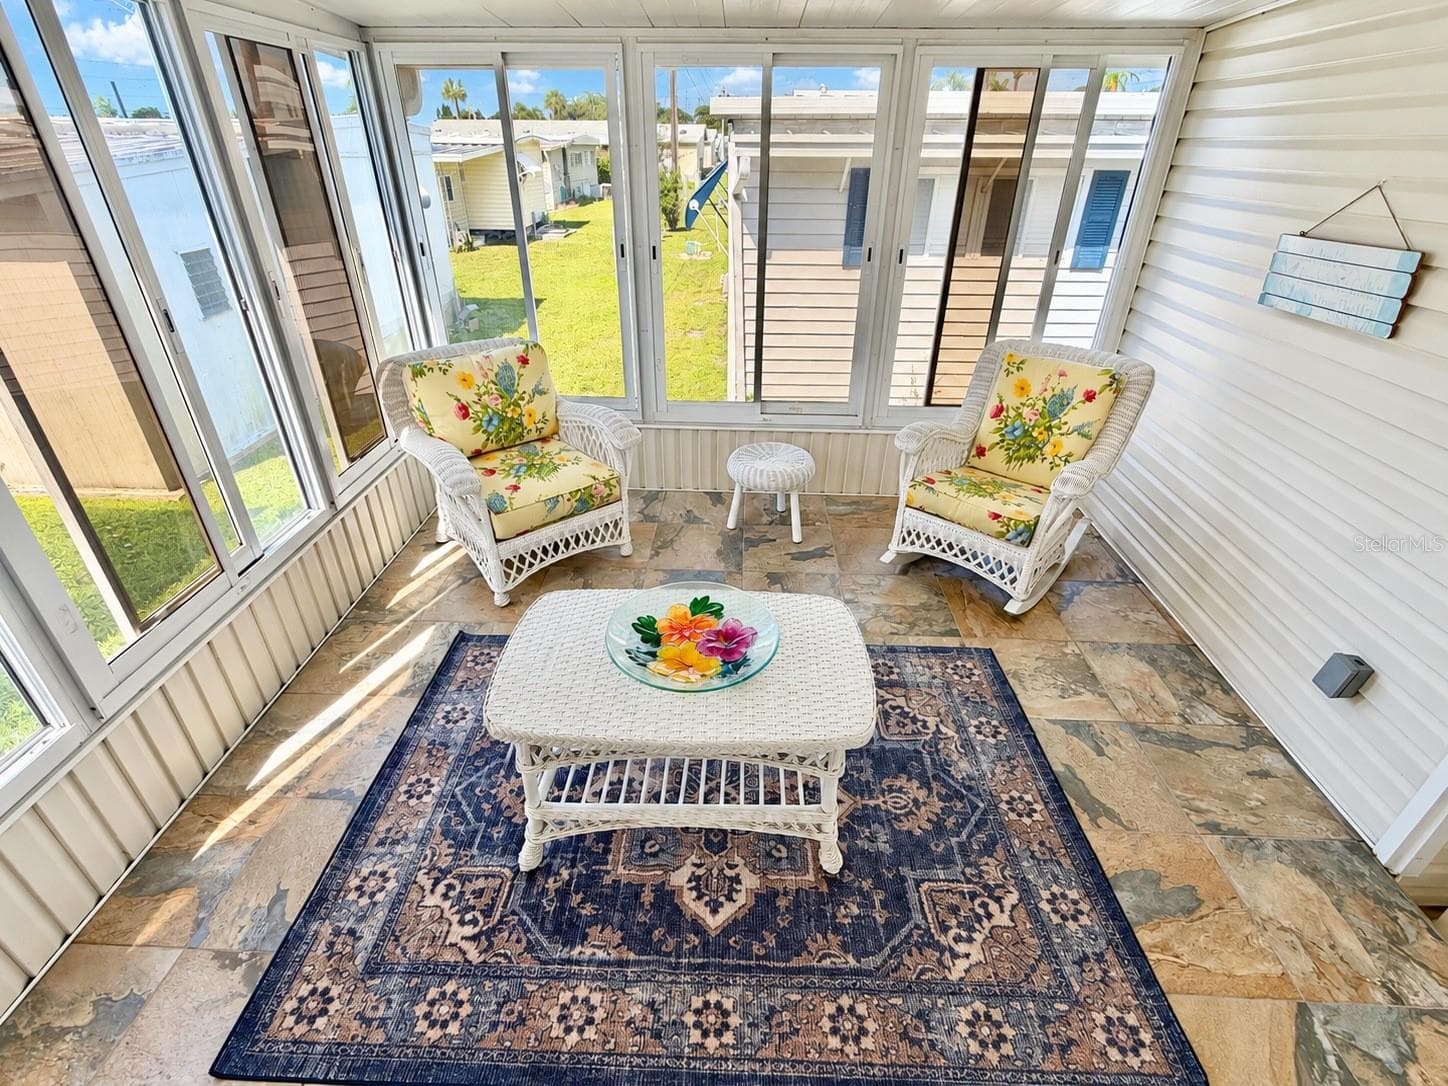
Sunroom - 34012 AZALEA DR N, PINELLAS PARK
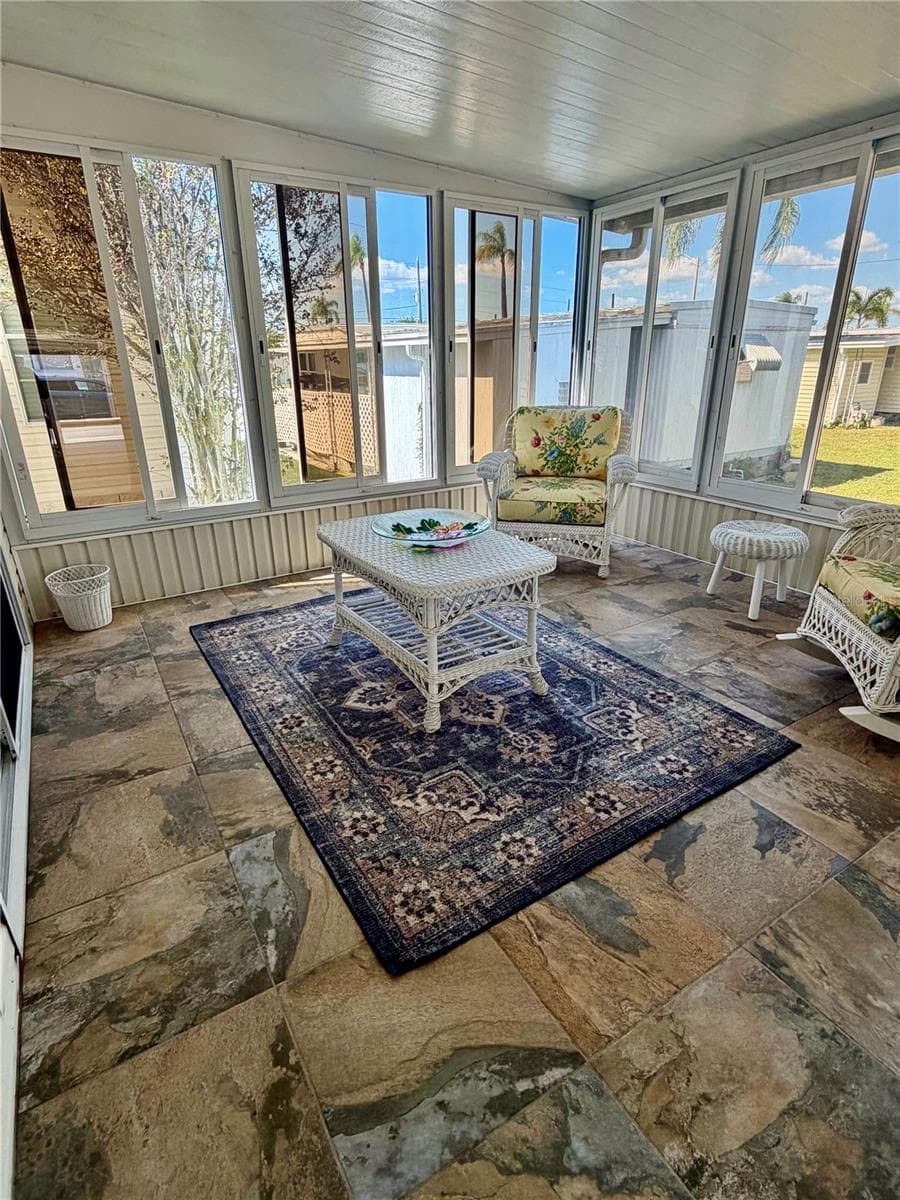
Sunroom - sliding windows, shown open here - 34012 AZALEA DR N, PINELLAS PARK
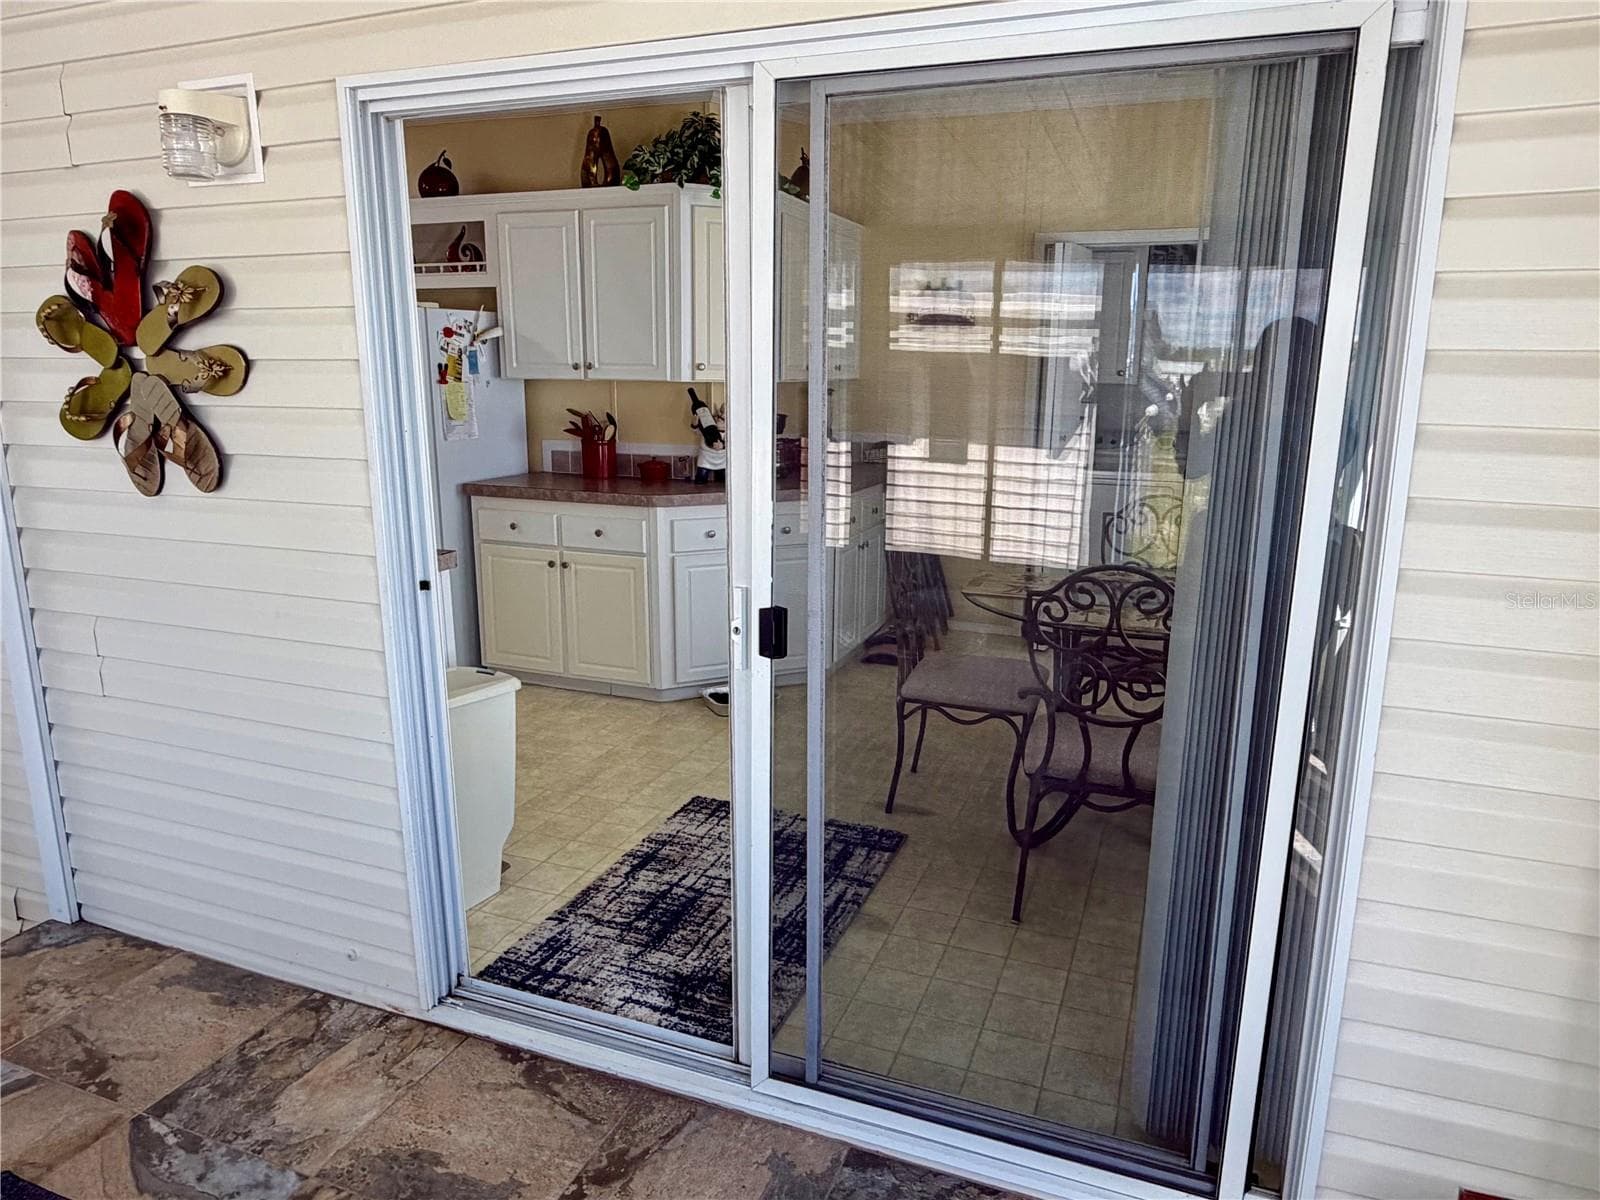
Sliding doors lead to the kitchen - 34012 AZALEA DR N, PINELLAS PARK
Manufactured Home at 34012 AZALEA DR N, PINELLAS PARK, photo 12 of 51
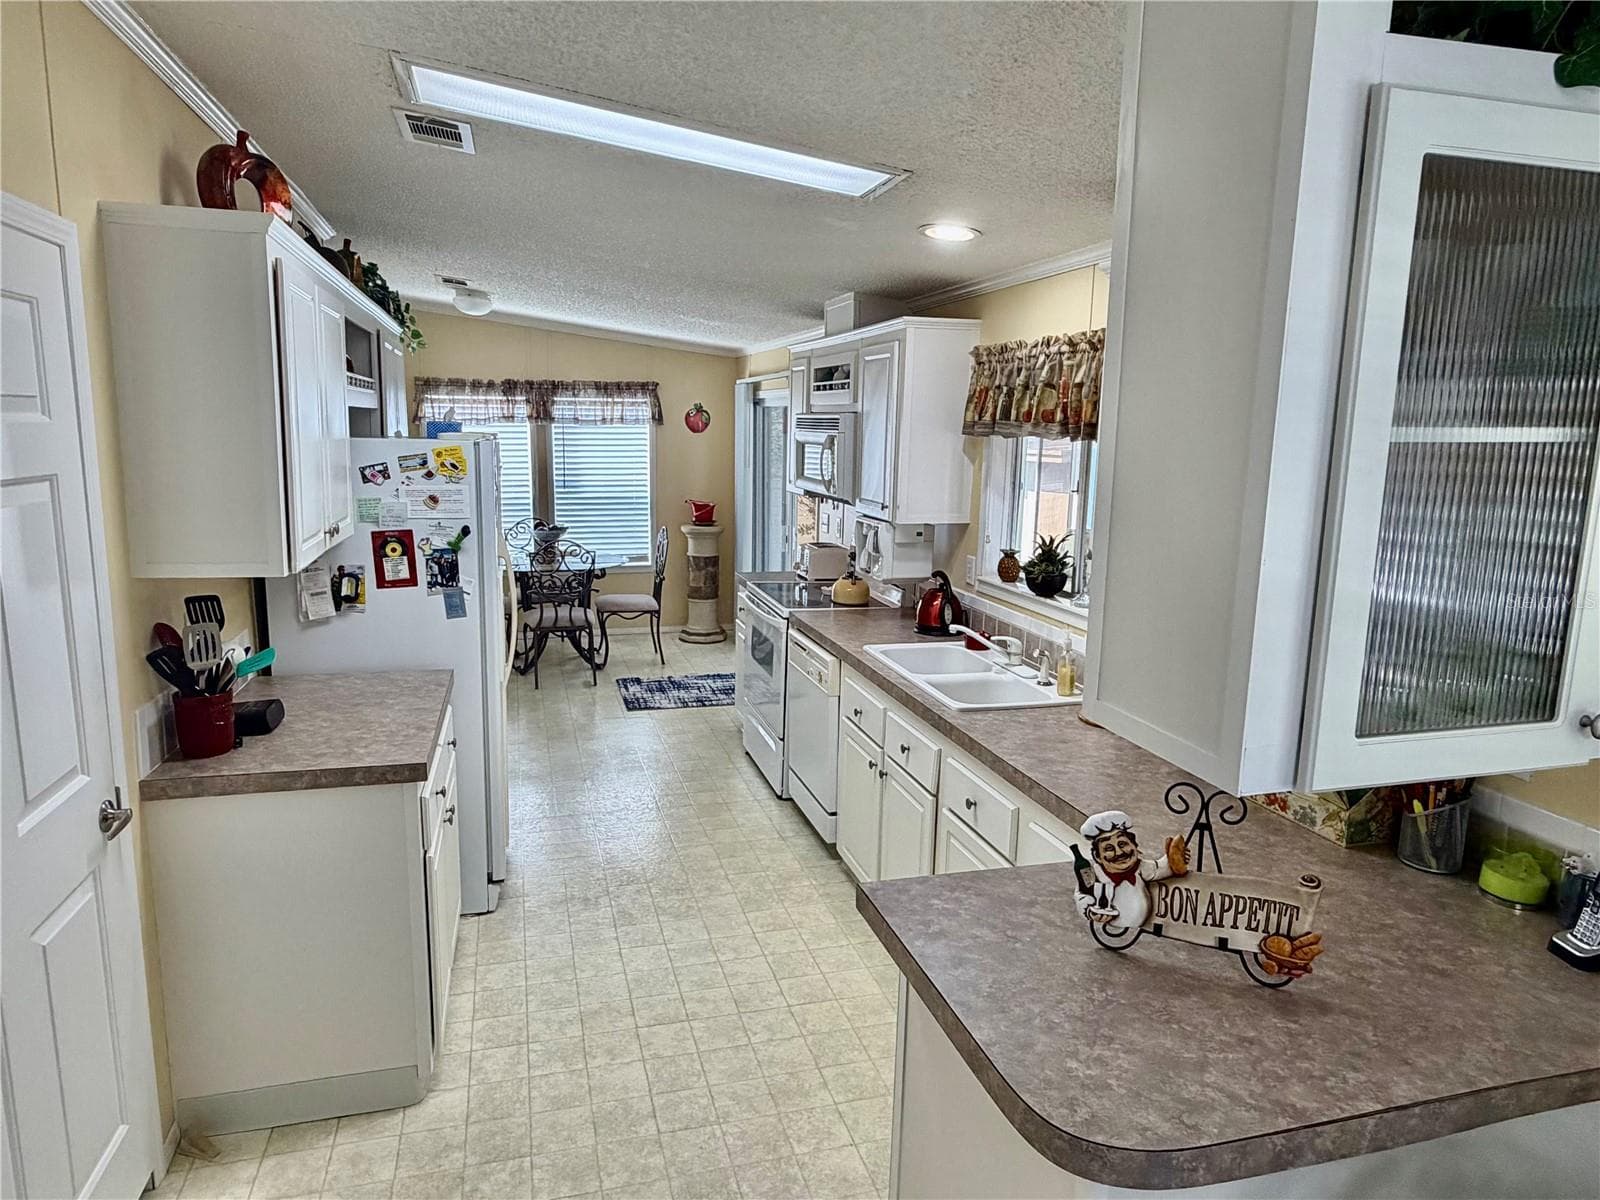
Manufactured Home at 34012 AZALEA DR N, PINELLAS PARK, photo 13 of 51
Manufactured Home at 34012 AZALEA DR N, PINELLAS PARK, photo 14 of 51
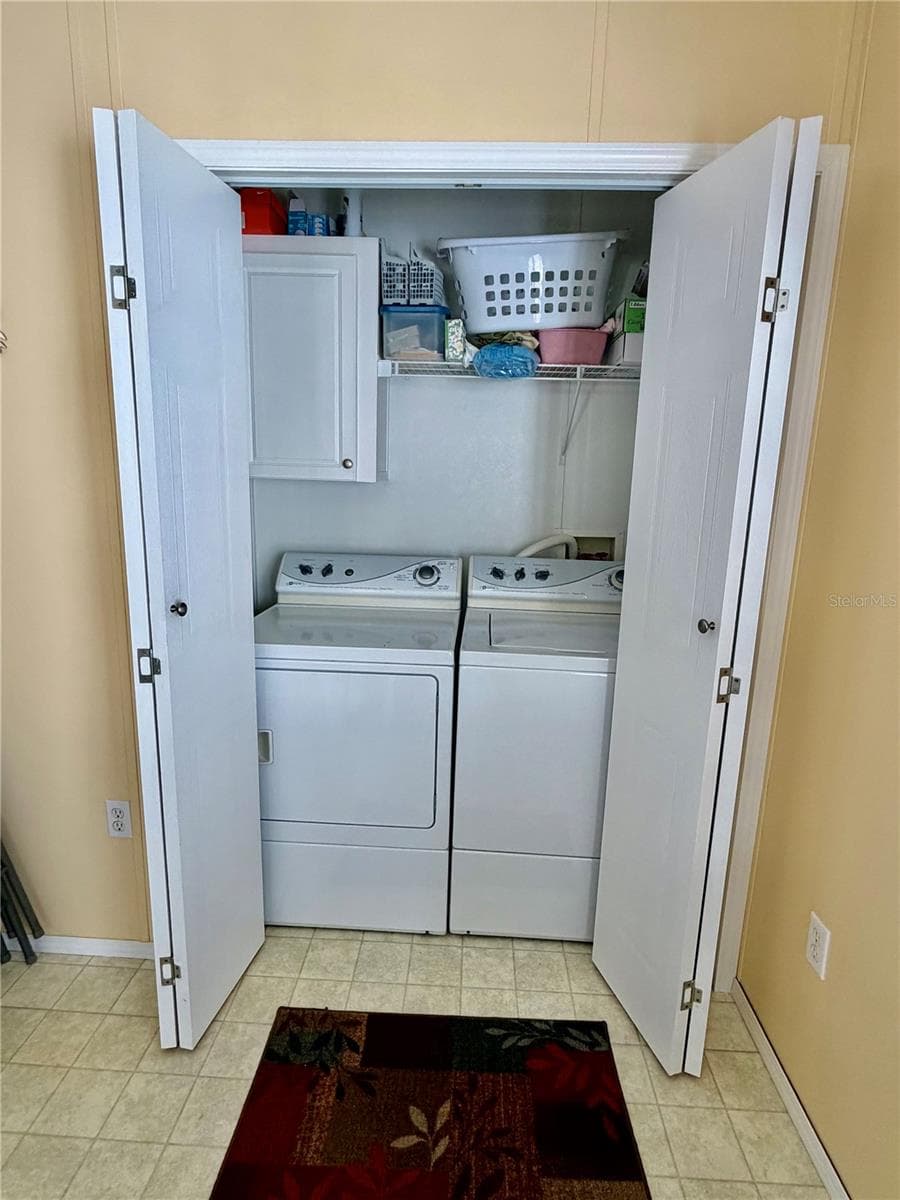
Indoor Laundry room at the back of the kitchen - 34012 AZALEA DR N, PINELLAS PARK
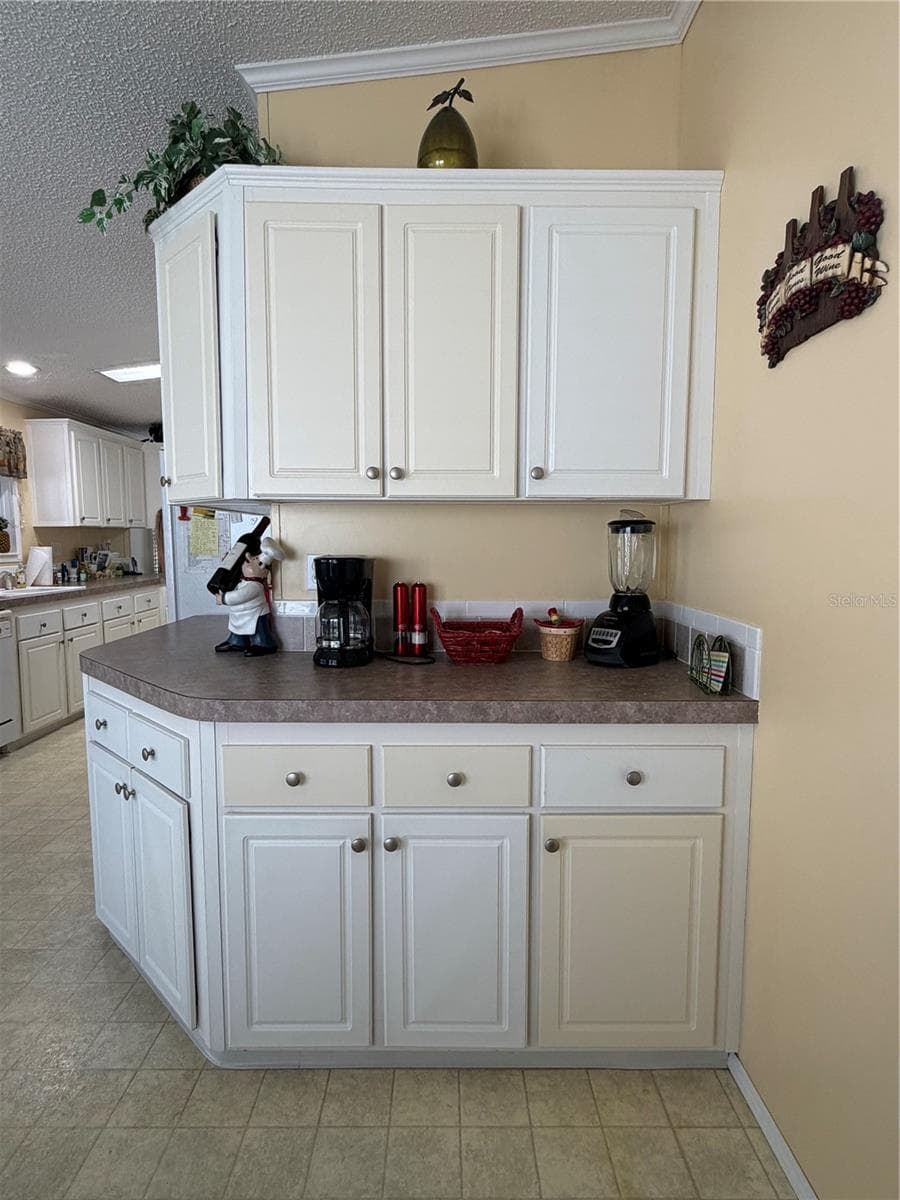
Manufactured Home at 34012 AZALEA DR N, PINELLAS PARK, photo 16 of 51
Manufactured Home at 34012 AZALEA DR N, PINELLAS PARK, photo 17 of 51
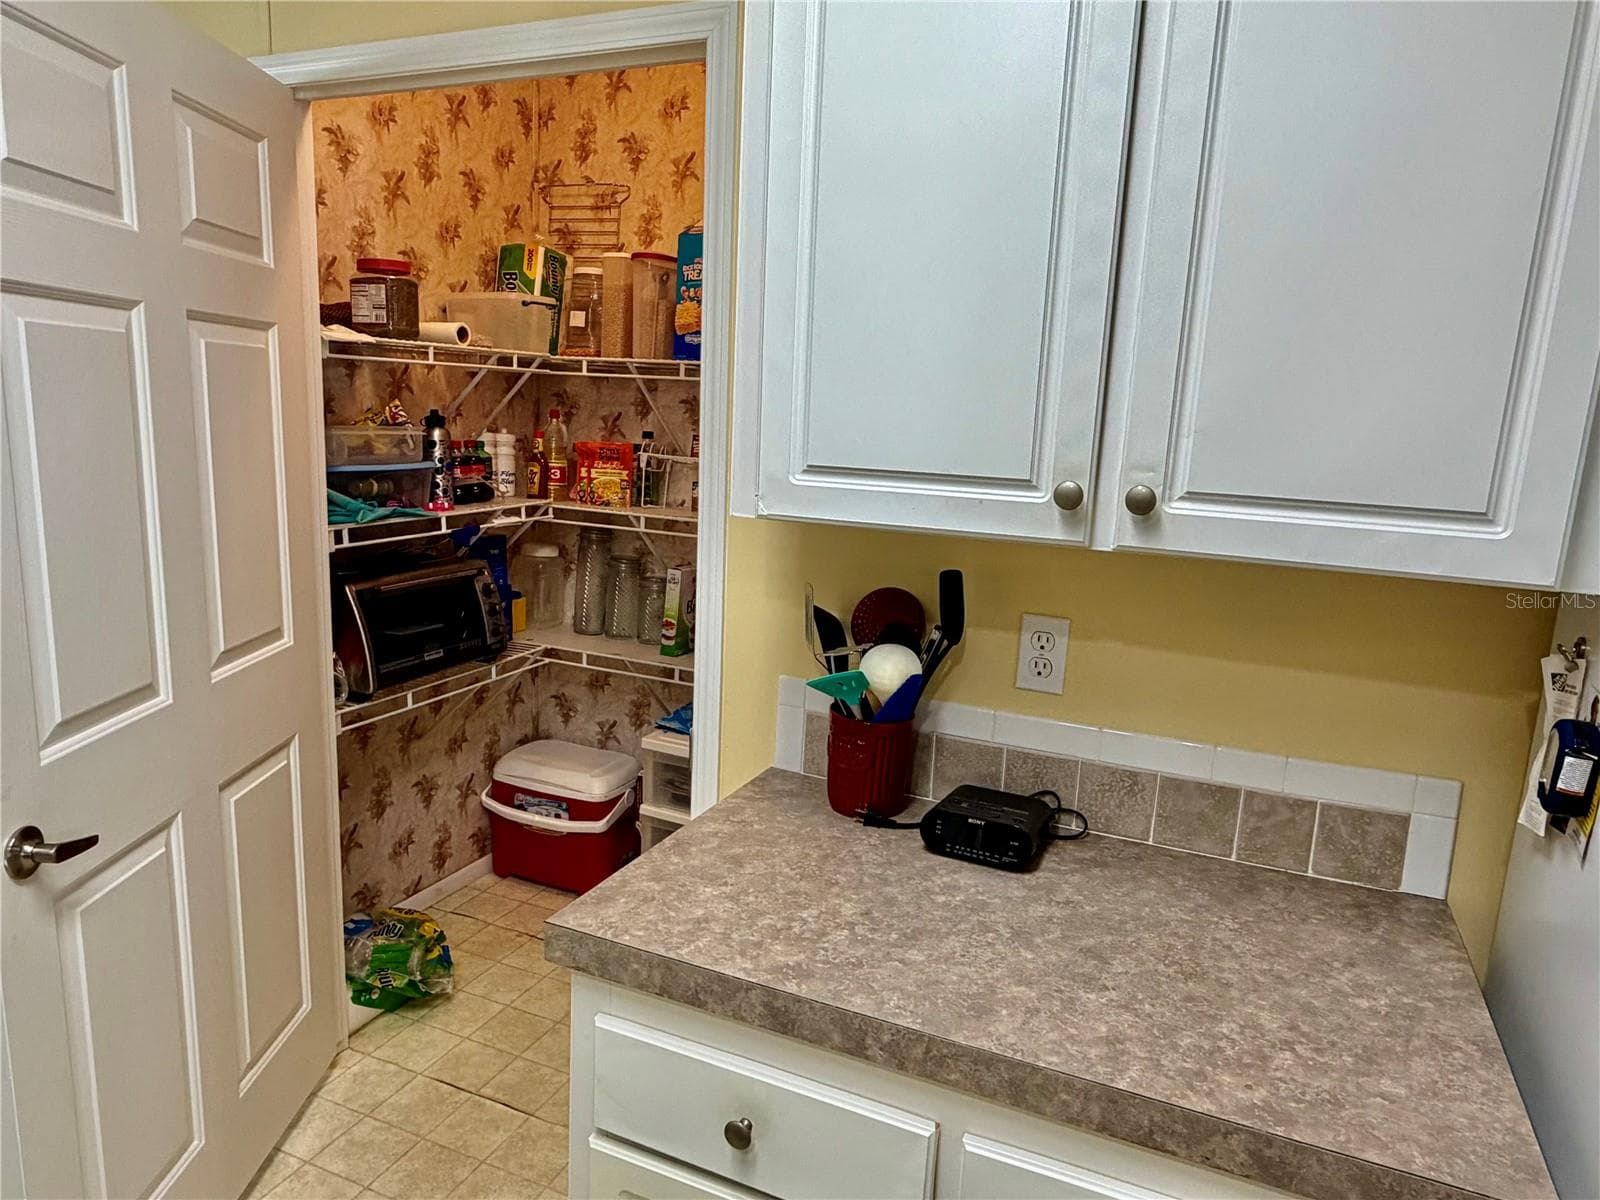
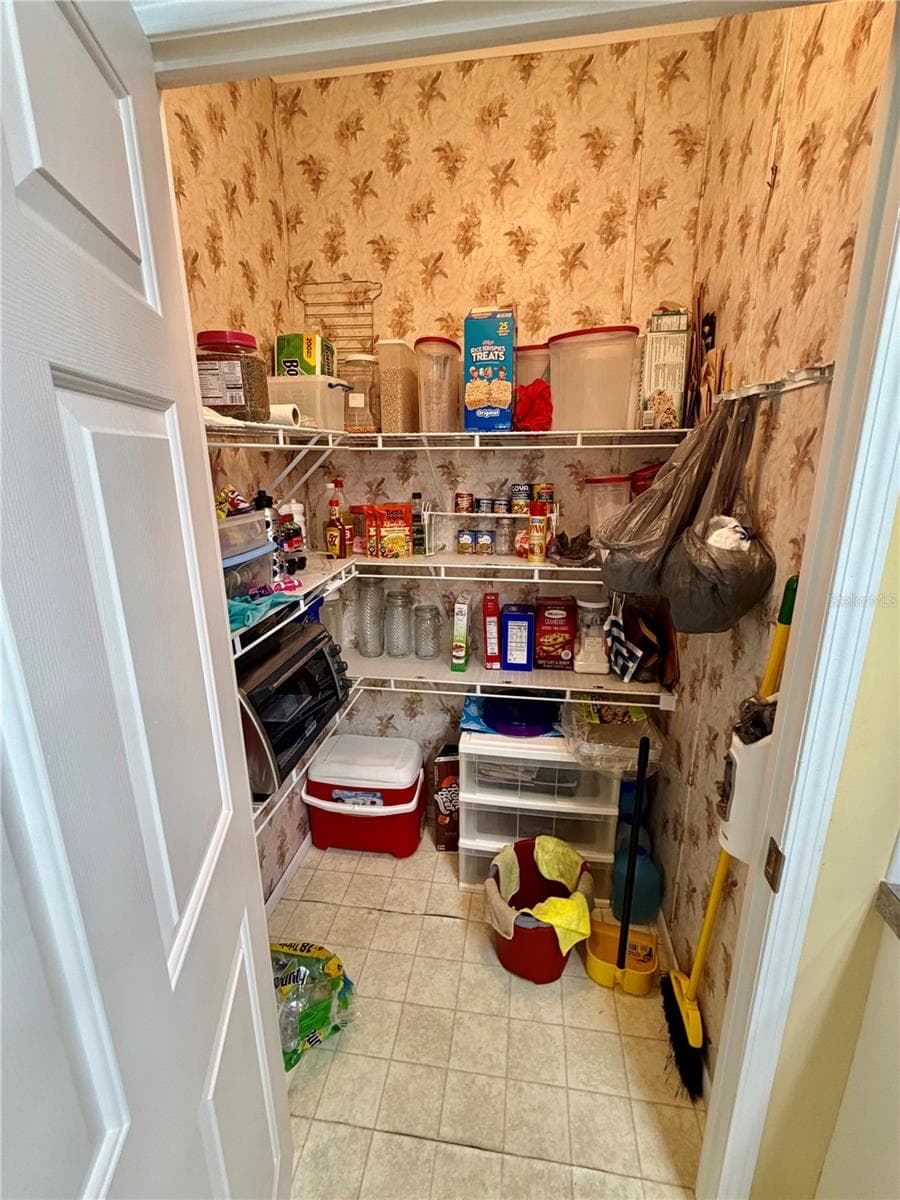
Large pantry - 34012 AZALEA DR N, PINELLAS PARK
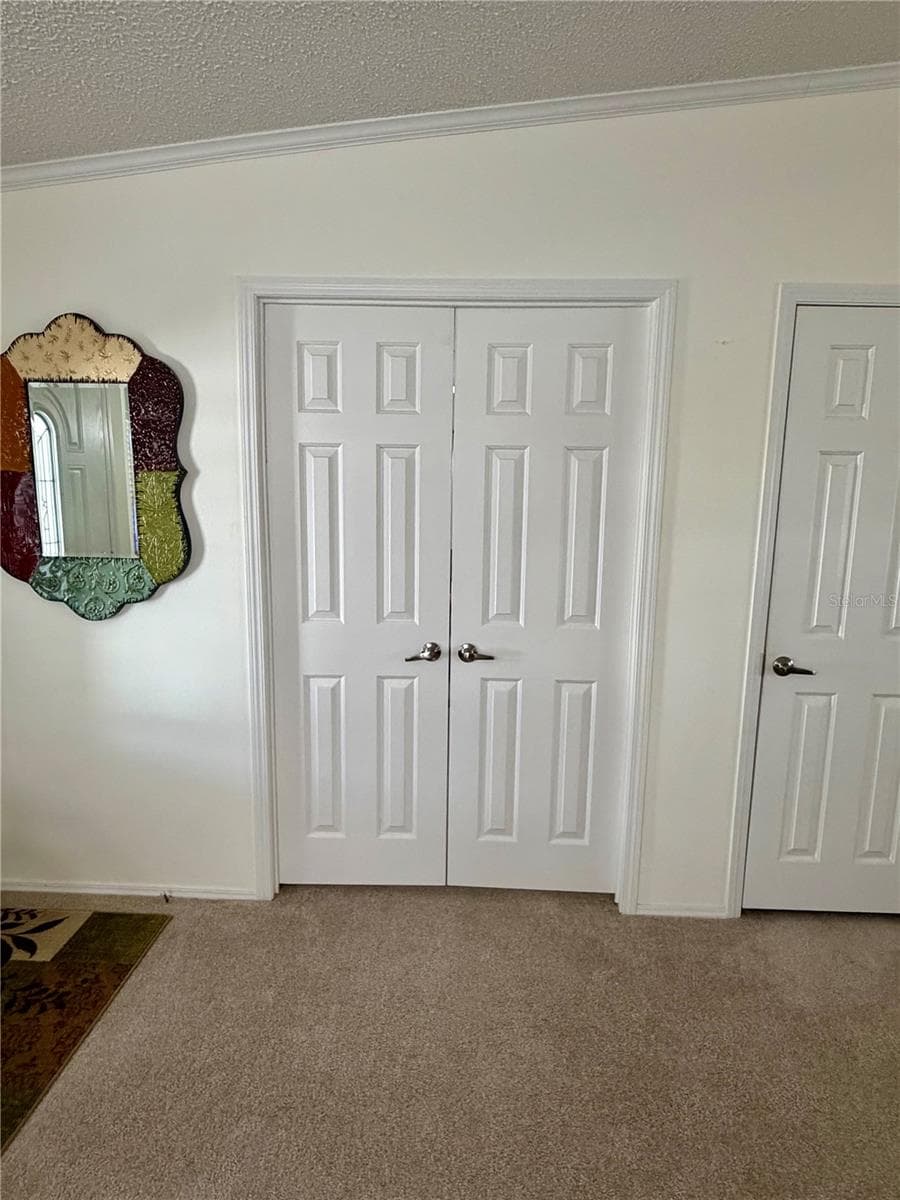
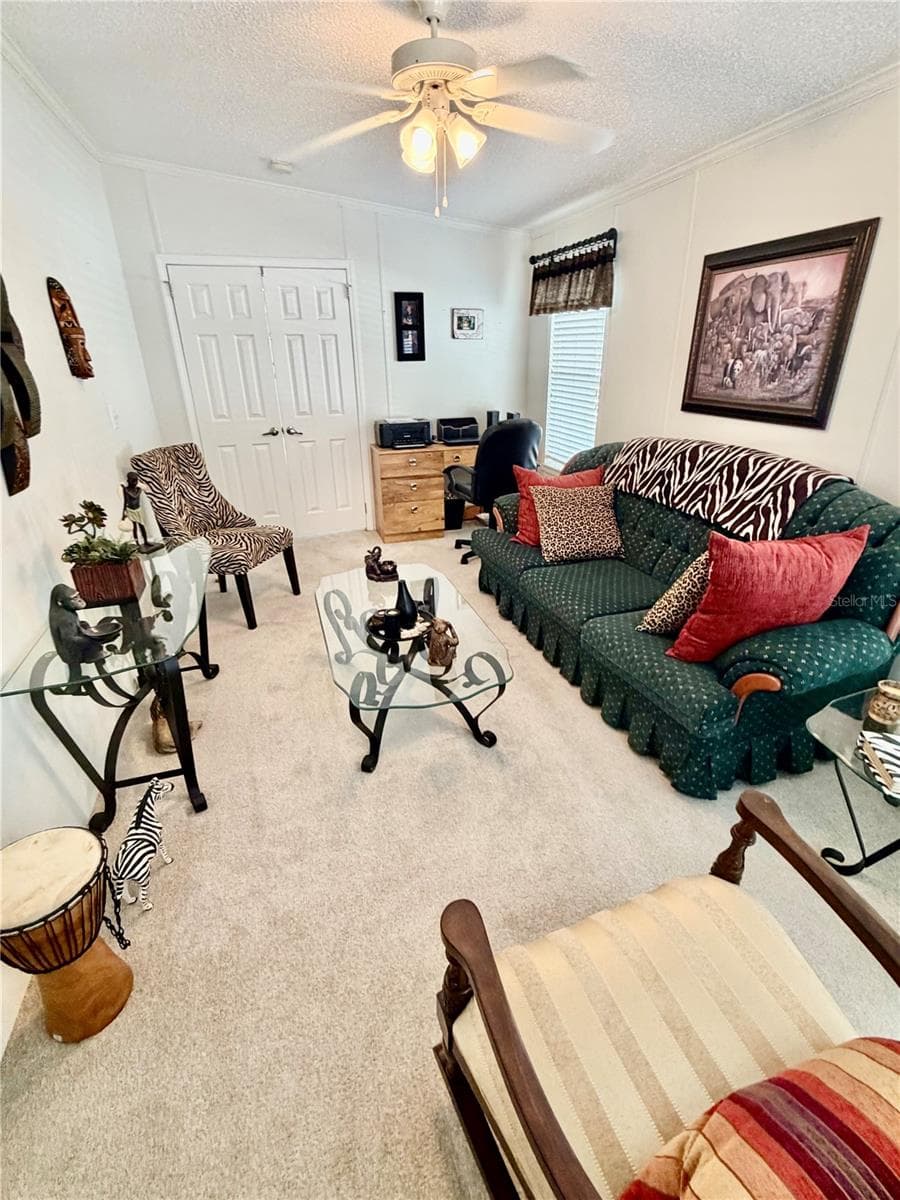
Double doors to the bonus/Office/possible third bedroom - 34012 AZALEA DR N, PINELLAS PARK
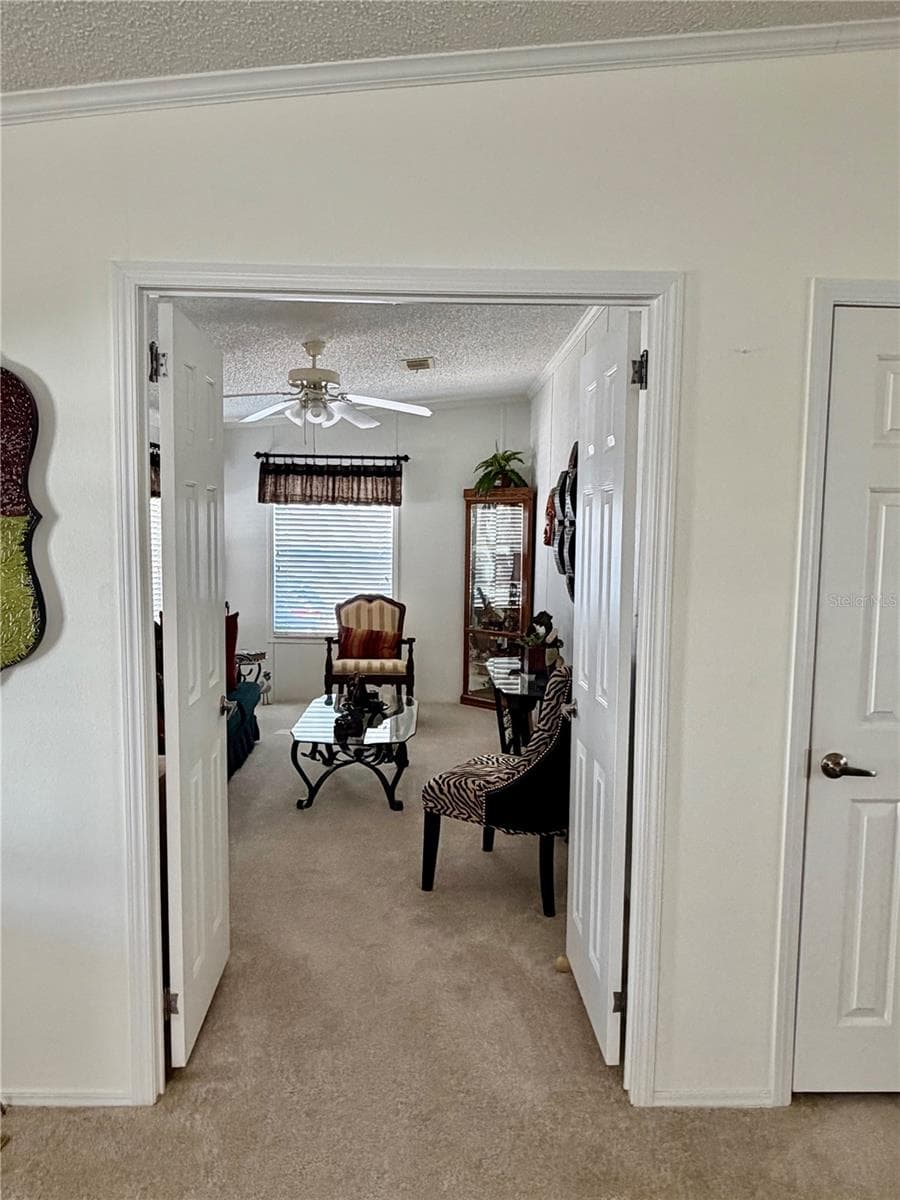
Double Doors, shown Open leads to the bonus/office/possible third bedroom - 34012 AZALEA DR N, PINELLAS PARK
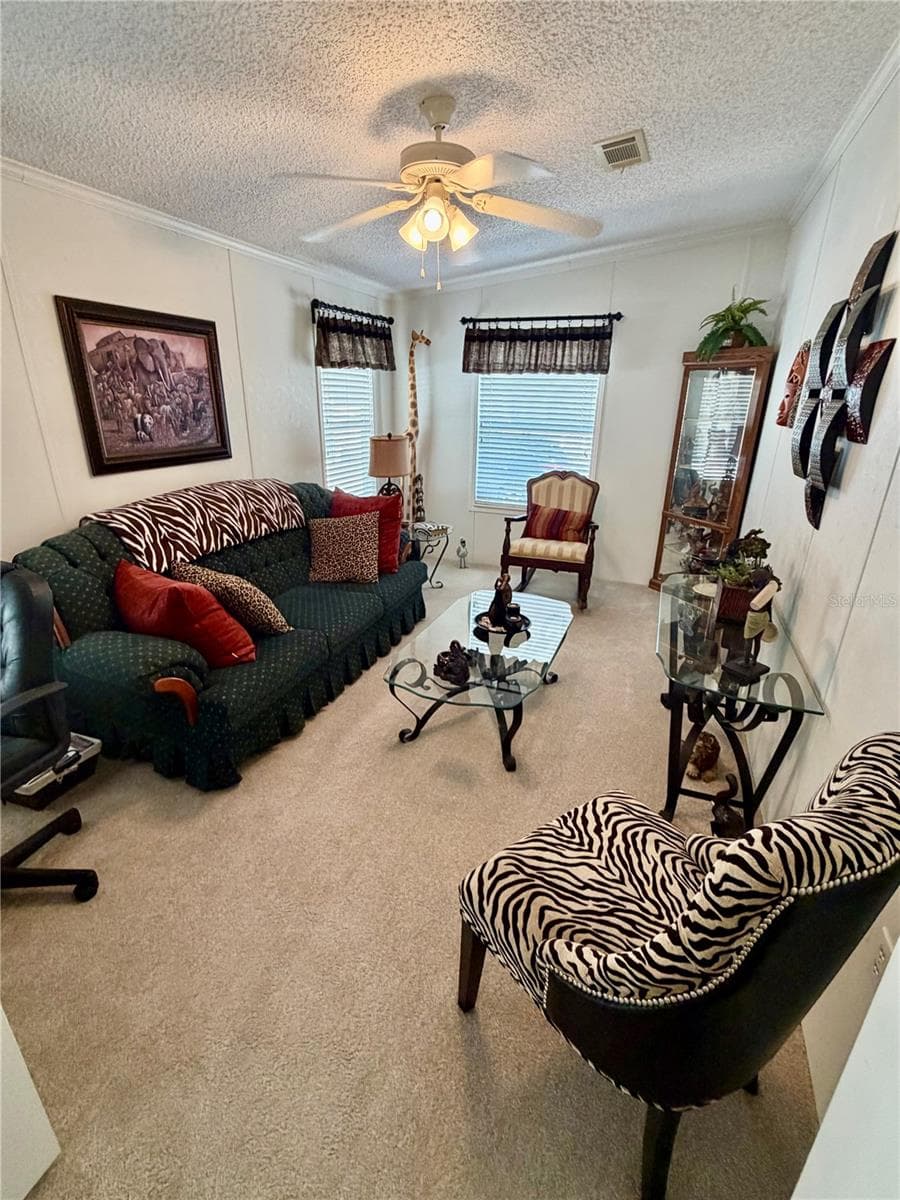
Bonus/office/possible third bedroom - 34012 AZALEA DR N, PINELLAS PARK
Manufactured Home at 34012 AZALEA DR N, PINELLAS PARK, photo 22 of 51
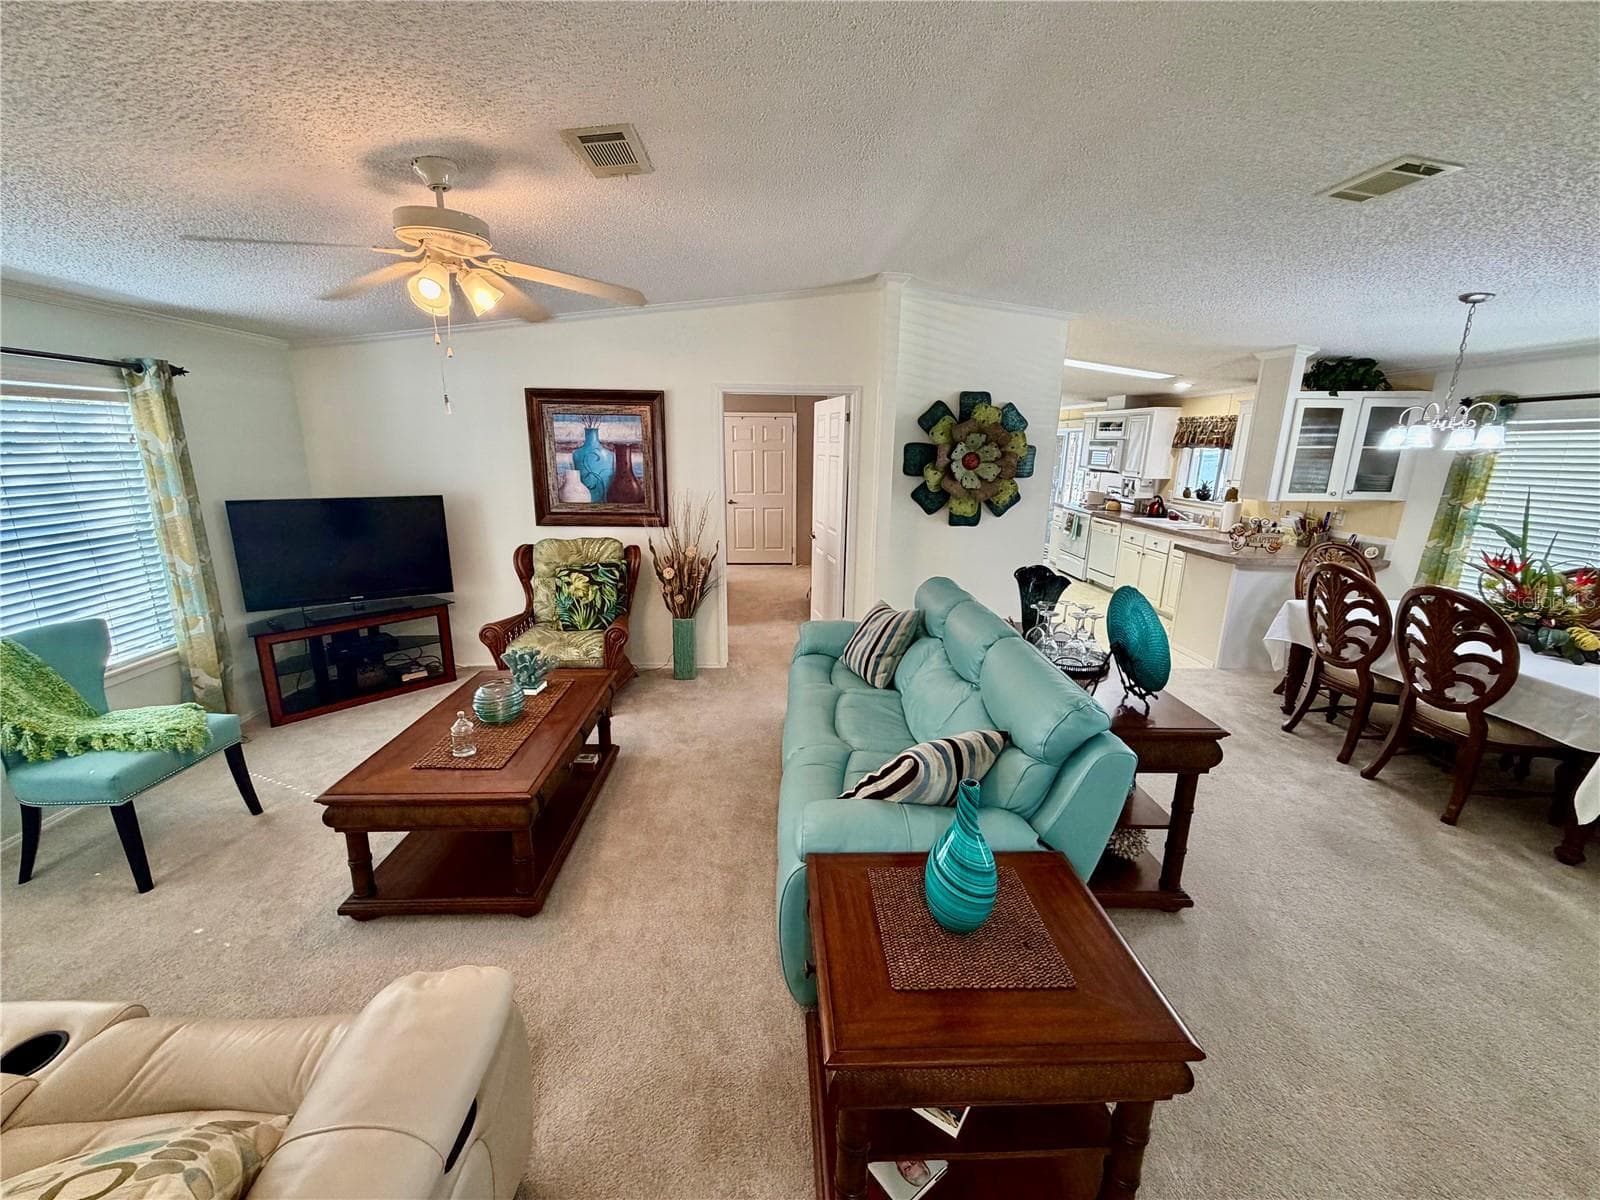
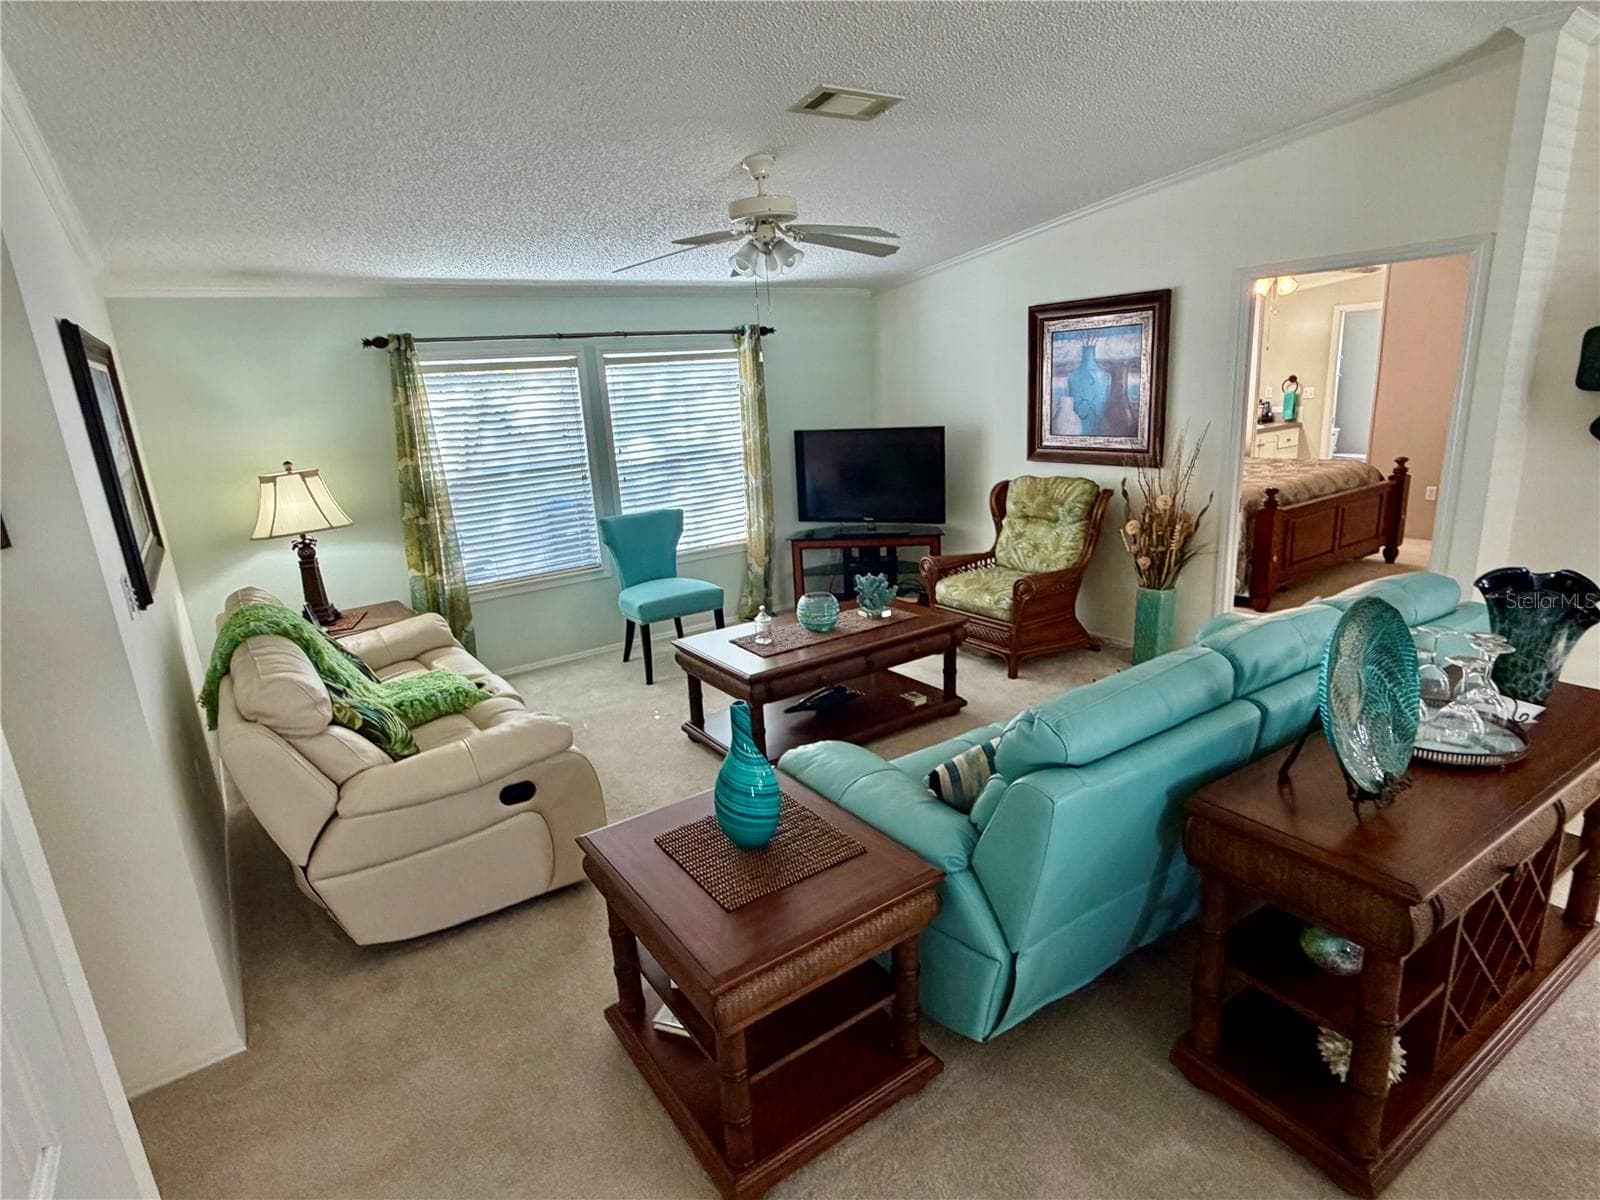
The door straight ahead on the left leads to the primary bedroom suite - 34012 AZALEA DR N, PINELLAS PARK
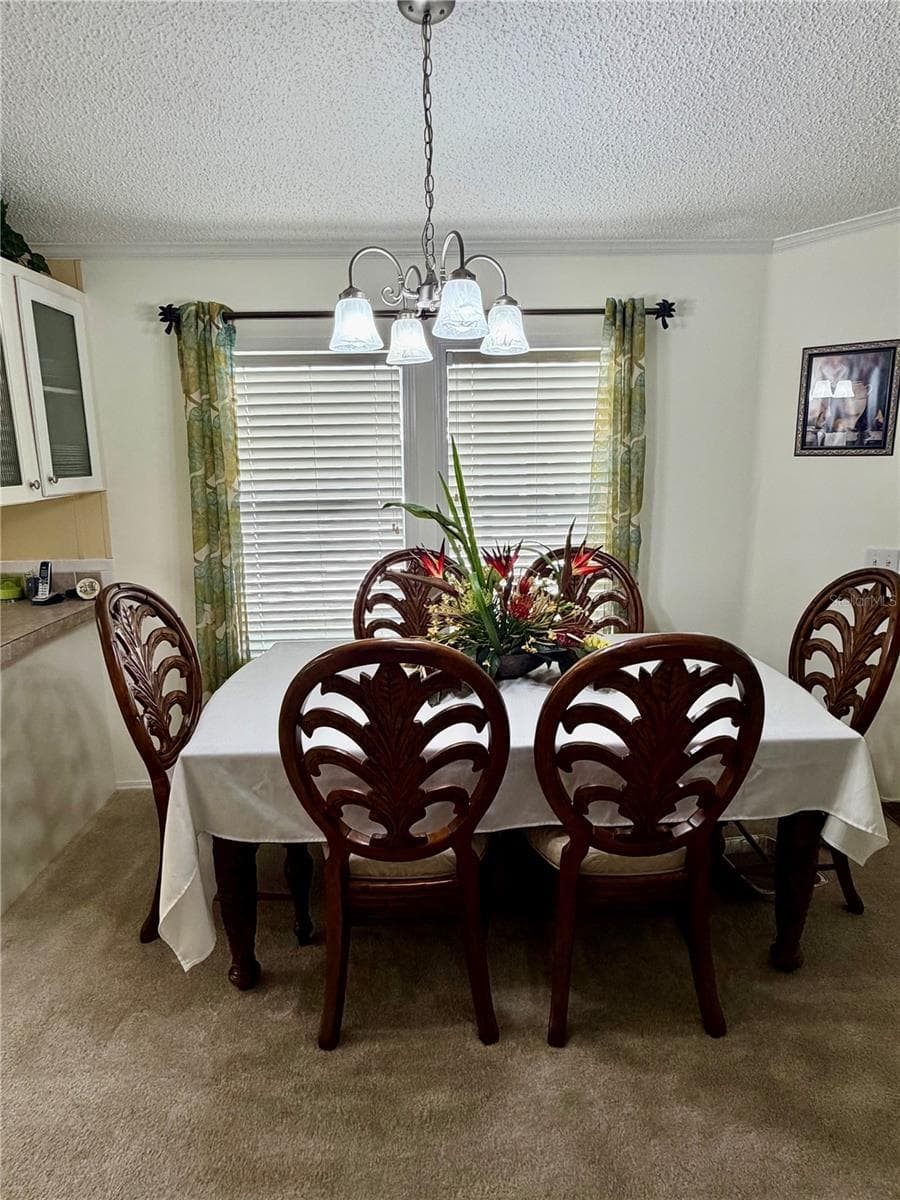
Dining area - 34012 AZALEA DR N, PINELLAS PARK
Manufactured Home at 34012 AZALEA DR N, PINELLAS PARK, photo 25 of 51
Manufactured Home at 34012 AZALEA DR N, PINELLAS PARK, photo 26 of 51
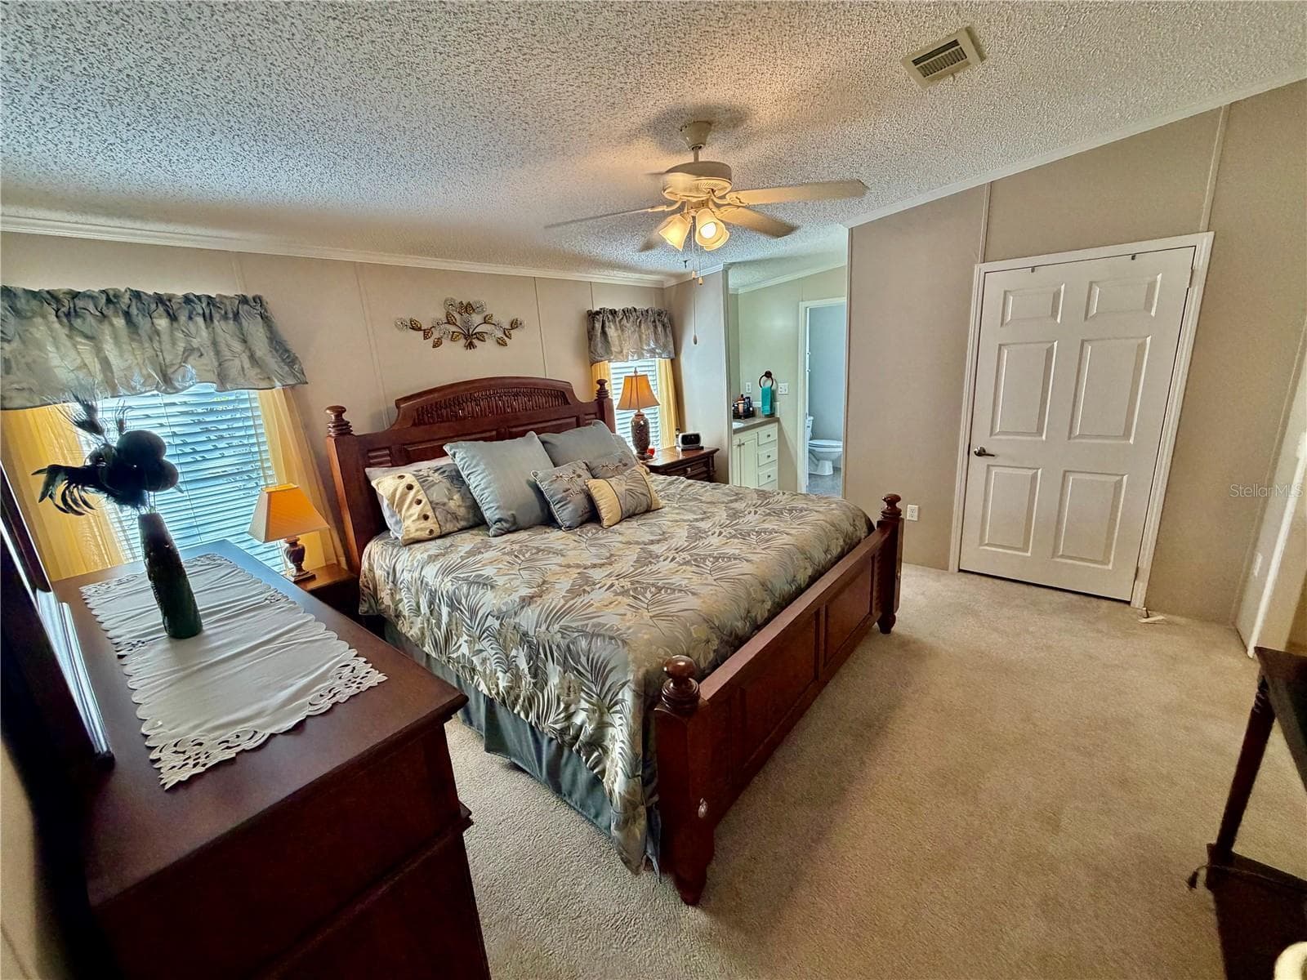
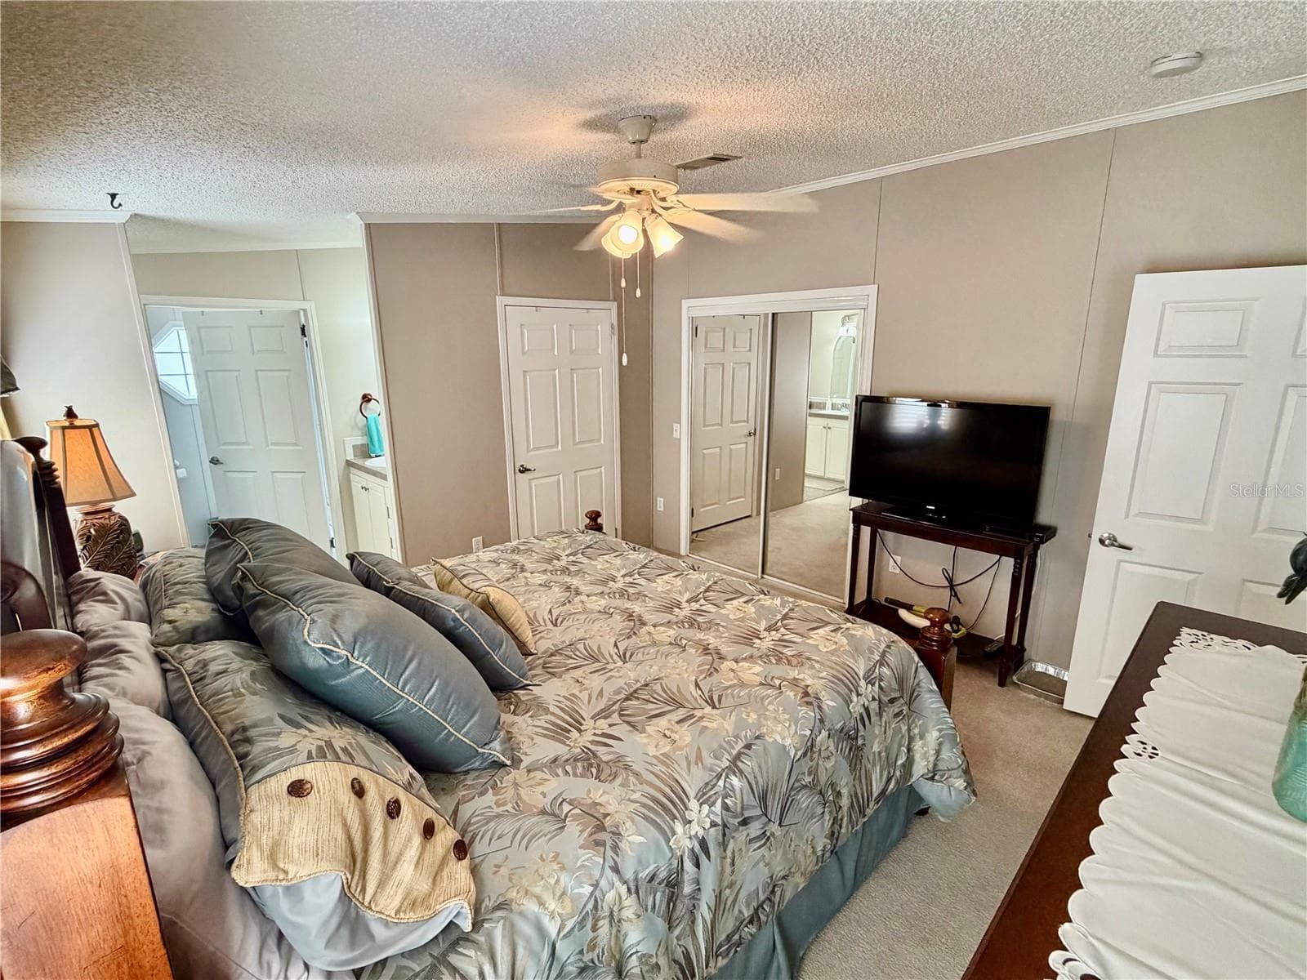
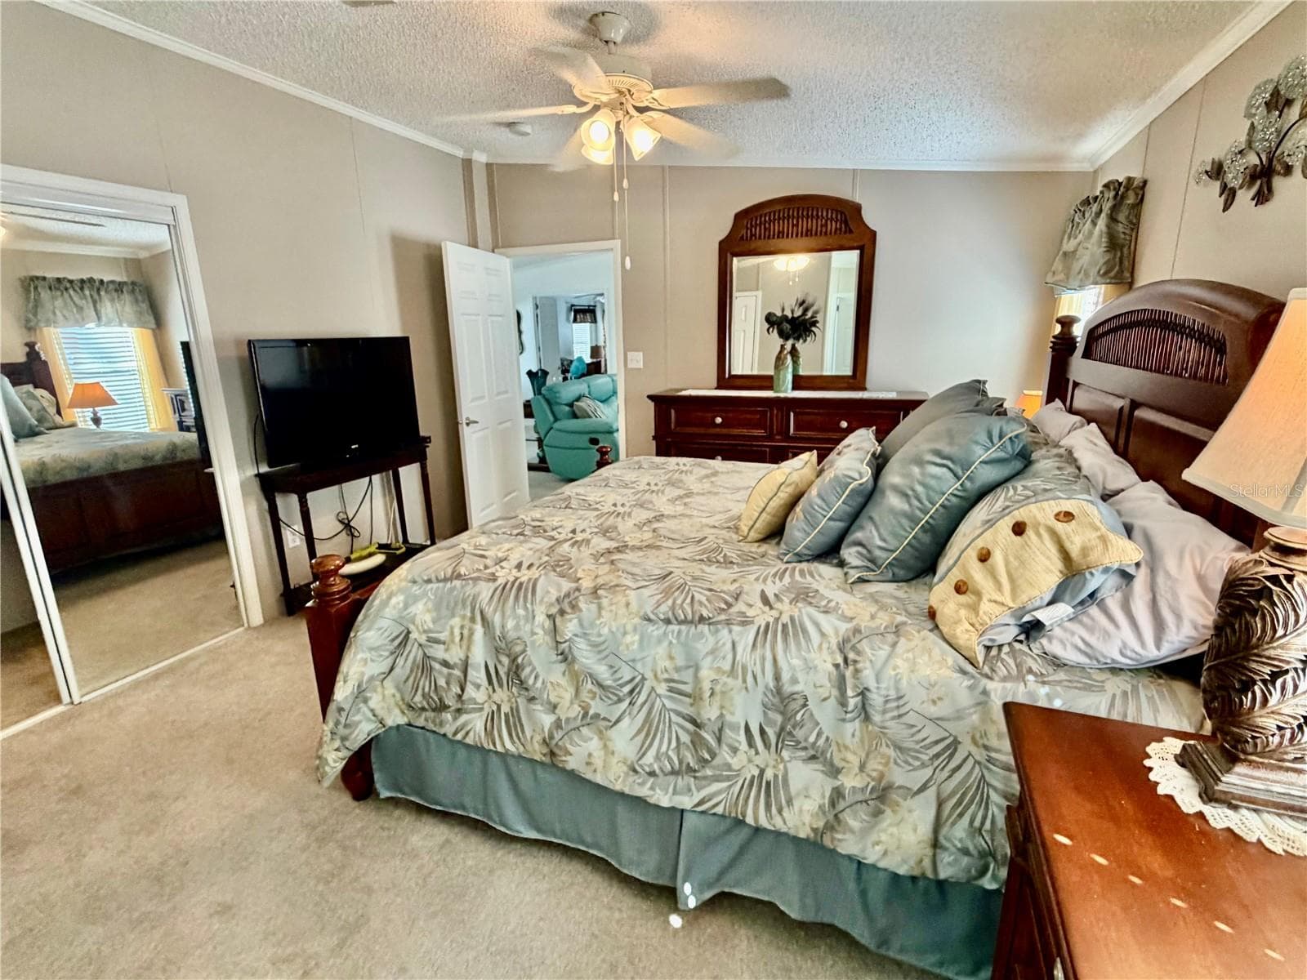
Primary bedroom - 34012 AZALEA DR N, PINELLAS PARK
Manufactured Home at 34012 AZALEA DR N, PINELLAS PARK, photo 28 of 51
Manufactured Home at 34012 AZALEA DR N, PINELLAS PARK, photo 29 of 51
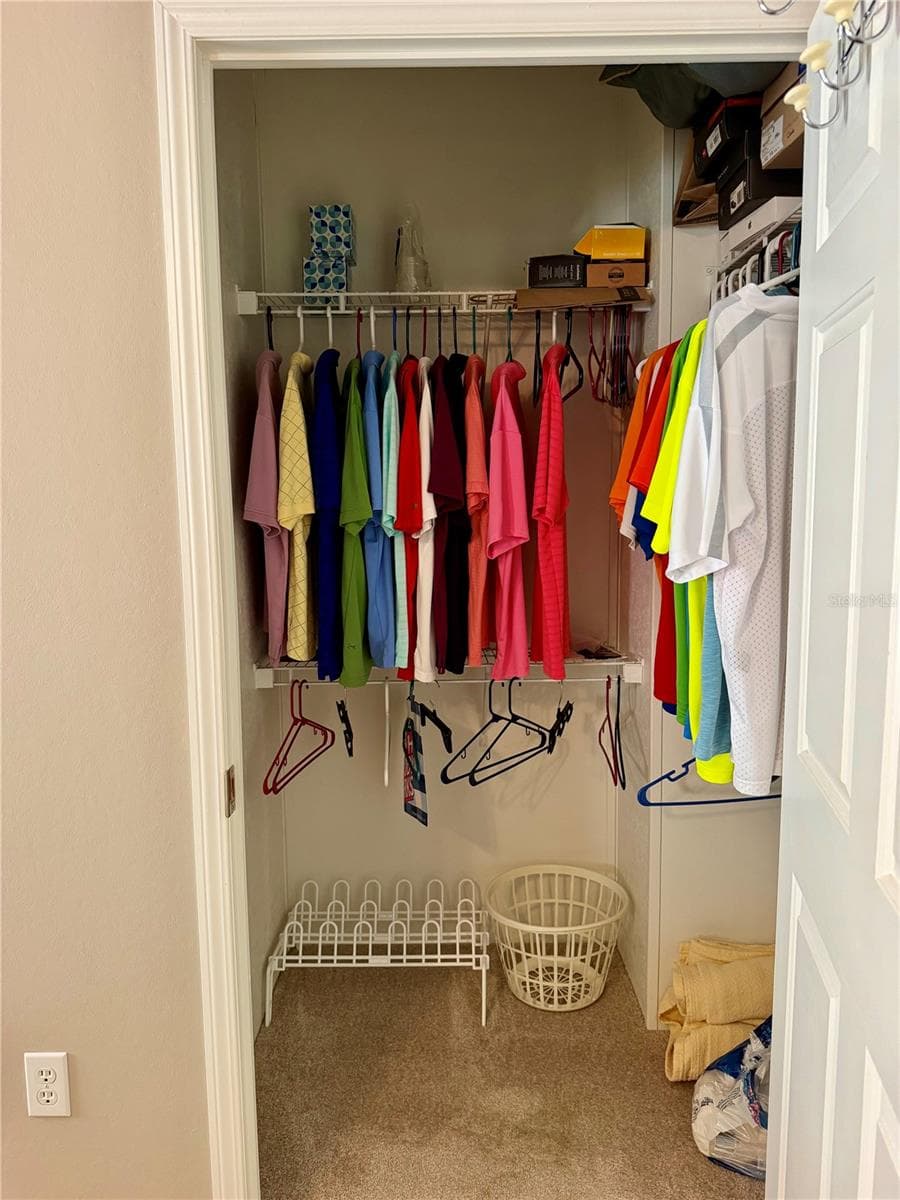
Primary walk-in closet #1 - 34012 AZALEA DR N, PINELLAS PARK
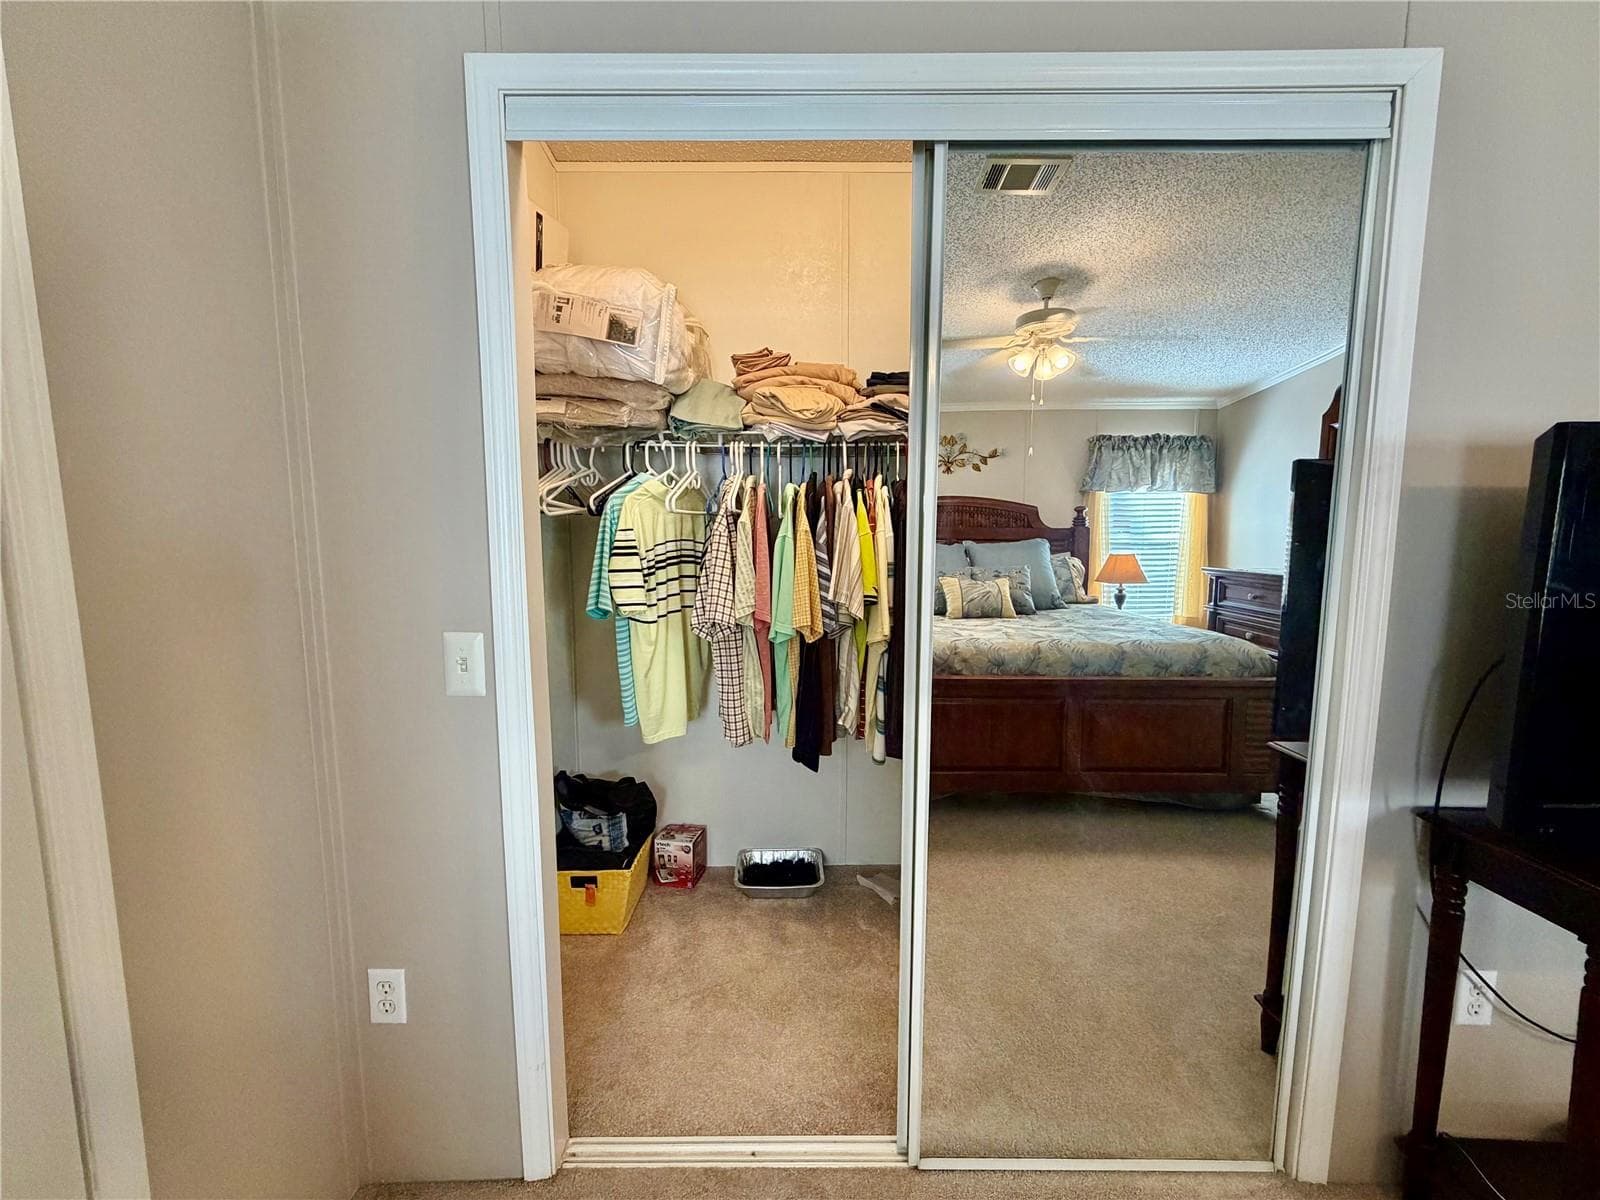
Primary walk-in closet #2 - 34012 AZALEA DR N, PINELLAS PARK
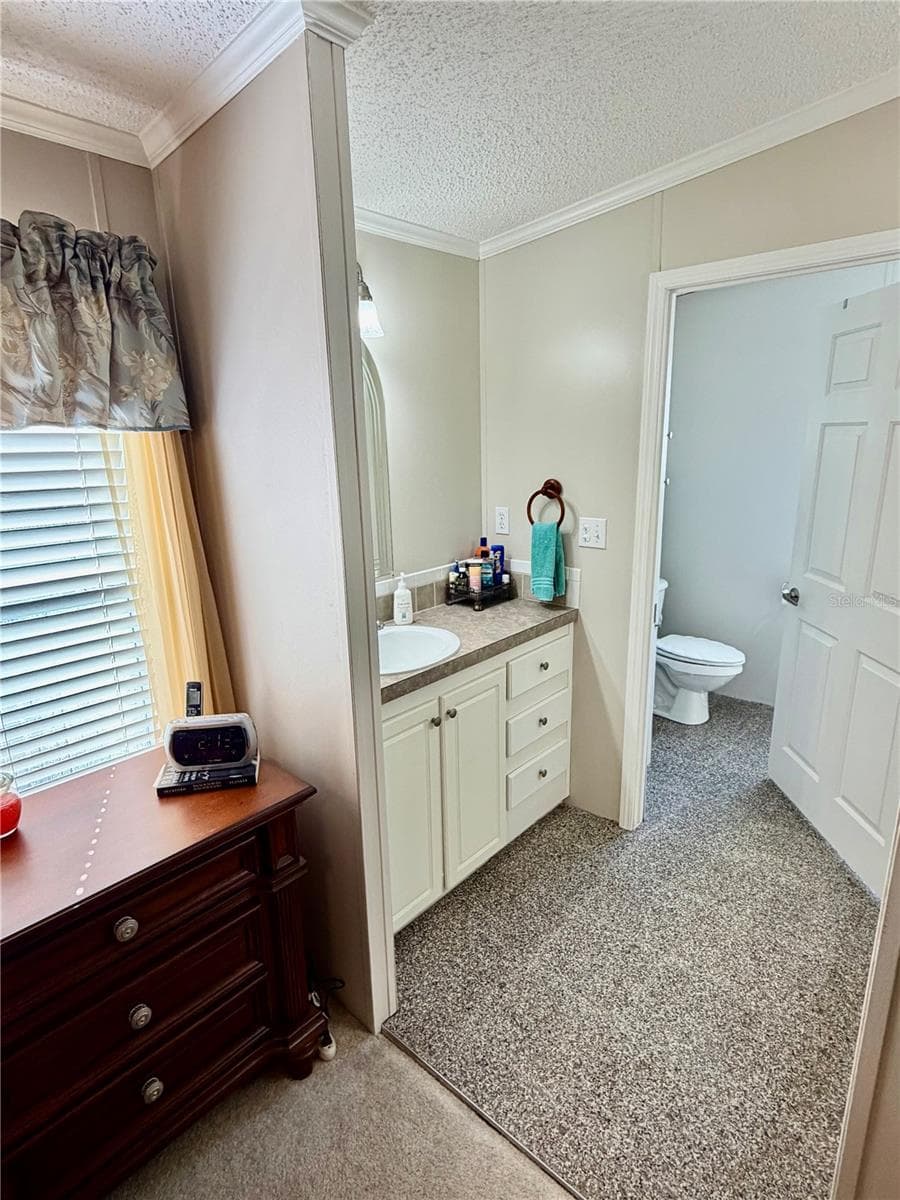
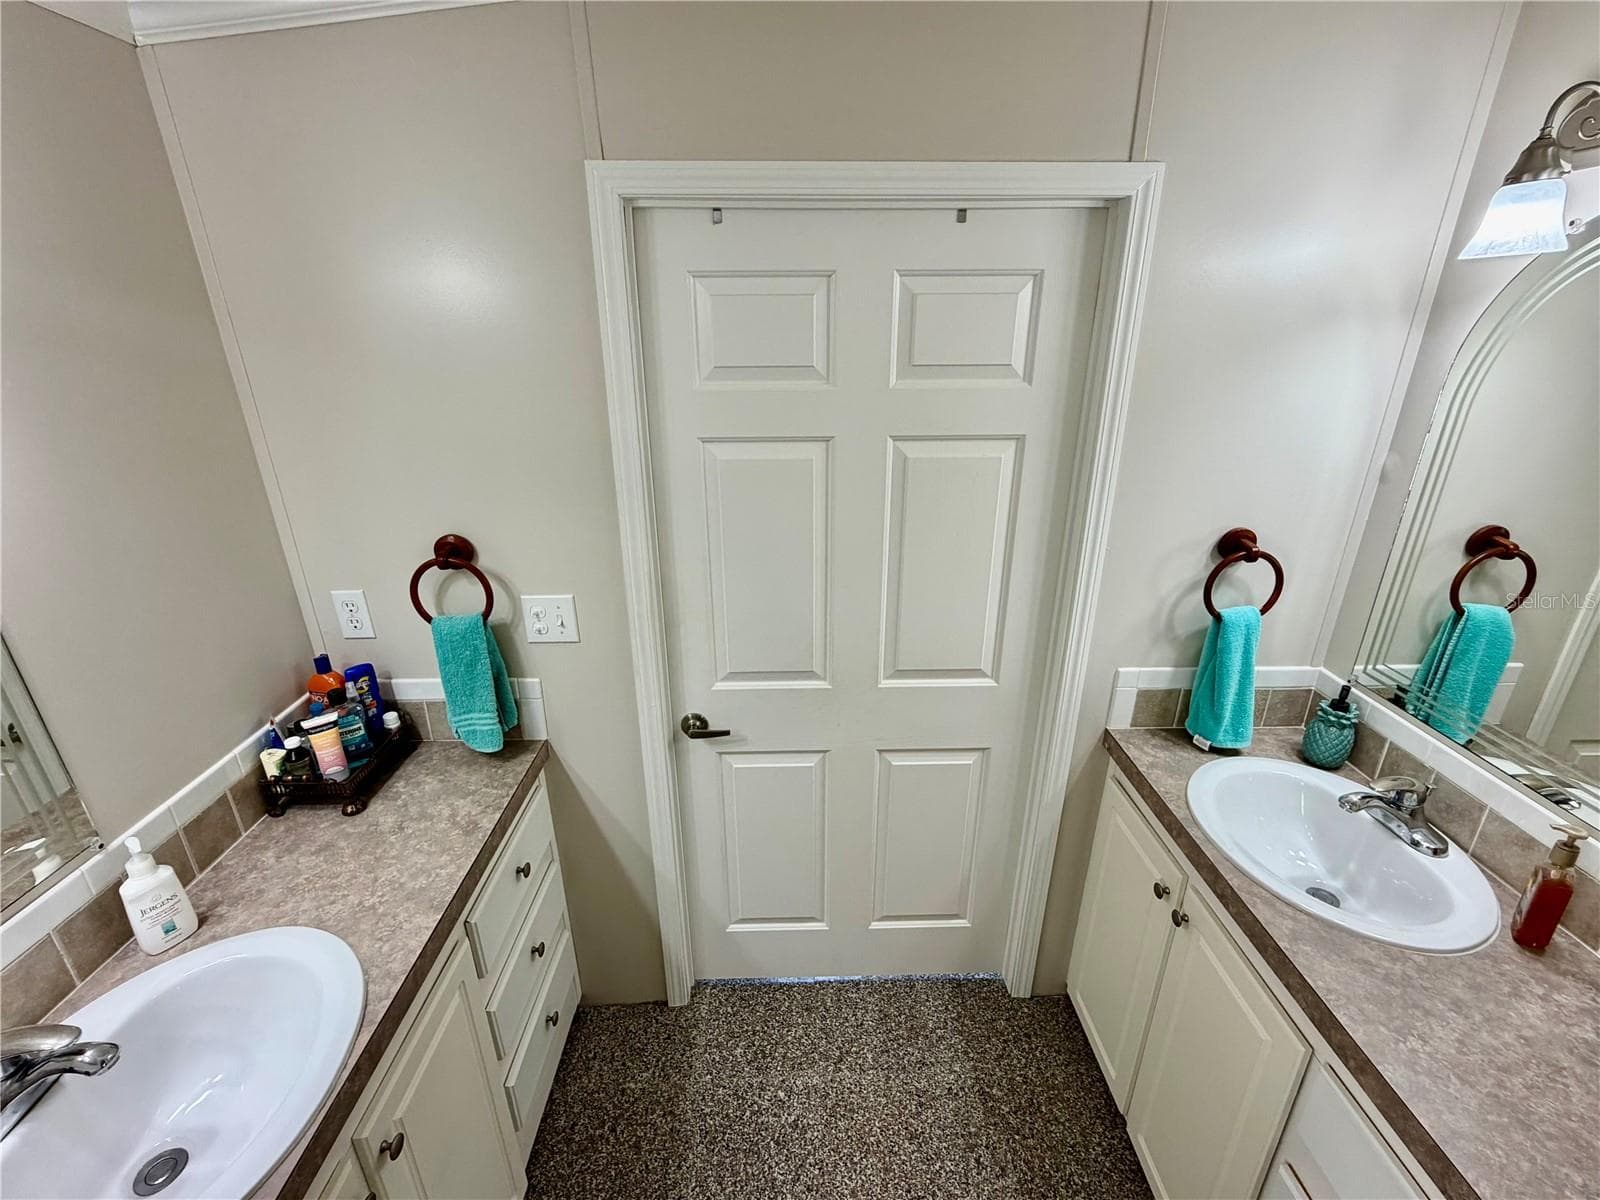
Primary Bathroom suite, features double sinks and walk in shower - 34012 AZALEA DR N, PINELLAS PARK
Manufactured Home at 34012 AZALEA DR N, PINELLAS PARK, photo 33 of 51
Manufactured Home at 34012 AZALEA DR N, PINELLAS PARK, photo 34 of 51
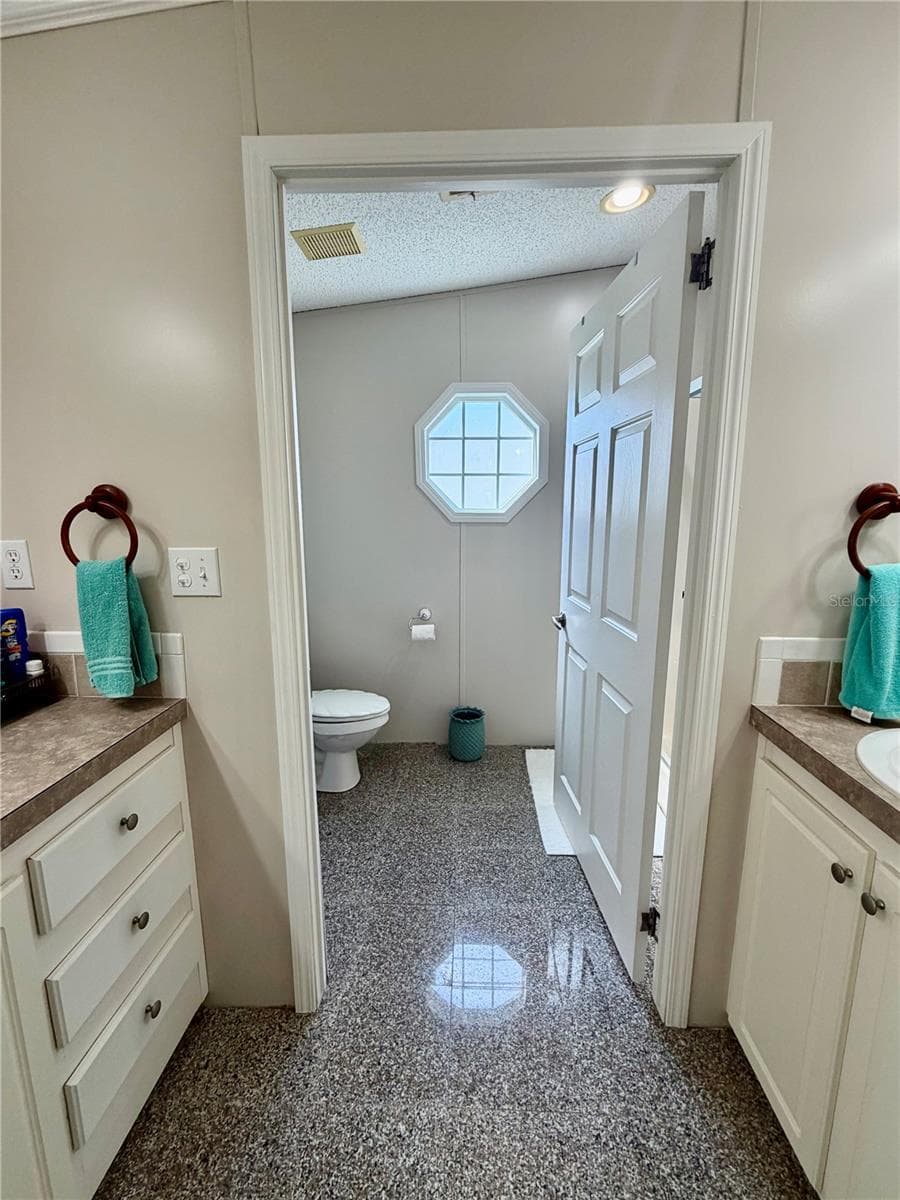
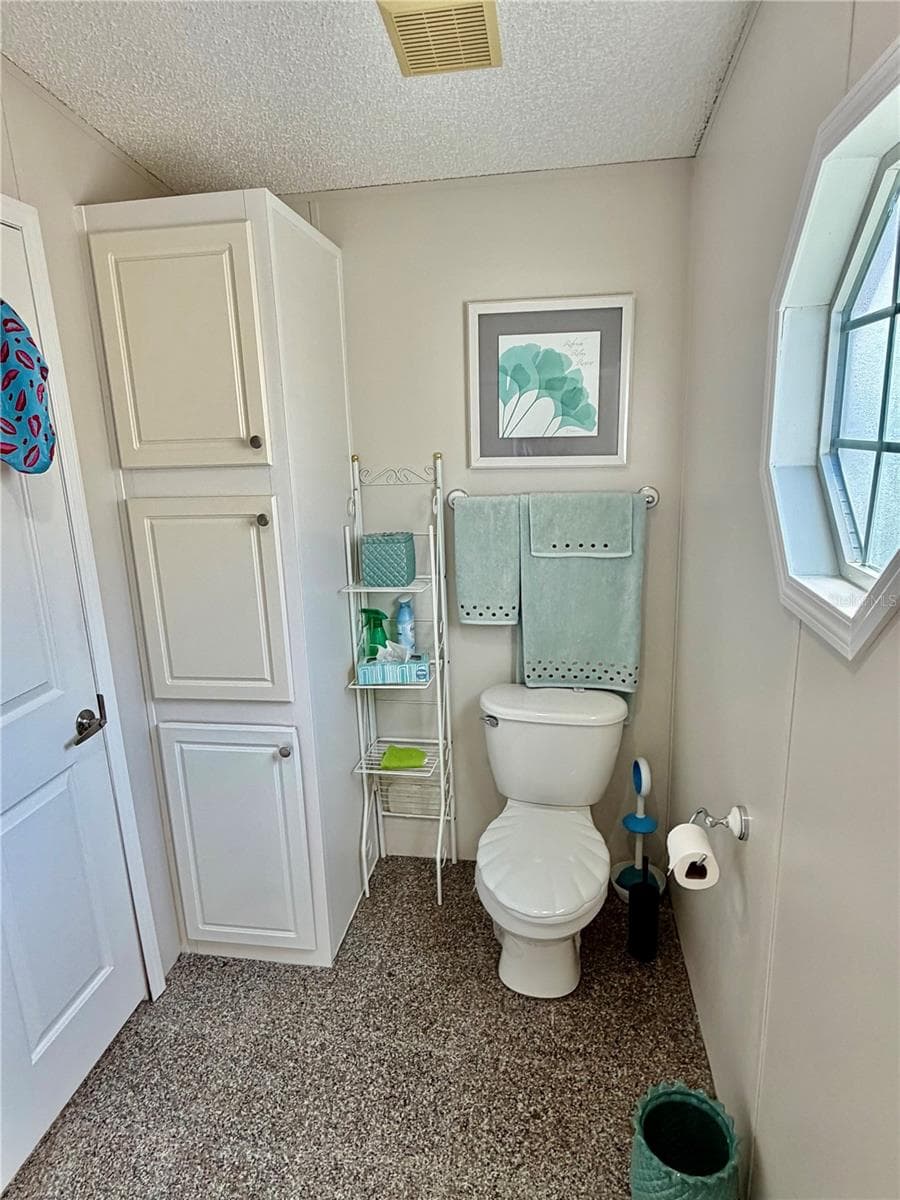
Primary suite as a separate shower and toilet room - 34012 AZALEA DR N, PINELLAS PARK
Manufactured Home at 34012 AZALEA DR N, PINELLAS PARK, photo 36 of 51
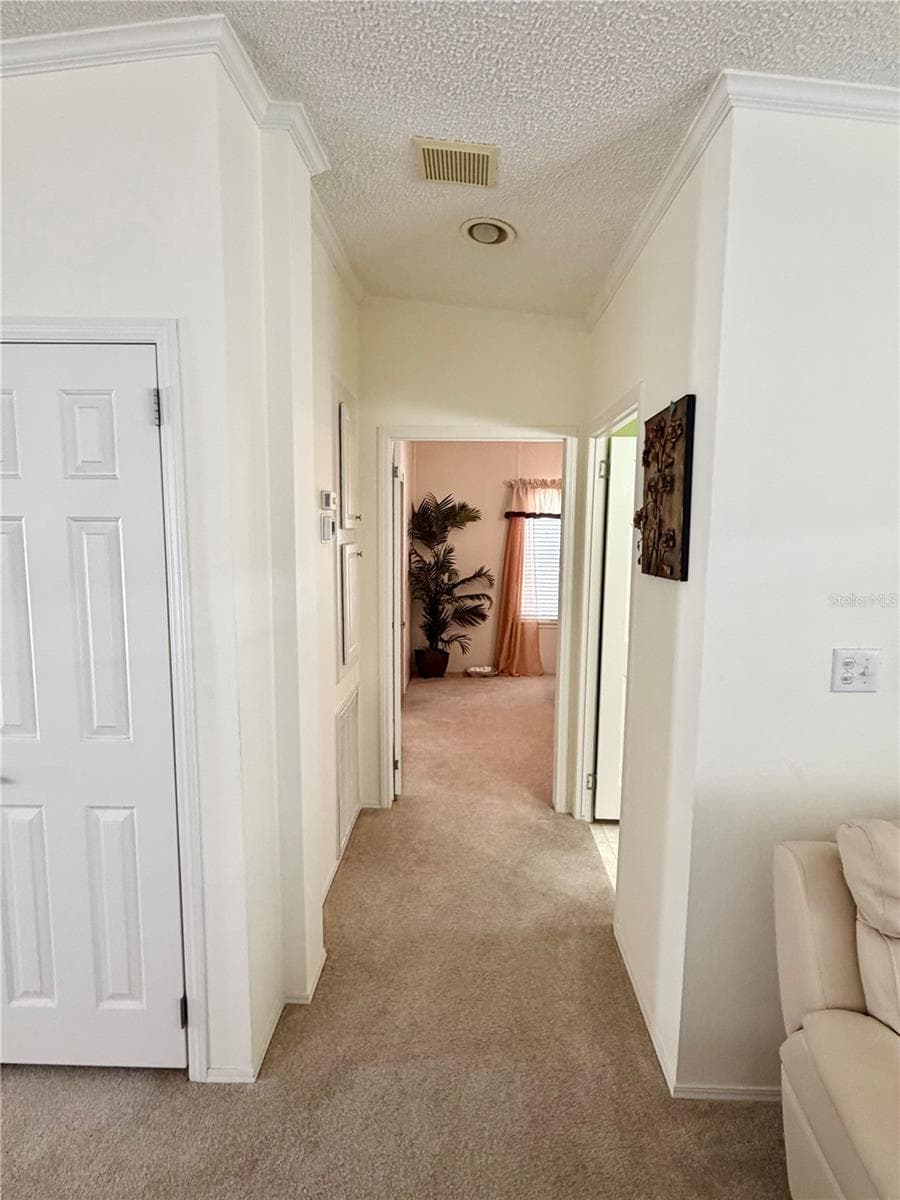
Hall on the front side of the home - 34012 AZALEA DR N, PINELLAS PARK
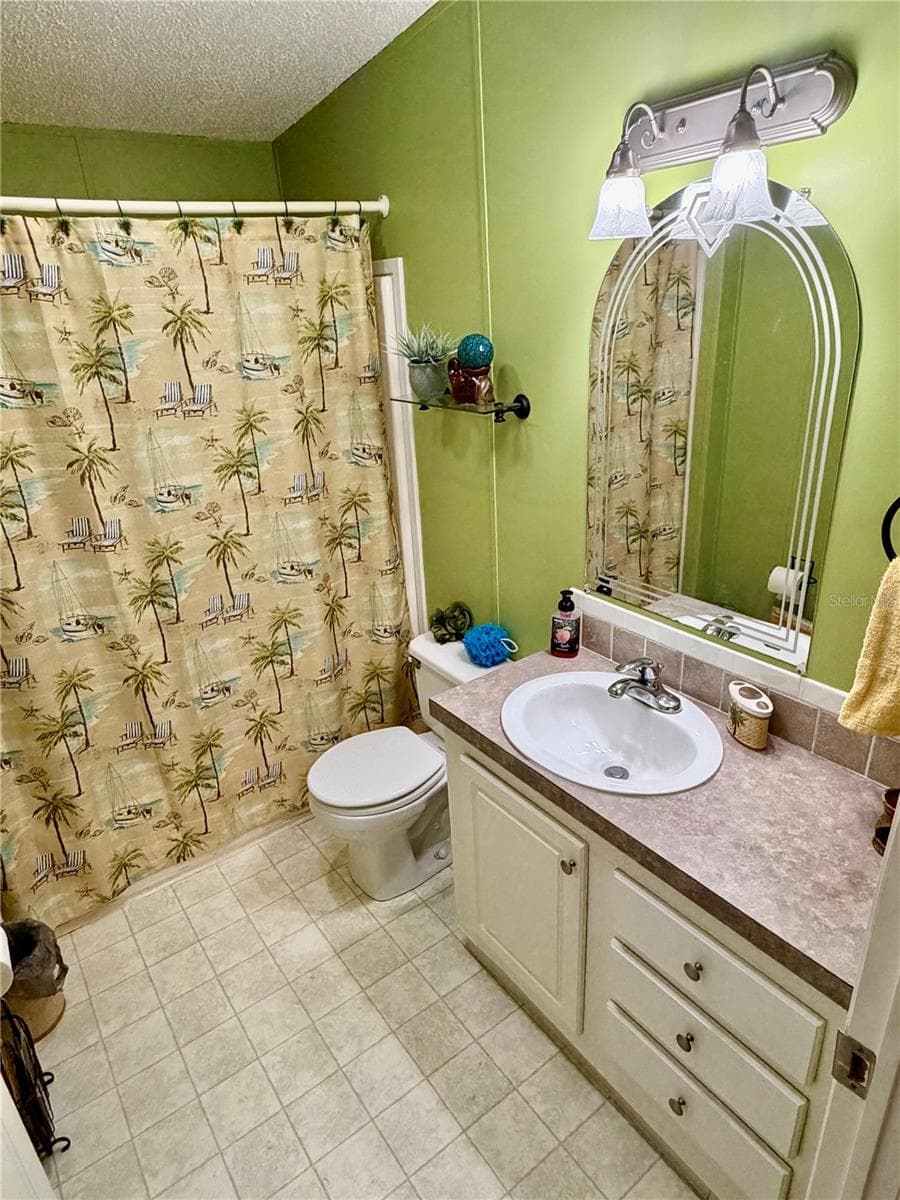
Guest bath - 34012 AZALEA DR N, PINELLAS PARK
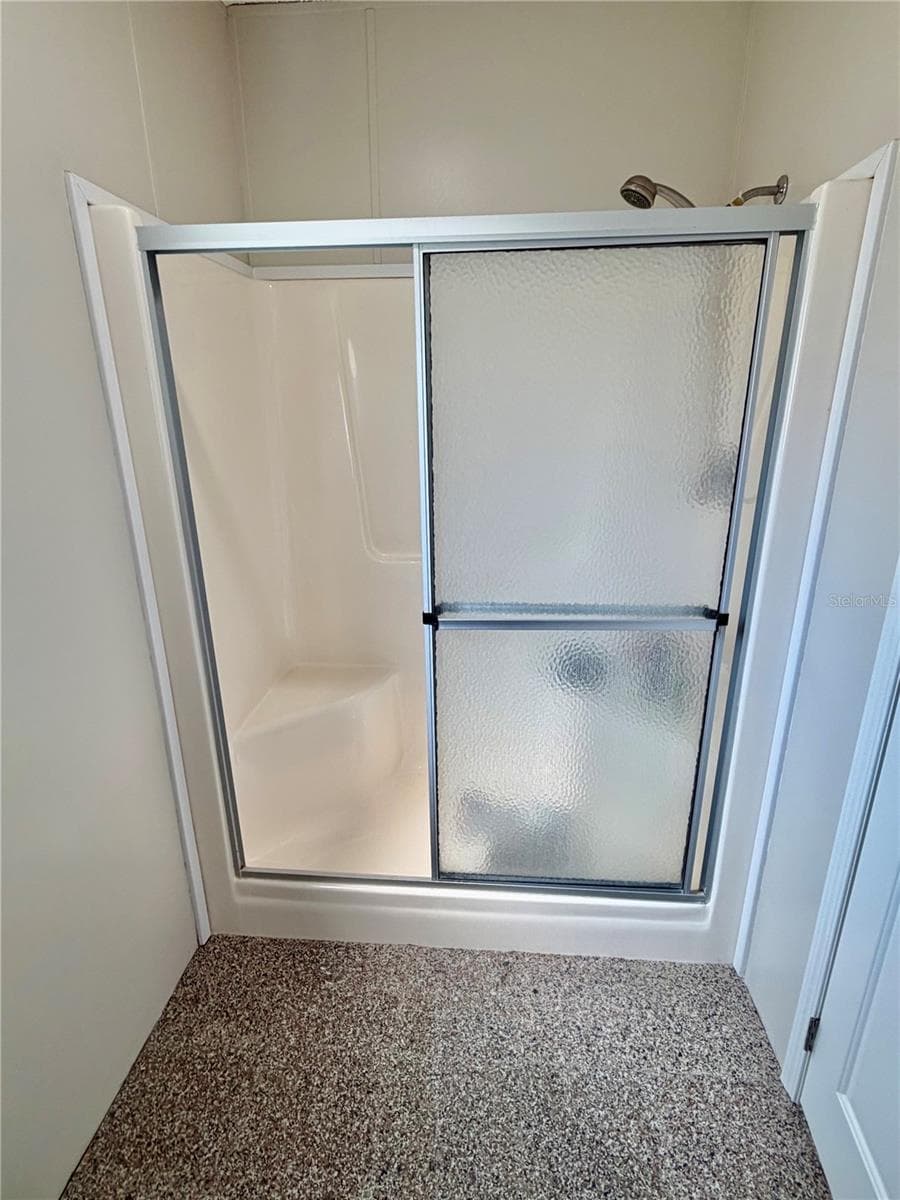
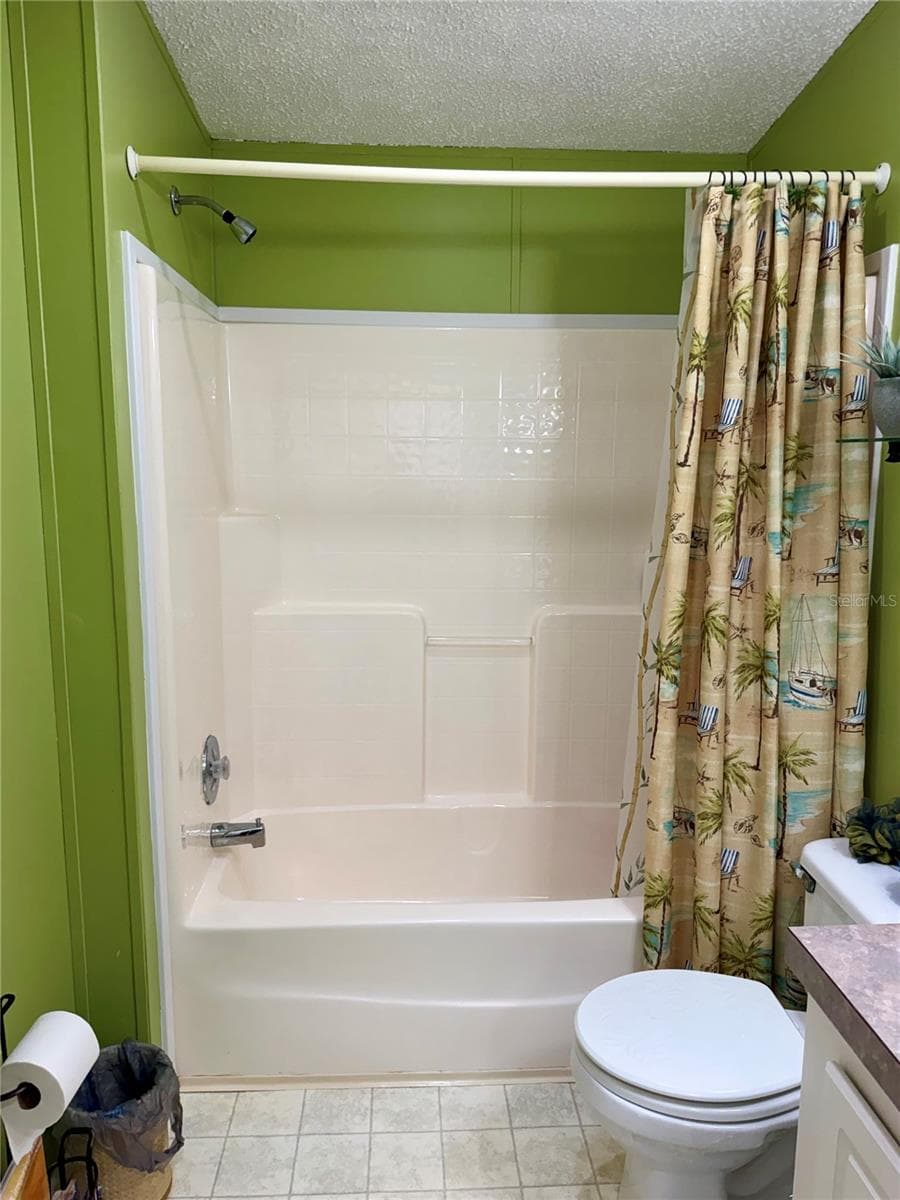
Guest bath, shower enclosure - 34012 AZALEA DR N, PINELLAS PARK
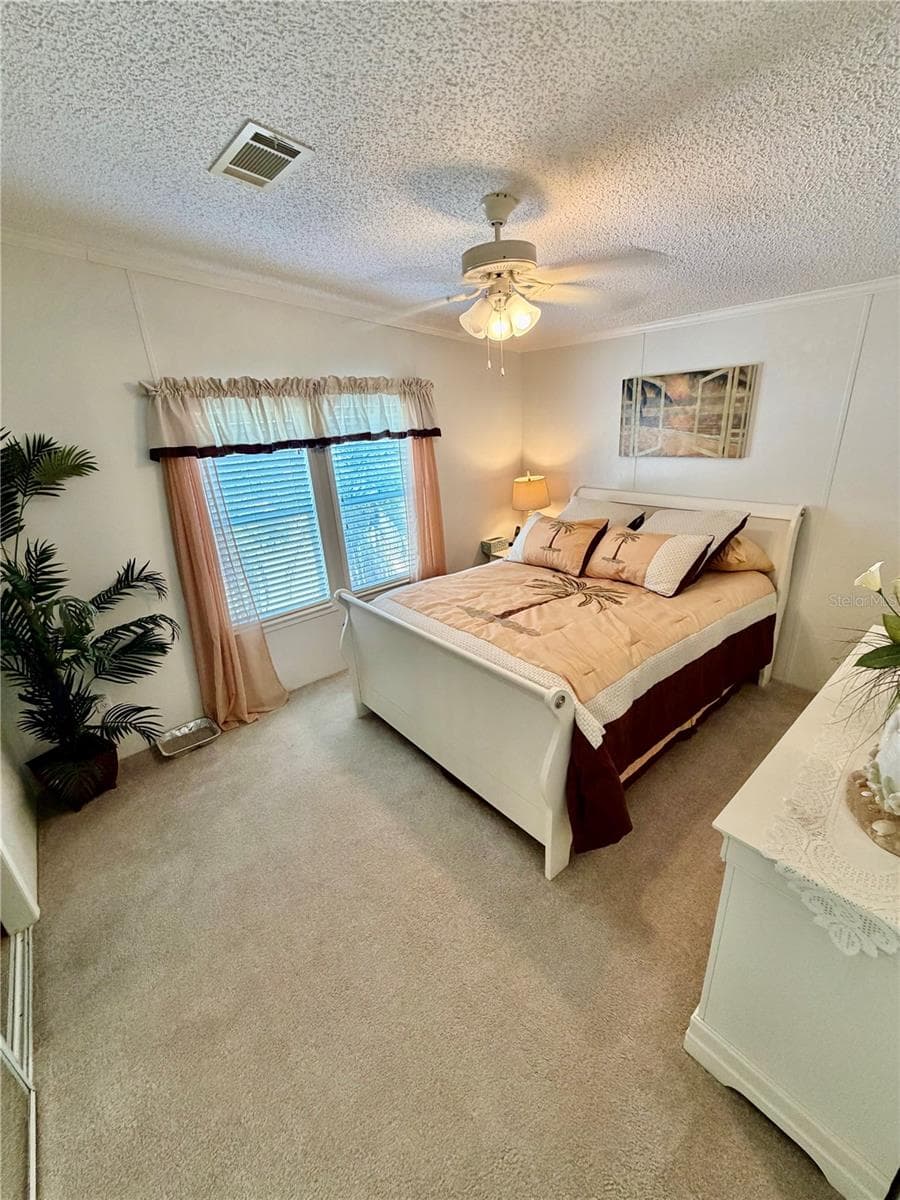
2nd bedroom at the front of the home - 34012 AZALEA DR N, PINELLAS PARK
Manufactured Home at 34012 AZALEA DR N, PINELLAS PARK, photo 41 of 51
Manufactured Home at 34012 AZALEA DR N, PINELLAS PARK, photo 42 of 51
Manufactured Home at 34012 AZALEA DR N, PINELLAS PARK, photo 43 of 51
Manufactured Home at 34012 AZALEA DR N, PINELLAS PARK, photo 44 of 51
Manufactured Home at 34012 AZALEA DR N, PINELLAS PARK, photo 45 of 51
Manufactured Home at 34012 AZALEA DR N, PINELLAS PARK, photo 46 of 51
Manufactured Home at 34012 AZALEA DR N, PINELLAS PARK, photo 47 of 51
Manufactured Home at 34012 AZALEA DR N, PINELLAS PARK, photo 48 of 51
Manufactured Home at 34012 AZALEA DR N, PINELLAS PARK, photo 49 of 51
Manufactured Home at 34012 AZALEA DR N, PINELLAS PARK, photo 50 of 51
Manufactured Home at 34012 AZALEA DR N, PINELLAS PARK, photo 51 of 51
51 photos

$209,500

34012 AZALEA DR N
PINELLAS PARK, FL 33781
Listed by Debbie Osborne · CENTURY 21 RE CHAMPIONS
Bedrooms
2
Bathrooms
2
Living area
1,508 sqft
Year built
2004

About this home

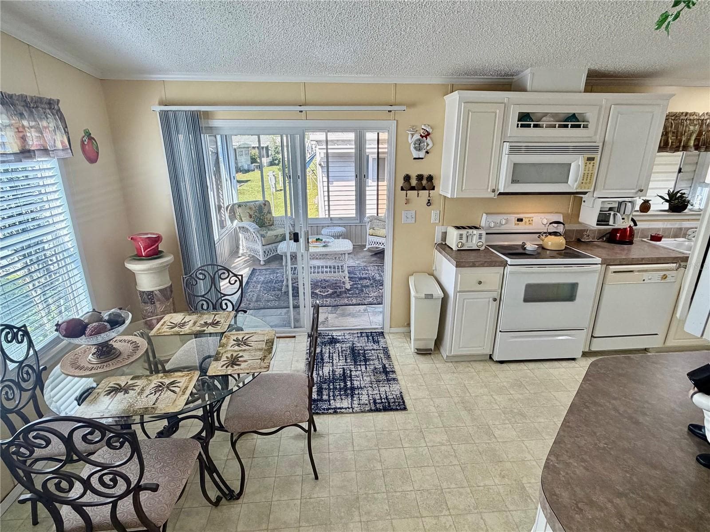
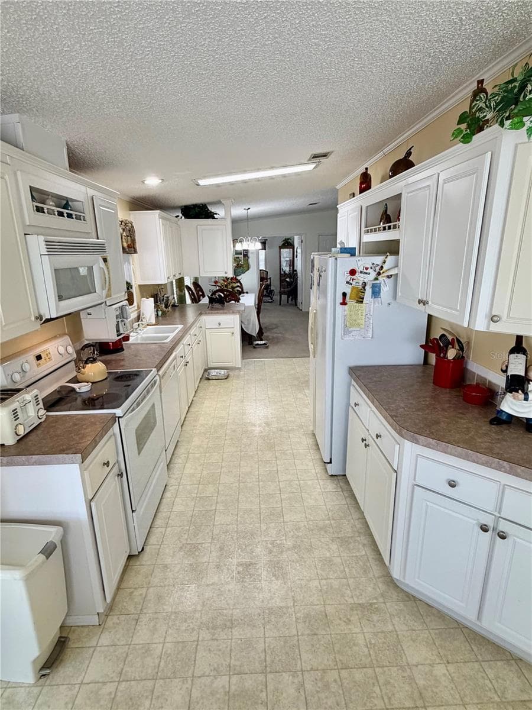
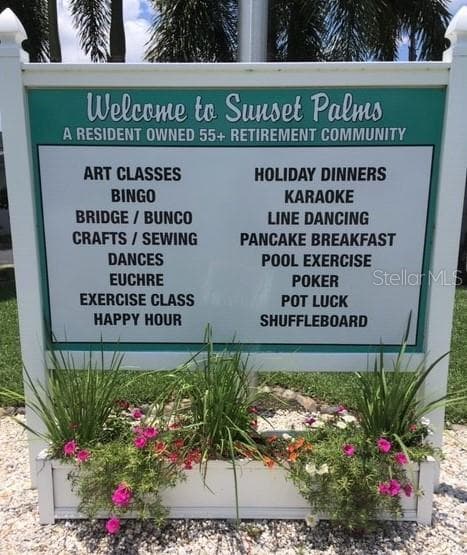
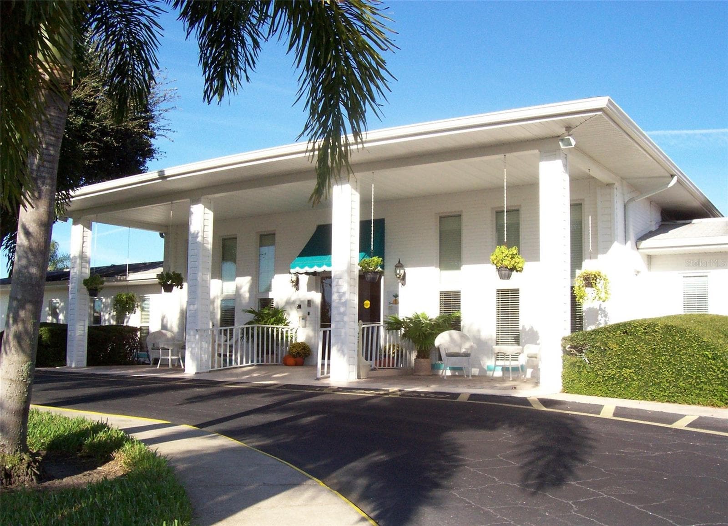
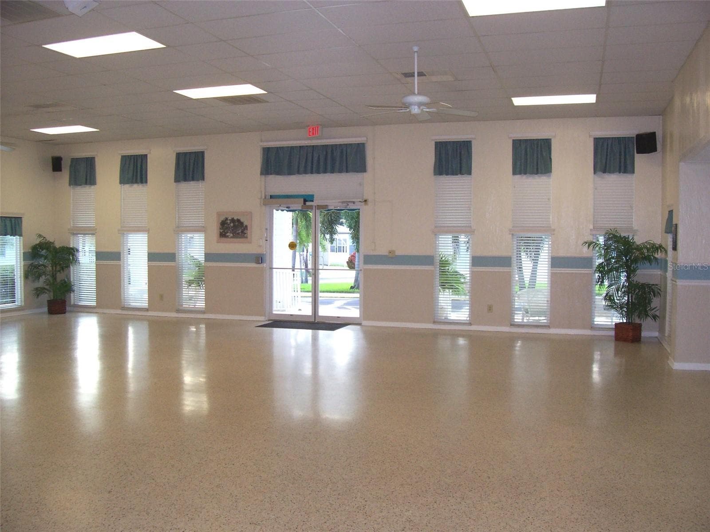
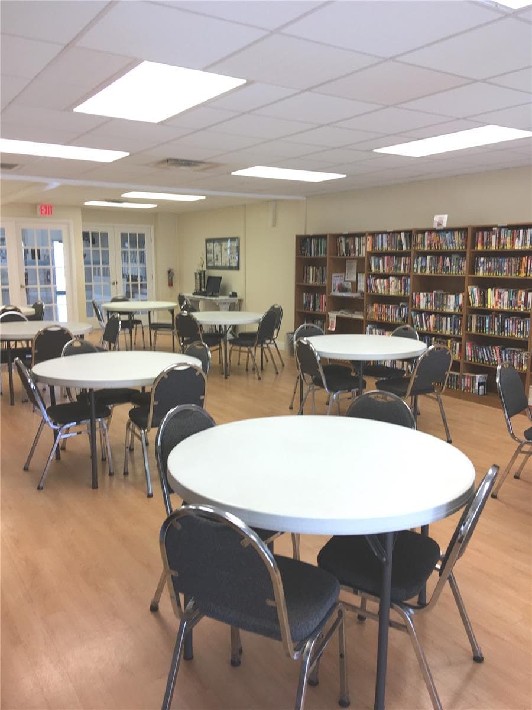
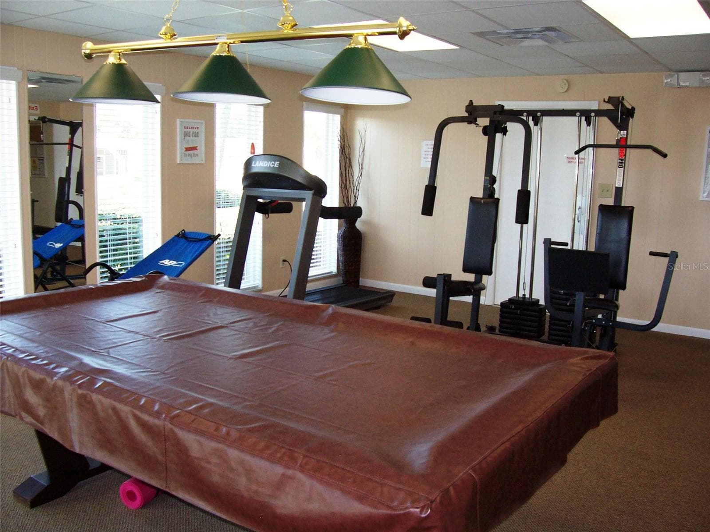
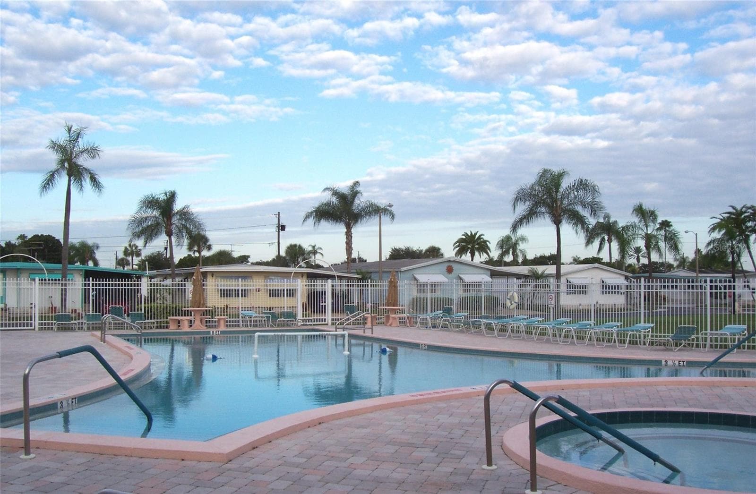
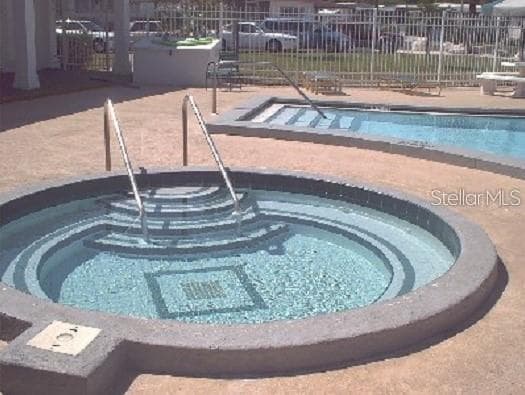
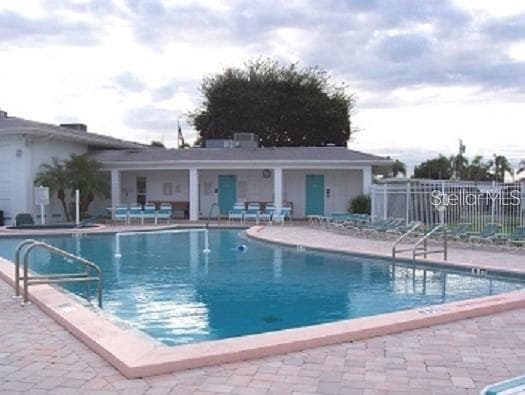
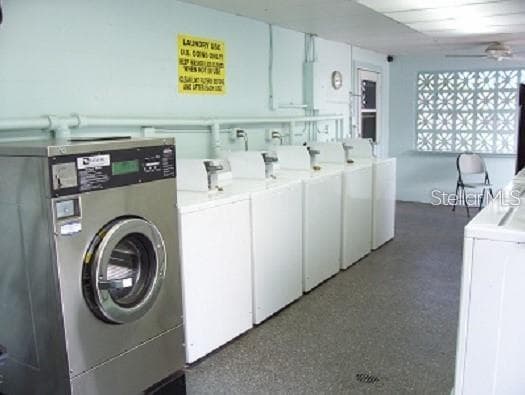
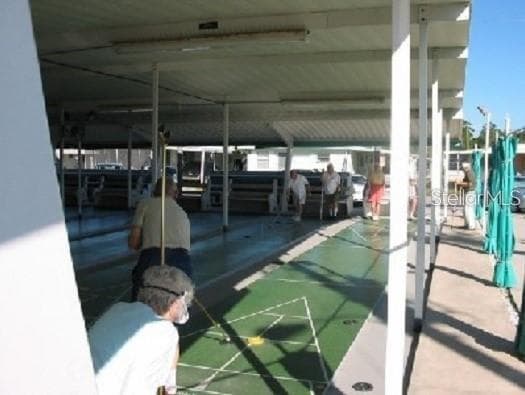
SPACIOUS, FULLY FURNISHED AND MOVE-IN READY! Located in a 55+ community, this 2004 home offers 1,508 heated square feet with an open, split floor plan and cathedral ceilings. Featuring 2 bedrooms, 2 full bathrooms, and a versatile bonus room that can serve as an office, den, or possible 3rd bedroom. The spacious living and dining areas are open to a large kitchen with a breakfast area and a conveniently located inside laundry room just off the breakfast area. The primary suite features a private bathroom with double sinks, a separate enclosed toilet and walk-in shower area, with additional storage. Just off the back of the home is an enclosed sunroom, providing additional space to relax or entertain. The home is nicely furnished throughout, with all furnishings included, making it truly move-in ready! Additional highlights include a NEW ROOF IN 2025 and a large carport with room for at least 2 vehicles and a golf cart. A great opportunity for comfortable, year-round or seasonal Florida living! Sunset Palms is a 55+ Community and is 1 of Pinellas County‘s best kept secret in my opinion, very inexpensive living at only $210 per month which includes; ****water/sewer/trash***, owned clubhouse, escrows are fully funded, beautiful heated pool and spa, fitness center, library, shuffleboard, billiard table, and a small lake at the back of the park, laundry room, and your very own private entrance to the super Walmart… on foot, bicycle or golf cart… Etc., etc. This location is close to churches, shopping, restaurants, approx 20-30 minutes to the beach or Tampa Int’l Airport. Jump on I-275 to Tampa, Sarasota, etc.

Property details

MLS
Stellar MLS
MLS #
MFRTB8560838
Property type
Manufactured Home
Subdivision
SUNSET PALMS UNREC
Status
Active
Days on market
N/A
On market date
October 23, 2026
Stories
N/A
Total bathrooms
2
Garage spaces
N/A
Parking spaces
N/A
Lot size
N/A
Loading map…

Nearby schools

Within 10 miles. School directory data from the National Center for Education Statistics (NCES), accessed via the Urban Institute Education Data API. Local Score is calculated by INNOVATE Real Estate; where a state rating is shown, it comes from that state's own official school report card.

Elementary
SAWGRASS LAKE ELEMENTARY SCHOOL
1.28 mi away · Grades -1-5
Nearest school -- attendance-zone data not available here
4.0
Local Score (student-teacher ratio only (preliminary -- will incorporate state test-score data once available)) -- not an official state rating
Enrollment
559
Student:teacher ratio
12.7:1
District
PINELLAS
Middle
MEADOWLAWN MIDDLE SCHOOL
2.04 mi away · Grades 6-8
Nearest school -- attendance-zone data not available here
2.0
Local Score (student-teacher ratio only (preliminary -- will incorporate state test-score data once available)) -- not an official state rating
Enrollment
885
Student:teacher ratio
20.1:1
District
PINELLAS
High
PACE CENTER FOR GIRLS
0.52 mi away · Grades 6-12
Nearest school -- attendance-zone data not available here
Not yet rated
Local Score not yet available for this school
Enrollment
57
District
PINELLAS

Walkability

Blended score for PINELLAS PARK's center, calculated by INNOVATE Real Estate from two sources: the EPA's National Walkability Index (street network, transit, land-use mix) and Google Places amenity data (what's actually reachable on foot from this point). 60% EPA National Walkability Index + 40% nearby-amenity density (Google Places).

78
Walkable
out of 100
EPA National Walkability Index
13.3 / 20 -- Above average walkable
Google Places amenity density
95 / 100
Restaurants & cafes20
Grocery stores8
Parks2
Schools6
Transit stops20
Pharmacies6

Market position

How this listing compares to current activity in PINELLAS PARK, from live MLS data.

On the market 0 days -- 91 fewer days than PINELLAS PARK's current average of 91 days.
For reference, the median list price across 321 active listings in PINELLAS PARK right now is $269,000.

Mortgage calculator

Estimate only - actual rate and payment depend on your lender, credit, and loan program.

$
%
%
Adjust tax / insurance estimates
% / yr
$
/mo
Est. monthly payment
$1,412/mo
$41,900 down
$167,600 loan
Principal & interest$1,087
Property tax (est.)$175
Home insurance (est.)$150

Similar homes you might like

Data source: Listing information provided by Stellar MLS (mfrmls) via Trestle/CoreLogic. Last updated 18 hr ago.

Information herein deemed reliable but not guaranteed; all measurements, school assignments, HOA fees, taxes, and feature lists are approximate and should be independently verified. Equal Housing Opportunity.