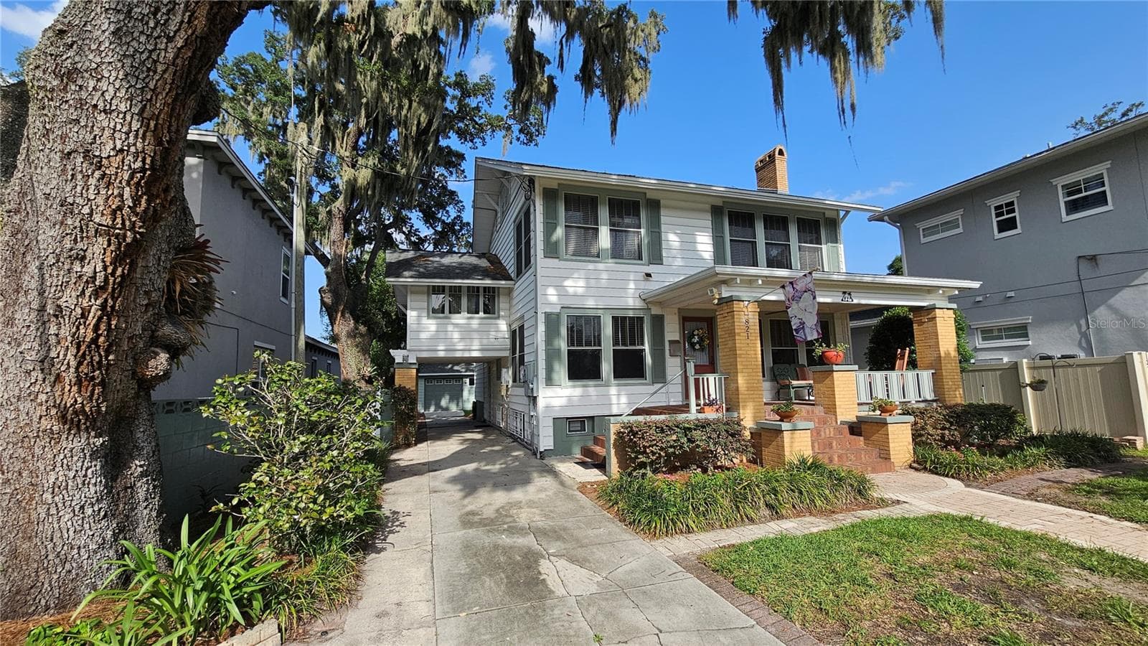
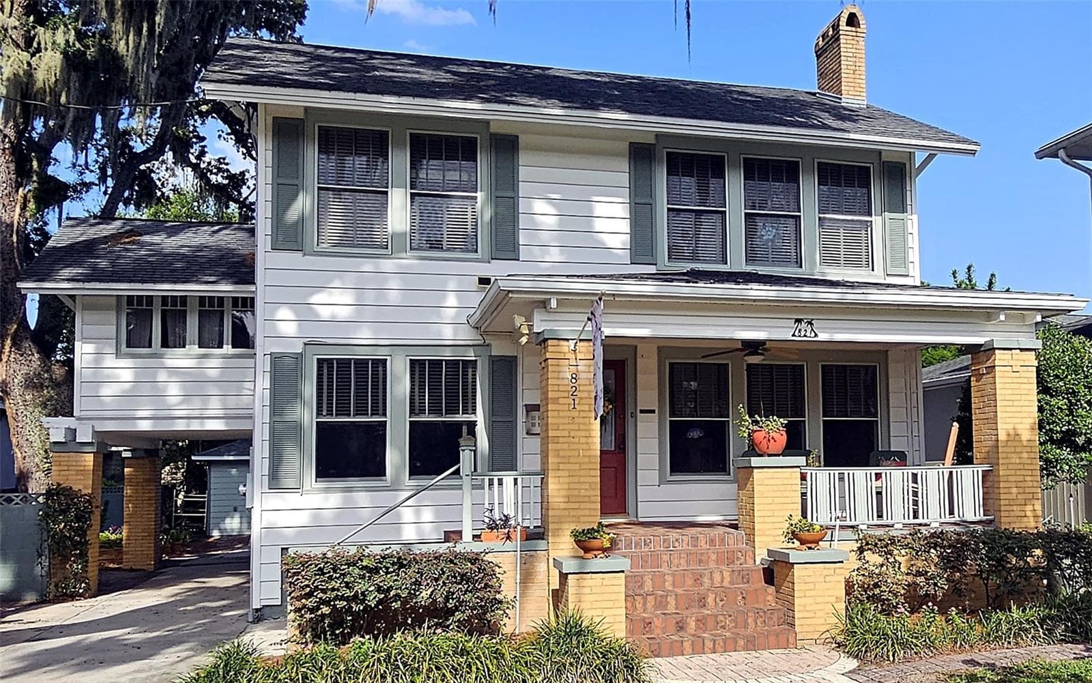
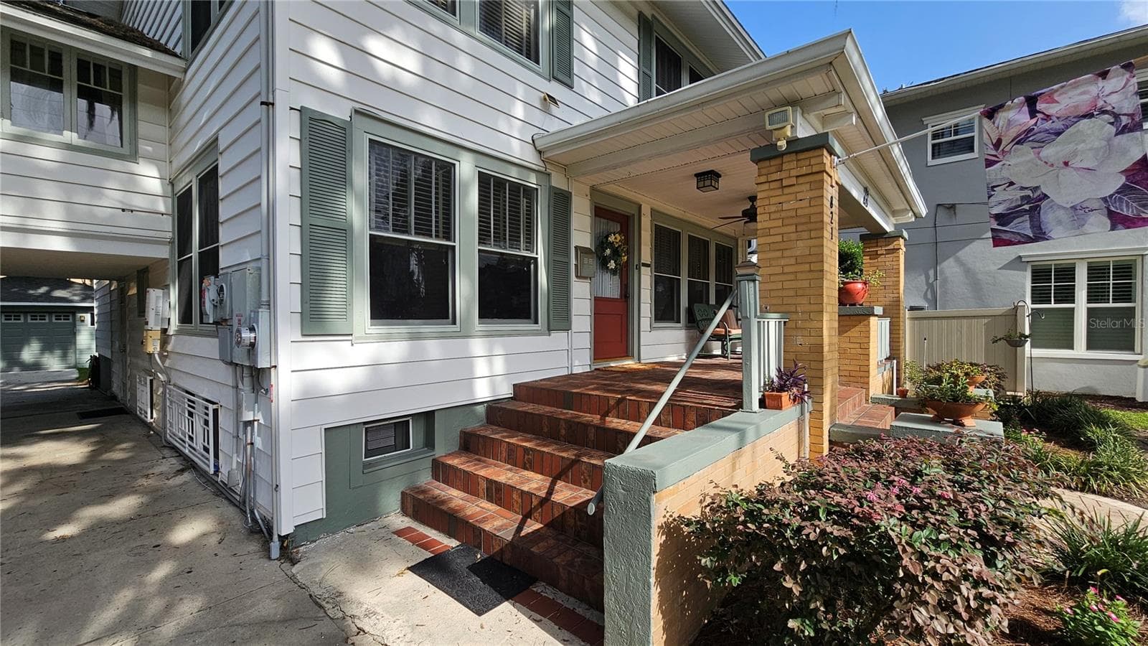
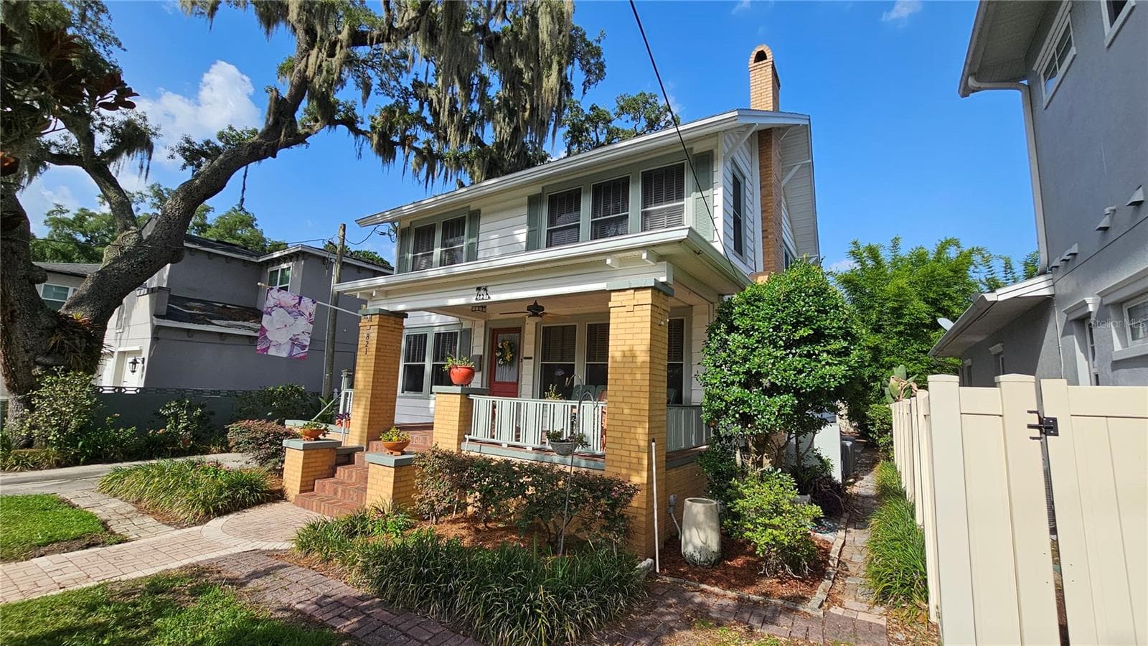
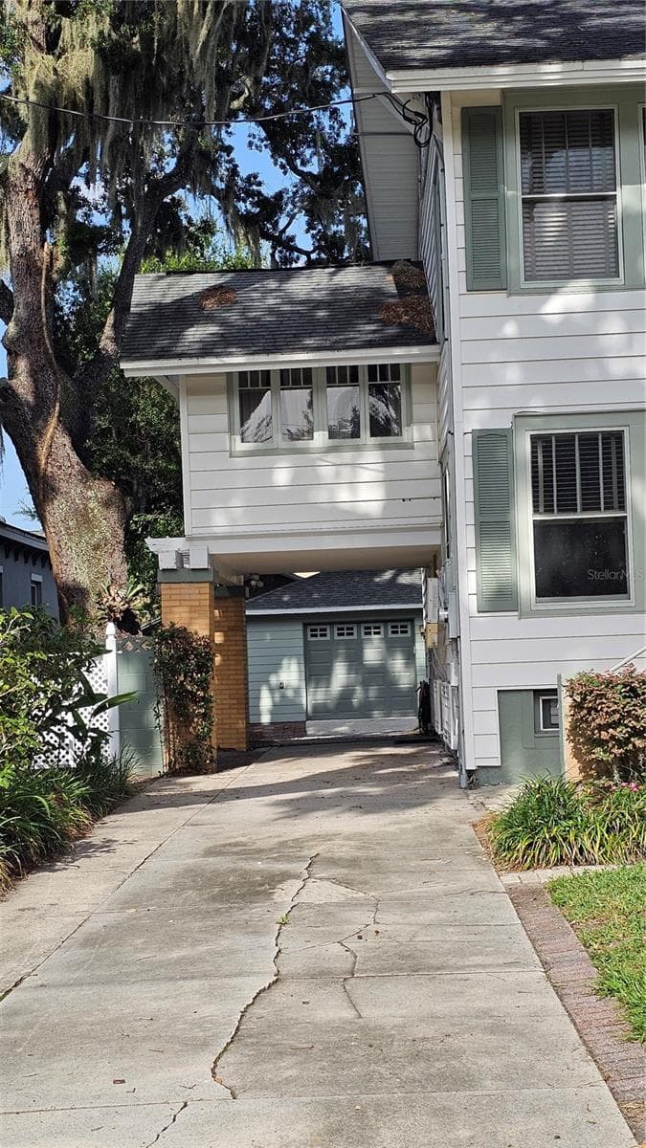
Front - 821 N EOLA DR, ORLANDO
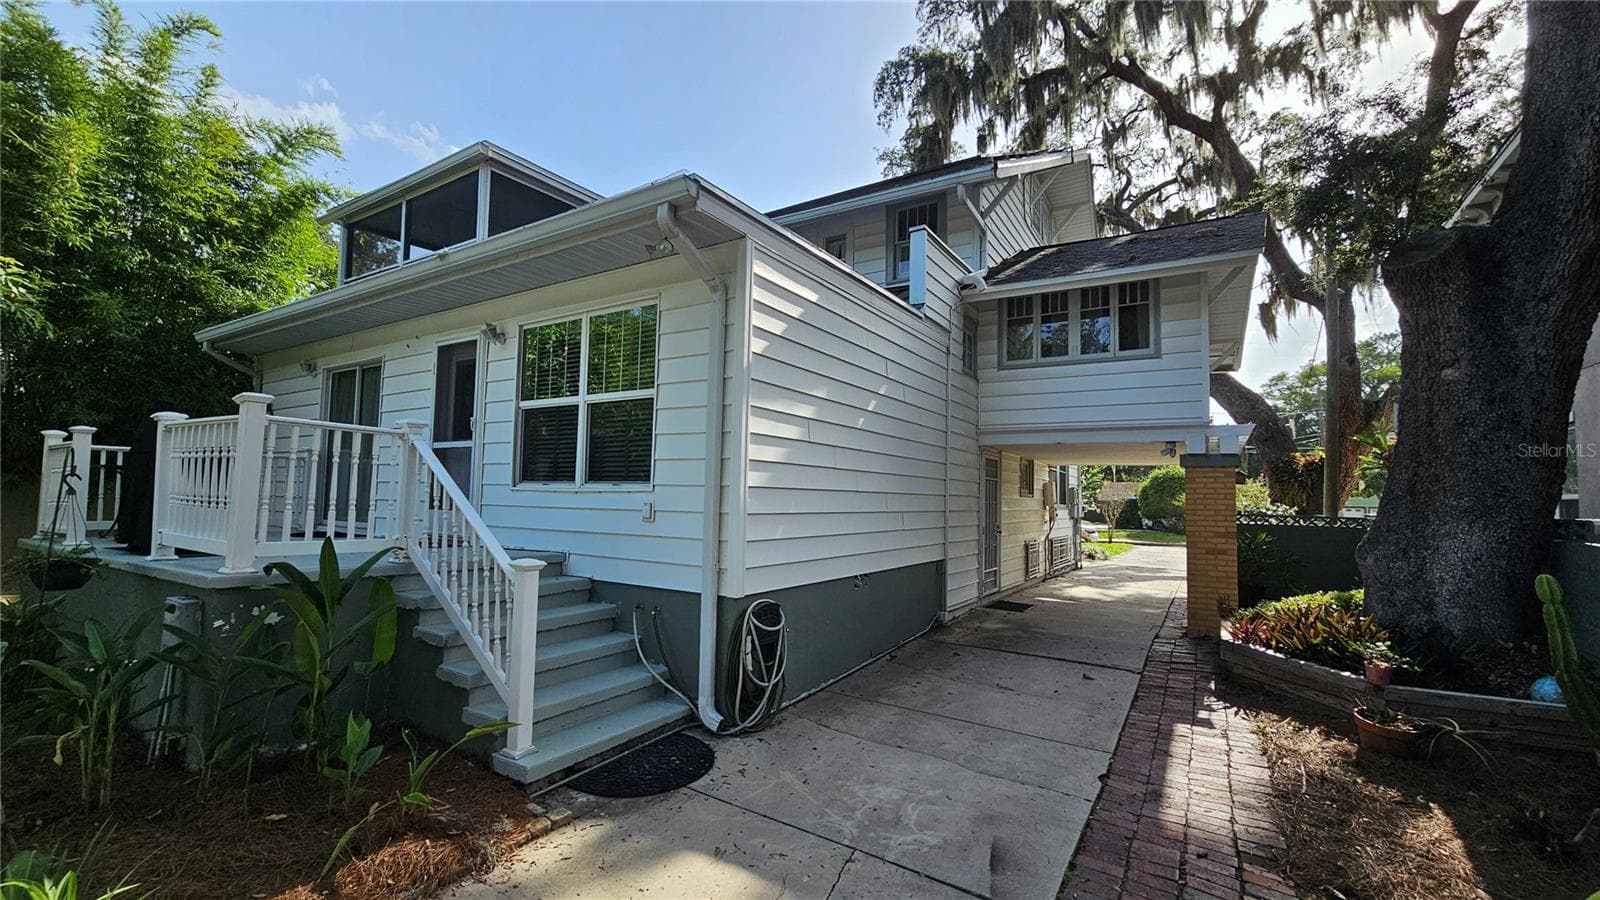
Rear - 821 N EOLA DR, ORLANDO
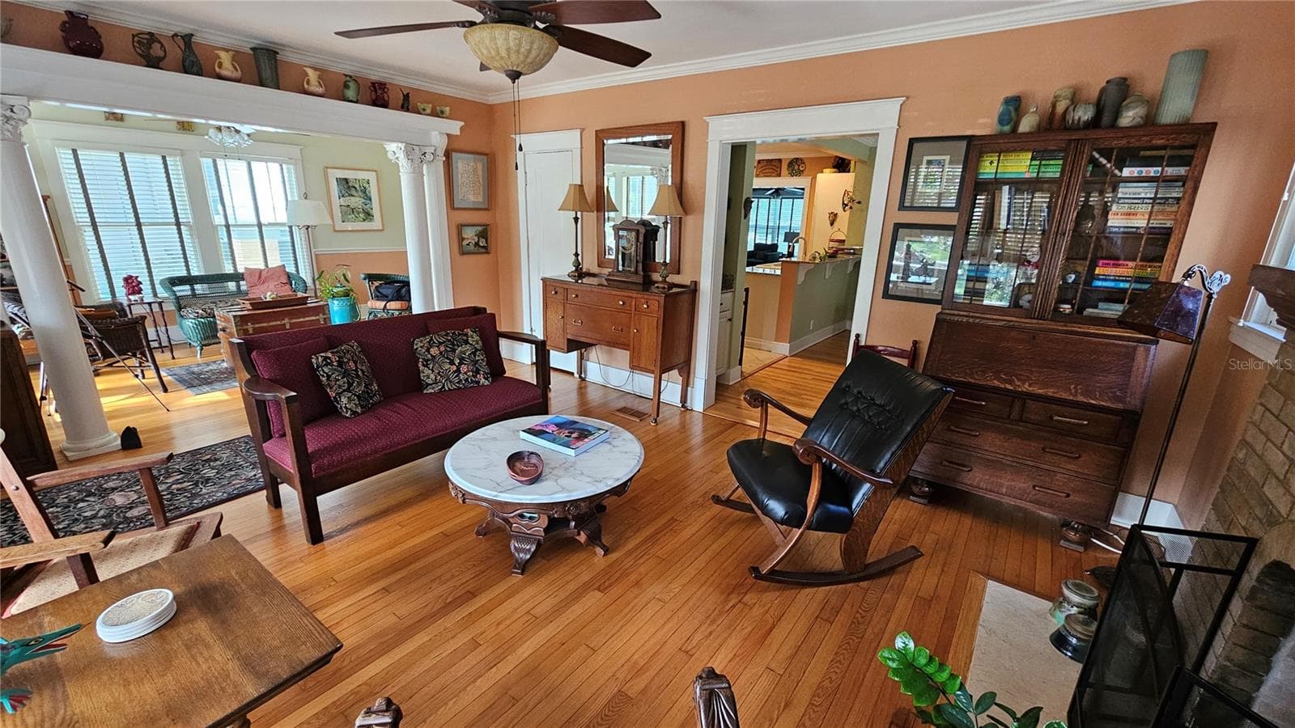
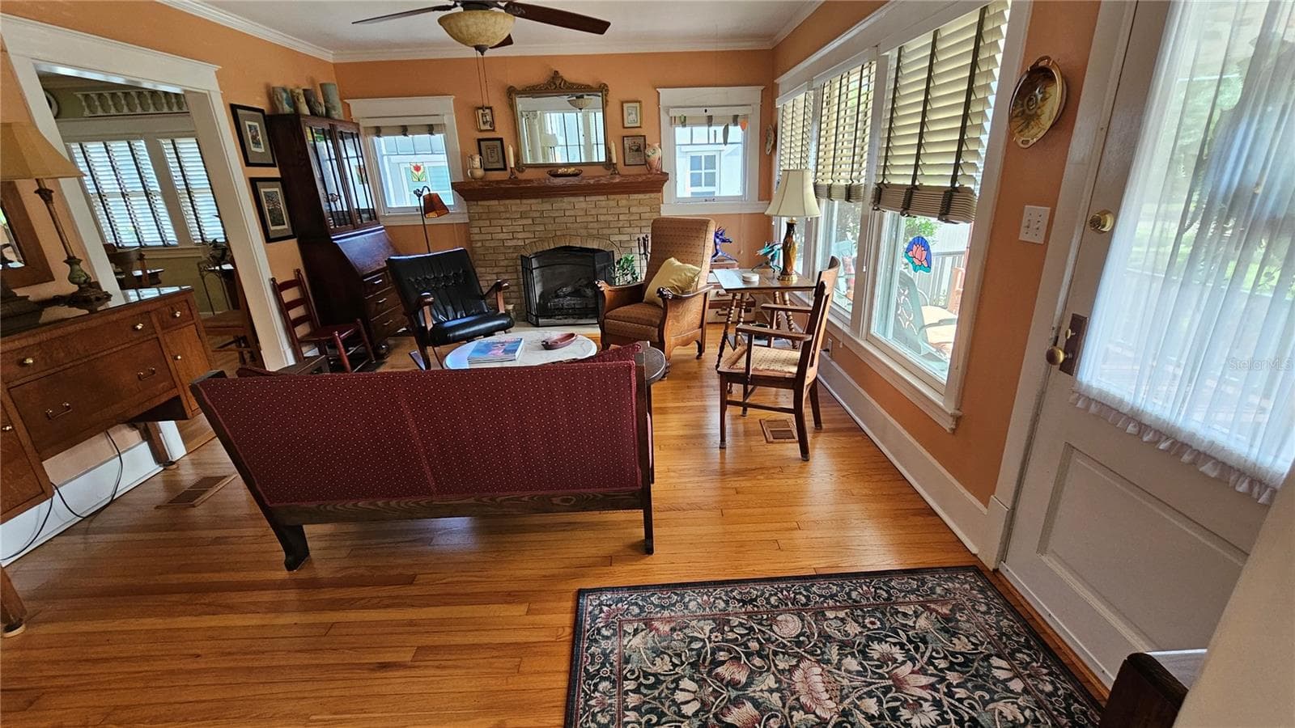
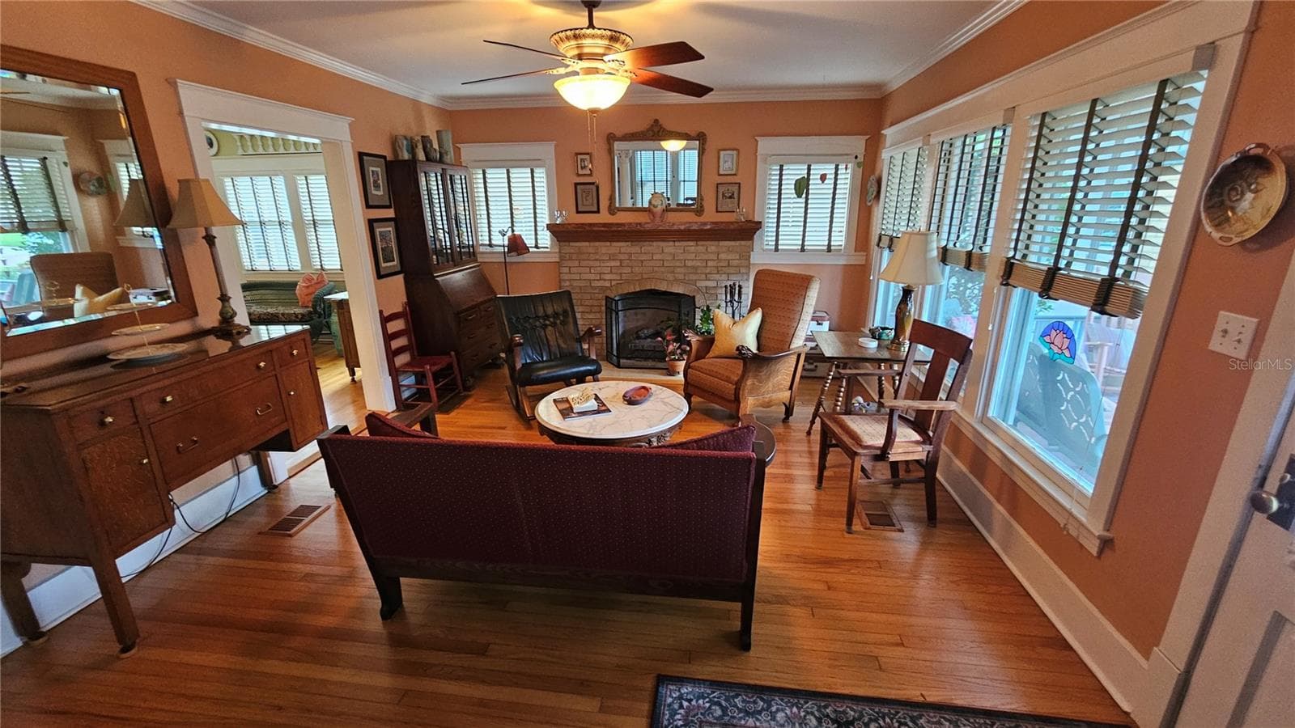
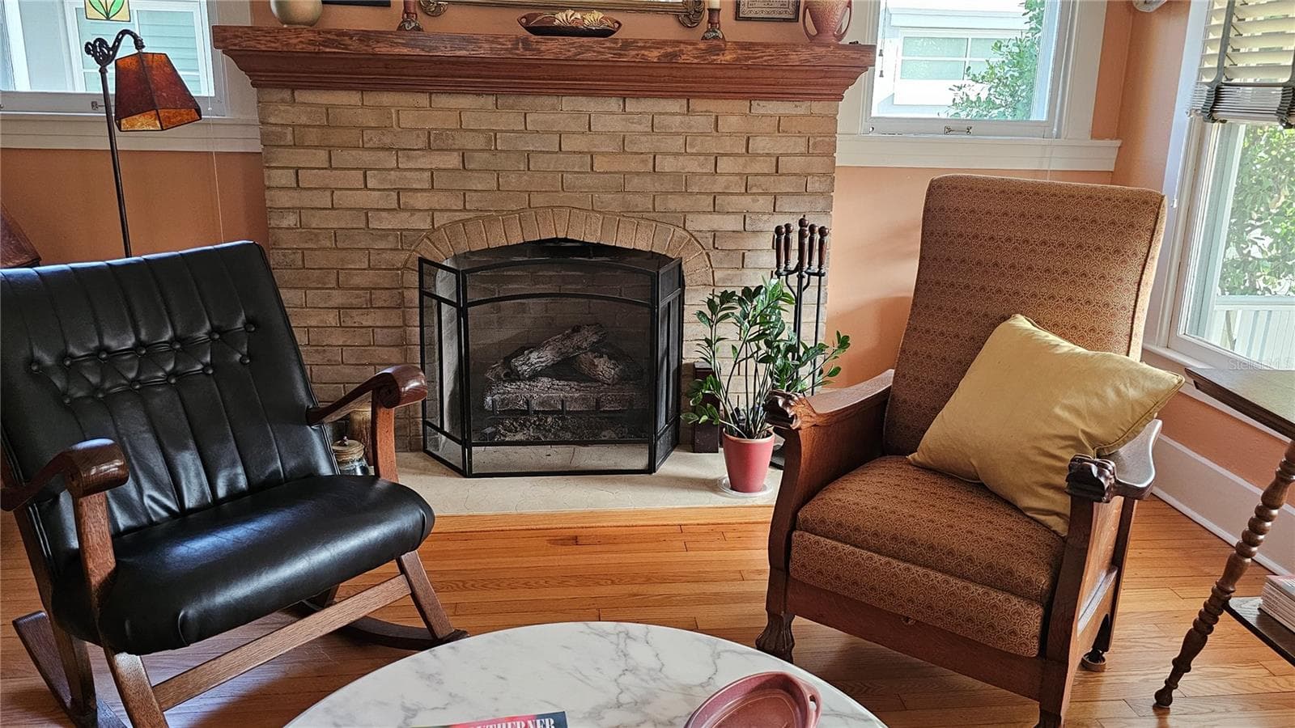
Living Room - 821 N EOLA DR, ORLANDO
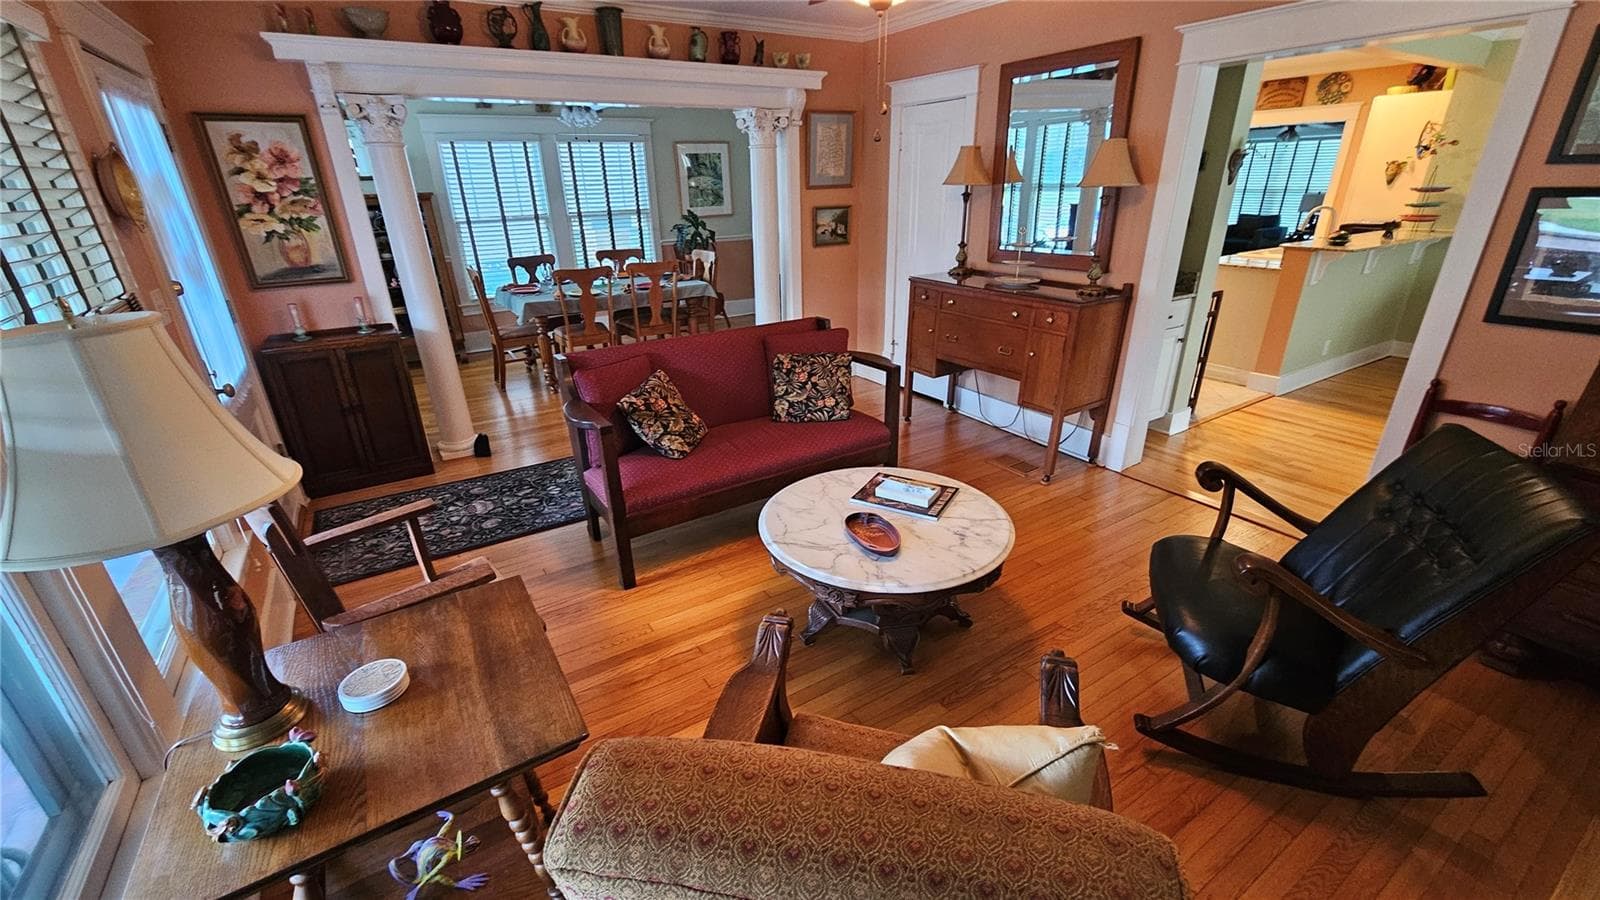
Living Room from Dining Room view - 821 N EOLA DR, ORLANDO
Living Room - 821 N EOLA DR, ORLANDO
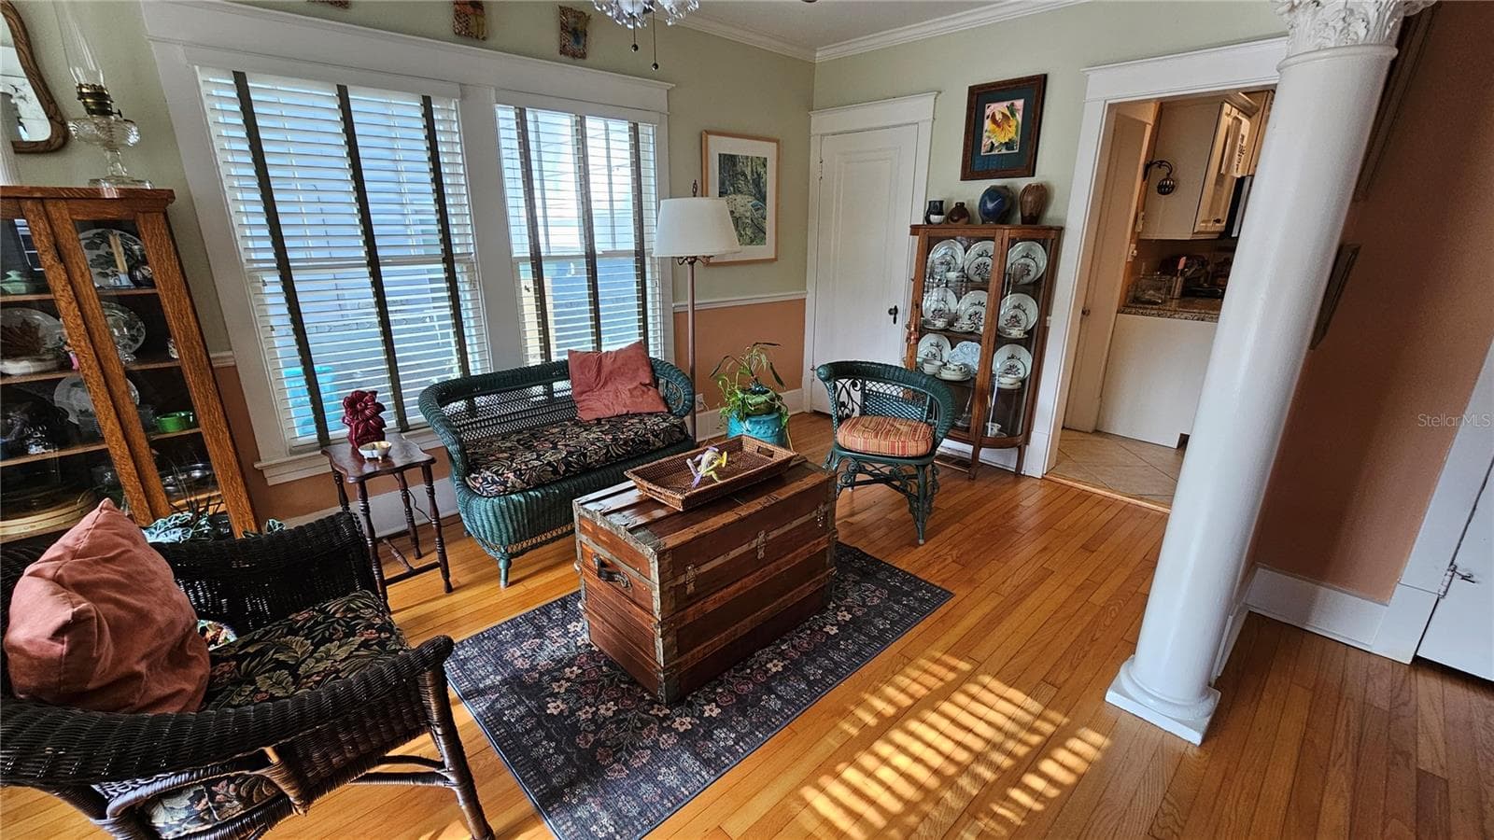
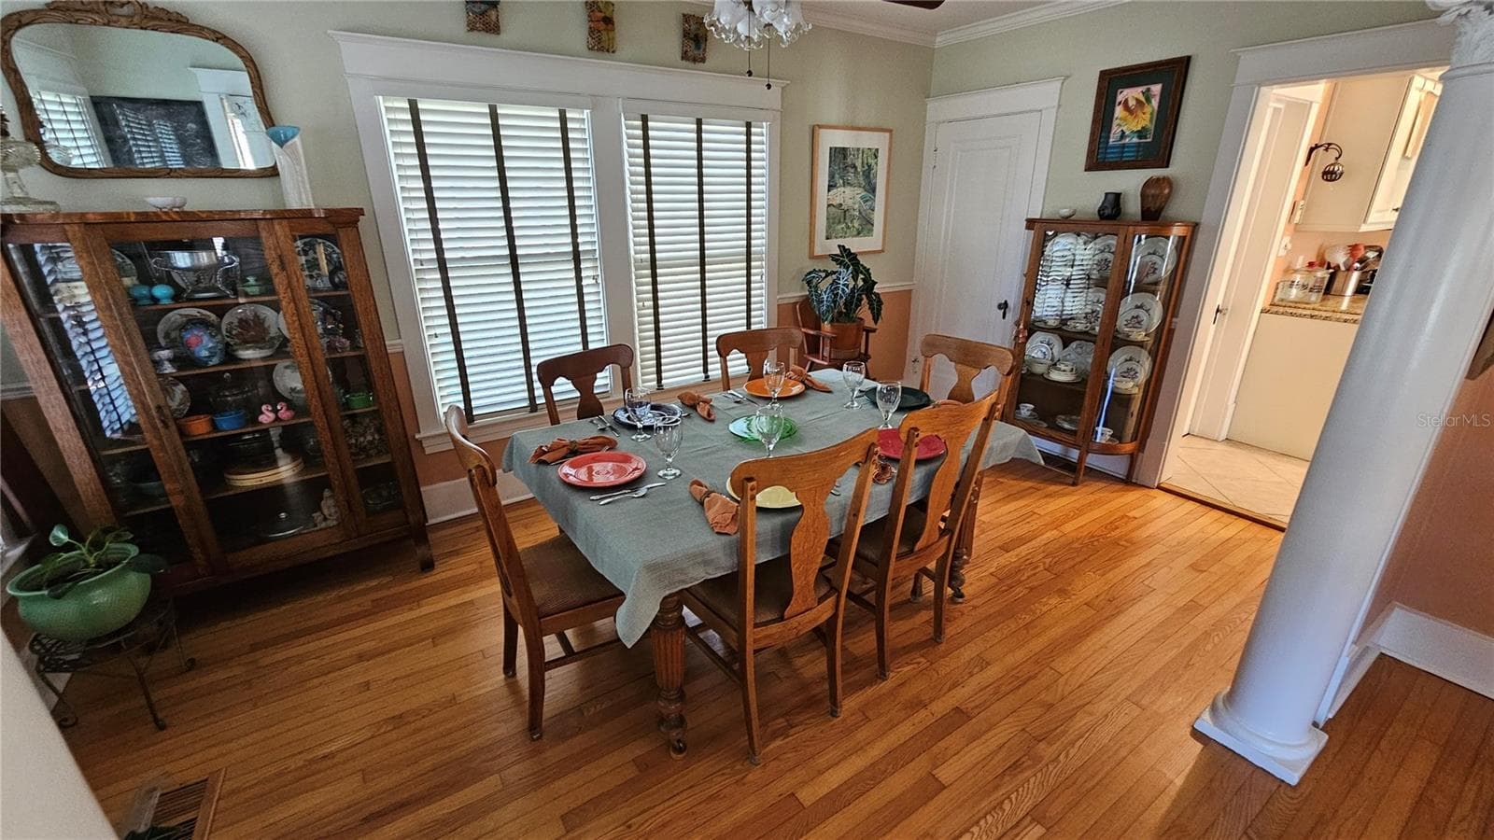
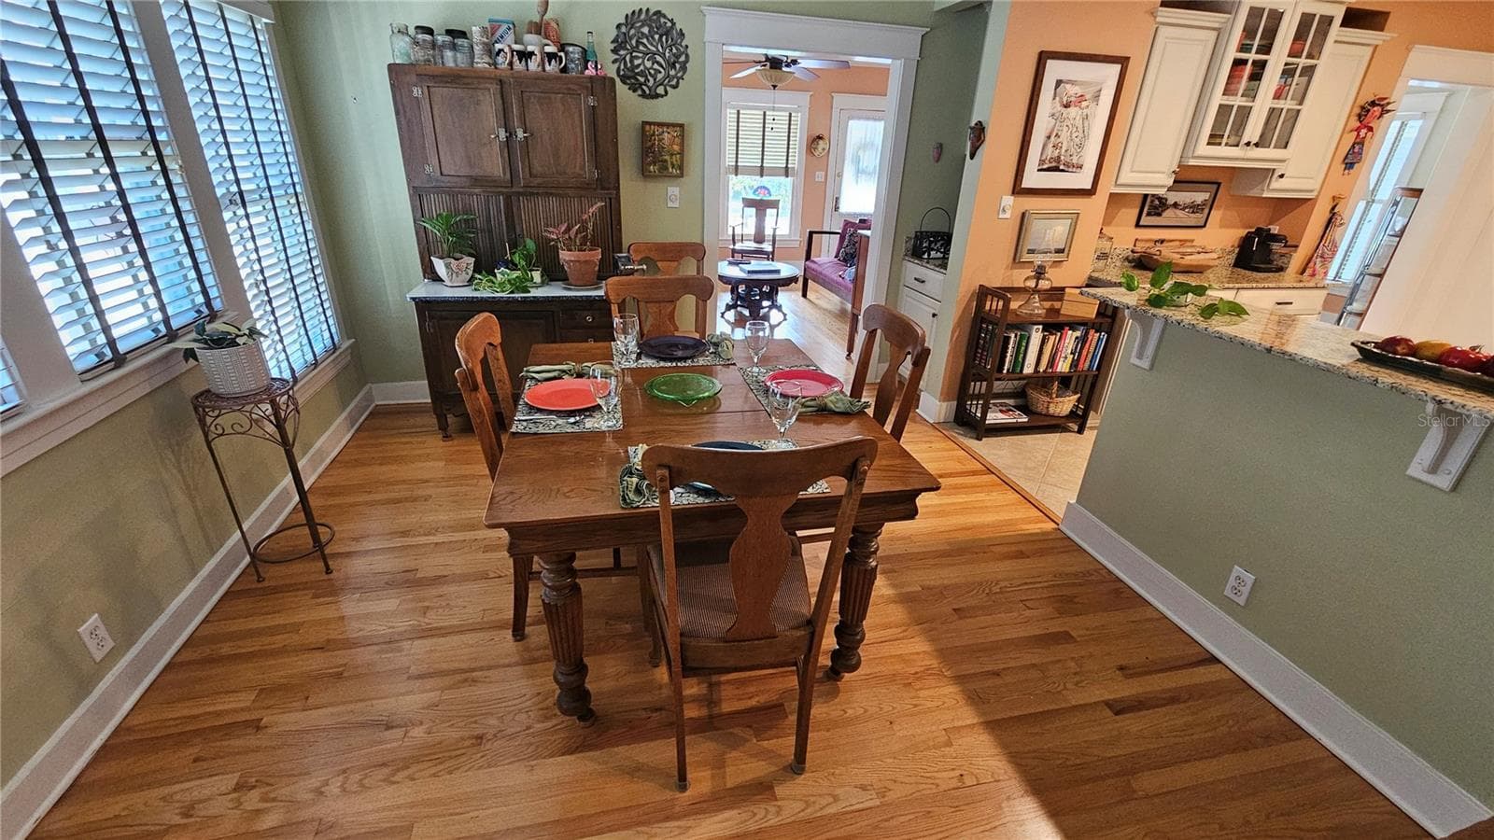
Dining Room - 821 N EOLA DR, ORLANDO
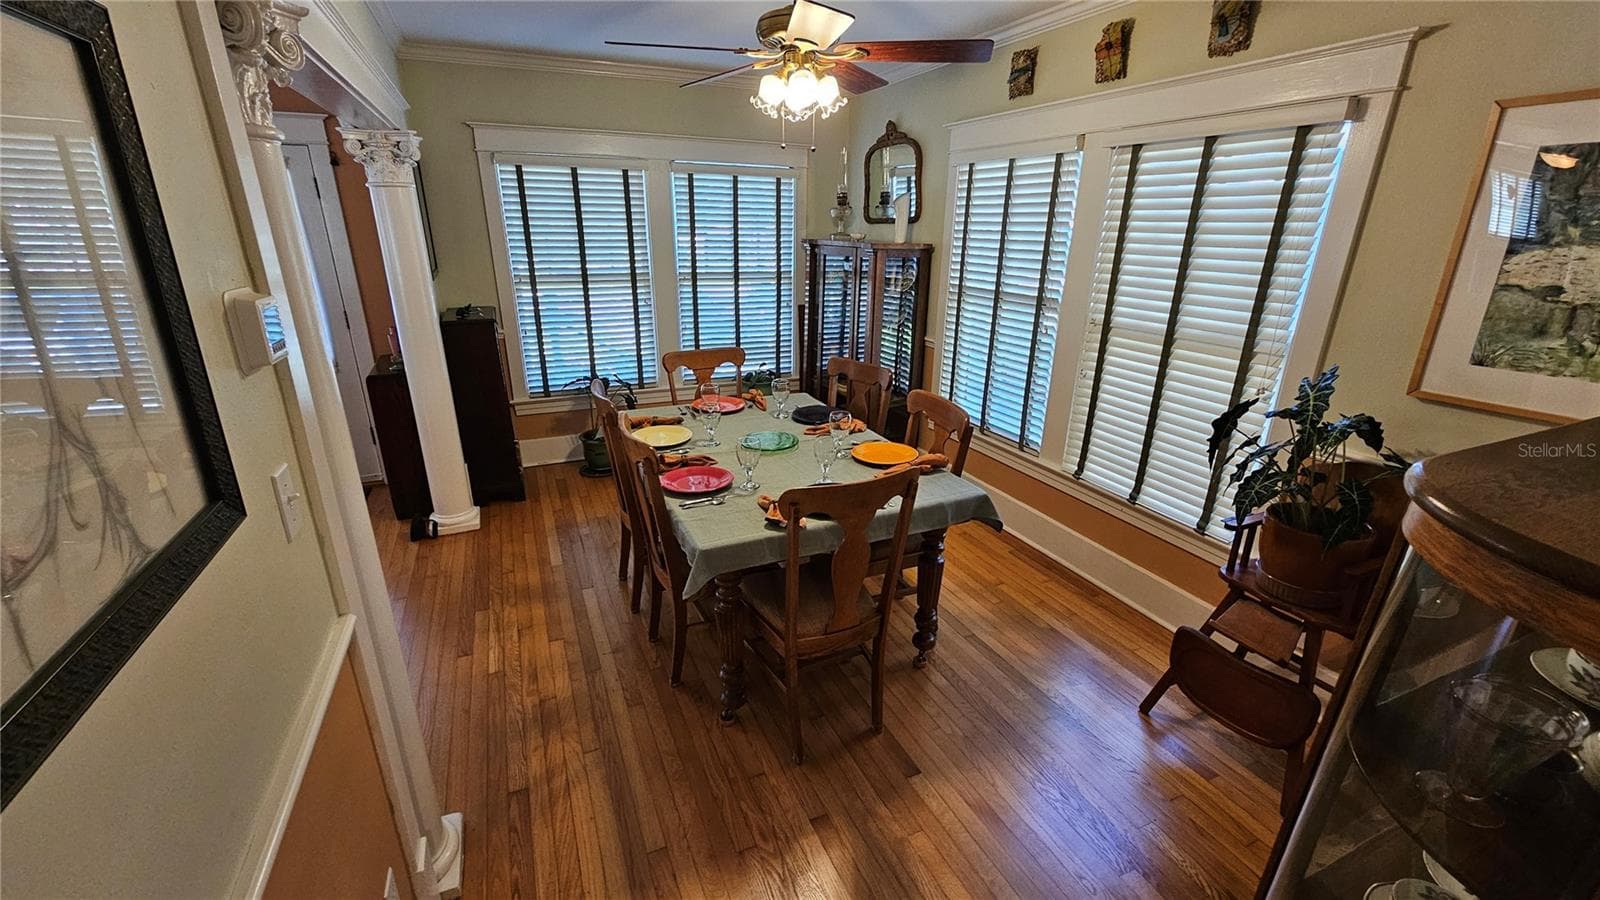
Dining Room from Kitchen - 821 N EOLA DR, ORLANDO
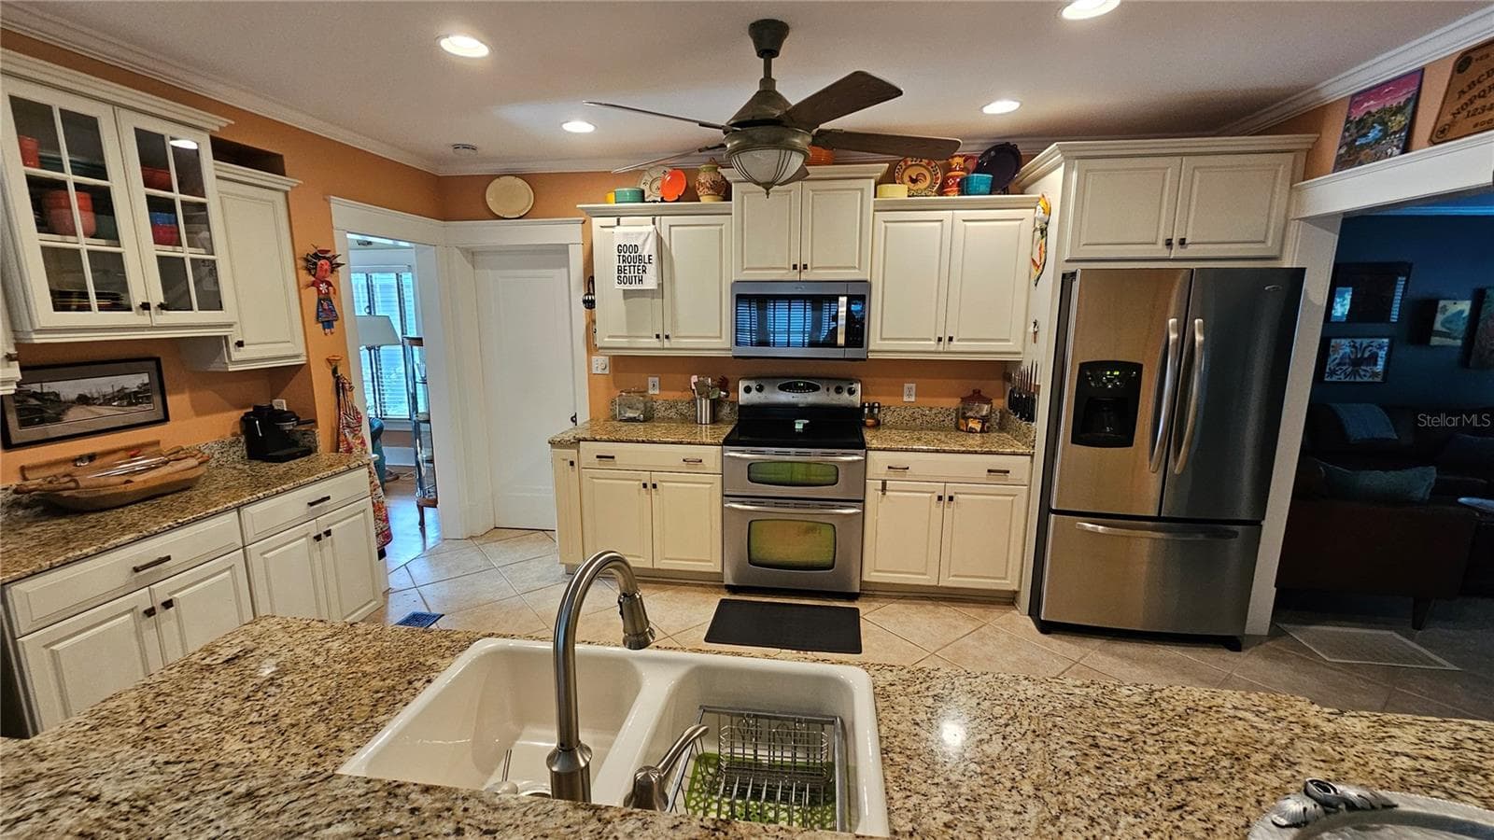
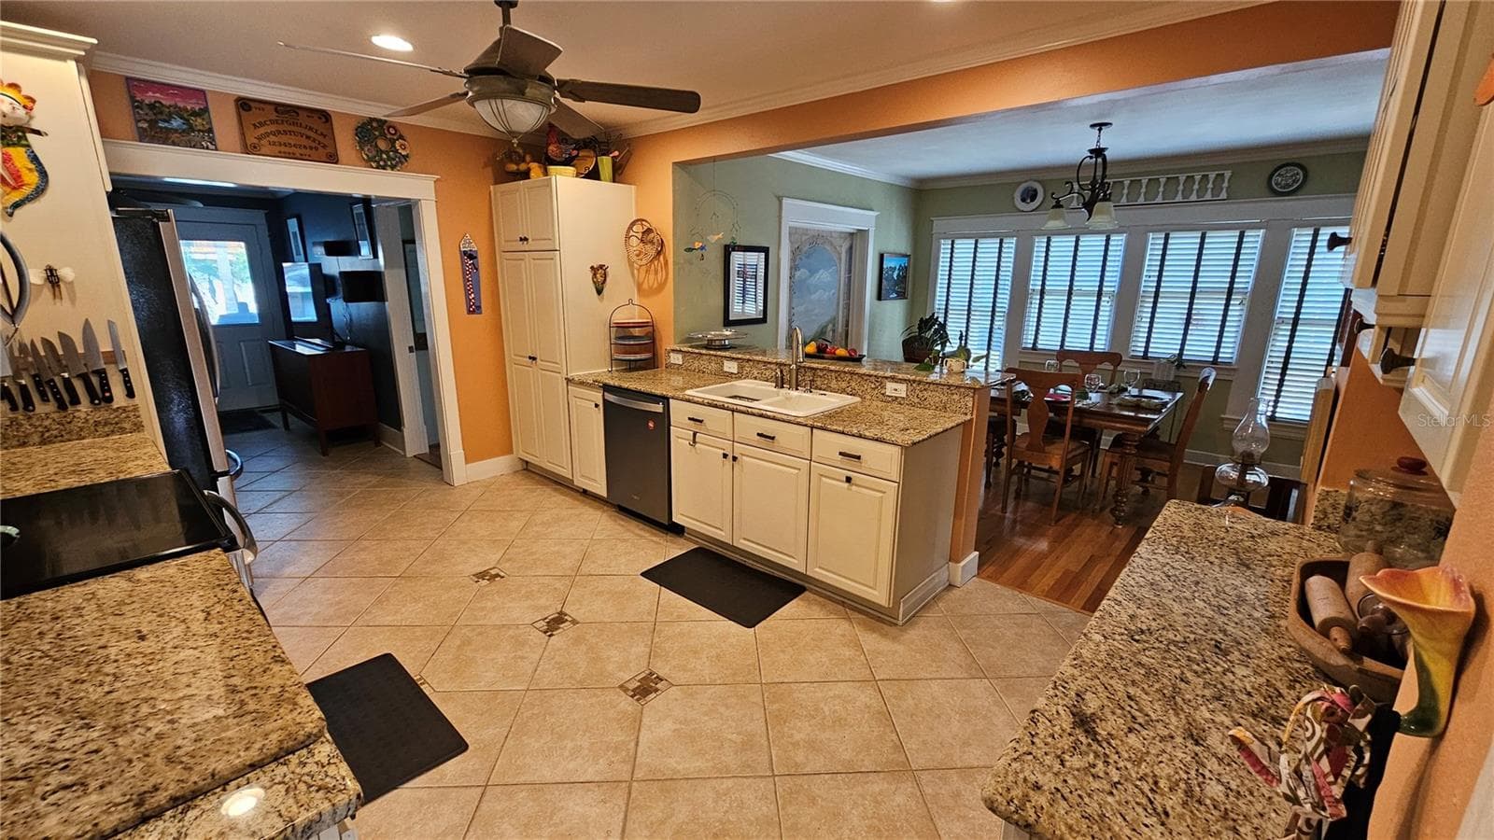
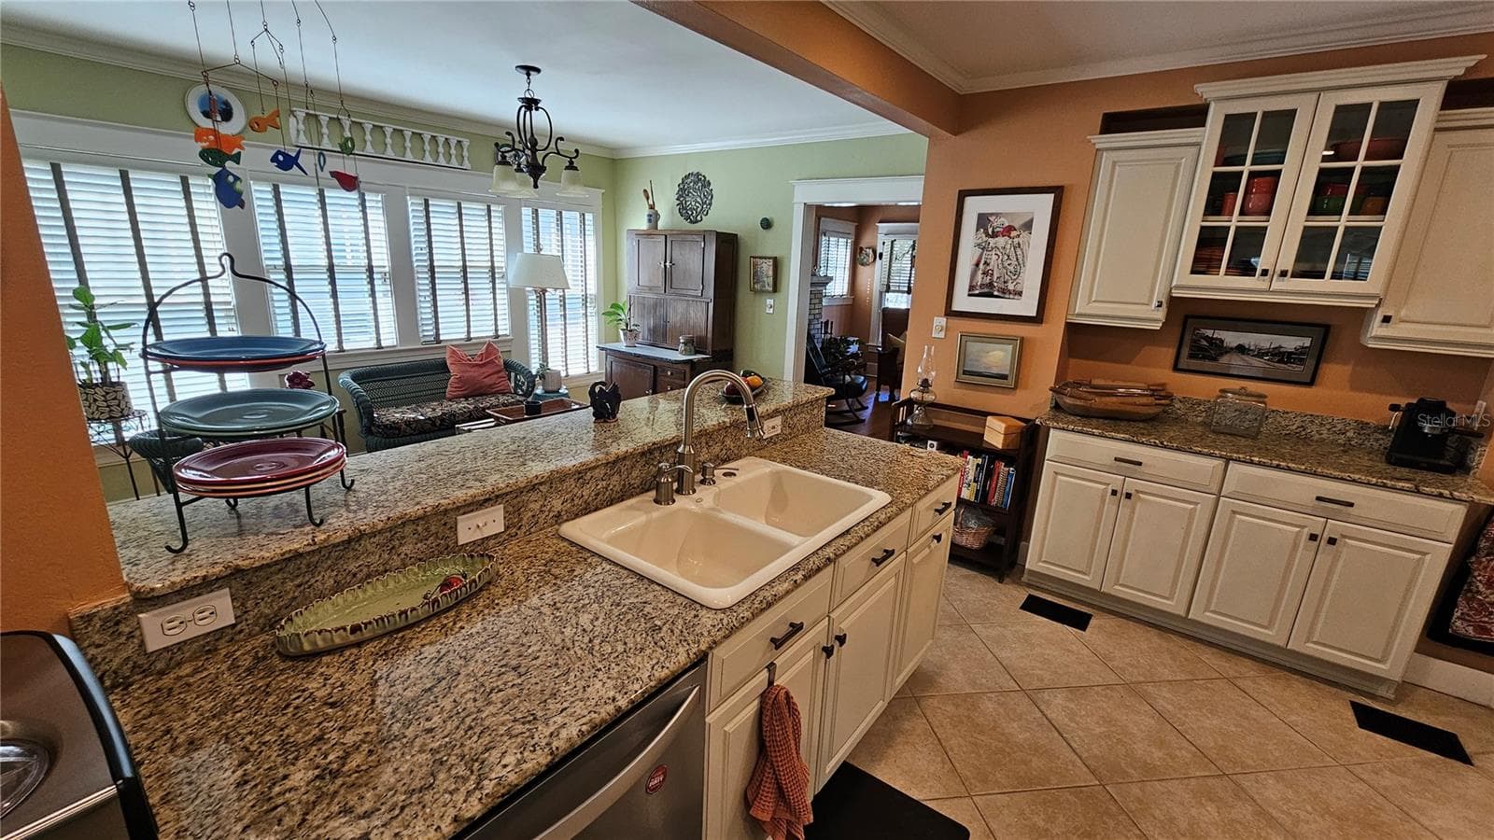
Kitchen - 821 N EOLA DR, ORLANDO
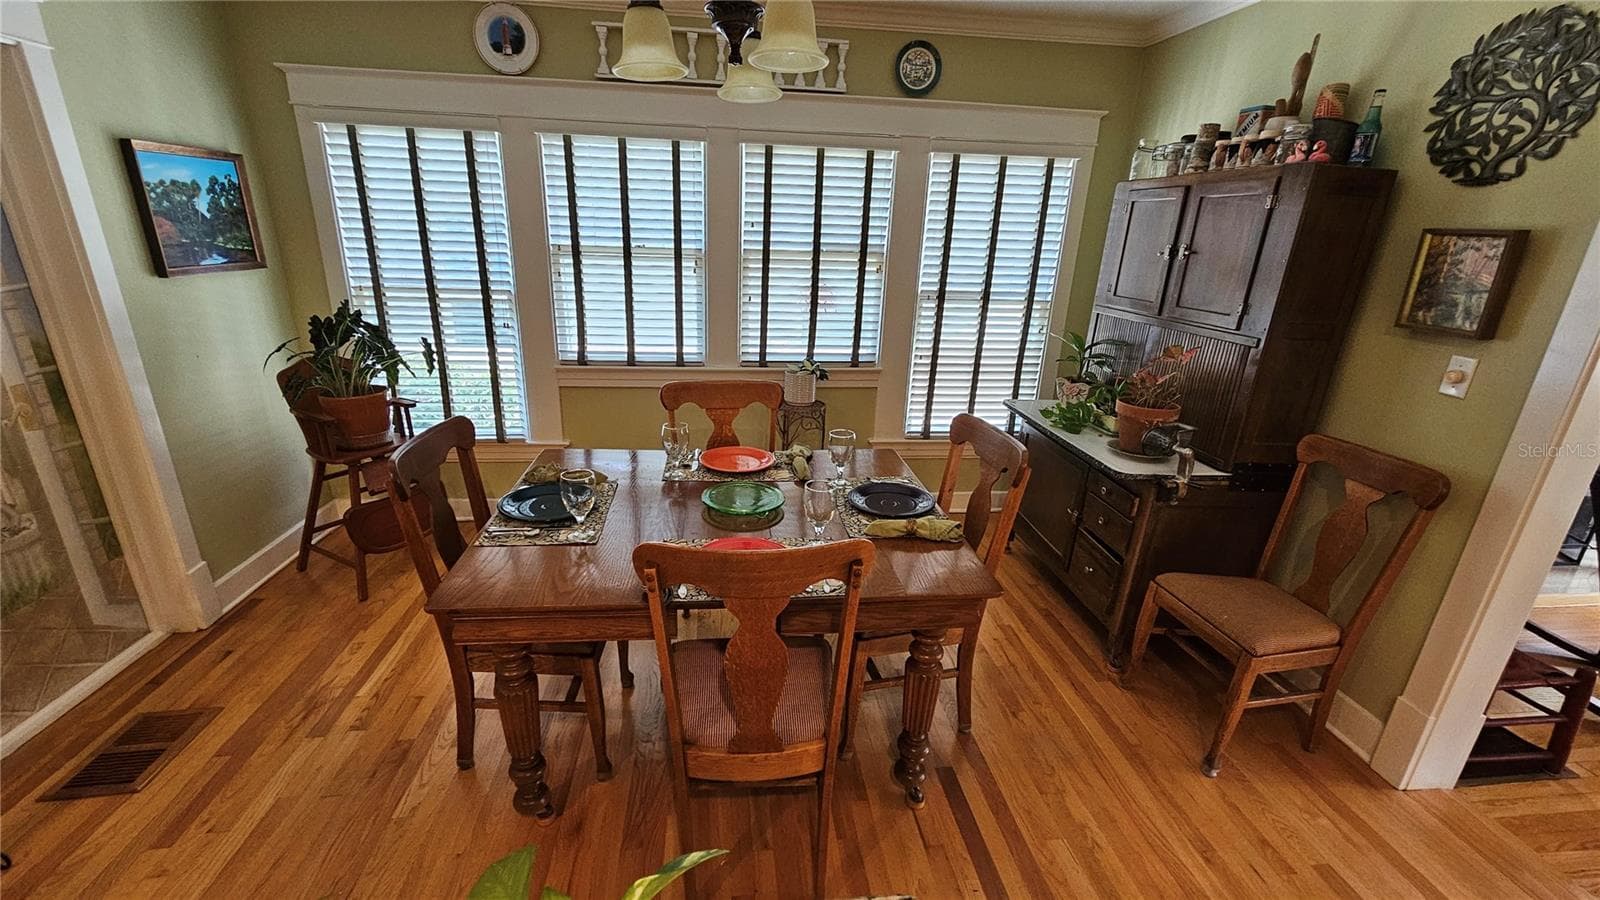
Dinette - 821 N EOLA DR, ORLANDO
Dinette - Kitchen to the right, Living Room in background - 821 N EOLA DR, ORLANDO
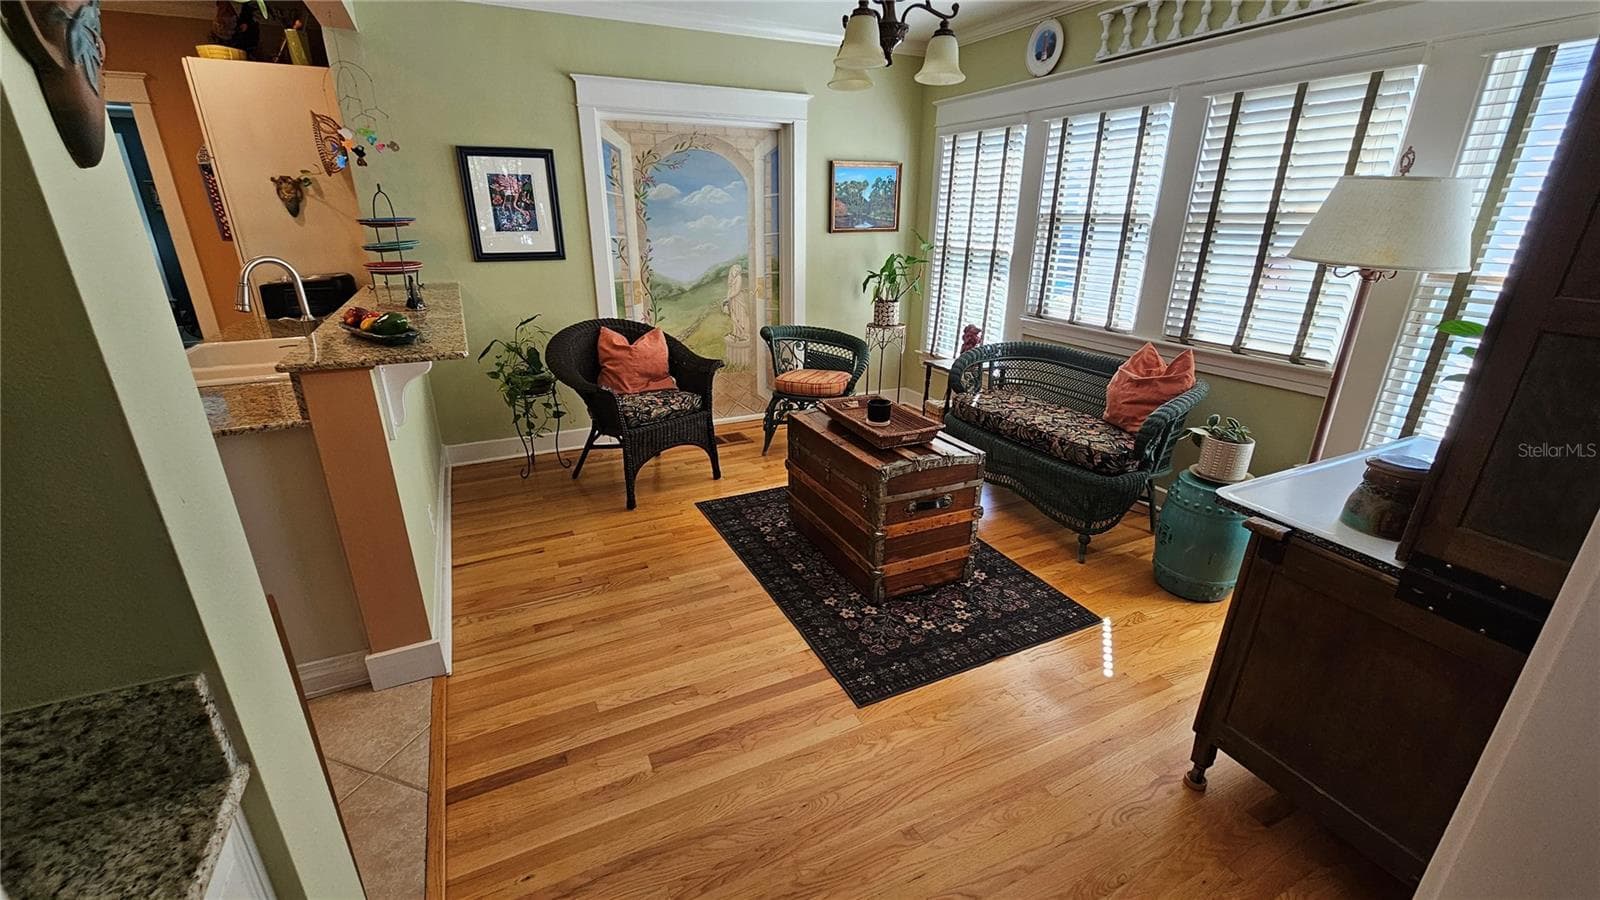
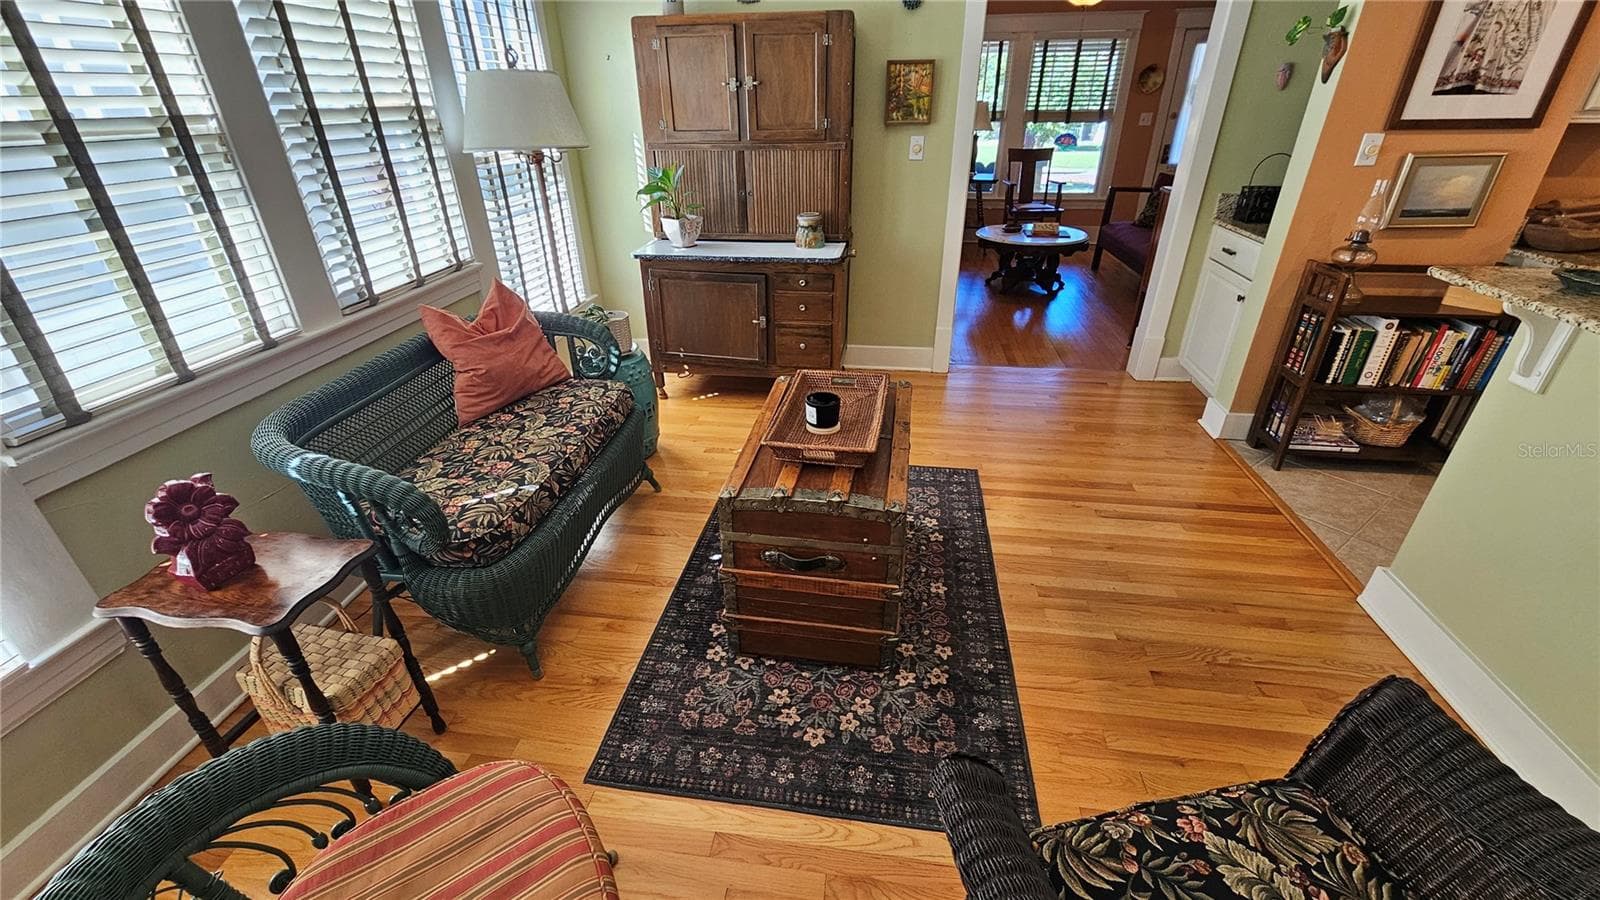
Sitting Nook off Kitchen - 821 N EOLA DR, ORLANDO
Sitting Nook - Kitchen to the right, Living Room in background - 821 N EOLA DR, ORLANDO
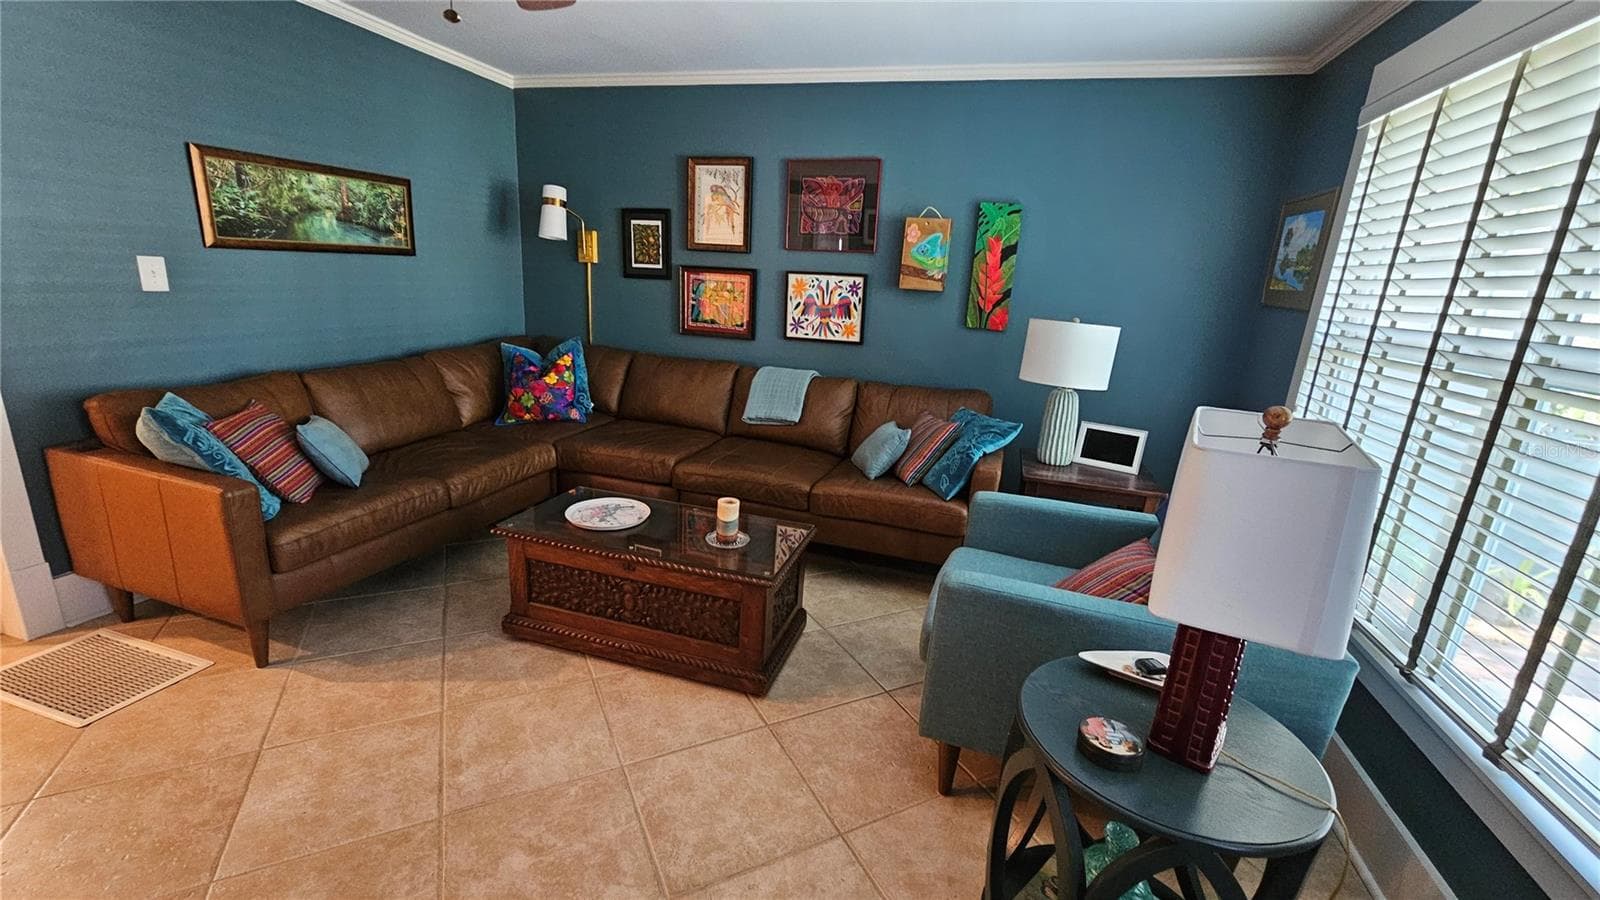
Family Room - 821 N EOLA DR, ORLANDO
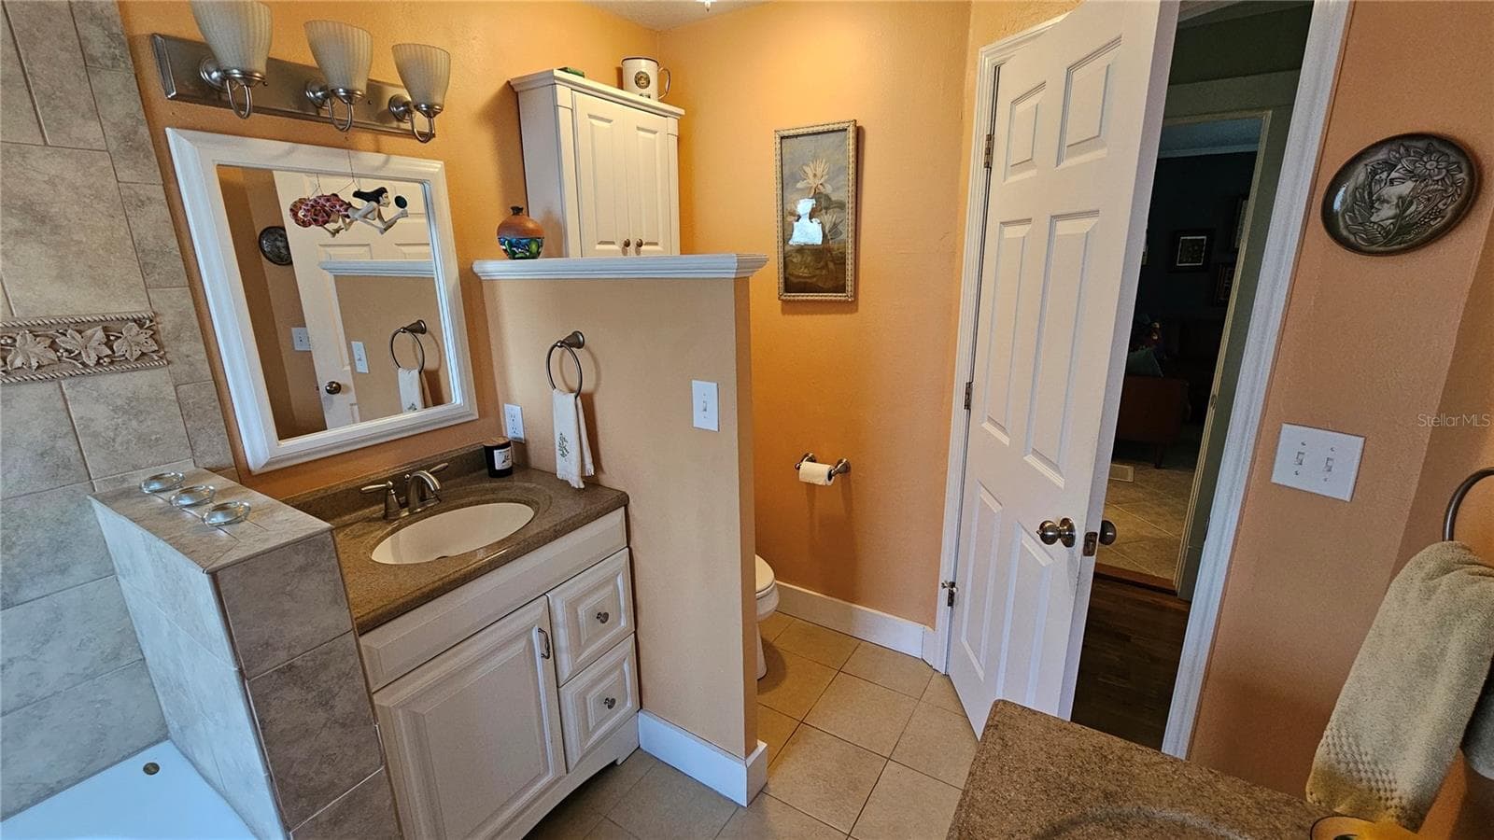
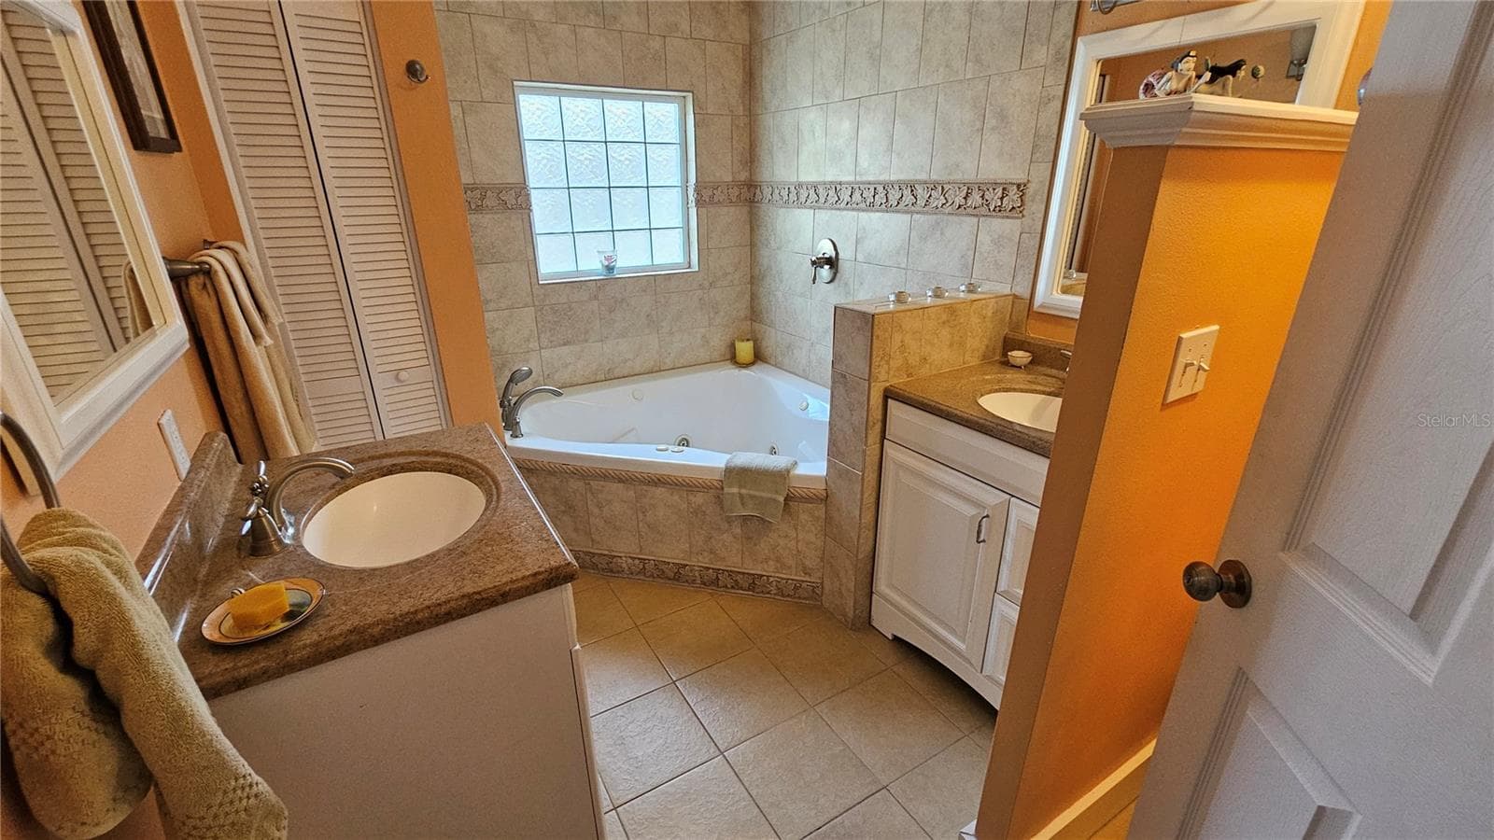
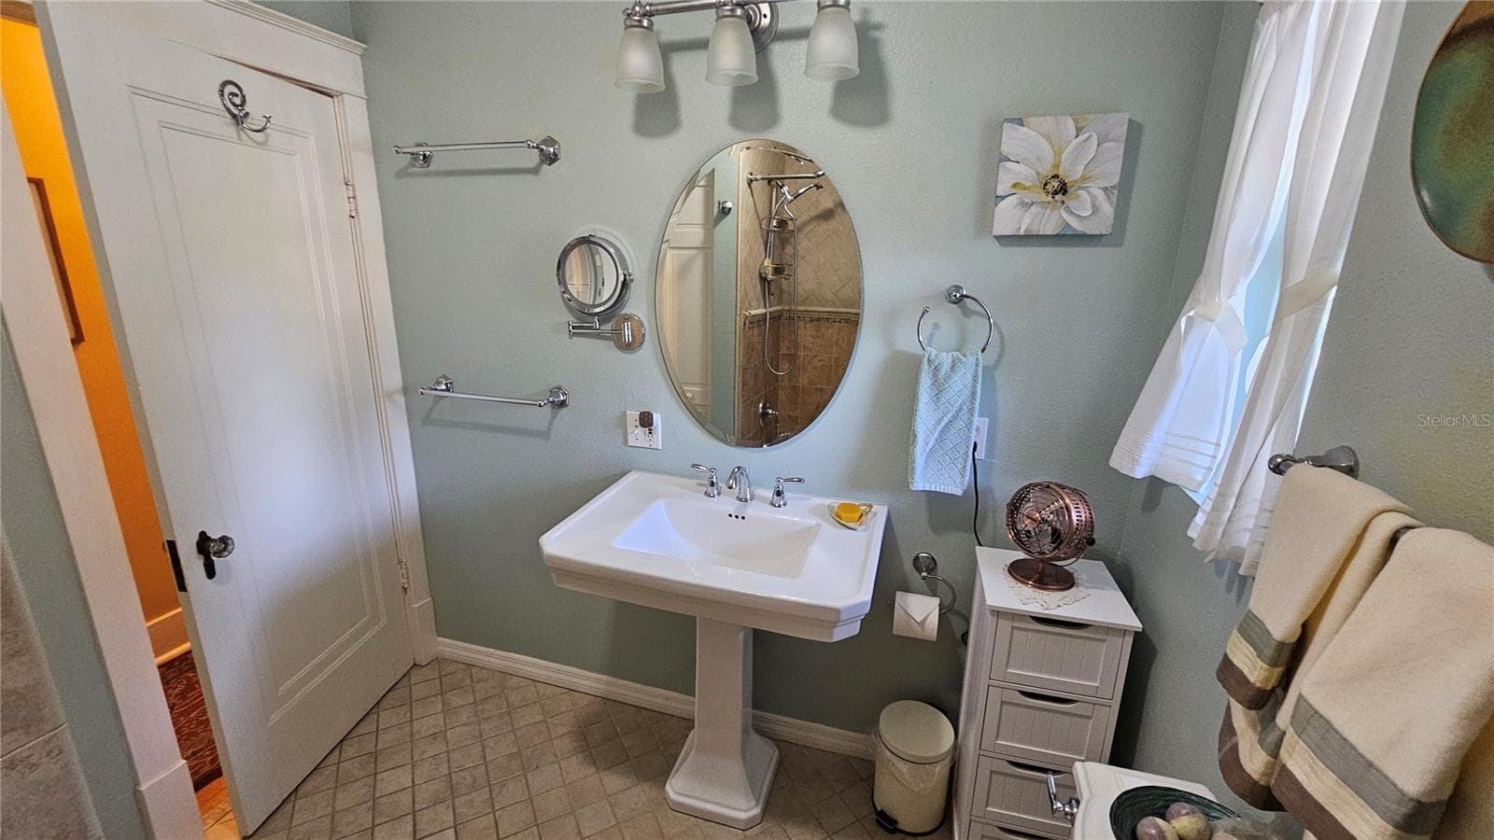
Bathroom - First Floor - 821 N EOLA DR, ORLANDO
Kitchen and Dinette area - 821 N EOLA DR, ORLANDO
Bathroom - First Floor - 821 N EOLA DR, ORLANDO
Kitchen and Sitting Nook in background - 821 N EOLA DR, ORLANDO
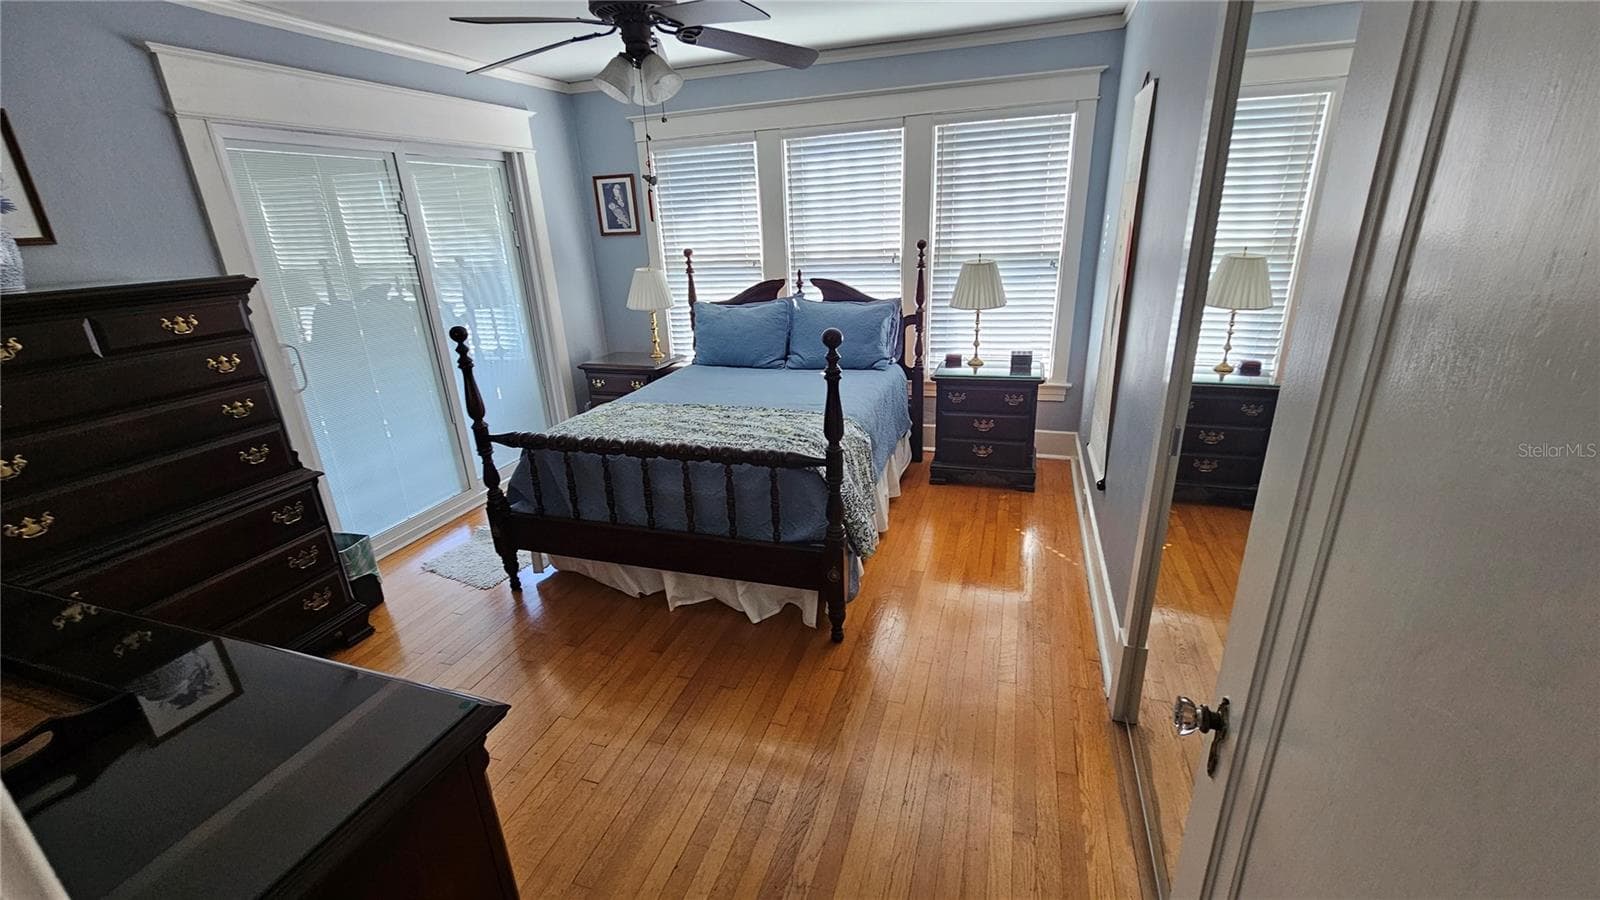
Primary Bedroom - First Floor - 821 N EOLA DR, ORLANDO
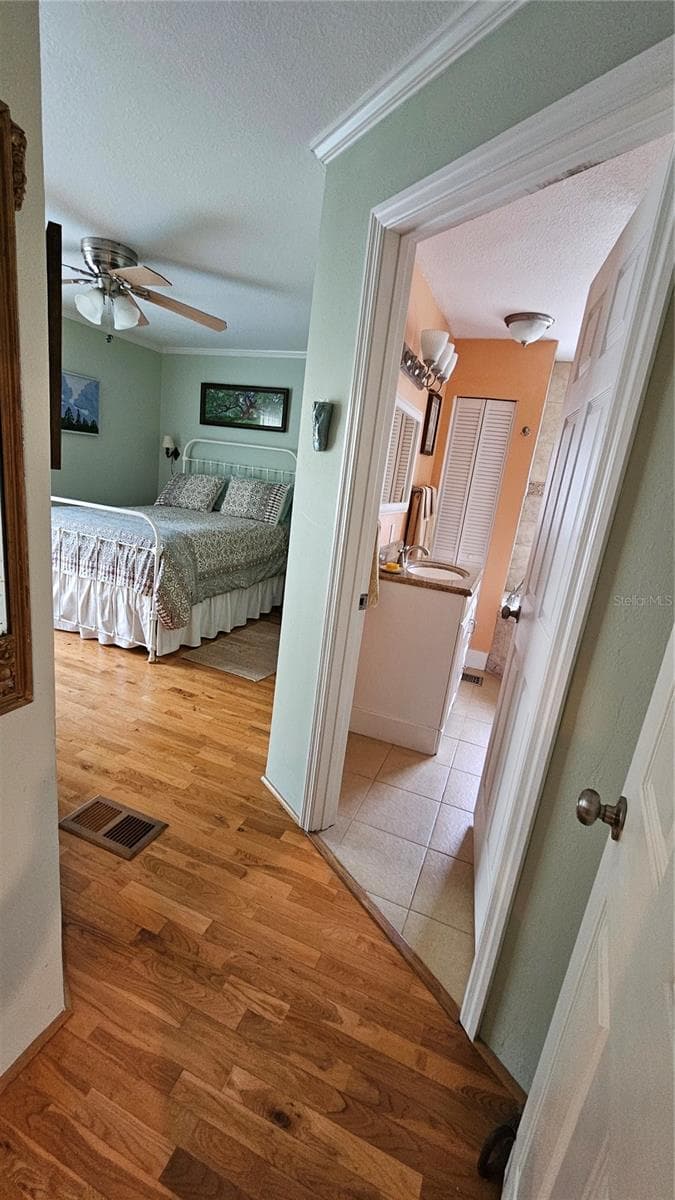
Primary Bedroom Entrance - Bathroom to the right - First Floor - 821 N EOLA DR, ORLANDO
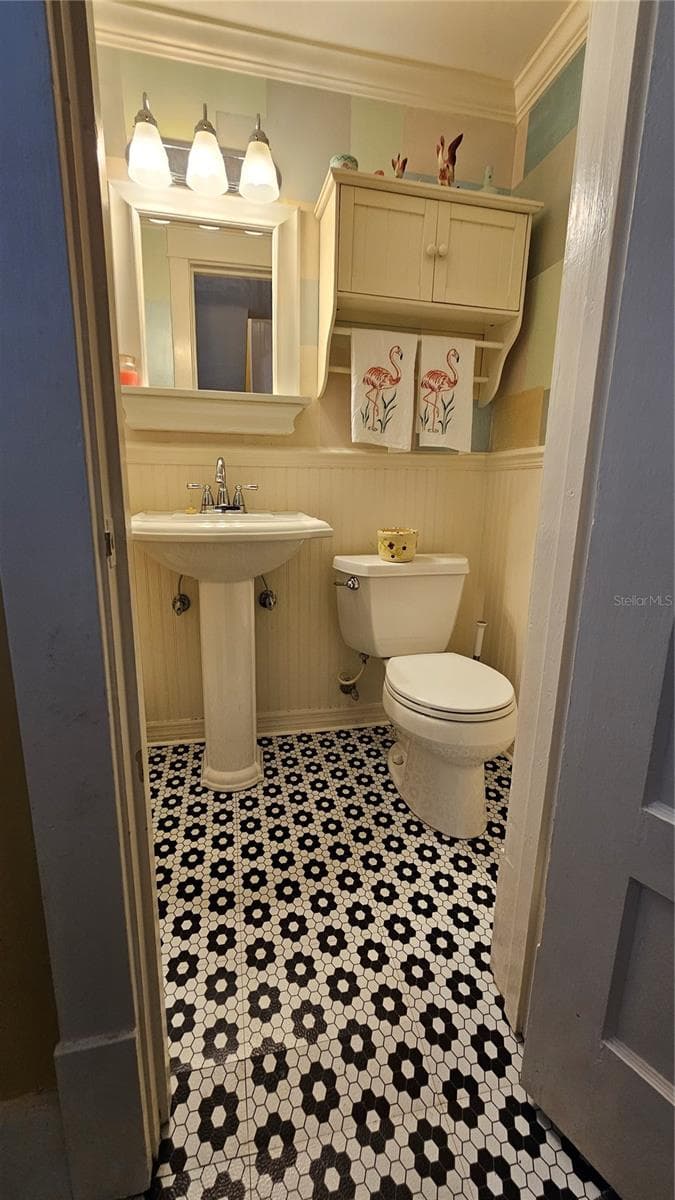
1/2 Bathroom - Mid-Level between Basement and First Floor - 821 N EOLA DR, ORLANDO
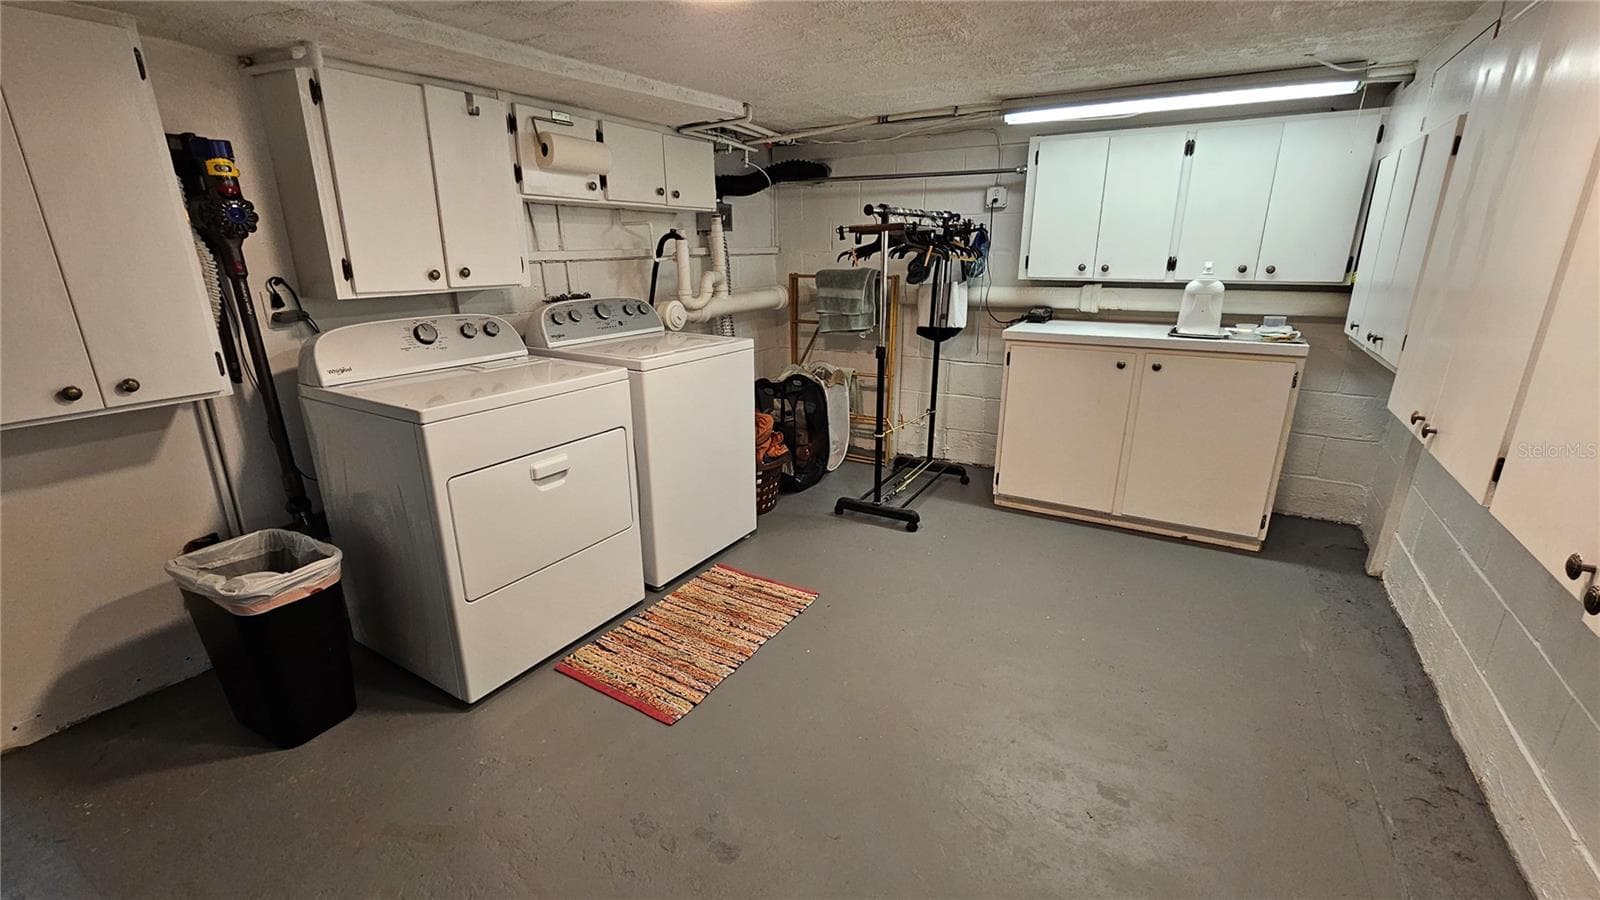
Laundry Room - Basement - 821 N EOLA DR, ORLANDO
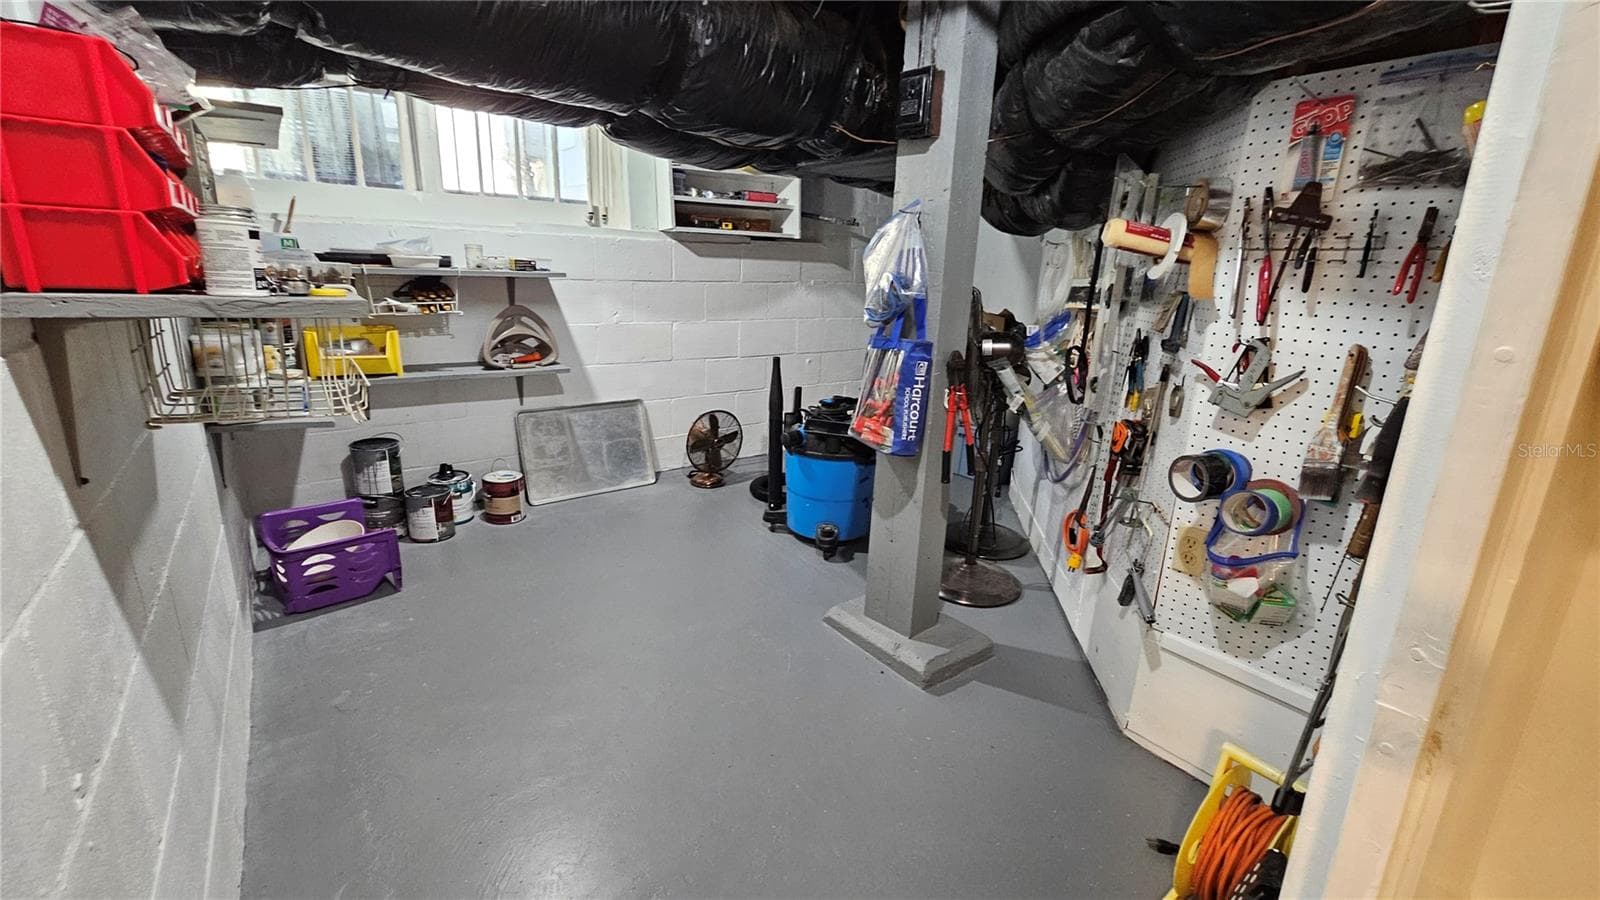
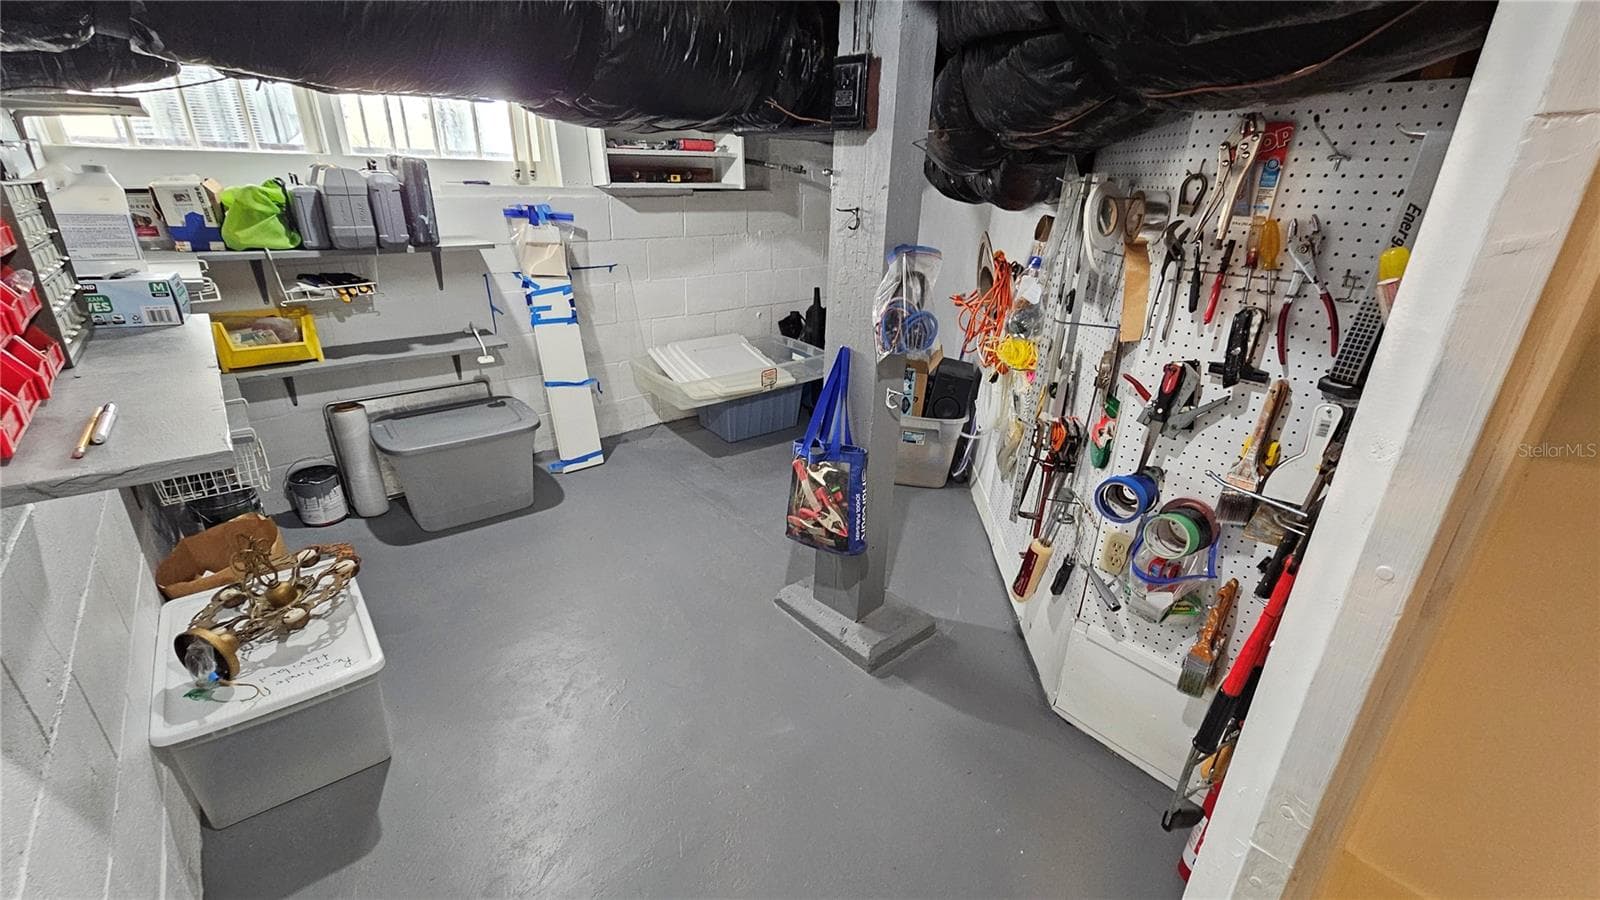
Storage and Tool Room - Basement - 821 N EOLA DR, ORLANDO
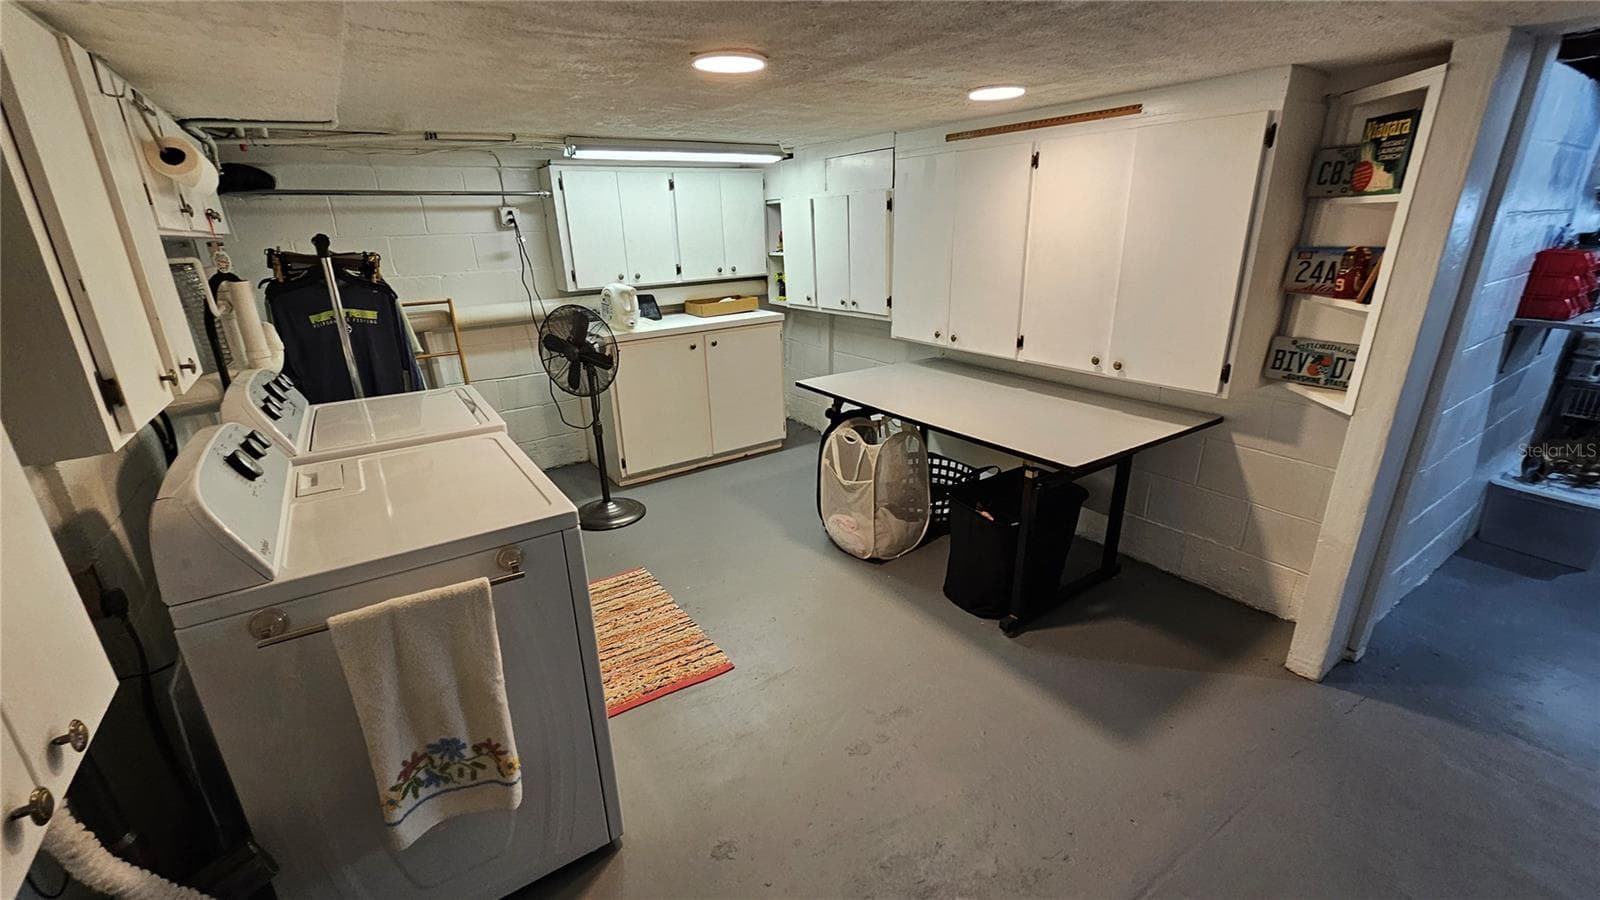
Laundry Room - Basement - 821 N EOLA DR, ORLANDO
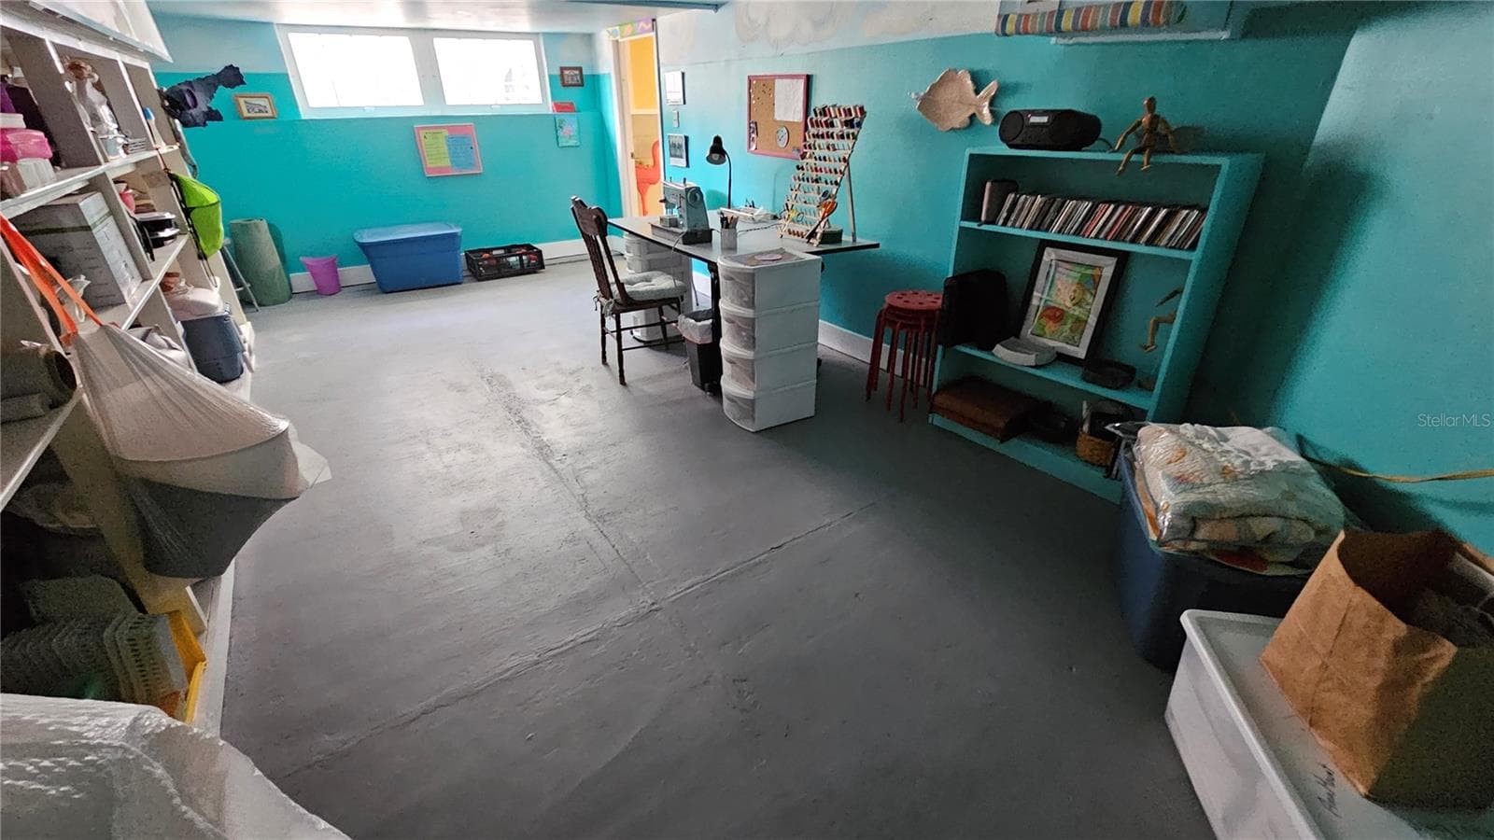
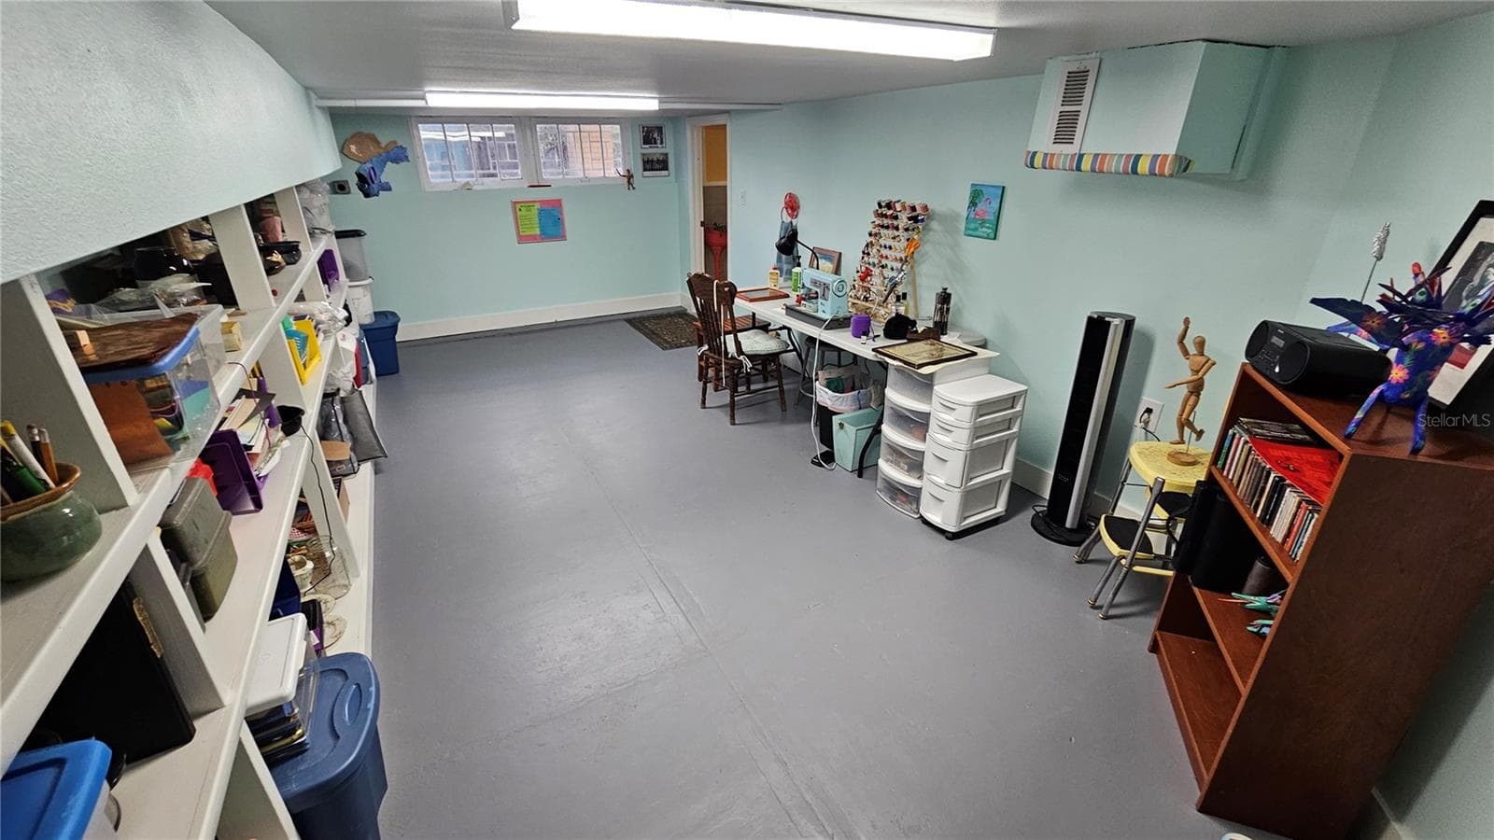
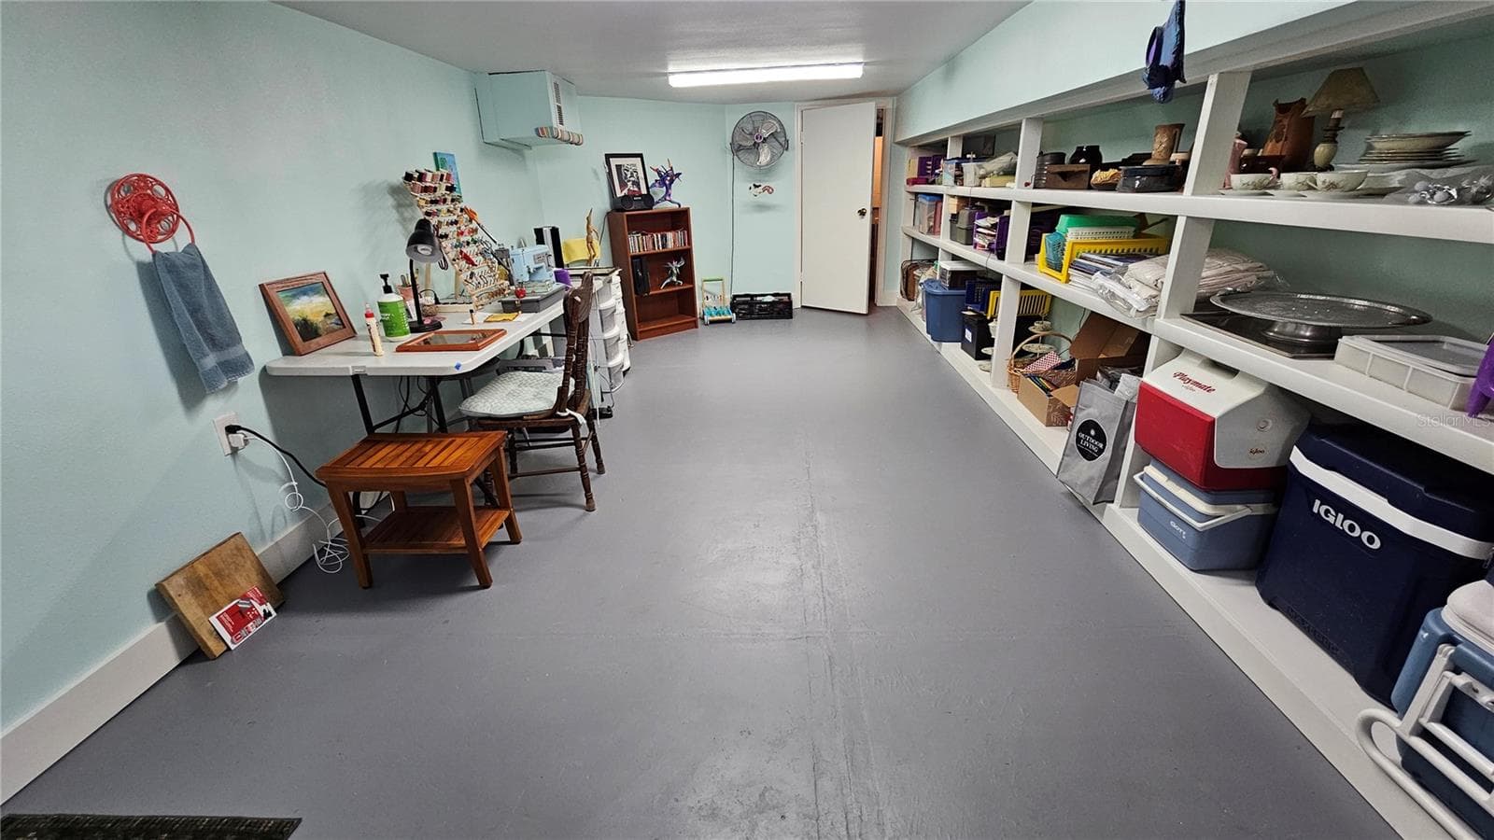
Workspace Room - Basement - 821 N EOLA DR, ORLANDO
Storage and Tool Room - Basement - 821 N EOLA DR, ORLANDO
Basement - Workspace view 1 - 821 N EOLA DR, ORLANDO
Basement - Workspace view 2 - 821 N EOLA DR, ORLANDO
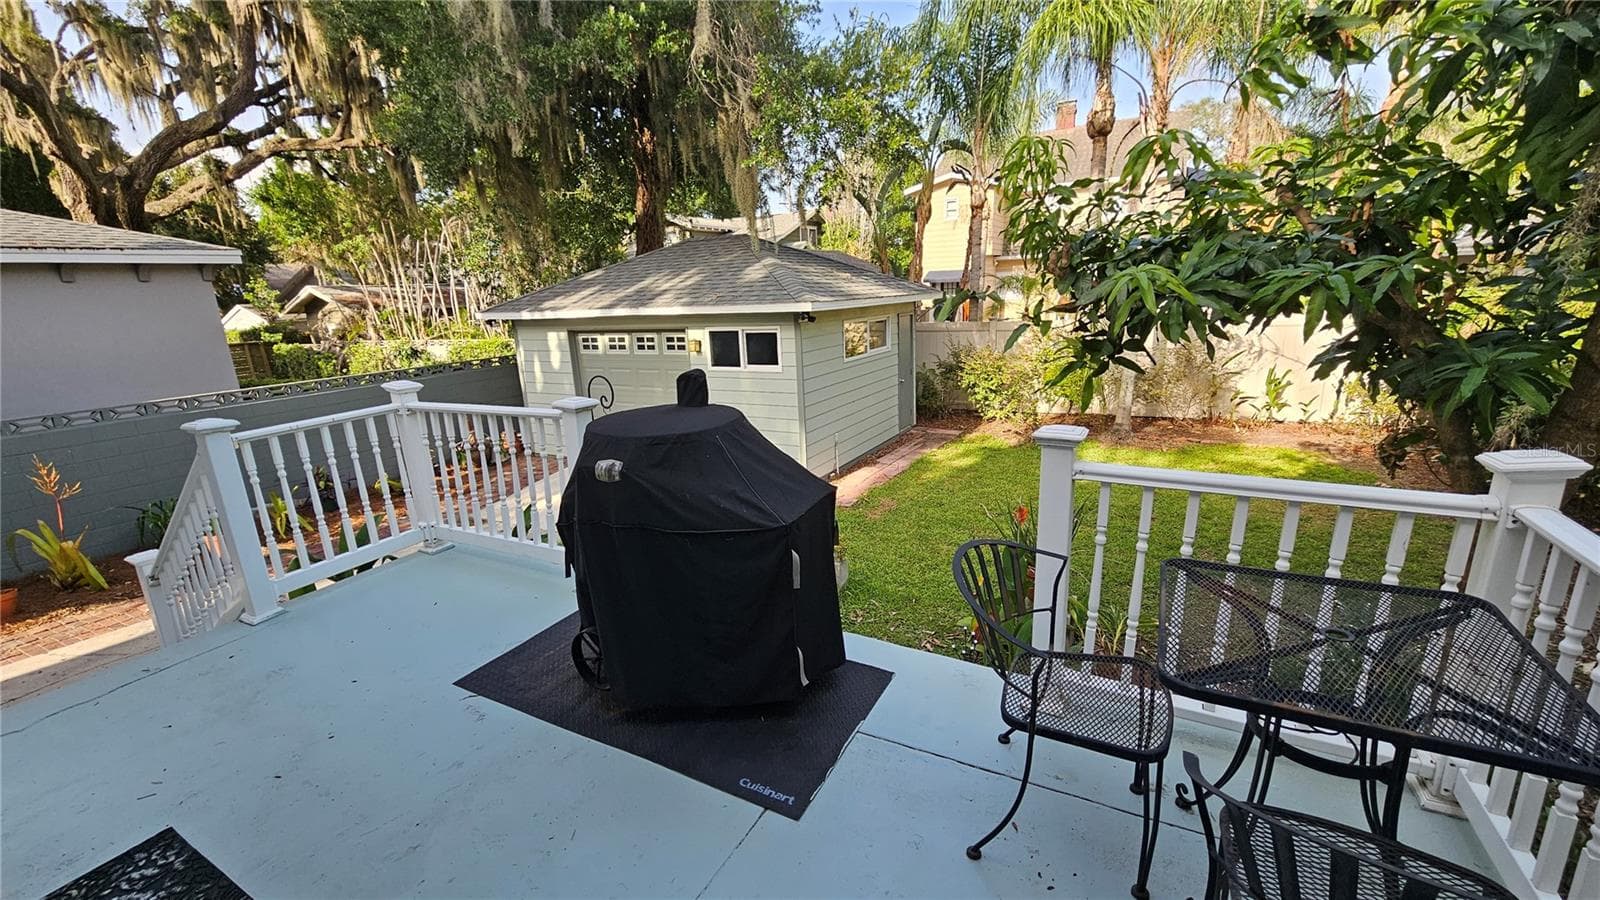
Back Deck - 821 N EOLA DR, ORLANDO
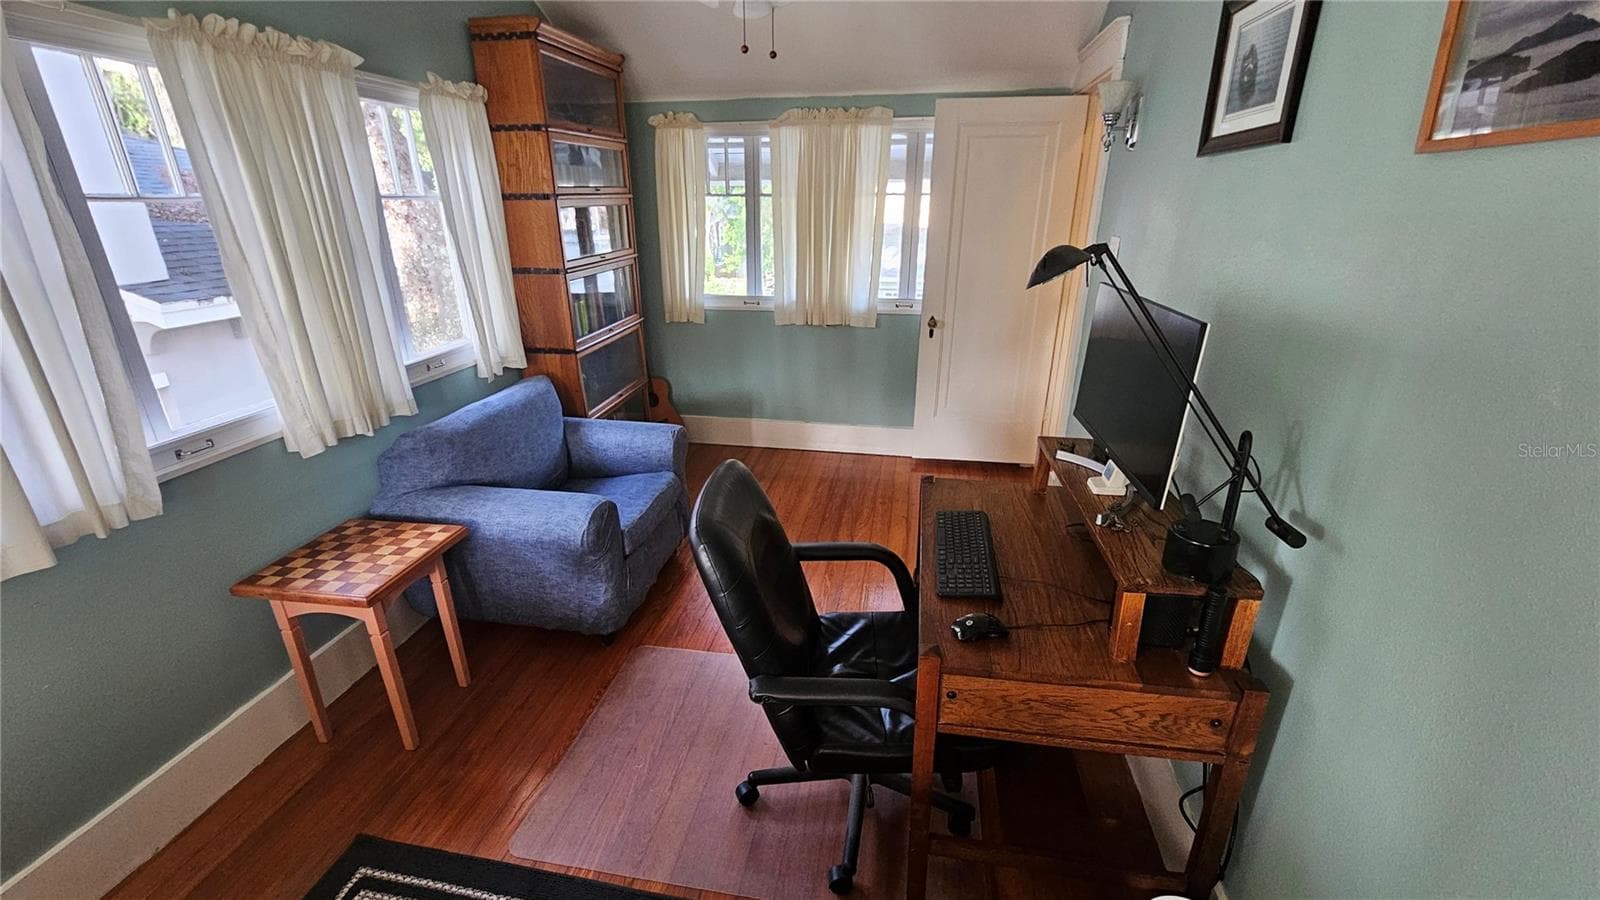
Study/Den - Mid-Level off stairs between First and Second Floor - 821 N EOLA DR, ORLANDO
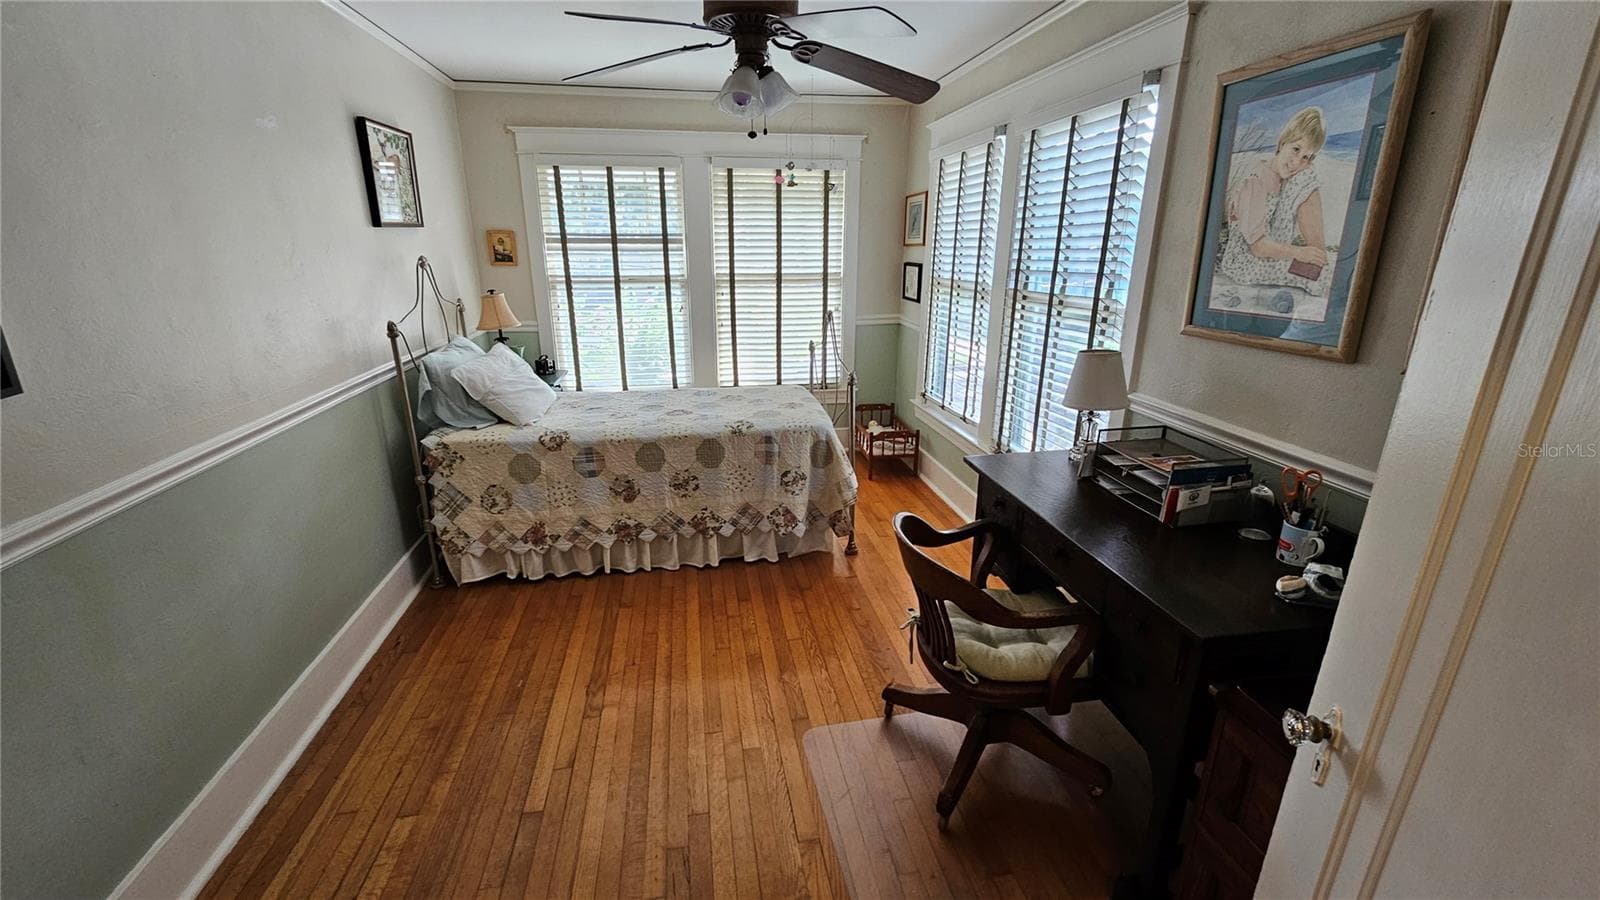
Bedroom 3 - Second Floor - 821 N EOLA DR, ORLANDO
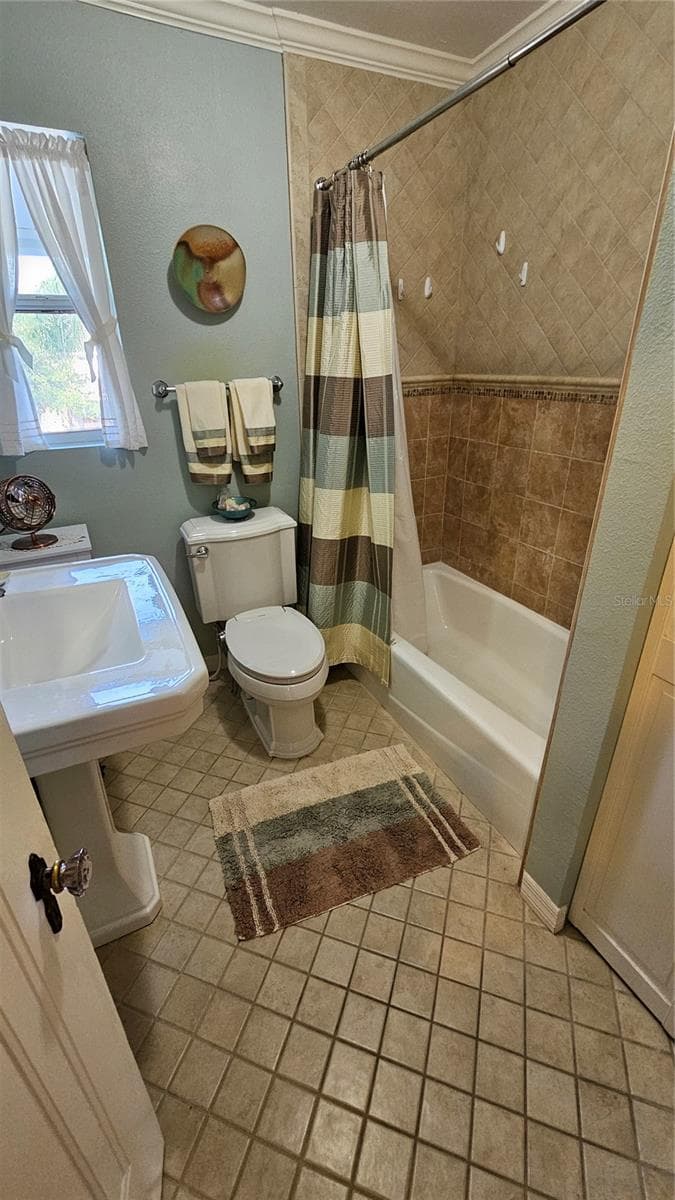
Bathroom - Second Floor - 821 N EOLA DR, ORLANDO
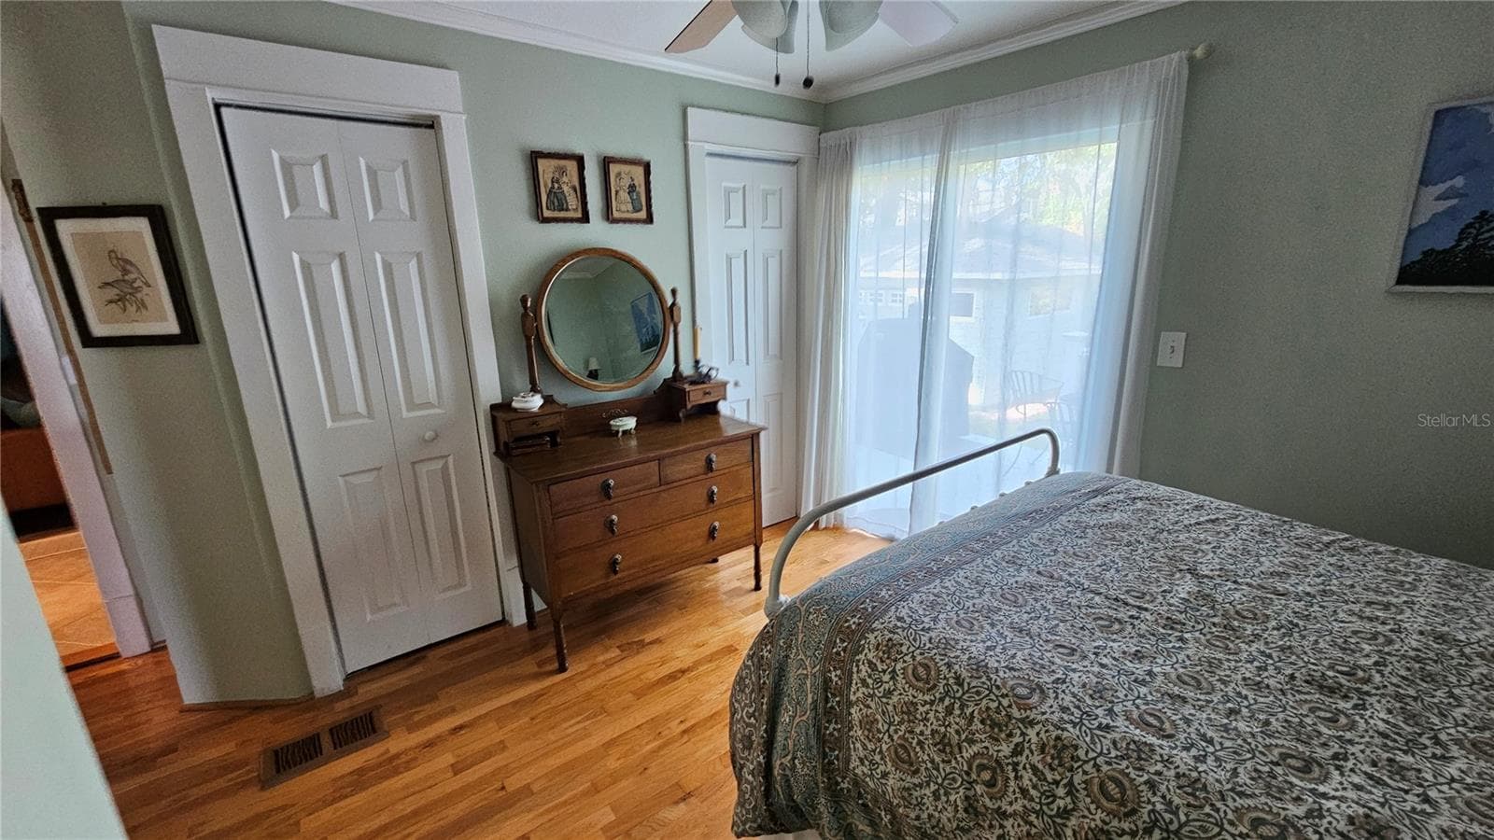
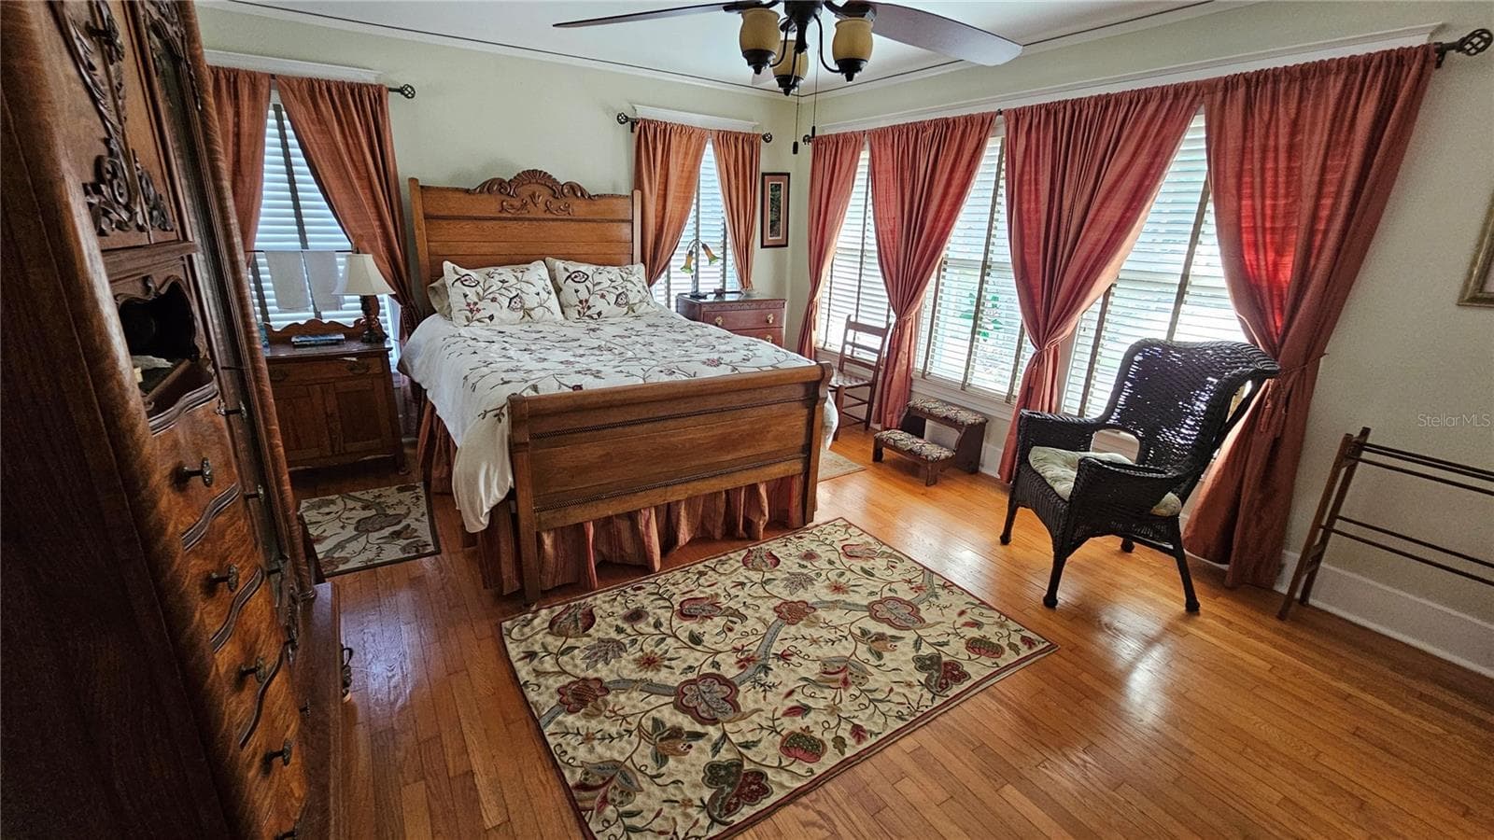
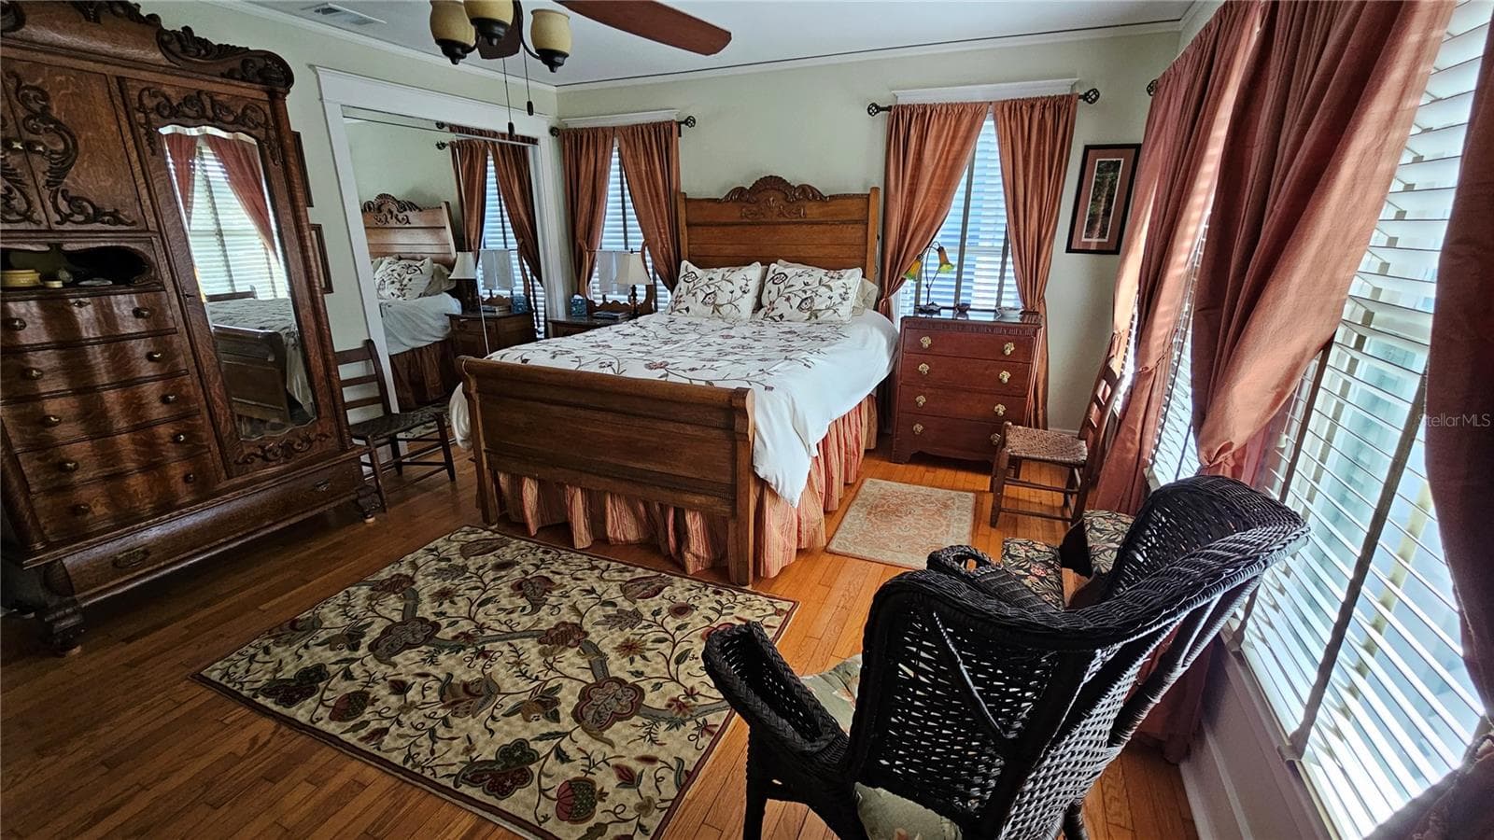
Primary Bedroom - Second Floor - 821 N EOLA DR, ORLANDO
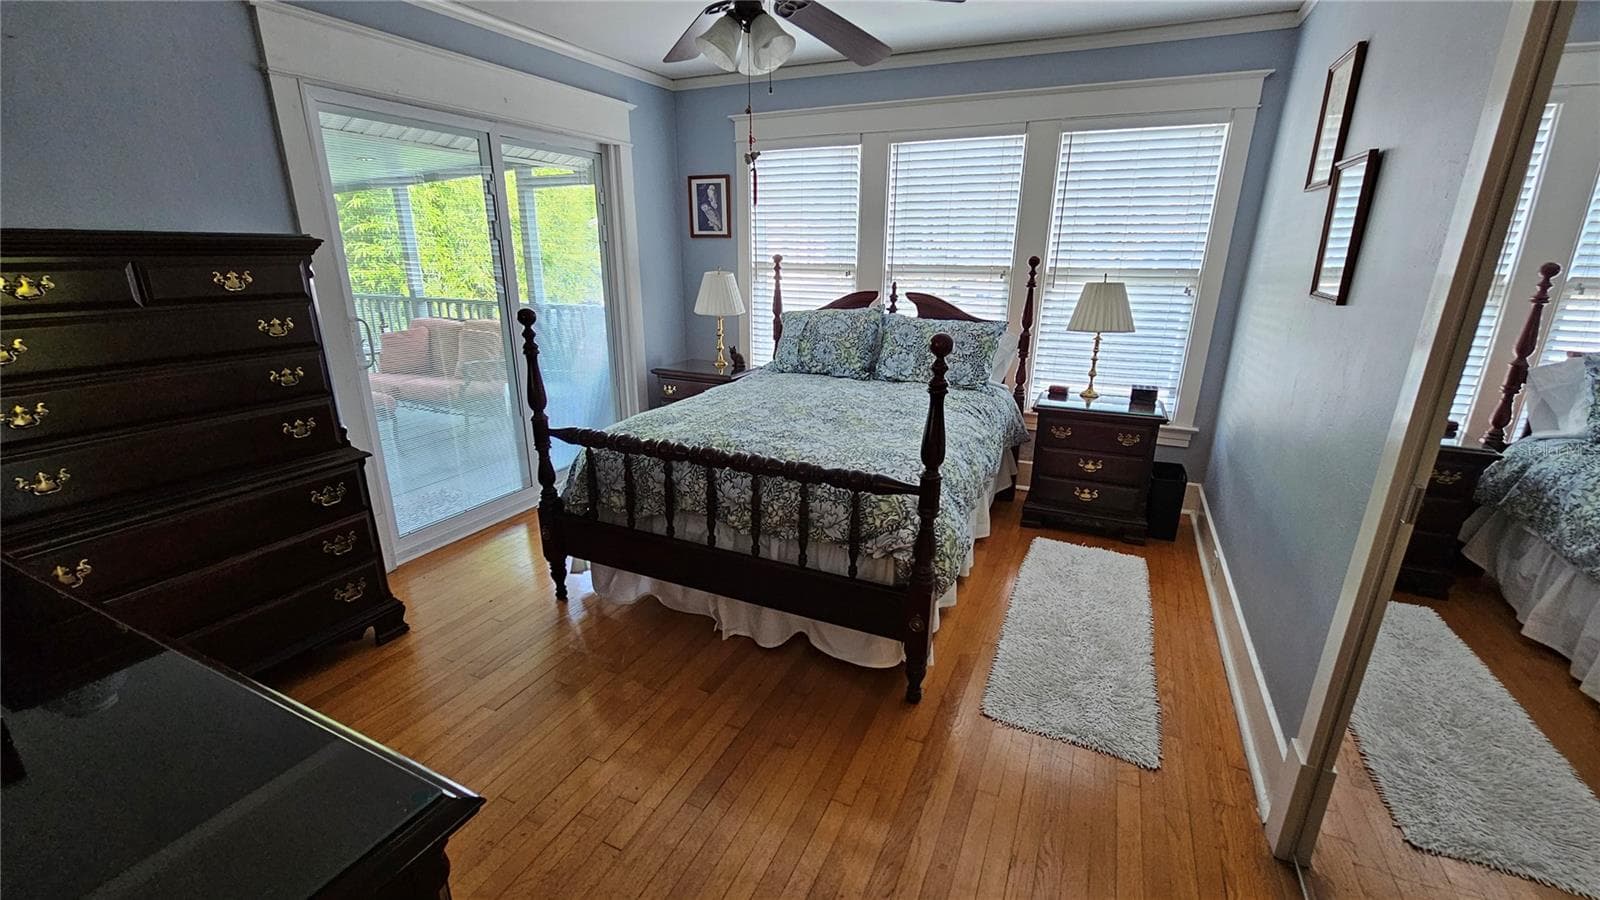
Bedroom 2 - Second Floor - 821 N EOLA DR, ORLANDO
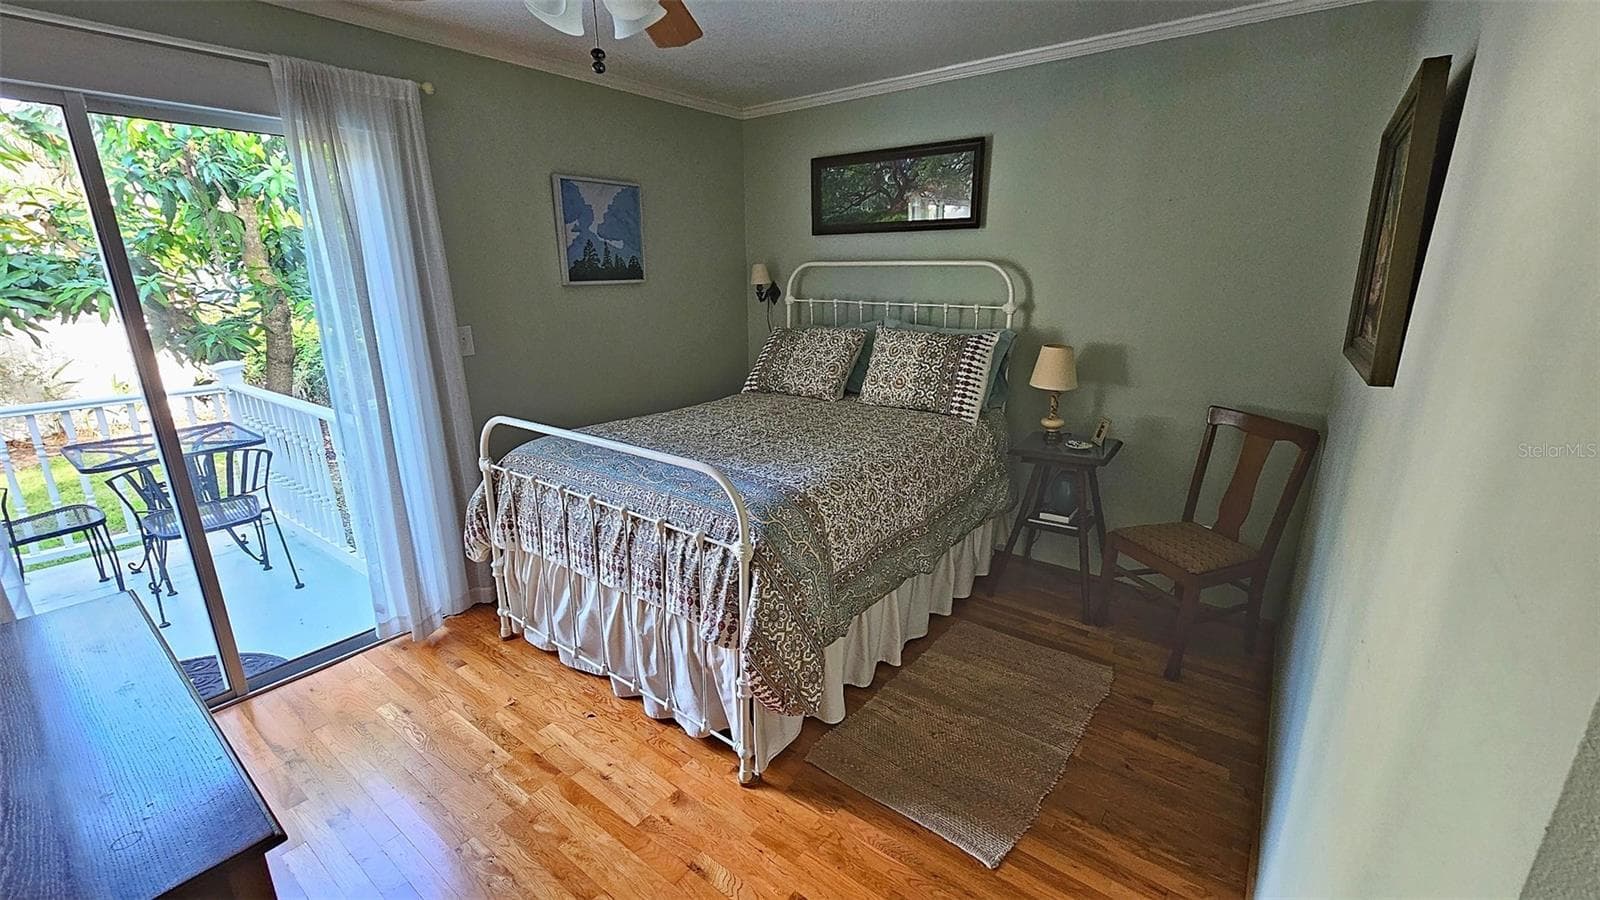
Primary Bedroom - Second Floor - 821 N EOLA DR, ORLANDO
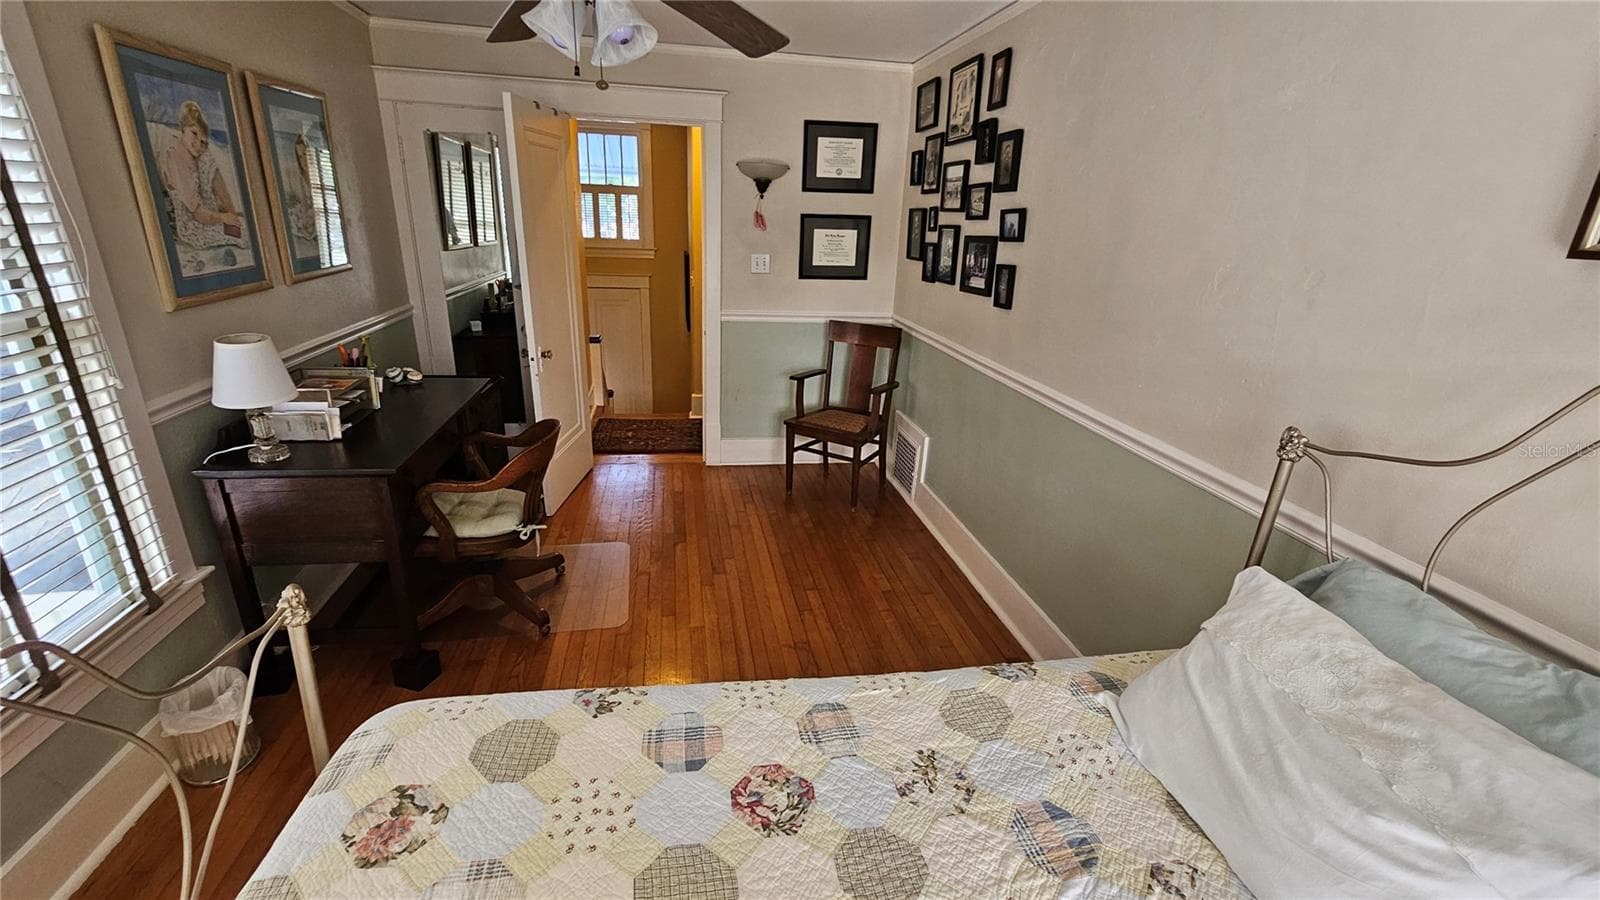
Bedroom 2 - Second Floor - 821 N EOLA DR, ORLANDO
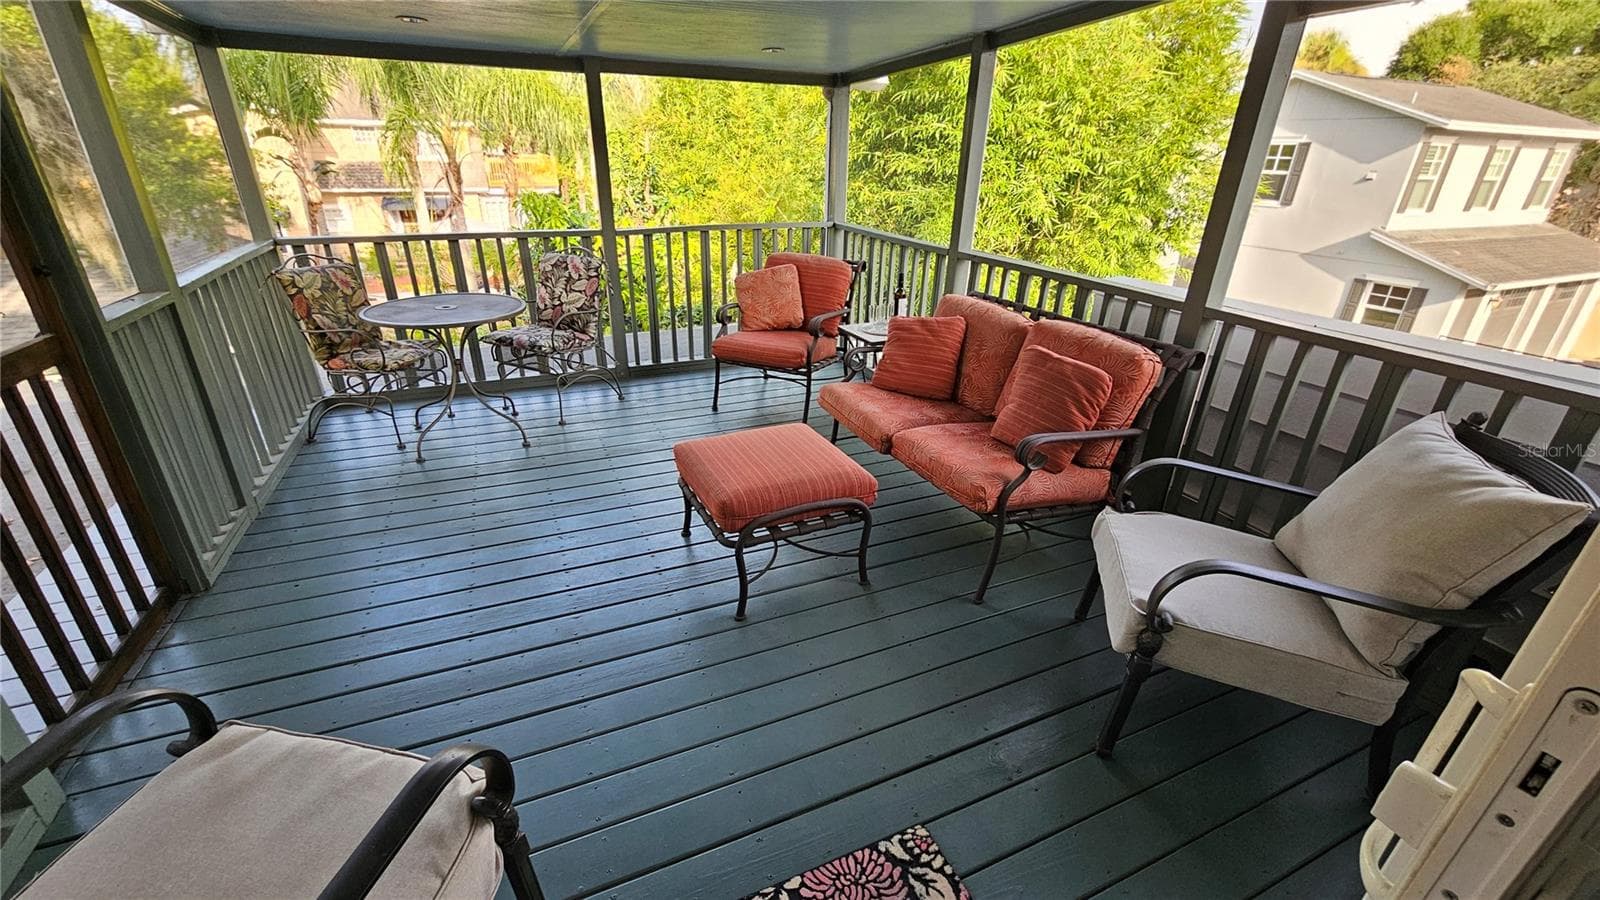
Screened Balcony off Bedroom 2 - Second Floor - 821 N EOLA DR, ORLANDO
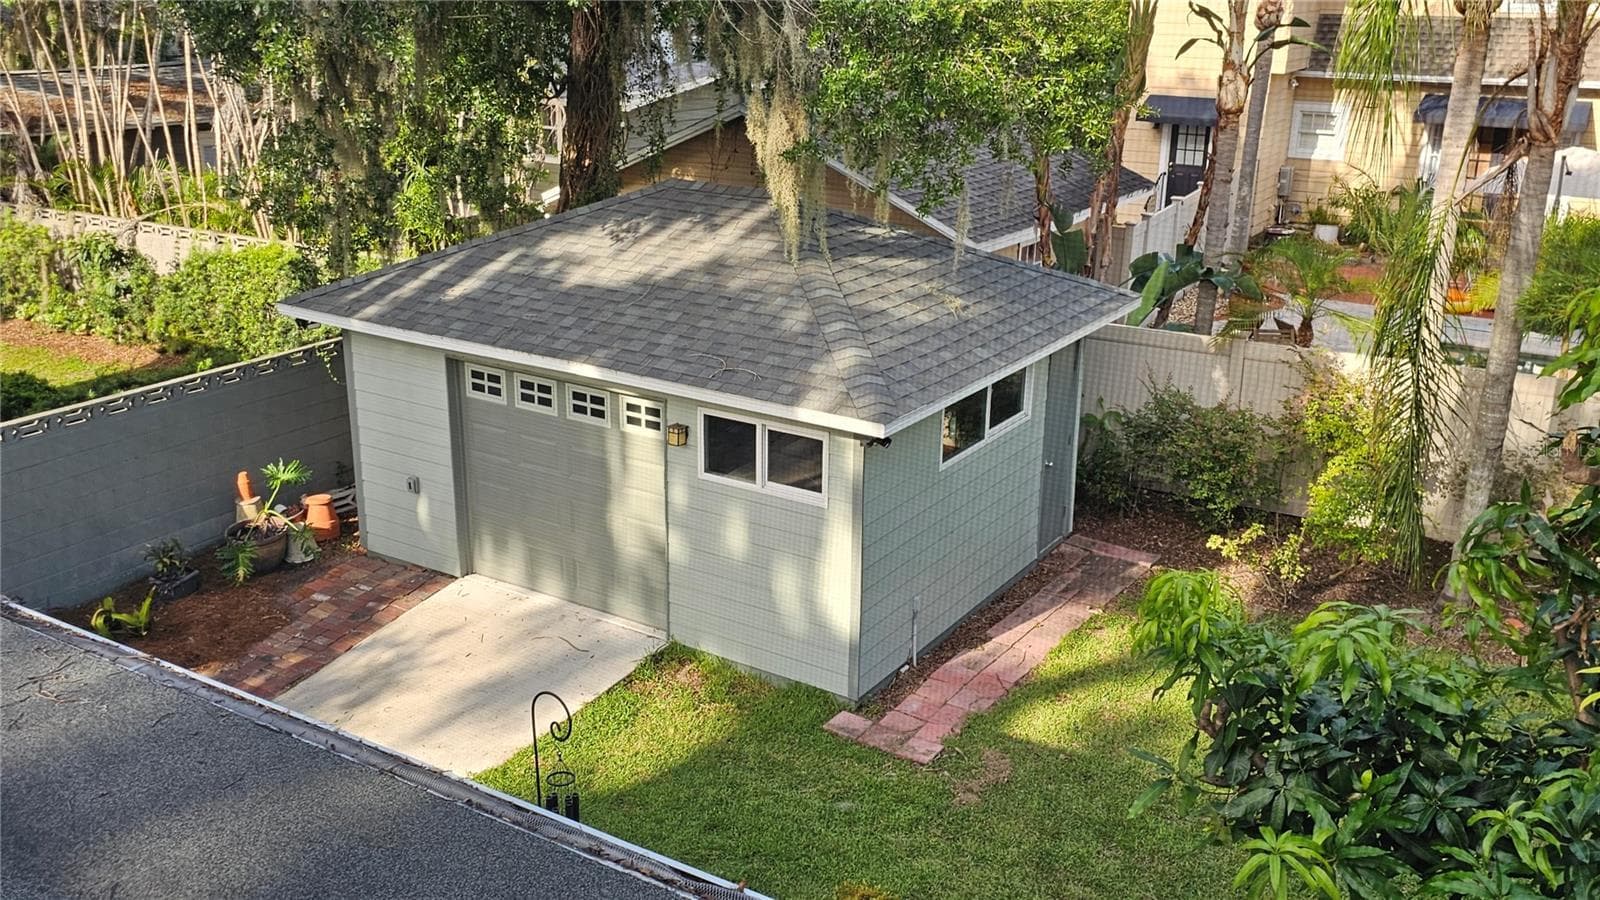
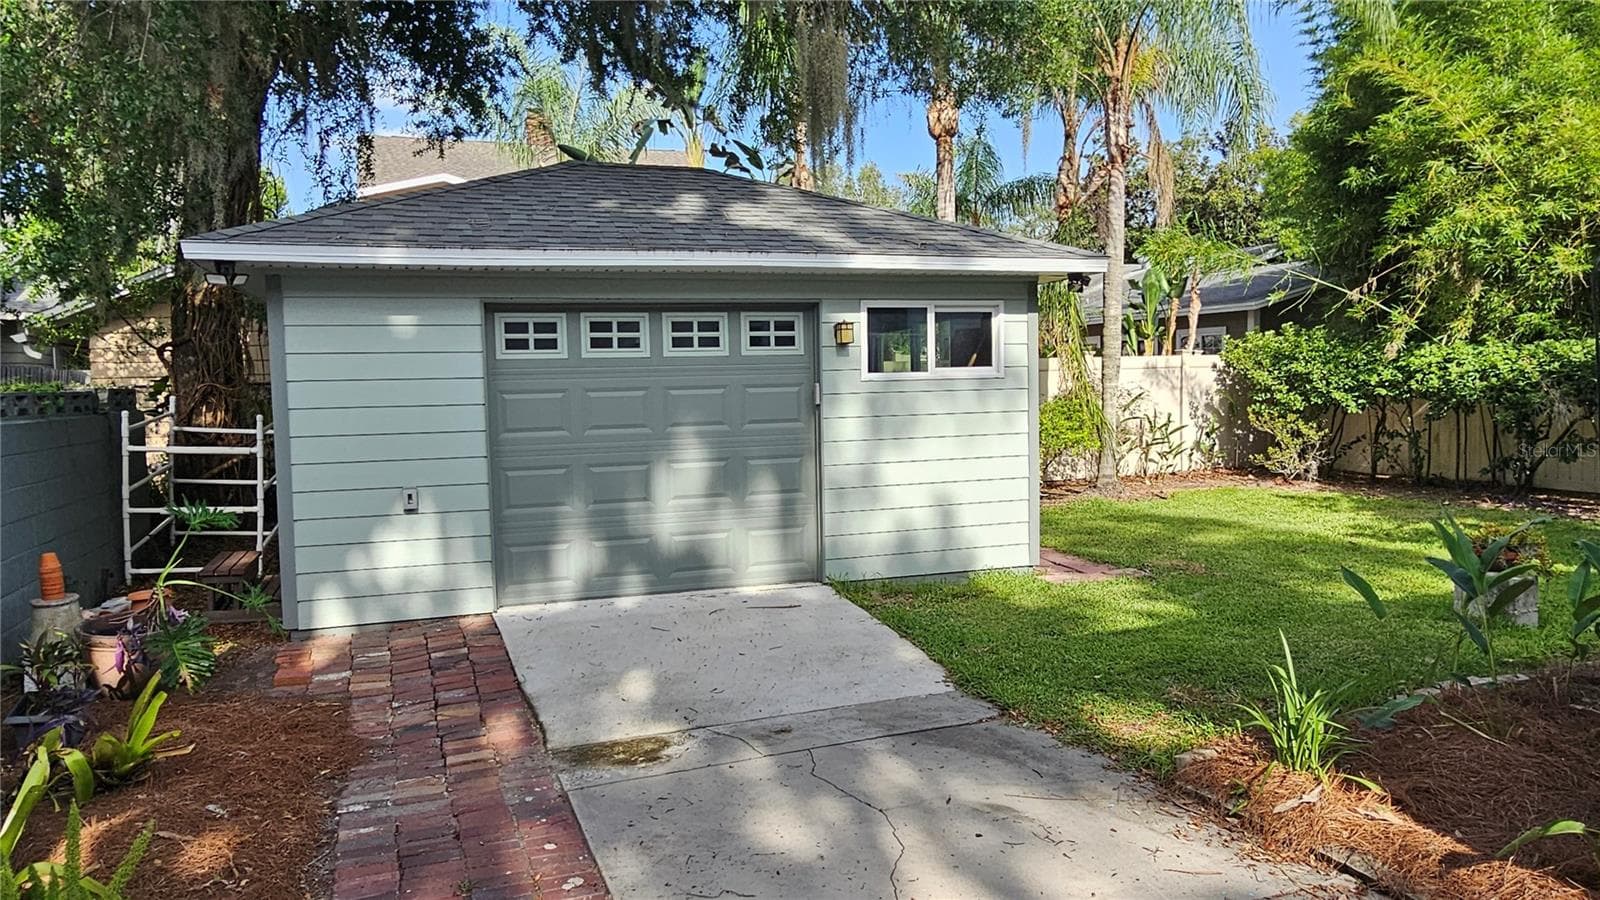
Garage - 821 N EOLA DR, ORLANDO
Left Side - Carport - 821 N EOLA DR, ORLANDO
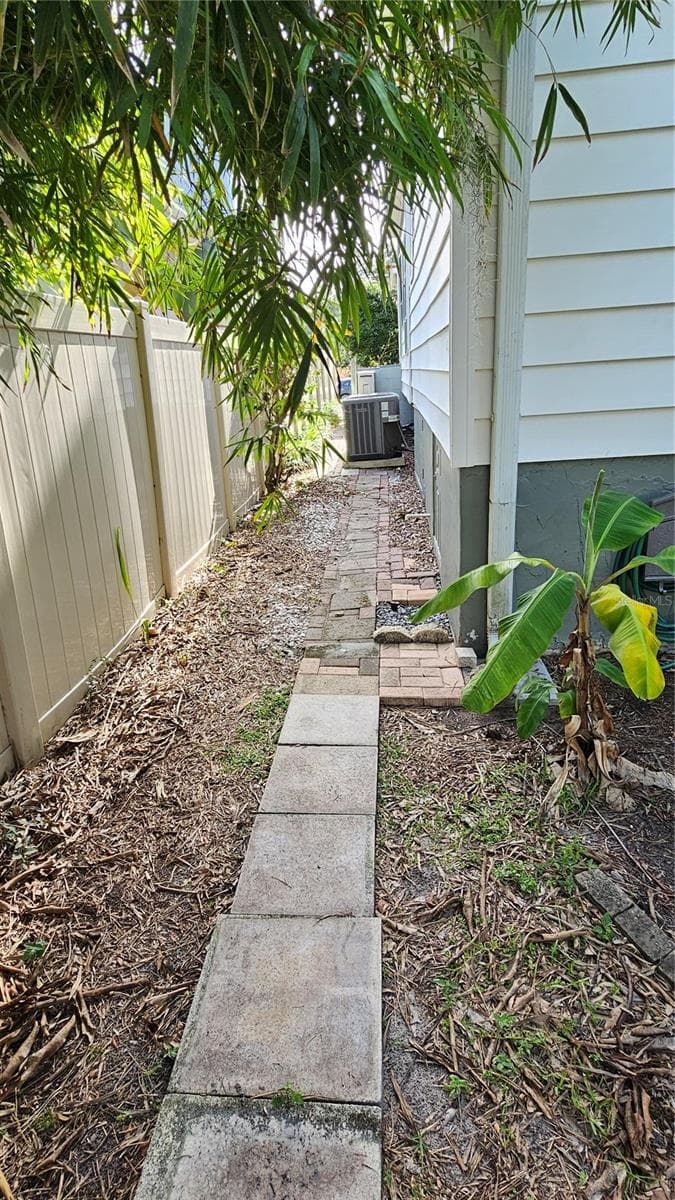
Right side - 821 N EOLA DR, ORLANDO
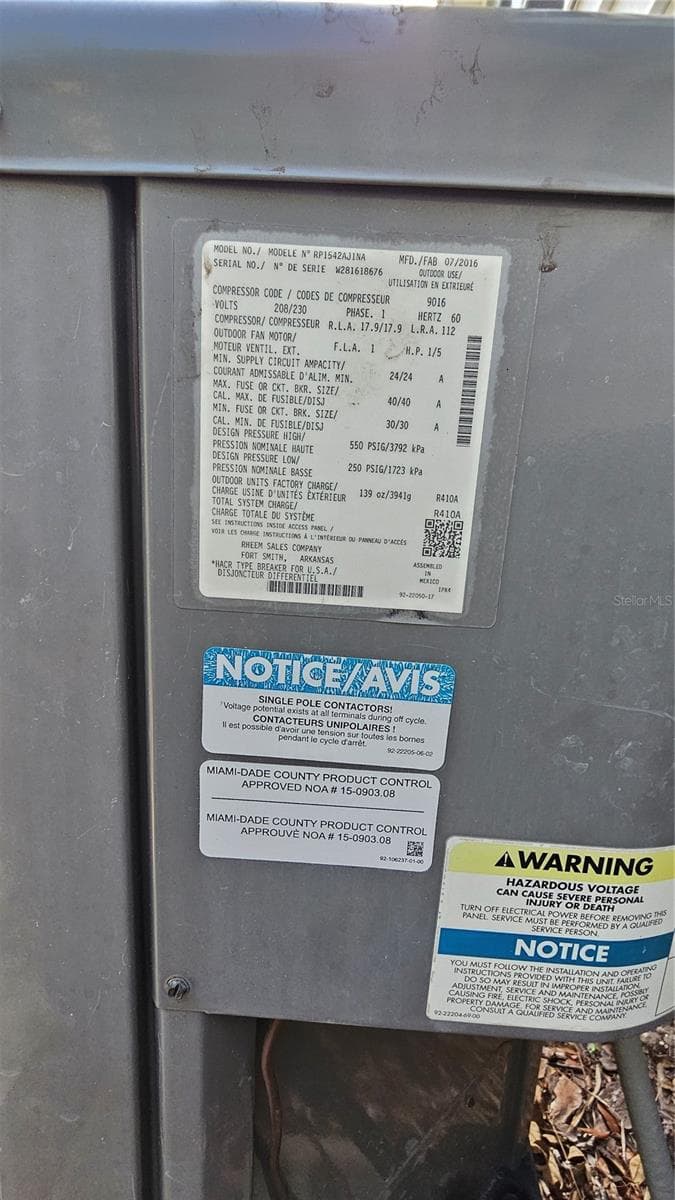
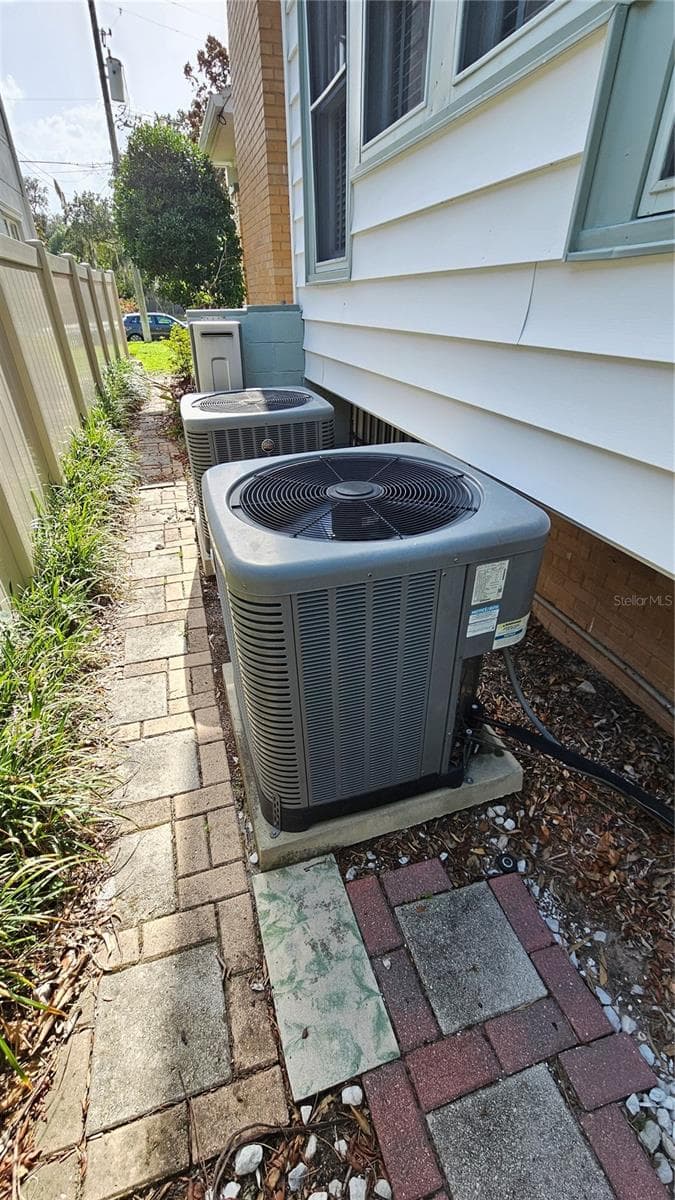
AC Unit - 821 N EOLA DR, ORLANDO
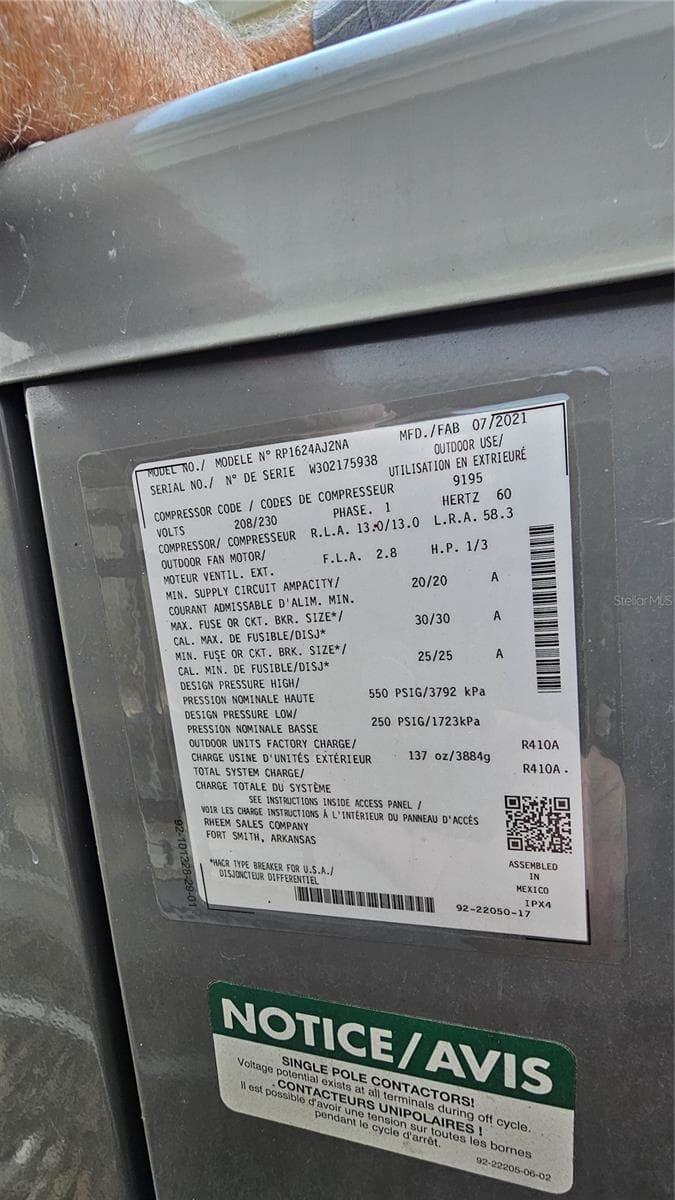
Ac Unit - 821 N EOLA DR, ORLANDO
Ac Units right side of house - 821 N EOLA DR, ORLANDO
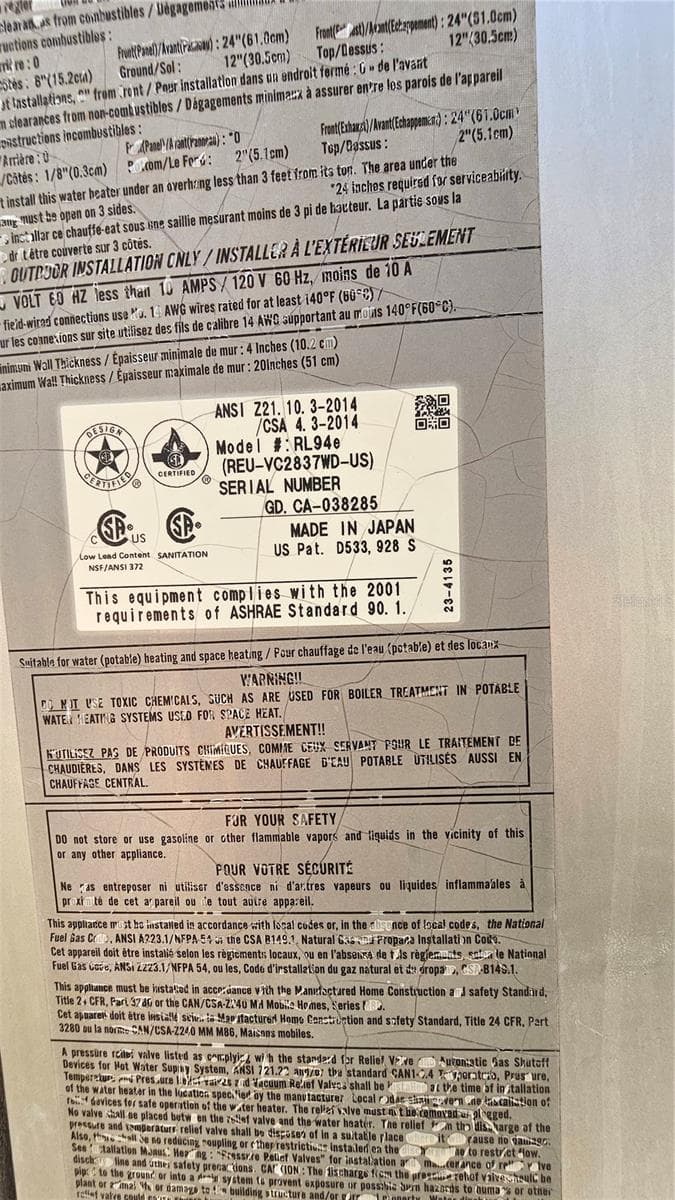
Instant On Tankless Hot Water Heater - specs - 821 N EOLA DR, ORLANDO
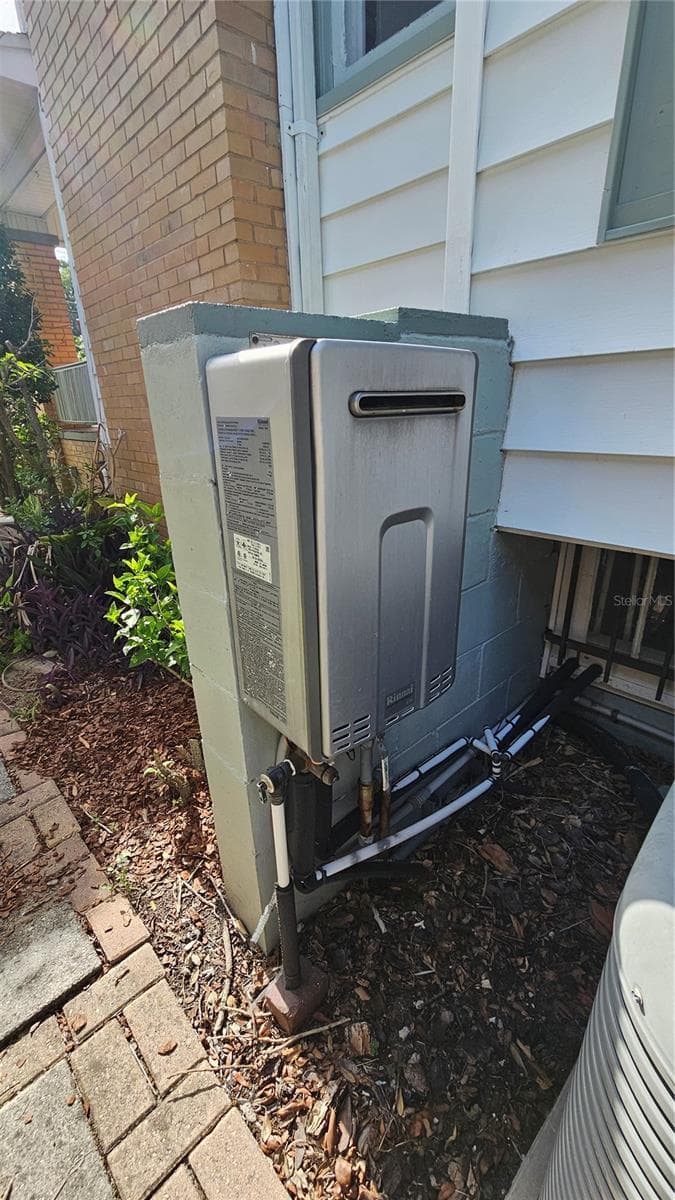
Instant On Tankless Hot Water Heater - 821 N EOLA DR, ORLANDO
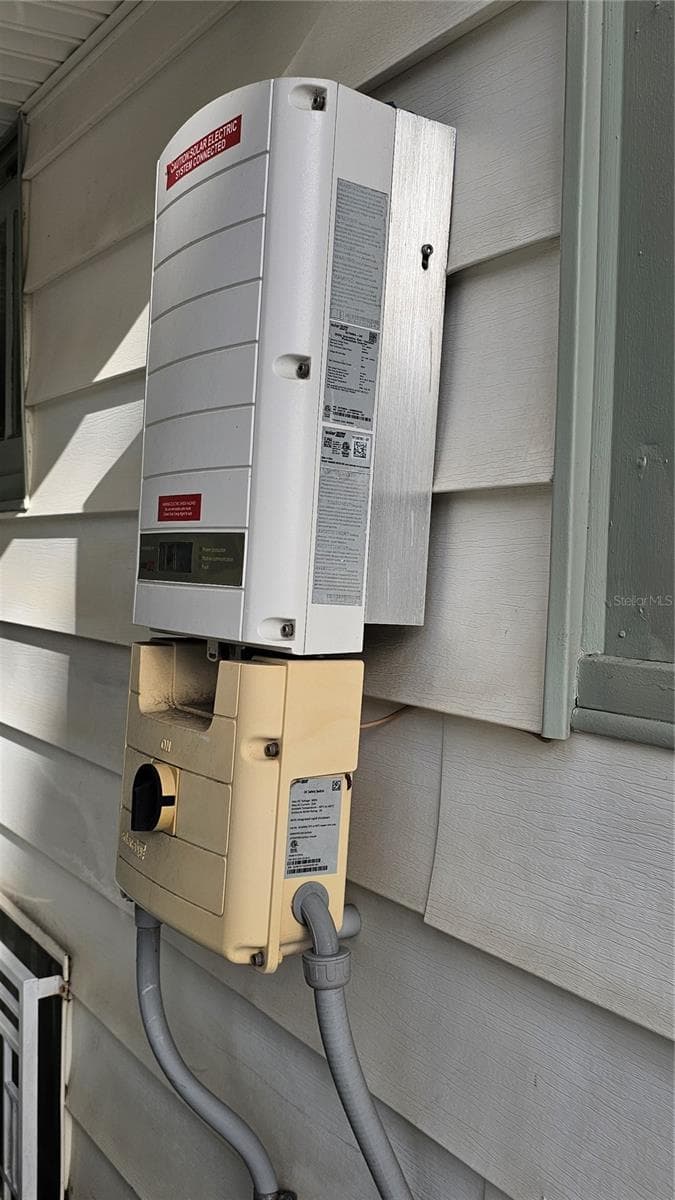
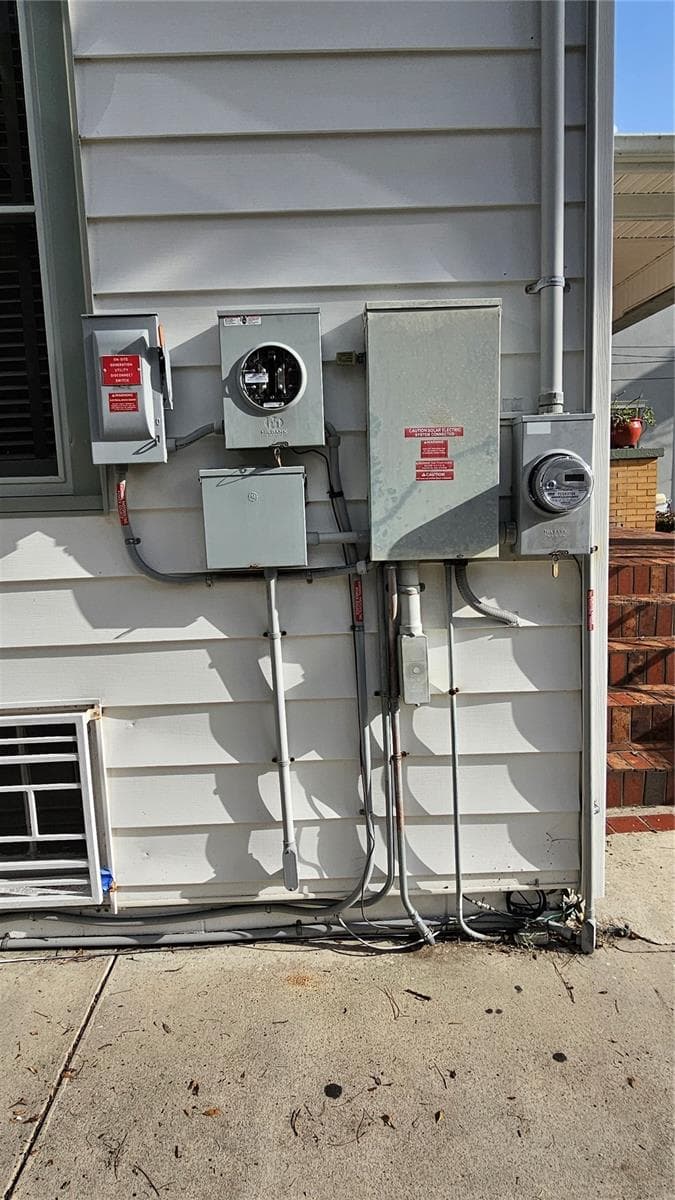
Solar / Electrical - 821 N EOLA DR, ORLANDO
Electrical - 821 N EOLA DR, ORLANDO
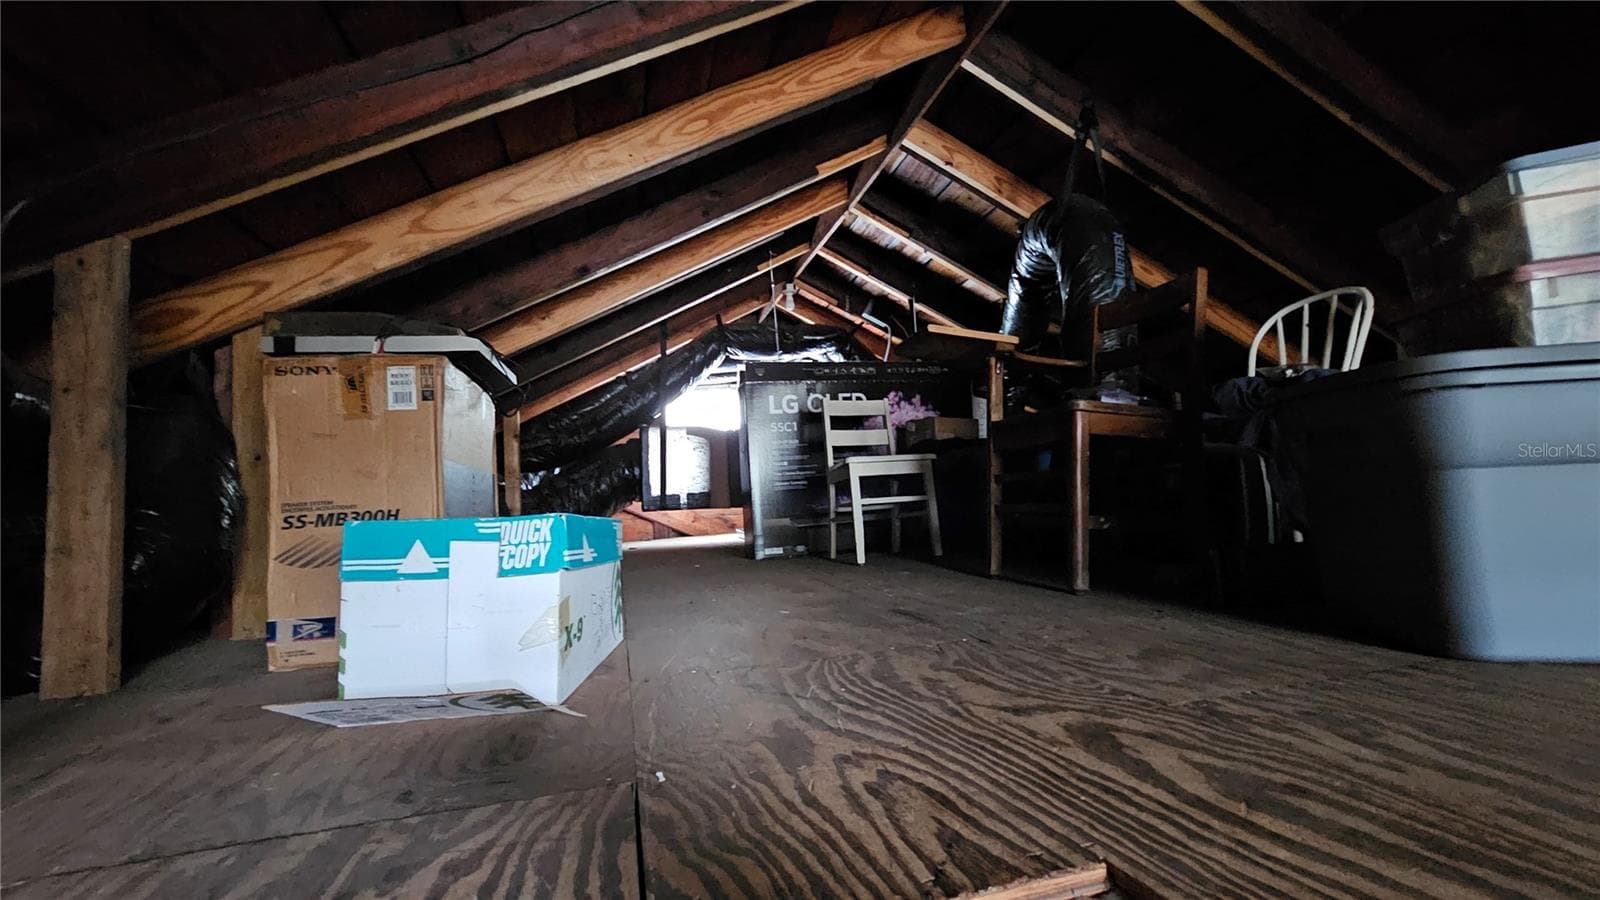
Attic Storage - 821 N EOLA DR, ORLANDO
57 photos

$997,000

821 N EOLA DR
ORLANDO, FL 32803
Listed by GLASBRIDGE LLC
Bedrooms
4
Bathrooms
2.5
Living area
2,249 sqft
Year built
1925

About this home

Historic charm, rare extra space, and an exceptional Park Lake Highland location come together at 821 N Eola Drive. Built in 1925, this 4-bedroom, 2.5-bath Craftsman-style residence sits beneath a beautiful oak canopy just a short walk to Lake Highland Preparatory School and minutes from Mills 50, Lake Eola, downtown Orlando, Ivanhoe Village, restaurants, parks, and neighborhood amenities. From the covered front porch with brick columns to the warm hardwood floors, classic trim, interior columns, generous windows, and fireplace focal point, the home carries the character and detail that make this neighborhood so special. Inside, the floor plan offers multiple comfortable living spaces, a formal dining room, and an inviting sitting nook adjoining the updated kitchen, which features granite counters, painted cabinetry, stainless appliances, and tile flooring. Additional flexible rooms provide versatile options for home offices, reading rooms, creative spaces, or other personal needs. The home offers a large upstairs primary bedroom, while the first-floor bedroom and adjacent full bath are arranged off a small private hall, giving the home a flexible suite-like main-level retreat that could function well for guests, extended family, or a second primary-style bedroom option. A spacious basement under air adds substantial flexible bonus space beyond the public-record heated living area, with interior and exterior access, dedicated laundry and workshop areas, and abundant storage. Additional features include pull-down stair access to a floored attic storage area, an on-demand water heater, and solar panels for added efficiency. Outdoor spaces include a welcoming front porch, rear deck, screened upper porch, mature landscaping, private fenced yard areas, a long driveway, covered parking, and a detached garage. With the restaurants, coffee shops, local businesses, and neighborhood energy of the Mills 50 District just minutes away, this is a distinctive historic Orlando home with space, character, and a location that is hard to duplicate.

Highlights

Fireplace

Property details

MLS
Stellar MLS
MLS #
MFRO6423255
Property type
Single Family Residence
Subdivision
WAYS ADD
Status
Active
Days on market
32
On market date
July 12, 2026
Stories
N/A
Total bathrooms
2.5
Garage spaces
1
Parking spaces
N/A
Lot size
0.17 acres
Loading map…

Nearby schools

Within 10 miles. School directory data from the National Center for Education Statistics (NCES), accessed via the Urban Institute Education Data API. Local Score is calculated by INNOVATE Real Estate; where a state rating is shown, it comes from that state's own official school report card.

Elementary
HILLCREST ELEMENTARY
0.4 mi away · Grades -1-5
Nearest school -- attendance-zone data not available here
4.0
Local Score (student-teacher ratio only (preliminary -- will incorporate state test-score data once available)) -- not an official state rating
Enrollment
424
Student:teacher ratio
14.1:1
District
ORANGE
Middle
ORLANDO GIFTED ACADEMY
0.72 mi away · Grades 2-8
Nearest school -- attendance-zone data not available here
5.0
Local Score (student-teacher ratio only (preliminary -- will incorporate state test-score data once available)) -- not an official state rating
Enrollment
321
Student:teacher ratio
11.5:1
District
ORANGE
High
ORANGE TECHNICAL COLLEGE ORLANDO CAMPUS
0.95 mi away · Grades 9-12
Nearest school -- attendance-zone data not available here
5.0
Local Score (student-teacher ratio only (preliminary -- will incorporate state test-score data once available)) -- not an official state rating
Enrollment
0
Student:teacher ratio
0.0:1
District
ORANGE

Walkability

Blended score for ORLANDO's center, calculated by INNOVATE Real Estate from two sources: the EPA's National Walkability Index (street network, transit, land-use mix) and Google Places amenity data (what's actually reachable on foot from this point). 60% EPA National Walkability Index + 40% nearby-amenity density (Google Places).

82
Highly walkable
out of 100
EPA National Walkability Index
14.0 / 20 -- Above average walkable
Google Places amenity density
100 / 100
Restaurants & cafes20
Grocery stores9
Parks20
Schools20
Transit stops20
Pharmacies14

Market position

How this listing compares to current activity in ORLANDO, from live MLS data.

On the market 32 days -- 74 fewer days than ORLANDO's current average of 106 days.
For reference, the median list price across 7,924 active listings in ORLANDO right now is $249,997.

Mortgage calculator

Estimate only - actual rate and payment depend on your lender, credit, and loan program.

$
%
%
Adjust tax / insurance estimates
% / yr
$
/mo
Est. monthly payment
$6,154/mo
$199,400 down
$797,600 loan
Principal & interest$5,173
Property tax (est.)$831
Home insurance (est.)$150

Similar homes you might like

Data source: Listing information provided by Stellar MLS (mfrmls) via Trestle/CoreLogic. Last updated 2 days ago.

Information herein deemed reliable but not guaranteed; all measurements, school assignments, HOA fees, taxes, and feature lists are approximate and should be independently verified. Equal Housing Opportunity.