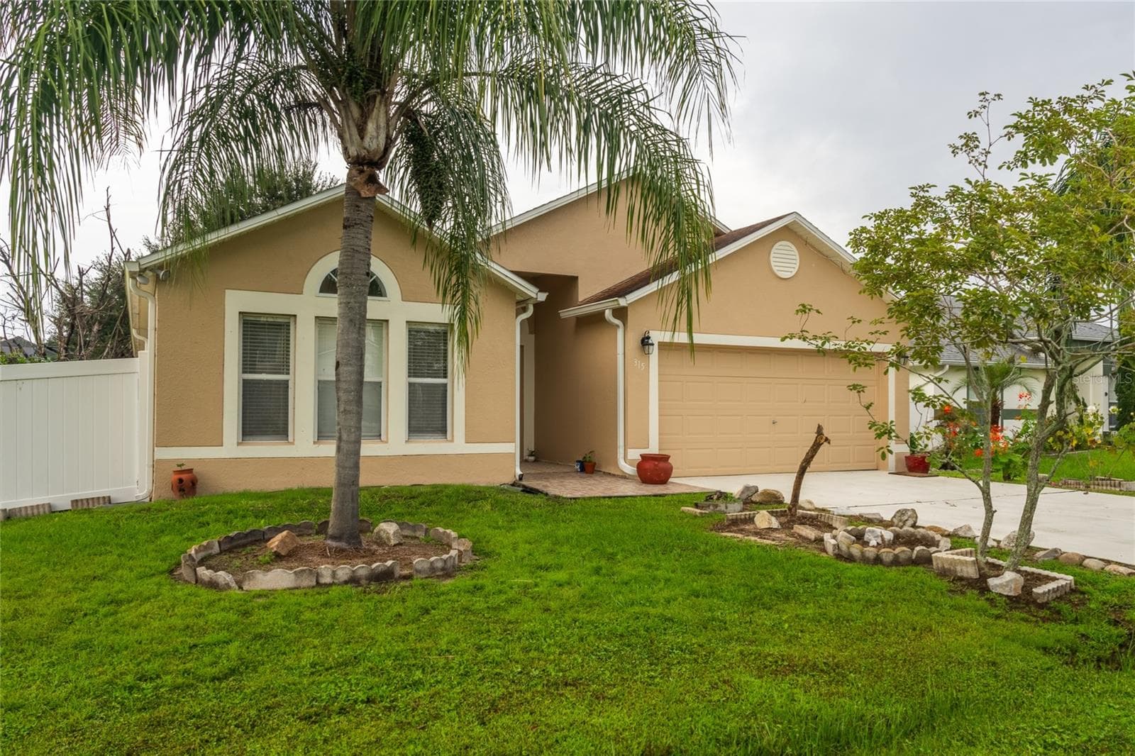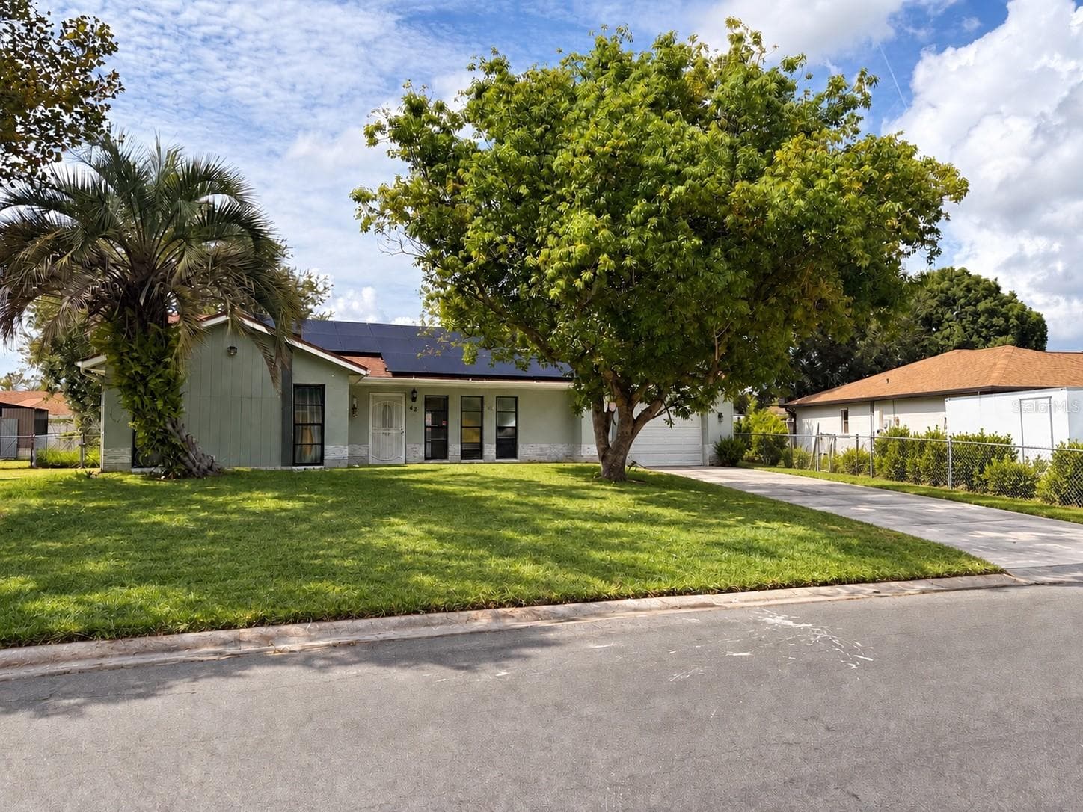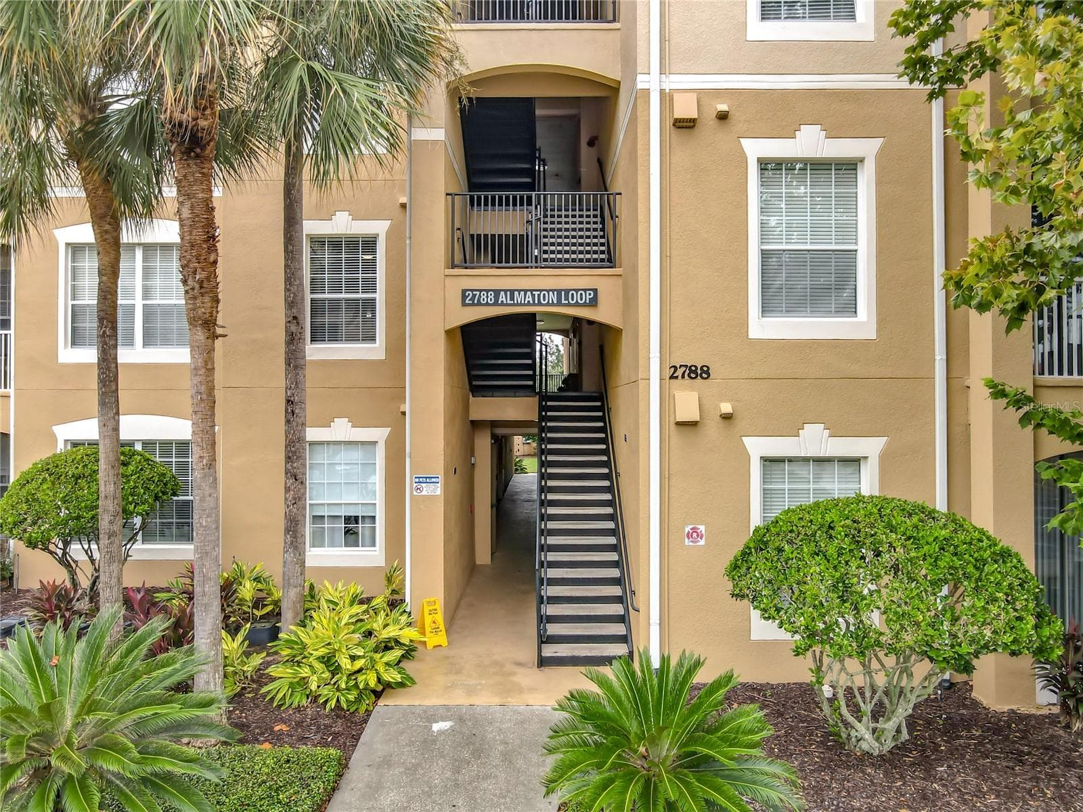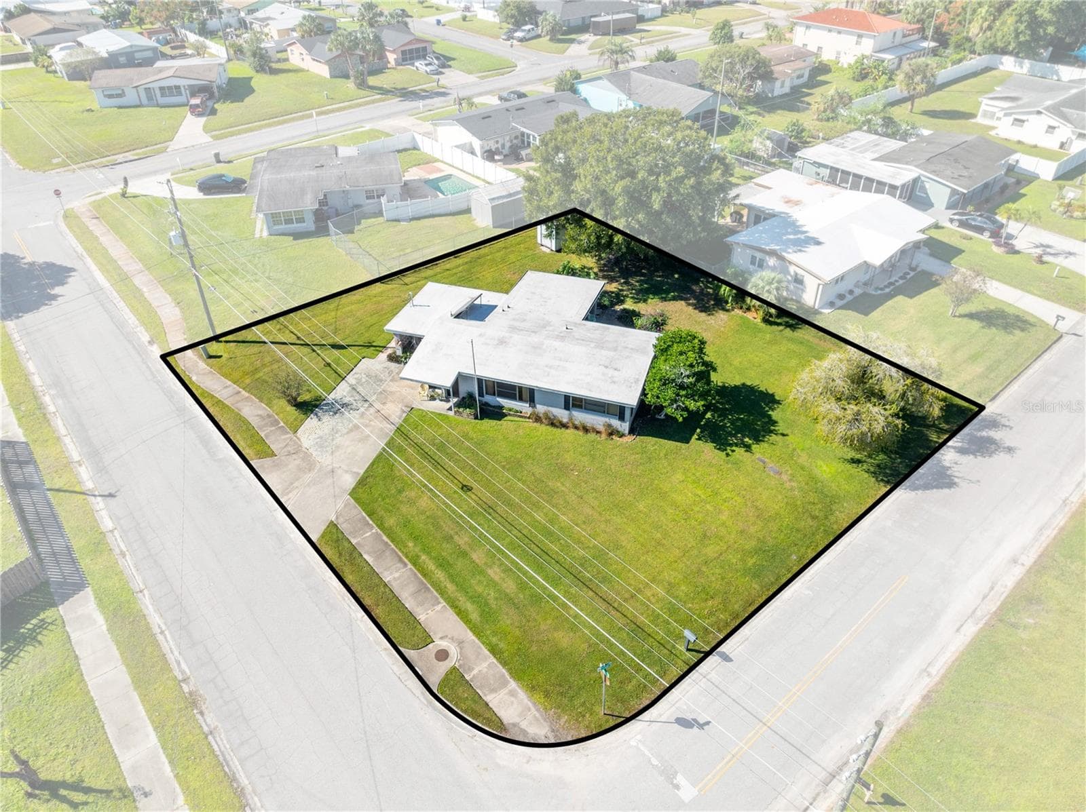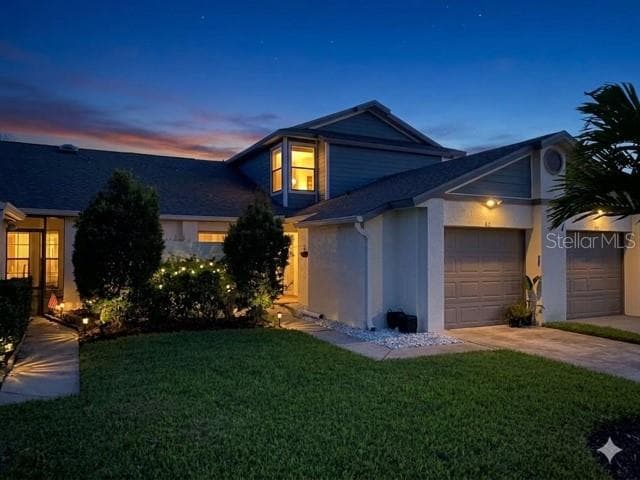
82 Lakepointe Circle Dust to Dawn Enhanced - 82 LAKEPOINTE CIR #82, KISSIMMEE
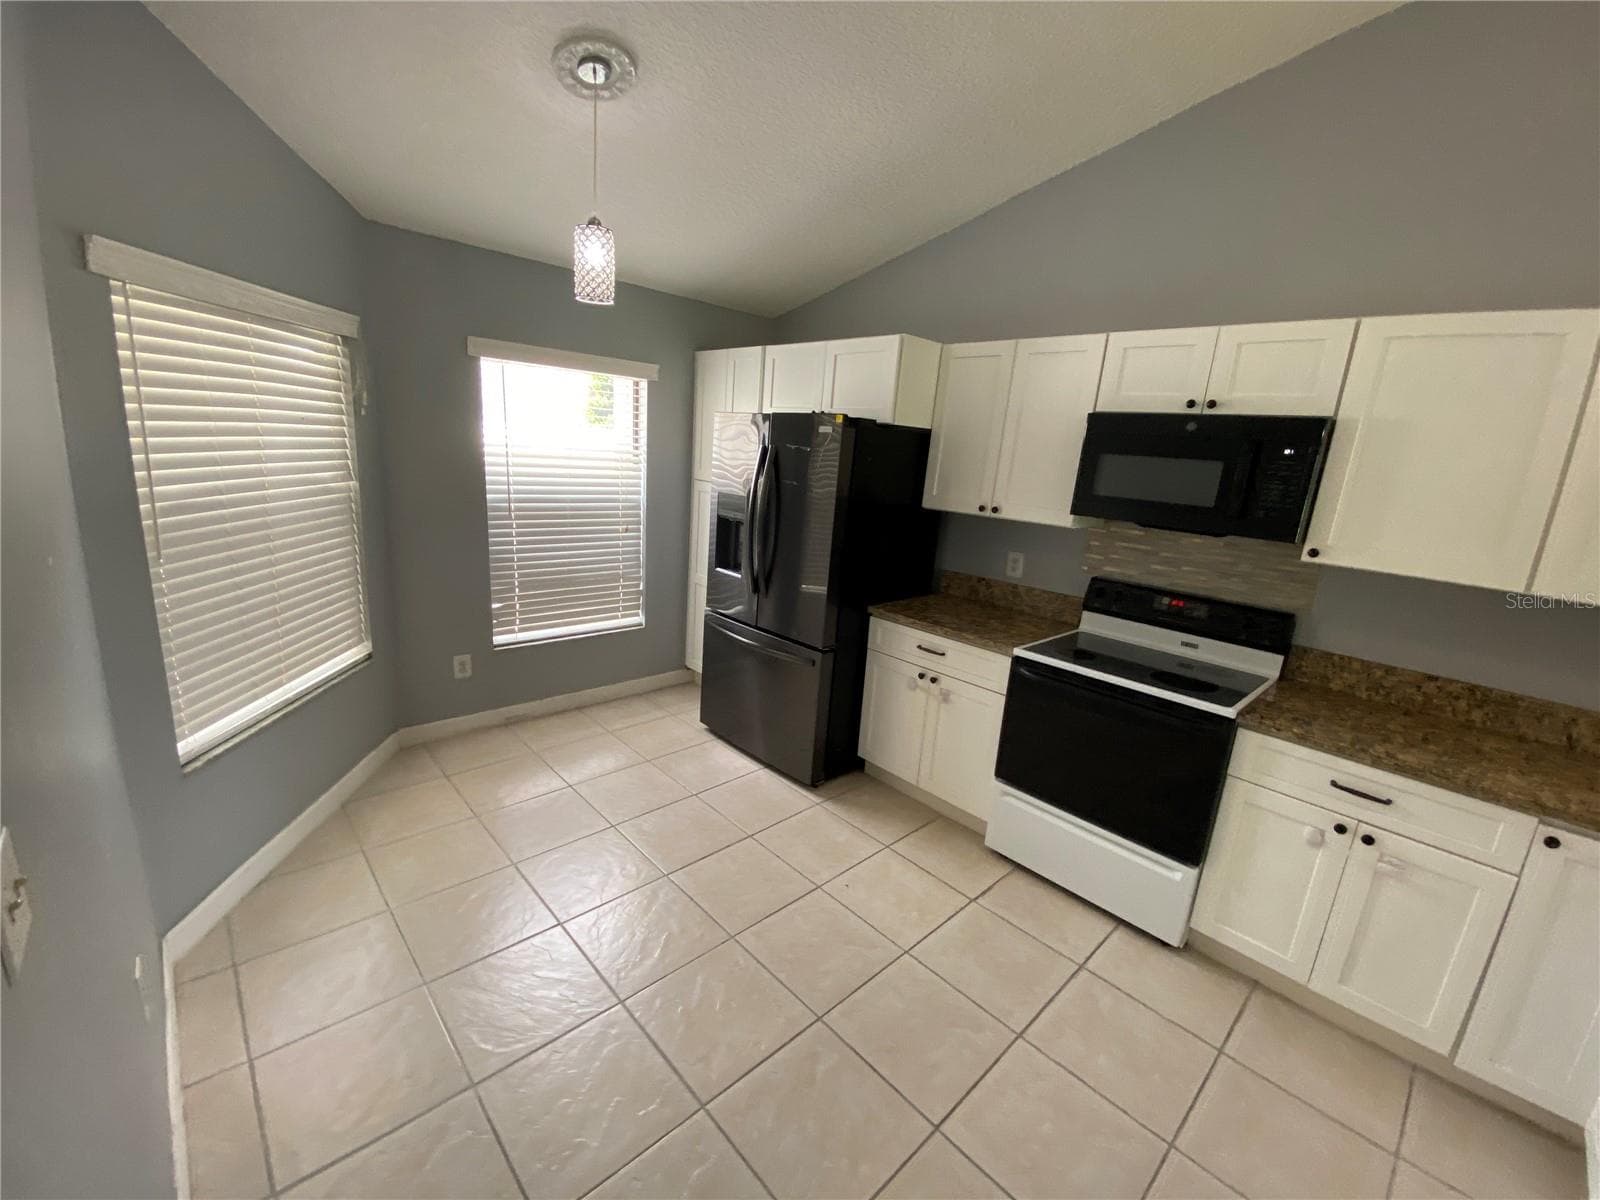
Kitchen with Eat in Dining. Virtually Enhanced - 82 LAKEPOINTE CIR #82, KISSIMMEE
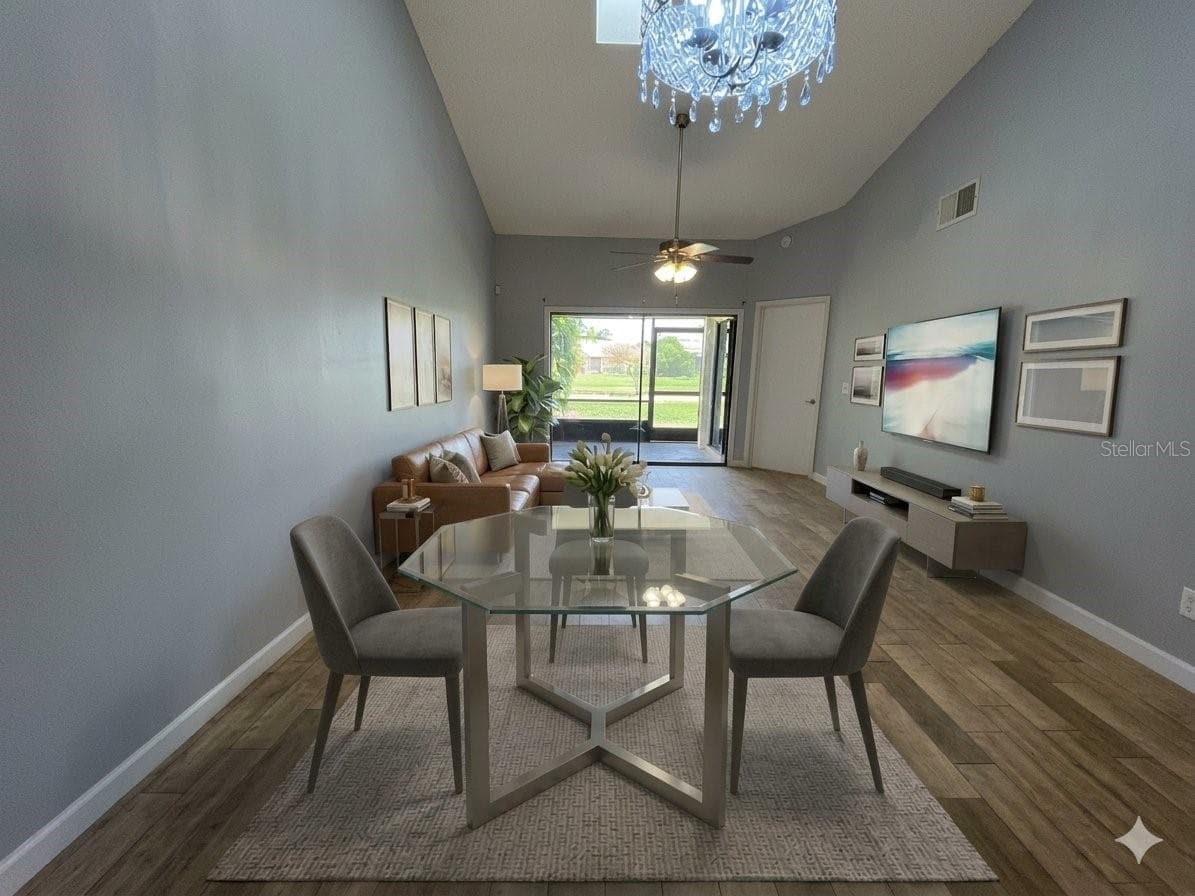
Living & DiningVirtually Staged - 82 LAKEPOINTE CIR #82, KISSIMMEE
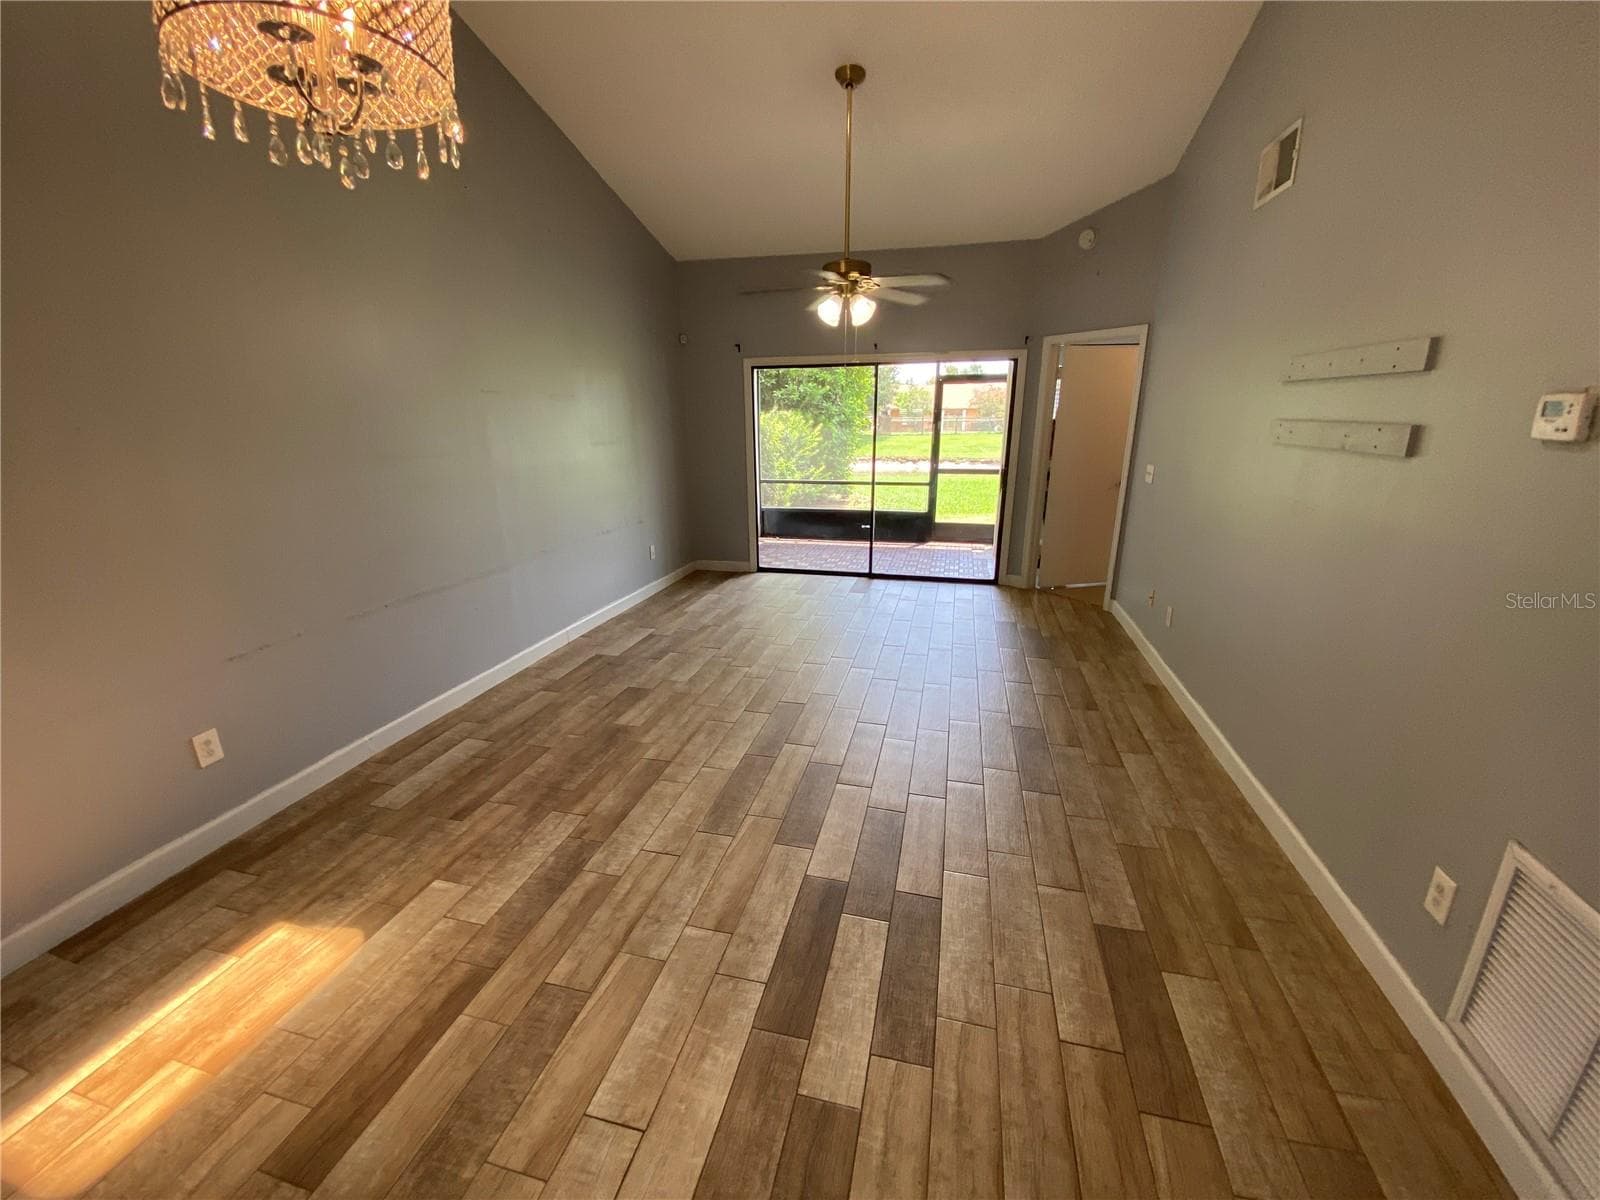
Living & Dining combo Virtually Enhanced - 82 LAKEPOINTE CIR #82, KISSIMMEE
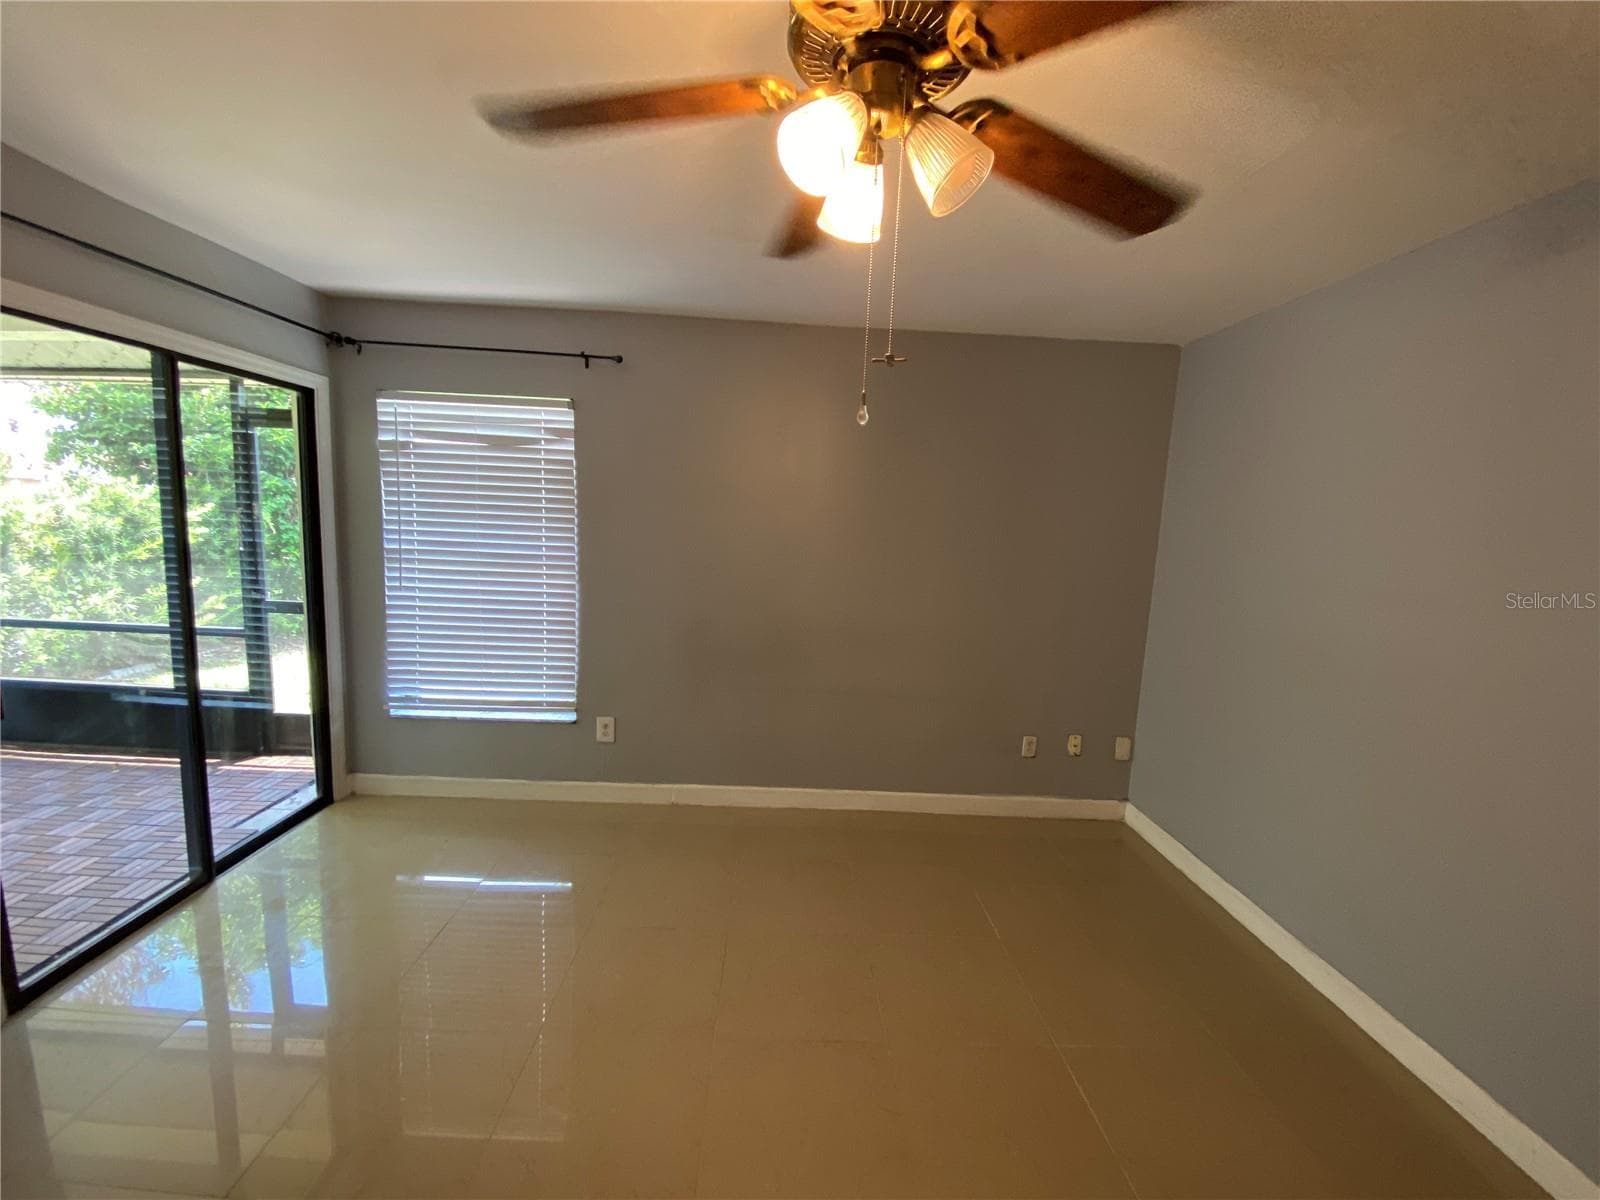
Lanai screened inVirtually Enhanced - 82 LAKEPOINTE CIR #82, KISSIMMEE
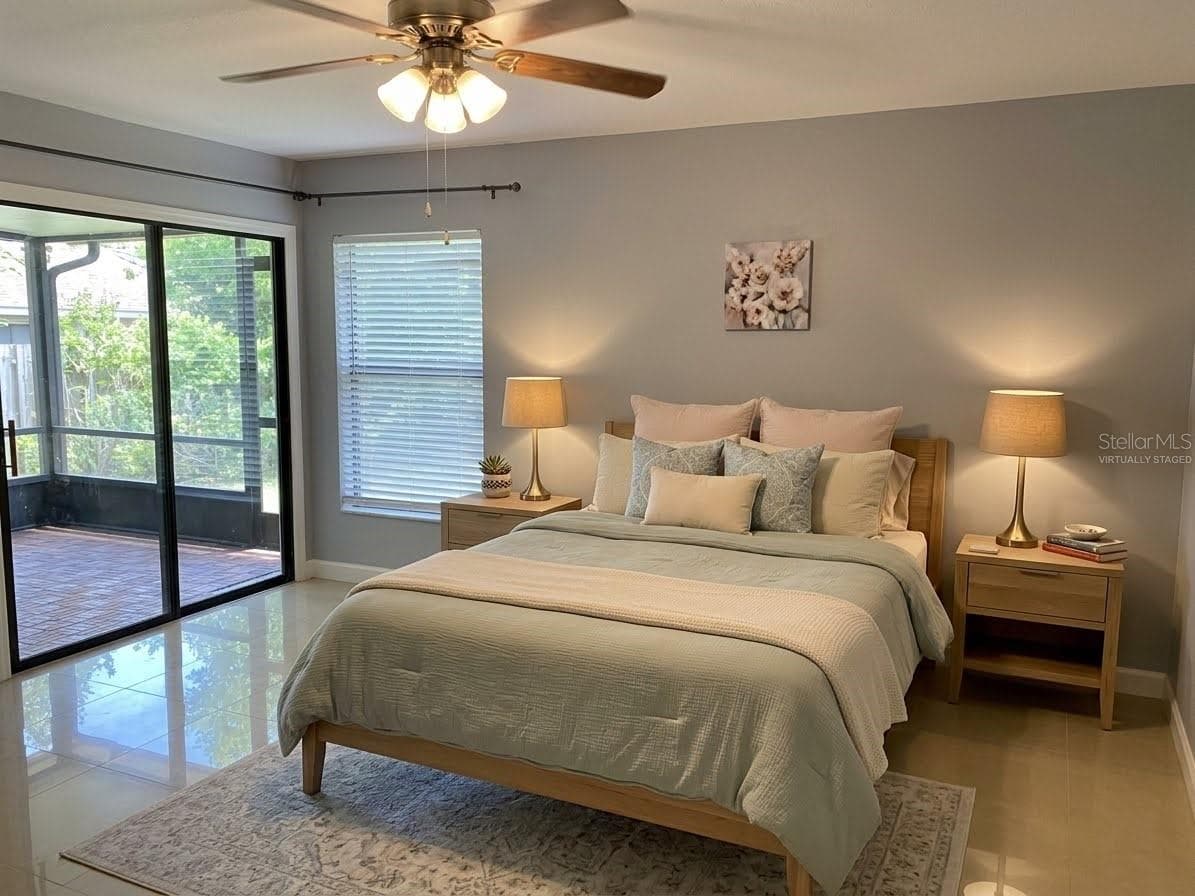
Primary BedroomVirtually Staged - 82 LAKEPOINTE CIR #82, KISSIMMEE
1st floor Primary Bedroom Virtually Enhanced - 82 LAKEPOINTE CIR #82, KISSIMMEE
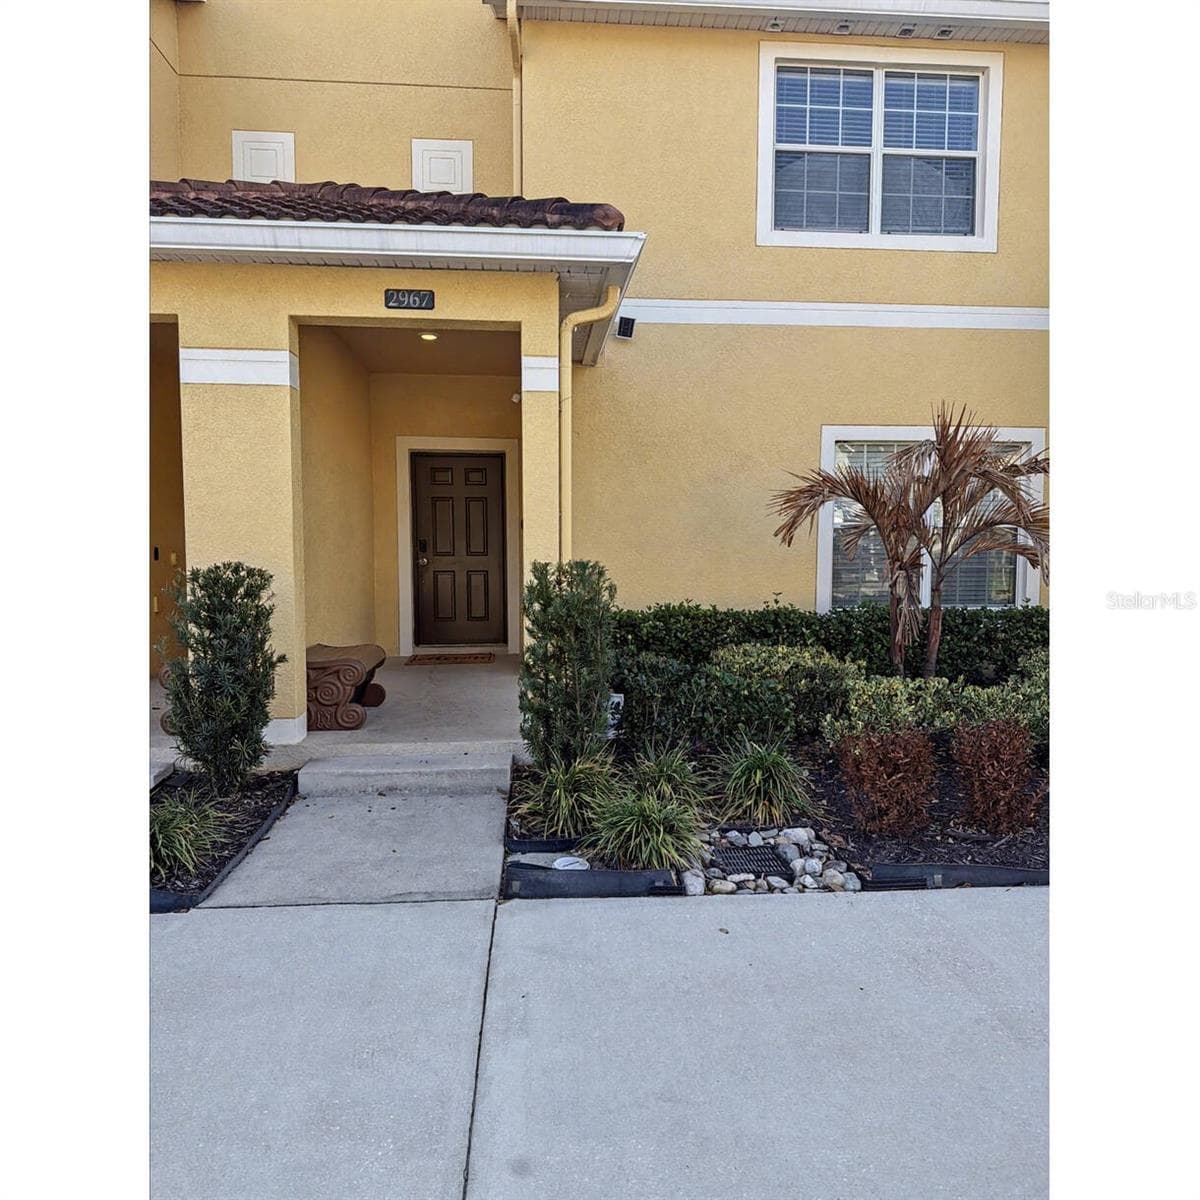
Front Entrance. - 82 LAKEPOINTE CIR #82, KISSIMMEE
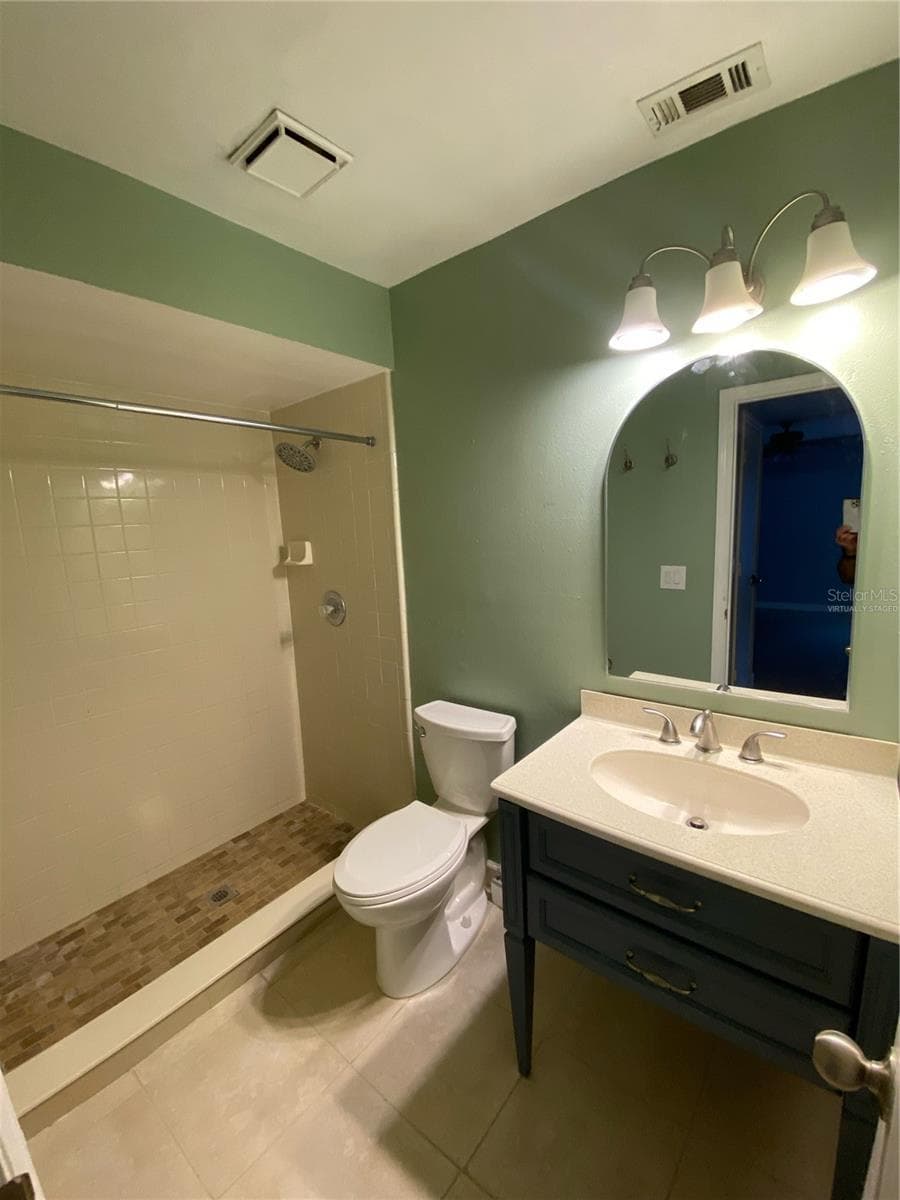
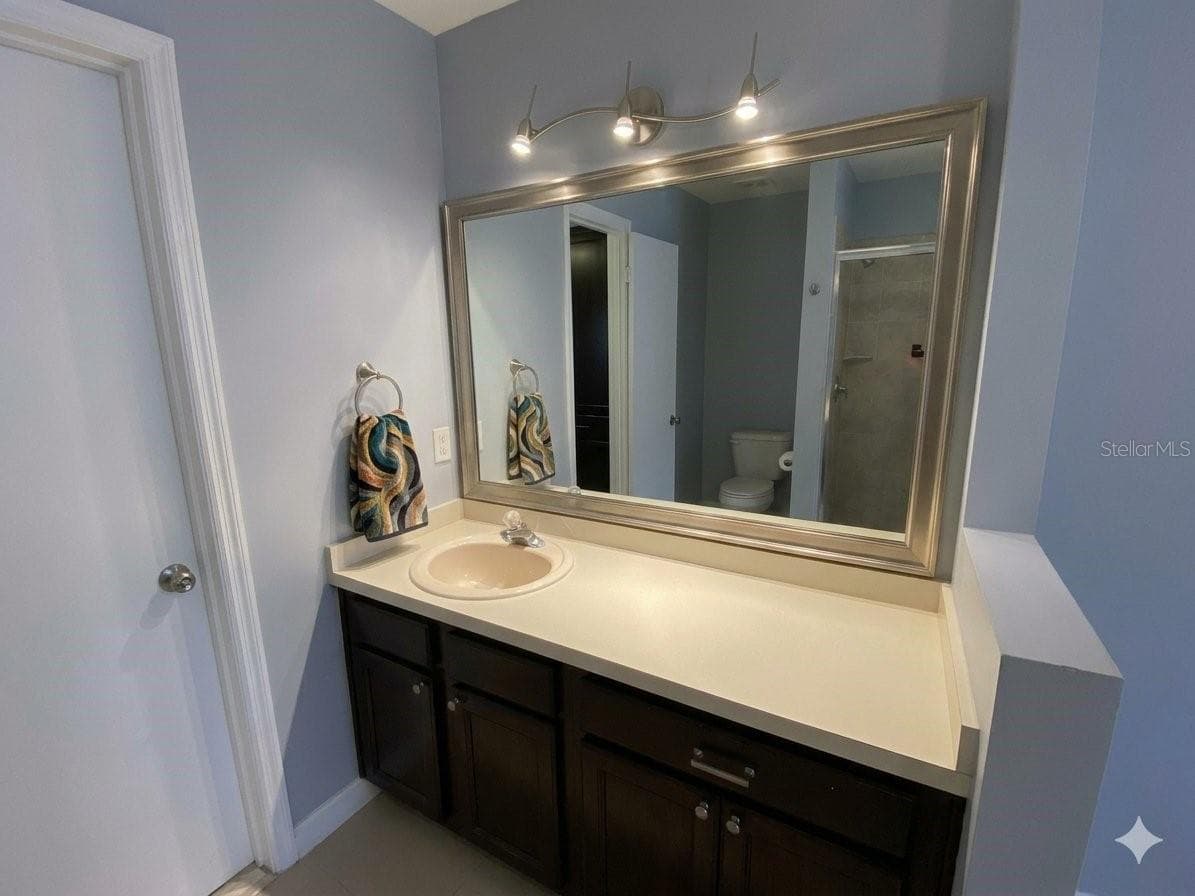
1st Floor Primary Bathroom - 82 LAKEPOINTE CIR #82, KISSIMMEE
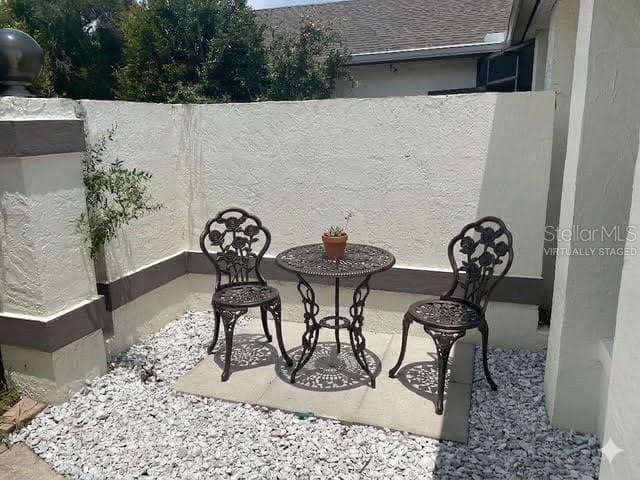
Courtyard.Virtually Staged - 82 LAKEPOINTE CIR #82, KISSIMMEE
1st Floor Primary Bathroom Picture #2 - 82 LAKEPOINTE CIR #82, KISSIMMEE
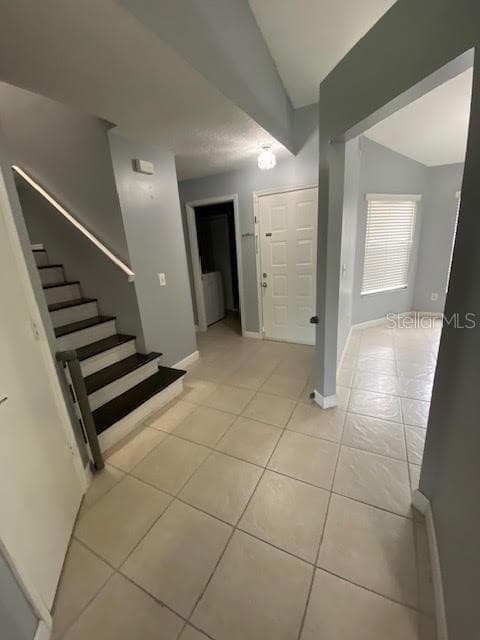
Foyer - 82 LAKEPOINTE CIR #82, KISSIMMEE
1st floor Primary Bedroom Make up or 2nd sink vanity Virtually Enhanced - 82 LAKEPOINTE CIR #82, KISSIMMEE
Dining Room and Living Room Combo. - 82 LAKEPOINTE CIR #82, KISSIMMEE
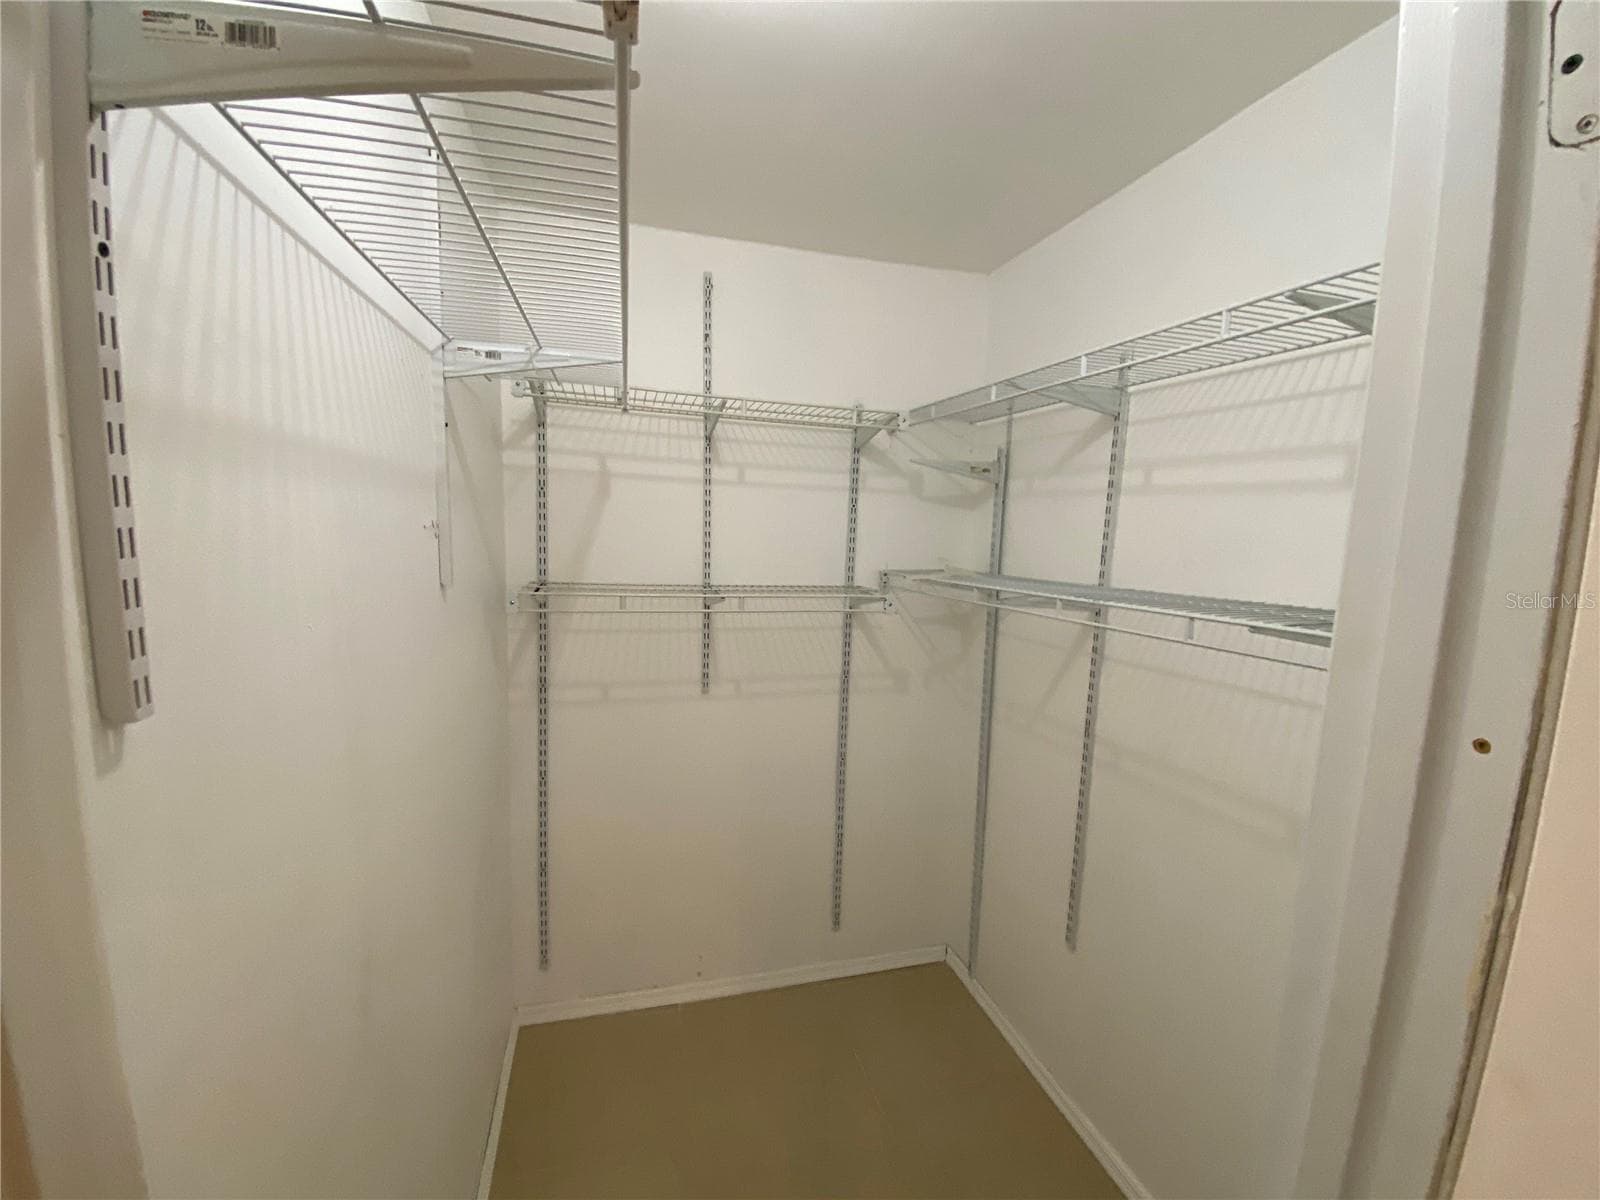
Primary Walk In Closet. - 82 LAKEPOINTE CIR #82, KISSIMMEE
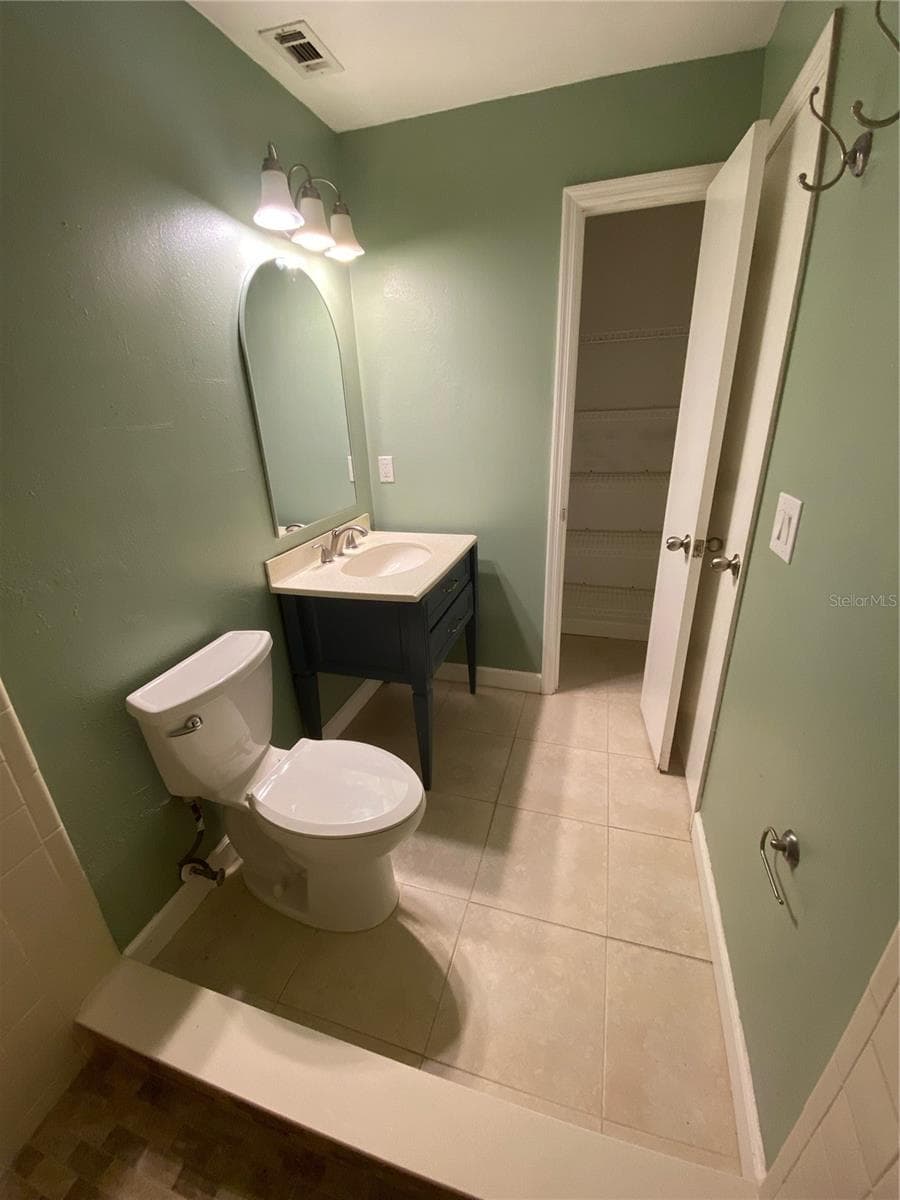
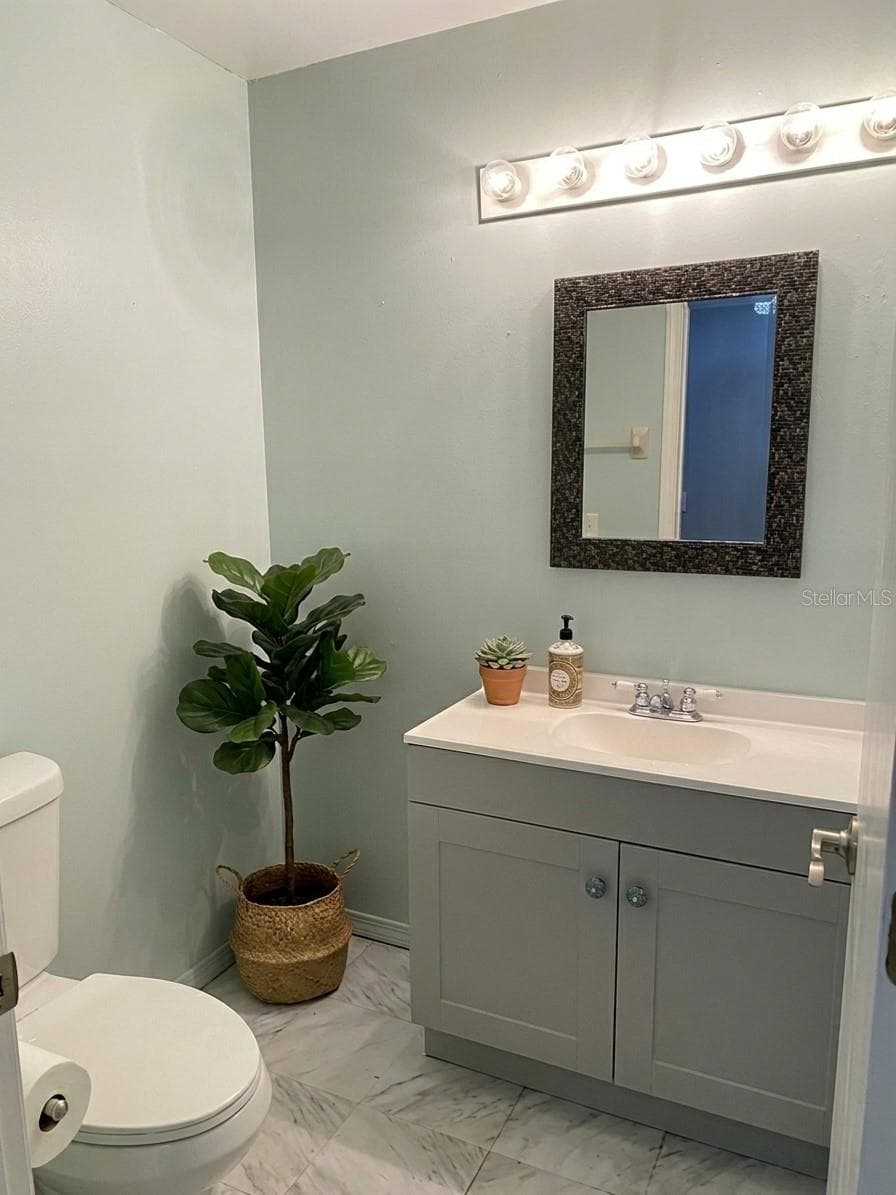
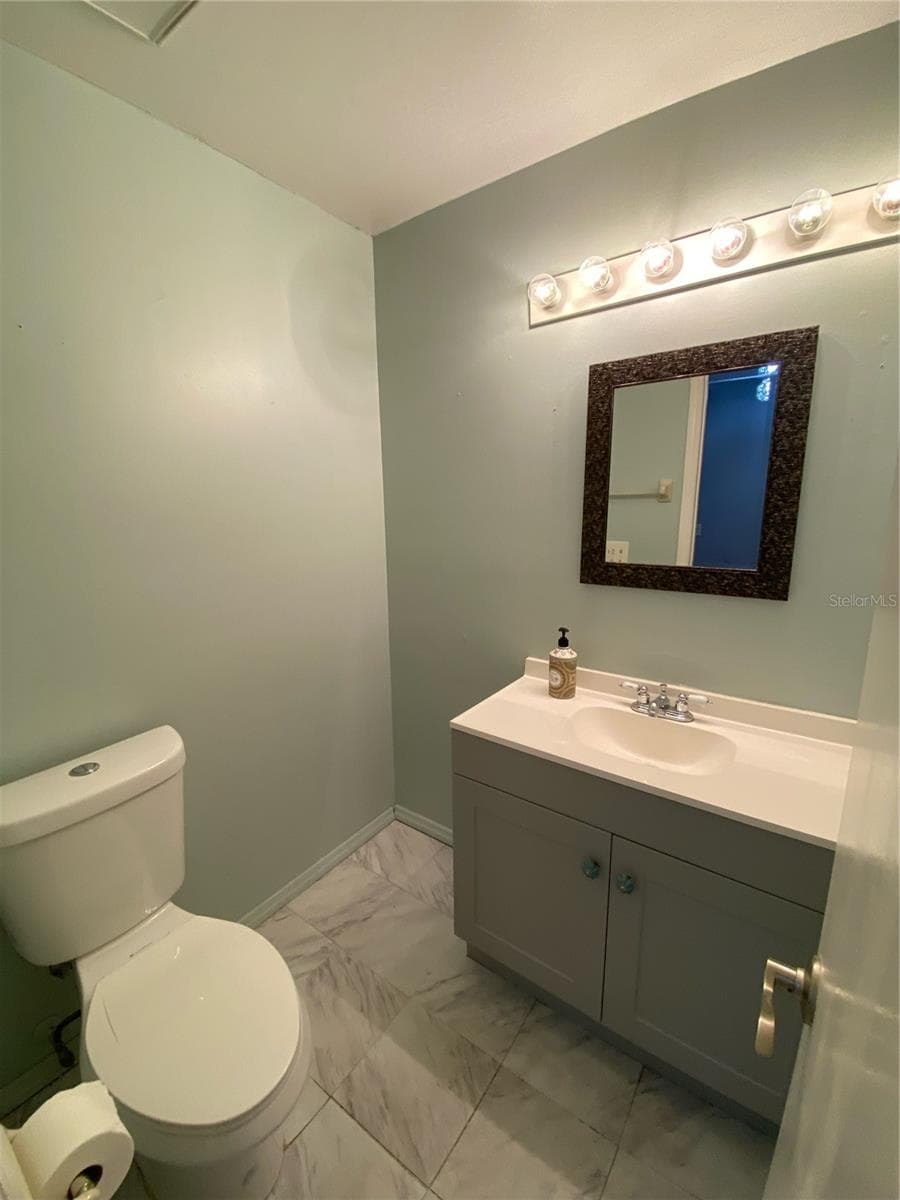
First Floor Half Bathroom. - 82 LAKEPOINTE CIR #82, KISSIMMEE
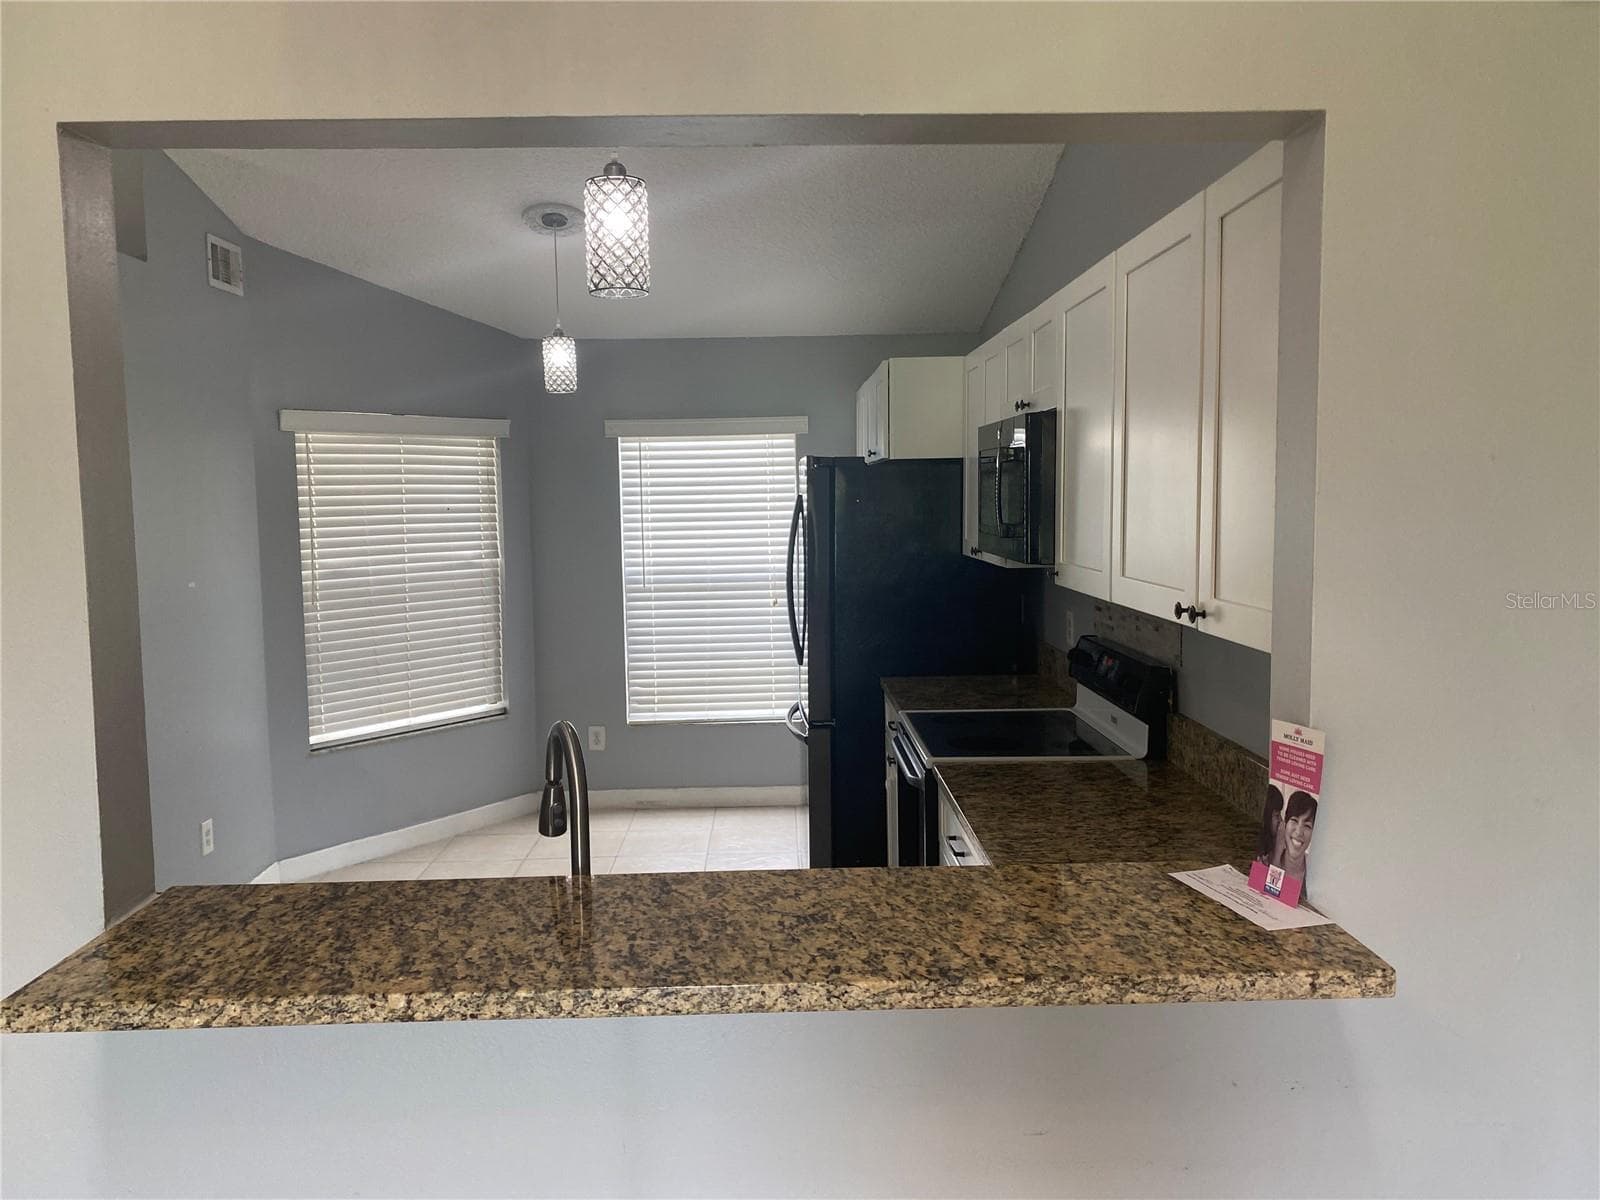
Opening from Kitchen Breakfast Bar. - 82 LAKEPOINTE CIR #82, KISSIMMEE
Kitchen with Eat in Dining. - 82 LAKEPOINTE CIR #82, KISSIMMEE
1st Floor Half Bath Virtually Enhanced - 82 LAKEPOINTE CIR #82, KISSIMMEE
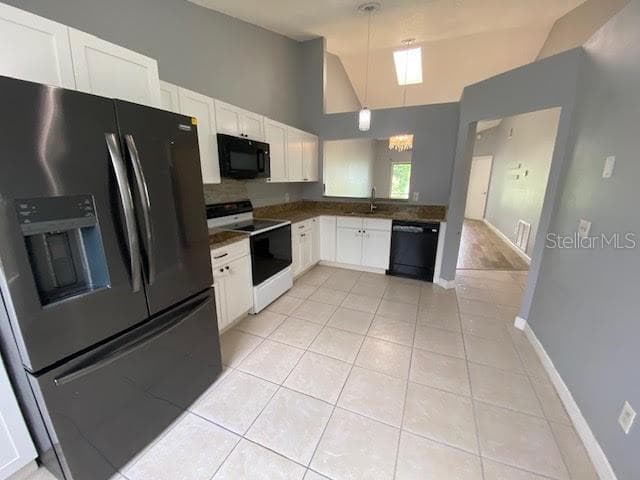
Kitchen picture 2. - 82 LAKEPOINTE CIR #82, KISSIMMEE
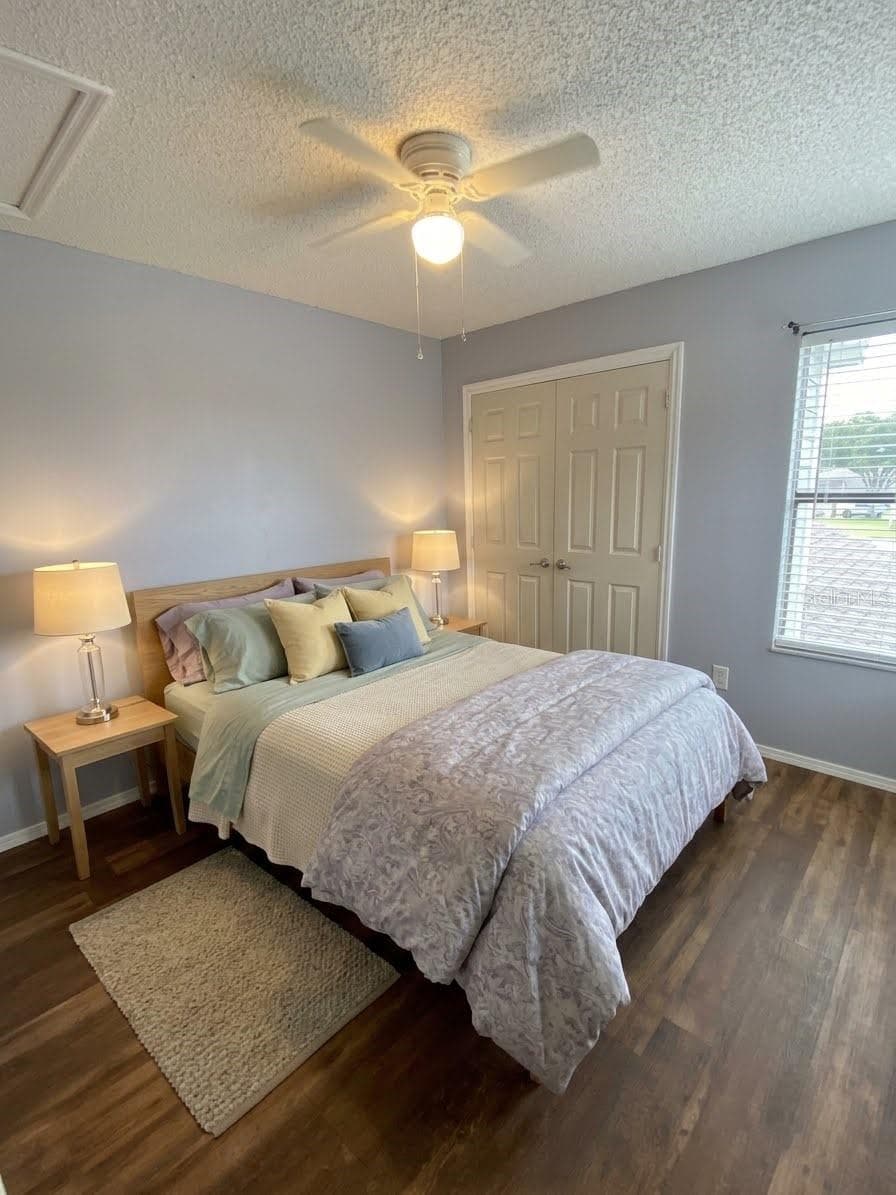
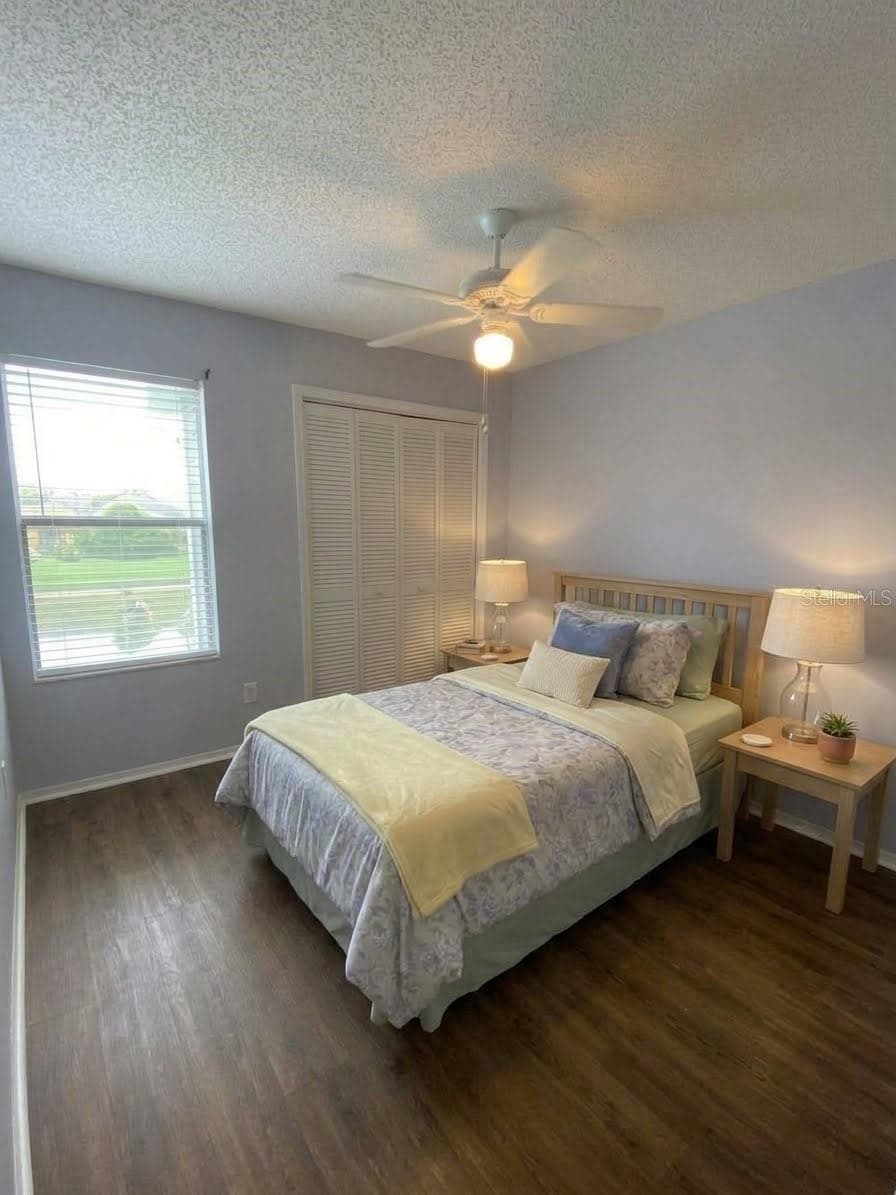
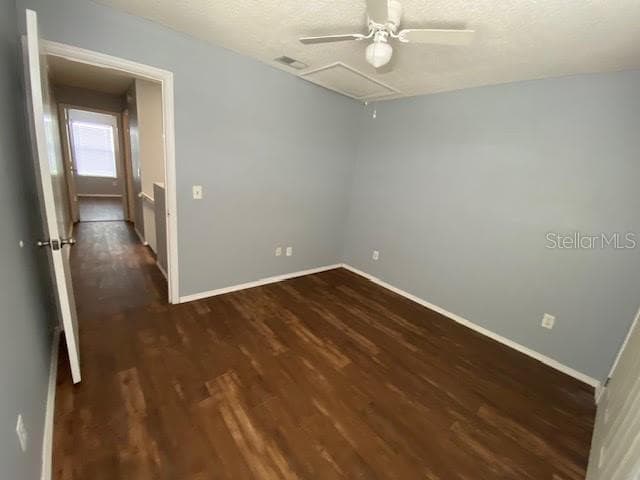
2nd Floor Bedroom #2 Virtually Enhanced - 82 LAKEPOINTE CIR #82, KISSIMMEE
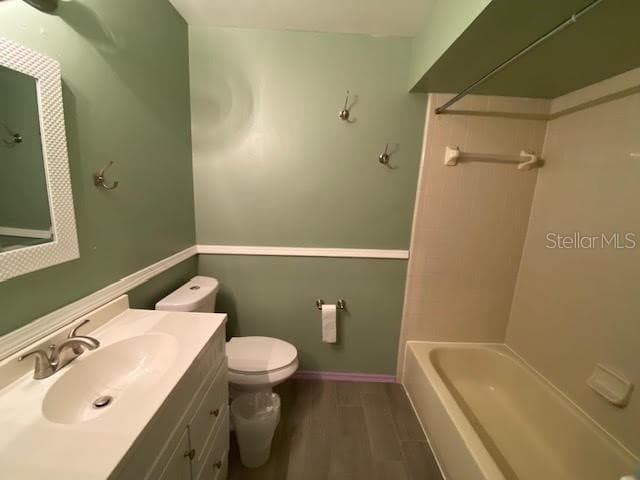
Second Floor Main Bathroom. Tub and Shower Combo. - 82 LAKEPOINTE CIR #82, KISSIMMEE
Primary Bedroom on First Floor. - 82 LAKEPOINTE CIR #82, KISSIMMEE
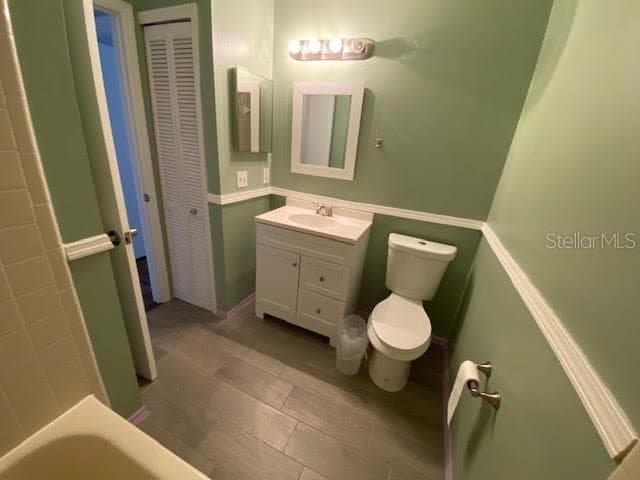
Second Floor Main Picture 2. - 82 LAKEPOINTE CIR #82, KISSIMMEE
Primary Walking Closet. - 82 LAKEPOINTE CIR #82, KISSIMMEE
2nd Floor Bedroom #3 Virtually Enhanced - 82 LAKEPOINTE CIR #82, KISSIMMEE
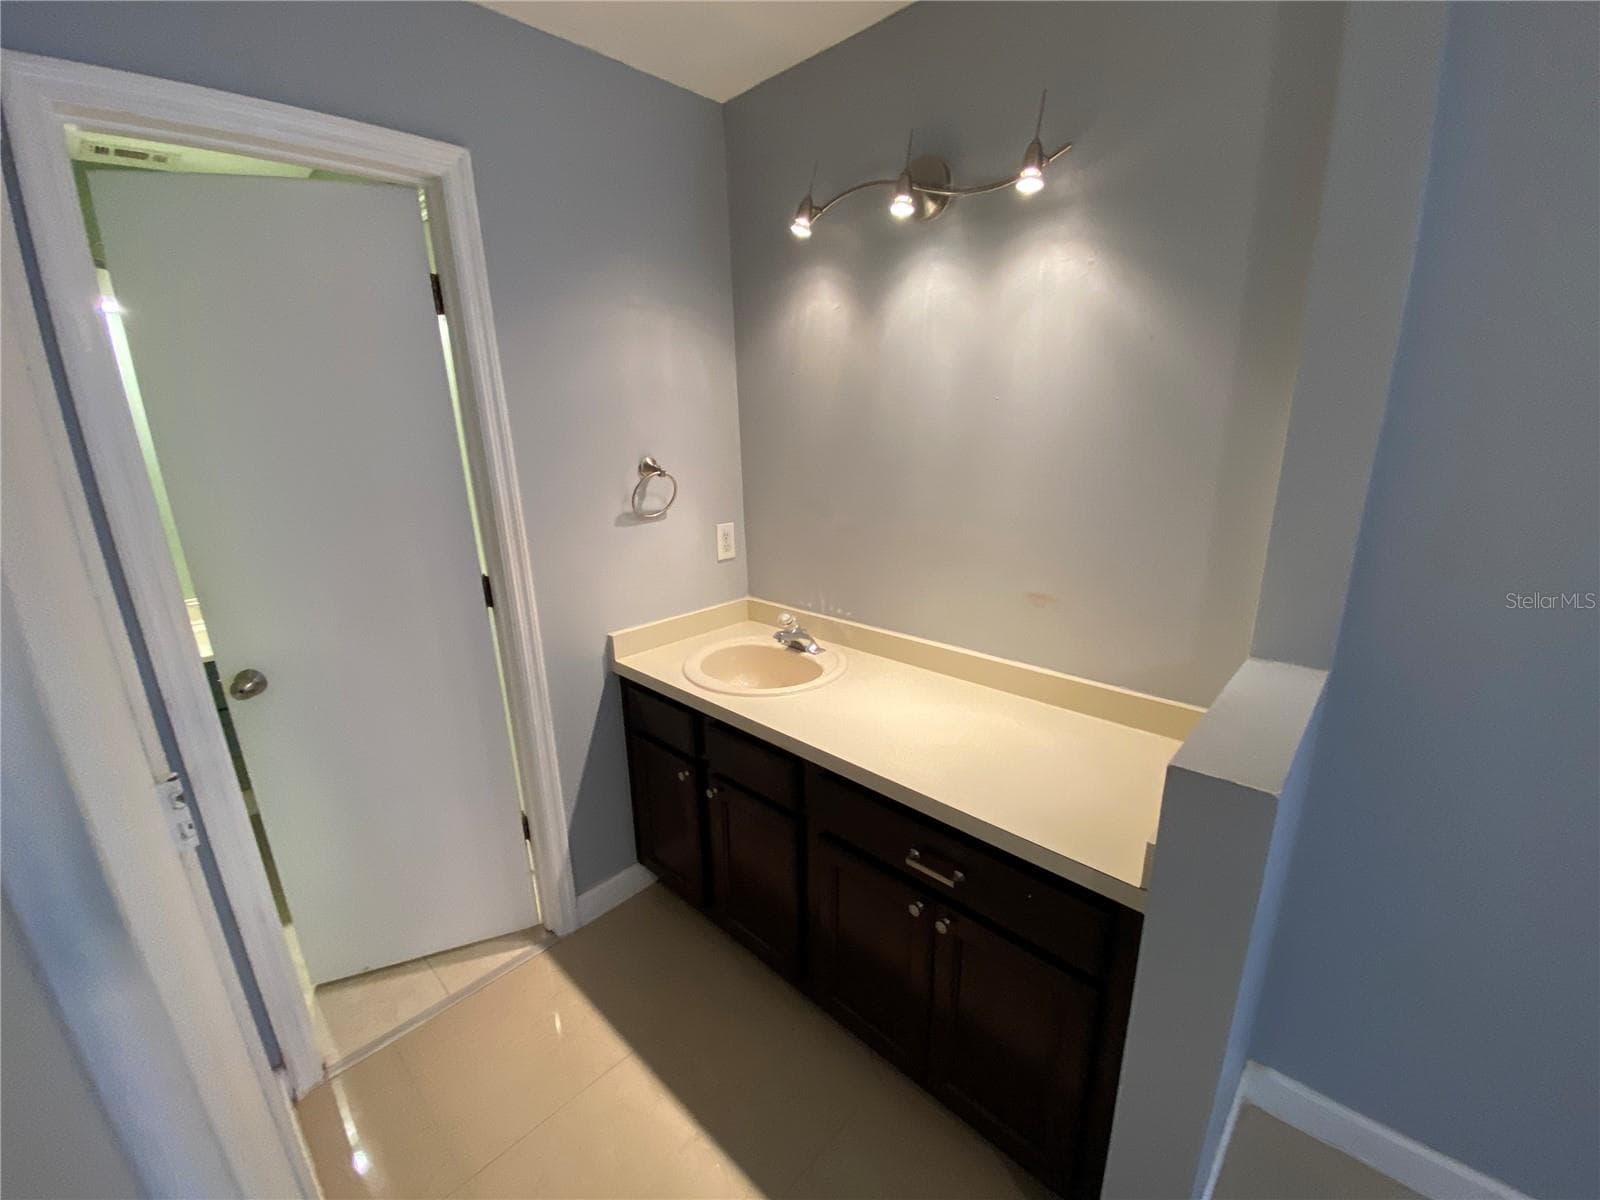
Primary Power Room. - 82 LAKEPOINTE CIR #82, KISSIMMEE
Courtyard.Virtually Enhanced - 82 LAKEPOINTE CIR #82, KISSIMMEE
Primary Bathroom with Shower. - 82 LAKEPOINTE CIR #82, KISSIMMEE
Foyer - 82 LAKEPOINTE CIR #82, KISSIMMEE
Primary Bathroom Picture 2 with Linen Closet. - 82 LAKEPOINTE CIR #82, KISSIMMEE
Townhouse at 82 LAKEPOINTE CIR #82, KISSIMMEE, photo 32 of 63
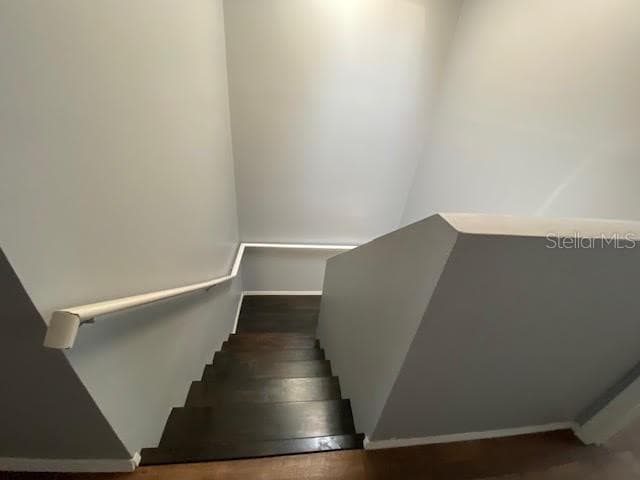
Stairway. - 82 LAKEPOINTE CIR #82, KISSIMMEE
Dining Room and Living Room Combo. - 82 LAKEPOINTE CIR #82, KISSIMMEE
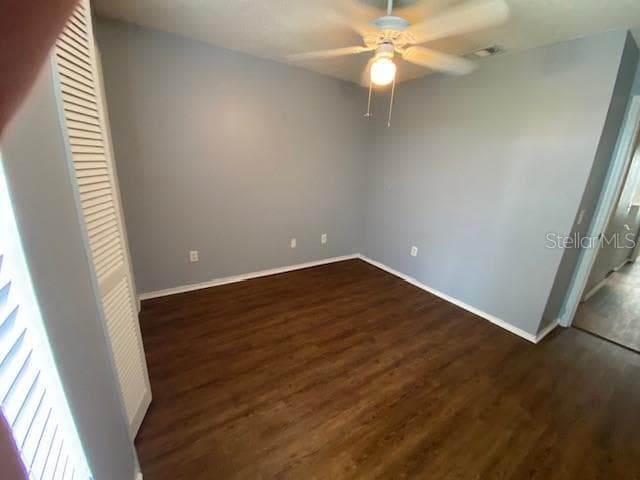
Second Floor Bedroom 2. - 82 LAKEPOINTE CIR #82, KISSIMMEE
Kitchen with Eat in Dining. - 82 LAKEPOINTE CIR #82, KISSIMMEE
Second Floor Bedroom 3. - 82 LAKEPOINTE CIR #82, KISSIMMEE
Kitchen picture 2. - 82 LAKEPOINTE CIR #82, KISSIMMEE
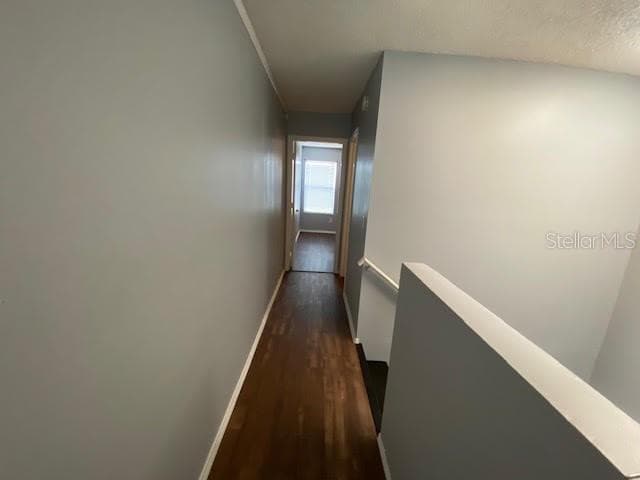
Second Floor Hallway. - 82 LAKEPOINTE CIR #82, KISSIMMEE
Primary Bedroom on First Floor. - 82 LAKEPOINTE CIR #82, KISSIMMEE
Second Floor Main Bathroom. Tub and Shower Combo. - 82 LAKEPOINTE CIR #82, KISSIMMEE
Primary Power Room. - 82 LAKEPOINTE CIR #82, KISSIMMEE
Second Floor Main Picture 2. - 82 LAKEPOINTE CIR #82, KISSIMMEE
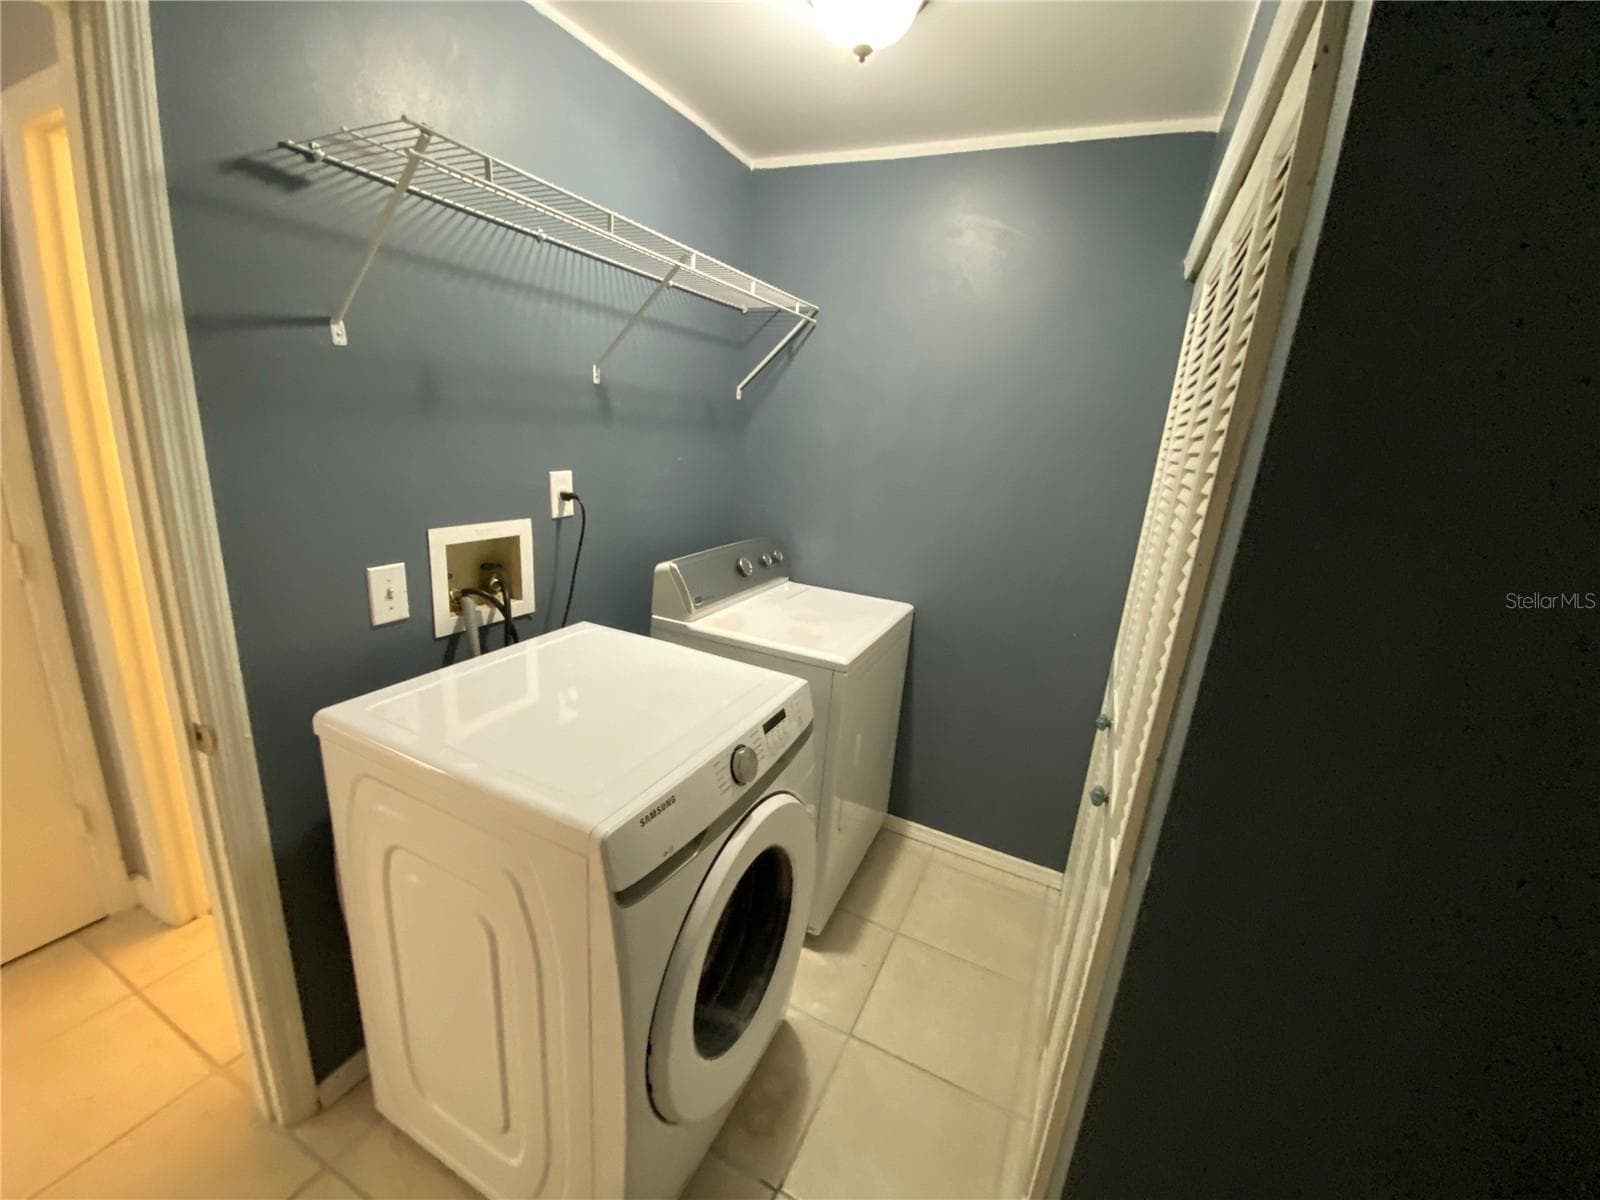
Interior Laundry Room. - 82 LAKEPOINTE CIR #82, KISSIMMEE
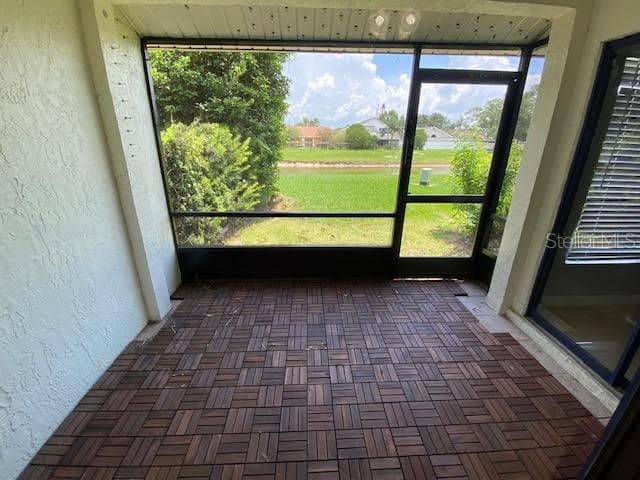
Screened in Lanai with Water View. - 82 LAKEPOINTE CIR #82, KISSIMMEE
Screened In Lanai Picture 2. - 82 LAKEPOINTE CIR #82, KISSIMMEE
Second Floor Bedroom 2. - 82 LAKEPOINTE CIR #82, KISSIMMEE
Interior Laundry Room. - 82 LAKEPOINTE CIR #82, KISSIMMEE
Second Floor Bedroom 3. - 82 LAKEPOINTE CIR #82, KISSIMMEE
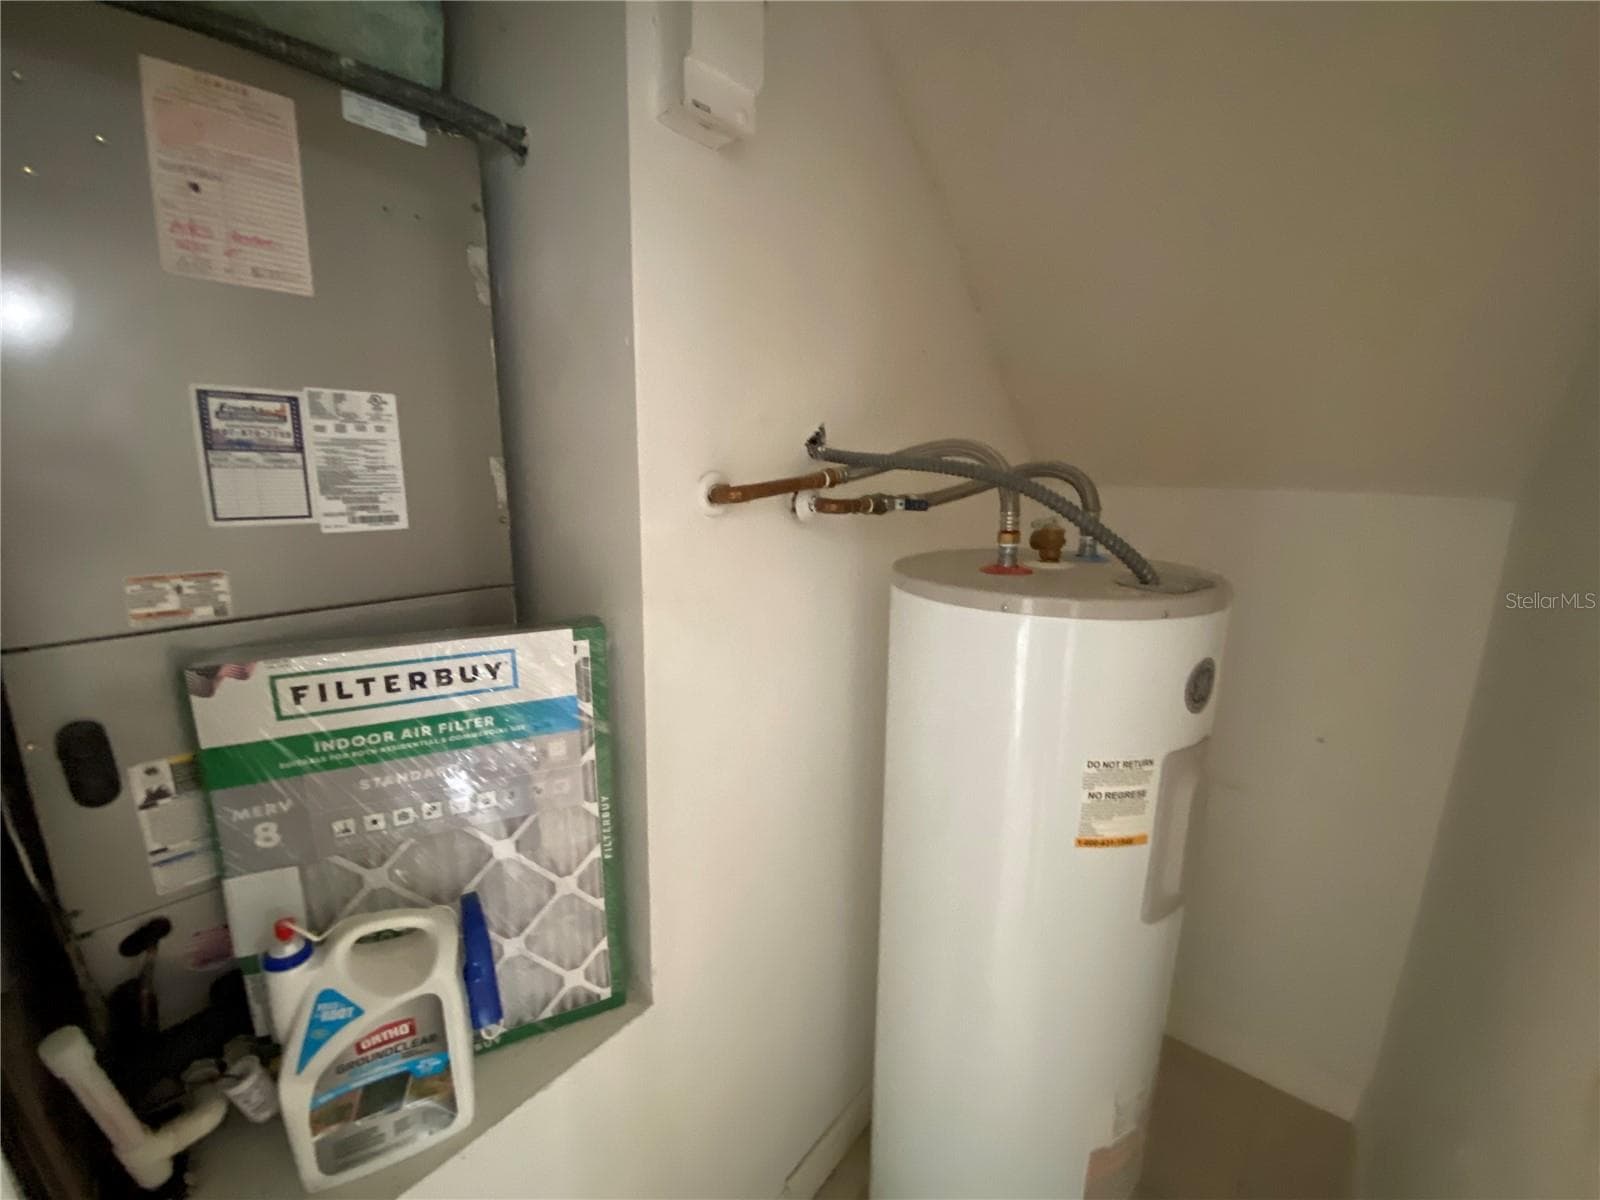
HVAC and Electric Water Heater under Stairway. - 82 LAKEPOINTE CIR #82, KISSIMMEE
Second Floor Hallway. - 82 LAKEPOINTE CIR #82, KISSIMMEE
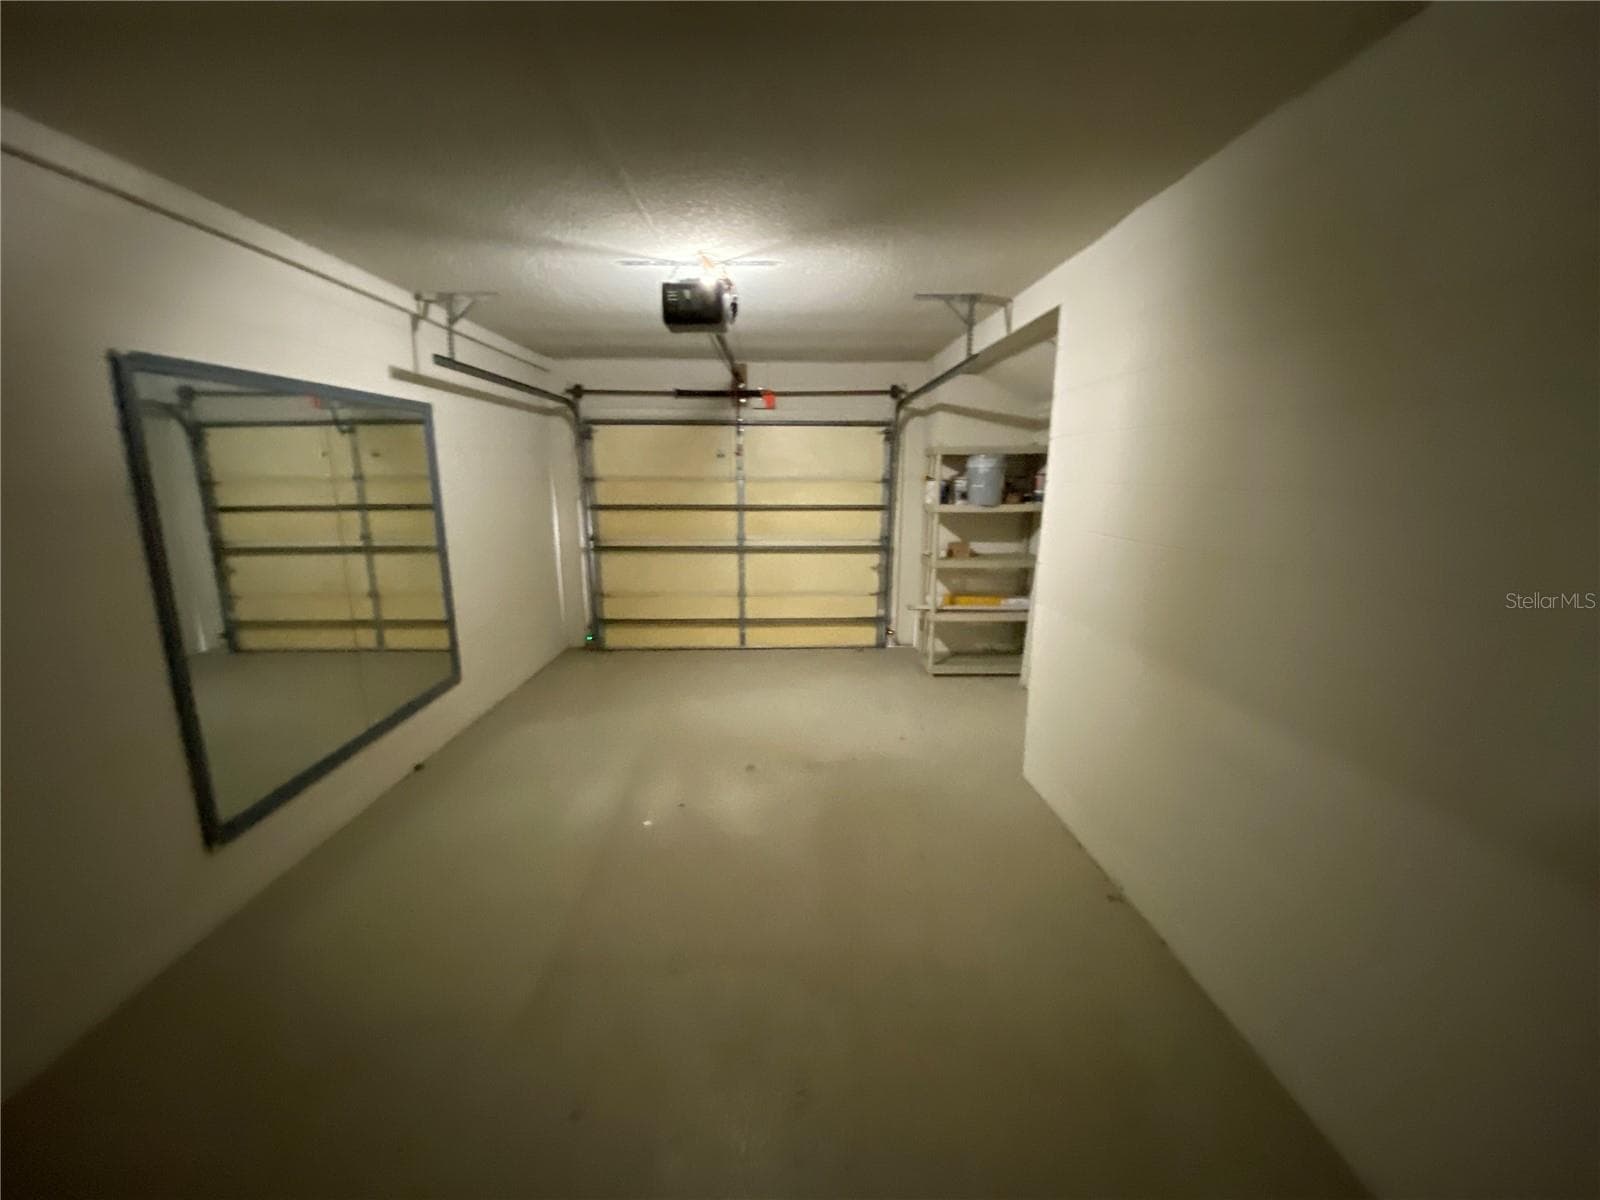
1 Car Garage. - 82 LAKEPOINTE CIR #82, KISSIMMEE
Stairway. - 82 LAKEPOINTE CIR #82, KISSIMMEE
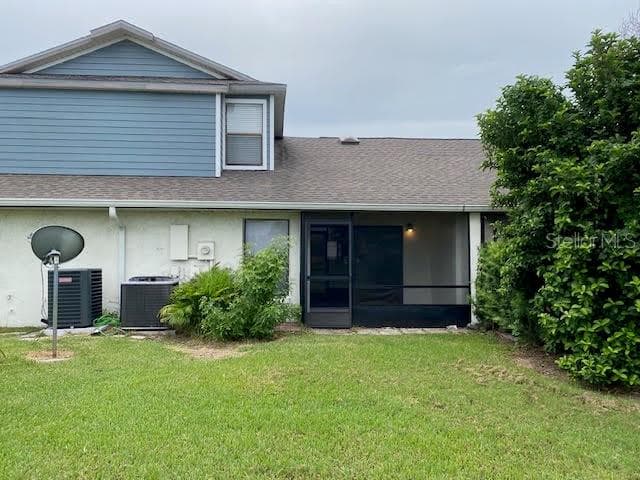
Back Exposure - 82 LAKEPOINTE CIR #82, KISSIMMEE
HVAC and Electric Water Heater under Stairway. - 82 LAKEPOINTE CIR #82, KISSIMMEE
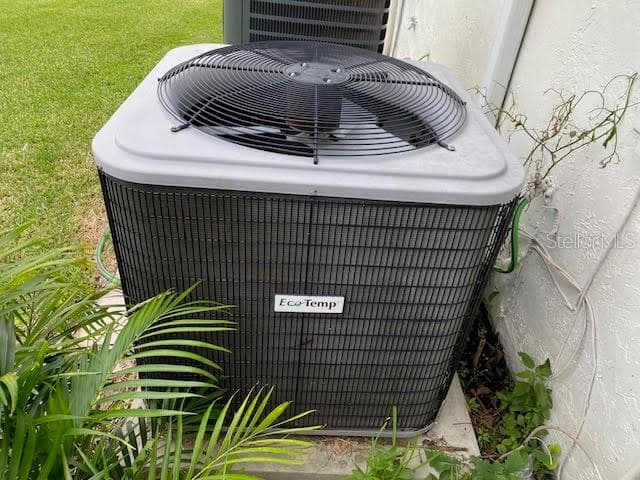
A/C located back yard - 82 LAKEPOINTE CIR #82, KISSIMMEE
1 Car Garage. - 82 LAKEPOINTE CIR #82, KISSIMMEE
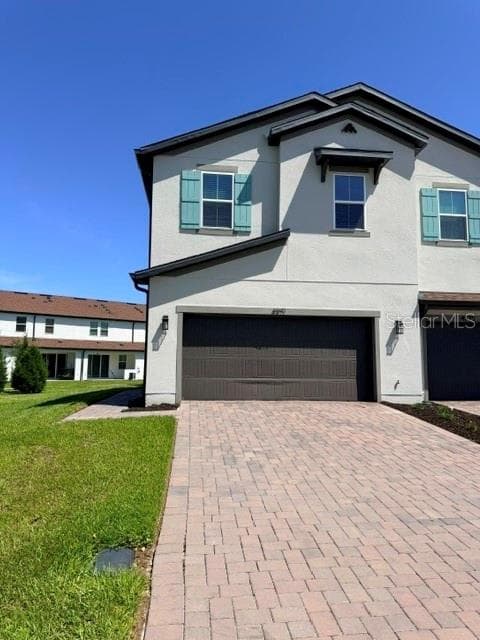
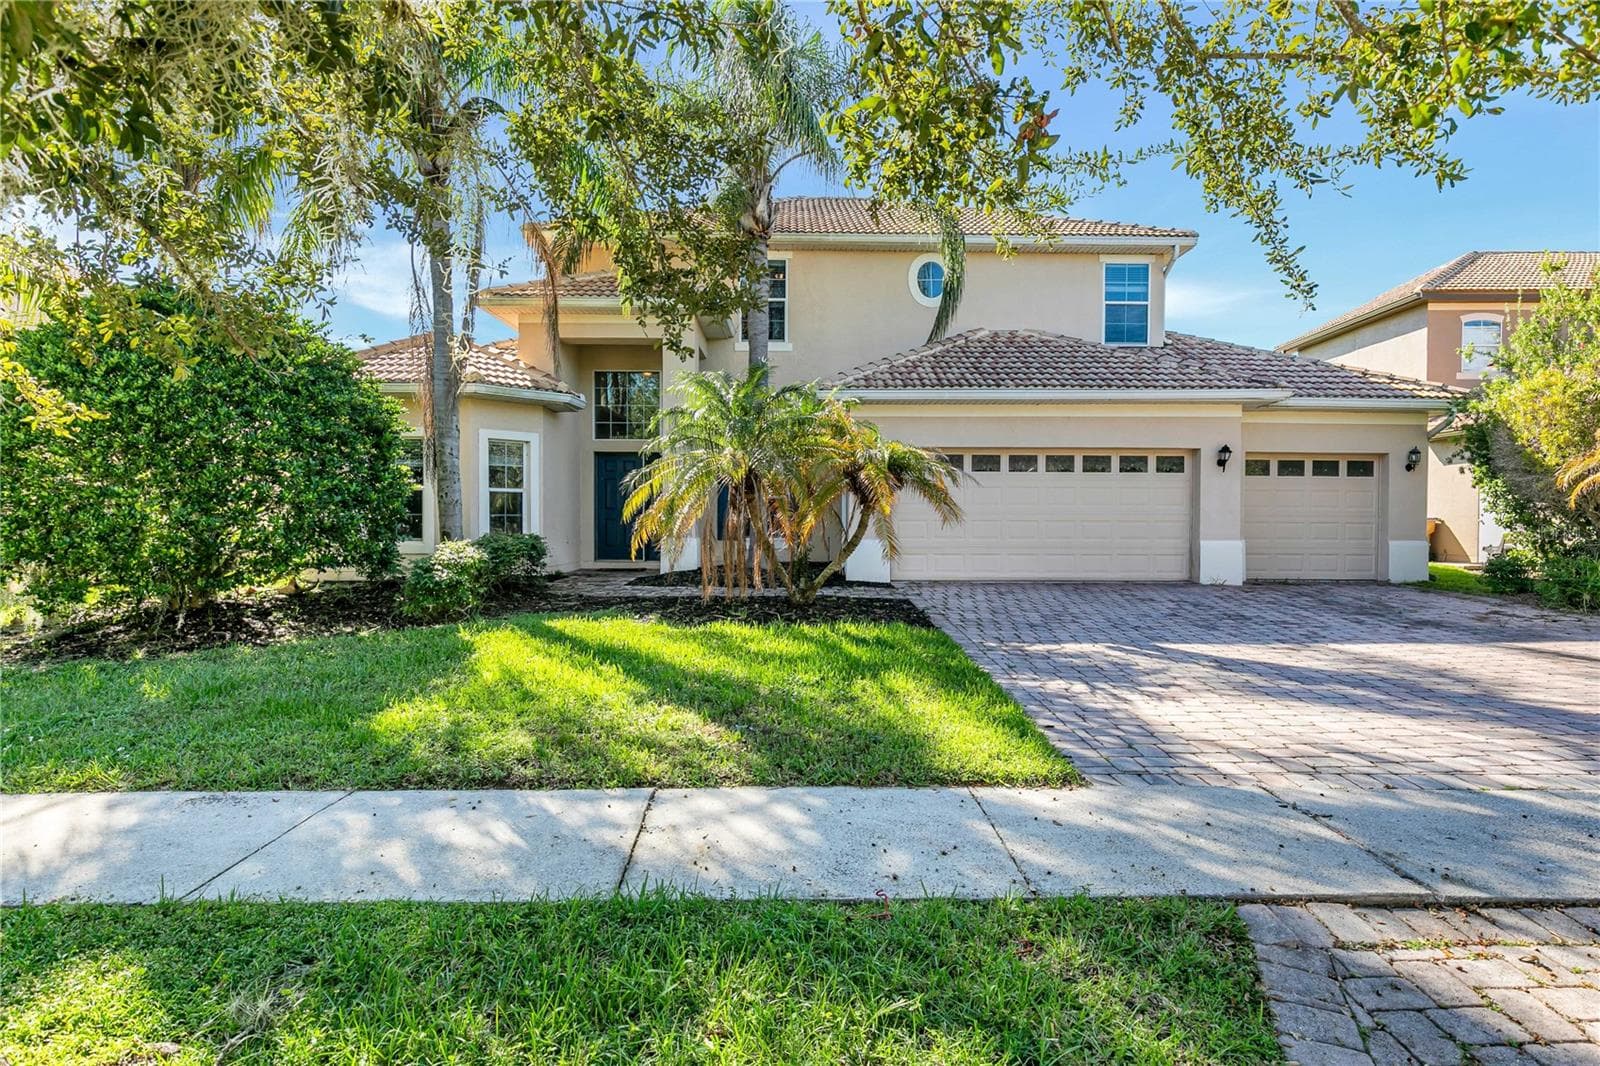
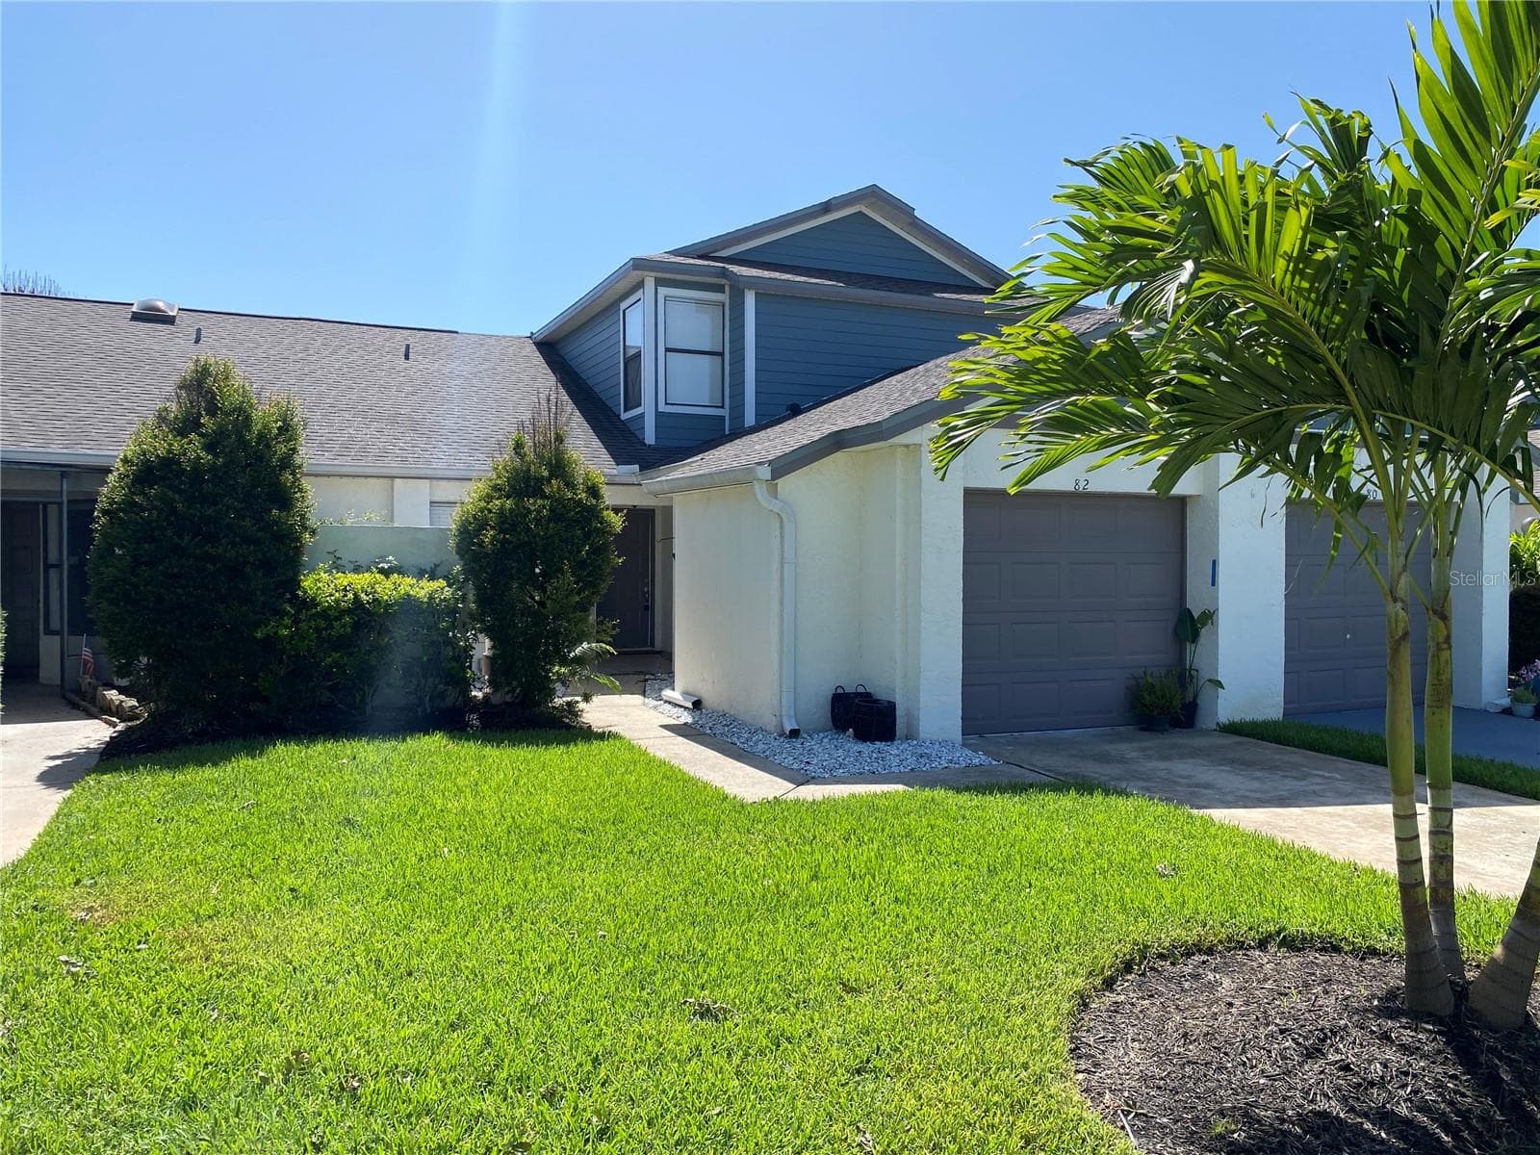
82 Lakepointe Circle Frontage. - 82 LAKEPOINTE CIR #82, KISSIMMEE
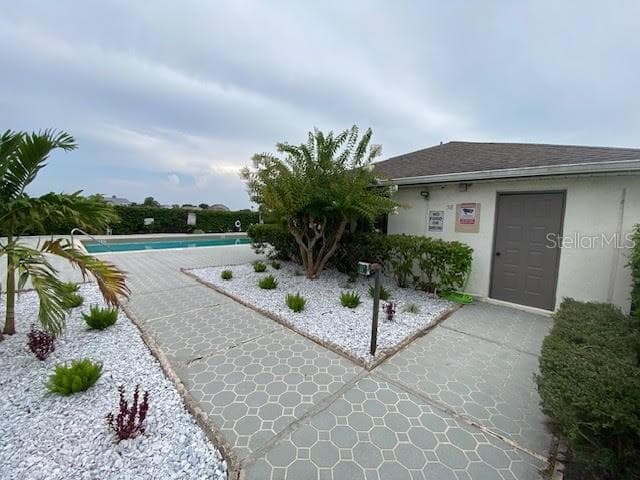
Pool & Club House - 82 LAKEPOINTE CIR #82, KISSIMMEE
82 Lakepointe Circle. Back Exposure - 82 LAKEPOINTE CIR #82, KISSIMMEE
A/C located back yard - 82 LAKEPOINTE CIR #82, KISSIMMEE
Pool & Club House - 82 LAKEPOINTE CIR #82, KISSIMMEE
63 photos

$321,000

82 LAKEPOINTE CIR #82
KISSIMMEE, FL 34743
Listed by MARVIEW INTERNATIONAL REALTY LLC
Bedrooms
3
Bathrooms
2.5
Living area
1,471 sqft
Year built
1989

About this home

Location, Location, Location, SELLER MOTIVATED: Serene waterfront living! This meticulously maintained 3-bedroom (Primary bedroom on first floor), 2.5-bathroom townhouse with a 1-car garage is nestled in a quiet, established Kissimmee community, perfectly combining peace with unbeatable Central Florida convenience. Located just minutes from the magic of Disney Parks and the vibrant dining, shopping, and entertainment districts of Lake Nona, you will also enjoy seamless commuting with effortless access to the 417, I-4, and 408 expressways.Step inside to discover a flawless, light-filled floor plan designed for effortless flow. The kitchen boasts White Shaker Cabinets and premium granite countertops, and newer 4 piece appliance package. Significant capital improvements offer total peace of mind, featuring a newer roof (2020) and a updated HVAC system (2017). Elegant upgrades continue throughout the home, from the beautifully modernized bathrooms to the laundry room equipped with washers and dryers.The sophisticated flooring features low-maintenance ceramic tile across the main level, a stunning custom wood staircase, and specialized, moisture-resistant wood-look tile handling the upper floor. Retreat to the highly coveted first-floor primary suite, where large windows frame breathtaking, tranquil lake views—the ultimate inspiration to start your day. Step out onto your private, screened-in lanai to enjoy a peaceful morning coffee or an evening beverage against a quiet backdrop of water and nature. With the second and third bedrooms privately situated upstairs, this layout offers the perfect balance of space and privacy. This turnkey gem must be seen in person to be fully appreciated. Schedule your private tour today before it’s gone!

Property details

MLS
Stellar MLS
MLS #
MFRO6426397
Property type
Townhouse
Subdivision
BVL LAKEPOINTE TWNHMS
Status
Active
Days on market
80
On market date
July 20, 2026
Stories
N/A
Total bathrooms
2.5
Garage spaces
1
Parking spaces
N/A
Lot size
0.07 acres
Loading map…

Nearby schools

Within 10 miles. School directory data from the National Center for Education Statistics (NCES), accessed via the Urban Institute Education Data API. Local Score is calculated by INNOVATE Real Estate; where a state rating is shown, it comes from that state's own official school report card.

Elementary
BOGGY CREEK ELEMENTARY SCHOOL
1.05 mi away · Grades -1-5
Nearest school -- attendance-zone data not available here
3.0
Local Score (student-teacher ratio only (preliminary -- will incorporate state test-score data once available)) -- not an official state rating
Enrollment
627
Student:teacher ratio
15.3:1
District
OSCEOLA
Middle
PARKWAY MIDDLE SCHOOL
1.15 mi away · Grades 6-8
Nearest school -- attendance-zone data not available here
2.0
Local Score (student-teacher ratio only (preliminary -- will incorporate state test-score data once available)) -- not an official state rating
Enrollment
794
Student:teacher ratio
18.0:1
District
OSCEOLA
High
OSCEOLA COUNTY SCHOOL FOR THE ARTS
2.55 mi away · Grades 6-12
Nearest school -- attendance-zone data not available here
2.0
Local Score (student-teacher ratio only (preliminary -- will incorporate state test-score data once available)) -- not an official state rating
Enrollment
961
Student:teacher ratio
19.2:1
District
OSCEOLA

Walkability

Blended score for KISSIMMEE's center, calculated by INNOVATE Real Estate from two sources: the EPA's National Walkability Index (street network, transit, land-use mix) and Google Places amenity data (what's actually reachable on foot from this point). 60% EPA National Walkability Index + 40% nearby-amenity density (Google Places).

58
Somewhat walkable
out of 100
EPA National Walkability Index
8.3 / 20 -- Below average walkable
Google Places amenity density
83 / 100
Restaurants & cafes9
Grocery stores3
Parks7
Schools8
Transit stops9
Pharmacies1

Market position

How this listing compares to current activity in KISSIMMEE, from live MLS data.

On the market 80 days -- 21 fewer days than KISSIMMEE's current average of 101 days.
For reference, the median list price across 5,299 active listings in KISSIMMEE right now is $314,990.

Mortgage calculator

Estimate only - actual rate and payment depend on your lender, credit, and loan program.

$
%
%
Adjust tax / insurance estimates
% / yr
$
/mo
Est. monthly payment
$2,083/mo
$64,200 down
$256,800 loan
Principal & interest$1,666
Property tax (est.)$268
Home insurance (est.)$150

Similar homes you might like

Data source: Listing information provided by Stellar MLS (mfrmls) via Trestle/CoreLogic. Last updated 13 days ago.

Information herein deemed reliable but not guaranteed; all measurements, school assignments, HOA fees, taxes, and feature lists are approximate and should be independently verified. Equal Housing Opportunity.