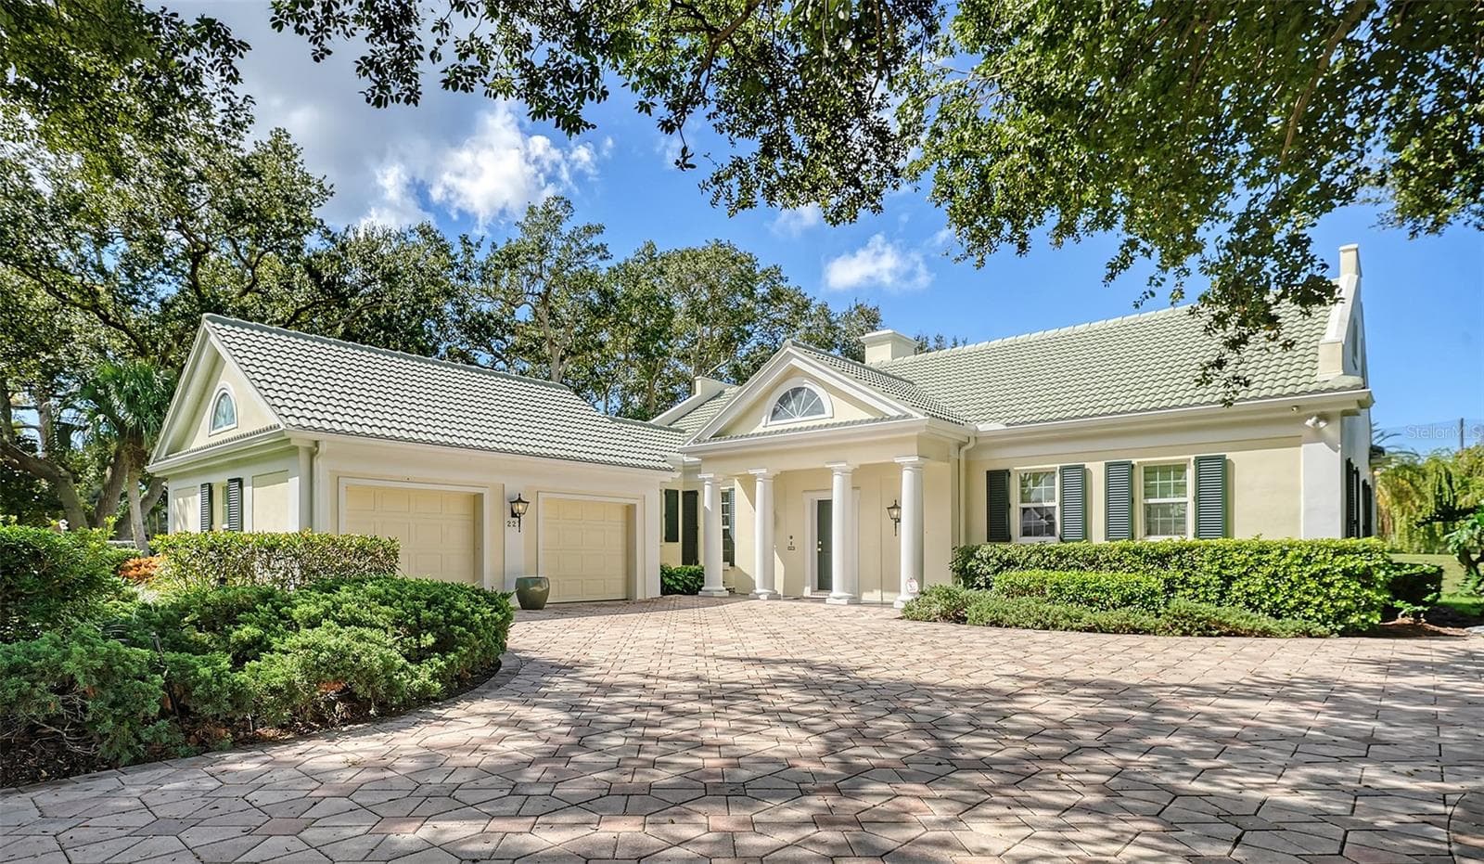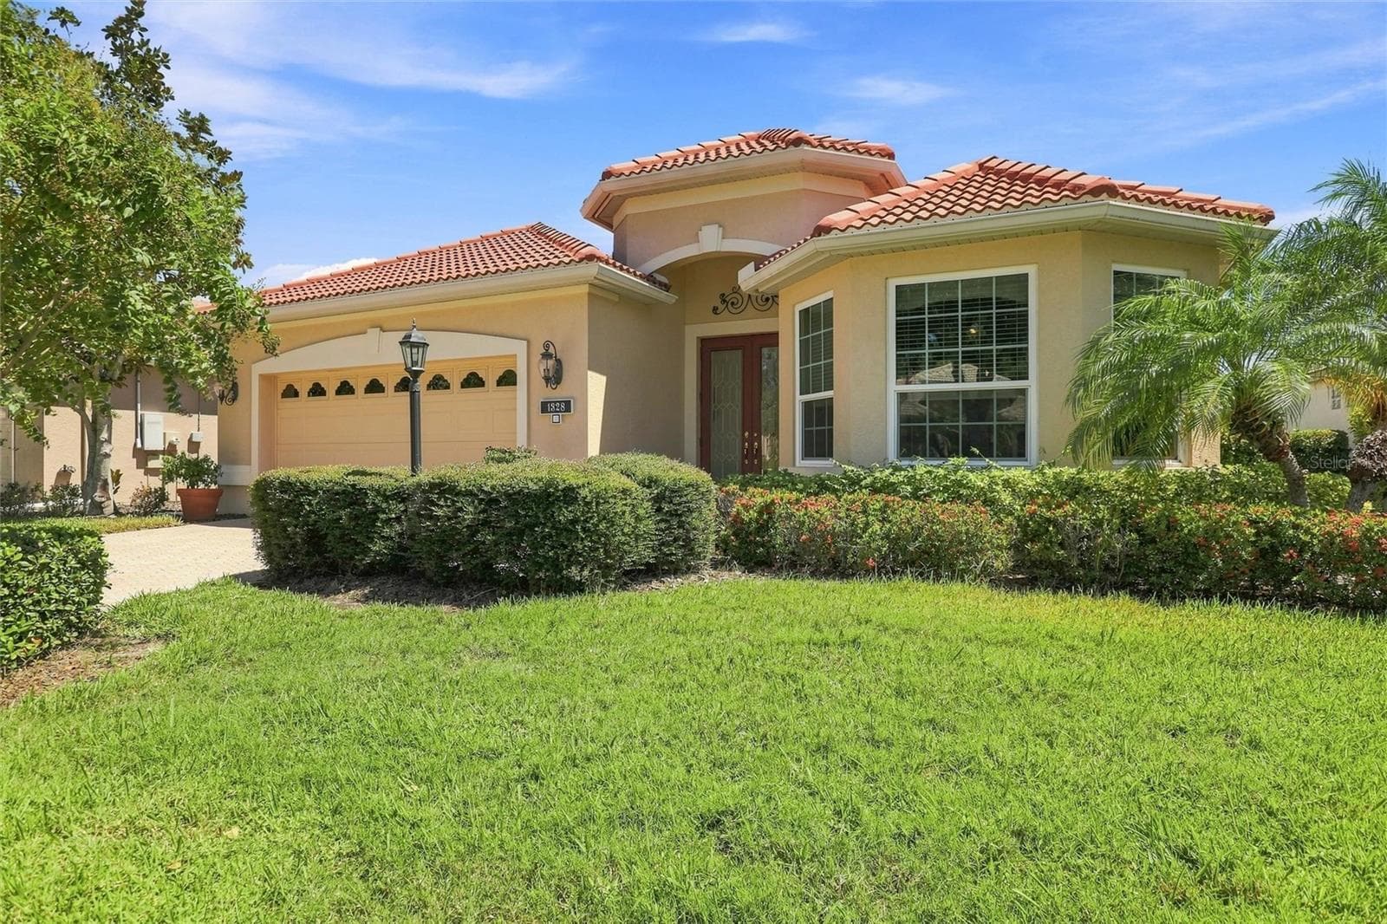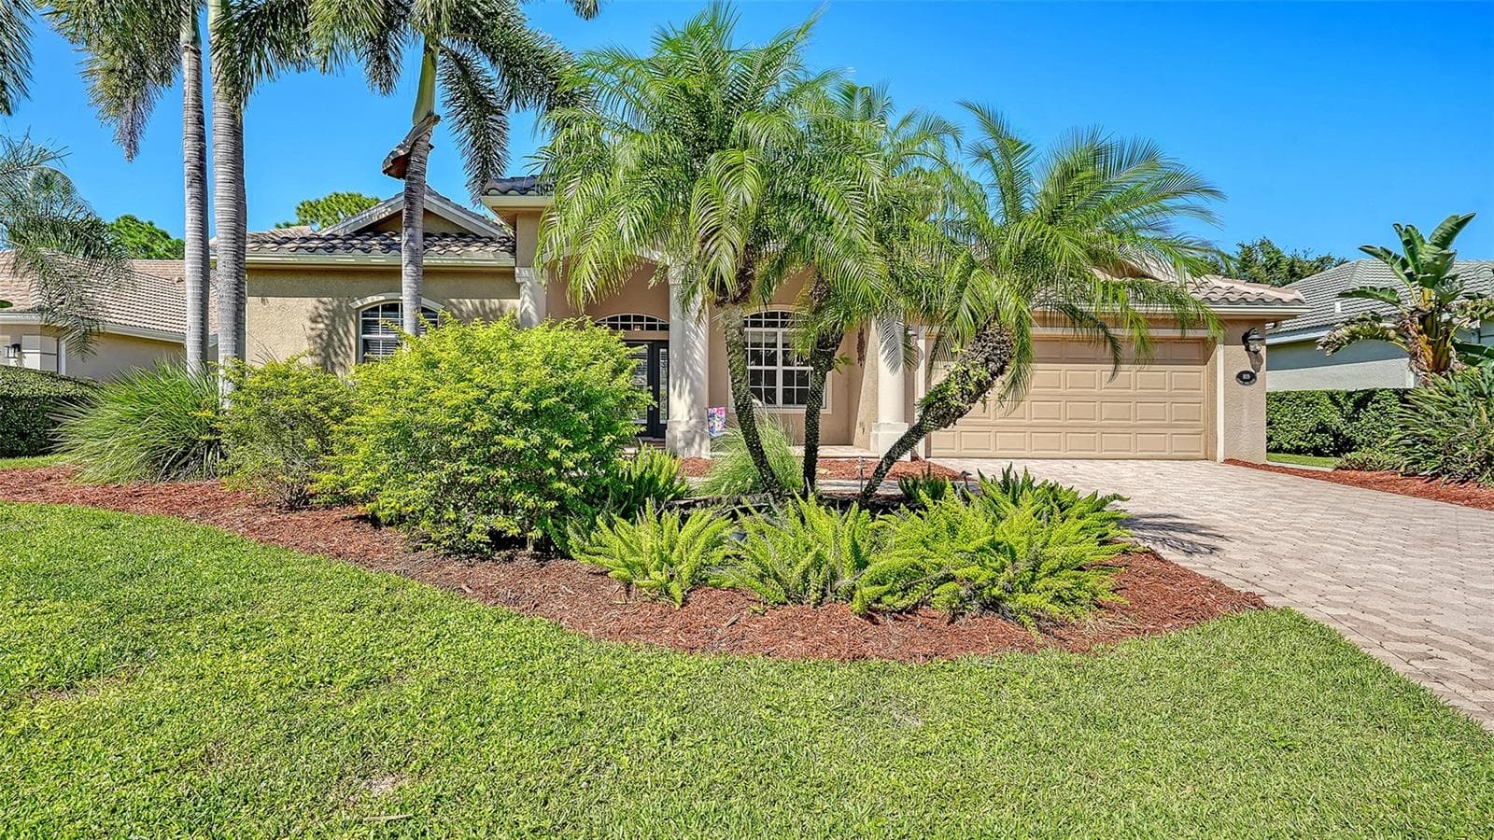
Great curb appeal - 819 GOLDEN POND CT, OSPREY
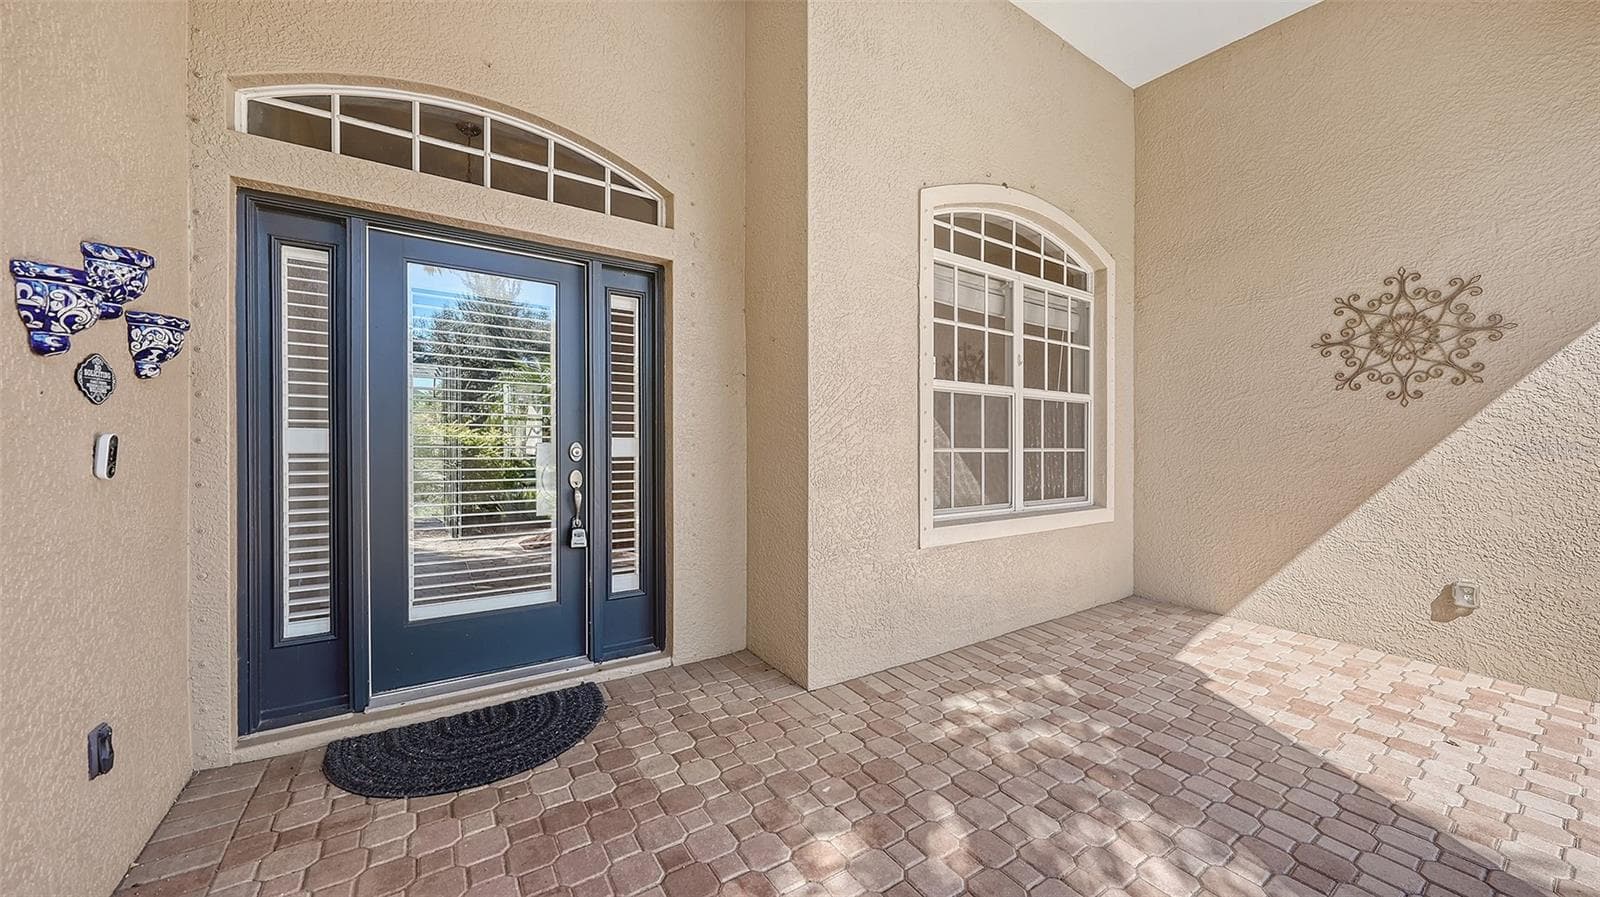
Gracious entryway - 819 GOLDEN POND CT, OSPREY
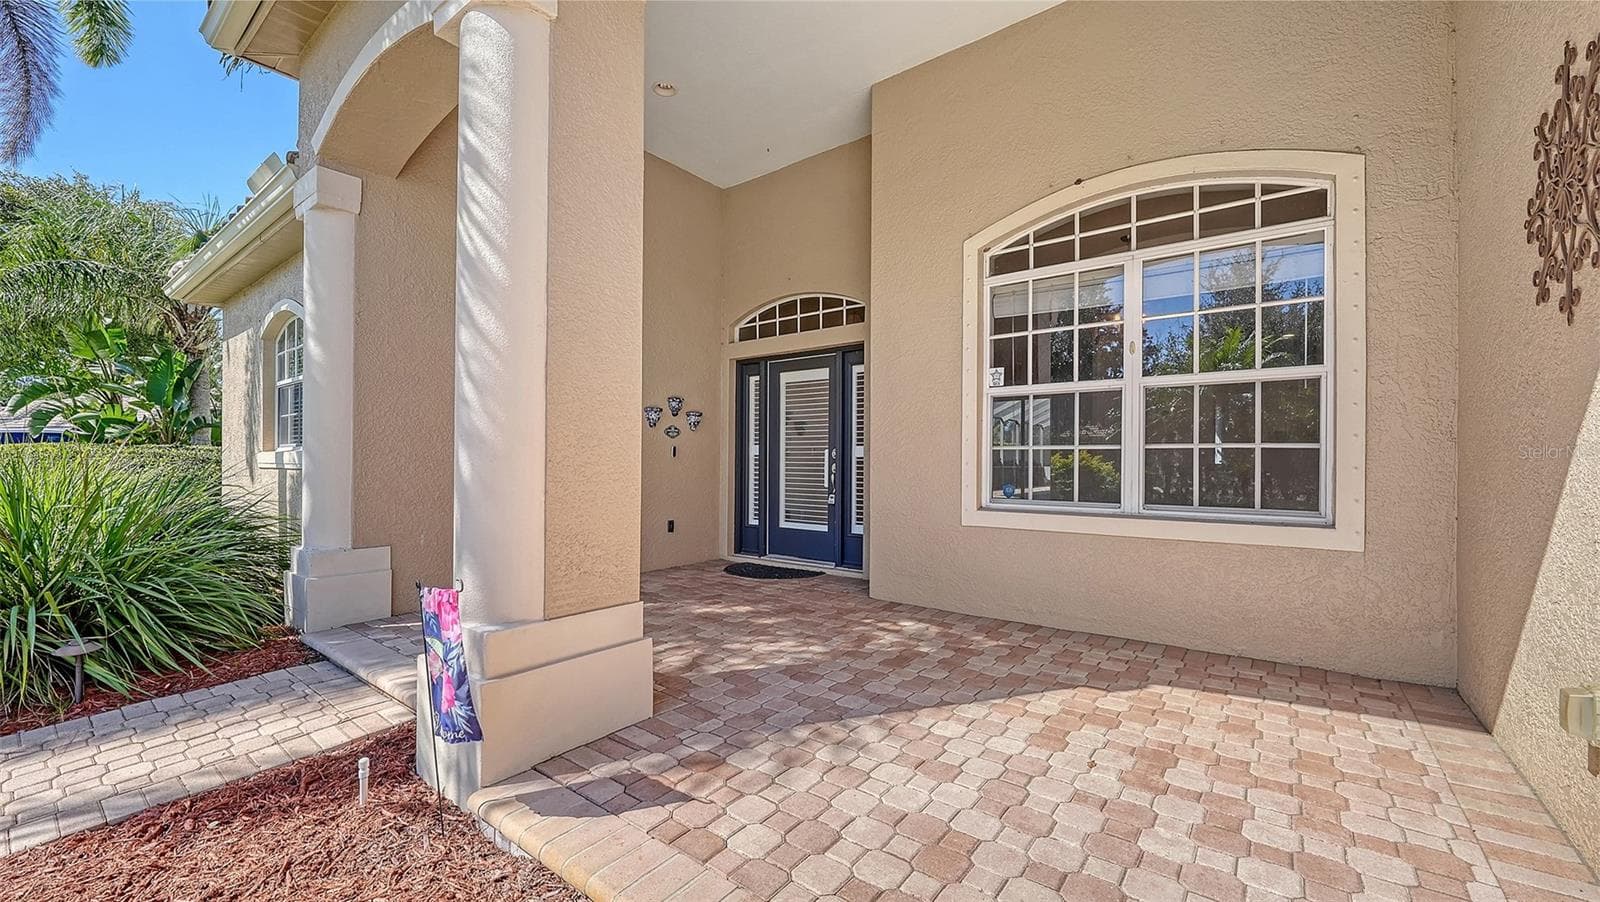
Covered porch - 819 GOLDEN POND CT, OSPREY
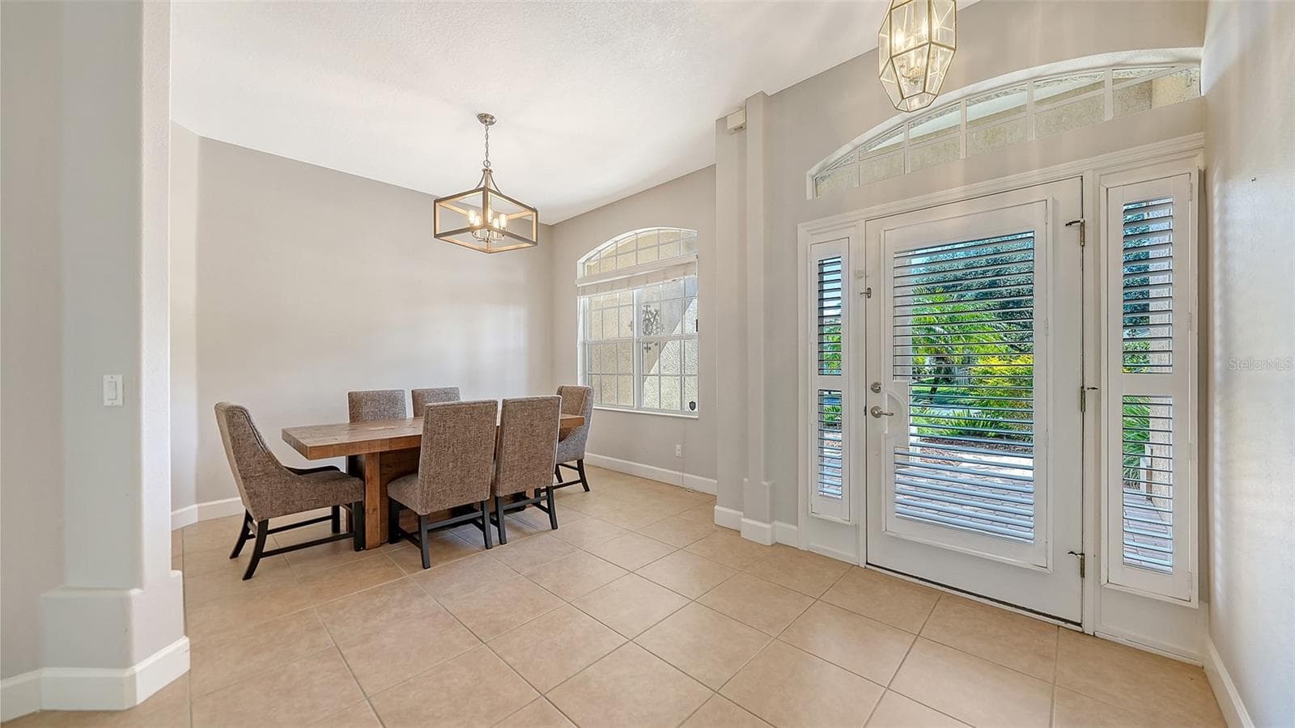
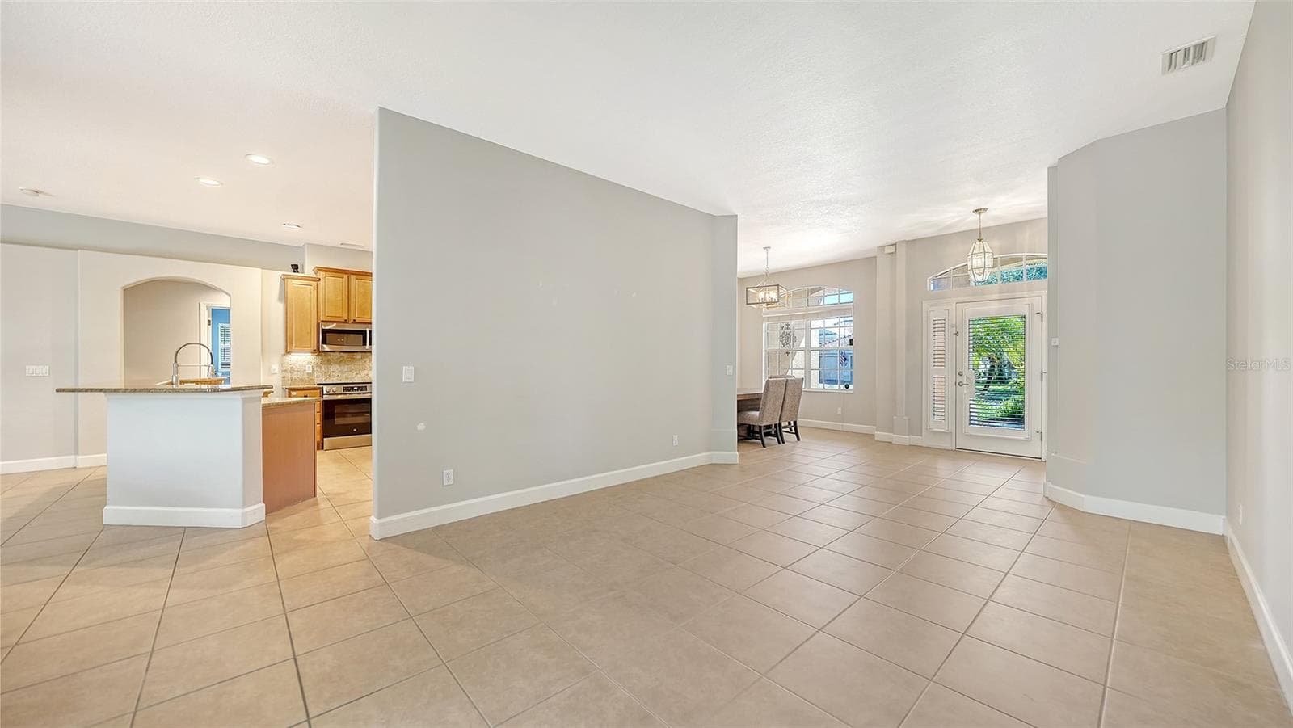
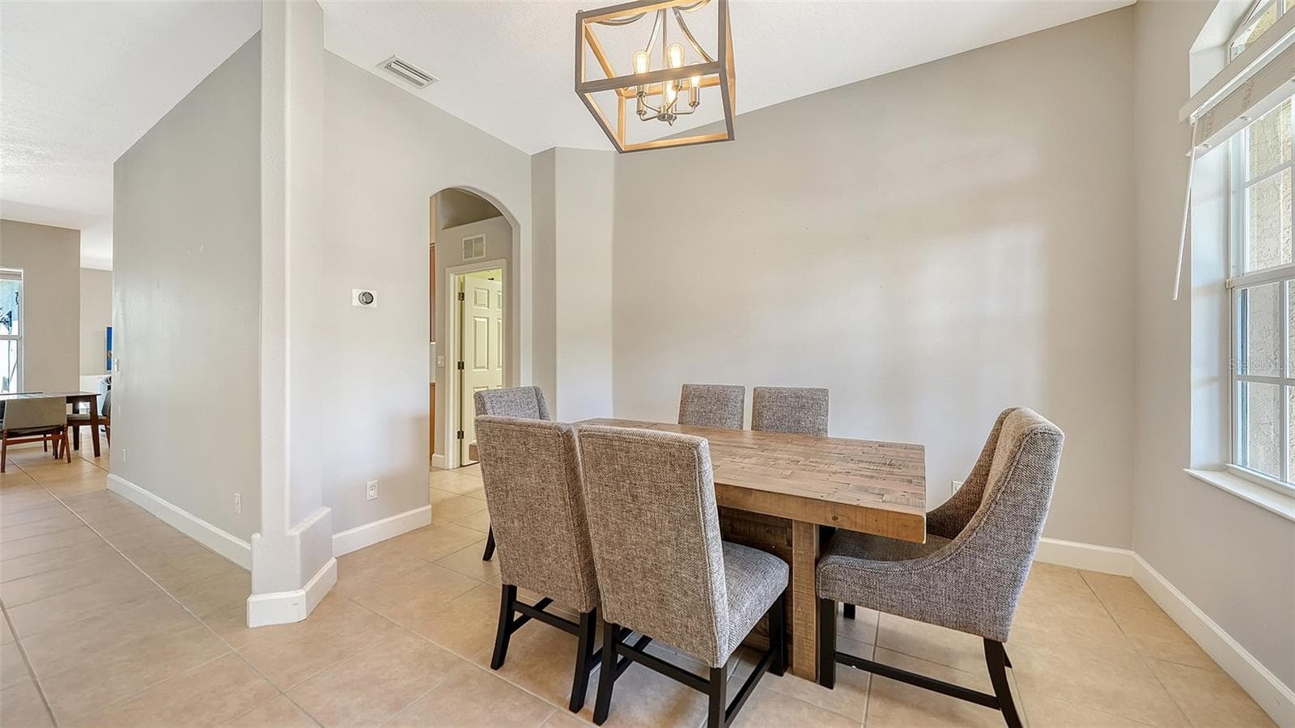
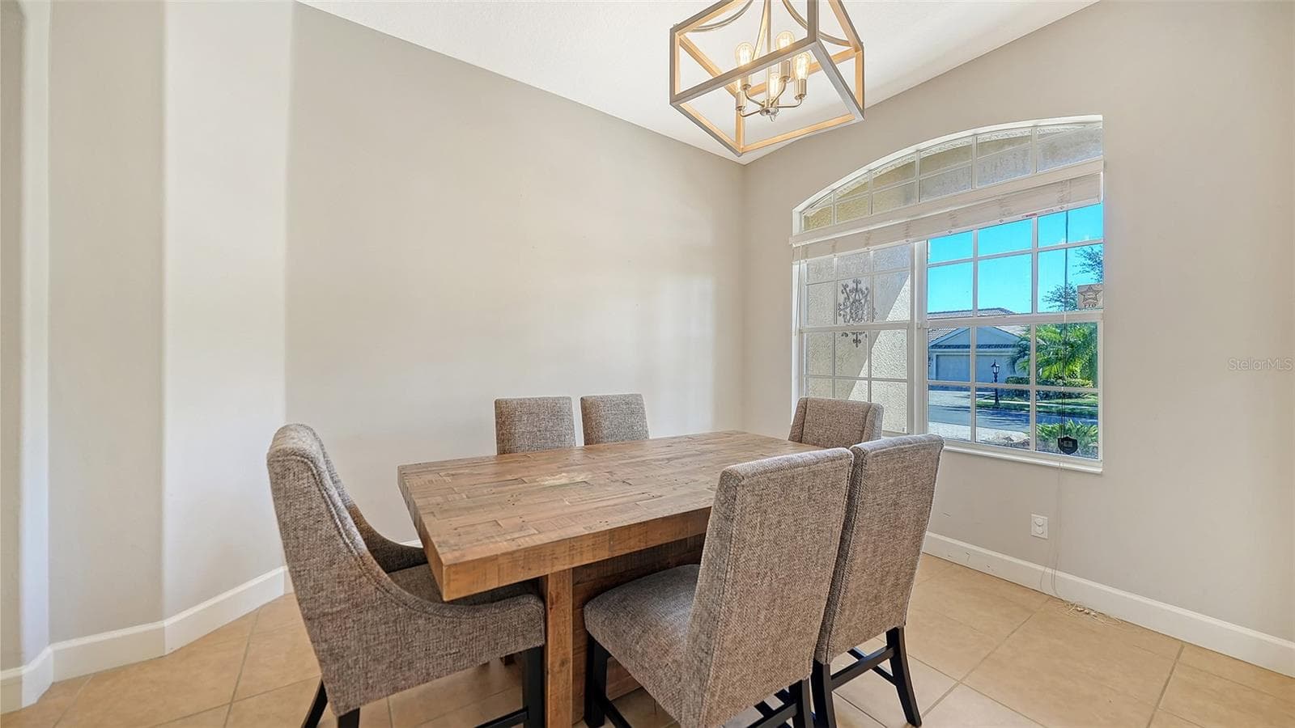
Foyer and formal dining room - 819 GOLDEN POND CT, OSPREY
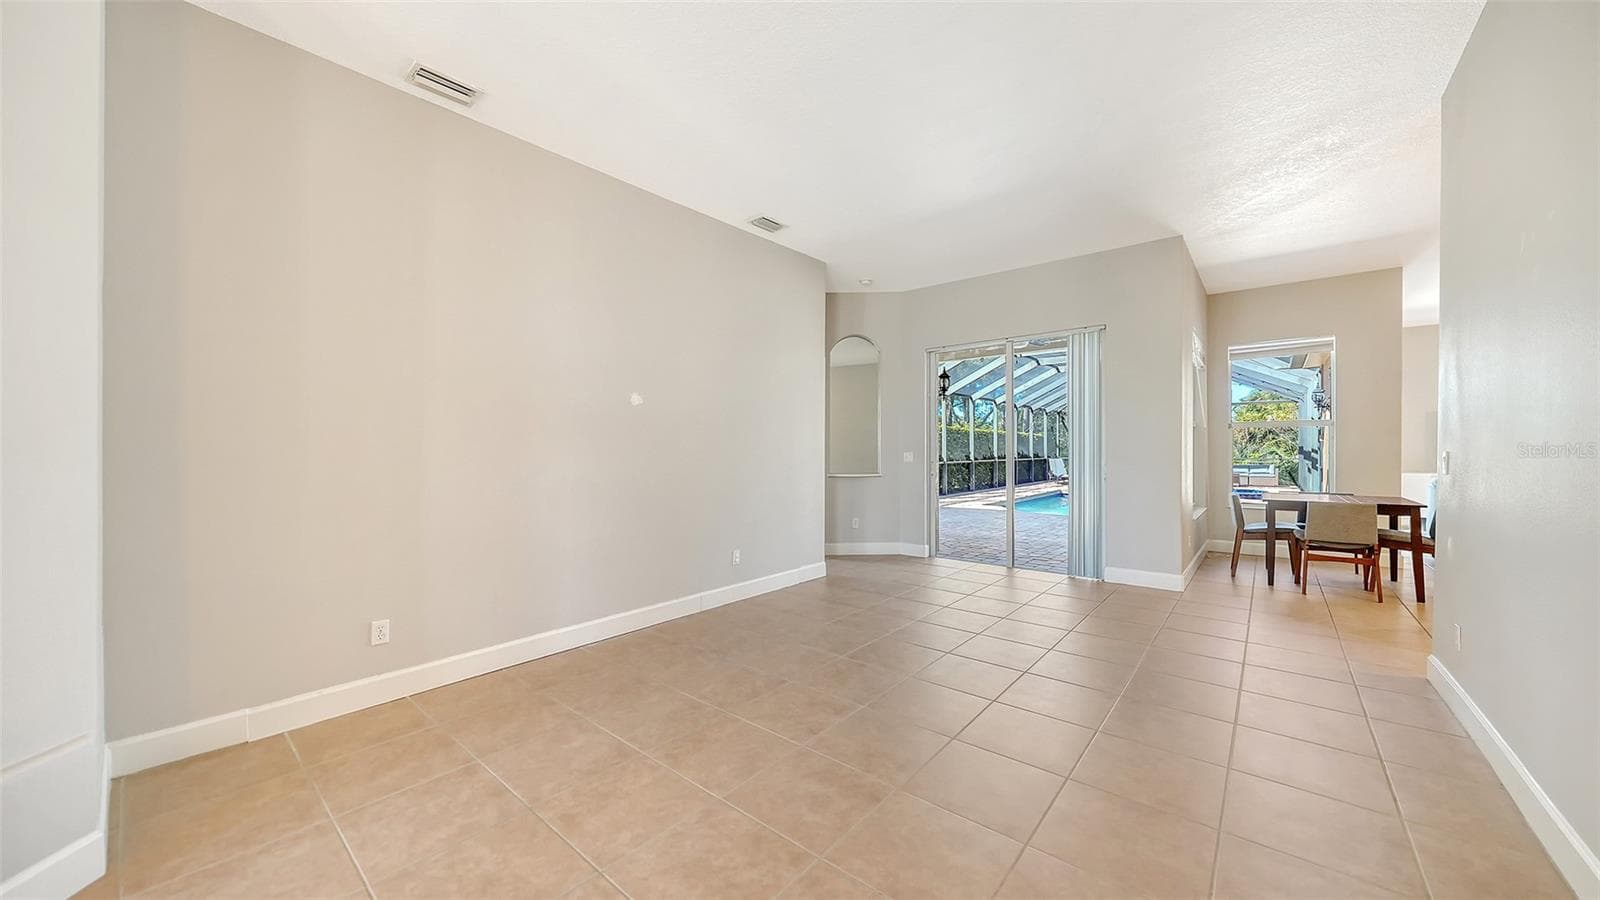
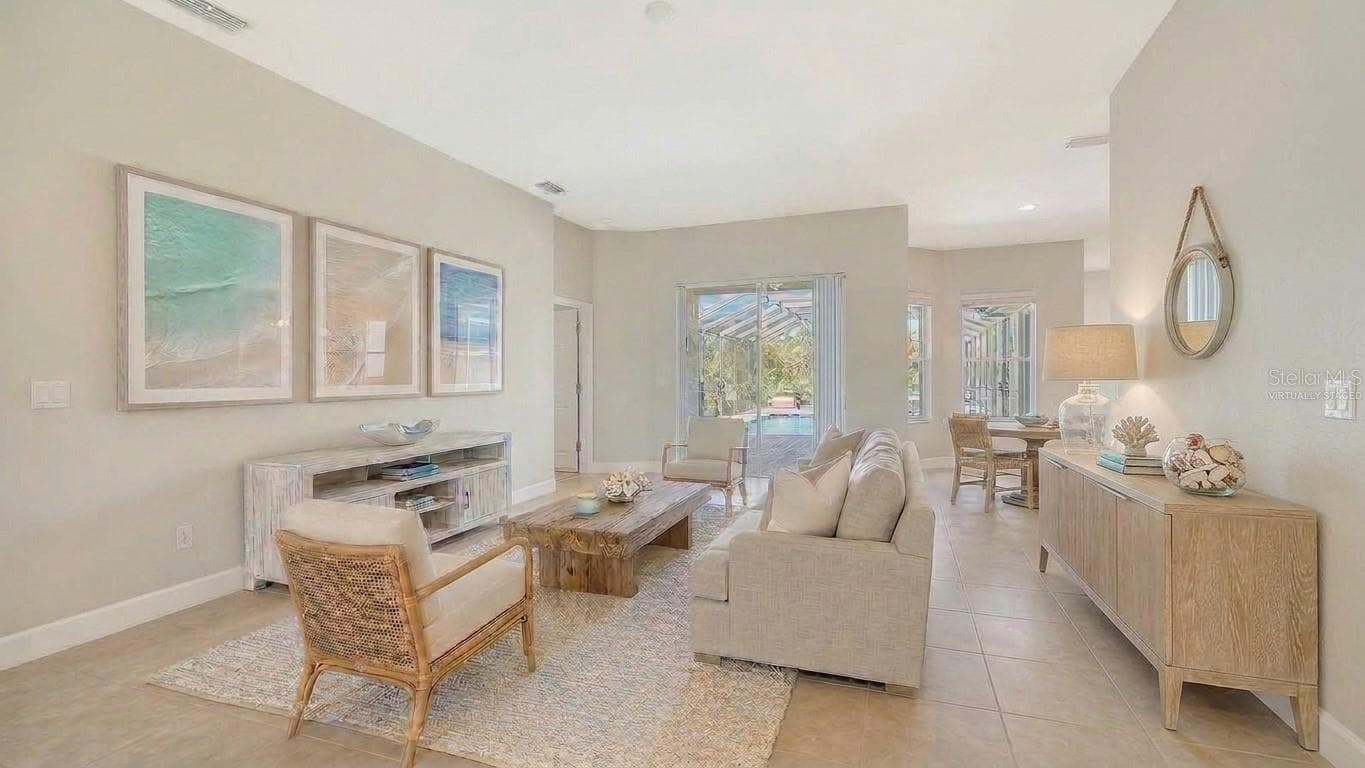
Living Room - 819 GOLDEN POND CT, OSPREY
Virtually staged for illustration purposes - 819 GOLDEN POND CT, OSPREY
Single Family Residence at 819 GOLDEN POND CT, OSPREY, photo 7 of 51
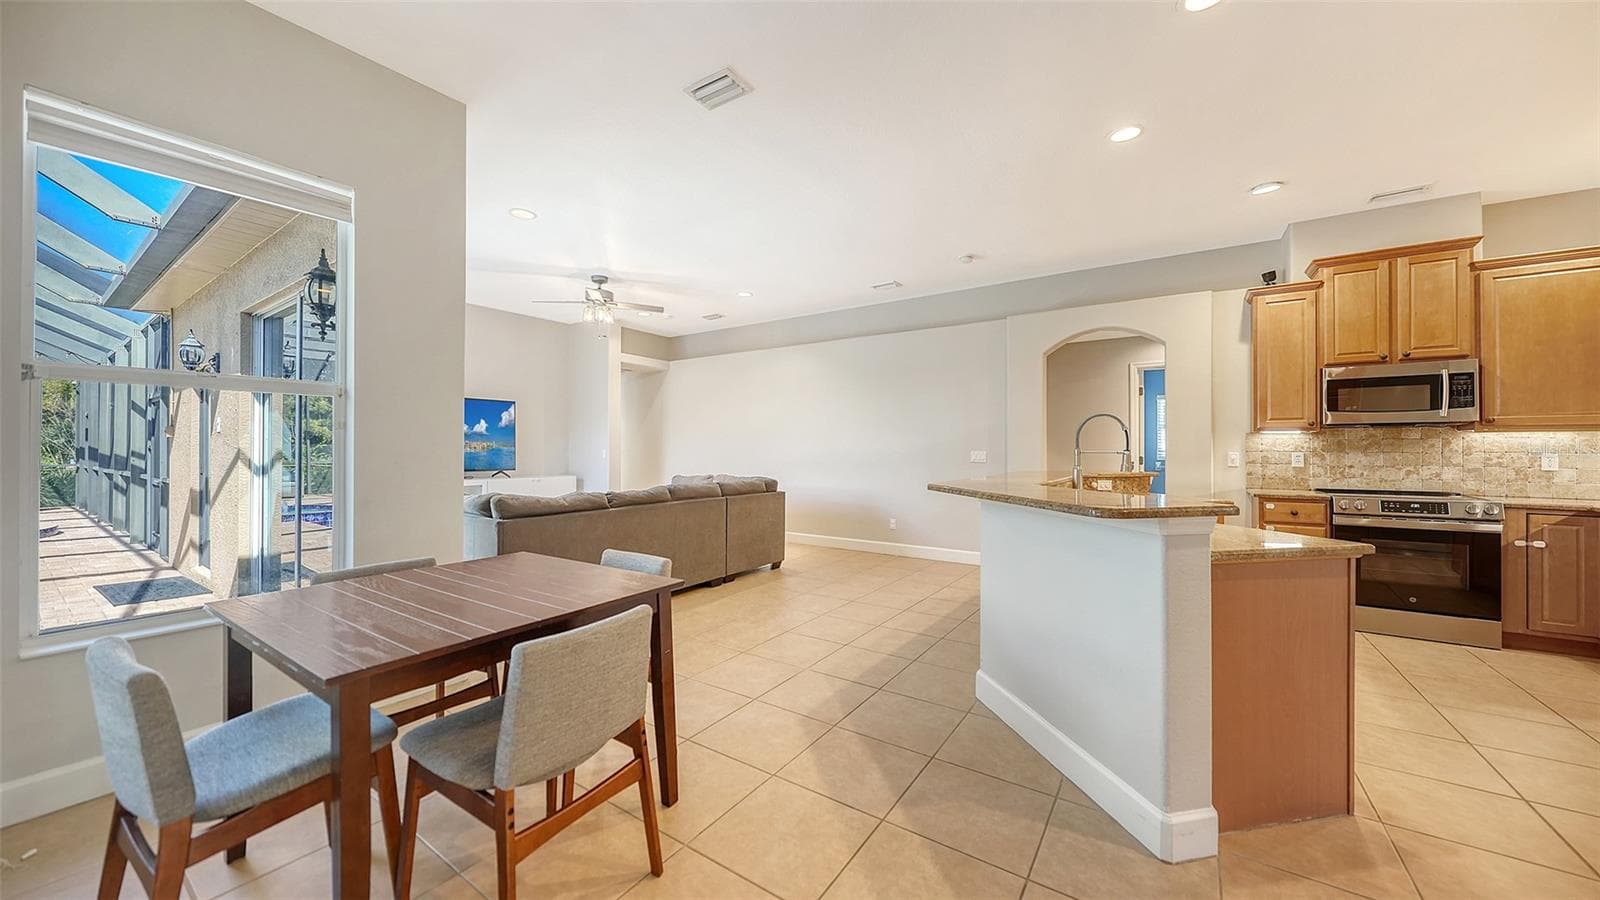
Dining Room adjacent to kitchen - 819 GOLDEN POND CT, OSPREY
Single Family Residence at 819 GOLDEN POND CT, OSPREY, photo 9 of 51
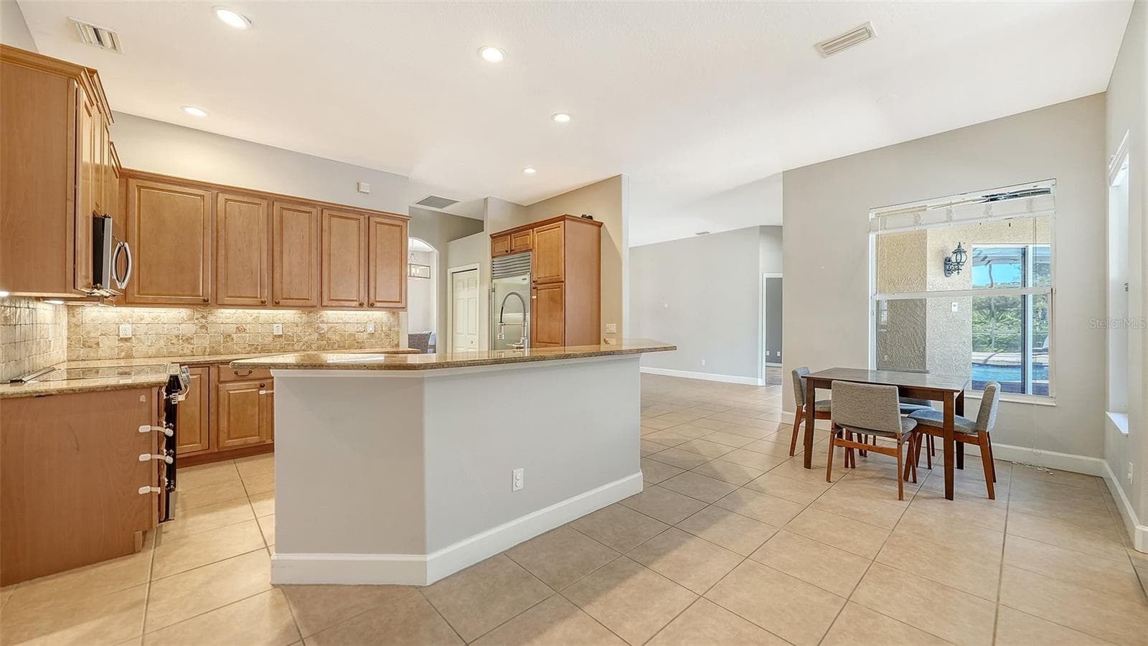
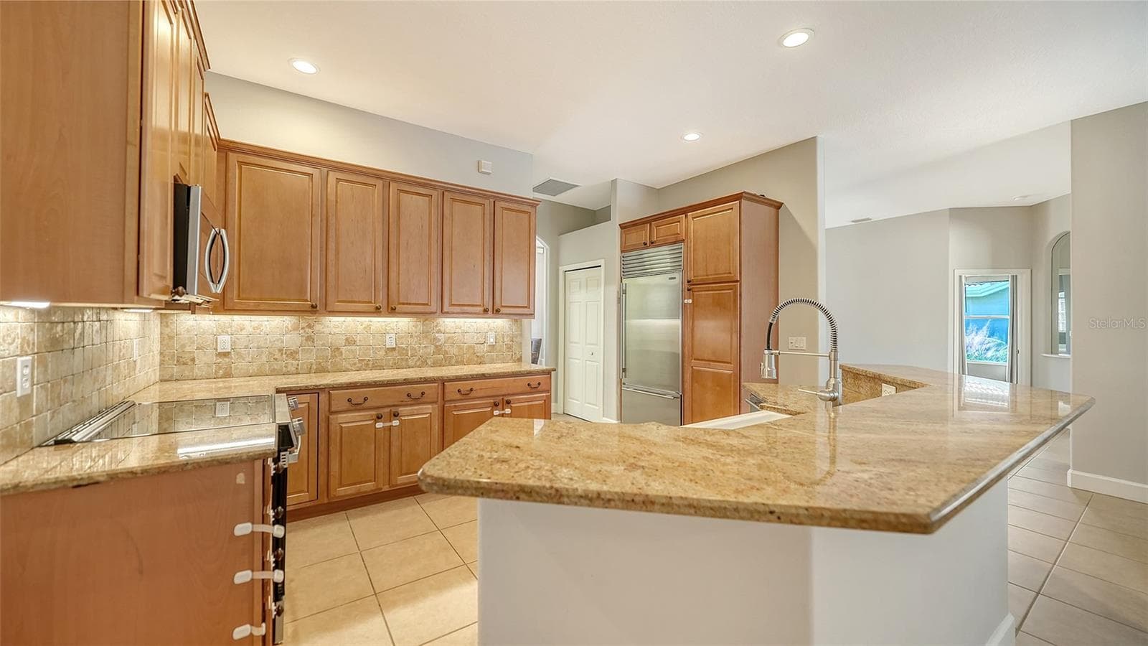
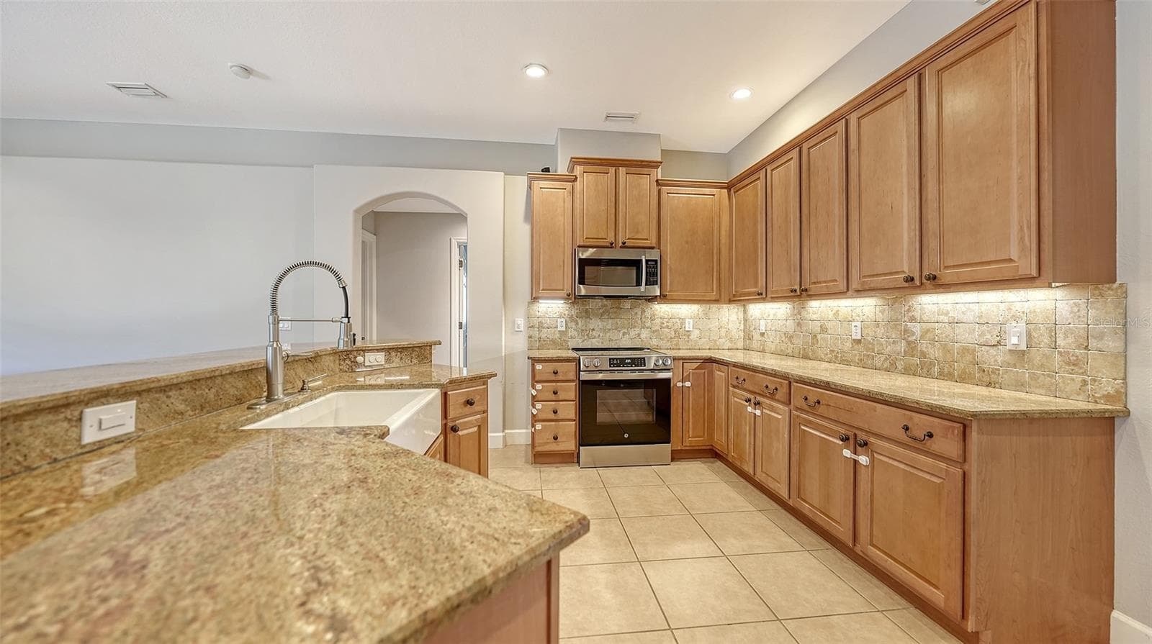
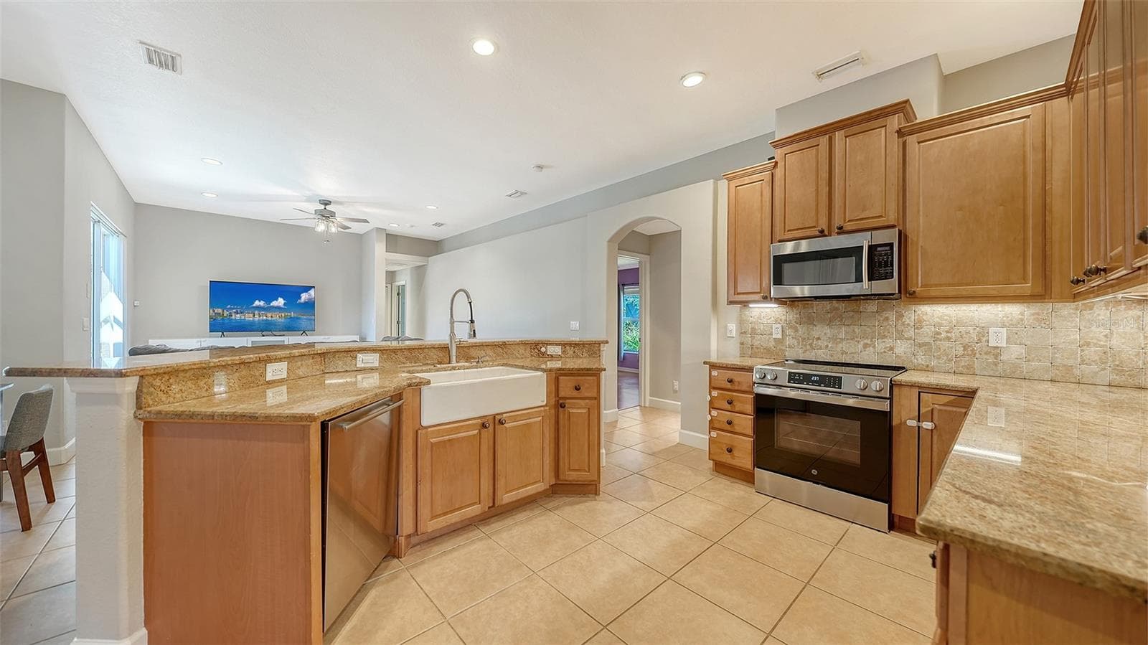
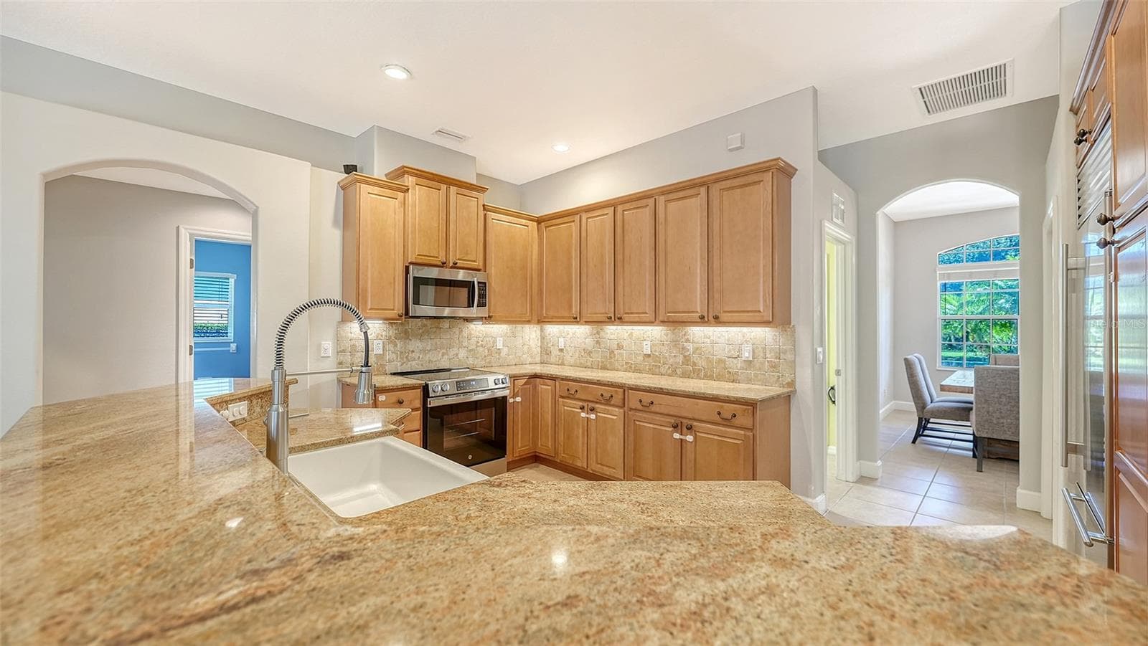
Kitchen features granite counters - 819 GOLDEN POND CT, OSPREY
Single Family Residence at 819 GOLDEN POND CT, OSPREY, photo 11 of 51
Single Family Residence at 819 GOLDEN POND CT, OSPREY, photo 12 of 51
Single Family Residence at 819 GOLDEN POND CT, OSPREY, photo 13 of 51
Single Family Residence at 819 GOLDEN POND CT, OSPREY, photo 14 of 51
Single Family Residence at 819 GOLDEN POND CT, OSPREY, photo 15 of 51
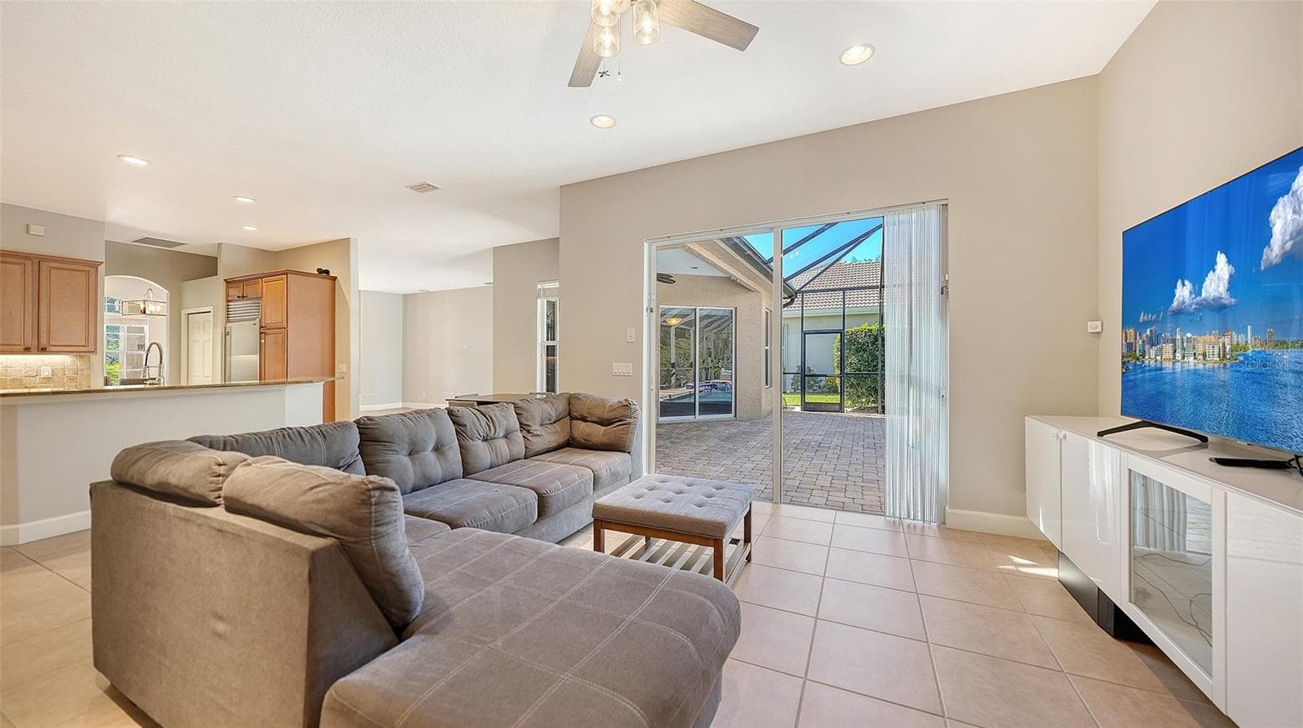
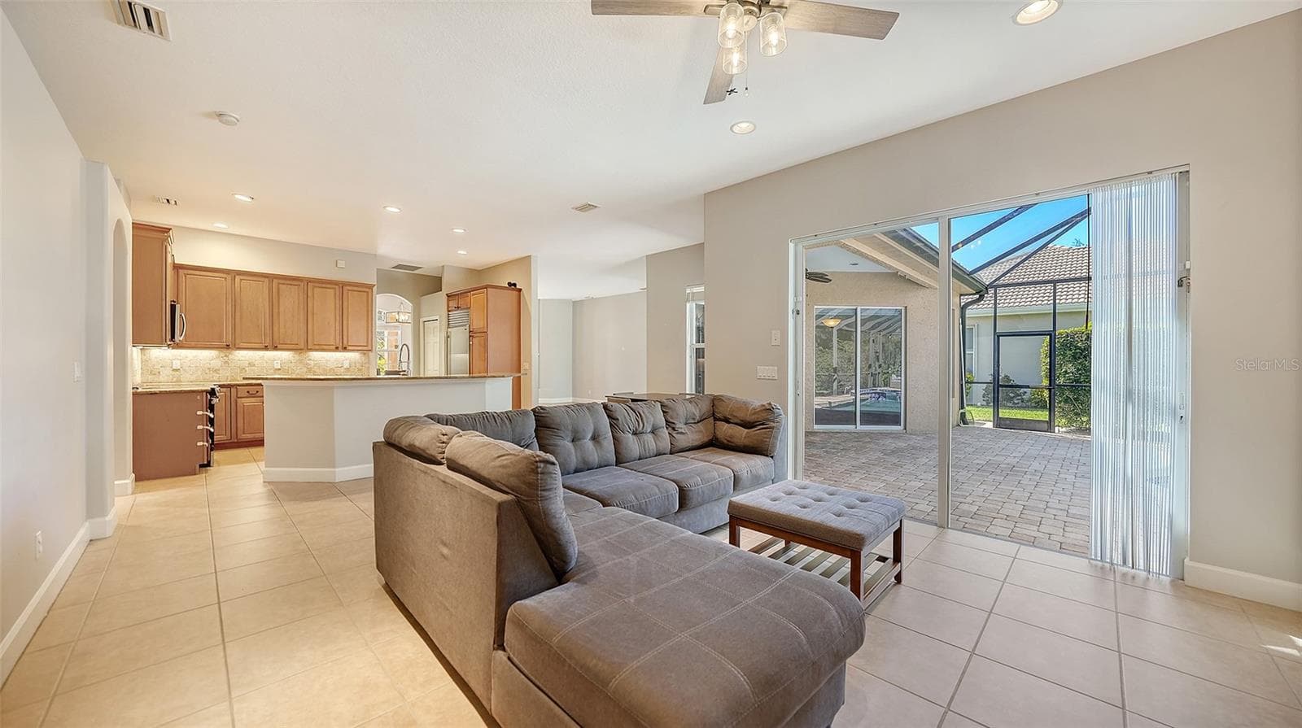
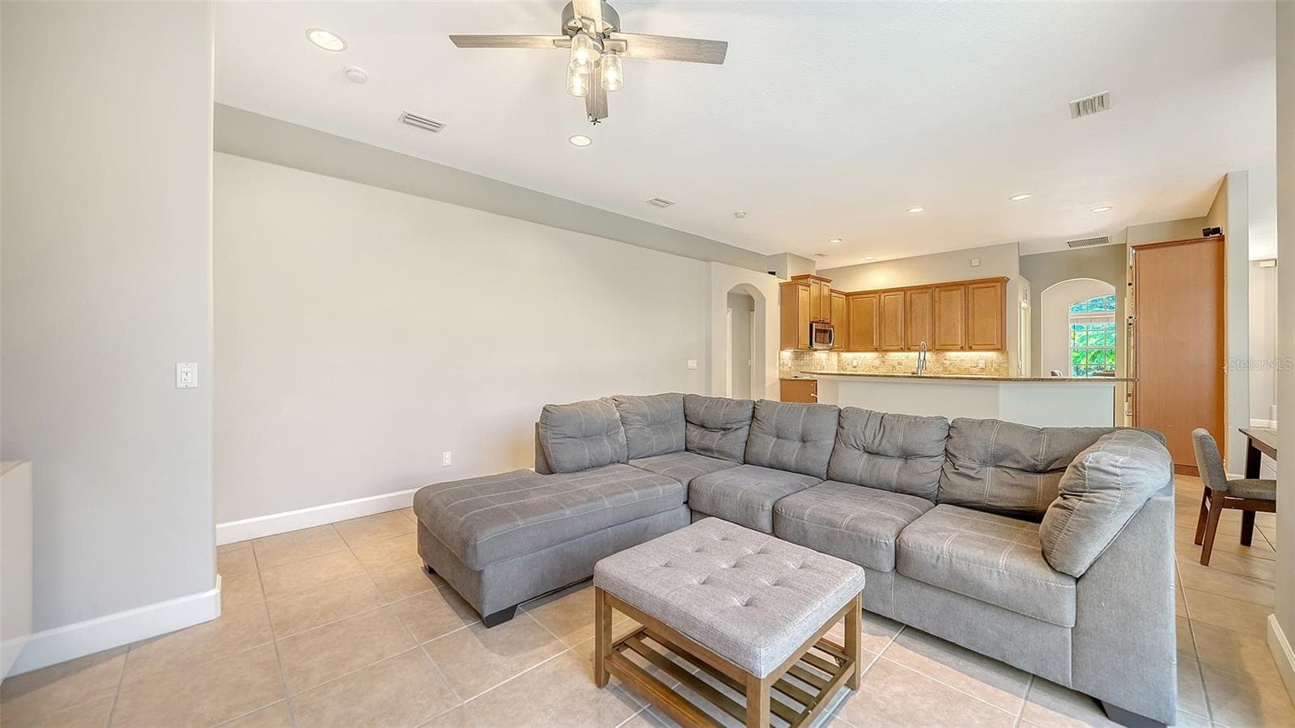
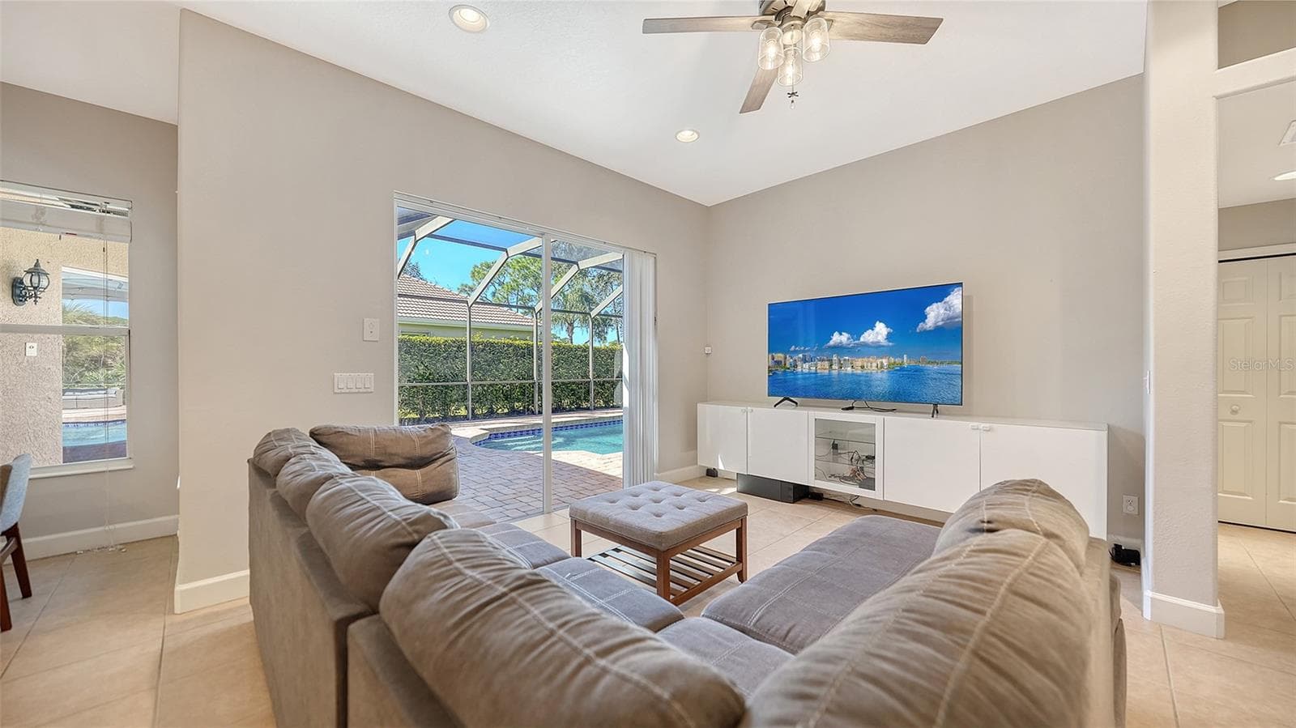
Family room - 819 GOLDEN POND CT, OSPREY
Single Family Residence at 819 GOLDEN POND CT, OSPREY, photo 17 of 51
Single Family Residence at 819 GOLDEN POND CT, OSPREY, photo 18 of 51
Single Family Residence at 819 GOLDEN POND CT, OSPREY, photo 19 of 51
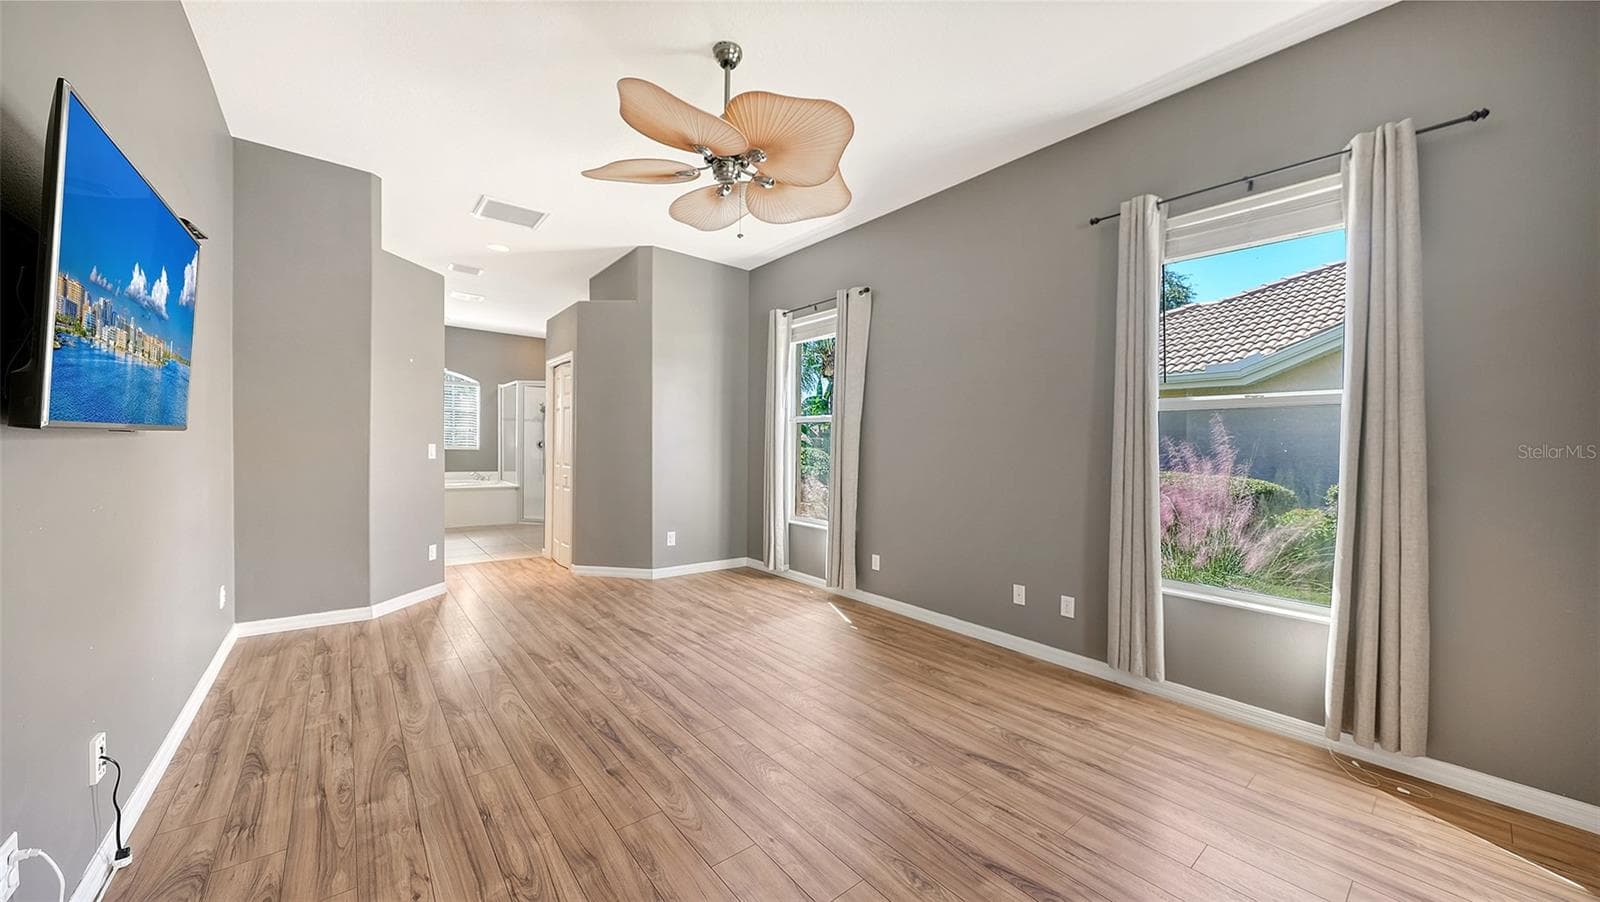
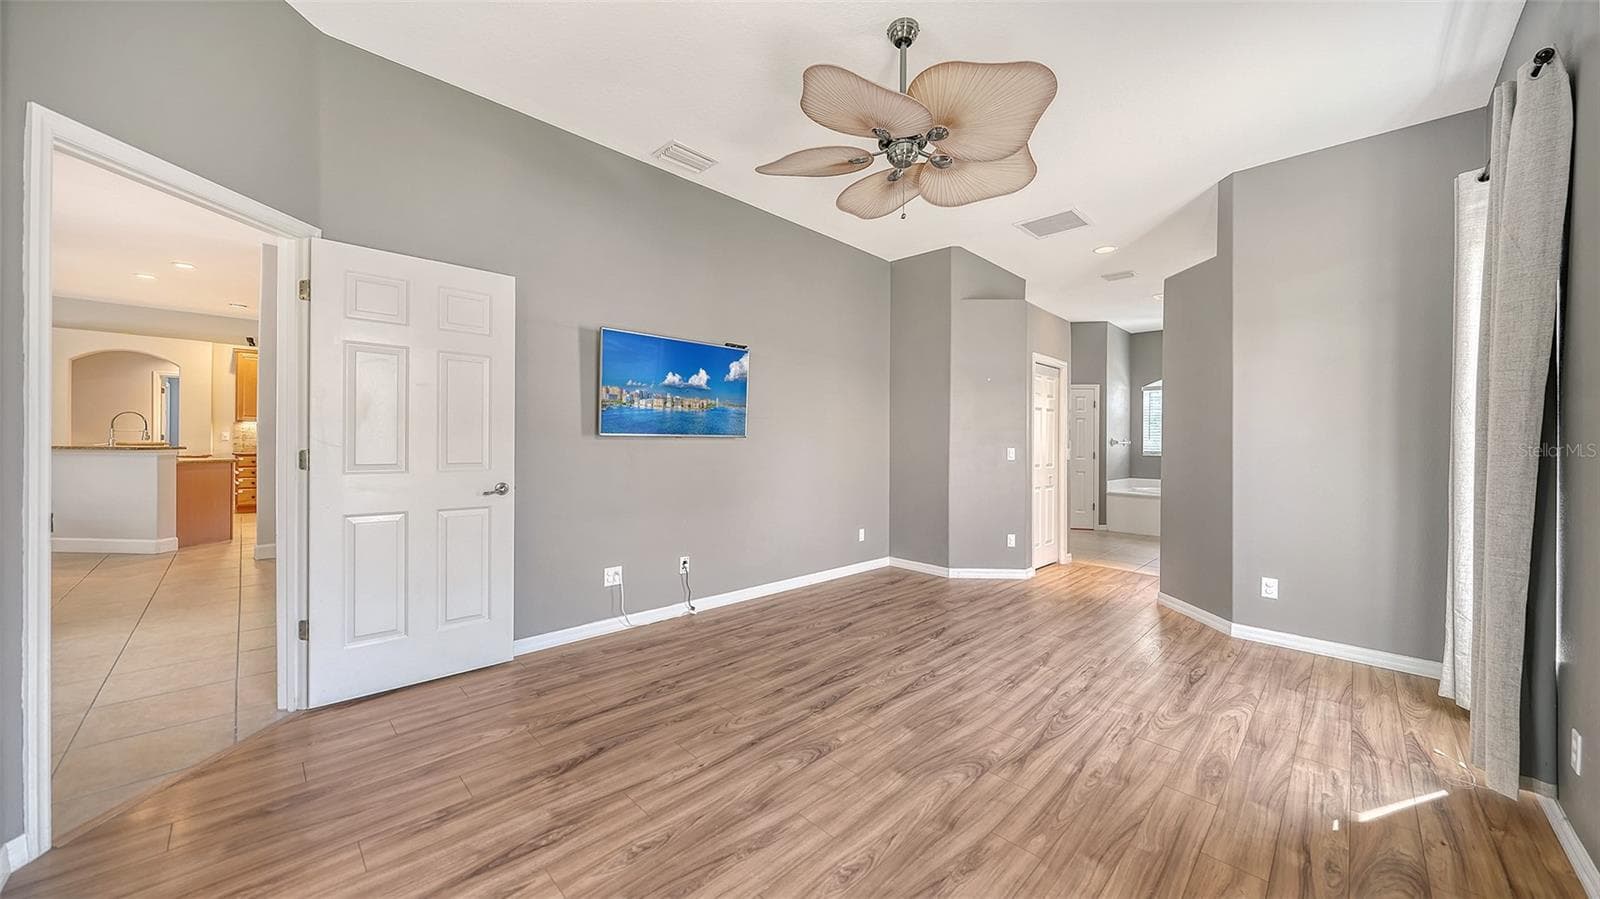
Primary bedroom - 819 GOLDEN POND CT, OSPREY
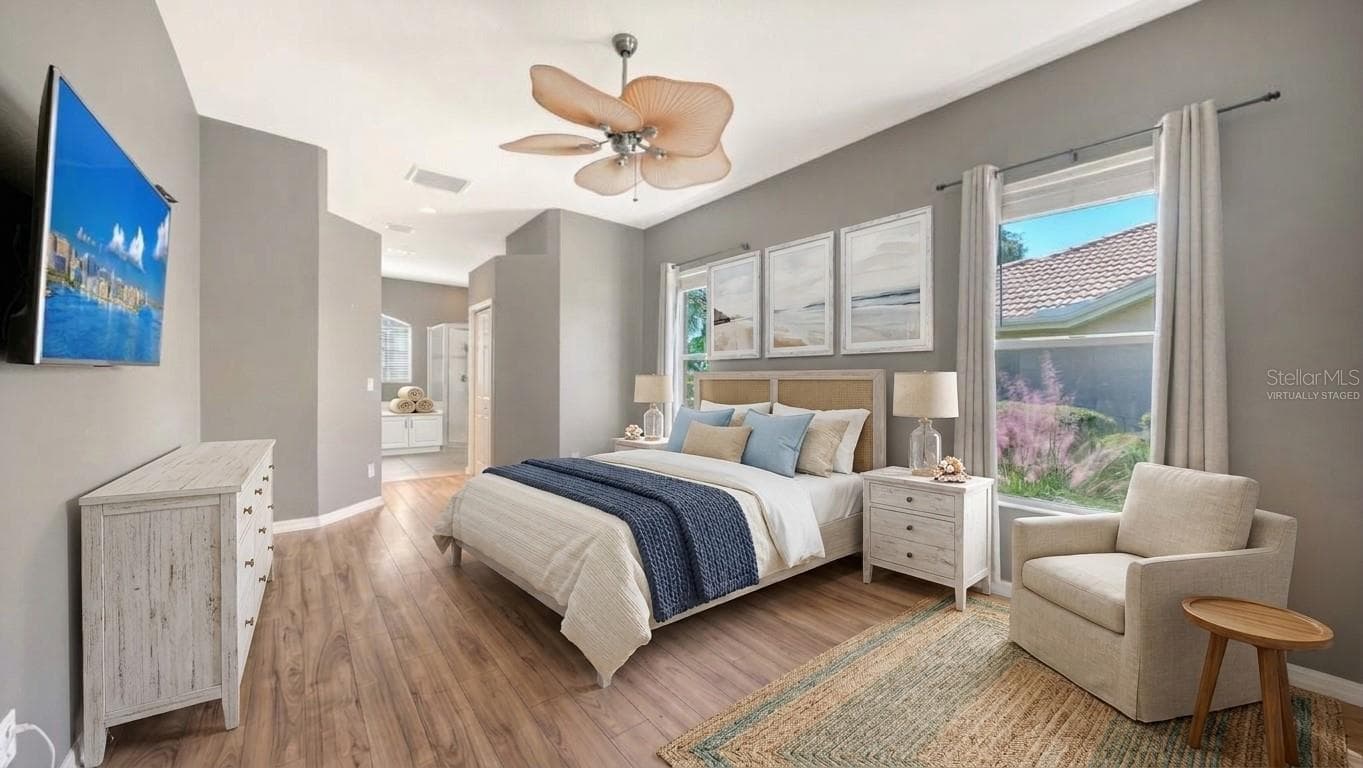
Primary bedroom virtually staged for illustration - 819 GOLDEN POND CT, OSPREY
Single Family Residence at 819 GOLDEN POND CT, OSPREY, photo 22 of 51
Single Family Residence at 819 GOLDEN POND CT, OSPREY, photo 23 of 51
Single Family Residence at 819 GOLDEN POND CT, OSPREY, photo 24 of 51
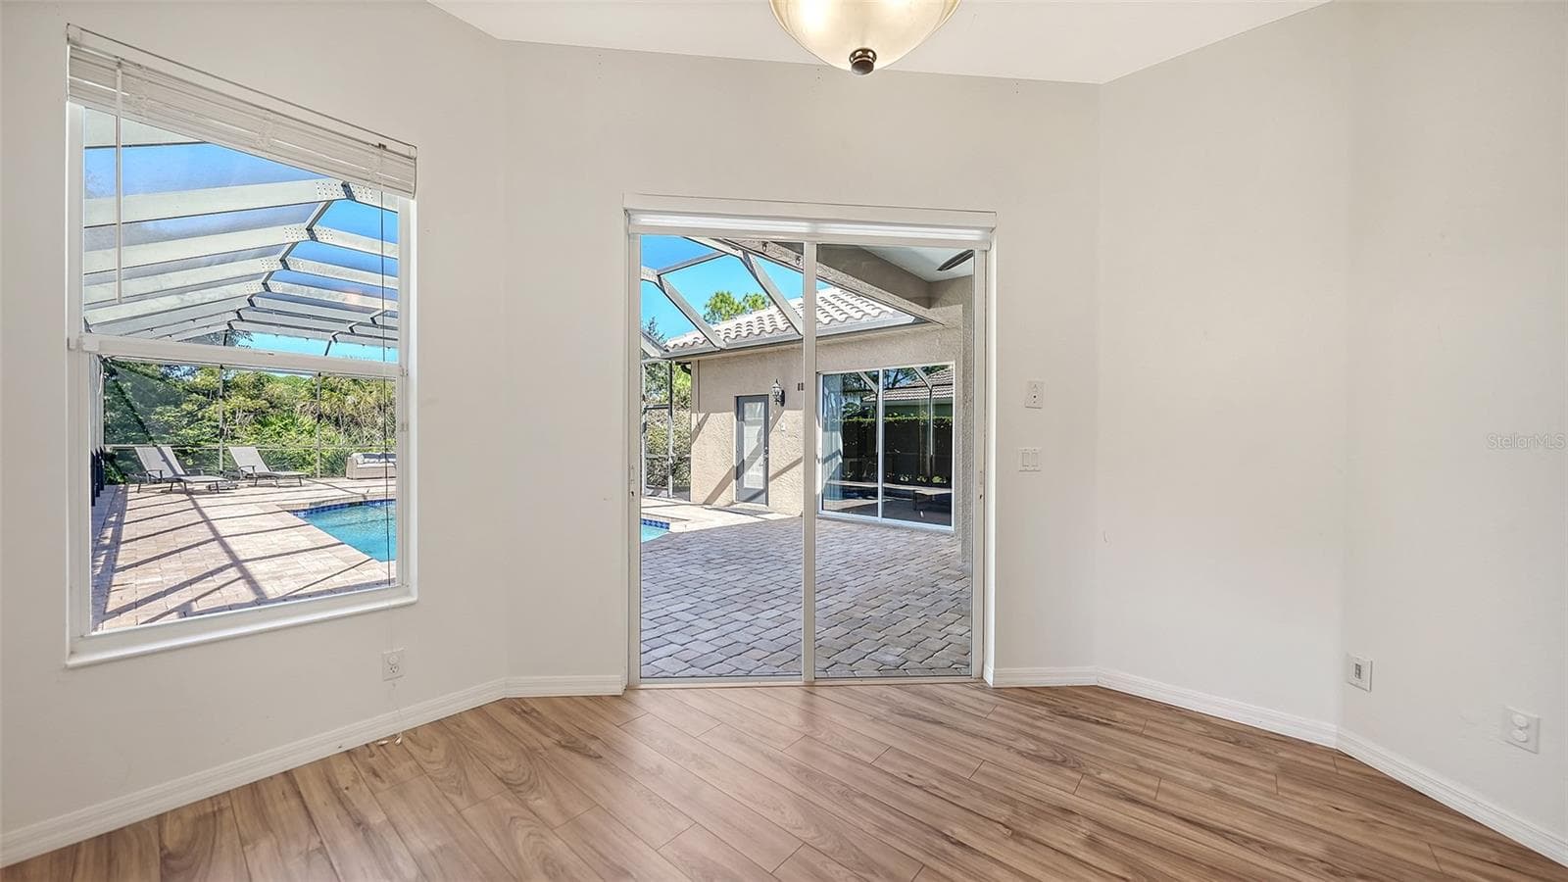
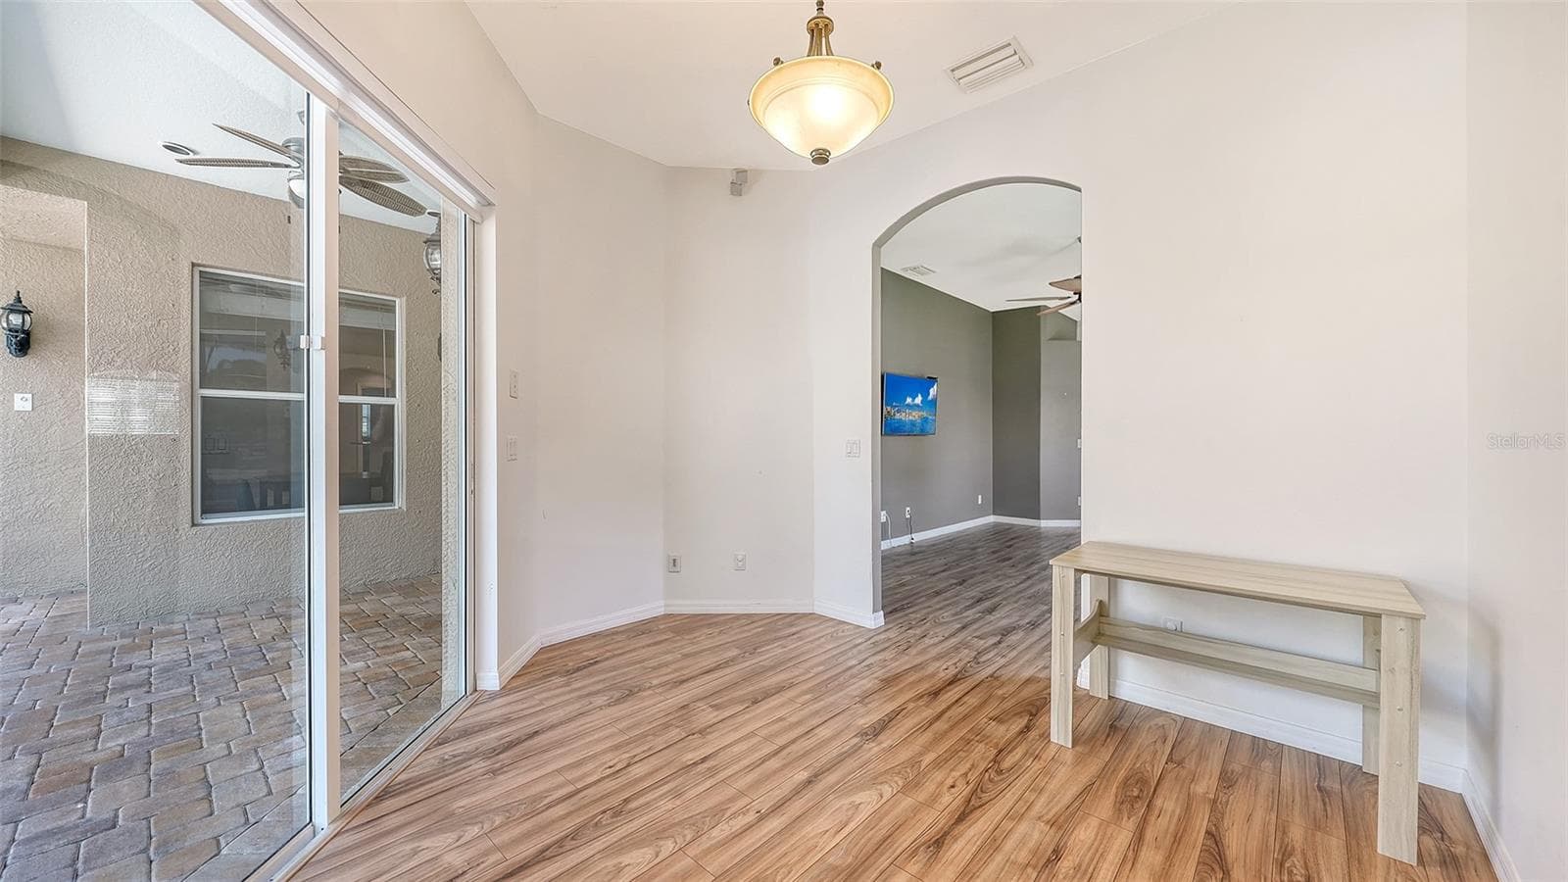
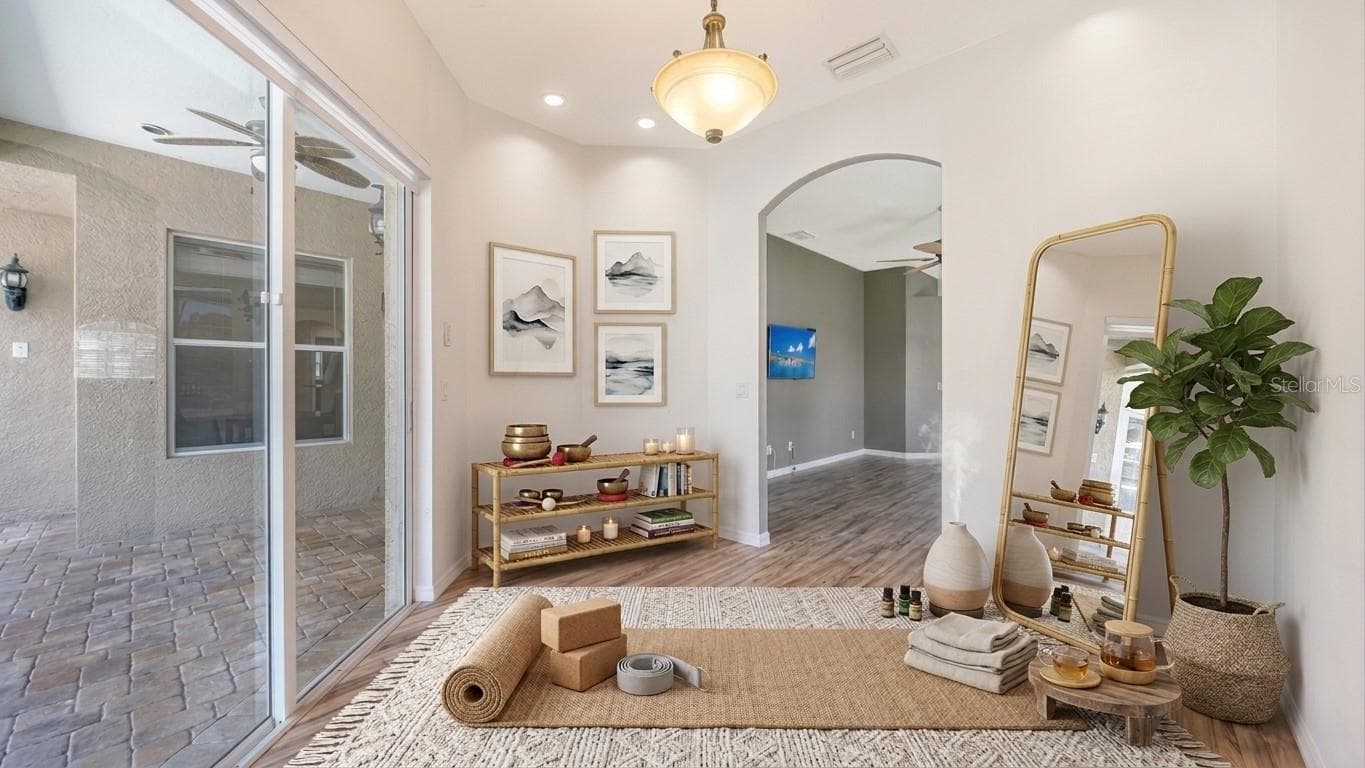
Space off Primary bedroom could be used as a yoga studio - 819 GOLDEN POND CT, OSPREY
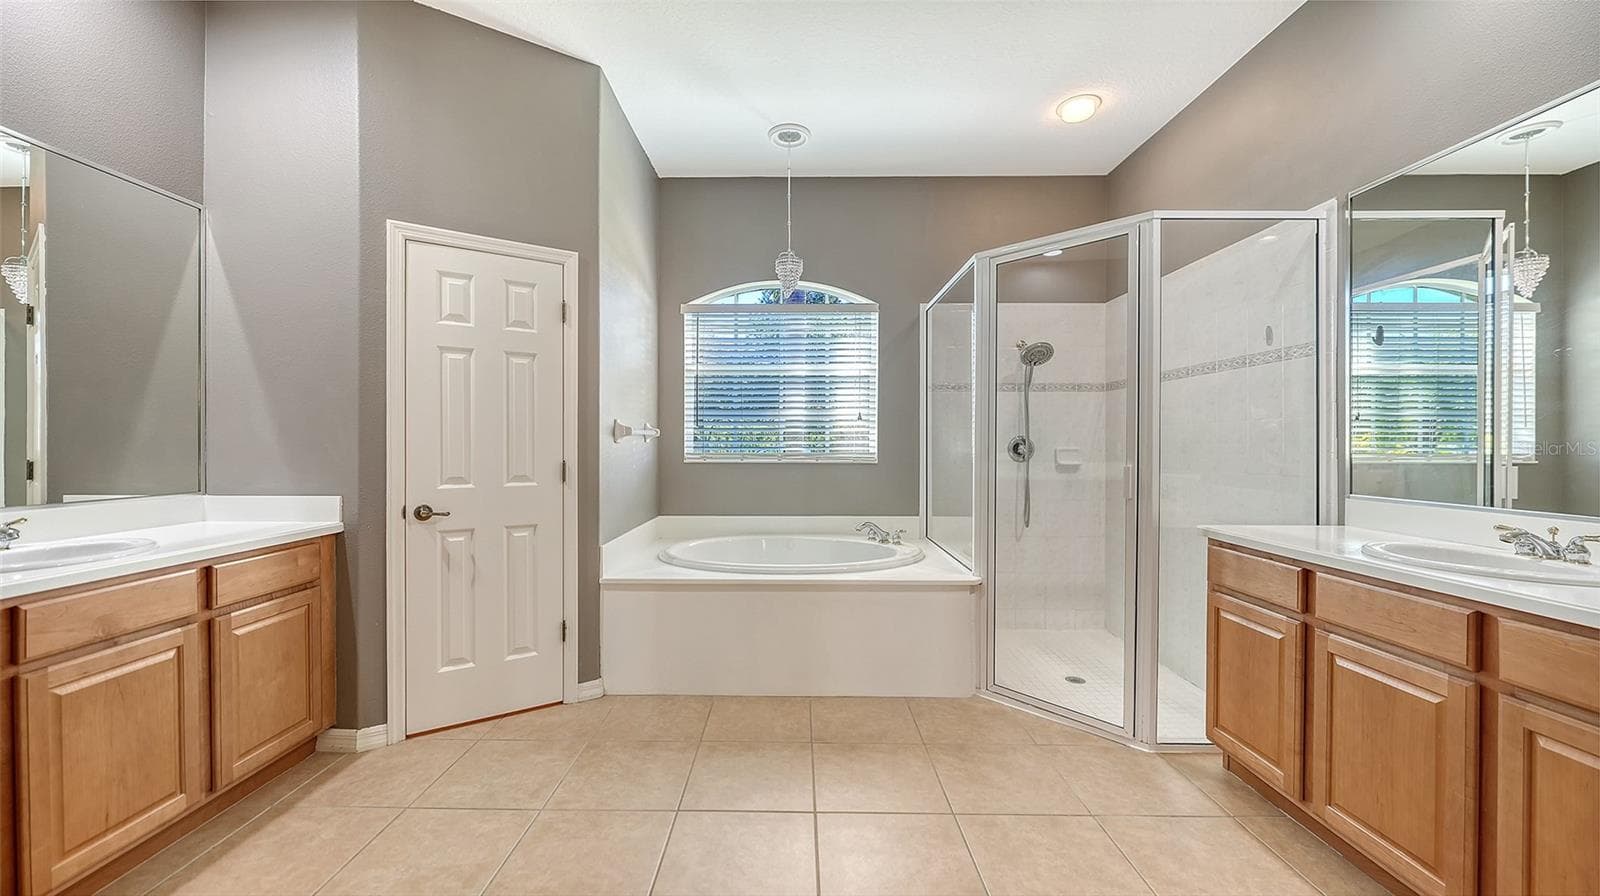
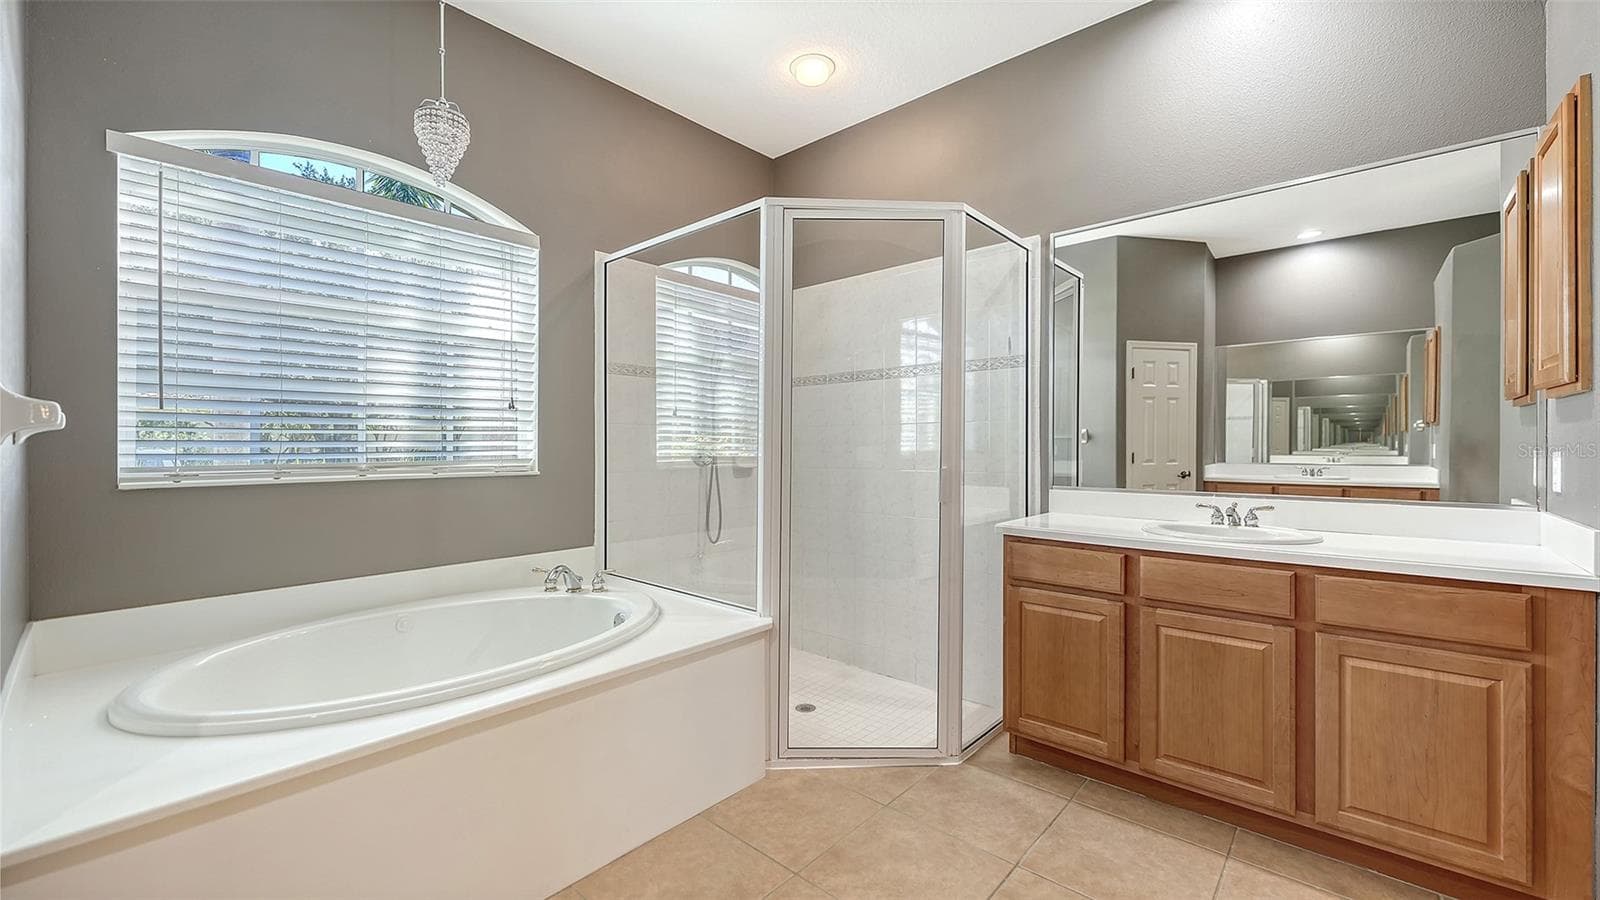
Primary bathroom - 819 GOLDEN POND CT, OSPREY
Walk-in shower and seprate soaking tub - 819 GOLDEN POND CT, OSPREY
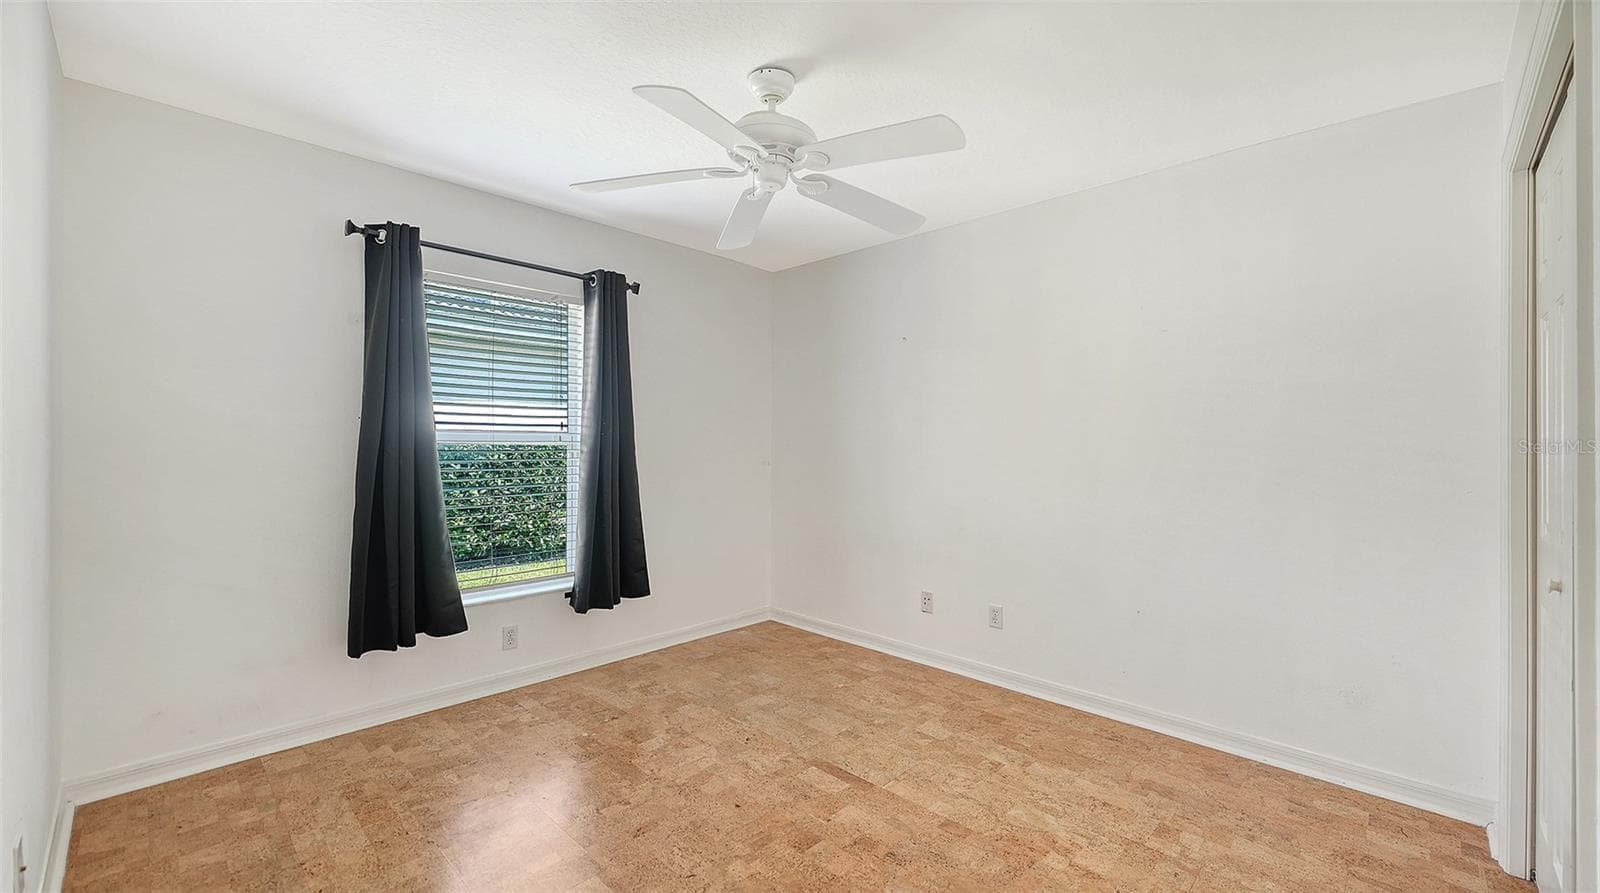
Bedroom two - 819 GOLDEN POND CT, OSPREY
Single Family Residence at 819 GOLDEN POND CT, OSPREY, photo 29 of 51
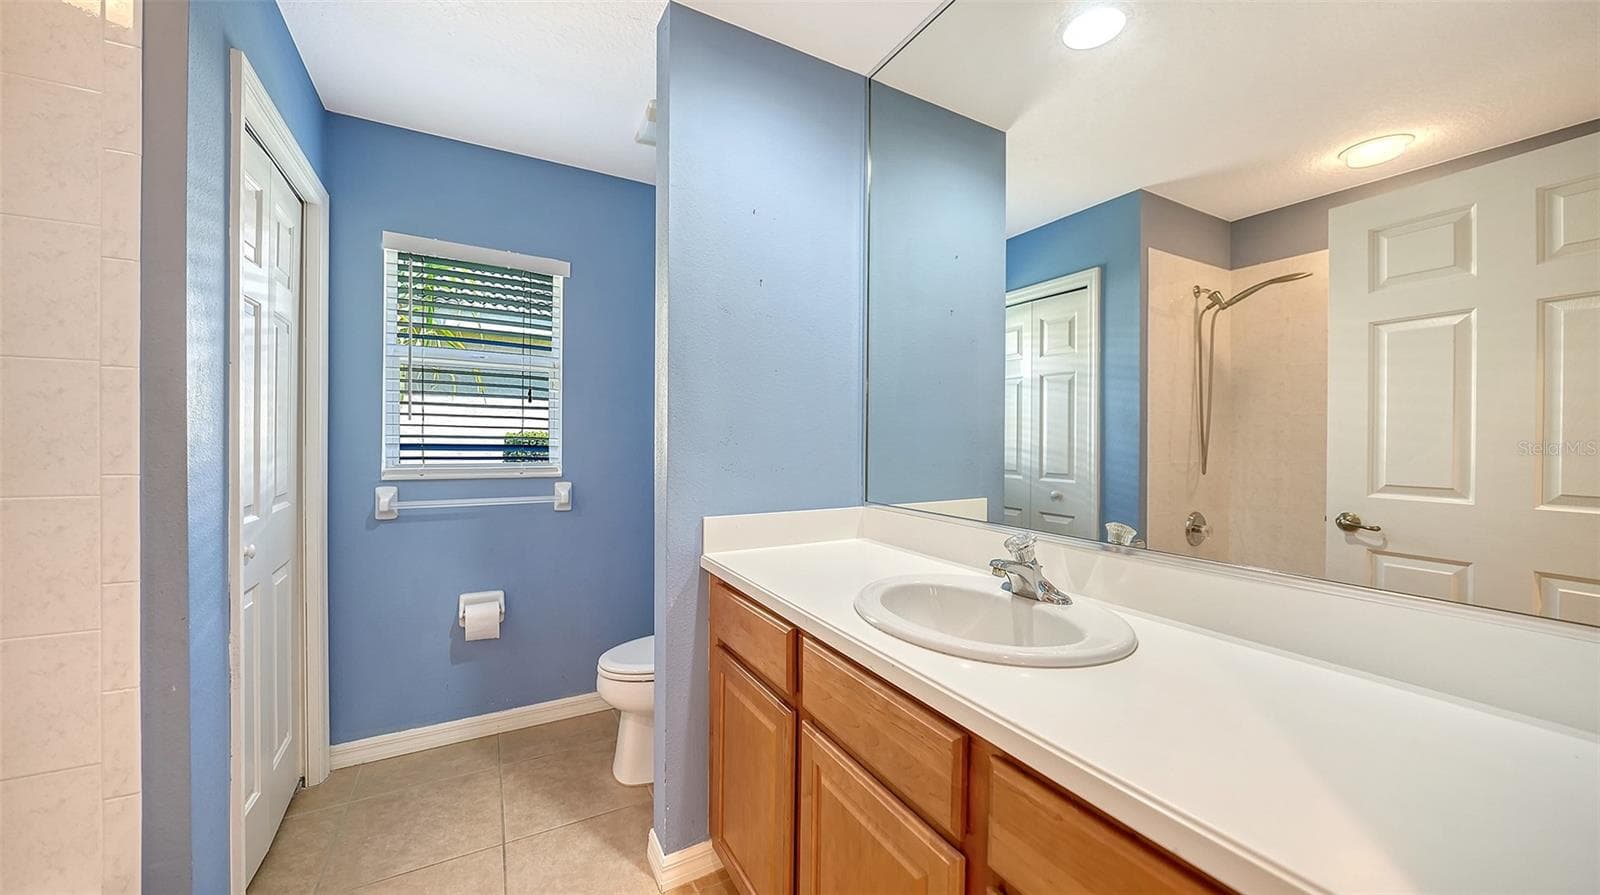
Bathroom two - 819 GOLDEN POND CT, OSPREY
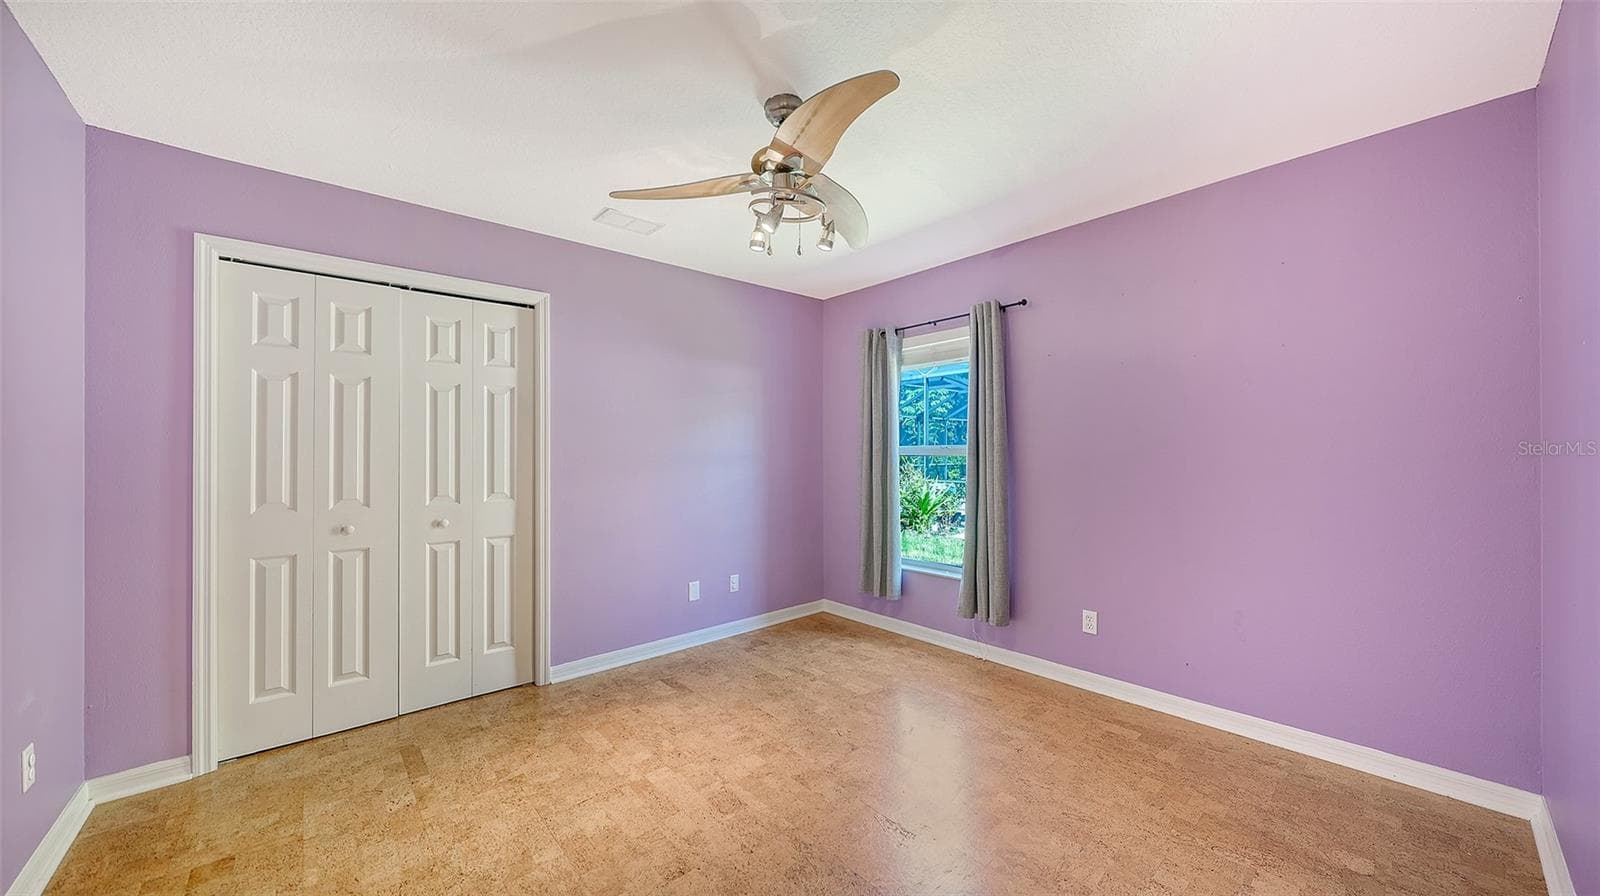
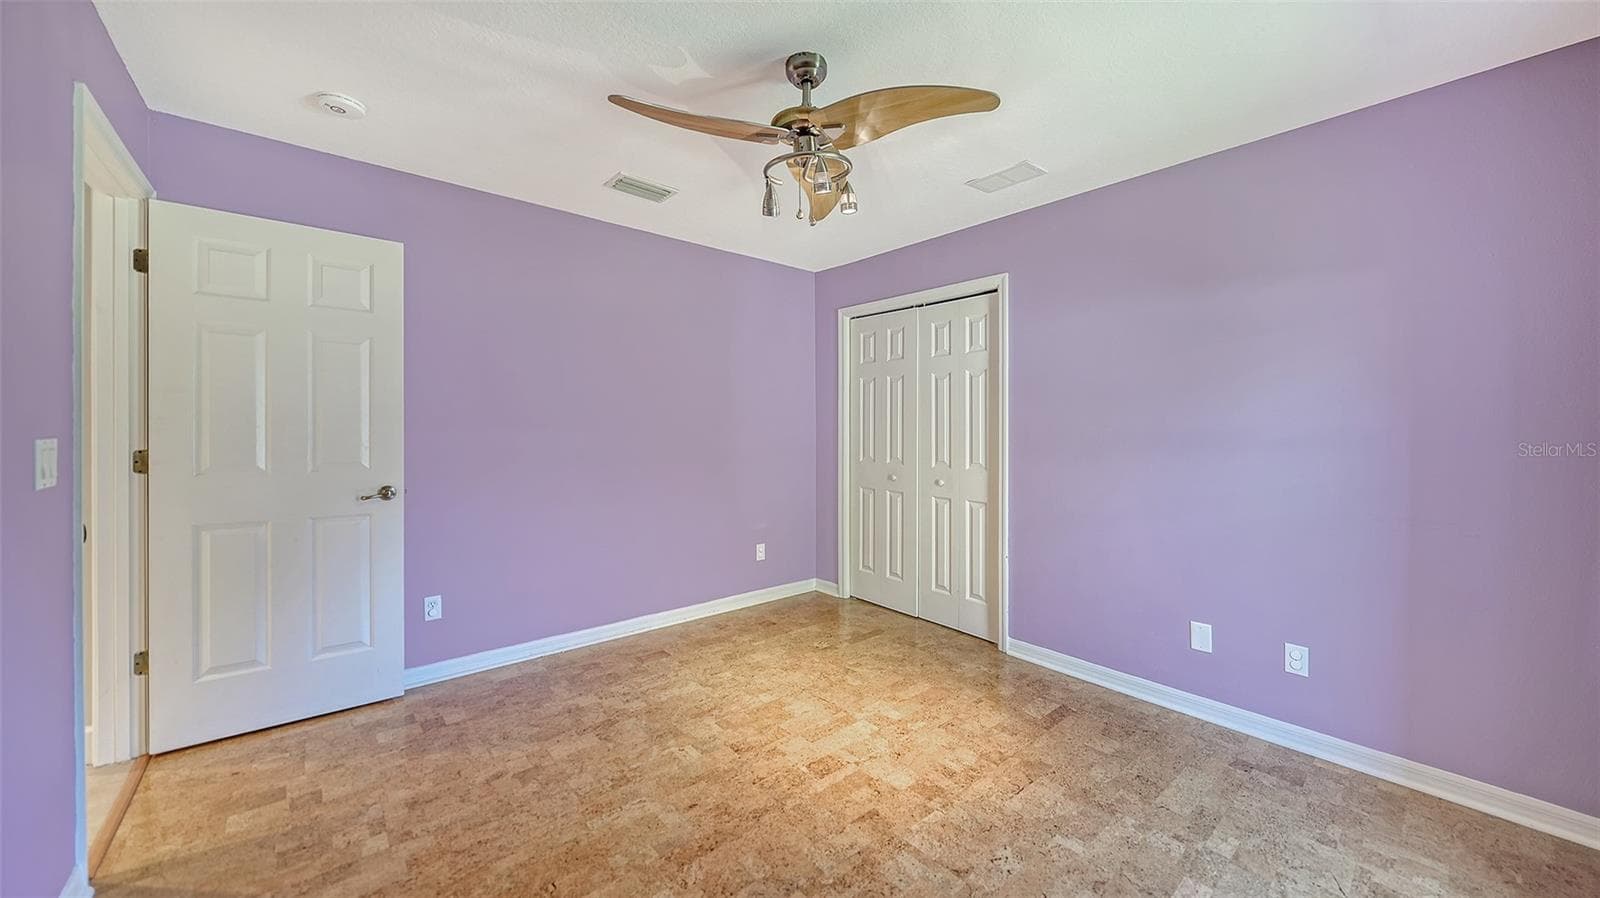
Bedroom 3 - 819 GOLDEN POND CT, OSPREY
Single Family Residence at 819 GOLDEN POND CT, OSPREY, photo 32 of 51
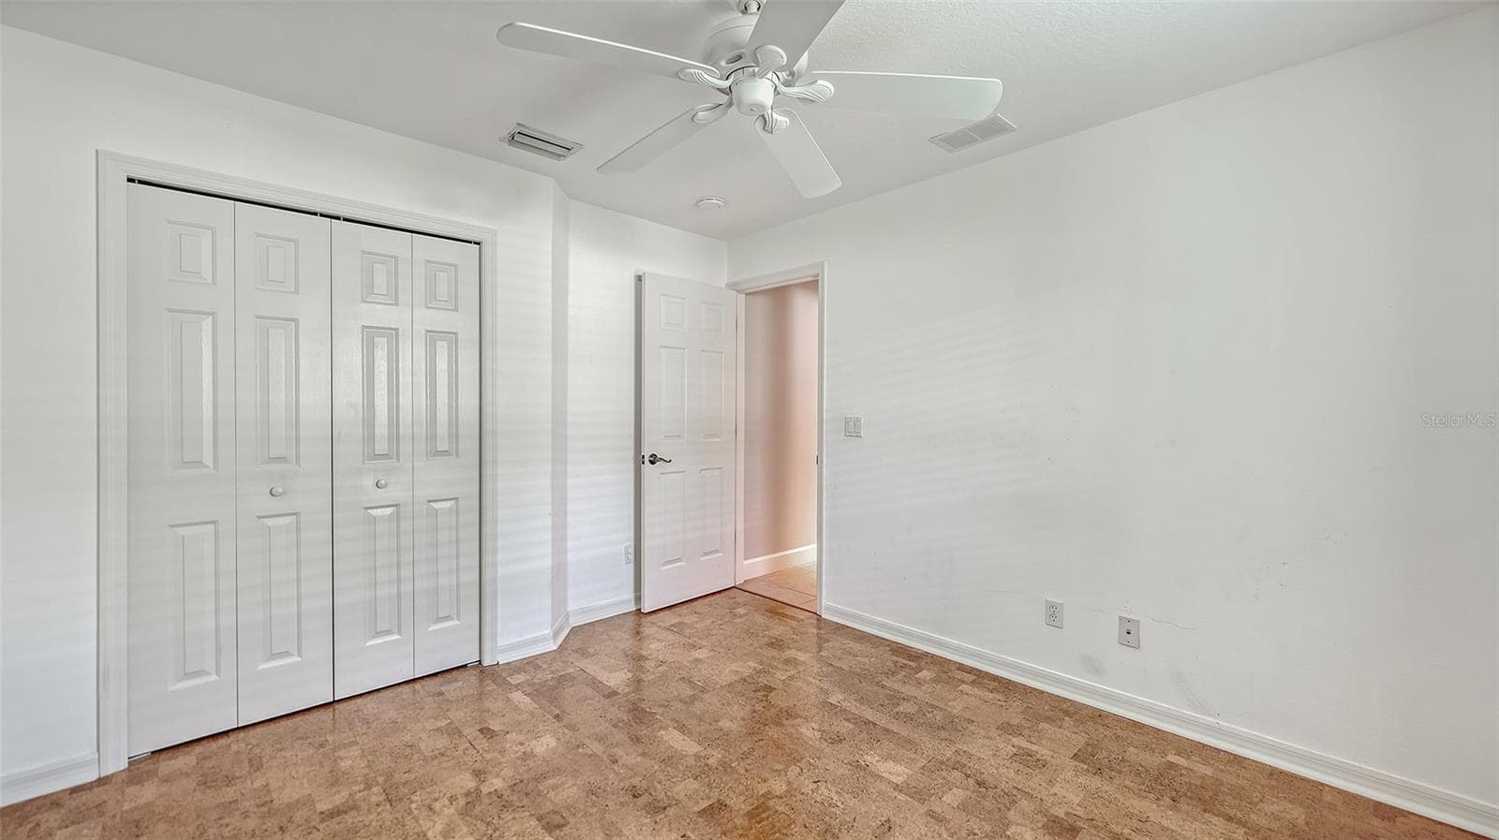
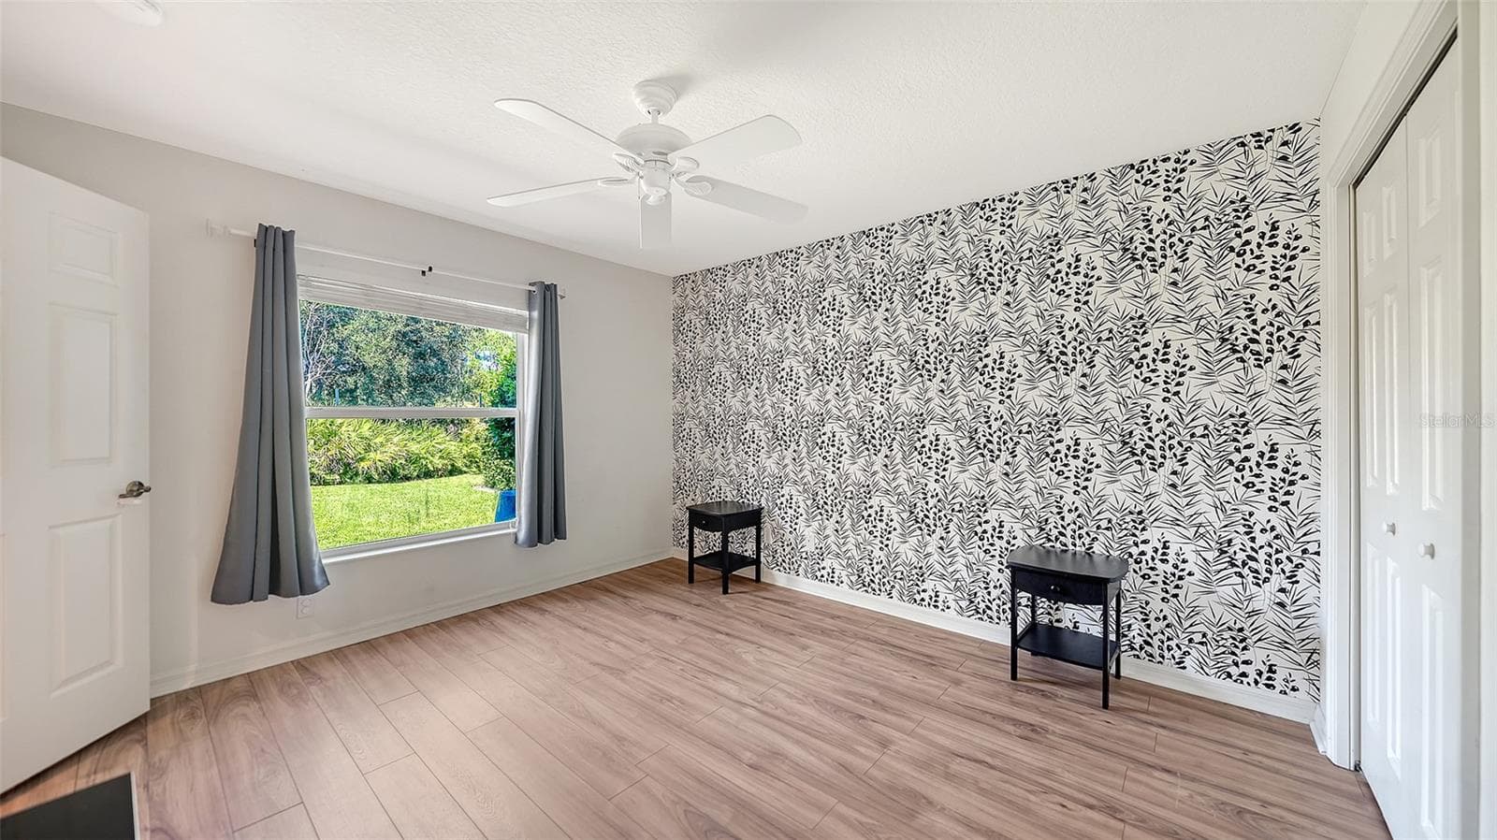
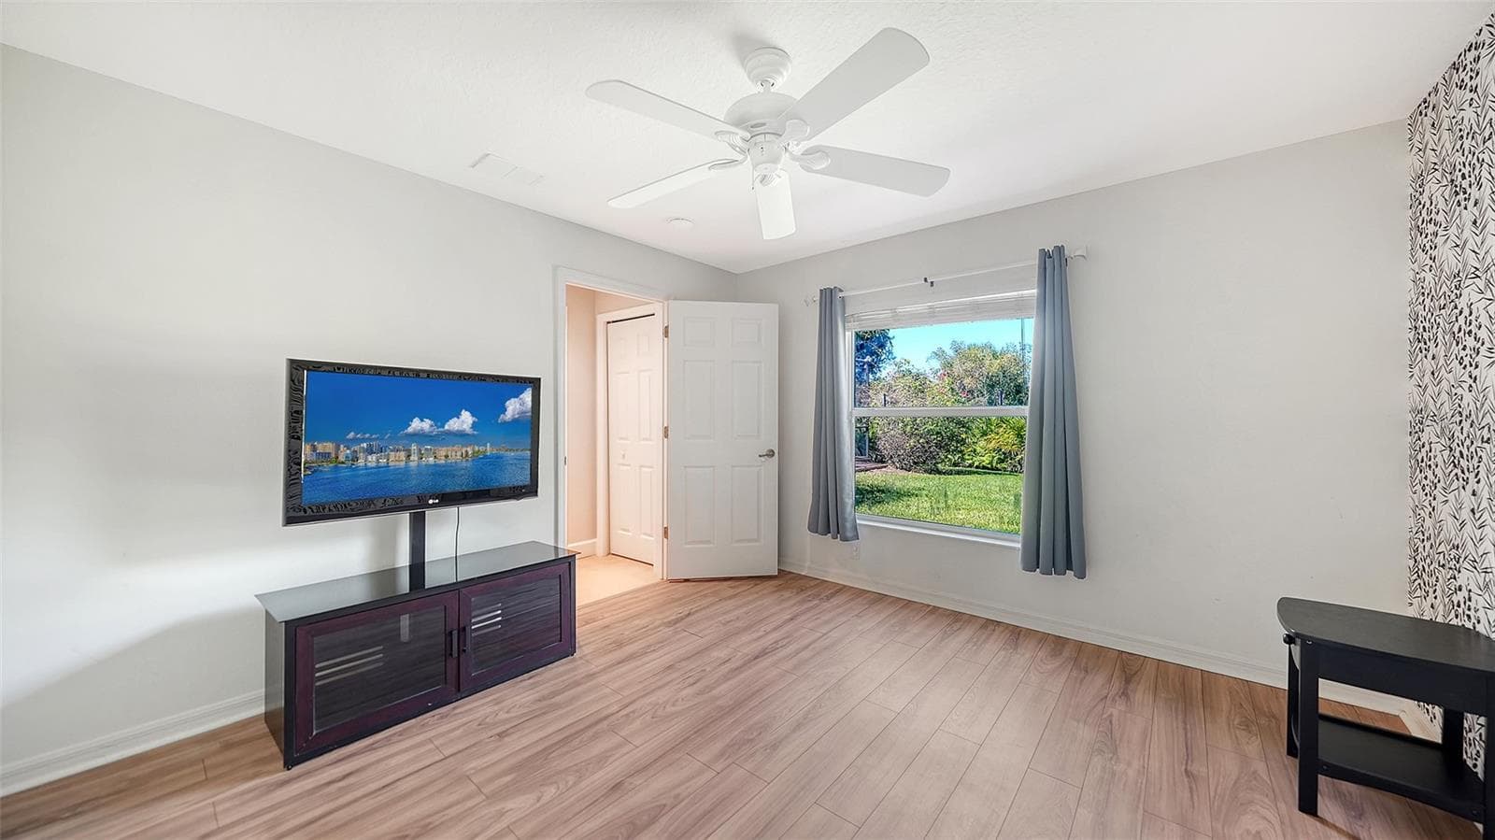
Forth bedroom - 819 GOLDEN POND CT, OSPREY
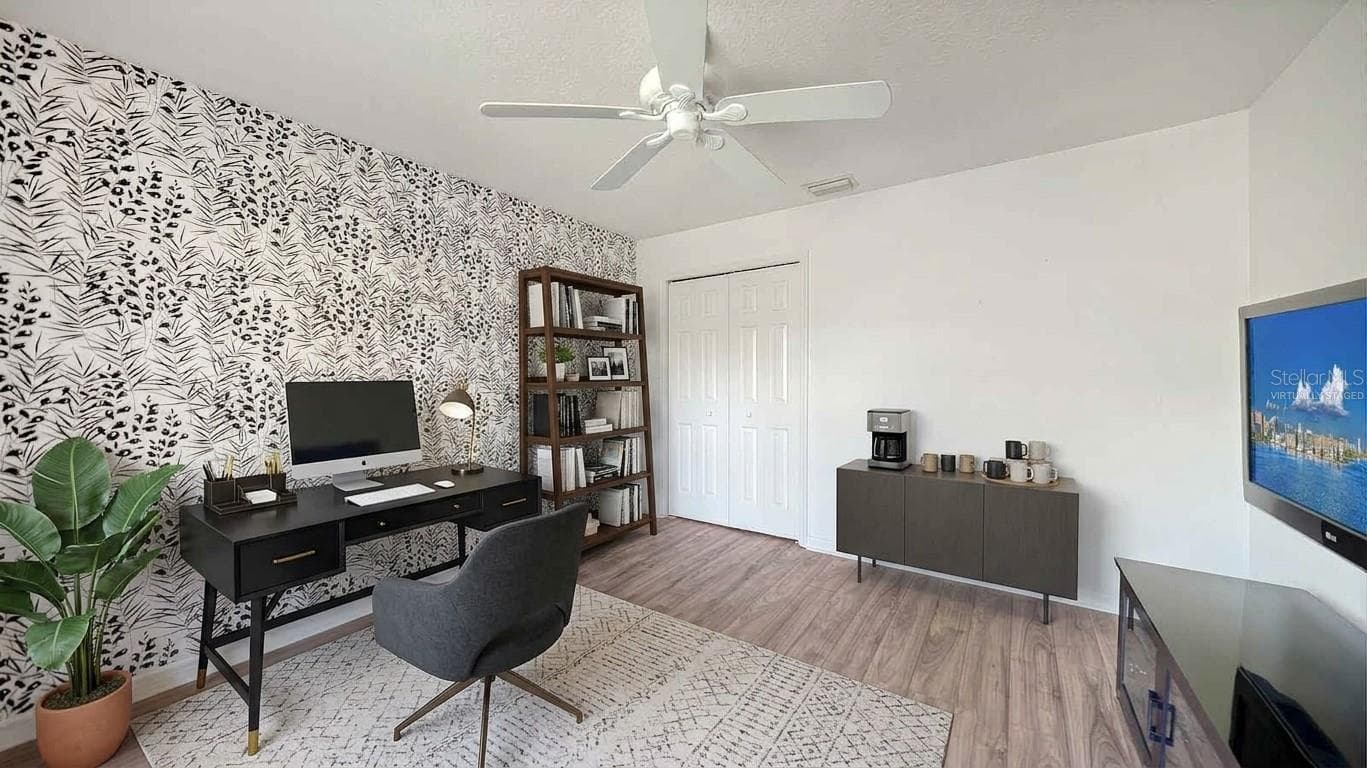
Forth bedroom virtually staged ad home office - 819 GOLDEN POND CT, OSPREY
Single Family Residence at 819 GOLDEN POND CT, OSPREY, photo 35 of 51
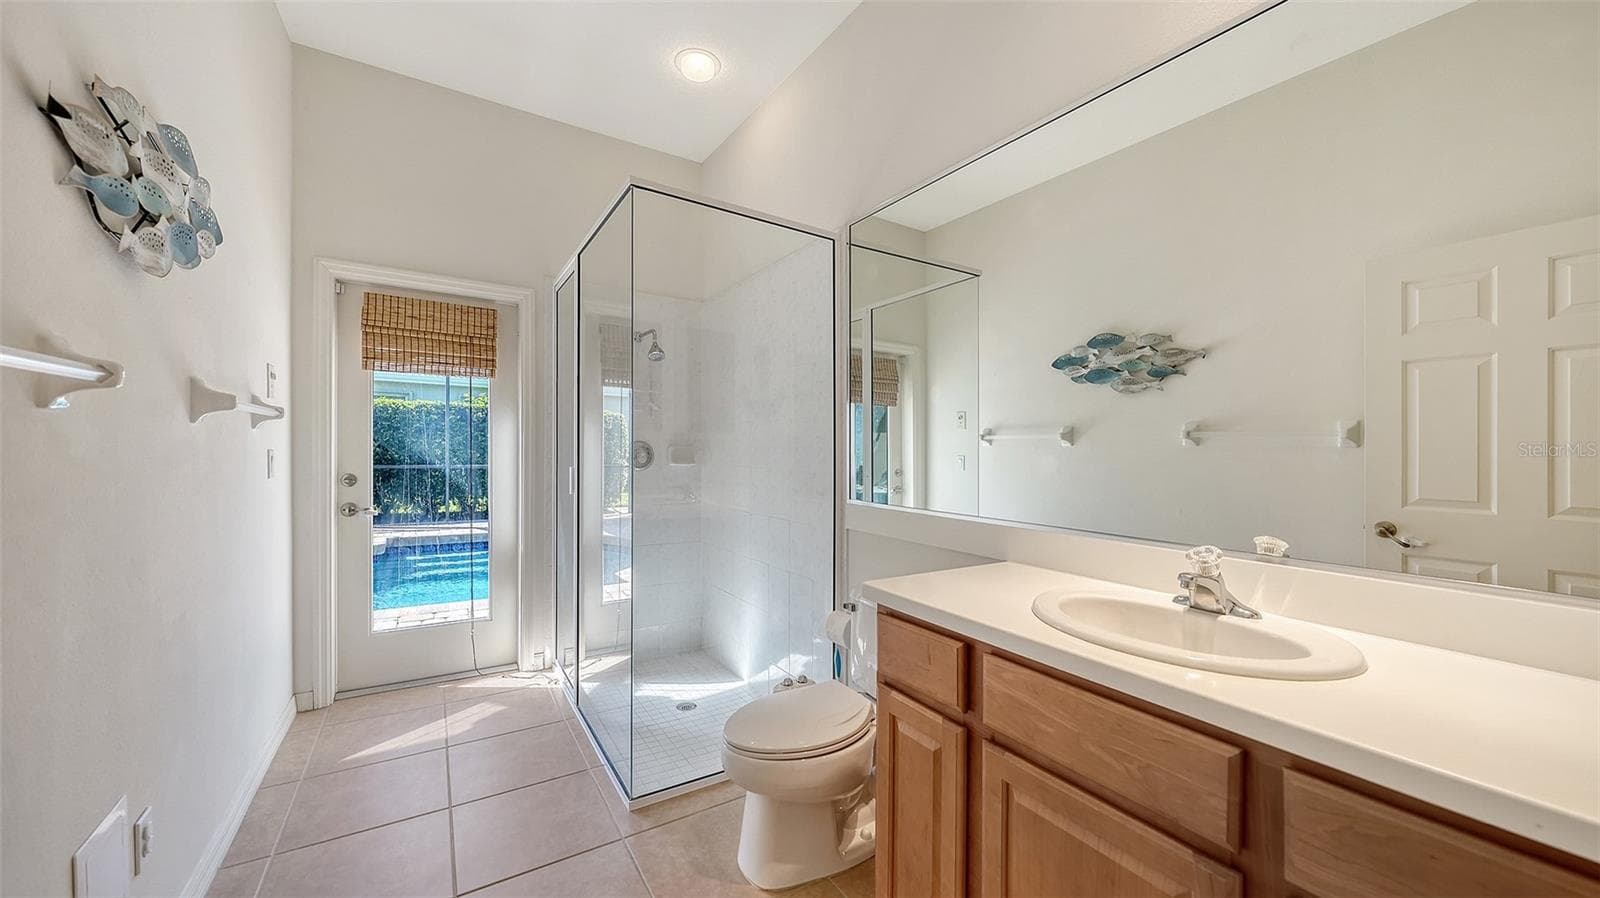
Bathroom three and pool bath - 819 GOLDEN POND CT, OSPREY
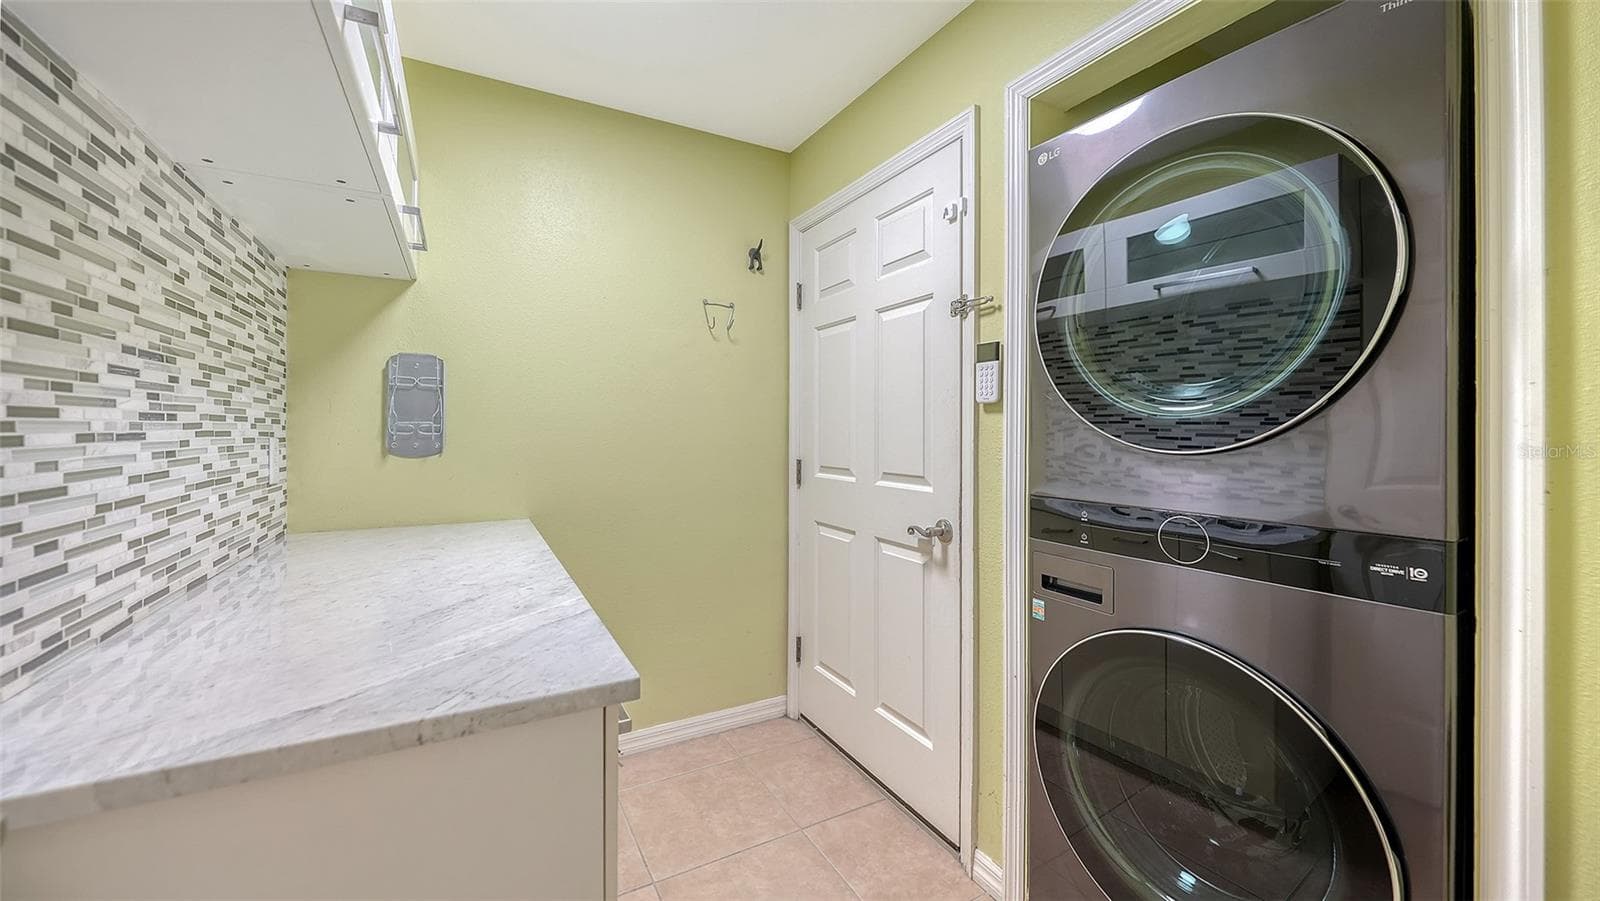
Laundry room - 819 GOLDEN POND CT, OSPREY
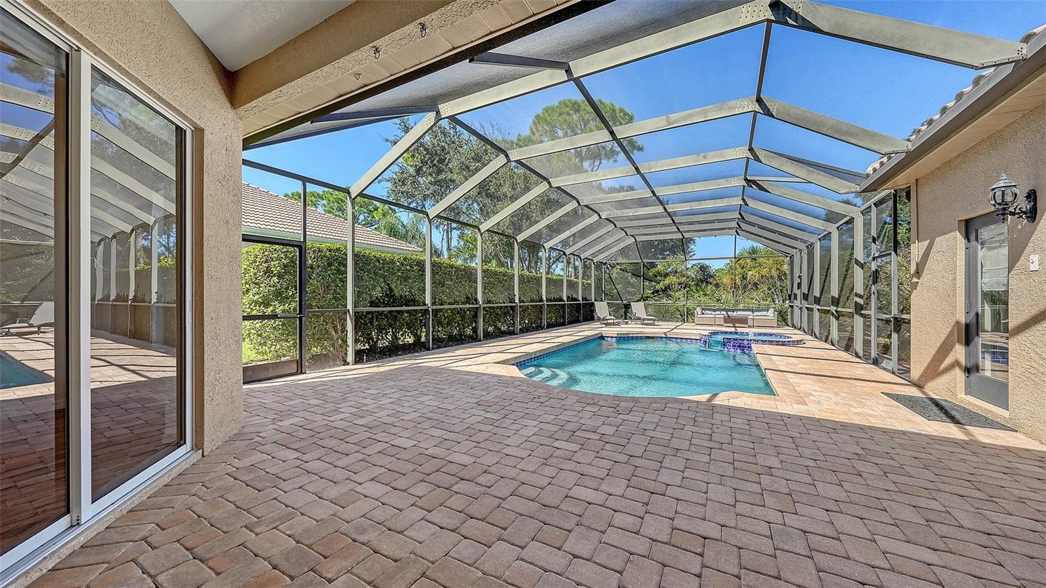
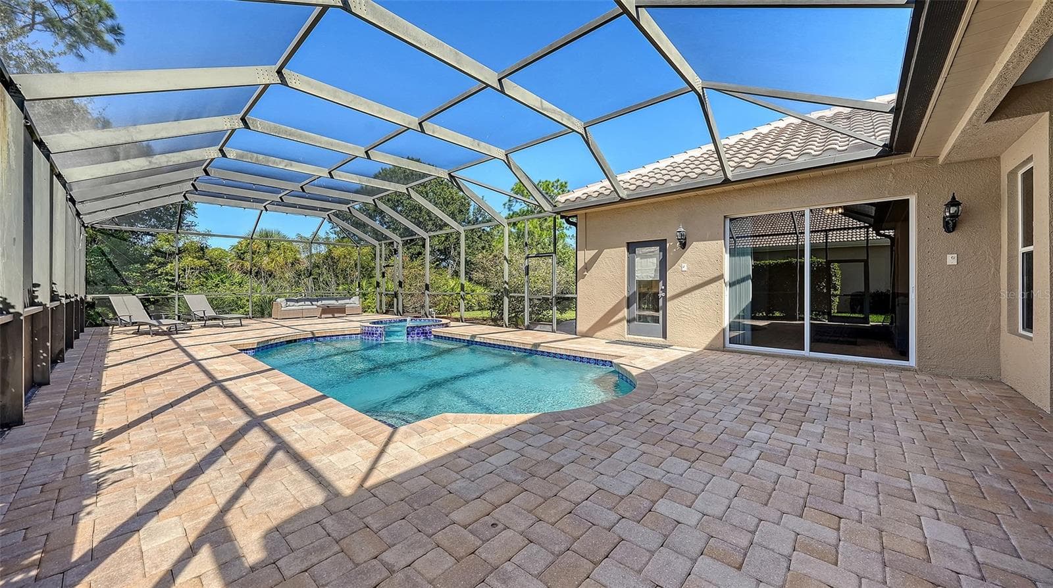
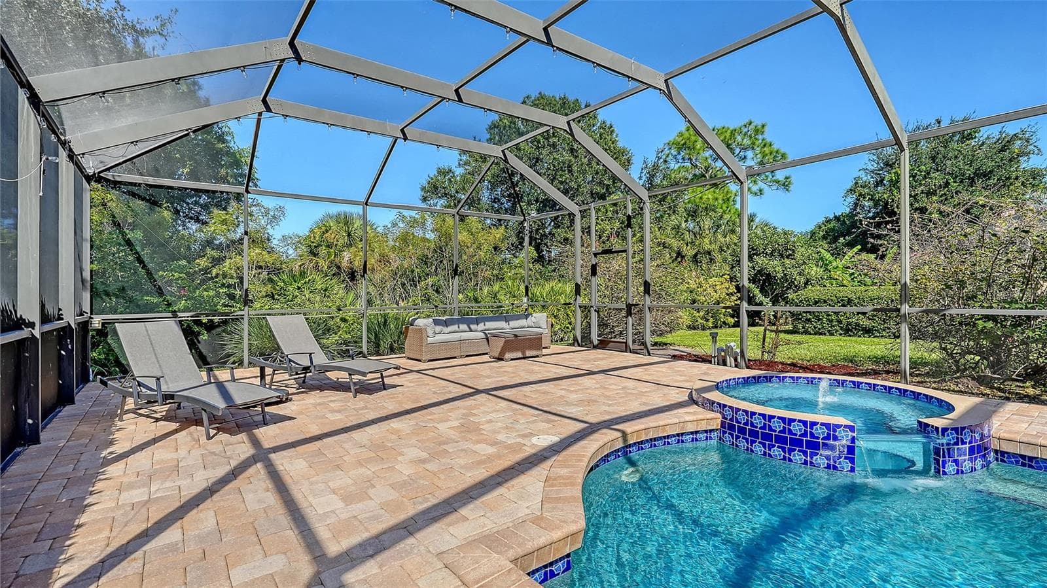
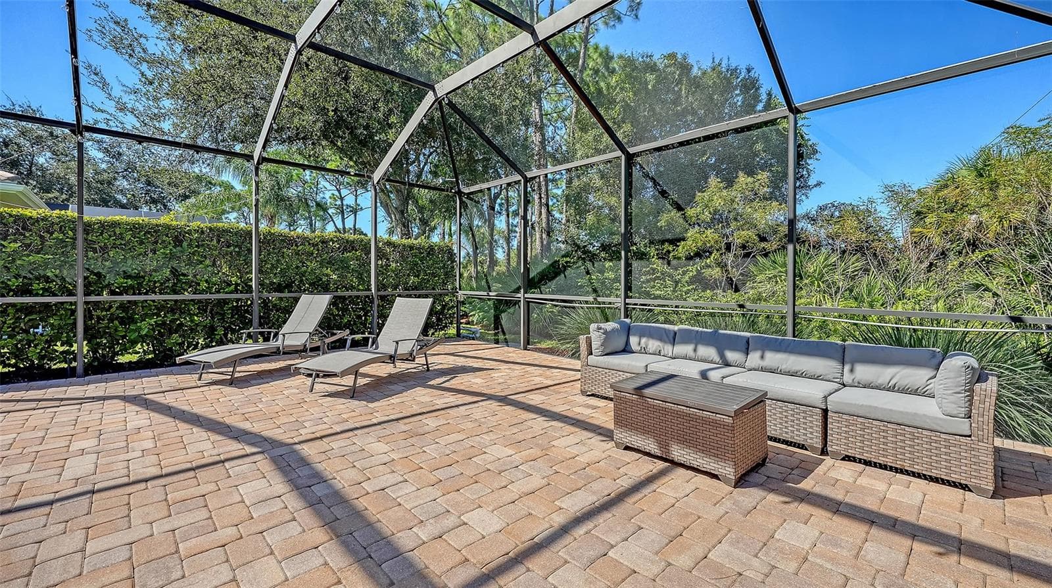
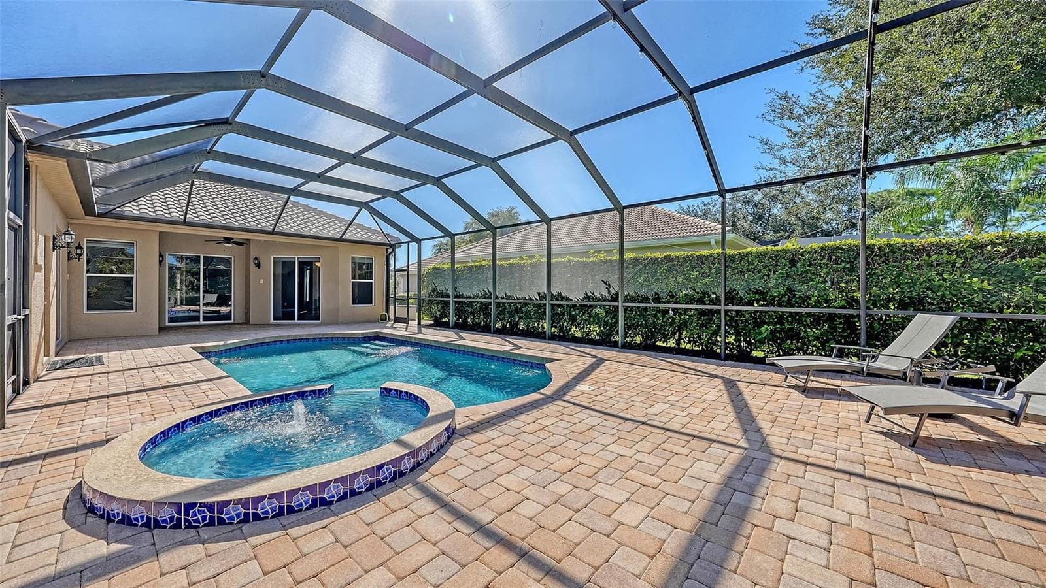
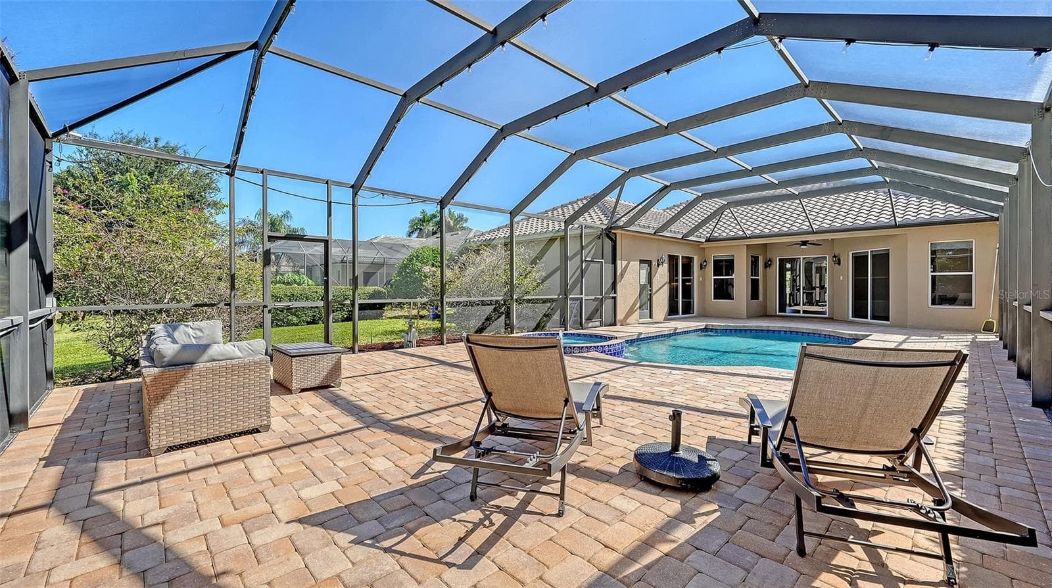
Screen enclosed paver pool deck - 819 GOLDEN POND CT, OSPREY
Single Family Residence at 819 GOLDEN POND CT, OSPREY, photo 39 of 51
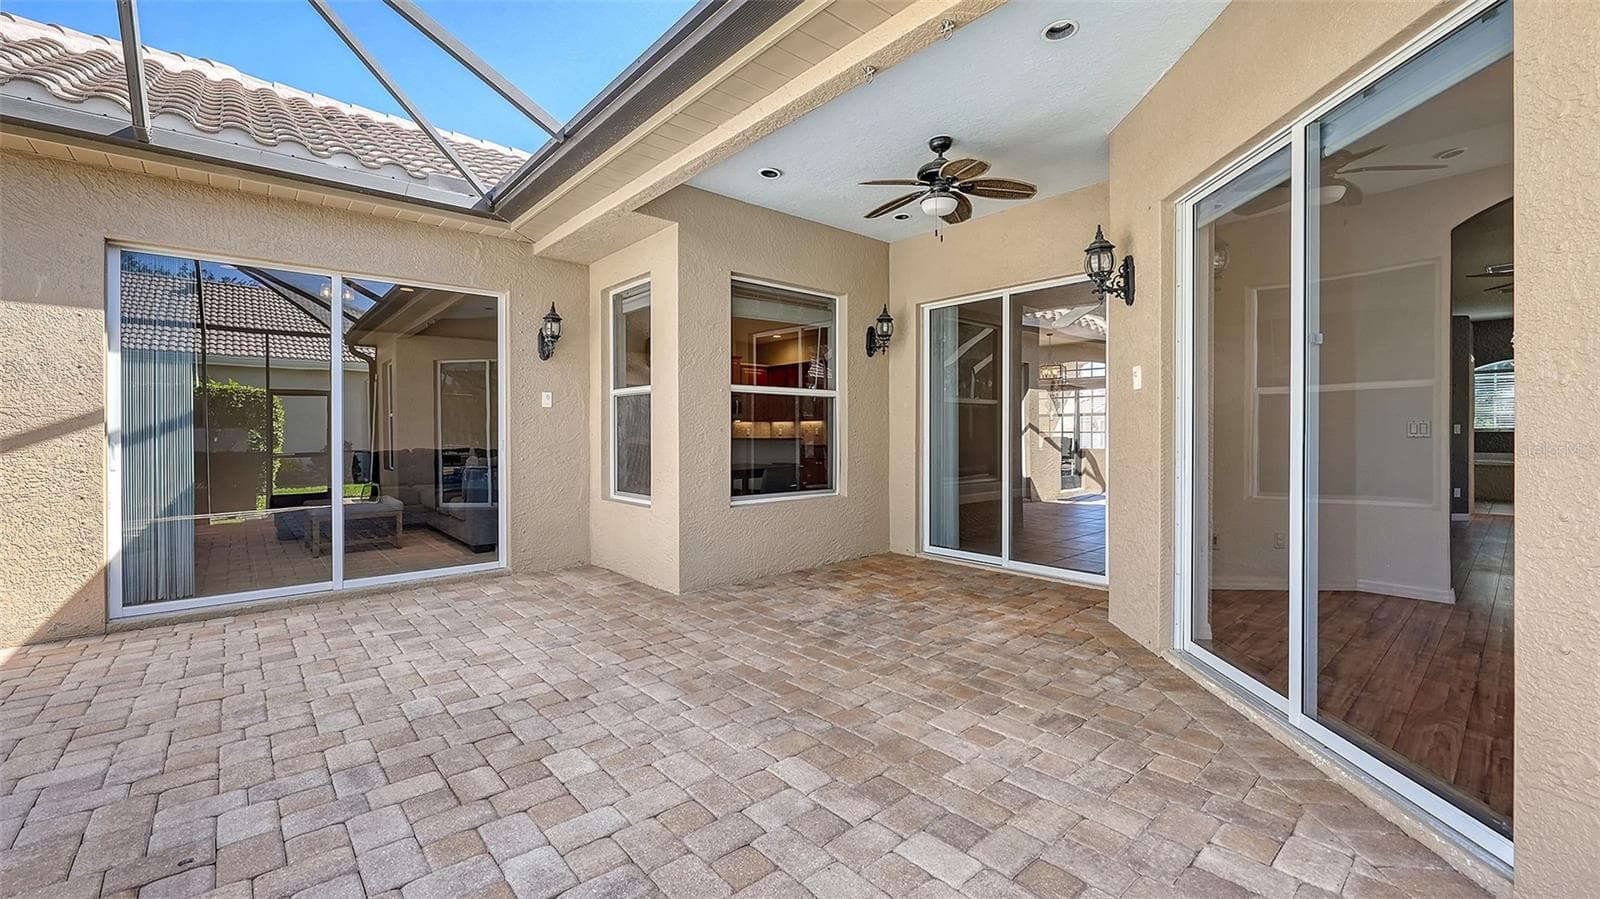
Covered porch space - 819 GOLDEN POND CT, OSPREY
Single Family Residence at 819 GOLDEN POND CT, OSPREY, photo 41 of 51
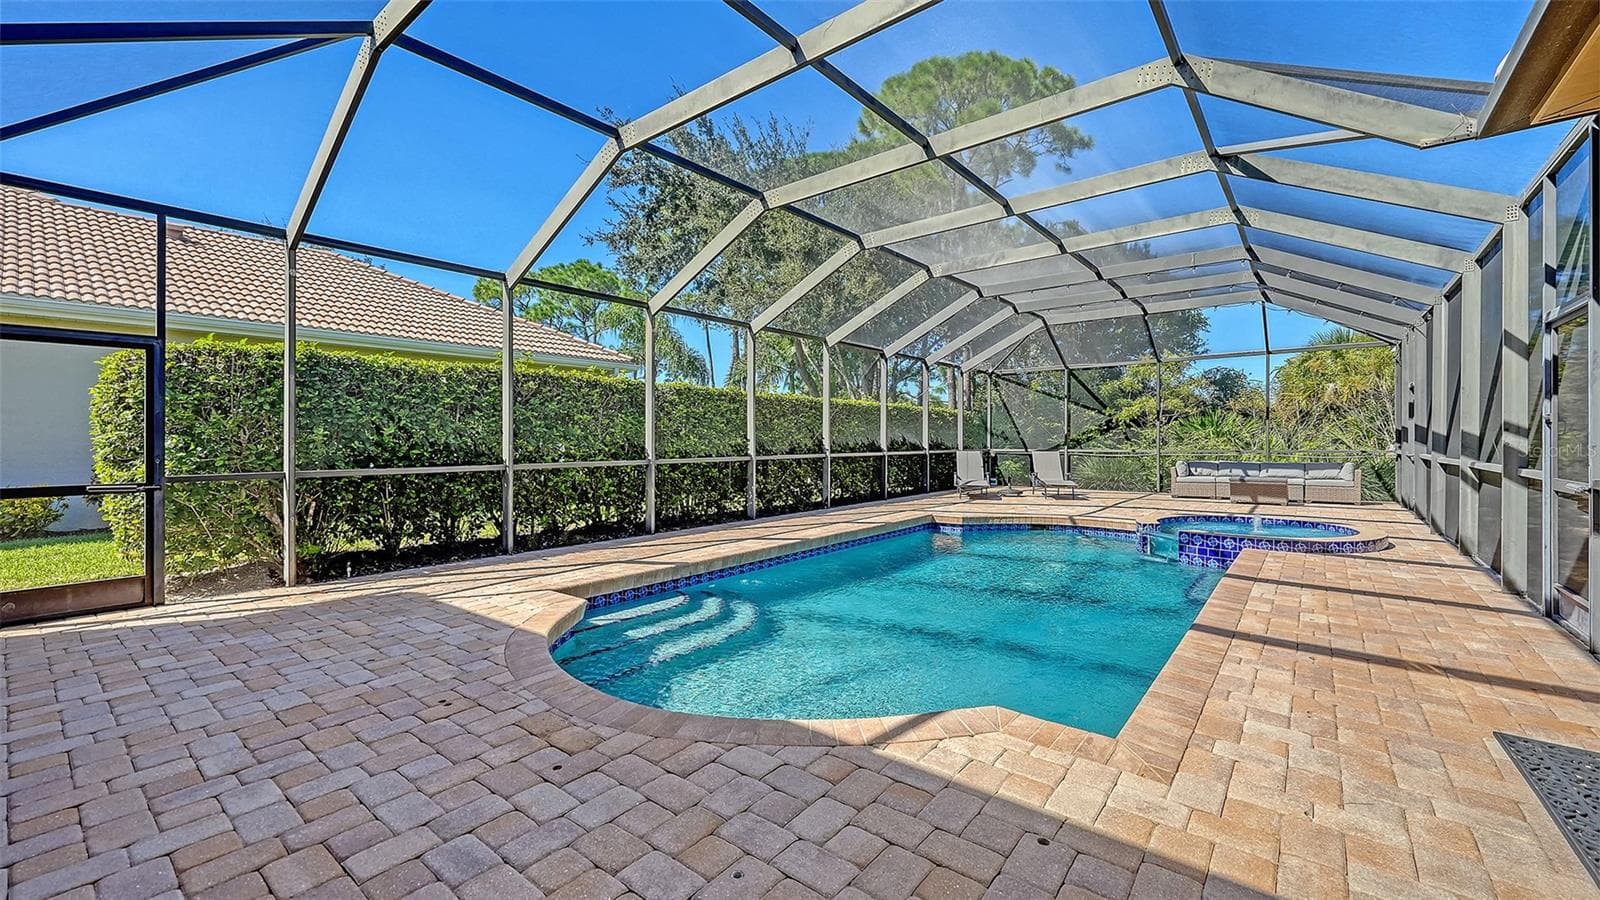
Pool and Spa - 819 GOLDEN POND CT, OSPREY
Single Family Residence at 819 GOLDEN POND CT, OSPREY, photo 43 of 51
Single Family Residence at 819 GOLDEN POND CT, OSPREY, photo 44 of 51
Single Family Residence at 819 GOLDEN POND CT, OSPREY, photo 45 of 51
Single Family Residence at 819 GOLDEN POND CT, OSPREY, photo 46 of 51
Single Family Residence at 819 GOLDEN POND CT, OSPREY, photo 47 of 51
Single Family Residence at 819 GOLDEN POND CT, OSPREY, photo 48 of 51
Single Family Residence at 819 GOLDEN POND CT, OSPREY, photo 49 of 51
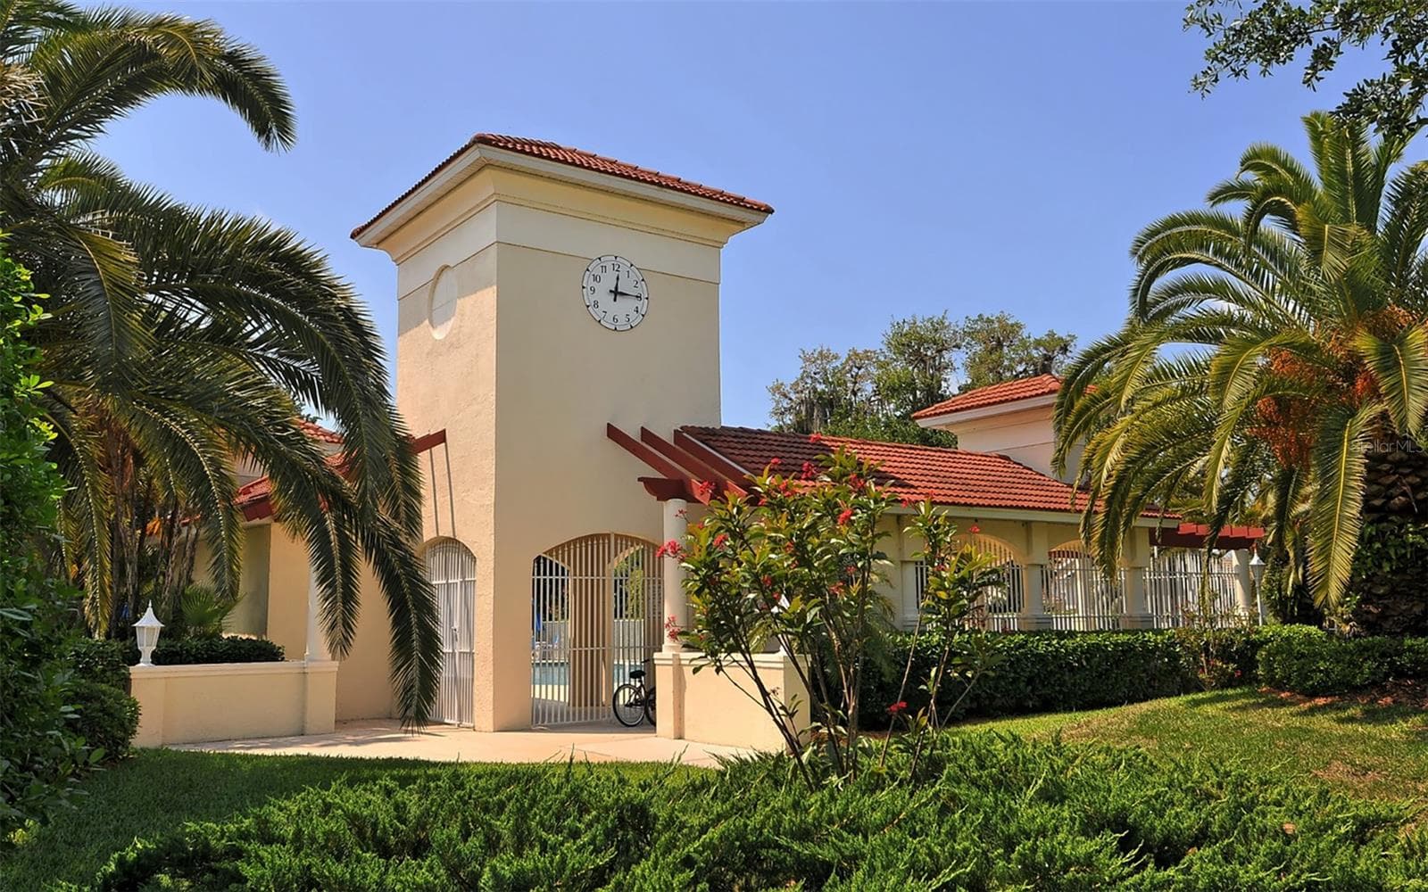
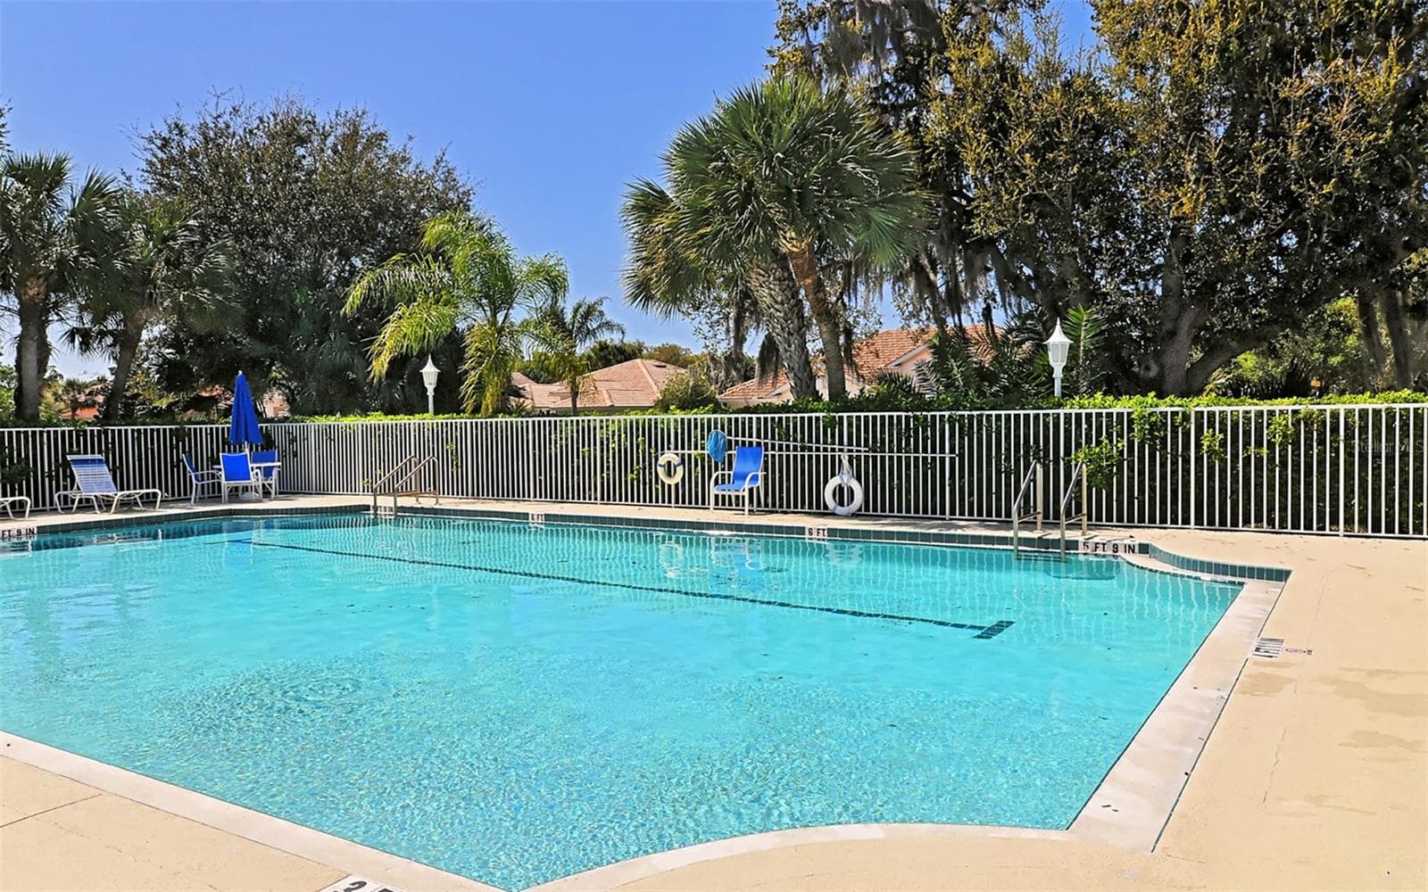
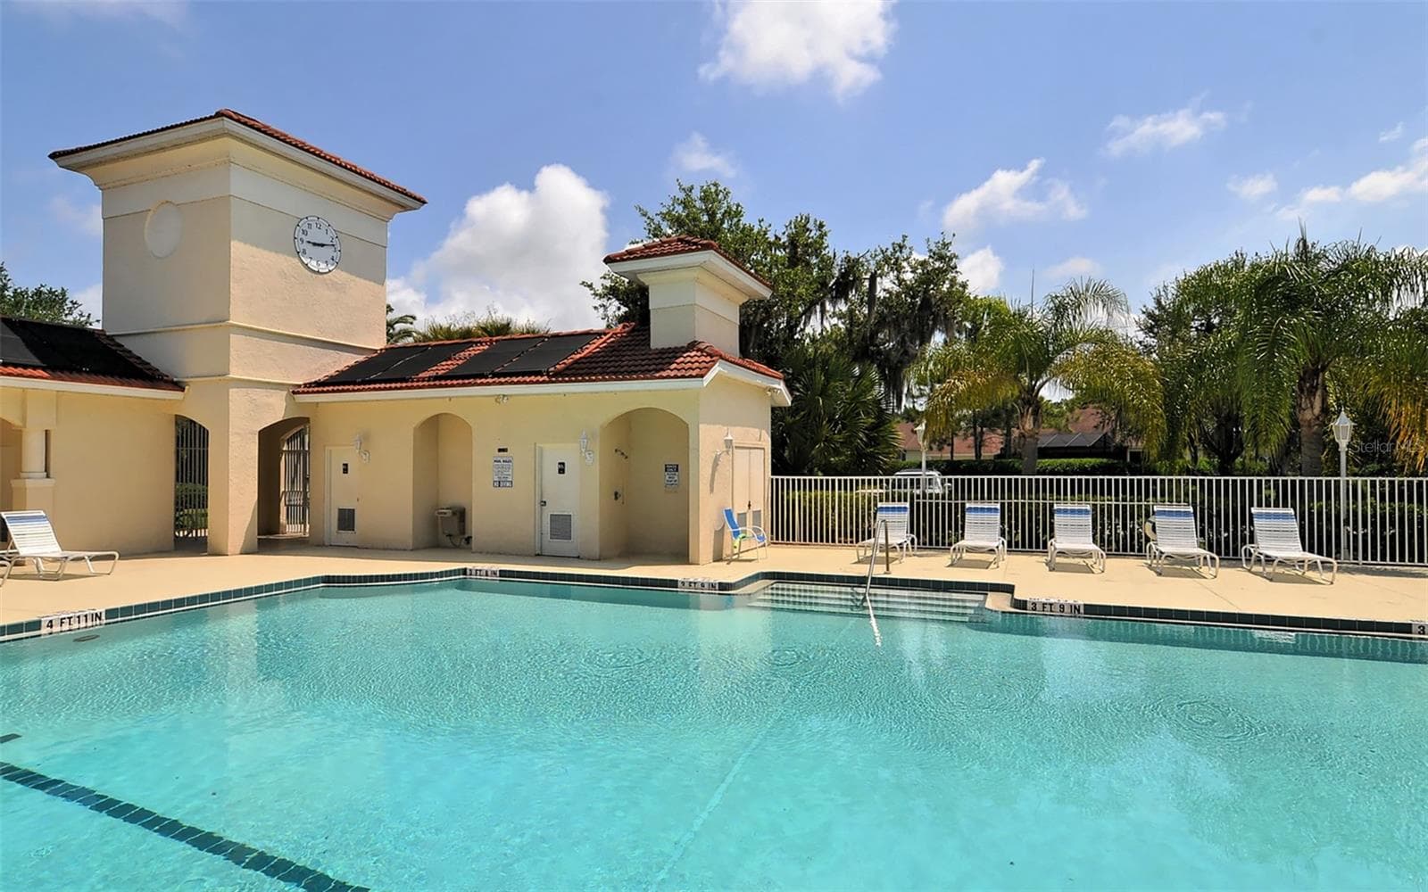
Community pool - 819 GOLDEN POND CT, OSPREY
Single Family Residence at 819 GOLDEN POND CT, OSPREY, photo 51 of 51
51 photos

$799,000

819 GOLDEN POND CT
OSPREY, FL 34229
Listed by Dana Cook Westmark · MICHAEL SAUNDERS & COMPANY
Bedrooms
4
Bathrooms
3
Living area
2,474 sqft
Year built
2004

About this home

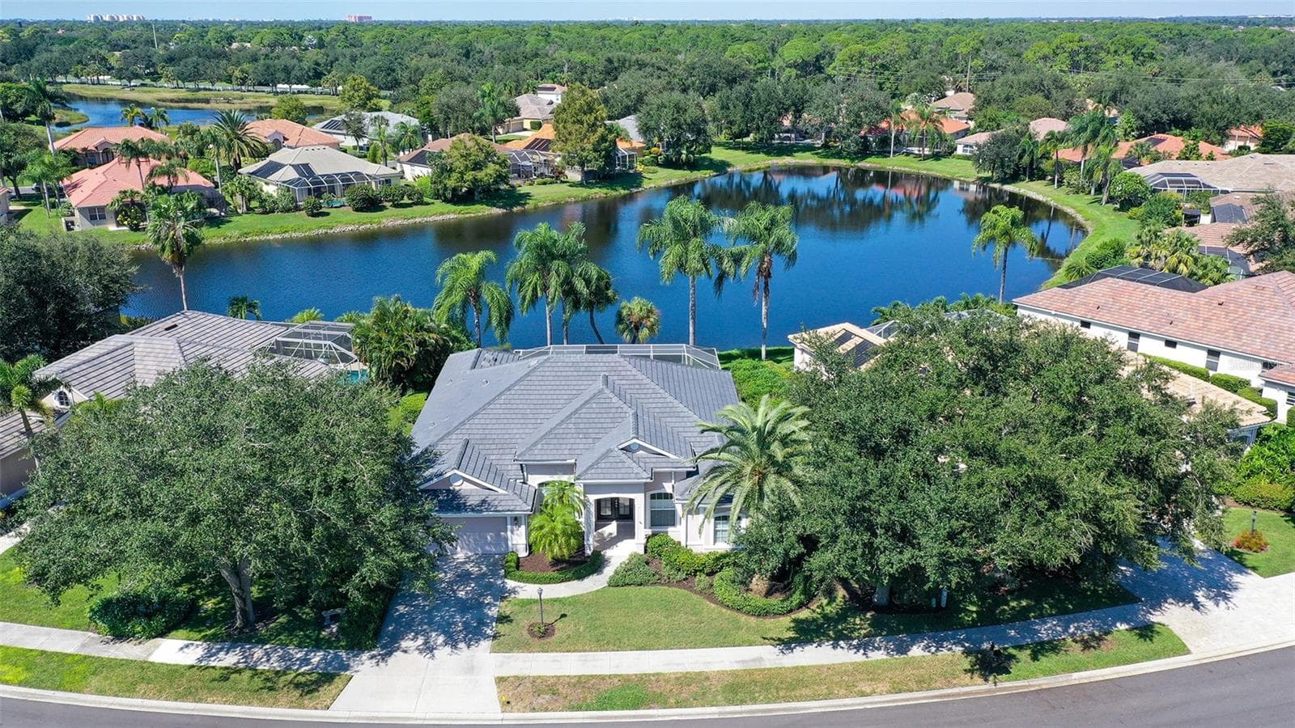
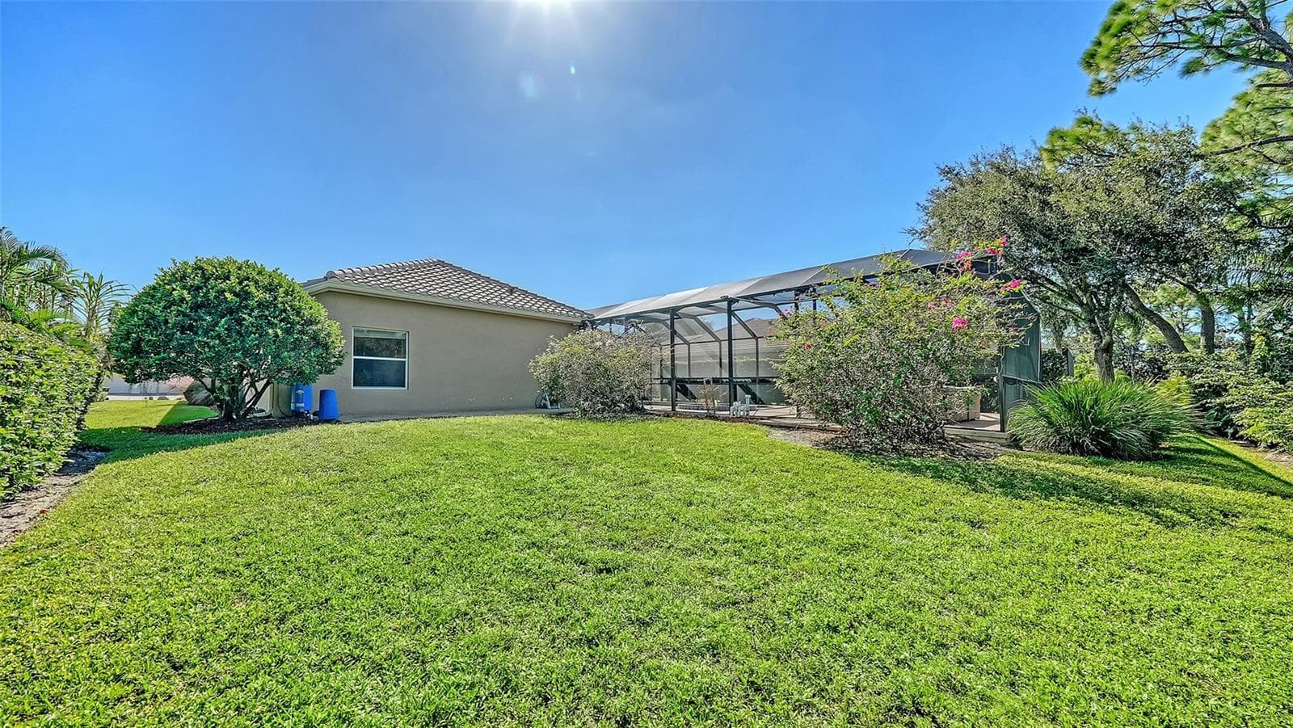
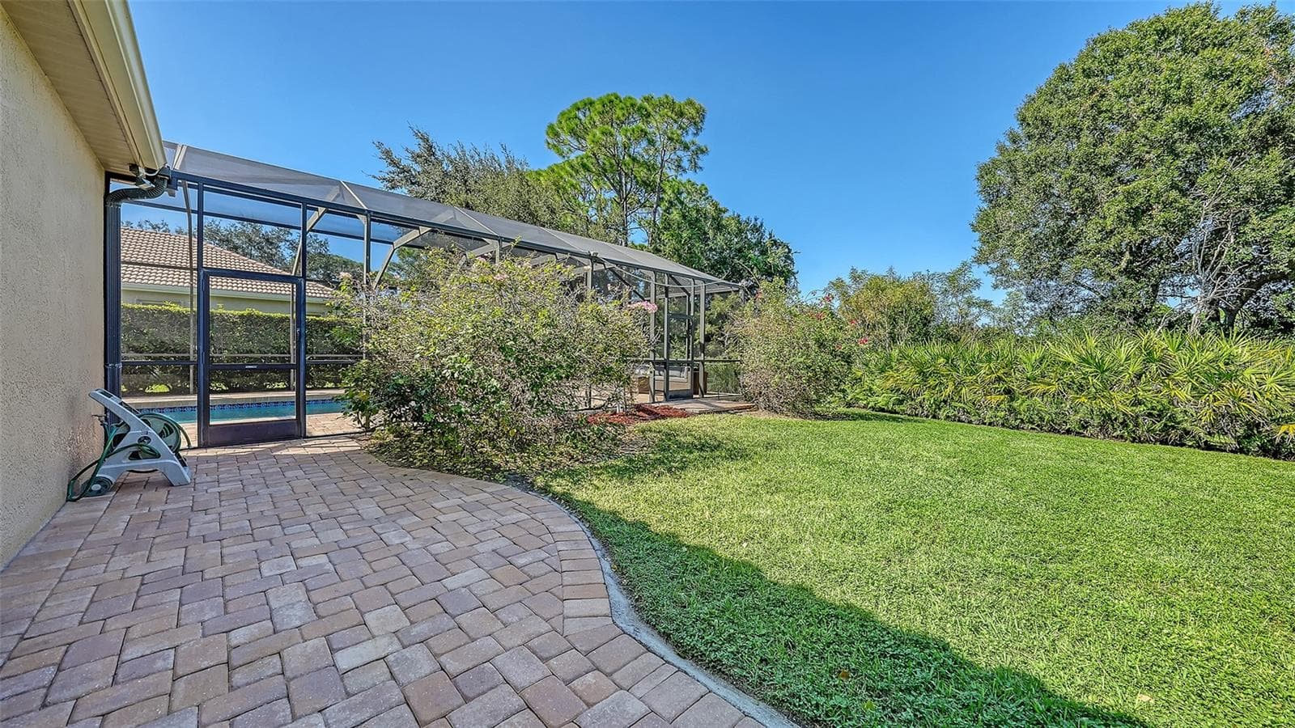
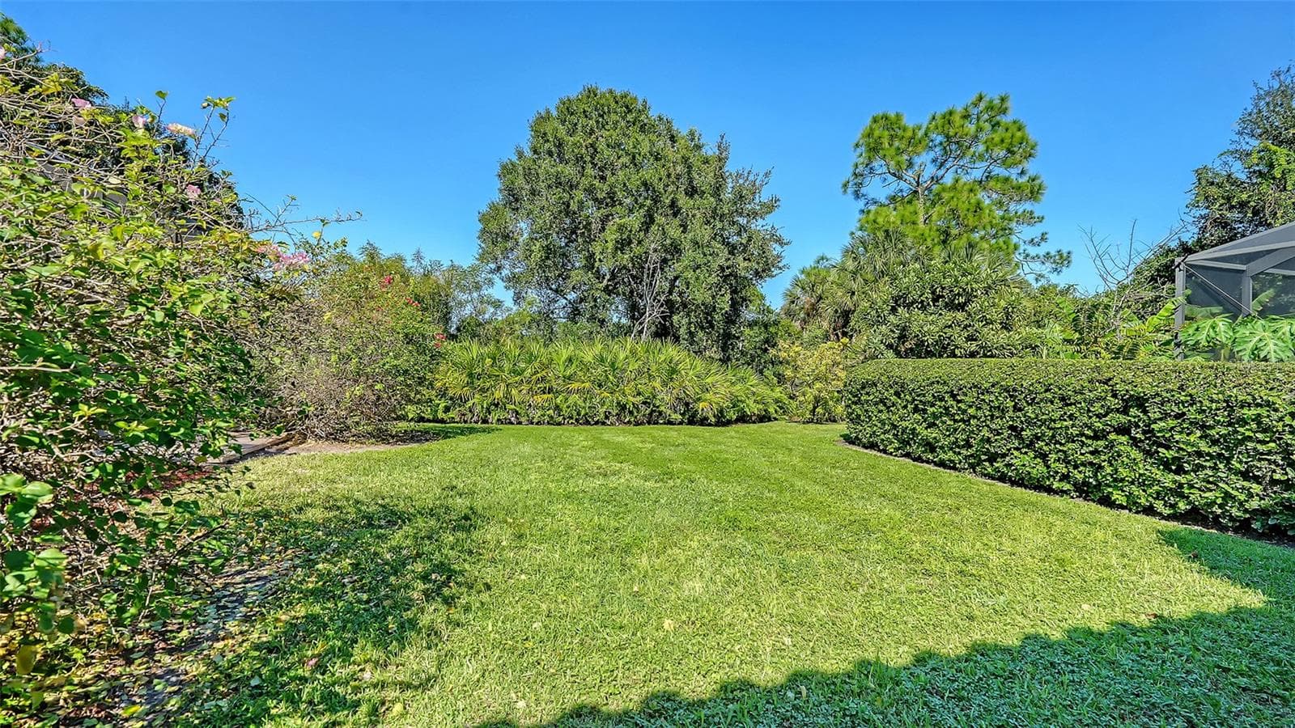
Set on a private, preserve lot in Woodlands at Rivendell, this inviting home offers peaceful views and a desirable open floor plan. 4 bedrooms, 3 full bathrooms, 2-car garage with epoxy-coated flooring and roof replaced in June 2025. The grand covered entry and front porch lead into formal living and dining rooms, with neutral tile throughout the main living areas. The spacious family room features a built-in entertainment center and sliding glass doors opening to the lanai. The eat-in kitchen is appointed with maple wood cabinetry, granite countertops, tumbled marble backsplash, stainless steel appliances, farmhouse sink, under-cabinet lighting, ample pantry storage, and a breakfast bar. The primary suite features two walk-in closets and a separate bonus room overlooking the pool, ideal for a sitting area or home office. The ensuite bath offers separate vanities, soaking tub, and a walk-in shower. A split-bedroom layout provides three additional bedrooms and two full bathrooms on the opposite side of the home, offering privacy and flexibility. One bathroom serves as a convenient pool bath with direct access to the lanai. Enjoy the privacy of the secluded backyard, featuring an expanded screened lanai, heated pool and spa, and an expansive stone paver deck with plenty of room for entertaining. Additional stone paver space beyond the pool enclosure offers even more outdoor living options. Woodlands at Rivendell is a quiet, nature-filled community nestled among acres of lakes, preserves, and open spaces. Amenities include a heated community lap pool, playground, and scenic nature trails. Outdoor enthusiasts will appreciate the nearby Bay Street entrance to the Legacy Trail for biking and hiking, Oscar Scherer State Park for camping, hiking, kayaking, canoeing, and birding, and the boat and kayak launch on Blackburn Point for access to the Intracoastal Waterway. Conveniently located between Sarasota and Venice, the community is minutes from Gulf beaches, as well as shopping, dining, medical facilities, and cultural attractions. Experience the best of Florida living, surrounded by nature and close to everything you need.

Highlights

Private pool

Property details

MLS
Stellar MLS
MLS #
MFRA4709527
Property type
Single Family Residence
Subdivision
RIVENDELL
Status
Active
Days on market
N/A
On market date
October 22, 2026
Stories
N/A
Total bathrooms
3
Garage spaces
2
Parking spaces
N/A
Lot size
0.24 acres
Loading map…

Nearby schools

Within 10 miles. School directory data from the National Center for Education Statistics (NCES), accessed via the Urban Institute Education Data API. Local Score is calculated by INNOVATE Real Estate; where a state rating is shown, it comes from that state's own official school report card.

Elementary
LAUREL NOKOMIS SCHOOL
4.58 mi away · Grades -1-8
Nearest school -- attendance-zone data not available here
4.0
Local Score (student-teacher ratio only (preliminary -- will incorporate state test-score data once available)) -- not an official state rating
Enrollment
1,342
Student:teacher ratio
14.7:1
District
SARASOTA
Middle
SARASOTA MIDDLE SCHOOL
5.82 mi away · Grades 6-8
Nearest school -- attendance-zone data not available here
3.0
Local Score (student-teacher ratio only (preliminary -- will incorporate state test-score data once available)) -- not an official state rating
Enrollment
1,217
Student:teacher ratio
17.9:1
District
SARASOTA
High
SUNCOAST TECHNICAL COLLEGE
6.83 mi away · Grades 12
Nearest school -- attendance-zone data not available here
5.0
Local Score (student-teacher ratio only (preliminary -- will incorporate state test-score data once available)) -- not an official state rating
Enrollment
0
Student:teacher ratio
0.0:1
District
SARASOTA

Walkability

Blended score for OSPREY's center, calculated by INNOVATE Real Estate from two sources: the EPA's National Walkability Index (street network, transit, land-use mix) and Google Places amenity data (what's actually reachable on foot from this point). 60% EPA National Walkability Index + 40% nearby-amenity density (Google Places).

49
Somewhat walkable
out of 100
EPA National Walkability Index
8.3 / 20 -- Below average walkable
Google Places amenity density
60 / 100
Restaurants & cafes8
Grocery stores1
Parks10
Schools1
Transit stops8
Pharmacies1

Market position

How this listing compares to current activity in OSPREY, from live MLS data.

On the market 0 days -- 180 fewer days than OSPREY's current average of 180 days.
For reference, the median list price across 151 active listings in OSPREY right now is $629,400.

Mortgage calculator

Estimate only - actual rate and payment depend on your lender, credit, and loan program.

$
%
%
Adjust tax / insurance estimates
% / yr
$
/mo
Est. monthly payment
$4,962/mo
$159,800 down
$639,200 loan
Principal & interest$4,146
Property tax (est.)$666
Home insurance (est.)$150

Similar homes you might like

Data source: Listing information provided by Stellar MLS (mfrmls) via Trestle/CoreLogic. Last updated 20 hr ago.

Information herein deemed reliable but not guaranteed; all measurements, school assignments, HOA fees, taxes, and feature lists are approximate and should be independently verified. Equal Housing Opportunity.