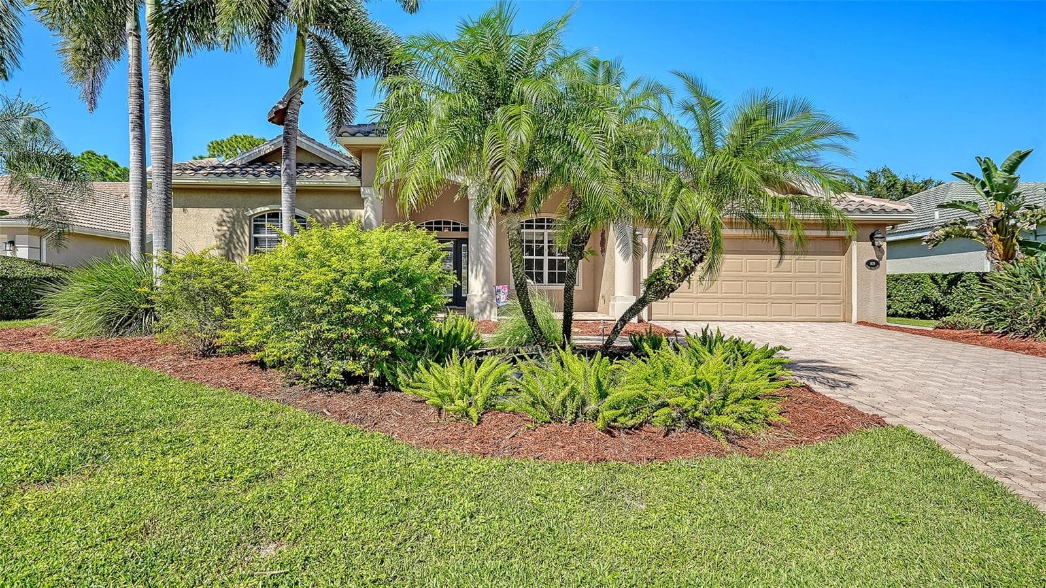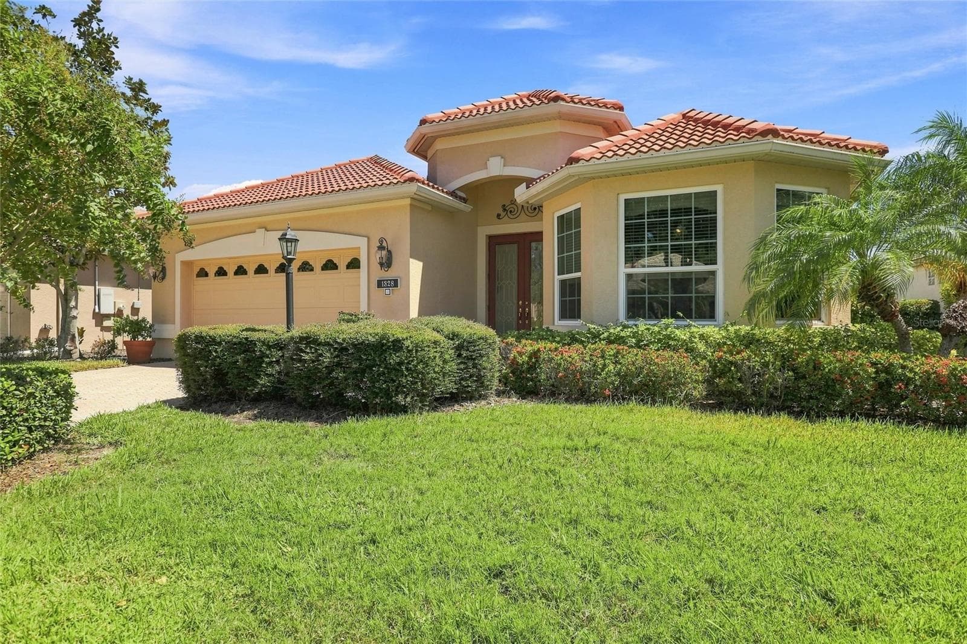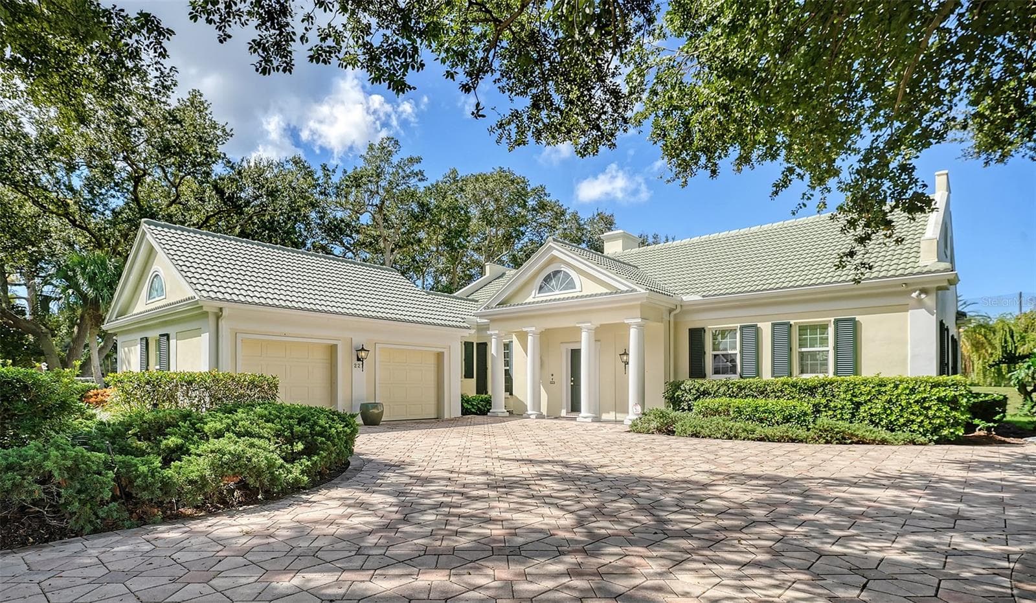
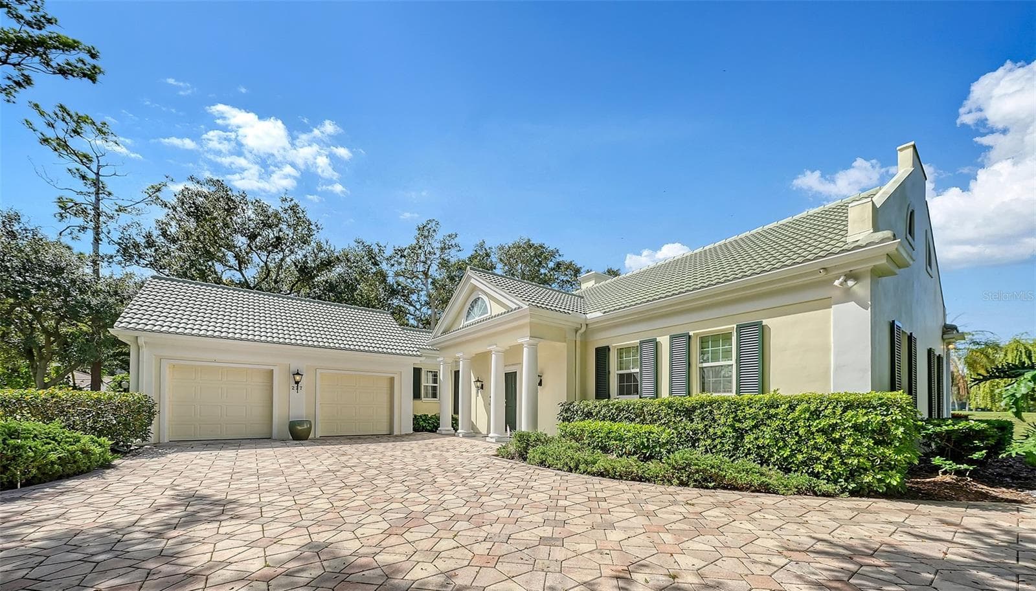
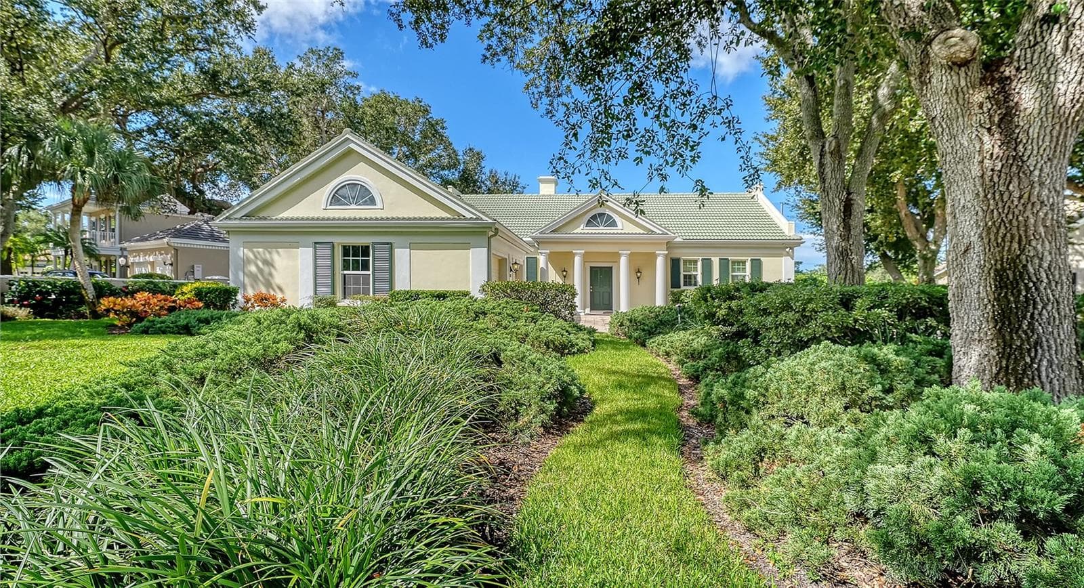
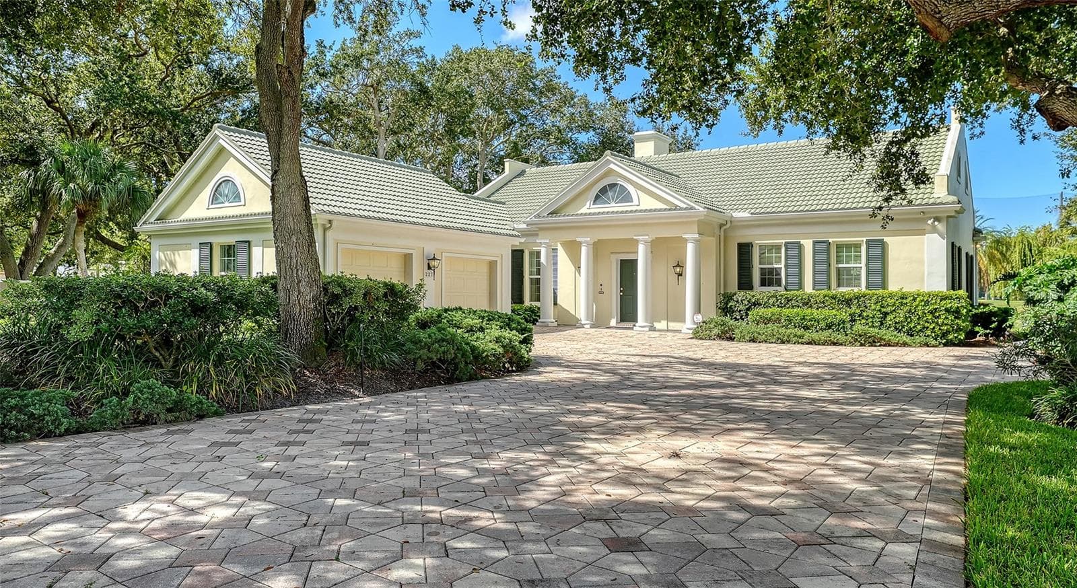

Front of House - 227 SAINT JAMES PARK, OSPREY
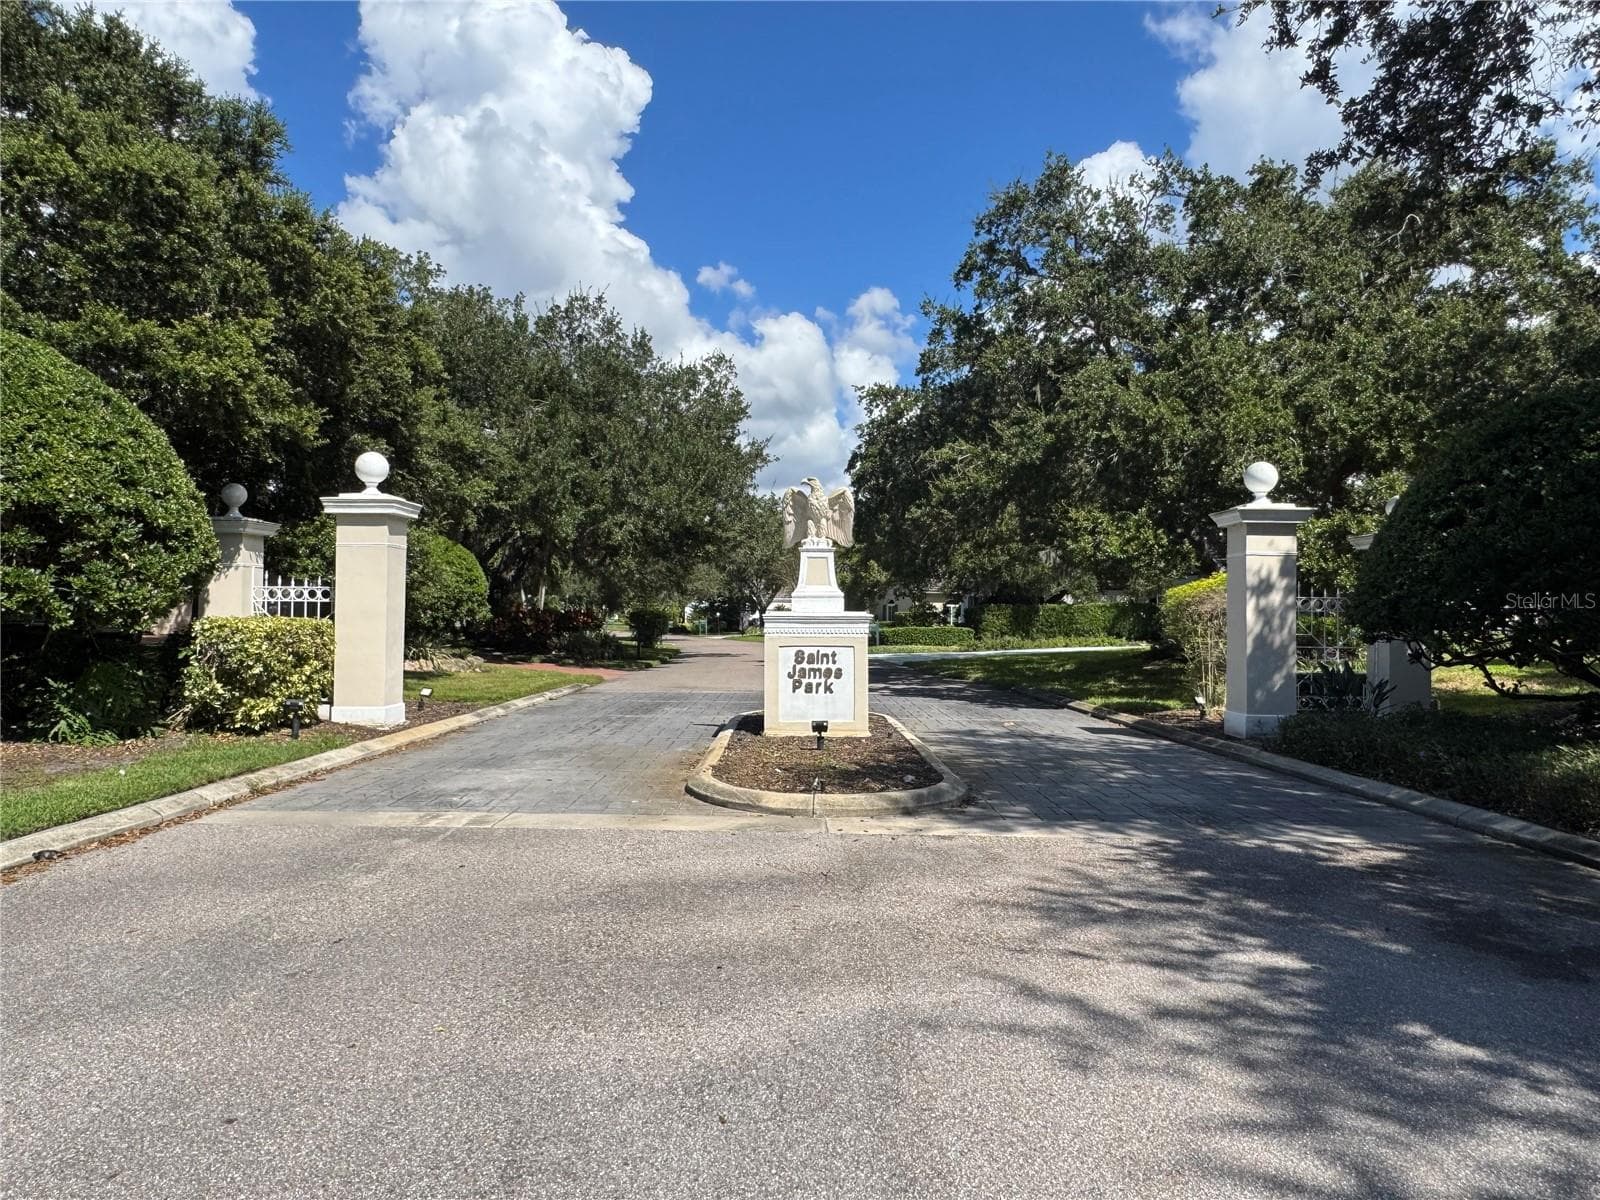
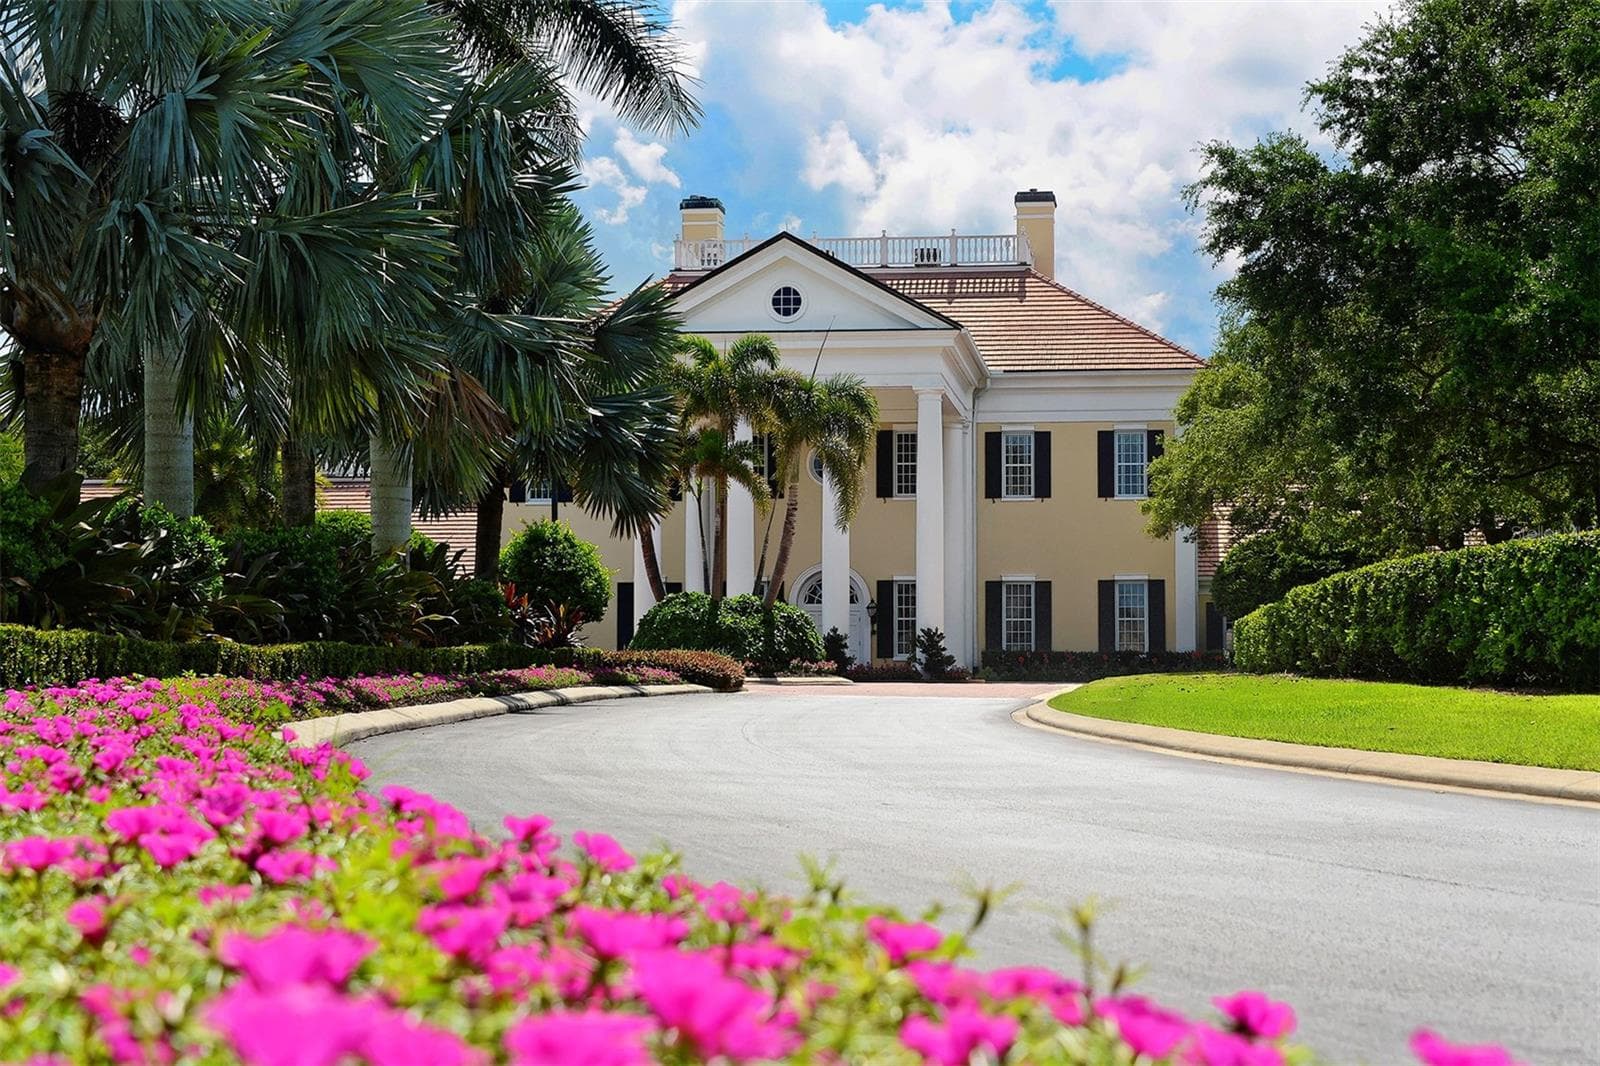
ST JAMES PARK EXCLUSIVE MONUMENT ENTRANCE - 227 SAINT JAMES PARK, OSPREY
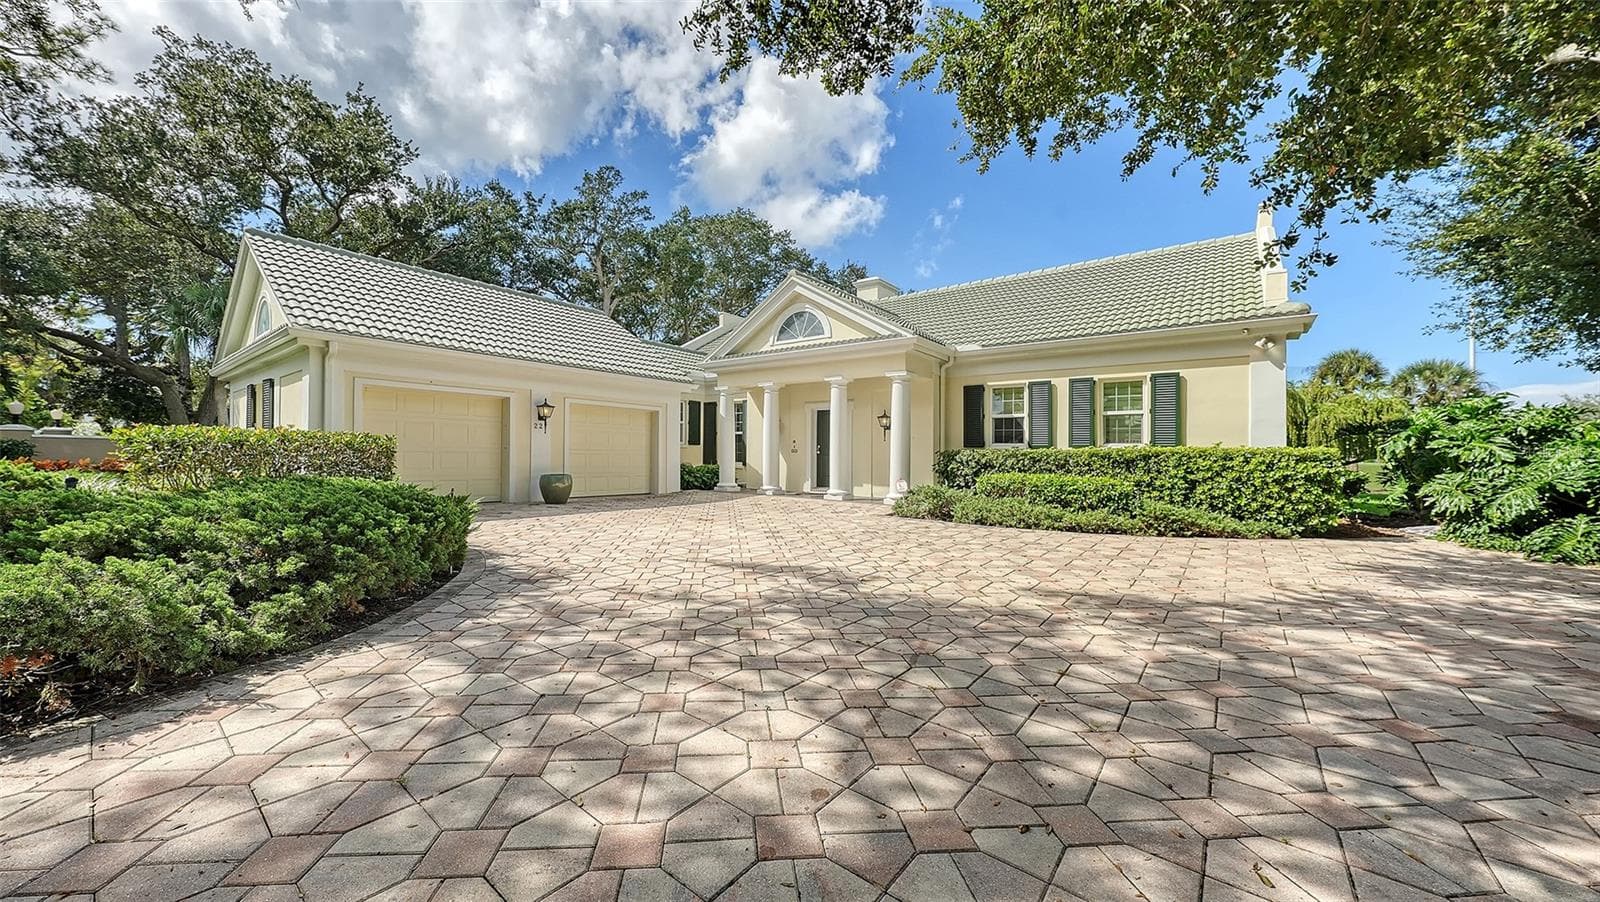
Front of House w/2 Car-Garage - 227 SAINT JAMES PARK, OSPREY
View from Street - 227 SAINT JAMES PARK, OSPREY
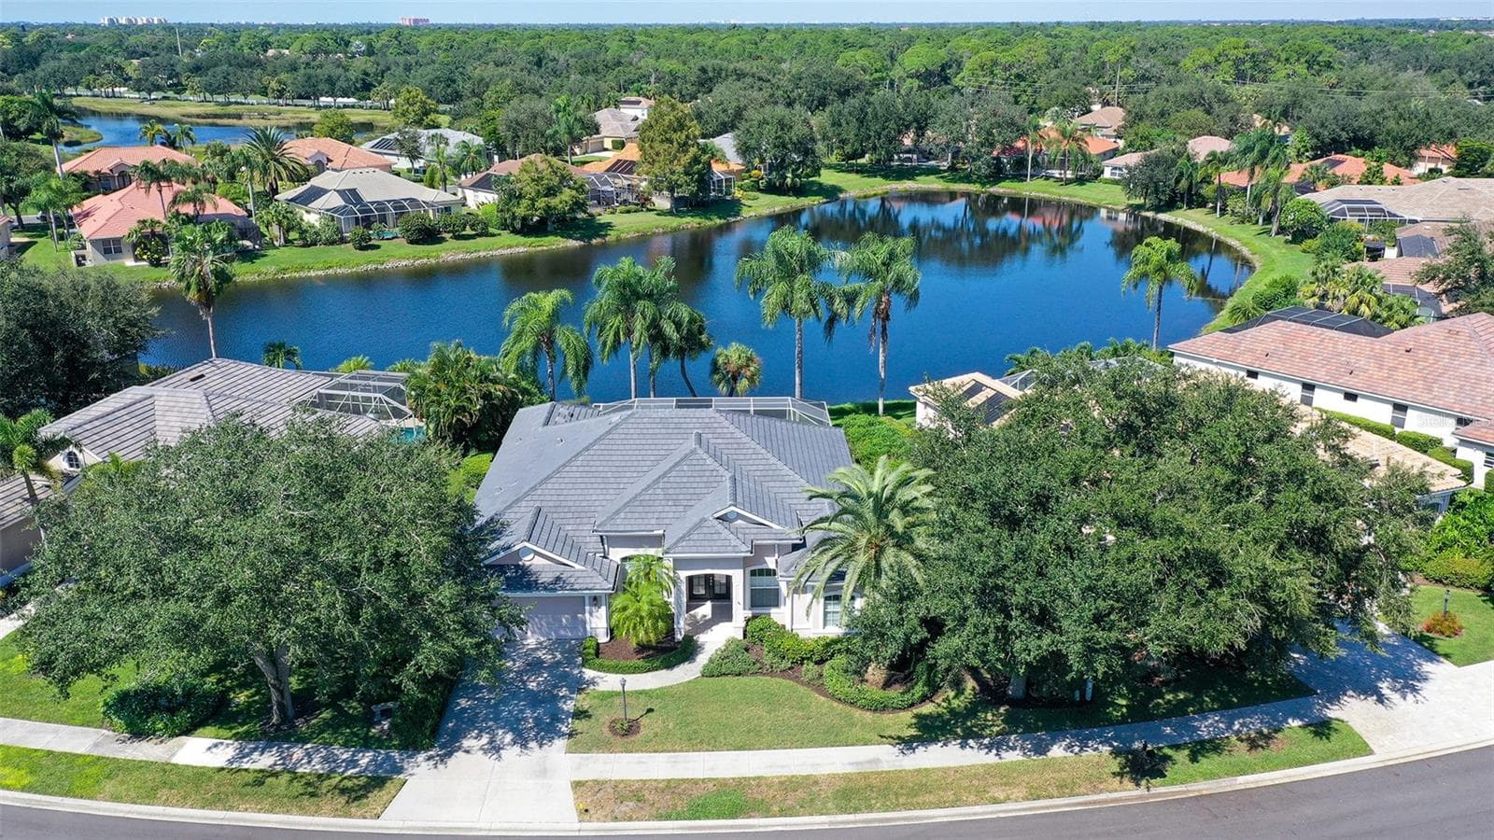
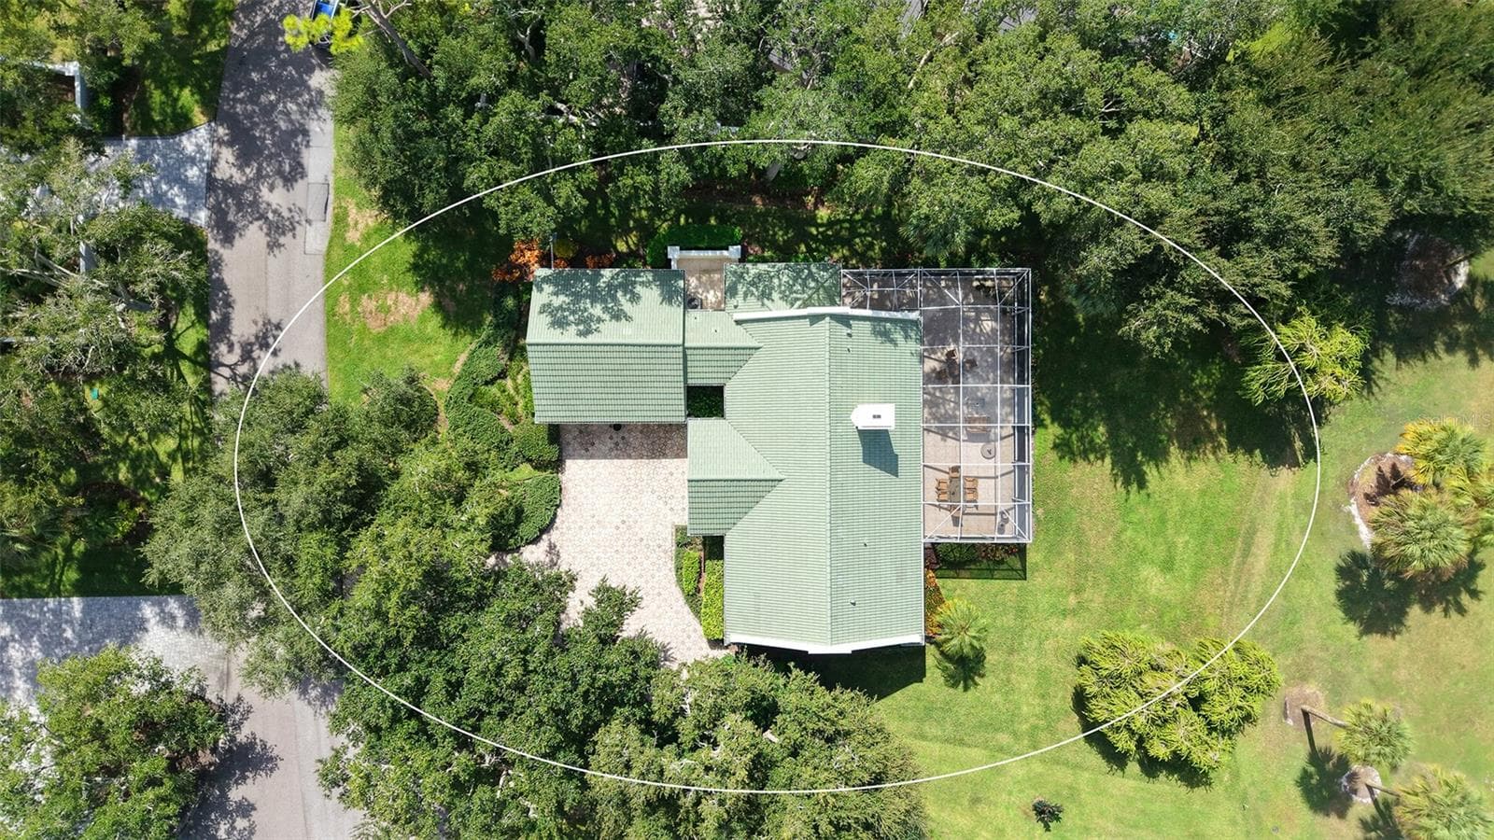
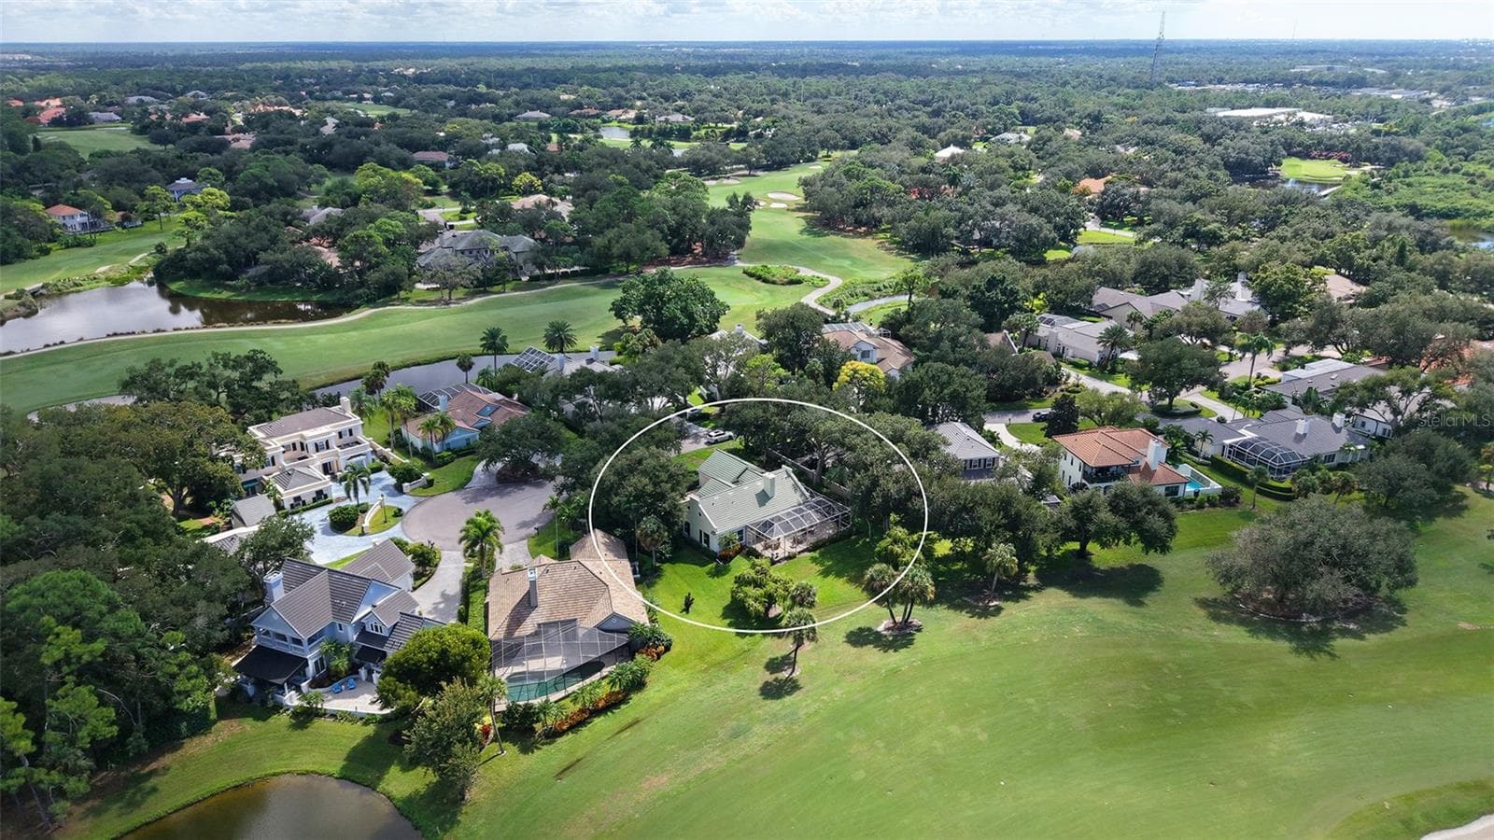
Aerial View of House on Cul De Sac - 227 SAINT JAMES PARK, OSPREY
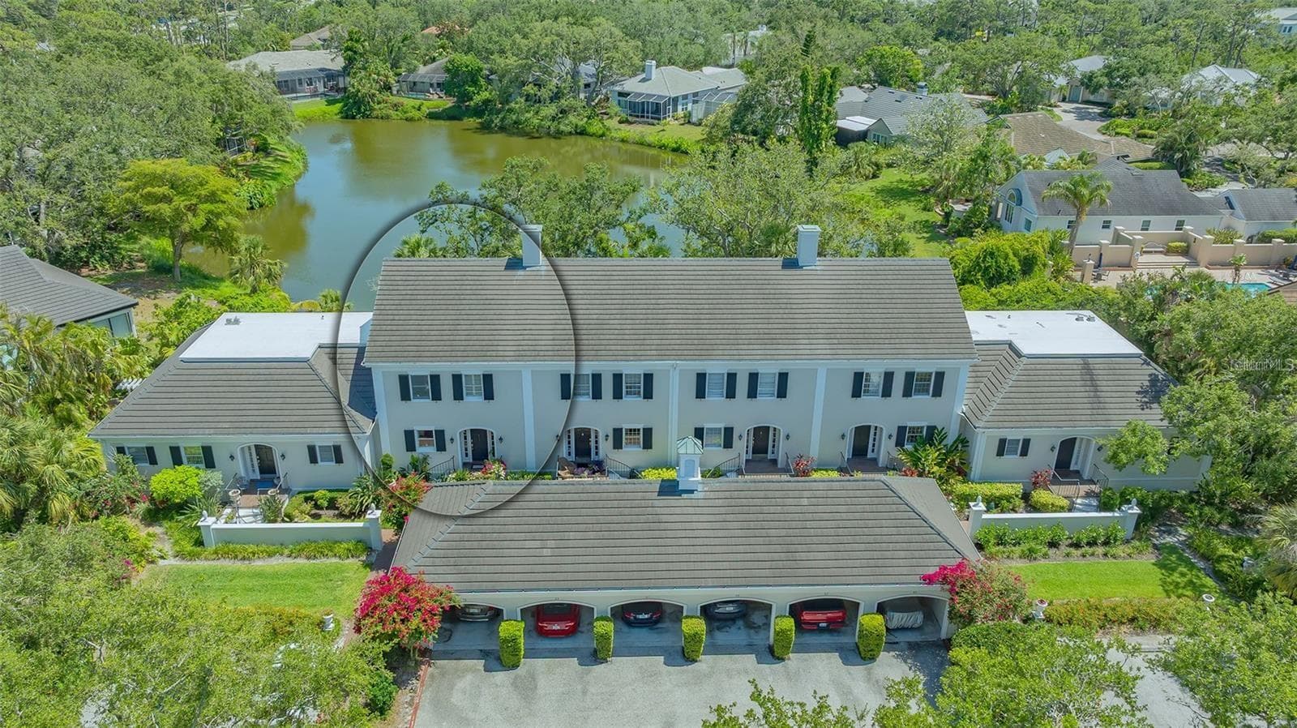
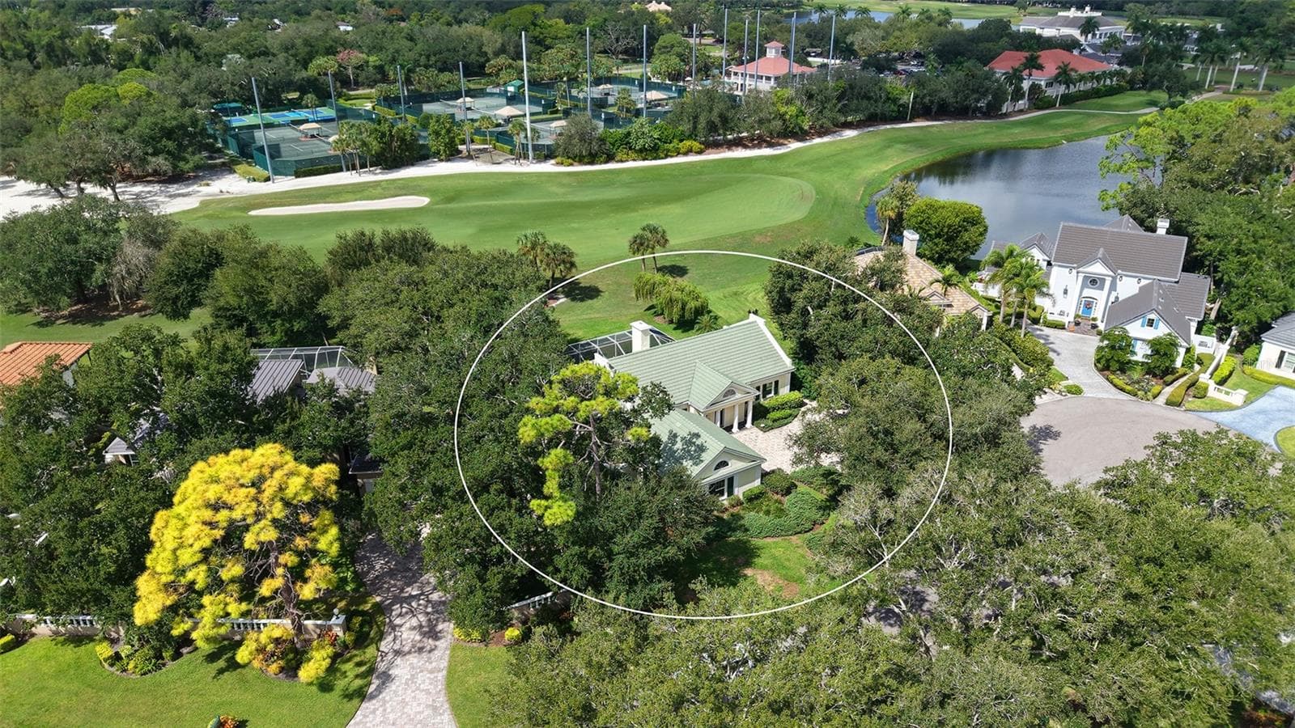
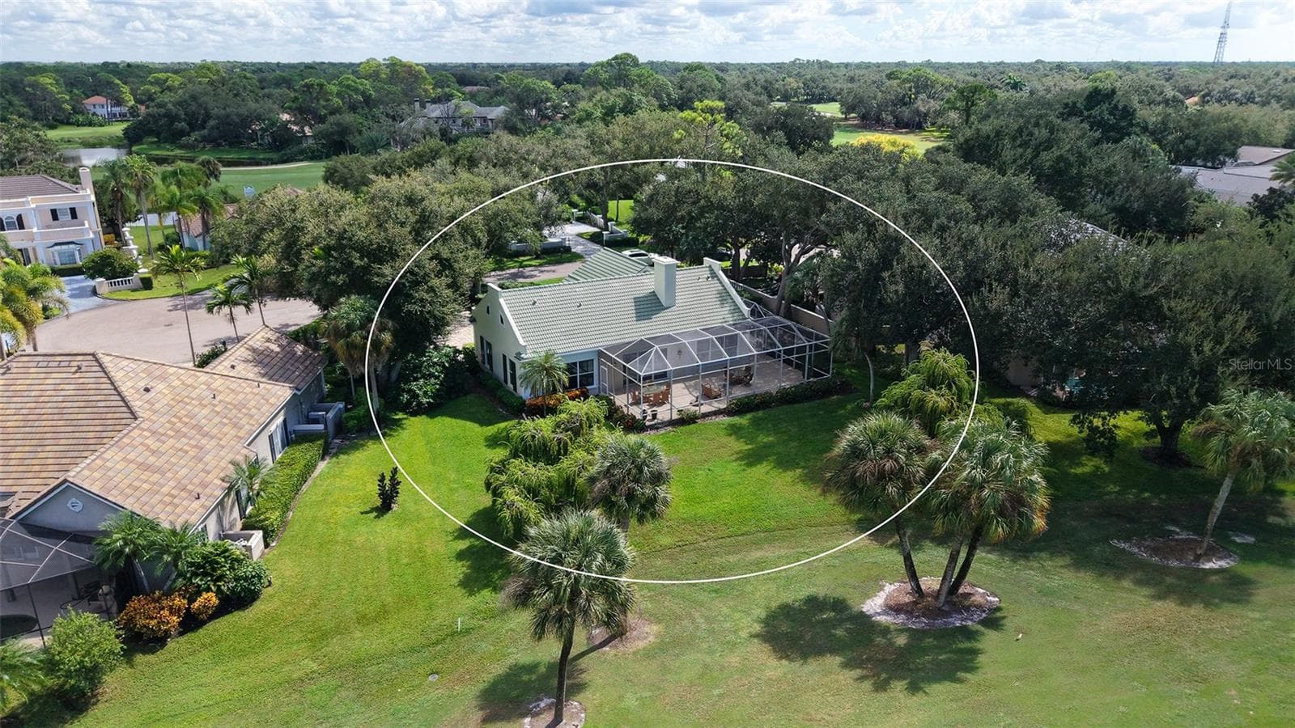
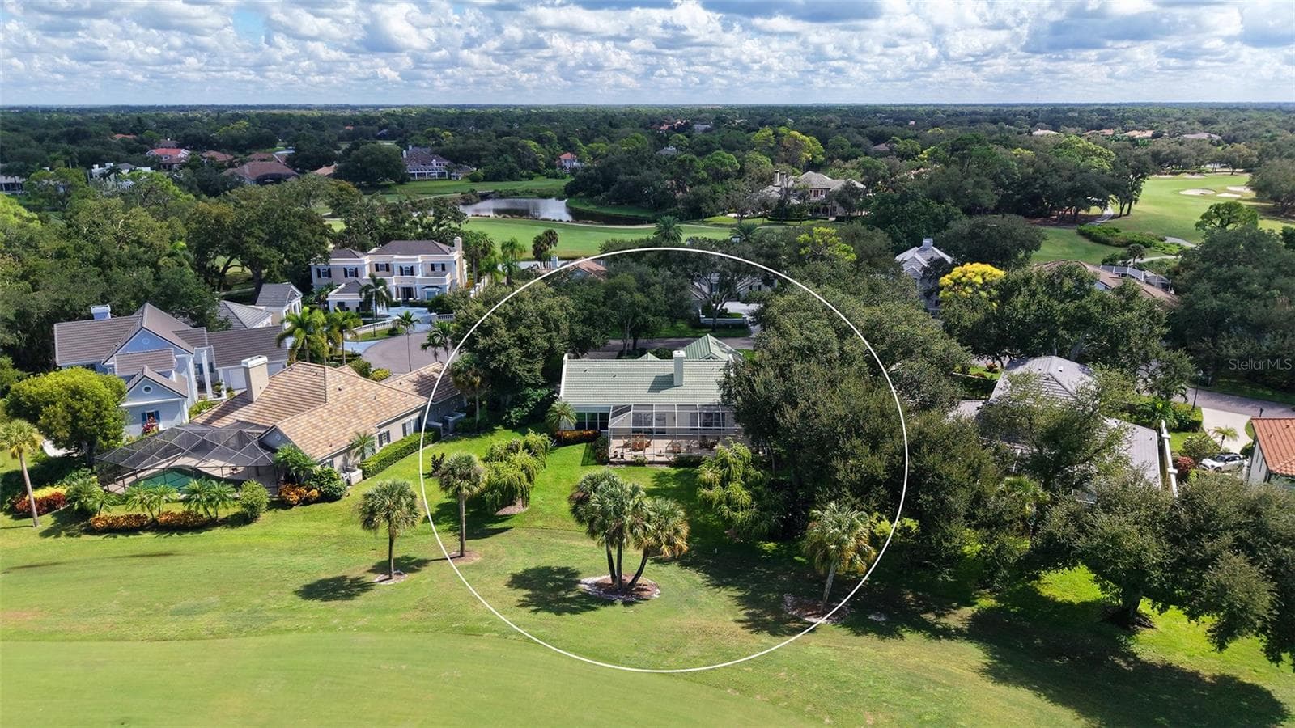
Aerial View Circled Overlooking Eagle Golf Course - 227 SAINT JAMES PARK, OSPREY
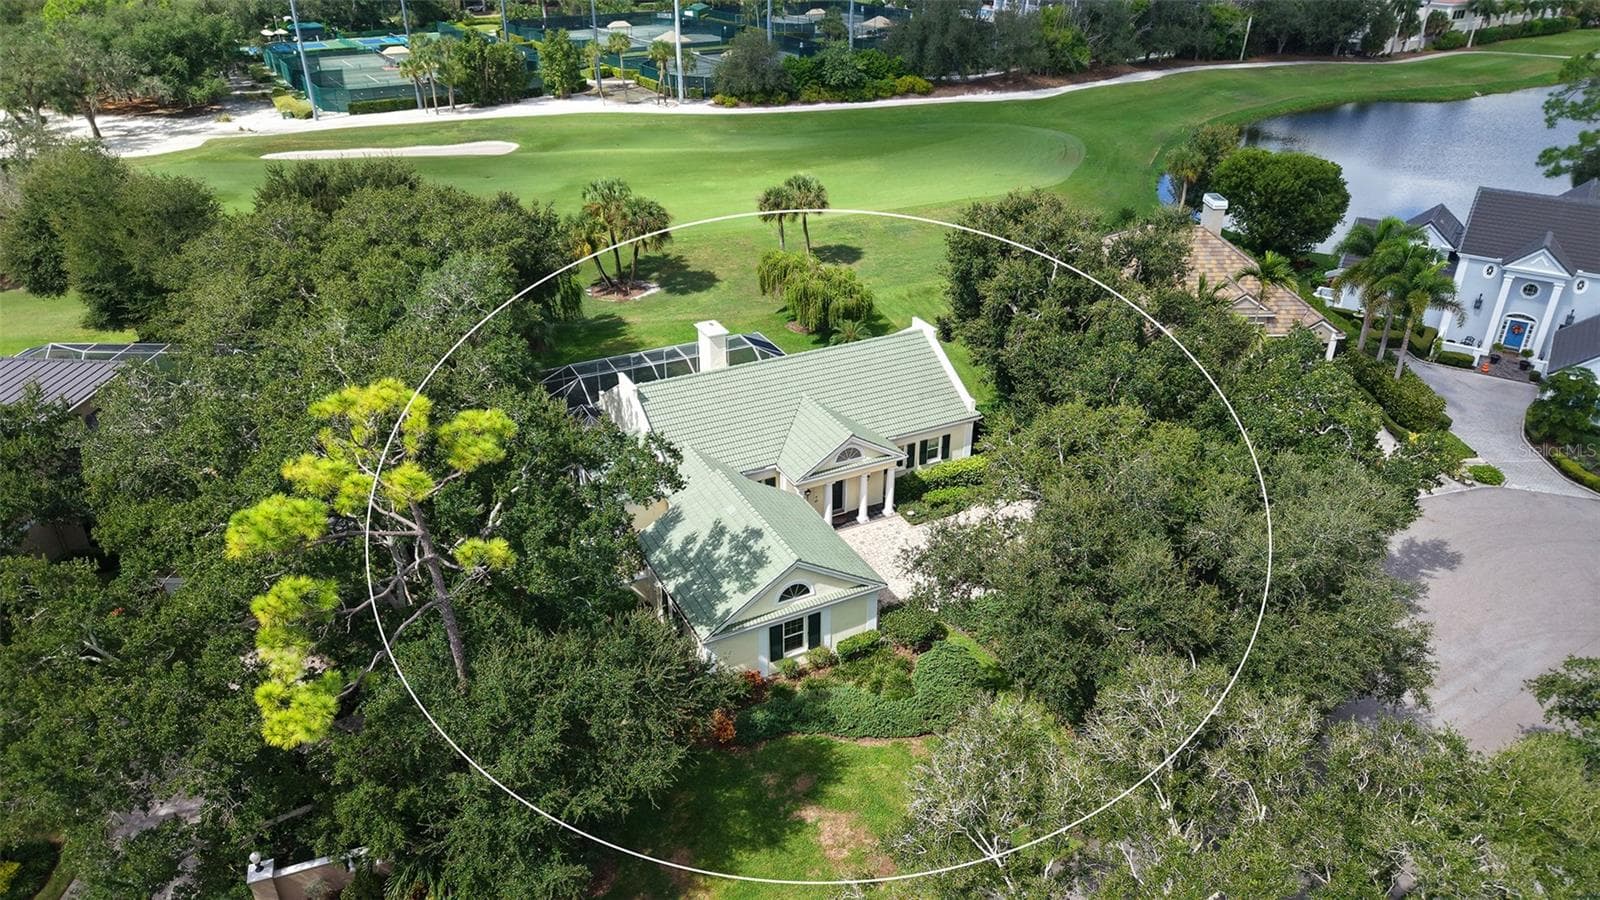
Close Aerial View on Cul-De-Sac - 227 SAINT JAMES PARK, OSPREY
Plenty of Extra Parking on Brick Pavers - 227 SAINT JAMES PARK, OSPREY
Long Majestic Driveway - 227 SAINT JAMES PARK, OSPREY
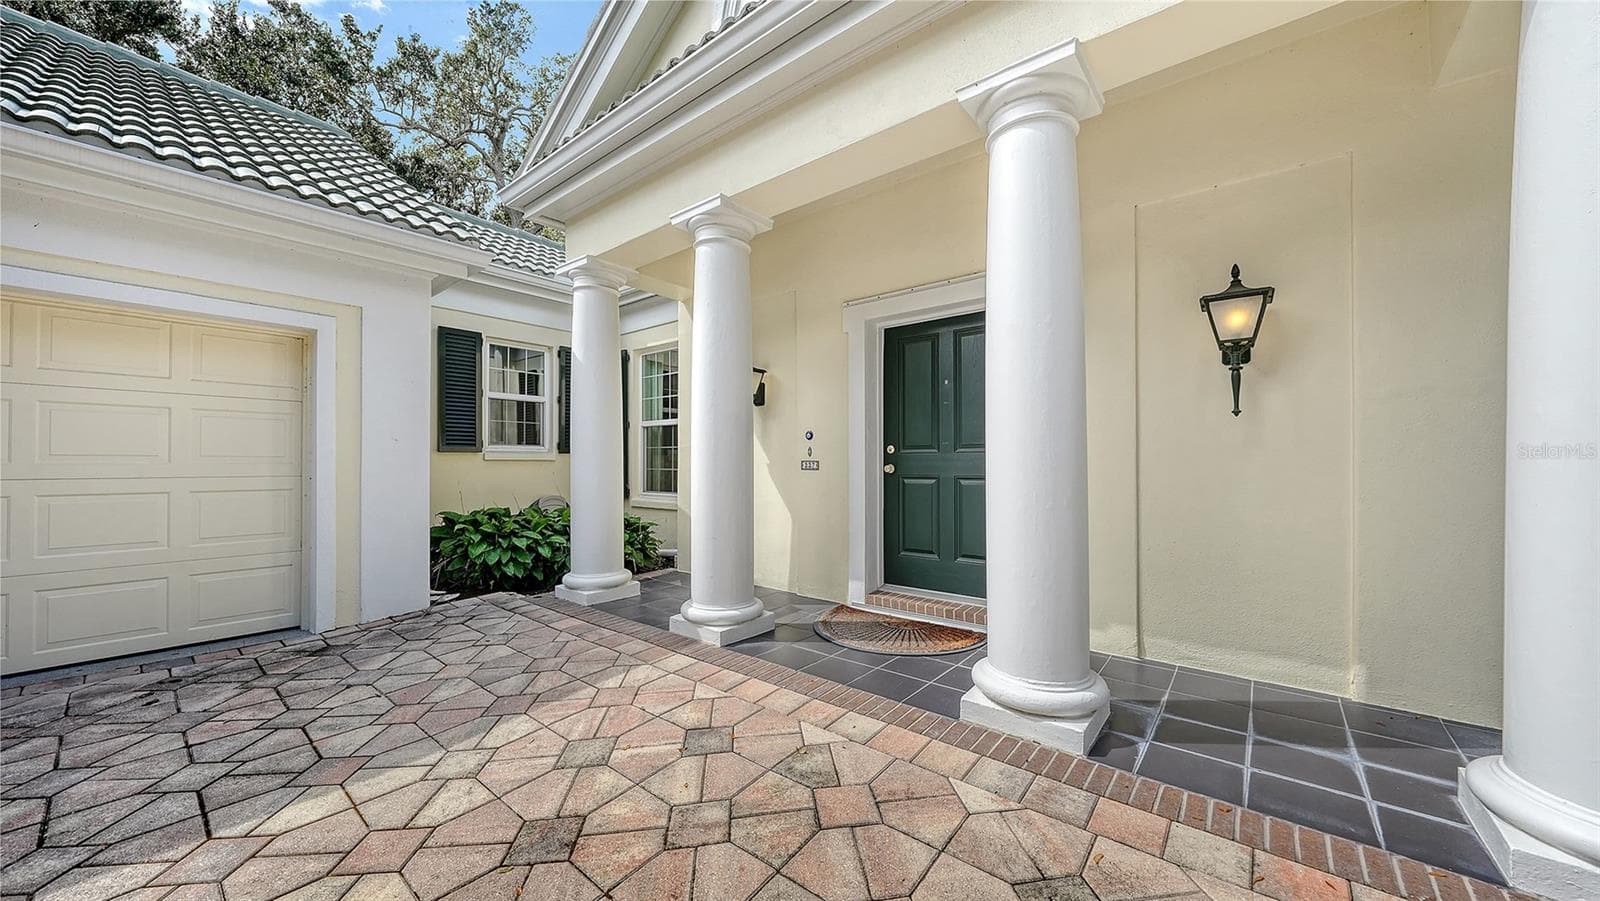
Stately Pillared Entrance - 227 SAINT JAMES PARK, OSPREY
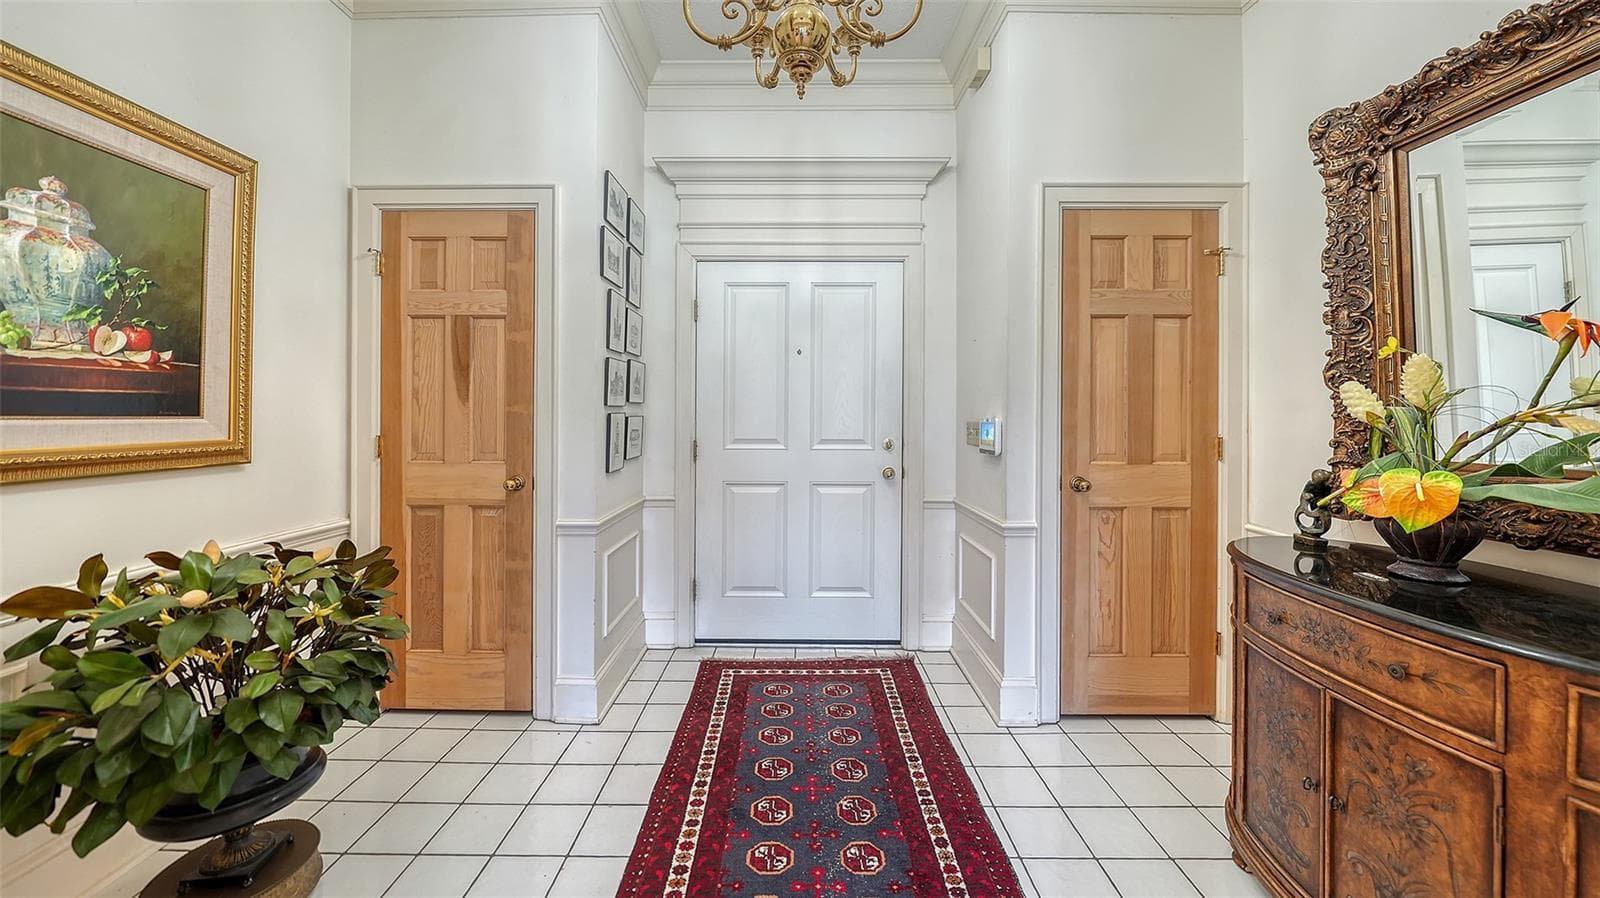
Entrance Foyer w/Dual Coat Closets - 227 SAINT JAMES PARK, OSPREY
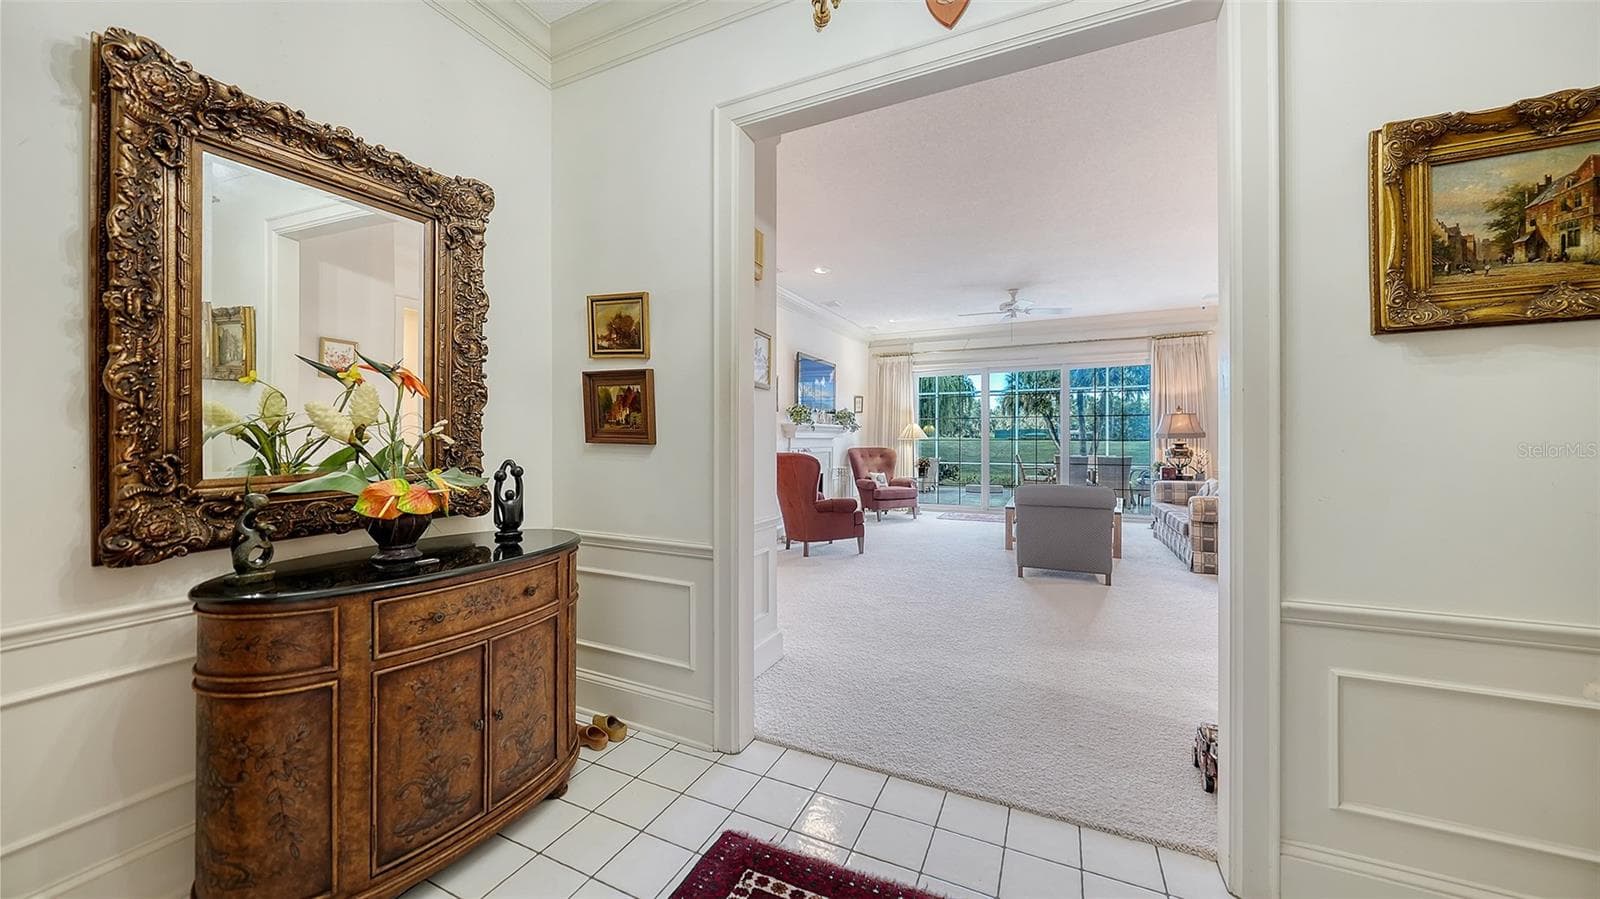
Spacious Entrance Foyer - 227 SAINT JAMES PARK, OSPREY
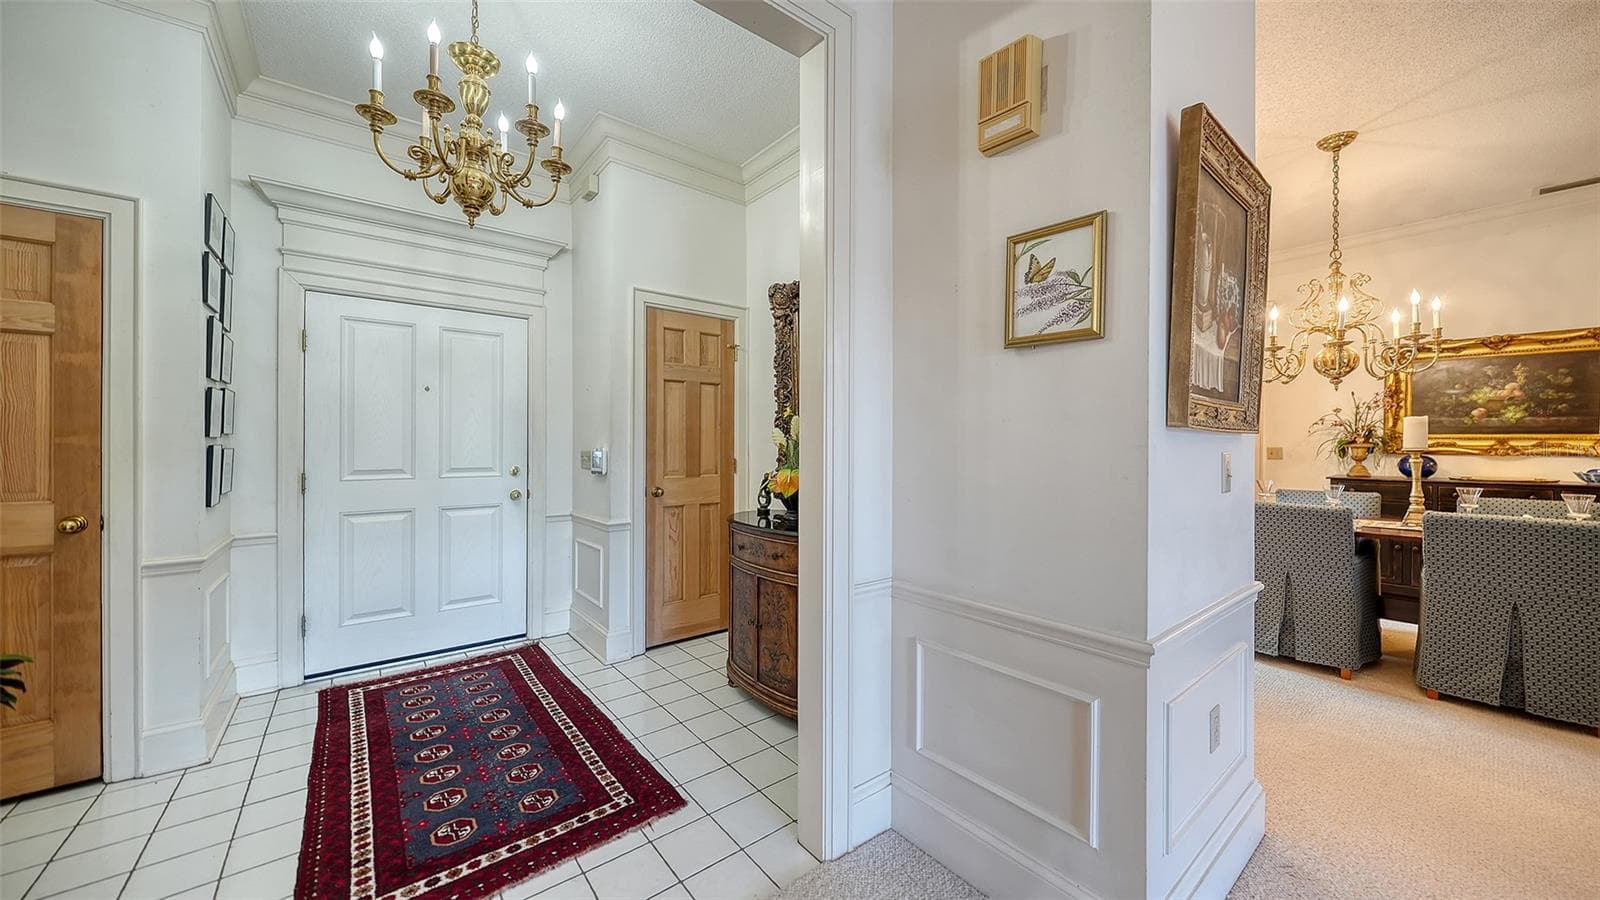
From Entrance Foyer Looking Towards Living Room - 227 SAINT JAMES PARK, OSPREY
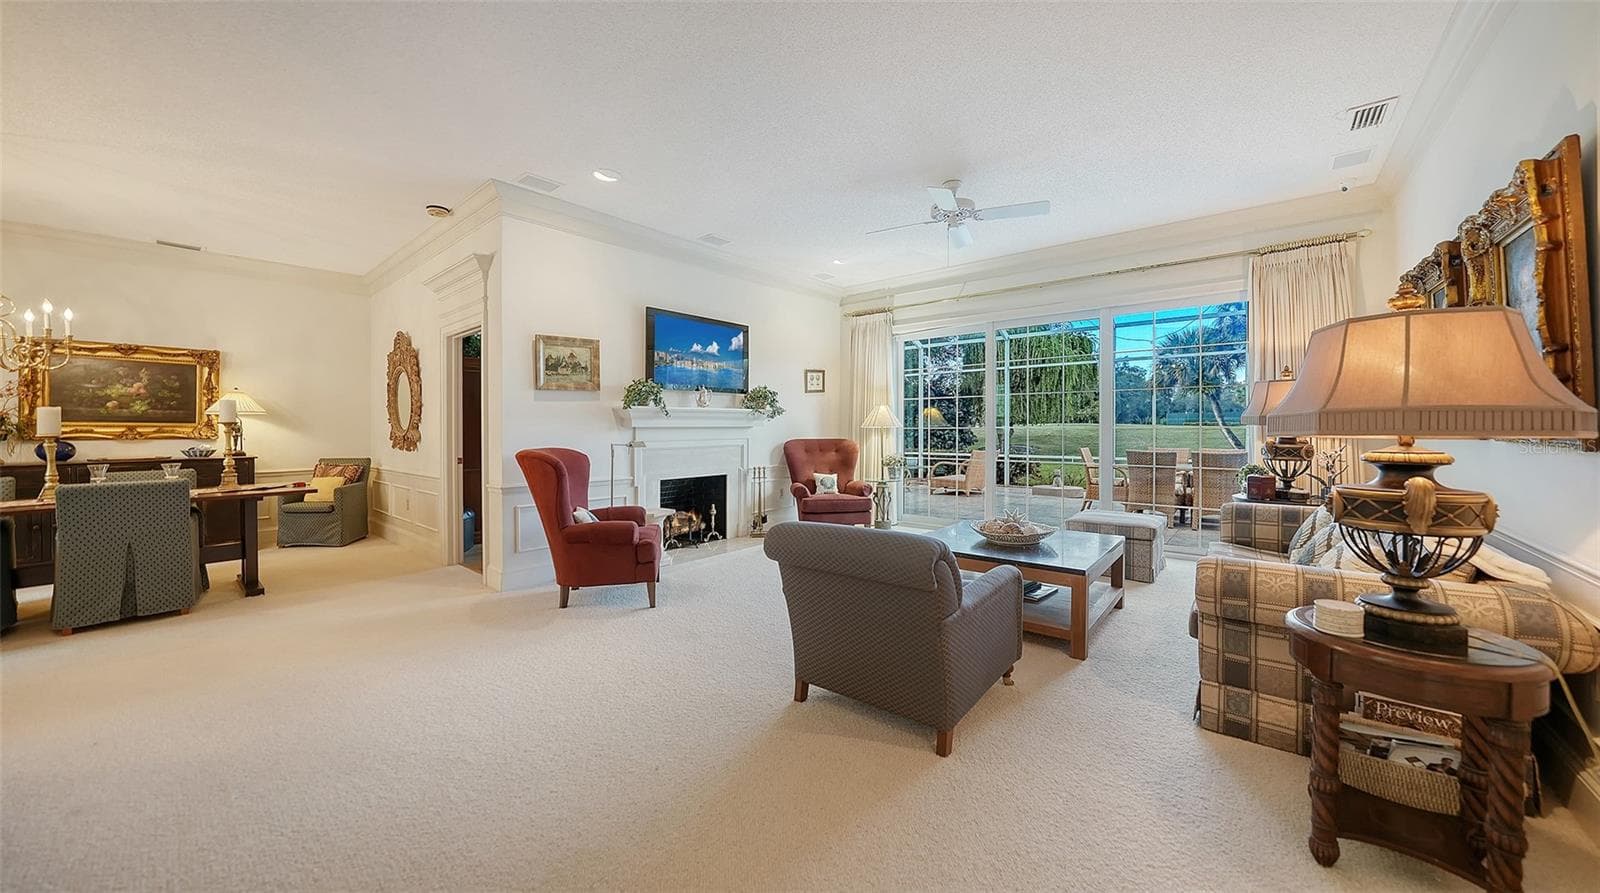
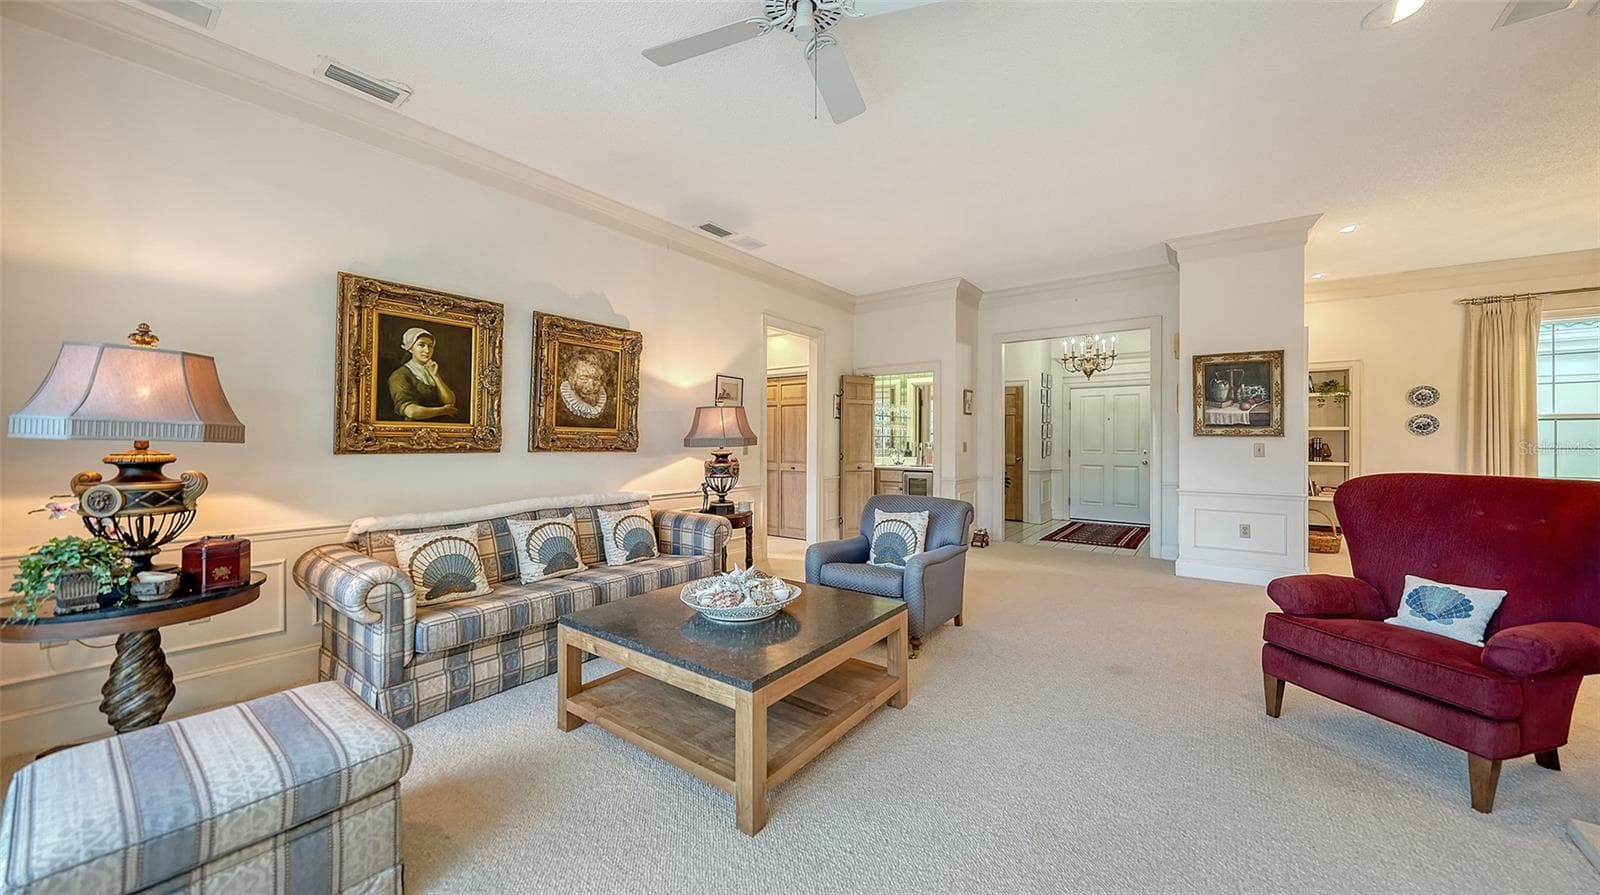
Spacious Living Room & Dining Room - 227 SAINT JAMES PARK, OSPREY
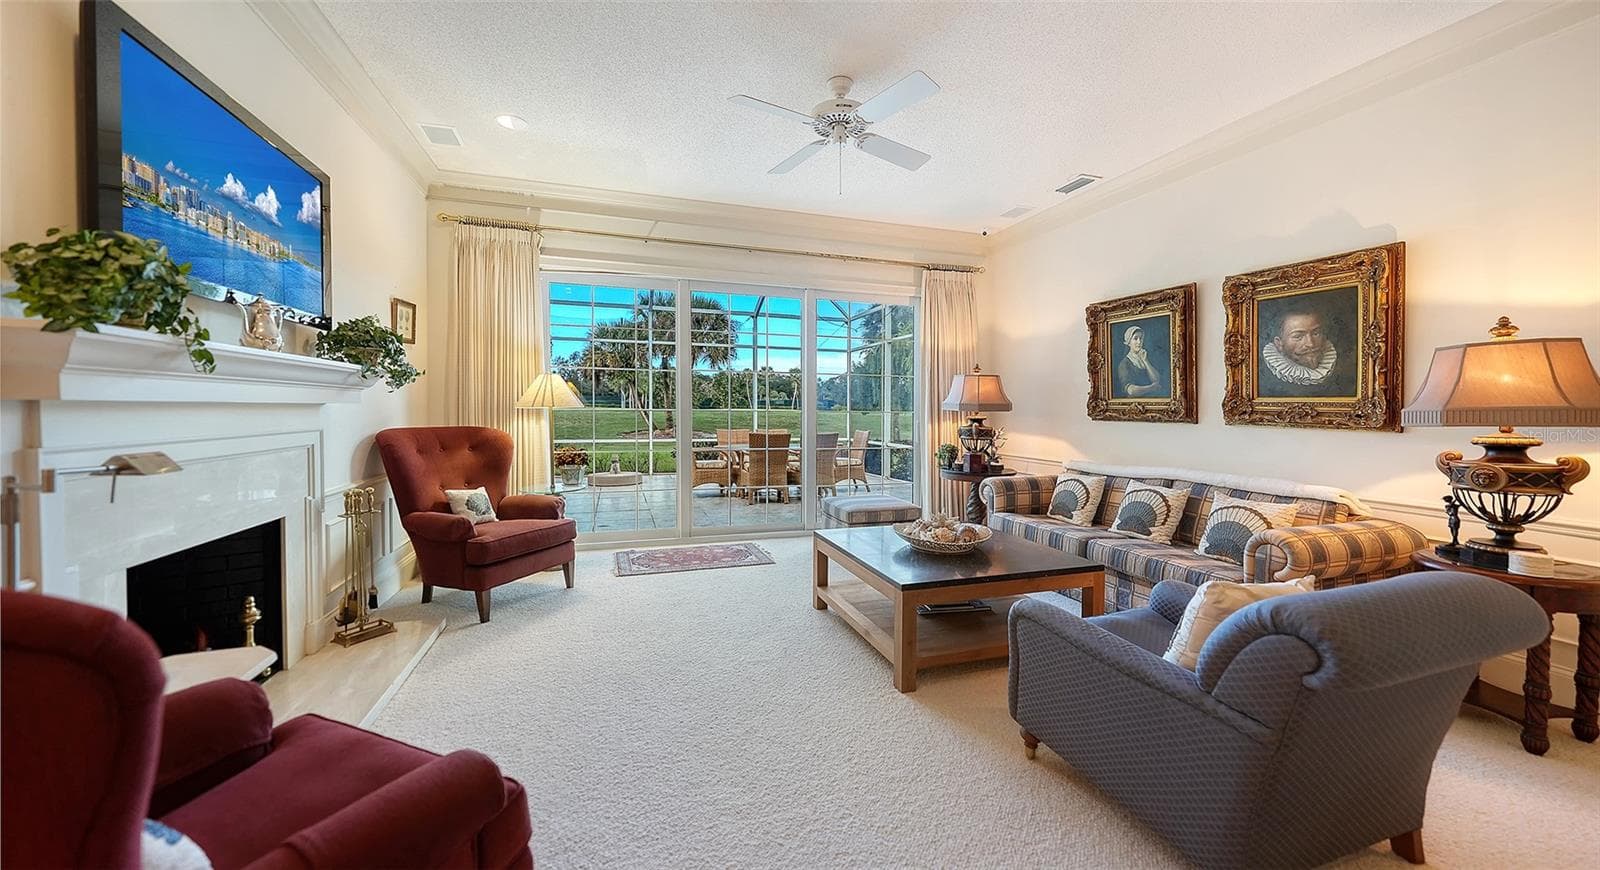
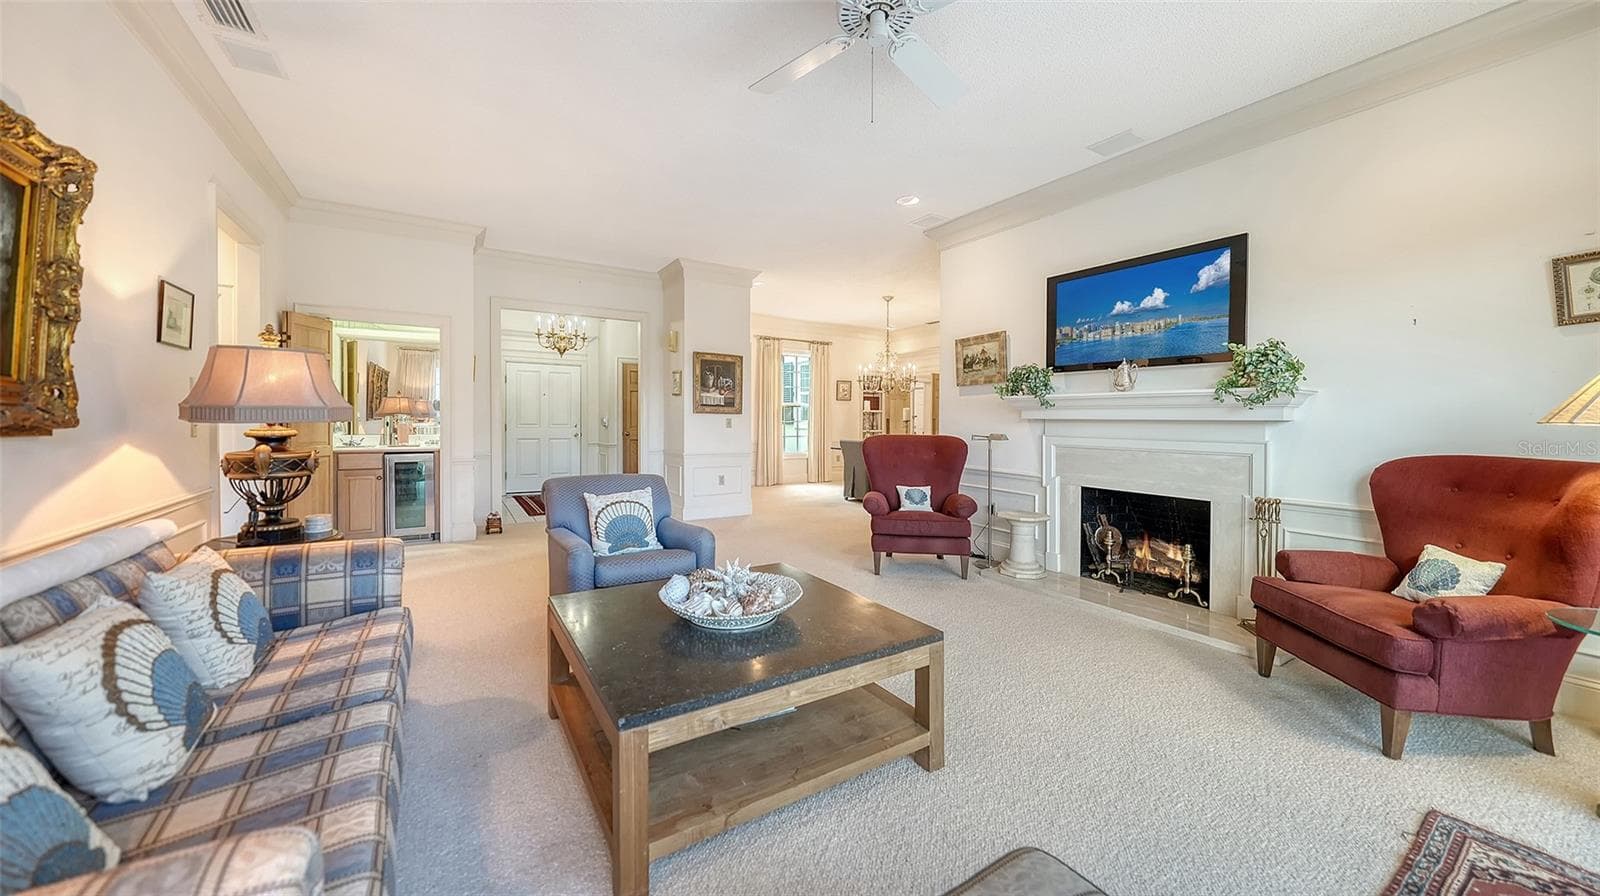
Spacious Living Room w/Wood-Burning Fireplace - 227 SAINT JAMES PARK, OSPREY
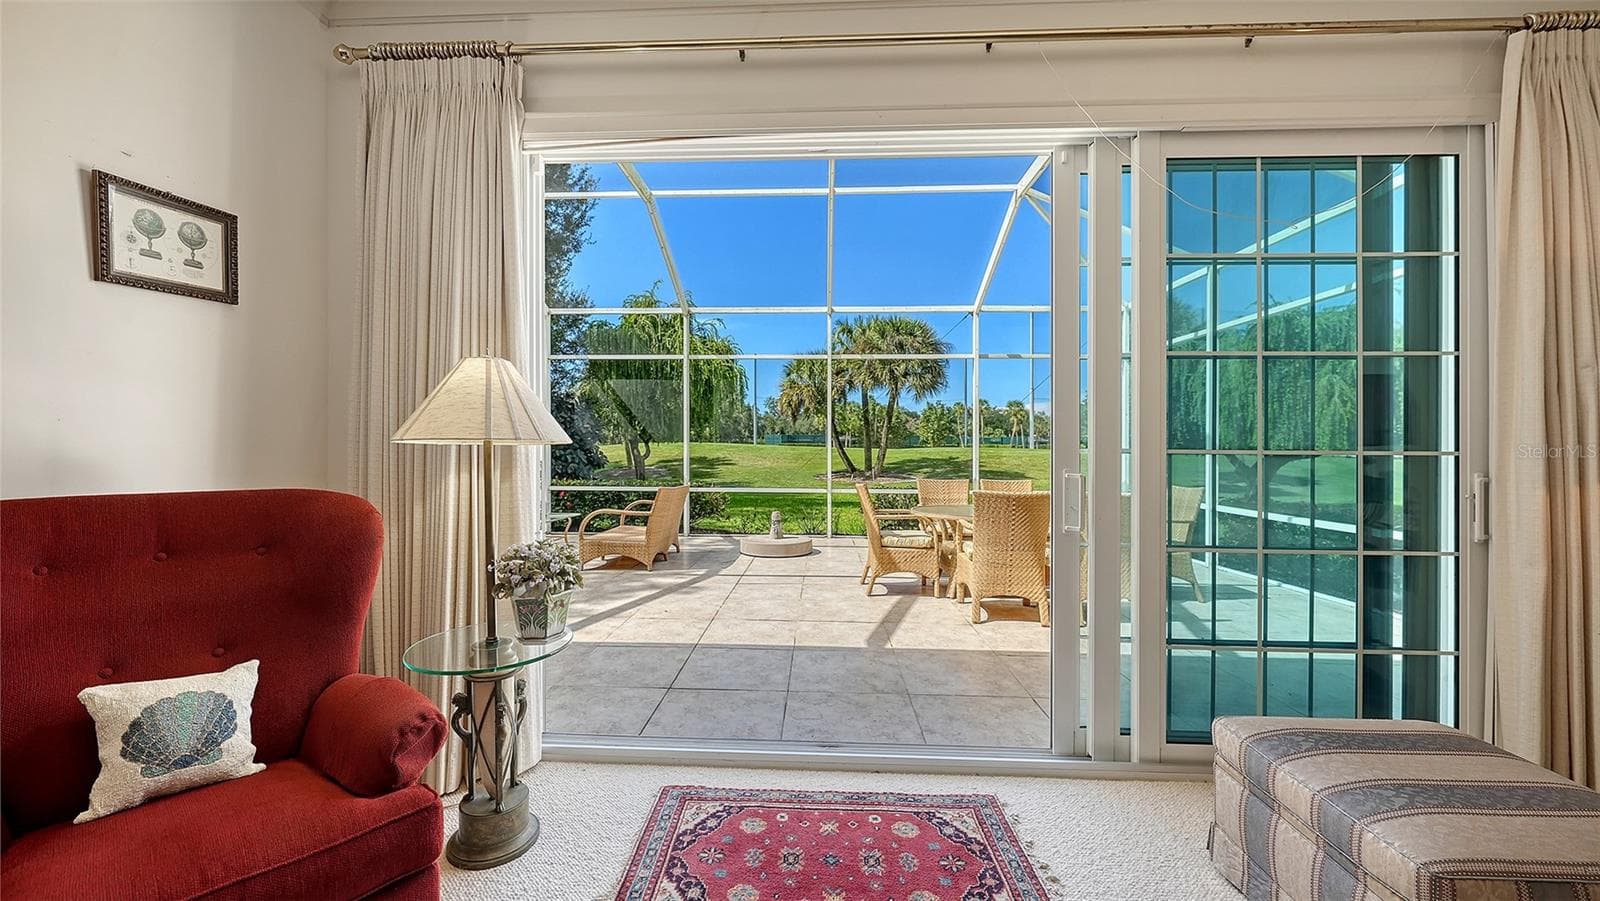
IMPACT HURRICAN SLIDERS Open to Screened Lanai & Golf Course - 227 SAINT JAMES PARK, OSPREY
Spacious Living Room - 227 SAINT JAMES PARK, OSPREY
Spacious Living Room w/Wood-Burning Fireplace - 227 SAINT JAMES PARK, OSPREY
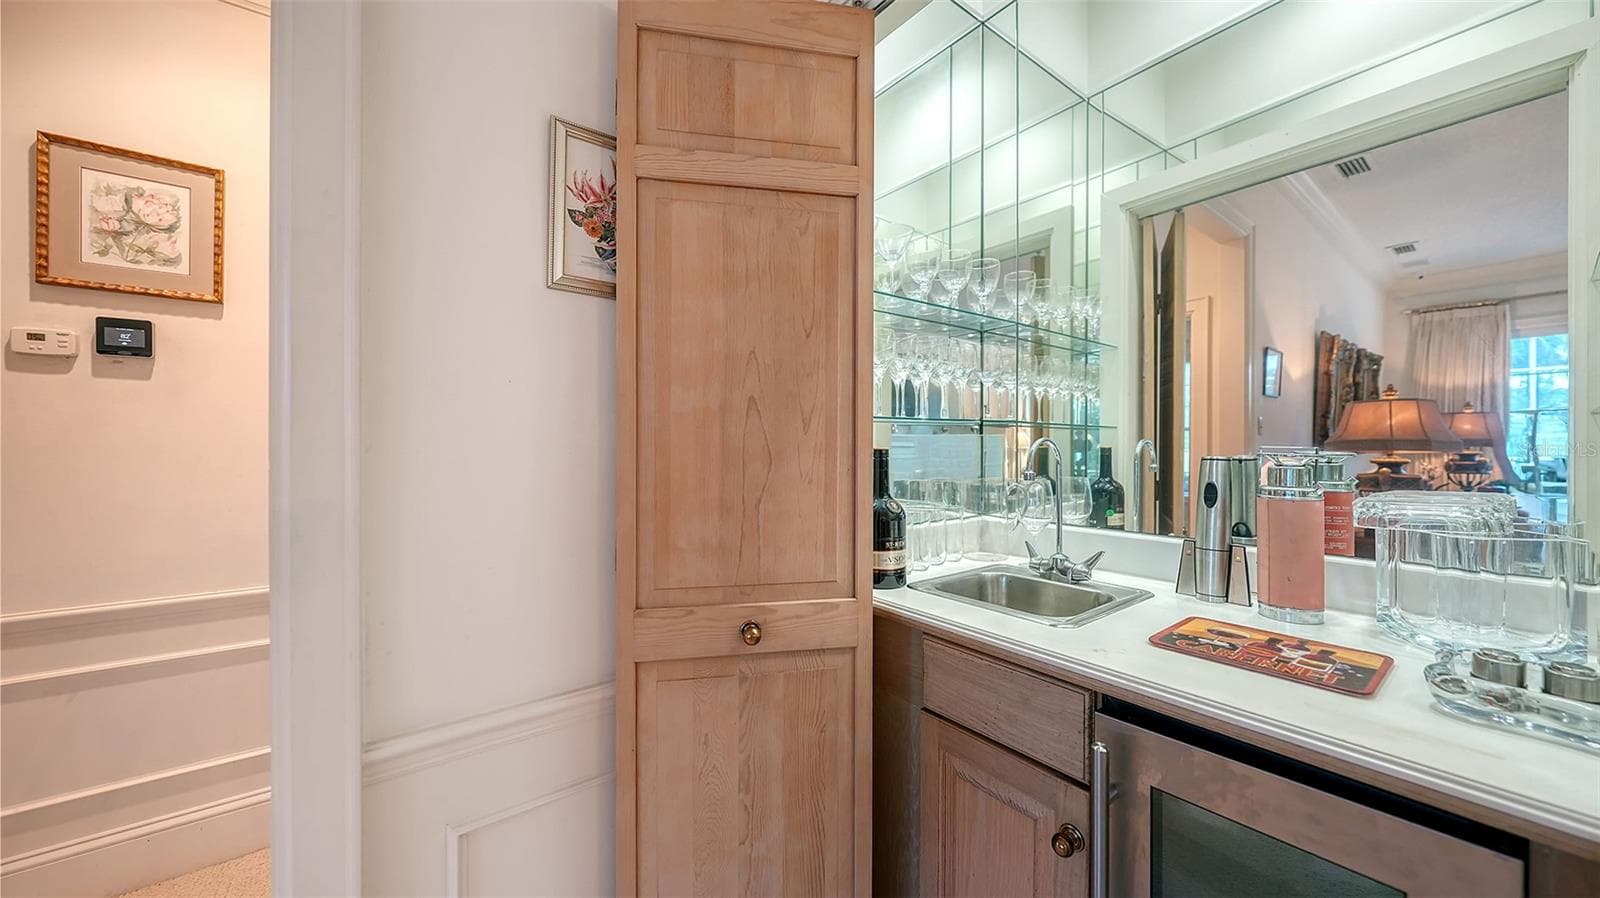
Living Room WET BAR - 227 SAINT JAMES PARK, OSPREY
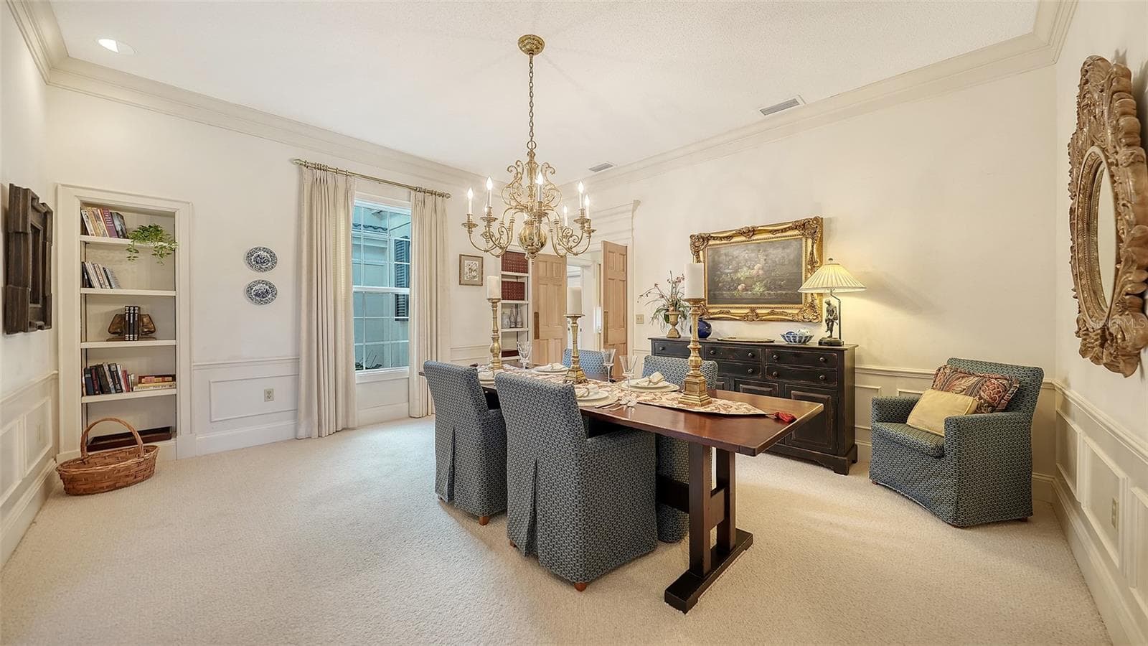
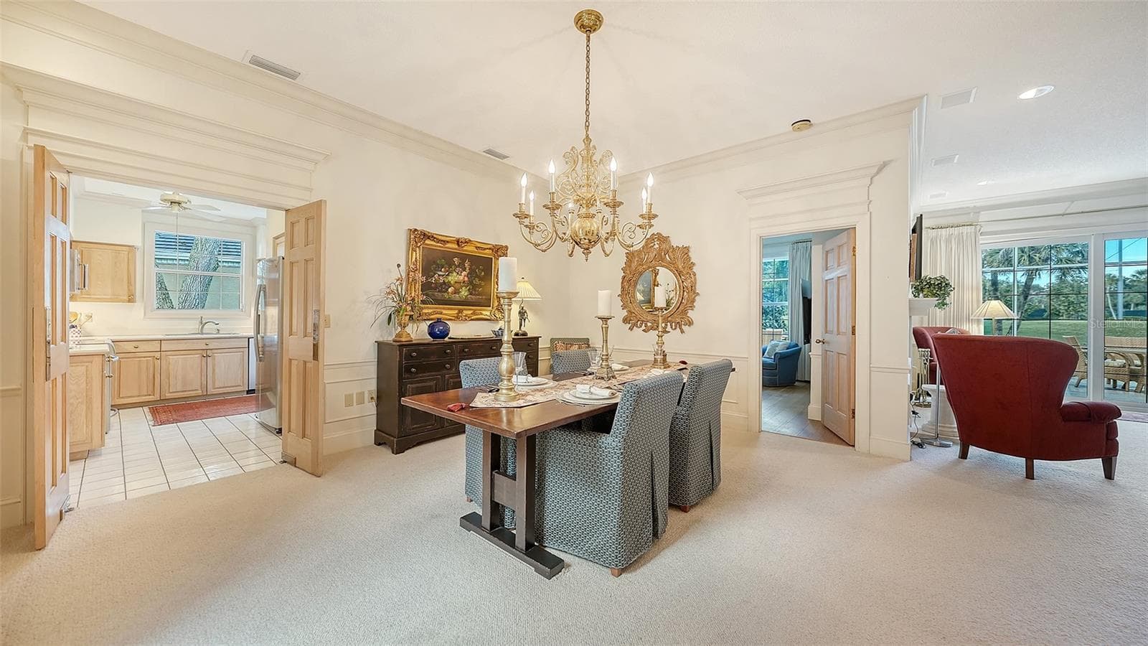
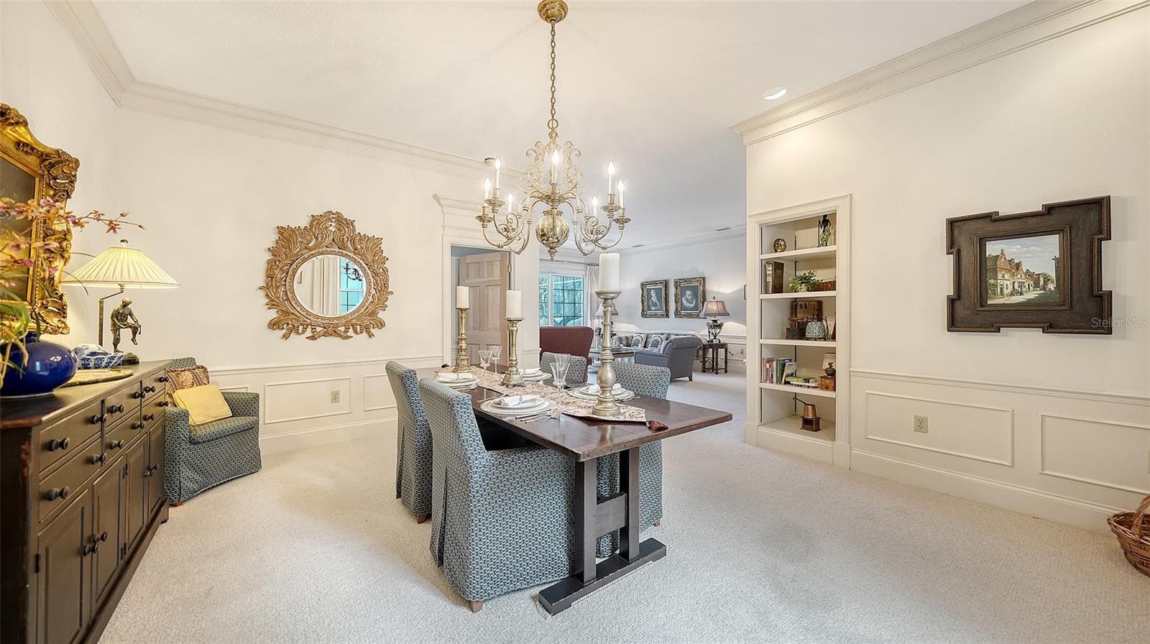
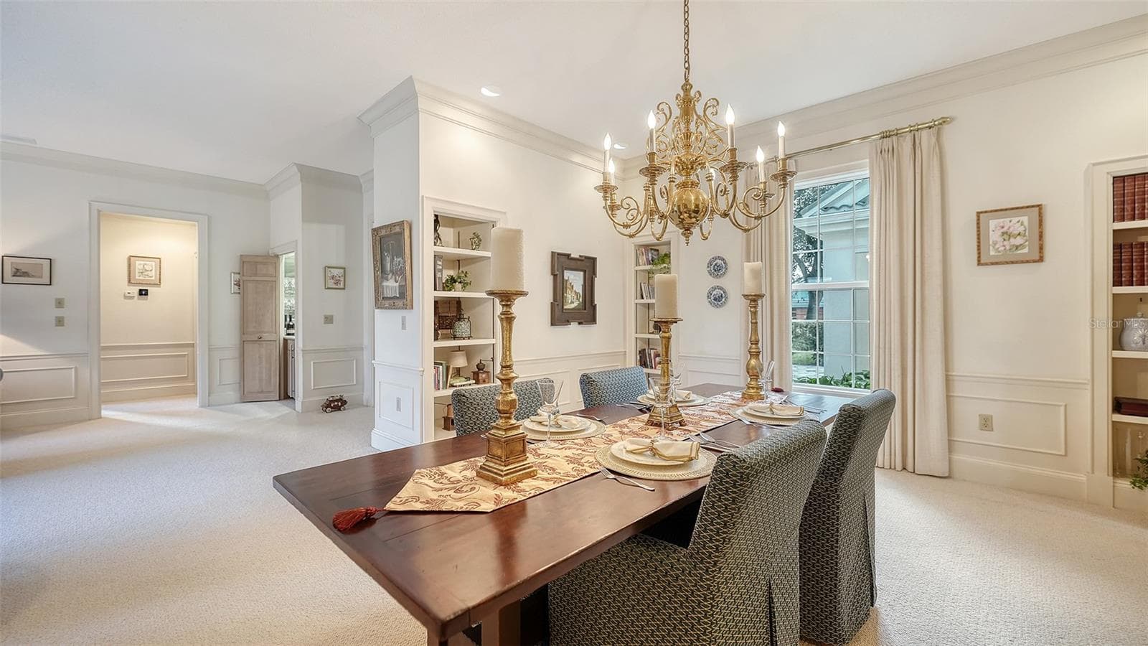
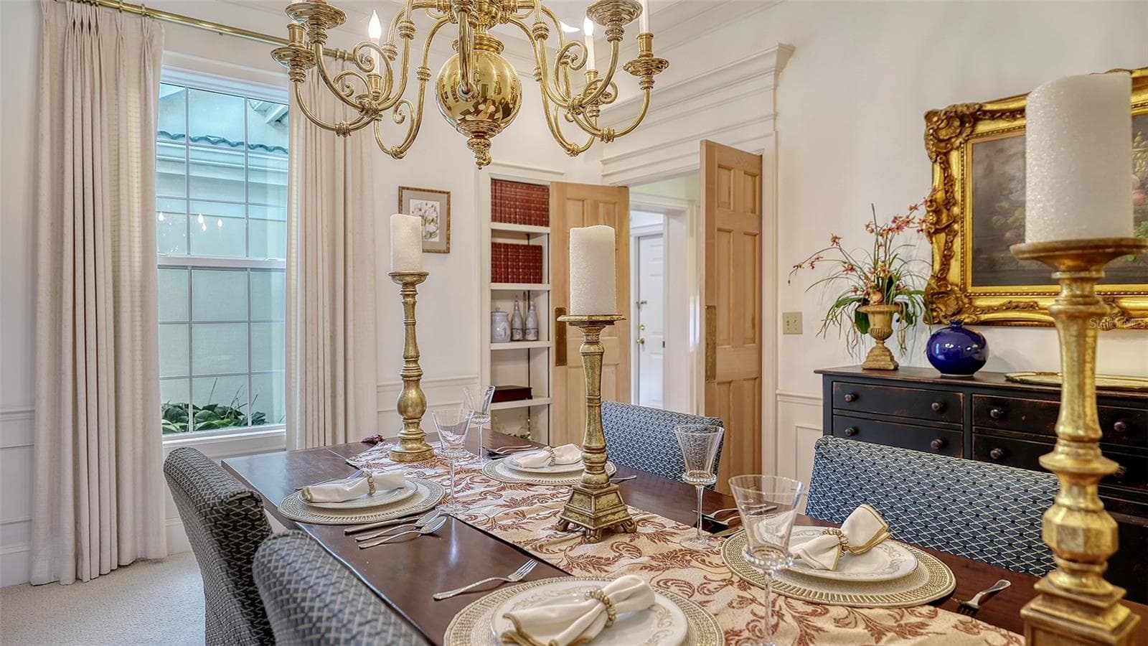
Spacious Formal Dining Room - 227 SAINT JAMES PARK, OSPREY
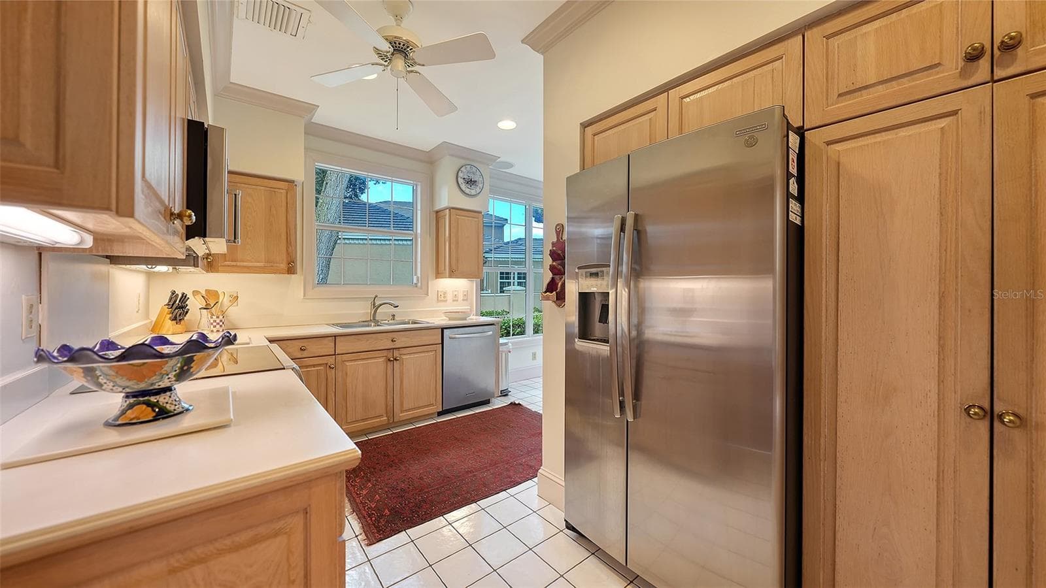
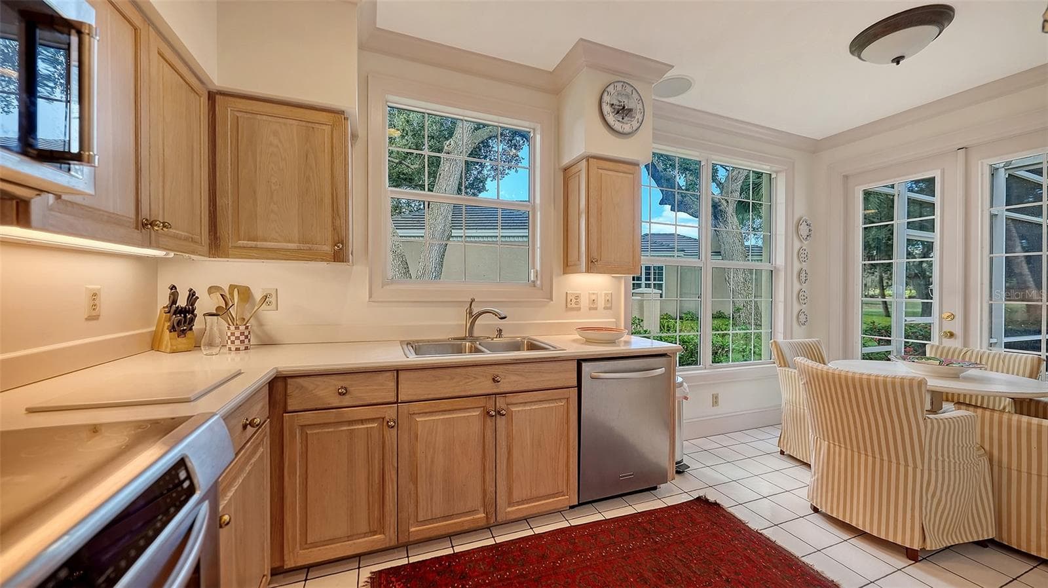
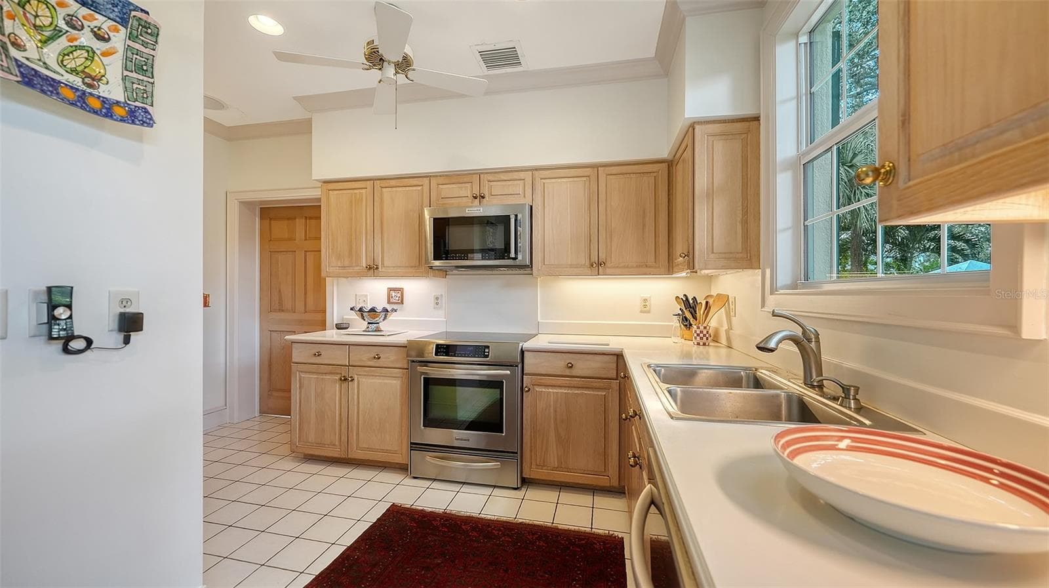
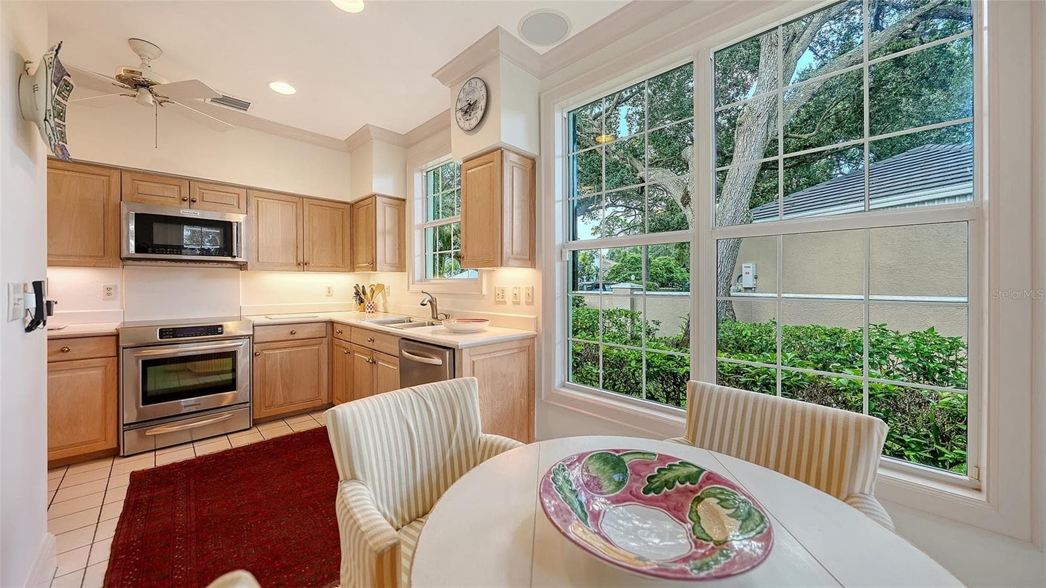
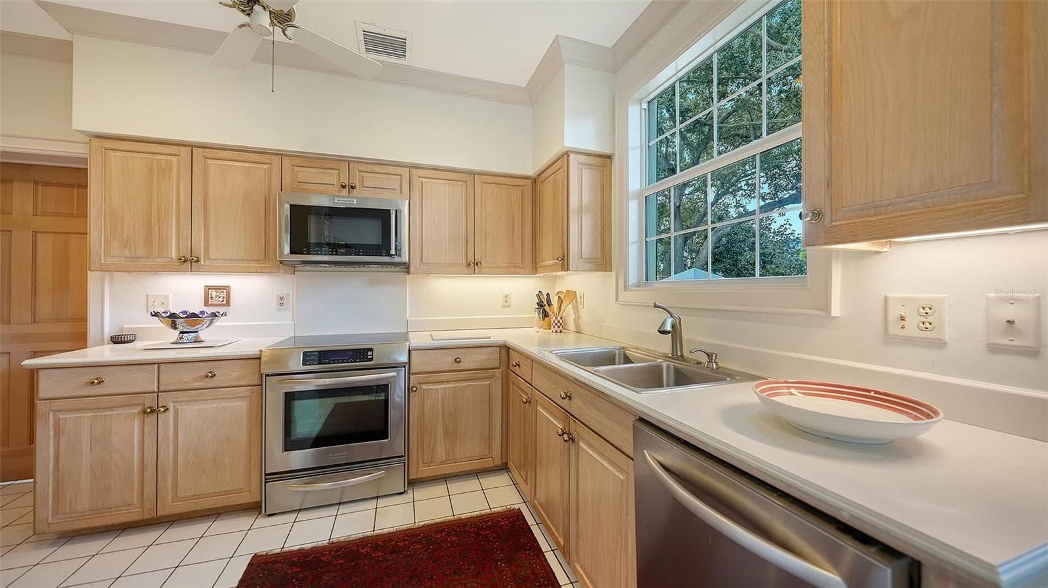
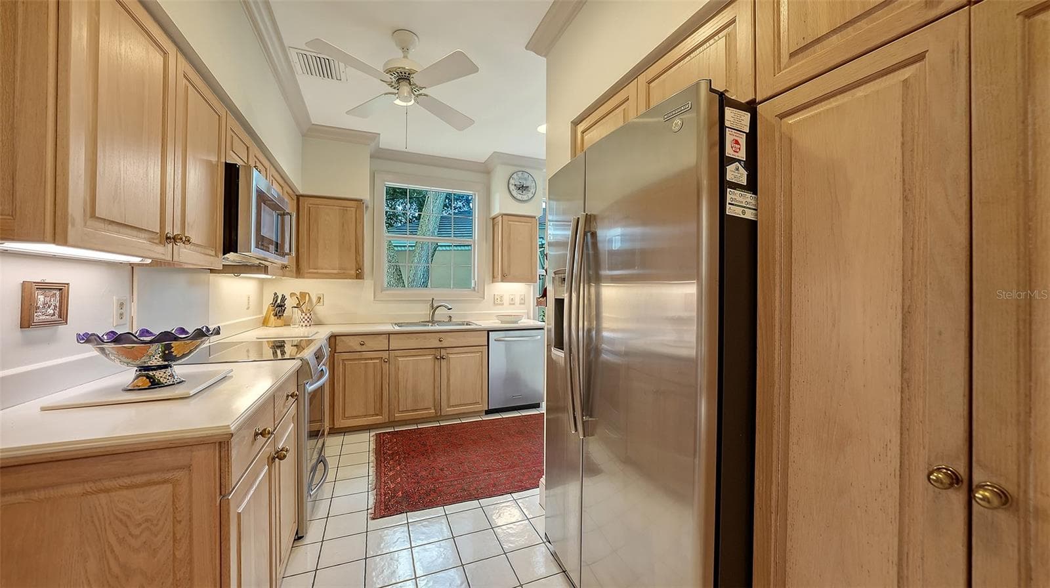
Wood Cabinetry & Stainless KITCHENAIDE Appliances - 227 SAINT JAMES PARK, OSPREY
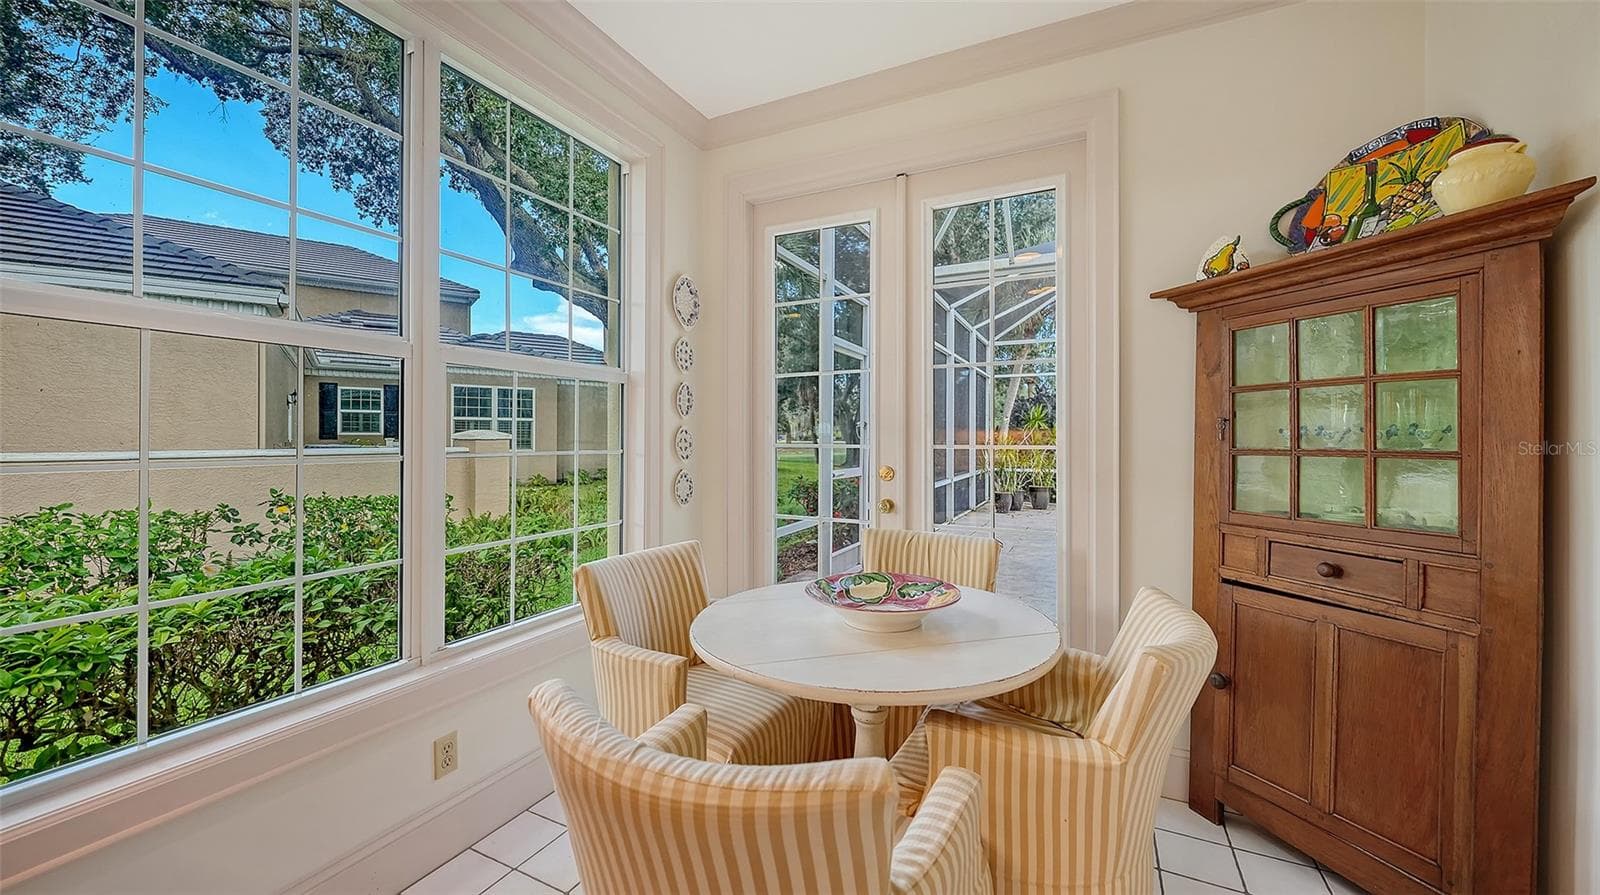
IMPACT WINDOWS: Dinette Area w/Lanai Access - 227 SAINT JAMES PARK, OSPREY
Wood Cabinetry & Stainless KITCHENAIDE Appliances - 227 SAINT JAMES PARK, OSPREY
HURRICANE IMPACT WINDOWS: Wood Cabinetry & Stainless KITCHENAIDE Appliances - 227 SAINT JAMES PARK, OSPREY
Wood Cabinetry & Stainless KITCHENAIDE Appliances - 227 SAINT JAMES PARK, OSPREY
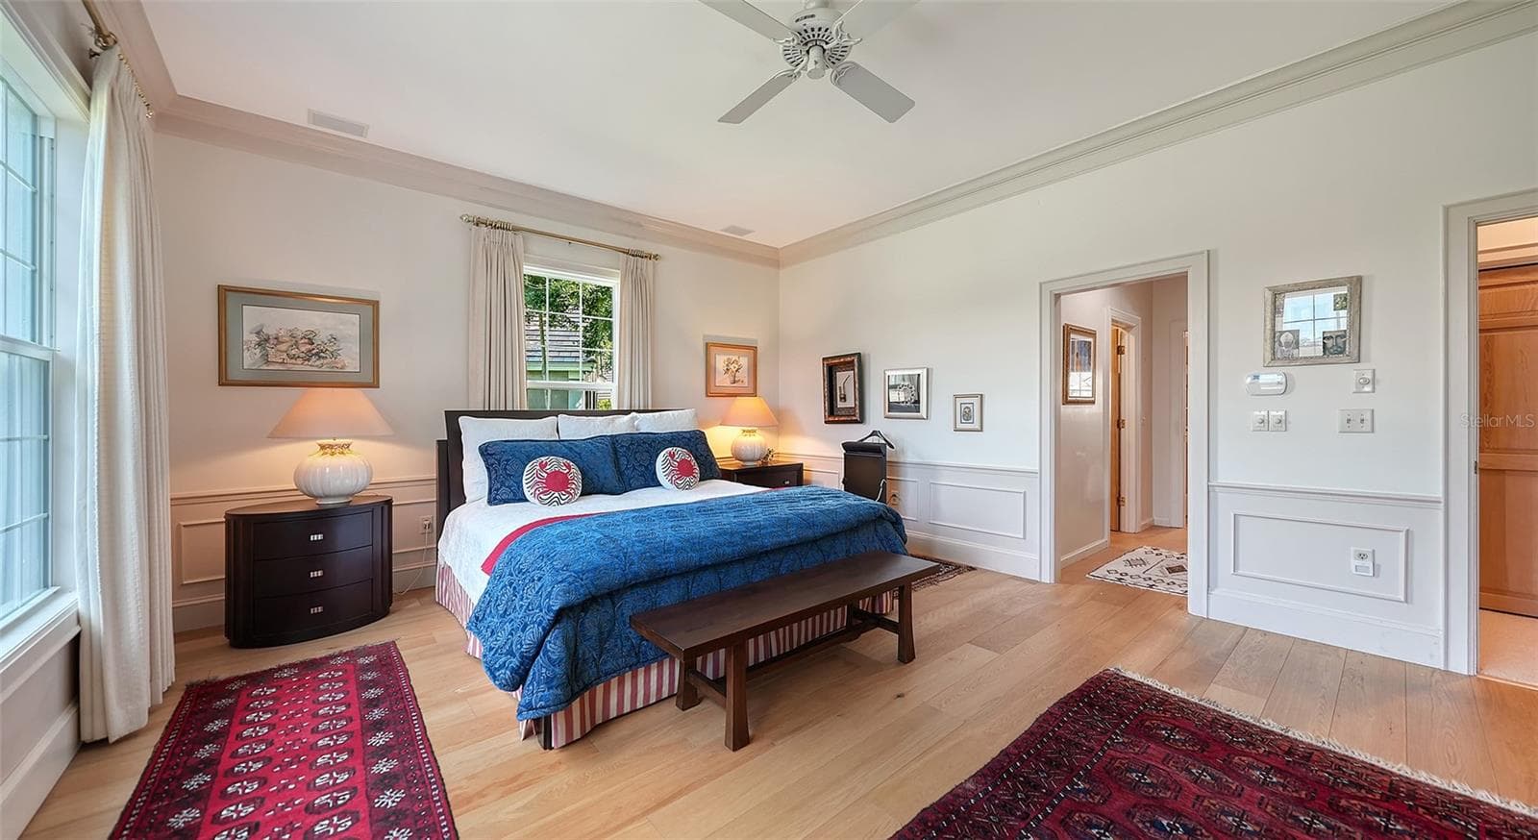
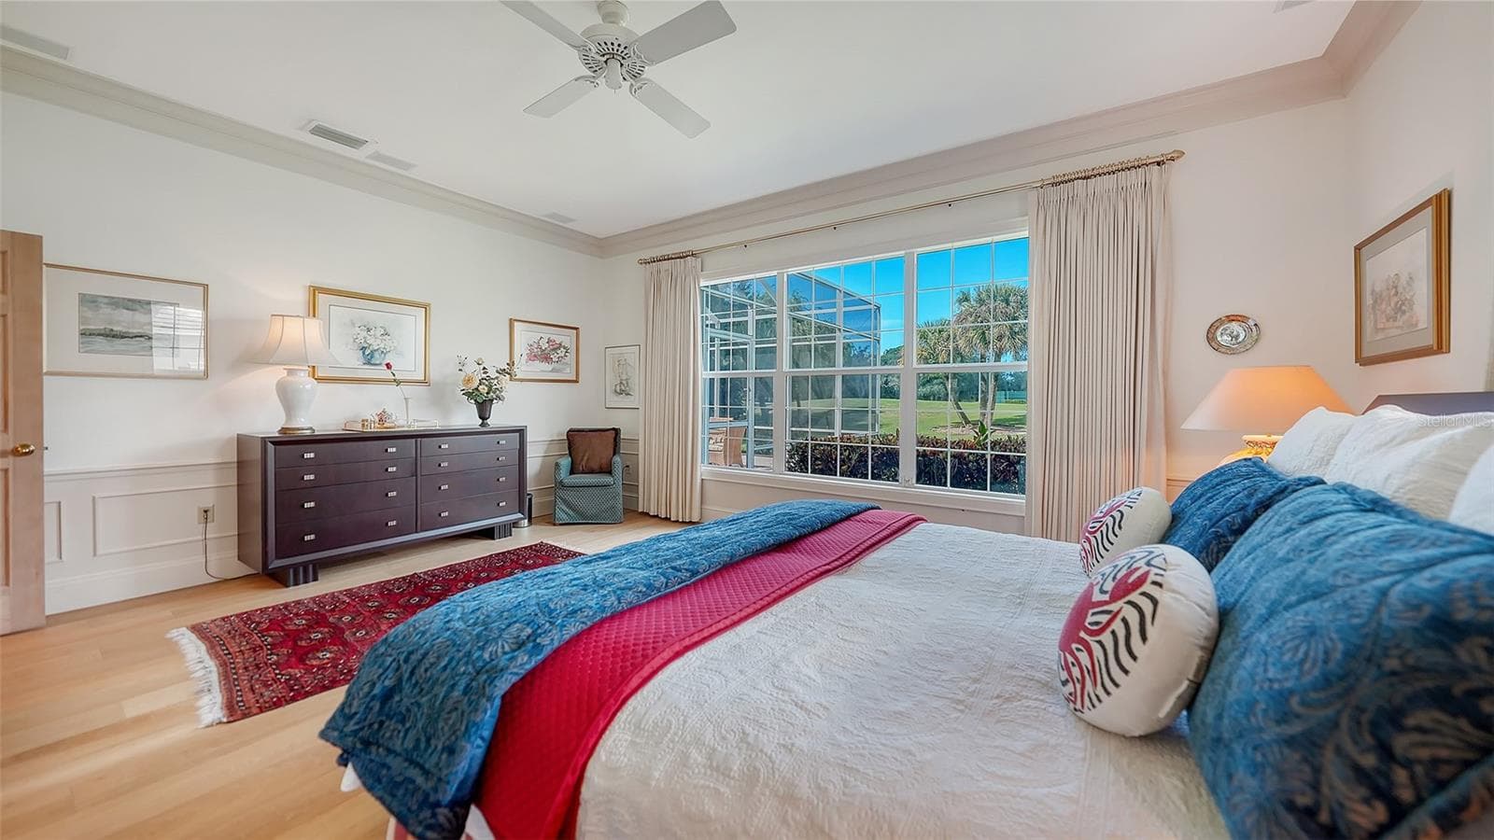
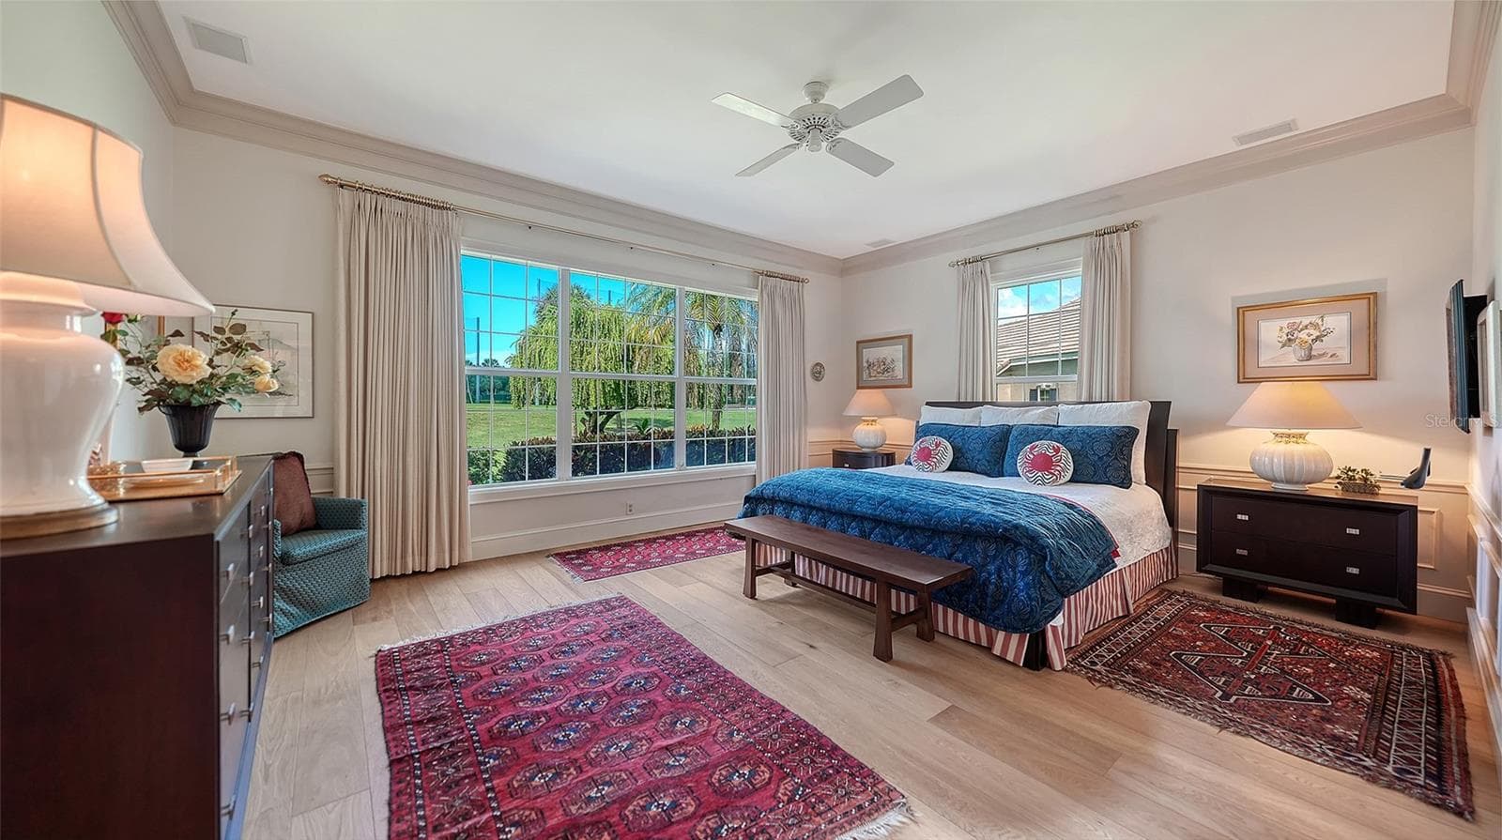
Primary Suite with IMPACT WINDOWS & Engineered Hardwood Flooring - 227 SAINT JAMES PARK, OSPREY
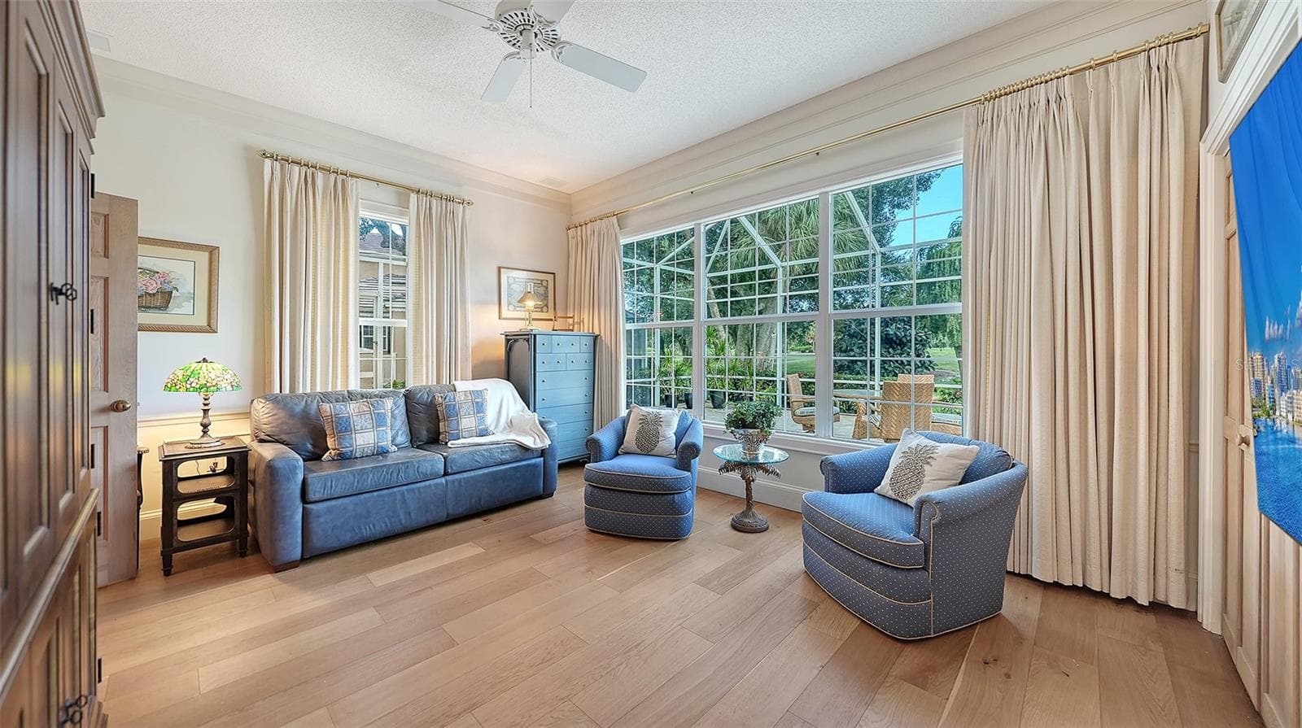
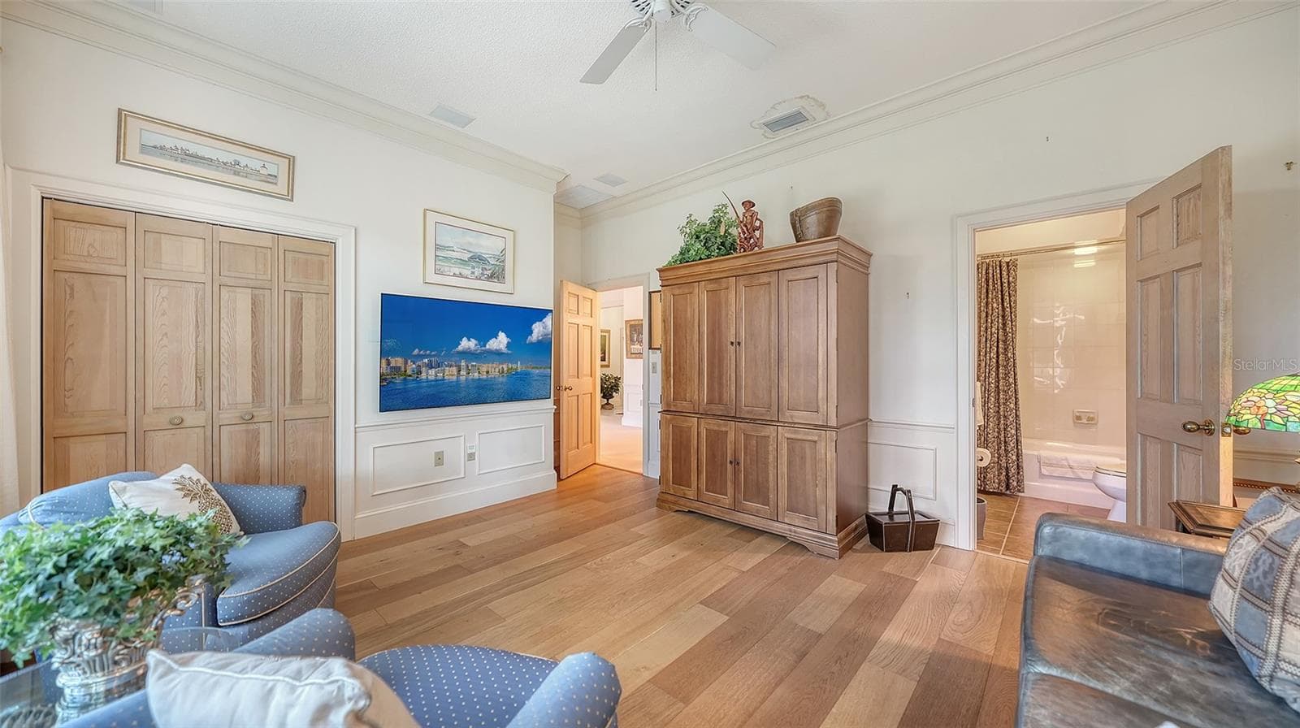
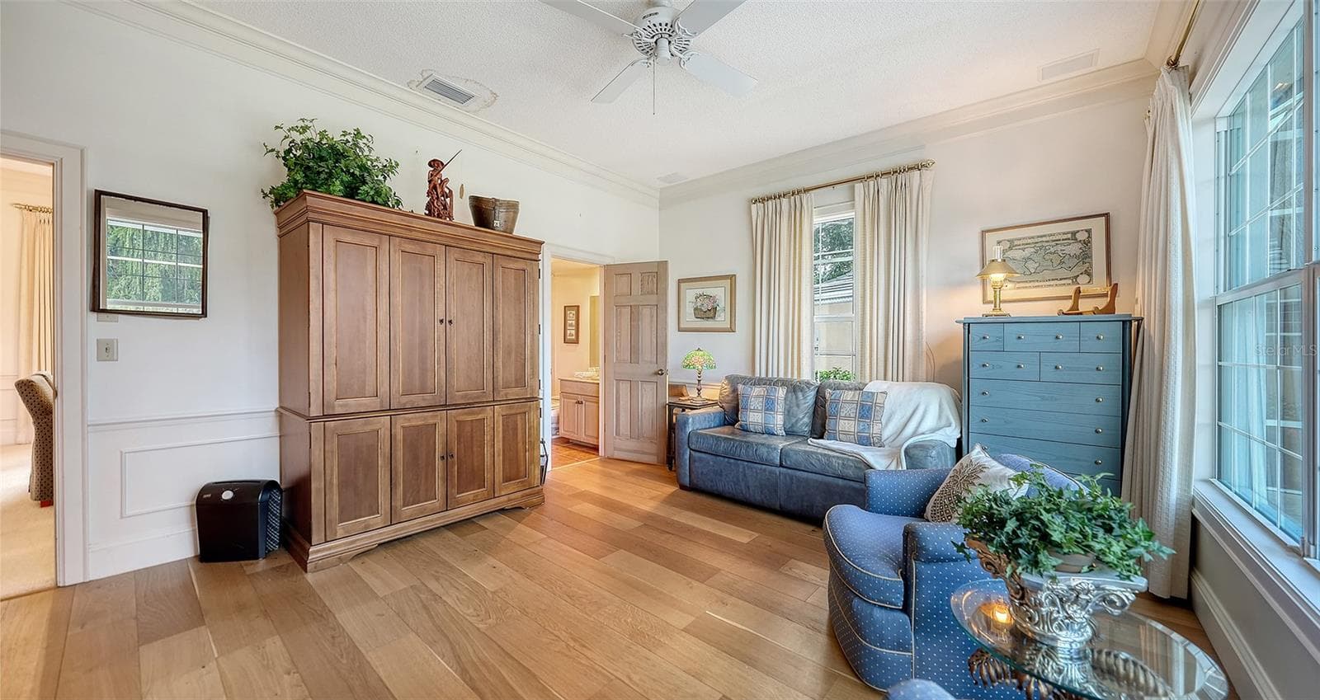
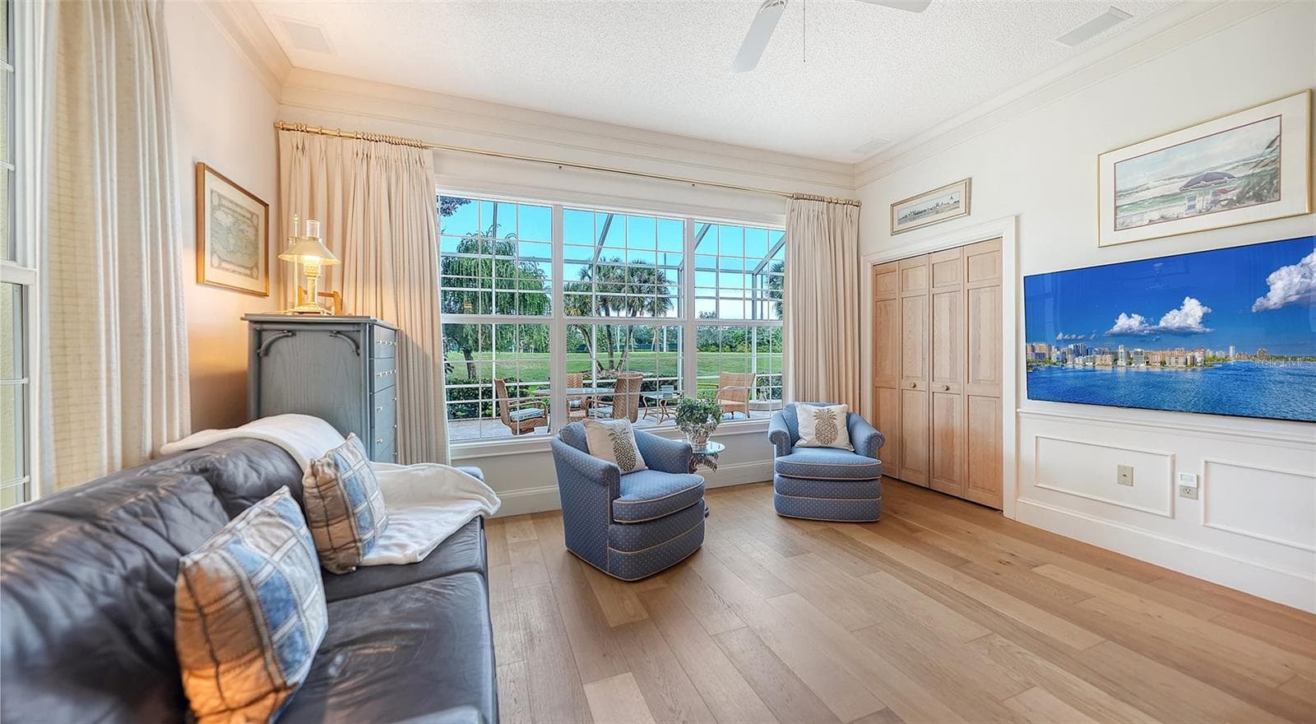
Bedroom #2/Den w/Closet/ Ensuite Bathroom IMPACT WINDOWS - 227 SAINT JAMES PARK, OSPREY
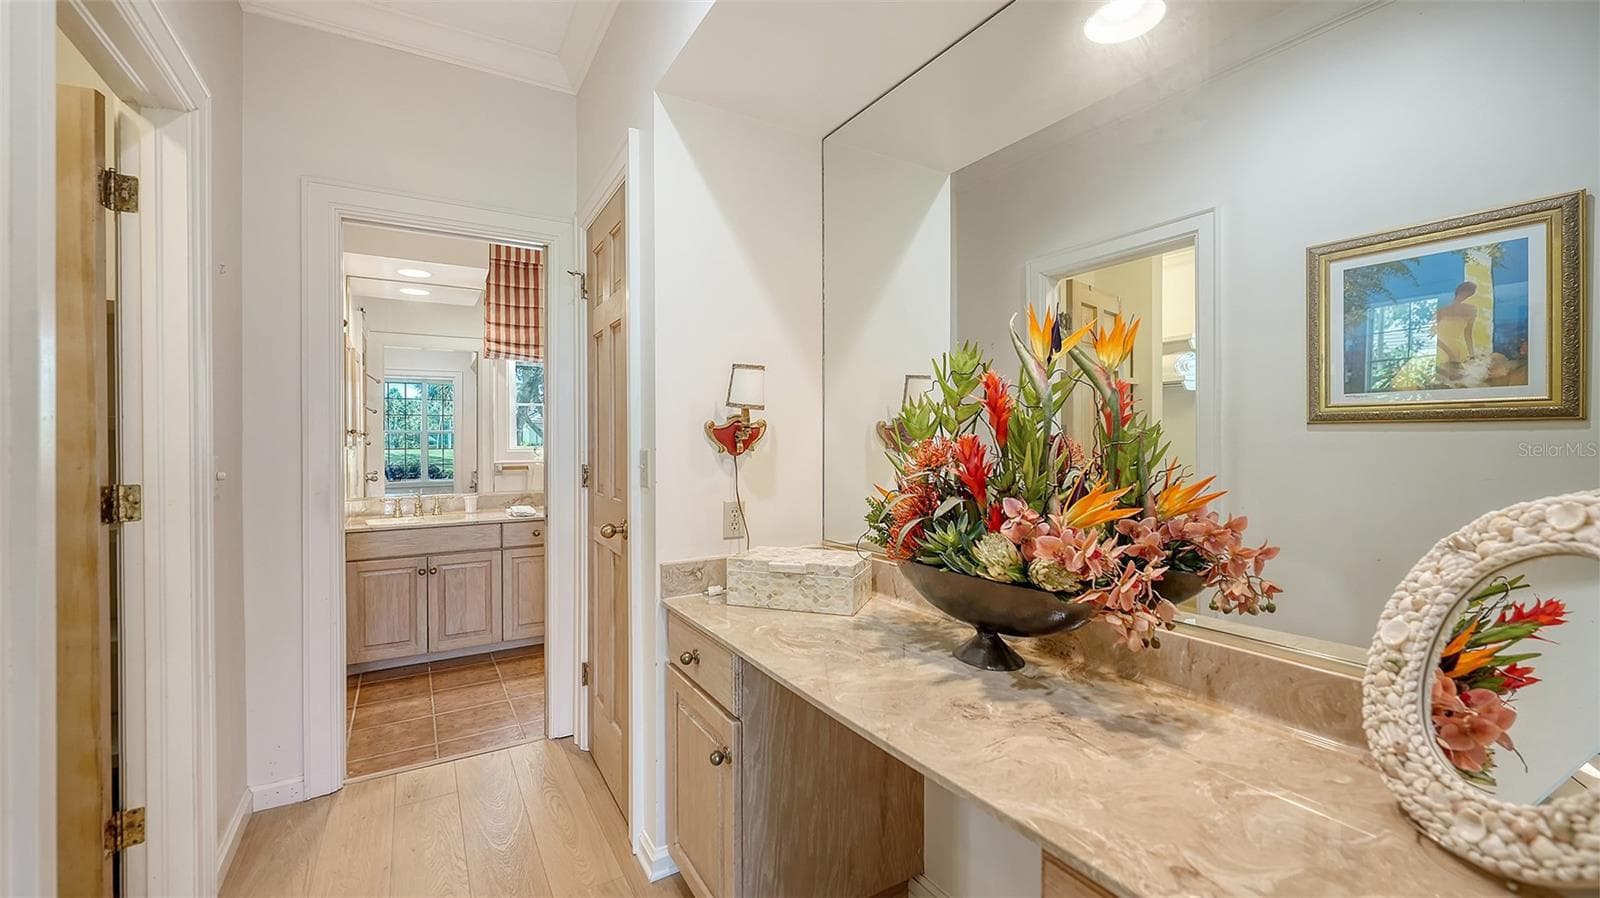
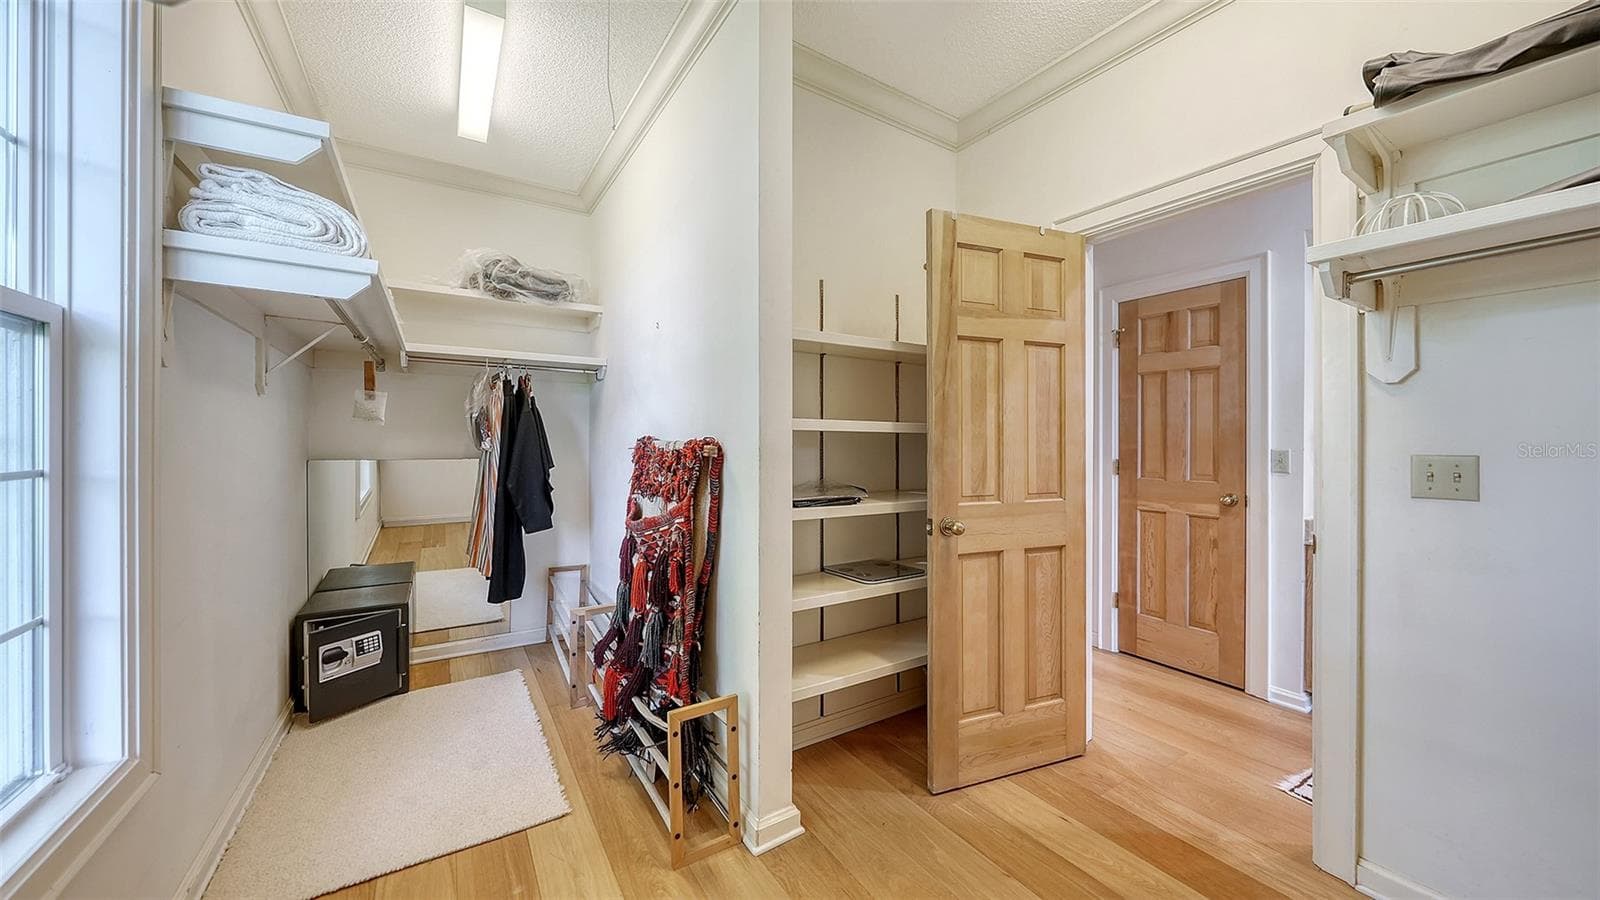
Primary Suite Dressing Room - 227 SAINT JAMES PARK, OSPREY
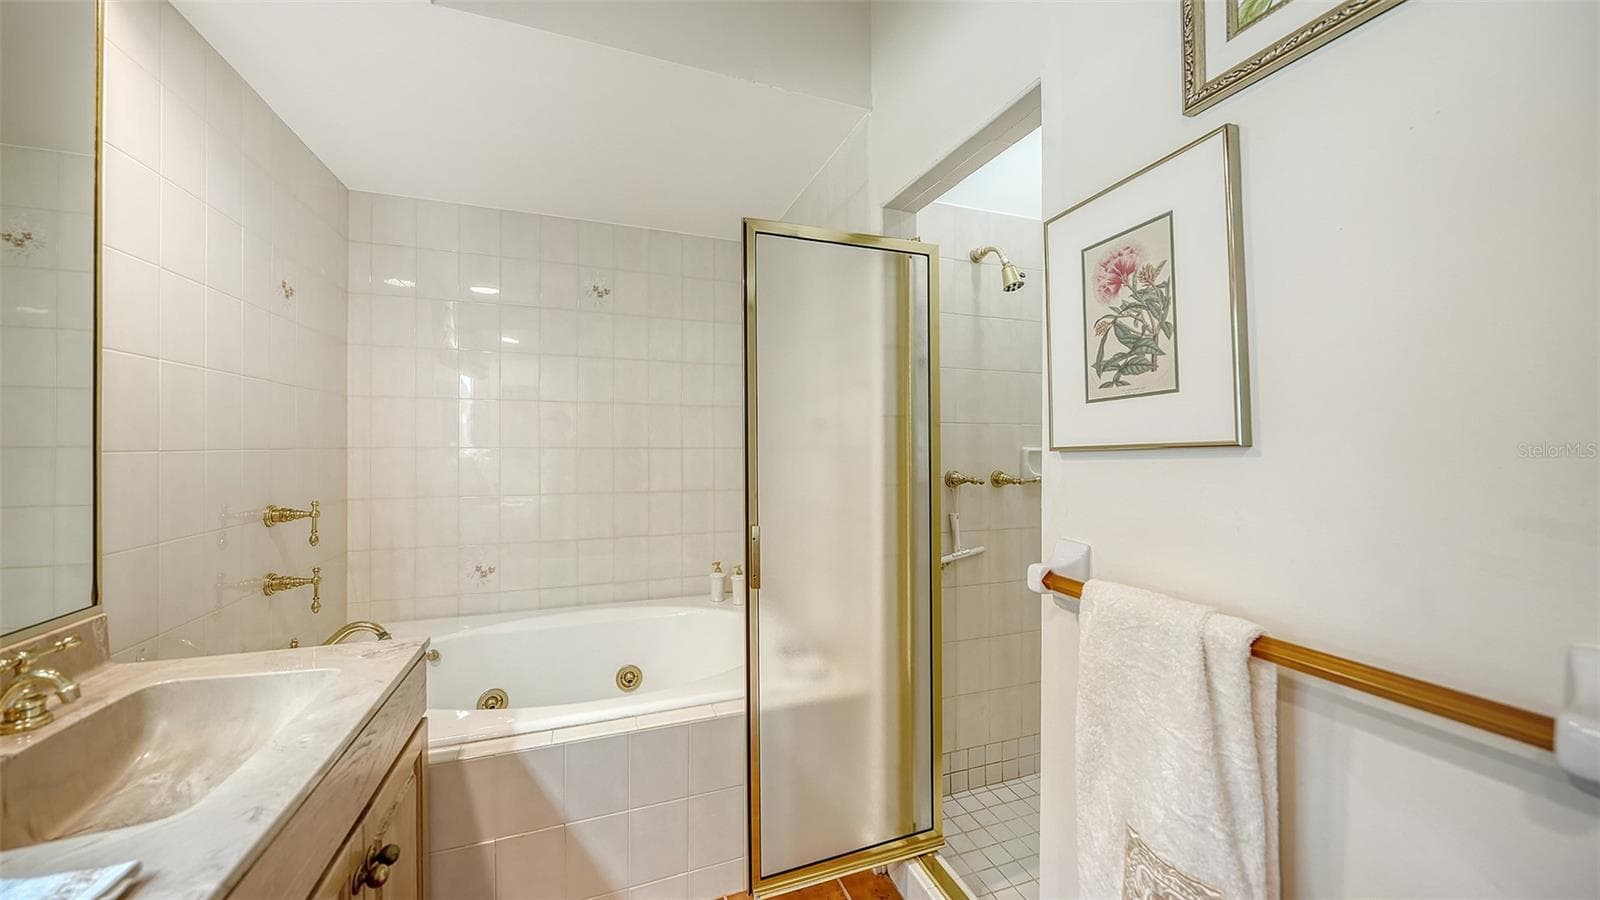
Primary Suite Bath w/ Dual Sinks & Soaking Tub - 227 SAINT JAMES PARK, OSPREY
Primary Suite Soaking Tub & Custom Shower - 227 SAINT JAMES PARK, OSPREY
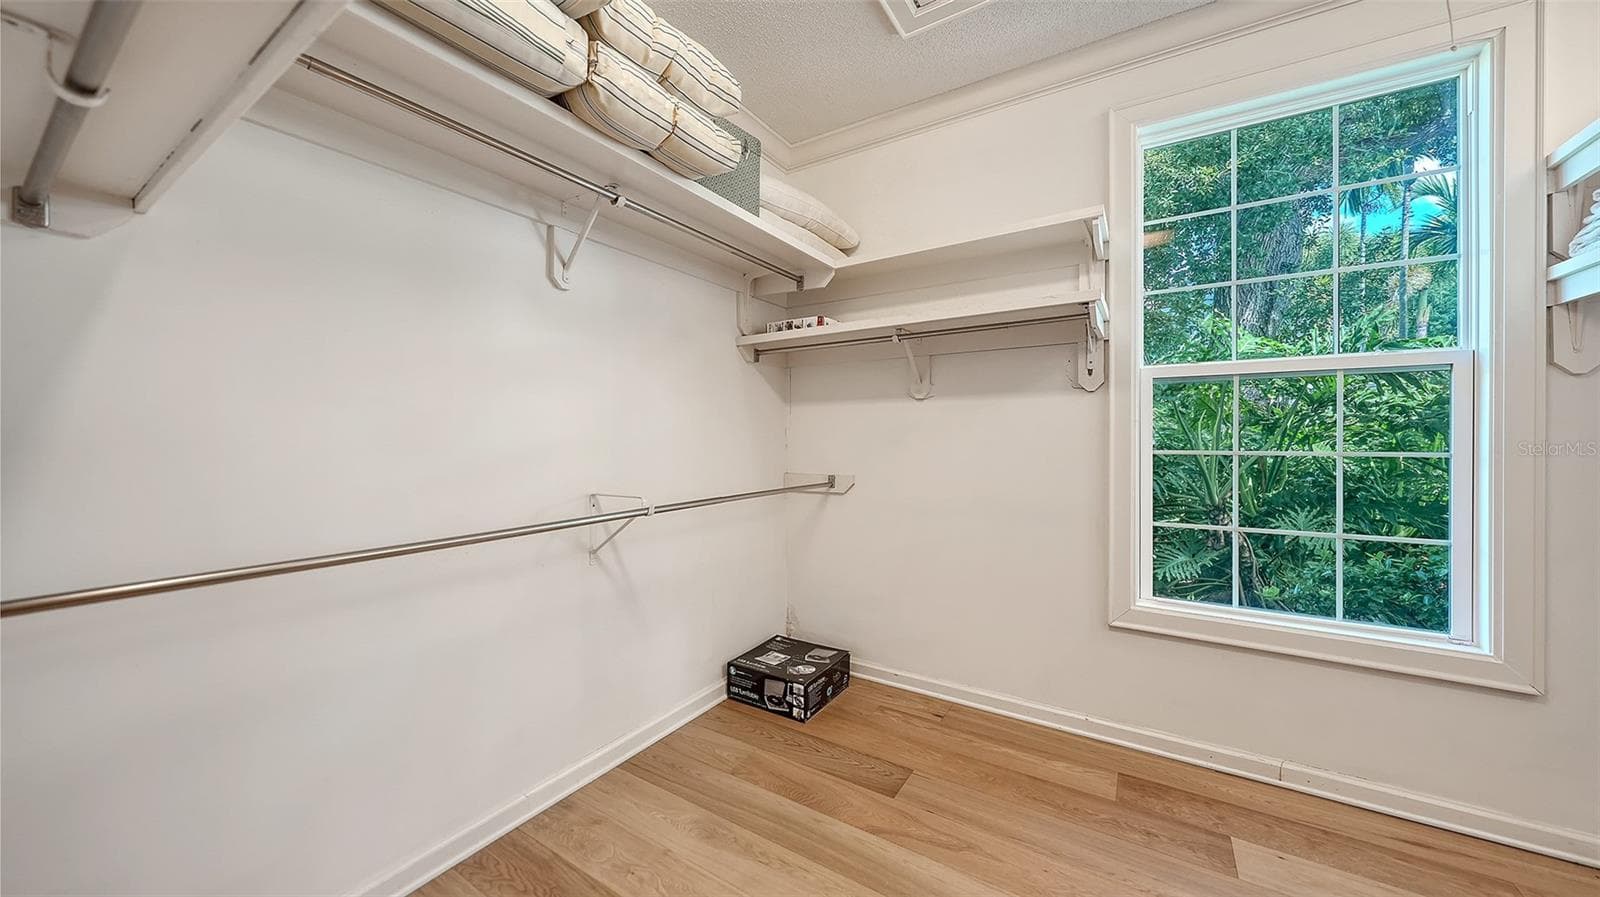
Walk-In PRIMARY SUITE Closet - 227 SAINT JAMES PARK, OSPREY
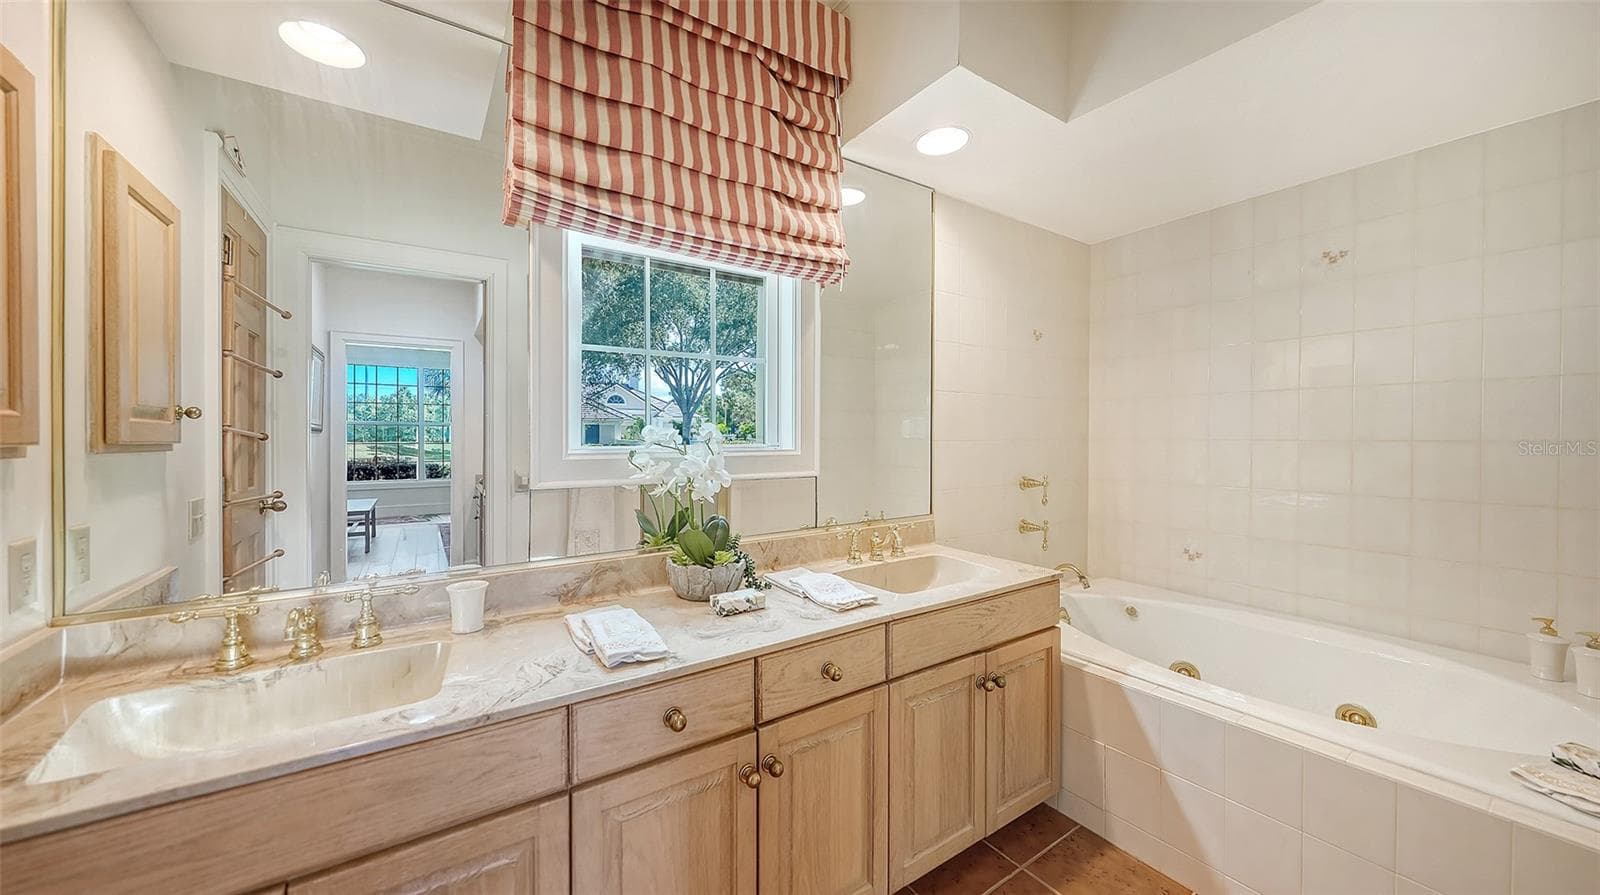
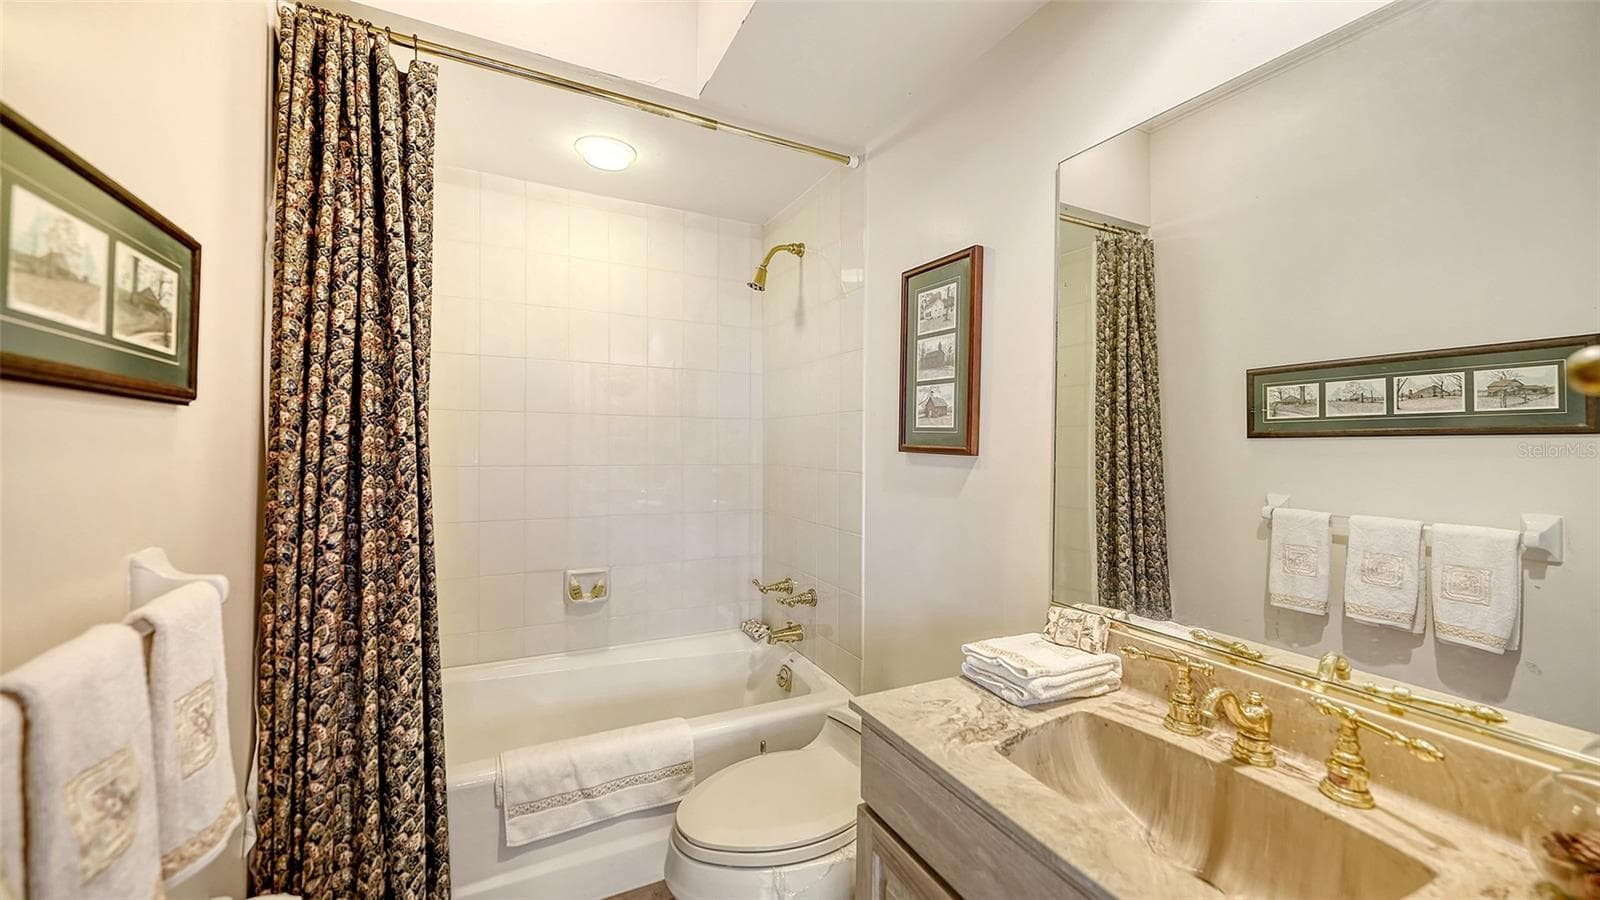
Bath #2 EN-SUITE - 227 SAINT JAMES PARK, OSPREY
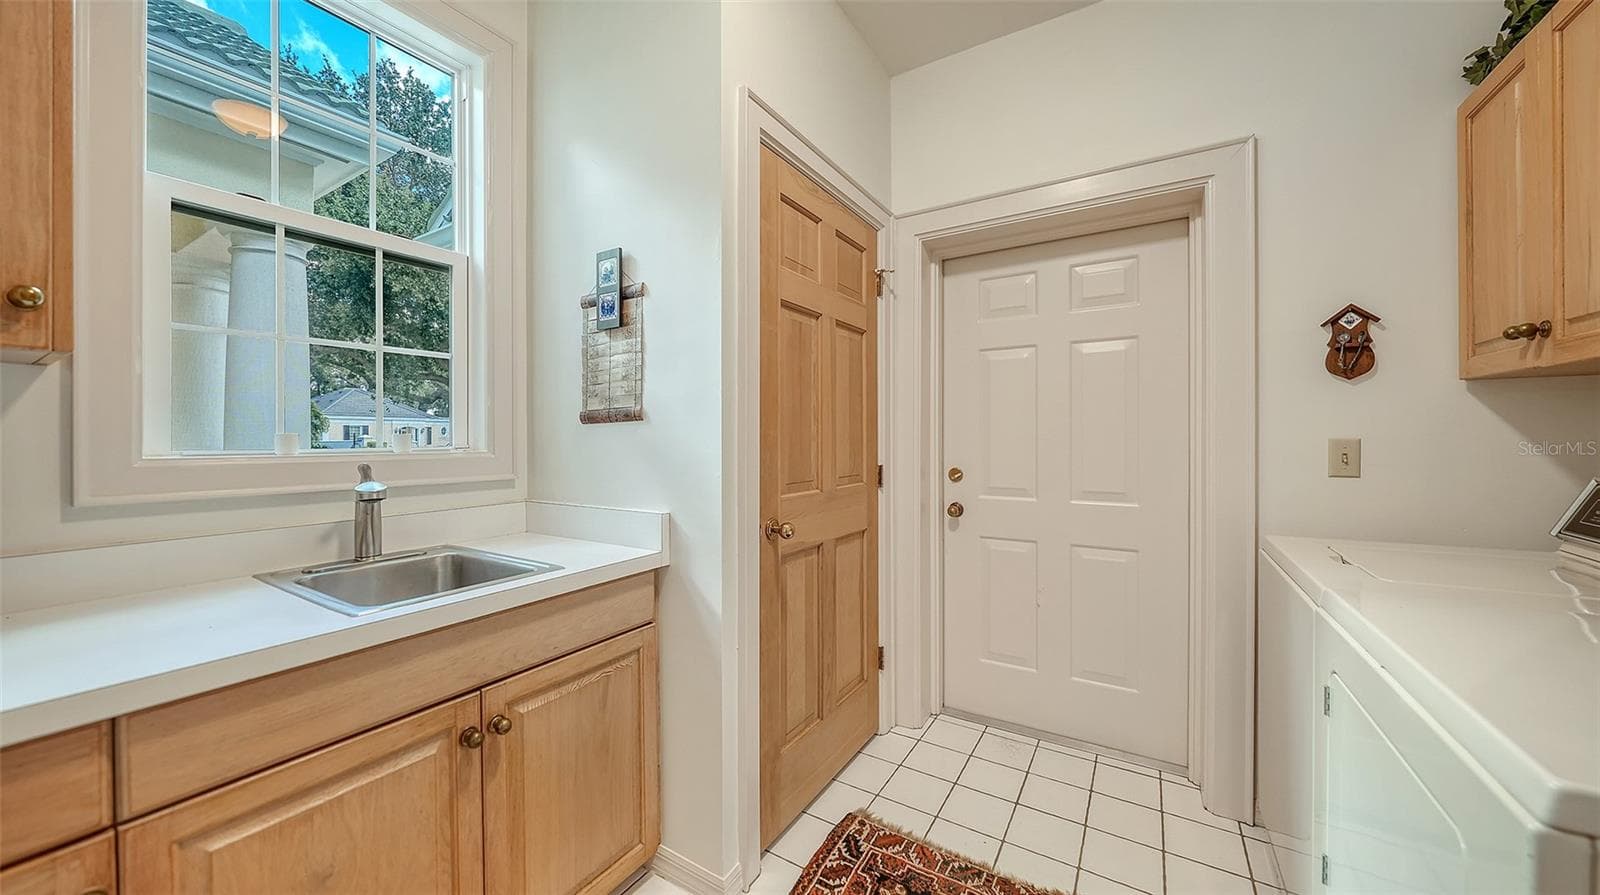
Laundry Room w/Cabinetry & Sink + Utility Closet - 227 SAINT JAMES PARK, OSPREY
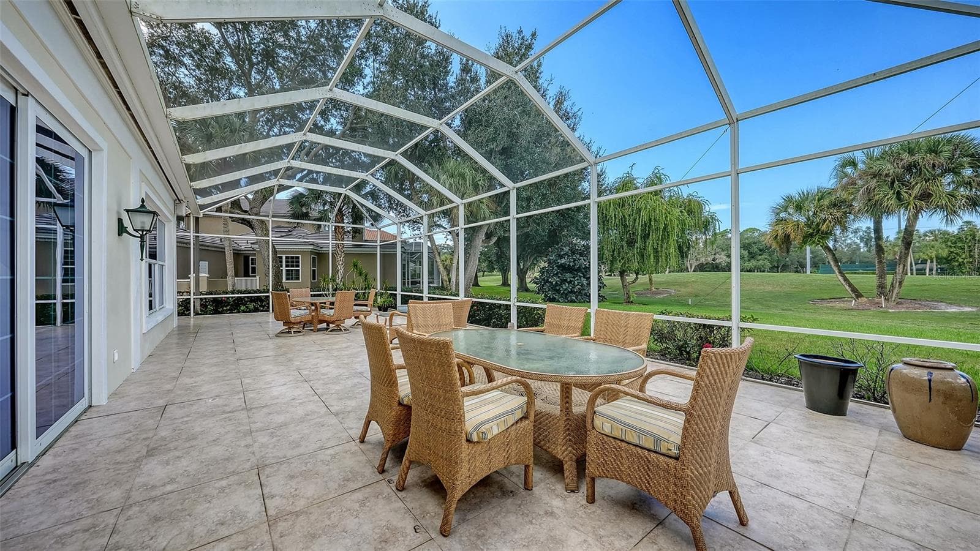
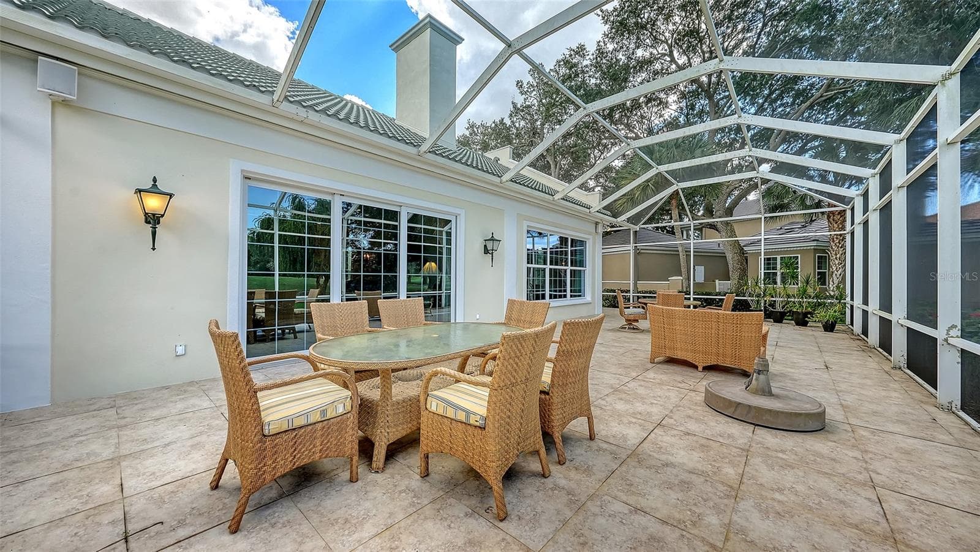
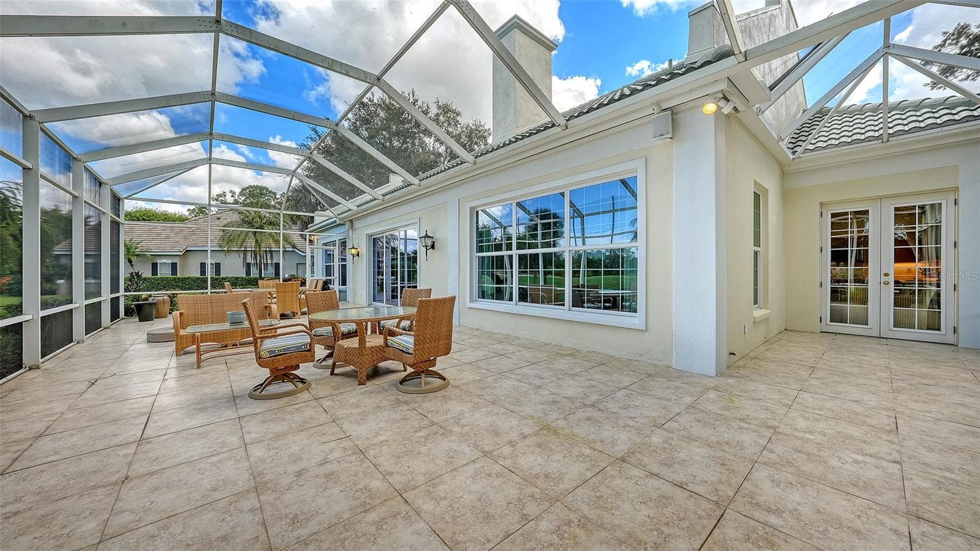
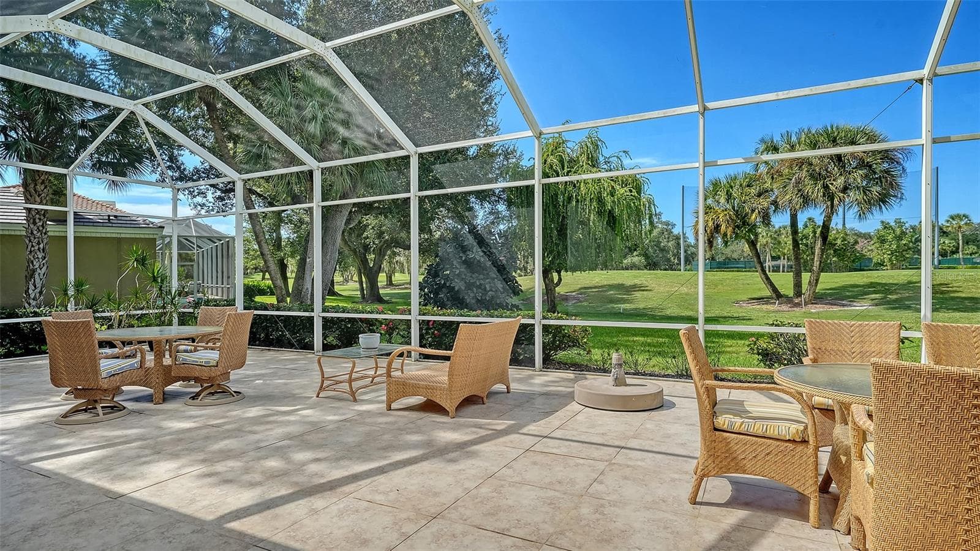
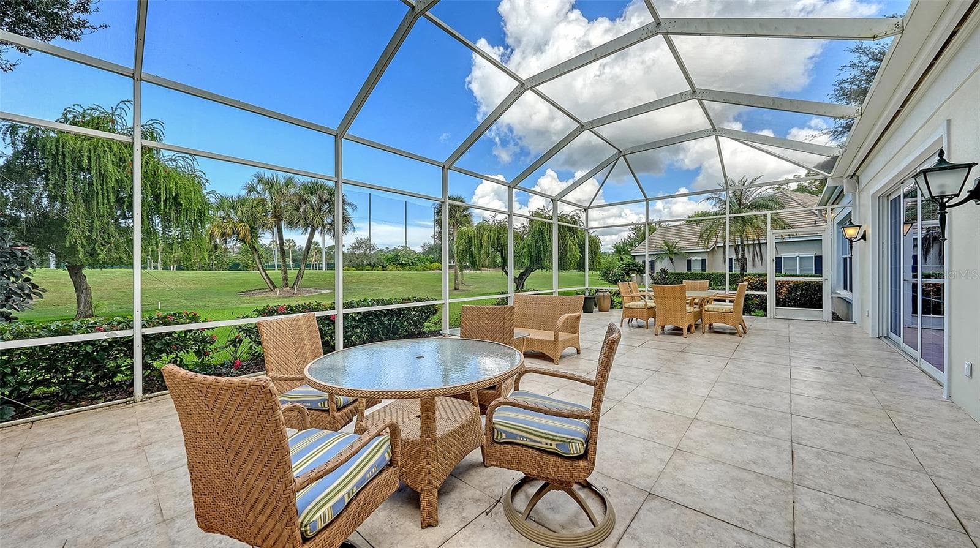
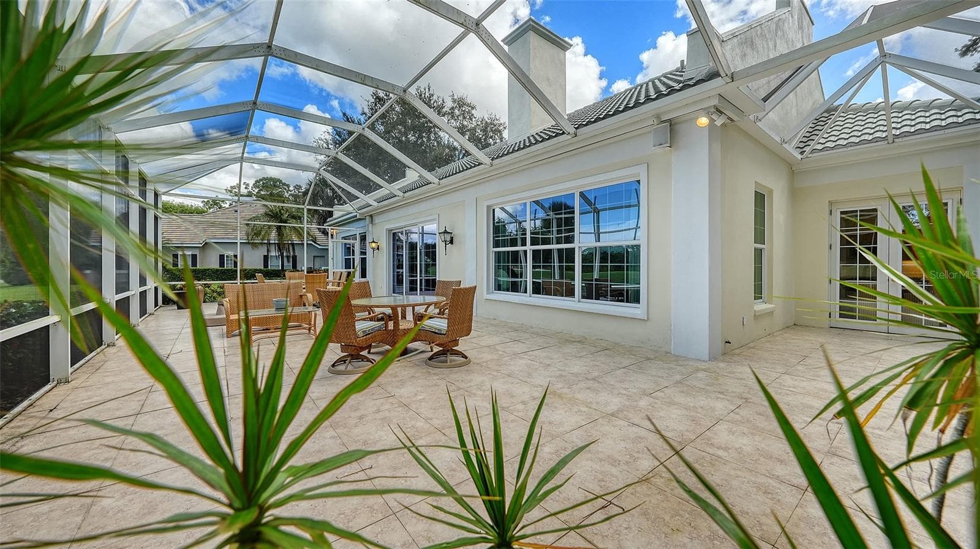
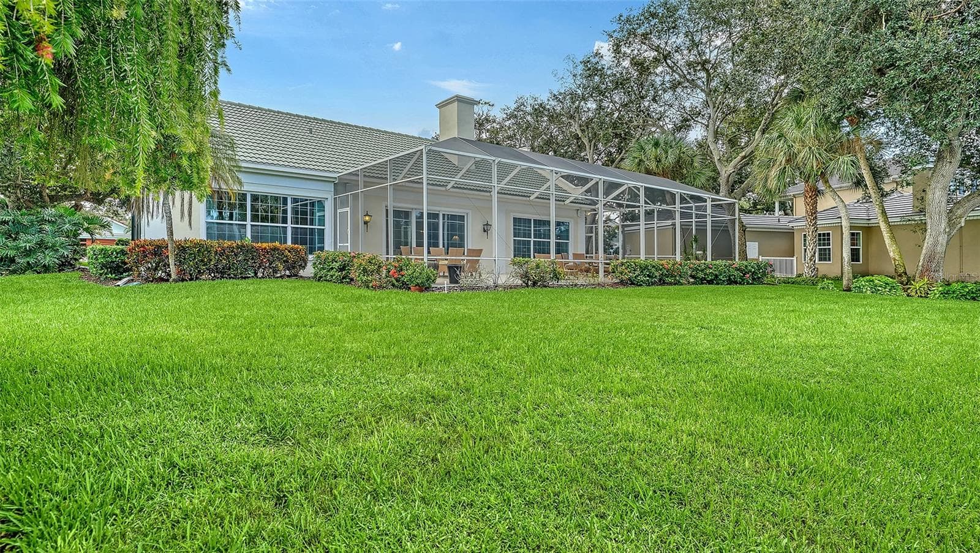
48 x 20 foot Screened and Tiled Lanai Overlooking Eagle Golf Course - 227 SAINT JAMES PARK, OSPREY
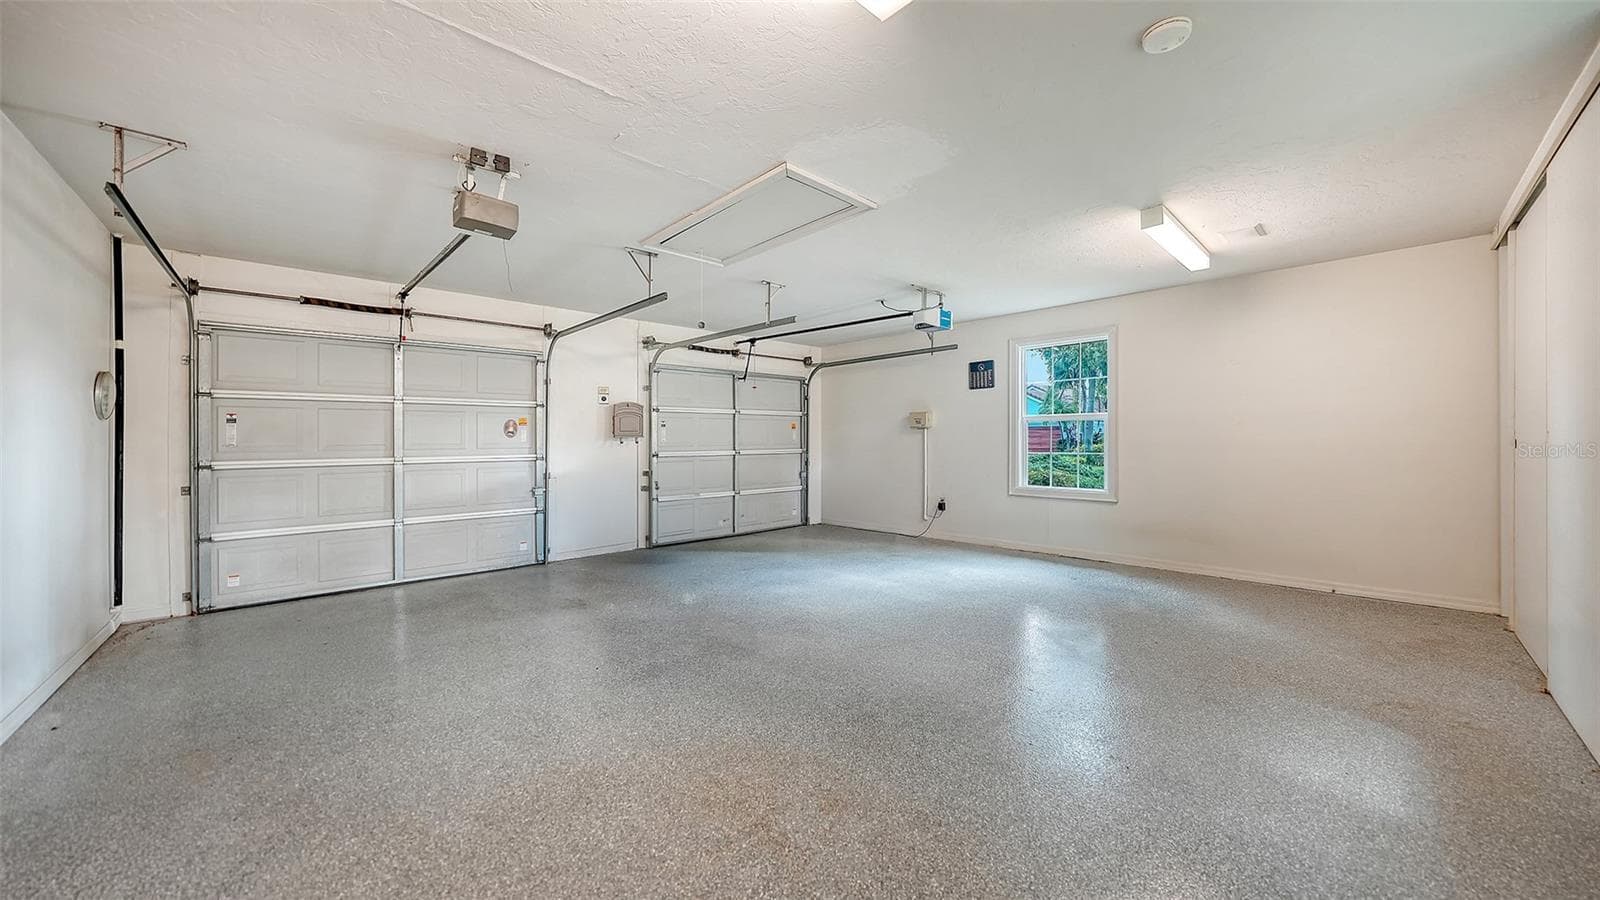
Over-Sized 2-Car Garage with Electric Charging Station - 227 SAINT JAMES PARK, OSPREY
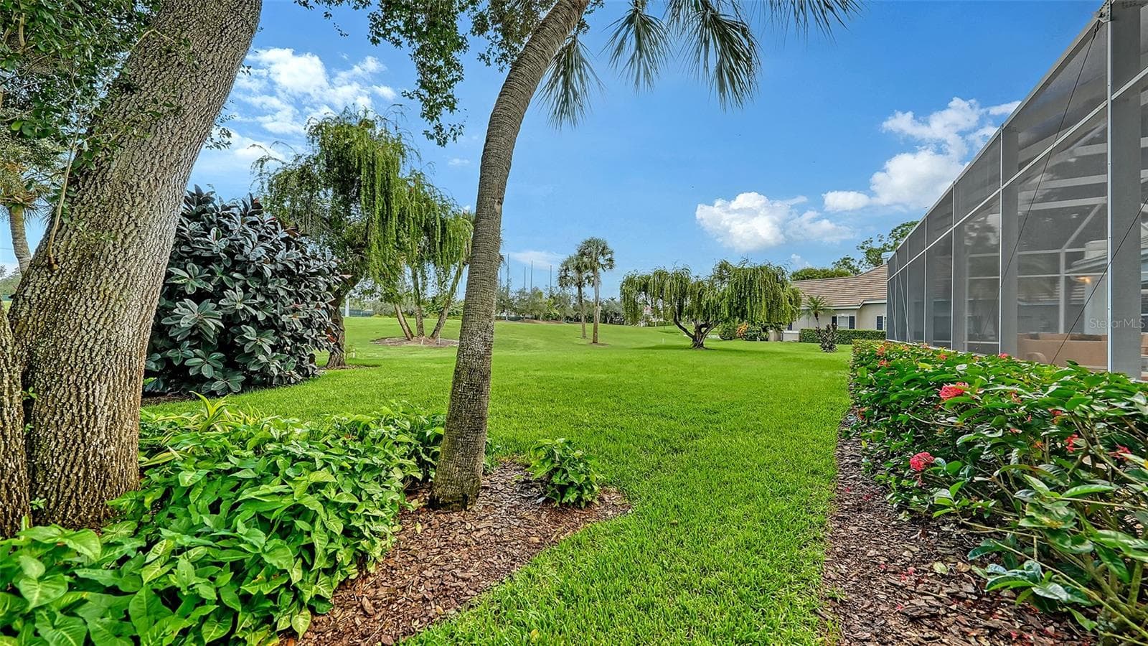
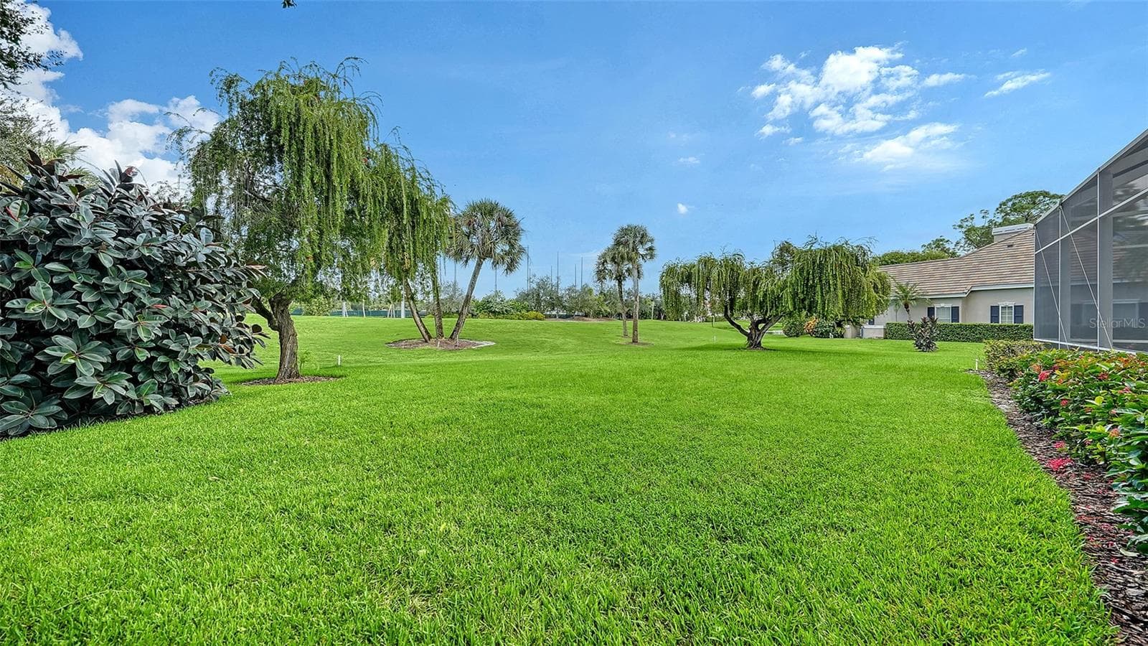
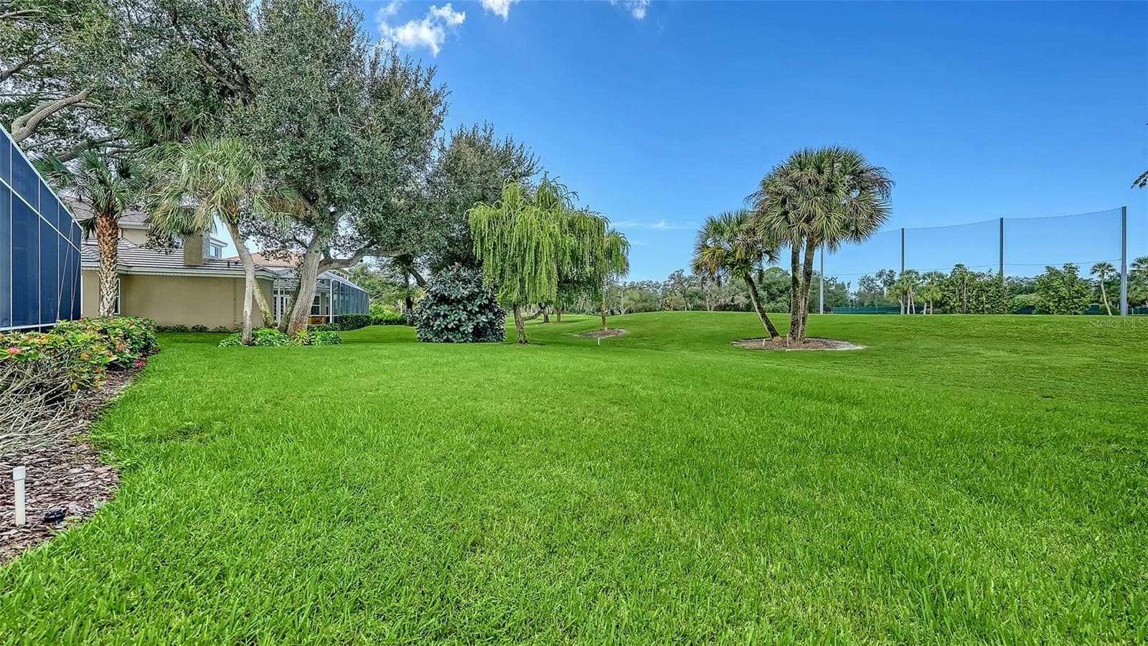
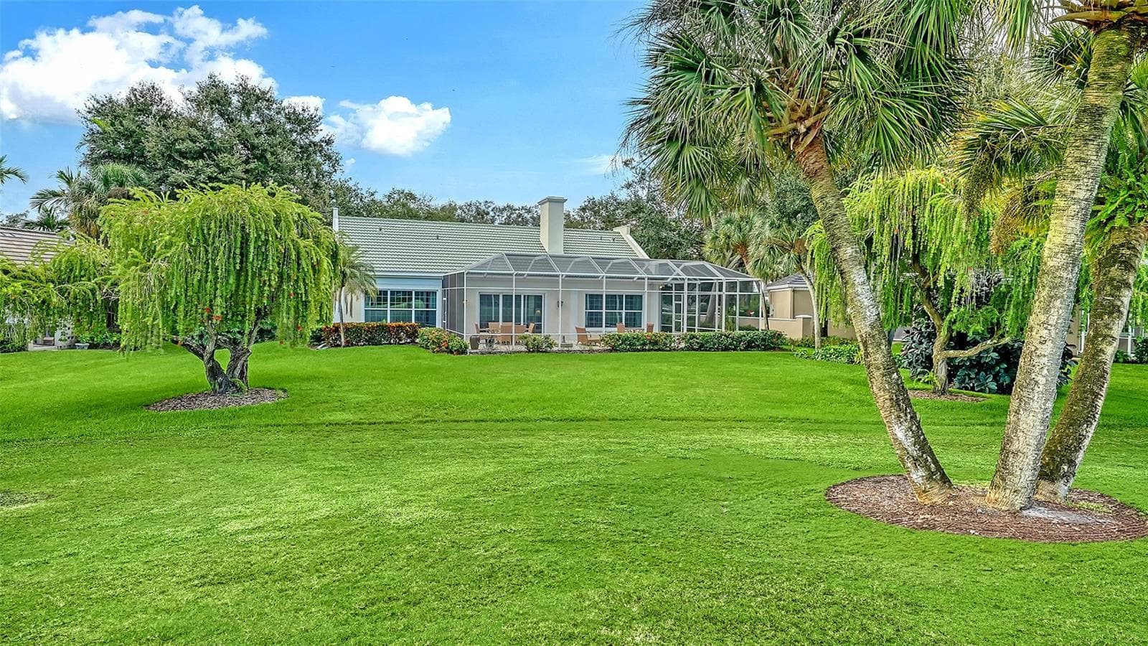
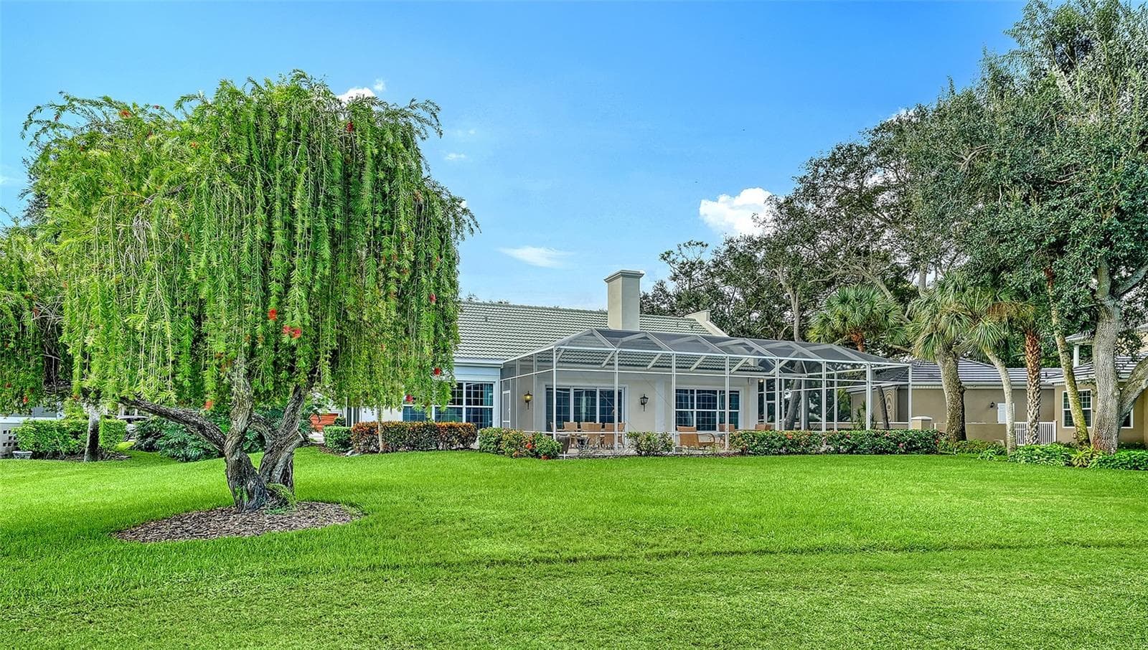
Lucious Landscaping in Rear of Property - 227 SAINT JAMES PARK, OSPREY
Grounds in Rear of Cage (House on Right) - 227 SAINT JAMES PARK, OSPREY
Nearly 1/3 of an ACRE of Land w/Privacy and Exclusivity! - 227 SAINT JAMES PARK, OSPREY
Rear of House of Caged Lanai - 227 SAINT JAMES PARK, OSPREY
Nearly 1/3 of an ACRE of Land w/Privacy and Exclusivity! - 227 SAINT JAMES PARK, OSPREY
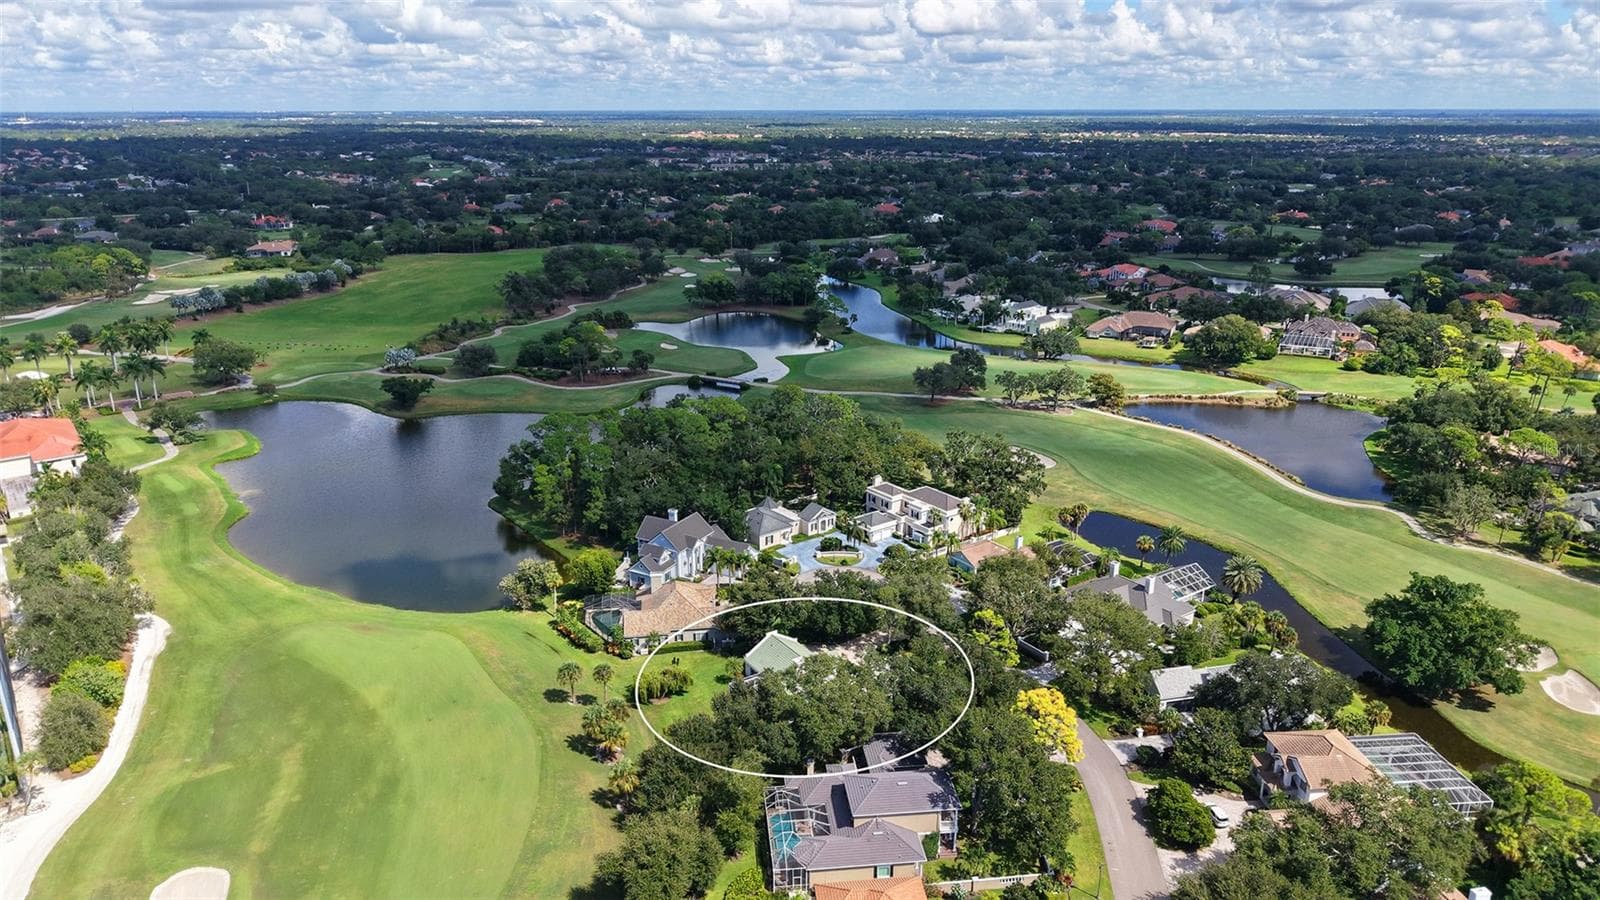
Aerial View: Nearly 1/3 of an ACRE of Land w/Privacy and Exclusivity! - 227 SAINT JAMES PARK, OSPREY
On Cul De Sac: Nearly 1/3 of an ACRE of Land w/Privacy and Exclusivity! - 227 SAINT JAMES PARK, OSPREY
Over Looking Eagle Golf Course Aerial View - 227 SAINT JAMES PARK, OSPREY
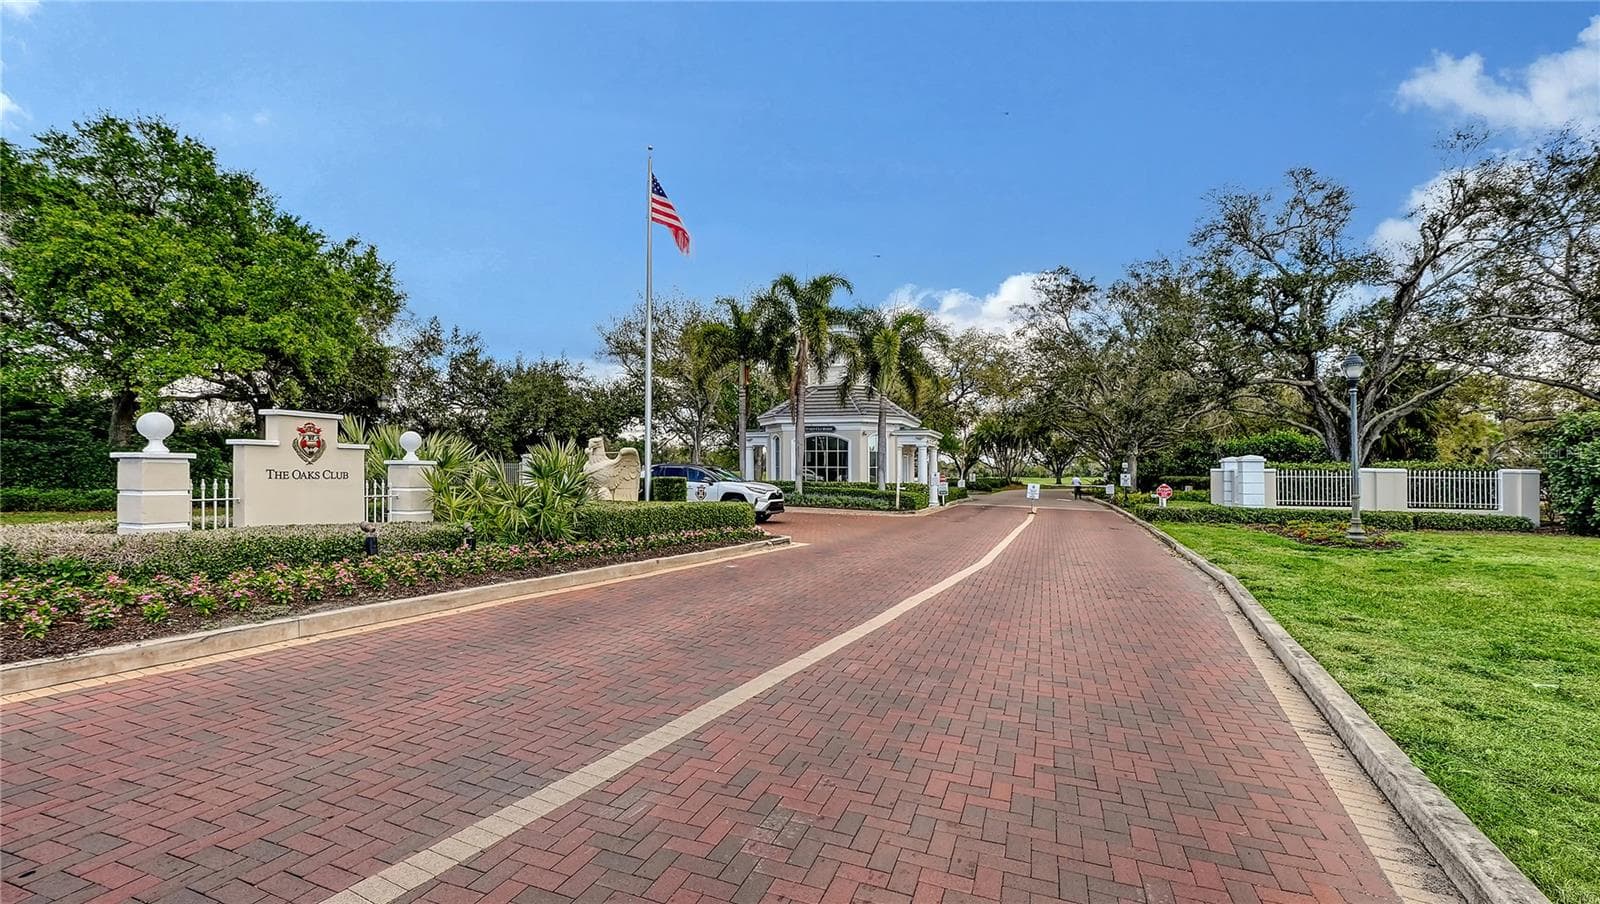
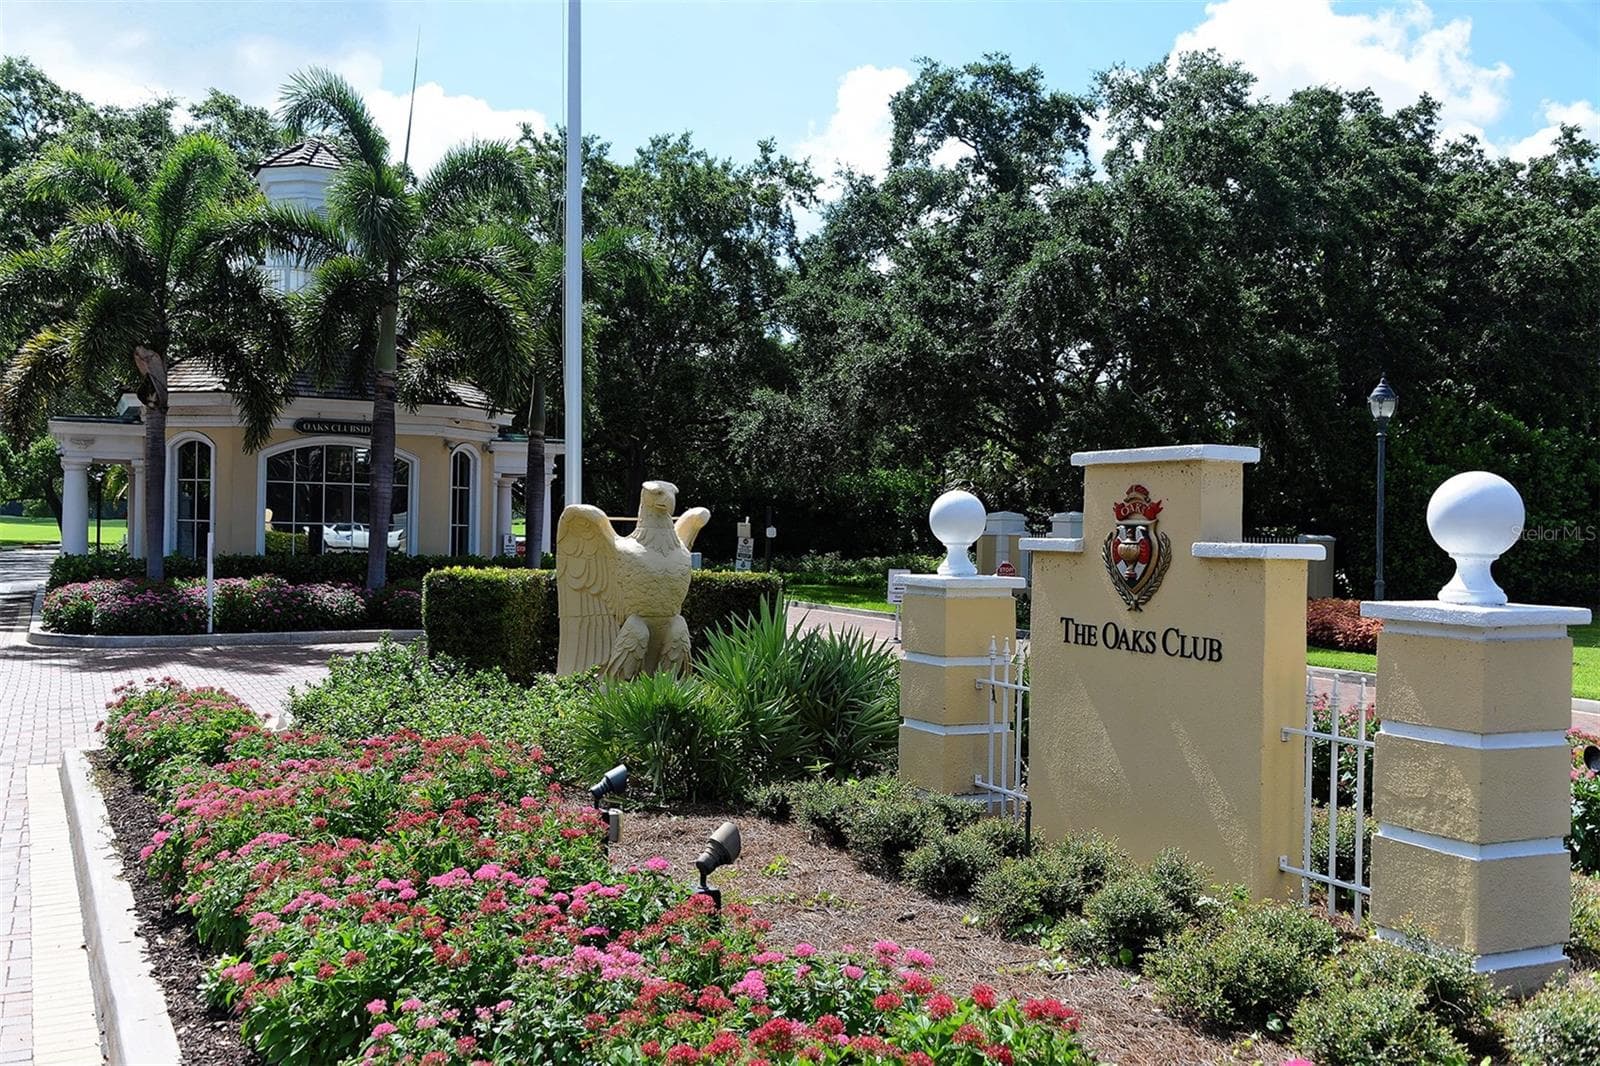
Gatehouse Entrance to THE OAKS - 227 SAINT JAMES PARK, OSPREY
THE OAKS - 227 SAINT JAMES PARK, OSPREY
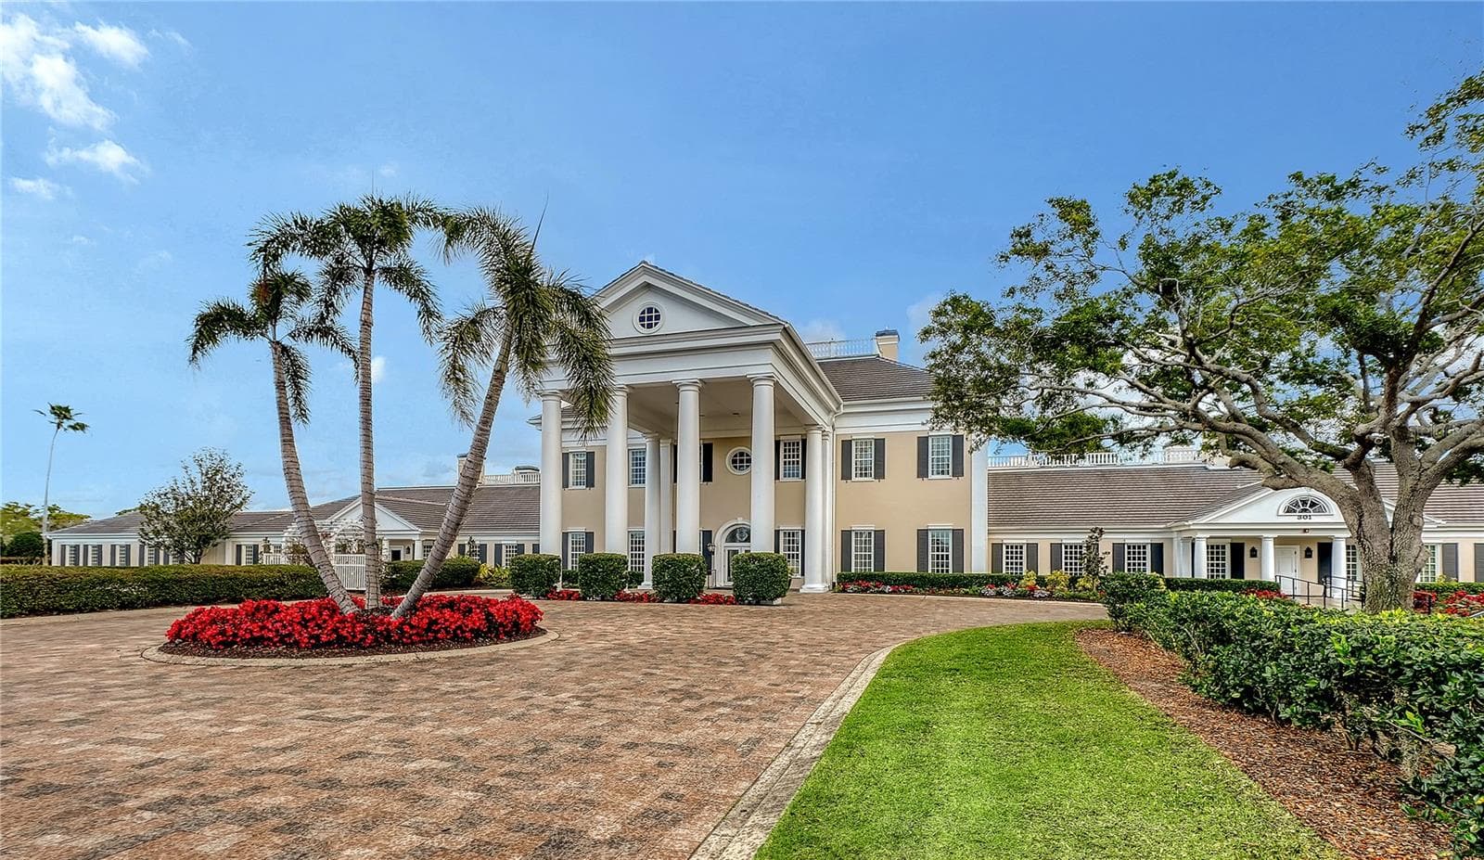
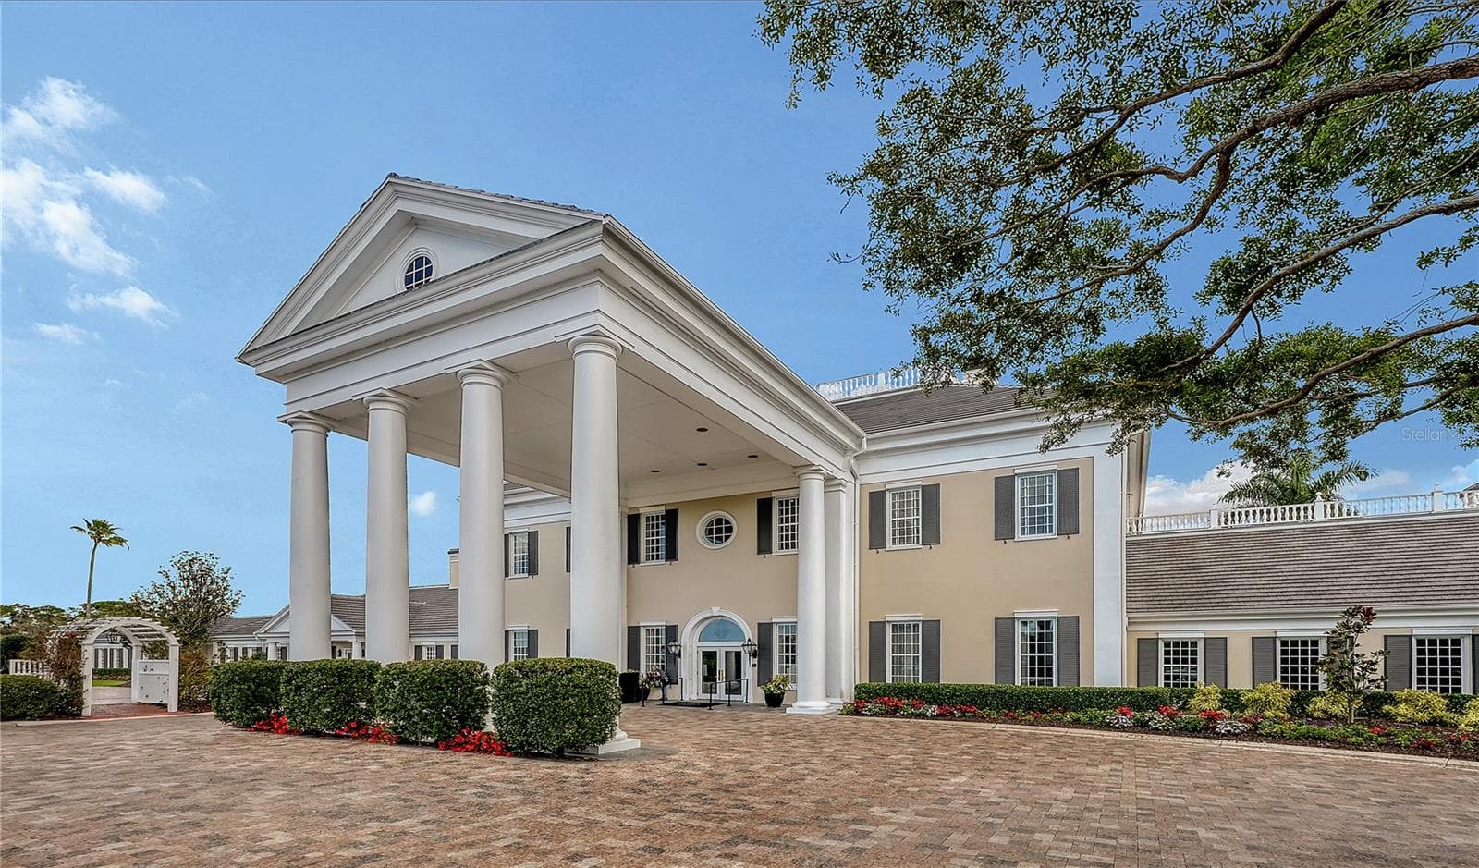
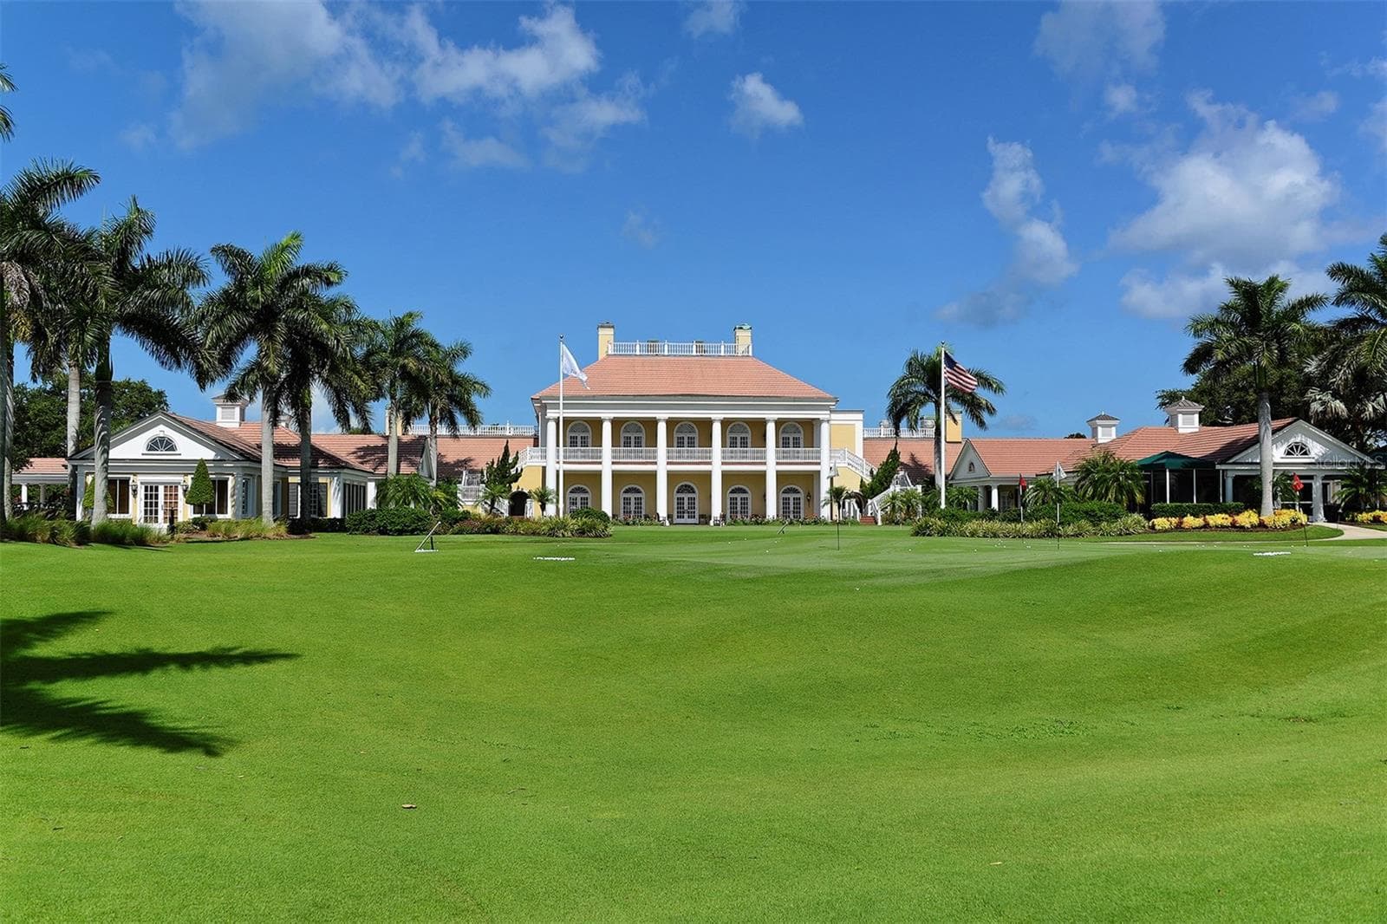
Grand Entrance to THE OAKS Clubhouse - 227 SAINT JAMES PARK, OSPREY
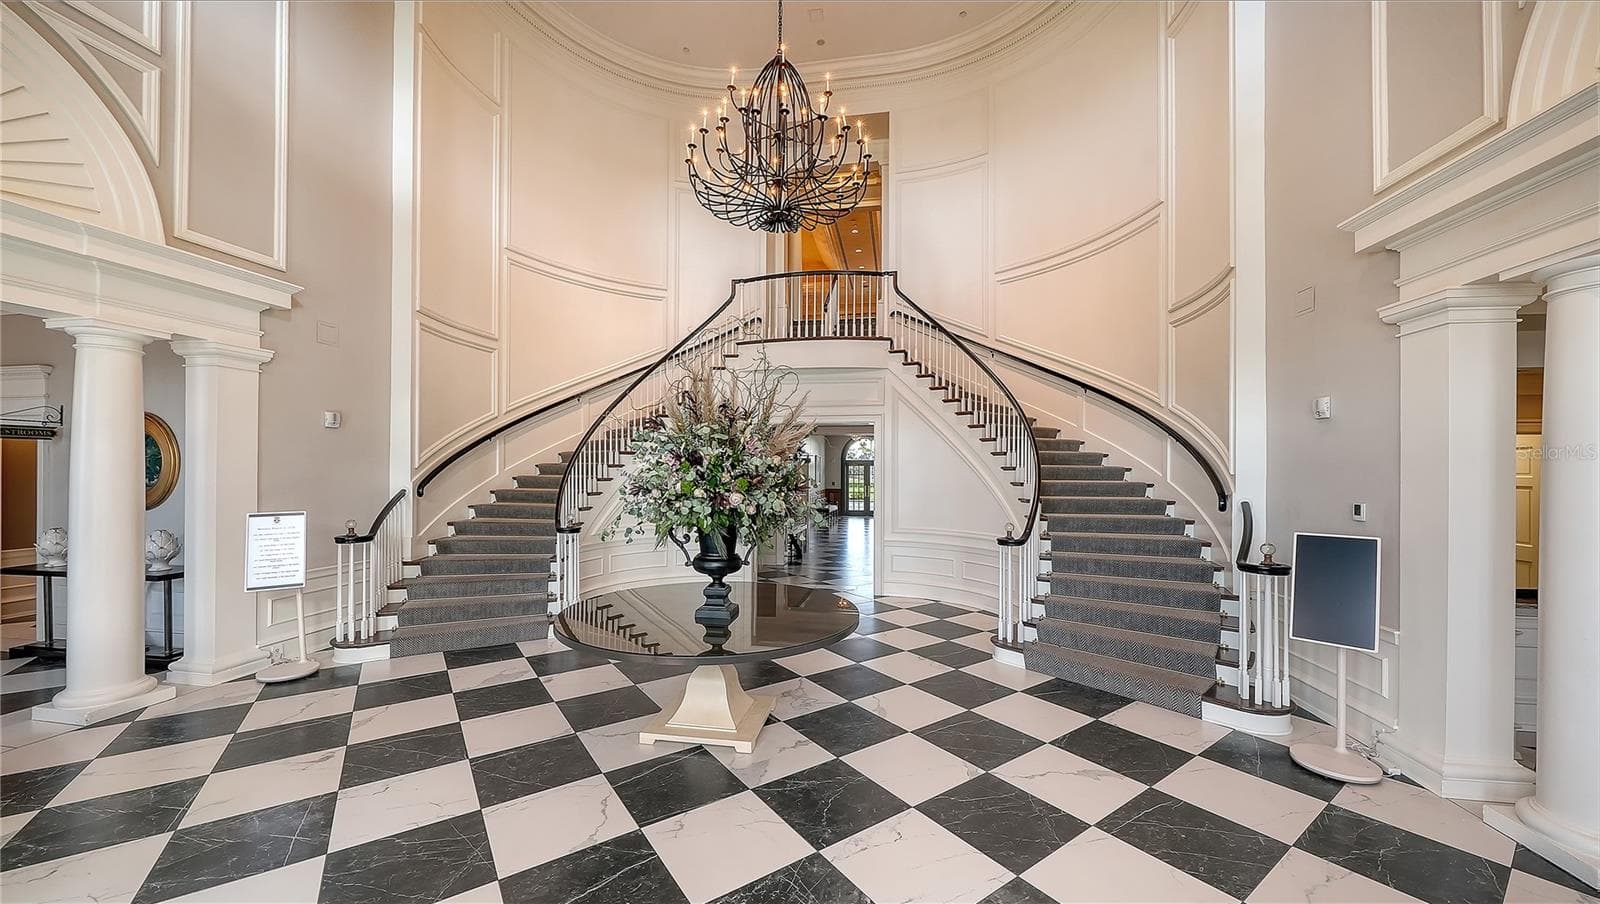
Grand Staircase inside THE OAKS - 227 SAINT JAMES PARK, OSPREY
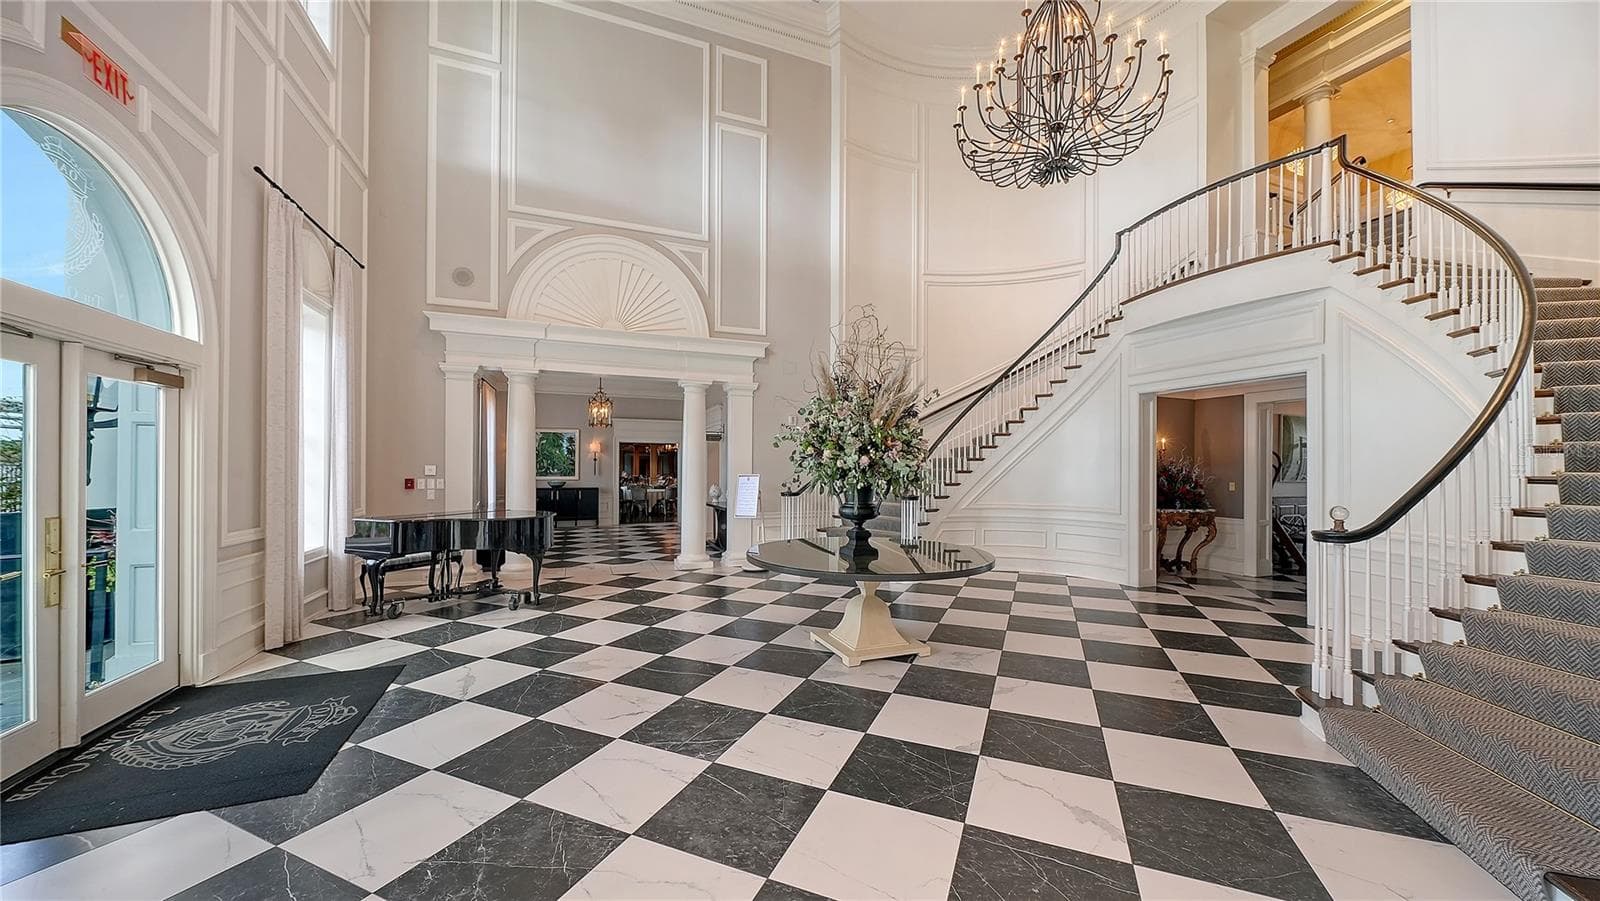
Grand Staircase inside THE OAKS & Welcome Foyer - 227 SAINT JAMES PARK, OSPREY
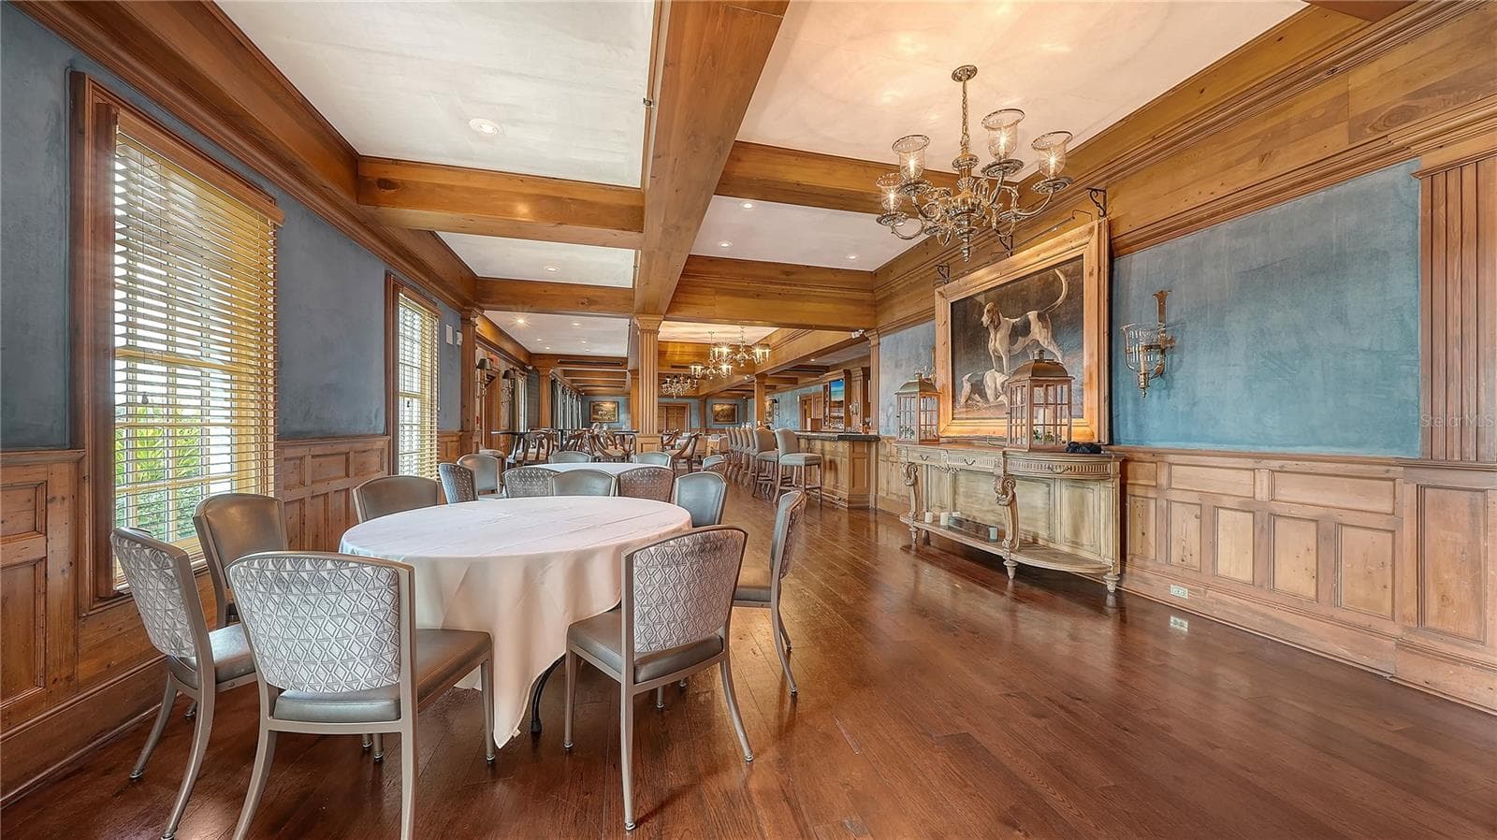
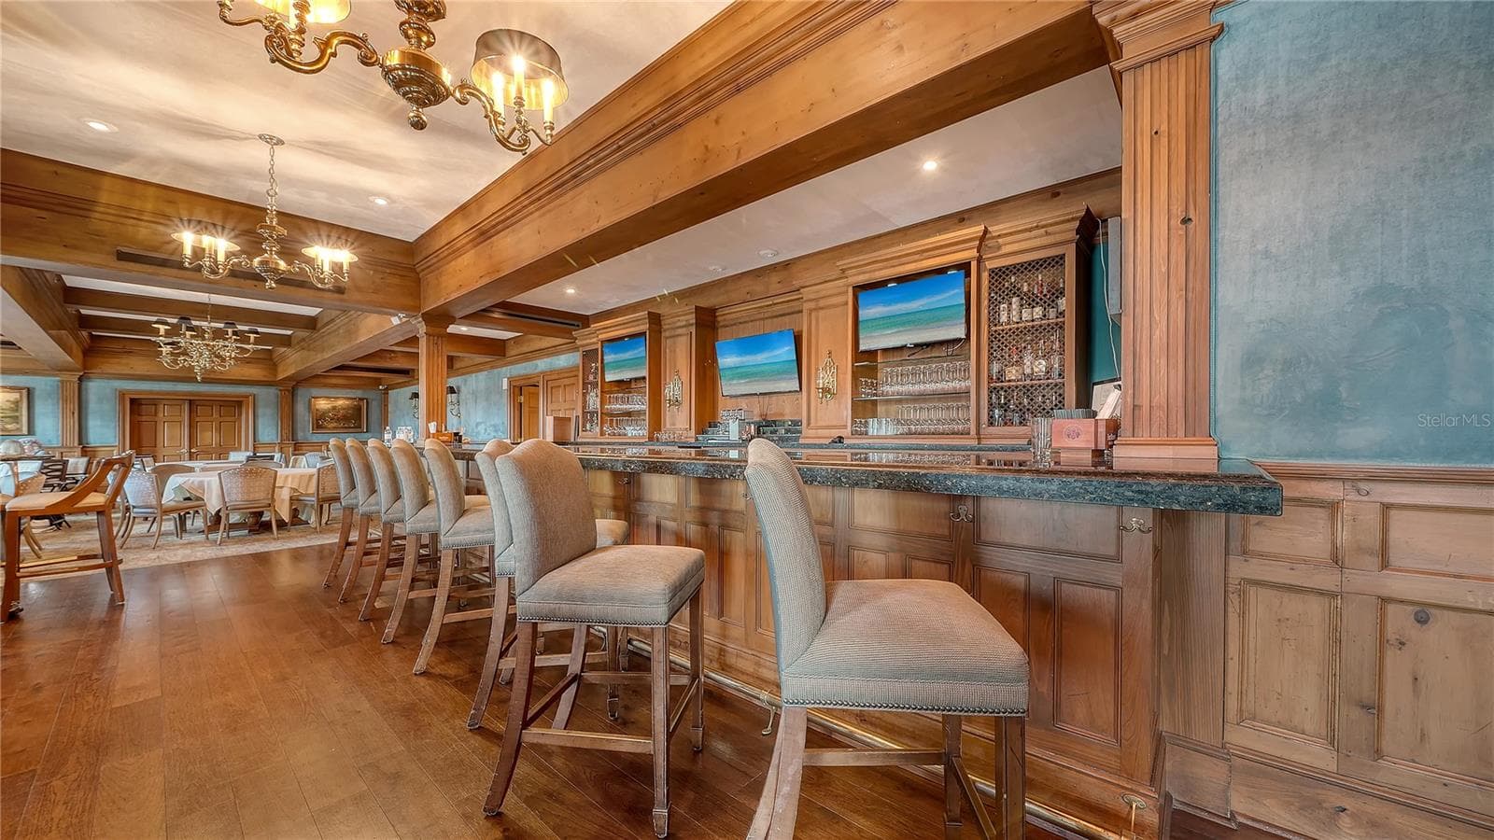
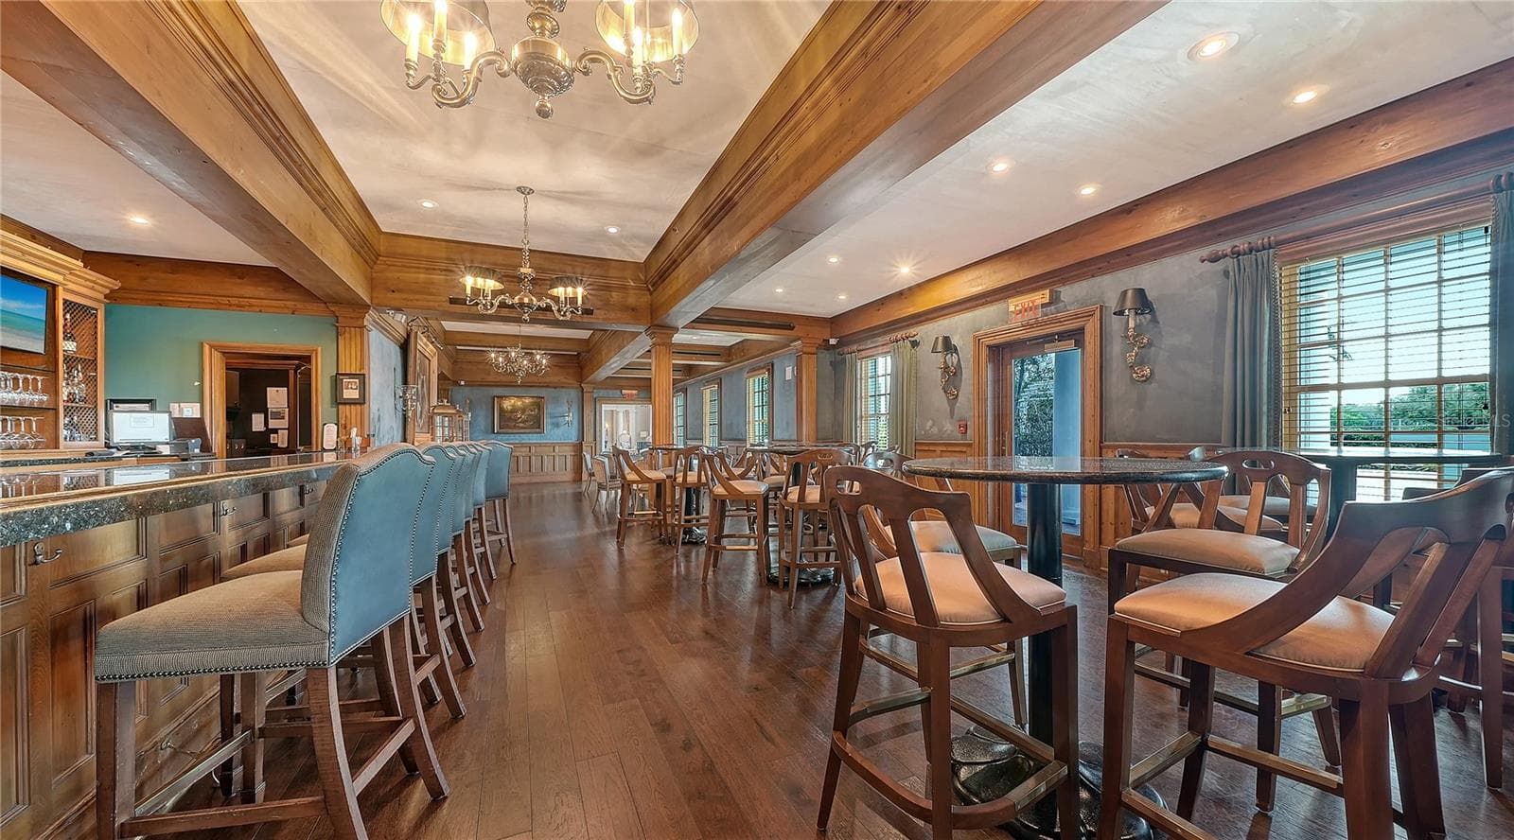
Dining at THE OAKS - 227 SAINT JAMES PARK, OSPREY
Meeting & Dining at THE OAKS - 227 SAINT JAMES PARK, OSPREY
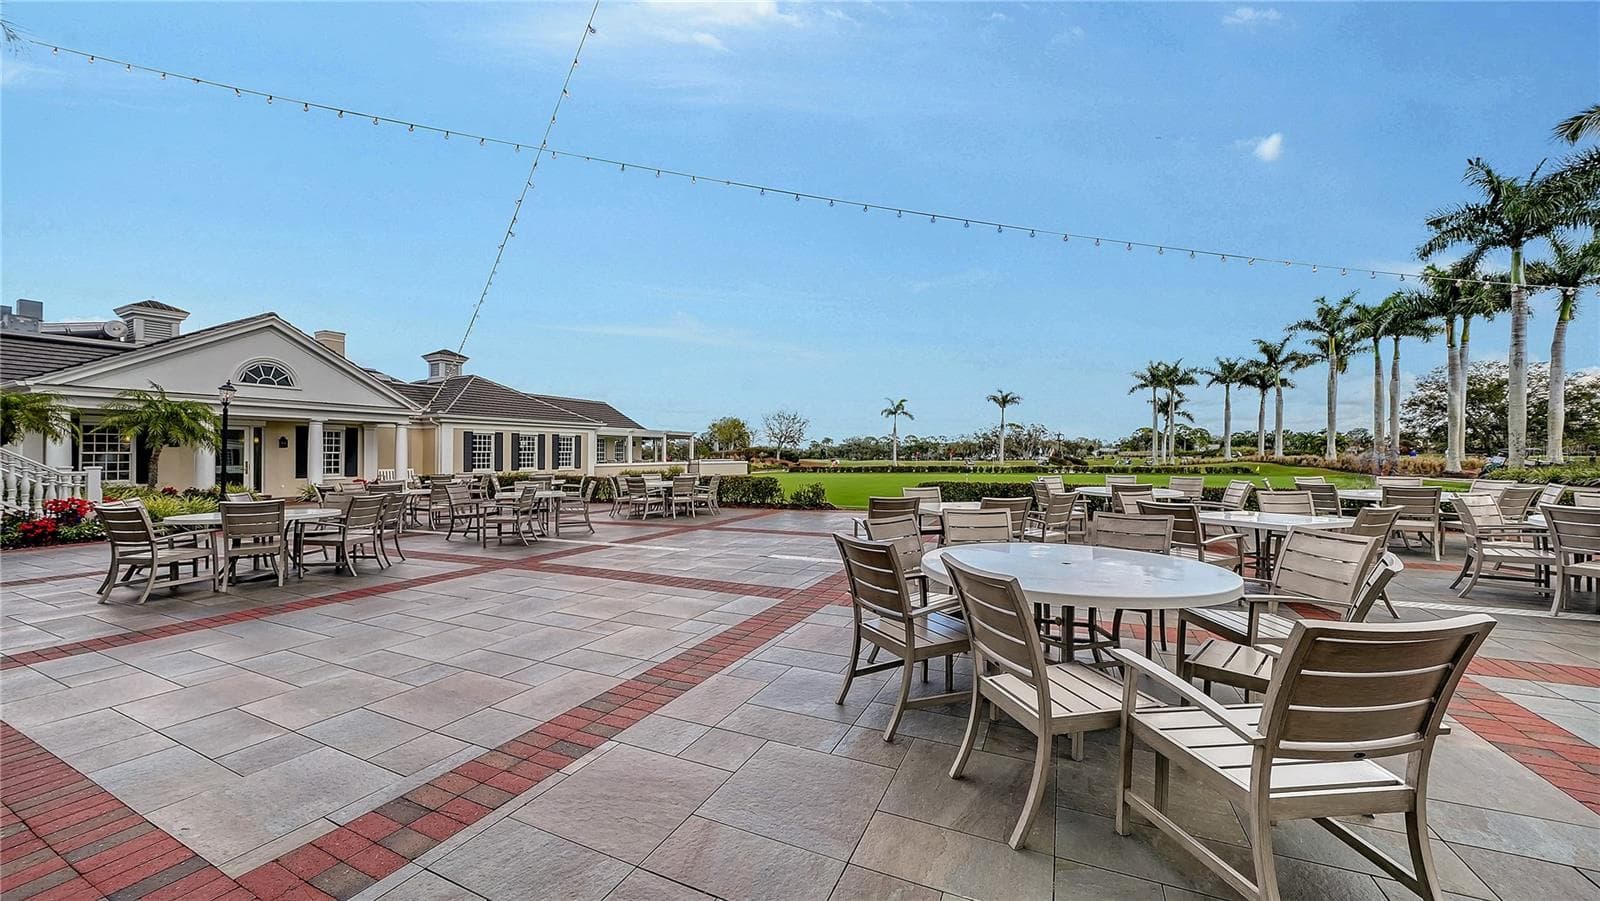
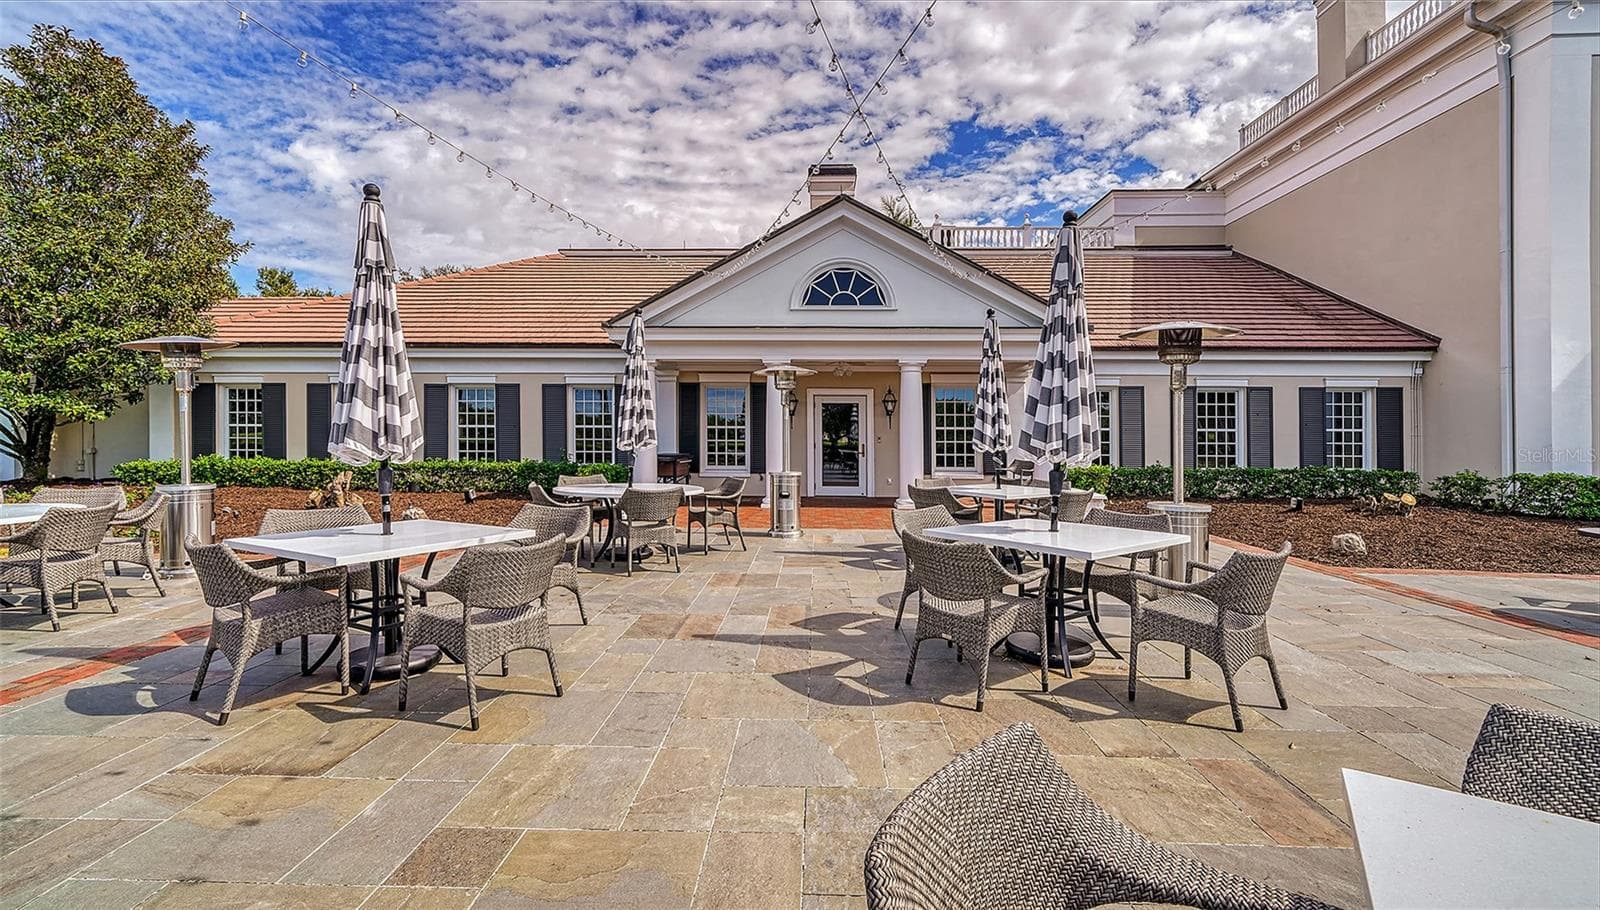
Patio Dining at THE OAKS - 227 SAINT JAMES PARK, OSPREY
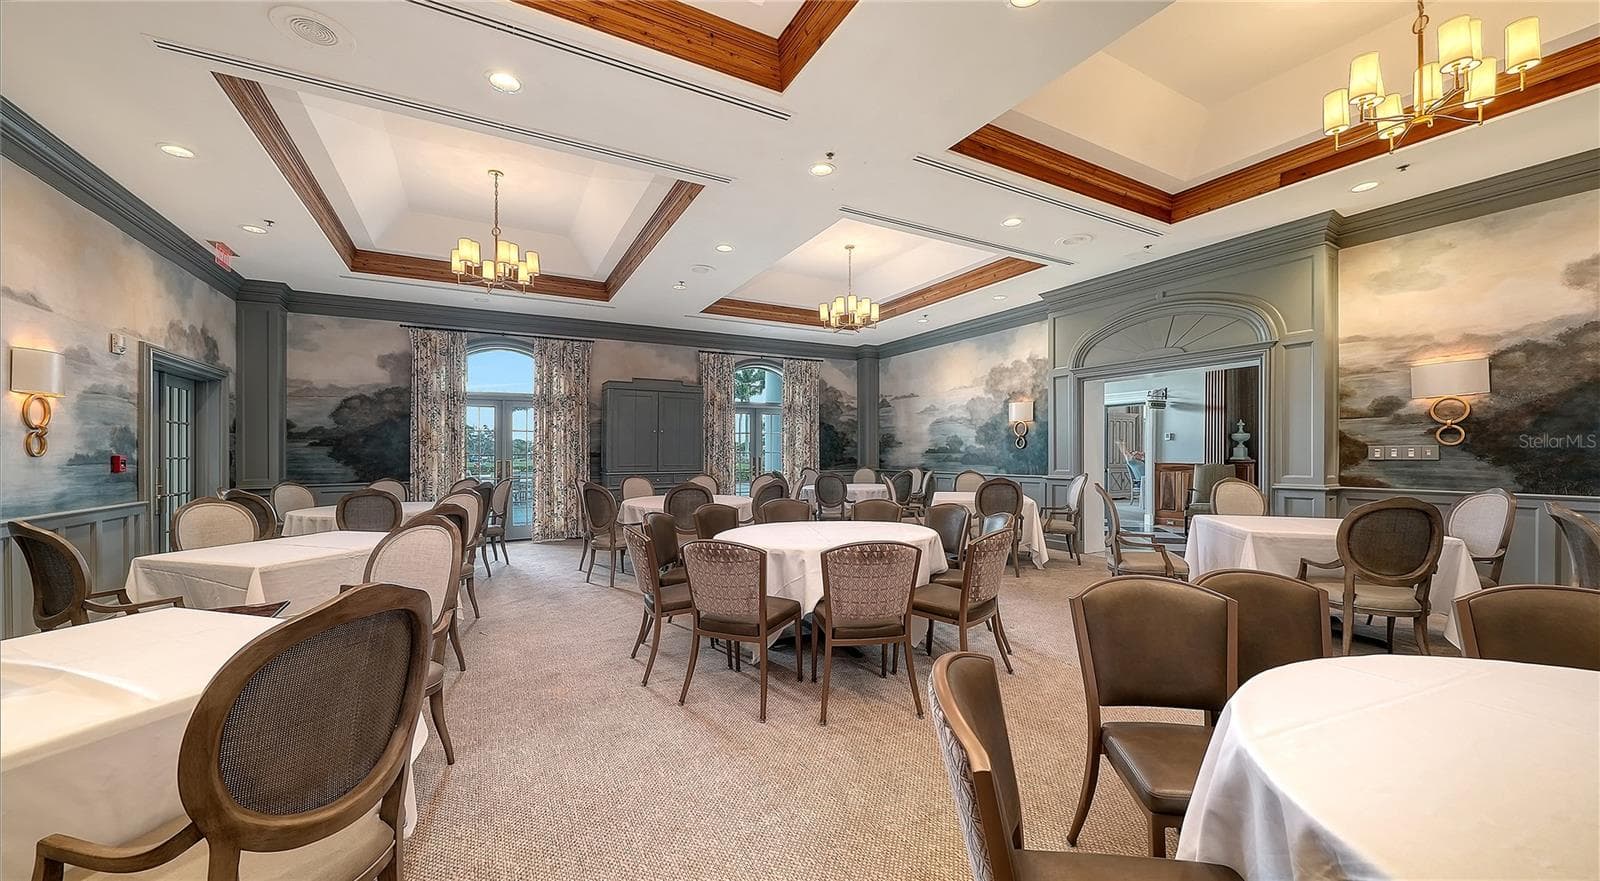
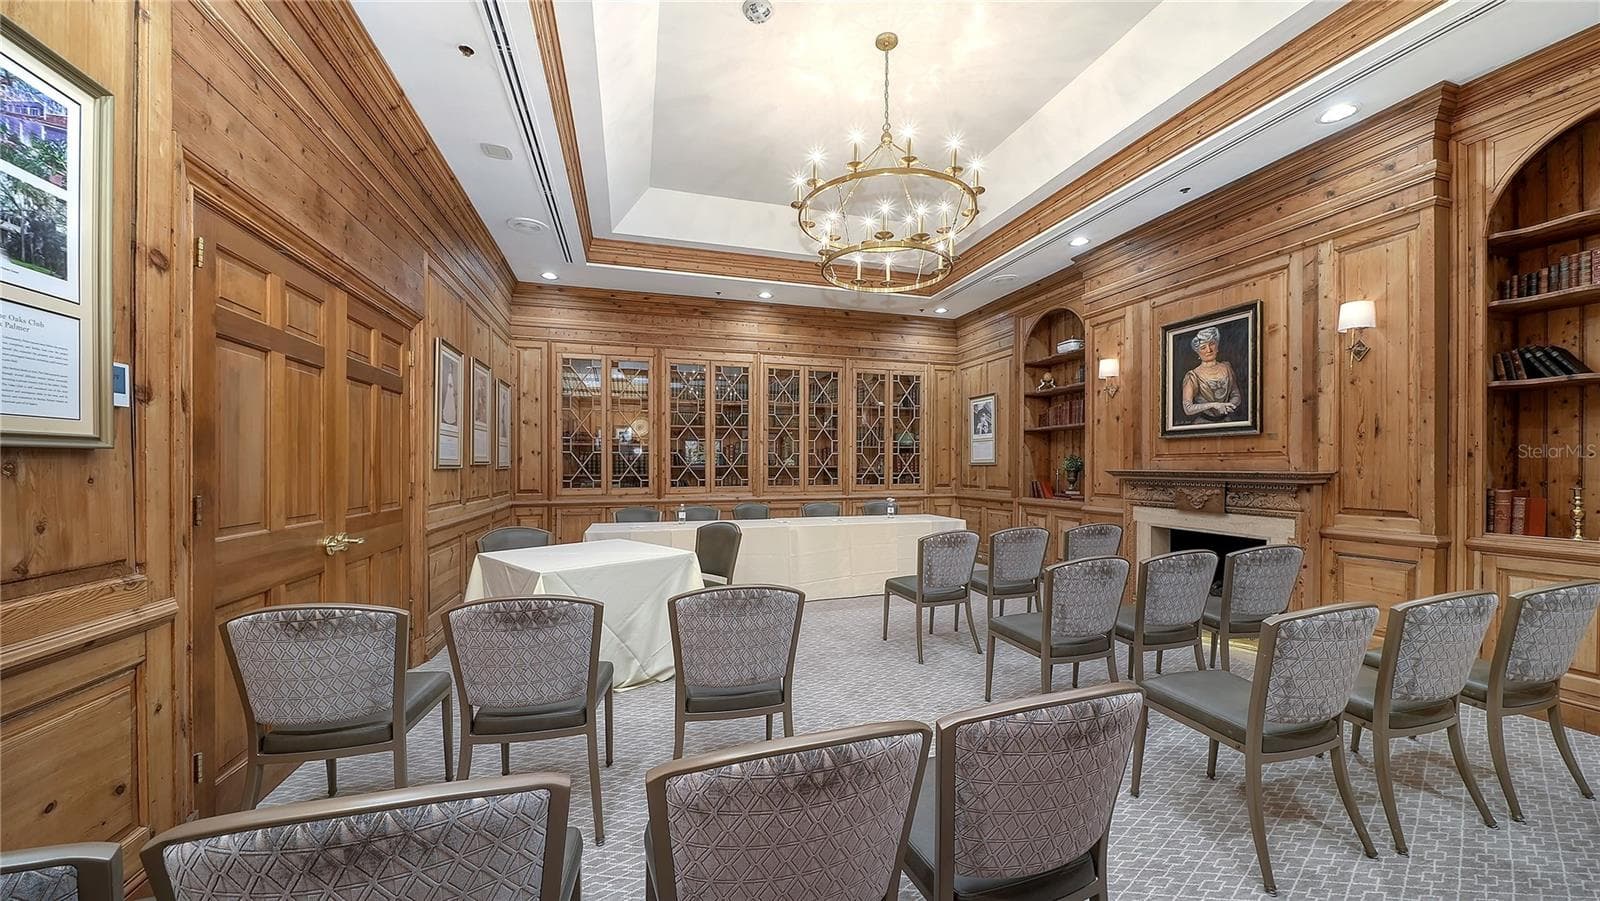
Meeting Space at THE OAKS - 227 SAINT JAMES PARK, OSPREY
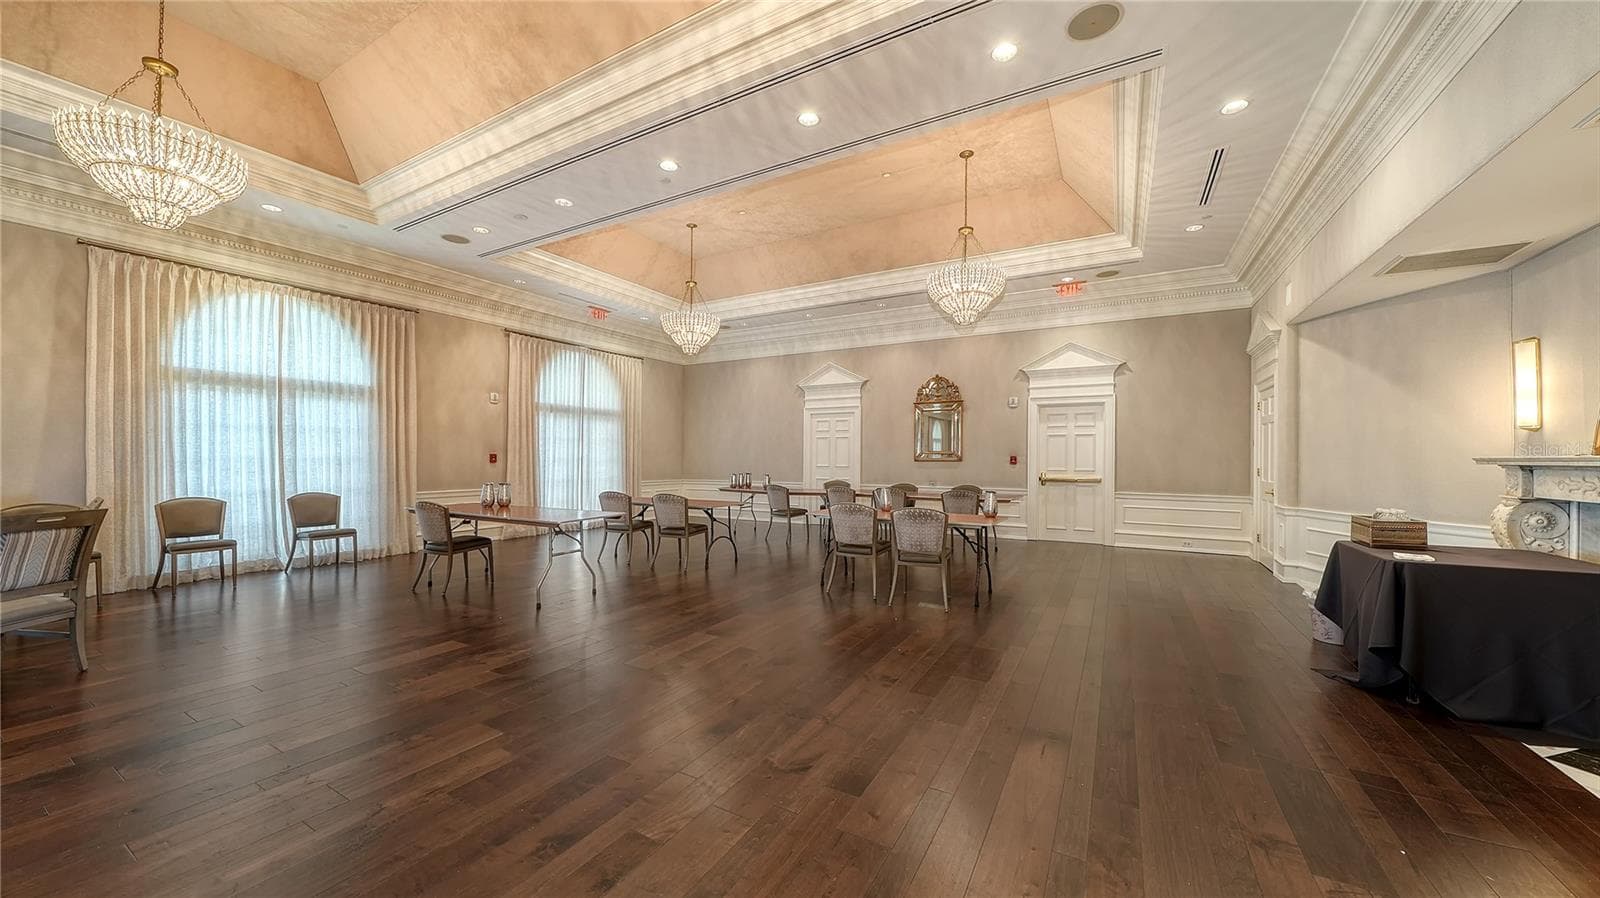
Ballroom/Multi-Purpose Room at THE OAKS - 227 SAINT JAMES PARK, OSPREY
Golf Course - 227 SAINT JAMES PARK, OSPREY
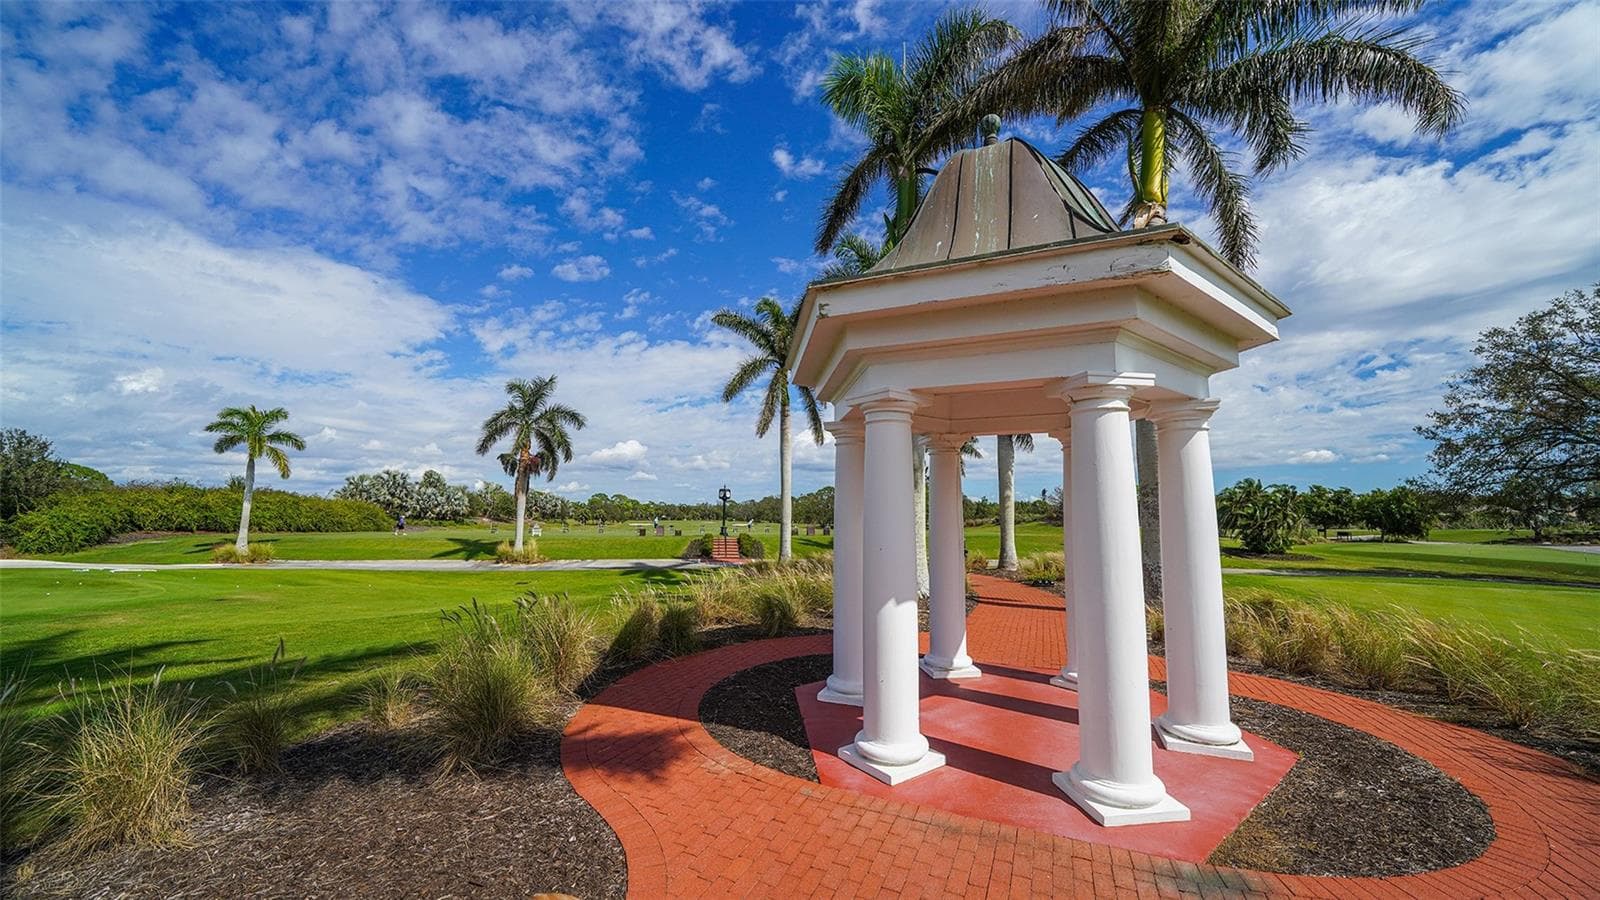
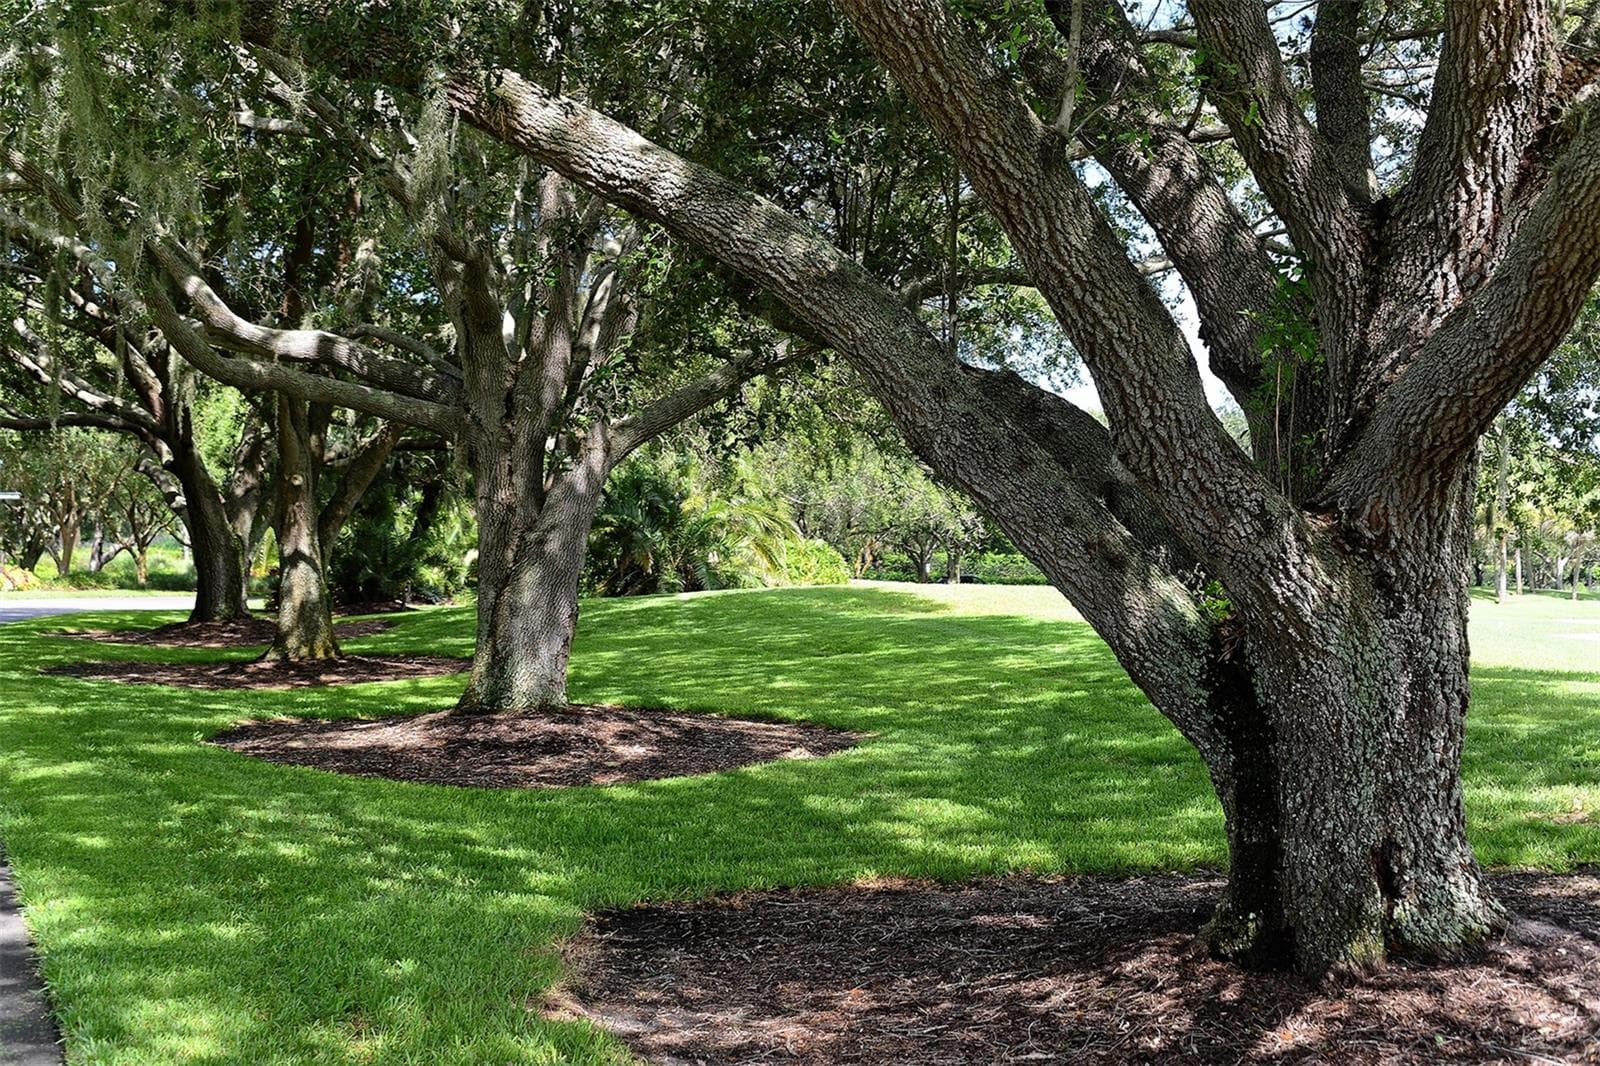
Grounds of THE OAKS - 227 SAINT JAMES PARK, OSPREY
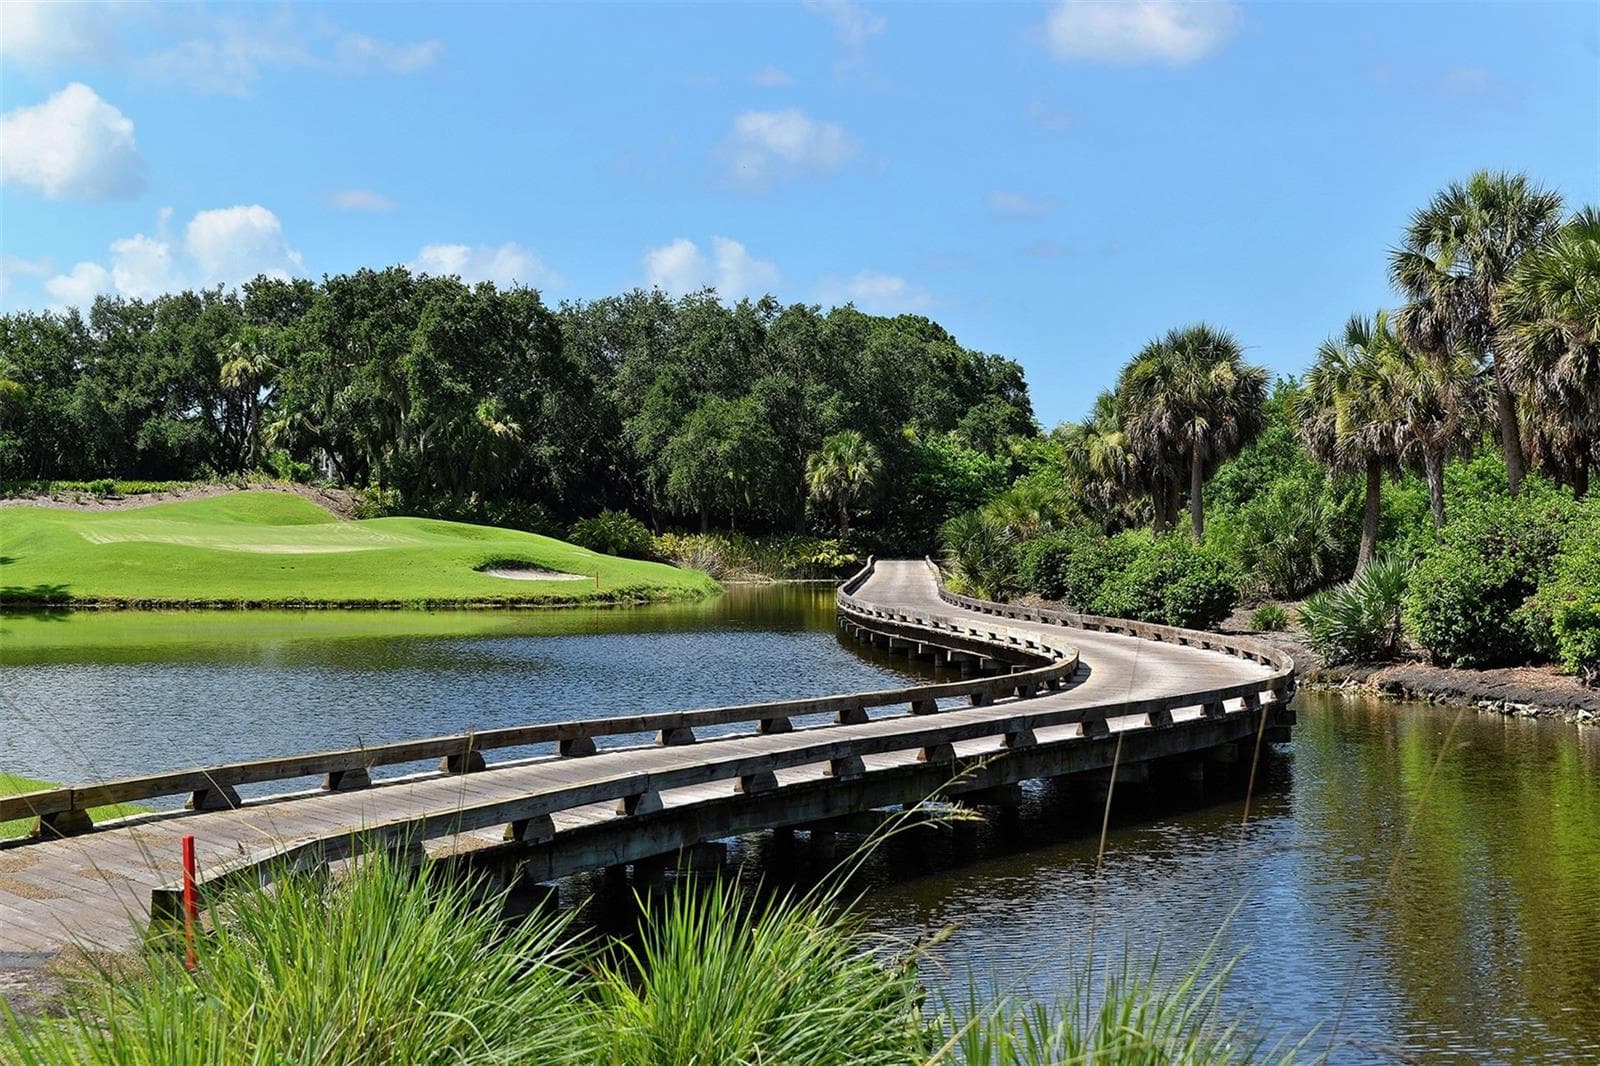
Golf Cart Bridge at THE OAKS - 227 SAINT JAMES PARK, OSPREY
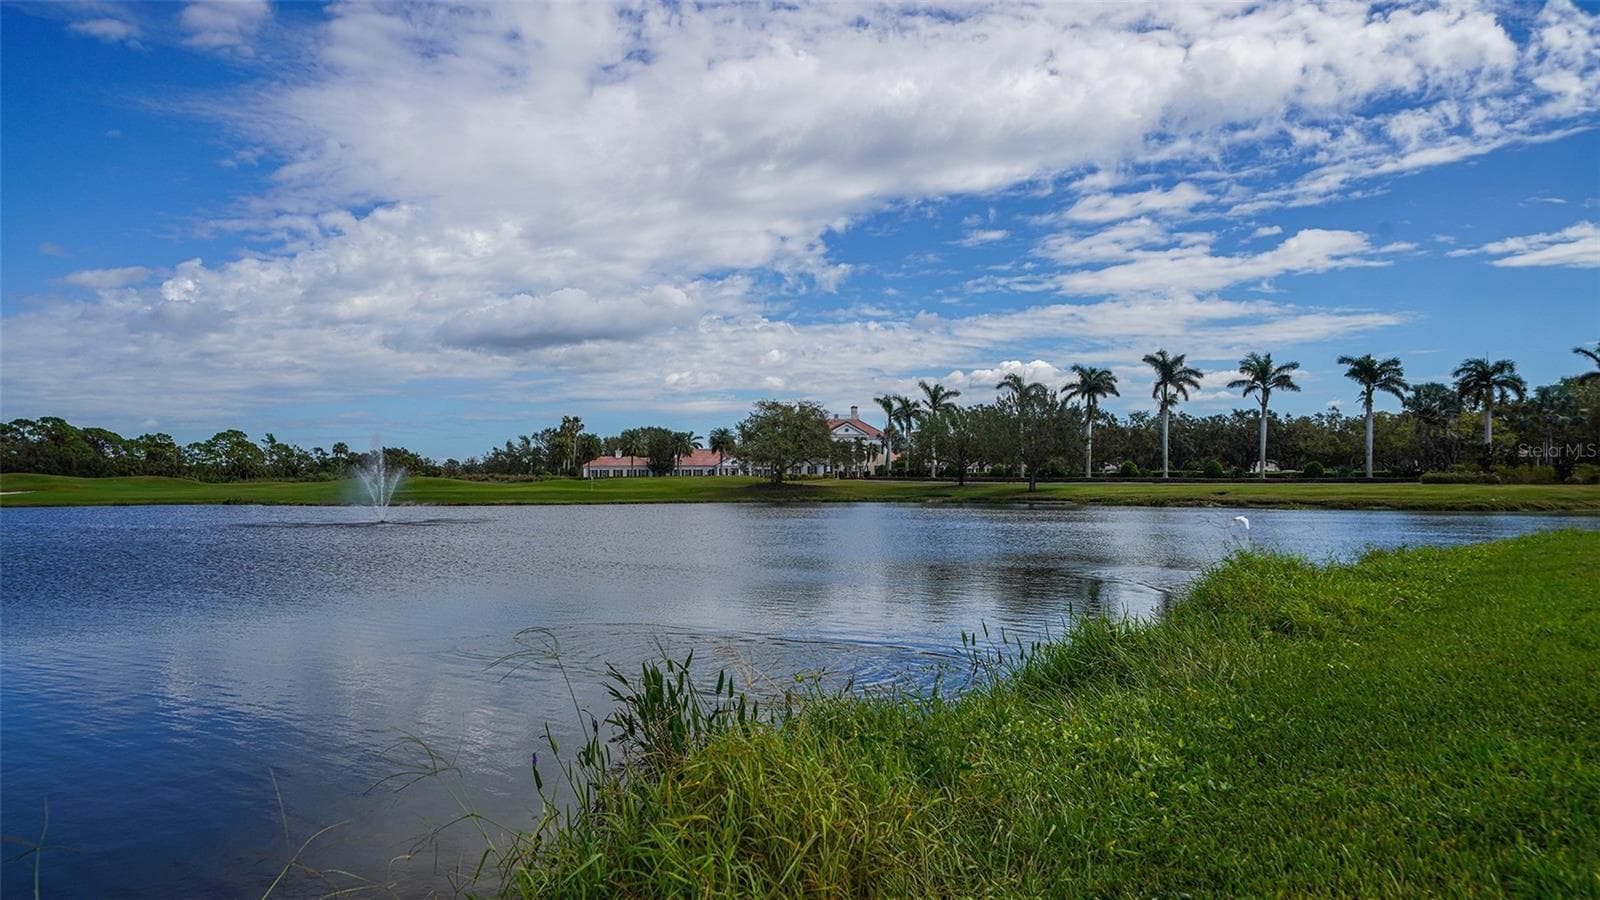
lLake Views at THE OAKS - 227 SAINT JAMES PARK, OSPREY
Gatehouse Entrance to THE OAKS - 227 SAINT JAMES PARK, OSPREY
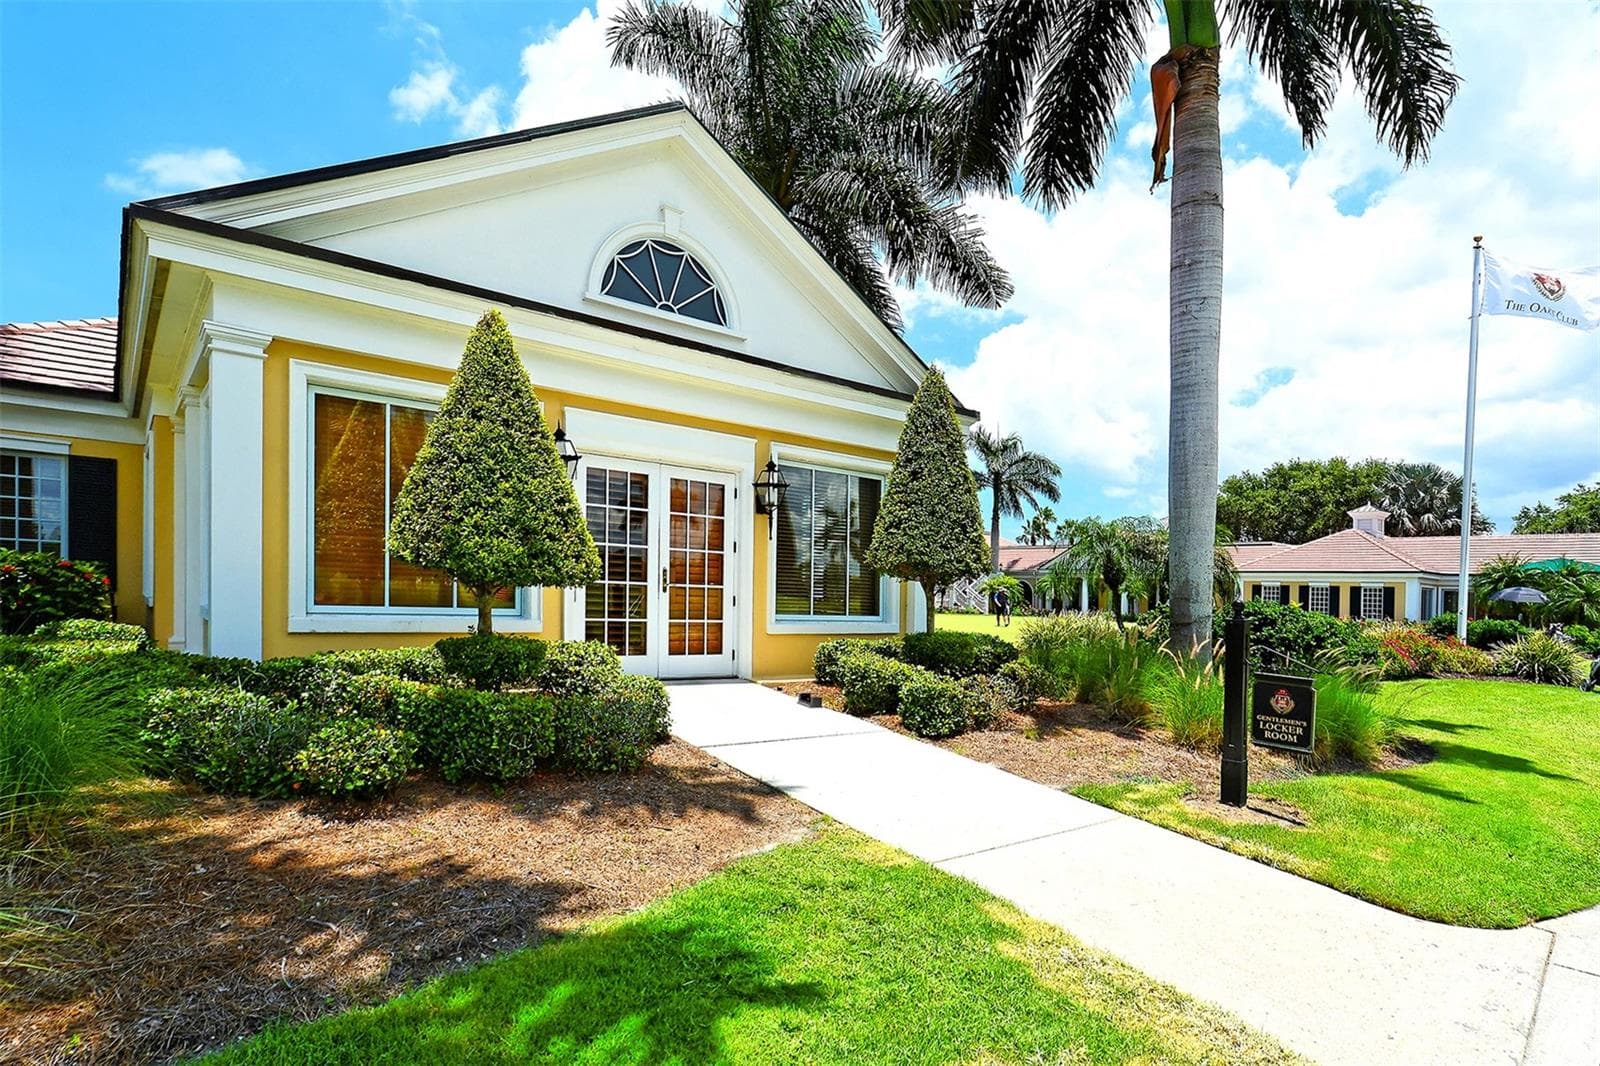
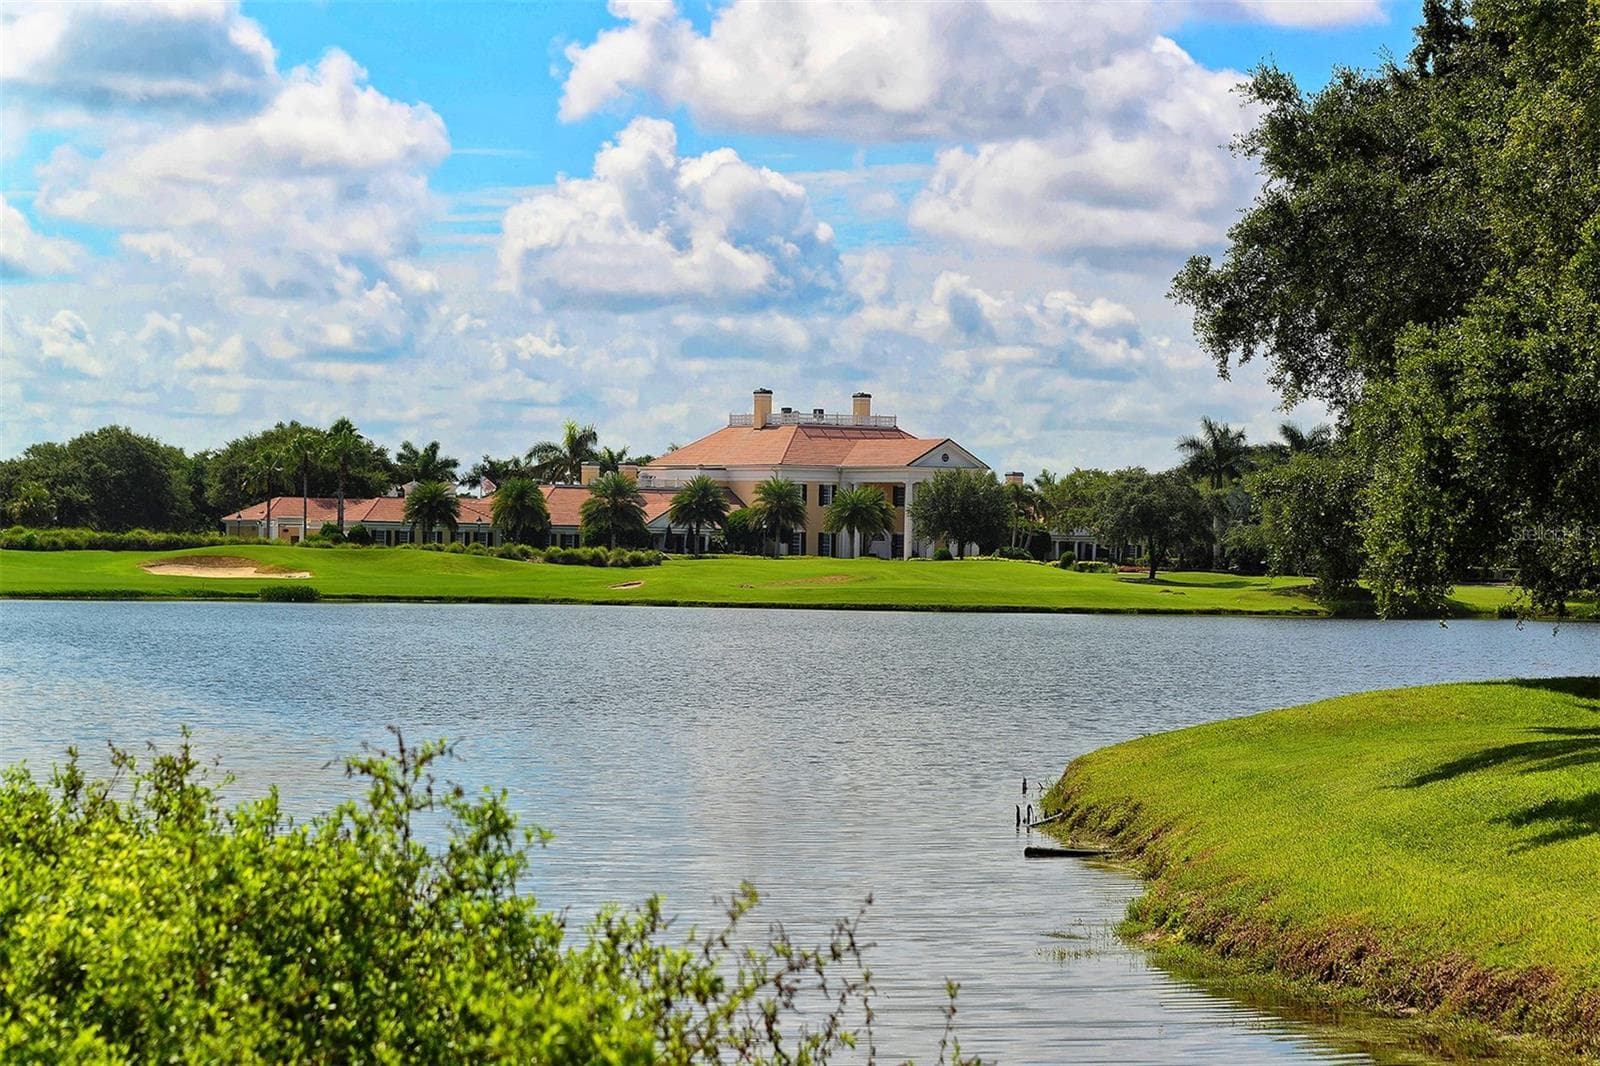
The Clubhouse at THE OAKS - 227 SAINT JAMES PARK, OSPREY
THE OAKS Golf & Country Club - 227 SAINT JAMES PARK, OSPREY
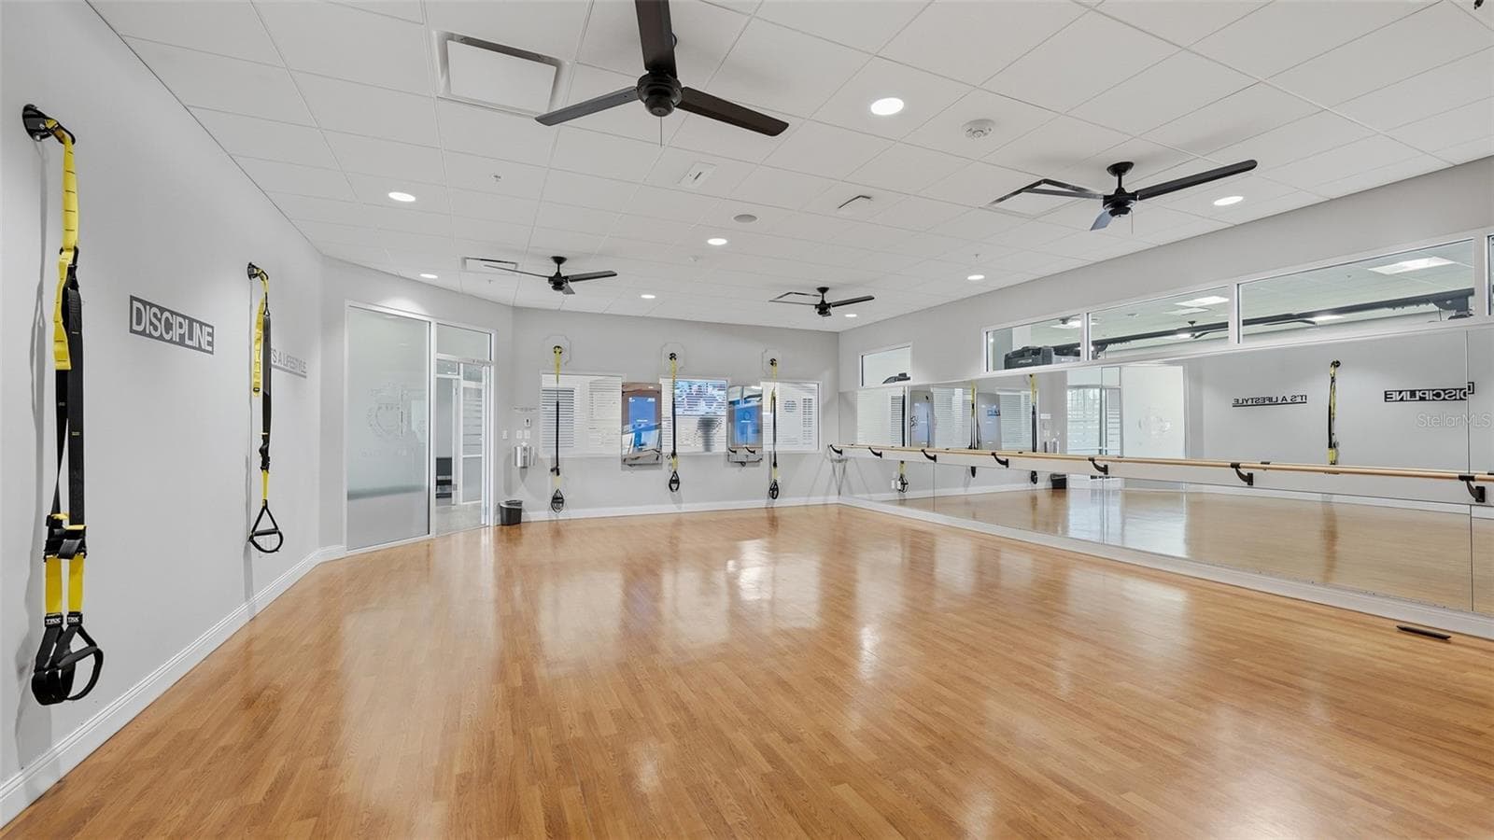
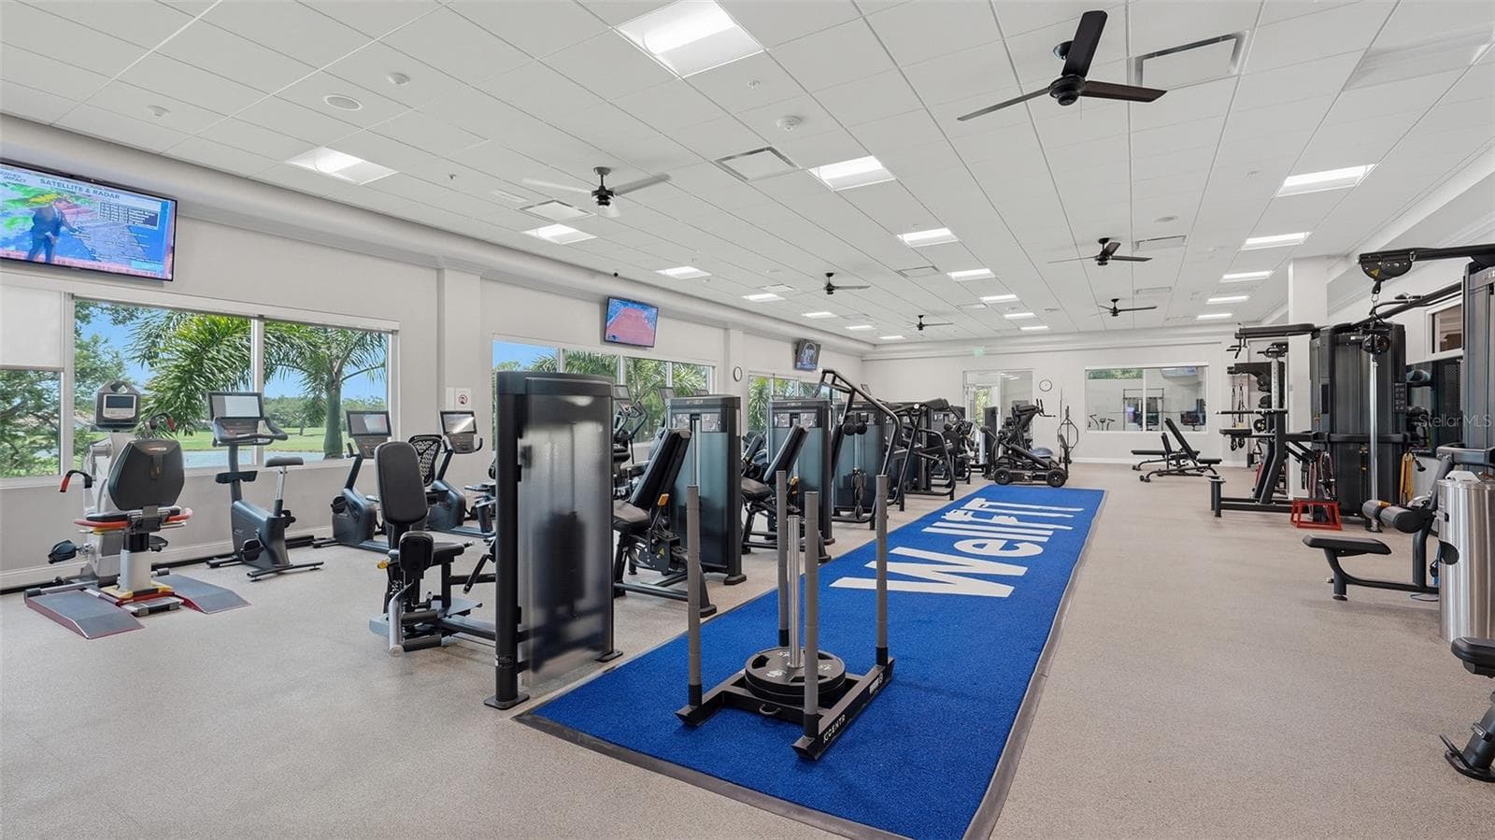
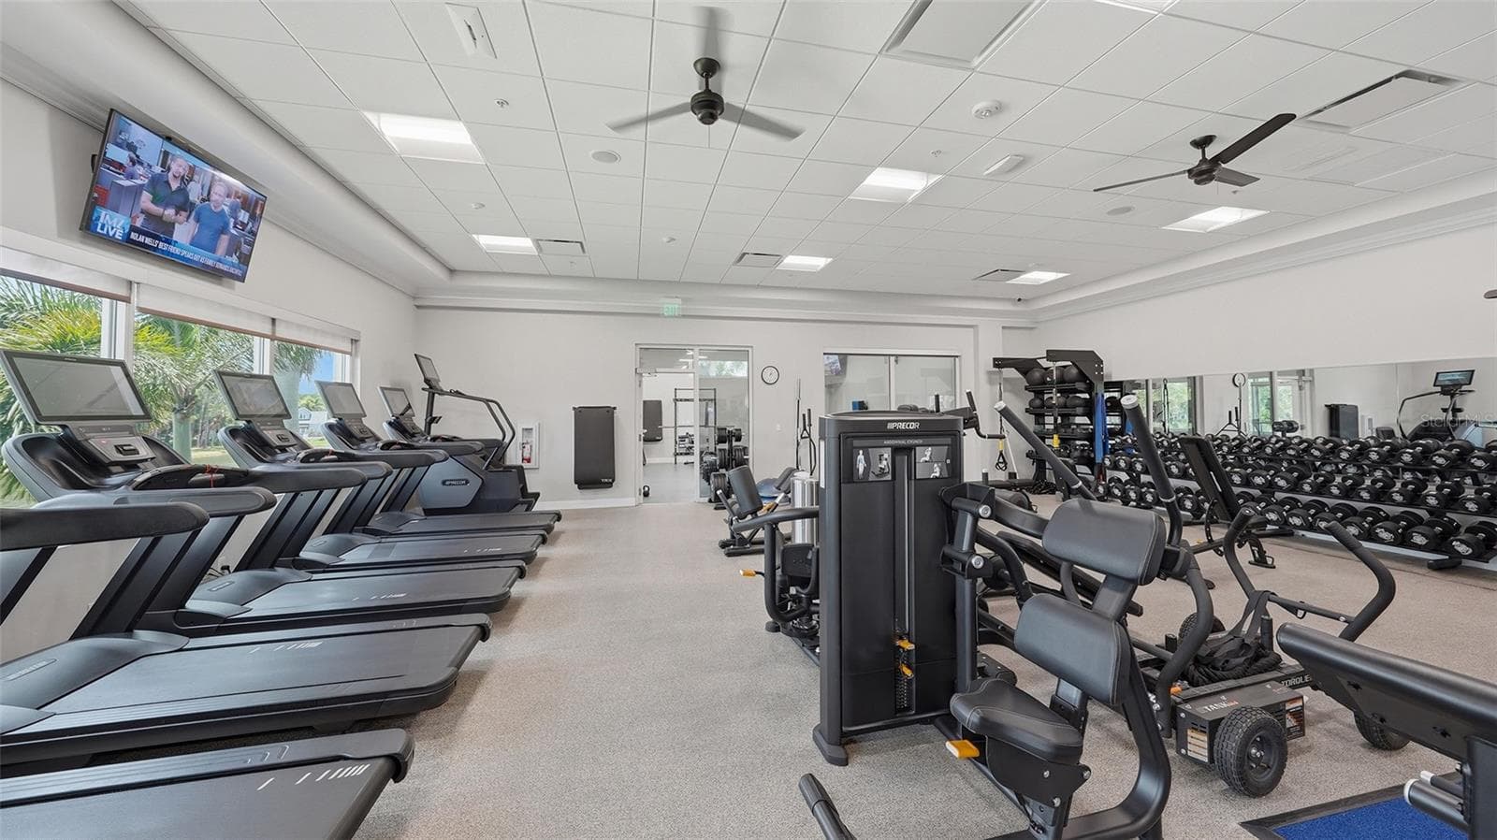
Fitness/Wellness Center at the Oaks - 227 SAINT JAMES PARK, OSPREY
Outdoor Dining at THE OAKS Patio - 227 SAINT JAMES PARK, OSPREY
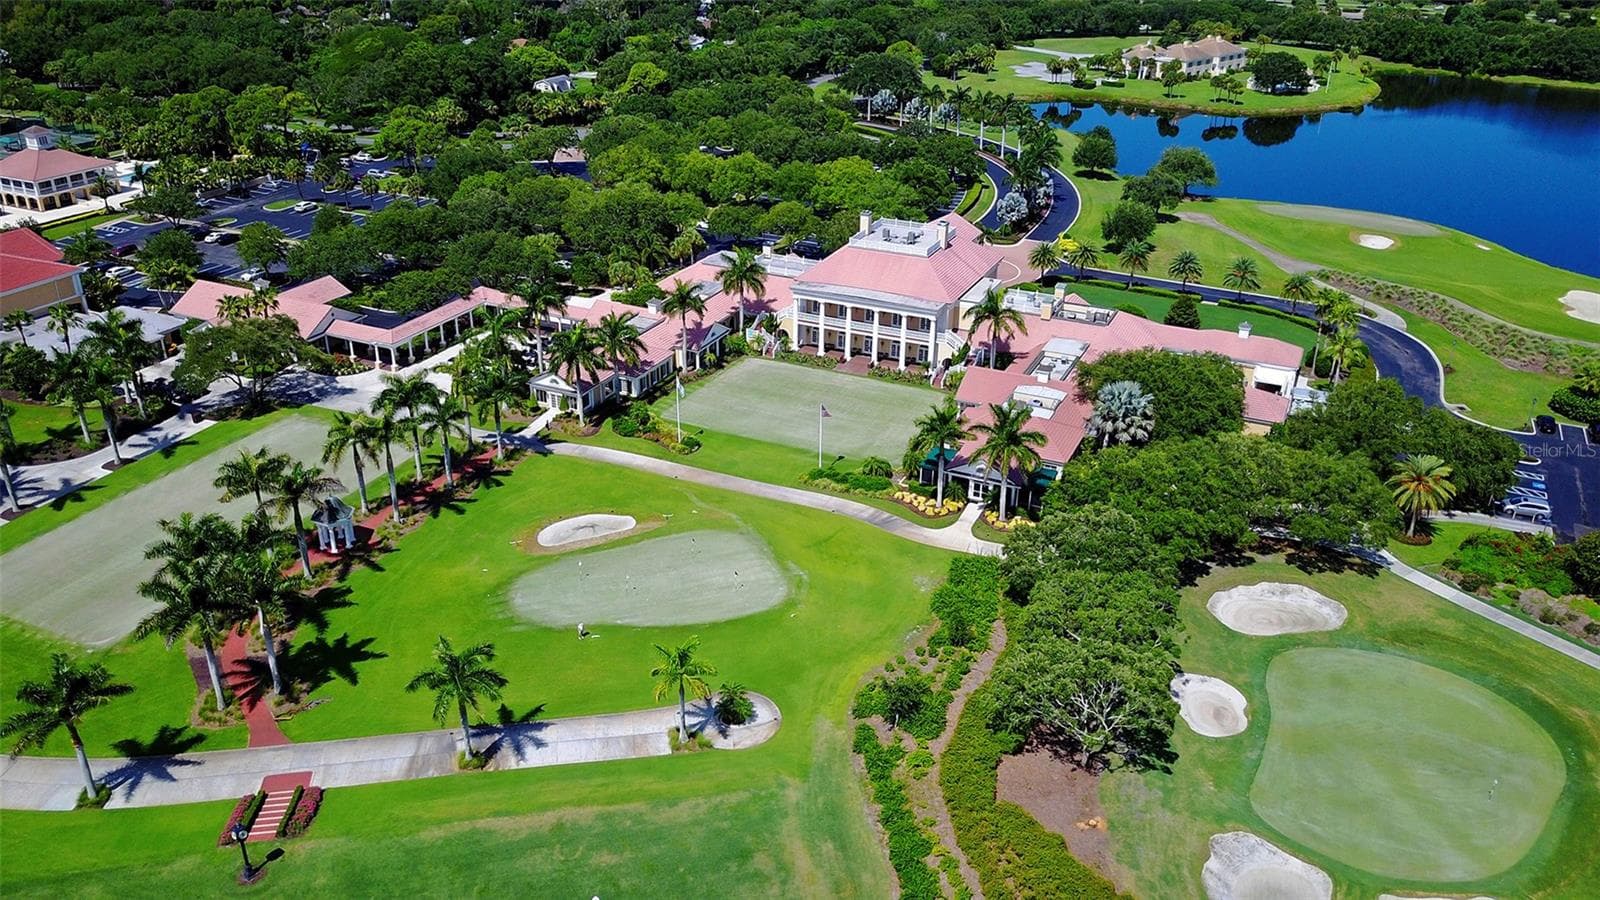
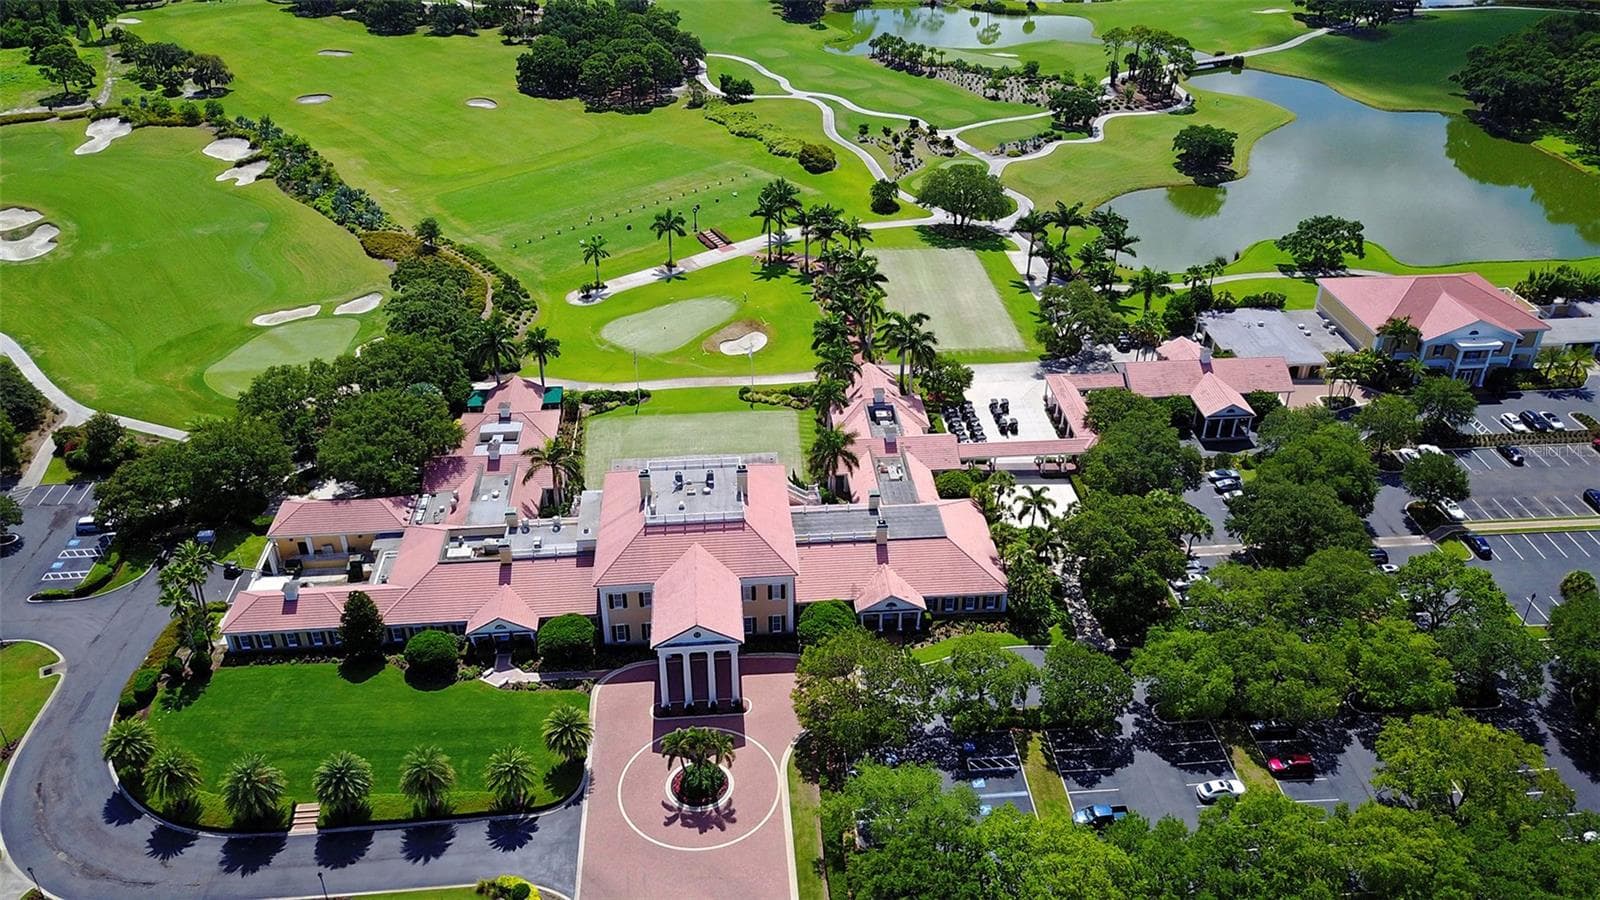
Aerial View of THE OAKS Golf & Country Club - 227 SAINT JAMES PARK, OSPREY
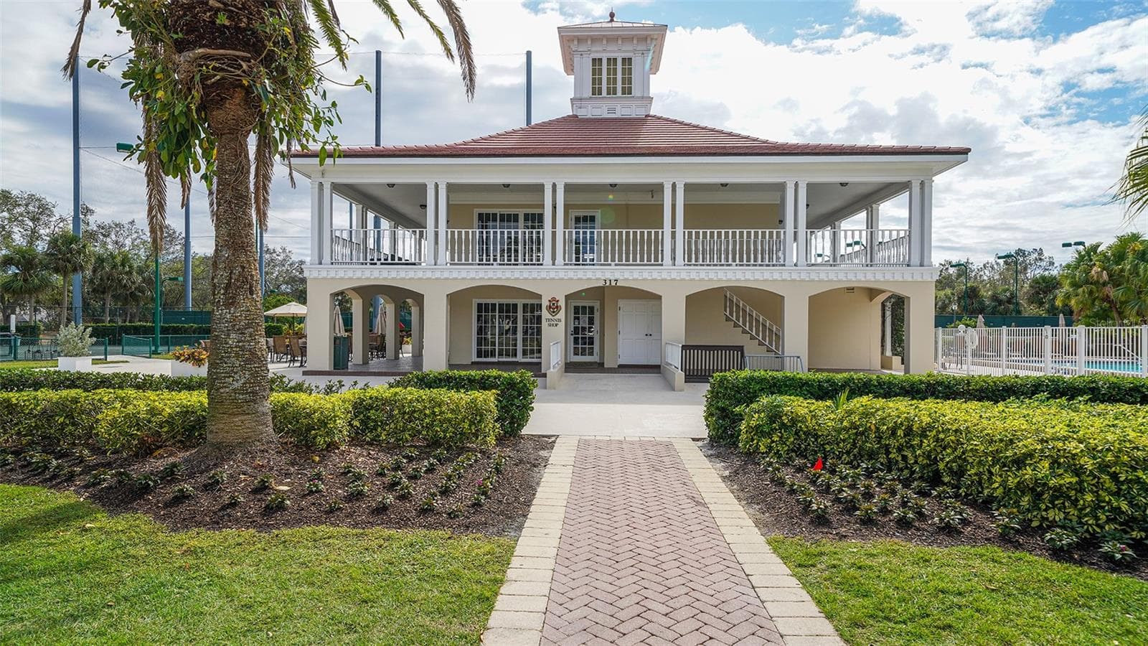
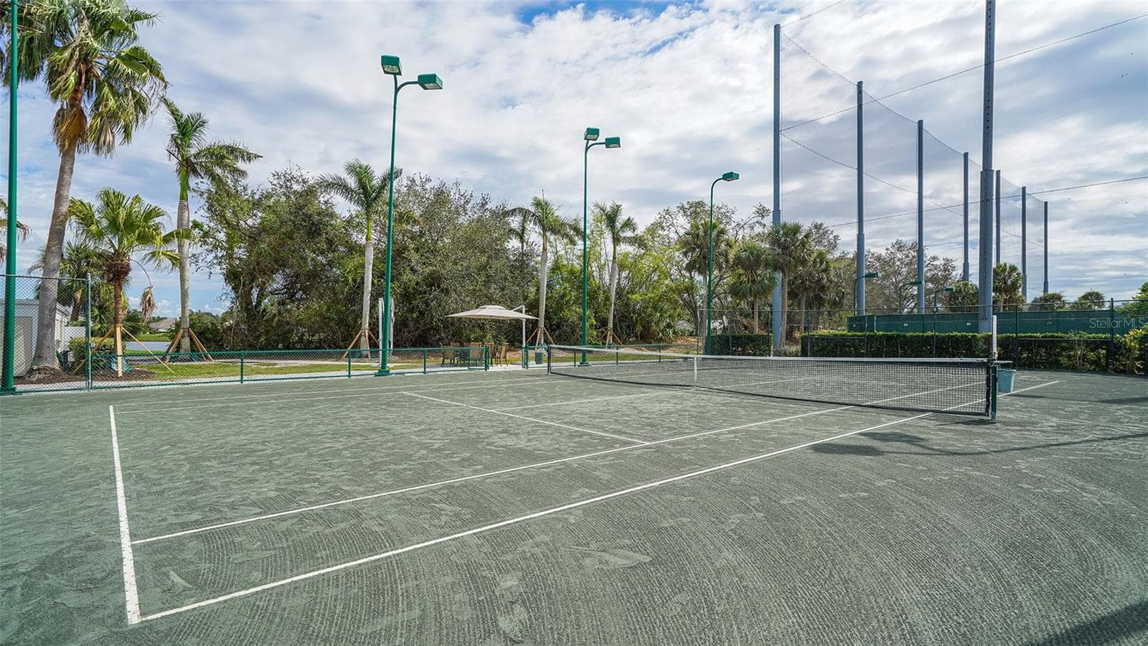
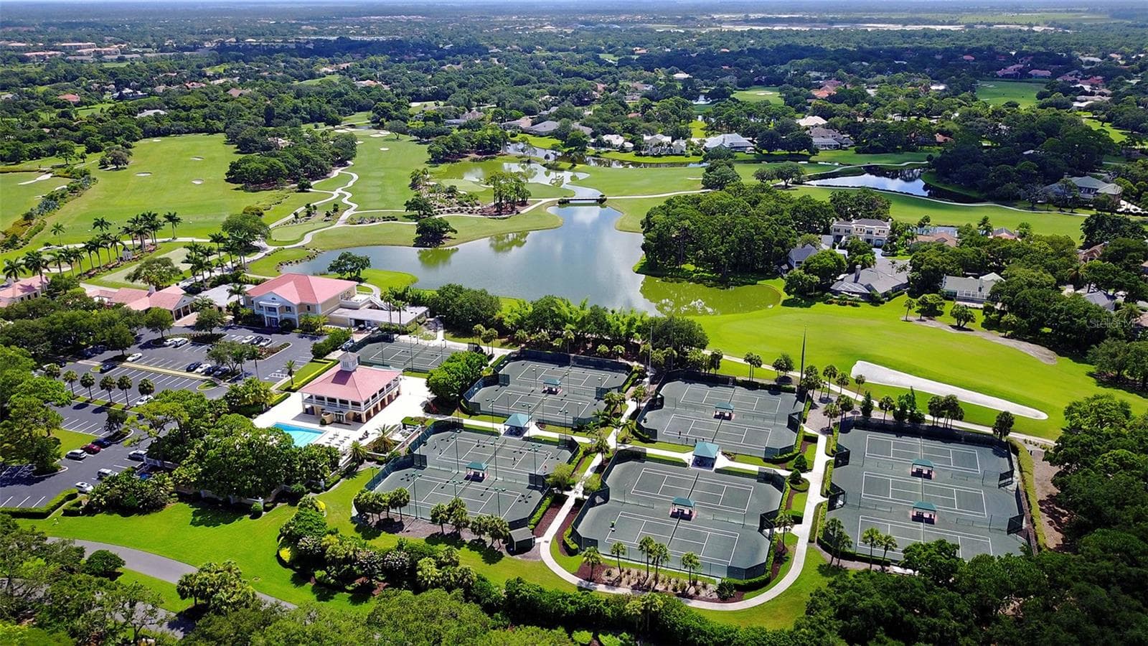
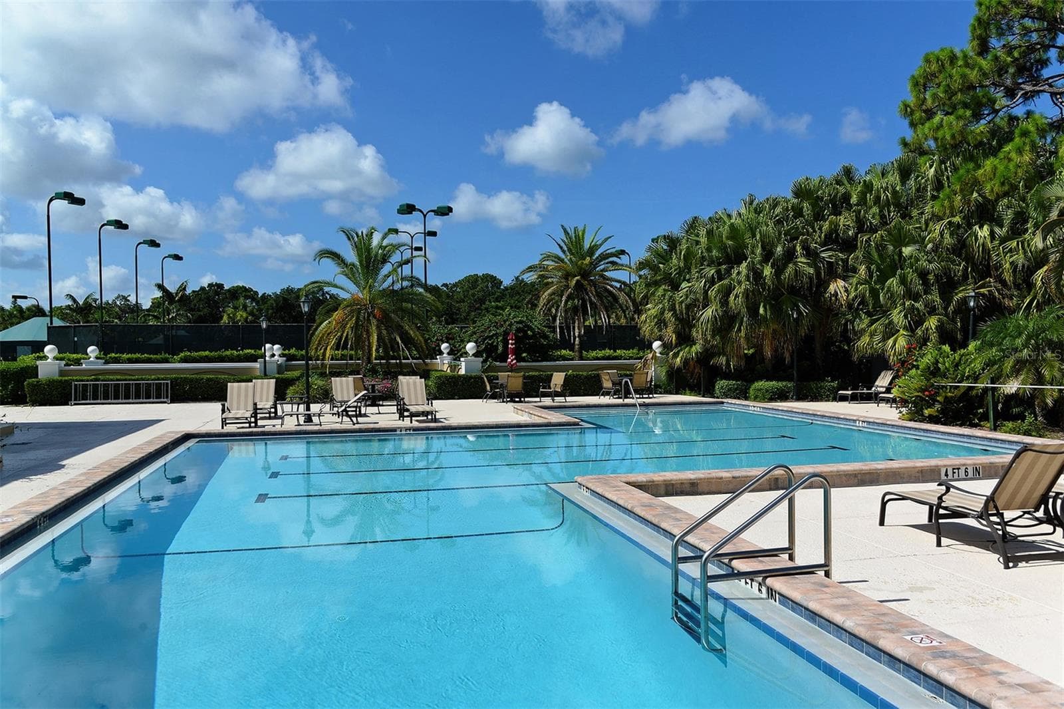
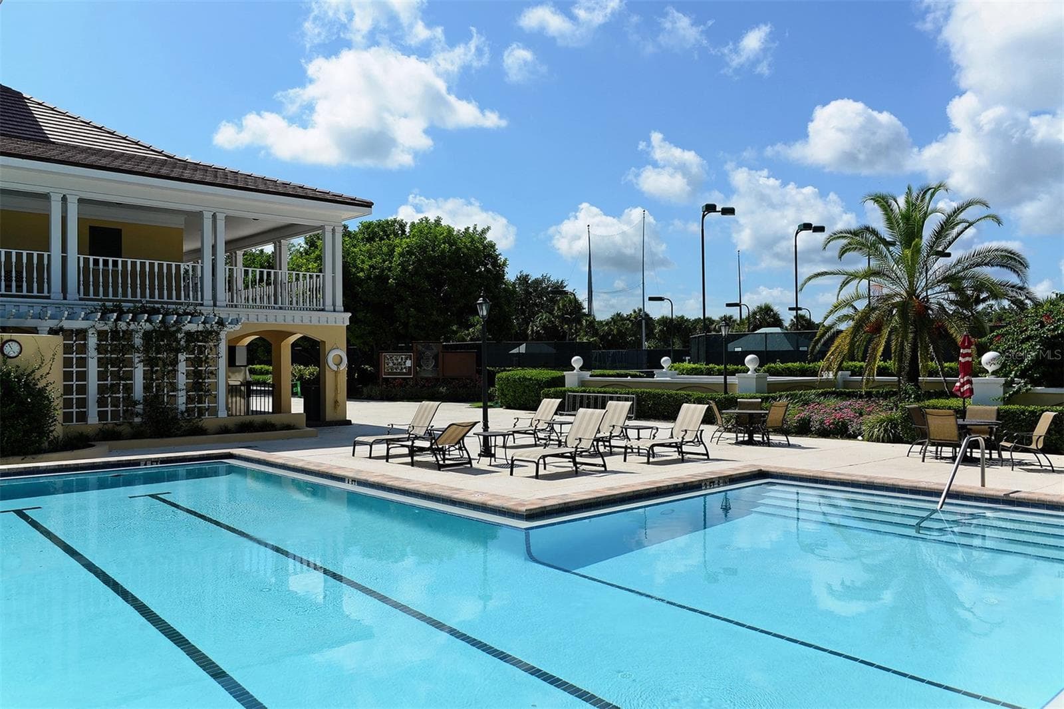
Heated Community Pool, Tennis & Pickleball Courts - 227 SAINT JAMES PARK, OSPREY
Pickleball & Tennis Courts - 227 SAINT JAMES PARK, OSPREY
Golf at THE OAKS - 227 SAINT JAMES PARK, OSPREY
Golf Carts Ready to Drive - 227 SAINT JAMES PARK, OSPREY
Tennis, Pickleball, Community Pool, Lakes and Golf Course - 227 SAINT JAMES PARK, OSPREY
Aerial View of Golf Course & Clubhouse Campus - 227 SAINT JAMES PARK, OSPREY
Heated Saltwater Community Pool - 227 SAINT JAMES PARK, OSPREY
Expansive Lake at THE OAKS - 227 SAINT JAMES PARK, OSPREY
96 photos

$775,000

227 SAINT JAMES PARK
OSPREY, FL 34229
Listed by Deborah Miller, PLLC · RE/MAX PALM
Bedrooms
2
Bathrooms
2
Living area
2,071 sqft
Year built
1986

About this home

Your OPPORTUNITY to call THE OAKS Country Club home has just become AFFORDABLE! This TURNKEY-FURNISHED ESTATE HOME by Legendary Architect Bo MacEwen, is Located on a Cul De Sac in the PRESTIGIOUS SAINT JAMES PARK Neighborhood. If You Are Seeking EXCLUSIVITY and PRIVACY You'll Appreciate the Nearly 1/3rd Acre of Lusciously Landscaped Grounds Overlooking the Eagle Golf Course Located Near the Clubhouse and THE OAKS World-Class Amenities. OUTSTANDING FEATURES of this Elegant Home are the HURRICANE IMPACT WINDOWS & SLIDING DOORS (Installed 2019 & 2024), NEWER ROOF (2024), and NEWER STAINLESS KITCHEN AIDE APPLIANCES, with Solid-Wood Cabinetry. ELEGANT FEATURES of this Distinctive Home include; Crown Molding, Wainscoting, Wood-Burning Fireplace, Engineered Hardwood and Tile Floors plus a Hidden Wet Bar for Entertaining and Personal Enjoyment. An Abundance of Sunlight Pours through the EXPANSIVE Sliders Mid-Day to Welcome You Home. The Primary Suite is Spacious and Inviting with a Private Dressing Area; Featuring a Walk-In Closet, Dressing Table, Dual Vanities, Private Commode, Soaking Tub and Custom-Tiled Shower. The 2nd Bedroom has its own En-Suite Bathroom and Can Also Serve as a Spacious Den with Closet. Entertaining in Your CLASSIC OVER-SIZED Dining Room is Wonderful for Extended Family and Guests. Once You Step Outside onto the INCREDIBLE SCREENED LANAI (48X20 feet) and Gaze Upon the Luscious Landscaping and Serene View, You Will Realize that this is the Place You Can Call Home! Spectacular Sunsets with Western Exposure Await You on this Lanai Where Dreams Unfold. The Oversized 2- Car Garage has a Charging Station for Electric Car Enthusiasts. THE OAKS Country Club Community is Among One of America’s Healthiest Clubs, having been Awarded Numerous Accolades including: Platinum Club of America, Emerald Club of the World, and Elite Distinguished Club of the World. Members enjoy 3 Restaurants, a Ballroom, a State-of-the-Art Fitness Center, Junior Olympic Heated Community Pool, an Award-Winning Racquets Program with 12 Har-Tru Hydro-Grid Tennis Courts, 4 Pickleball Courts, plus a Croquet Facility and more. The Premier Attractions in THE OAKS are the TWO 18-Hole Championship GOLF courses. Membership is Mandatory; Either Select a Golf or a Social Membership. Located Close to the World Famous Siesta Key Beach and a Short Drive to Downtown Sarasota for World-Class Cultural Entertainment, this Amazing Lifestyle is Awaiting You. Call Today for Your Private Showing.

Highlights

Fireplace

Property details

MLS
Stellar MLS
MLS #
MFRN6146292
Property type
Single Family Residence
Subdivision
OAKS 2 PH 1
Status
Active
Days on market
N/A
On market date
October 22, 2026
Stories
N/A
Total bathrooms
2
Garage spaces
2
Parking spaces
N/A
Lot size
0.32 acres
Loading map…

Nearby schools

Within 10 miles. School directory data from the National Center for Education Statistics (NCES), accessed via the Urban Institute Education Data API. Local Score is calculated by INNOVATE Real Estate; where a state rating is shown, it comes from that state's own official school report card.

ElementaryCharter
IMAGINE SCHOOL AT PALMER RANCH
4.22 mi away · Grades -1-8
Nearest school -- attendance-zone data not available here
3.0
Local Score (student-teacher ratio only (preliminary -- will incorporate state test-score data once available)) -- not an official state rating
Enrollment
409
Student:teacher ratio
16.4:1
District
SARASOTA
Middle
SARASOTA MIDDLE SCHOOL
5.08 mi away · Grades 6-8
Nearest school -- attendance-zone data not available here
3.0
Local Score (student-teacher ratio only (preliminary -- will incorporate state test-score data once available)) -- not an official state rating
Enrollment
1,217
Student:teacher ratio
17.9:1
District
SARASOTA
High
SUNCOAST TECHNICAL COLLEGE
5.84 mi away · Grades 12
Nearest school -- attendance-zone data not available here
5.0
Local Score (student-teacher ratio only (preliminary -- will incorporate state test-score data once available)) -- not an official state rating
Enrollment
0
Student:teacher ratio
0.0:1
District
SARASOTA

Walkability

Blended score for OSPREY's center, calculated by INNOVATE Real Estate from two sources: the EPA's National Walkability Index (street network, transit, land-use mix) and Google Places amenity data (what's actually reachable on foot from this point). 60% EPA National Walkability Index + 40% nearby-amenity density (Google Places).

49
Somewhat walkable
out of 100
EPA National Walkability Index
8.3 / 20 -- Below average walkable
Google Places amenity density
60 / 100
Restaurants & cafes8
Grocery stores1
Parks10
Schools1
Transit stops8
Pharmacies1

Market position

How this listing compares to current activity in OSPREY, from live MLS data.

On the market 0 days -- 180 fewer days than OSPREY's current average of 180 days.
For reference, the median list price across 151 active listings in OSPREY right now is $629,400.

Mortgage calculator

Estimate only - actual rate and payment depend on your lender, credit, and loan program.

$
%
%
Adjust tax / insurance estimates
% / yr
$
/mo
Est. monthly payment
$4,817/mo
$155,000 down
$620,000 loan
Principal & interest$4,021
Property tax (est.)$646
Home insurance (est.)$150

Similar homes you might like

Data source: Listing information provided by Stellar MLS (mfrmls) via Trestle/CoreLogic. Last updated 24 hr ago.

Information herein deemed reliable but not guaranteed; all measurements, school assignments, HOA fees, taxes, and feature lists are approximate and should be independently verified. Equal Housing Opportunity.