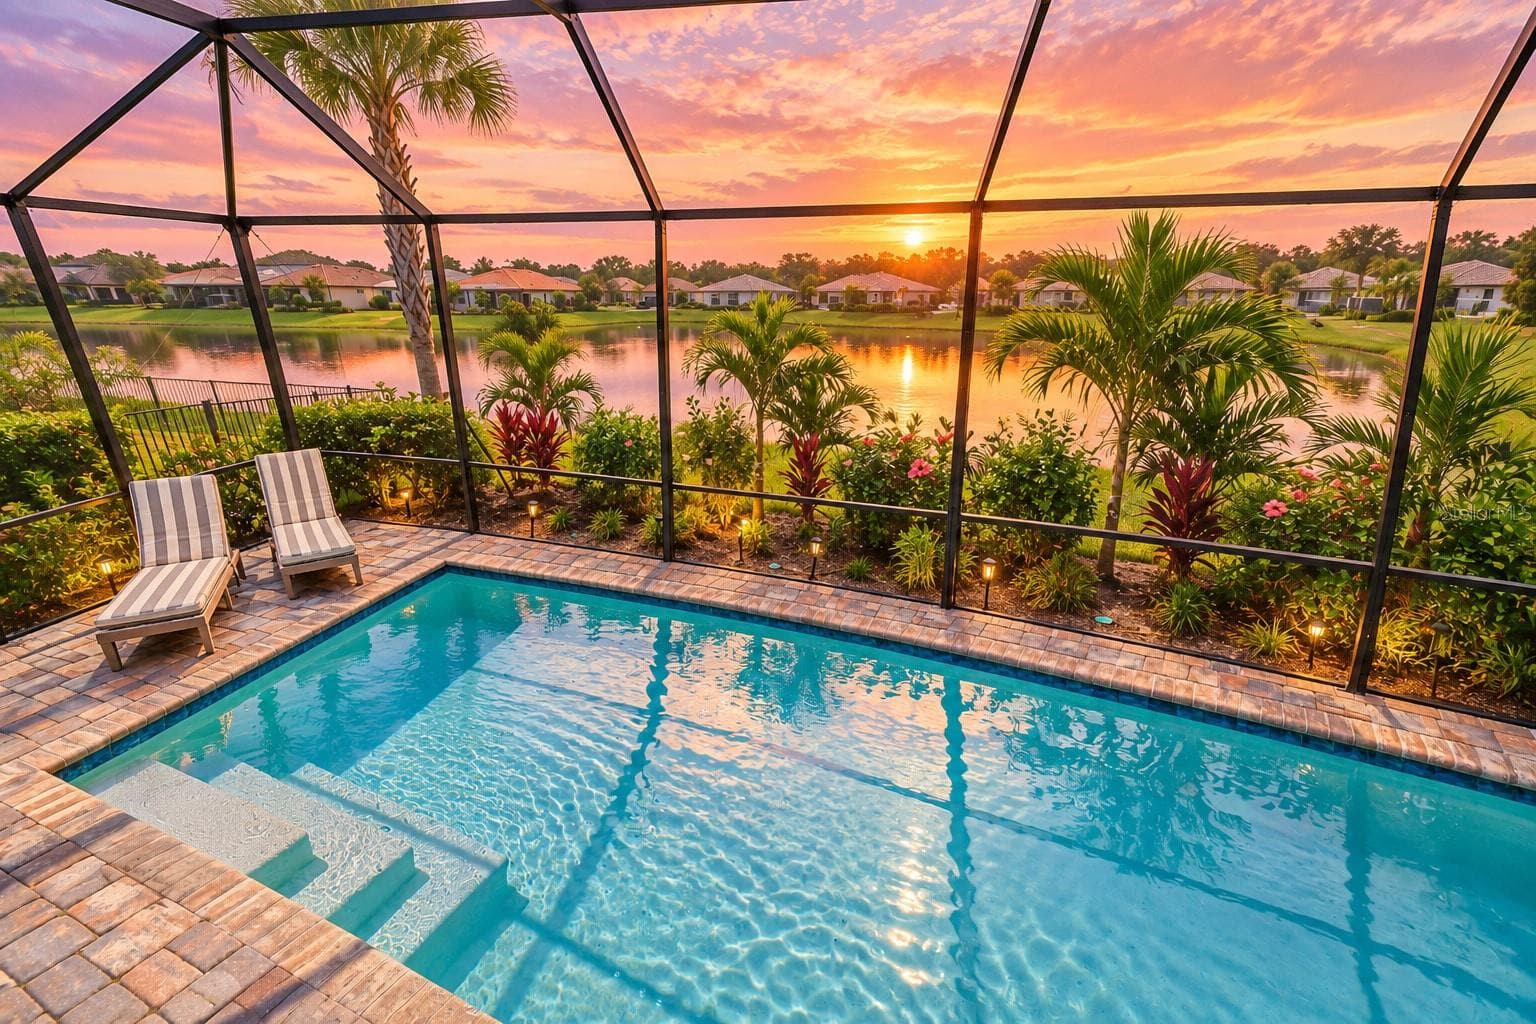
Single Family Residence at 818 PINTAIL CV, BRADENTON
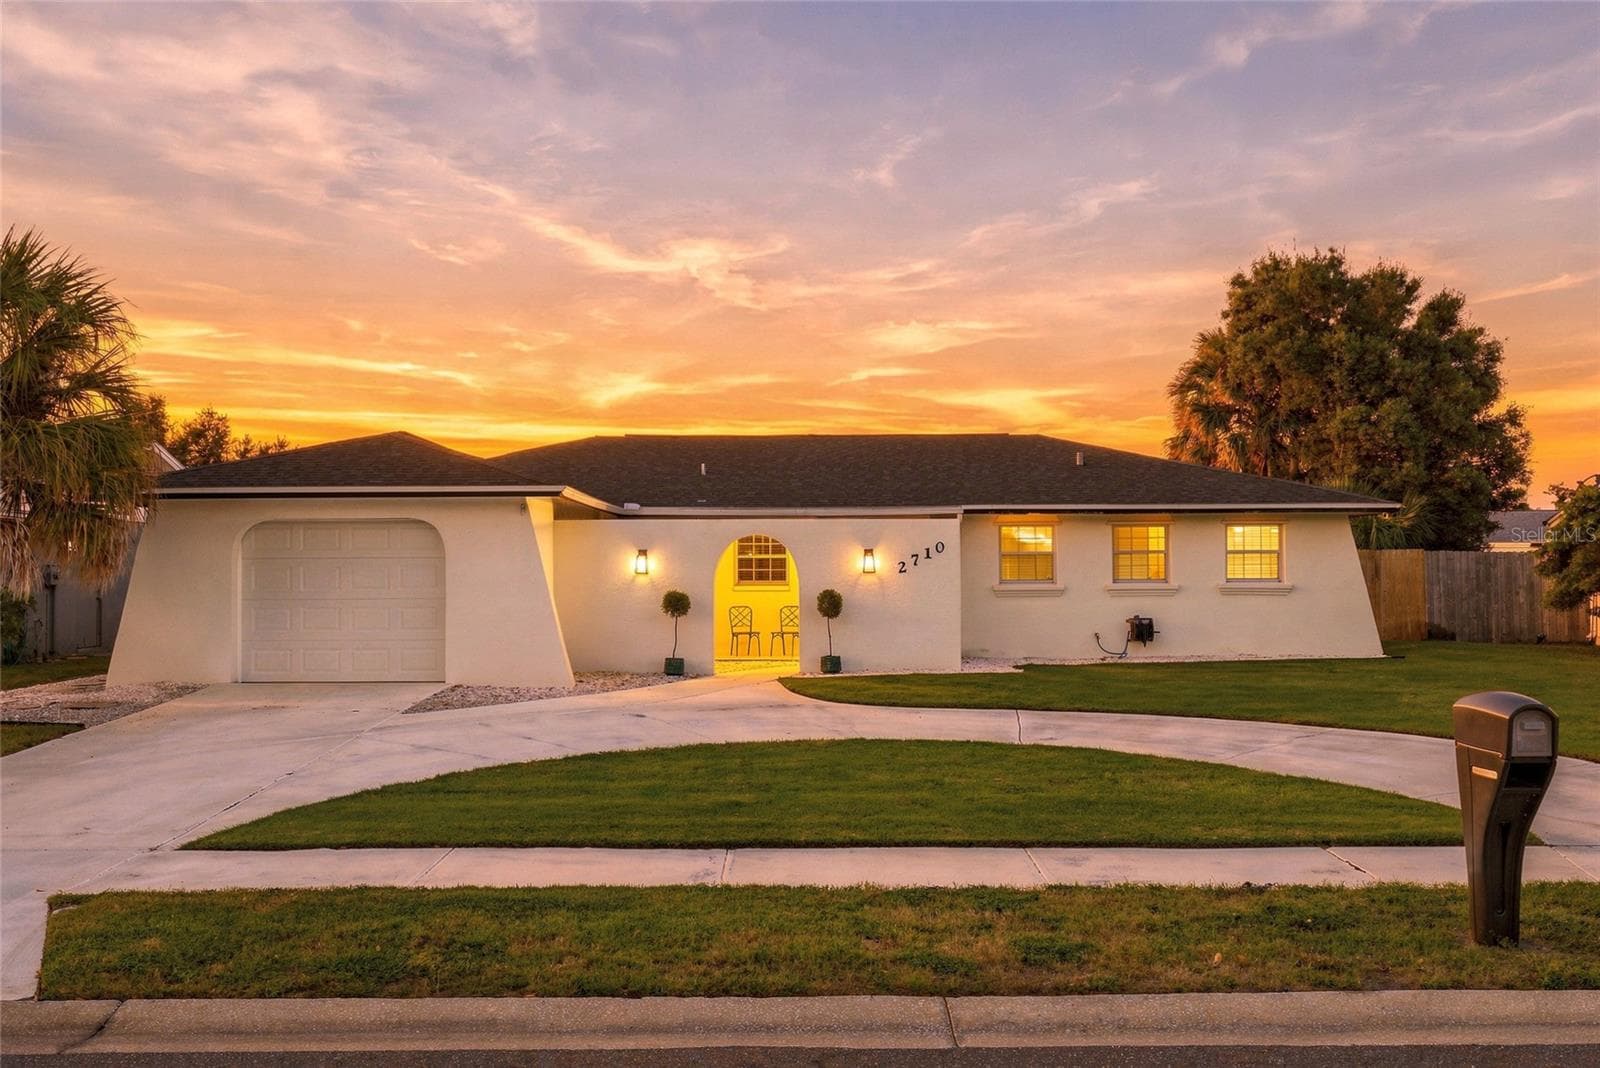
Front - 818 PINTAIL CV, BRADENTON
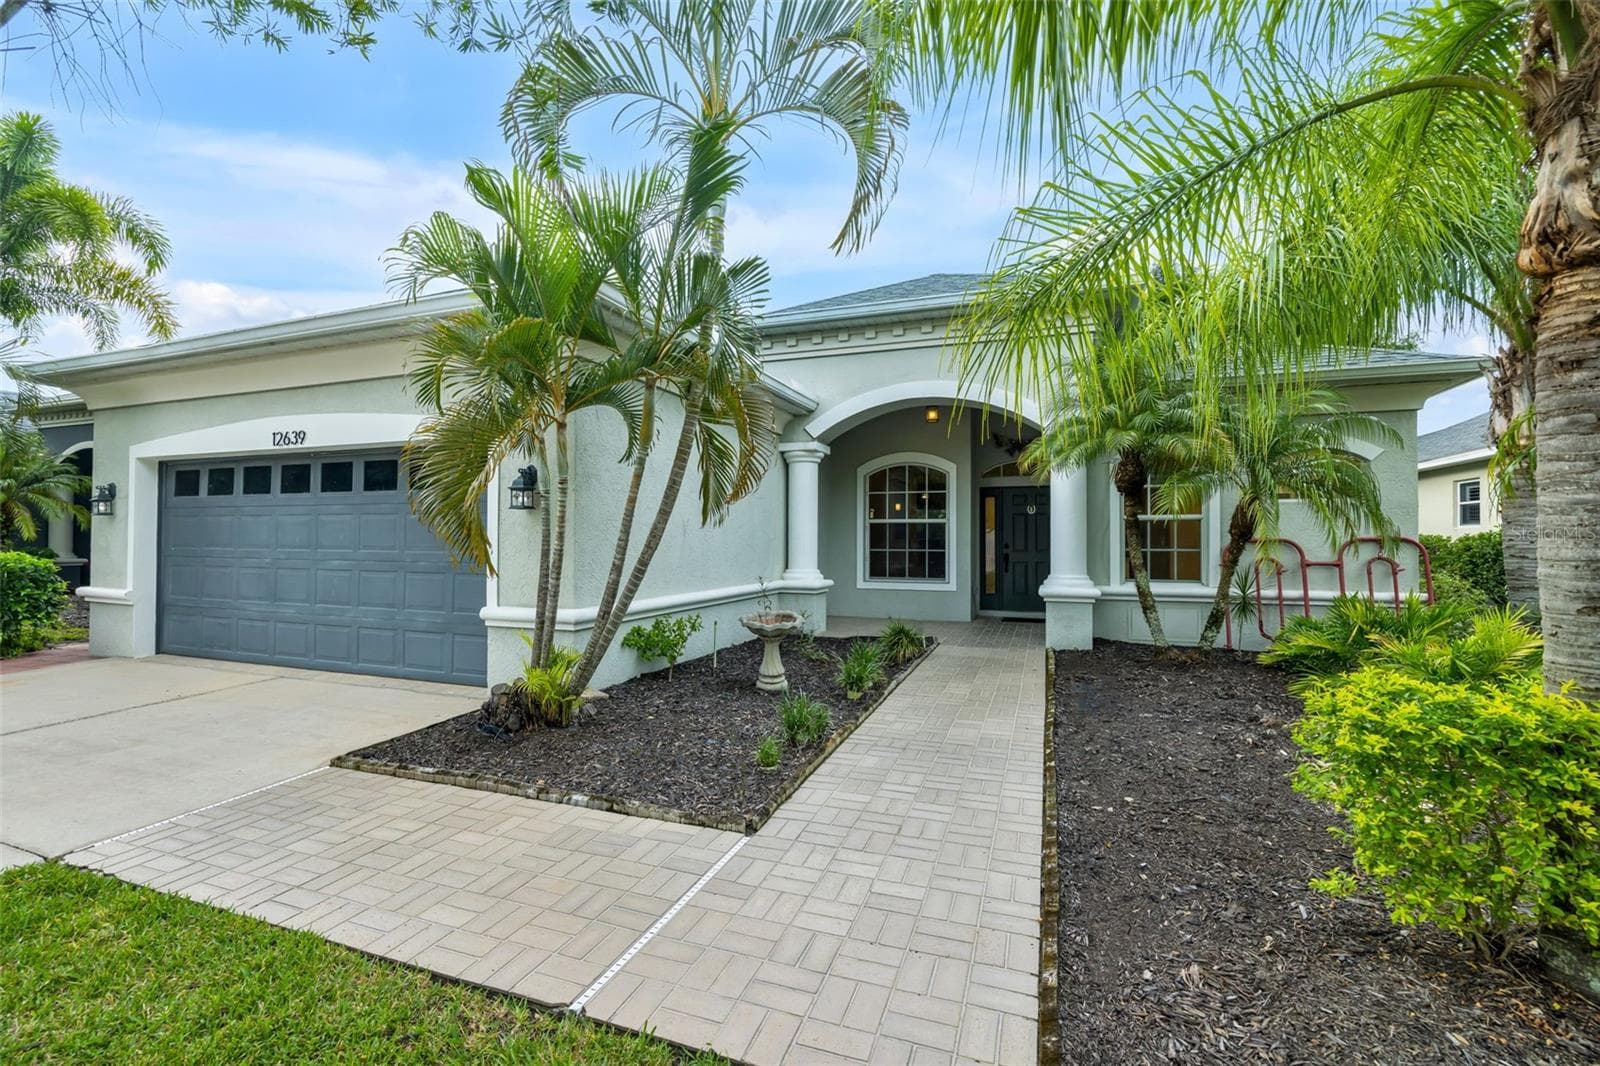
Front Facing Driveway - 818 PINTAIL CV, BRADENTON
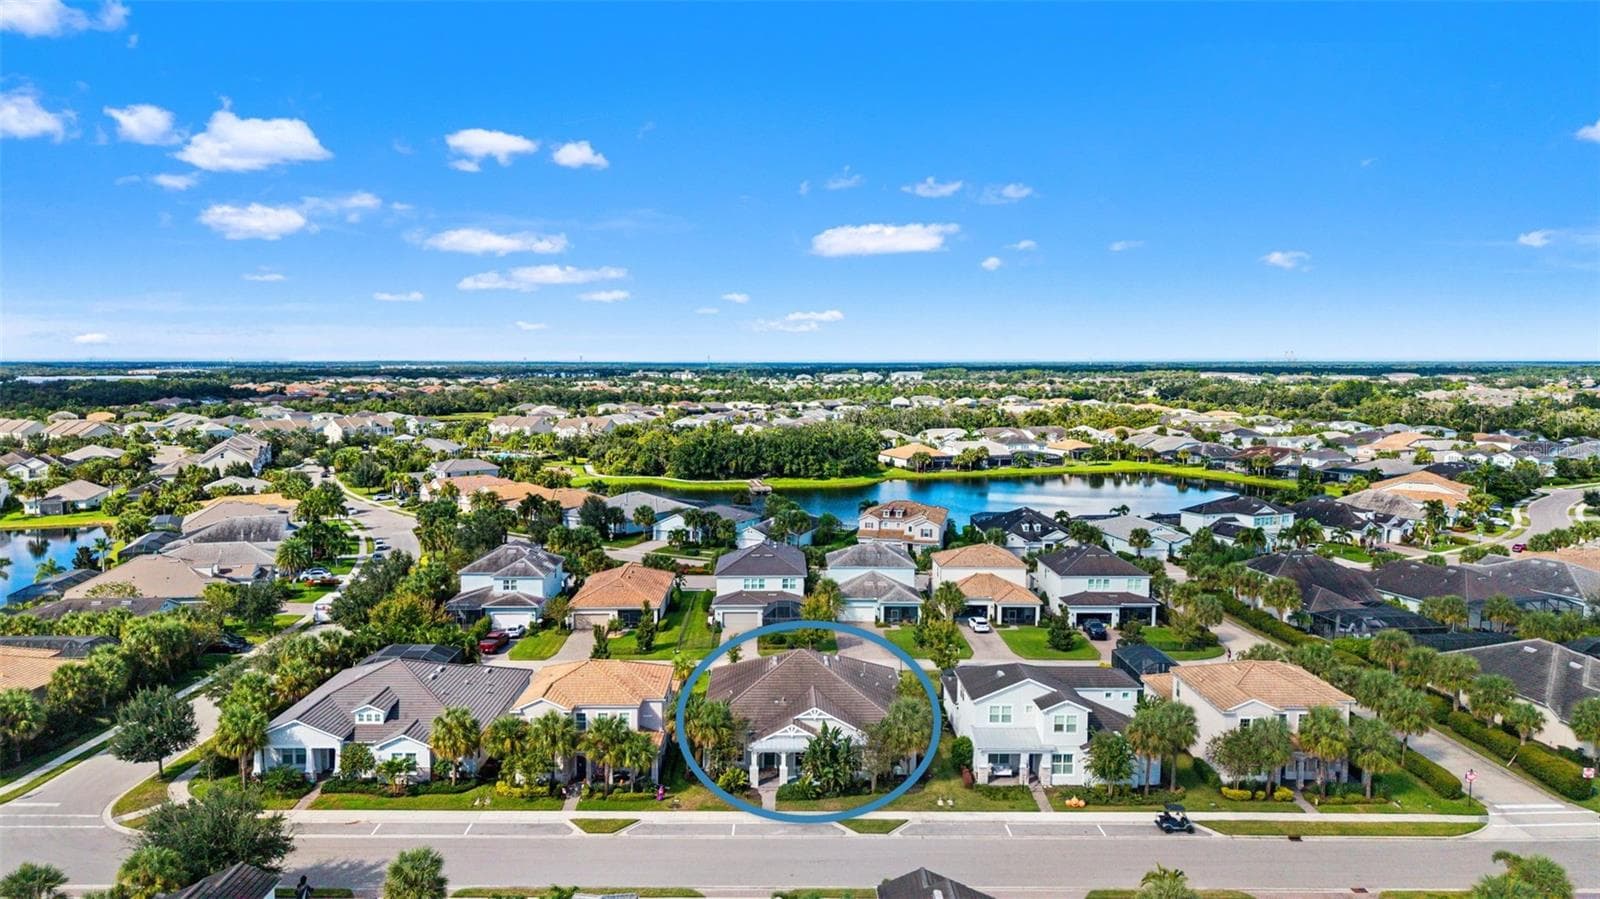
Aerial Pool View - 818 PINTAIL CV, BRADENTON
Single Family Residence at 818 PINTAIL CV, BRADENTON, photo 5 of 71
Front Corner Lot - 818 PINTAIL CV, BRADENTON
Lake View - 818 PINTAIL CV, BRADENTON
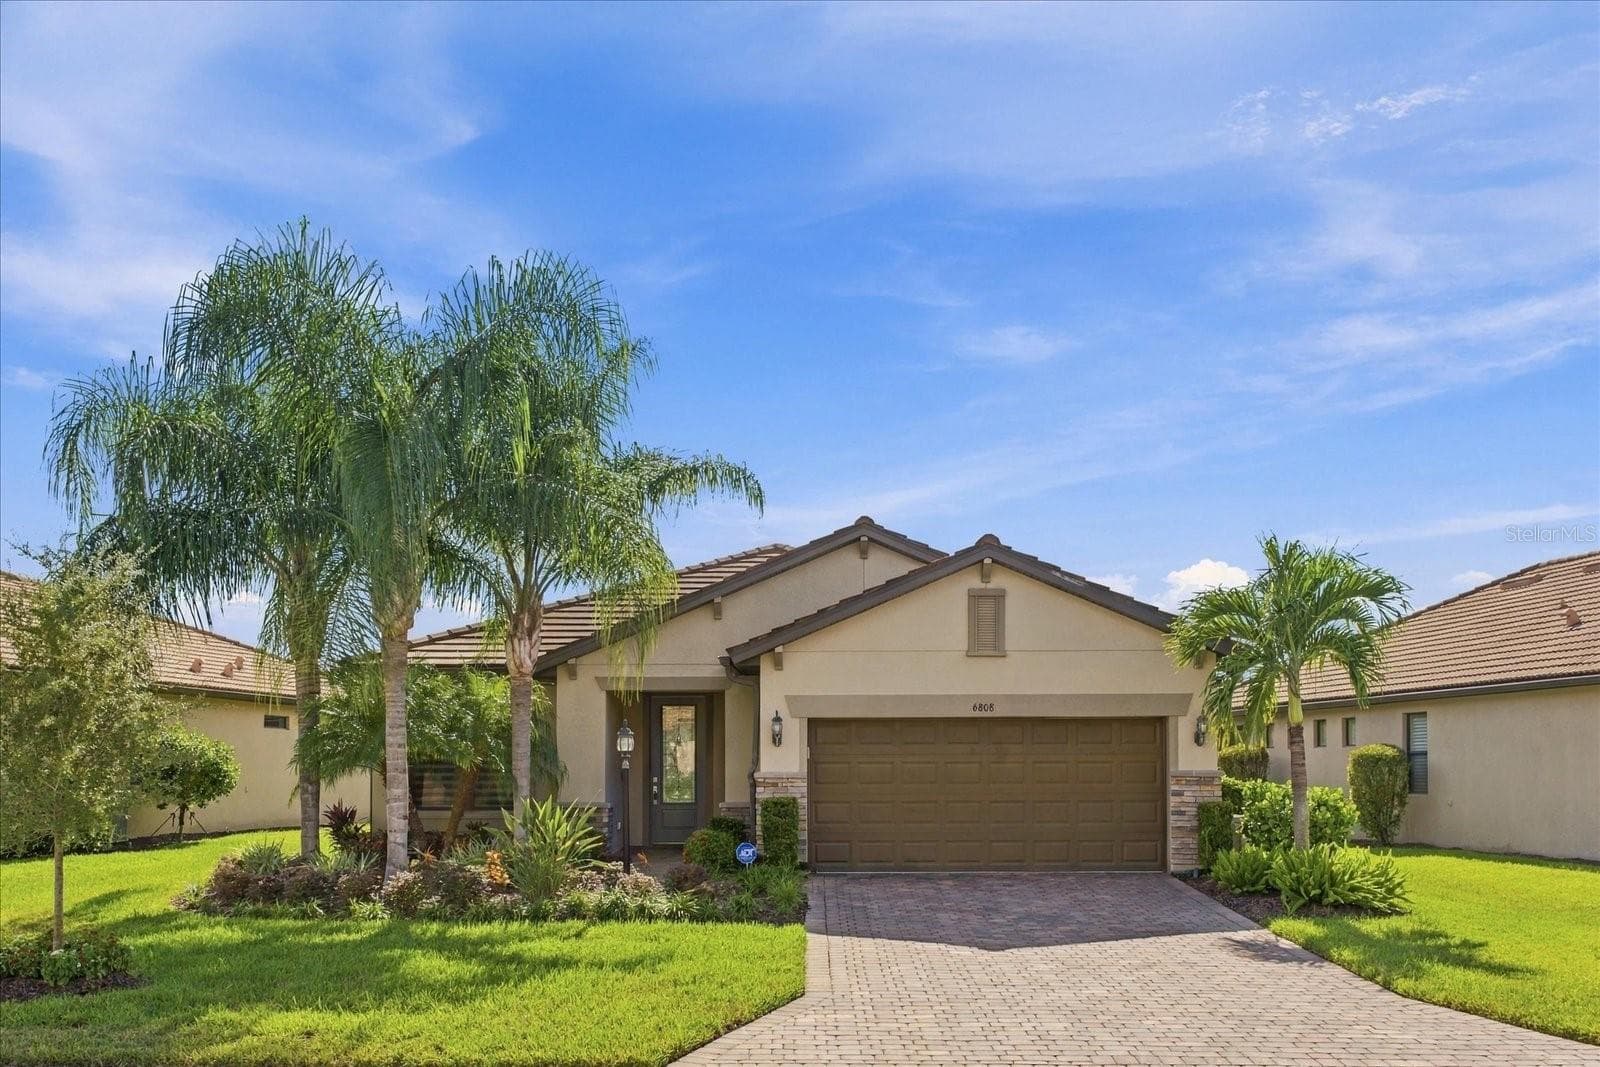
Driveway Front Facing - 818 PINTAIL CV, BRADENTON
Front Entry - 818 PINTAIL CV, BRADENTON
Foyer Entry - 818 PINTAIL CV, BRADENTON
Foyer Facing Office - 818 PINTAIL CV, BRADENTON
Office French Doors - 818 PINTAIL CV, BRADENTON
Office - 818 PINTAIL CV, BRADENTON
Foyer Facing Office and Living Room - 818 PINTAIL CV, BRADENTON
Living Room Kitchen Open Concept - 818 PINTAIL CV, BRADENTON
Kitchen - 818 PINTAIL CV, BRADENTON
Kitchen Island - 818 PINTAIL CV, BRADENTON
Kitchen - 818 PINTAIL CV, BRADENTON
Kitchen Cabinet View - 818 PINTAIL CV, BRADENTON
Kitchen Island - 818 PINTAIL CV, BRADENTON
Kitchen Facing Living Room - 818 PINTAIL CV, BRADENTON
Living Room - 818 PINTAIL CV, BRADENTON
Living Room Patio and Dining Room - 818 PINTAIL CV, BRADENTON
Facing Living Room and Patio - 818 PINTAIL CV, BRADENTON
Dining Room Patio - 818 PINTAIL CV, BRADENTON
Dining Room Facing Kitchen - 818 PINTAIL CV, BRADENTON
Primary Bedroom - 818 PINTAIL CV, BRADENTON
Primary Bedroom looking into Primary Bathroom - 818 PINTAIL CV, BRADENTON
Primary Bathroom - 818 PINTAIL CV, BRADENTON
Primary Double Vanity - 818 PINTAIL CV, BRADENTON
Primary Double Vanity and Walk-In Shower - 818 PINTAIL CV, BRADENTON
Primary Bathroom Looking Facing Primary Bedroom - 818 PINTAIL CV, BRADENTON
Primary Walk-In Shower - 818 PINTAIL CV, BRADENTON
Primary Bathroom Shower Bench - 818 PINTAIL CV, BRADENTON
Primary Walk-In Closet - 818 PINTAIL CV, BRADENTON
Primary Bathroom Water Closet - 818 PINTAIL CV, BRADENTON
Patio Facing Inside Zero Edge Corner Sliding Doors - 818 PINTAIL CV, BRADENTON
Covered Patio Closed Corner Sliding Doors - 818 PINTAIL CV, BRADENTON
Covered Patio Facing Pool - 818 PINTAIL CV, BRADENTON
Pool Facing Patio - 818 PINTAIL CV, BRADENTON
Aerial Pool View - 818 PINTAIL CV, BRADENTON
Bedroom 2 Bay Windows - 818 PINTAIL CV, BRADENTON
Bedroom 3 - 818 PINTAIL CV, BRADENTON
Hall Bathroom - 818 PINTAIL CV, BRADENTON
Foyer and Laundry View - 818 PINTAIL CV, BRADENTON
Laundry Room - 818 PINTAIL CV, BRADENTON
Laundry Room Washer & Dryer - 818 PINTAIL CV, BRADENTON
Laundry Counter and Sink - 818 PINTAIL CV, BRADENTON
Garage - 818 PINTAIL CV, BRADENTON
Neighborhood Front Gate - 818 PINTAIL CV, BRADENTON
Single Family Residence at 818 PINTAIL CV, BRADENTON, photo 54 of 71
Aerial View - 818 PINTAIL CV, BRADENTON
Pool Equipment - 818 PINTAIL CV, BRADENTON
Single Family Residence at 818 PINTAIL CV, BRADENTON, photo 59 of 71
Pool Deck - 818 PINTAIL CV, BRADENTON
Pool Lanai - 818 PINTAIL CV, BRADENTON
Backyard Lanai - 818 PINTAIL CV, BRADENTON
Facing towards Pond - 818 PINTAIL CV, BRADENTON
Single Family Residence at 818 PINTAIL CV, BRADENTON, photo 64 of 71
Single Family Residence at 818 PINTAIL CV, BRADENTON, photo 65 of 71
Single Family Residence at 818 PINTAIL CV, BRADENTON, photo 66 of 71
Single Family Residence at 818 PINTAIL CV, BRADENTON, photo 67 of 71
Hidden Harbor Park - 818 PINTAIL CV, BRADENTON
Hidden Harbor Park Play Ground - 818 PINTAIL CV, BRADENTON
Hidden Harbor Park Bicycle Pump Track - 818 PINTAIL CV, BRADENTON
71 photos

$650,000

818 PINTAIL CV
BRADENTON, FL 34212
Listed by Marius Mocan · DALTON WADE INC
Bedrooms
3
Bathrooms
2
Living area
2,084 sqft
Year built
2024

About this home

Built in 2024 by Pulte Homes, this beautifully upgraded Mystique model in gated Magnolia Ranch offers the perfect blend of modern design, low-maintenance living, and that Florida indoor-outdoor lifestyle everyone is looking for. Situated on a desirable waterfront lot, this home features 3 bedrooms, 2 full bathrooms, a dedicated home office, a resort-style heated saltwater pool, No CDD, and minimal HOA fees in a maintenance-free gated community. Step inside and you’re greeted by a bright, open-concept floor plan with an elevated neutral aesthetic that feels fresh, warm, and effortlessly put together. Elegant tile flooring flows throughout the main living areas, primary suite, and office, complemented by 8-foot doors and recessed lighting for a clean, modern look. The kitchen is truly the heart of the home and was designed to be as beautiful as it is functional. Crisp light shaker cabinetry with brushed stainless hardware pairs beautifully with quartz countertops and an undermount sink for a timeless, polished look. Soft-close dovetail cabinets and drawers, under-cabinet lighting, a built-in wall oven and microwave, drop-in cooktop, and vented range hood complete the space. At the center of it all is an oversized kitchen island accented by stylish pendant lighting, creating the perfect gathering spot for casual breakfasts, cocktails with friends, or entertaining while dinner is being prepared. Just beyond the main living space, the extended lanai opens to a fully screened outdoor retreat centered around the resort-style heated saltwater pool—the perfect backdrop for morning coffee, weekend pool days, and sunset dinners outside. The spacious primary suite feels like its own private escape, complete with an oversized walk-in shower and generous walk-in closet. French doors add a polished touch to the dedicated office while creating a functional work-from-home space. Designed with Florida living in mind, the home is equipped with hurricane-impact windows and exterior doors for added peace of mind. This like-new home also includes transferable builder warranties, including Pulte’s 5-year water-intrusion warranty and 10-year structural warranty. An upgraded landscape package completes the home’s beautiful curb appeal. And the location makes everyday life incredibly convenient. You’re just minutes from I-75 and the rapidly growing Marketplace at Heritage Harbour, with Costco, Target, Hobby Lobby, Whole Foods Market, Academy Sports + Outdoors, dining, and more nearby. Spend the afternoon with the family at the newly built Hidden Harbor Park, or bring the boat and launch from nearby Fort Hamer Park. Modern, move-in ready, low-maintenance, and designed for effortless Florida living—this is one of those homes that simply feels good the moment you walk through the door.

Highlights

Private pool

Property details

MLS
Stellar MLS
MLS #
MFRA4702582
Property type
Single Family Residence
Subdivision
MAGNOLIA RANCH
Status
Active
Days on market
44
On market date
August 10, 2026
Stories
N/A
Total bathrooms
2
Garage spaces
2
Parking spaces
N/A
Lot size
0.14 acres
Loading map…

Nearby schools

Within 10 miles. School directory data from the National Center for Education Statistics (NCES), accessed via the Urban Institute Education Data API. Local Score is calculated by INNOVATE Real Estate; where a state rating is shown, it comes from that state's own official school report card.

Elementary
ANNIE LUCY WILLIAMS ELEMENTARY SCHOOL
2.16 mi away · Grades -1-5
Nearest school -- attendance-zone data not available here
3.0
Local Score (student-teacher ratio only (preliminary -- will incorporate state test-score data once available)) -- not an official state rating
Enrollment
723
Student:teacher ratio
16.4:1
District
MANATEE
Middle
CARLOS E. HAILE MIDDLE SCHOOL
2.52 mi away · Grades 6-8
Nearest school -- attendance-zone data not available here
2.0
Local Score (student-teacher ratio only (preliminary -- will incorporate state test-score data once available)) -- not an official state rating
Enrollment
780
Student:teacher ratio
19.0:1
District
MANATEE
High
PARRISH COMMUNITY HIGH SCHOOL
4.88 mi away · Grades 9-12
Nearest school -- attendance-zone data not available here
1.0
Local Score (student-teacher ratio only (preliminary -- will incorporate state test-score data once available)) -- not an official state rating
Enrollment
1,734
Student:teacher ratio
23.8:1
District
MANATEE

Walkability

Blended score for BRADENTON's center, calculated by INNOVATE Real Estate from two sources: the EPA's National Walkability Index (street network, transit, land-use mix) and Google Places amenity data (what's actually reachable on foot from this point). 60% EPA National Walkability Index + 40% nearby-amenity density (Google Places).

19
Very car-dependent
out of 100
EPA National Walkability Index
5.5 / 20 -- Least walkable
Google Places amenity density
5 / 100
Restaurants & cafes0
Grocery stores0
Parks0
Schools1
Transit stops0
Pharmacies0

Market position

How this listing compares to current activity in BRADENTON, from live MLS data.

On the market 44 days -- 101 fewer days than BRADENTON's current average of 145 days.
For reference, the median list price across 3,333 active listings in BRADENTON right now is $299,000.

Mortgage calculator

Estimate only - actual rate and payment depend on your lender, credit, and loan program.

$
%
%
Adjust tax / insurance estimates
% / yr
$
/mo
Est. monthly payment
$4,064/mo
$130,000 down
$520,000 loan
Principal & interest$3,373
Property tax (est.)$542
Home insurance (est.)$150

Similar homes you might like

Data source: Listing information provided by Stellar MLS (mfrmls) via Trestle/CoreLogic. Last updated September 23, 2026.

Information herein deemed reliable but not guaranteed; all measurements, school assignments, HOA fees, taxes, and feature lists are approximate and should be independently verified. Equal Housing Opportunity.