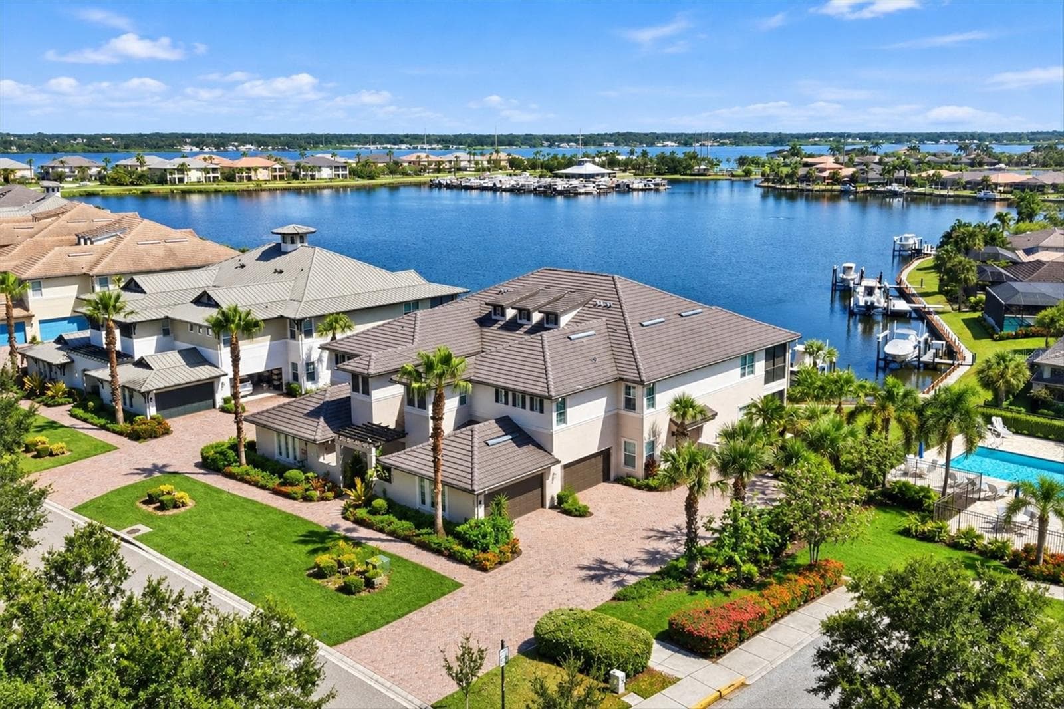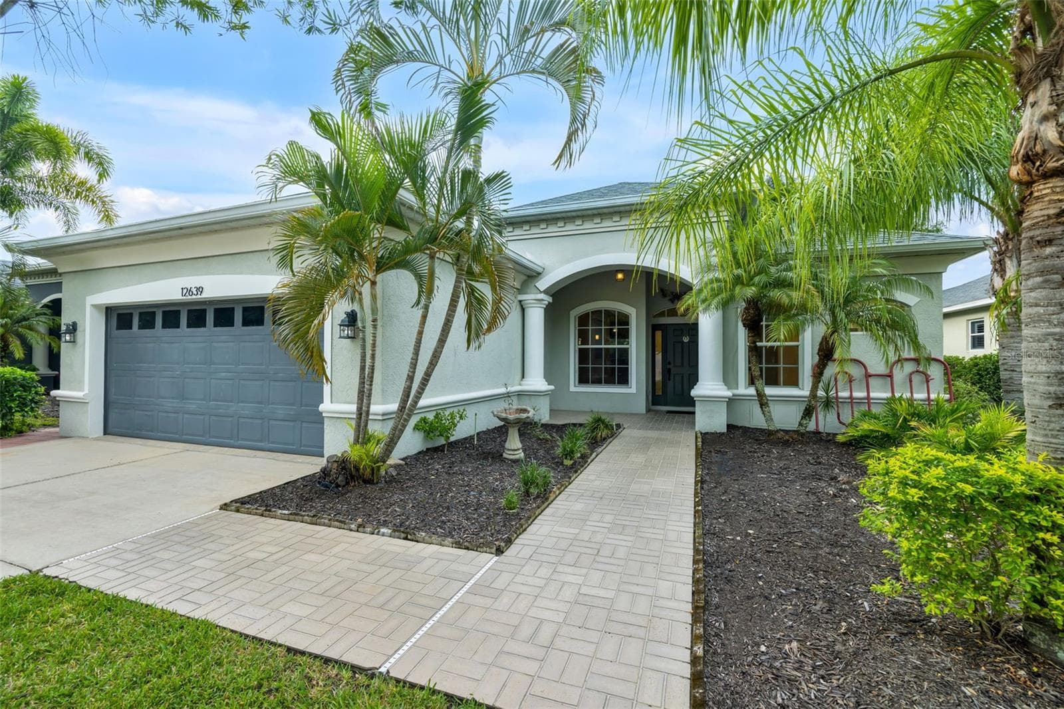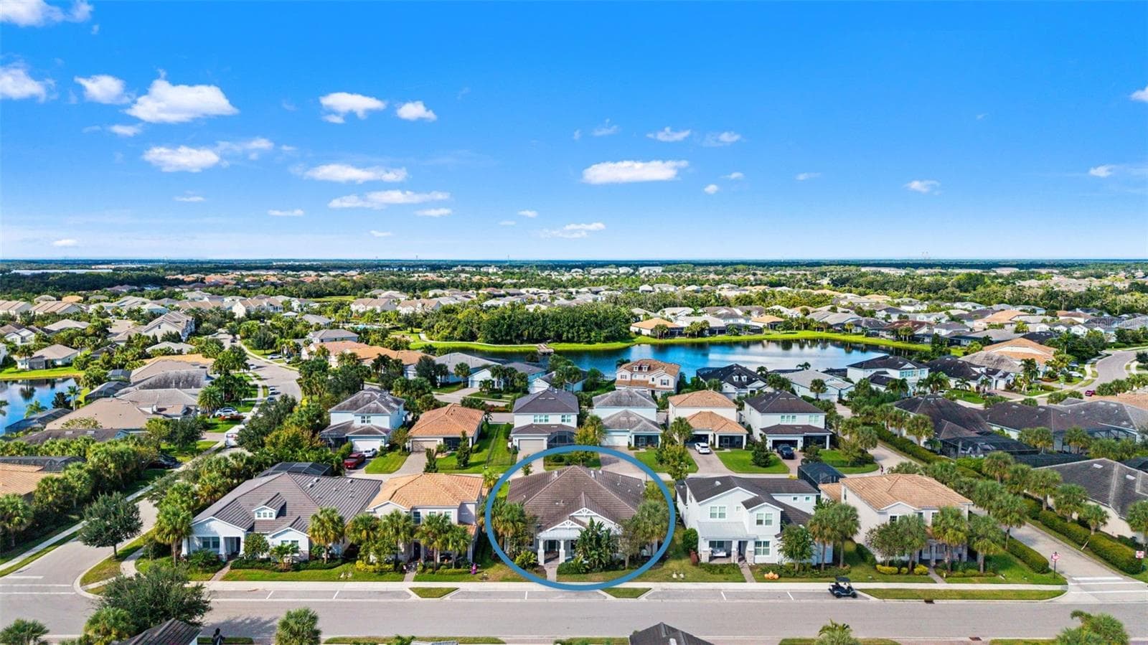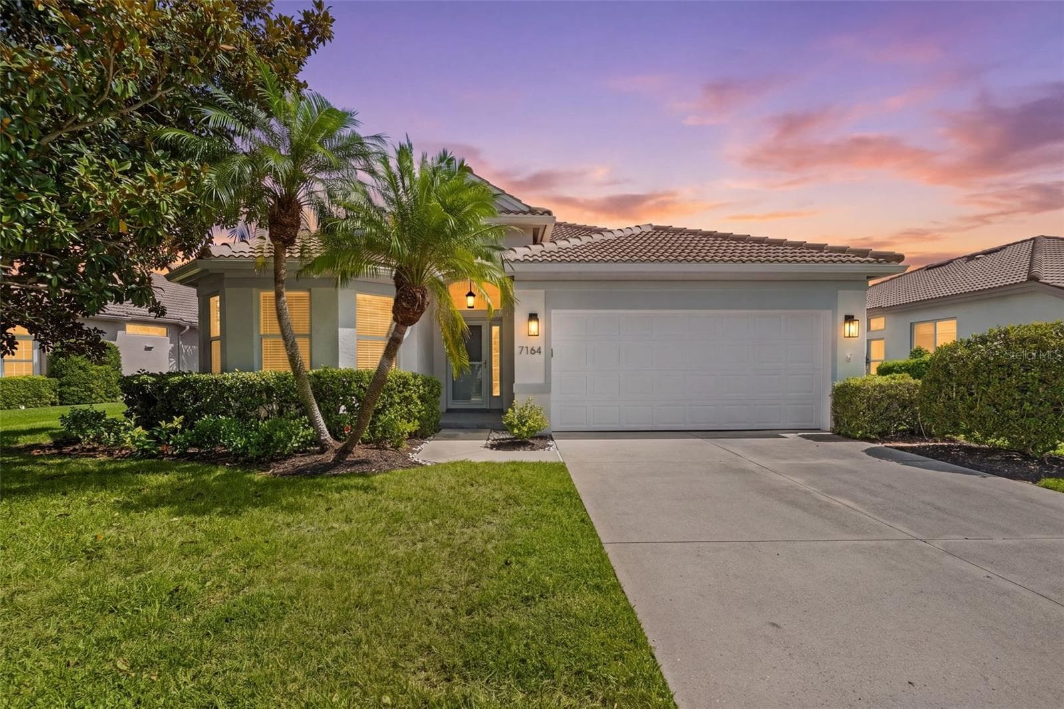
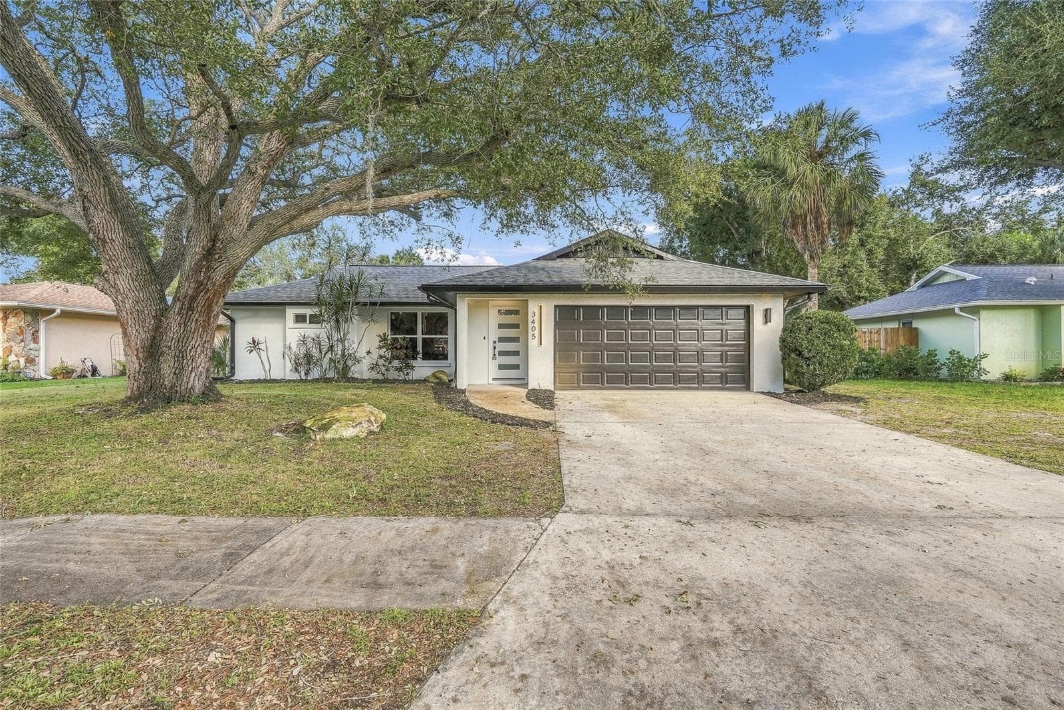
Single Family Residence at 3405 46TH ST W, BRADENTON
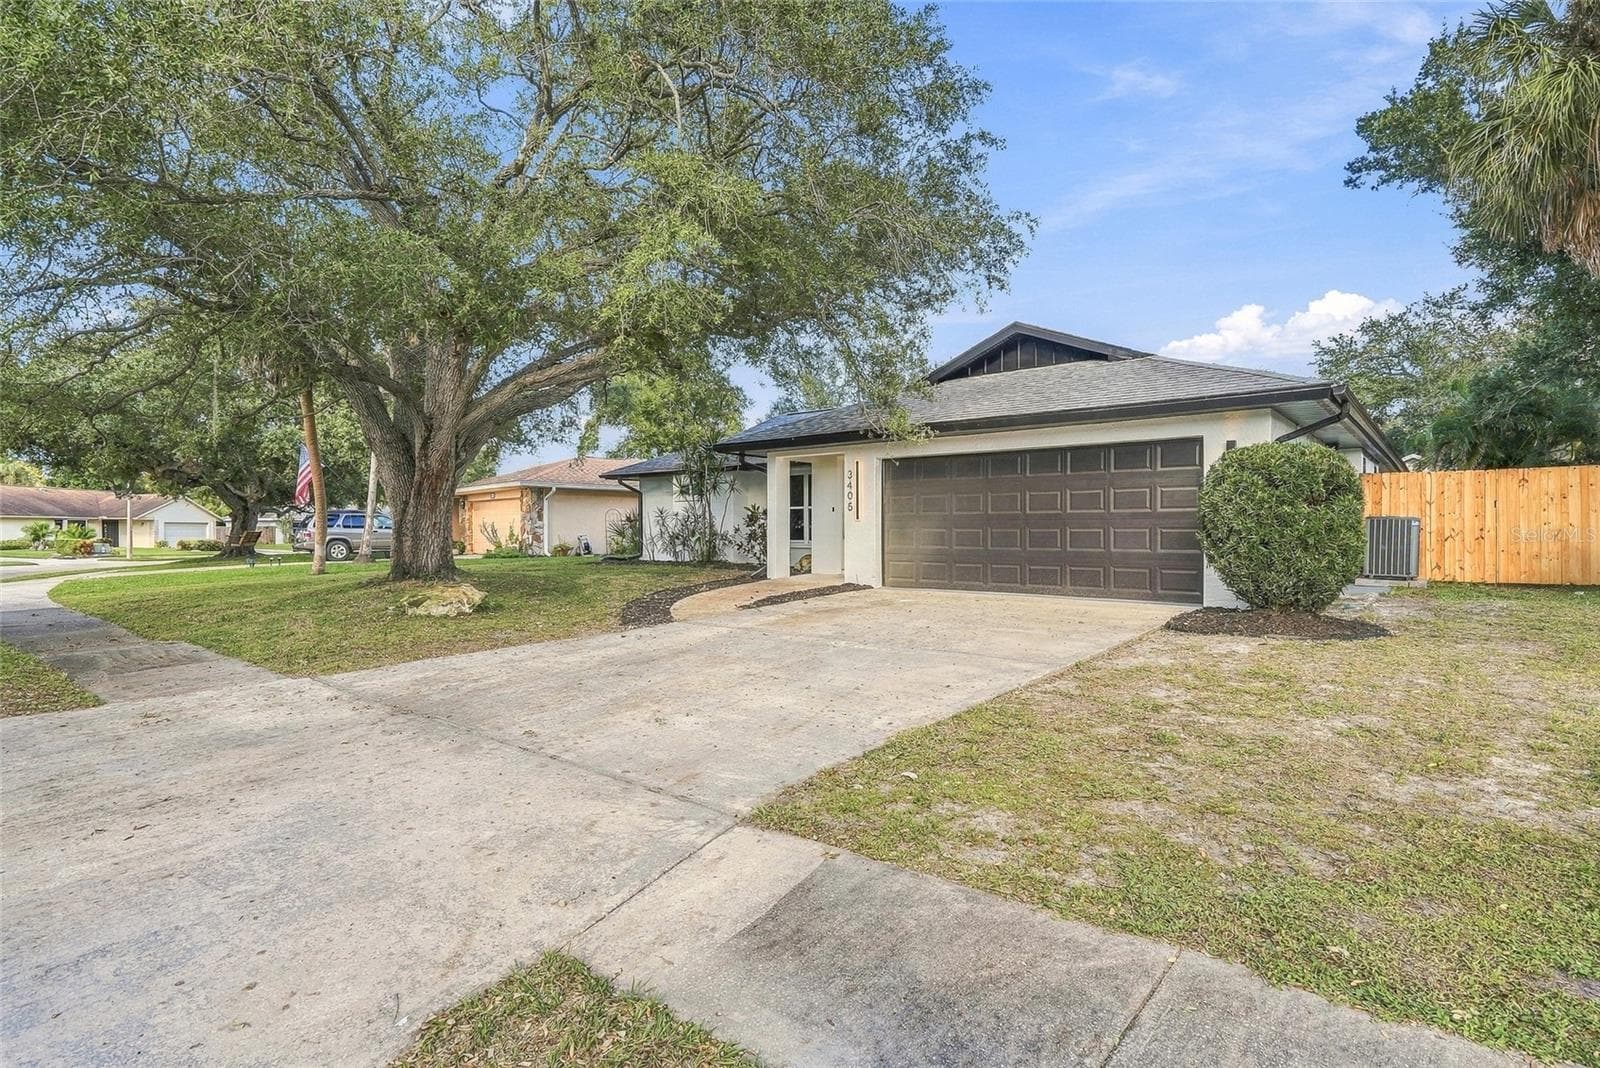
Single Family Residence at 3405 46TH ST W, BRADENTON, photo 2 of 44
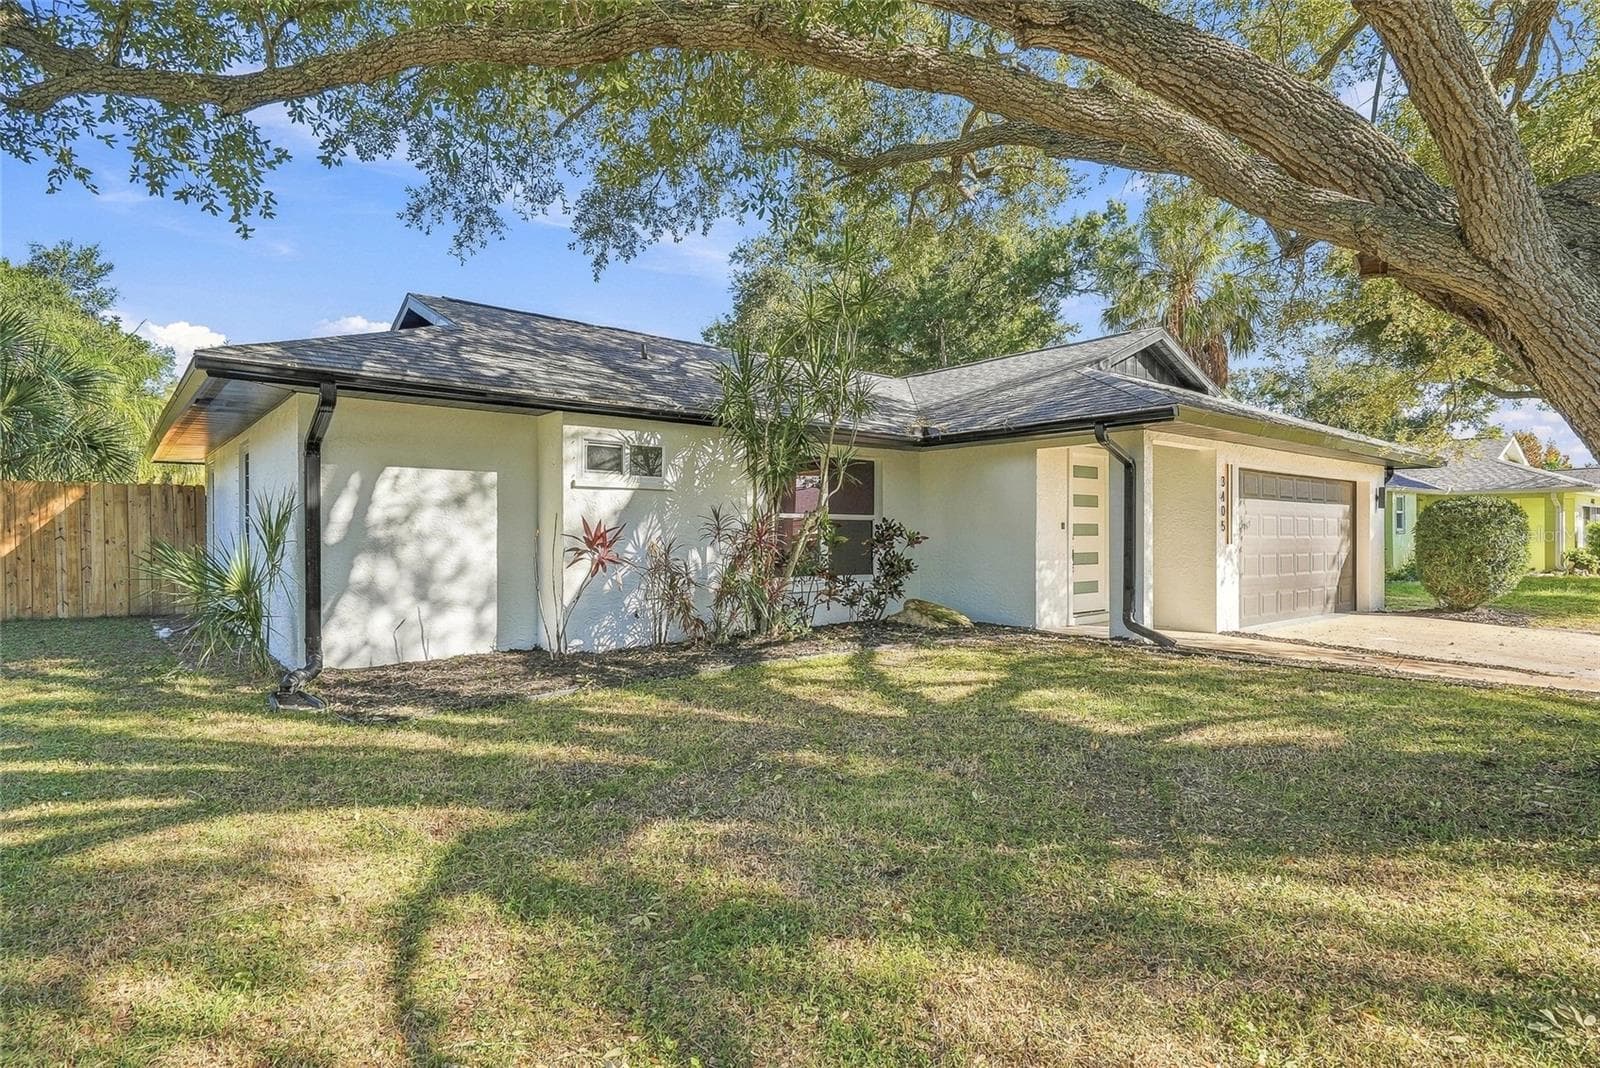
Single Family Residence at 3405 46TH ST W, BRADENTON, photo 3 of 44
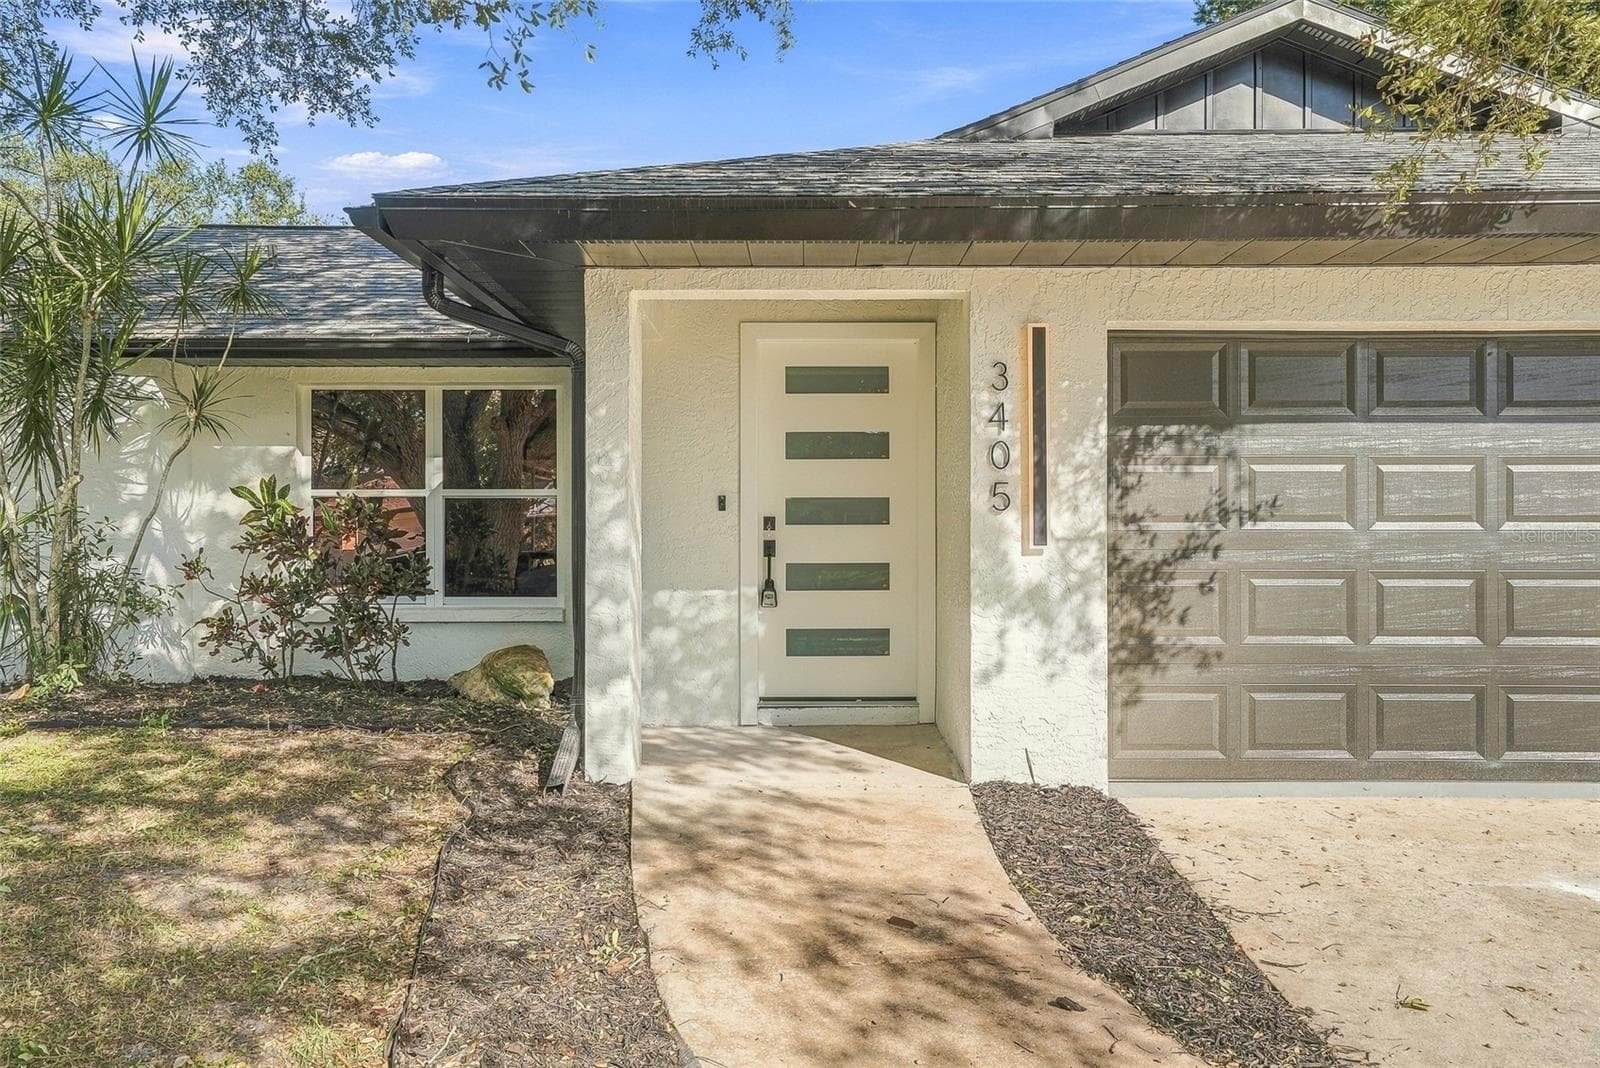
Single Family Residence at 3405 46TH ST W, BRADENTON, photo 4 of 44
Single Family Residence at 3405 46TH ST W, BRADENTON, photo 5 of 44
Single Family Residence at 3405 46TH ST W, BRADENTON, photo 6 of 44
Single Family Residence at 3405 46TH ST W, BRADENTON, photo 7 of 44
Single Family Residence at 3405 46TH ST W, BRADENTON, photo 8 of 44
Single Family Residence at 3405 46TH ST W, BRADENTON, photo 9 of 44
Single Family Residence at 3405 46TH ST W, BRADENTON, photo 10 of 44
Single Family Residence at 3405 46TH ST W, BRADENTON, photo 11 of 44
Single Family Residence at 3405 46TH ST W, BRADENTON, photo 12 of 44
Single Family Residence at 3405 46TH ST W, BRADENTON, photo 13 of 44
Single Family Residence at 3405 46TH ST W, BRADENTON, photo 14 of 44
Single Family Residence at 3405 46TH ST W, BRADENTON, photo 15 of 44
Single Family Residence at 3405 46TH ST W, BRADENTON, photo 16 of 44
Single Family Residence at 3405 46TH ST W, BRADENTON, photo 17 of 44
Single Family Residence at 3405 46TH ST W, BRADENTON, photo 18 of 44
Single Family Residence at 3405 46TH ST W, BRADENTON, photo 19 of 44
Single Family Residence at 3405 46TH ST W, BRADENTON, photo 20 of 44
Single Family Residence at 3405 46TH ST W, BRADENTON, photo 21 of 44
Single Family Residence at 3405 46TH ST W, BRADENTON, photo 22 of 44
Single Family Residence at 3405 46TH ST W, BRADENTON, photo 23 of 44
Single Family Residence at 3405 46TH ST W, BRADENTON, photo 24 of 44
Single Family Residence at 3405 46TH ST W, BRADENTON, photo 25 of 44
Single Family Residence at 3405 46TH ST W, BRADENTON, photo 26 of 44
Single Family Residence at 3405 46TH ST W, BRADENTON, photo 27 of 44
Single Family Residence at 3405 46TH ST W, BRADENTON, photo 28 of 44
Single Family Residence at 3405 46TH ST W, BRADENTON, photo 29 of 44
Single Family Residence at 3405 46TH ST W, BRADENTON, photo 30 of 44
Single Family Residence at 3405 46TH ST W, BRADENTON, photo 31 of 44
Single Family Residence at 3405 46TH ST W, BRADENTON, photo 32 of 44
Single Family Residence at 3405 46TH ST W, BRADENTON, photo 33 of 44
Single Family Residence at 3405 46TH ST W, BRADENTON, photo 34 of 44
Single Family Residence at 3405 46TH ST W, BRADENTON, photo 35 of 44
Single Family Residence at 3405 46TH ST W, BRADENTON, photo 36 of 44
Single Family Residence at 3405 46TH ST W, BRADENTON, photo 37 of 44
Single Family Residence at 3405 46TH ST W, BRADENTON, photo 38 of 44
Single Family Residence at 3405 46TH ST W, BRADENTON, photo 39 of 44
Single Family Residence at 3405 46TH ST W, BRADENTON, photo 40 of 44
Single Family Residence at 3405 46TH ST W, BRADENTON, photo 41 of 44
Single Family Residence at 3405 46TH ST W, BRADENTON, photo 42 of 44
Single Family Residence at 3405 46TH ST W, BRADENTON, photo 43 of 44
Single Family Residence at 3405 46TH ST W, BRADENTON, photo 44 of 44
44 photos

$629,900

3405 46TH ST W
BRADENTON, FL 34209
Listed by Valeria Aliaga · NETWORTH REALTY OF TAMPA, LLC
Bedrooms
3
Bathrooms
2
Living area
1,616 sqft
Year built
1984

About this home

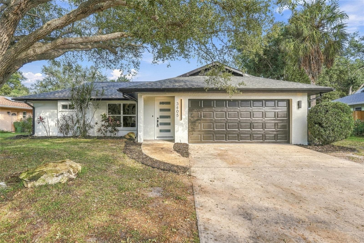
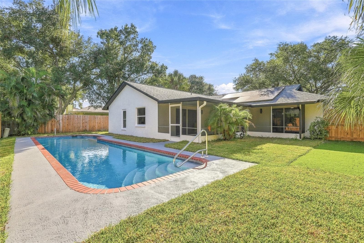
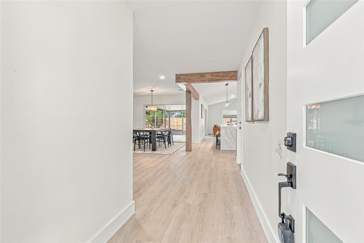
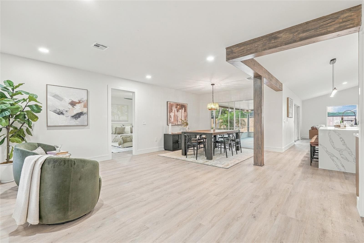
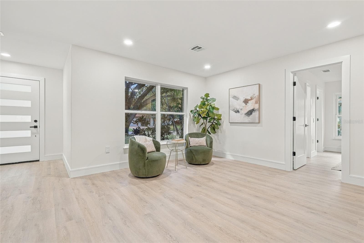
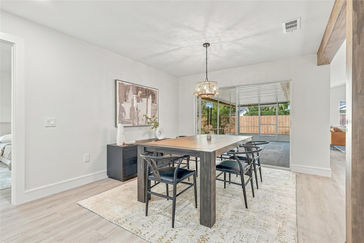
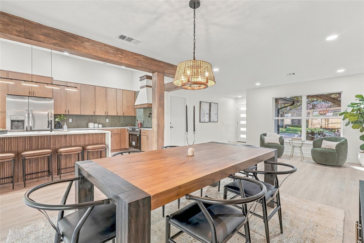
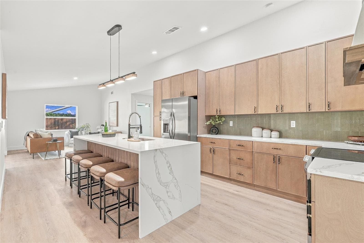
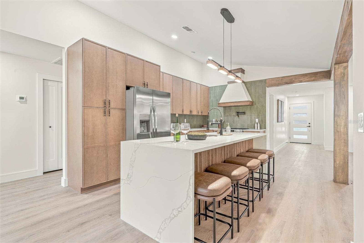
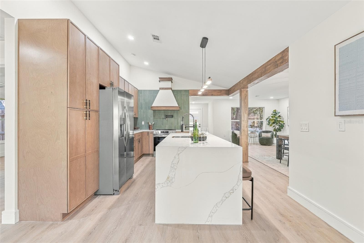
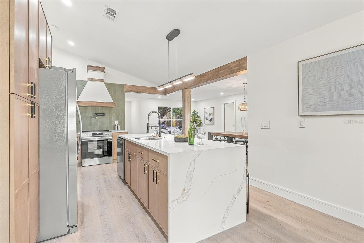
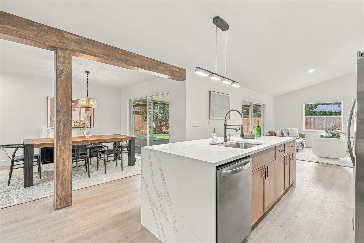
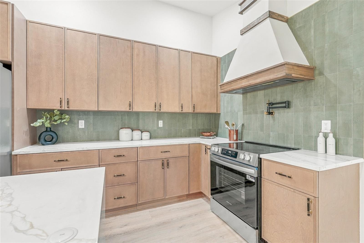
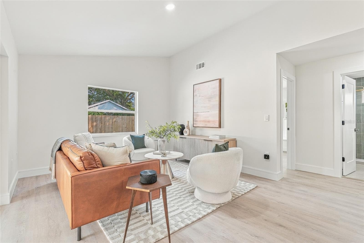
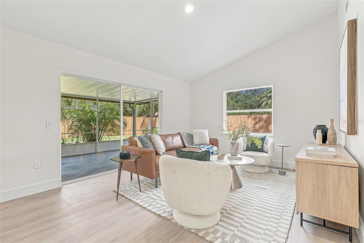
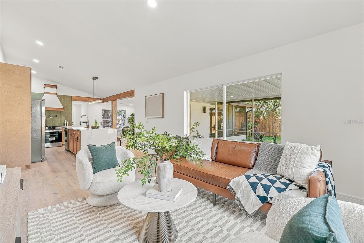
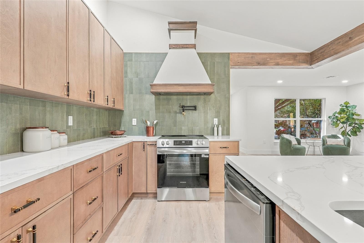
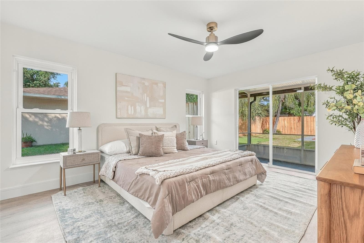
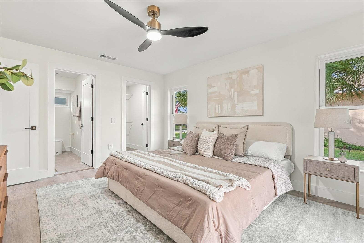
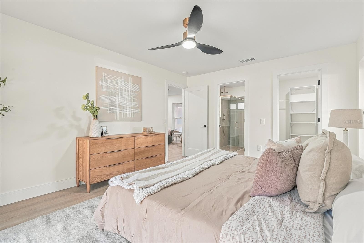
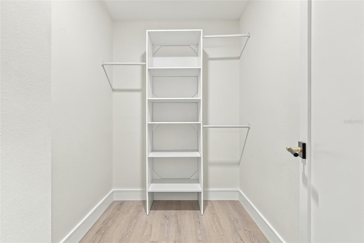
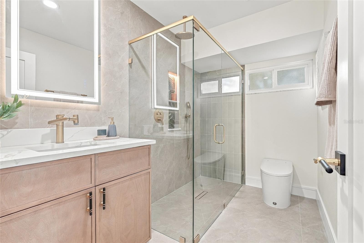
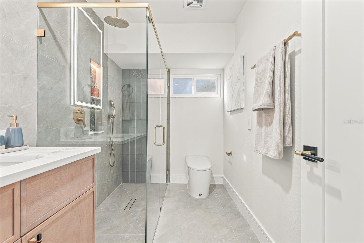
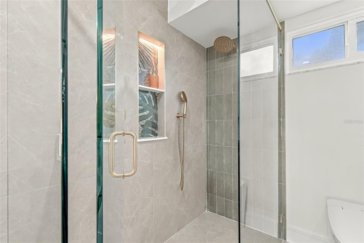
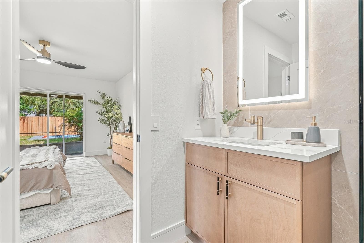
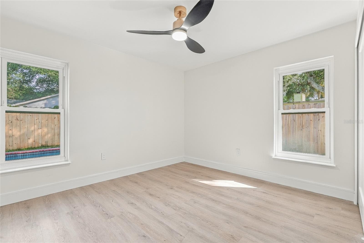
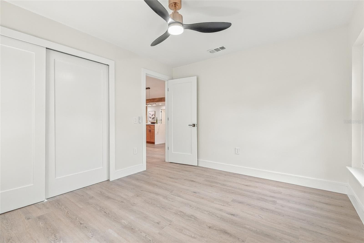
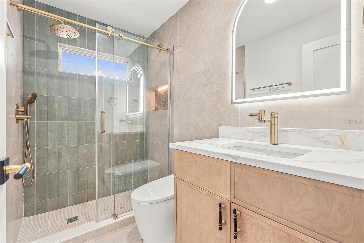
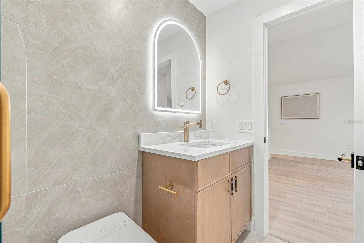
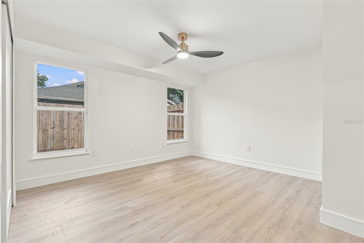
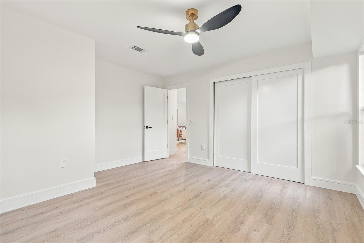
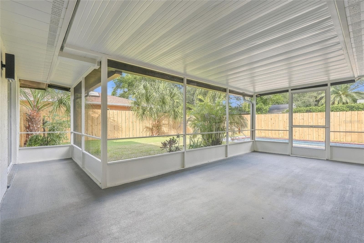
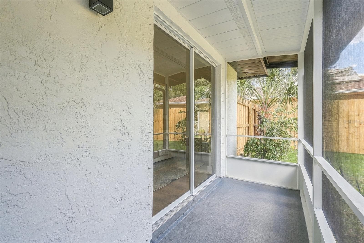
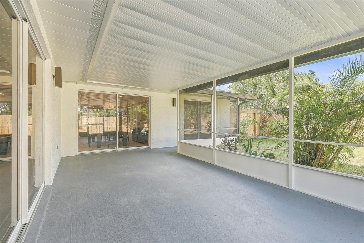
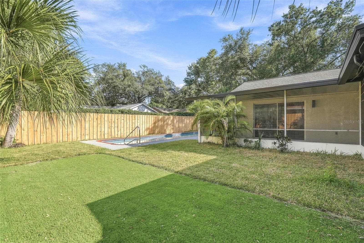
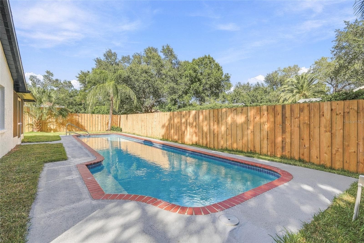
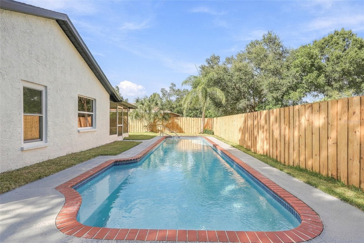
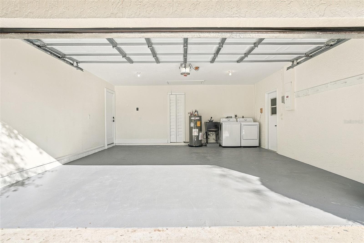
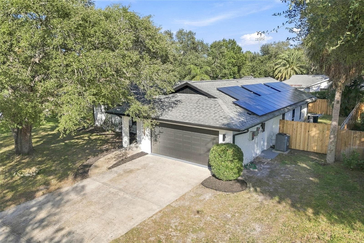
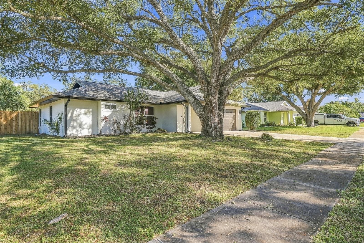
Stunning designer finishes, beautiful custom details, and a truly impressive renovation make this 3-bedroom, 2-bathroom POOL home with a 2-car garage an absolute standout! From the moment you step inside, the bright, open layout, gorgeous LVP flooring, and striking wood ceiling beams create a warm yet sophisticated feel. The beautifully remodeled kitchen is a true showstopper, featuring tall wood cabinetry with plenty of storage, a stylish range hood, brand new appliances and an oversized quartz waterfall island that serves as the centerpiece of the space. The thoughtfully designed split floor plan offers privacy, with a spacious primary suite featuring direct access to the backyard, a walk-in closet, and a stunning en-suite bathroom. The spa-inspired primary bath showcases a beautiful wood vanity, stylish tilework, a sleek glass shower enclosure with dual shower heads and a handheld sprayer, and an illuminated LED mirror. The guest bathroom has been equally beautifully remodeled with coordinating designer finishes, creating a cohesive, elevated feel throughout the home. Sliding glass doors from the living room lead to a large covered and screened rear porch, offering the perfect space for relaxing or entertaining while overlooking the gorgeous oversized sparkling pool. The fully fenced backyard features fresh sod and plenty of room to enjoy the Florida sunshine. Additional highlights include FULLY PAID OFF SOLAR PANELS, a 2017 roof, 2019 AC, and 2021 water heater, combining style, comfort, and efficiency in one exceptional home. Nestled in a charming, established West Bradenton neighborhood, this home offers an incredible location just minutes from the beautiful beaches of Anna Maria Island, Bradenton Beach, and Holmes Beach. Enjoy convenient access to shopping, dining, parks, golf courses, and the scenic Bradenton Riverwalk, with nearby Cortez Road and Manatee Avenue providing easy connections throughout Bradenton, Sarasota, and the surrounding Gulf Coast communities.

Highlights

Private pool

Property details

MLS
Stellar MLS
MLS #
MFRTB8559575
Property type
Single Family Residence
Subdivision
VILLAGE WEST UNIT ONE
Status
Active
Days on market
N/A
On market date
October 22, 2026
Stories
N/A
Total bathrooms
2
Garage spaces
2
Parking spaces
N/A
Lot size
0.2 acres
Loading map…

Nearby schools

Within 10 miles. School directory data from the National Center for Education Statistics (NCES), accessed via the Urban Institute Education Data API. Local Score is calculated by INNOVATE Real Estate; where a state rating is shown, it comes from that state's own official school report card.

Elementary
H. S. MOODY ELEMENTARY SCHOOL
0.64 mi away · Grades -1-5
Nearest school -- attendance-zone data not available here
4.0
Local Score (student-teacher ratio only (preliminary -- will incorporate state test-score data once available)) -- not an official state rating
Enrollment
607
Student:teacher ratio
14.8:1
District
MANATEE
Middle
W. D. SUGG MIDDLE SCHOOL
0.66 mi away · Grades 6-8
Nearest school -- attendance-zone data not available here
3.0
Local Score (student-teacher ratio only (preliminary -- will incorporate state test-score data once available)) -- not an official state rating
Enrollment
1,016
Student:teacher ratio
17.2:1
District
MANATEE
High
PACE CENTER FOR GIRLS
1.24 mi away · Grades 6-12
Nearest school -- attendance-zone data not available here
5.0
Local Score (student-teacher ratio only (preliminary -- will incorporate state test-score data once available)) -- not an official state rating
Enrollment
61
Student:teacher ratio
10.2:1
District
MANATEE

Walkability

Blended score for BRADENTON's center, calculated by INNOVATE Real Estate from two sources: the EPA's National Walkability Index (street network, transit, land-use mix) and Google Places amenity data (what's actually reachable on foot from this point). 60% EPA National Walkability Index + 40% nearby-amenity density (Google Places).

71
Walkable
out of 100
EPA National Walkability Index
11.5 / 20 -- Above average walkable
Google Places amenity density
90 / 100
Restaurants & cafes20
Grocery stores2
Parks11
Schools7
Transit stops20
Pharmacies2

Market position

How this listing compares to current activity in BRADENTON, from live MLS data.

On the market 0 days -- 145 fewer days than BRADENTON's current average of 145 days.
For reference, the median list price across 3,333 active listings in BRADENTON right now is $299,000.

Mortgage calculator

Estimate only - actual rate and payment depend on your lender, credit, and loan program.

$
%
%
Adjust tax / insurance estimates
% / yr
$
/mo
Est. monthly payment
$3,943/mo
$125,980 down
$503,920 loan
Principal & interest$3,268
Property tax (est.)$525
Home insurance (est.)$150

Similar homes you might like

Data source: Listing information provided by Stellar MLS (mfrmls) via Trestle/CoreLogic. Last updated 1 days ago.

Information herein deemed reliable but not guaranteed; all measurements, school assignments, HOA fees, taxes, and feature lists are approximate and should be independently verified. Equal Housing Opportunity.