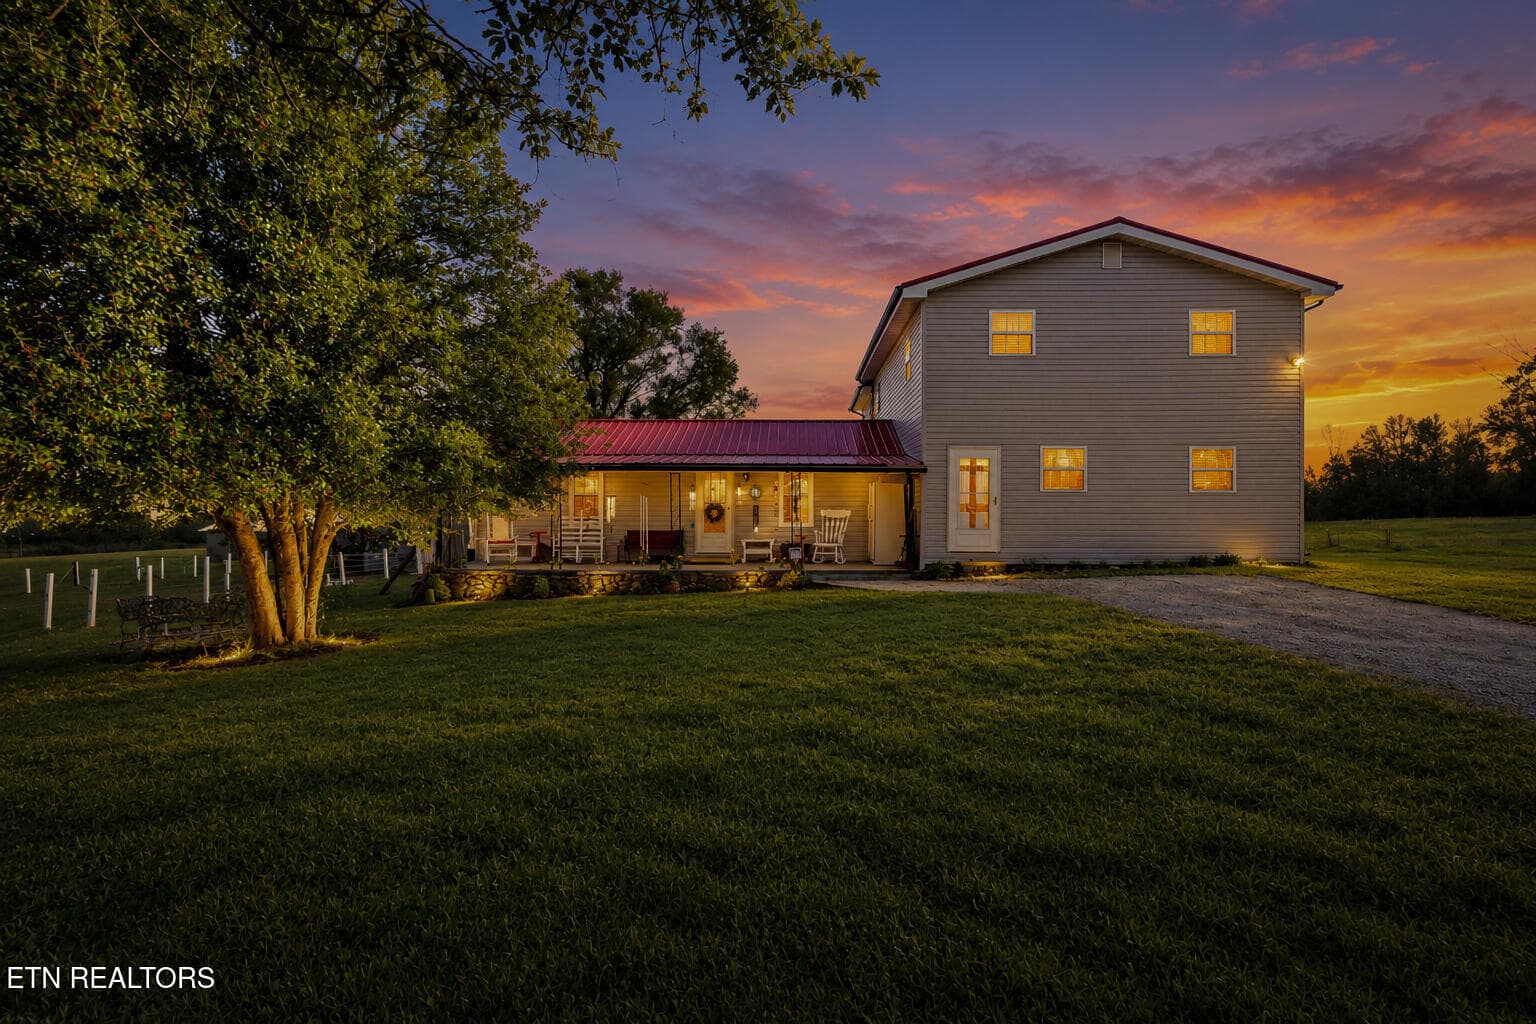
Twilight - 815 York Rd, Crossville, TN 38555
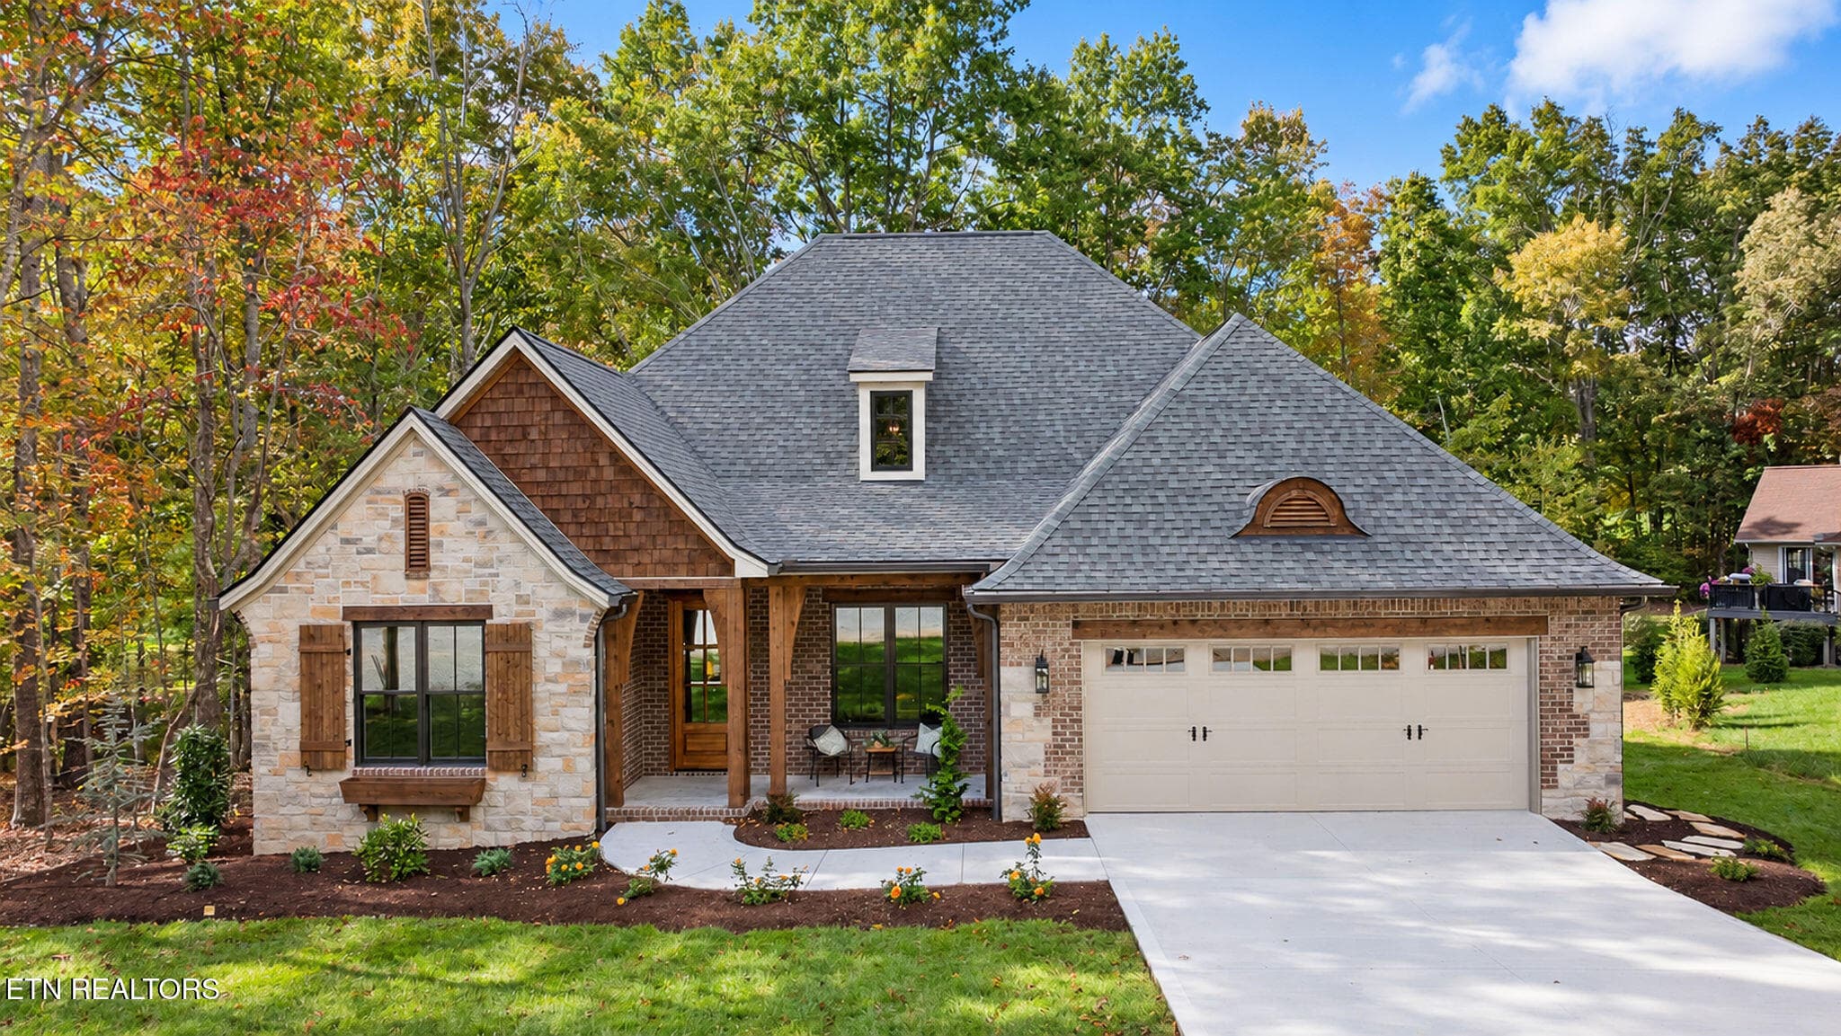
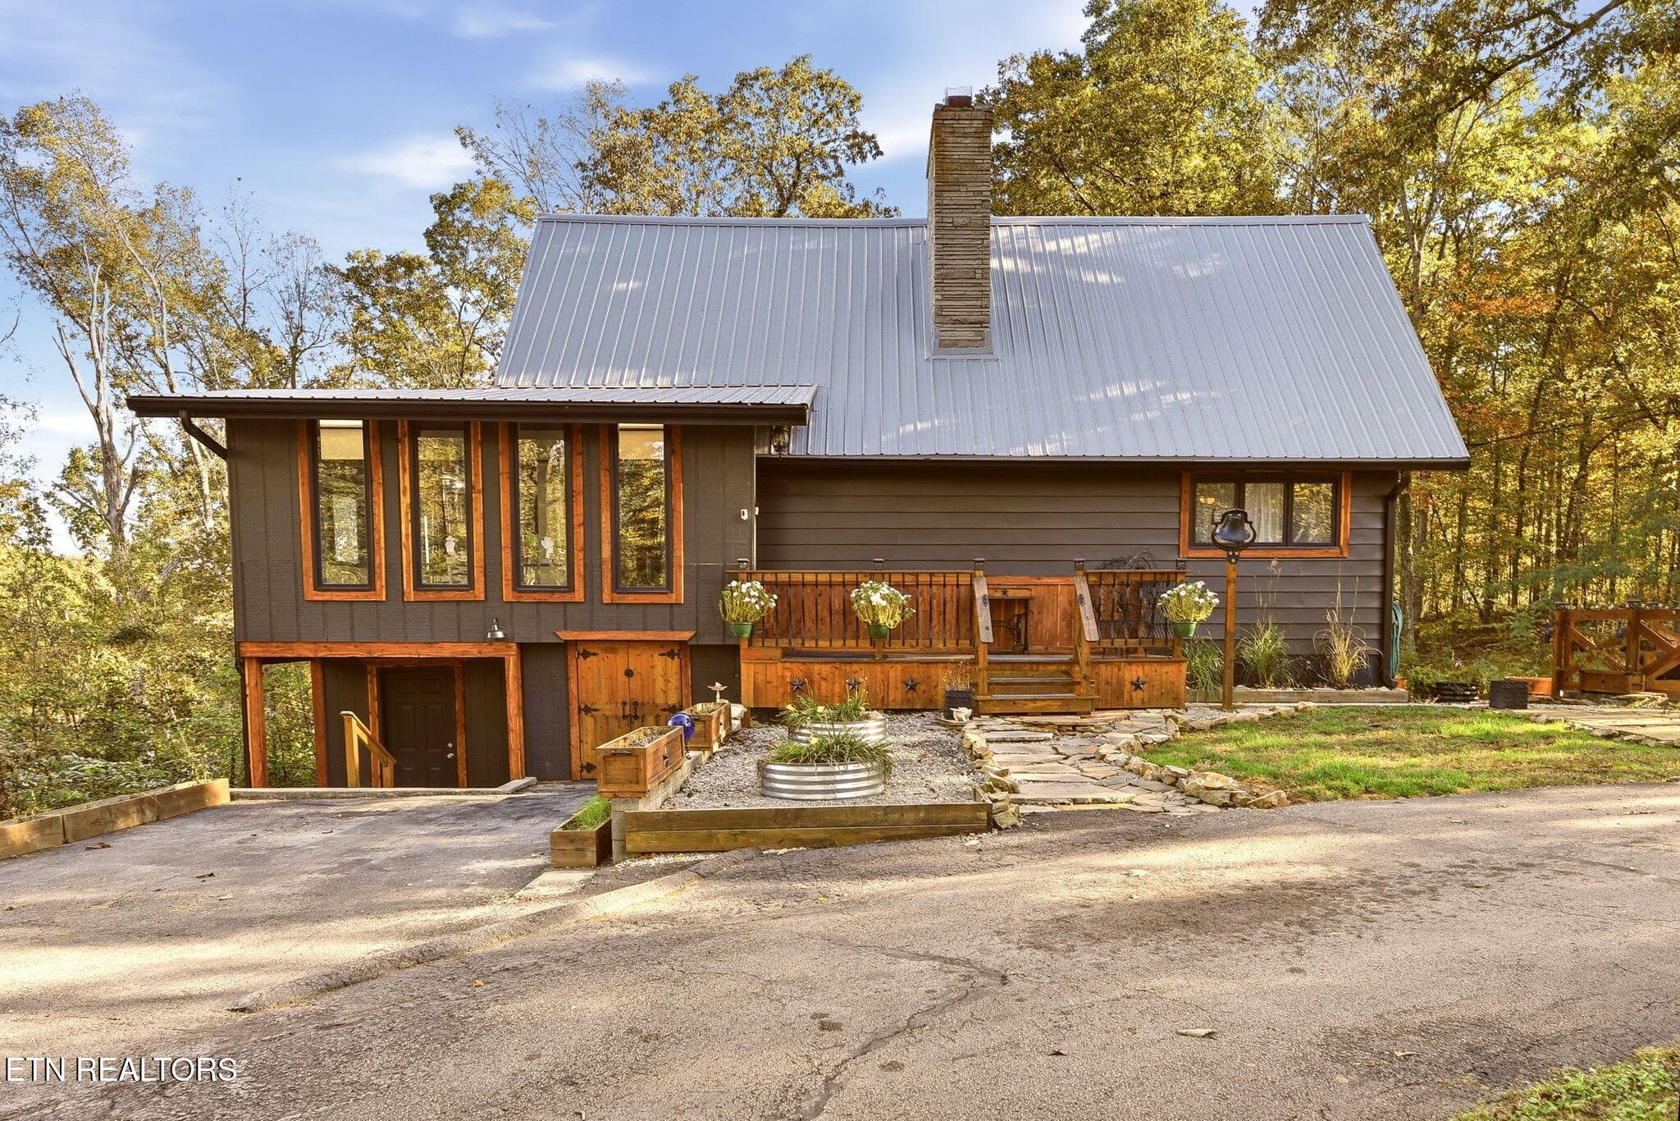
Front of House - 815 York Rd, Crossville, TN 38555
Back of House - 815 York Rd, Crossville, TN 38555
Aerial View - 815 York Rd, Crossville, TN 38555
Sidewalk - 815 York Rd, Crossville, TN 38555
Foyer - 815 York Rd, Crossville, TN 38555
Living Room - 815 York Rd, Crossville, TN 38555
if1a5820-if1a5824 - 815 York Rd, Crossville, TN 38555
if1a5830-if1a5834 - 815 York Rd, Crossville, TN 38555
if1a5955-if1a5959 - 815 York Rd, Crossville, TN 38555
Kitchen - 815 York Rd, Crossville, TN 38555
Bathroom - 815 York Rd, Crossville, TN 38555
Closet - 815 York Rd, Crossville, TN 38555
Stairway View - 815 York Rd, Crossville, TN 38555
Bedroom - 815 York Rd, Crossville, TN 38555
Bathroom - 815 York Rd, Crossville, TN 38555
Bedroom - 815 York Rd, Crossville, TN 38555
Lower Level - 815 York Rd, Crossville, TN 38555
Kitchen - 815 York Rd, Crossville, TN 38555
Lower Level - 815 York Rd, Crossville, TN 38555
Bathroom - 815 York Rd, Crossville, TN 38555
Utility Room - 815 York Rd, Crossville, TN 38555
if1a5940-if1a5944 - 815 York Rd, Crossville, TN 38555
Garage - 815 York Rd, Crossville, TN 38555
Sunroom - 815 York Rd, Crossville, TN 38555
Exterior - 815 York Rd, Crossville, TN 38555
Back of House - 815 York Rd, Crossville, TN 38555
Side of House - 815 York Rd, Crossville, TN 38555
Outbuilding - 815 York Rd, Crossville, TN 38555
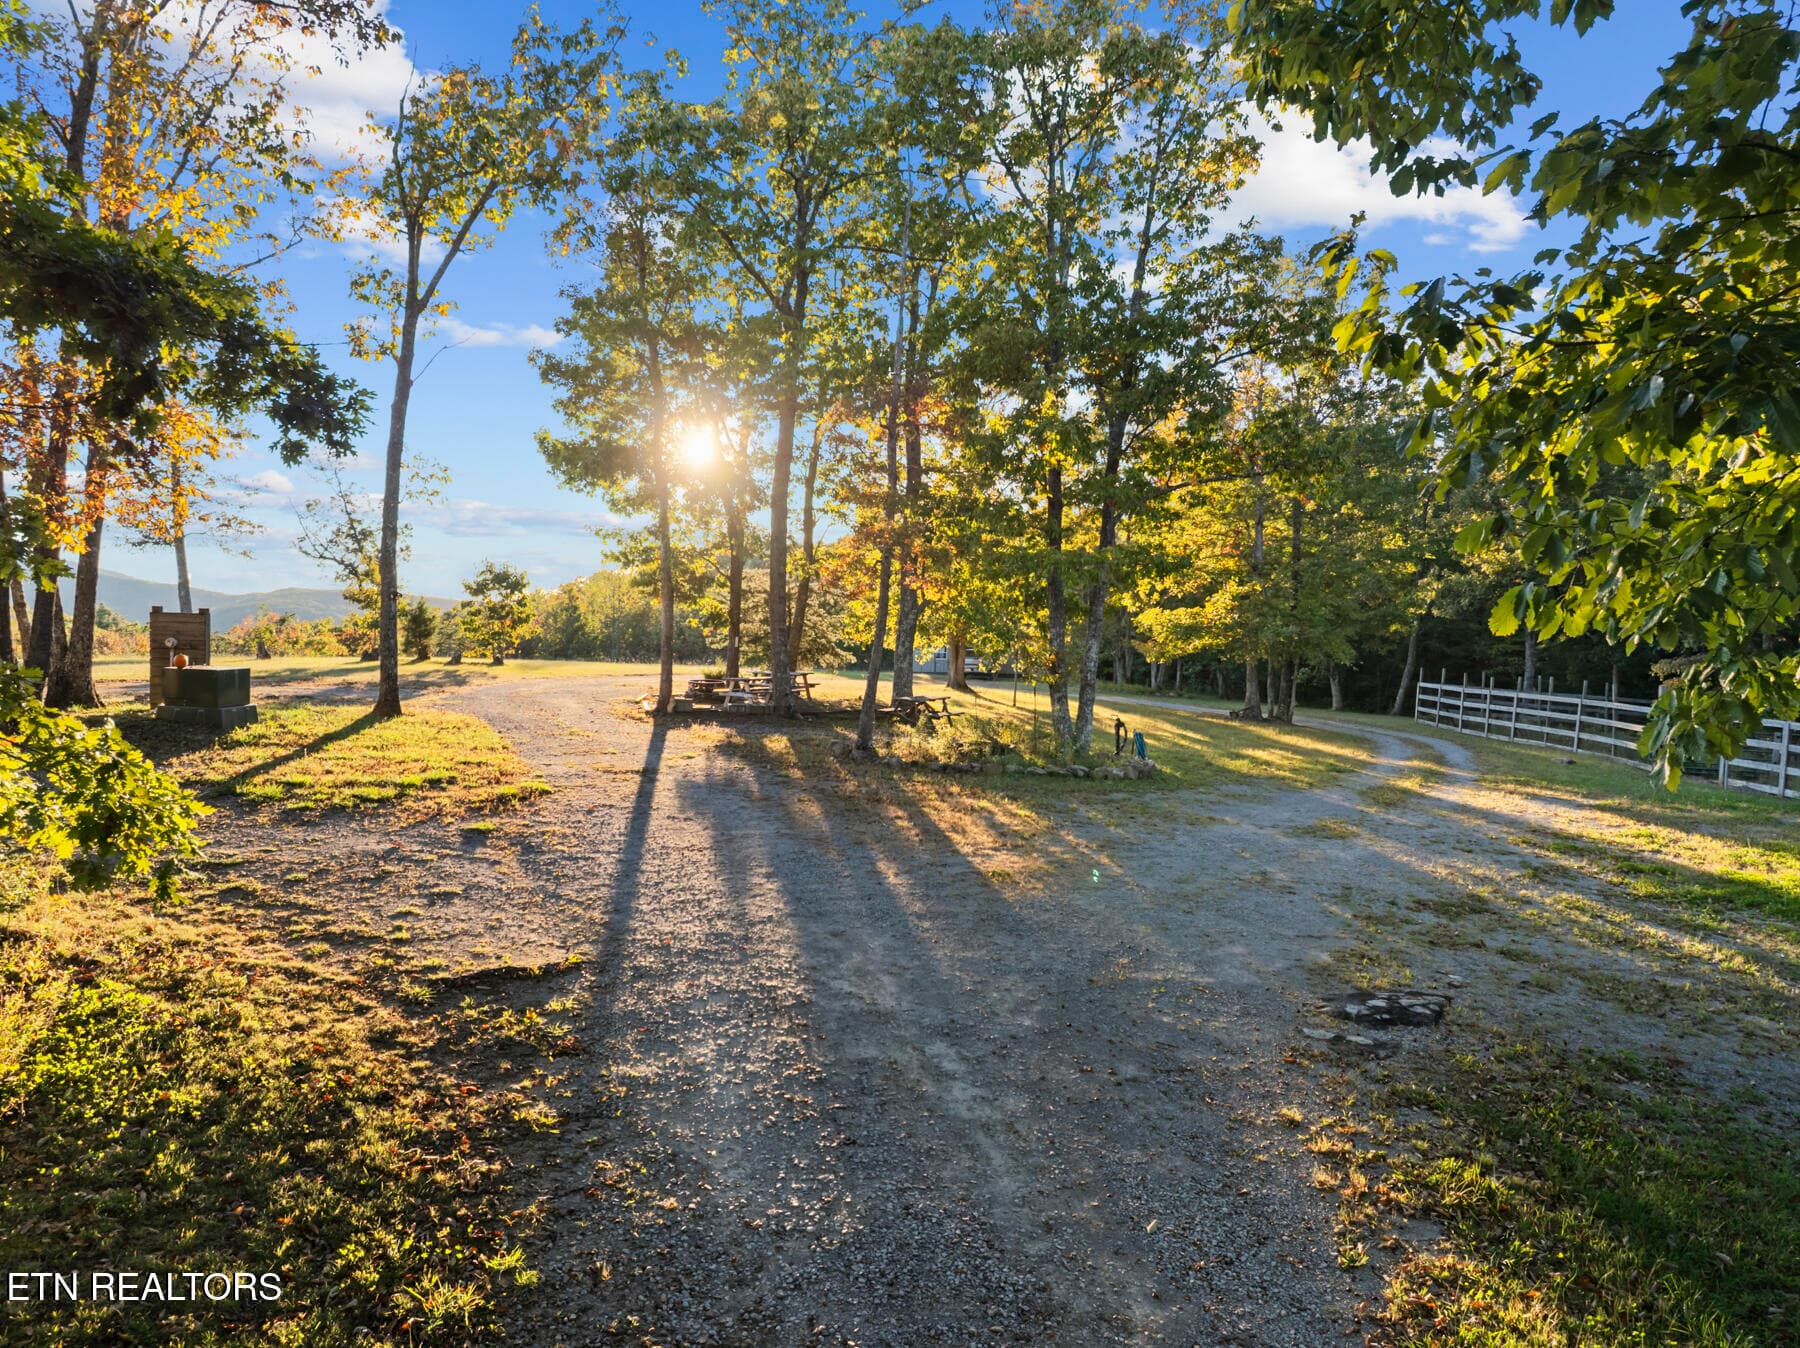
Yard - 815 York Rd, Crossville, TN 38555
Aerial View - 815 York Rd, Crossville, TN 38555
Floor Plan - 815 York Rd, Crossville, TN 38555
60 photos

$700,000

815 York Rd, Crossville, TN 38555
Crossville, TN 38555
Listed by Rick Potter · CENTURY 21 Realty Group, LLC
Bedrooms
3
Bathrooms
3.5
Living area
N/A
Year built
1992

About this home

7.1 ACRES AND A GORGEOUS MOUNTAIN VIEW!!!!! This property offers the perfect blend of space, functionality, and breathtaking scenery with this exceptional 3,300 sq. ft. two-story home featuring 3 bedrooms and 3.5 baths with beautiful hardwood flooring through the main level. The living room has a floor to ceiling stone wood burning fireplace. Cathedral wood ceiling and wood walls. The eat-in kitchen is very nicely laid out with a great work area and center island. There is a nice size pantry off the oversized 2 car garage with its own workshop area and new central vacuum system. The master is on the main level and has a large closet, jetted tub and shower. Bedrooms 2 & 3 are upstairs and share a bath and these rooms both have gorgeous mountain views. The upstairs foyer has mountain views and overlooks the living room. This home also has a fully finished basement with a stone gas log fireplace. It has a kitchen and full bath. This is where the oversized utility room is. The control room is in the basement area. Overall this home was designed for comfort and efficiency, this energy-efficient residence offers expansive living areas, abundant natural light, and sweeping mountain views from the home and surrounding property. Set on 7.1 level acres the property includes a spacious 1,200 sq. ft. shop, ideal for hobbies, equipment, or business needs. Enjoy peace of mind year-round with a full-home Generac generator ensuring uninterrupted power in any season. Extra storage galore!!! This property has public water and a well and well house for gardens etc... There is a fenced area, great for gardening, dogs etc. Whether you're seeking a private retreat or a homestead with room to grow. This rare opportunity delivers lots of space and beautiful views. Call today to schedule to see this beautiful home. (Buyer to verify all information before making an informed offer.)

Highlights

Fireplace

Property details

MLS
East Tennessee REALTORS® MLS
MLS #
1338221
Property type
Single Family Residence
Subdivision
N/A
Status
Active
Days on market
183
On market date
April 24, 2026
Stories
N/A
Total bathrooms
3.5
Garage spaces
2
Parking spaces
N/A
Lot size
7.1 acres
Loading map…

Nearby schools

Within 10 miles. School directory data from the National Center for Education Statistics (NCES), accessed via the Urban Institute Education Data API. Local Score is calculated by INNOVATE Real Estate; where a state rating is shown, it comes from that state's own official school report card.

Elementary
Homestead Elementary School
1.77 mi away · Grades -1-8
Nearest school -- attendance-zone data not available here
3.0
Local Score (student-teacher ratio only (preliminary -- will incorporate state test-score data once available)) -- not an official state rating
Enrollment
691
Student:teacher ratio
17.7:1
District
Cumberland County
Middle
None found nearby
High
Cumberland County High School
5.27 mi away · Grades 9-12
Nearest school -- attendance-zone data not available here
3.0
Local Score (student-teacher ratio only (preliminary -- will incorporate state test-score data once available)) -- not an official state rating
Enrollment
986
Student:teacher ratio
16.2:1
District
Cumberland County

Walkability

Blended score for Crossville's center, calculated by INNOVATE Real Estate from two sources: the EPA's National Walkability Index (street network, transit, land-use mix) and Google Places amenity data (what's actually reachable on foot from this point). 60% EPA National Walkability Index + 40% nearby-amenity density (Google Places).

21
Car-dependent
out of 100
EPA National Walkability Index
5.8 / 20 -- Below average walkable
Google Places amenity density
8 / 100
Restaurants & cafes1
Grocery stores1
Parks0
Schools0
Transit stops0
Pharmacies0

Market position

How this listing compares to current activity in Crossville, from live MLS data.

On the market 183 days -- 36 fewer days than Crossville's current average of 219 days.
For reference, the median list price across 1,051 active listings in Crossville right now is $222,400.

Mortgage calculator

Estimate only - actual rate and payment depend on your lender, credit, and loan program.

$
%
%
Adjust tax / insurance estimates
% / yr
$
/mo
Est. monthly payment
$4,365/mo
$140,000 down
$560,000 loan
Principal & interest$3,632
Property tax (est.)$583
Home insurance (est.)$150

Similar homes you might like

Data source: Listing information provided by East Tennessee REALTORS® MLS via Trestle/CoreLogic. Last updated 1 days ago.

Information herein deemed reliable but not guaranteed; all measurements, school assignments, HOA fees, taxes, and feature lists are approximate and should be independently verified. Equal Housing Opportunity.