


$495,000
About this home
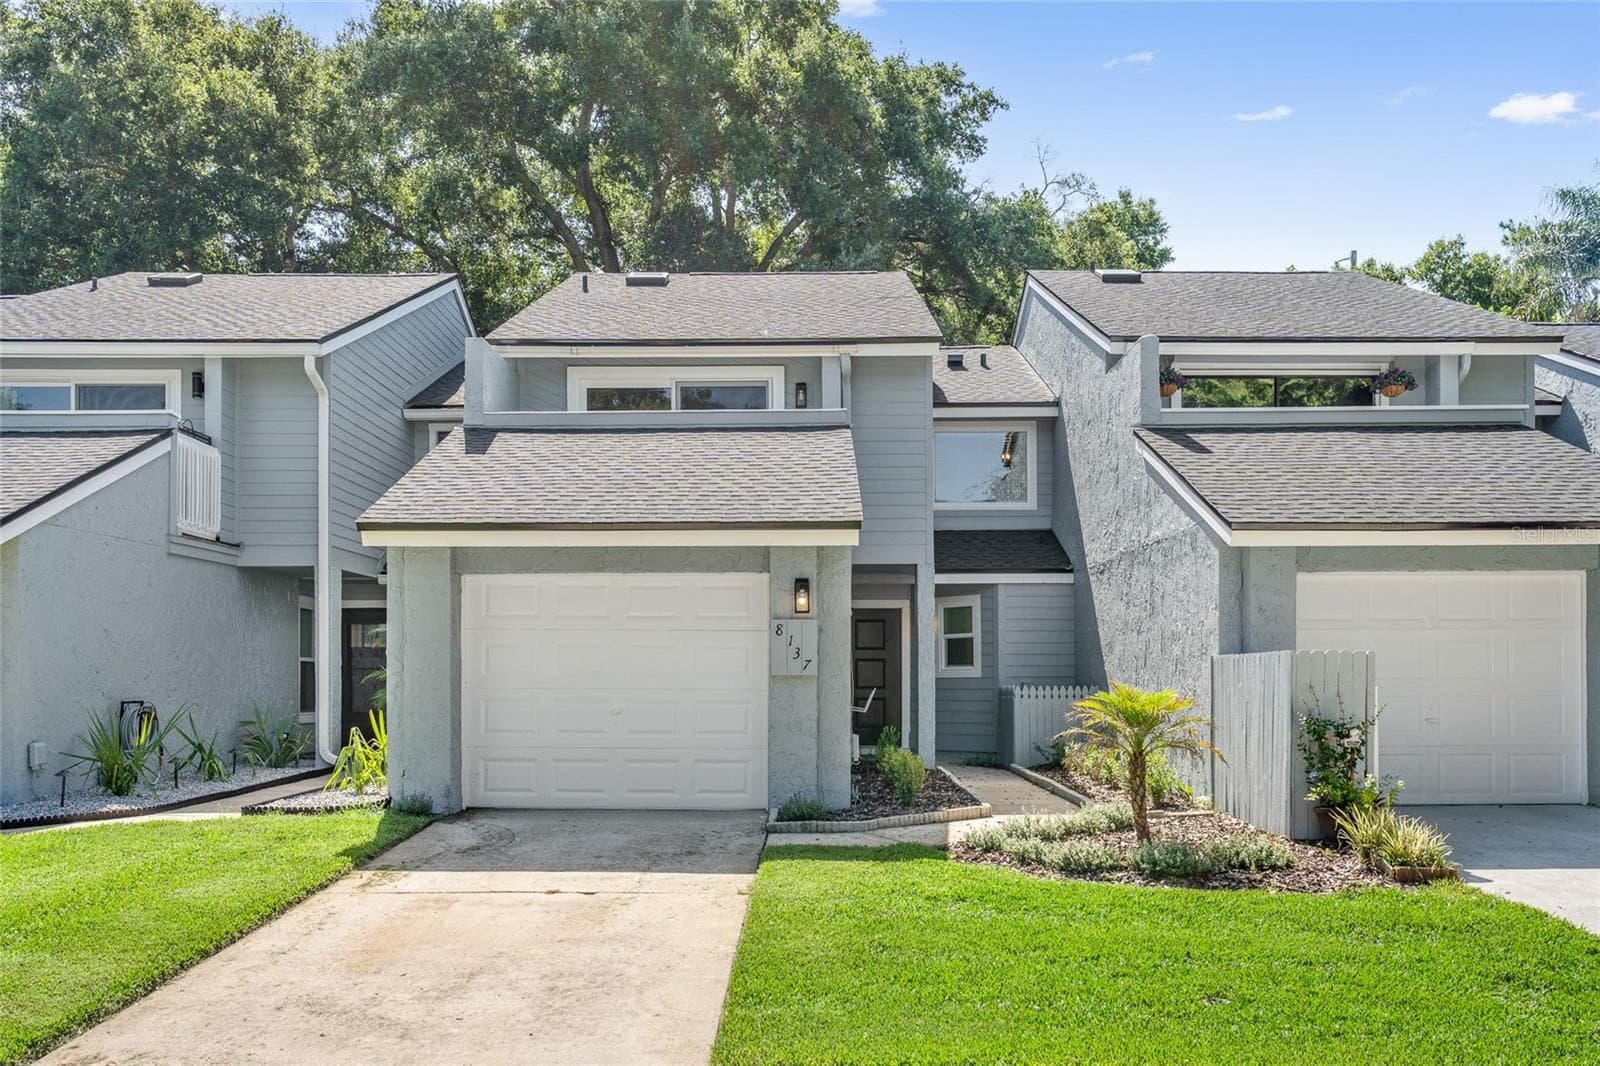
Stop looking and start living! Welcome home to a stunningly renovated top to bottom 3-bedroom townhome with attached garage, in Dr. Phillips’ most coveted location. This beautifully remodeled home is ready to move right in and perfectly blends modern style with ultimate convenience. The bright, open layout features elegant porcelain tile downstairs and durable, waterproof wood flooring upstairs. Brand new windows throughout. At the heart of the home is a gourmet kitchen outfitted with quartz countertops, updated cabinetry, and brand-new GE stainless steel appliances. Enjoy total peace of mind with an impressive list of recent structural and mechanical upgrades, including a new roof (2023), updated PVC plumbing, a new electrical breaker box, all-new doors and windows, a new garage door opener, and a new Samsung washer/dryer set. There’s no detail that’s been overlooked! Step outside to your private paved patio—ideal for barbecues and outdoor dining—featuring an oversized lanai that can easily be enclosed for added living space. Located just steps from Sand Lake Road's famous "Restaurant Row," International Drive, and premier shopping- you are also just minutes from major highways and centrally located between Walt Disney World, Universal Orlando, and SeaWorld. No doubt the nicest townhome in the area and can be yours for likely less than if you upgraded it yourself! Truly move-in ready, this home offers a vibrant Orlando lifestyle with nothing left for you to do but unpack!
Property details
- MLS
- Stellar MLS
- MLS #
- MFRO6424611
- Property type
- Townhouse
- Subdivision
- CITRUS CHASE PH 1
- Status
- Active
- Days on market
- 23
- On market date
- July 16, 2026
- Stories
- N/A
- Total bathrooms
- 2.5
- Garage spaces
- 1
- Parking spaces
- N/A
- Lot size
- 0.07 acres
Location
Get directions →Nearby schools
Within 10 miles. School directory data from the National Center for Education Statistics (NCES), accessed via the Urban Institute Education Data API. Local Score is calculated by INNOVATE Real Estate; where a state rating is shown, it comes from that state's own official school report card.
- Enrollment
- 673
- Student:teacher ratio
- 16.0:1
- District
- ORANGE
- Enrollment
- 1,383
- Student:teacher ratio
- 18.9:1
- District
- ORANGE
- Enrollment
- 3,223
- Student:teacher ratio
- 22.5:1
- District
- ORANGE
Walkability
Blended score for ORLANDO's center, calculated by INNOVATE Real Estate from two sources: the EPA's National Walkability Index (street network, transit, land-use mix) and Google Places amenity data (what's actually reachable on foot from this point). 60% EPA National Walkability Index + 40% nearby-amenity density (Google Places).
Market position
How this listing compares to current activity in ORLANDO, from live MLS data.
Mortgage calculator
Estimate only - actual rate and payment depend on your lender, credit, and loan program.
Adjust tax / insurance estimates
Similar homes you might like





Data source: Listing information provided by Stellar MLS (mfrmls) via Trestle/CoreLogic. Last updated August 8, 2026.
Information herein deemed reliable but not guaranteed; all measurements, school assignments, HOA fees, taxes, and feature lists are approximate and should be independently verified. Equal Housing Opportunity.