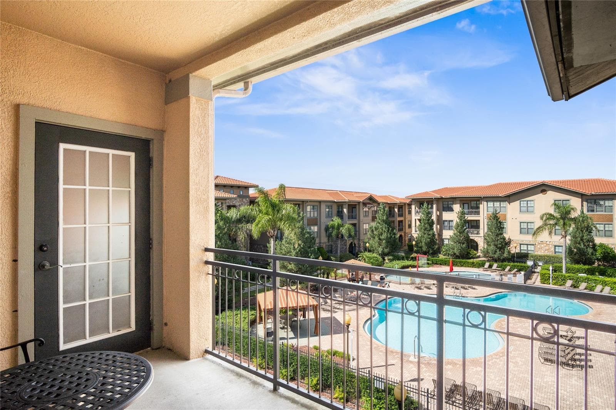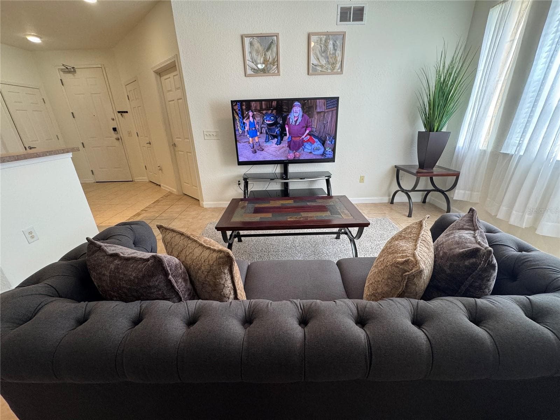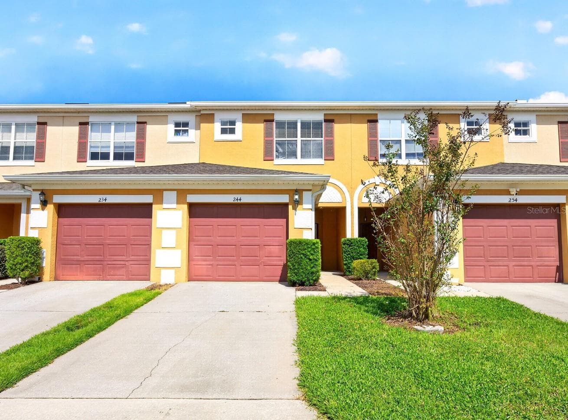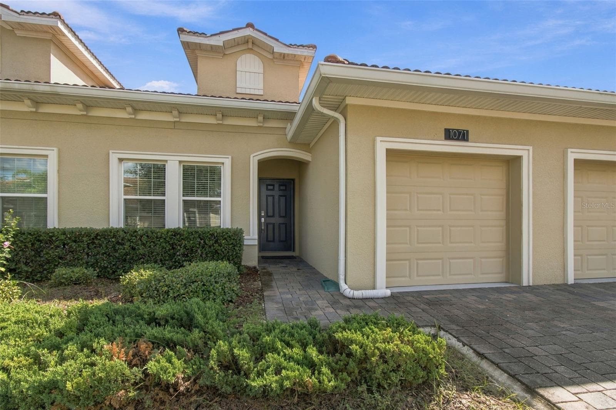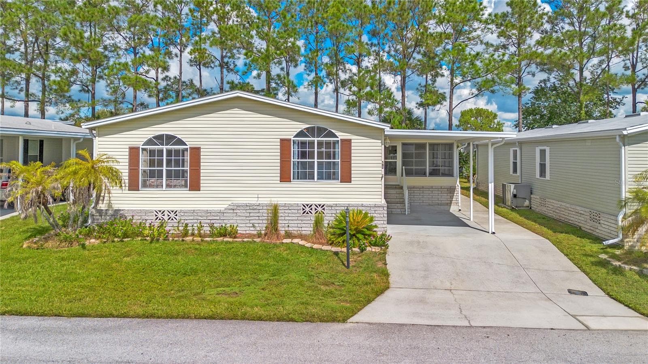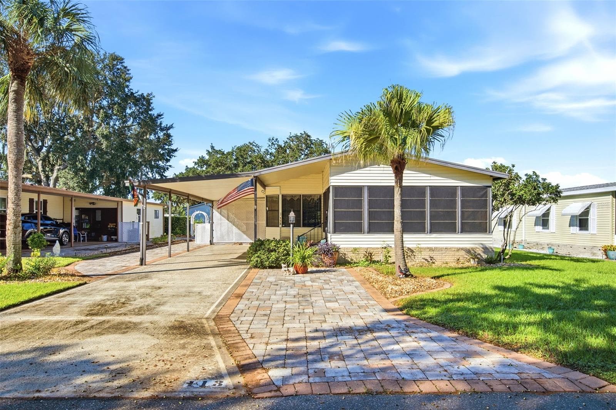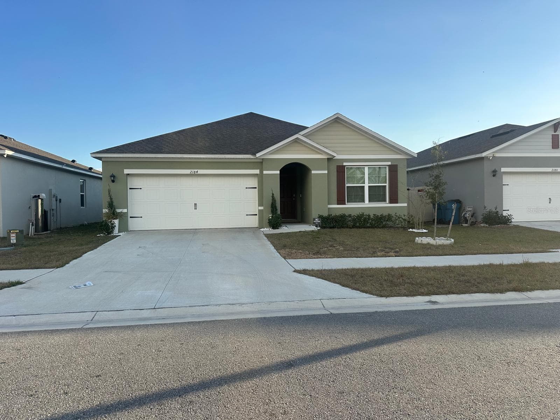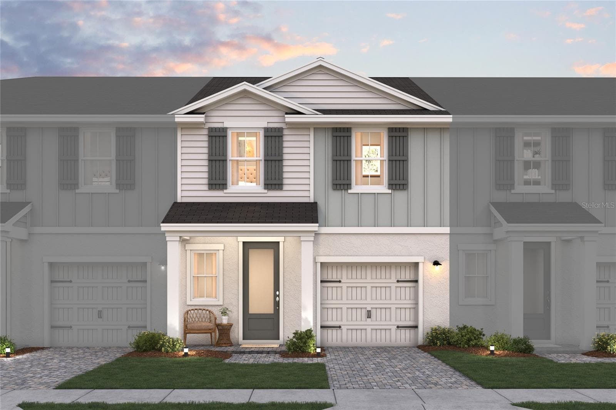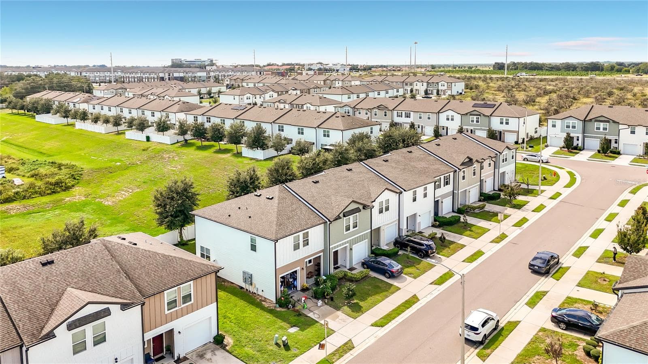
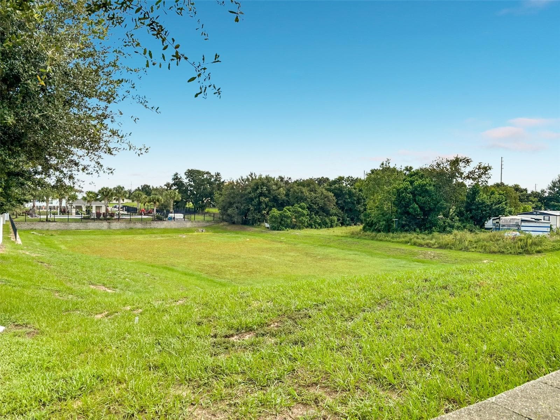
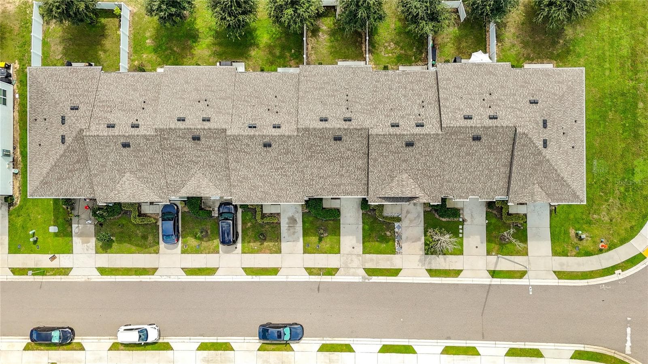
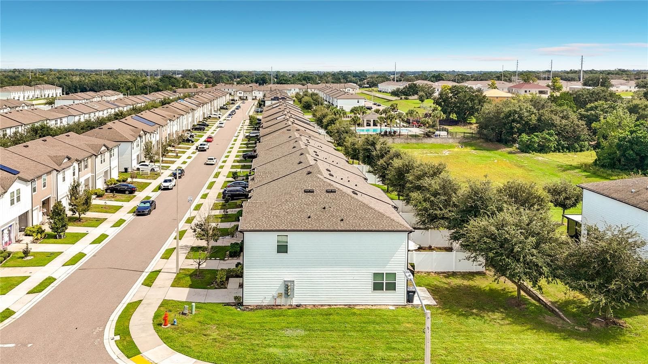
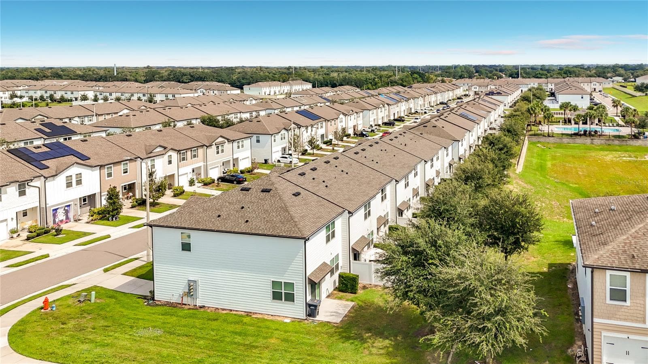
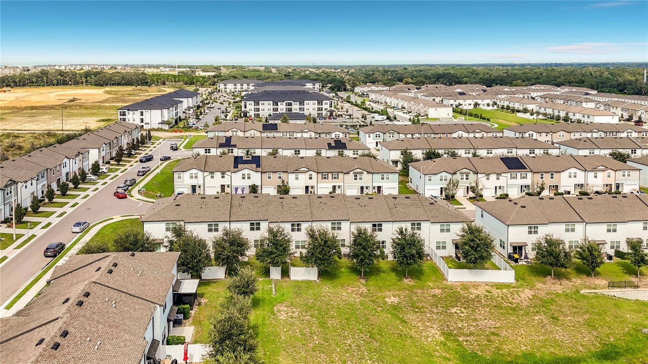
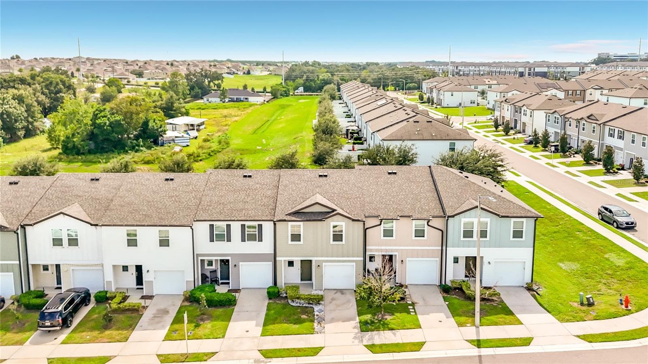
Townhouse at 811 GRANDIN ST, DAVENPORT
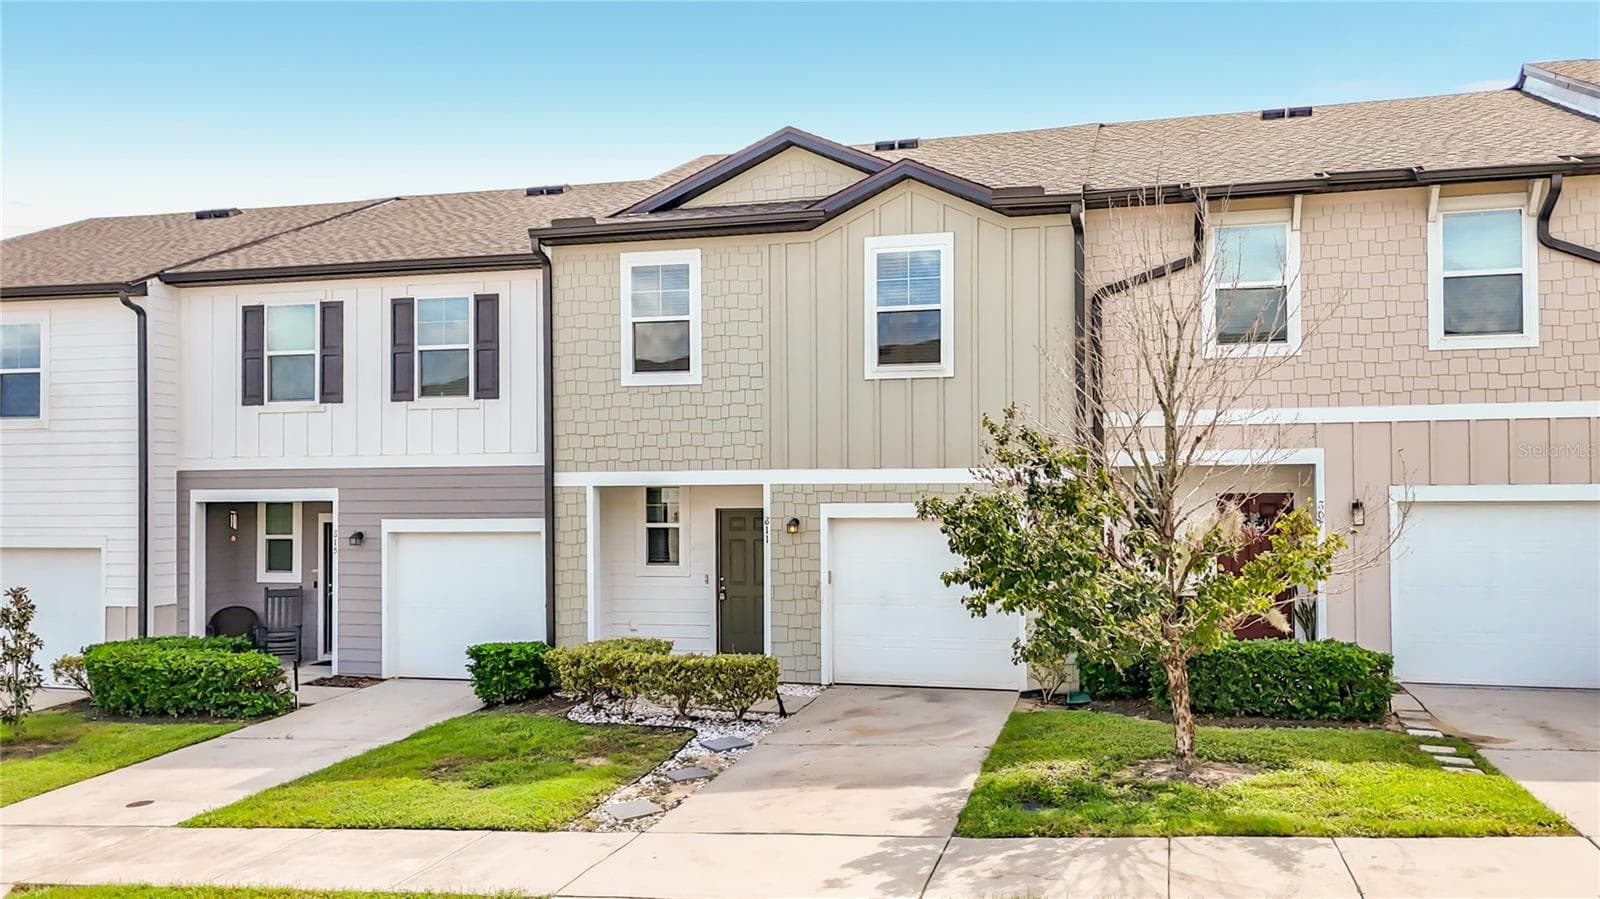
Townhouse at 811 GRANDIN ST, DAVENPORT, photo 2 of 44
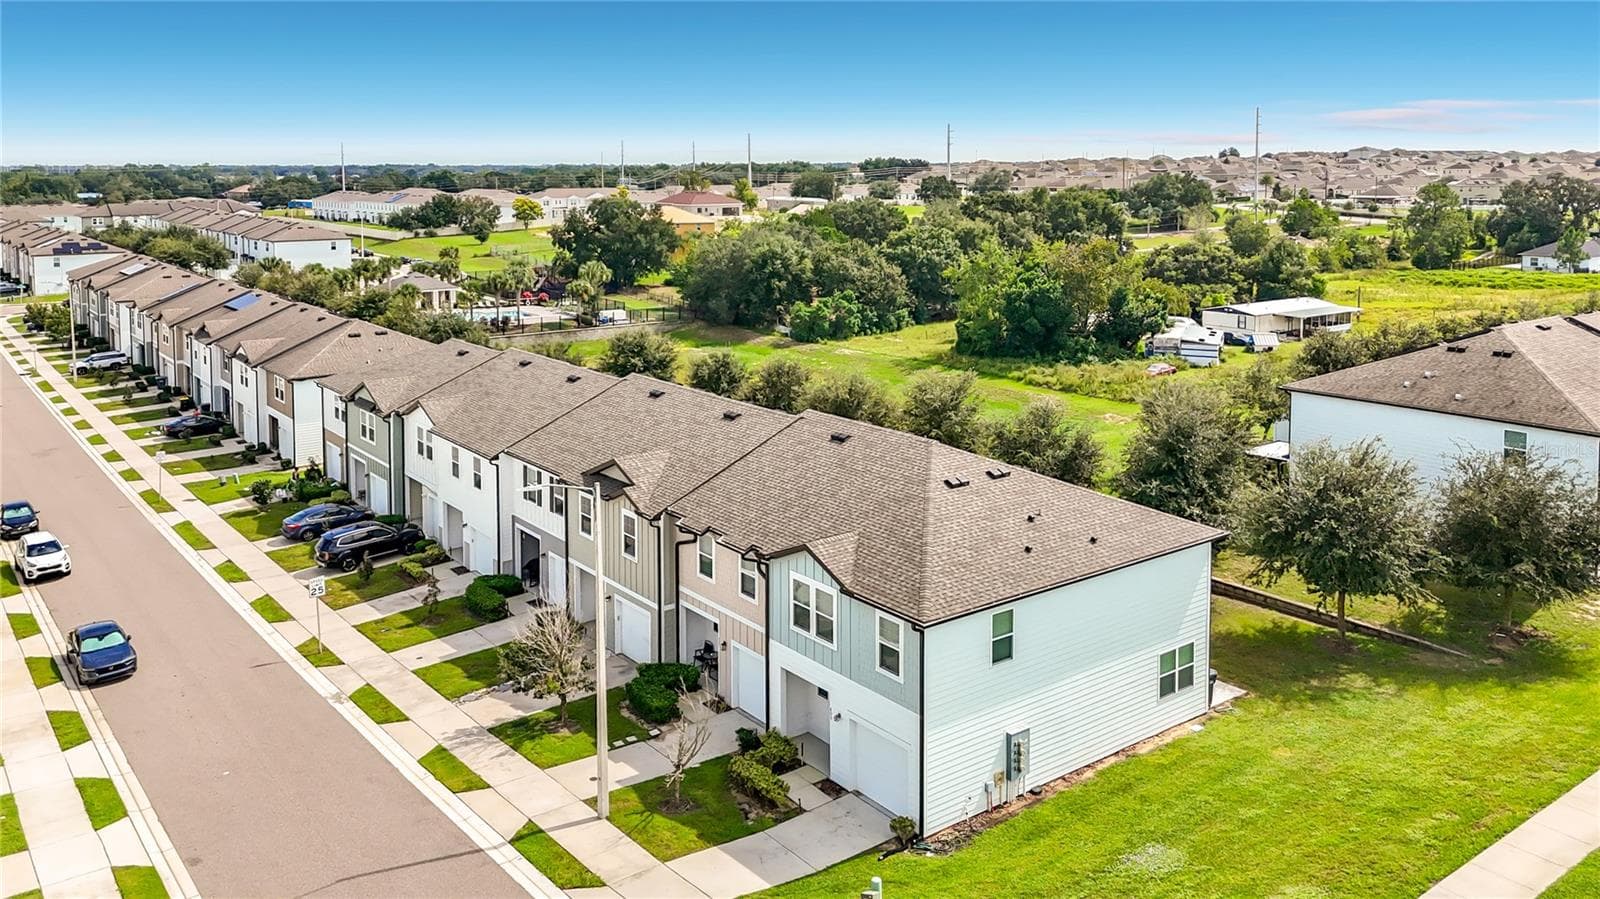
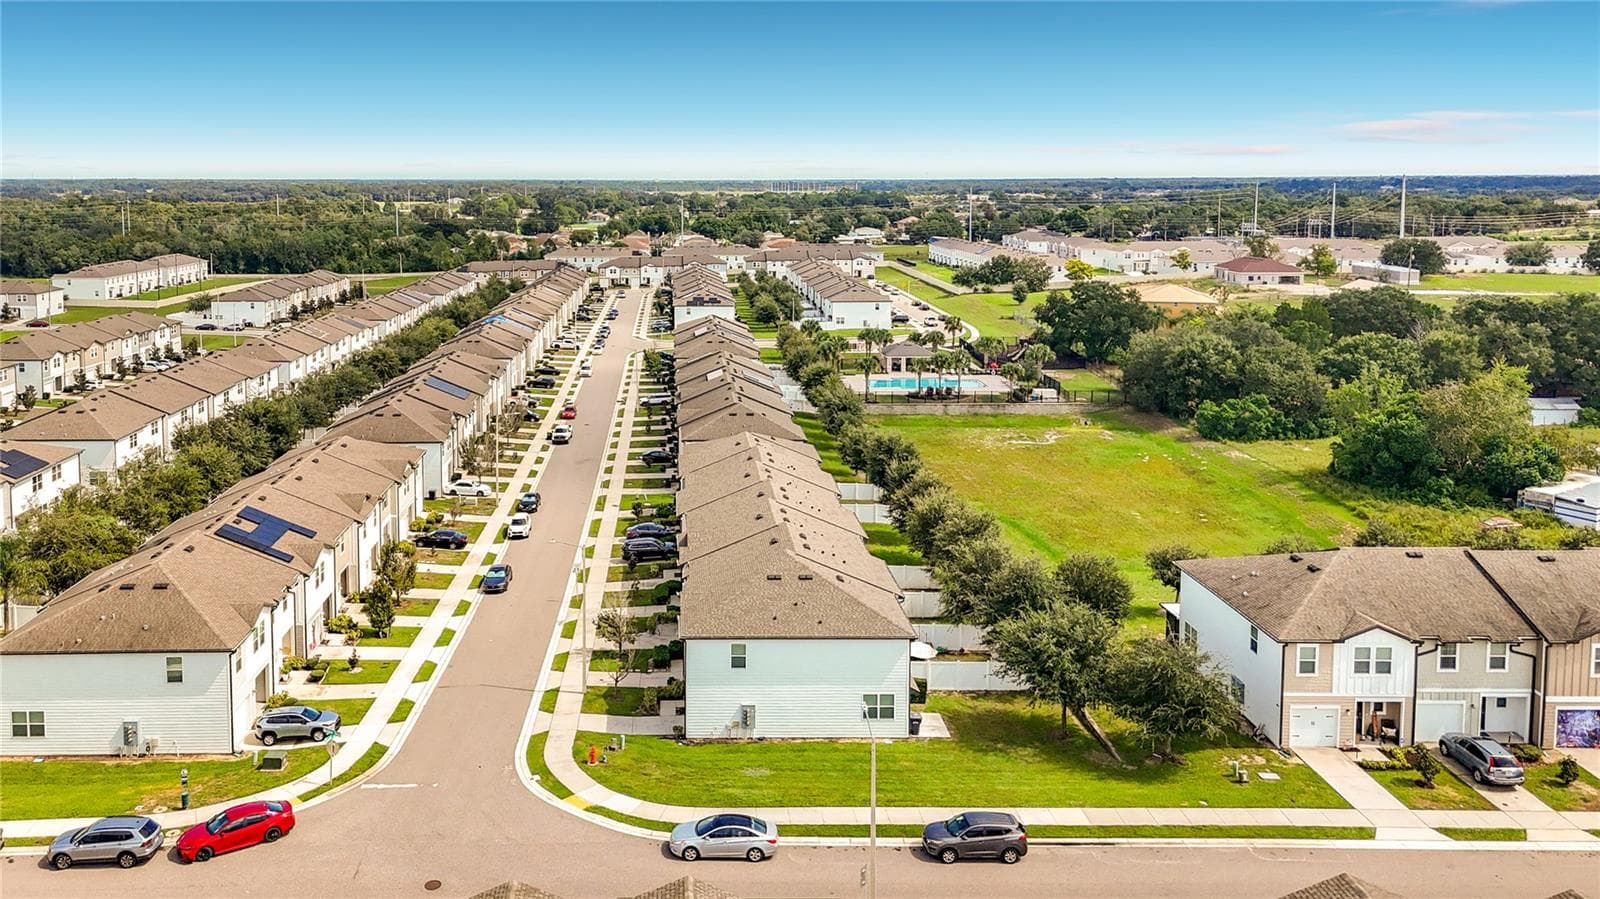
Townhouse at 811 GRANDIN ST, DAVENPORT, photo 3 of 44
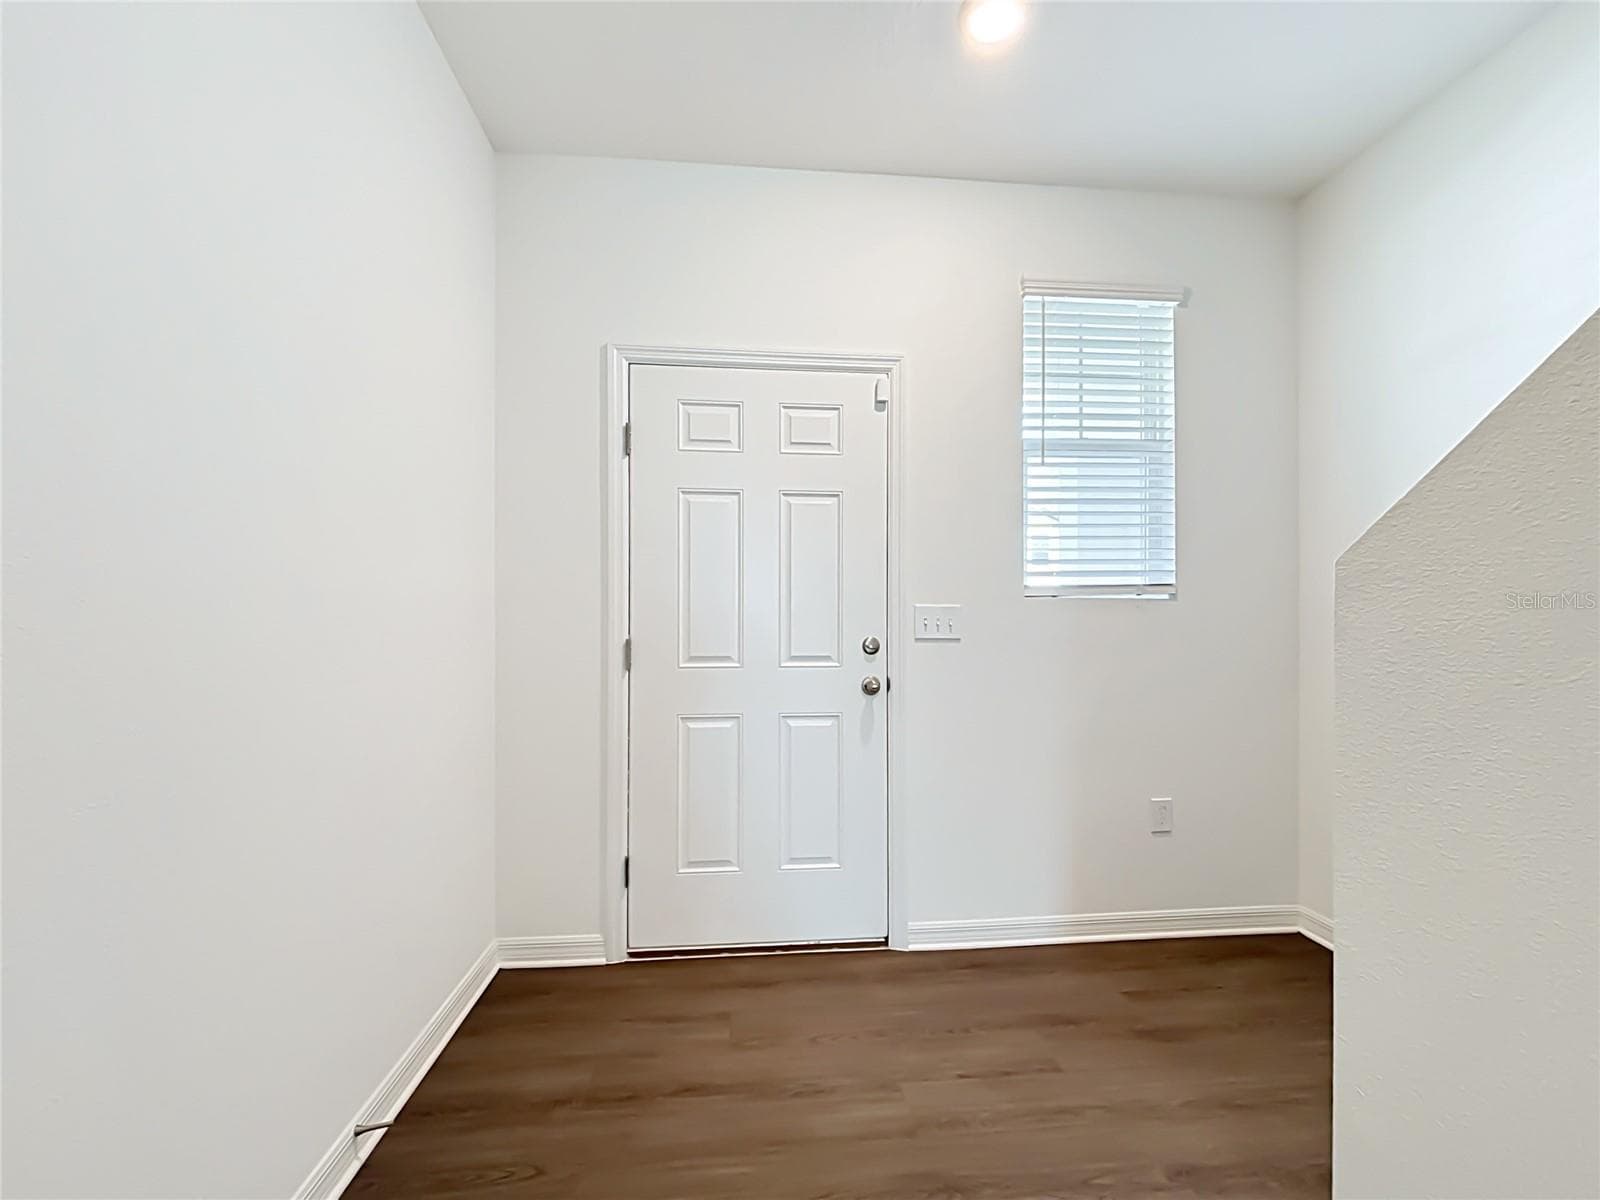
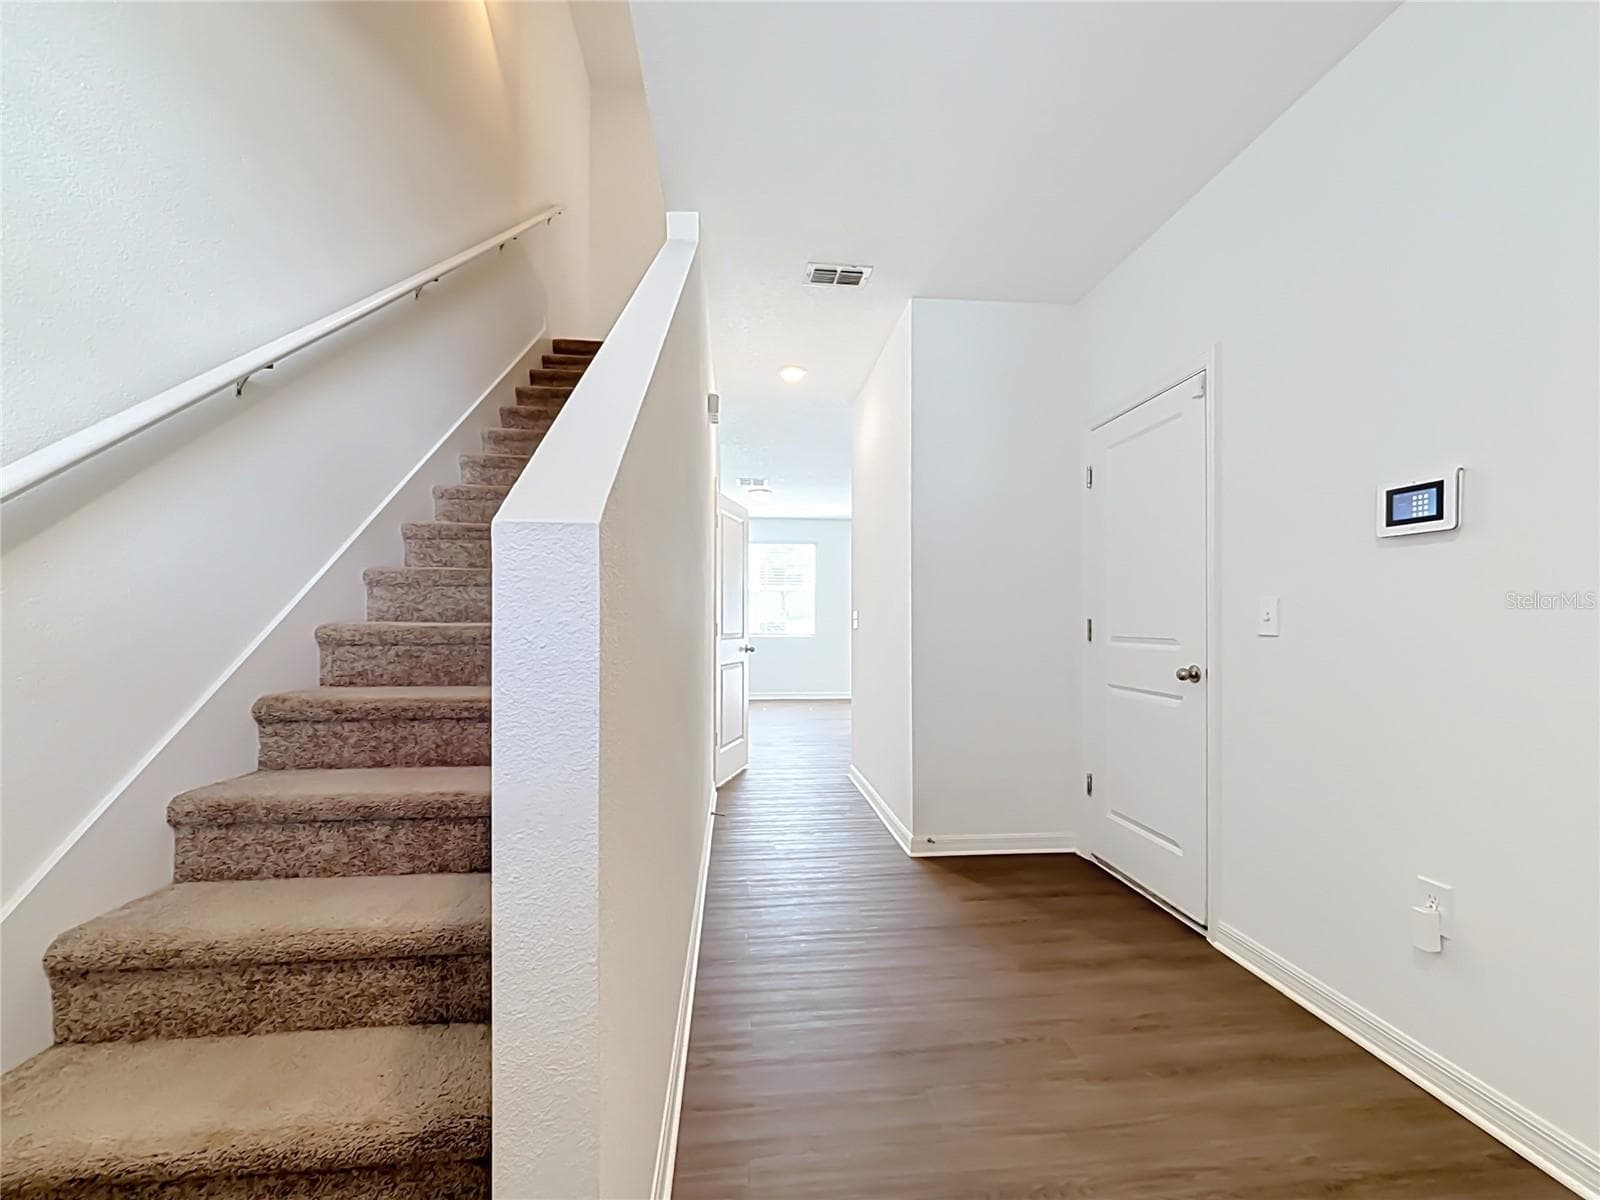
Foyer - 811 GRANDIN ST, DAVENPORT
Stairs to go up and garage access to the right - 811 GRANDIN ST, DAVENPORT
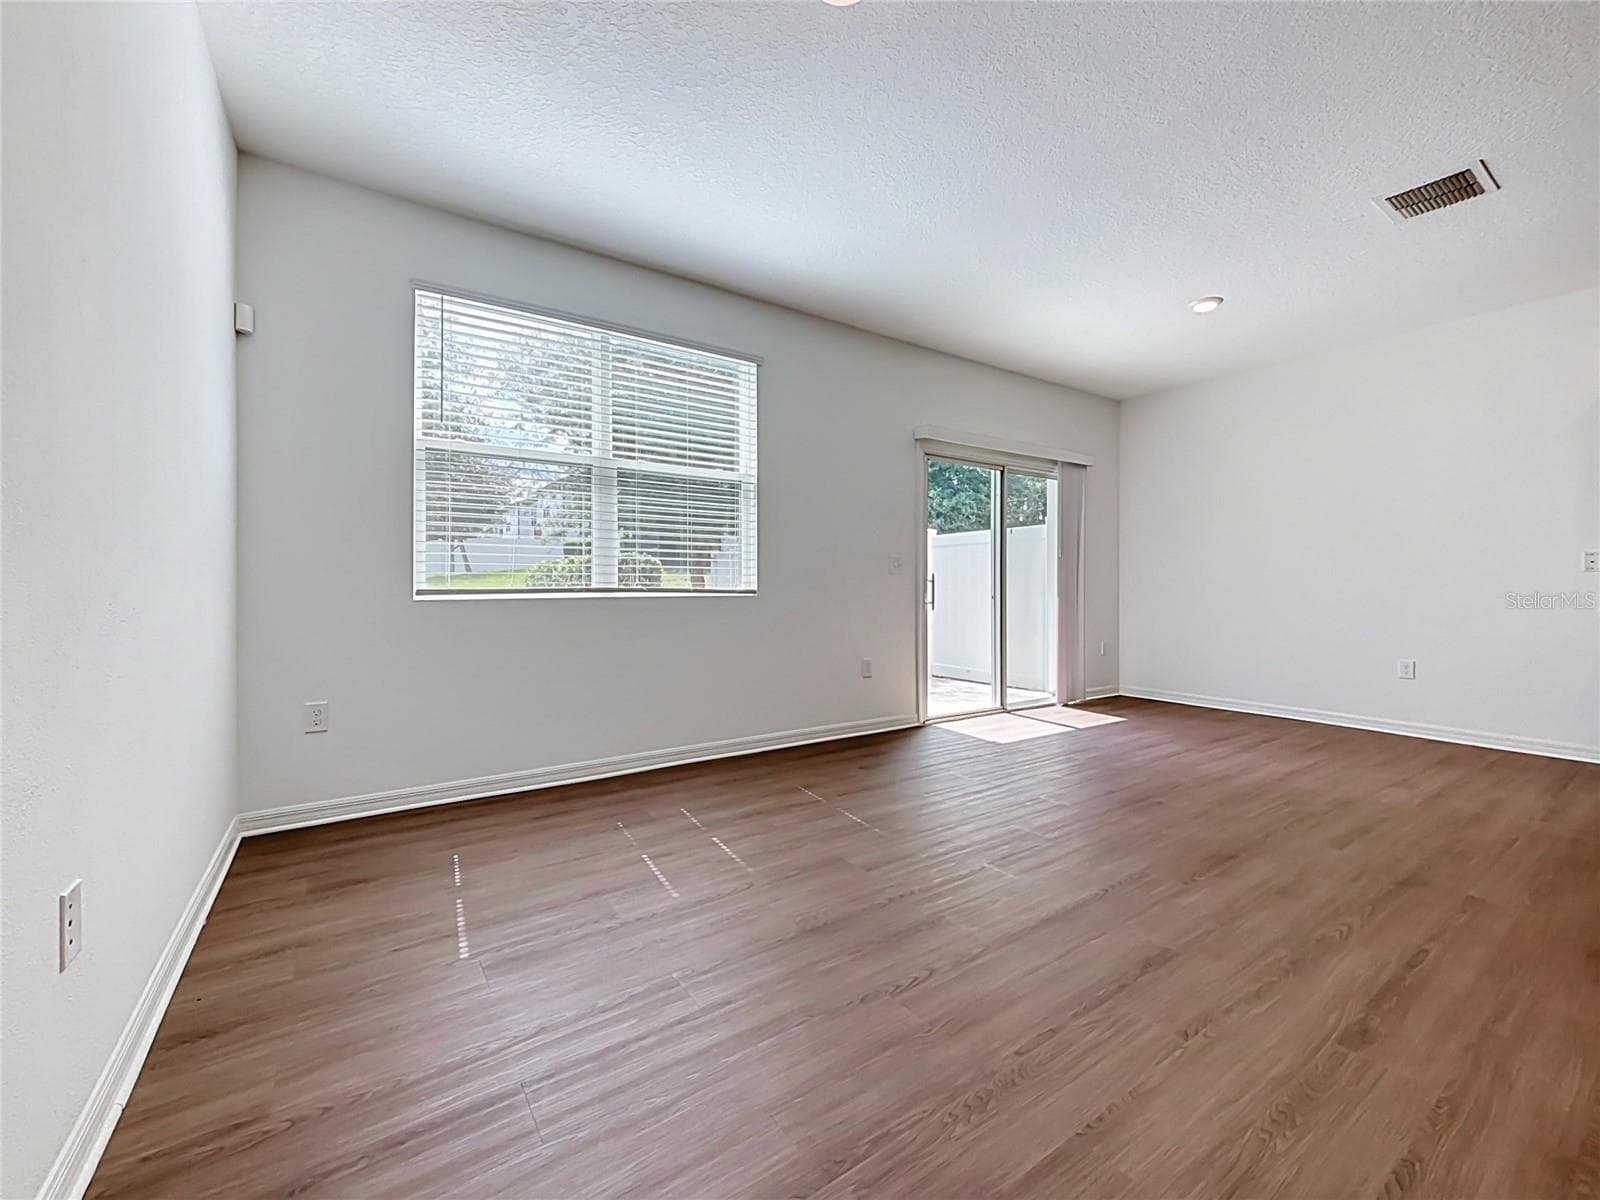
Living room - 811 GRANDIN ST, DAVENPORT
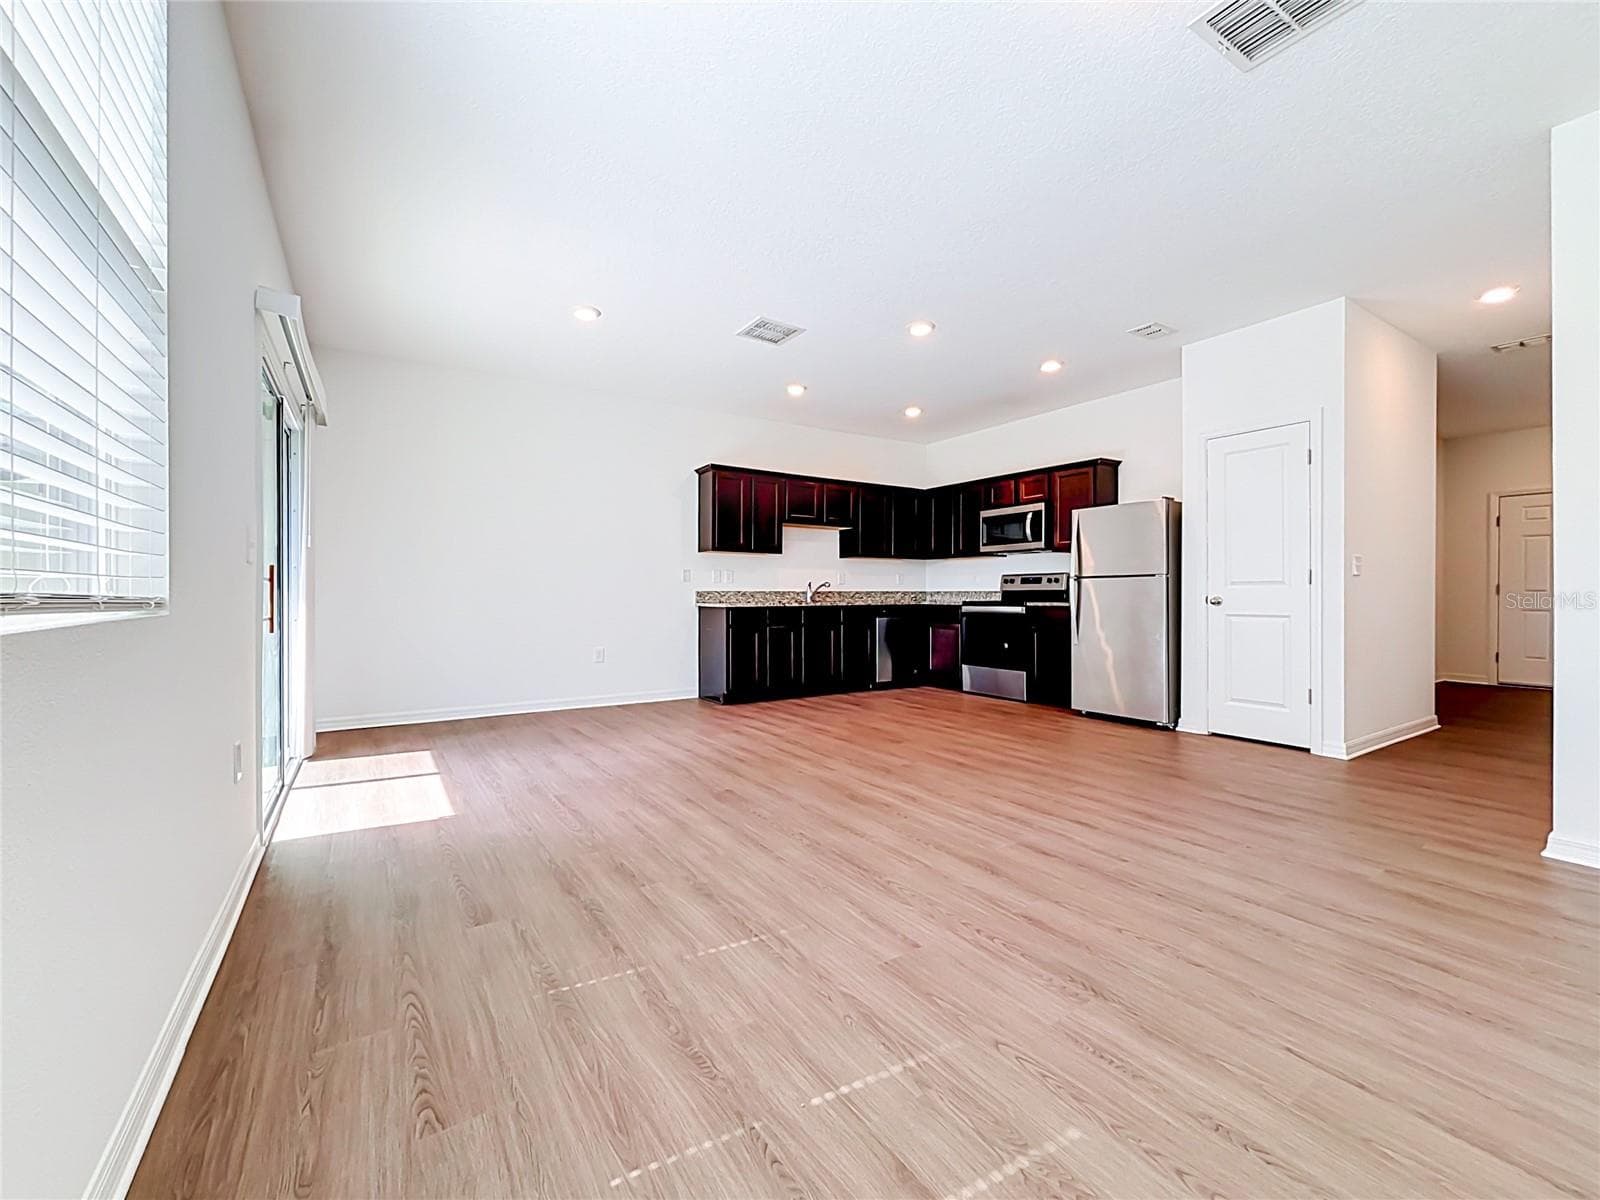
Open space - 811 GRANDIN ST, DAVENPORT
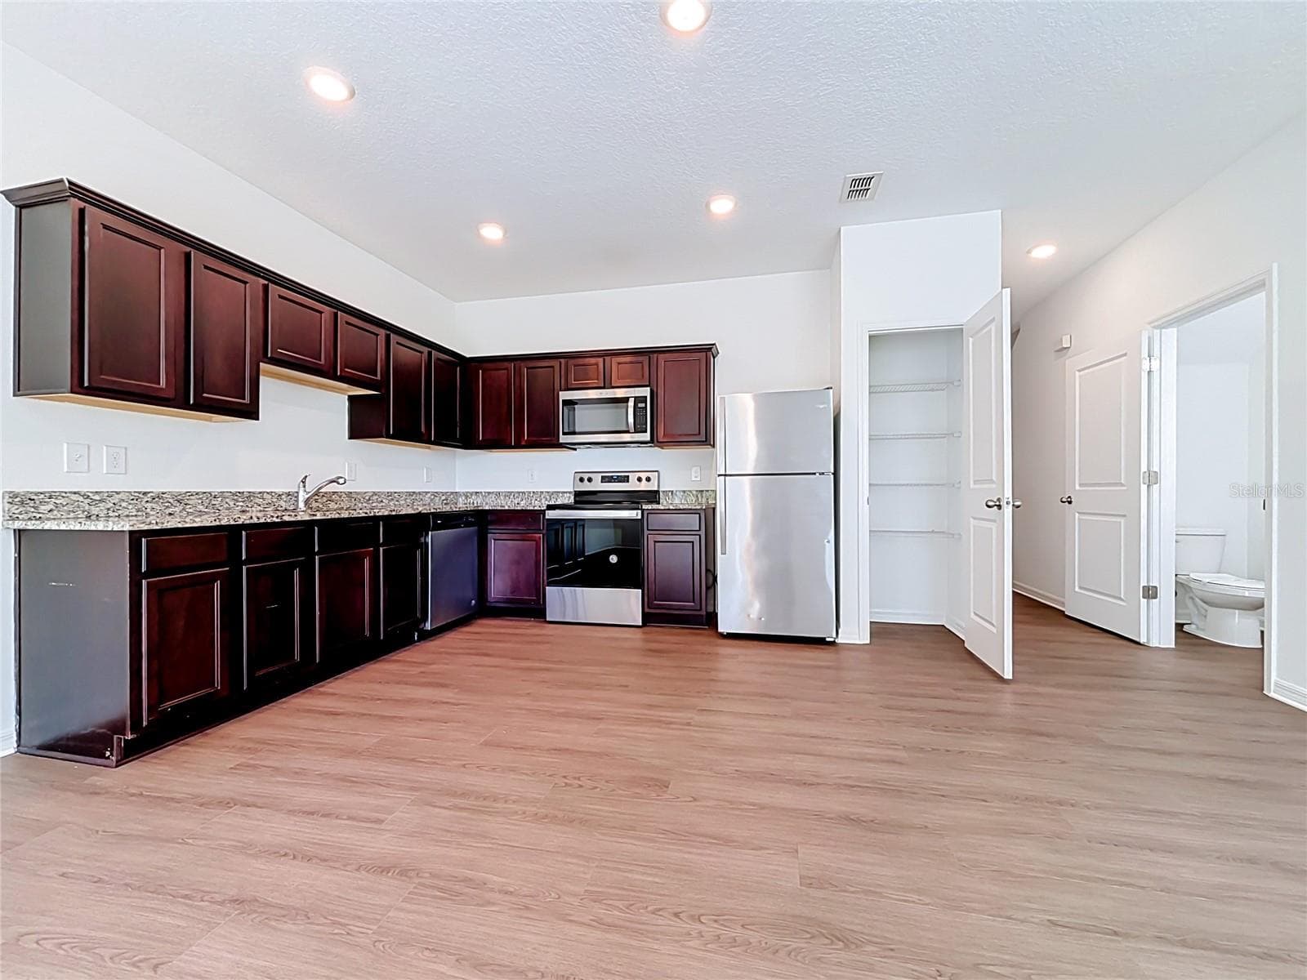
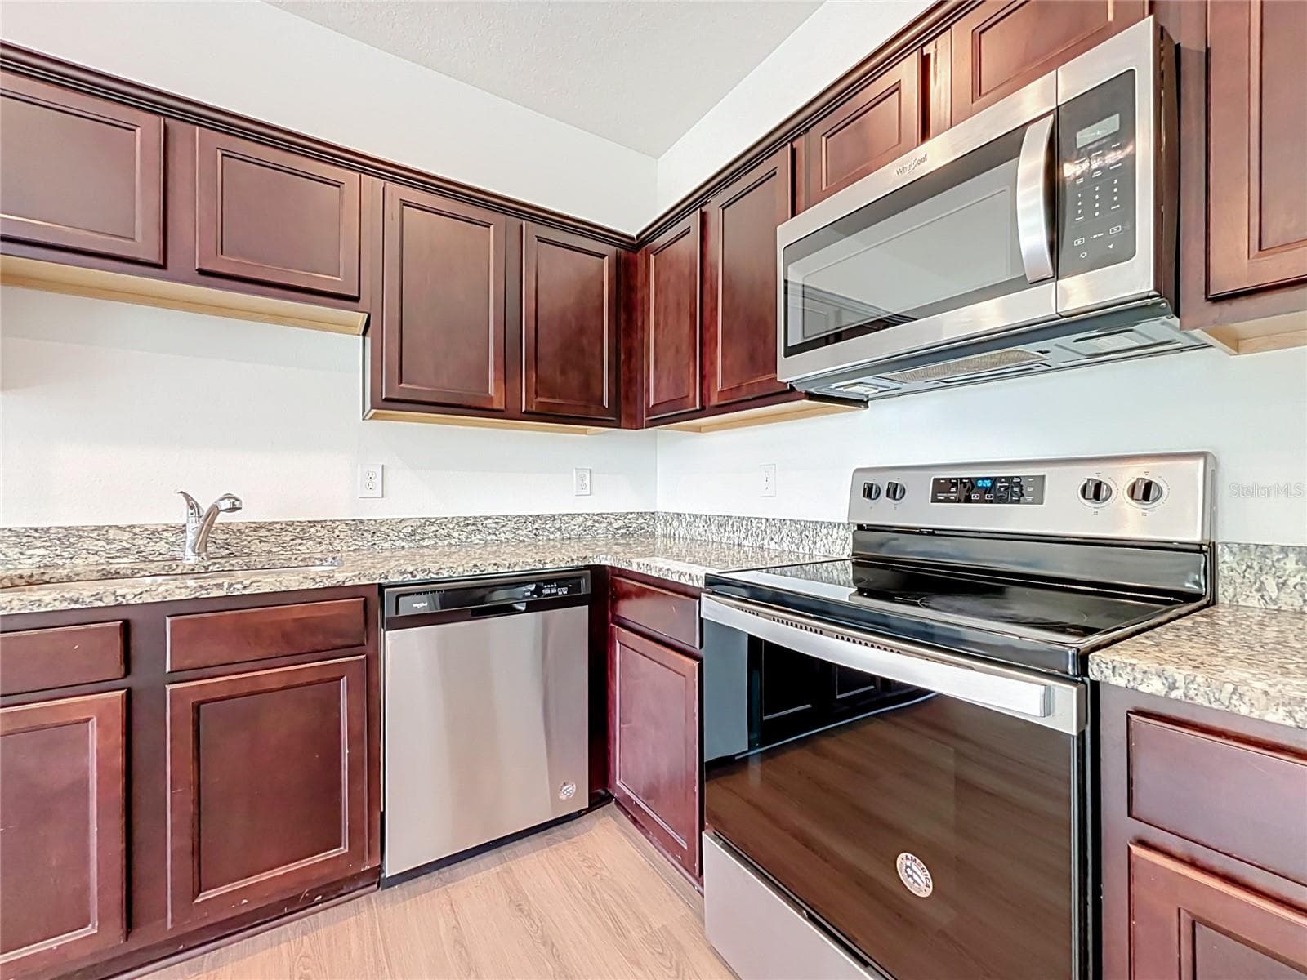
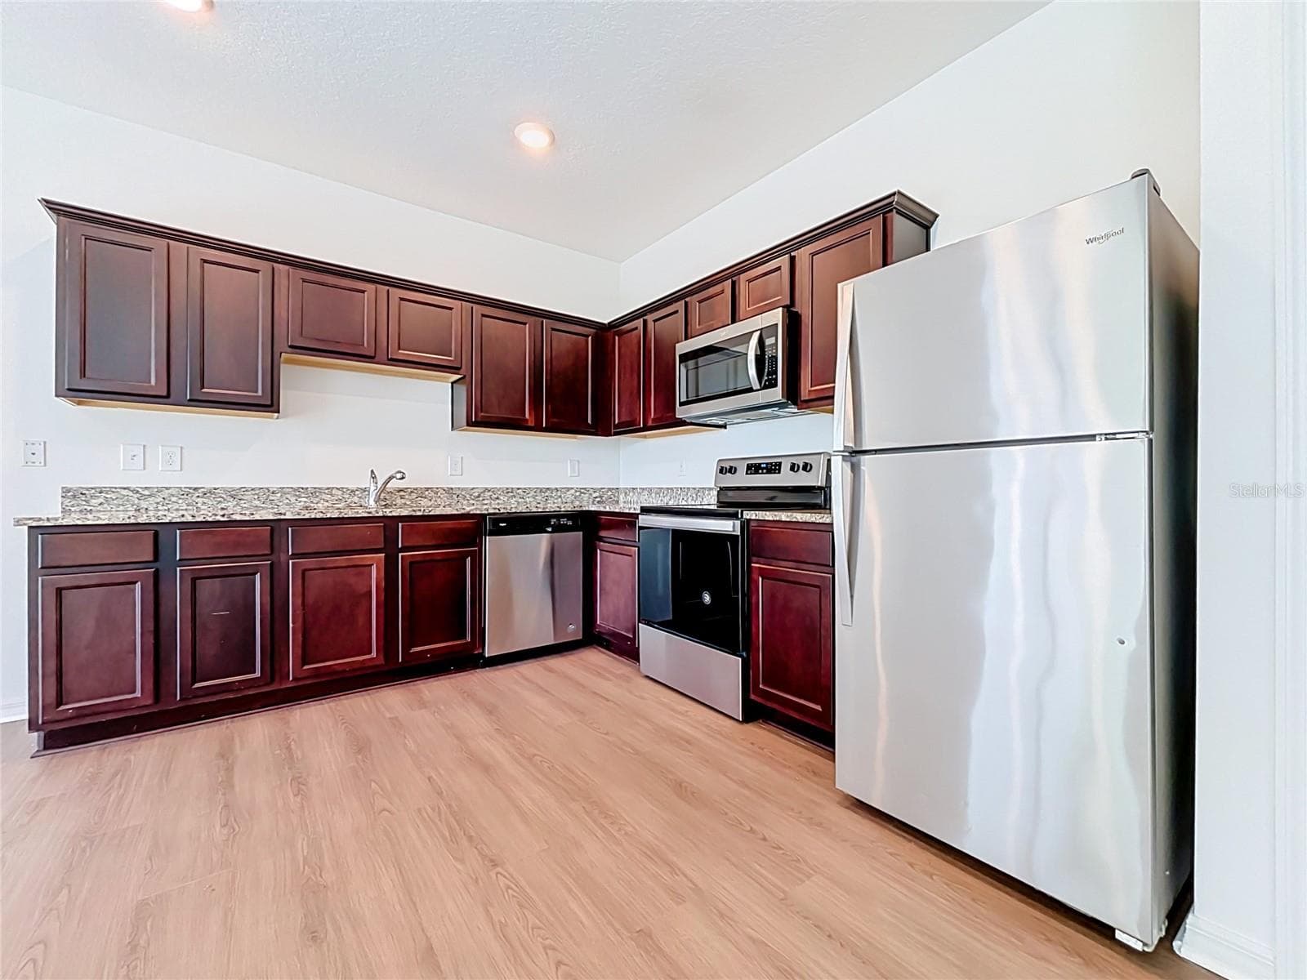
Kitchen, all appliances included - 811 GRANDIN ST, DAVENPORT
Townhouse at 811 GRANDIN ST, DAVENPORT, photo 9 of 44
Kitchen - 811 GRANDIN ST, DAVENPORT
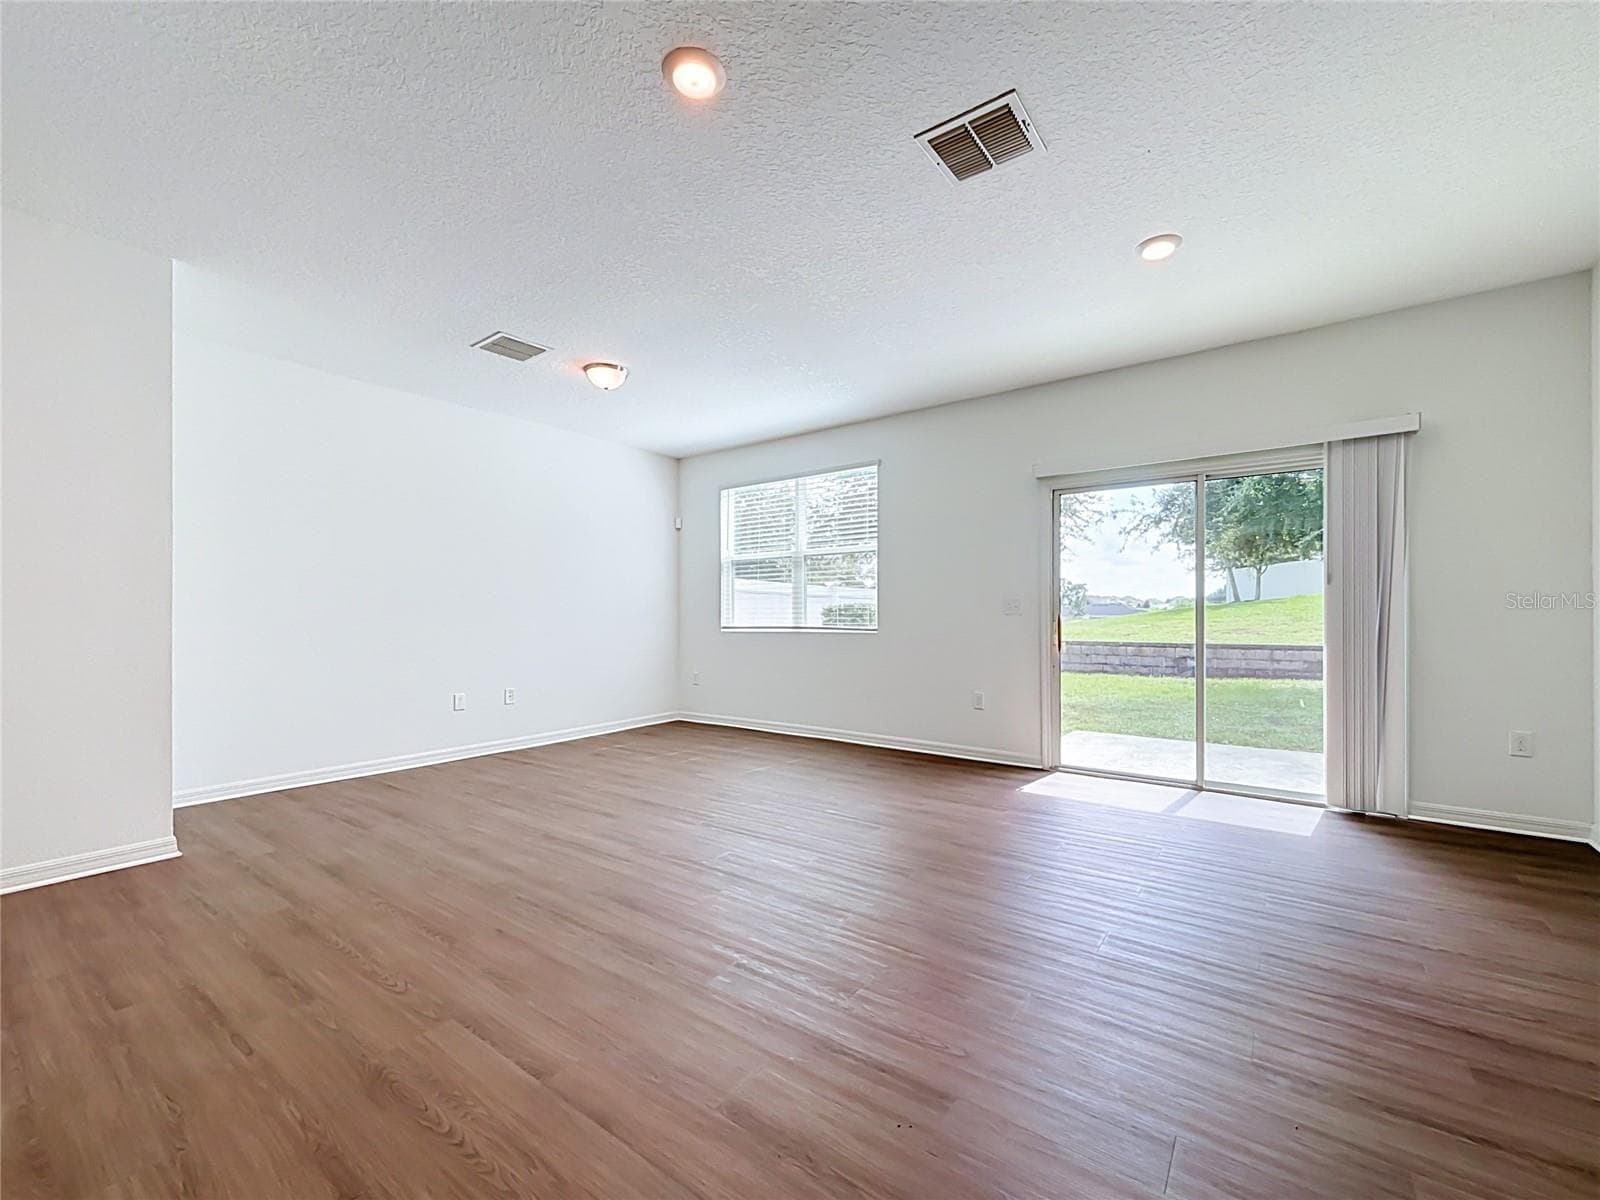
Living room/ Family room, sliding glass doors to the yard - 811 GRANDIN ST, DAVENPORT
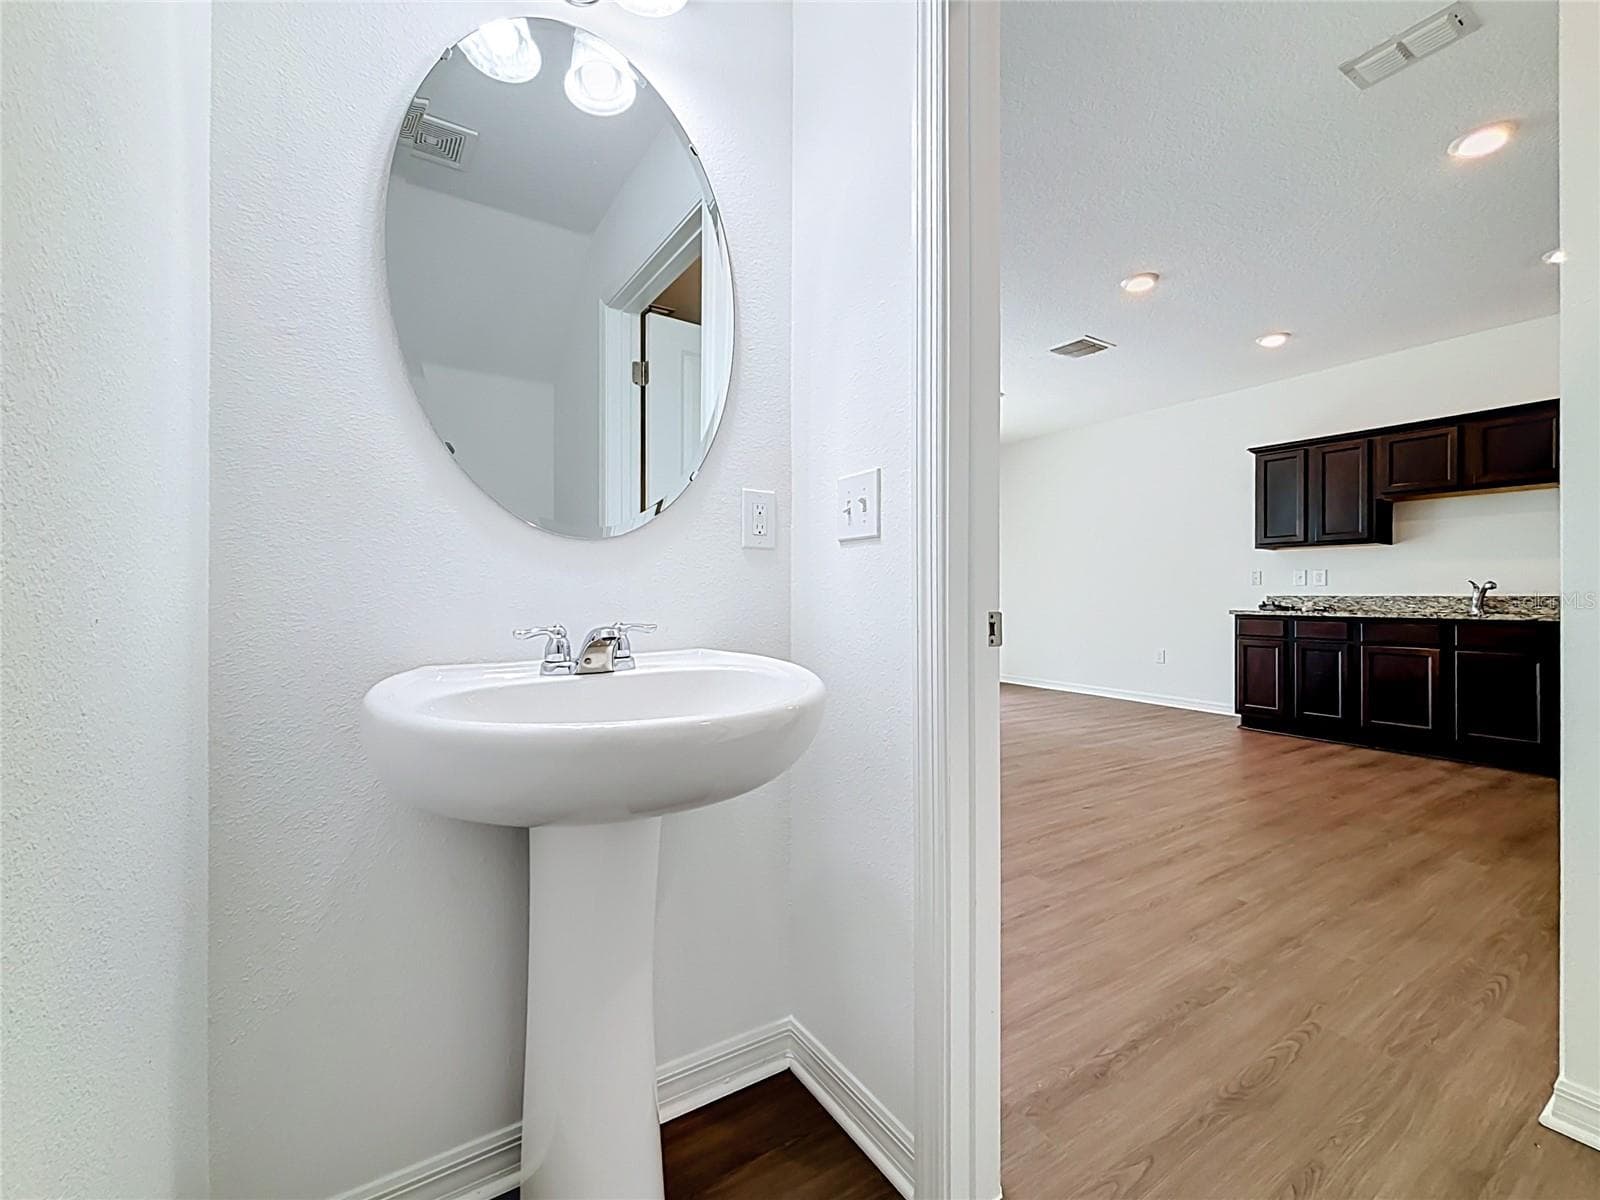
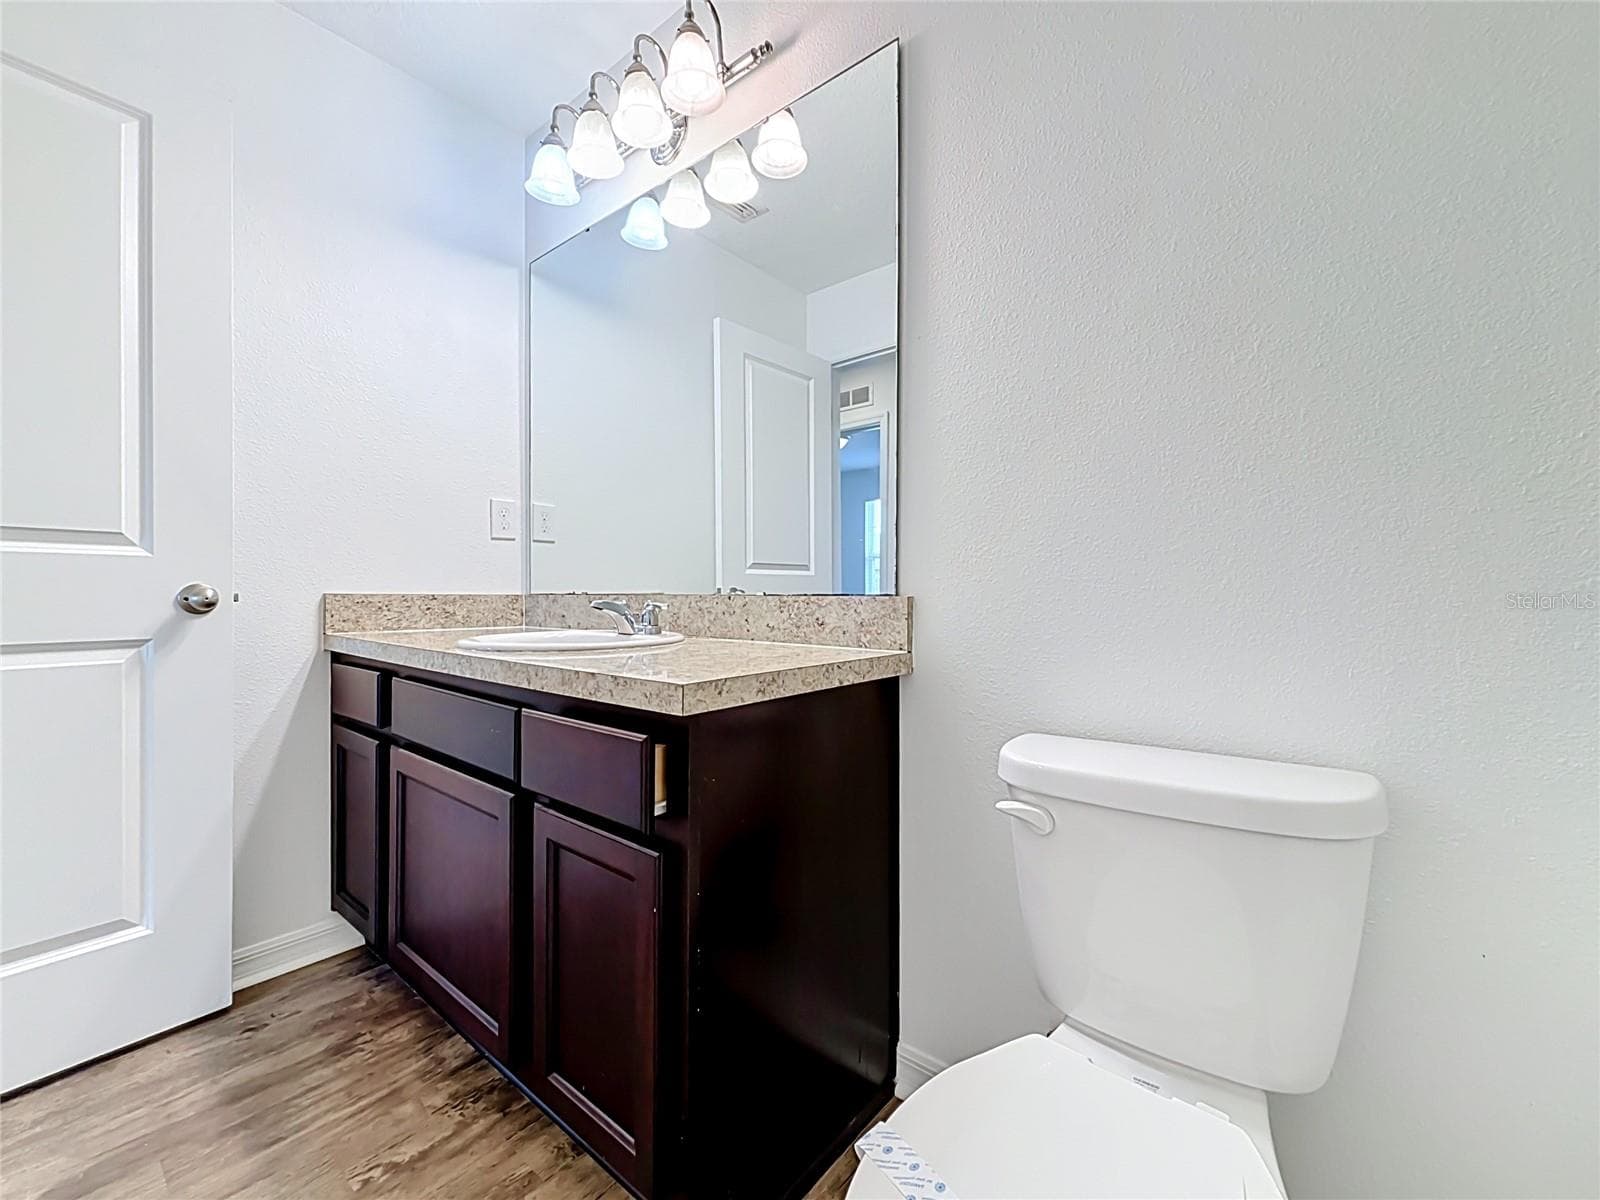
Half a bath on 1st floor - 811 GRANDIN ST, DAVENPORT
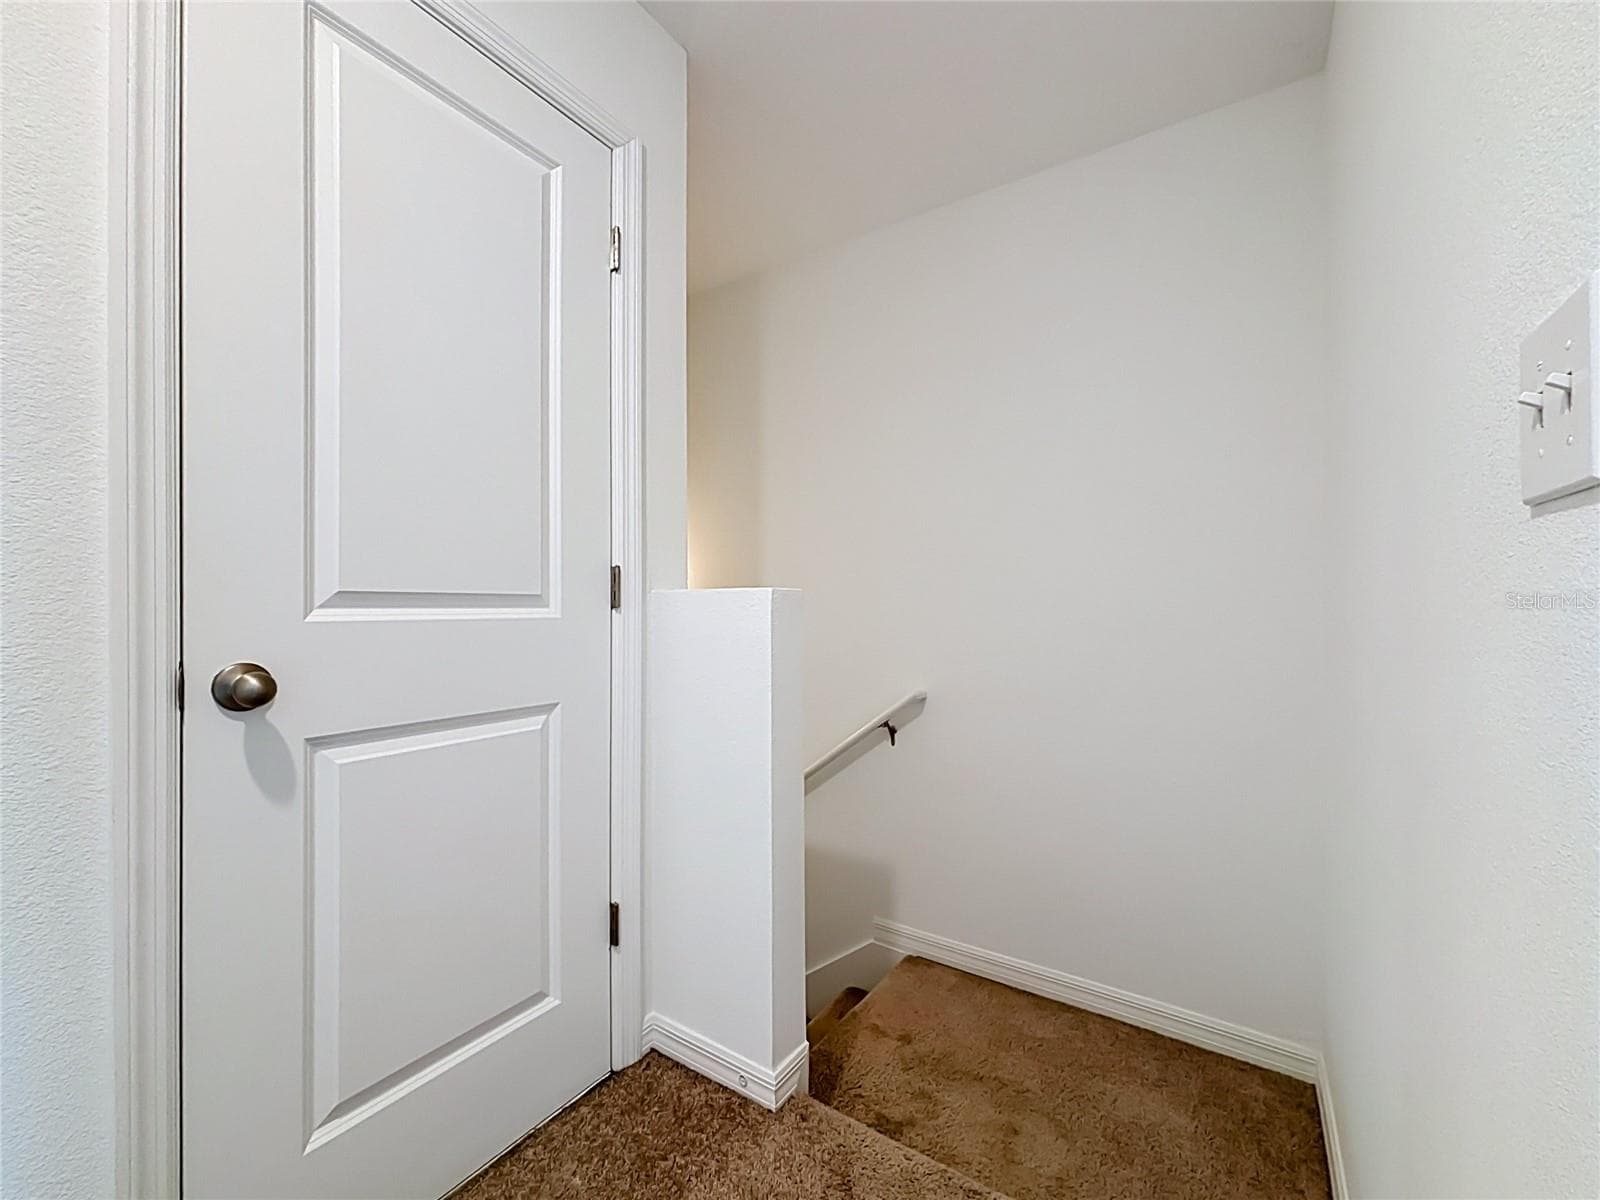
upstairs - 811 GRANDIN ST, DAVENPORT
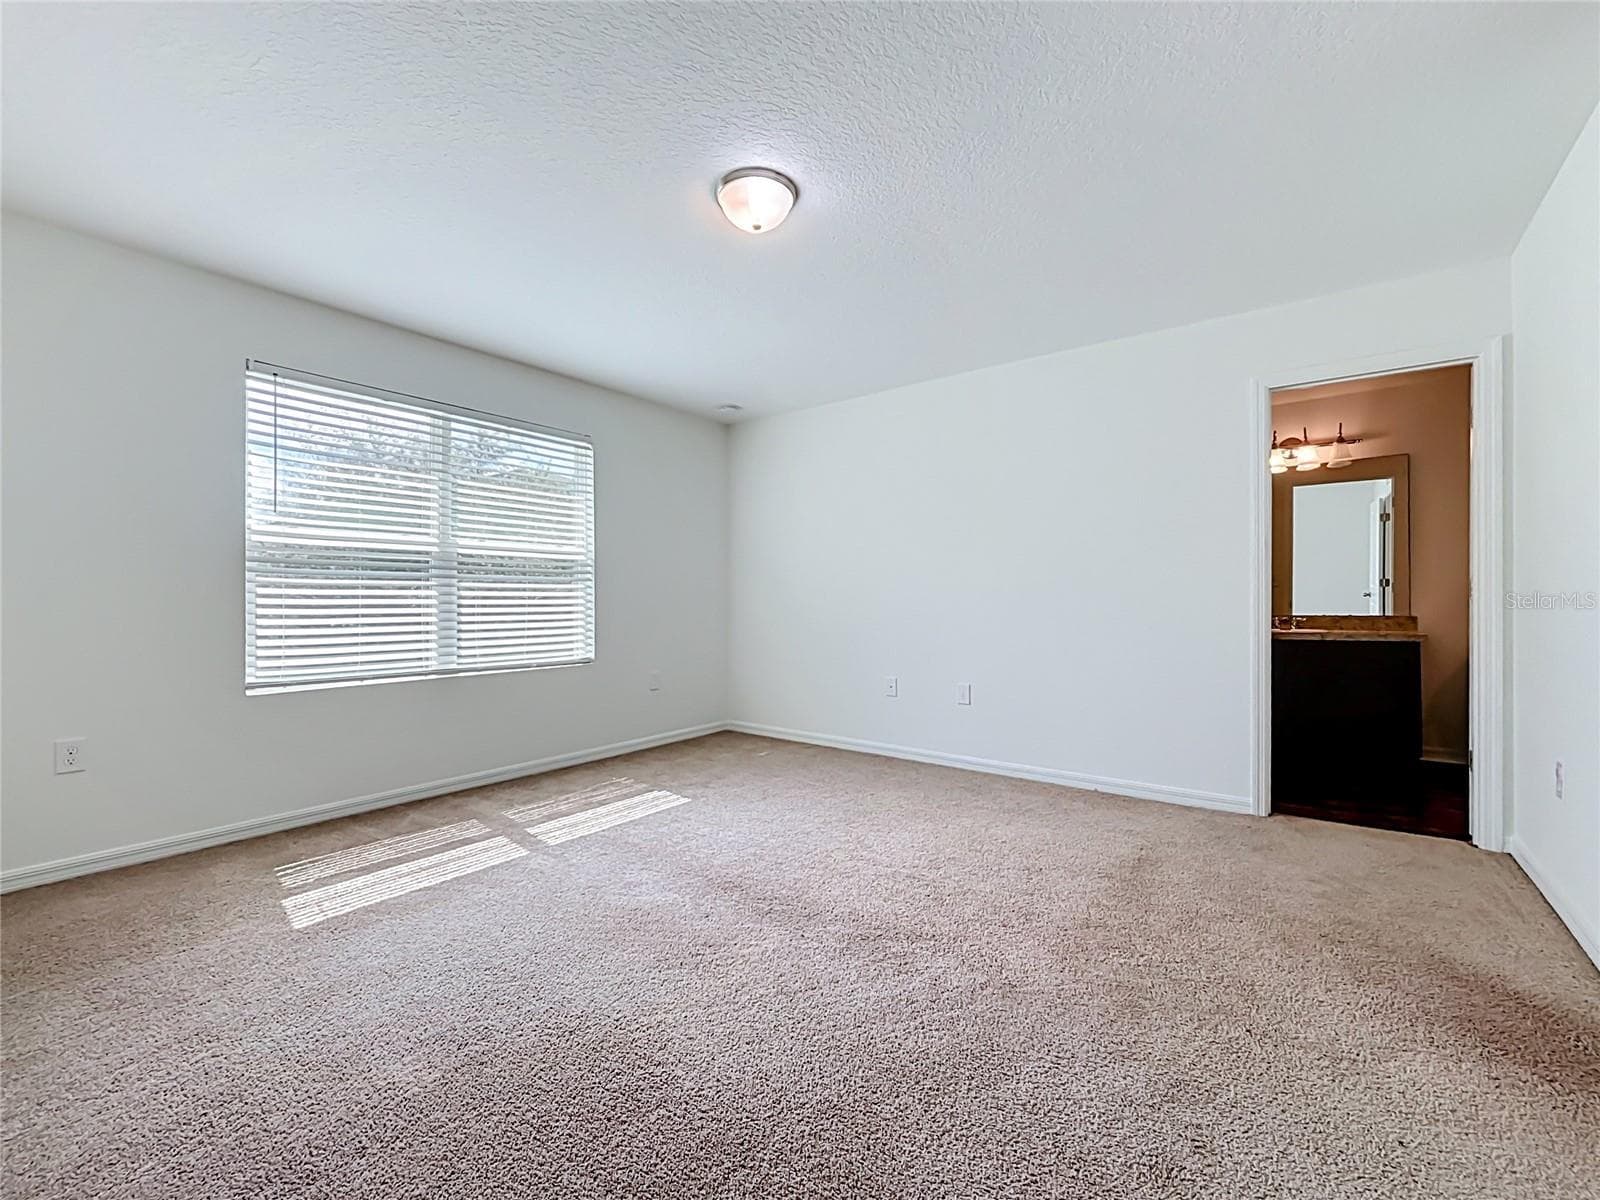
Main bedroom Suite - second floor - 811 GRANDIN ST, DAVENPORT
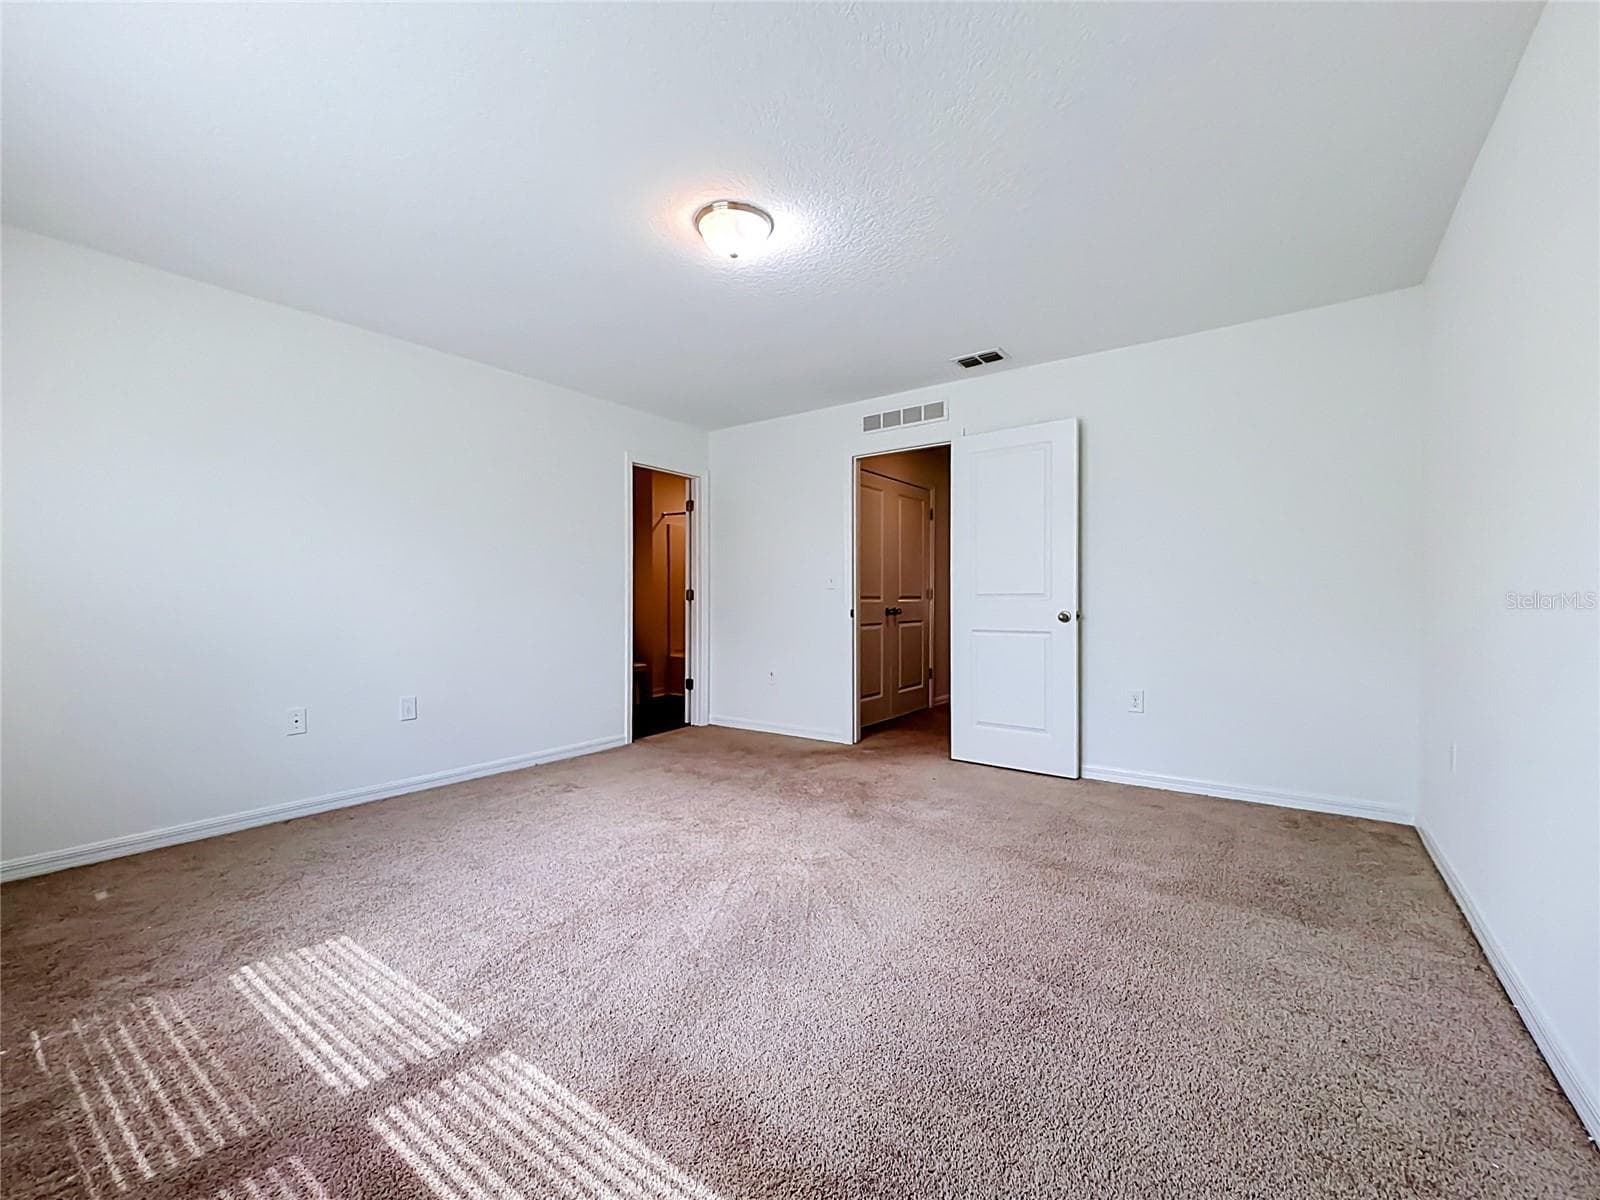
Main Bedroom Suite - second floor - 811 GRANDIN ST, DAVENPORT
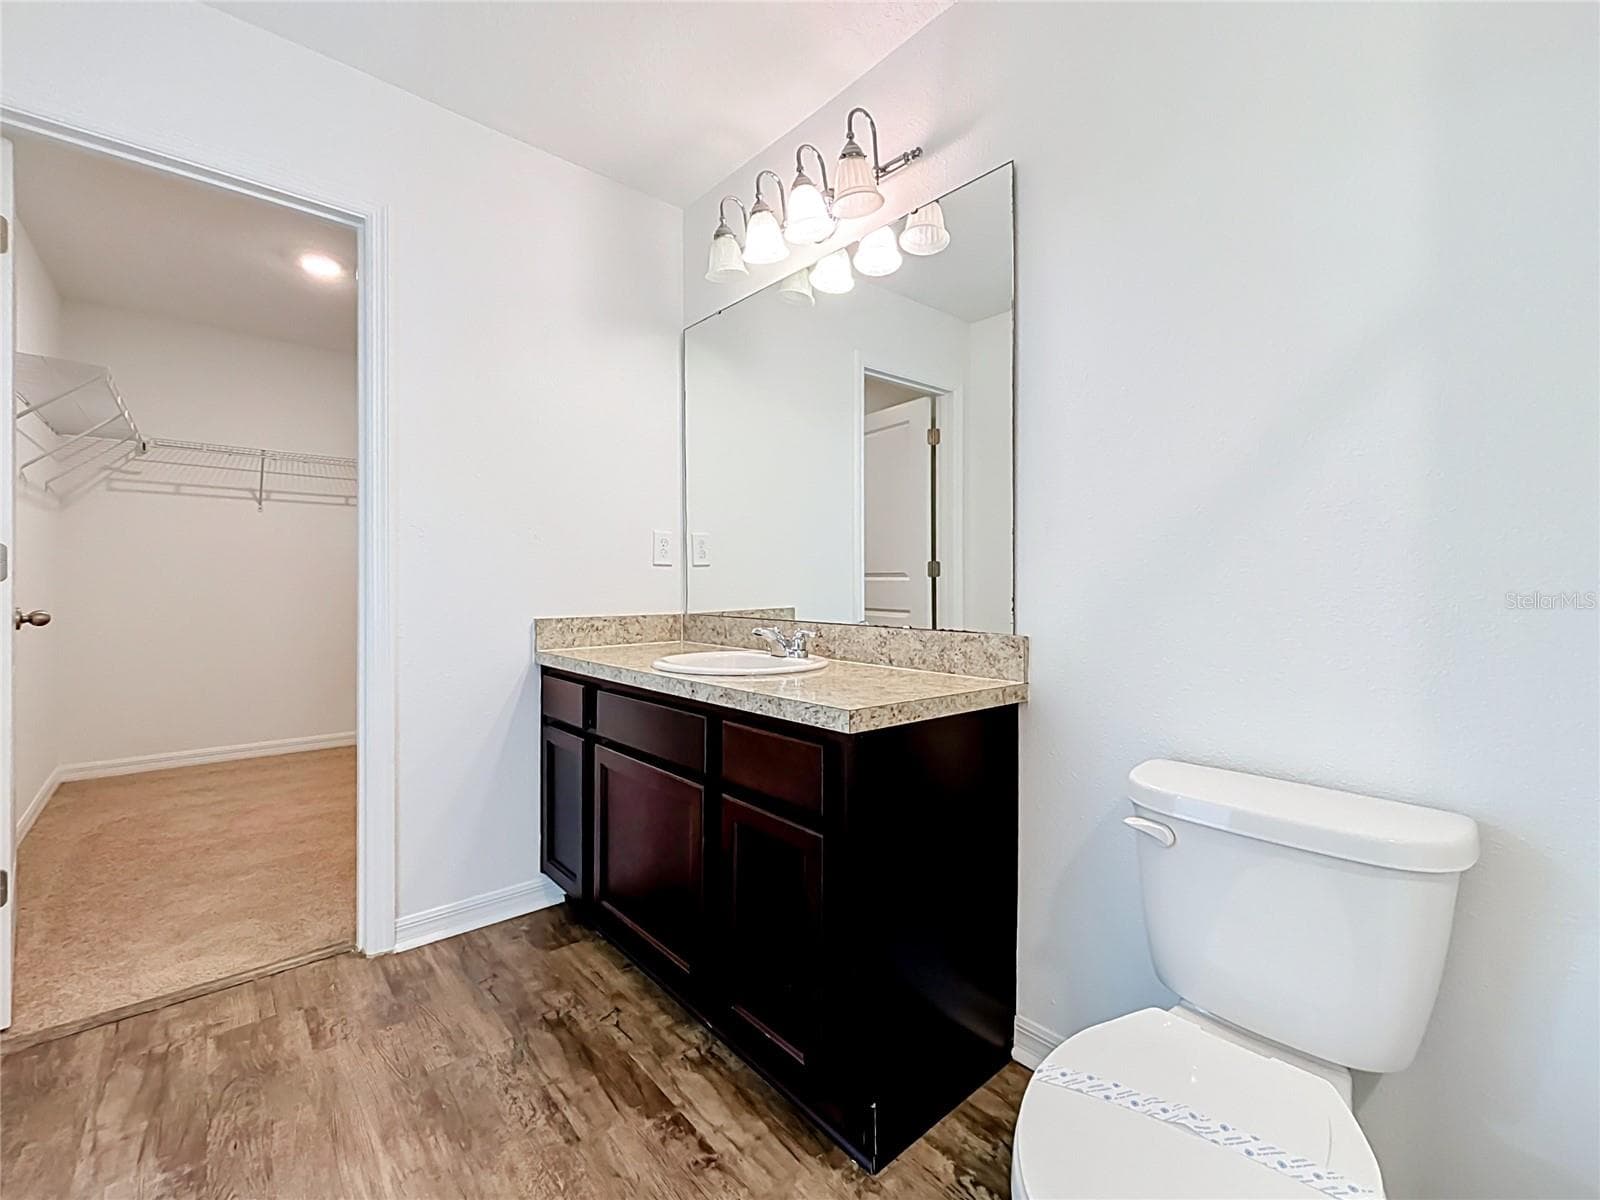
Main Bedroom Suite Bath - 811 GRANDIN ST, DAVENPORT
Townhouse at 811 GRANDIN ST, DAVENPORT, photo 18 of 44
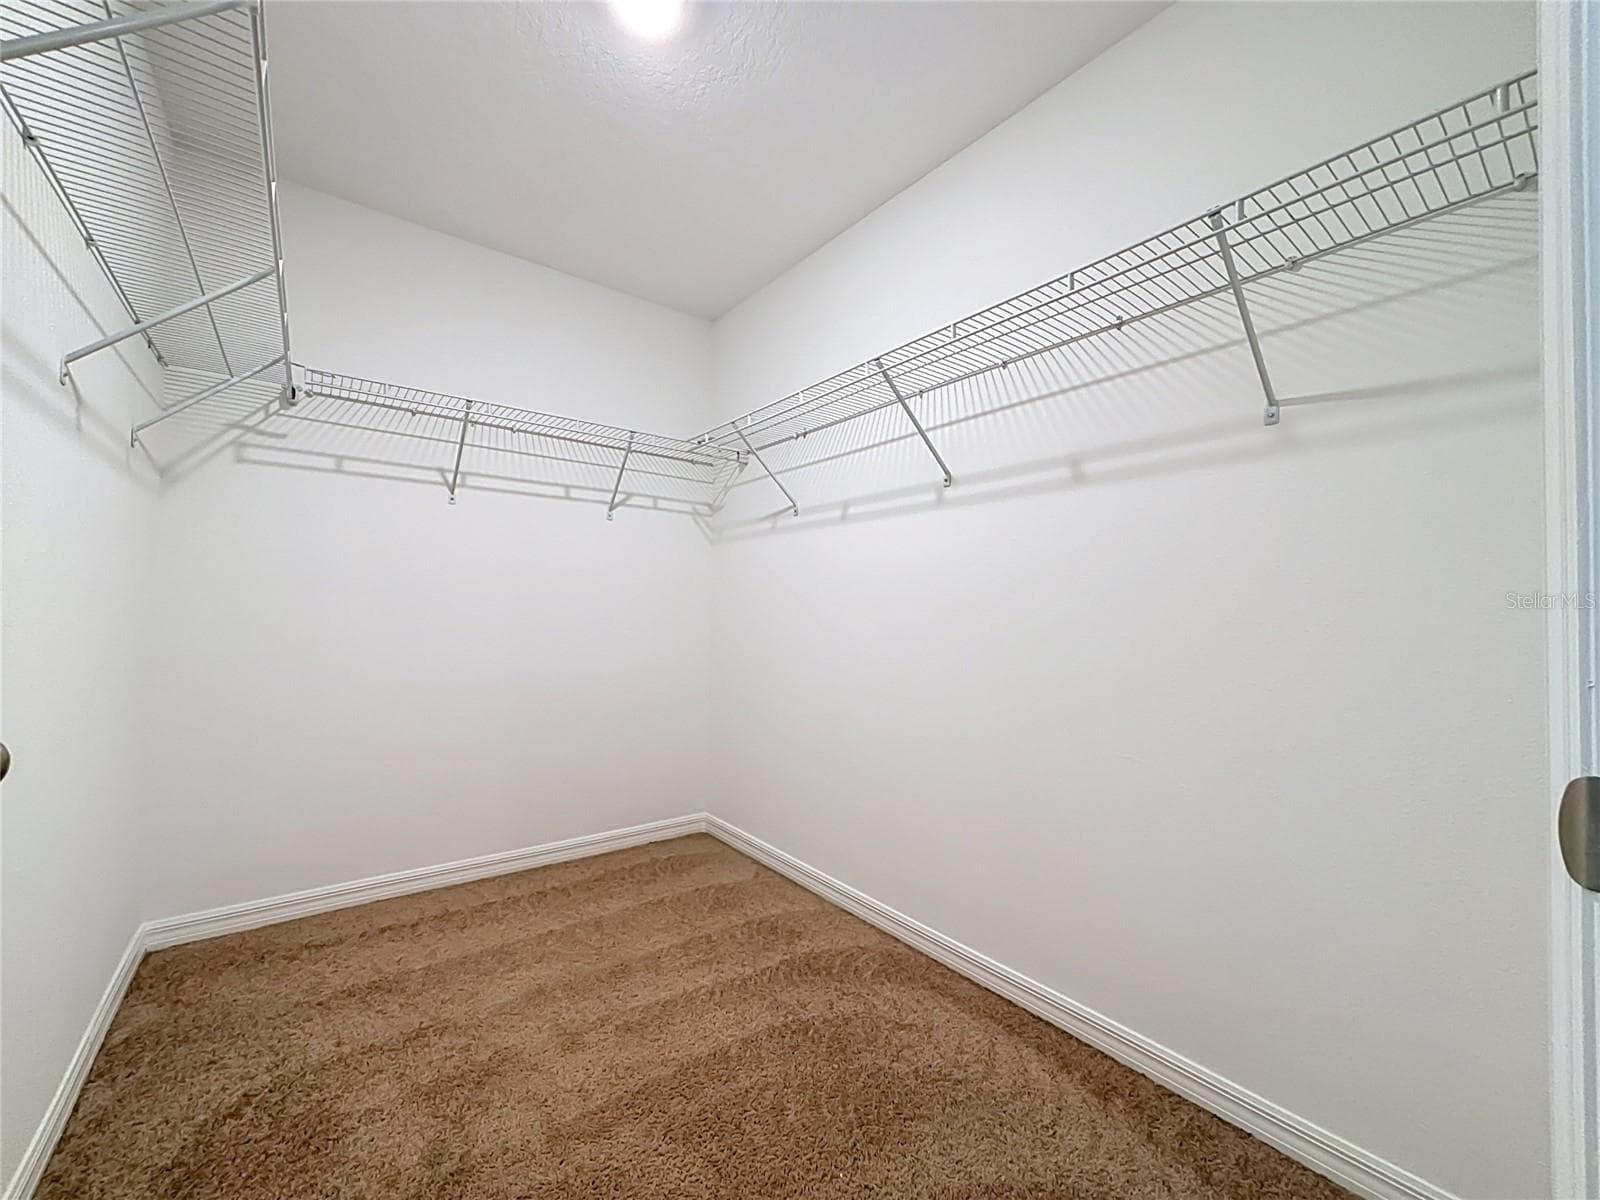
walk in closet - 811 GRANDIN ST, DAVENPORT
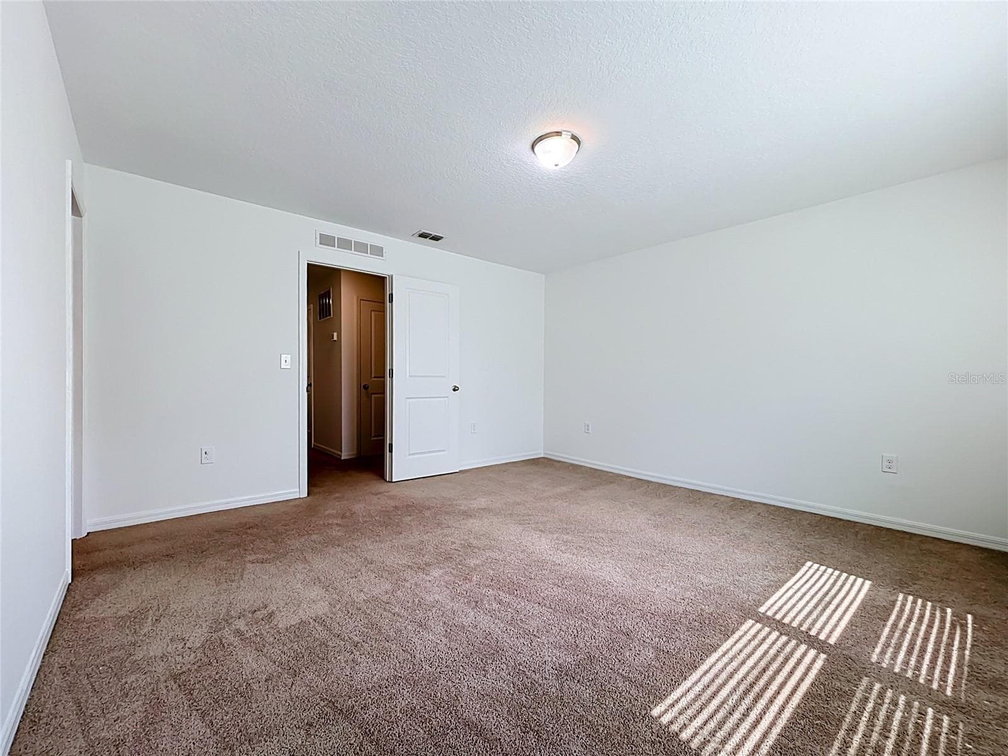
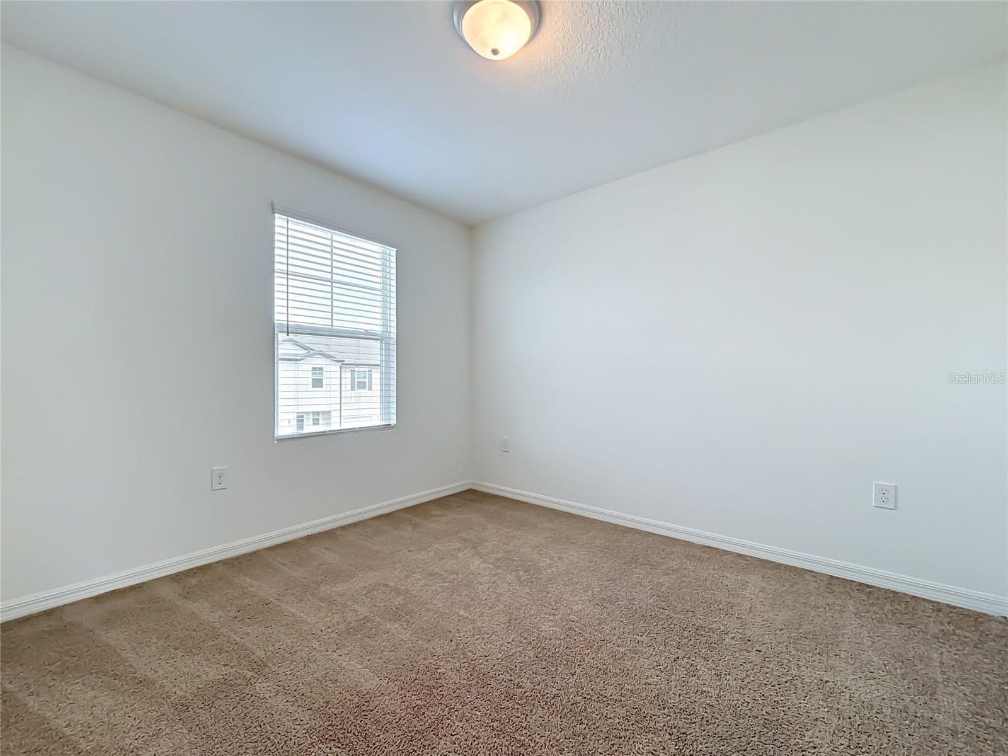
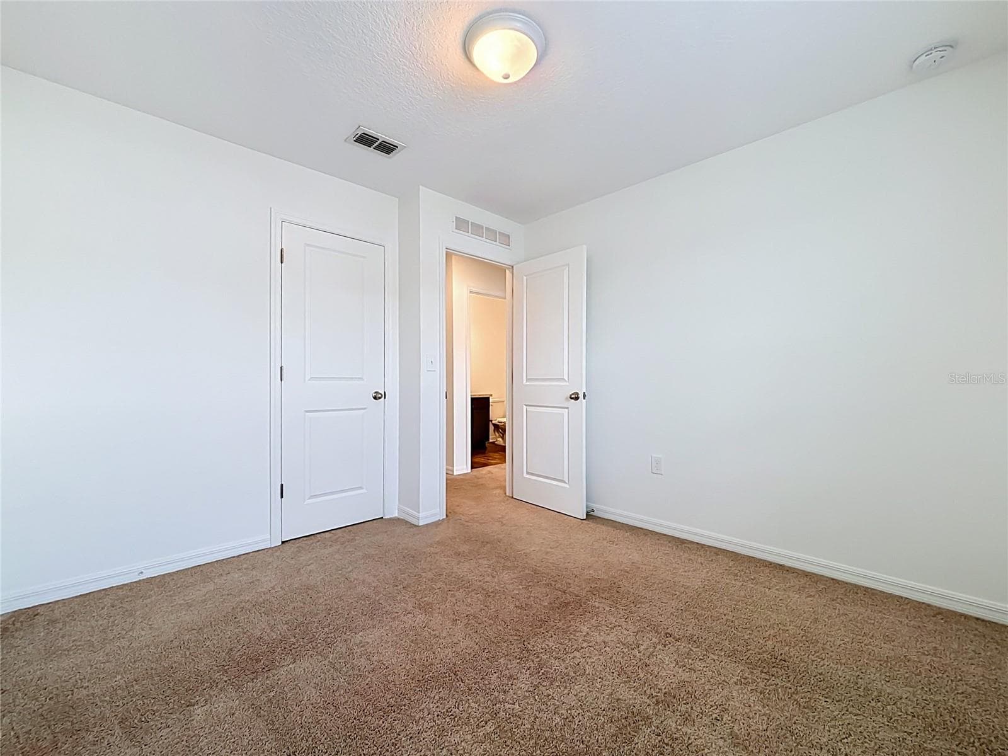
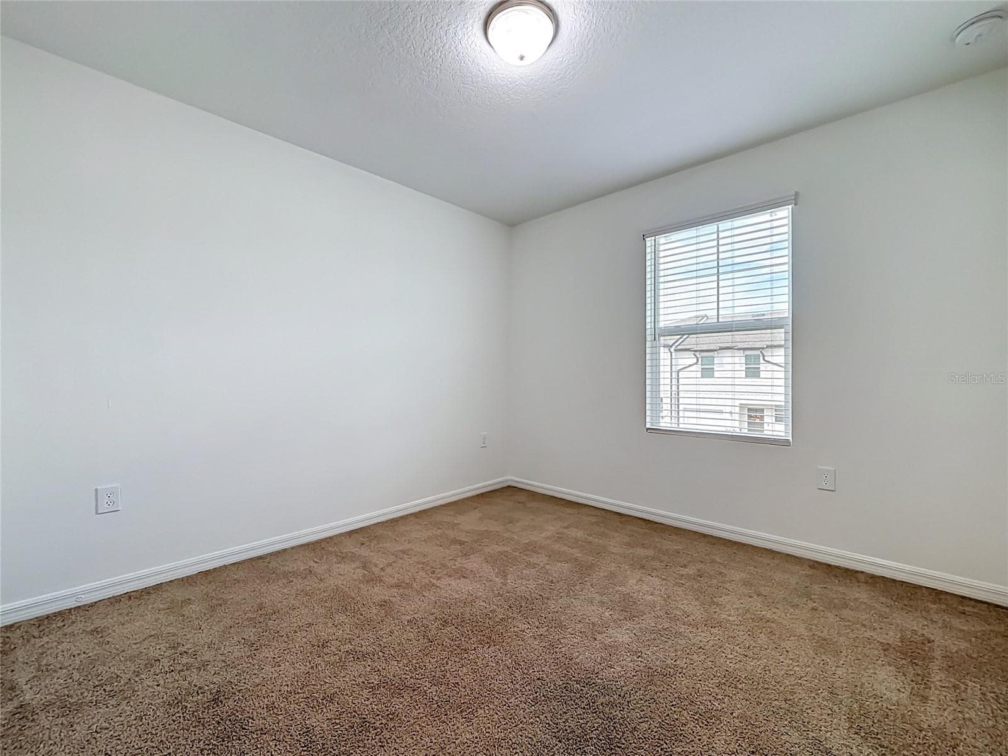
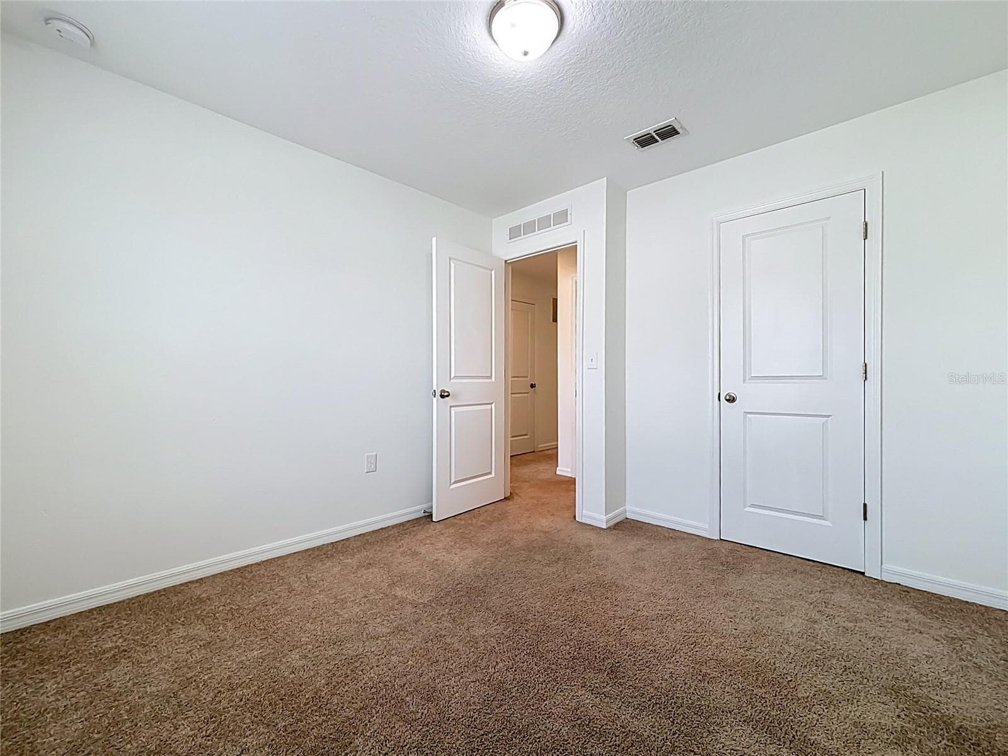
Bedroom 2 -second floor - 811 GRANDIN ST, DAVENPORT
Bedroom 2 - second floor - 811 GRANDIN ST, DAVENPORT
Bedroom 3 - second floor - 811 GRANDIN ST, DAVENPORT
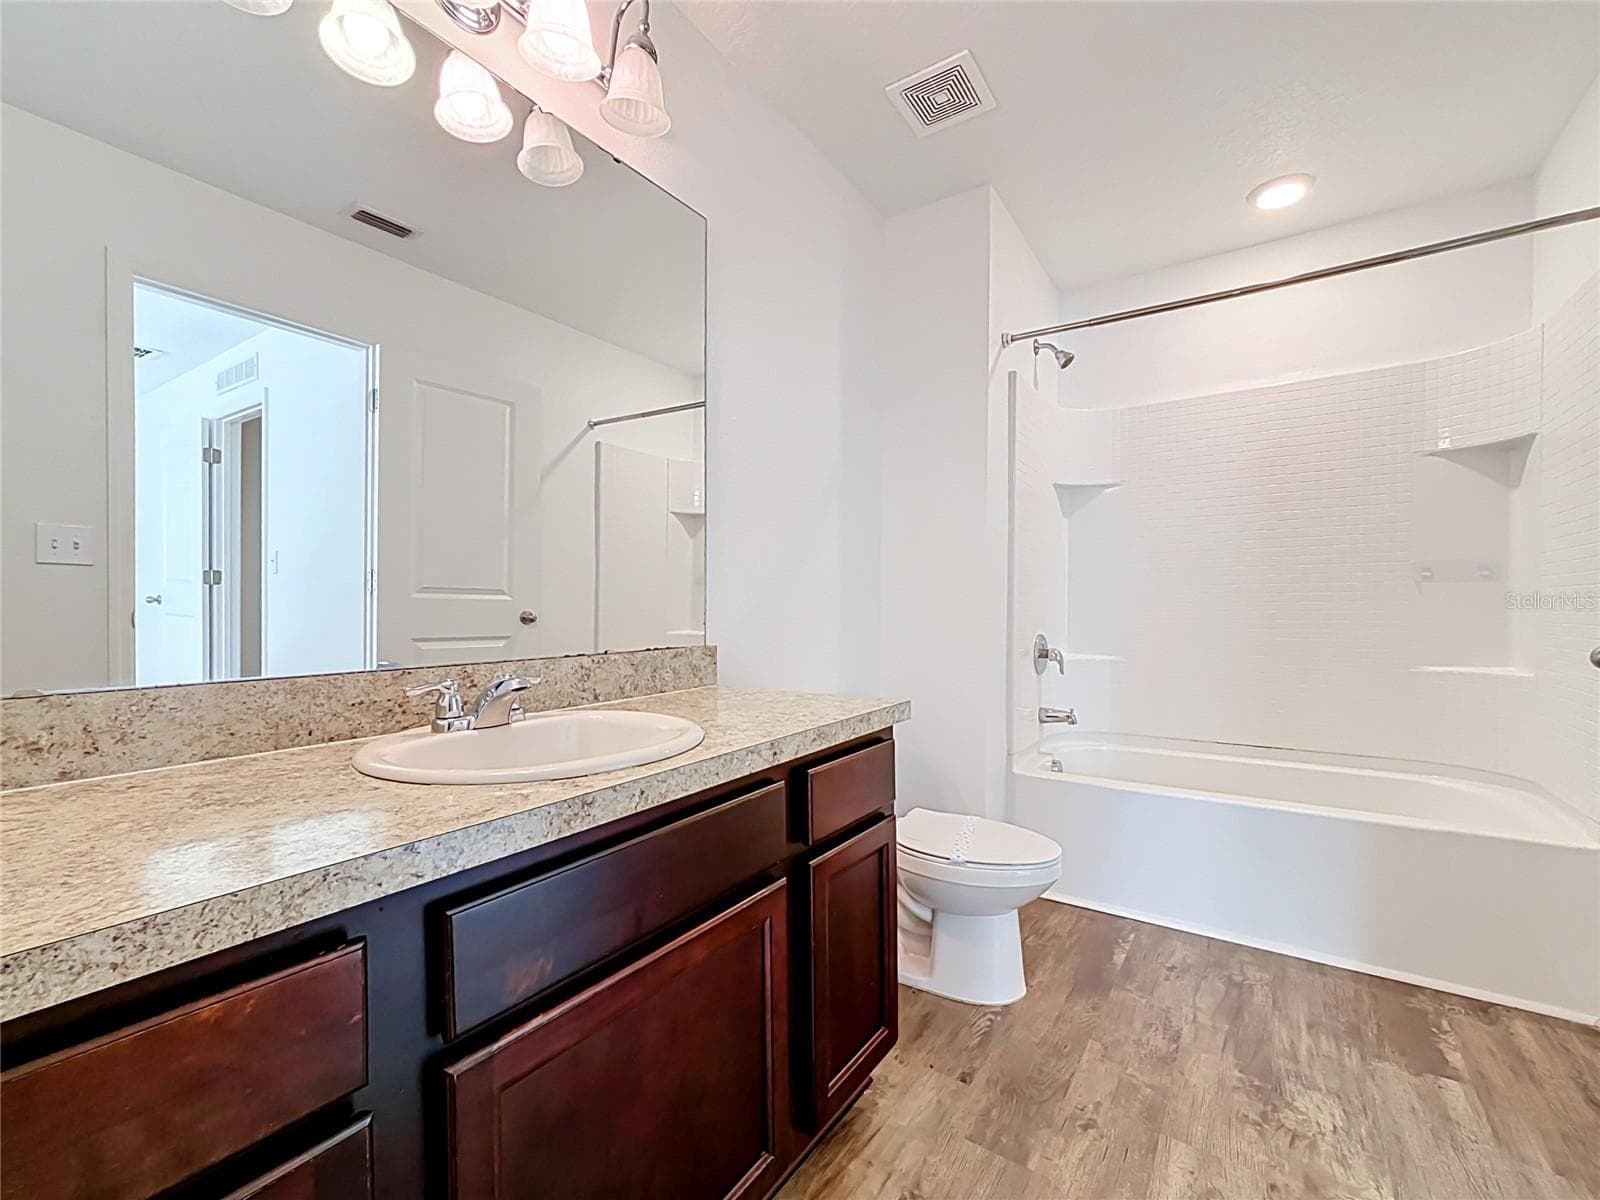
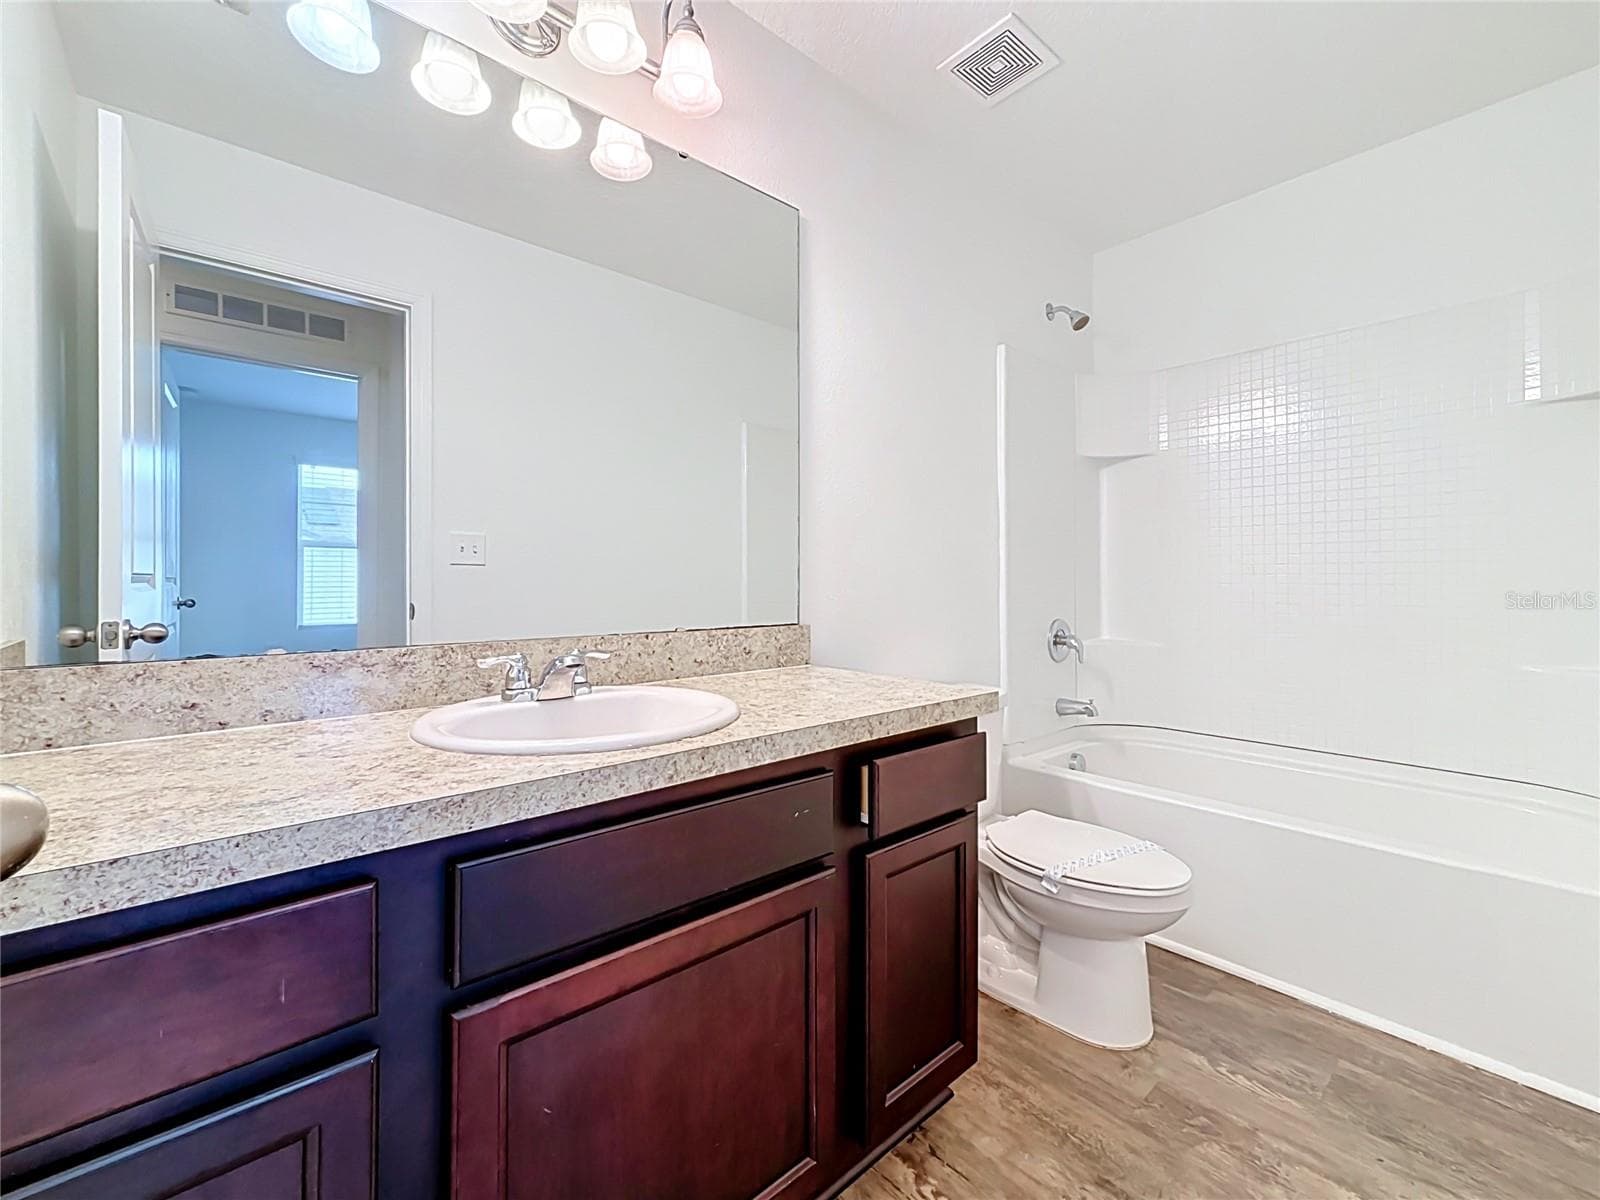
Full Bath #2 - 811 GRANDIN ST, DAVENPORT
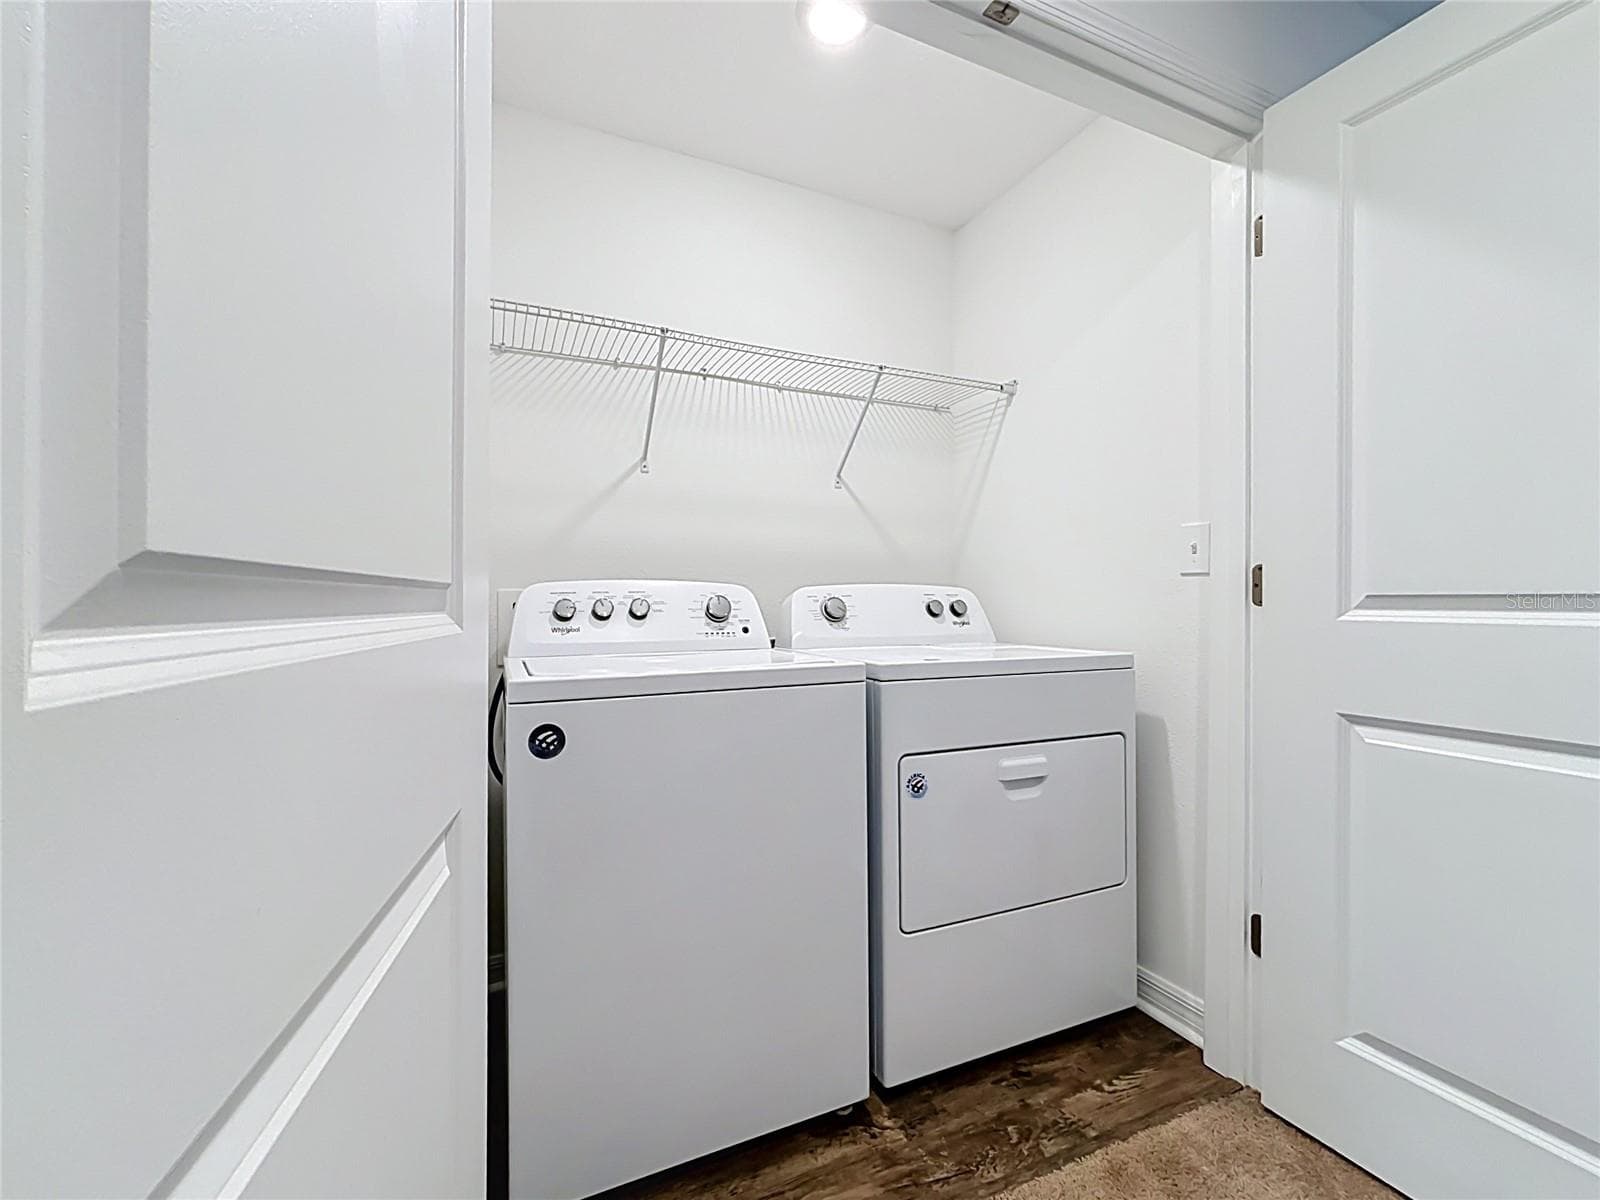
Upstairs laundry closet - 811 GRANDIN ST, DAVENPORT
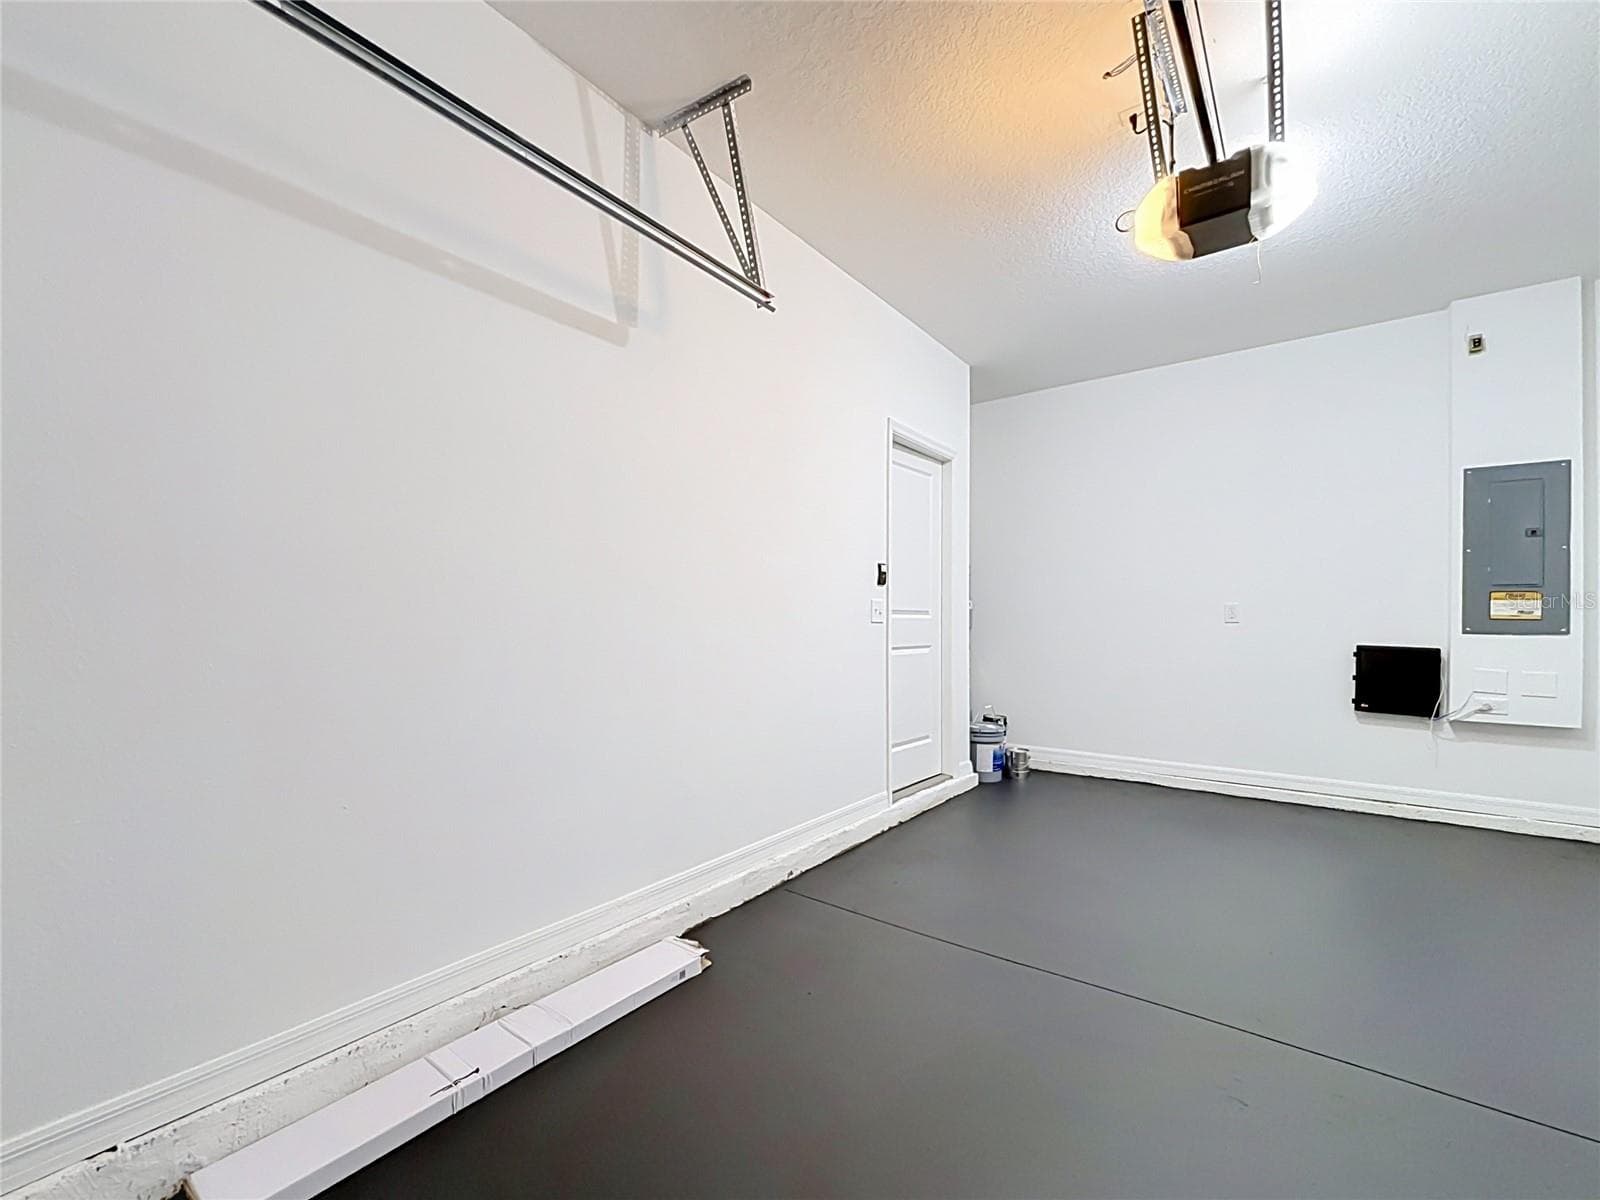
One car garage - 811 GRANDIN ST, DAVENPORT
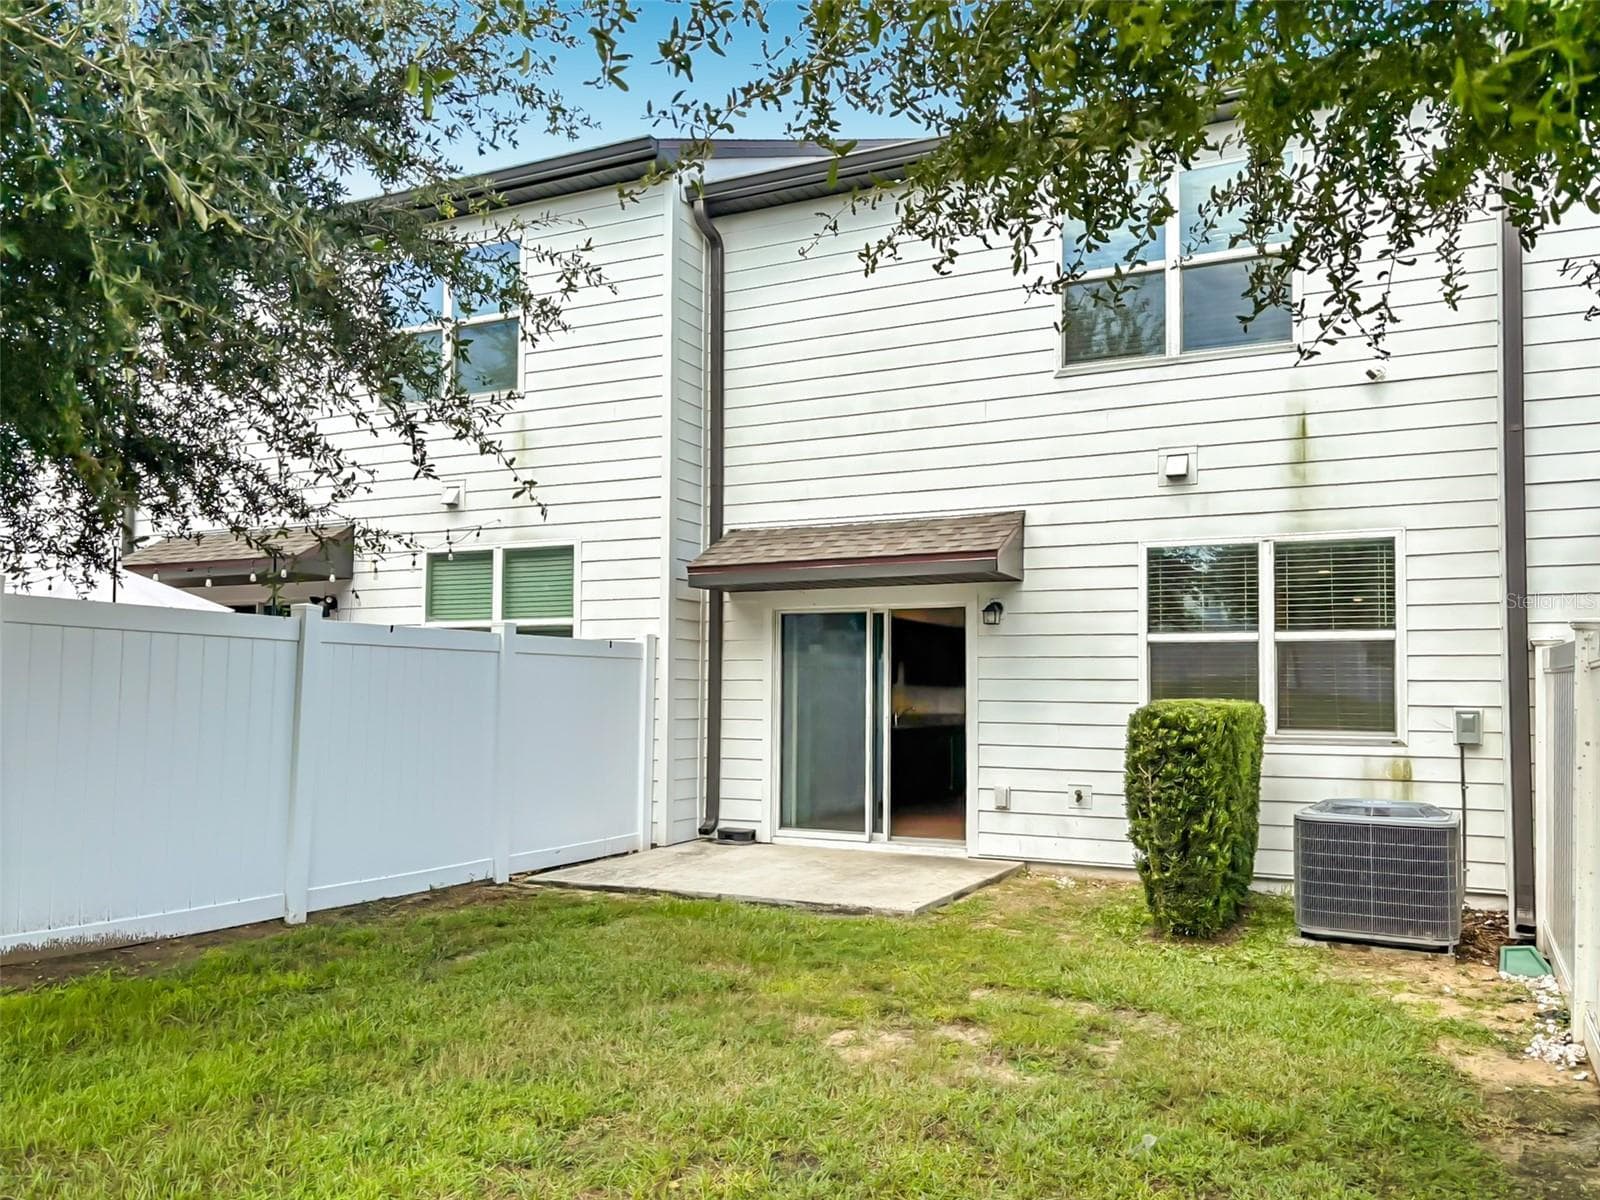
Back yard - 811 GRANDIN ST, DAVENPORT
View pas the fence line - 811 GRANDIN ST, DAVENPORT
Townhouse at 811 GRANDIN ST, DAVENPORT, photo 30 of 44
Townhouse at 811 GRANDIN ST, DAVENPORT, photo 31 of 44
Townhouse at 811 GRANDIN ST, DAVENPORT, photo 32 of 44
Townhouse at 811 GRANDIN ST, DAVENPORT, photo 33 of 44
Townhouse at 811 GRANDIN ST, DAVENPORT, photo 34 of 44
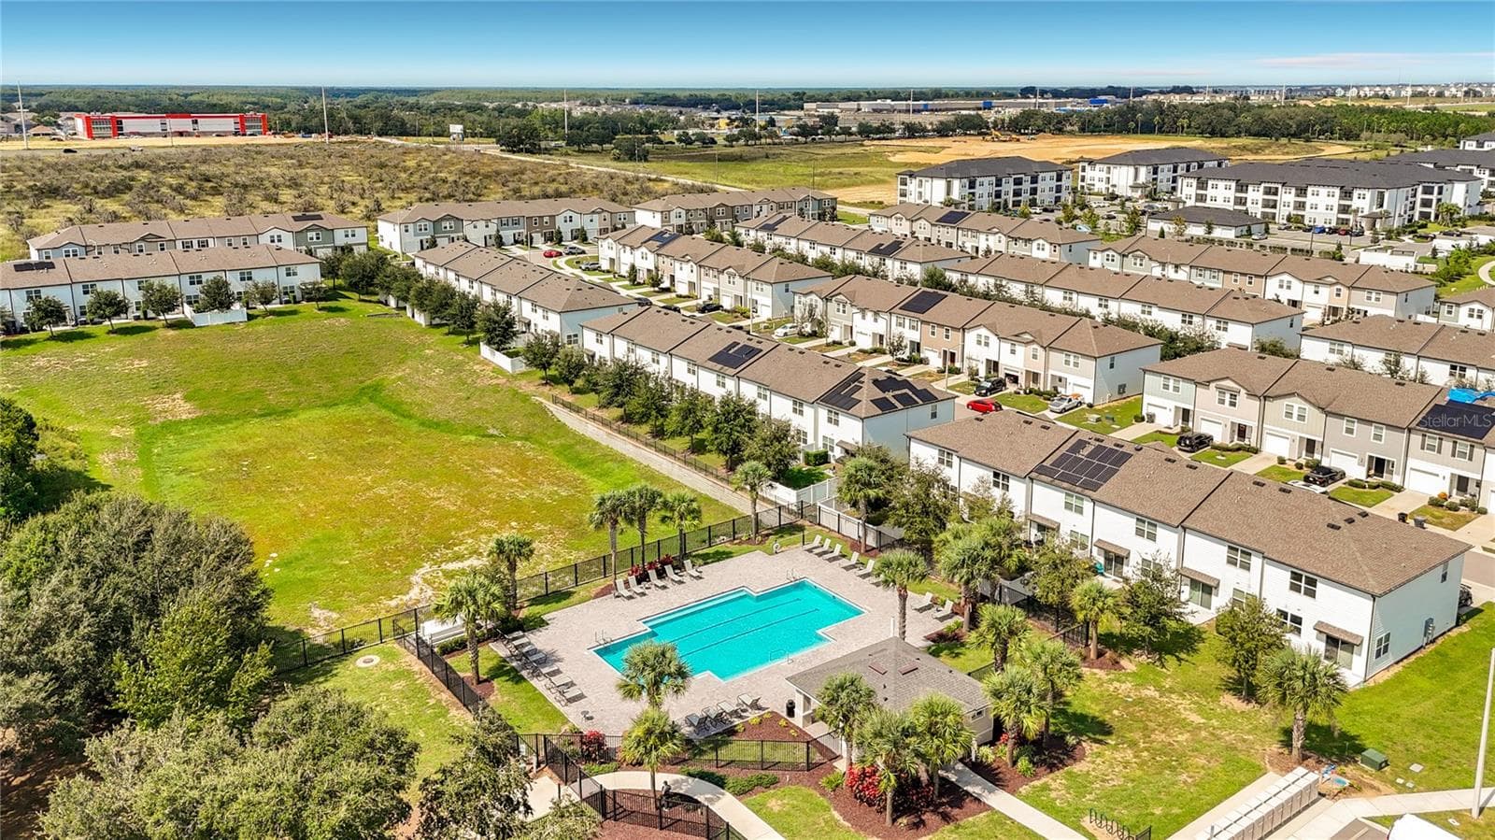
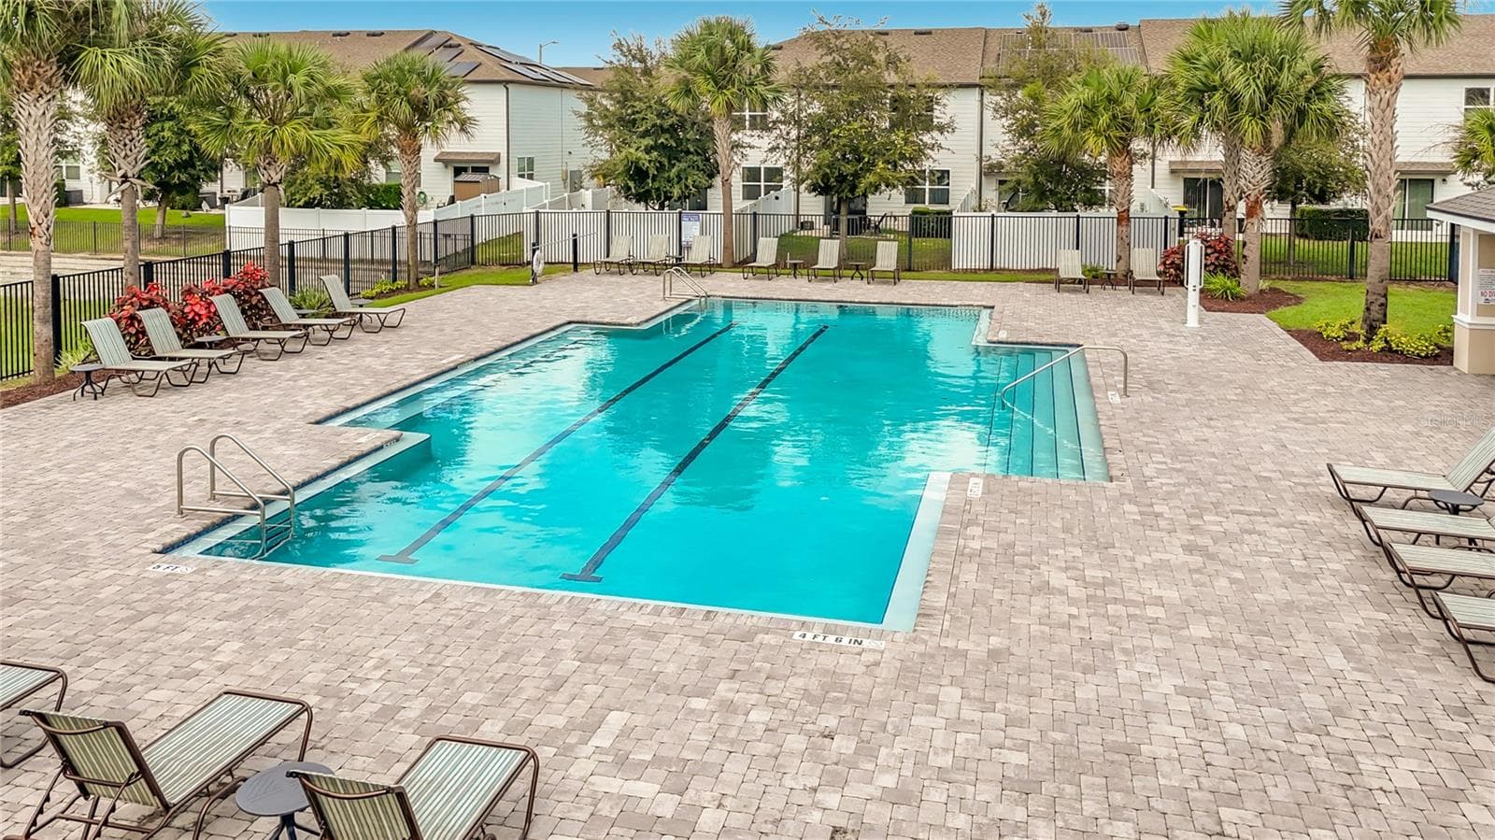
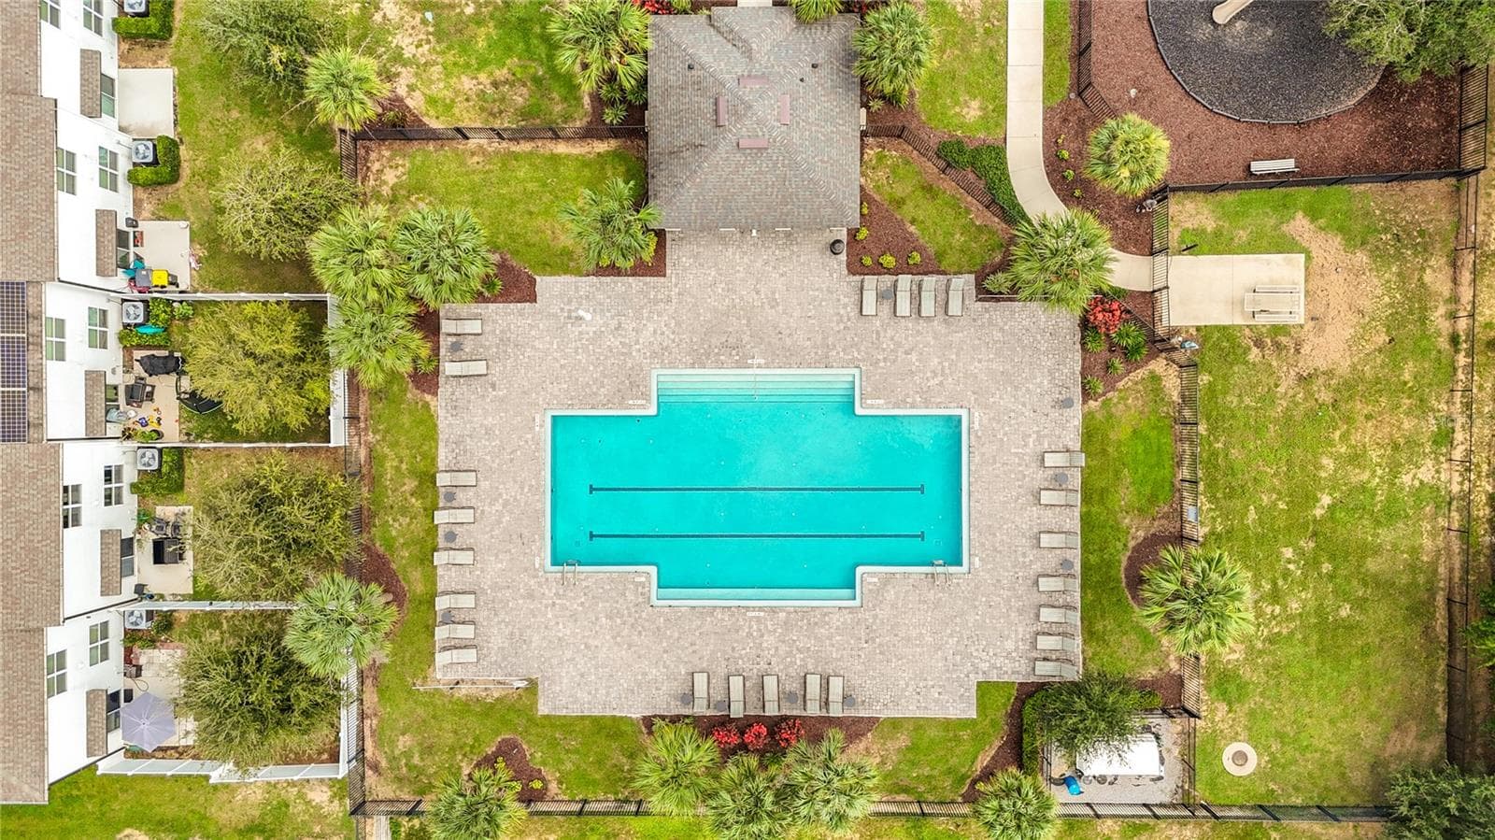
Community pool walking distance - 811 GRANDIN ST, DAVENPORT
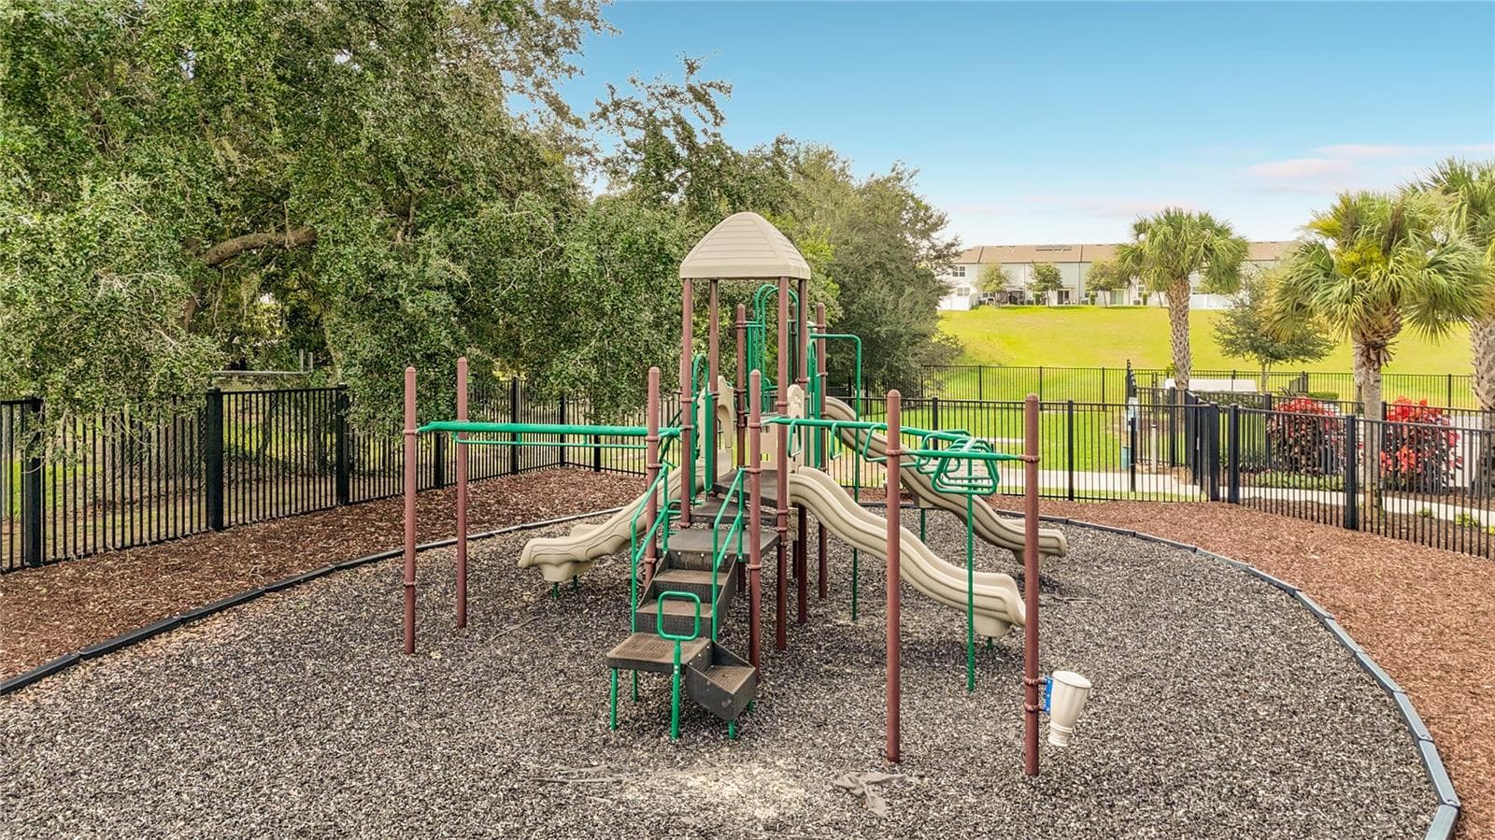
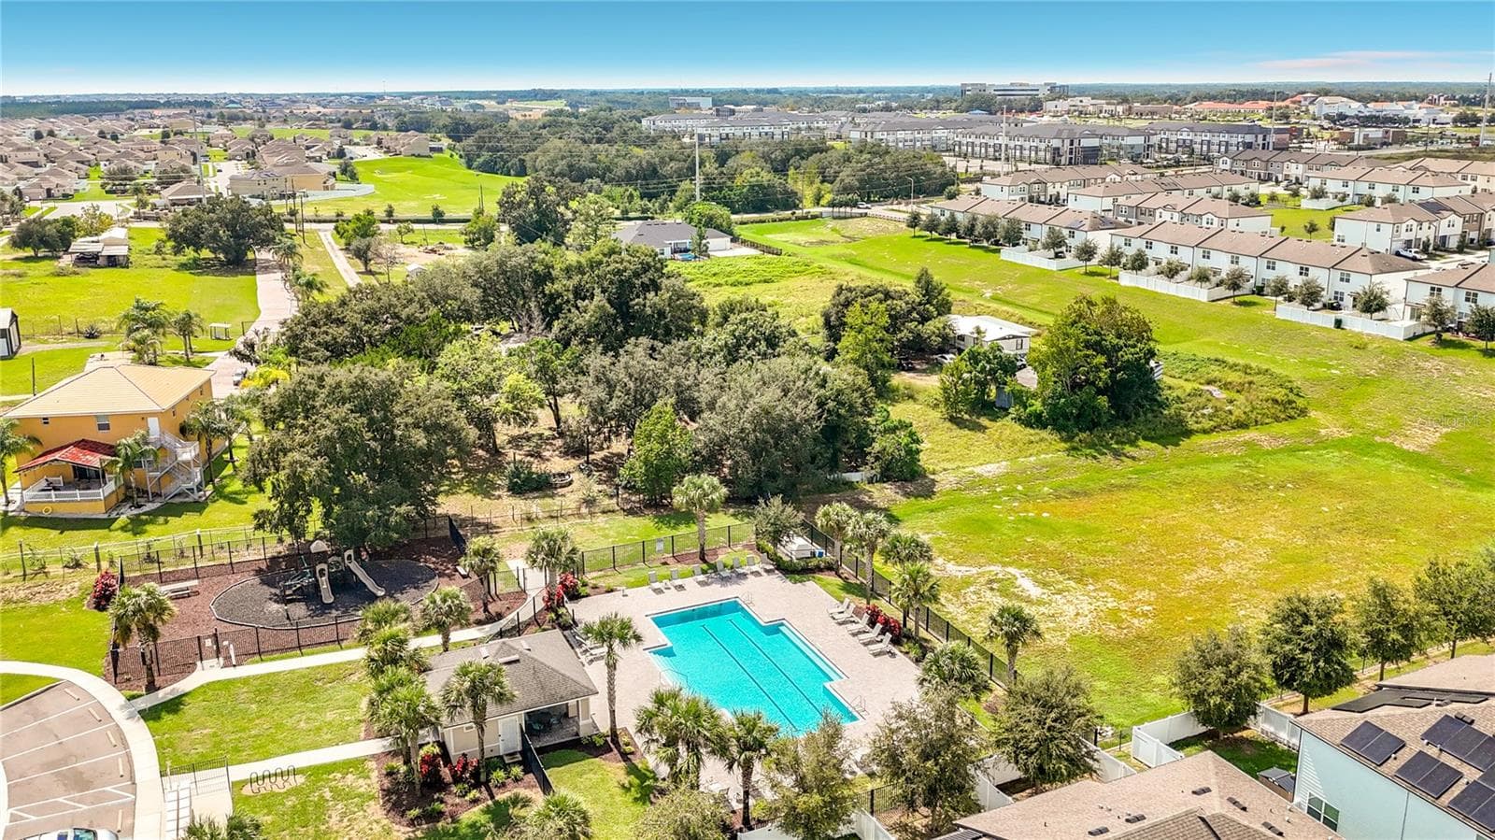
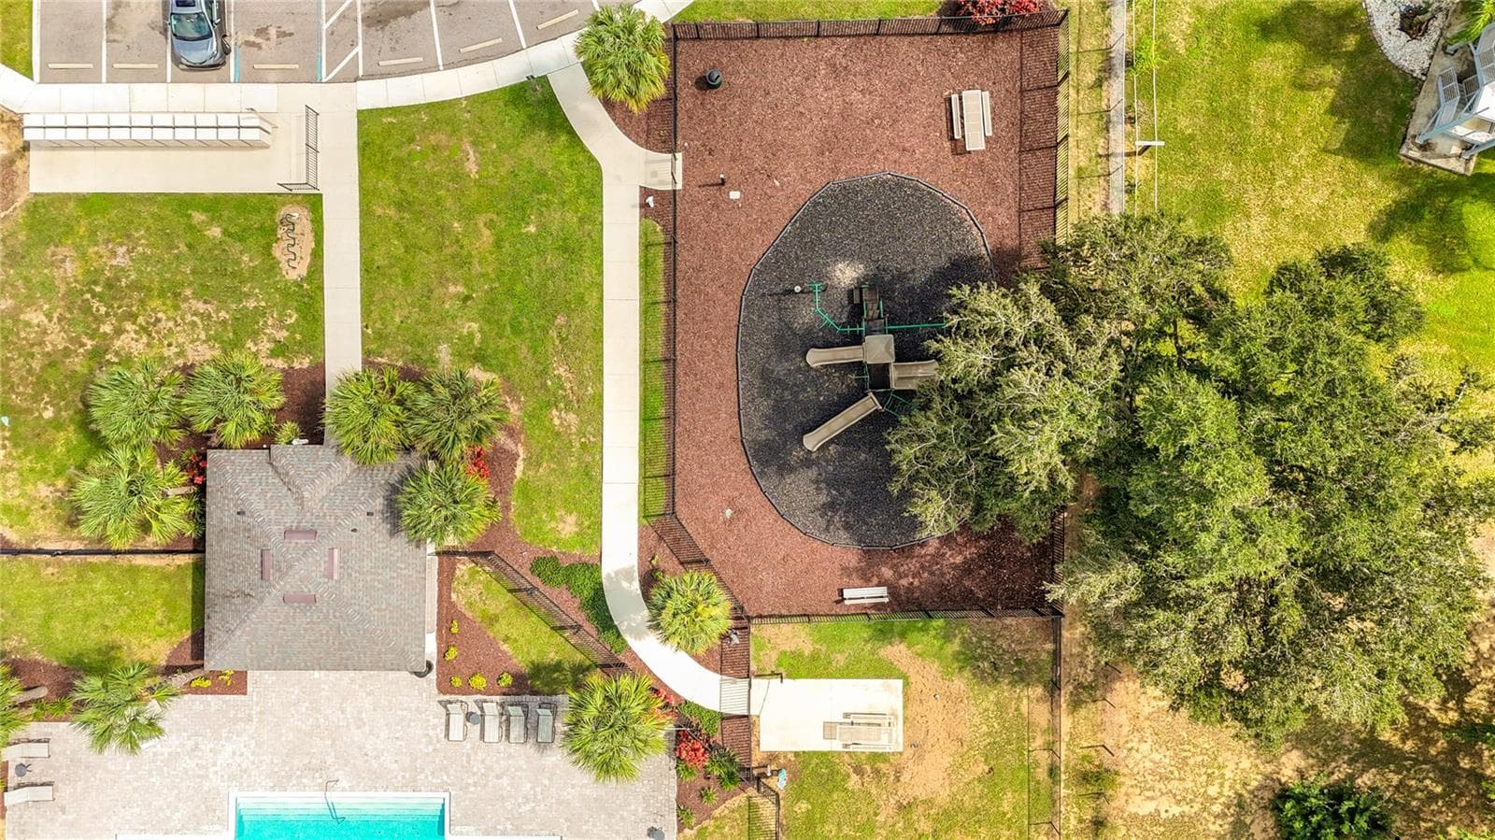
Community playground - 811 GRANDIN ST, DAVENPORT
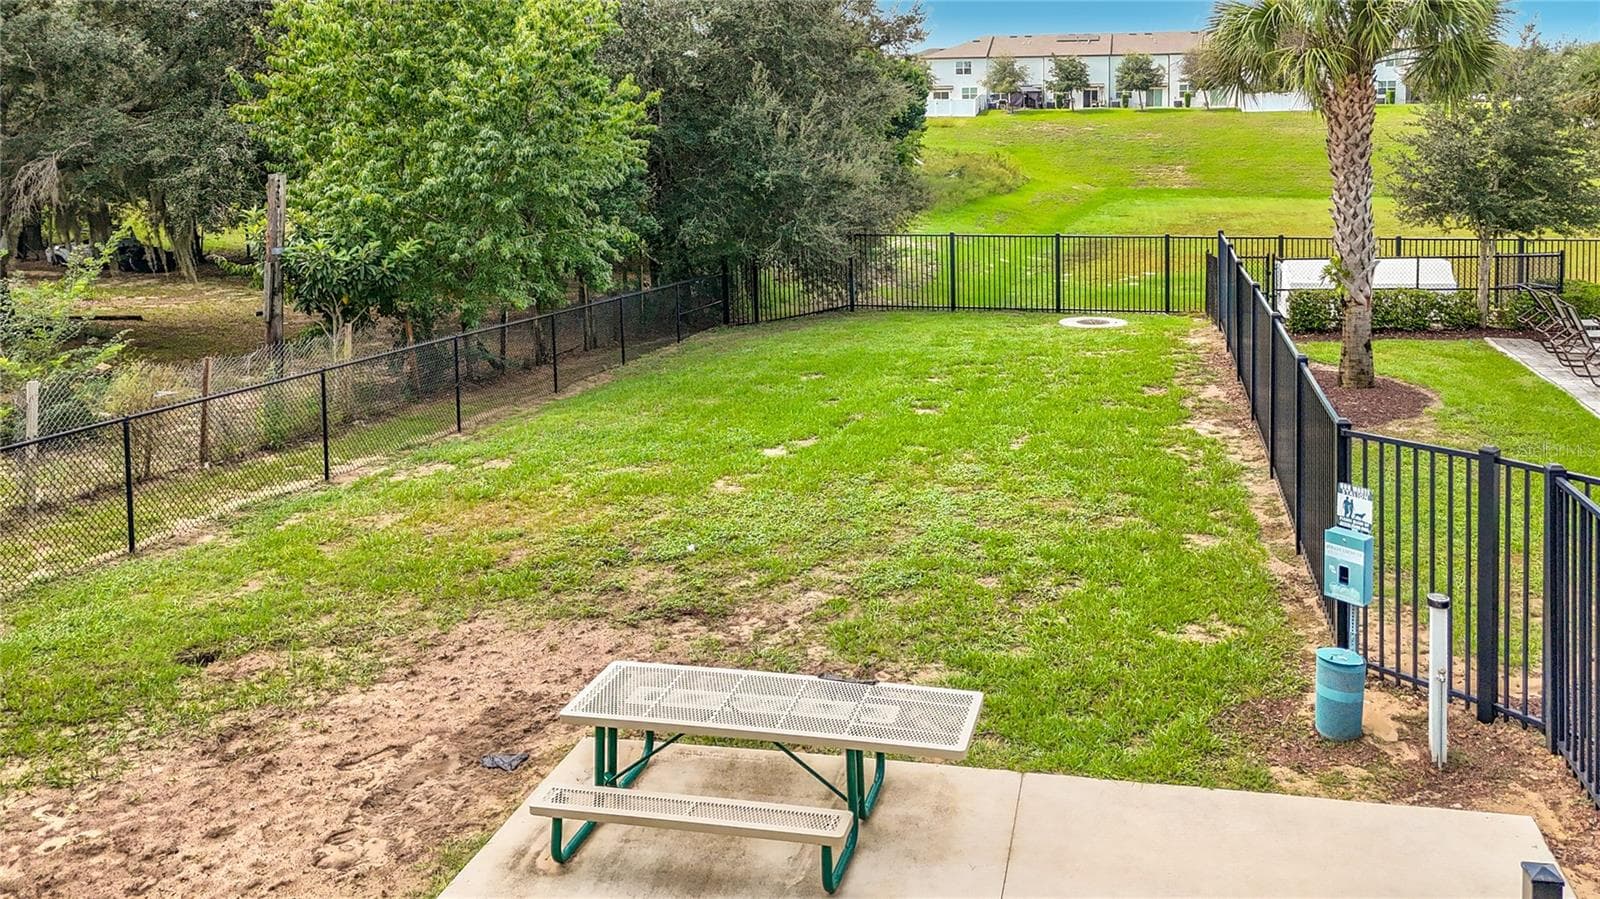
Community Dog Park - 811 GRANDIN ST, DAVENPORT
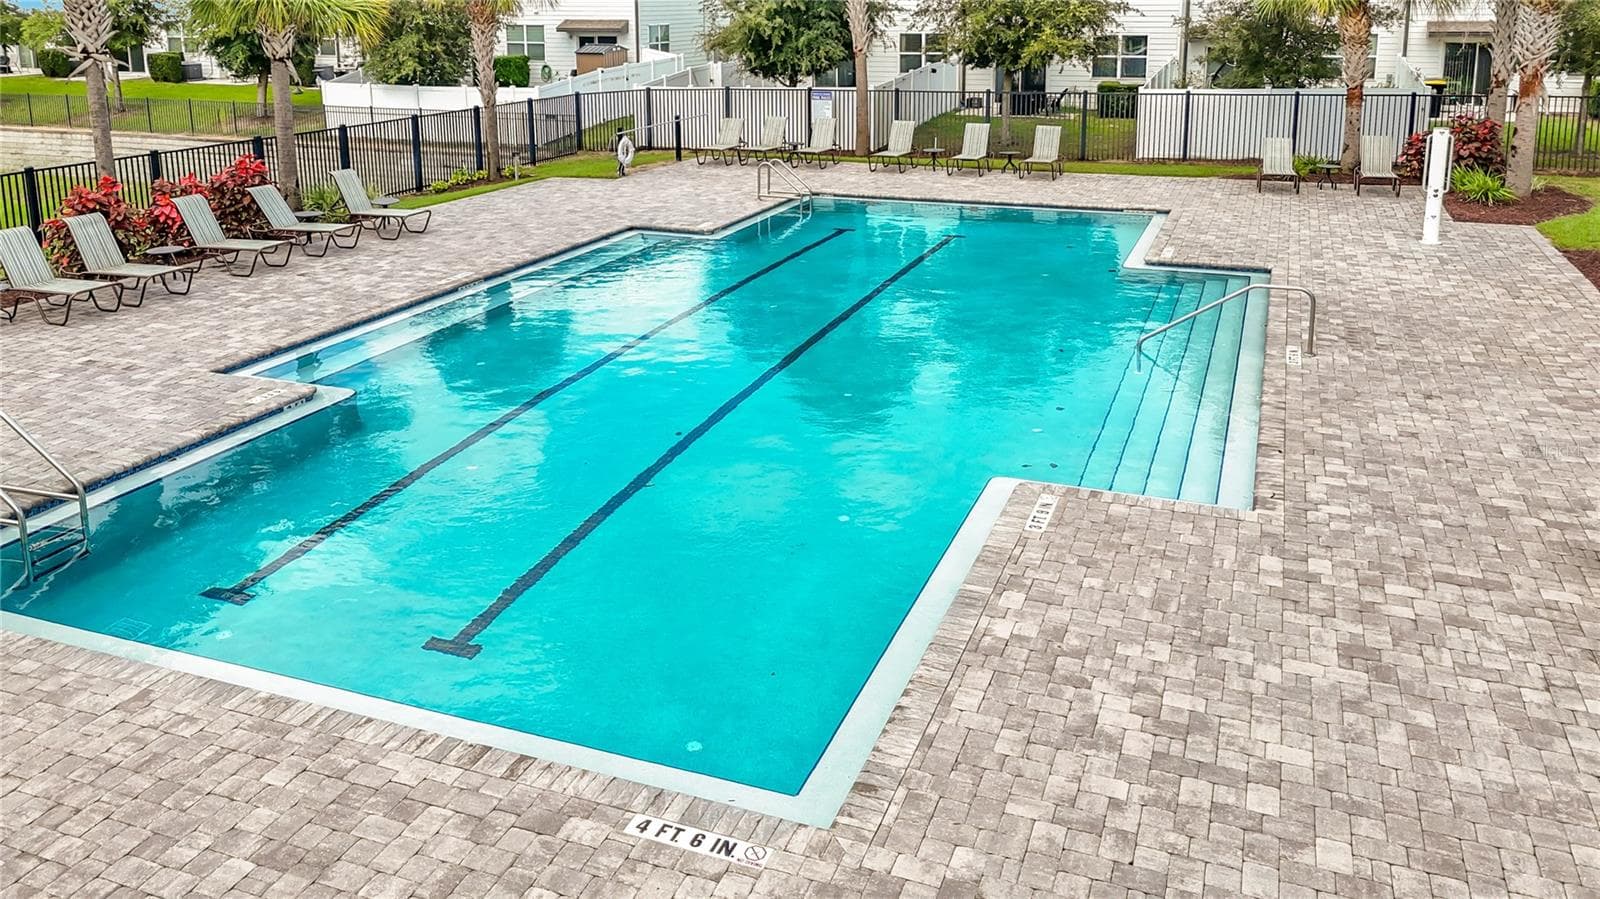
Community Lap Pool - 811 GRANDIN ST, DAVENPORT
Townhouse at 811 GRANDIN ST, DAVENPORT, photo 39 of 44
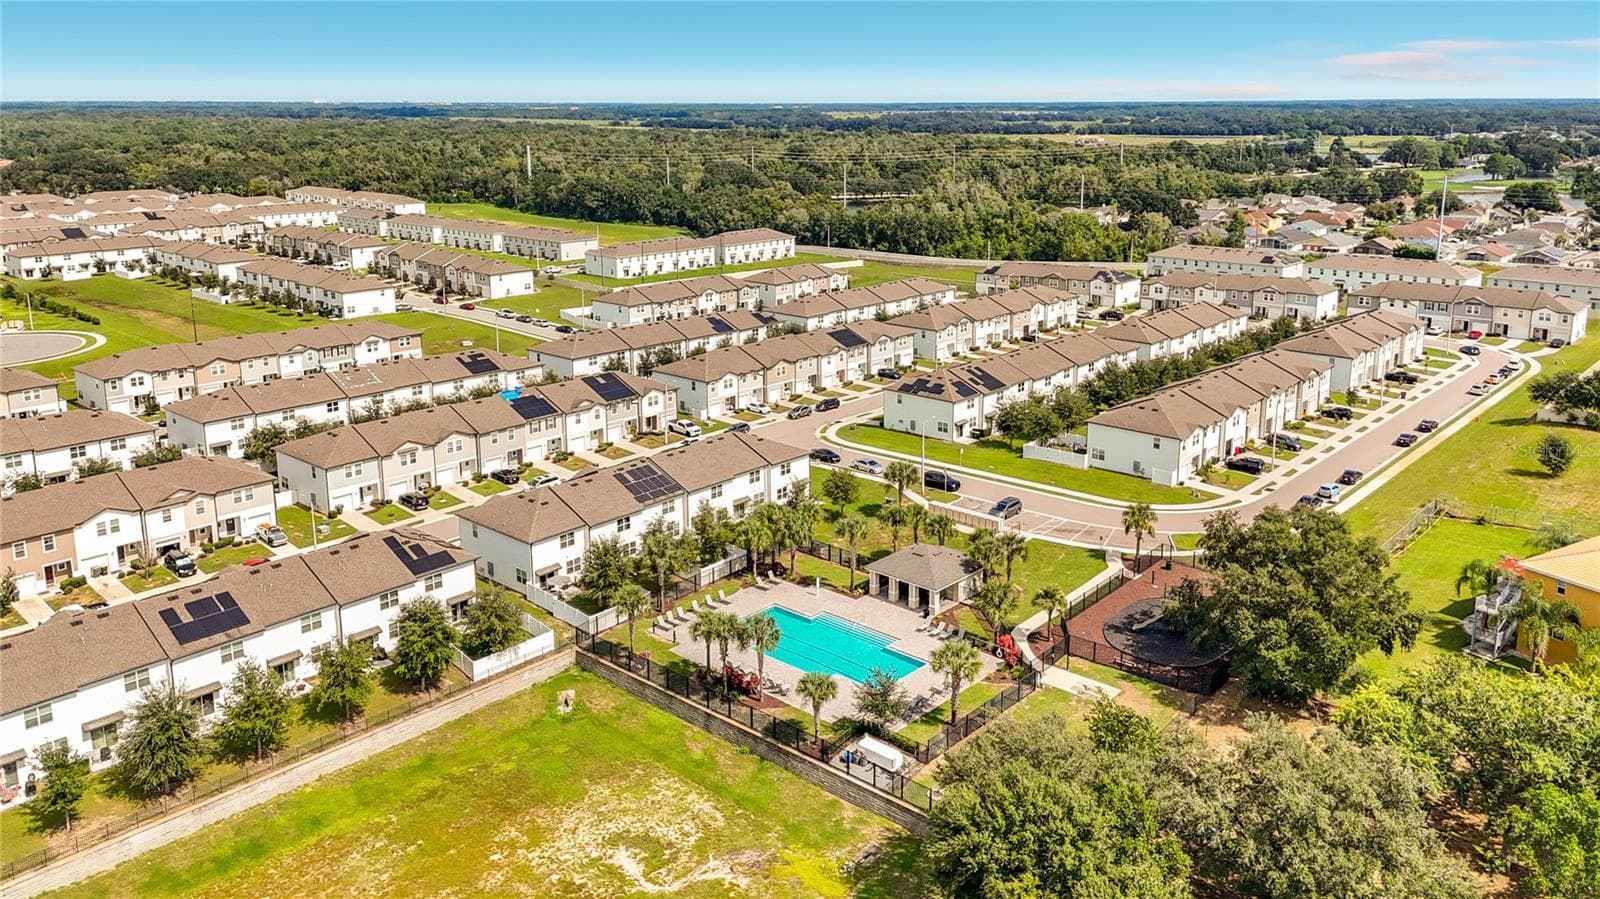
Views - 811 GRANDIN ST, DAVENPORT
Townhouse at 811 GRANDIN ST, DAVENPORT, photo 41 of 44
Townhouse at 811 GRANDIN ST, DAVENPORT, photo 42 of 44
Townhouse at 811 GRANDIN ST, DAVENPORT, photo 43 of 44
Townhouse at 811 GRANDIN ST, DAVENPORT, photo 44 of 44
44 photos

$210,000

811 GRANDIN ST
DAVENPORT, FL 33837
Listed by Jurgita Blake · CENTURY 21 CARIOTI
Bedrooms
3
Bathrooms
2.5
Living area
1,404 sqft
Year built
2020

About this home

This 1,404 sq. ft. property is currently the lowest priced regular sale home in the community, offering a rare opportunity for a great deal in the heart of Central Florida. Property features an open-concept layout illuminated by abundant natural light from double-pane windows and sliding doors. This is a 3-bedroom, 2.5 bath townhome with one car garage, all bedrooms are upstairs. It features open patio and large yard space. There is fence on both sides. Kitchen comes with all appliances, washer dryer included as well. Located with easy access to I-4, Posner Park shopping area, brand new Publix, new Walmart and Sam's club, this property is convenient from major theme parks, shopping centers, schools, and hospitals. Call your favorite Realtor today and put that on your private showing tour today!

Property details

MLS
Stellar MLS
MLS #
MFRG5117339
Property type
Townhouse
Subdivision
MADISON PLACE PH 1
Status
Active
Days on market
44
On market date
September 2, 2026
Stories
N/A
Total bathrooms
2.5
Garage spaces
1
Parking spaces
N/A
Lot size
0.05 acres
Loading map…

Nearby schools

Within 10 miles. School directory data from the National Center for Education Statistics (NCES), accessed via the Urban Institute Education Data API. Local Score is calculated by INNOVATE Real Estate; where a state rating is shown, it comes from that state's own official school report card.

Elementary
HORIZONS ELEMENTARY SCHOOL
1.54 mi away · Grades -1-5
Nearest school -- attendance-zone data not available here
2.0
Local Score (student-teacher ratio only (preliminary -- will incorporate state test-score data once available)) -- not an official state rating
Enrollment
1,350
Student:teacher ratio
18.2:1
District
POLK
Middle
DANIEL JENKINS ACADEMY OF TECHNOLOGY MIDDLE SCHOOL
5.94 mi away · Grades 6-8
Nearest school -- attendance-zone data not available here
3.0
Local Score (student-teacher ratio only (preliminary -- will incorporate state test-score data once available)) -- not an official state rating
Enrollment
507
Student:teacher ratio
16.9:1
District
POLK
High
RIDGE COMMUNITY HIGH SCHOOL
2.66 mi away · Grades 9-12
Nearest school -- attendance-zone data not available here
1.0
Local Score (student-teacher ratio only (preliminary -- will incorporate state test-score data once available)) -- not an official state rating
Enrollment
2,460
Student:teacher ratio
22.6:1
District
POLK

Walkability

Blended score for DAVENPORT's center, calculated by INNOVATE Real Estate from two sources: the EPA's National Walkability Index (street network, transit, land-use mix) and Google Places amenity data (what's actually reachable on foot from this point). 60% EPA National Walkability Index + 40% nearby-amenity density (Google Places).

46
Somewhat walkable
out of 100
EPA National Walkability Index
7.8 / 20 -- Below average walkable
Google Places amenity density
56 / 100
Restaurants & cafes9
Grocery stores1
Parks0
Schools5
Transit stops1
Pharmacies3

Market position

How this listing compares to current activity in DAVENPORT, from live MLS data.

On the market 44 days -- 55 fewer days than DAVENPORT's current average of 99 days.
For reference, the median list price across 2,967 active listings in DAVENPORT right now is $335,000.

Mortgage calculator

Estimate only - actual rate and payment depend on your lender, credit, and loan program.

$
%
%
Adjust tax / insurance estimates
% / yr
$
/mo
Est. monthly payment
$1,415/mo
$42,000 down
$168,000 loan
Principal & interest$1,090
Property tax (est.)$175
Home insurance (est.)$150

Similar homes you might like

Data source: Listing information provided by Stellar MLS (mfrmls) via Trestle/CoreLogic. Last updated 8 days ago.

Information herein deemed reliable but not guaranteed; all measurements, school assignments, HOA fees, taxes, and feature lists are approximate and should be independently verified. Equal Housing Opportunity.