
$200,000
About this home
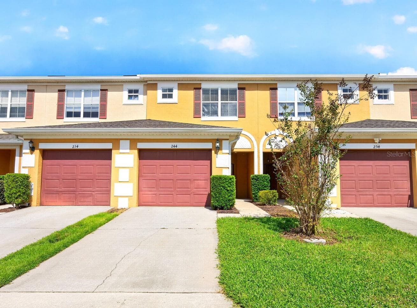
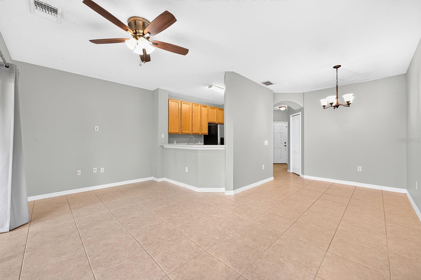
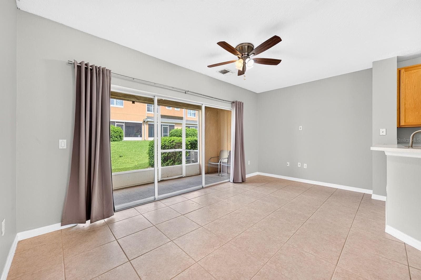
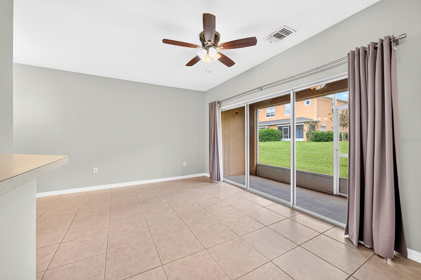
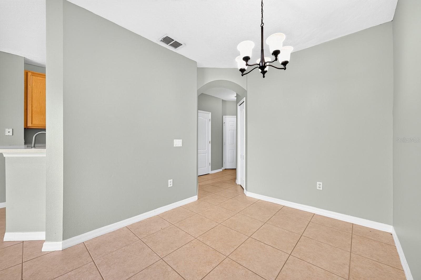
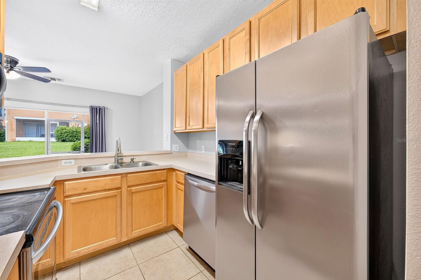
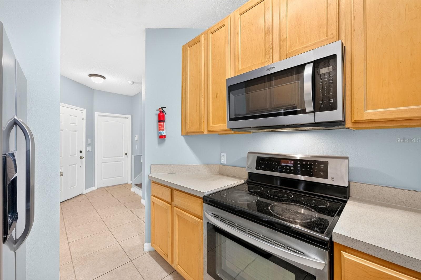
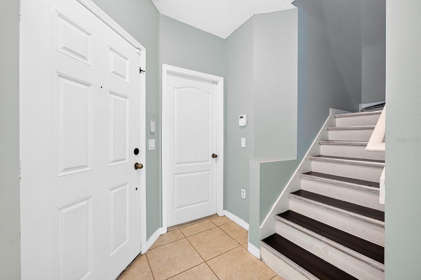
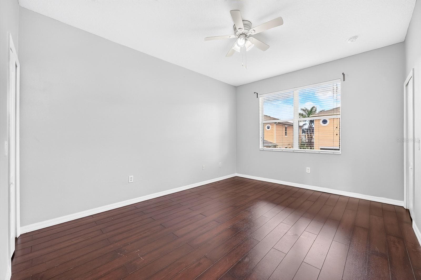
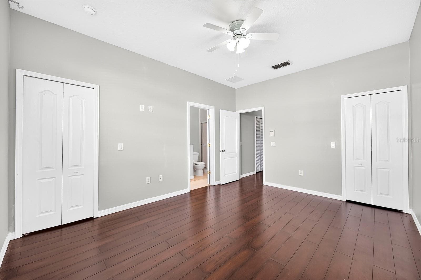
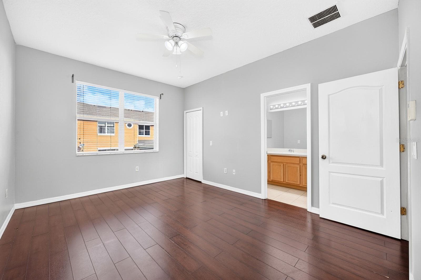
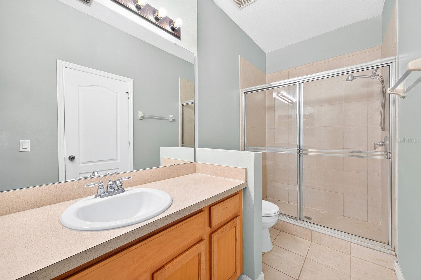
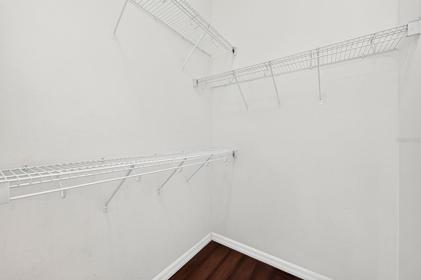
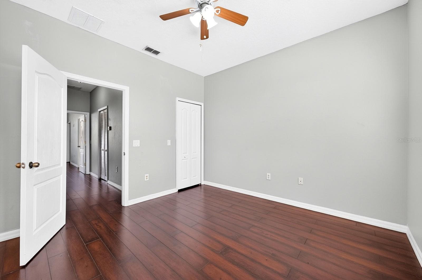
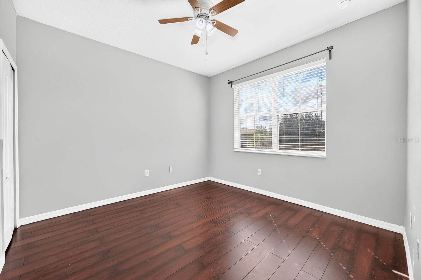
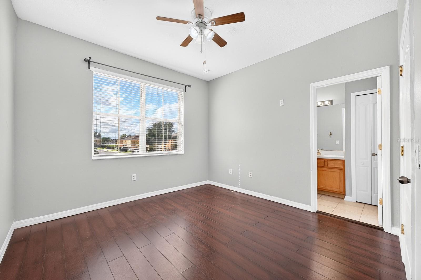
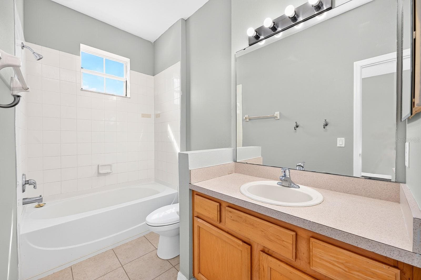
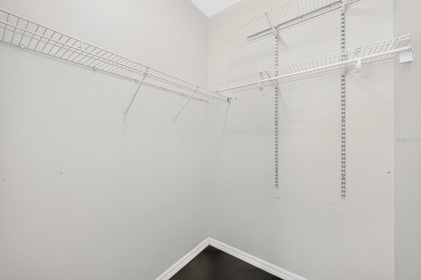
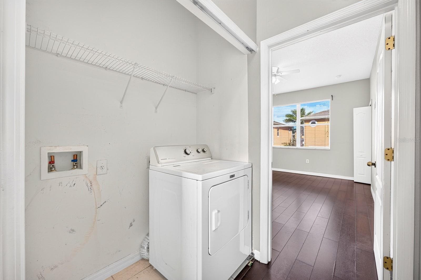
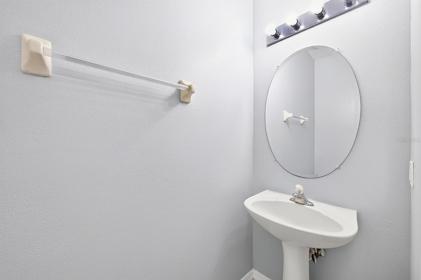
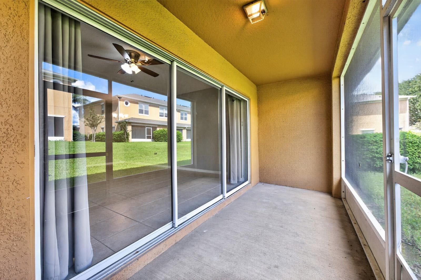
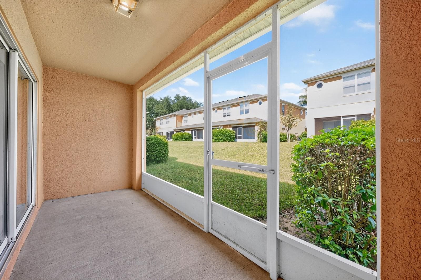
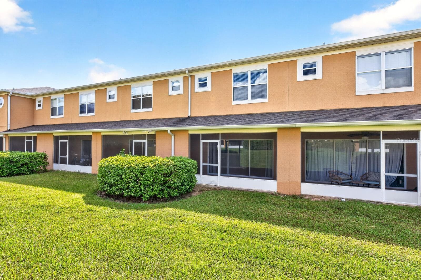
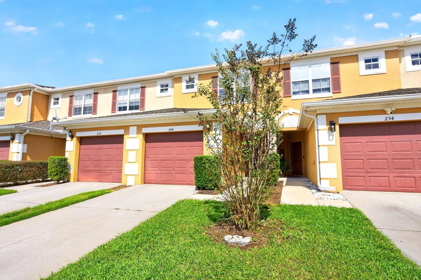
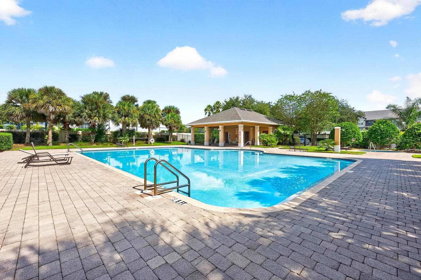
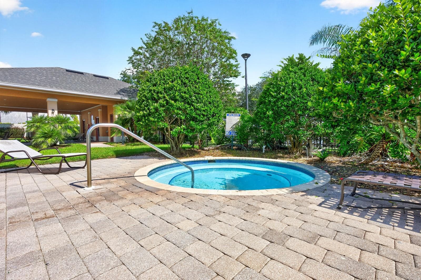
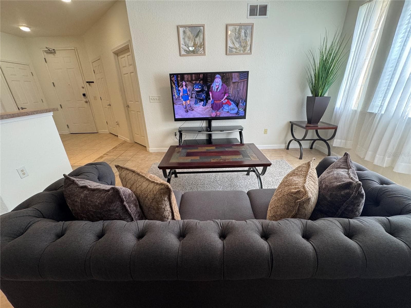
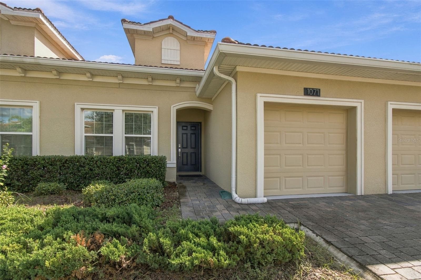
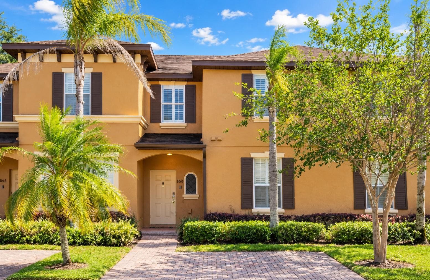
Seller may consider buyer concessions if made in an offer ~ Enjoy easy, LOW MAINTENANCE townhome living in the GATED Towns of Legacy Park community in Davenport, just 15 minutes from Disney parks! With a NEWER A/C (2023), UPDATED ROOF (2021), a 1-CAR GARAGE and access to fantastic community amenities, this townhome is a great option for a primary residence, vacation getaway or investment property. Inside, CERAMIC TILE & WOOD LAMINATE FLOORS flow throughout, with an OPEN CONCEPT main floor designed for comfortable everyday living. The open living and dining areas connect seamlessly to a well-equipped kitchen featuring STAINLESS STEEL APPLIANCES and plenty of storage. Oversized sliding glass doors bring in natural light and open to a SCREENED LANAI, extending your living space outdoors. A convenient half bath completes the main floor. Upstairs, TWO PRIVATE EN-SUITE BEDROOMS are positioned on opposite ends of the home, each with its own full en-suite bath, while a laundry closet in between adds everyday convenience. Outside, enjoy attractive landscaping, driveway parking and an attached garage. Residents of Towns of Legacy Park enjoy a GATED ENTRANCE, COMMUNITY POOL, SPA and TENNIS COURTS, all in a fantastic Central Florida location. With easy access to US Highway 27, area golf courses, shopping, dining, theme parks and attractions, everything you need is within easy reach. Whether you are looking for a full-time home or a convenient Central Florida retreat, this Davenport townhome offers the space, comfort and location to make it your own. Call today to schedule a tour and let us say WELCOME HOME!
Property details
- MLS
- Stellar MLS
- MLS #
- MFRO6448741
- Property type
- Townhouse
- Subdivision
- TOWNS LEGACY PARK
- Status
- Active
- Days on market
- N/A
- On market date
- October 20, 2026
- Stories
- N/A
- Total bathrooms
- 2.5
- Garage spaces
- 1
- Parking spaces
- N/A
- Lot size
- 0.04 acres
Location
Get directions →Nearby schools
Within 10 miles. School directory data from the National Center for Education Statistics (NCES), accessed via the Urban Institute Education Data API. Local Score is calculated by INNOVATE Real Estate; where a state rating is shown, it comes from that state's own official school report card.
- Enrollment
- 1,612
- Student:teacher ratio
- 17.1:1
- District
- POLK
- Enrollment
- 403
- Student:teacher ratio
- 20.2:1
- District
- ORANGE
- Enrollment
- 1,297
- District
- OSCEOLA
Walkability
Blended score for DAVENPORT's center, calculated by INNOVATE Real Estate from two sources: the EPA's National Walkability Index (street network, transit, land-use mix) and Google Places amenity data (what's actually reachable on foot from this point). 60% EPA National Walkability Index + 40% nearby-amenity density (Google Places).
Market position
How this listing compares to current activity in DAVENPORT, from live MLS data.
Mortgage calculator
Estimate only - actual rate and payment depend on your lender, credit, and loan program.
Adjust tax / insurance estimates
Similar homes you might like
Data source: Listing information provided by Stellar MLS (mfrmls) via Trestle/CoreLogic. Last updated 2 days ago.
Information herein deemed reliable but not guaranteed; all measurements, school assignments, HOA fees, taxes, and feature lists are approximate and should be independently verified. Equal Housing Opportunity.