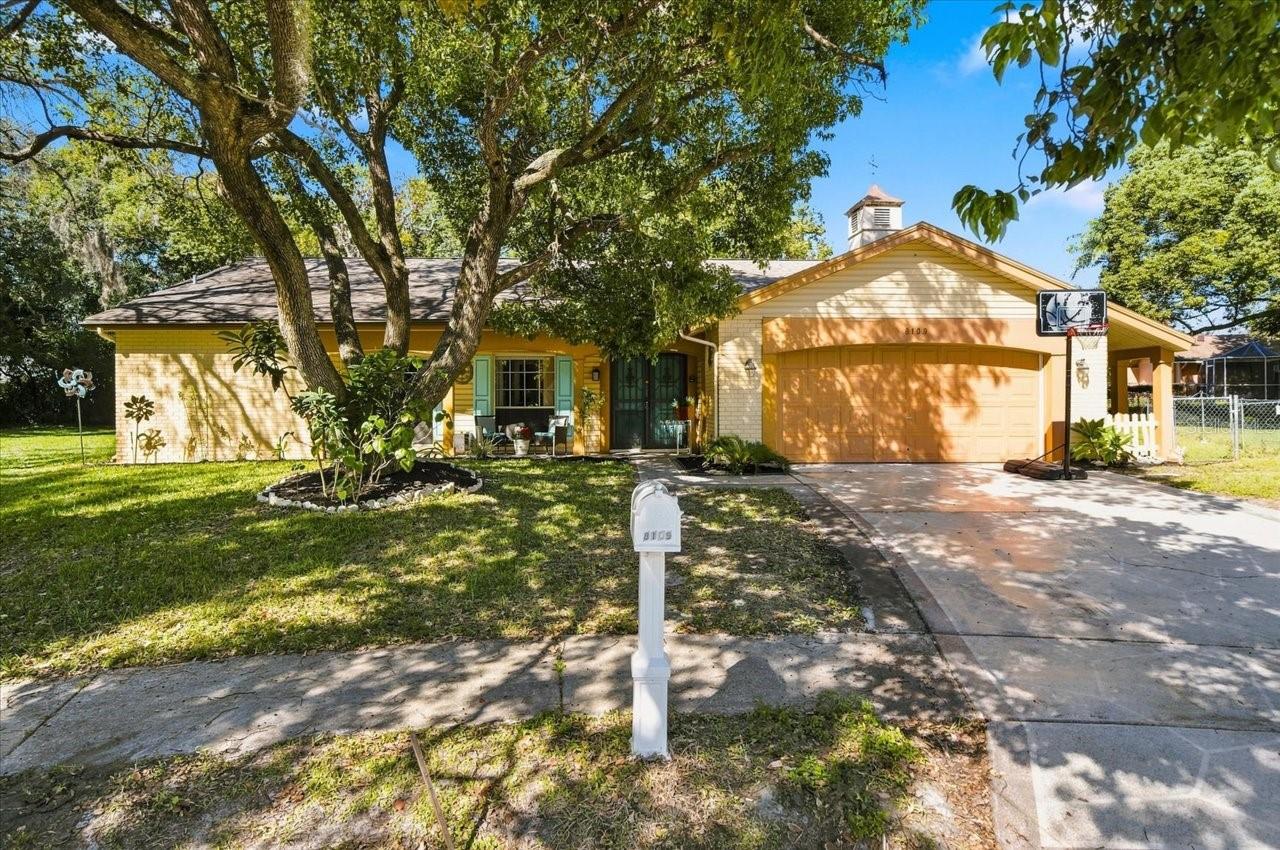
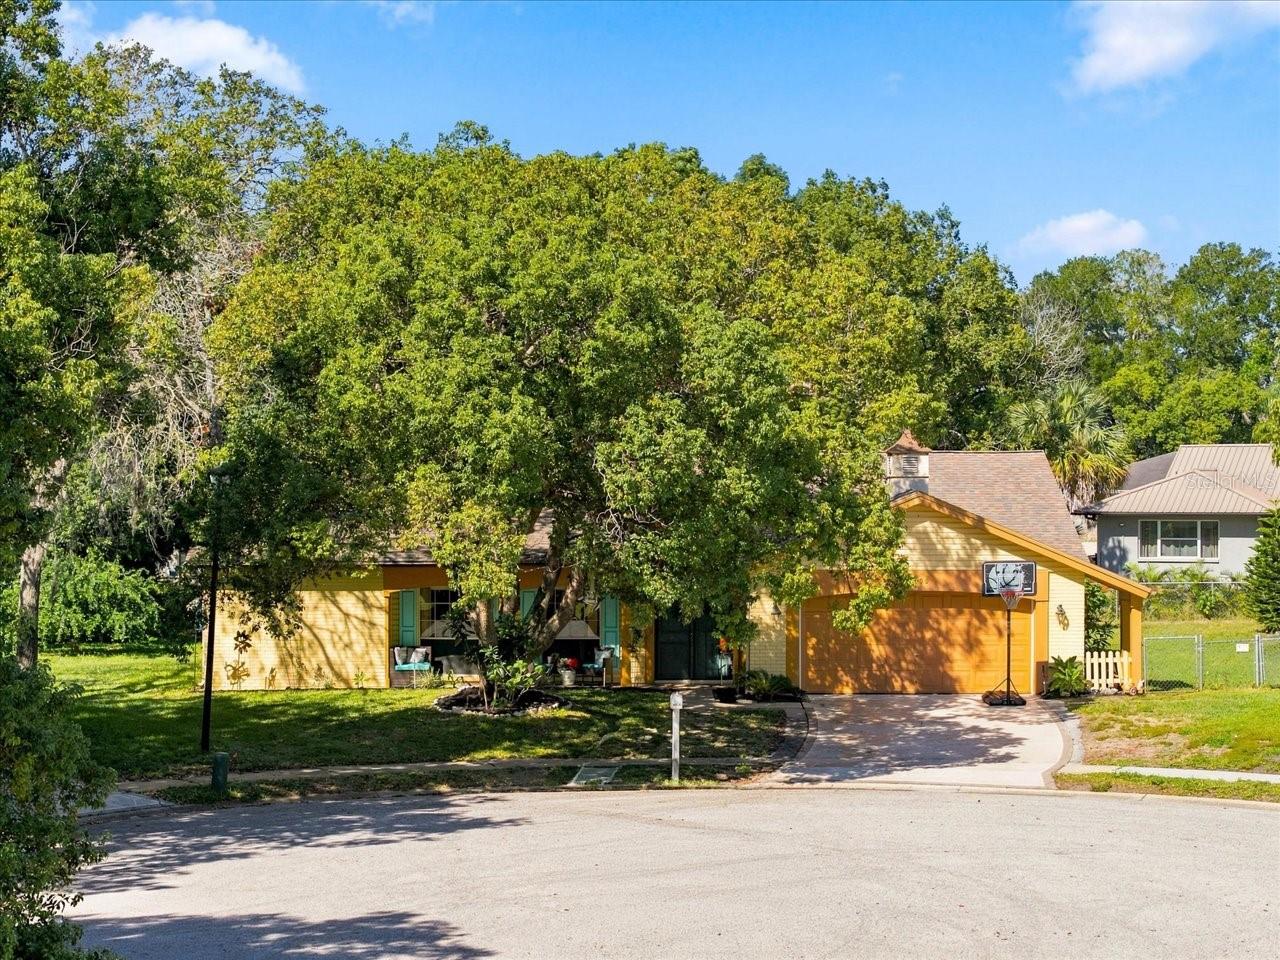
Street View - 8109 RUMFORD CT, HUDSON
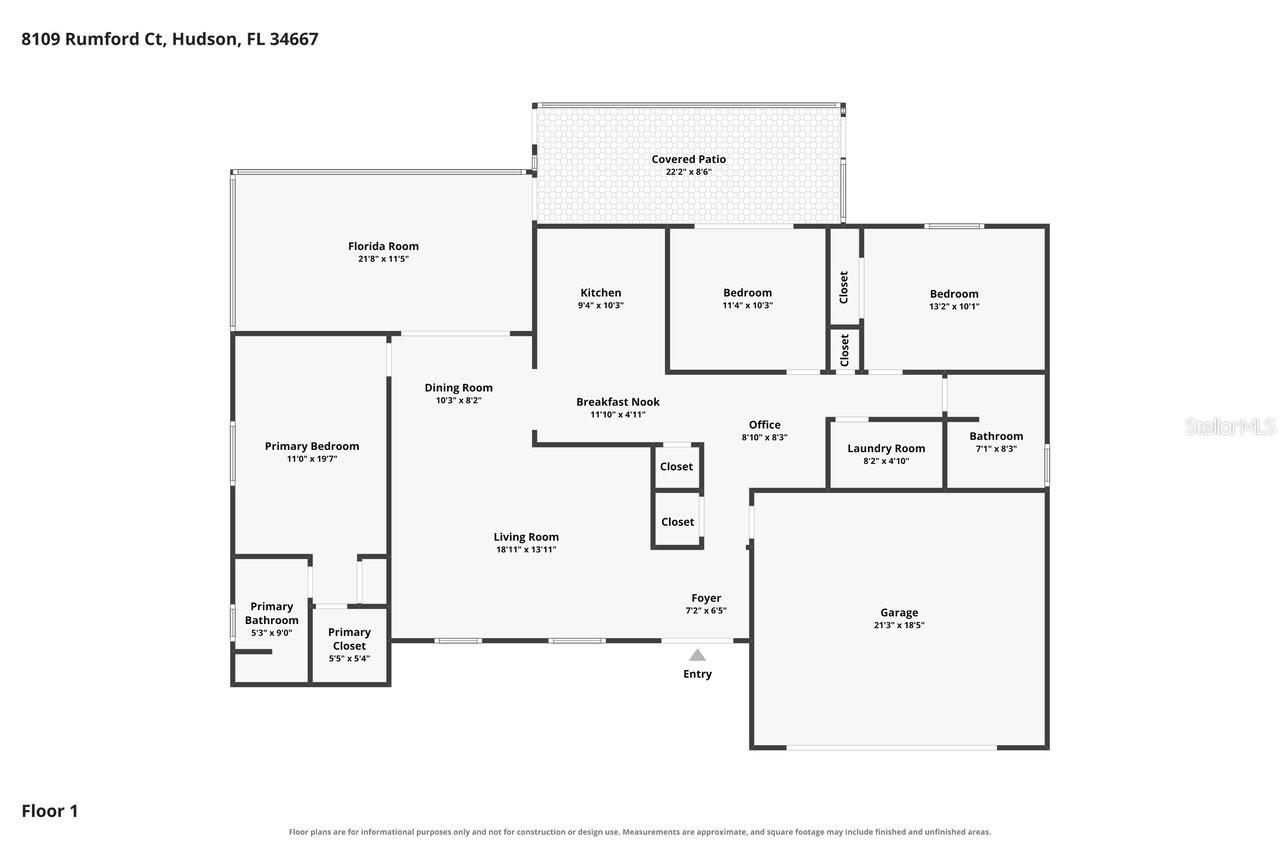
Floorplam - 8109 RUMFORD CT, HUDSON
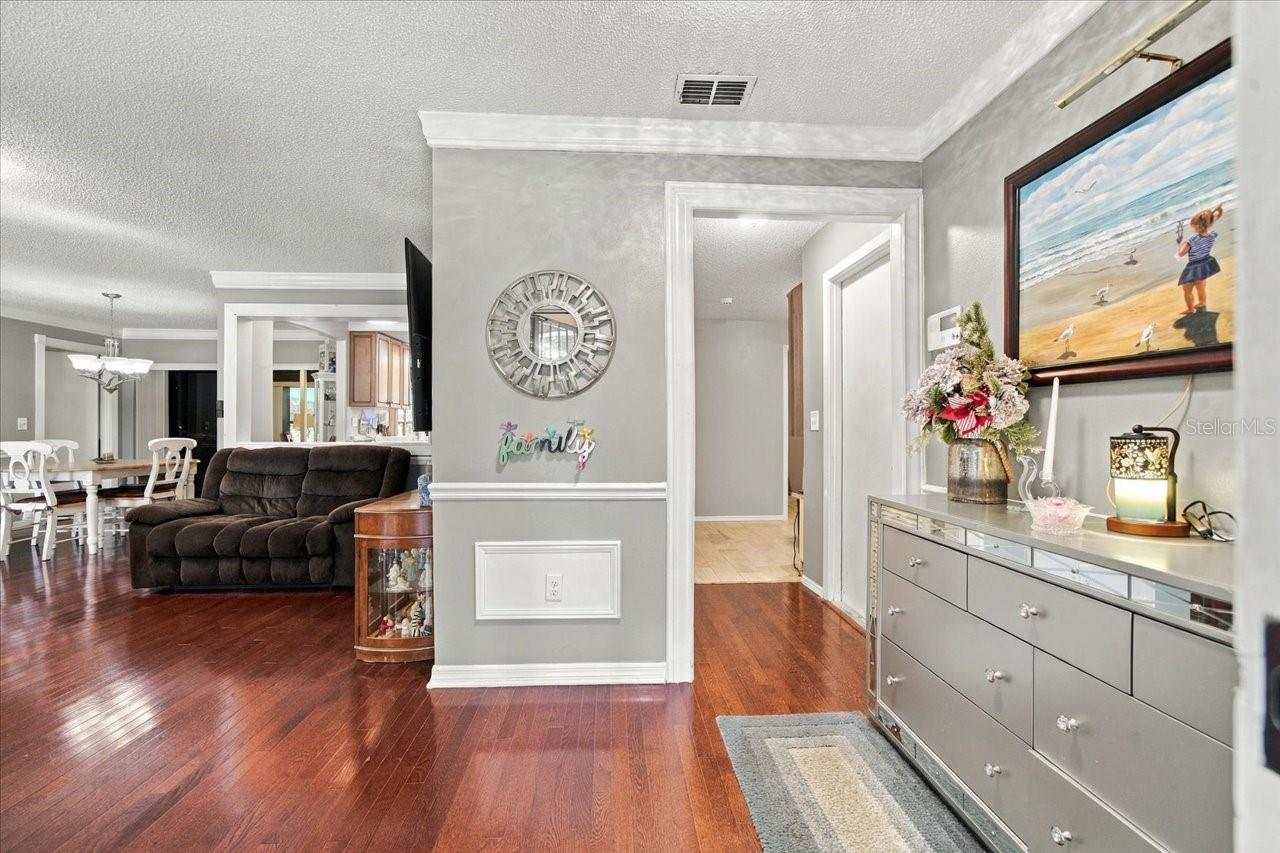
Entryway - 8109 RUMFORD CT, HUDSON
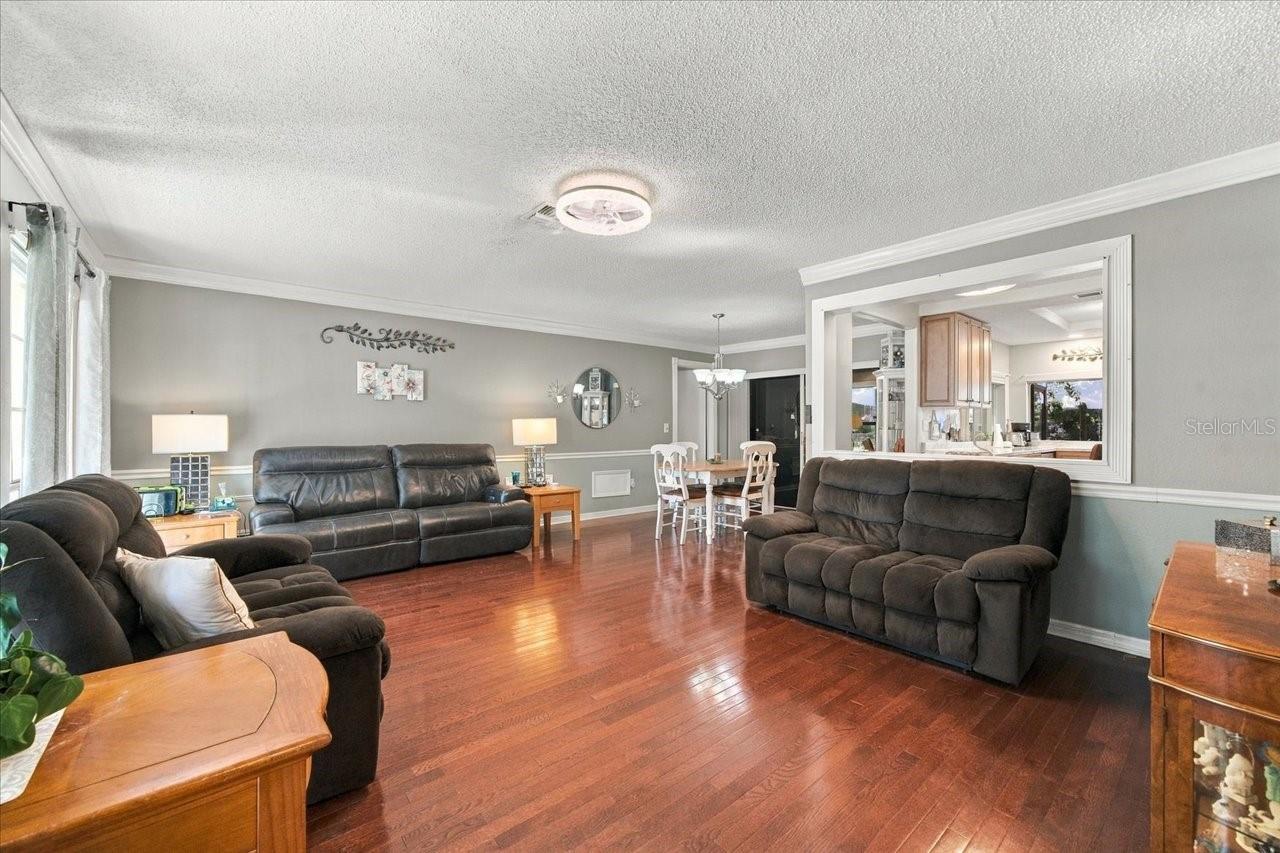
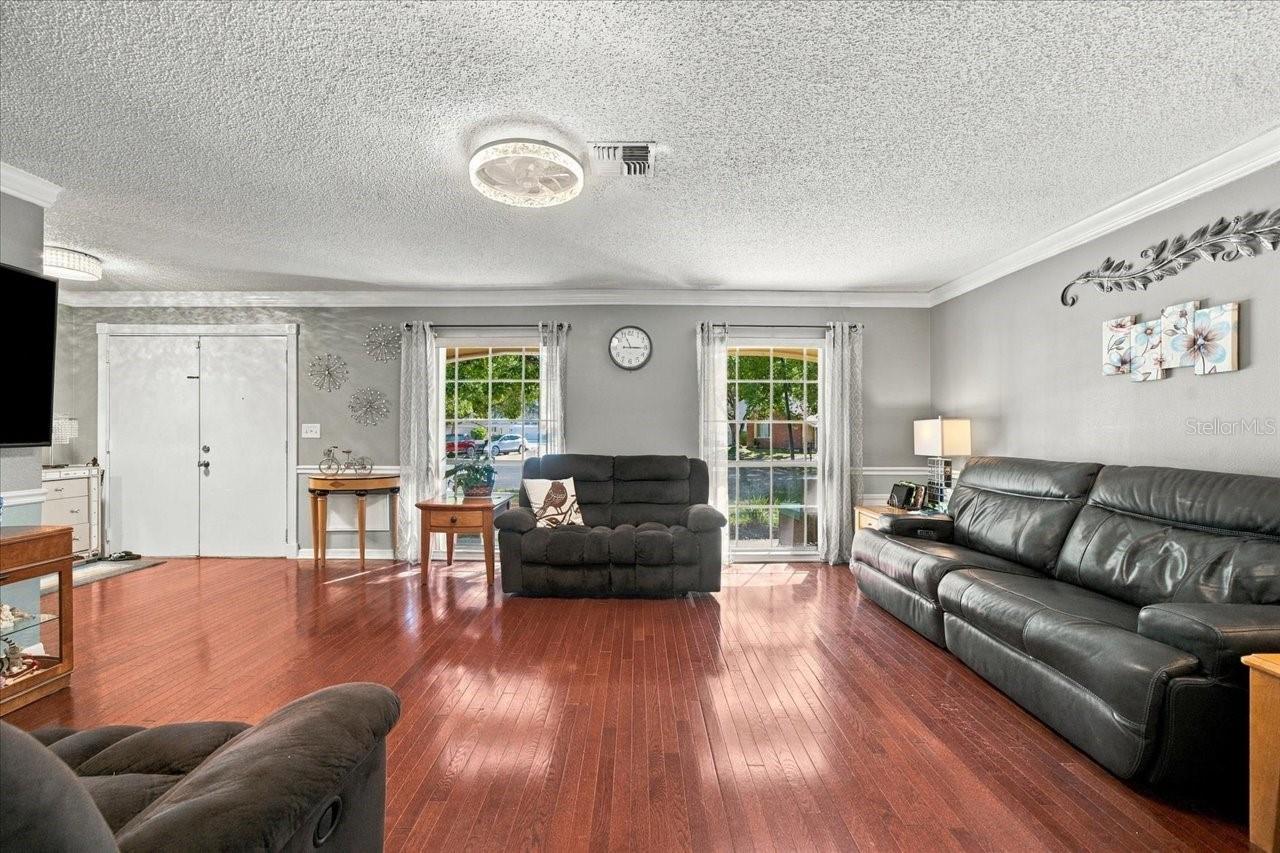
Living Room - 8109 RUMFORD CT, HUDSON
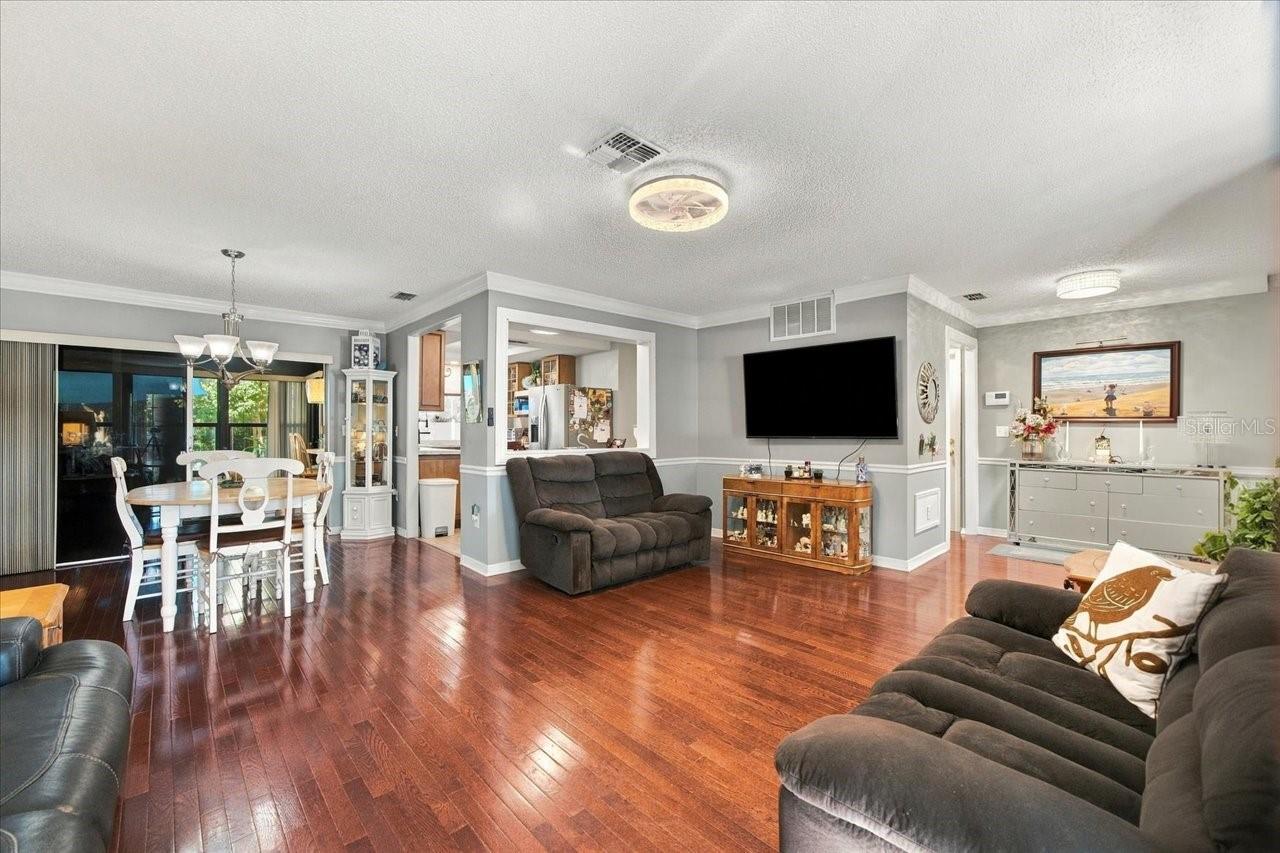
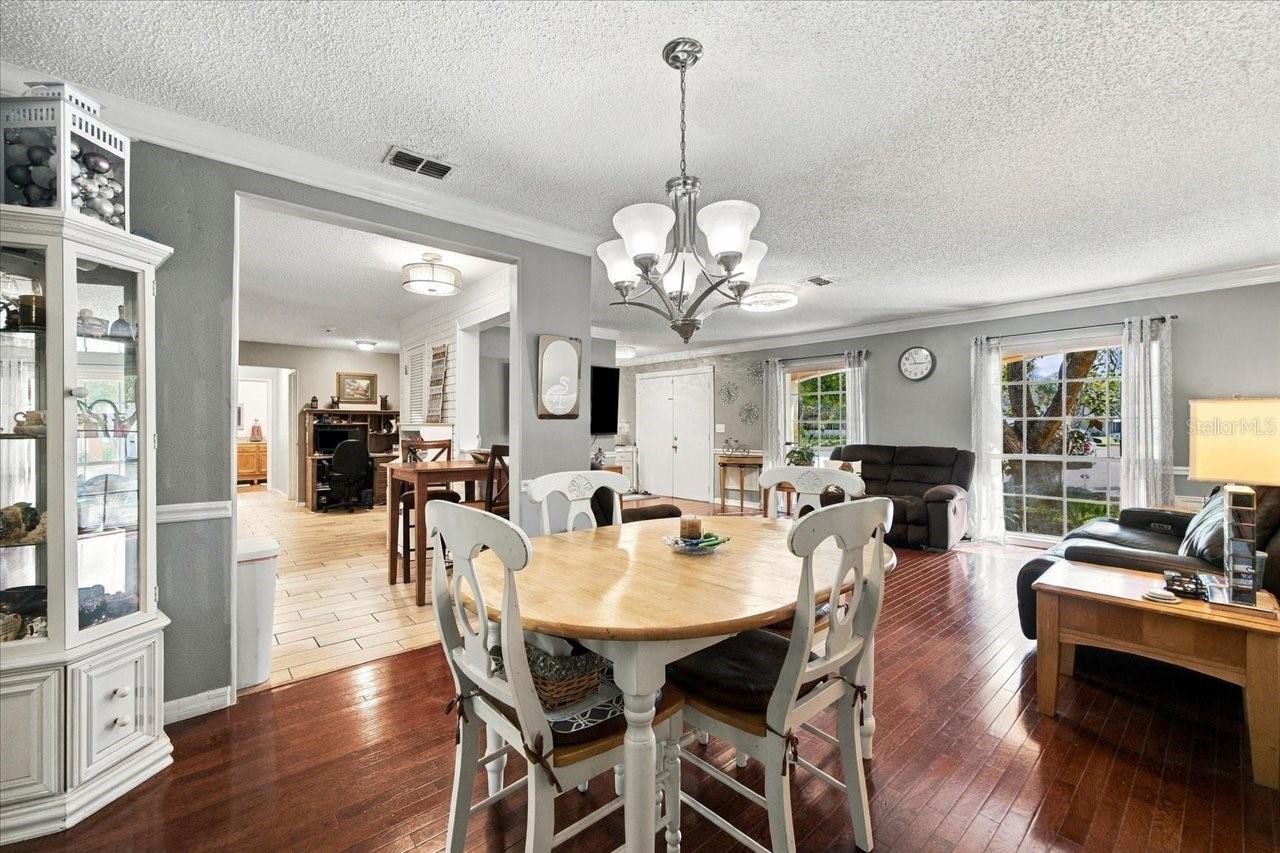
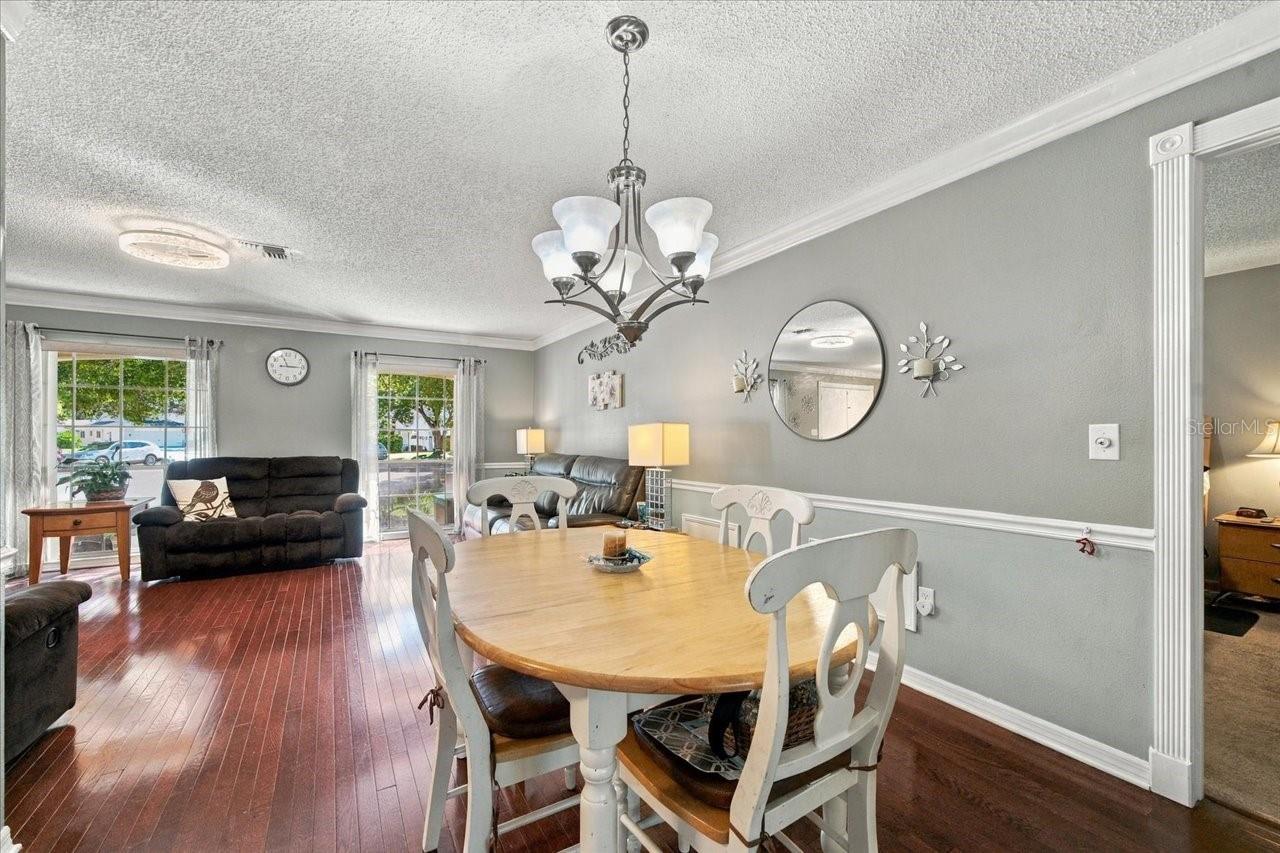
Living Room / Dining Room - 8109 RUMFORD CT, HUDSON
Living Room - 8109 RUMFORD CT, HUDSON
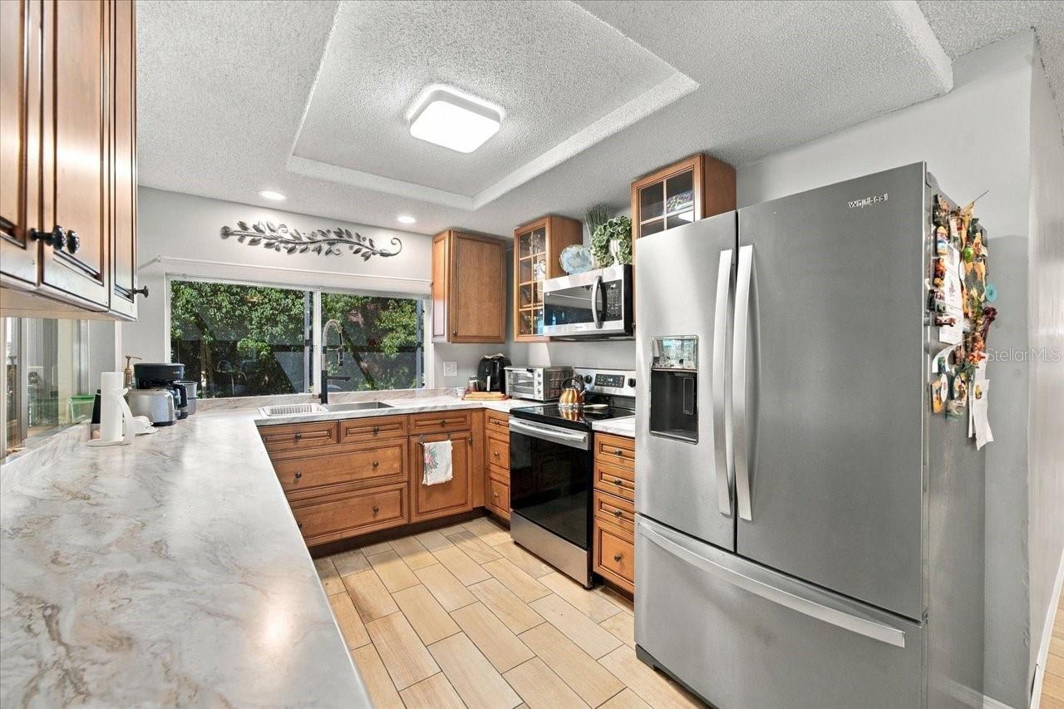
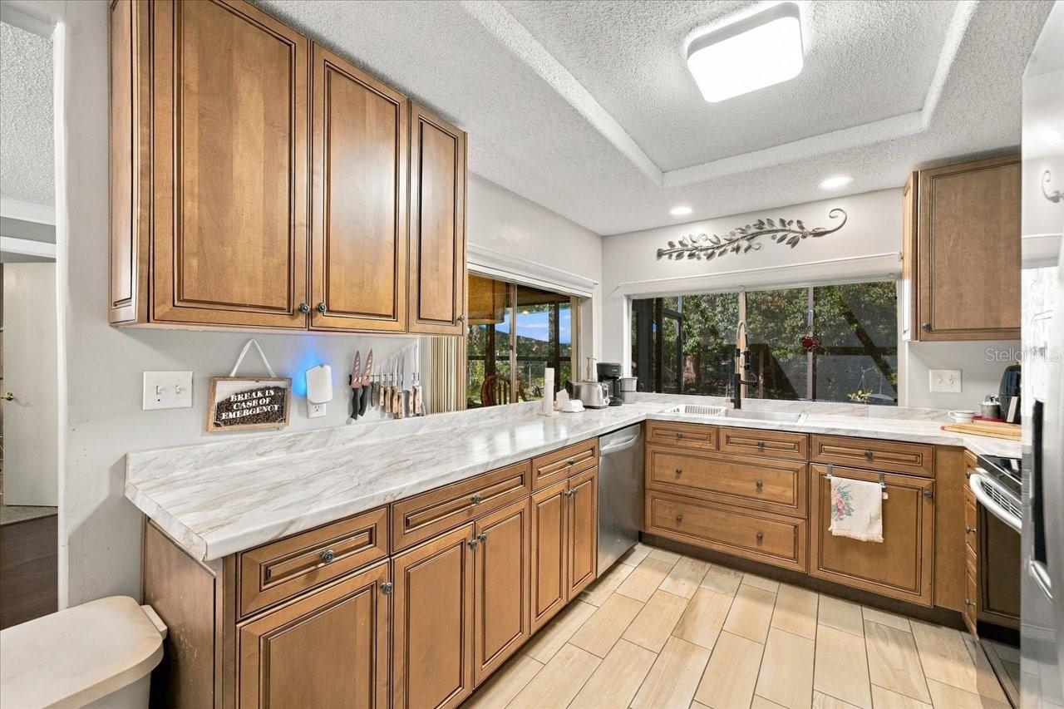
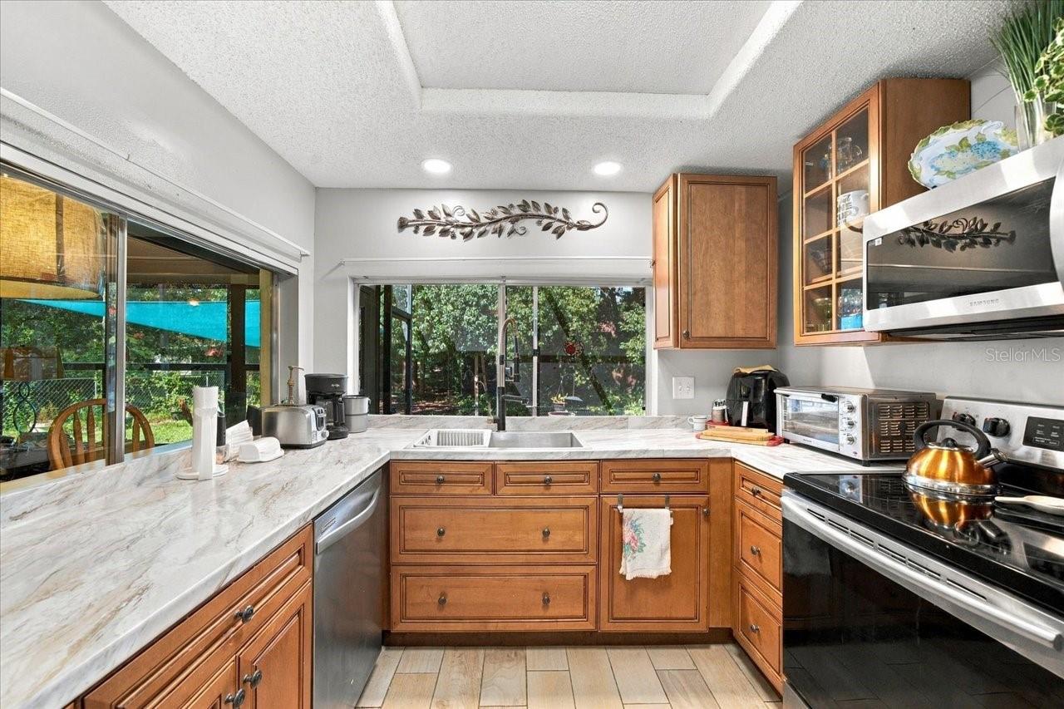
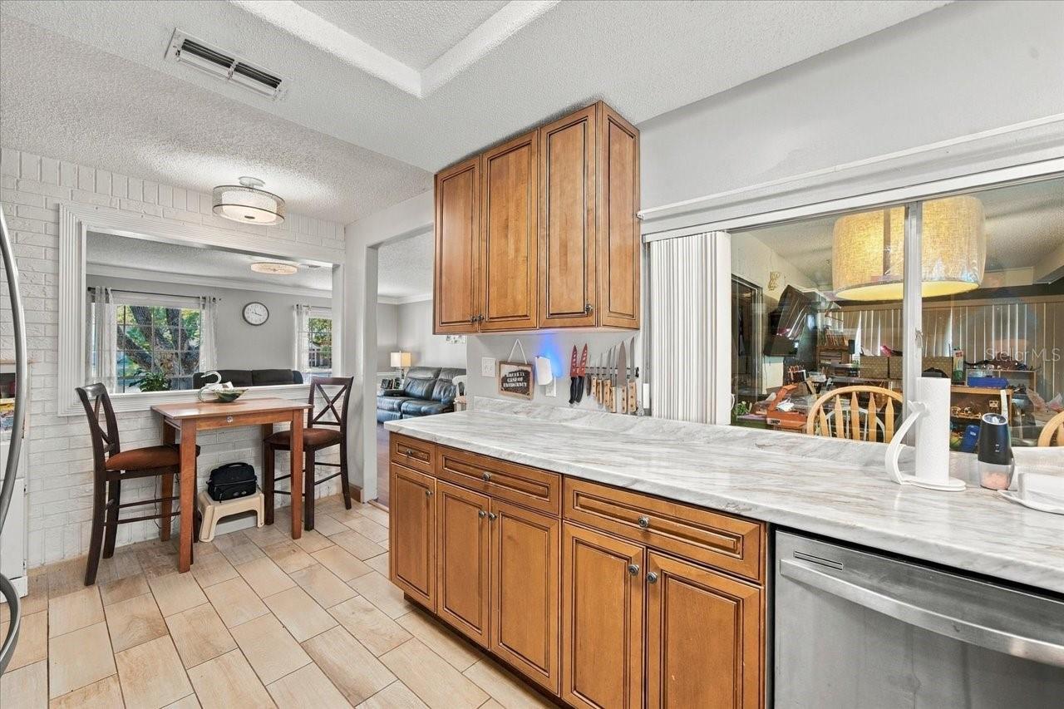
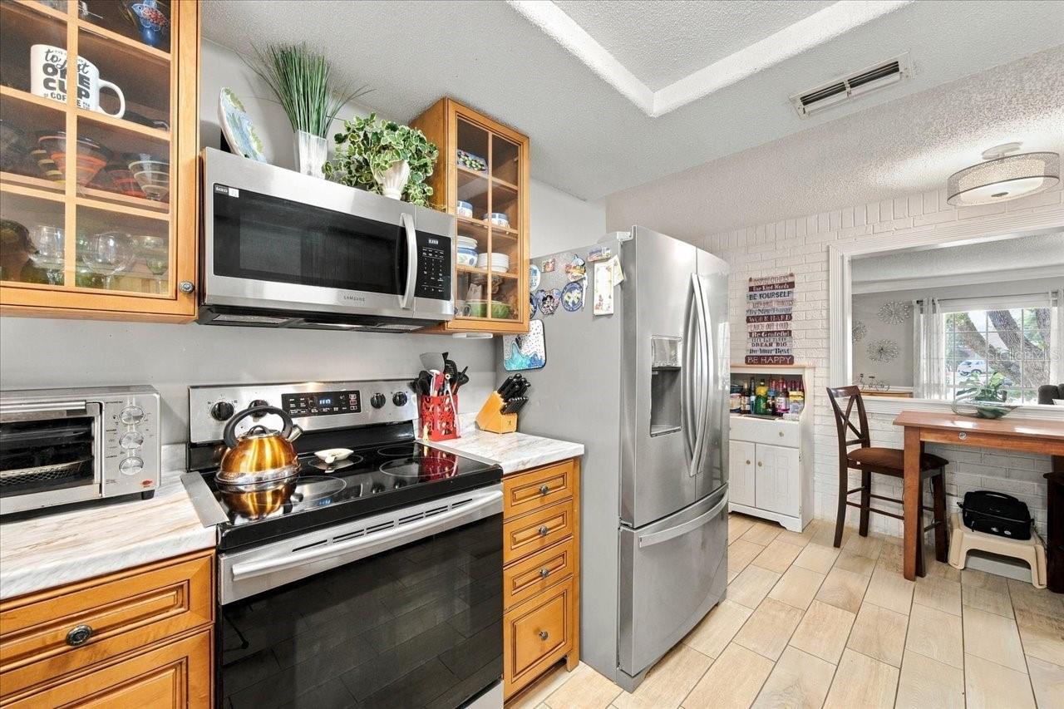
Kitchen - 8109 RUMFORD CT, HUDSON
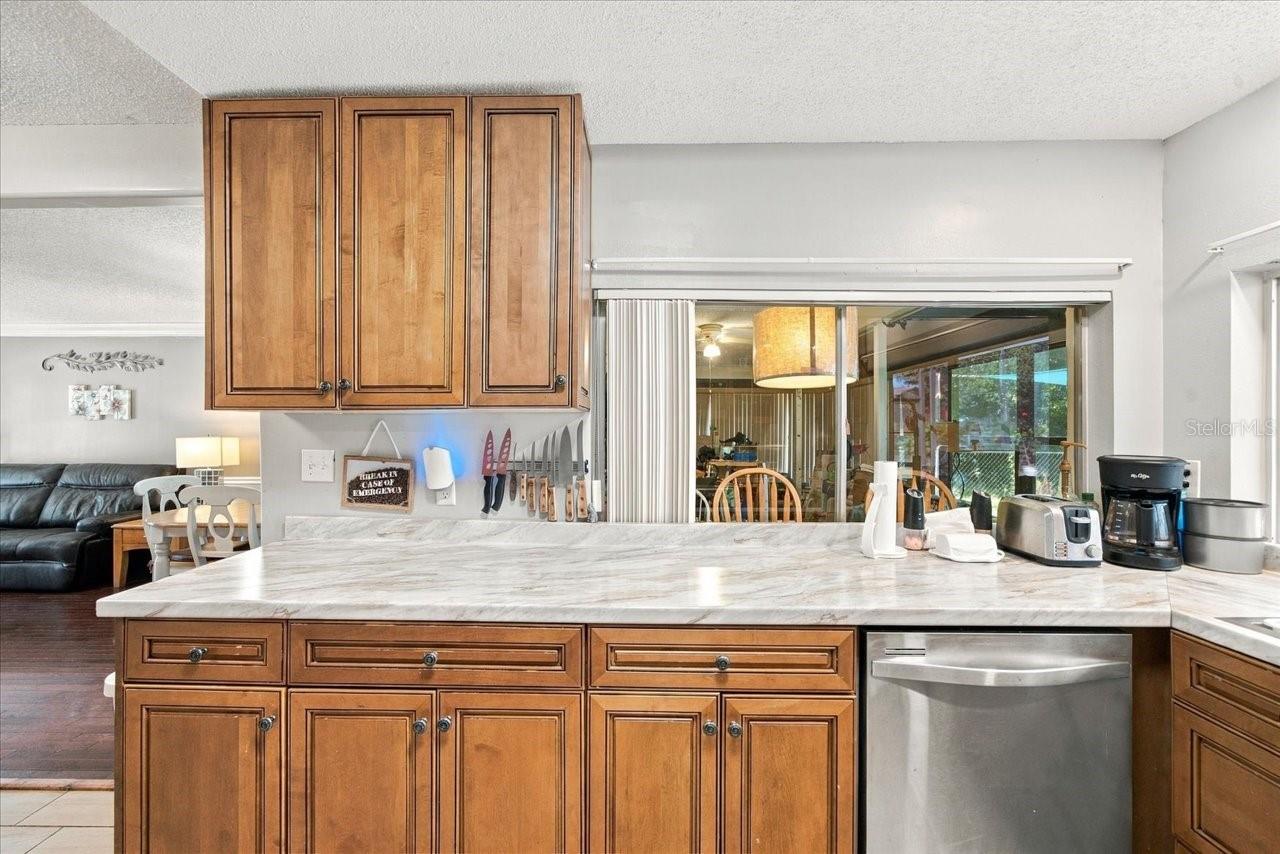
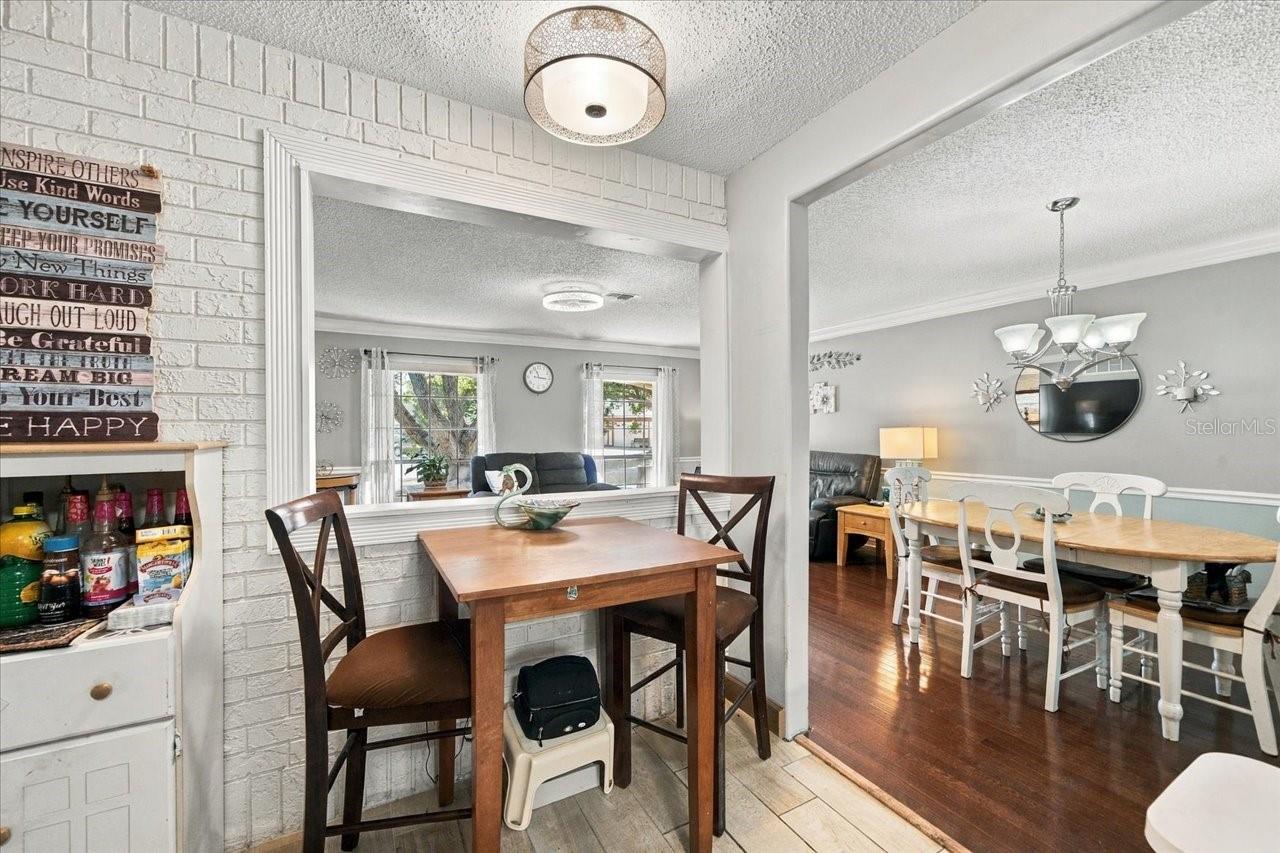
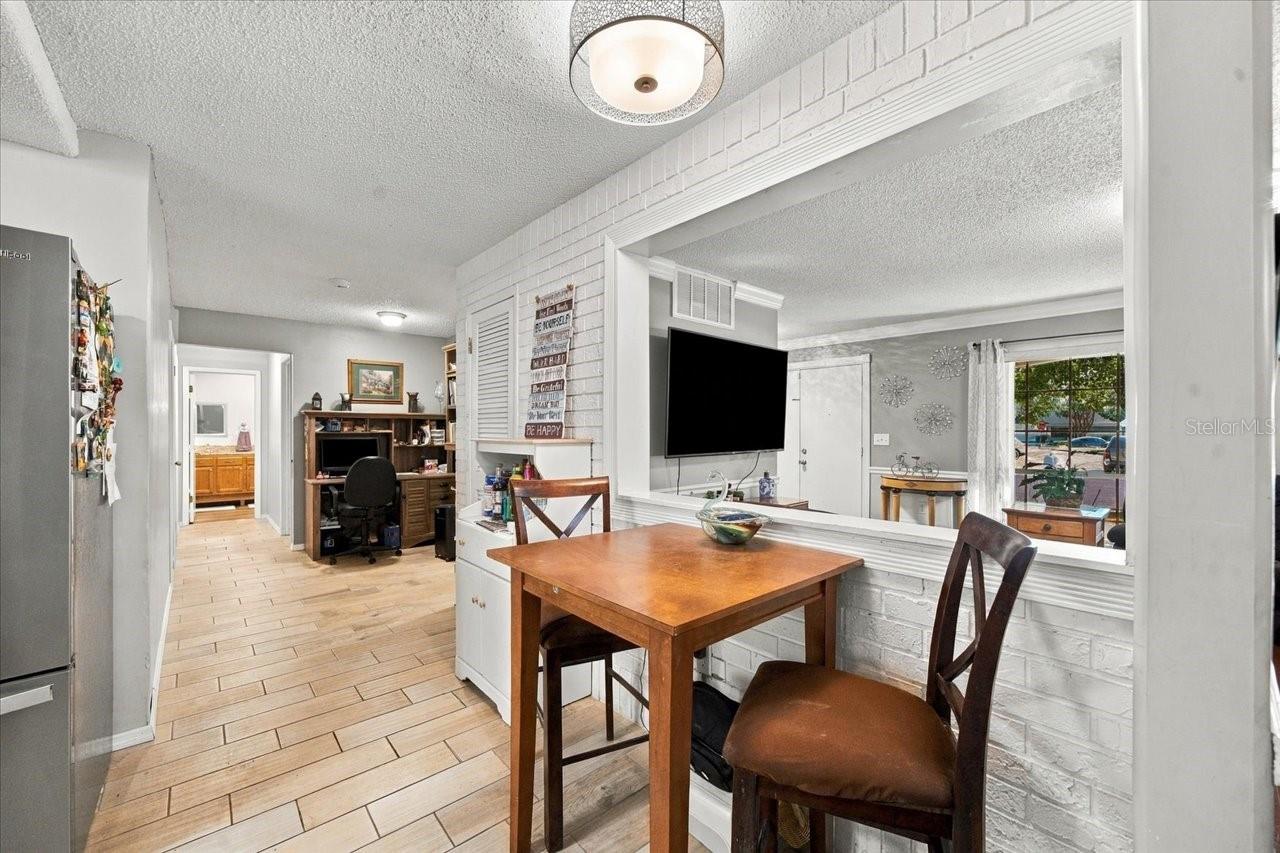
Custom Opening to Living Room - 8109 RUMFORD CT, HUDSON
Eat in area - 8109 RUMFORD CT, HUDSON
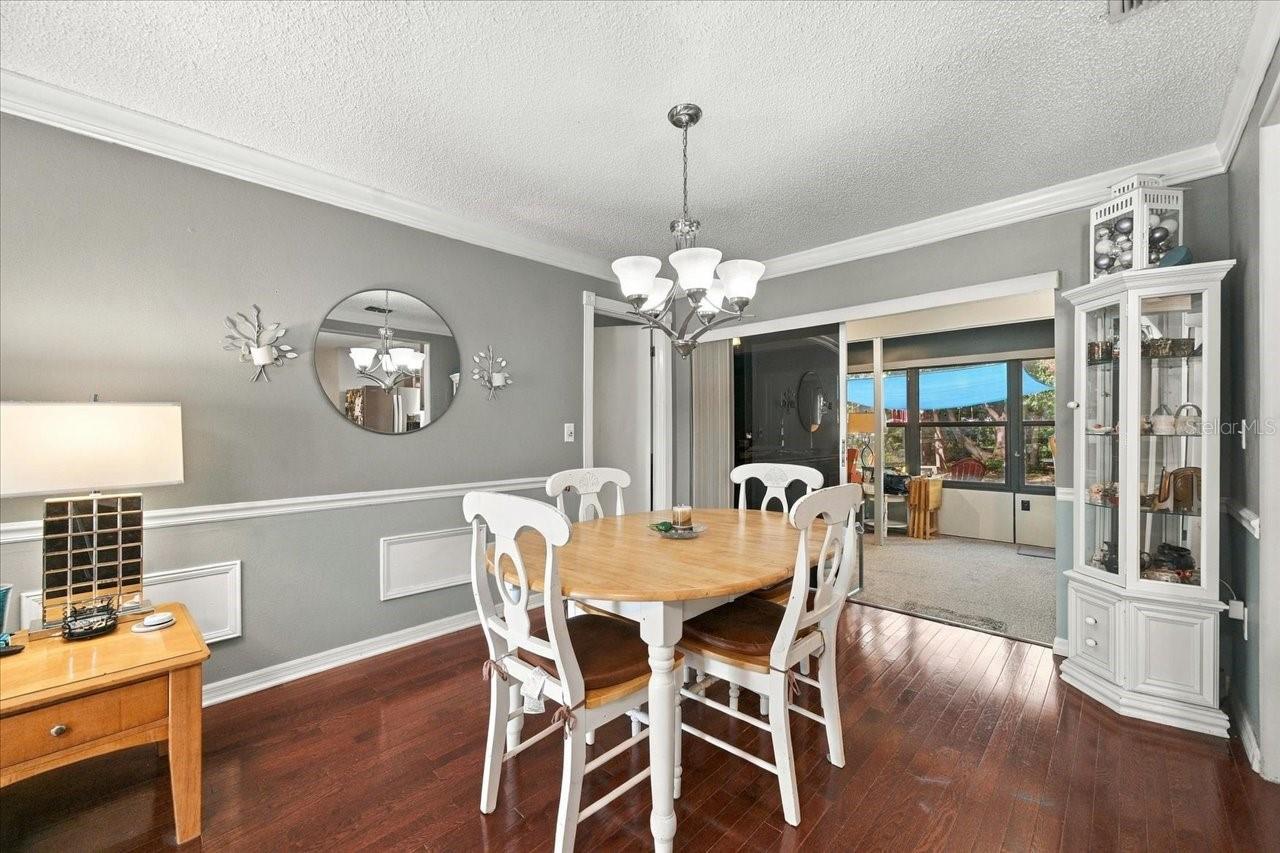
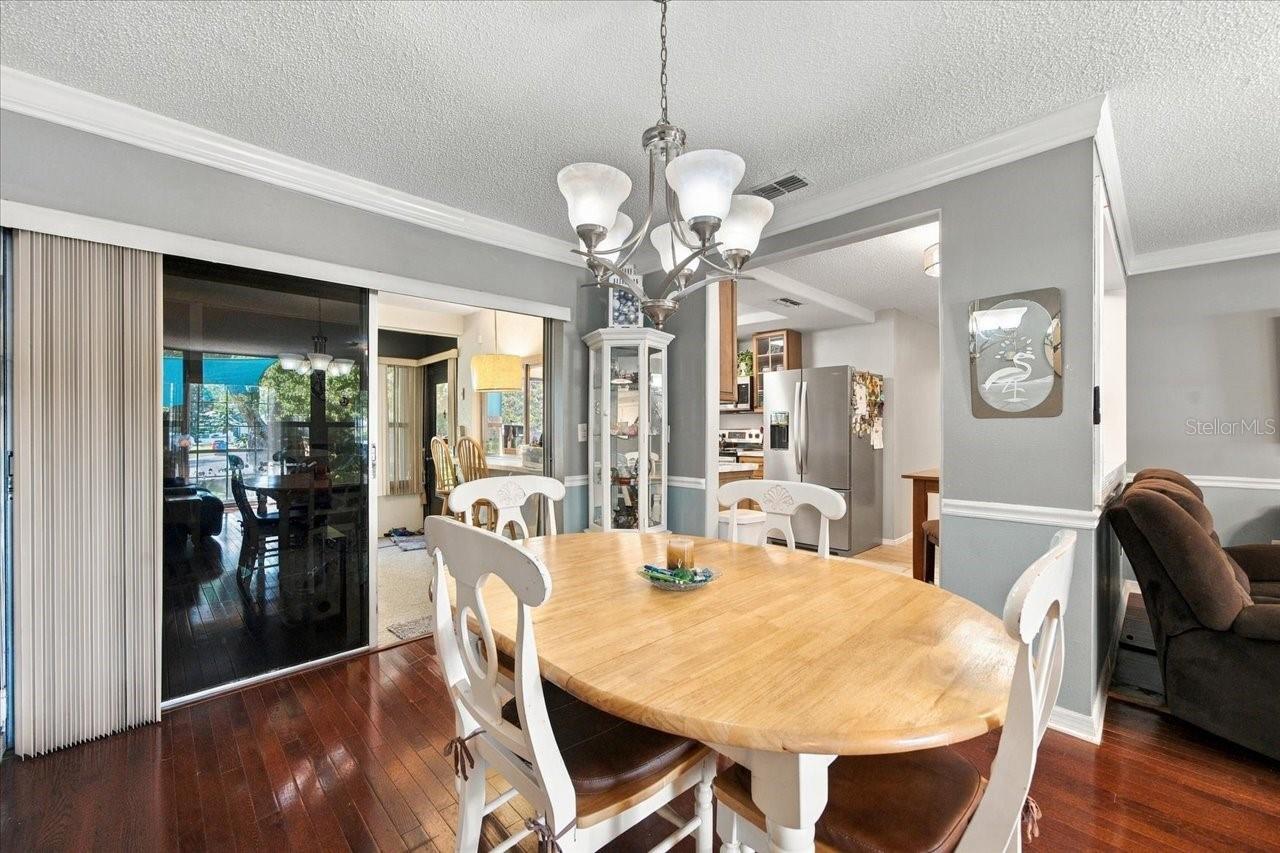
Dining Room - 8109 RUMFORD CT, HUDSON
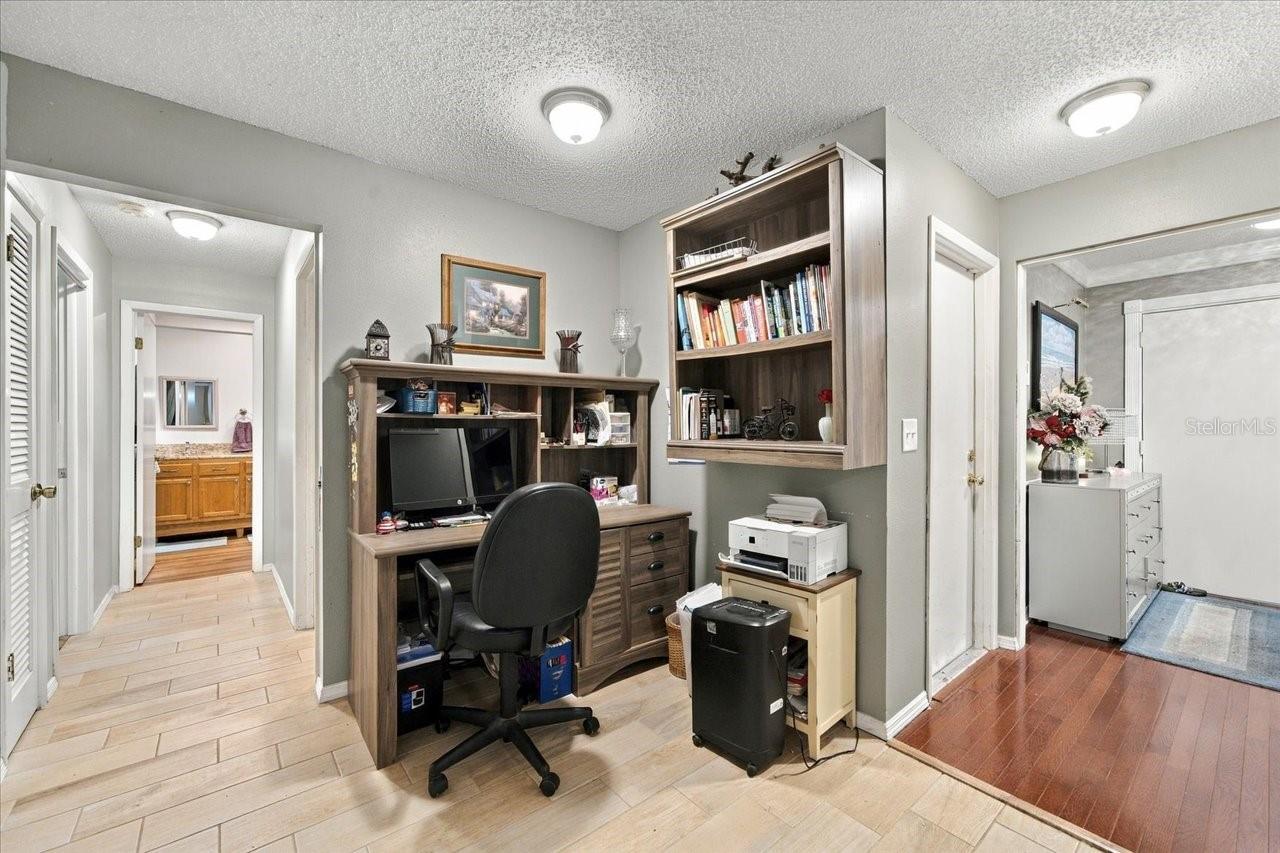
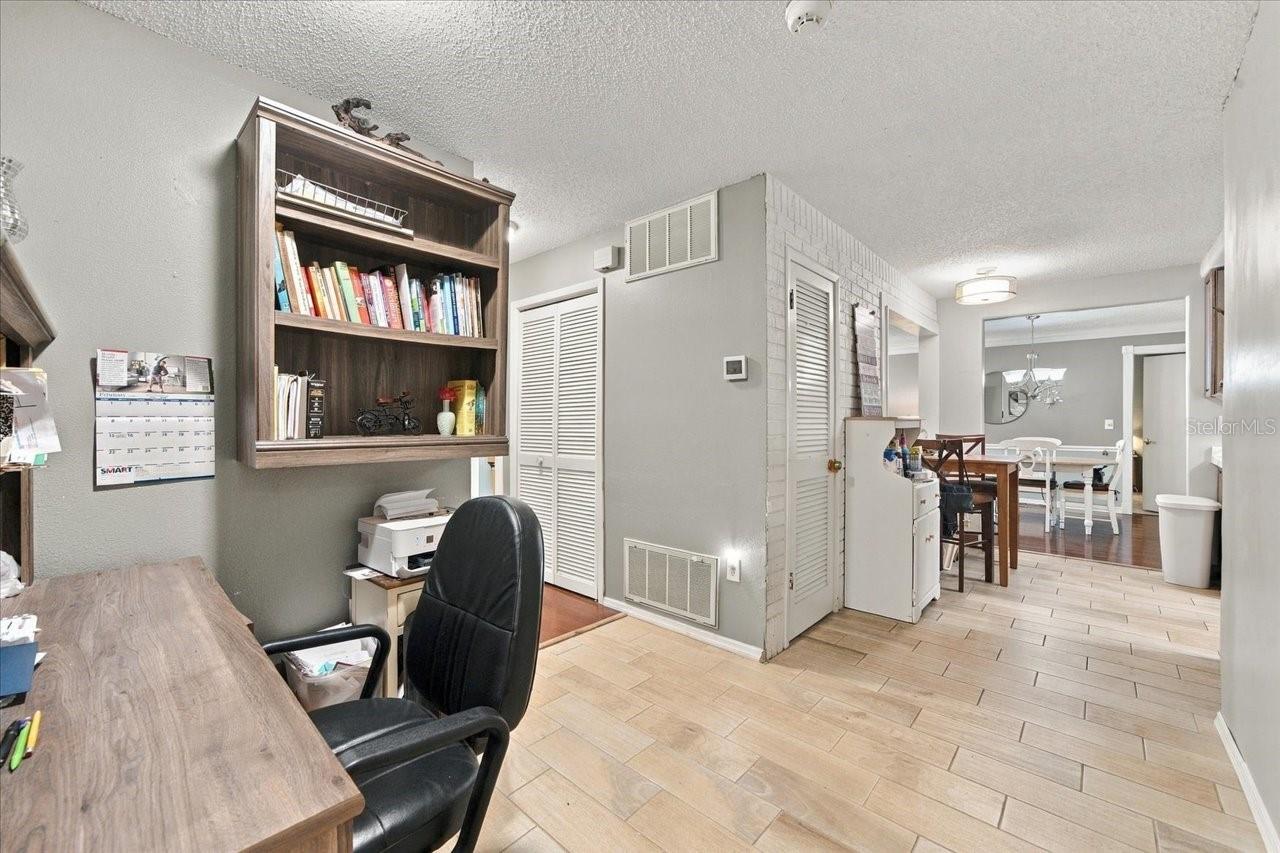
Desk Space - 8109 RUMFORD CT, HUDSON
Extra FLex Space in Hallway - 8109 RUMFORD CT, HUDSON
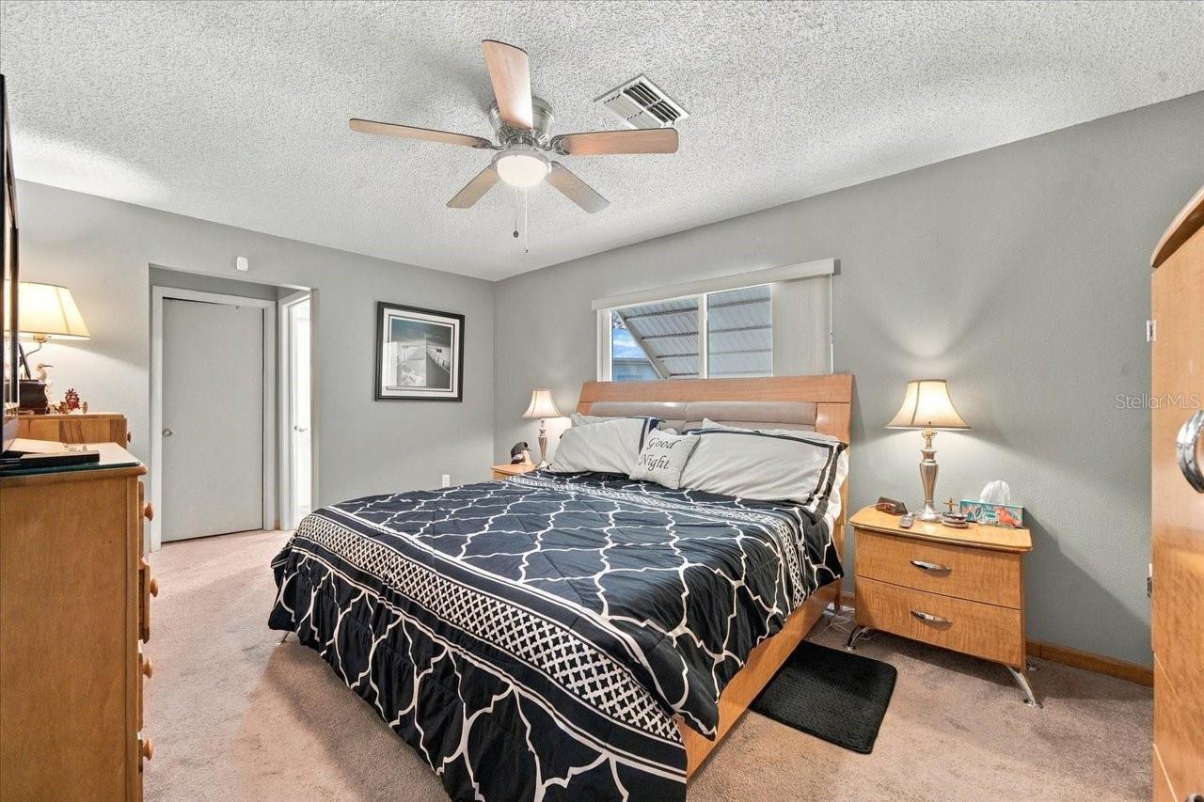
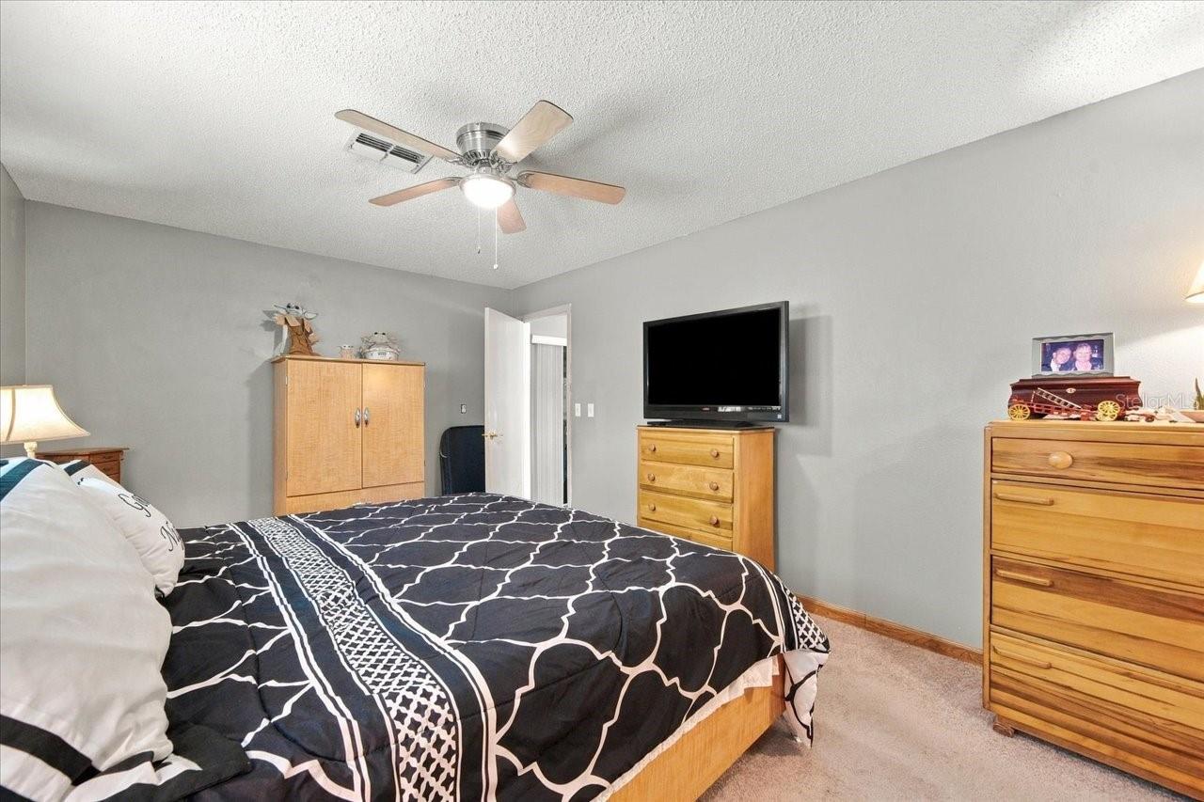
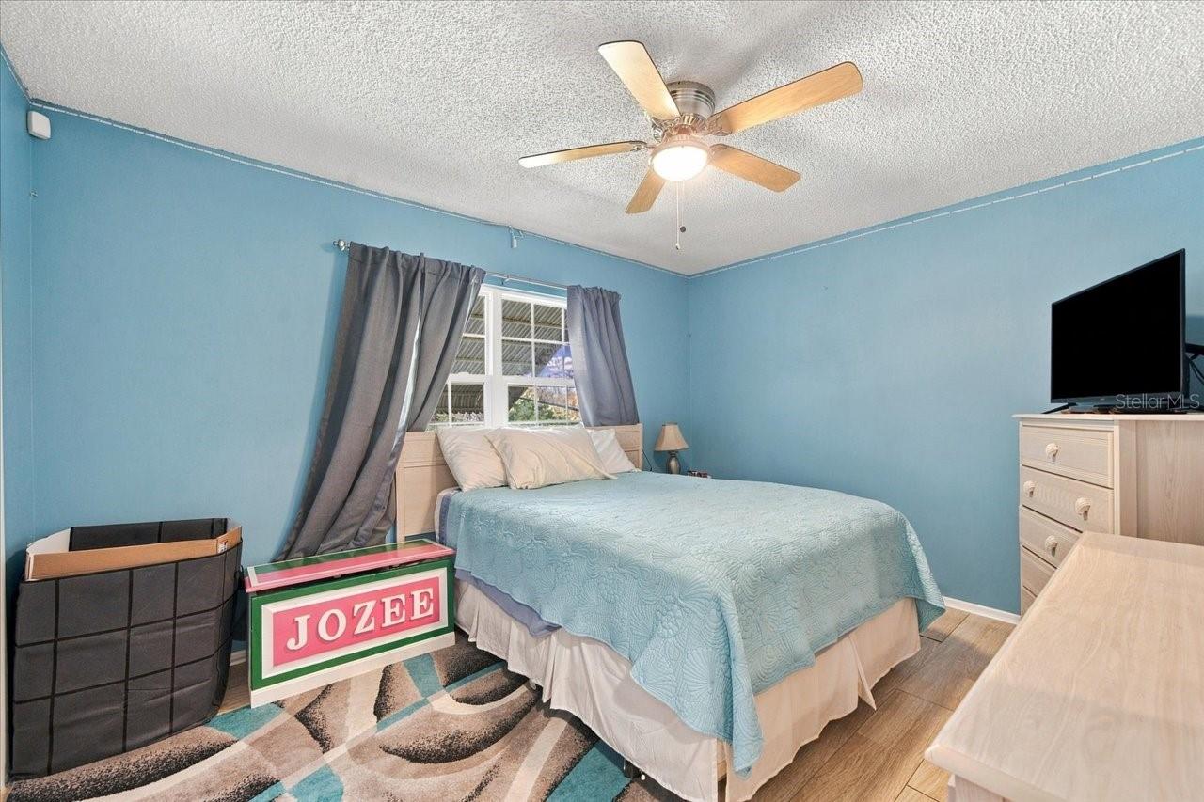
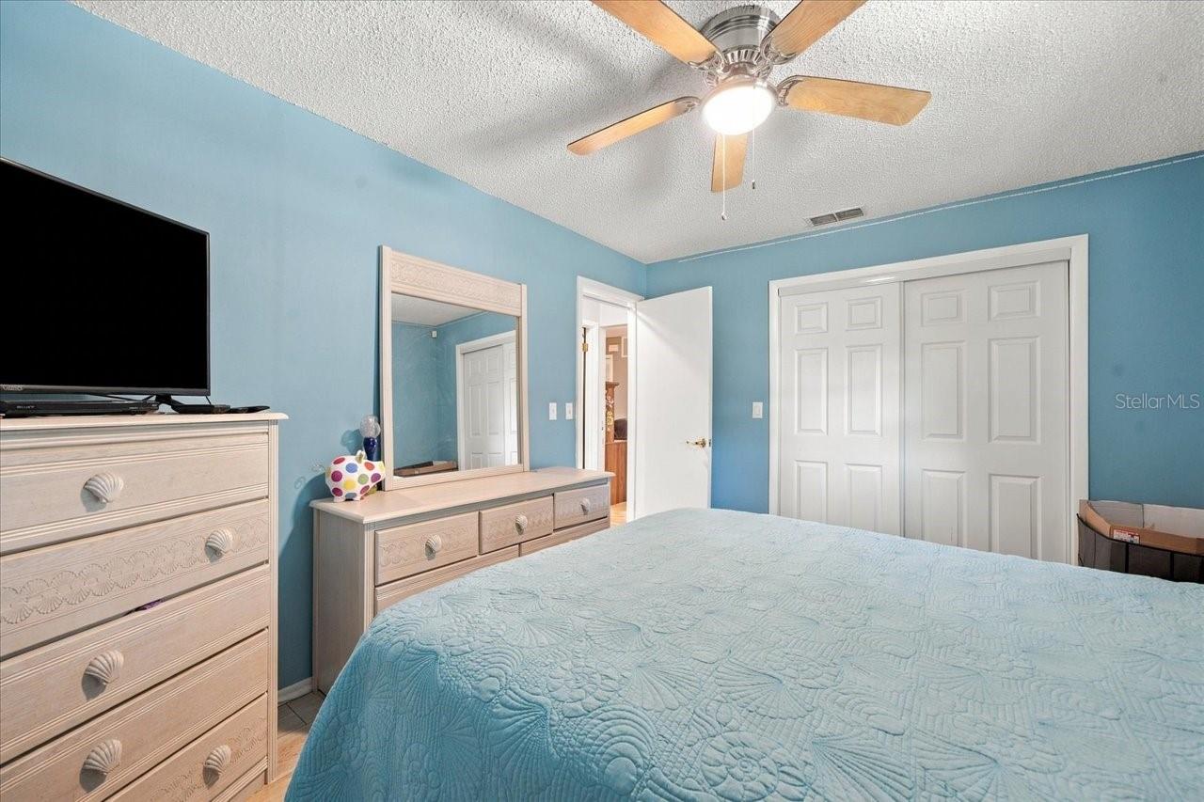
Primary Bedroom - 8109 RUMFORD CT, HUDSON
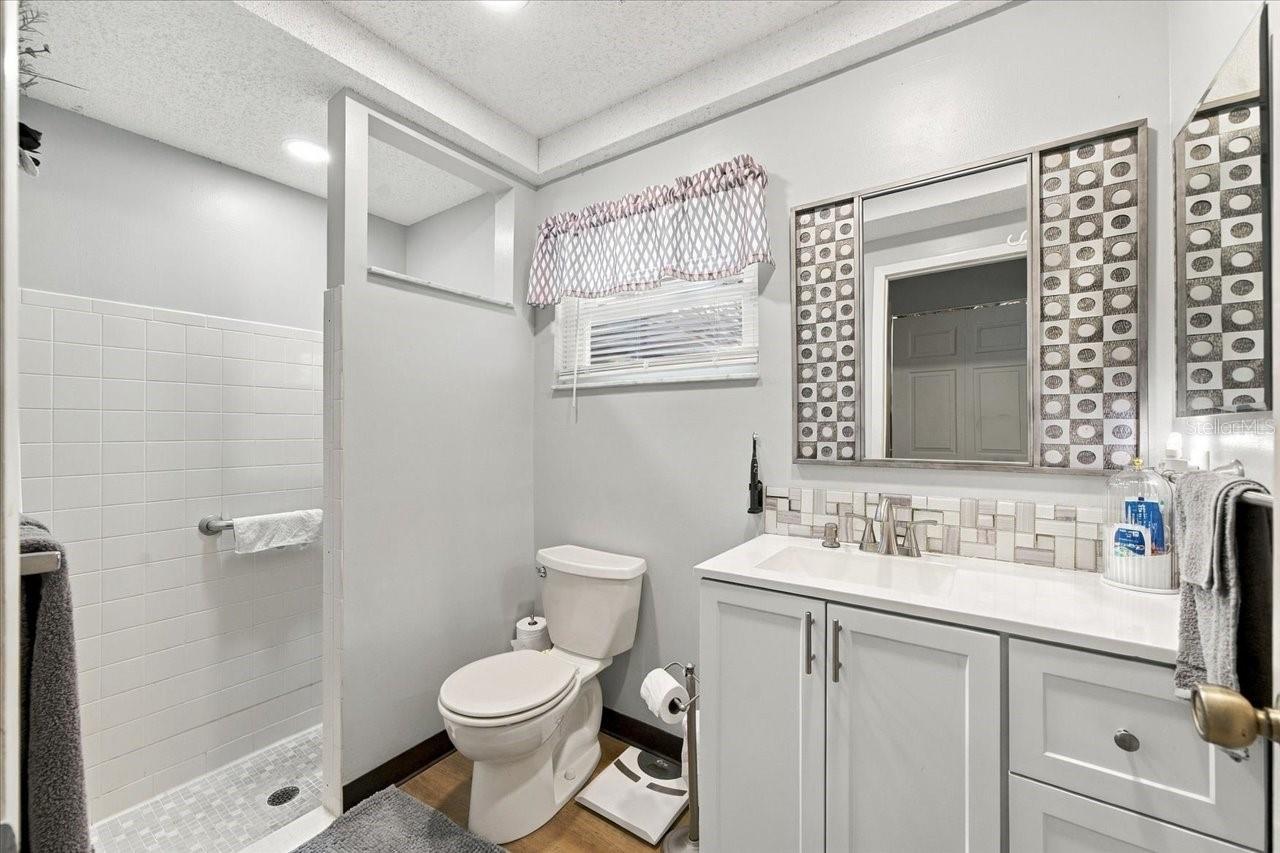
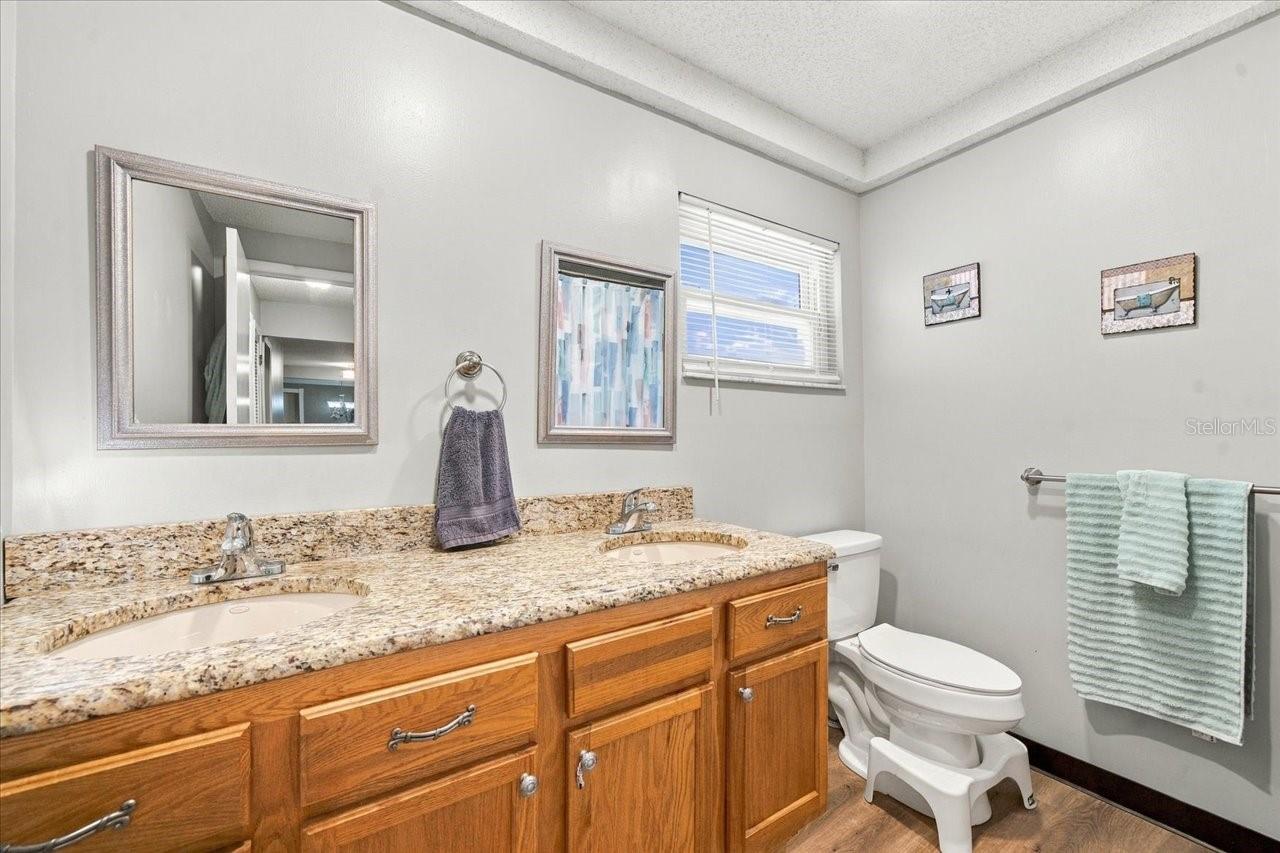
Primary Bathroom - 8109 RUMFORD CT, HUDSON
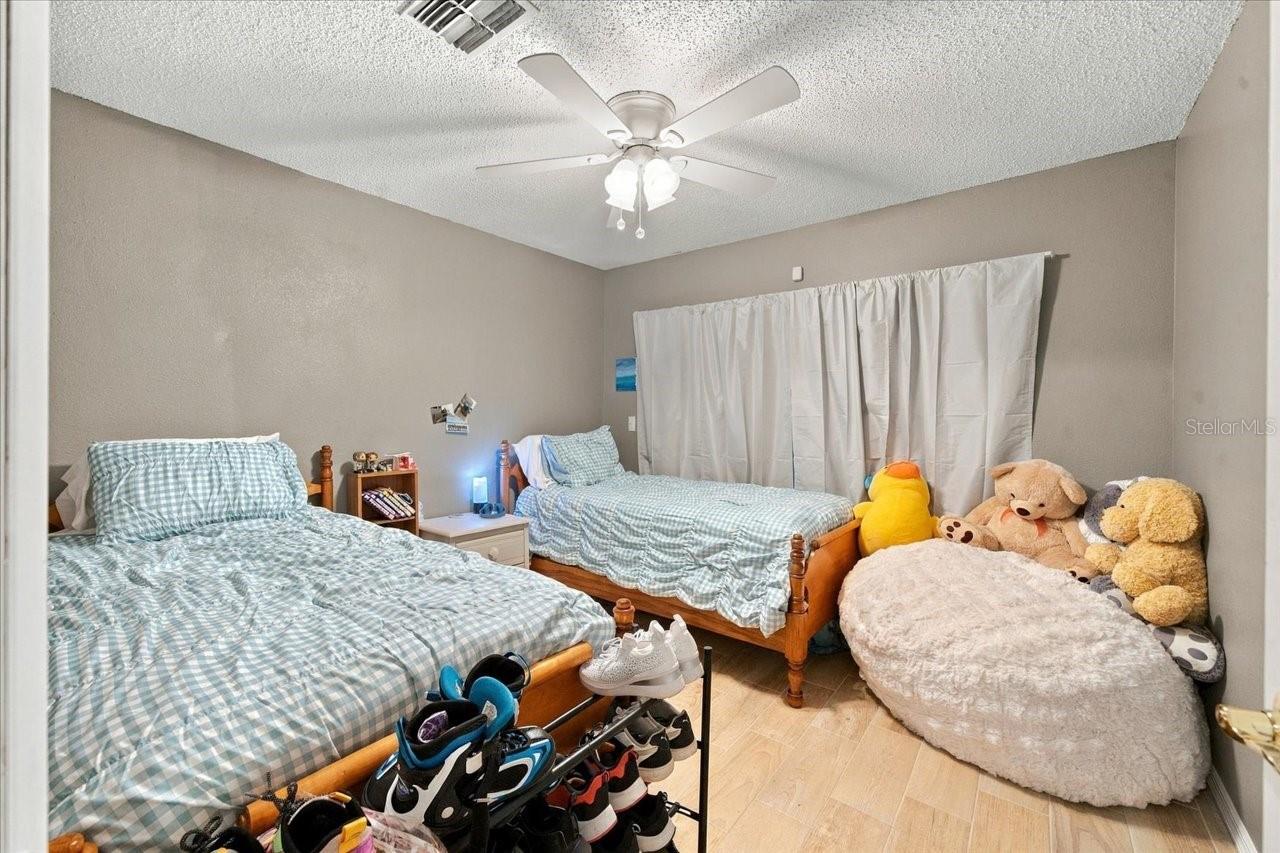
Guest Bedroom 1 - 8109 RUMFORD CT, HUDSON
Guest Bedroom 2 - 8109 RUMFORD CT, HUDSON
Guest Bathroom - 8109 RUMFORD CT, HUDSON
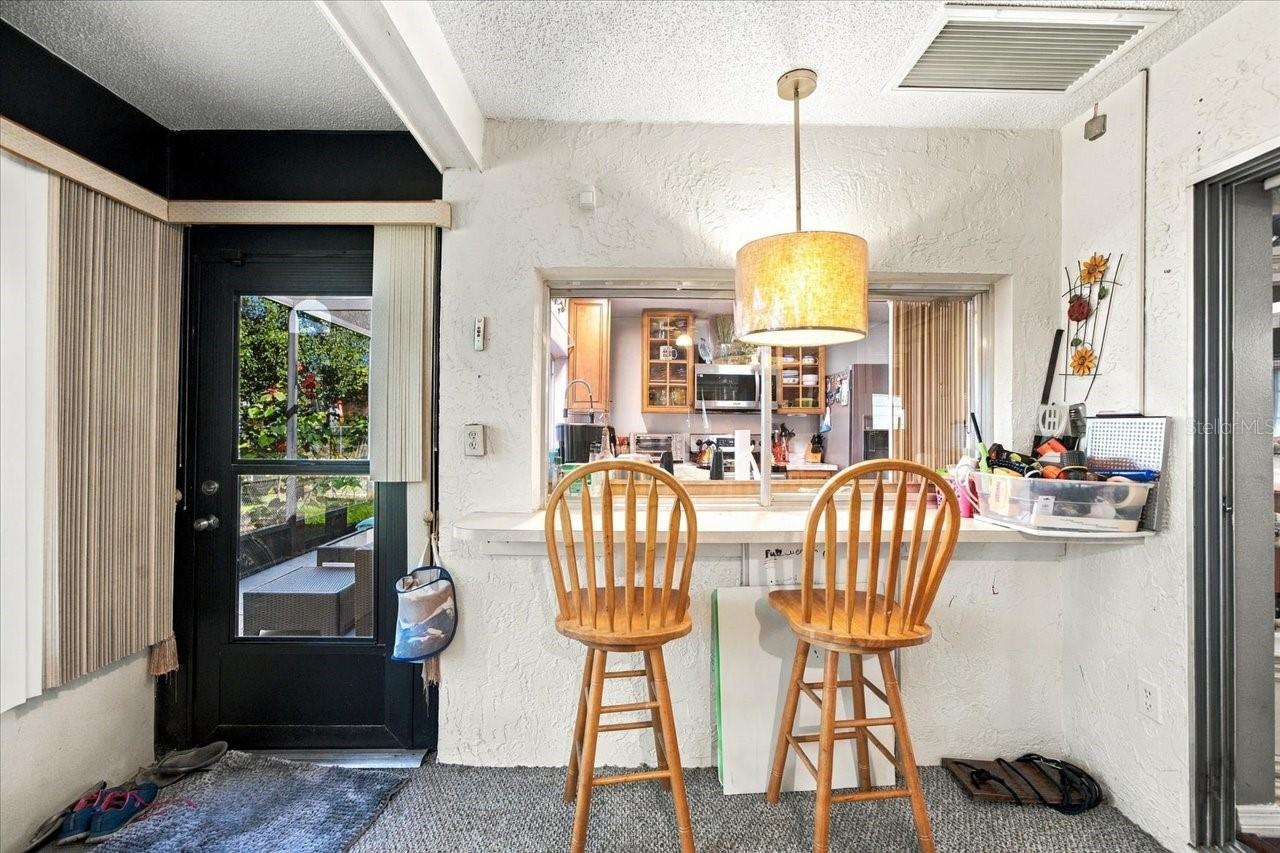
Florida Room Bar Area - 8109 RUMFORD CT, HUDSON
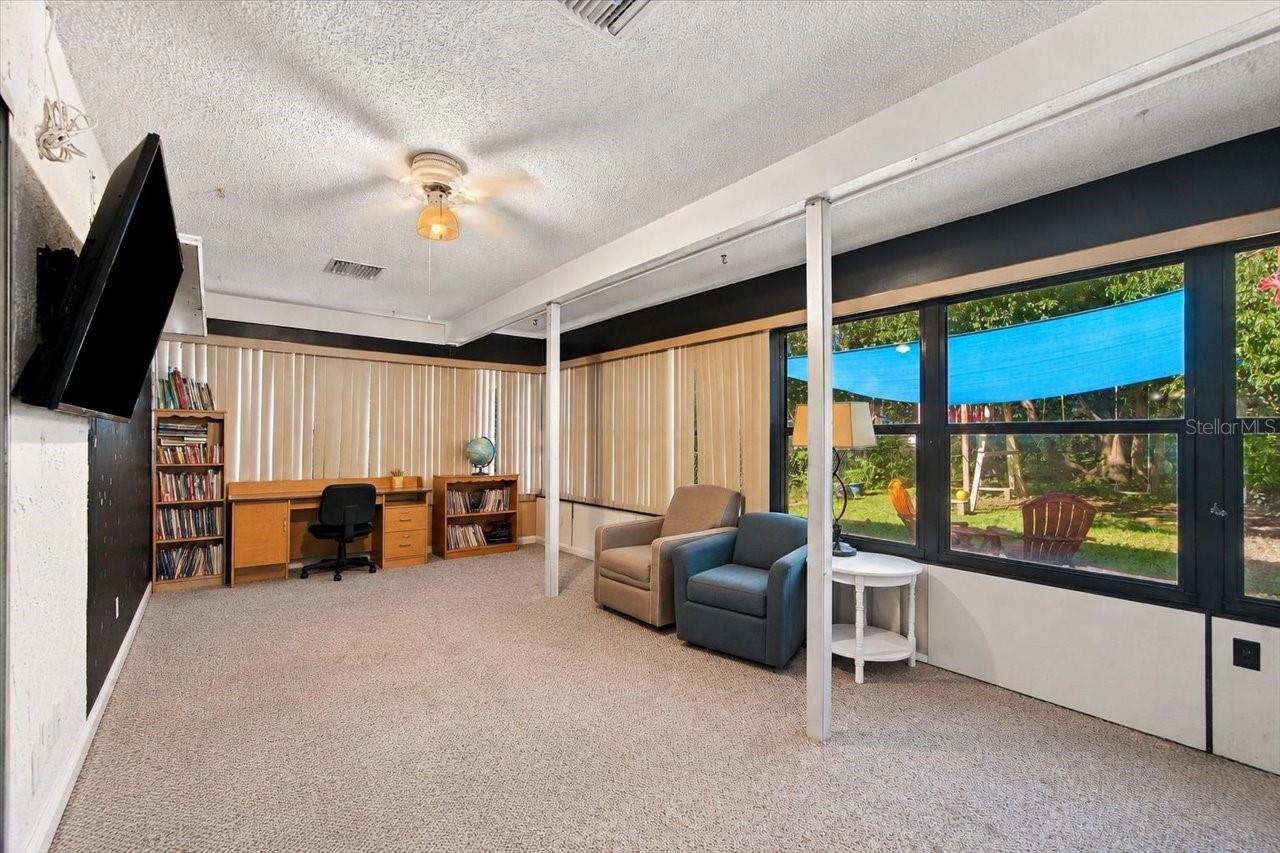
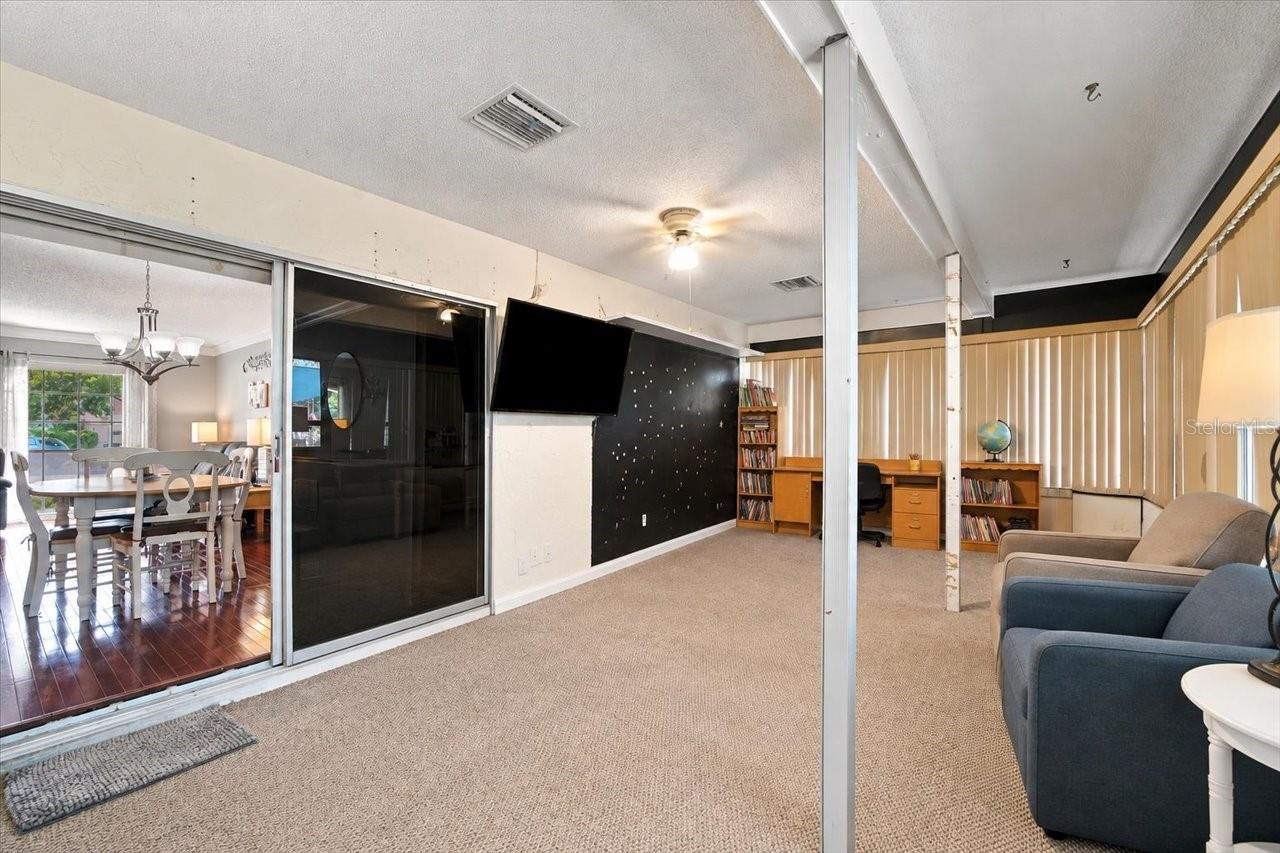
Florida Room - 8109 RUMFORD CT, HUDSON
Enclosed Florida Room - 8109 RUMFORD CT, HUDSON
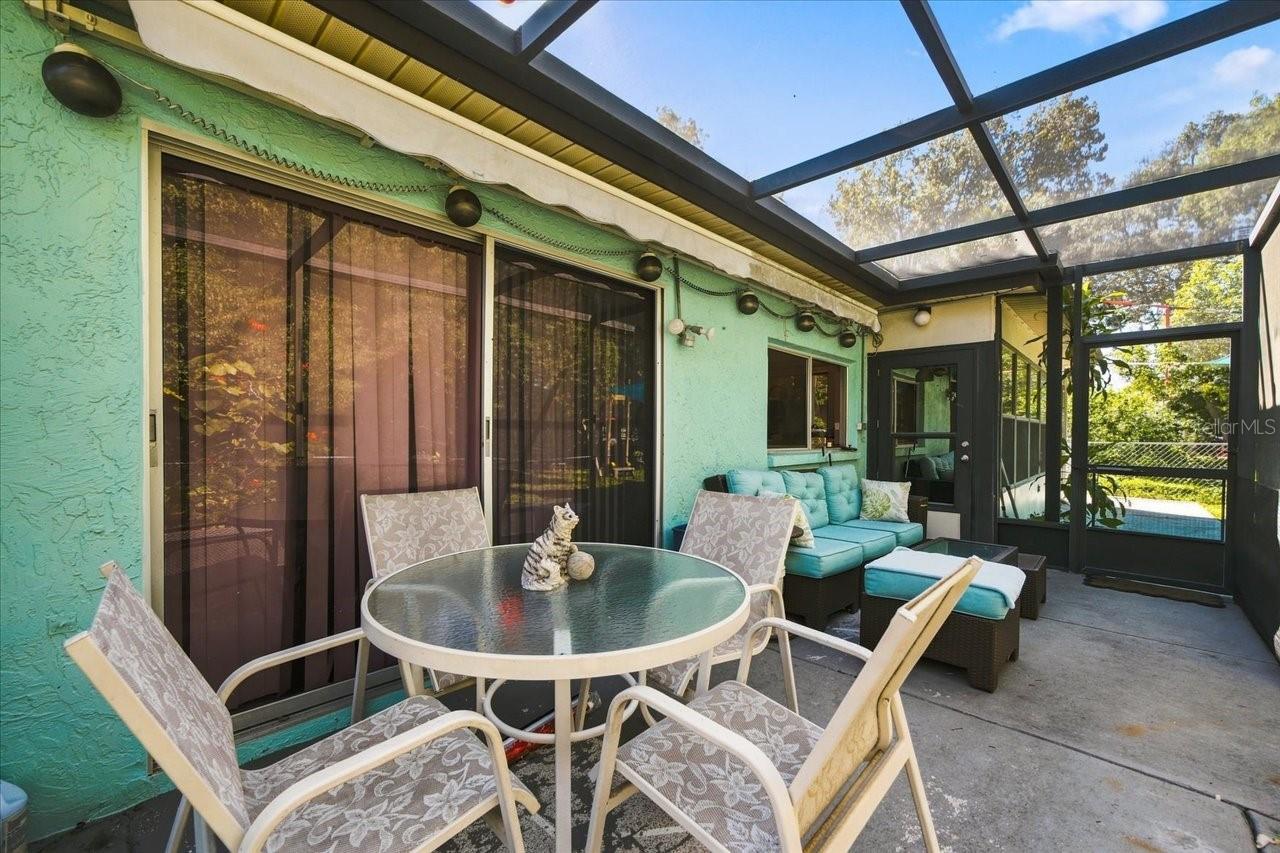
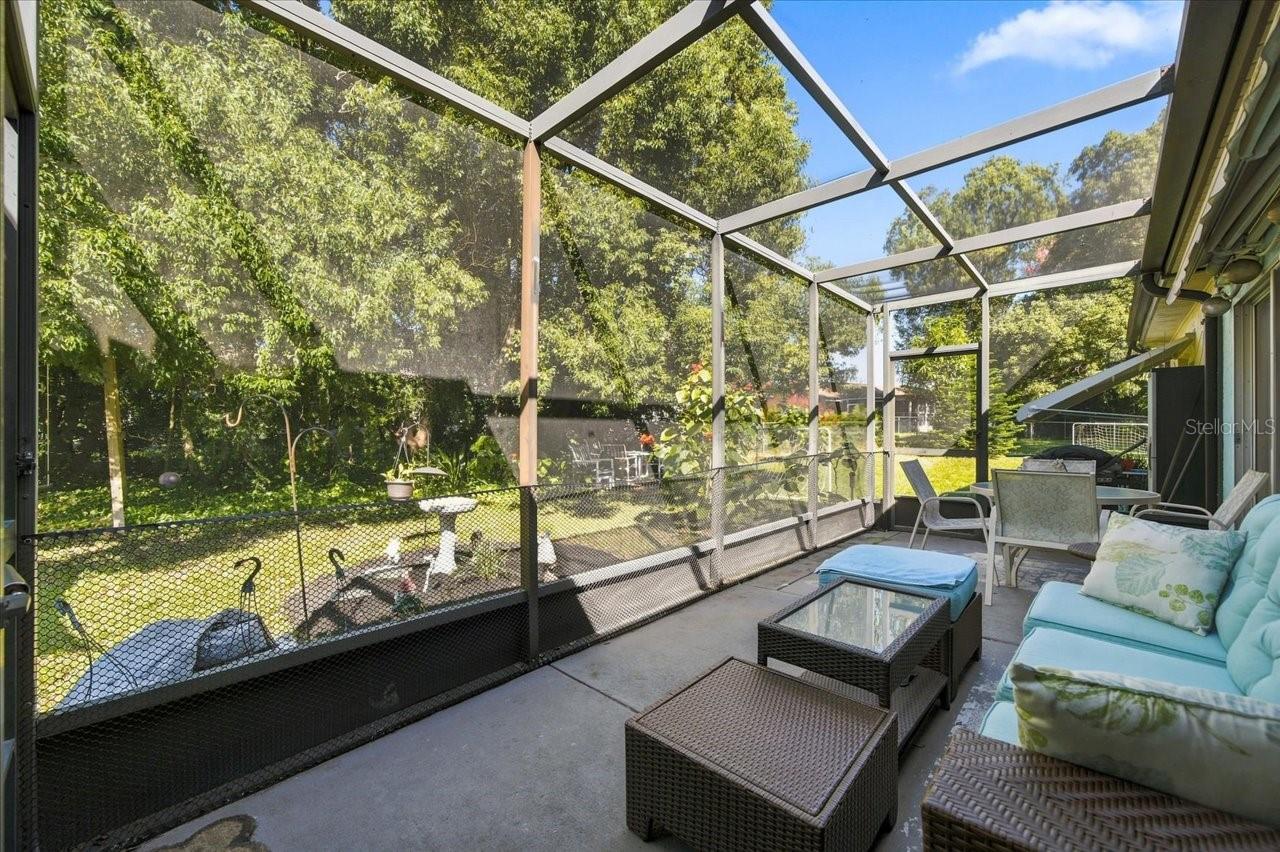
Screened in Patio - 8109 RUMFORD CT, HUDSON
Screen in Patio with an Retractable Awning - 8109 RUMFORD CT, HUDSON
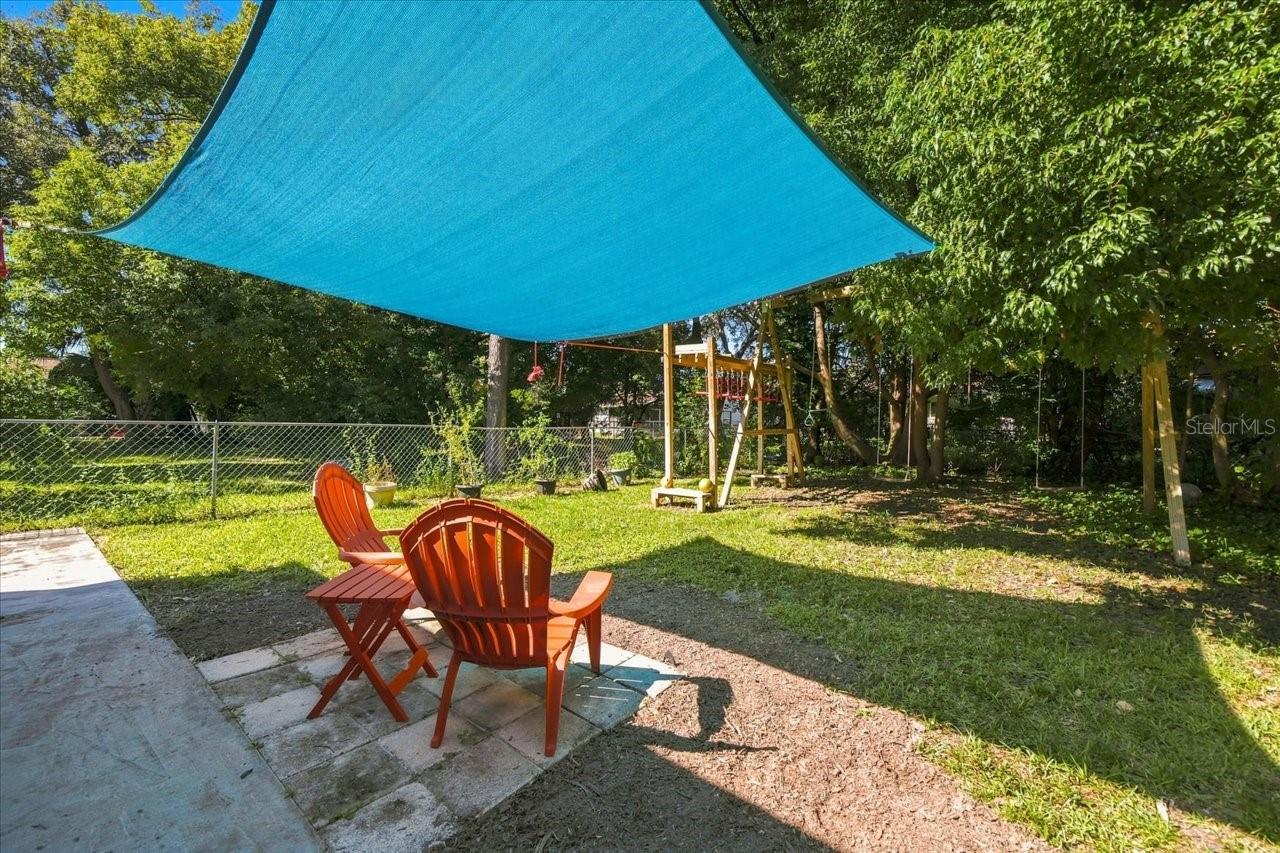
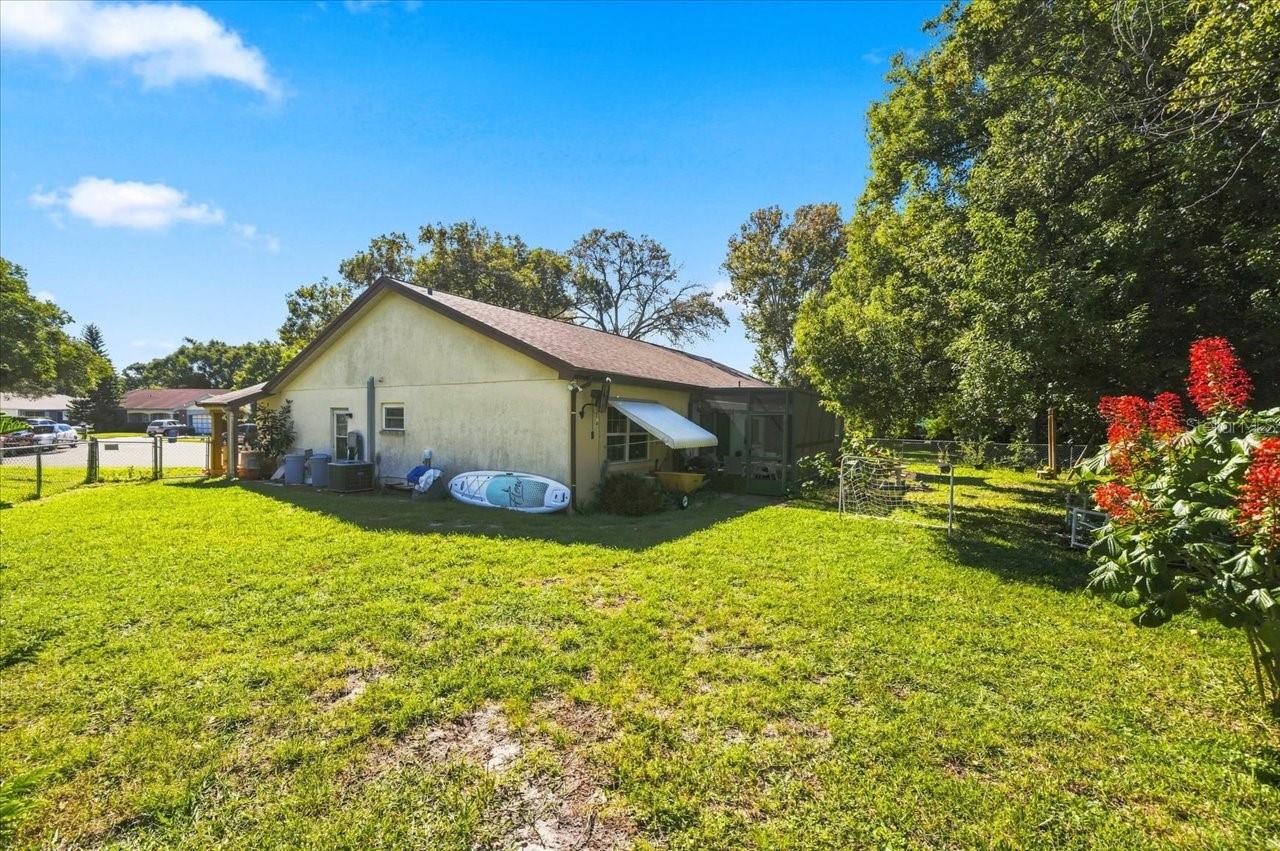
Fenced in Backyard - 8109 RUMFORD CT, HUDSON
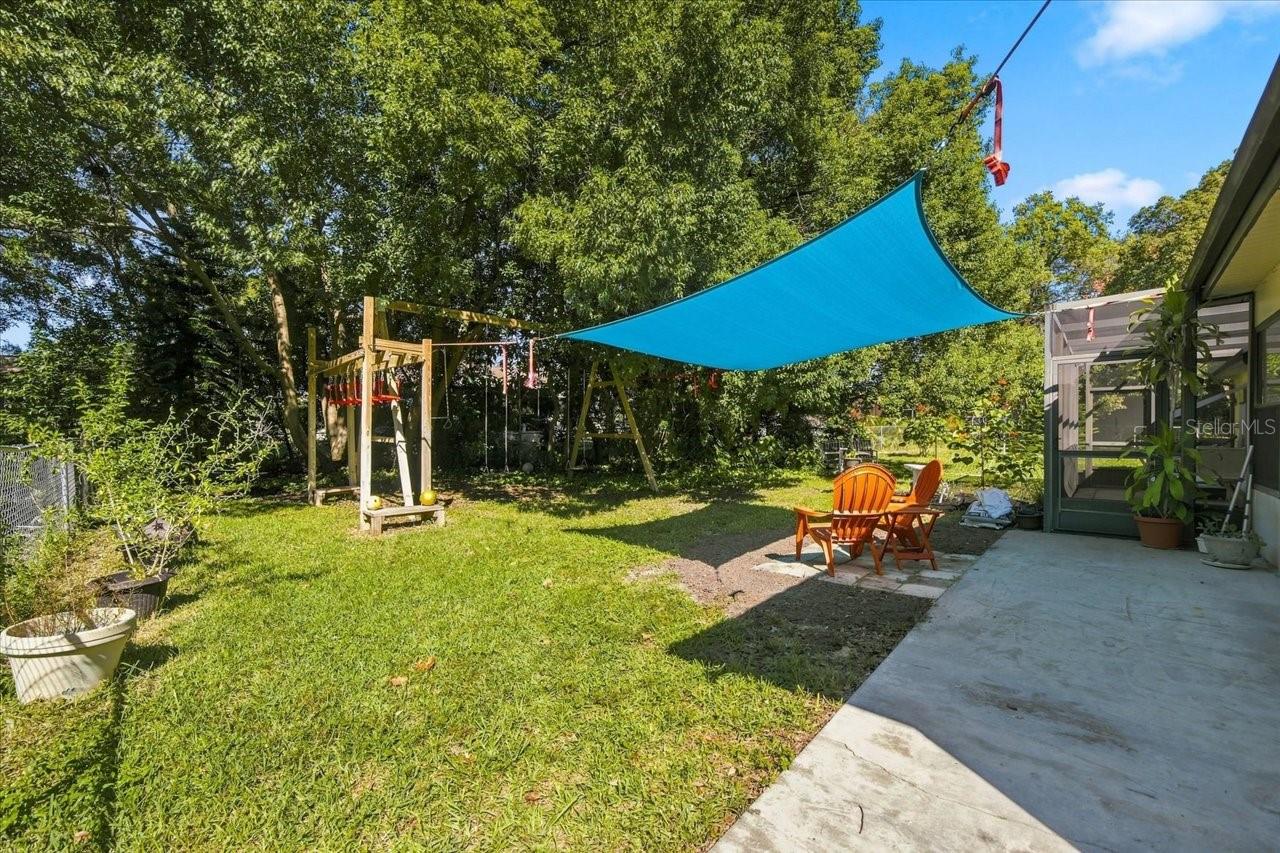
Backyard - 8109 RUMFORD CT, HUDSON
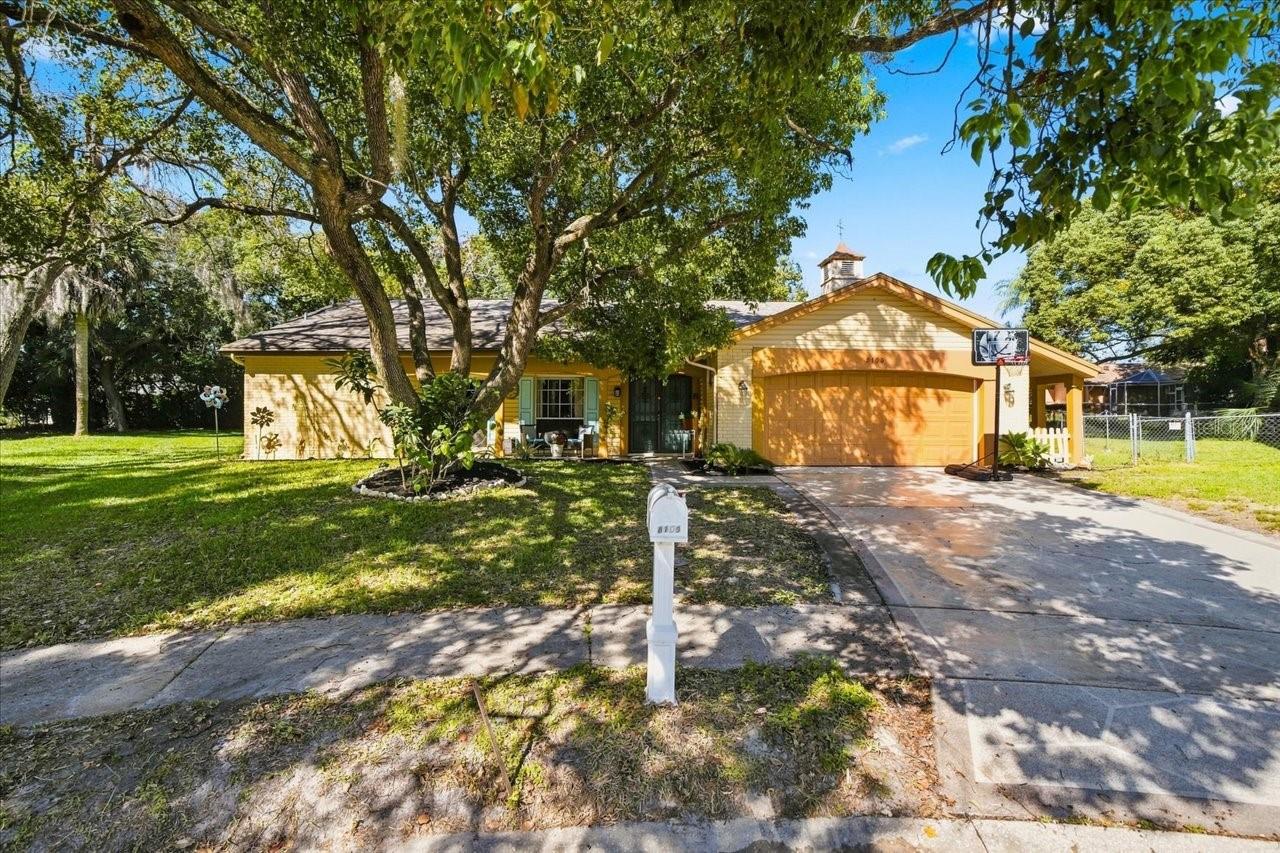
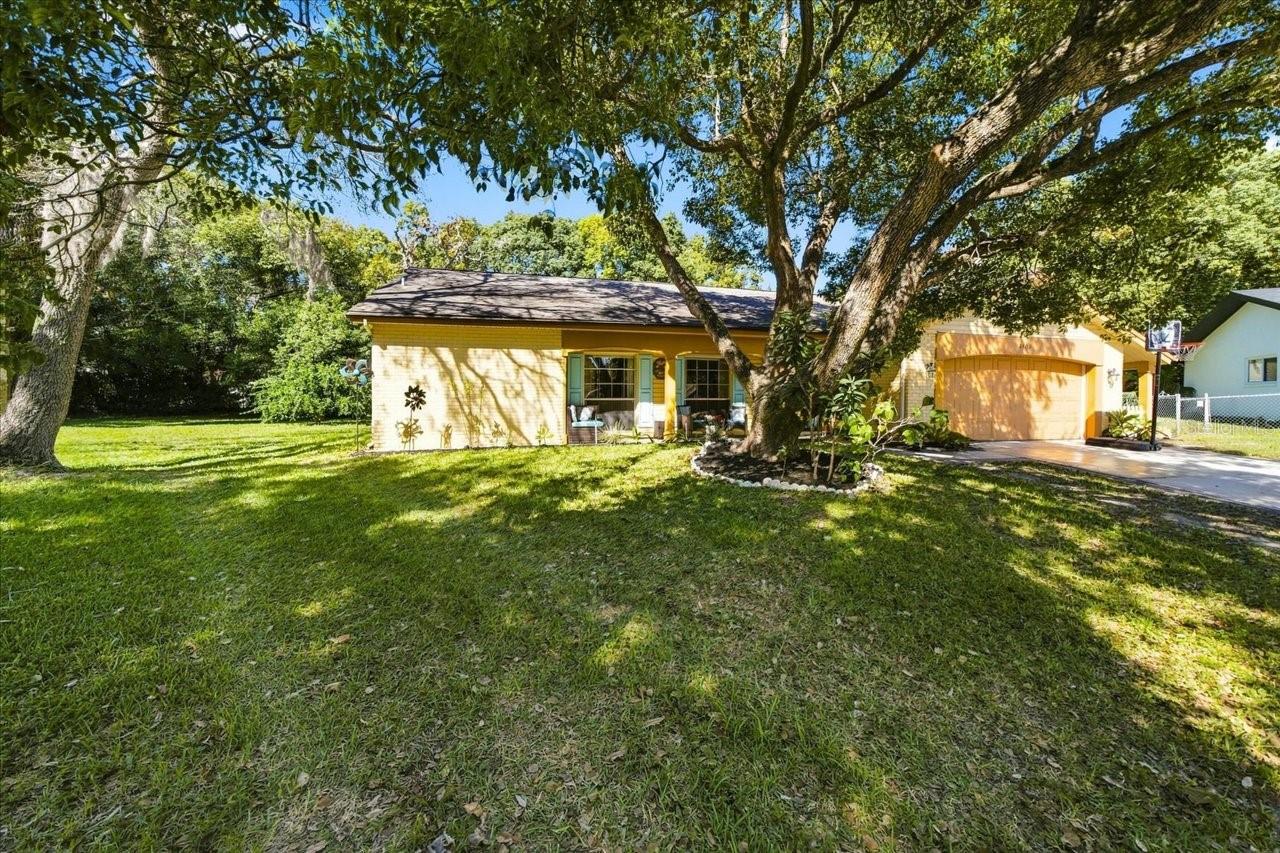
Front View - 8109 RUMFORD CT, HUDSON
Front Yard - 8109 RUMFORD CT, HUDSON
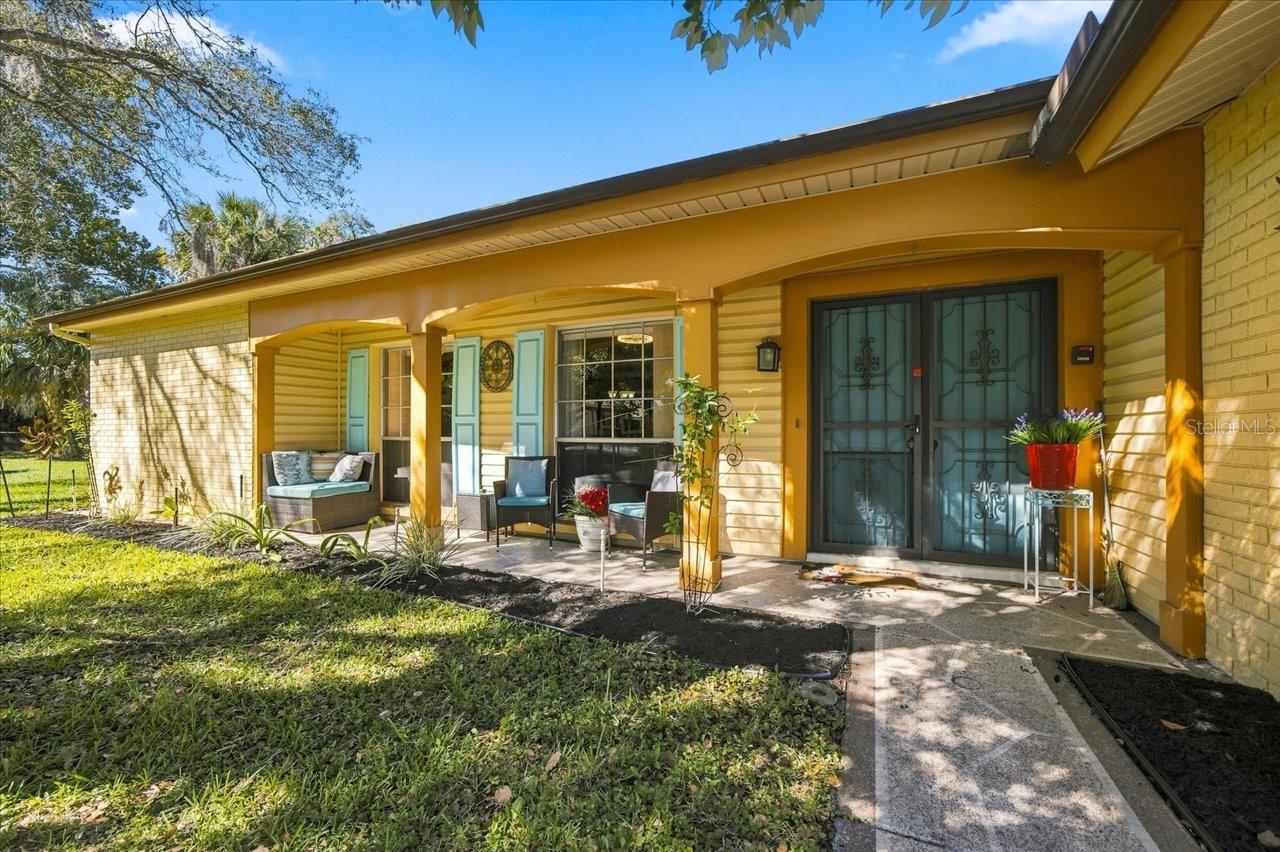
Front Porch - 8109 RUMFORD CT, HUDSON
Single Family Residence at 8109 RUMFORD CT, HUDSON, photo 39 of 47
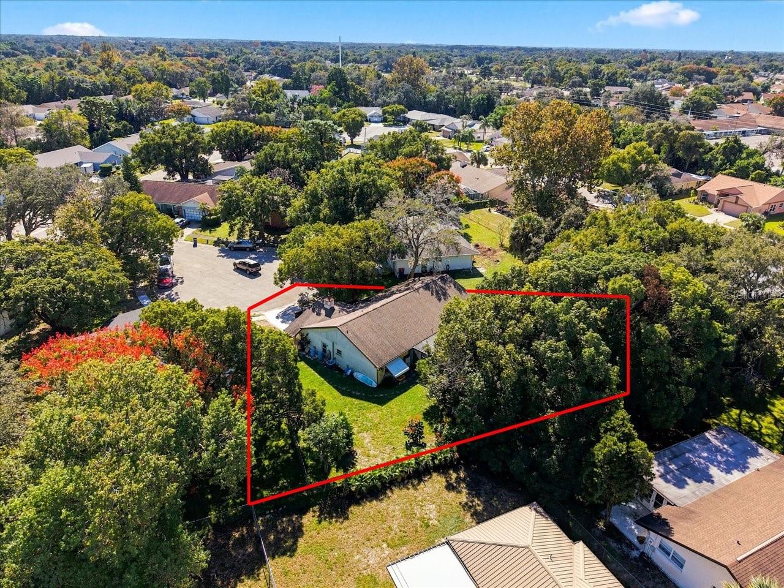
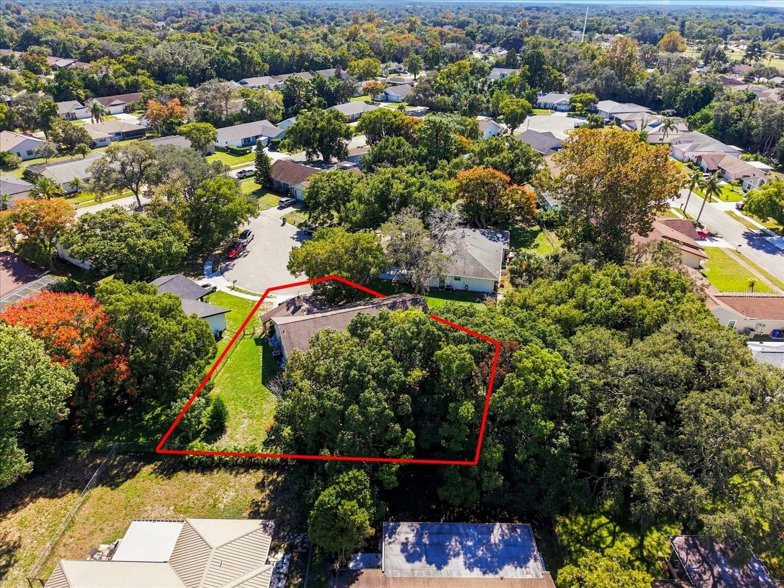
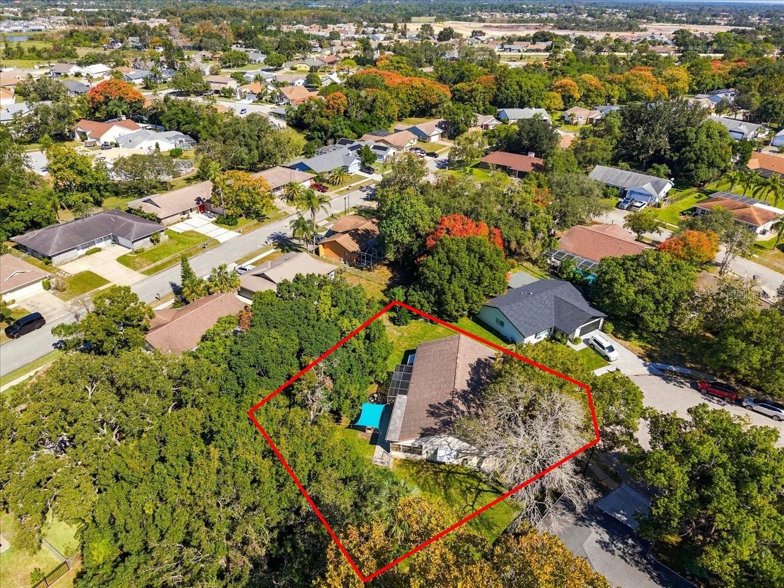
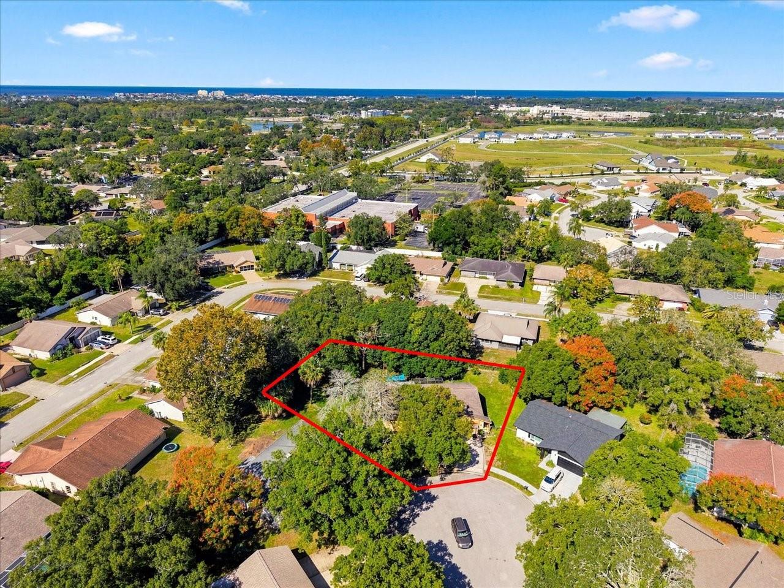
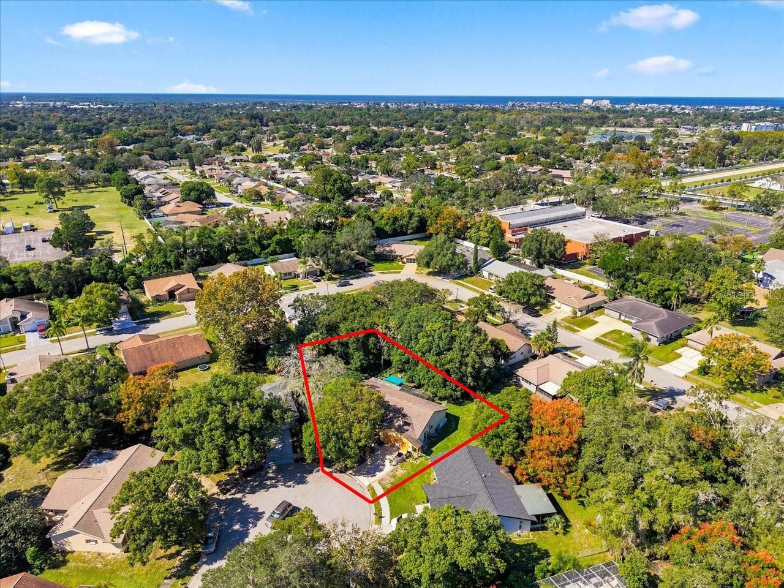
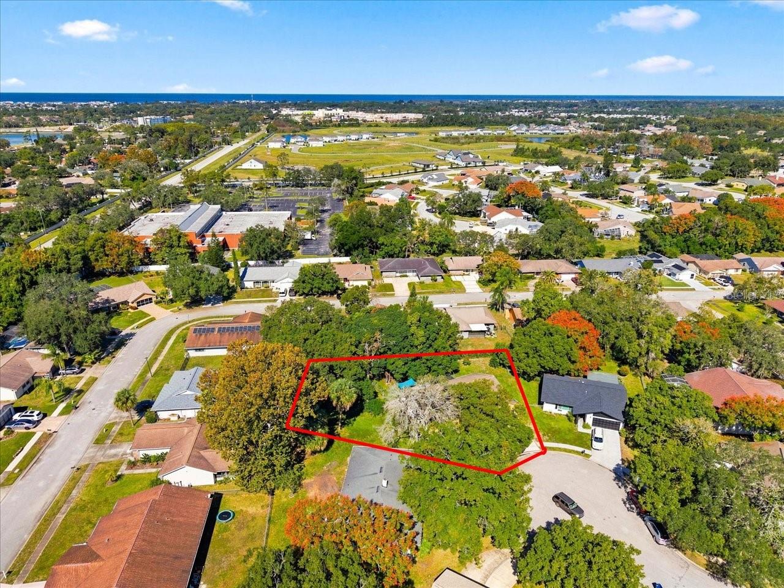
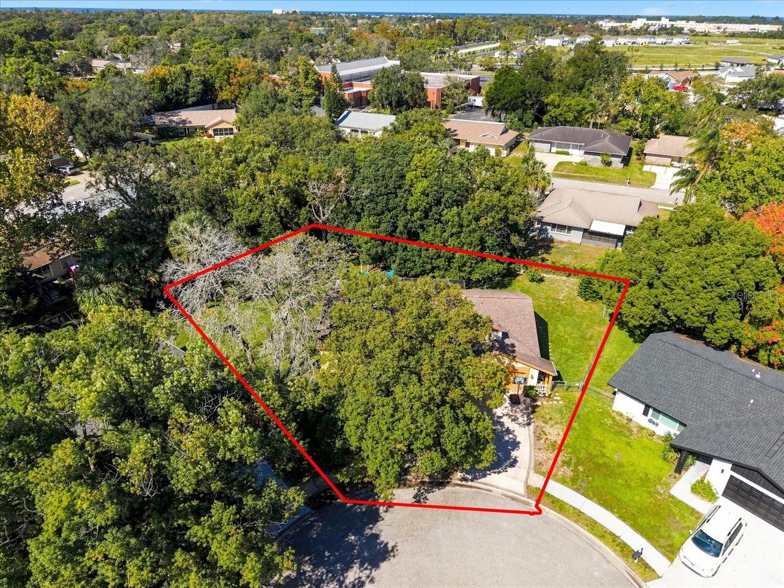
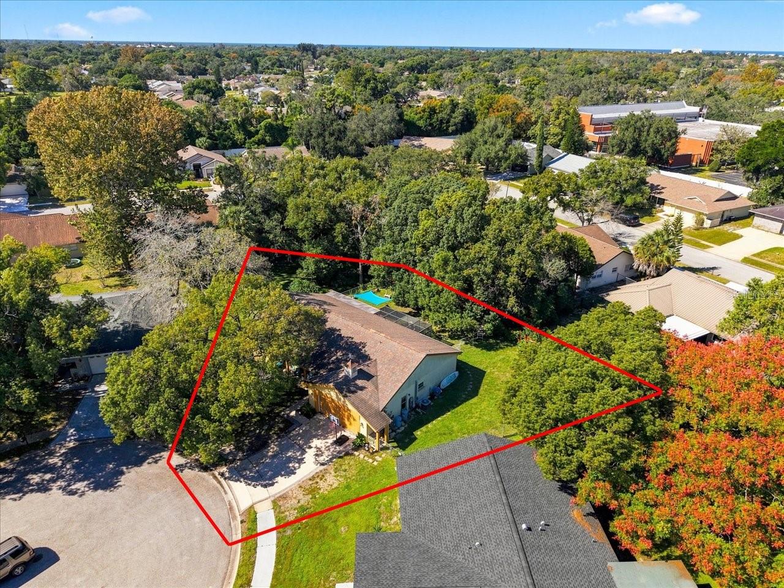
Aerial View - 8109 RUMFORD CT, HUDSON
47 photos

$267,500

8109 RUMFORD CT
HUDSON, FL 34667
Listed by OPTIMA ONE REALTY
Bedrooms
3
Bathrooms
2
Living area
1,519 sqft
Year built
1981

About this home

Welcome to BEACON WOODS EAST and this 3 BEDROOM, 2 BATHROOM home situated on an OVERSIZED CUL-DE-SAC LOT with over 1/3 OF AN ACRE! As you turn onto the quiet cul-de-sac, the home is at the end with a two car garage. Stepping inside, you're greeted by beautiful HARDWOOD FLOORS, large windows that bring in plenty of natural light, and a custom opening connecting the living area to the kitchen. The kitchen features newer cabinetry and appliances, along with windows overlooking the SCREENED-IN BACK PATIO. The primary bedroom offers TWO CLOSETS and a private ensuite bathroom with a walk-in shower. Need some extra living space? The ENCLOSED FLORIDA ROOM is AIR-CONDITIONED and provides the perfect spot for entertaining guests, a game room, hobby space, or simply relaxing. Step outside to the screened-in patio, complete with a RETRACTABLE AWNING to provide extra shade during those warm Florida afternoons. The FENCED BACKYARD offers plenty of room to enjoy the outdoors, while the additional property beyond the fence provides even more space to spread out. Several mature trees offer NATURAL SHADE and added privacy, creating a peaceful backyard setting. With over a third of an acre, a cul-de-sac location, and flexible indoor and outdoor living spaces, this home offers plenty of possibilities. Come see what makes this Beacon Woods East property special!

Property details

MLS
Stellar MLS
MLS #
MFRTB8559373
Property type
Single Family Residence
Subdivision
RAVENSWOOD VILLAGE
Status
Active
Days on market
N/A
On market date
October 25, 2026
Stories
N/A
Total bathrooms
2
Garage spaces
1
Parking spaces
N/A
Lot size
0.33 acres
Loading map…

Nearby schools

Within 10 miles. School directory data from the National Center for Education Statistics (NCES), accessed via the Urban Institute Education Data API. Local Score is calculated by INNOVATE Real Estate; where a state rating is shown, it comes from that state's own official school report card.

Elementary
GULF HIGHLANDS ELEMENTARY SCHOOL
1.86 mi away · Grades -1-5
Nearest school -- attendance-zone data not available here
3.0
Local Score (student-teacher ratio only (preliminary -- will incorporate state test-score data once available)) -- not an official state rating
Enrollment
733
Student:teacher ratio
15.9:1
District
PASCO
Middle
BAYONET POINT MIDDLE SCHOOL
2.41 mi away · Grades 6-8
Nearest school -- attendance-zone data not available here
2.0
Local Score (student-teacher ratio only (preliminary -- will incorporate state test-score data once available)) -- not an official state rating
Enrollment
725
Student:teacher ratio
19.6:1
District
PASCO
High
WEST PASCO EDUCATION ACADEMY
1.24 mi away · Grades 6-12
Nearest school -- attendance-zone data not available here
5.0
Local Score (student-teacher ratio only (preliminary -- will incorporate state test-score data once available)) -- not an official state rating
Enrollment
184
Student:teacher ratio
7.7:1
District
PASCO

Walkability

Blended score for HUDSON's center, calculated by INNOVATE Real Estate from two sources: the EPA's National Walkability Index (street network, transit, land-use mix) and Google Places amenity data (what's actually reachable on foot from this point). 60% EPA National Walkability Index + 40% nearby-amenity density (Google Places).

61
Walkable
out of 100
EPA National Walkability Index
11.0 / 20 -- Above average walkable
Google Places amenity density
70 / 100
Restaurants & cafes15
Grocery stores1
Parks2
Schools1
Transit stops14
Pharmacies6

Market position

How this listing compares to current activity in HUDSON, from live MLS data.

On the market 0 days -- 121 fewer days than HUDSON's current average of 121 days.
For reference, the median list price across 924 active listings in HUDSON right now is $280,000.

Mortgage calculator

Estimate only - actual rate and payment depend on your lender, credit, and loan program.

$
%
%
Adjust tax / insurance estimates
% / yr
$
/mo
Est. monthly payment
$1,761/mo
$53,500 down
$214,000 loan
Principal & interest$1,388
Property tax (est.)$223
Home insurance (est.)$150

Similar homes you might like

Data source: Listing information provided by Stellar MLS (mfrmls) via Trestle/CoreLogic. Last updated 1 days ago.

Information herein deemed reliable but not guaranteed; all measurements, school assignments, HOA fees, taxes, and feature lists are approximate and should be independently verified. Equal Housing Opportunity.