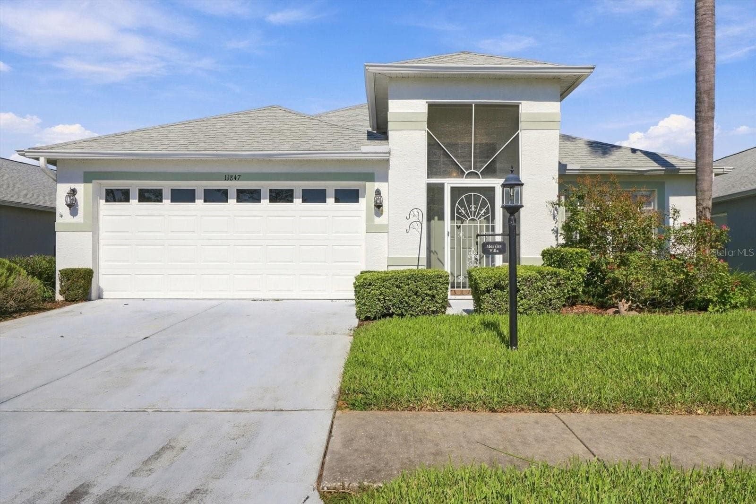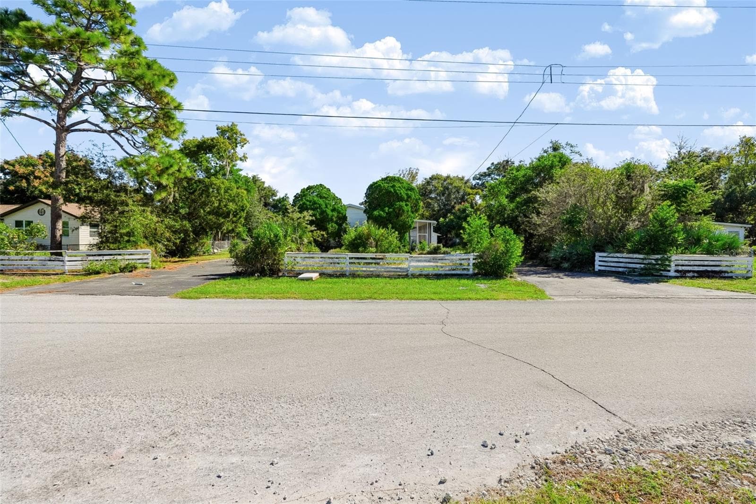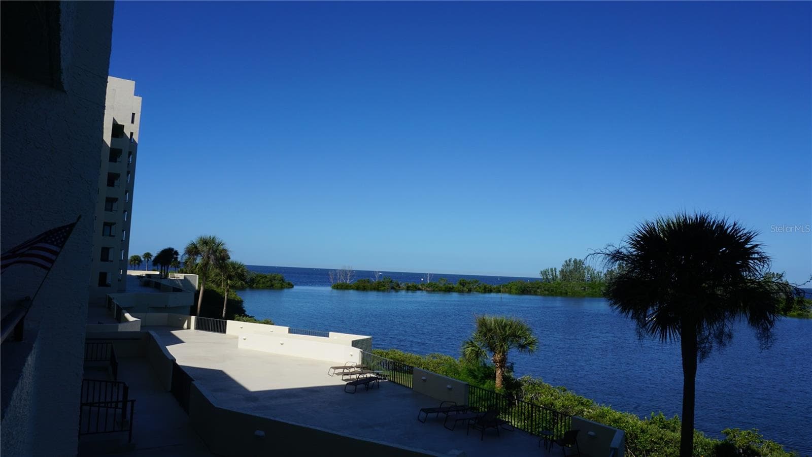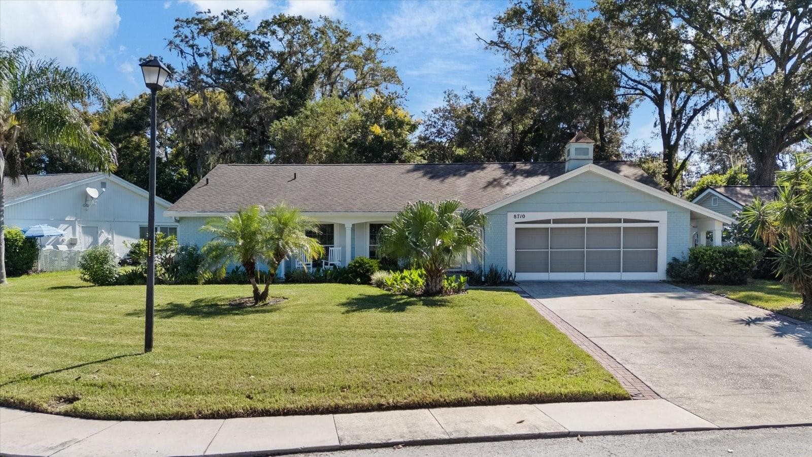
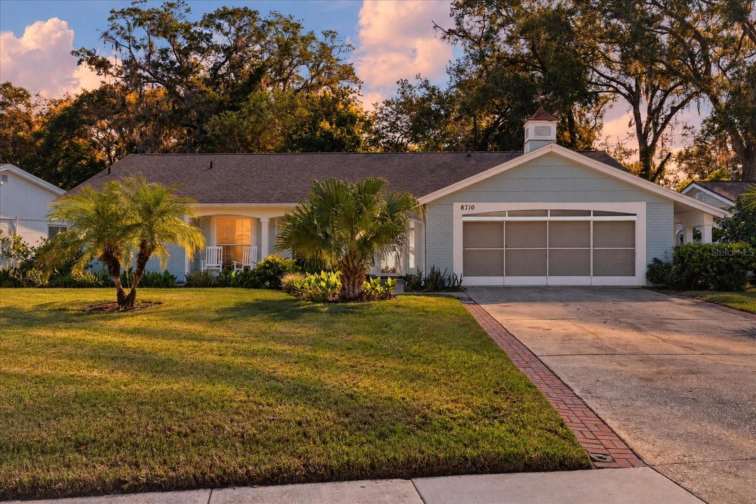
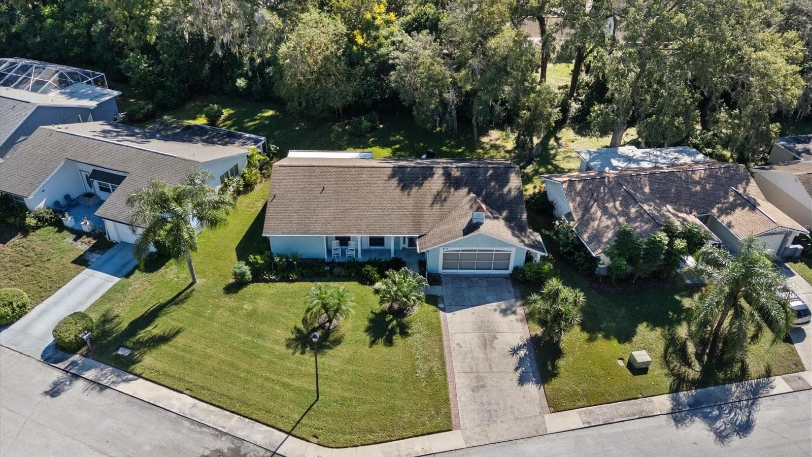
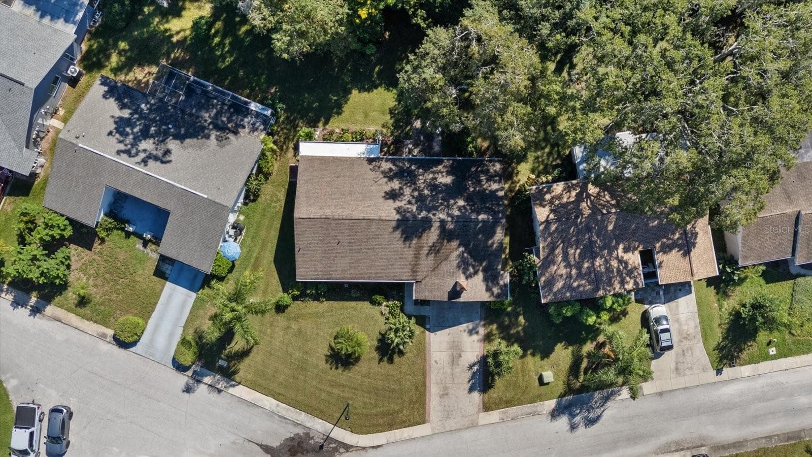
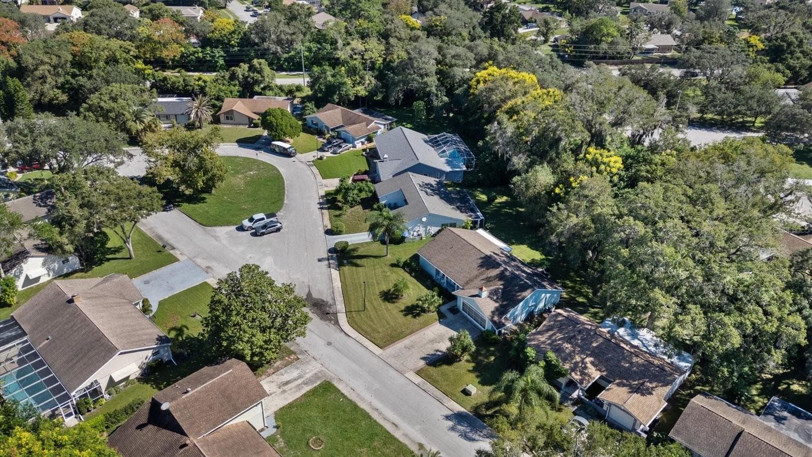
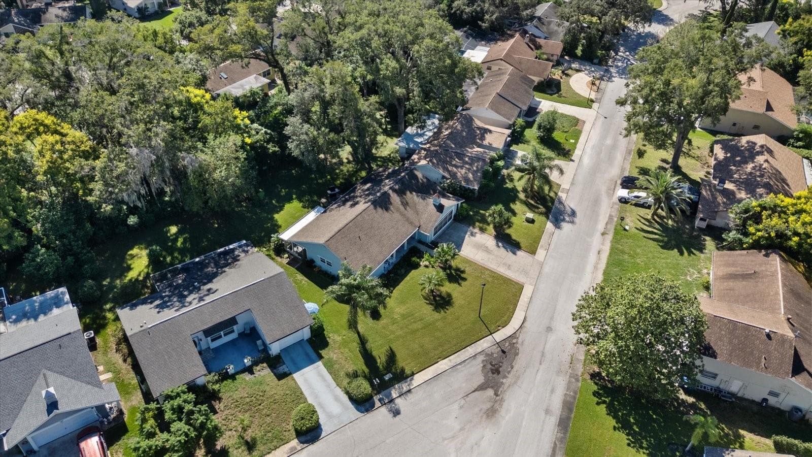
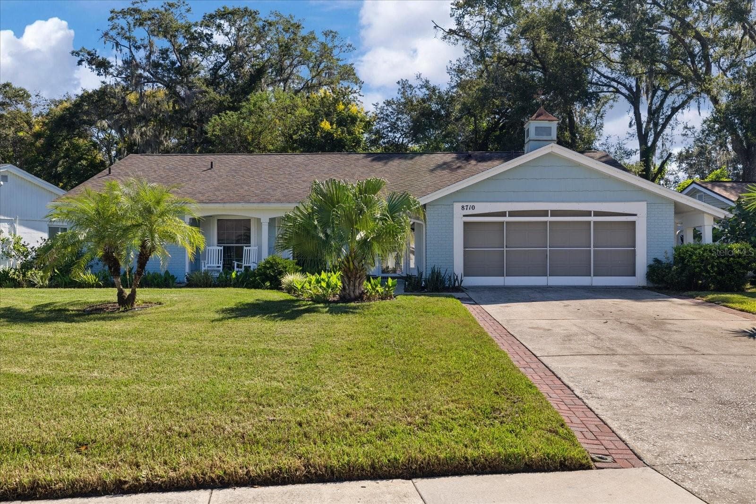
Front of home - 8710 ARROWHEAD DR, HUDSON
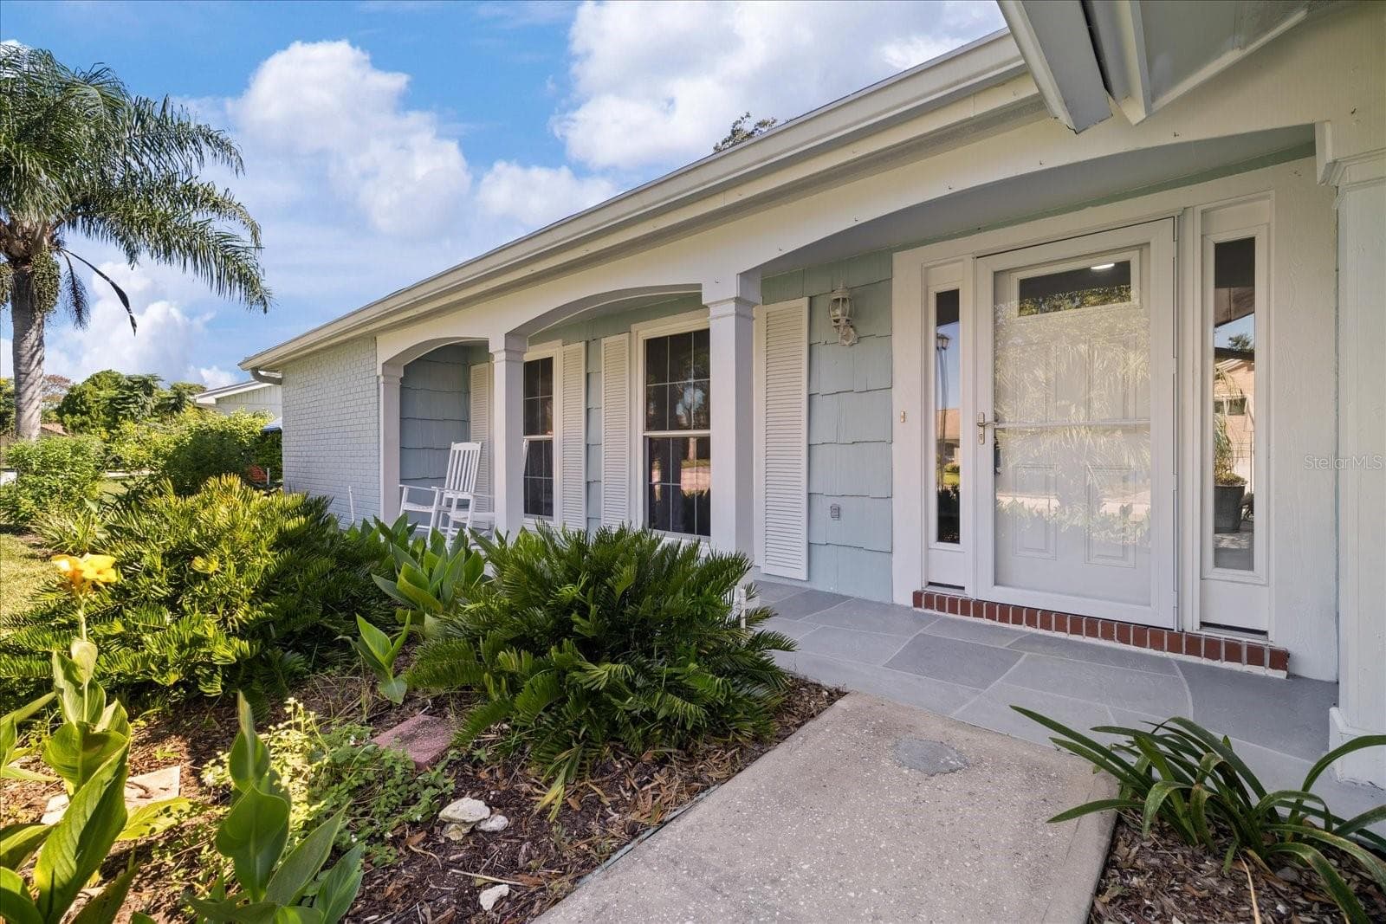
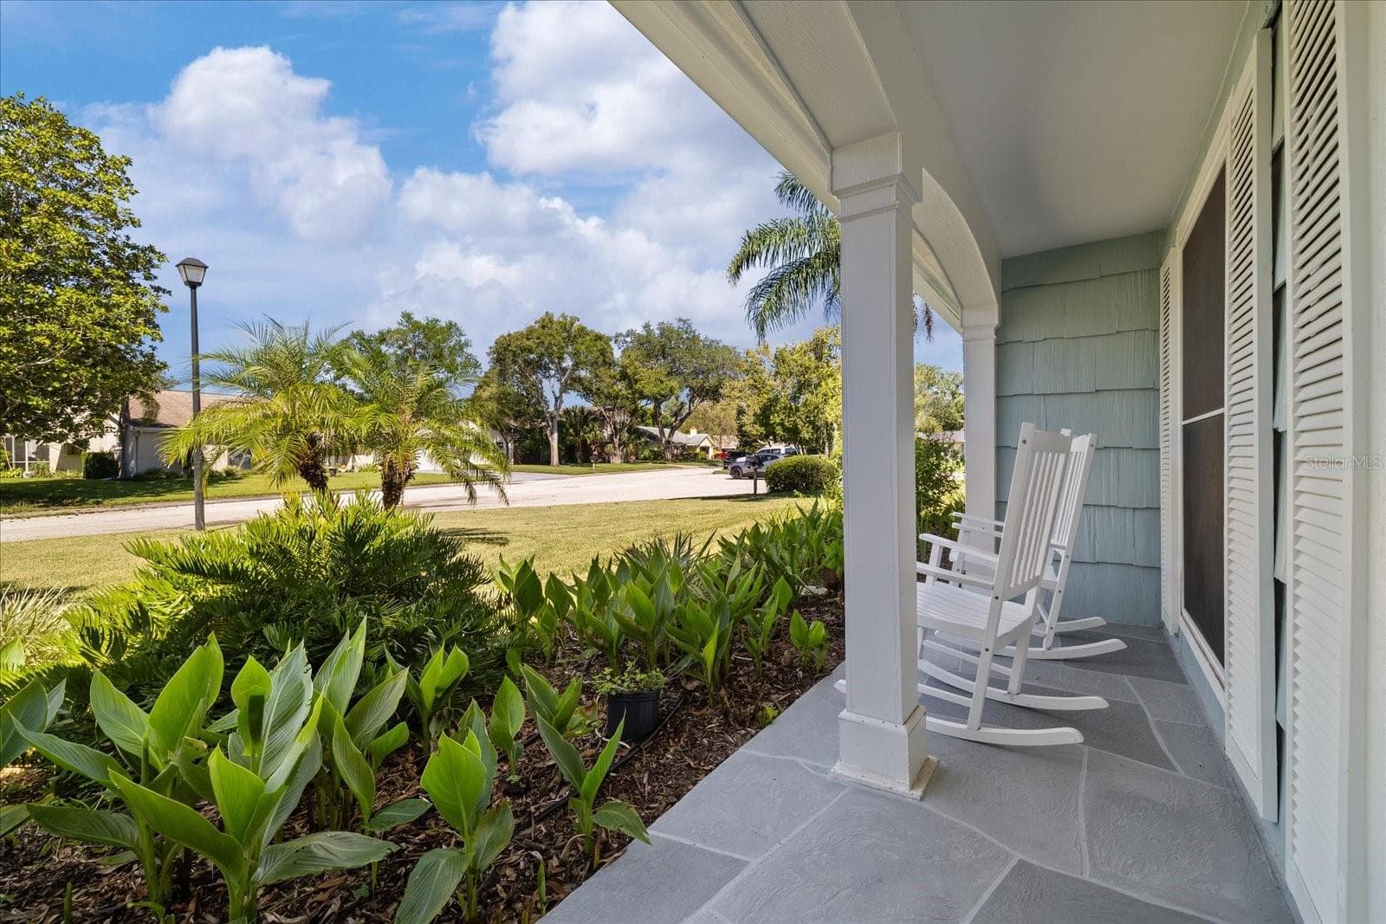
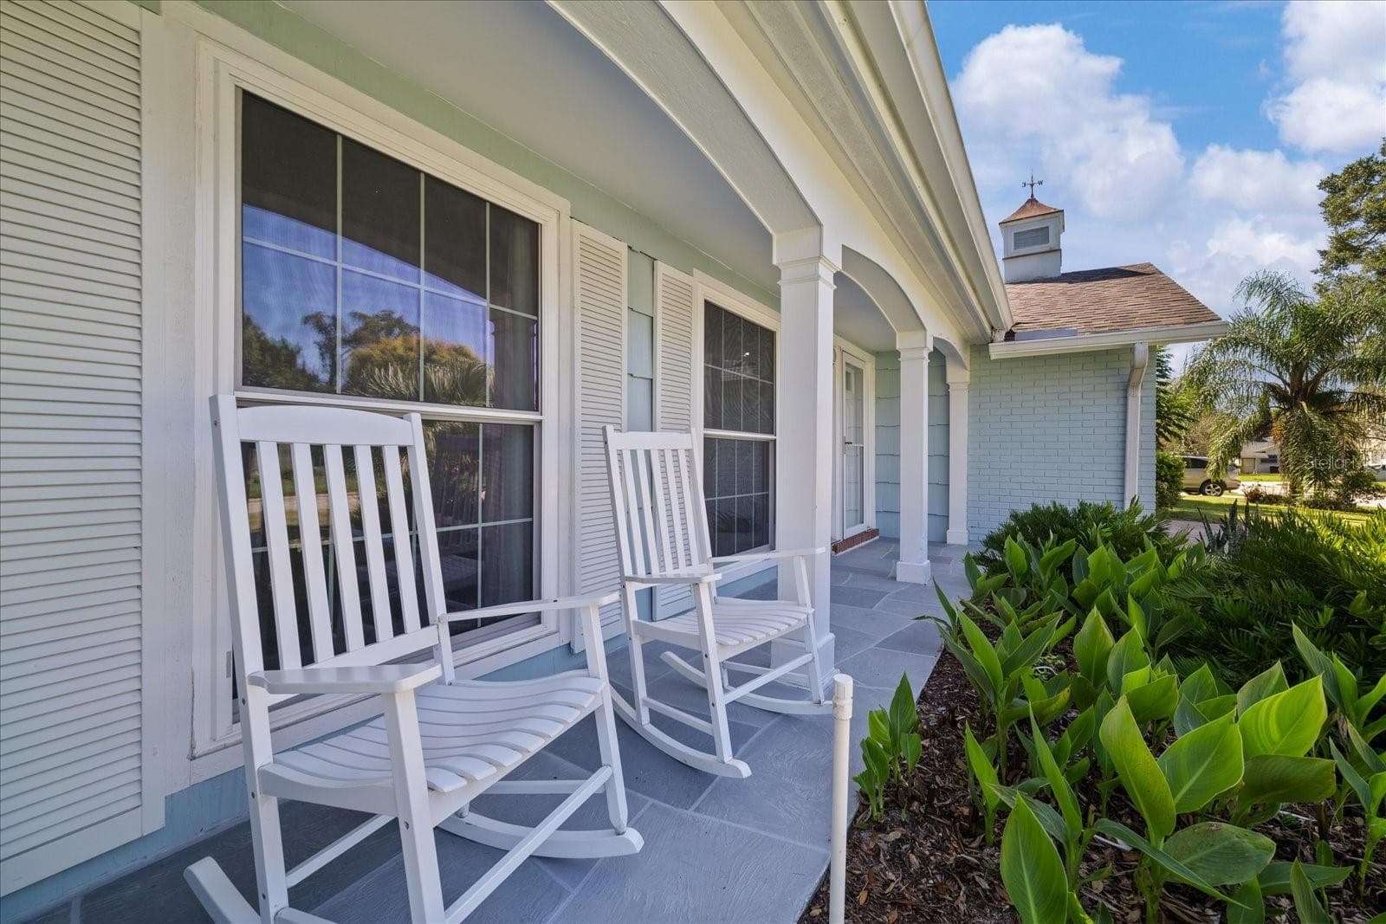
Front patio - 8710 ARROWHEAD DR, HUDSON
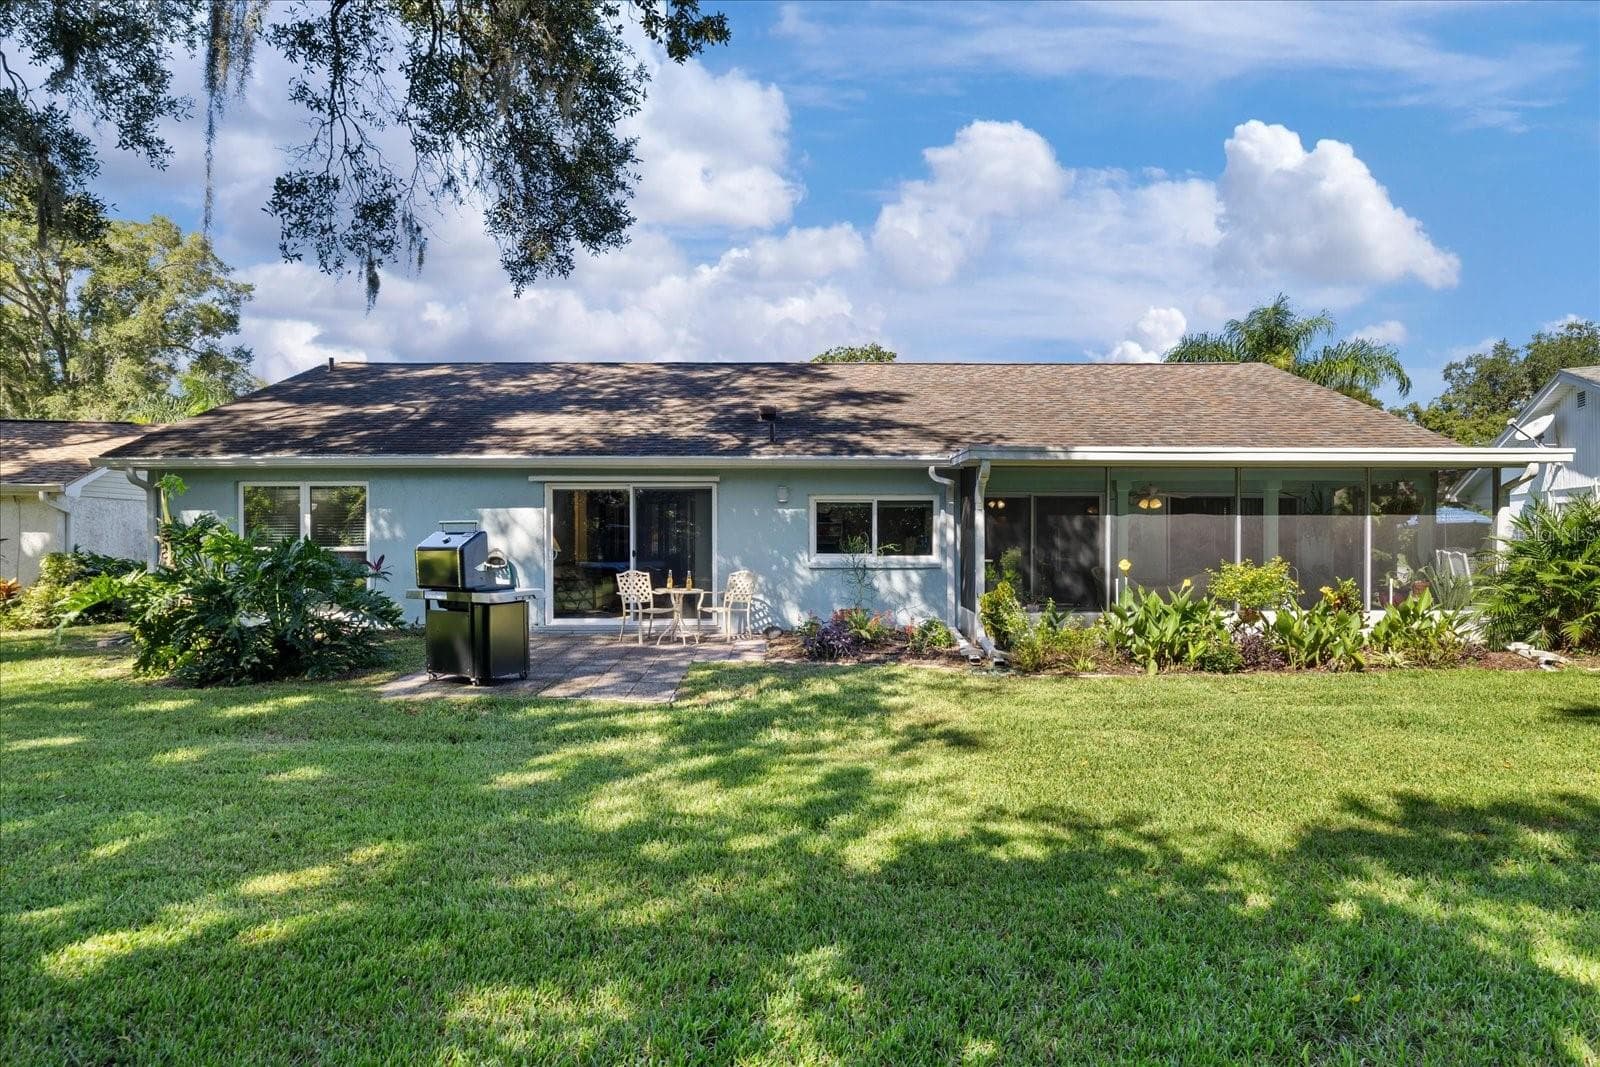
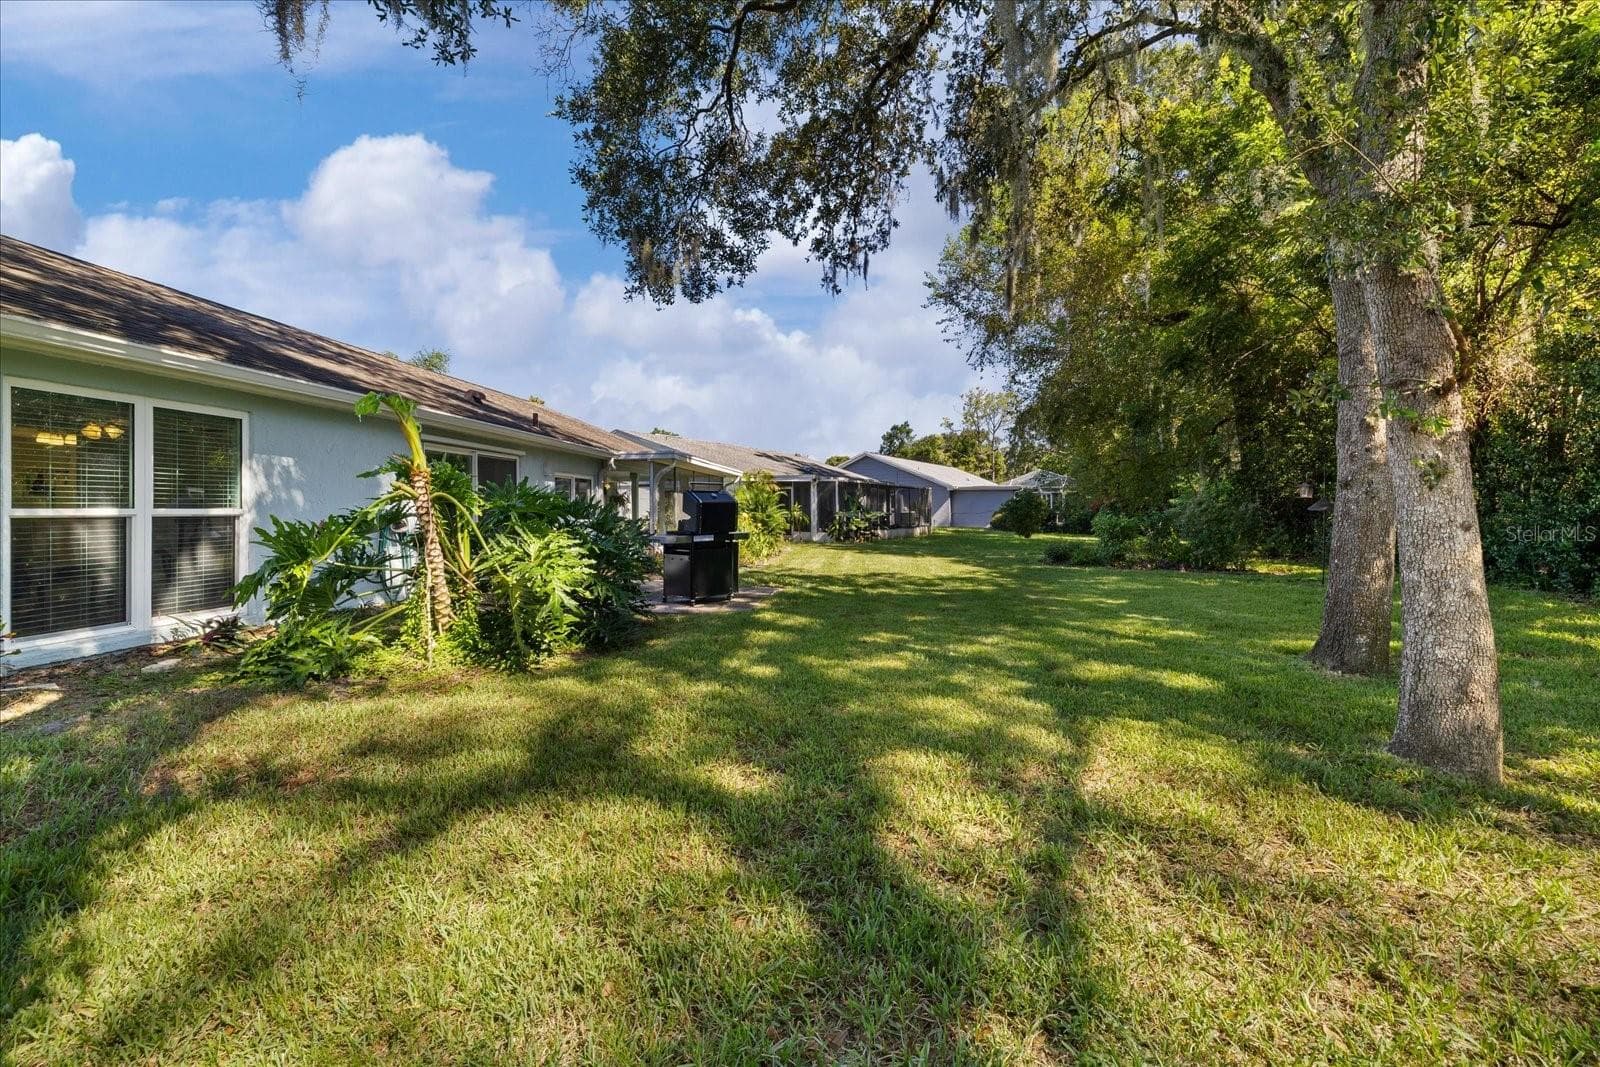
Serene Backyard - 8710 ARROWHEAD DR, HUDSON
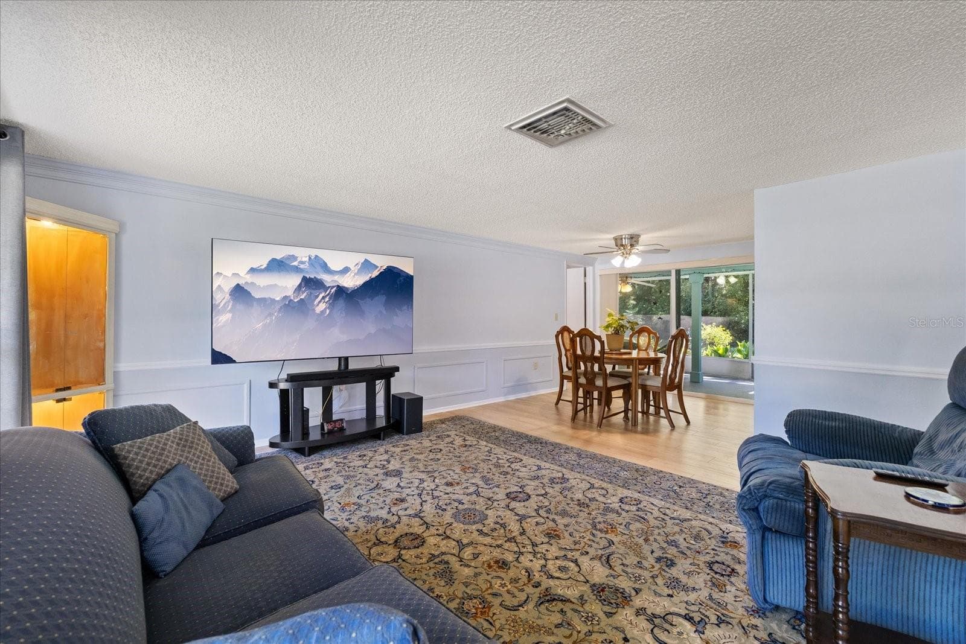
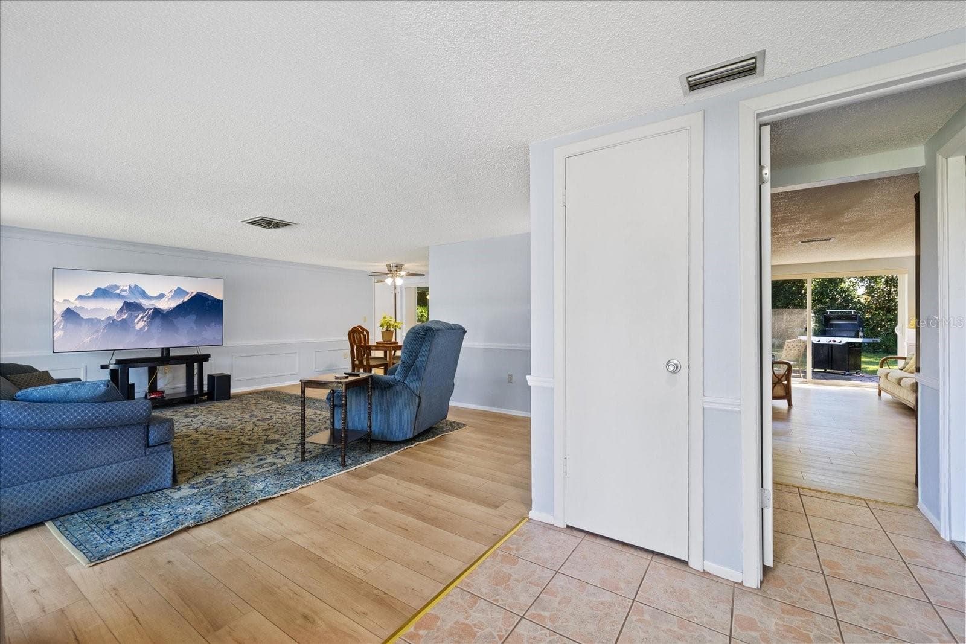
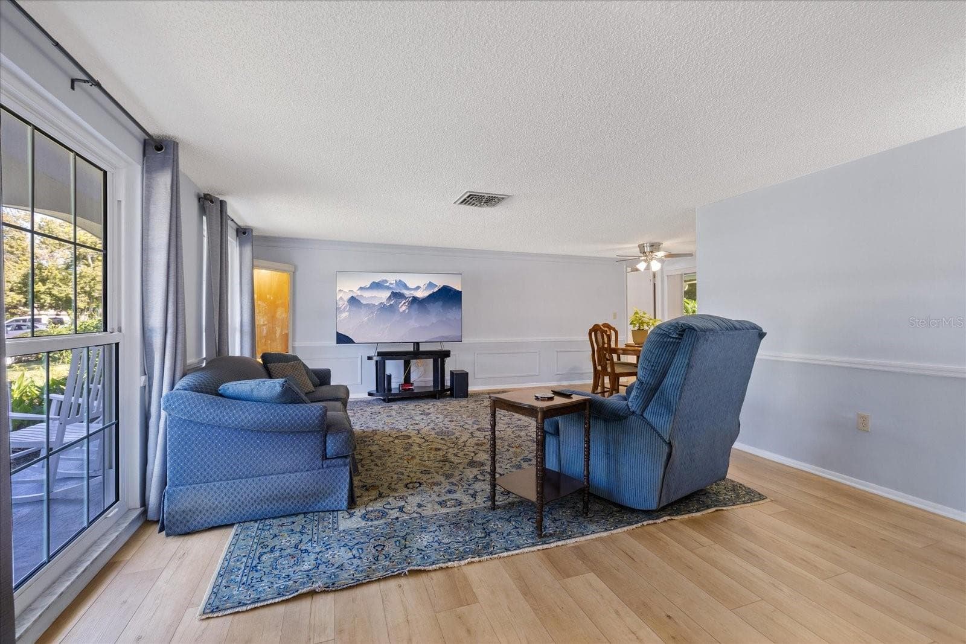
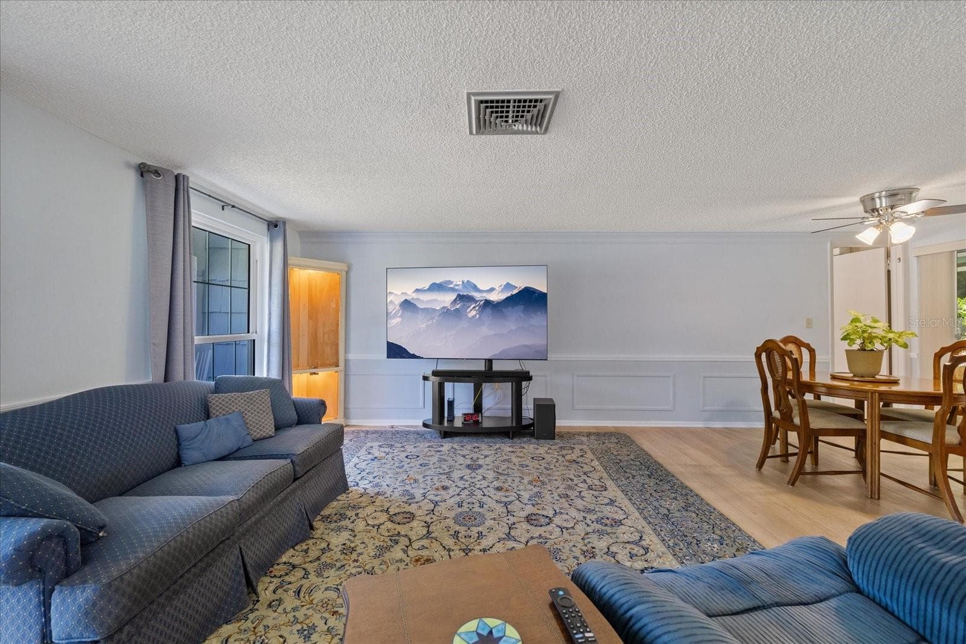
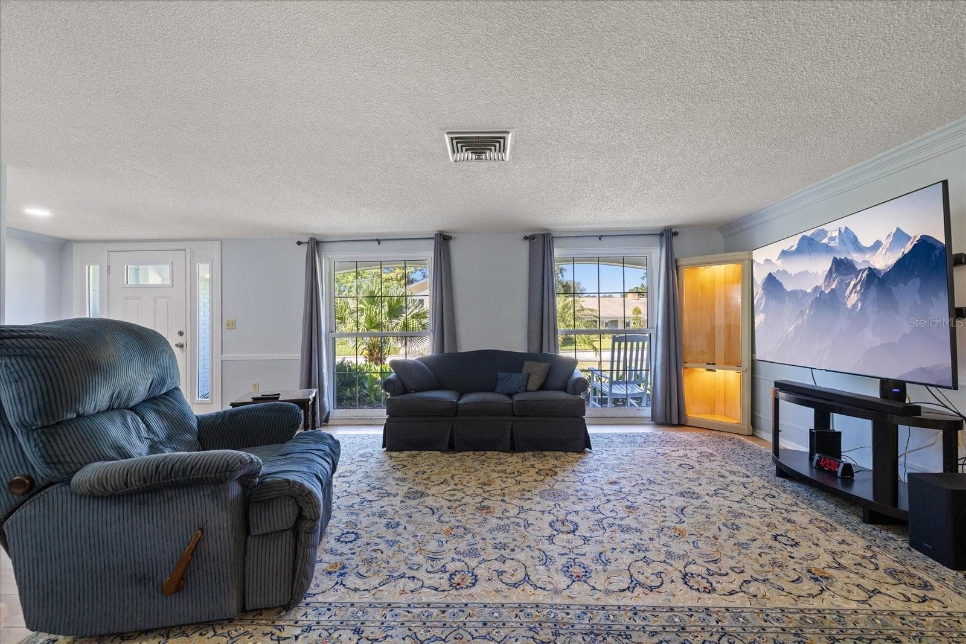
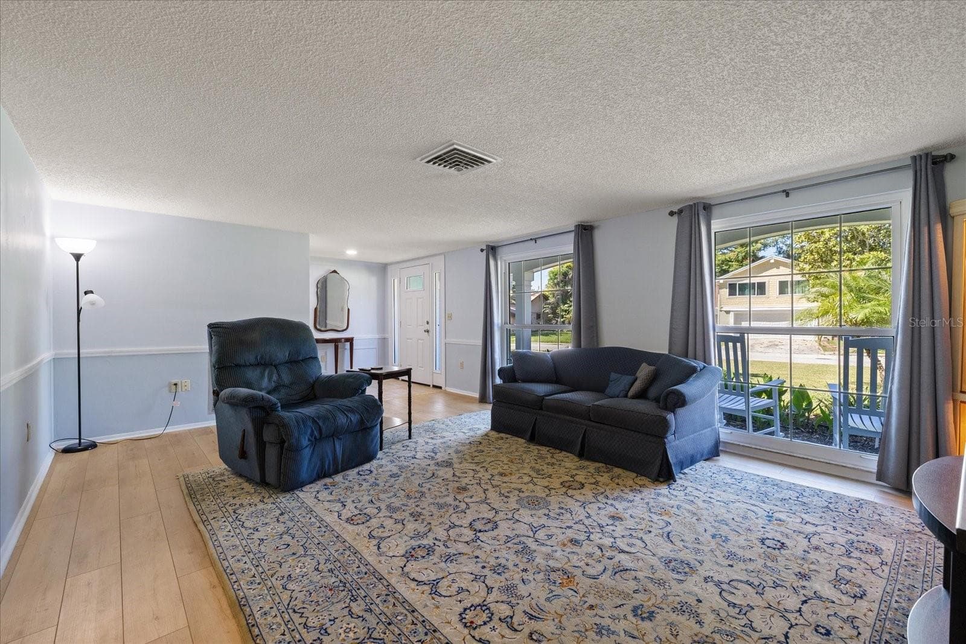
Living room - 8710 ARROWHEAD DR, HUDSON
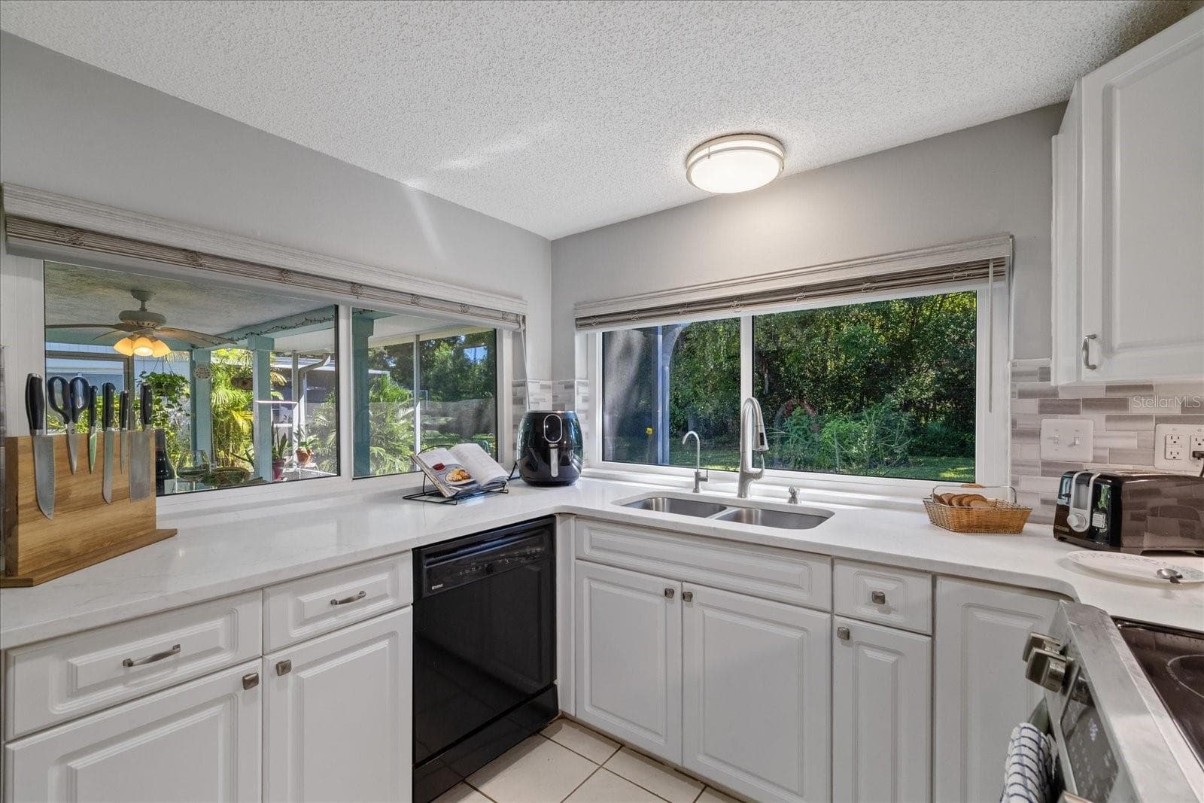
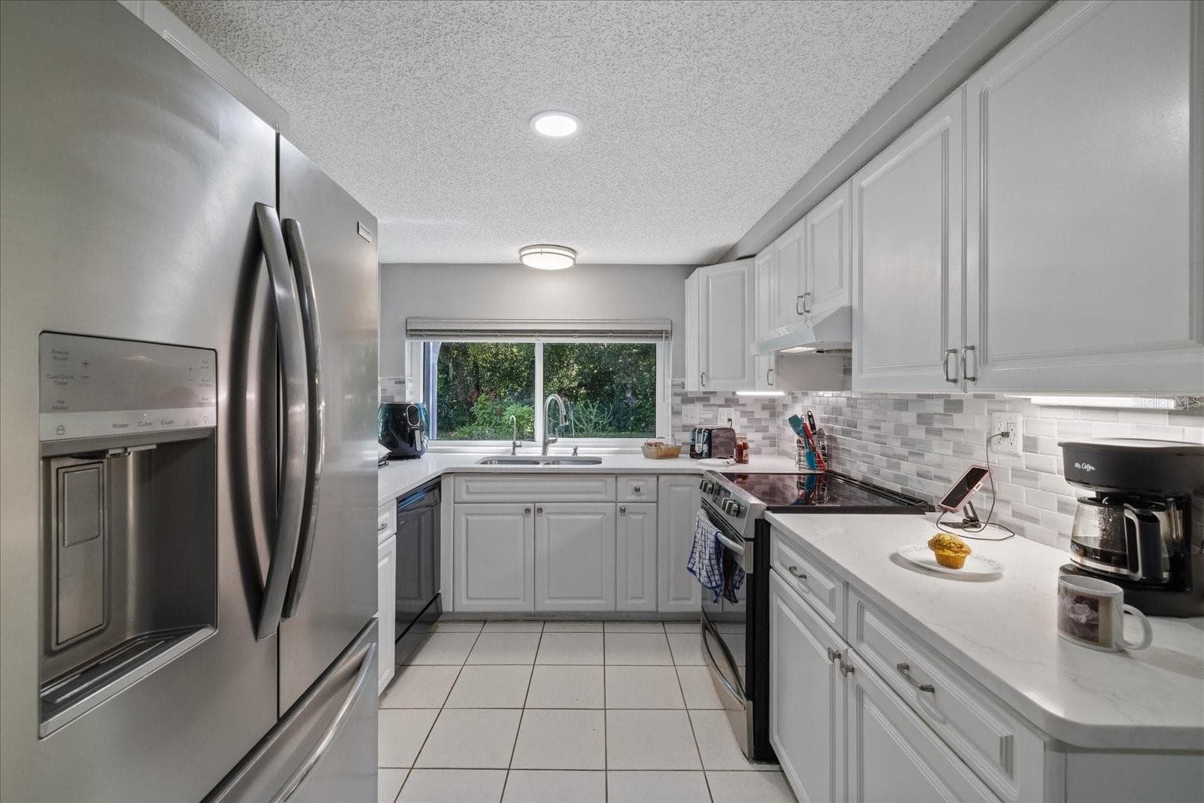
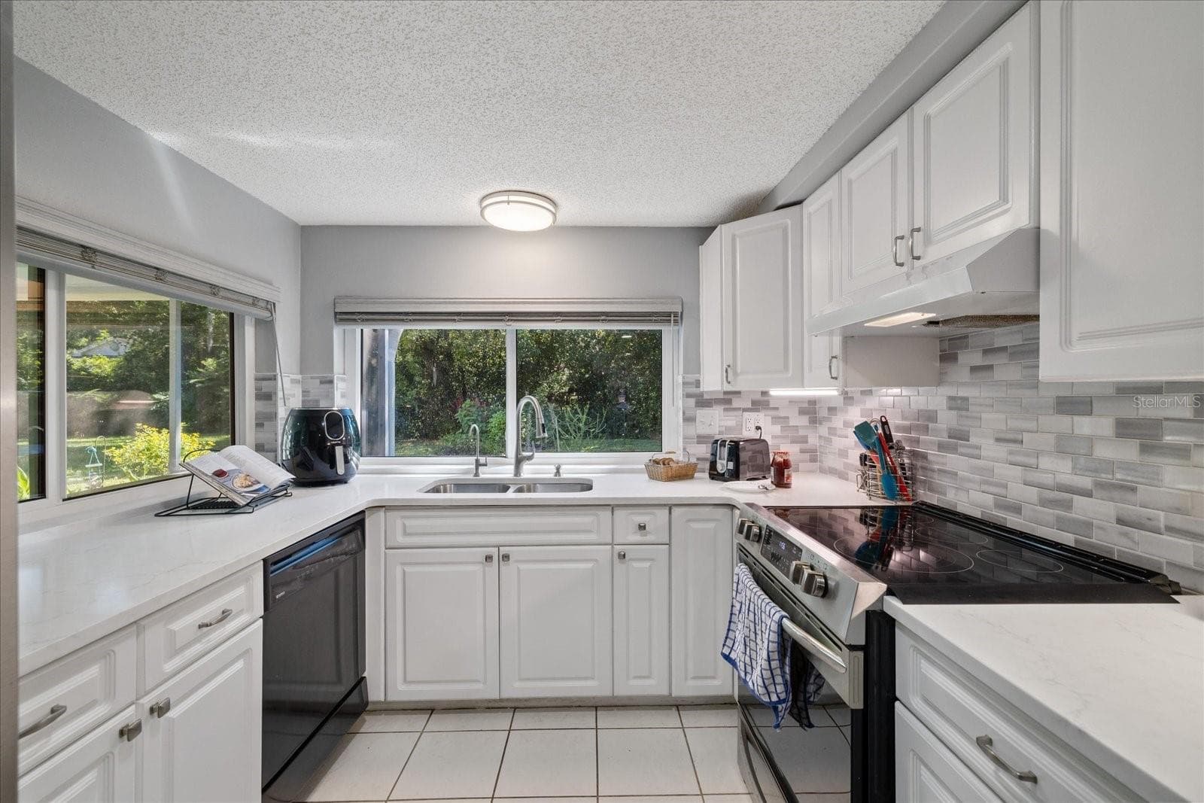
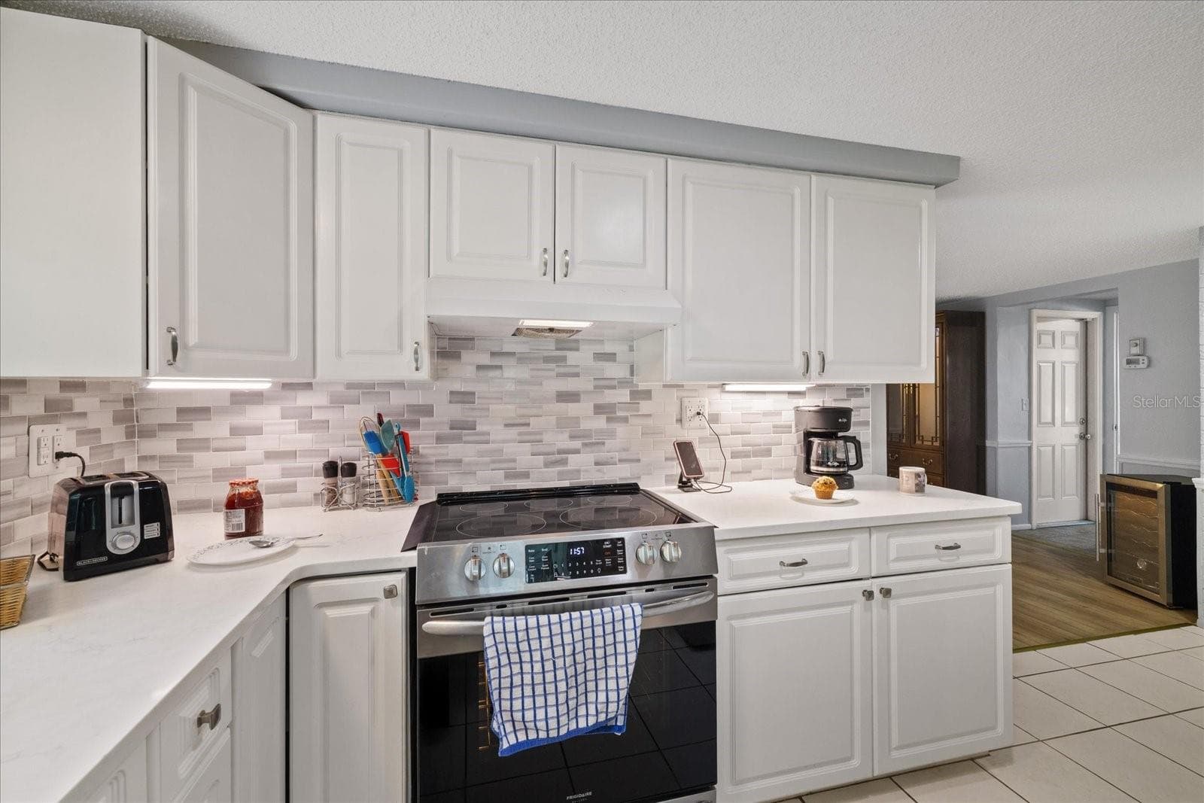
Kitchen - 8710 ARROWHEAD DR, HUDSON
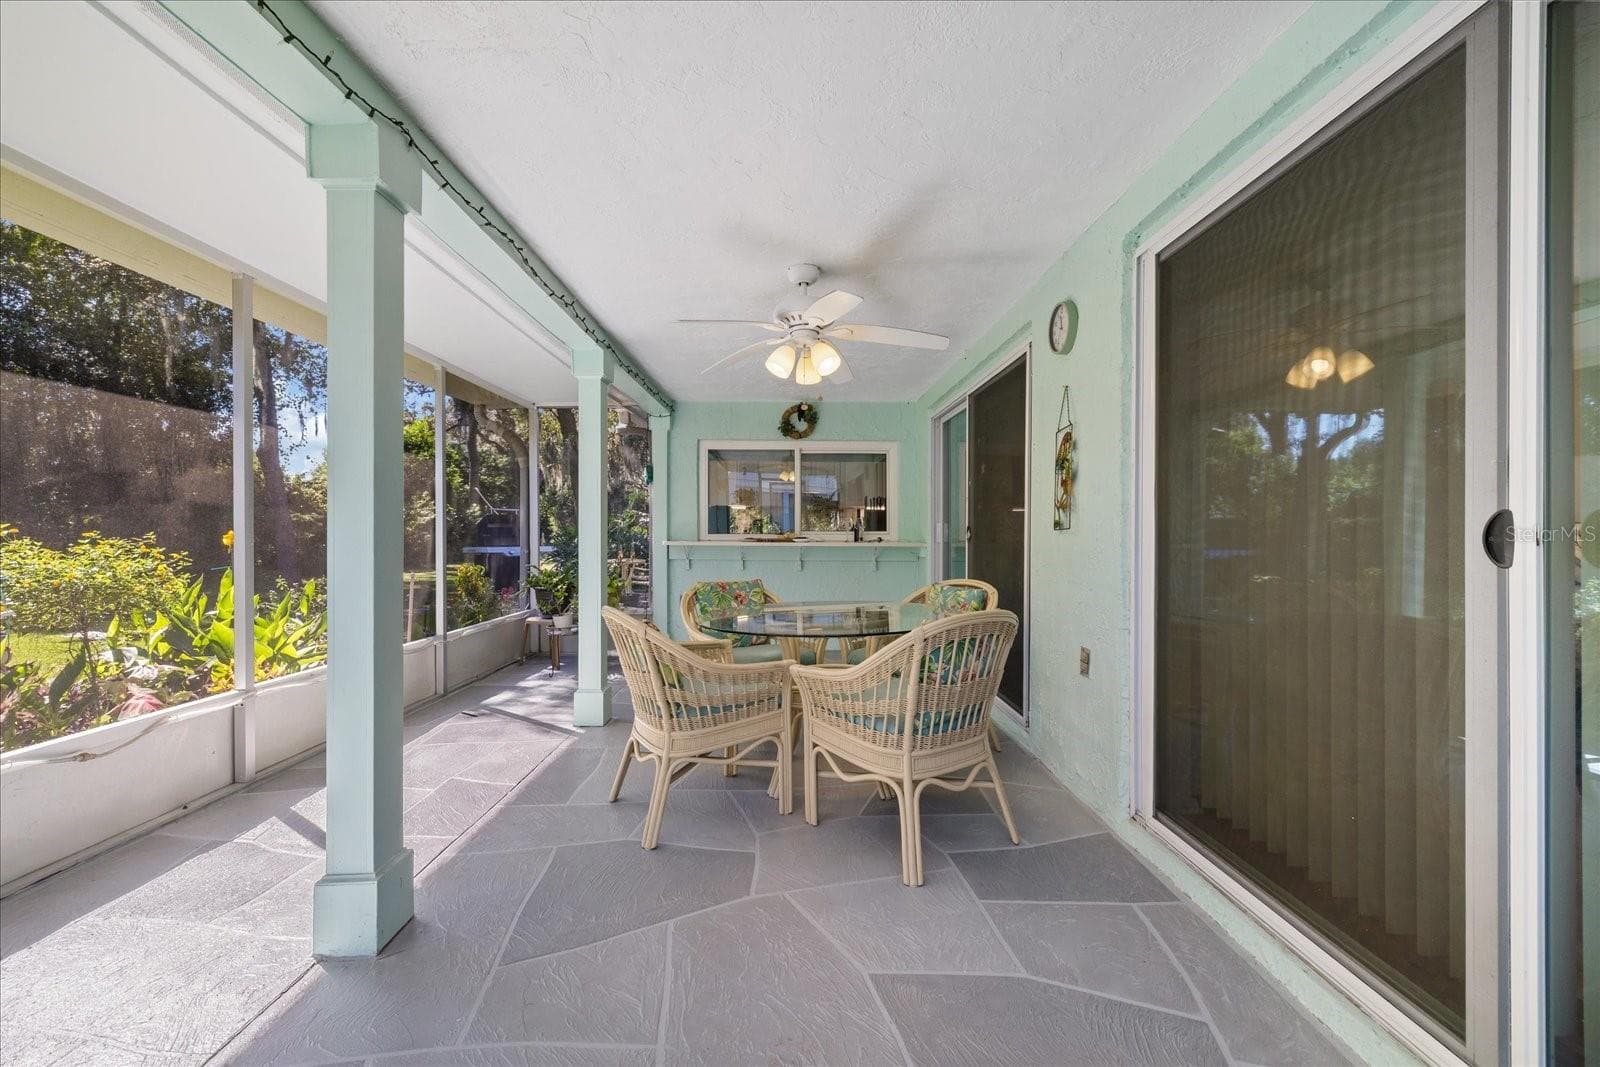
Screen lania - 8710 ARROWHEAD DR, HUDSON
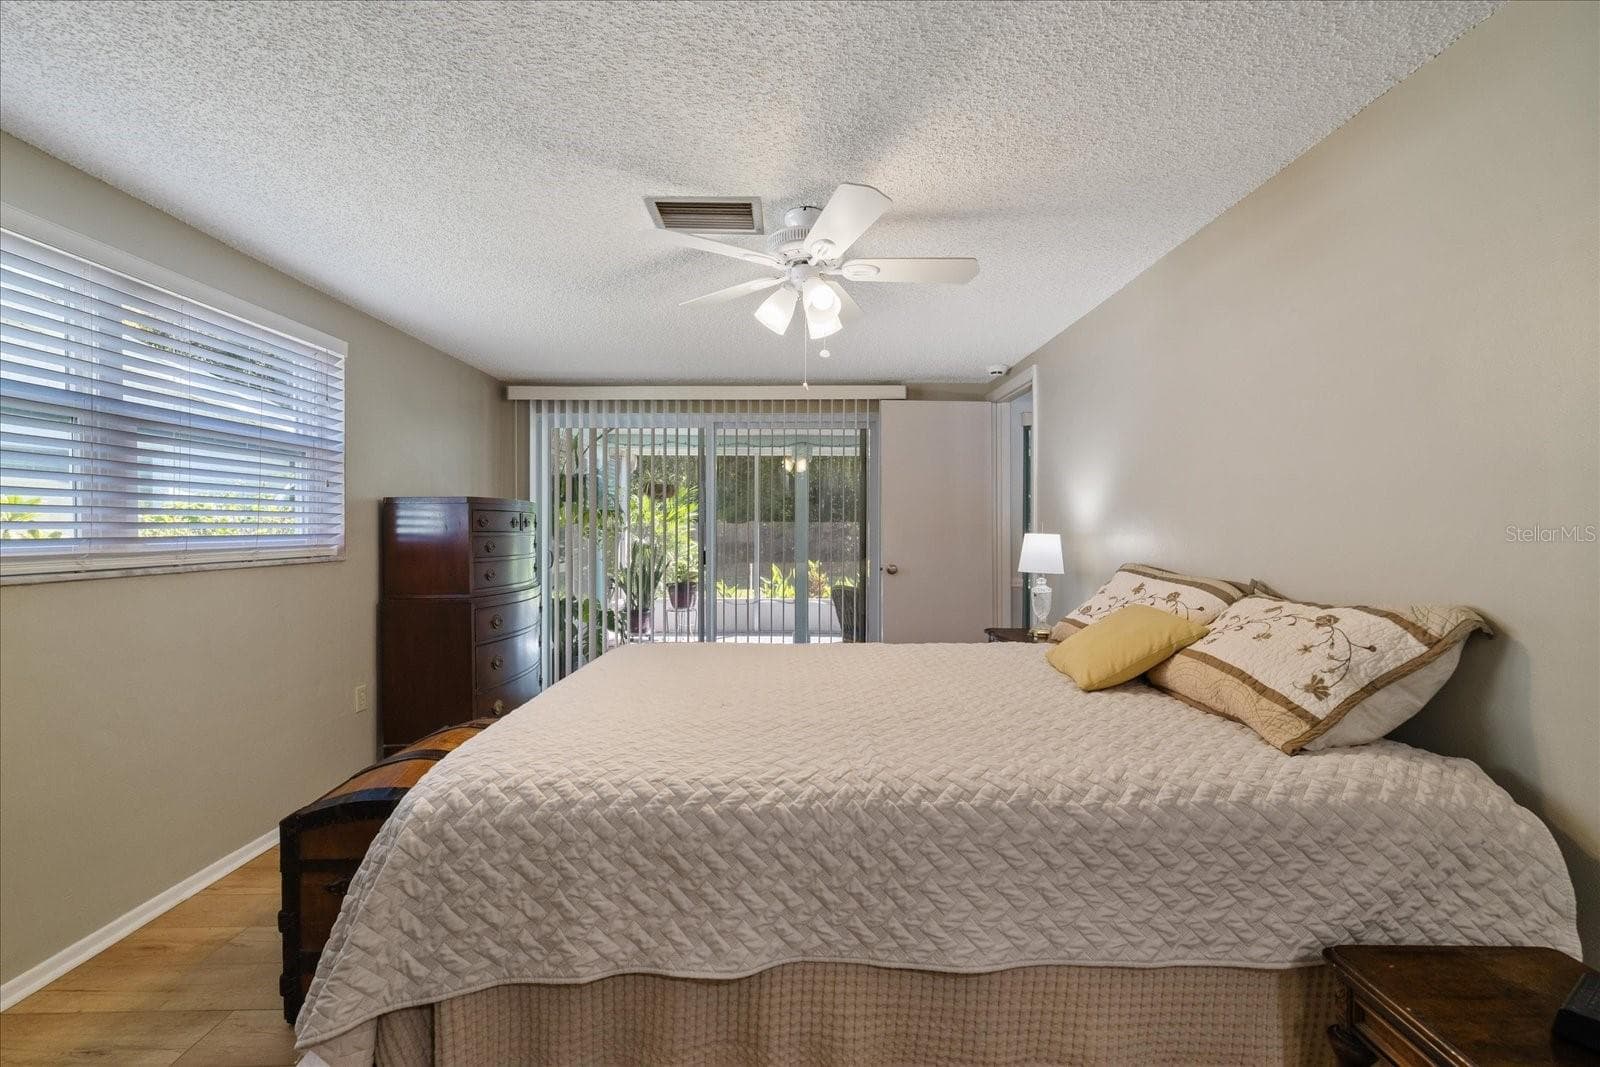
Primary suite - 8710 ARROWHEAD DR, HUDSON
Front sitting area - 8710 ARROWHEAD DR, HUDSON
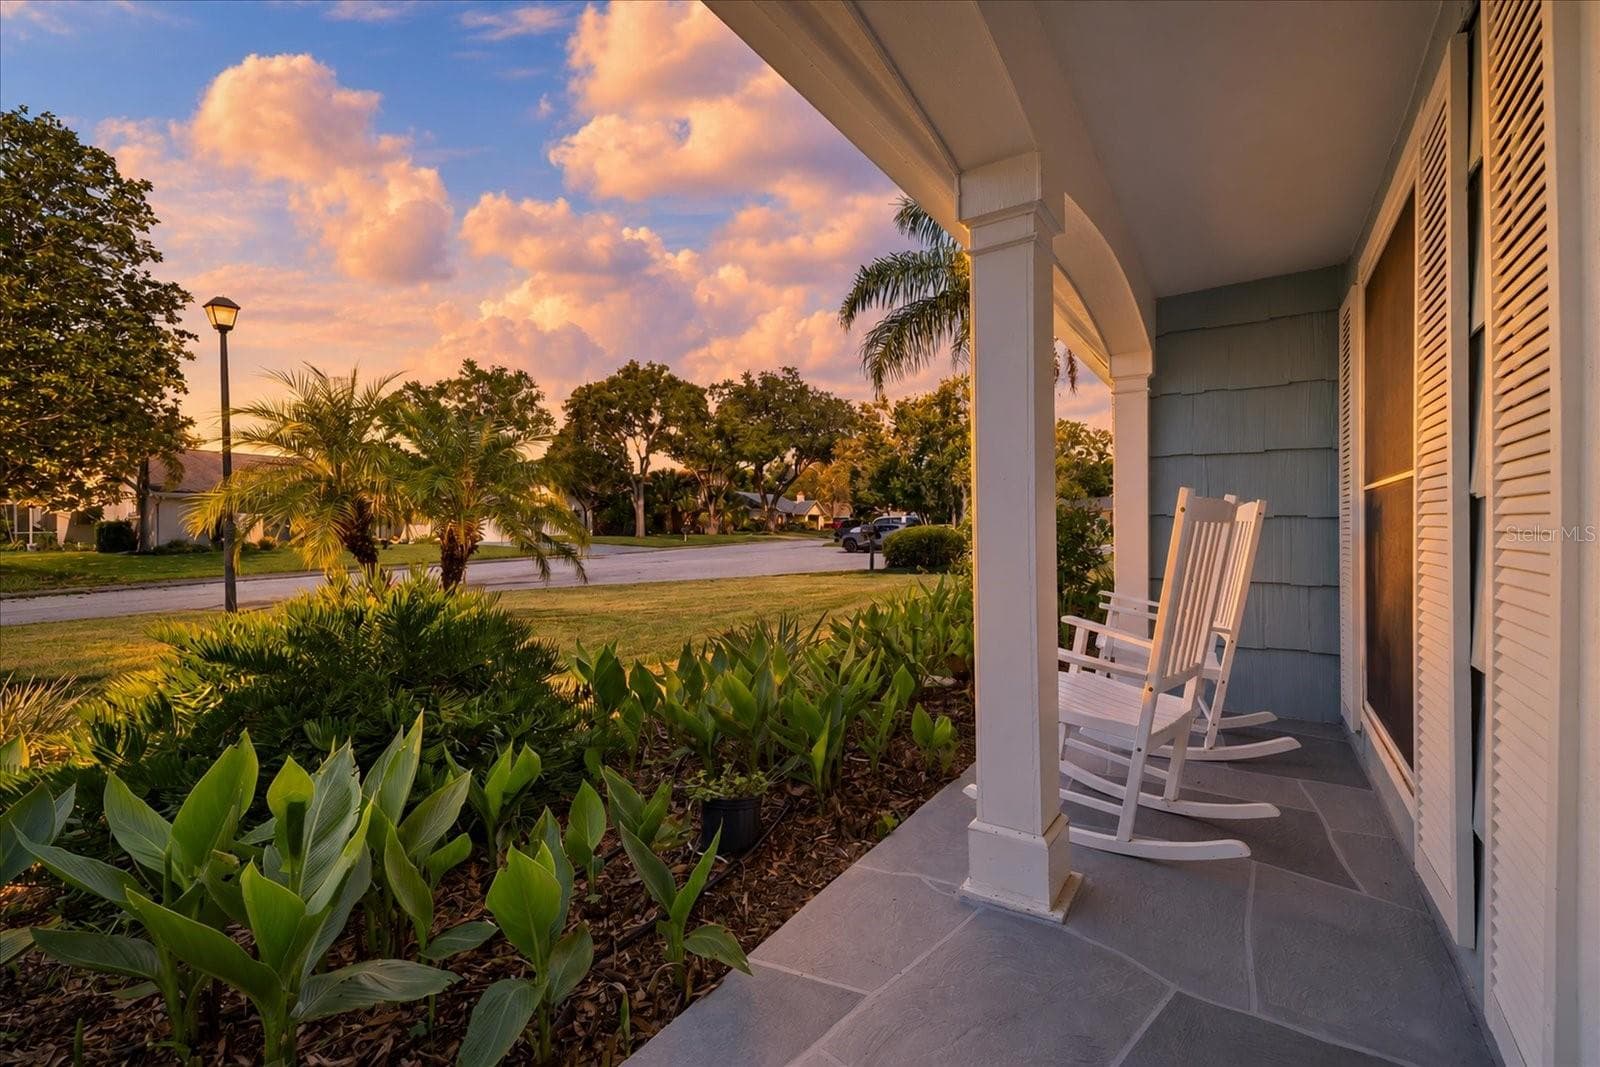
Virtually enhanced - 8710 ARROWHEAD DR, HUDSON
Front patio sitting area - 8710 ARROWHEAD DR, HUDSON
Front foyer - 8710 ARROWHEAD DR, HUDSON
Living room - 8710 ARROWHEAD DR, HUDSON
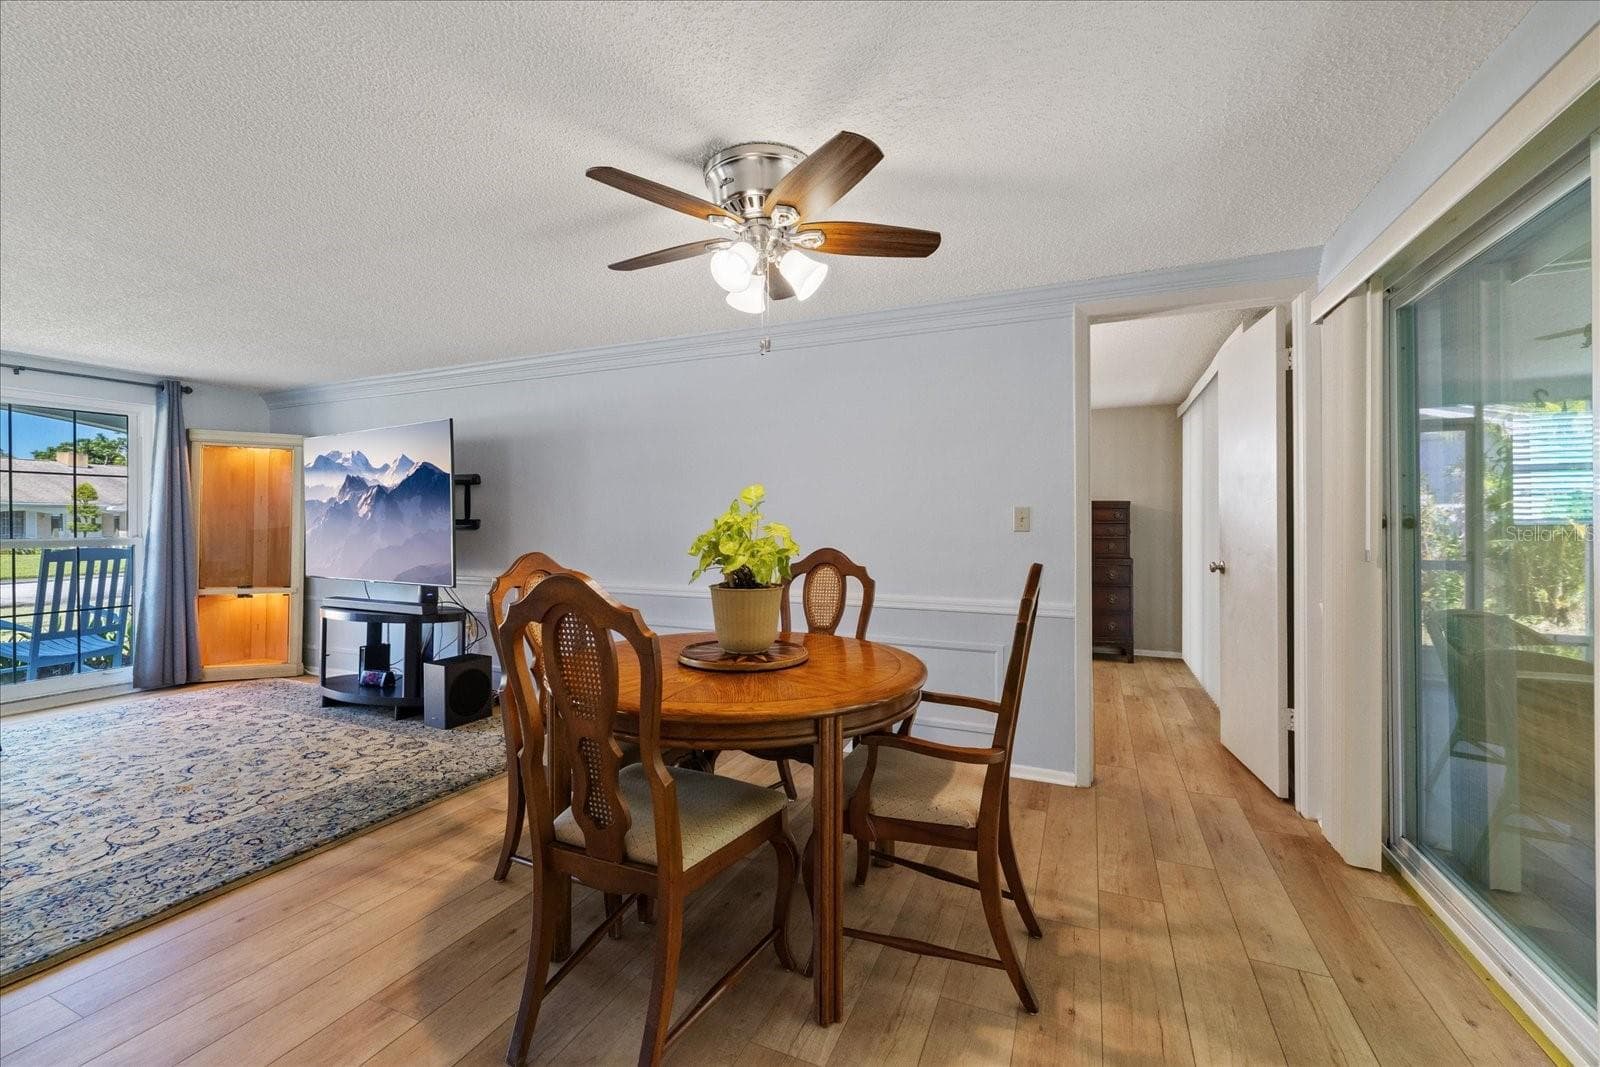
Living room and connecting dining - 8710 ARROWHEAD DR, HUDSON
Living room - 8710 ARROWHEAD DR, HUDSON
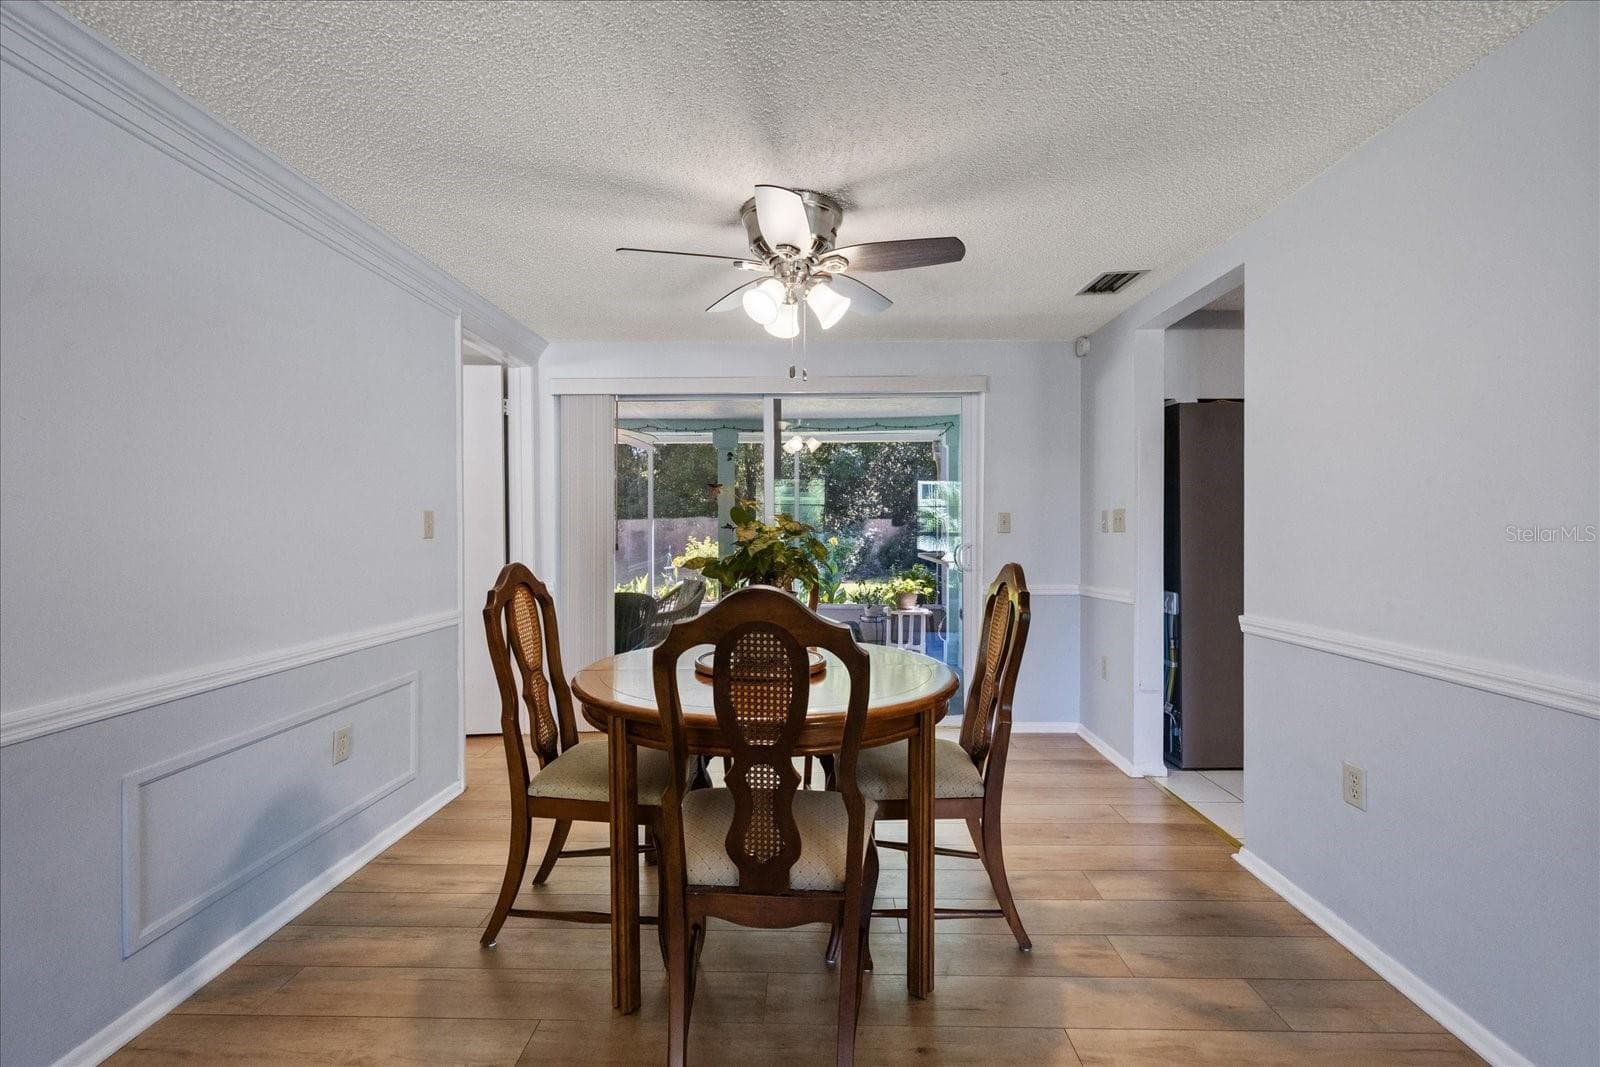
Dining room - 8710 ARROWHEAD DR, HUDSON
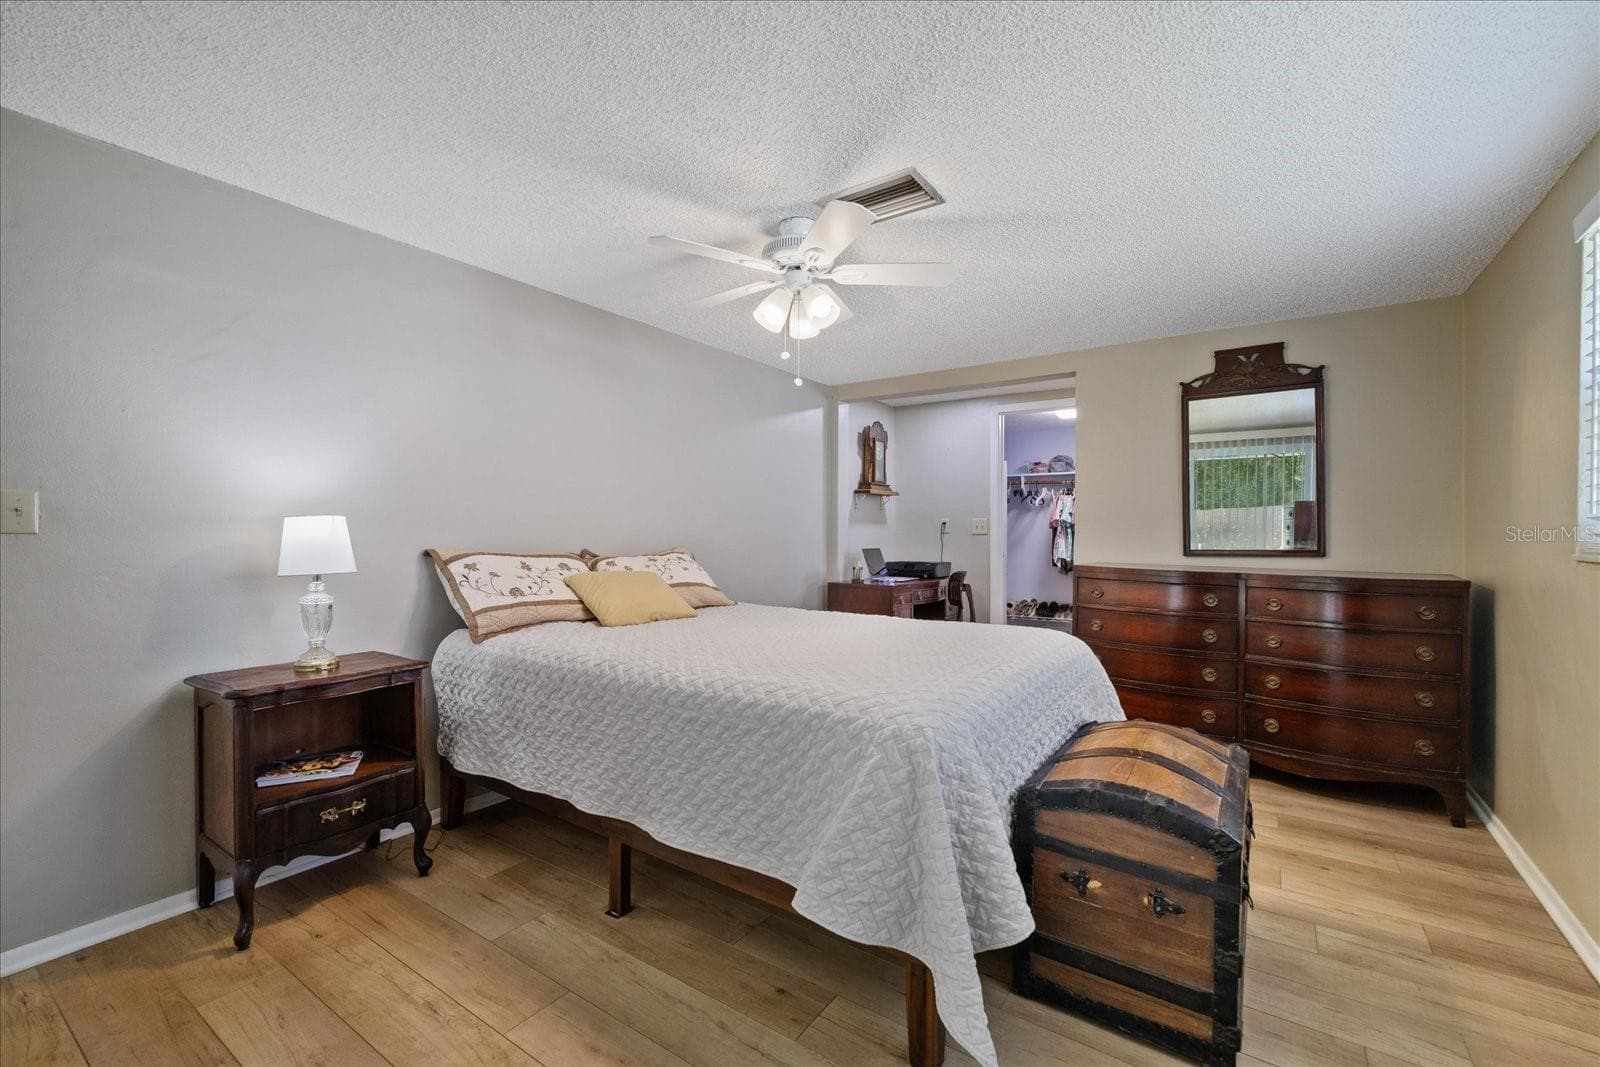
Primary bedroom - 8710 ARROWHEAD DR, HUDSON
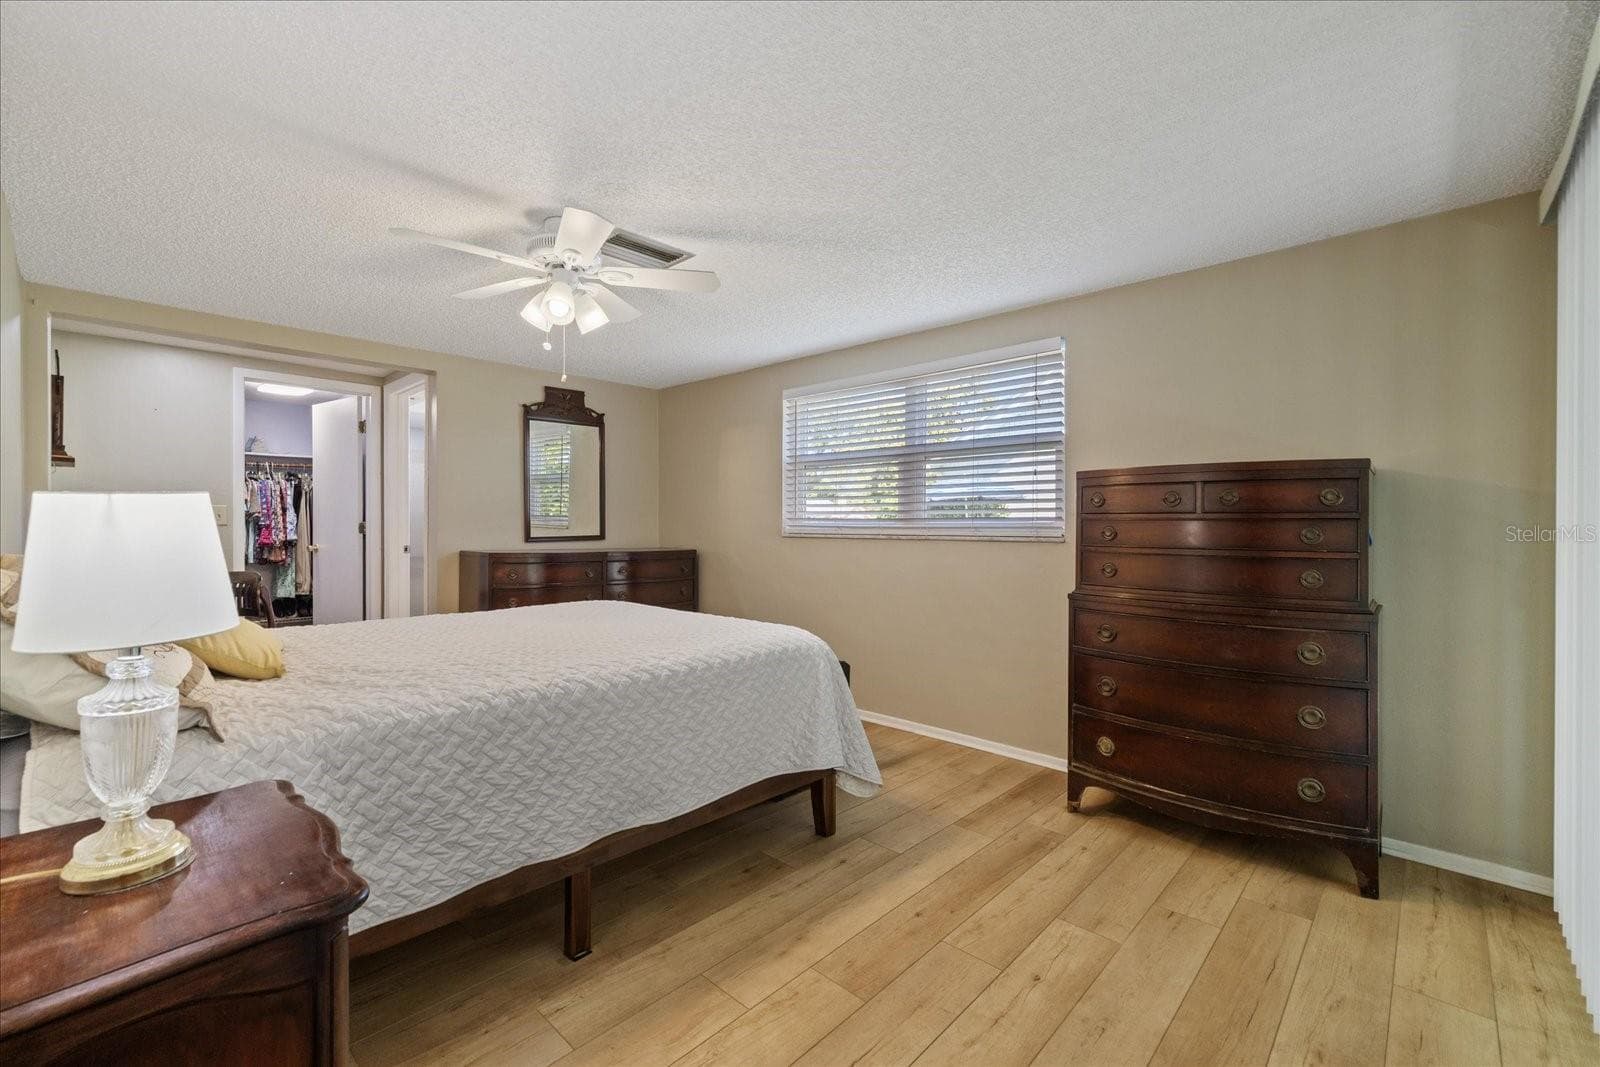
primary bedroom - 8710 ARROWHEAD DR, HUDSON
Primary bathroom - 8710 ARROWHEAD DR, HUDSON
Primary bathroom with walk in shower - 8710 ARROWHEAD DR, HUDSON
Primary bathroom - 8710 ARROWHEAD DR, HUDSON
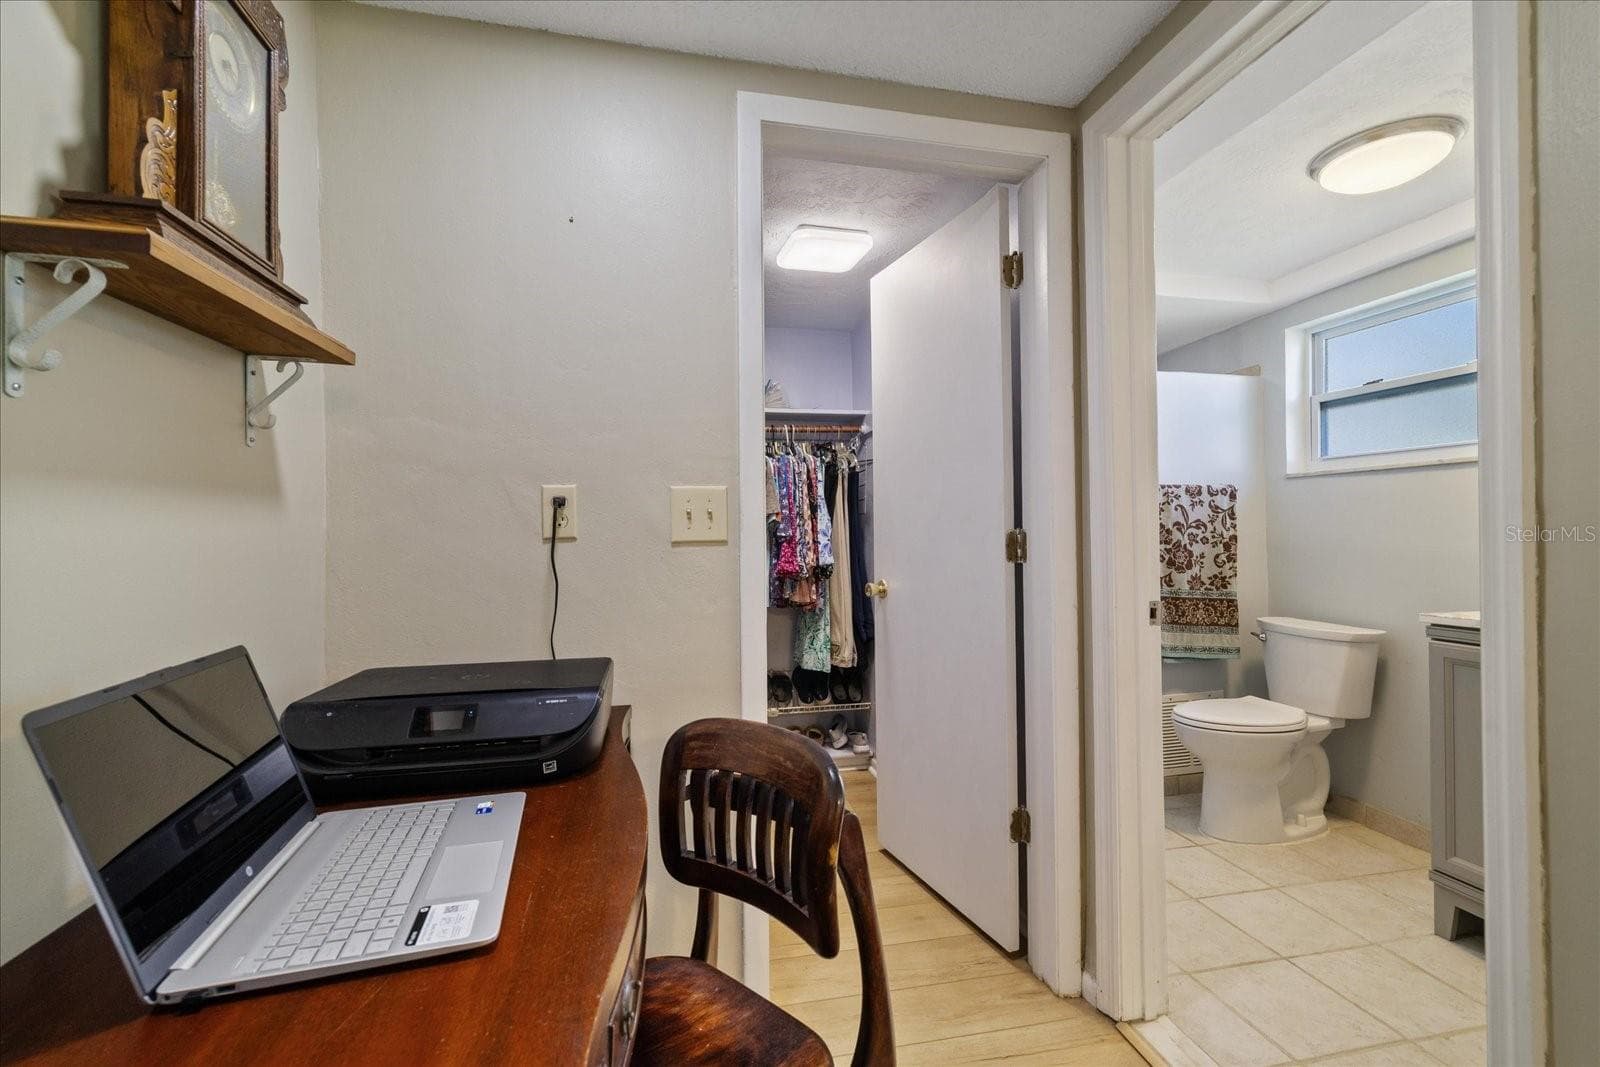
Primary - 8710 ARROWHEAD DR, HUDSON
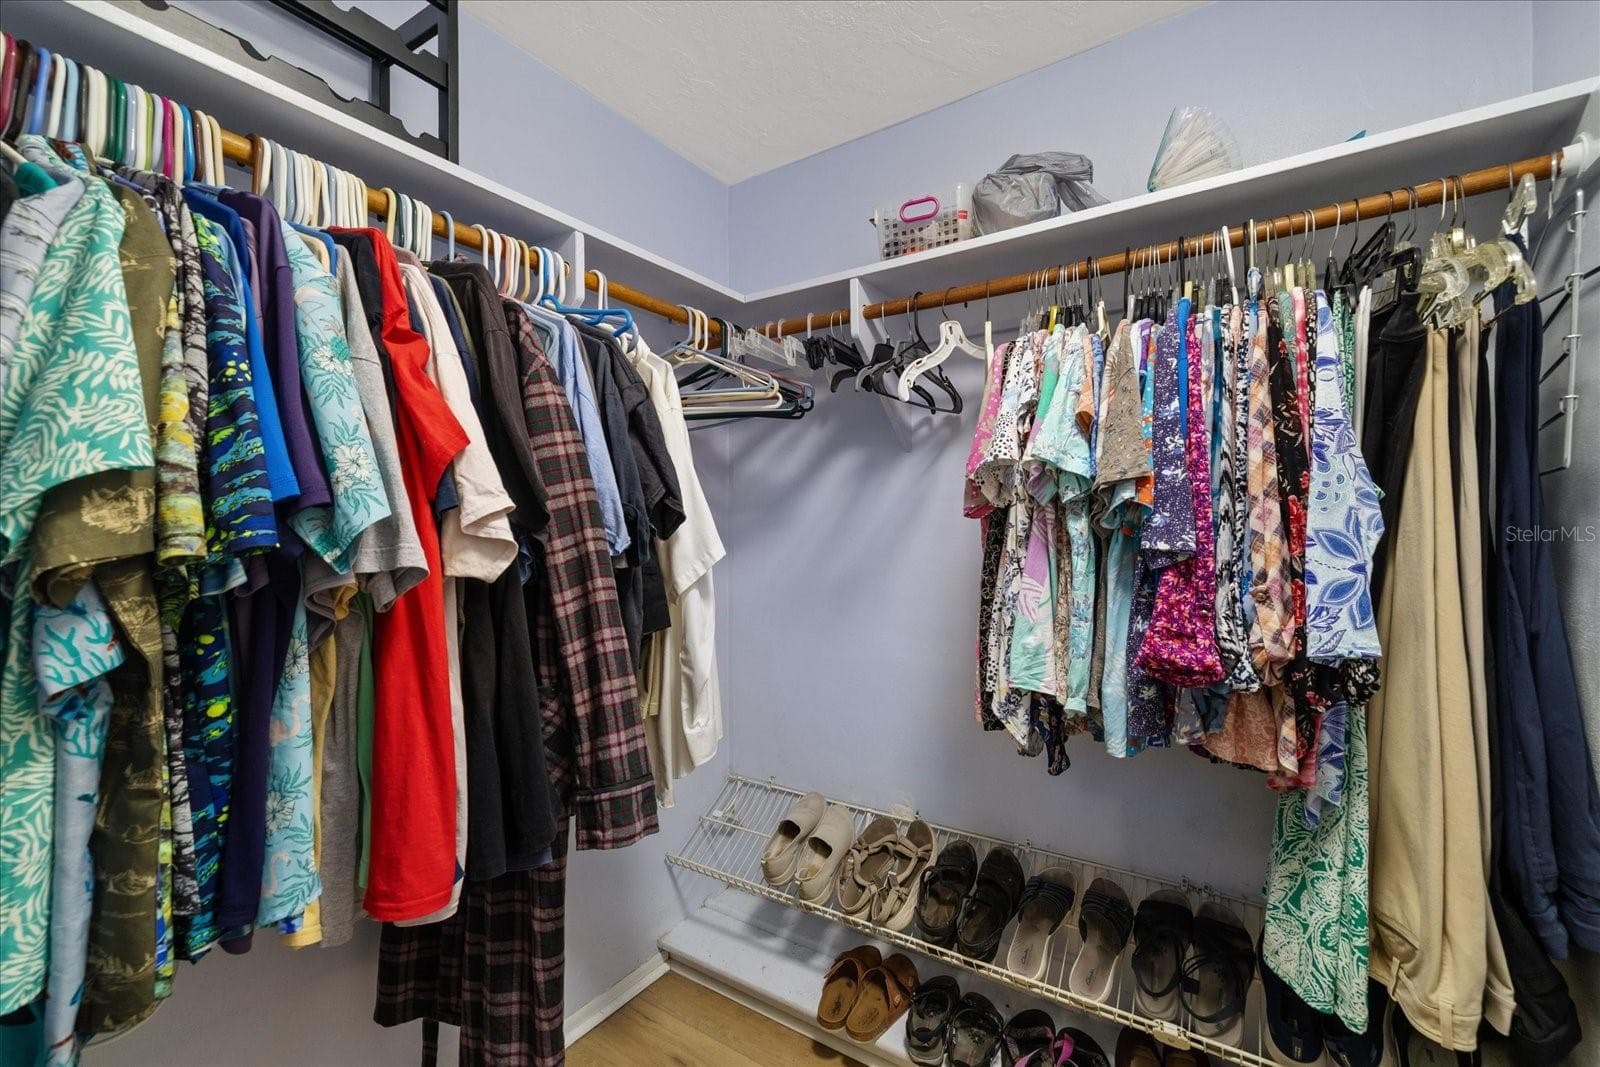
Primary walk in closet - 8710 ARROWHEAD DR, HUDSON
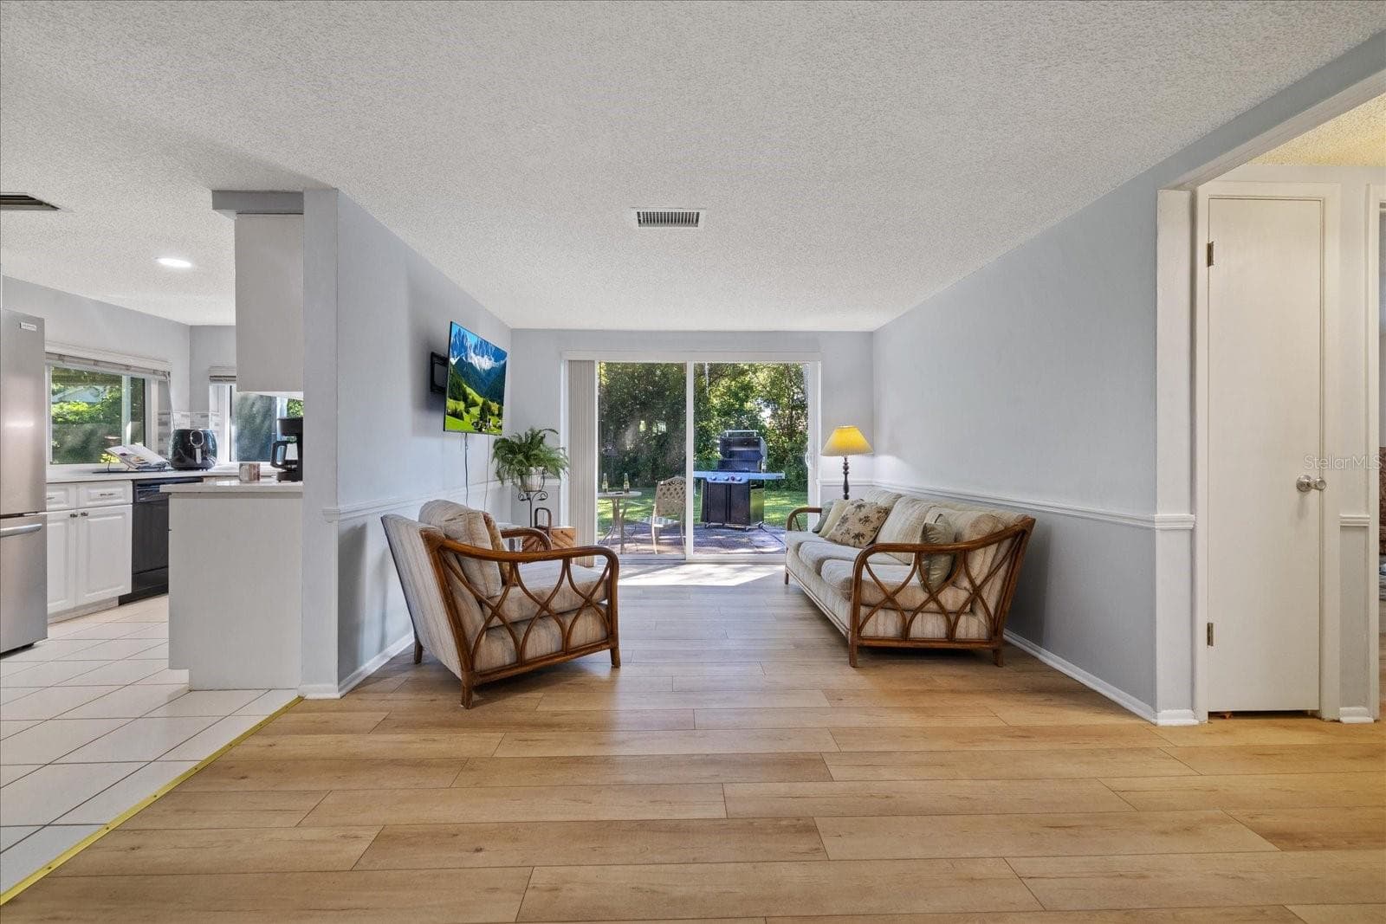
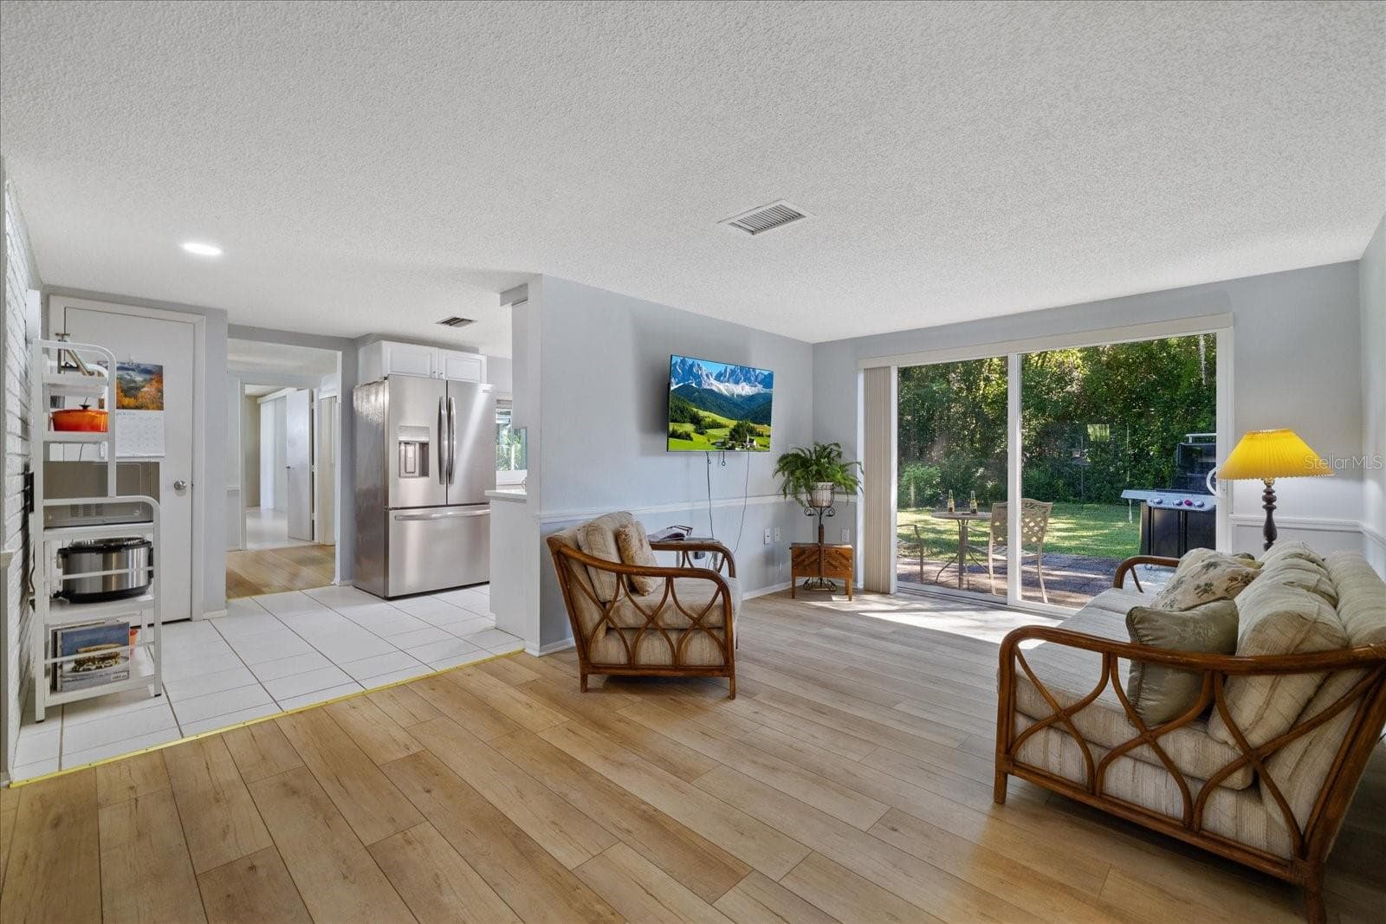
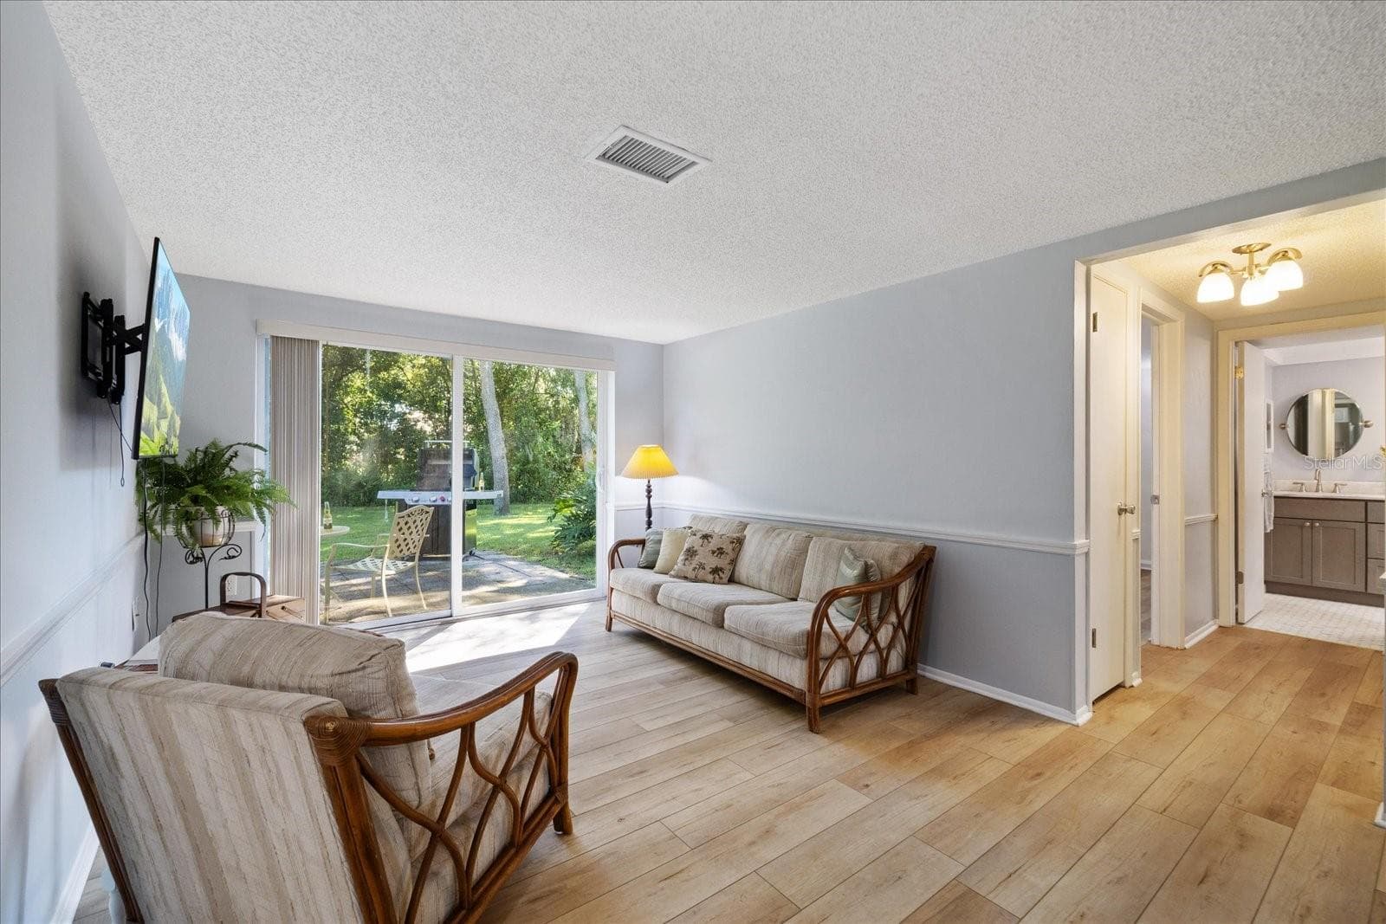
Family room - 8710 ARROWHEAD DR, HUDSON
Kitchen - 8710 ARROWHEAD DR, HUDSON
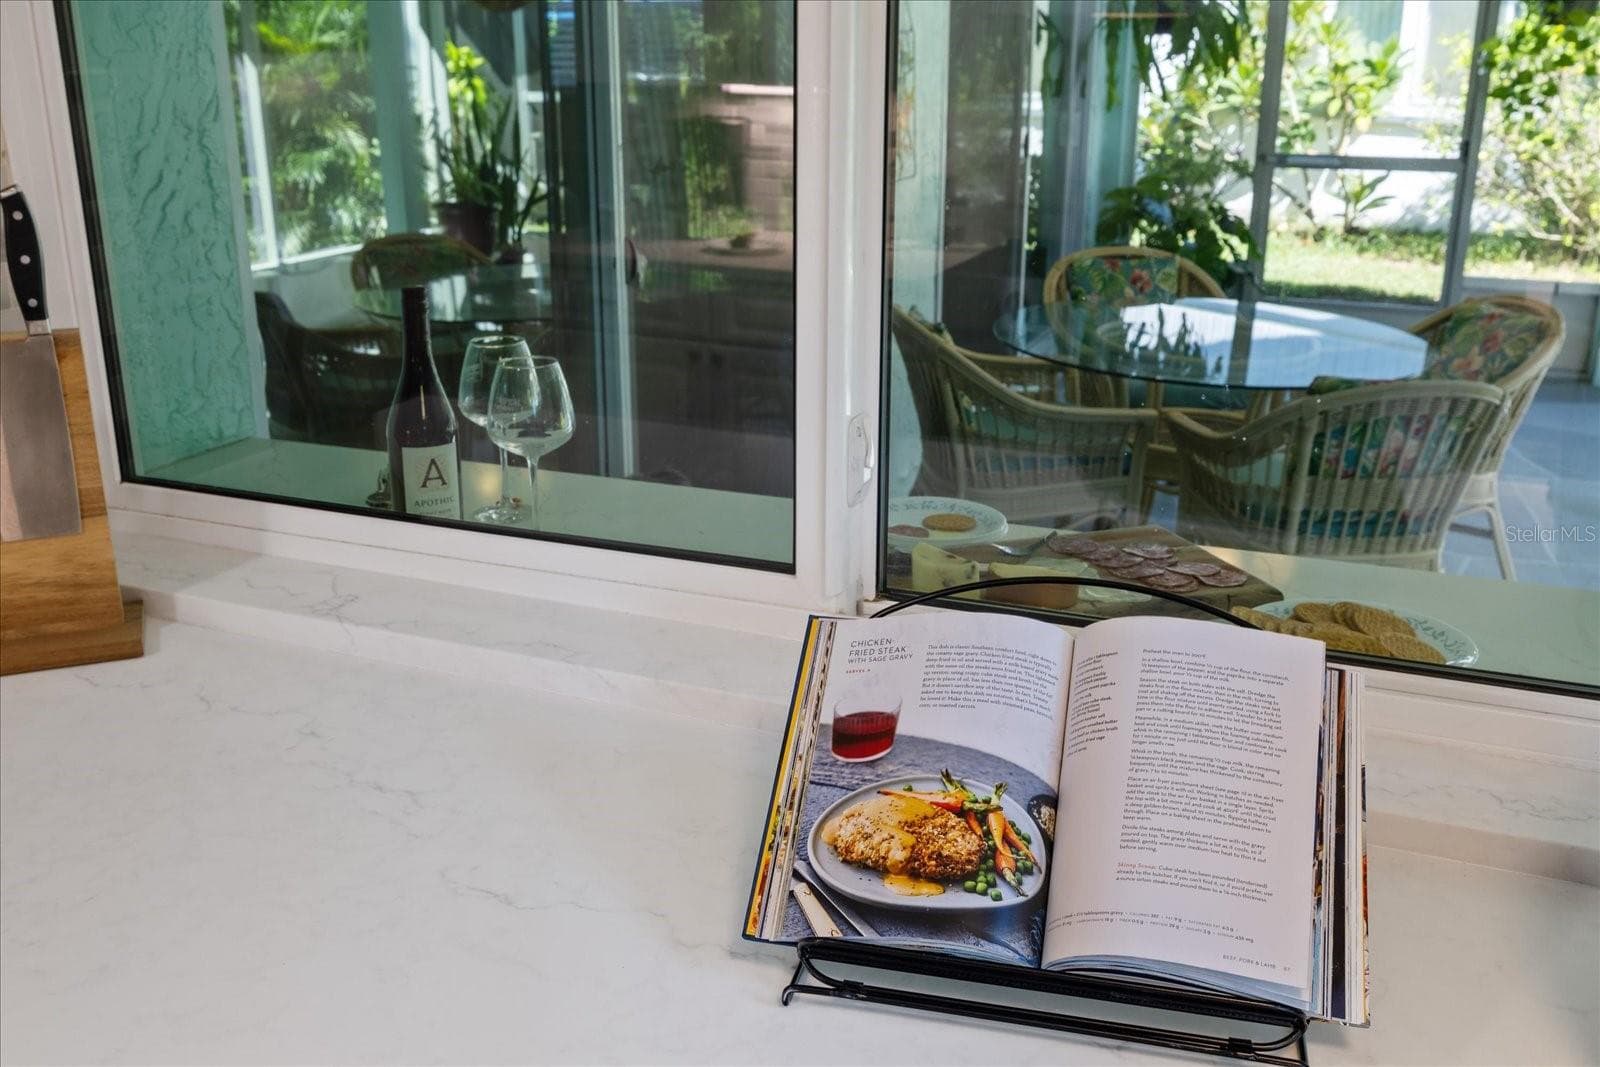
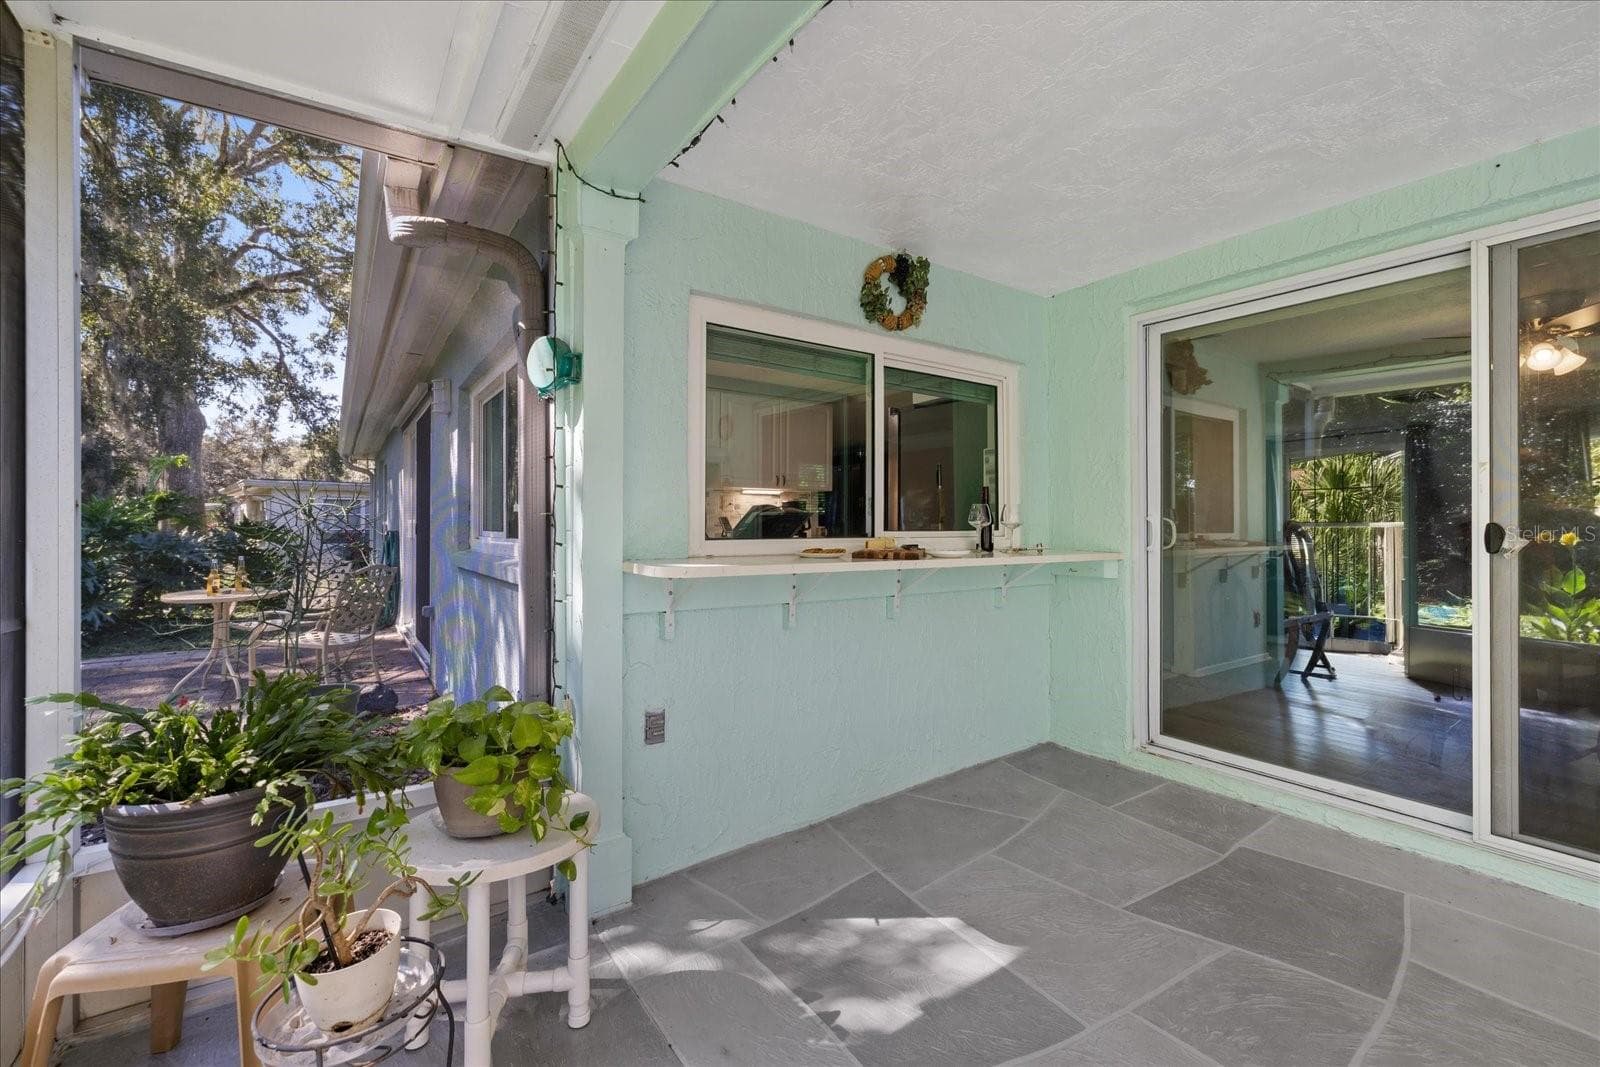
Pass through window out to screen lania - 8710 ARROWHEAD DR, HUDSON
pass through window into Kitchen - 8710 ARROWHEAD DR, HUDSON
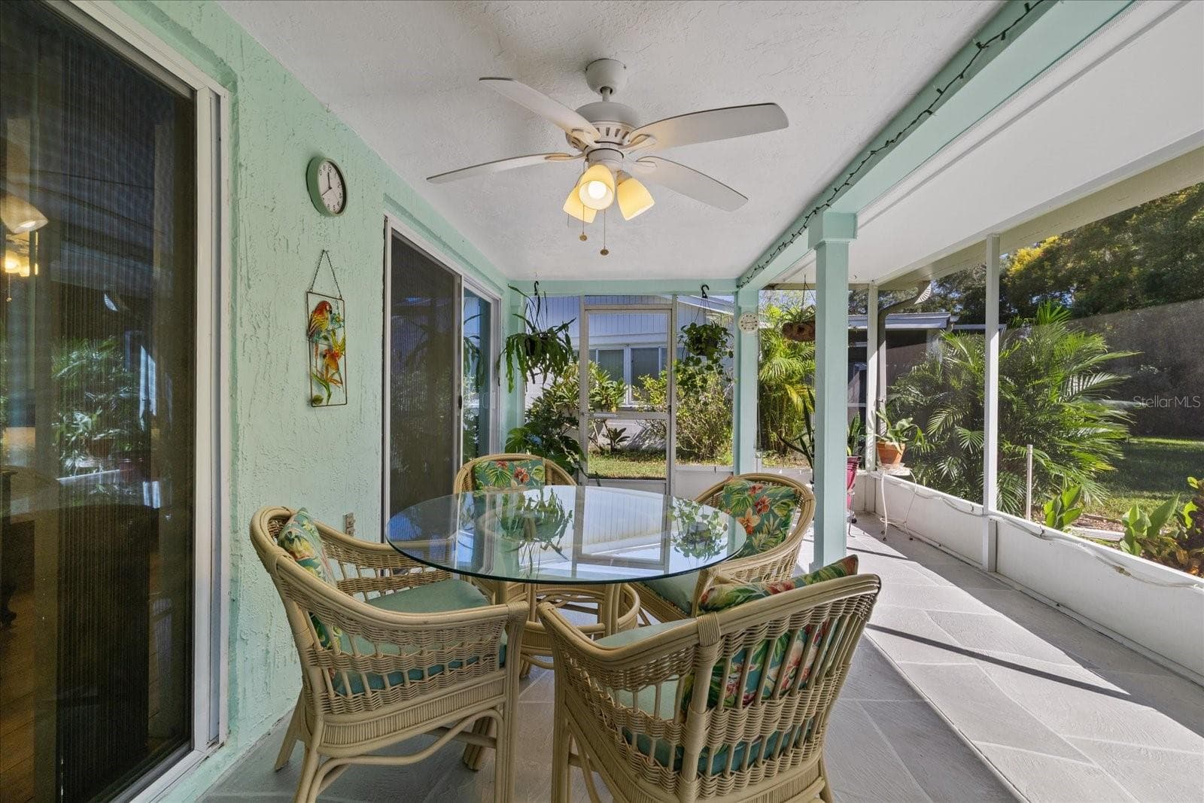
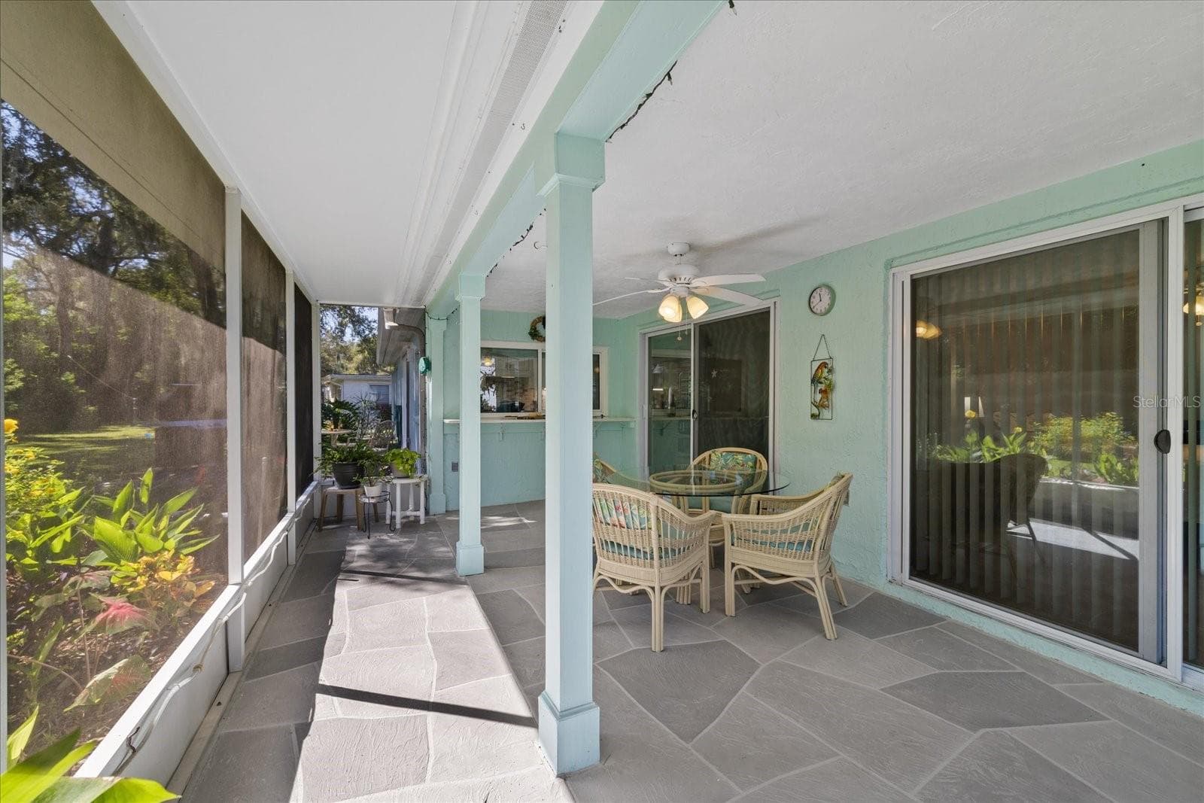
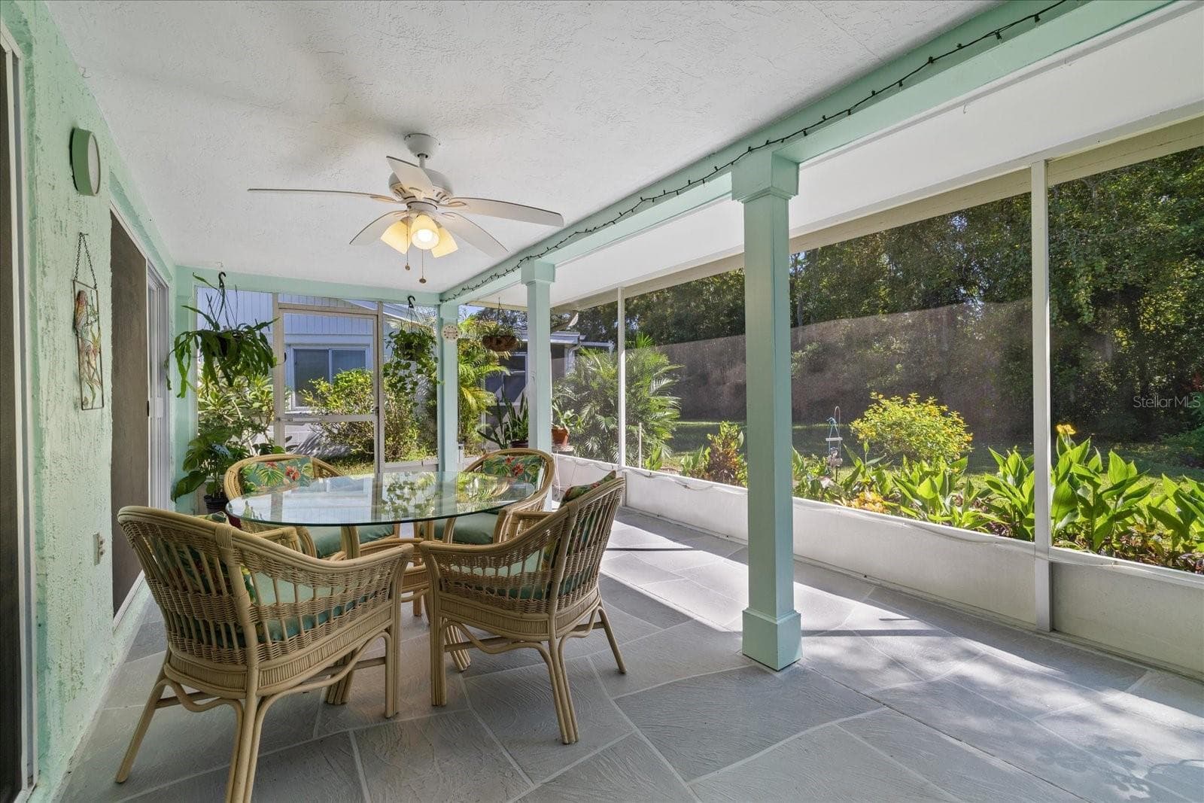
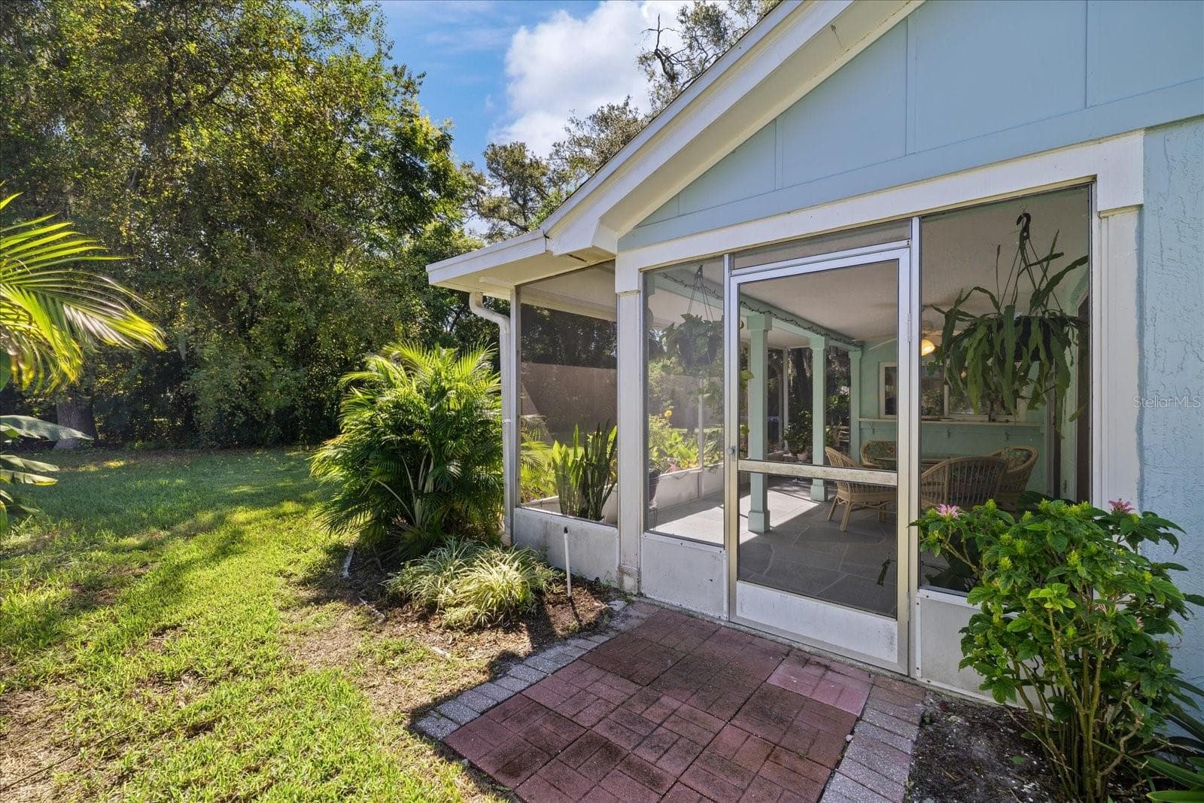
Screen lania - 8710 ARROWHEAD DR, HUDSON
screen lania - 8710 ARROWHEAD DR, HUDSON
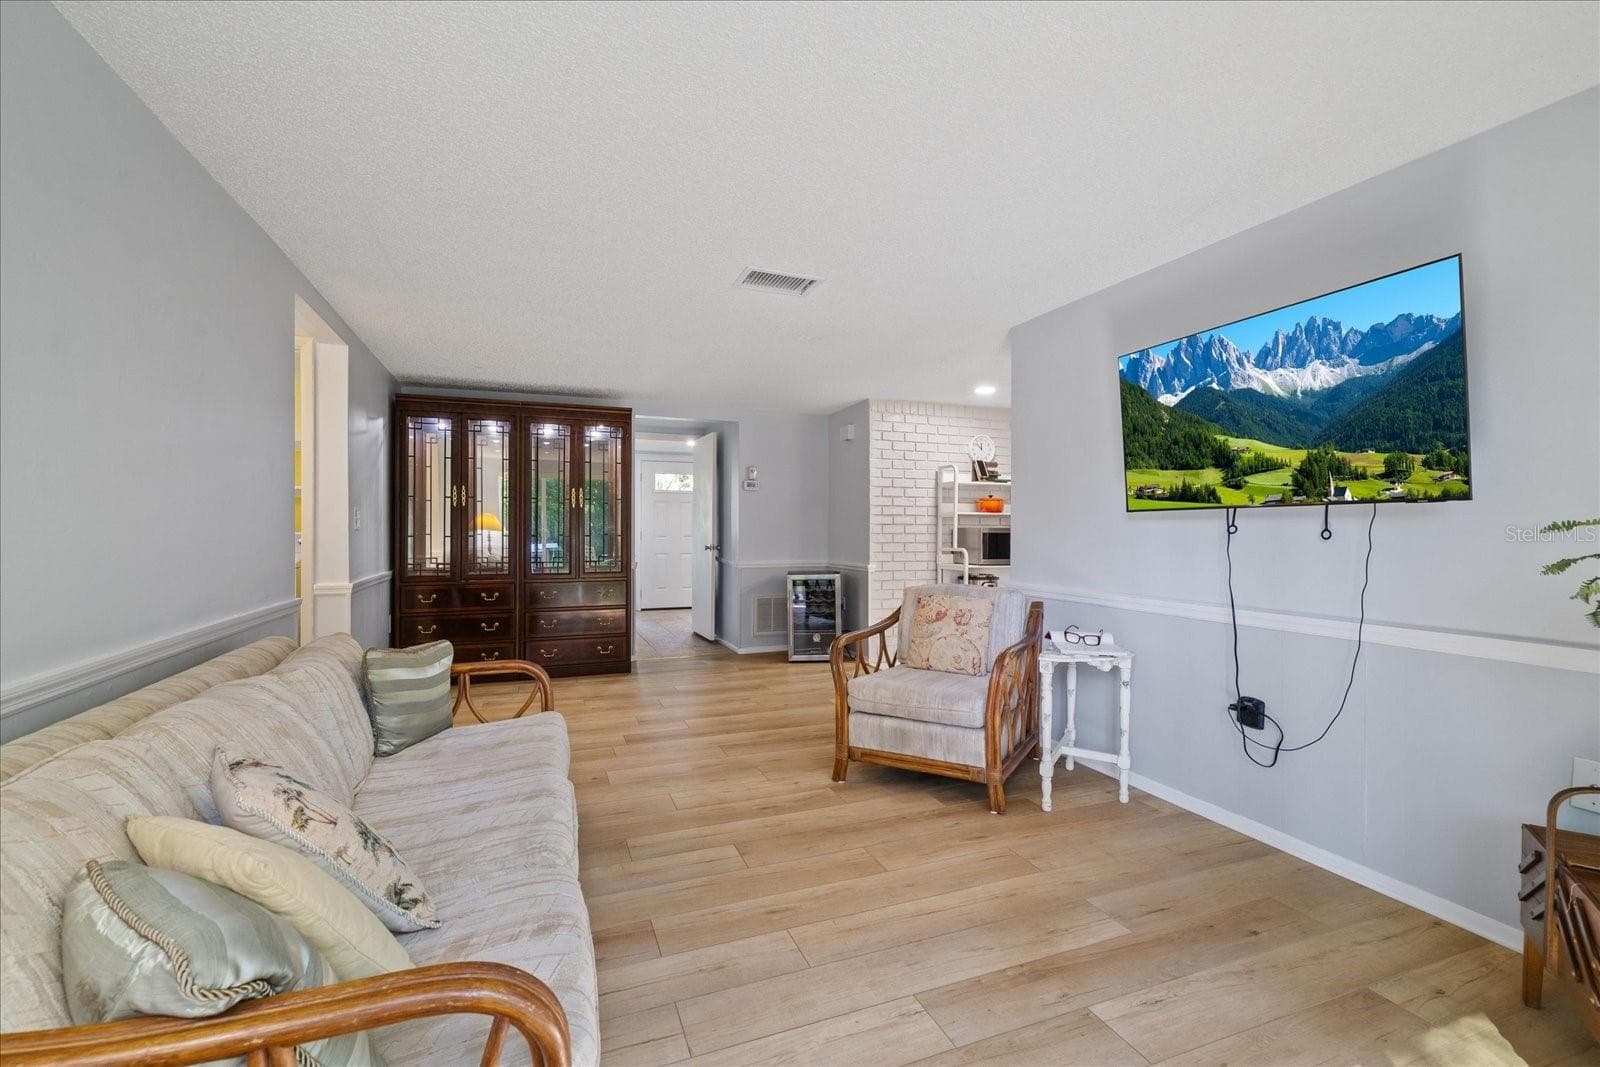
Family room - 8710 ARROWHEAD DR, HUDSON
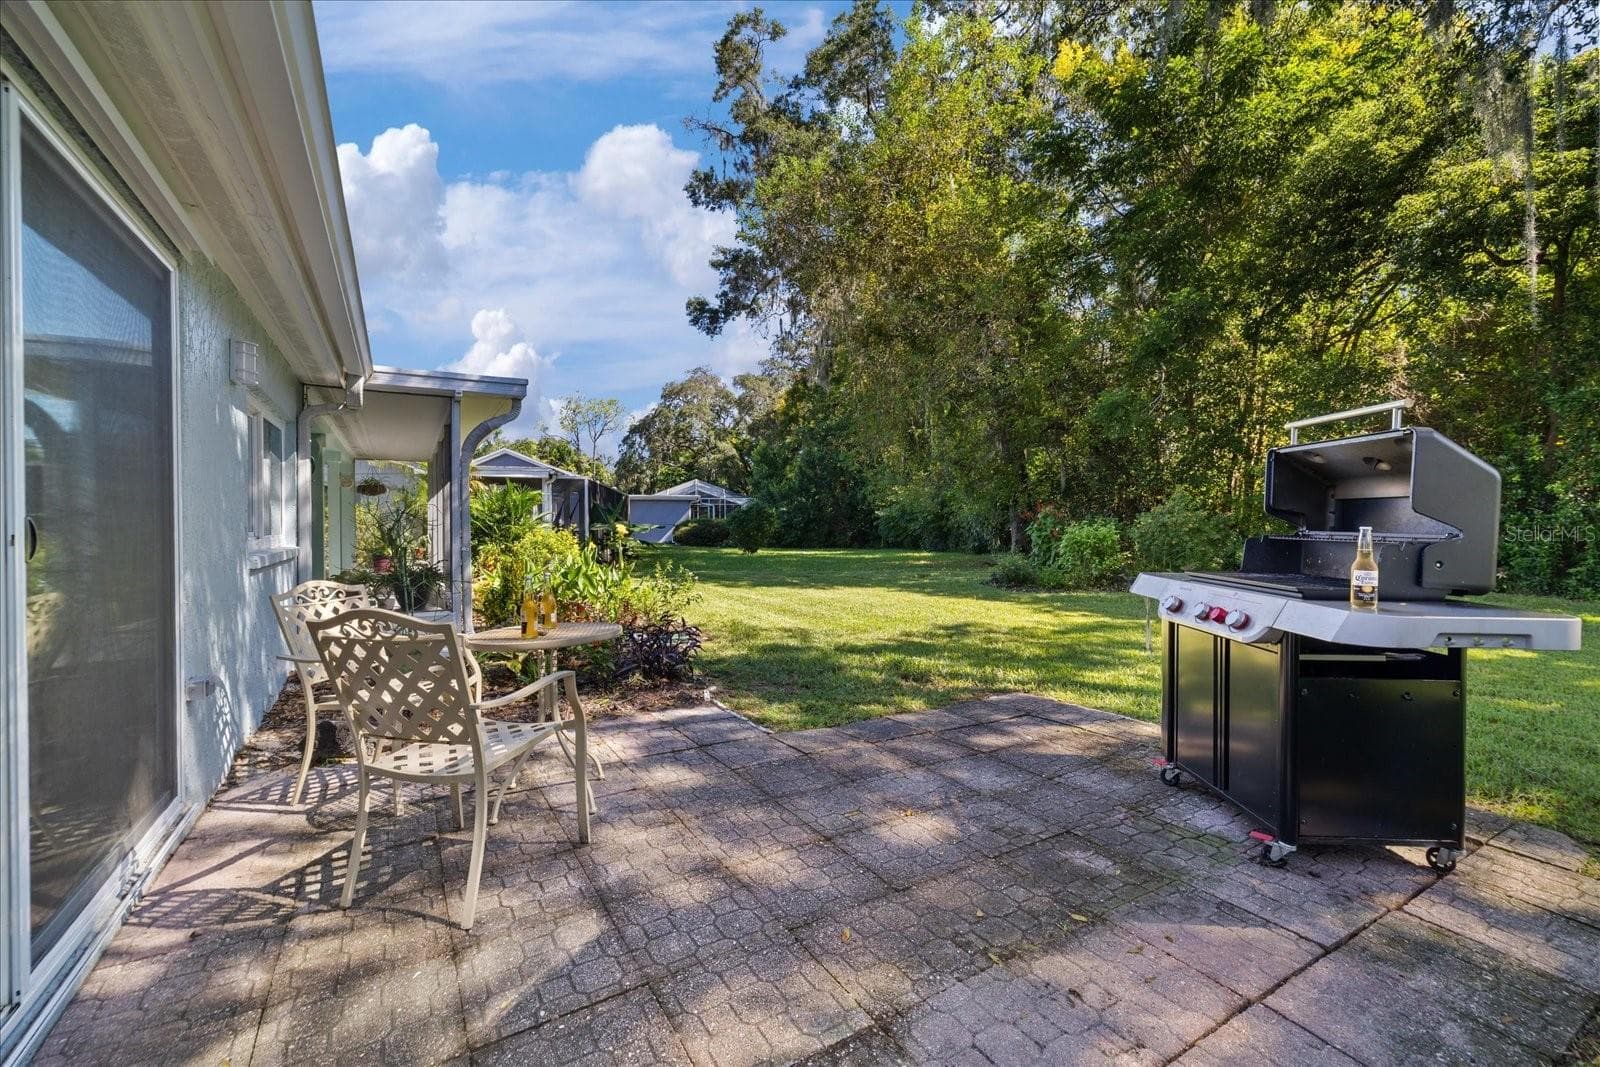
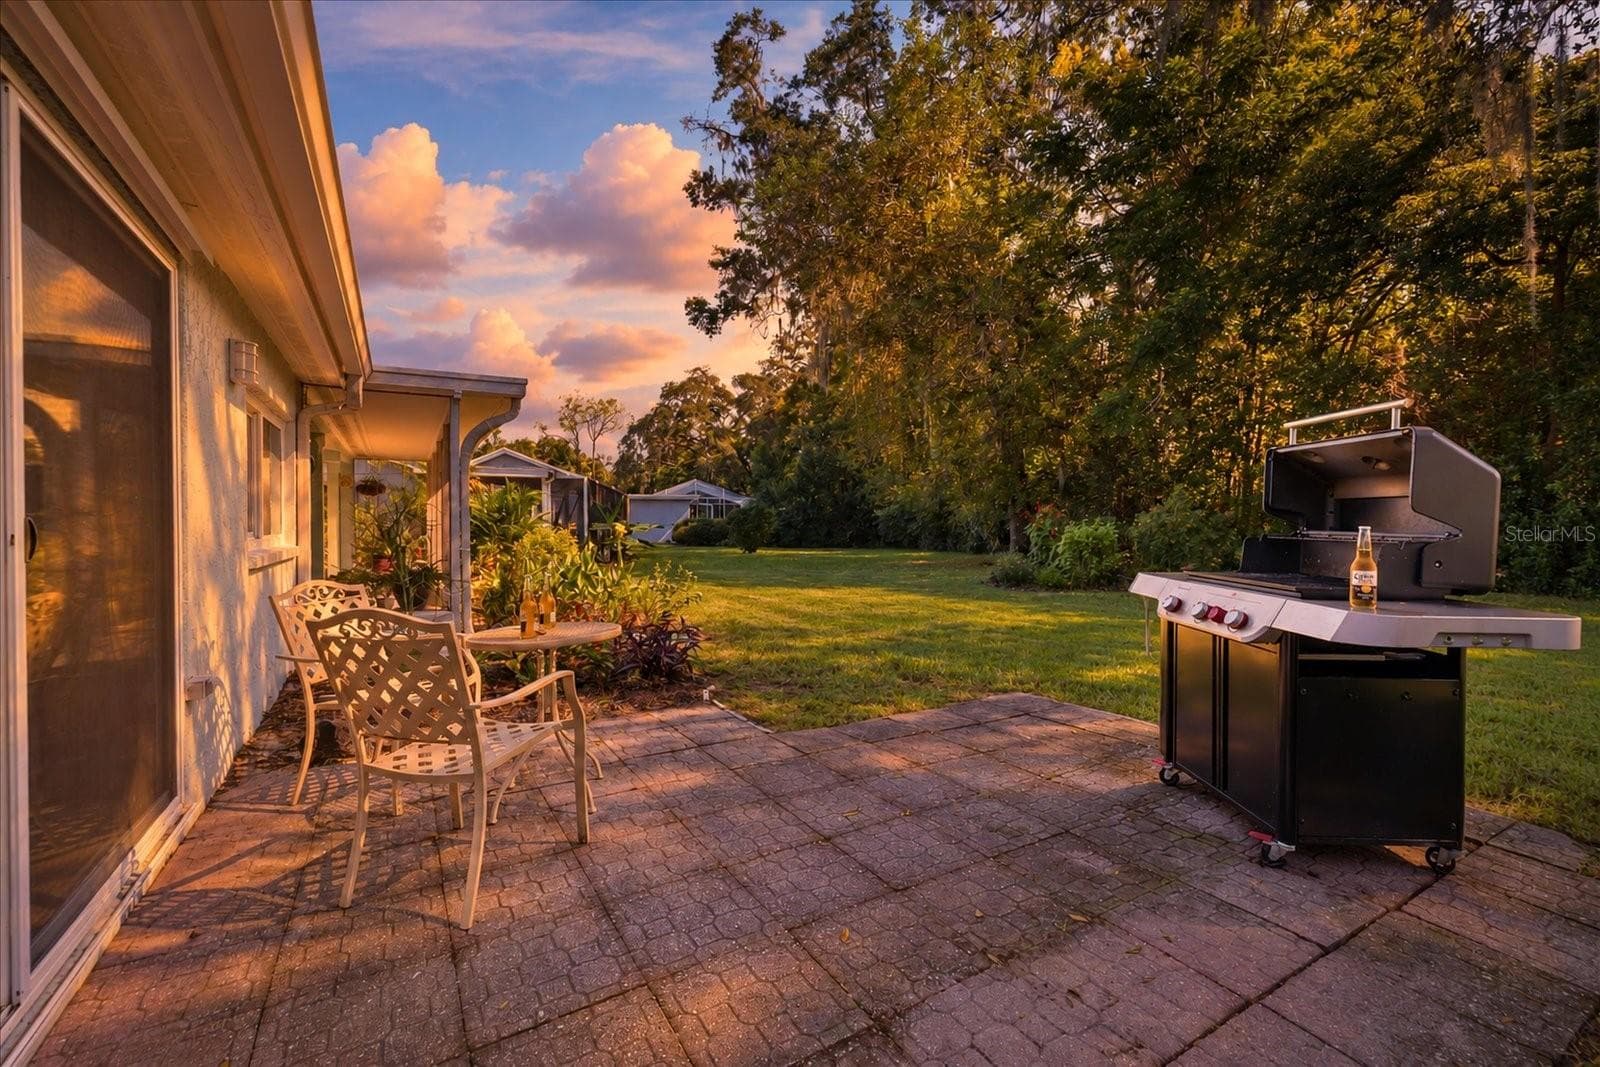
Rear outdoor space - 8710 ARROWHEAD DR, HUDSON
Virtually enhanced - 8710 ARROWHEAD DR, HUDSON
Family room - 8710 ARROWHEAD DR, HUDSON
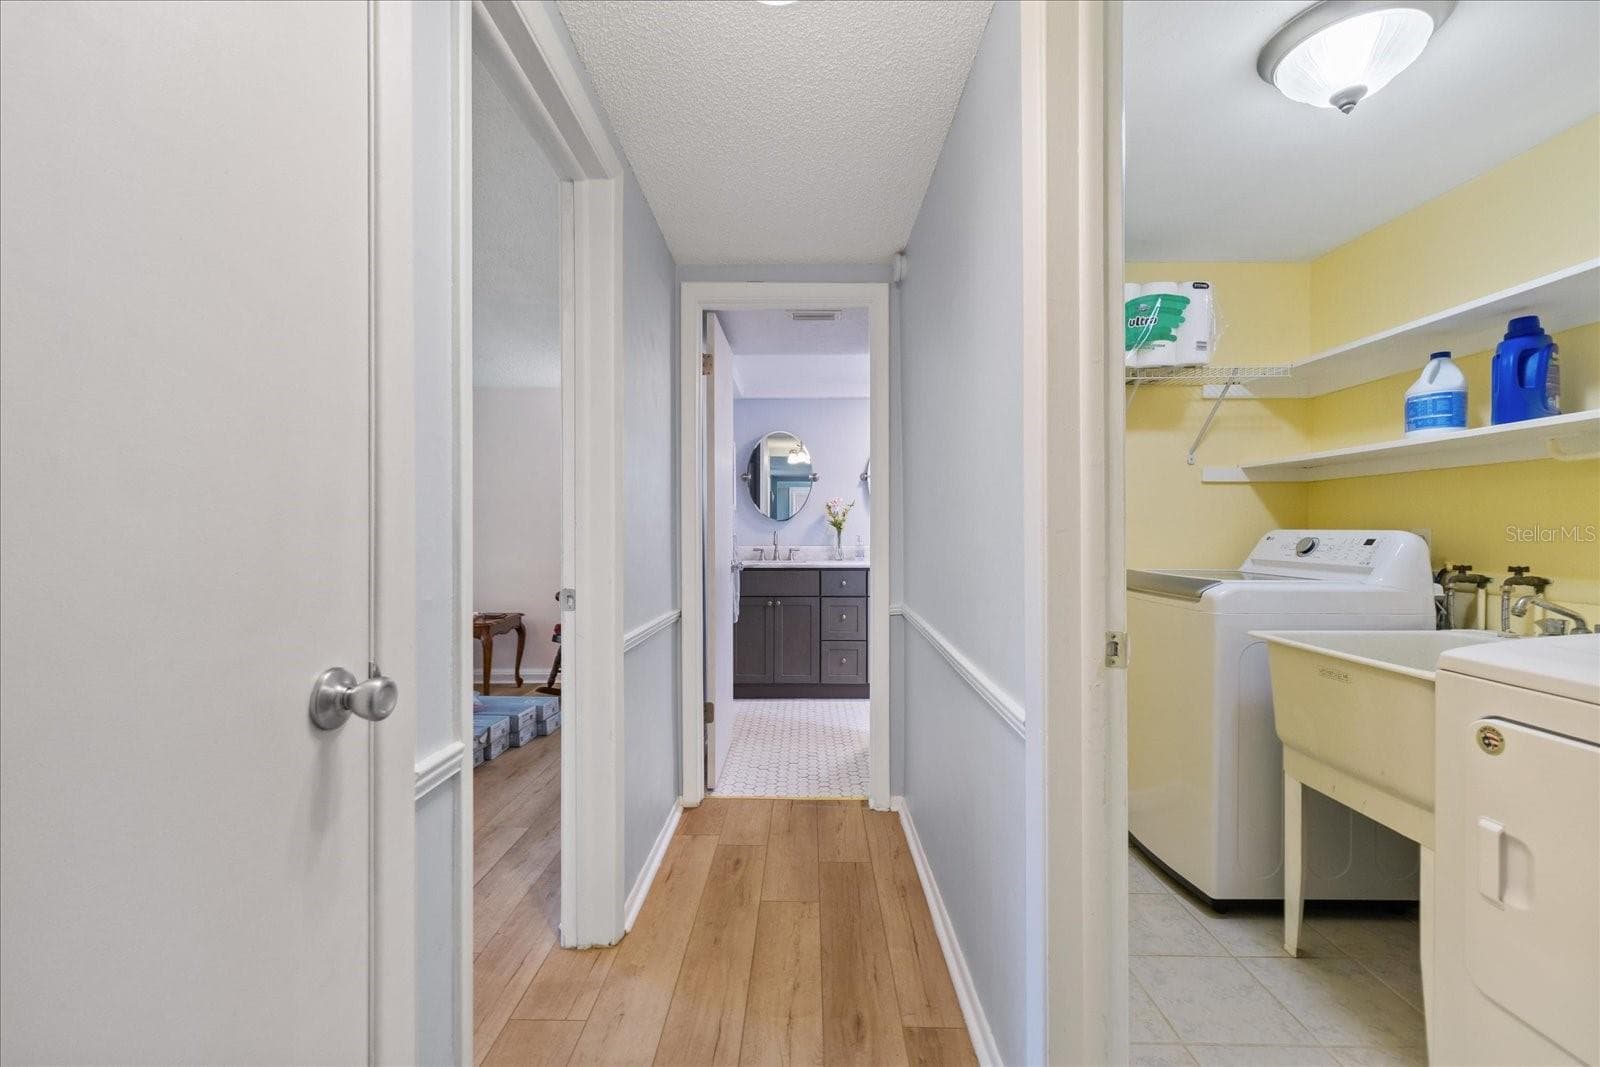
Hallway - 8710 ARROWHEAD DR, HUDSON
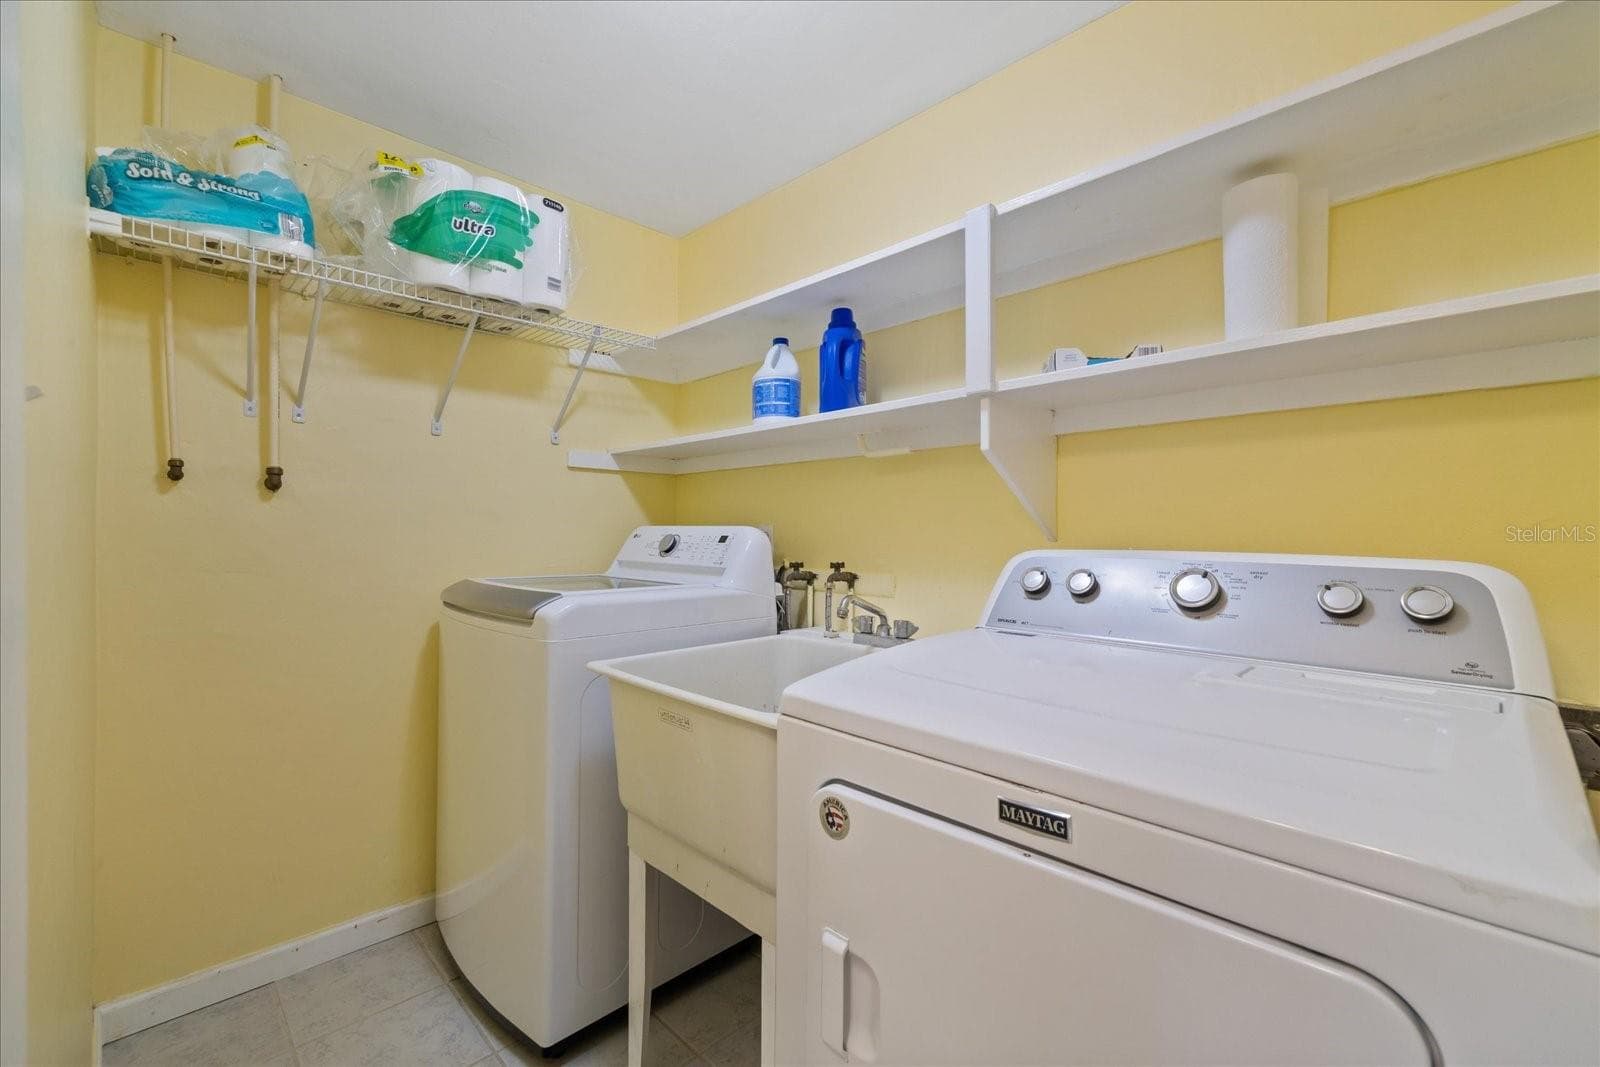
Inside laundry room - 8710 ARROWHEAD DR, HUDSON
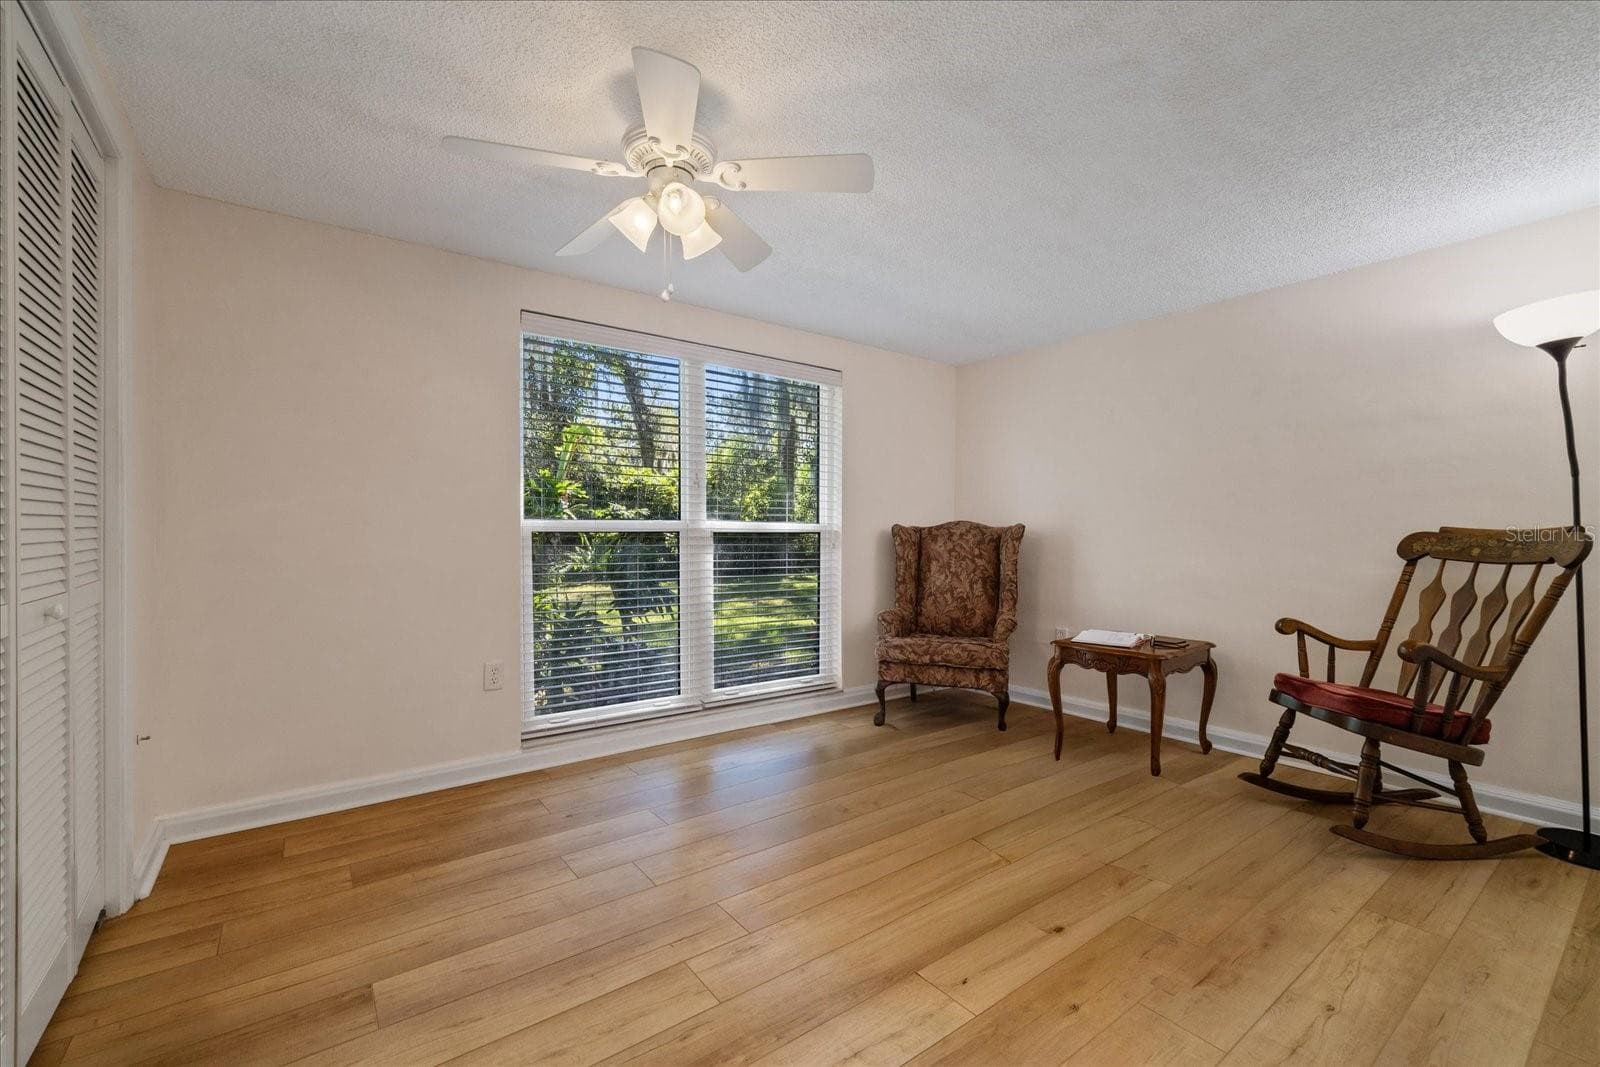
guest bedroom - 8710 ARROWHEAD DR, HUDSON
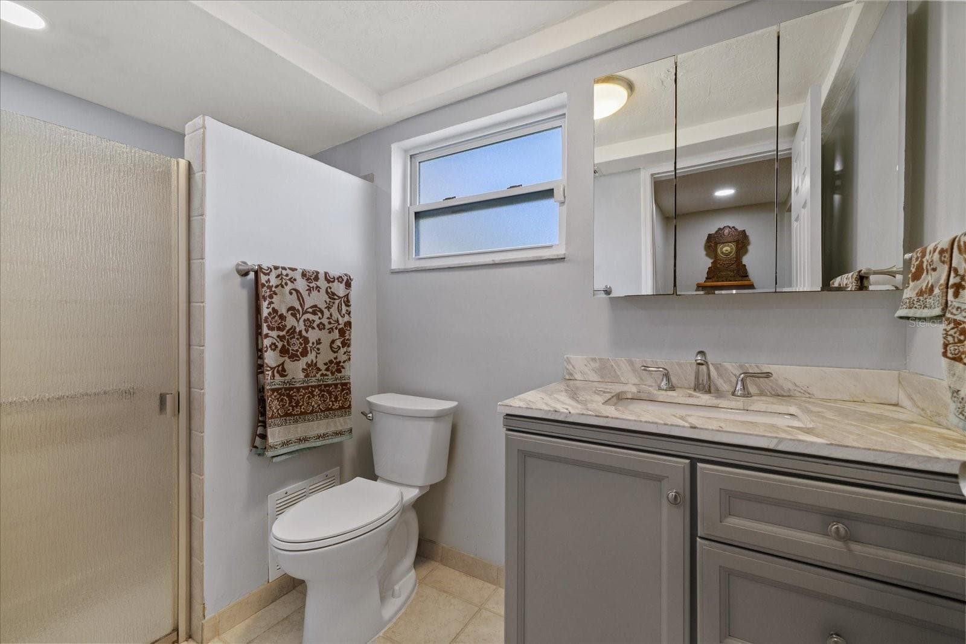
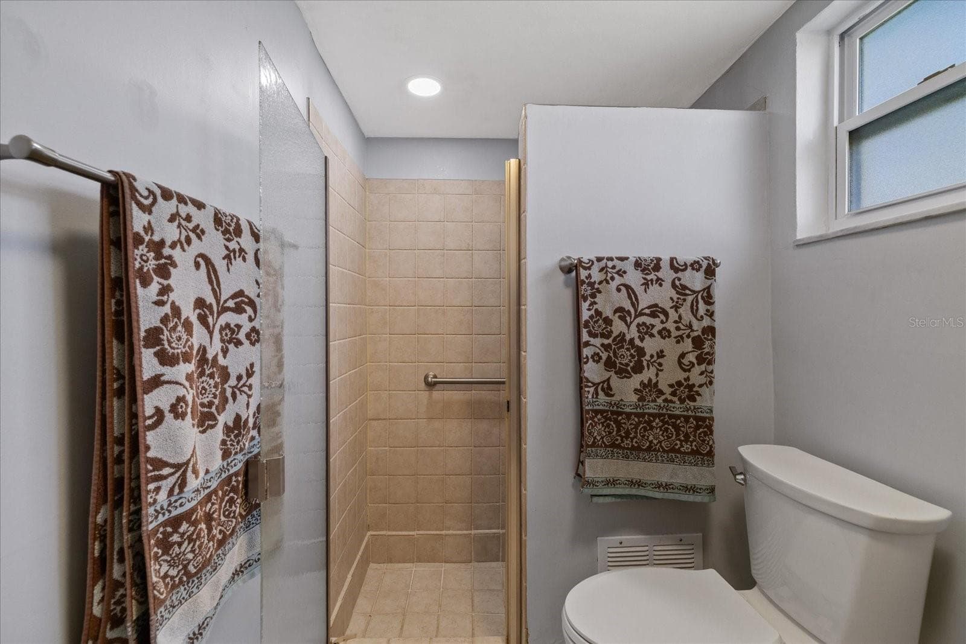
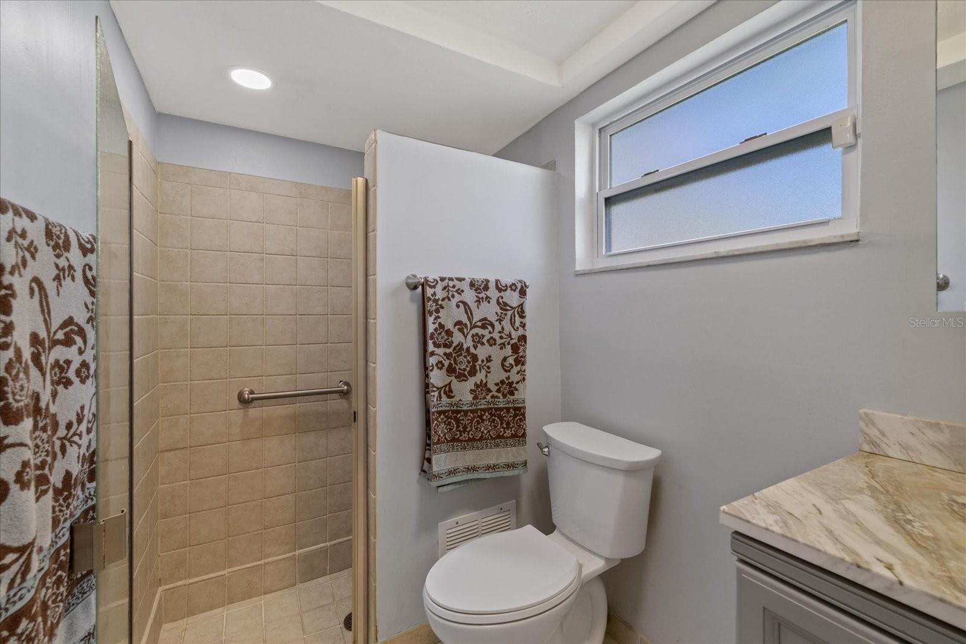
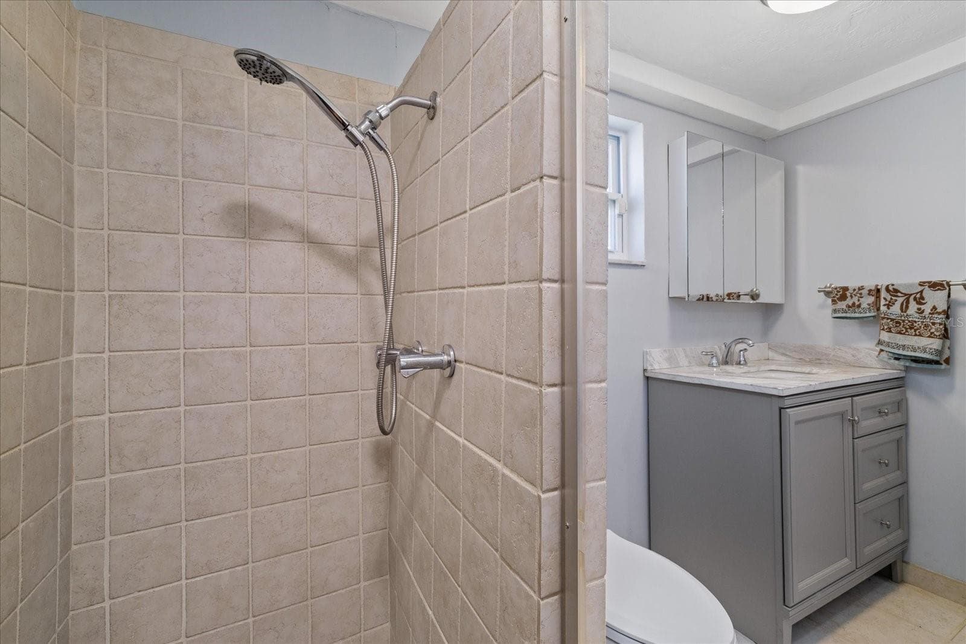
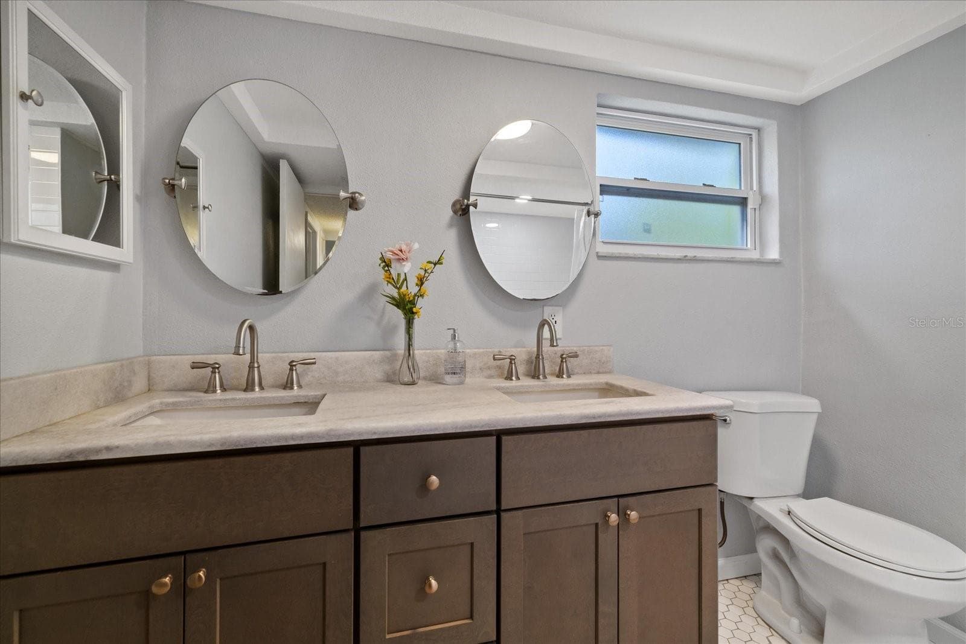
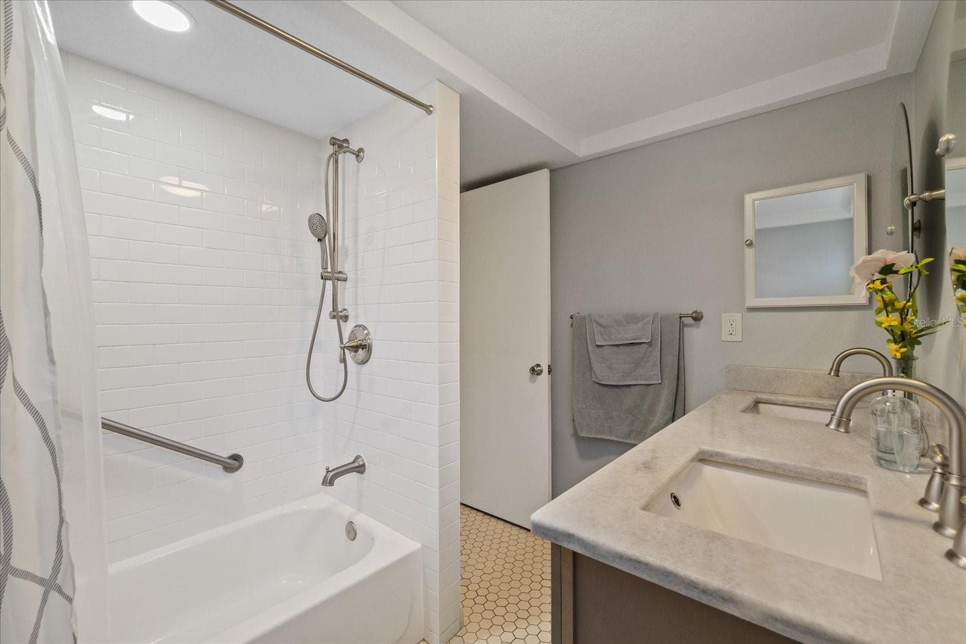
Guest bathroom with dual vanity - 8710 ARROWHEAD DR, HUDSON
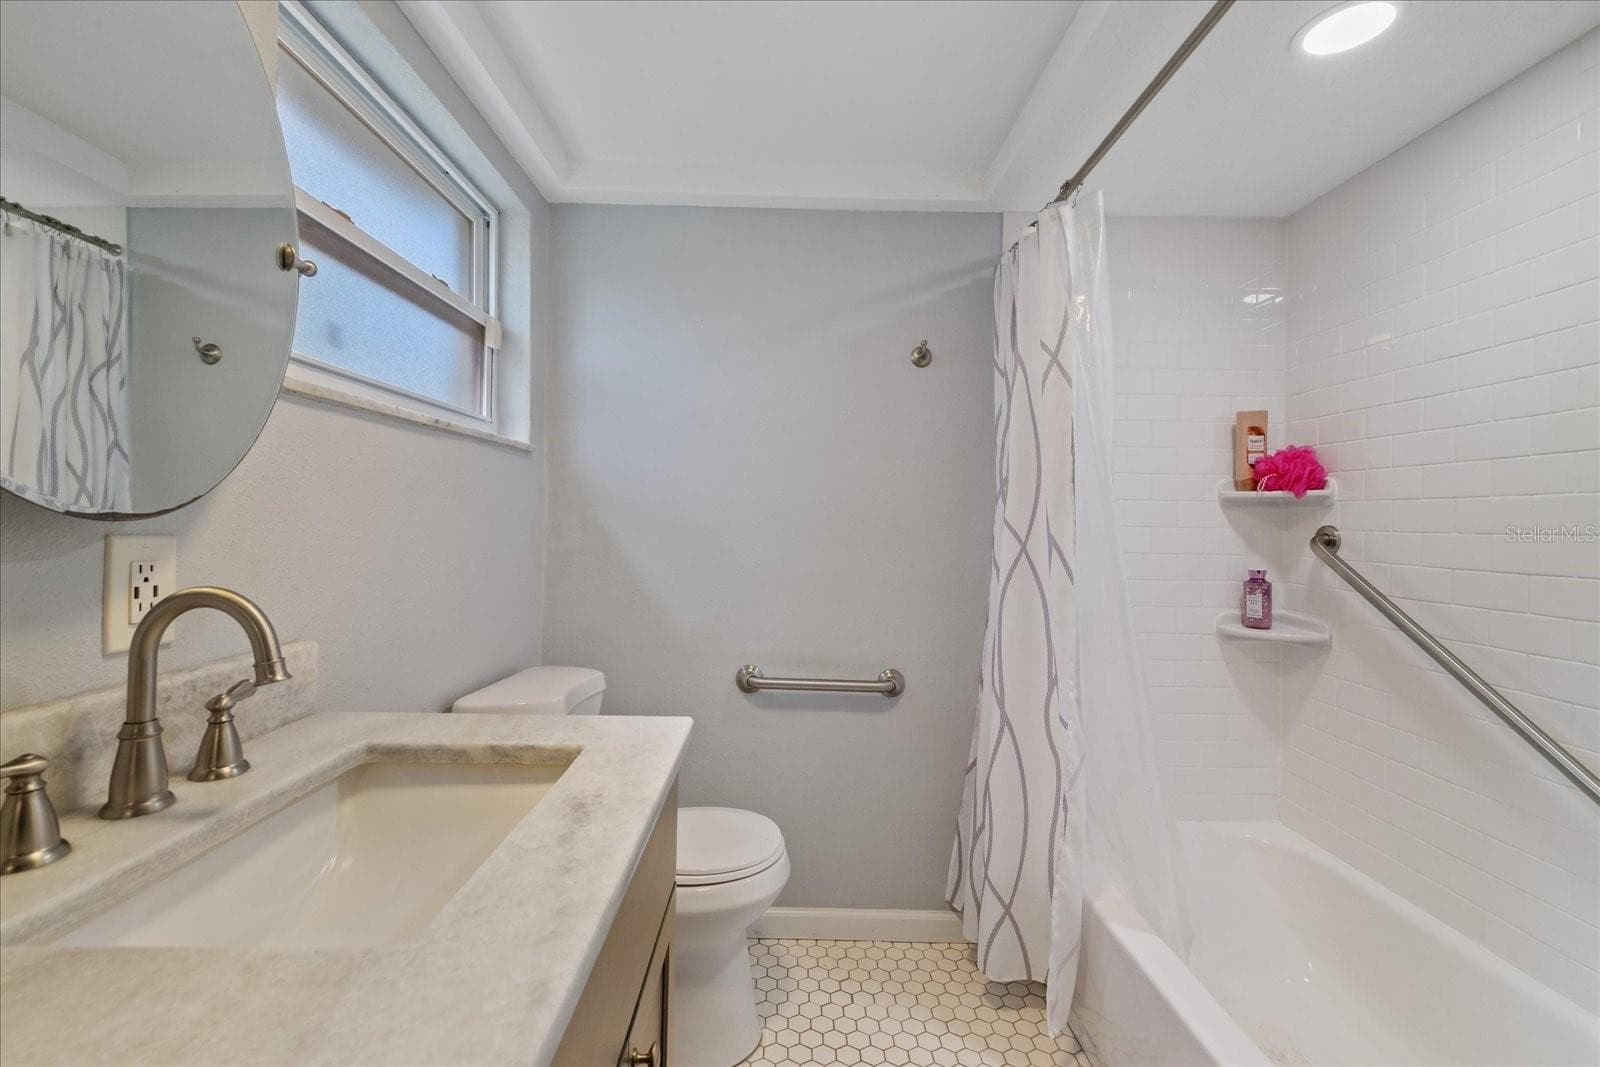
Guest bathroom - 8710 ARROWHEAD DR, HUDSON
guest bathroom - 8710 ARROWHEAD DR, HUDSON
screen lania - 8710 ARROWHEAD DR, HUDSON
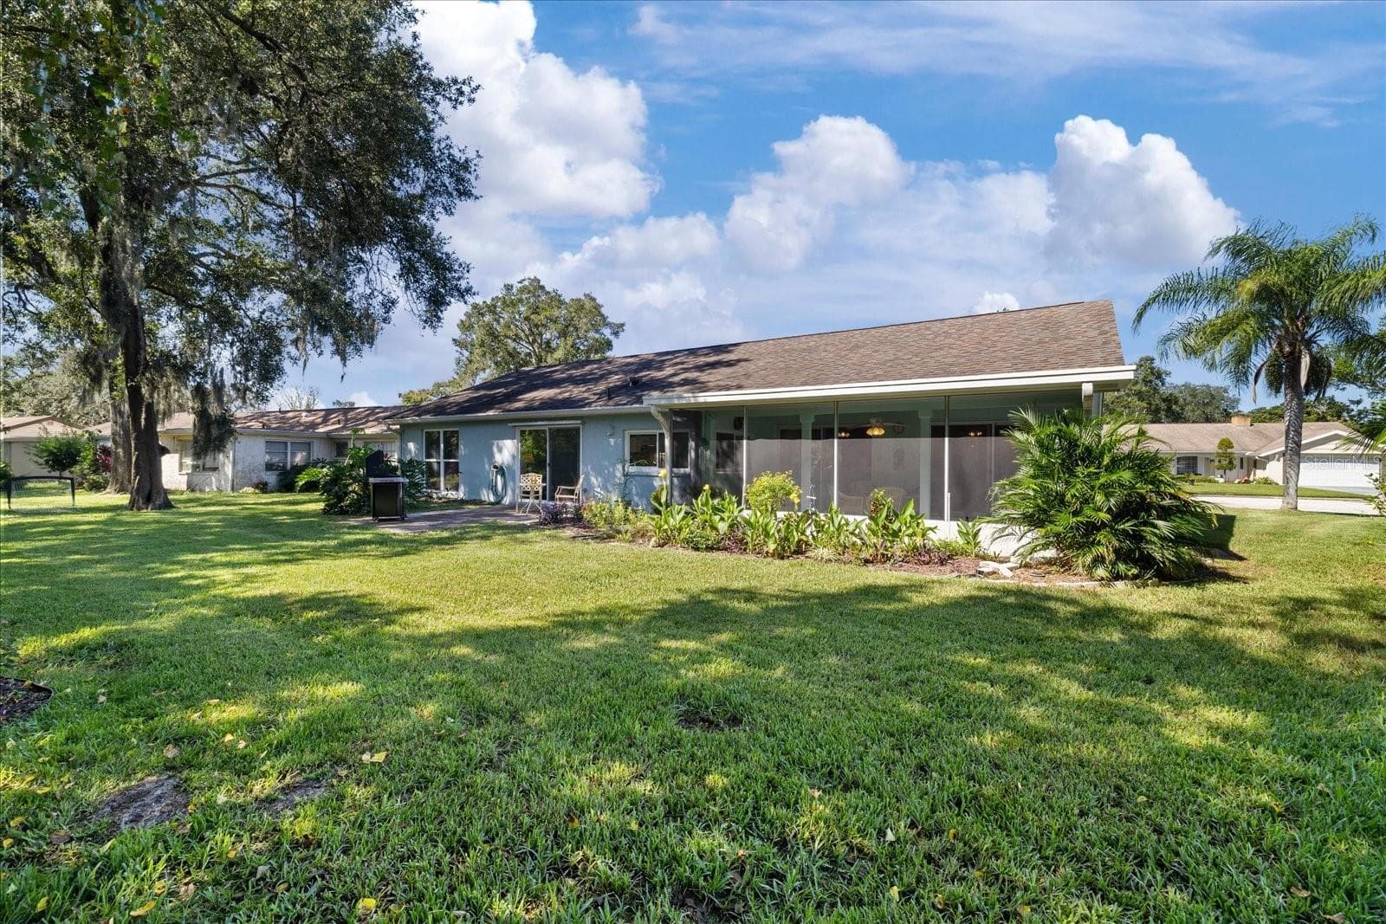
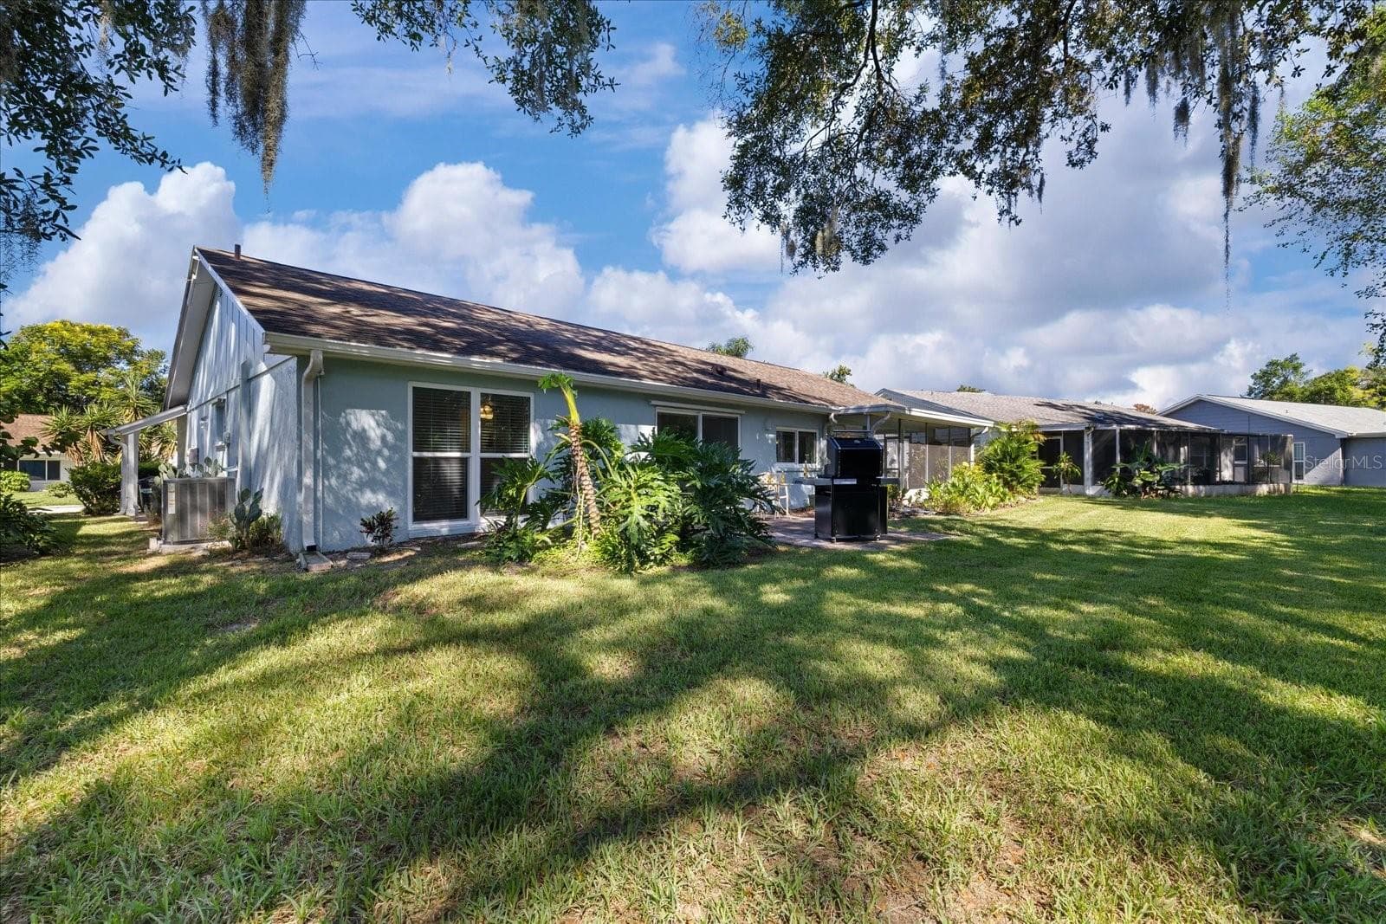
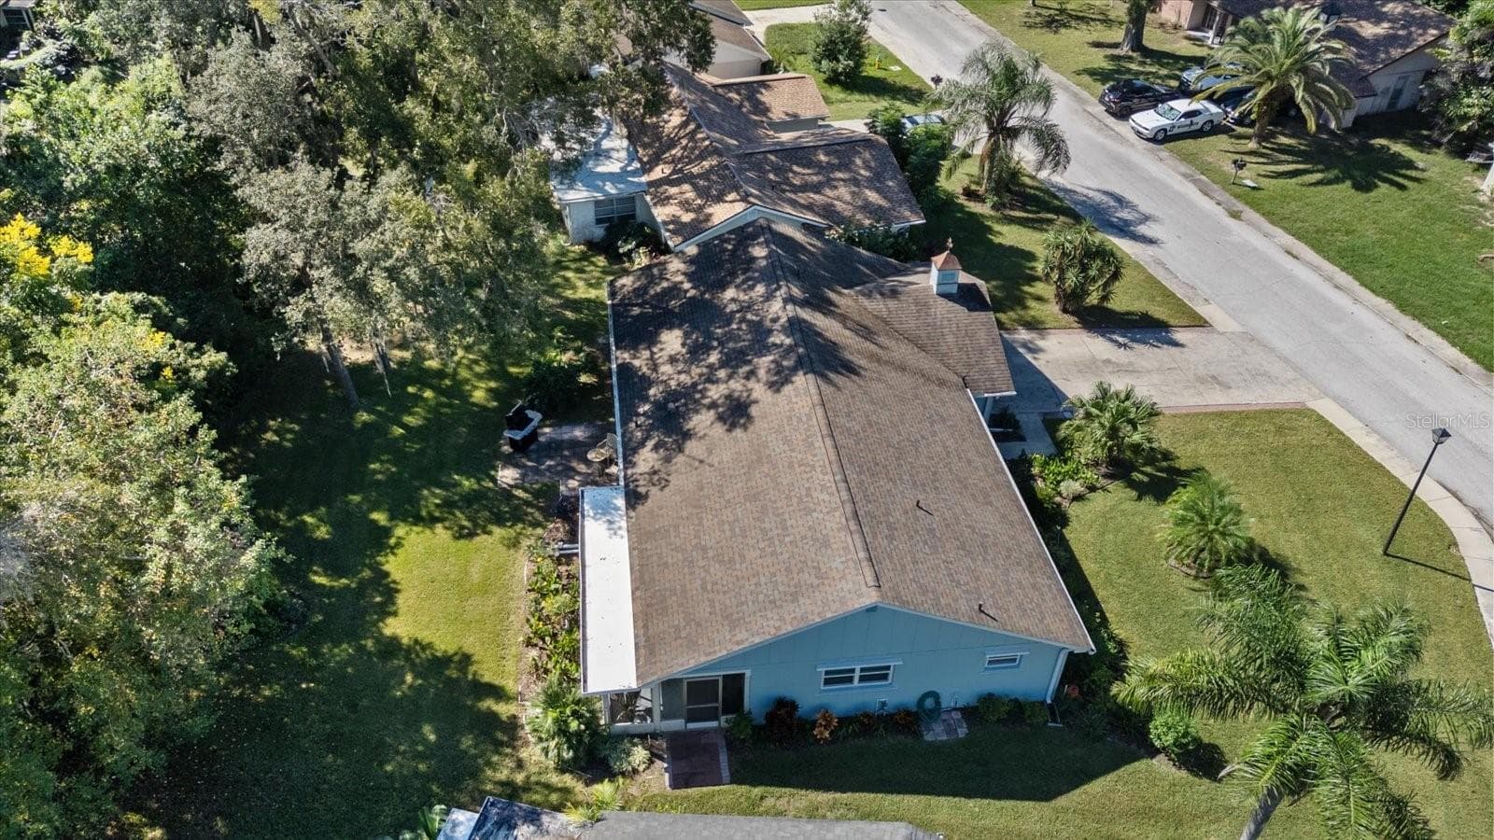
large oversized backyard - 8710 ARROWHEAD DR, HUDSON
Large oversized backyard - 8710 ARROWHEAD DR, HUDSON
large oversized backyard - 8710 ARROWHEAD DR, HUDSON
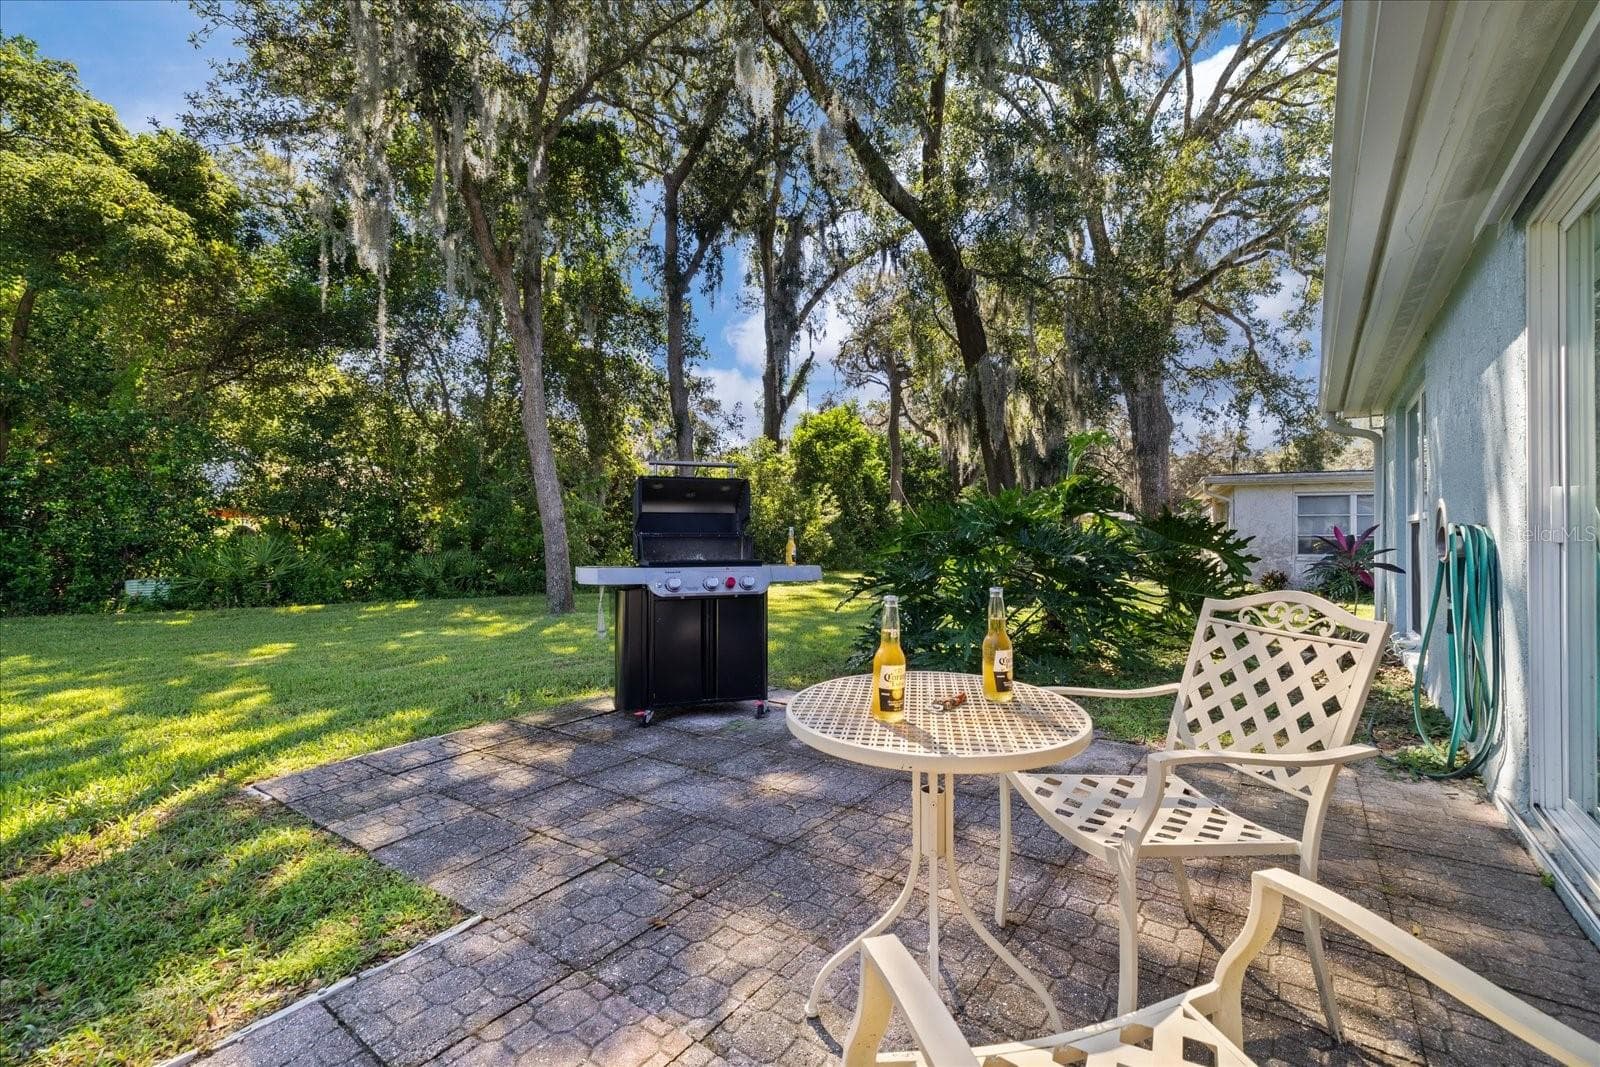
paver rear patio - 8710 ARROWHEAD DR, HUDSON
Large oversized lot - 8710 ARROWHEAD DR, HUDSON
Virtually enhanced - 8710 ARROWHEAD DR, HUDSON
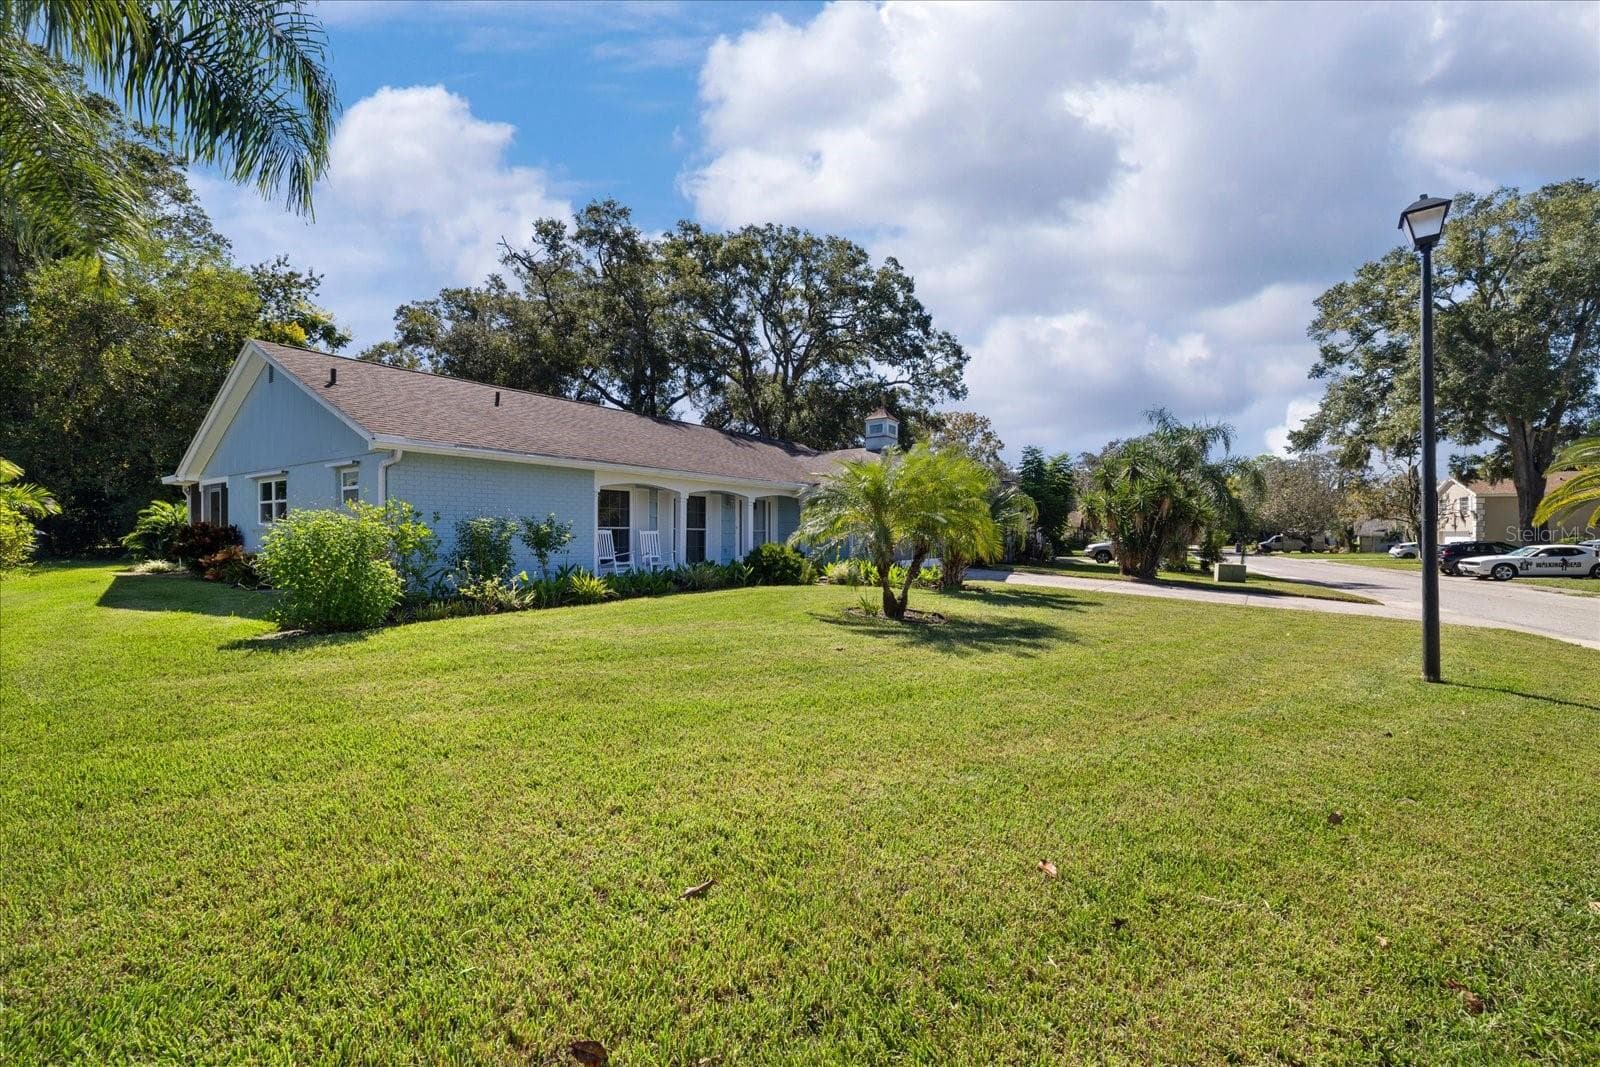
Front of home - 8710 ARROWHEAD DR, HUDSON
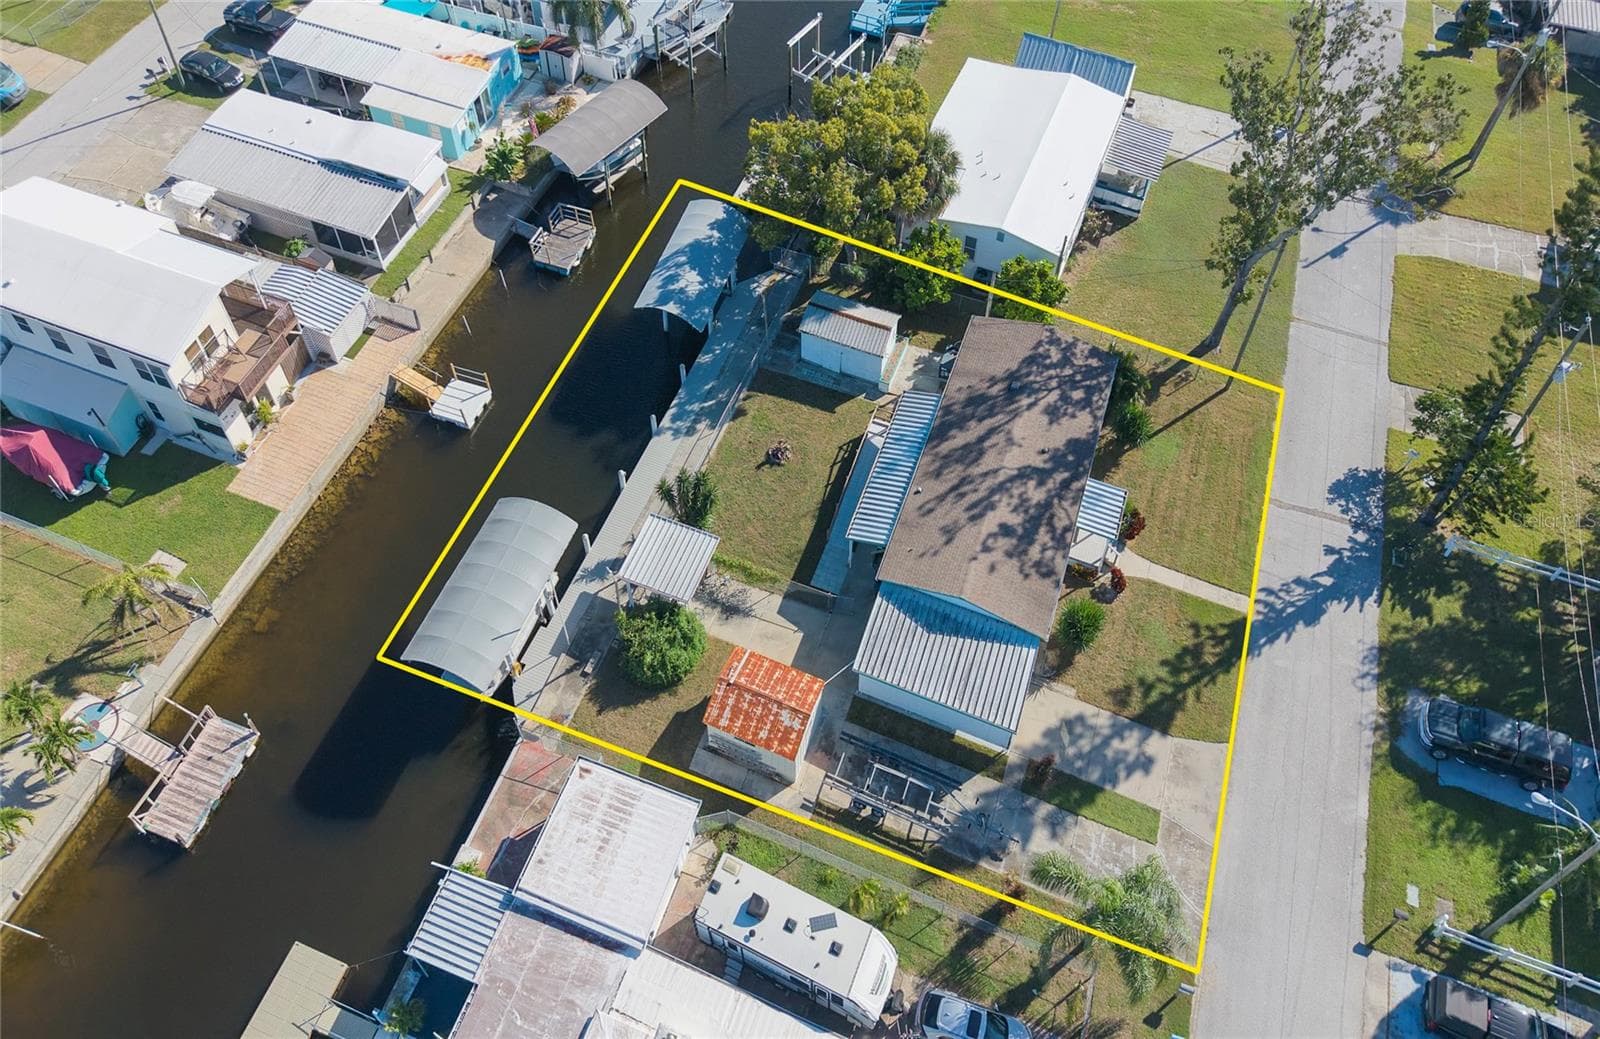
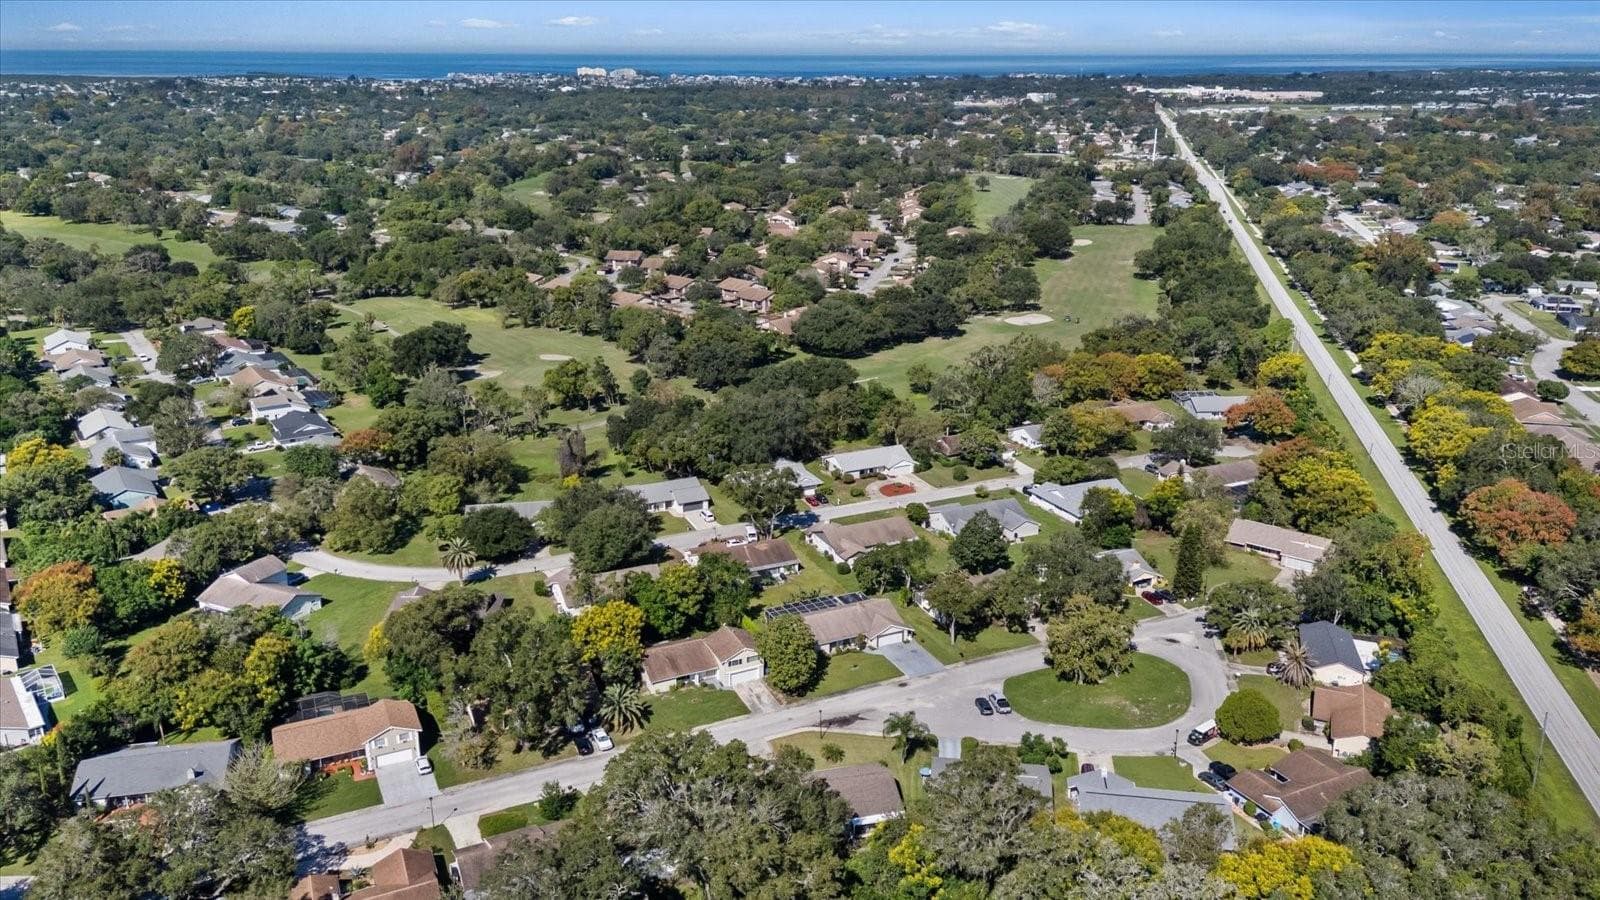
aerial view - 8710 ARROWHEAD DR, HUDSON
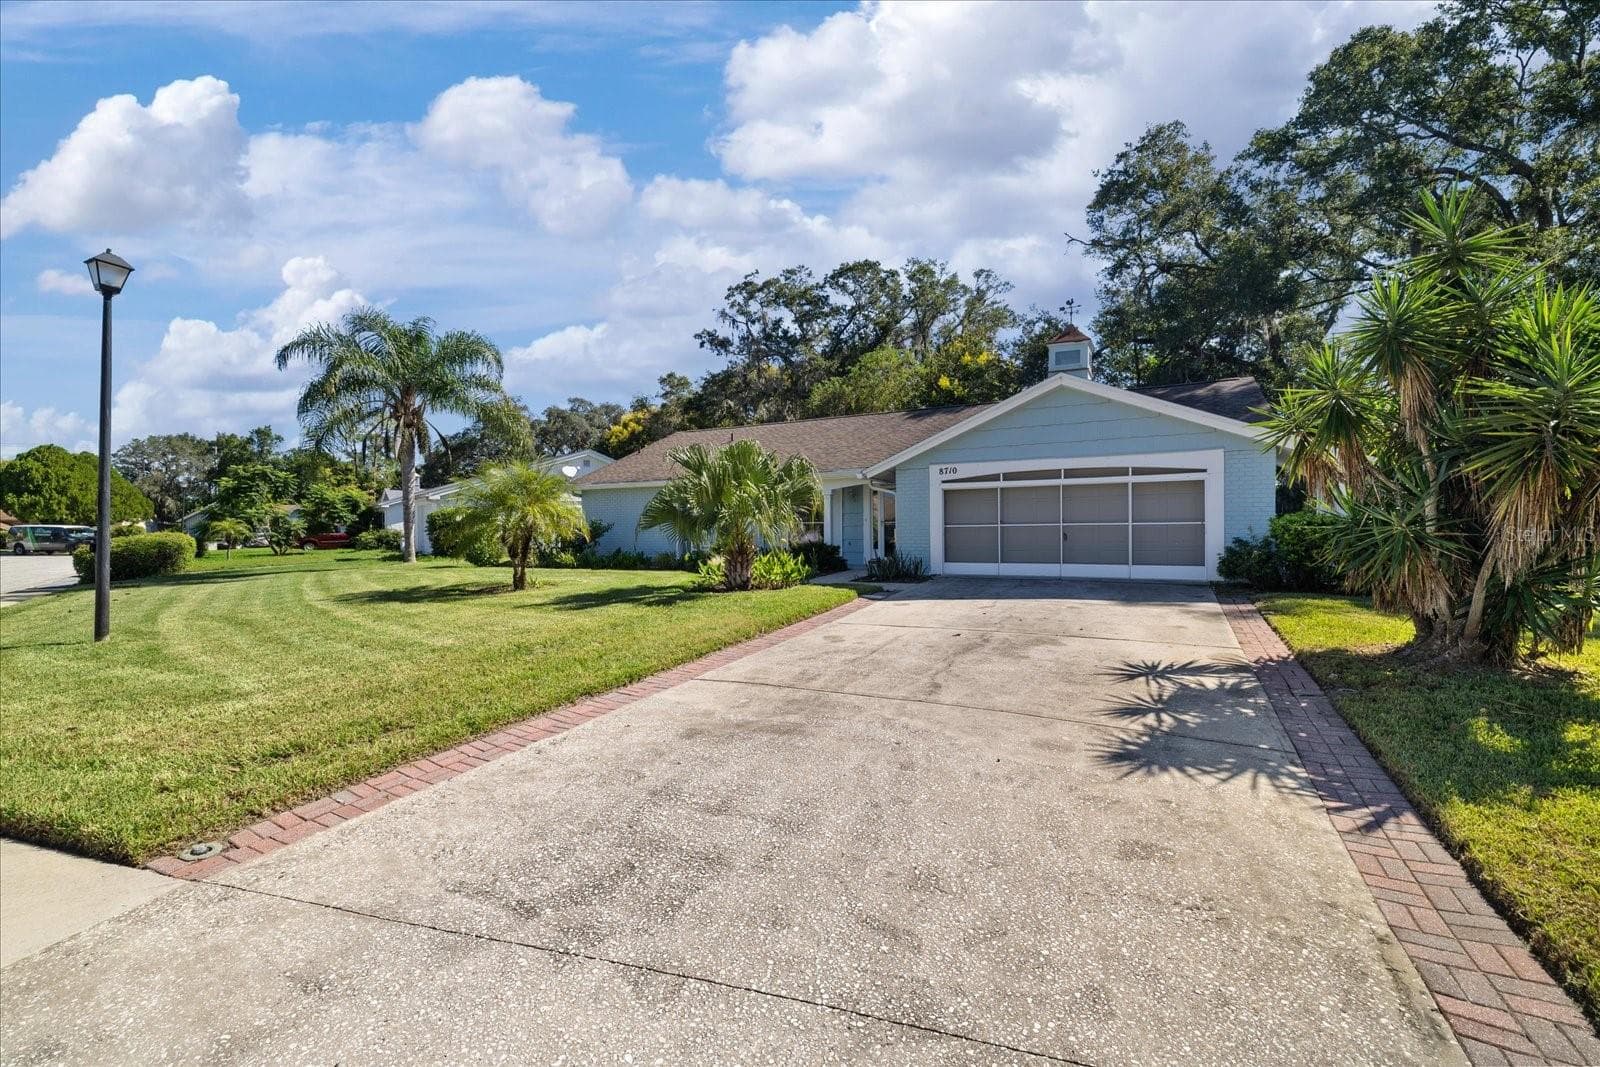
Front of home - 8710 ARROWHEAD DR, HUDSON
front of home - 8710 ARROWHEAD DR, HUDSON
60 photos

$240,000

8710 ARROWHEAD DR
HUDSON, FL 34667
Listed by Judi Pobst · KELLER WILLIAMS REALTY- PALM HARBOR
Bedrooms
2
Bathrooms
2
Living area
1,519 sqft
Year built
1973

About this home

Virtually Staged. Inviting outdoor spaces and a beautiful wooded backdrop welcome you to this updated 2-bedroom, 2-bath home with a 2-car garage in Beacon Woods Village. Located near the entrance to a cul-de-sac, with a grassy knoll in the center farther down the street, this home offers 1,519 square feet of living space and an oversized backyard. A stamped-concrete front patio provides a charming spot for rocking chairs and morning coffee. Inside, a front living room and a separate rear family room offer flexibility for gathering, entertaining, or enjoying your own space. Waterproof COREtec luxury vinyl plank flooring complements the interior updates. The kitchen features wood cabinets, quartz countertops, a stone backsplash, newer appliances, and a pantry closet. A convenient pass-through window connects the kitchen to the spacious screened lanai, making outdoor dining and entertaining easy. Overlooking the oversized backyard and wooded area beyond, the lanai offers a beautiful setting to start your morning or unwind at the end of the day. Updated bathroom vanities feature granite countertops, with a walk-in shower in the primary bathroom and a tub-and-shower combination in the guest bathroom. An interior laundry room includes a utility sink, while a whole-home water softener and kitchen reverse-osmosis system serving both the sink and refrigerator add everyday convenience. Additional features include a 2017 roof, a Trane air-conditioning system installed in March 2025, and an irrigation system. Most windows have been replaced with impact-resistant windows, and the remaining openings have hurricane shutters. The garage includes reinforcement braces for the garage door and a sliding screen door. With two separate living areas, welcoming outdoor sitting spaces, and a spacious backyard with wooded views, this home offers room to spread out and enjoy Florida living. Note: This home had a remediated settlement claim. Home is fully insurable and engineering report available.

Property details

MLS
Stellar MLS
MLS #
MFRW7890212
Property type
Single Family Residence
Subdivision
BEACON WOODS VILLAGE
Status
Active
Days on market
N/A
On market date
October 23, 2026
Stories
N/A
Total bathrooms
2
Garage spaces
2
Parking spaces
N/A
Lot size
0.2 acres
Loading map…

Nearby schools

Within 10 miles. School directory data from the National Center for Education Statistics (NCES), accessed via the Urban Institute Education Data API. Local Score is calculated by INNOVATE Real Estate; where a state rating is shown, it comes from that state's own official school report card.

Elementary
GULF HIGHLANDS ELEMENTARY SCHOOL
1.27 mi away · Grades -1-5
Nearest school -- attendance-zone data not available here
3.0
Local Score (student-teacher ratio only (preliminary -- will incorporate state test-score data once available)) -- not an official state rating
Enrollment
733
Student:teacher ratio
15.9:1
District
PASCO
Middle
BAYONET POINT MIDDLE SCHOOL
1.6 mi away · Grades 6-8
Nearest school -- attendance-zone data not available here
2.0
Local Score (student-teacher ratio only (preliminary -- will incorporate state test-score data once available)) -- not an official state rating
Enrollment
725
Student:teacher ratio
19.6:1
District
PASCO
High
FIVAY HIGH SCHOOL
0.93 mi away · Grades 9-12
Nearest school -- attendance-zone data not available here
2.0
Local Score (student-teacher ratio only (preliminary -- will incorporate state test-score data once available)) -- not an official state rating
Enrollment
1,610
Student:teacher ratio
19.6:1
District
PASCO

Walkability

Blended score for HUDSON's center, calculated by INNOVATE Real Estate from two sources: the EPA's National Walkability Index (street network, transit, land-use mix) and Google Places amenity data (what's actually reachable on foot from this point). 60% EPA National Walkability Index + 40% nearby-amenity density (Google Places).

55
Somewhat walkable
out of 100
EPA National Walkability Index
7.0 / 20 -- Below average walkable
Google Places amenity density
85 / 100
Restaurants & cafes20
Grocery stores4
Parks0
Schools5
Transit stops18
Pharmacies6

Market position

How this listing compares to current activity in HUDSON, from live MLS data.

On the market 0 days -- 121 fewer days than HUDSON's current average of 121 days.
For reference, the median list price across 921 active listings in HUDSON right now is $279,999.

Mortgage calculator

Estimate only - actual rate and payment depend on your lender, credit, and loan program.

$
%
%
Adjust tax / insurance estimates
% / yr
$
/mo
Est. monthly payment
$1,595/mo
$48,000 down
$192,000 loan
Principal & interest$1,245
Property tax (est.)$200
Home insurance (est.)$150

Similar homes you might like

Data source: Listing information provided by Stellar MLS (mfrmls) via Trestle/CoreLogic. Last updated 21 hr ago.

Information herein deemed reliable but not guaranteed; all measurements, school assignments, HOA fees, taxes, and feature lists are approximate and should be independently verified. Equal Housing Opportunity.