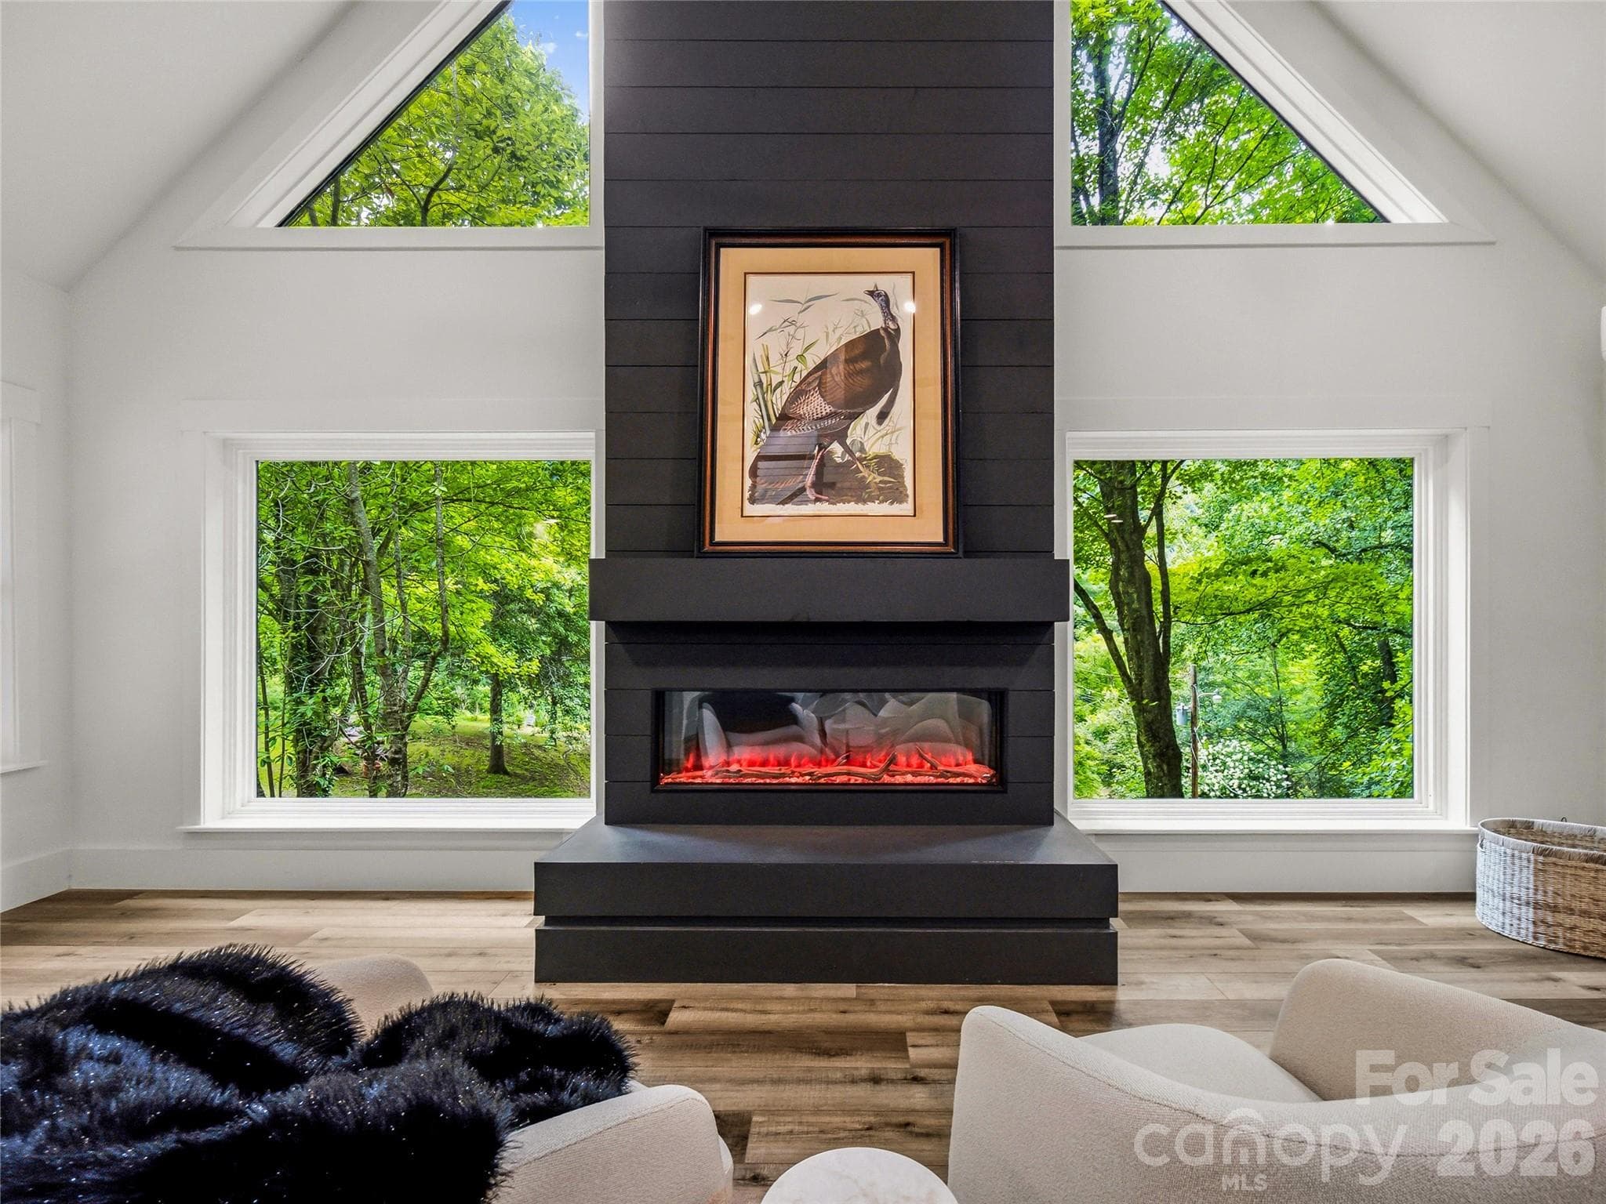
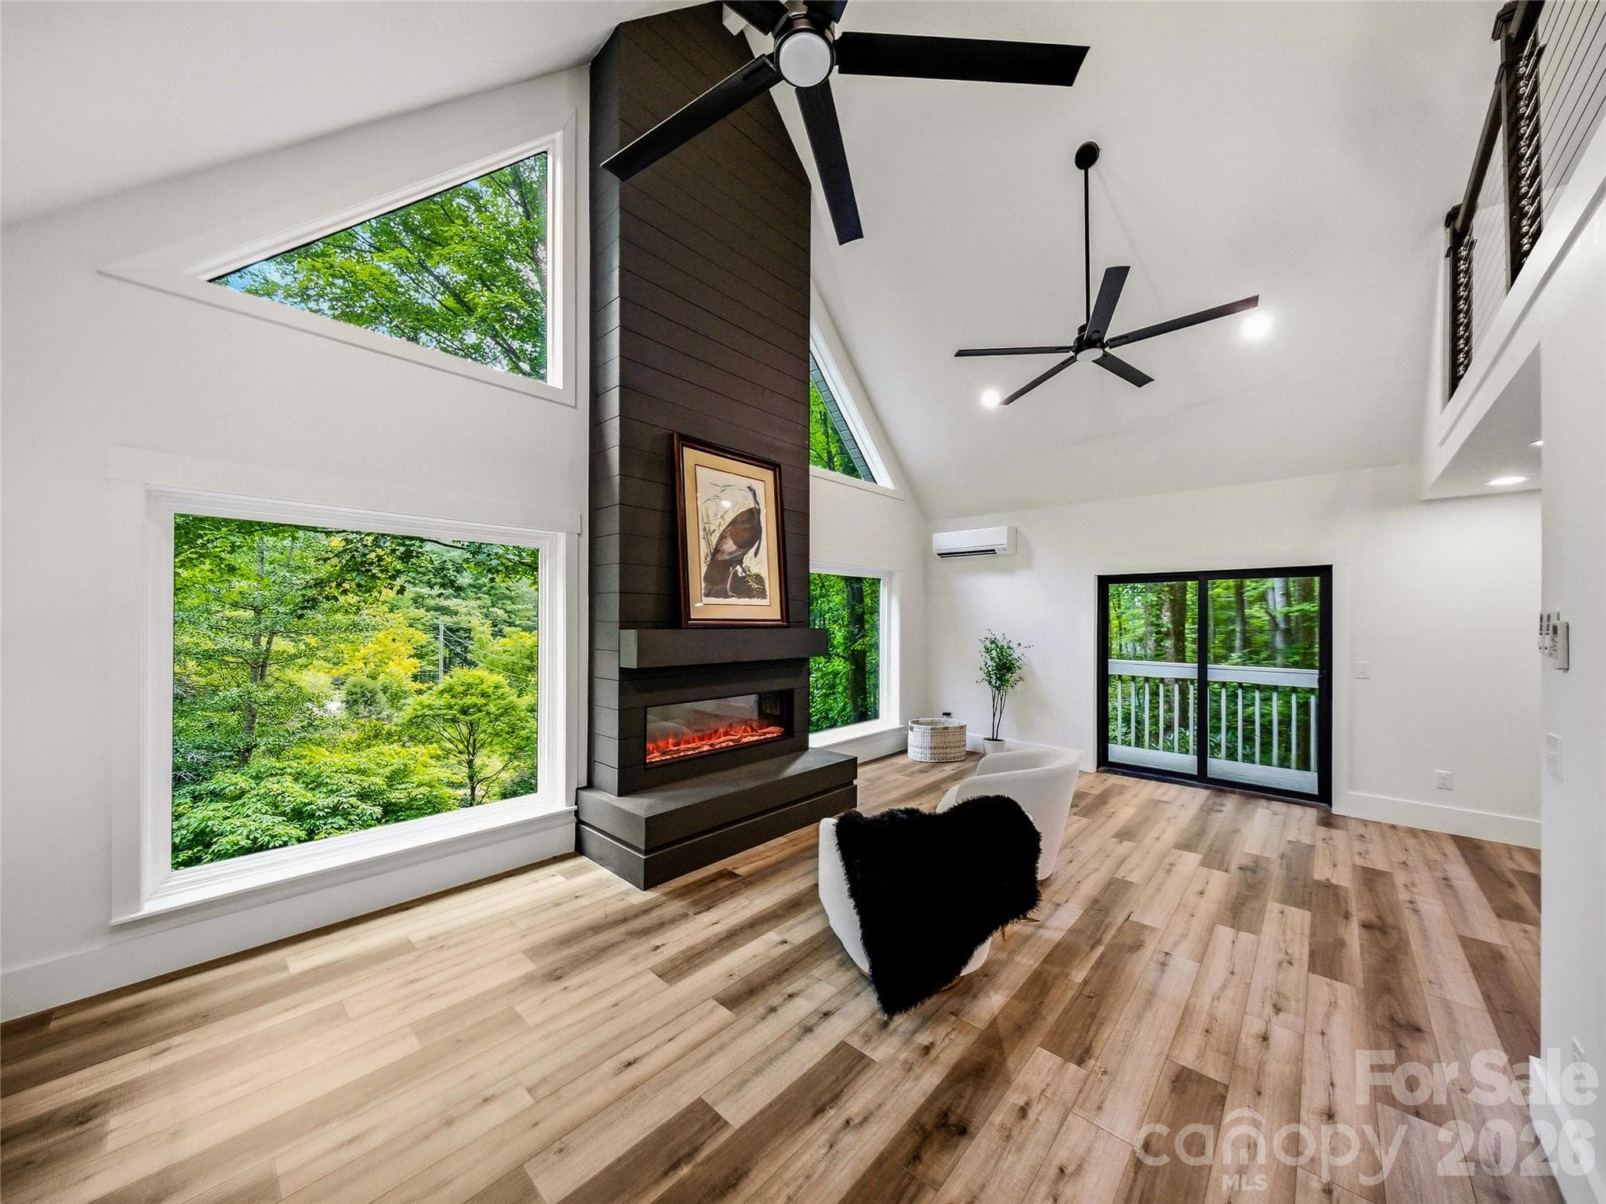
Cozy up by the fireplace during the winter months and watch the snow fall through the expansive windows. - 81 Summer Trees Lane, Burnsville
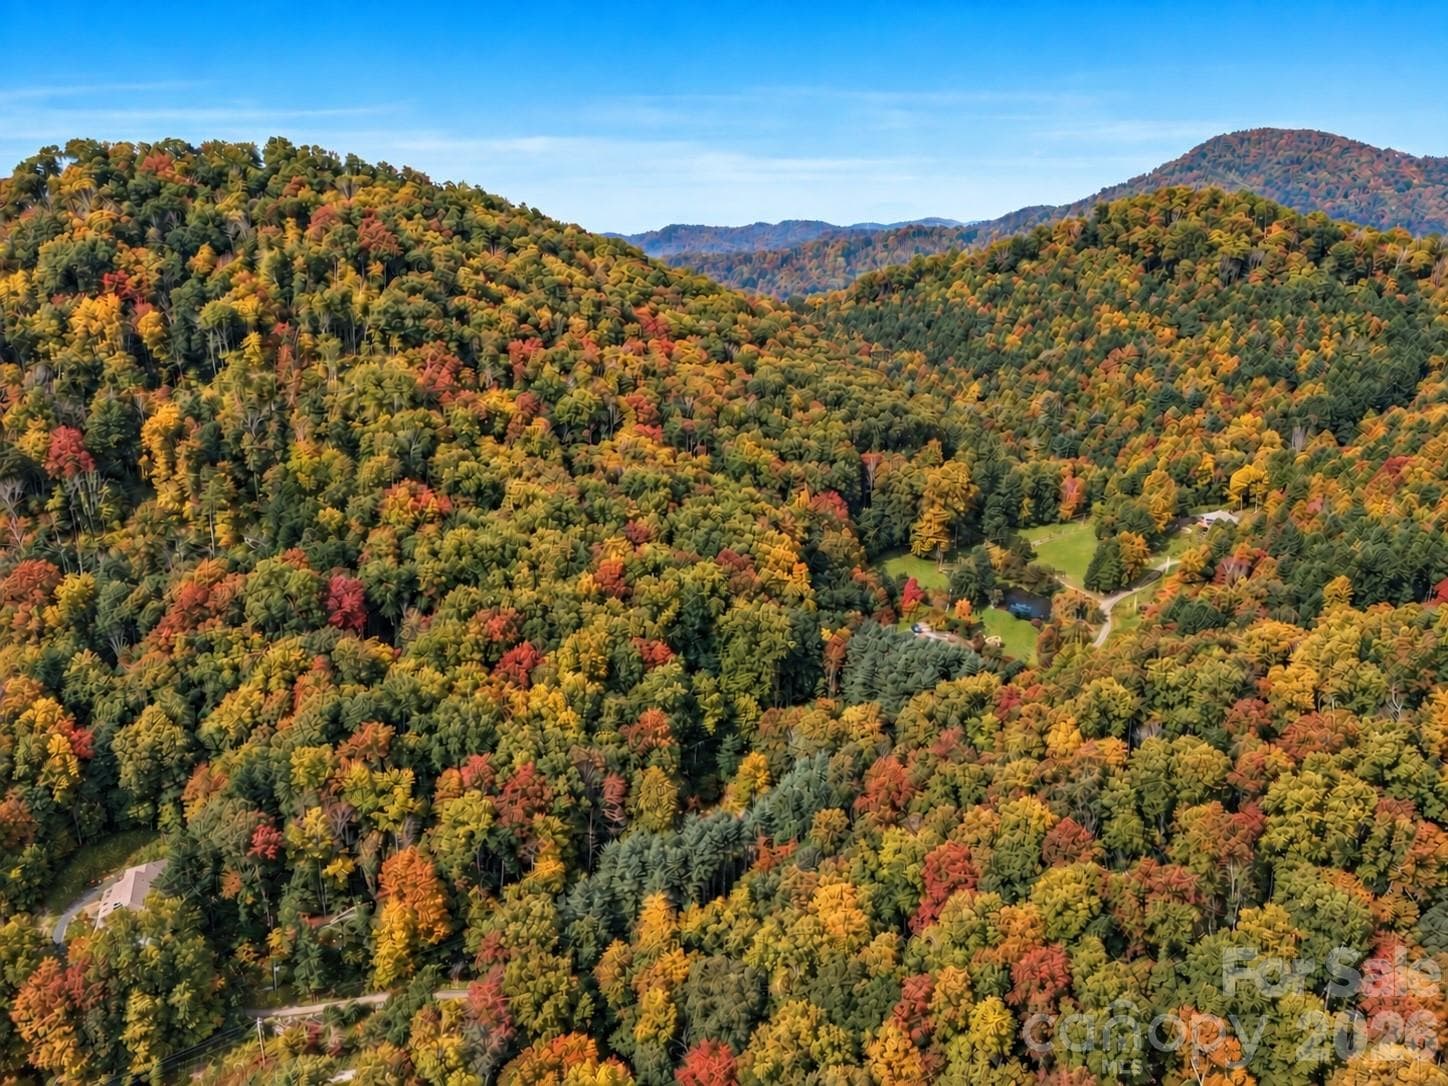
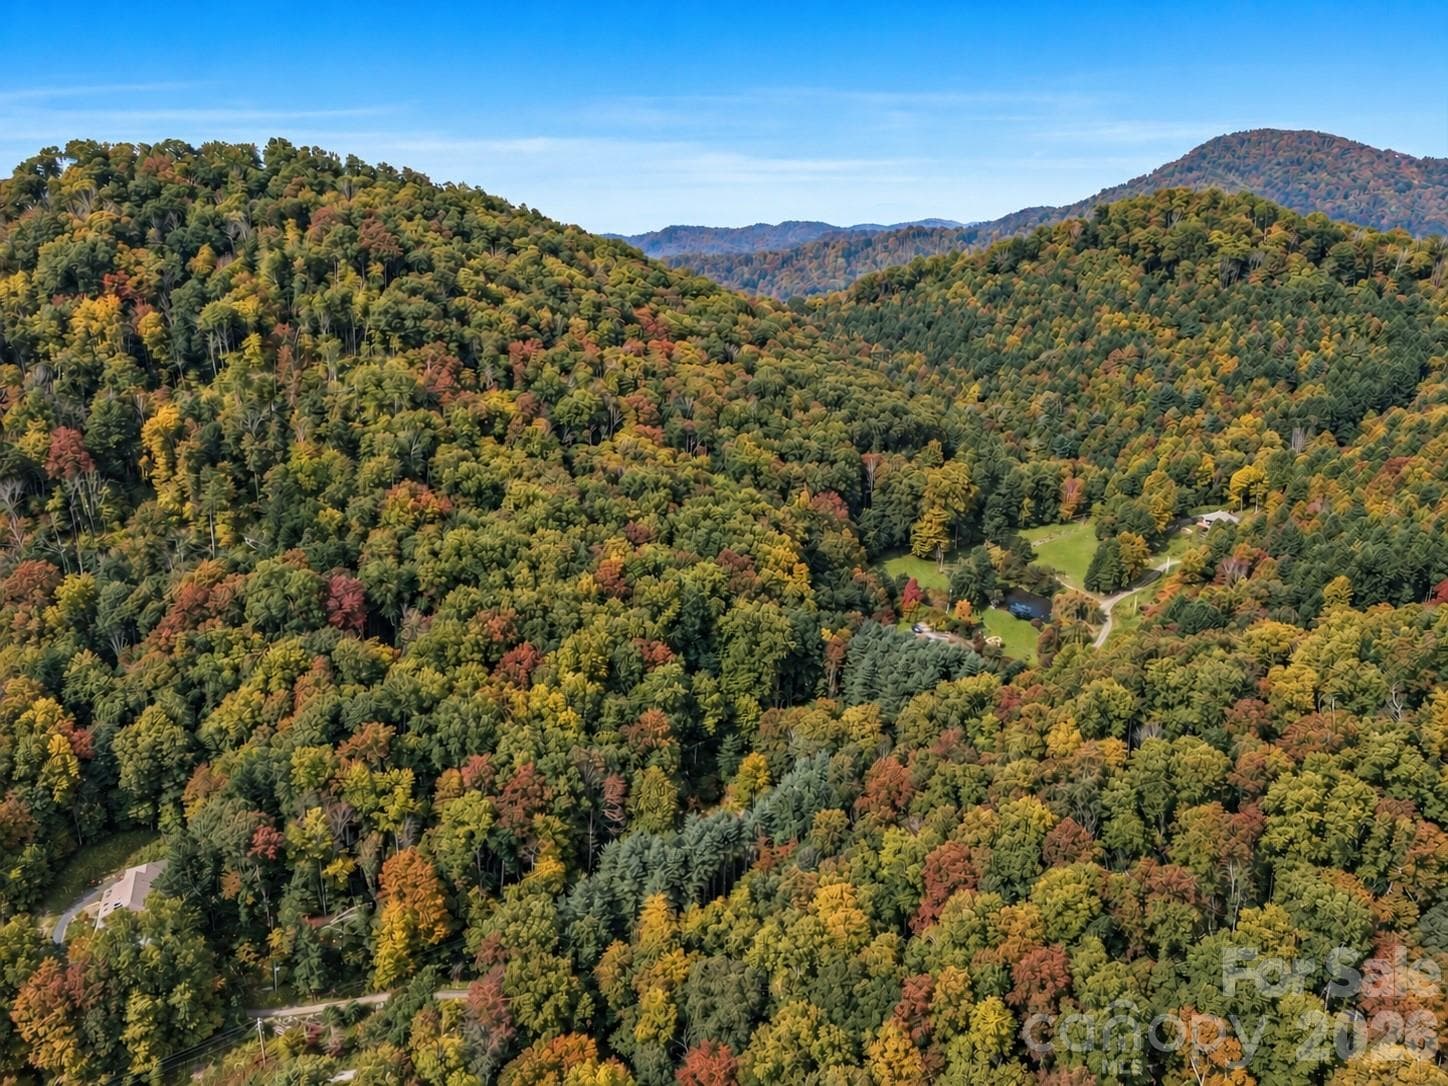
Usually early Oct. A glimpse of the beauty yet to come! This image has been digitally altered to illustrate the property’s anticipated fall foliage. - 81 Summer Trees Lane, Burnsville
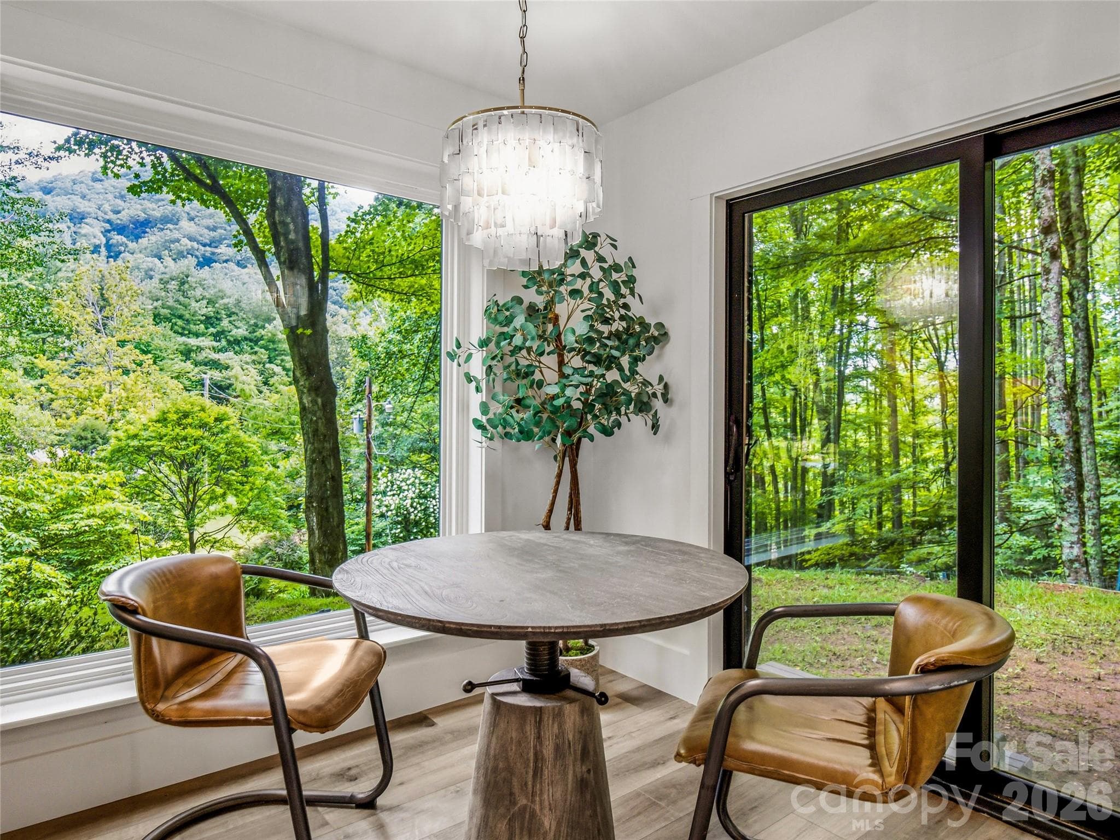
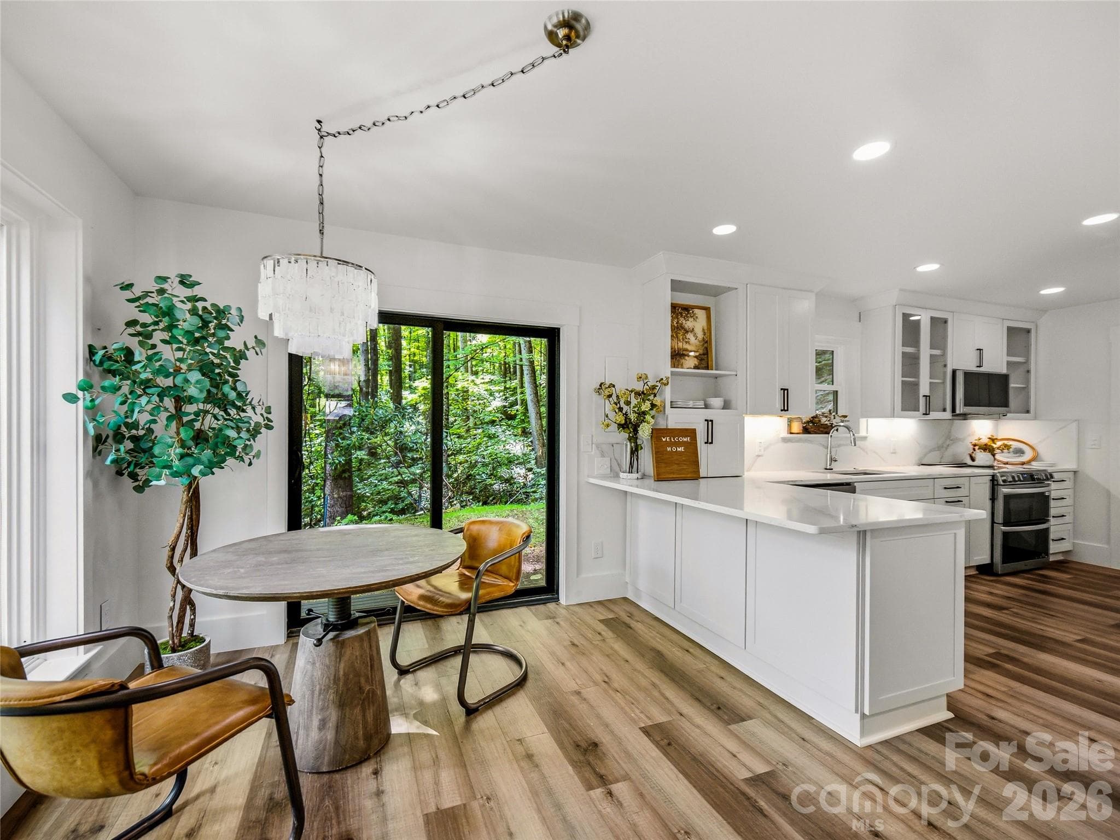
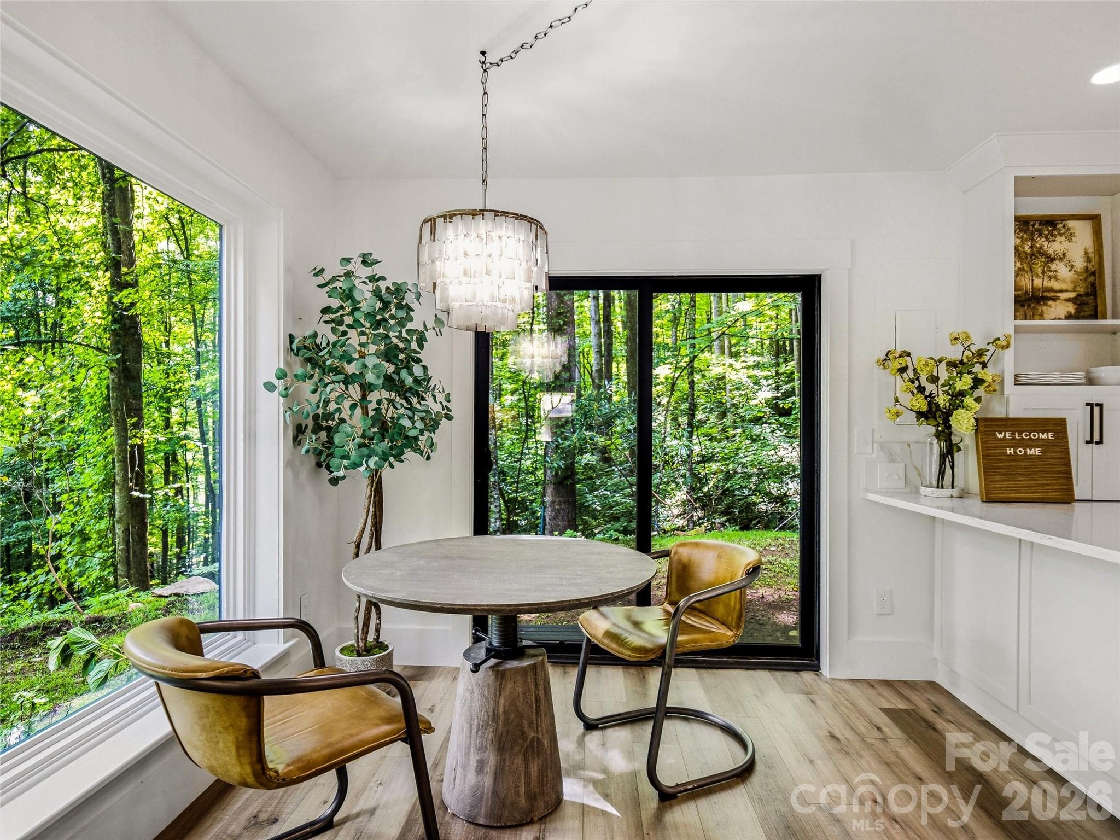
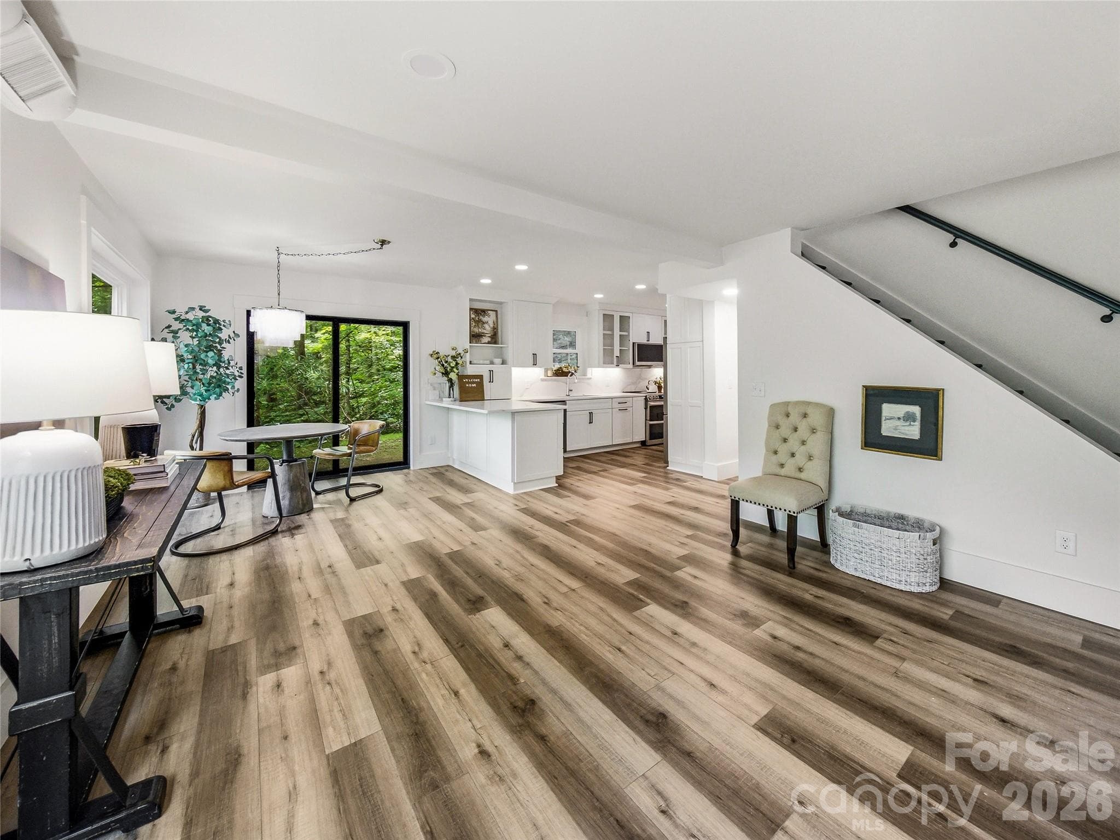
Breakfast nook or dining area. - 81 Summer Trees Lane, Burnsville
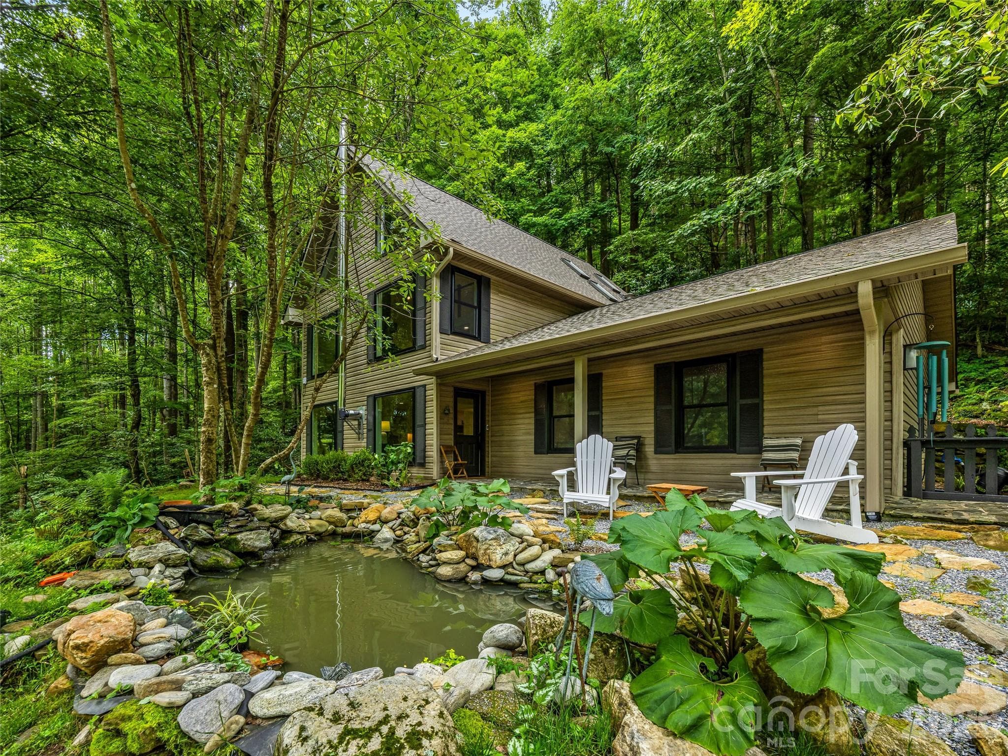
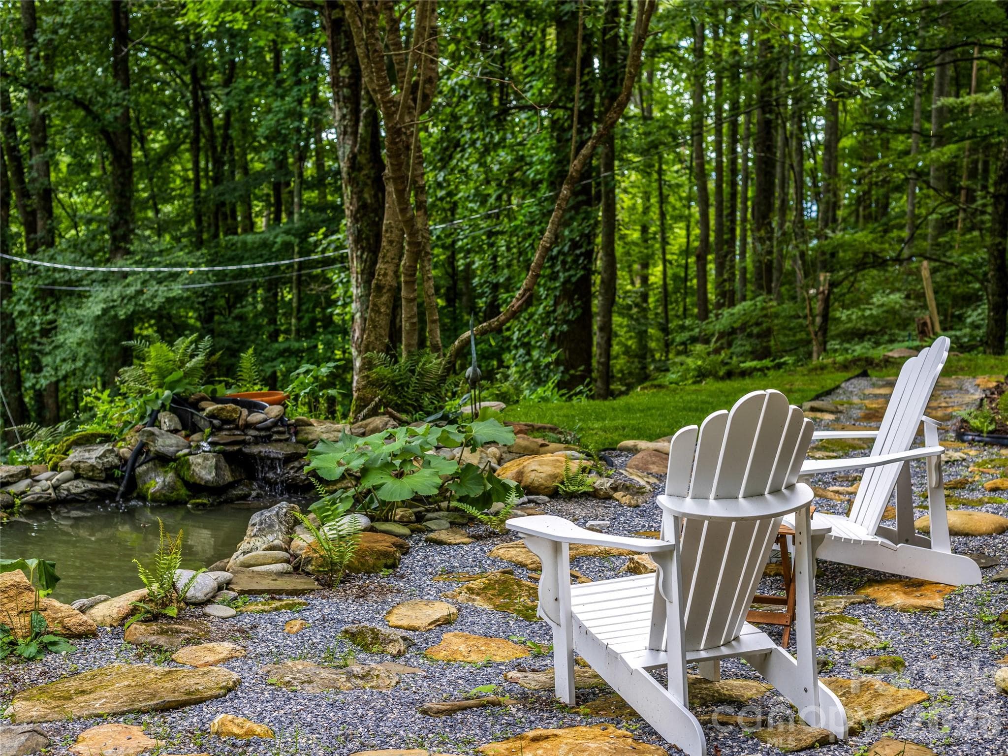
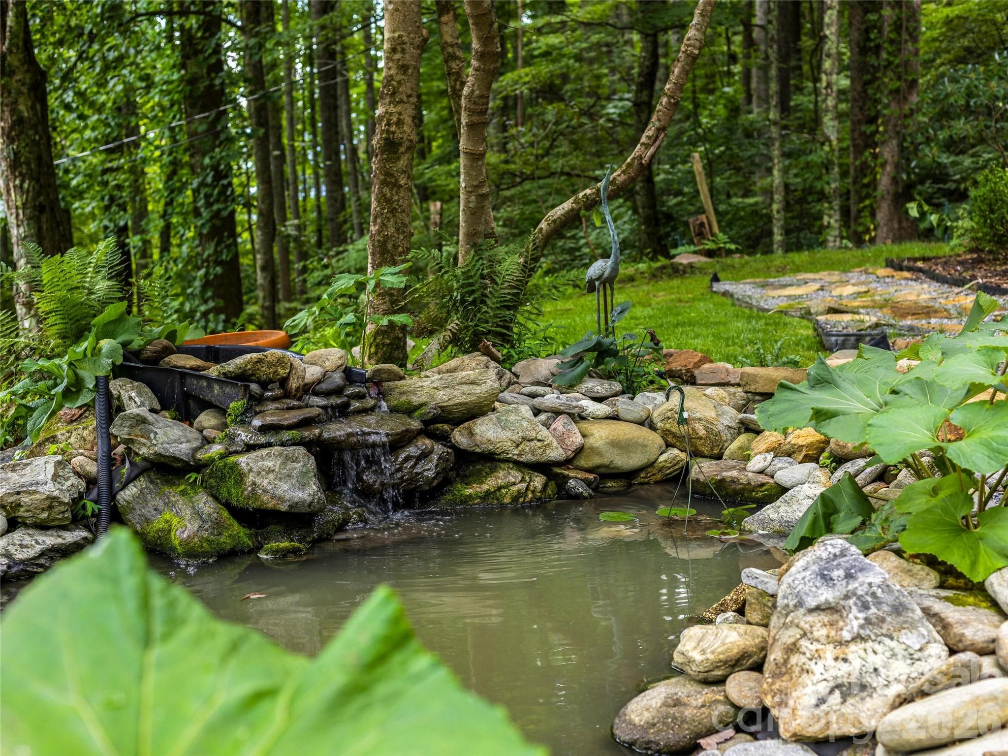
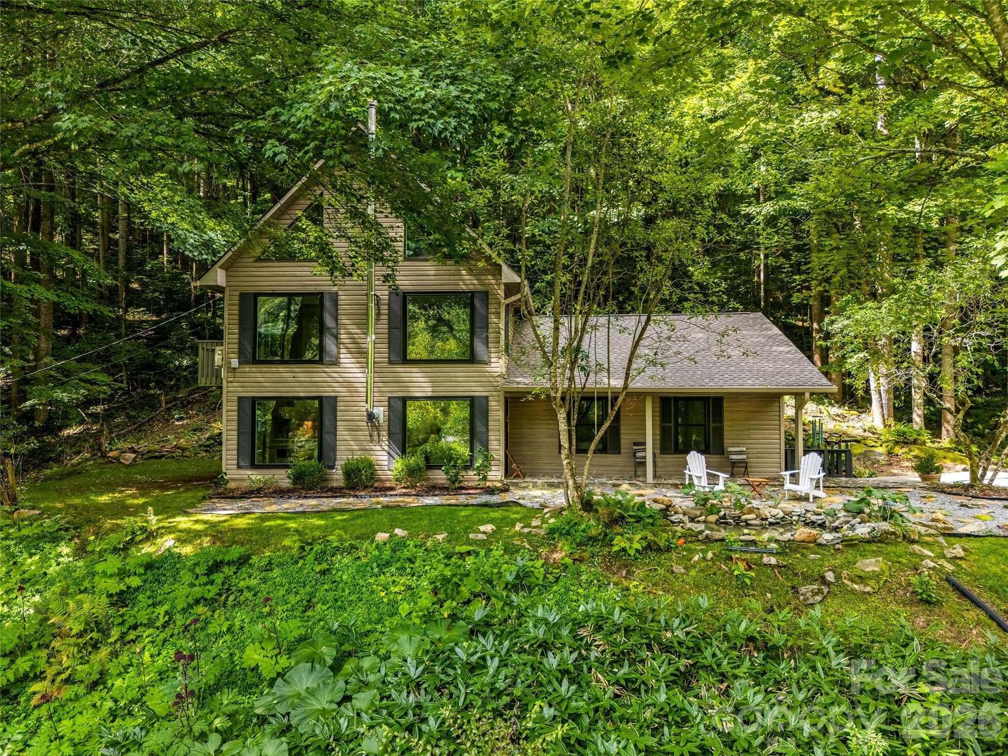
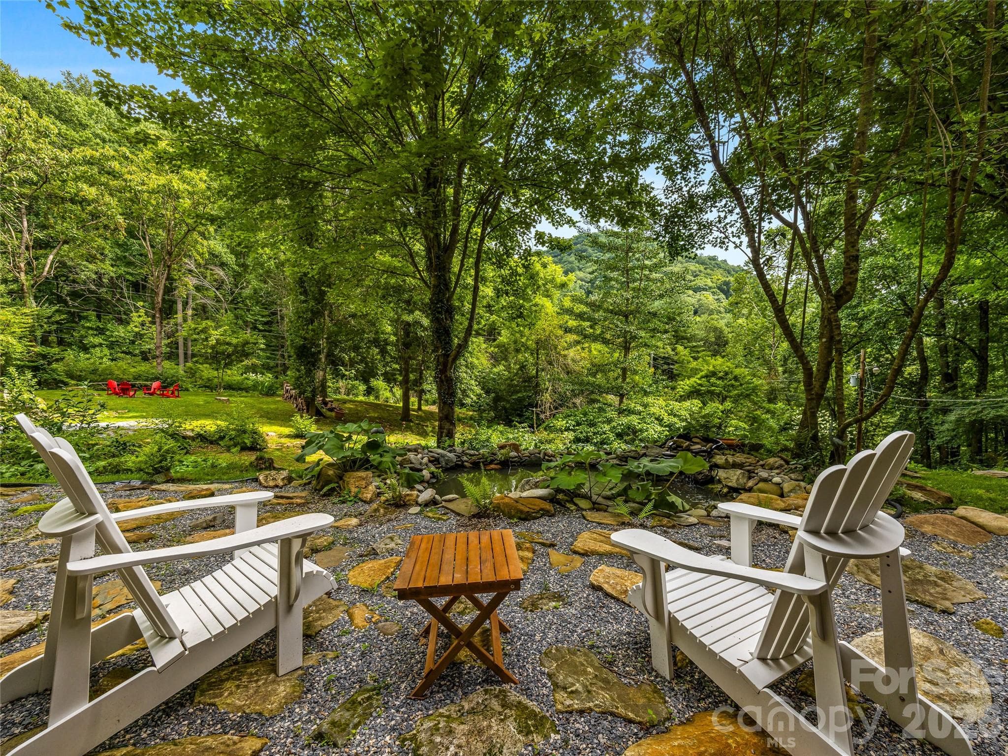
A tranquil fishpond and natural stone and landscaping create a peaceful welcome beneath the surrounding forest canopy. - 81 Summer Trees Lane, Burnsville
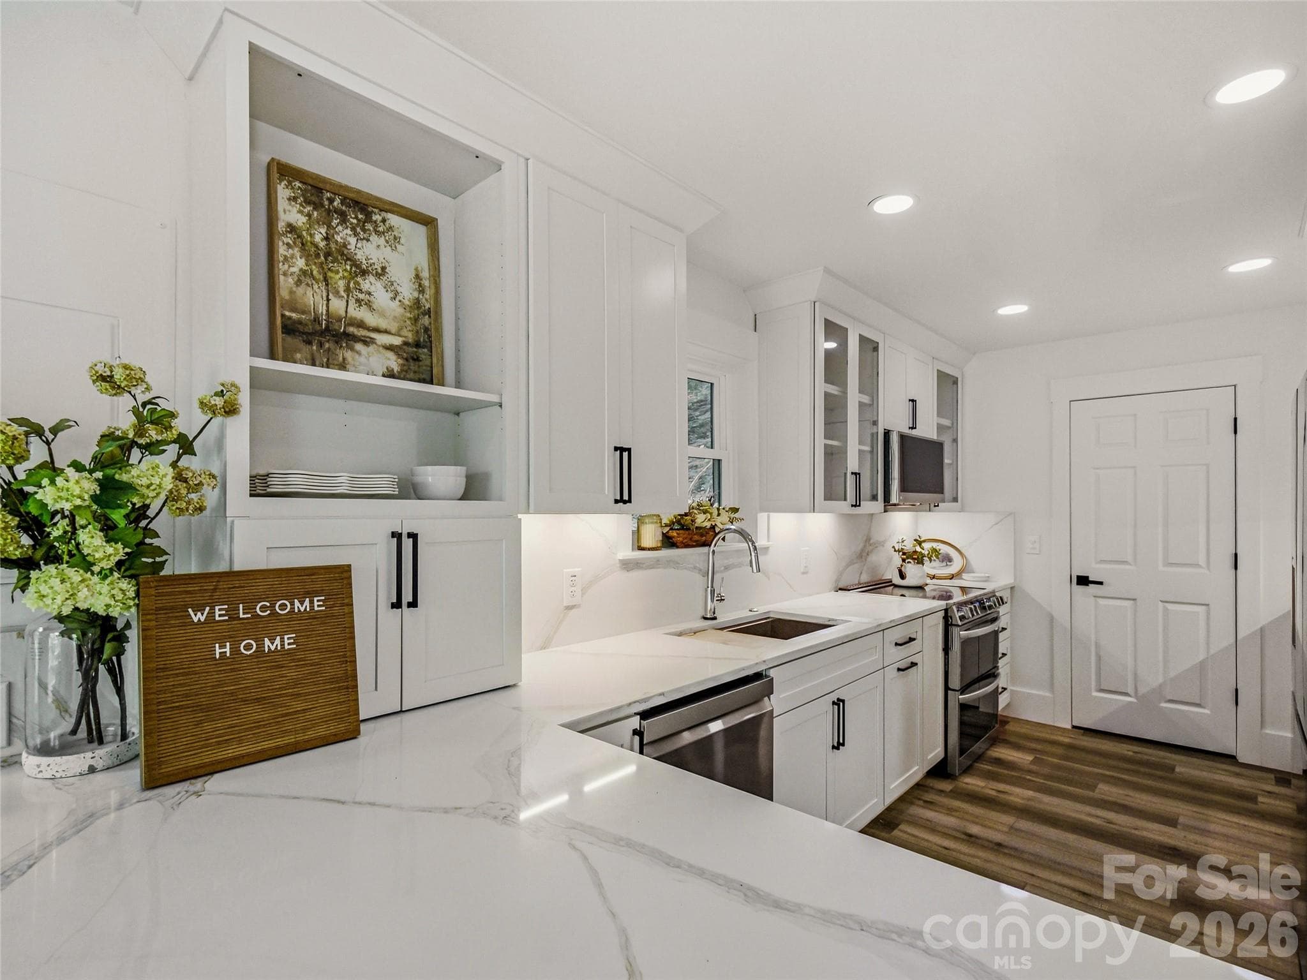
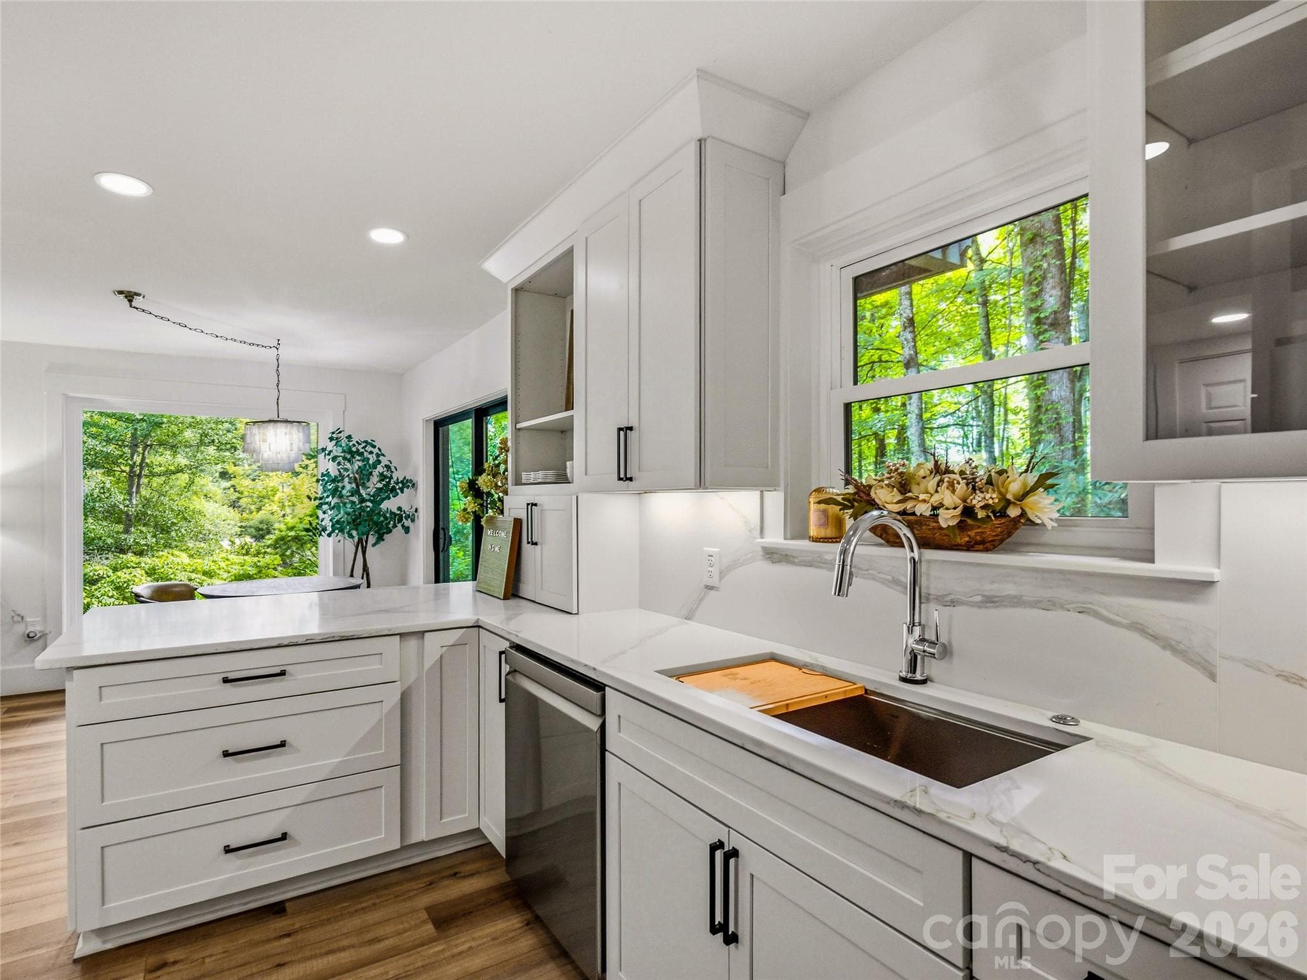
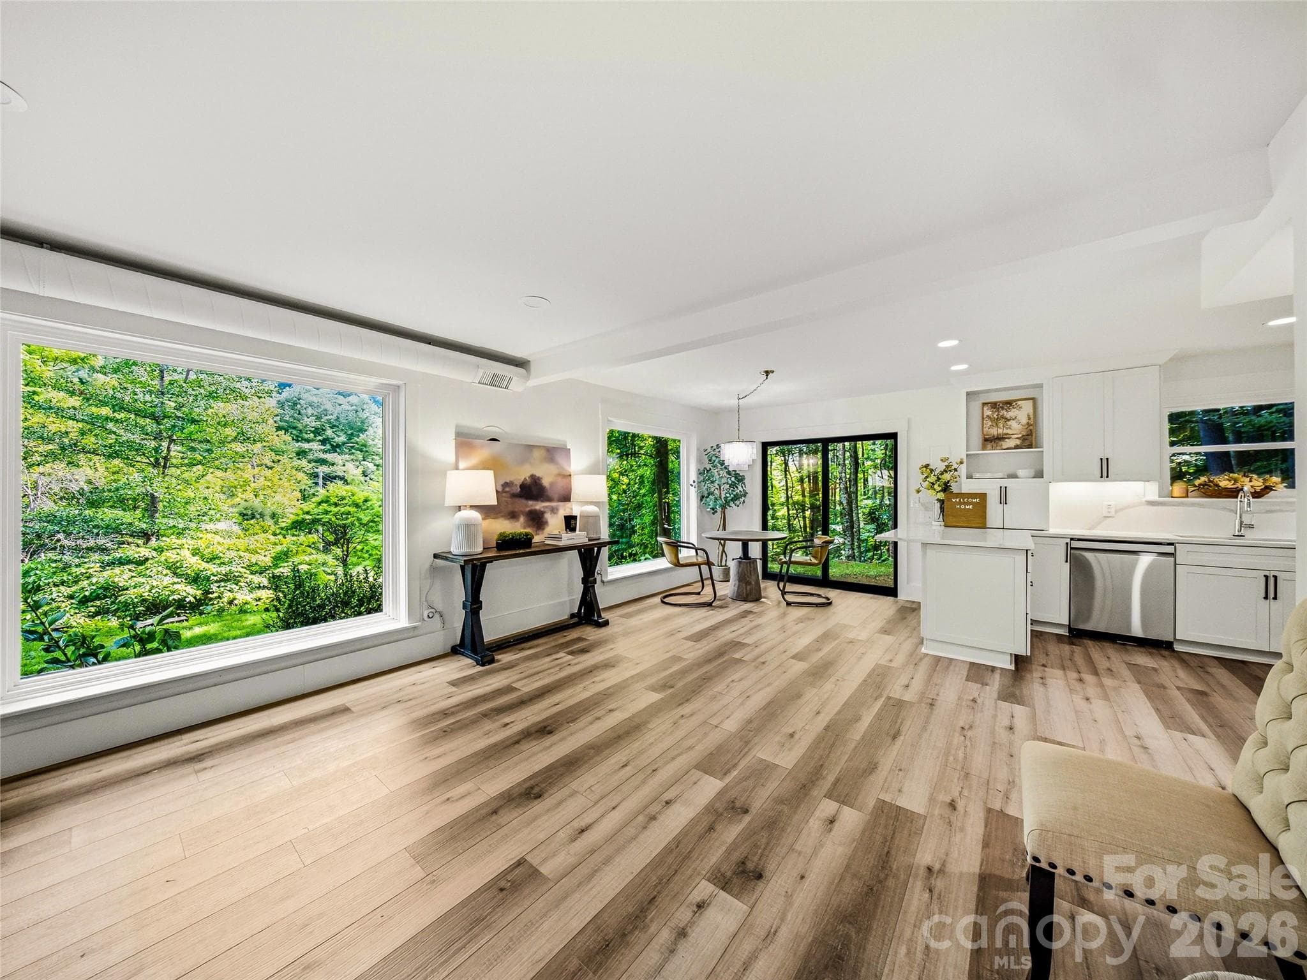
Brand-new kitchen with a bright, fresh look, stylish finishes, generous counter space, and all-new appliances. - 81 Summer Trees Lane, Burnsville
Kitchen with soft close drawers and Ferguson plumbing fixtures. - 81 Summer Trees Lane, Burnsville
Breakfast nook with potential breakfast bar - just add stools. - 81 Summer Trees Lane, Burnsville
Breakfast nook with forest views. - 81 Summer Trees Lane, Burnsville
This bright, flexible main-level space offers options for a formal dining room, additional living area, or a combination of both. - 81 Summer Trees Lane, Burnsville
Flex - 81 Summer Trees Lane, Burnsville
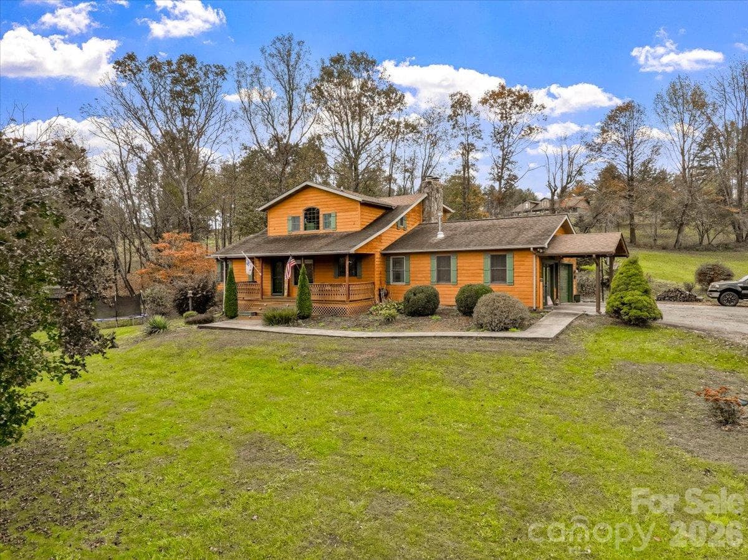
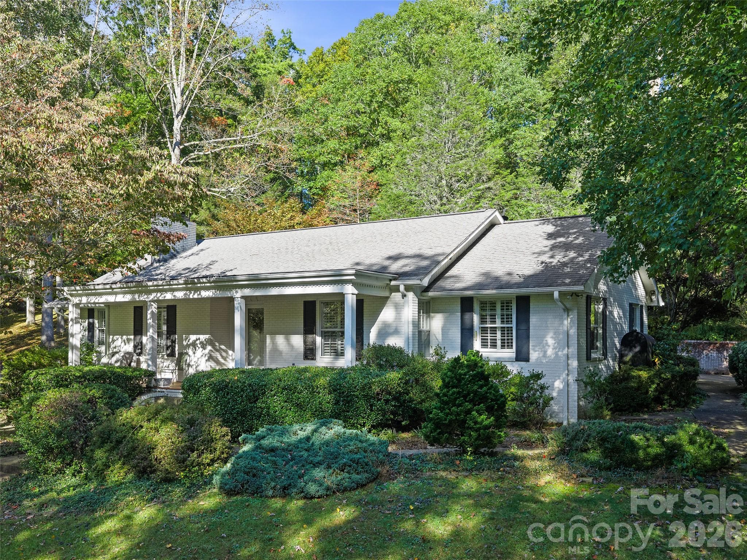
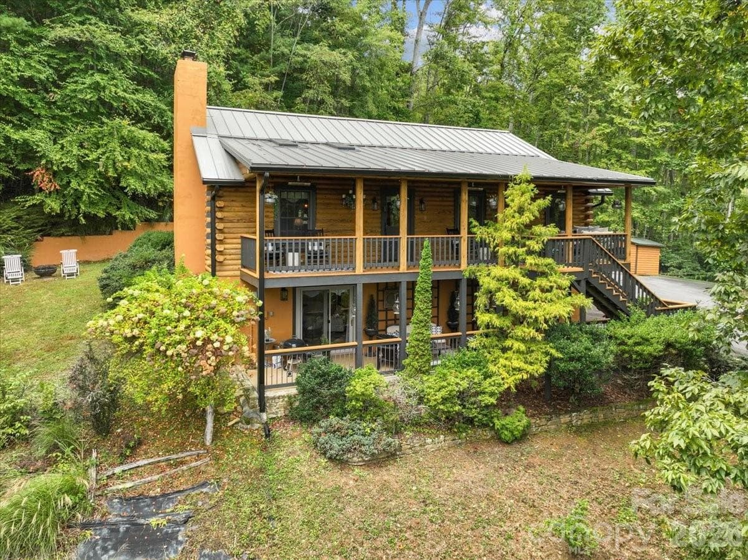
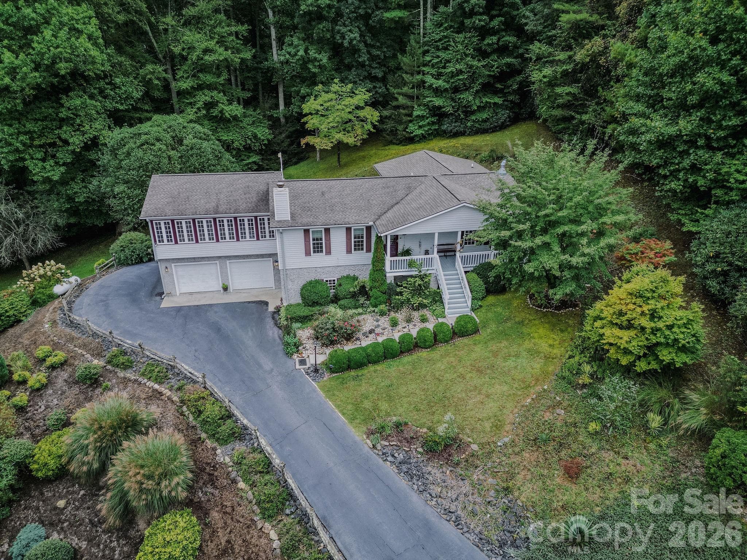
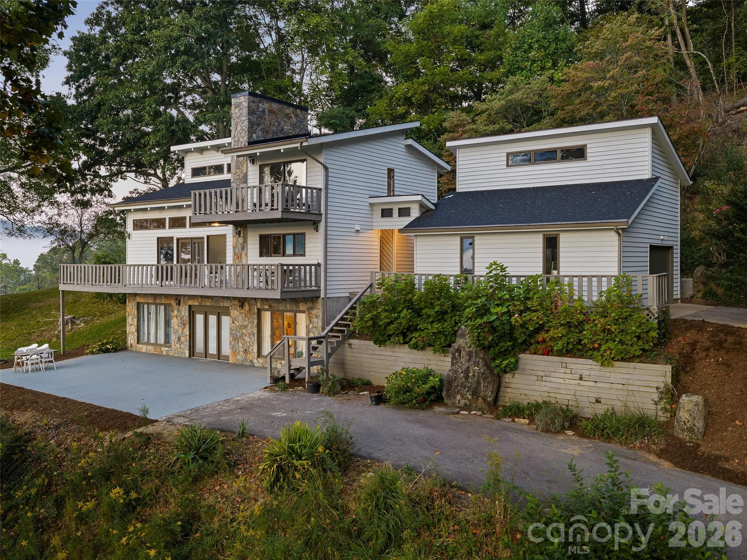
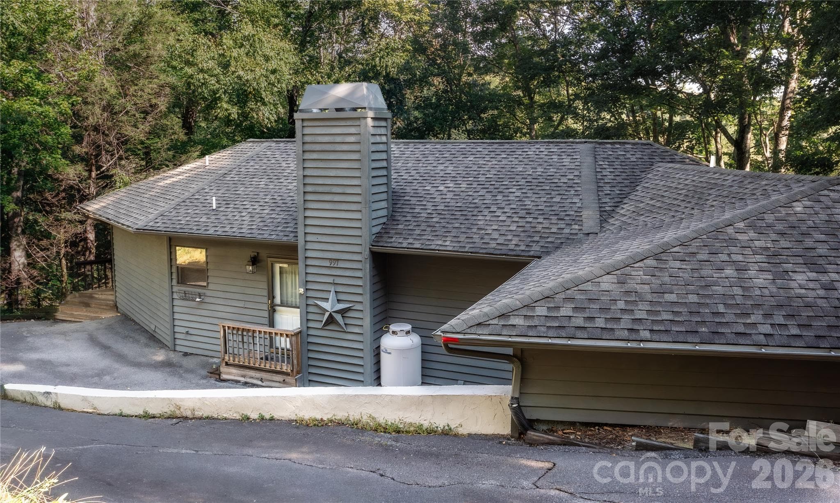
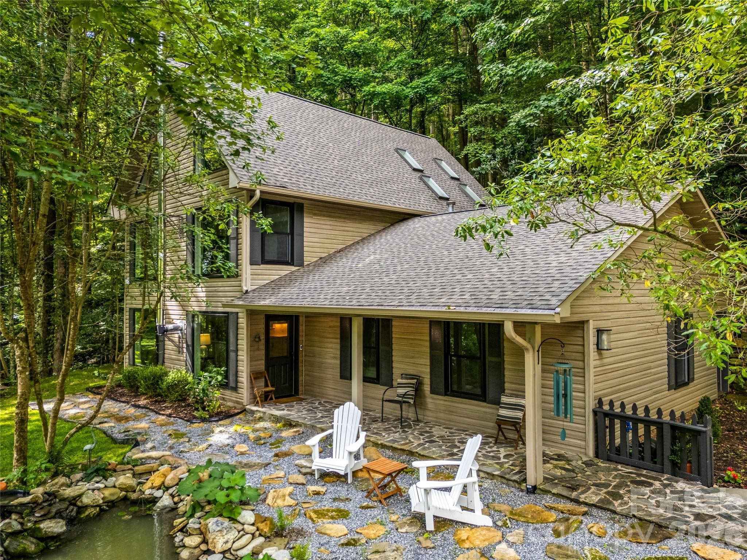
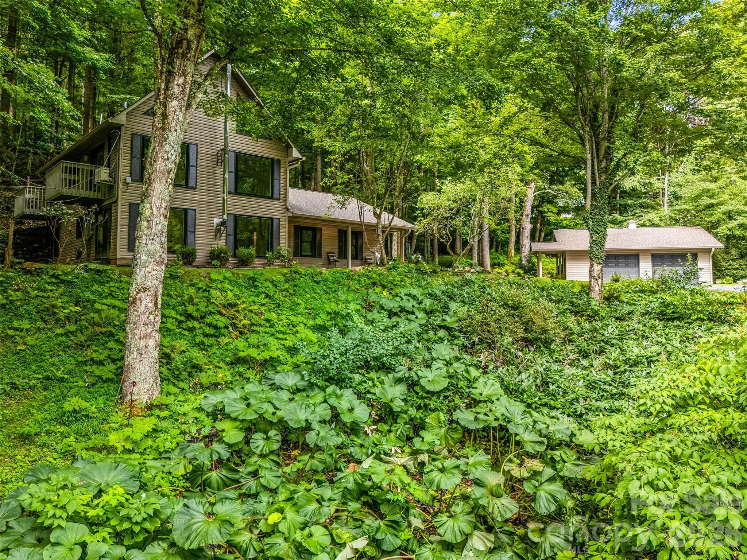
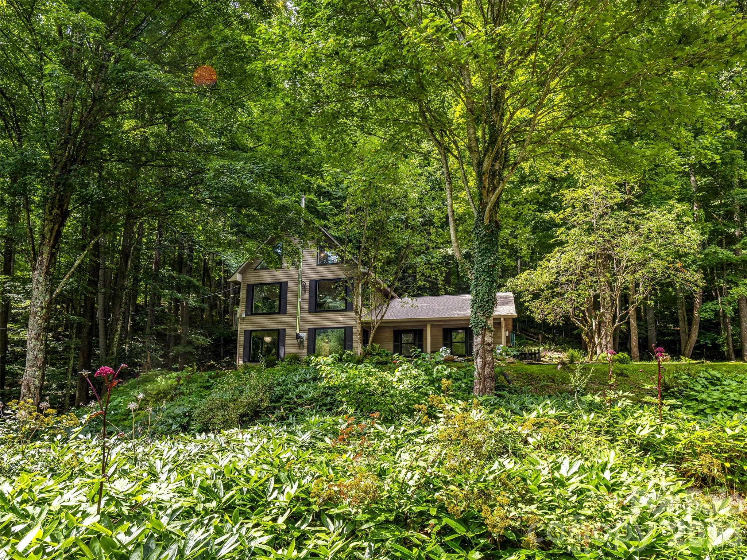
Exterior Front - 81 Summer Trees Lane, Burnsville
Enjoy morning coffee and watch the deer graze. - 81 Summer Trees Lane, Burnsville
Fish Pond - 81 Summer Trees Lane, Burnsville
Exterior front - 81 Summer Trees Lane, Burnsville
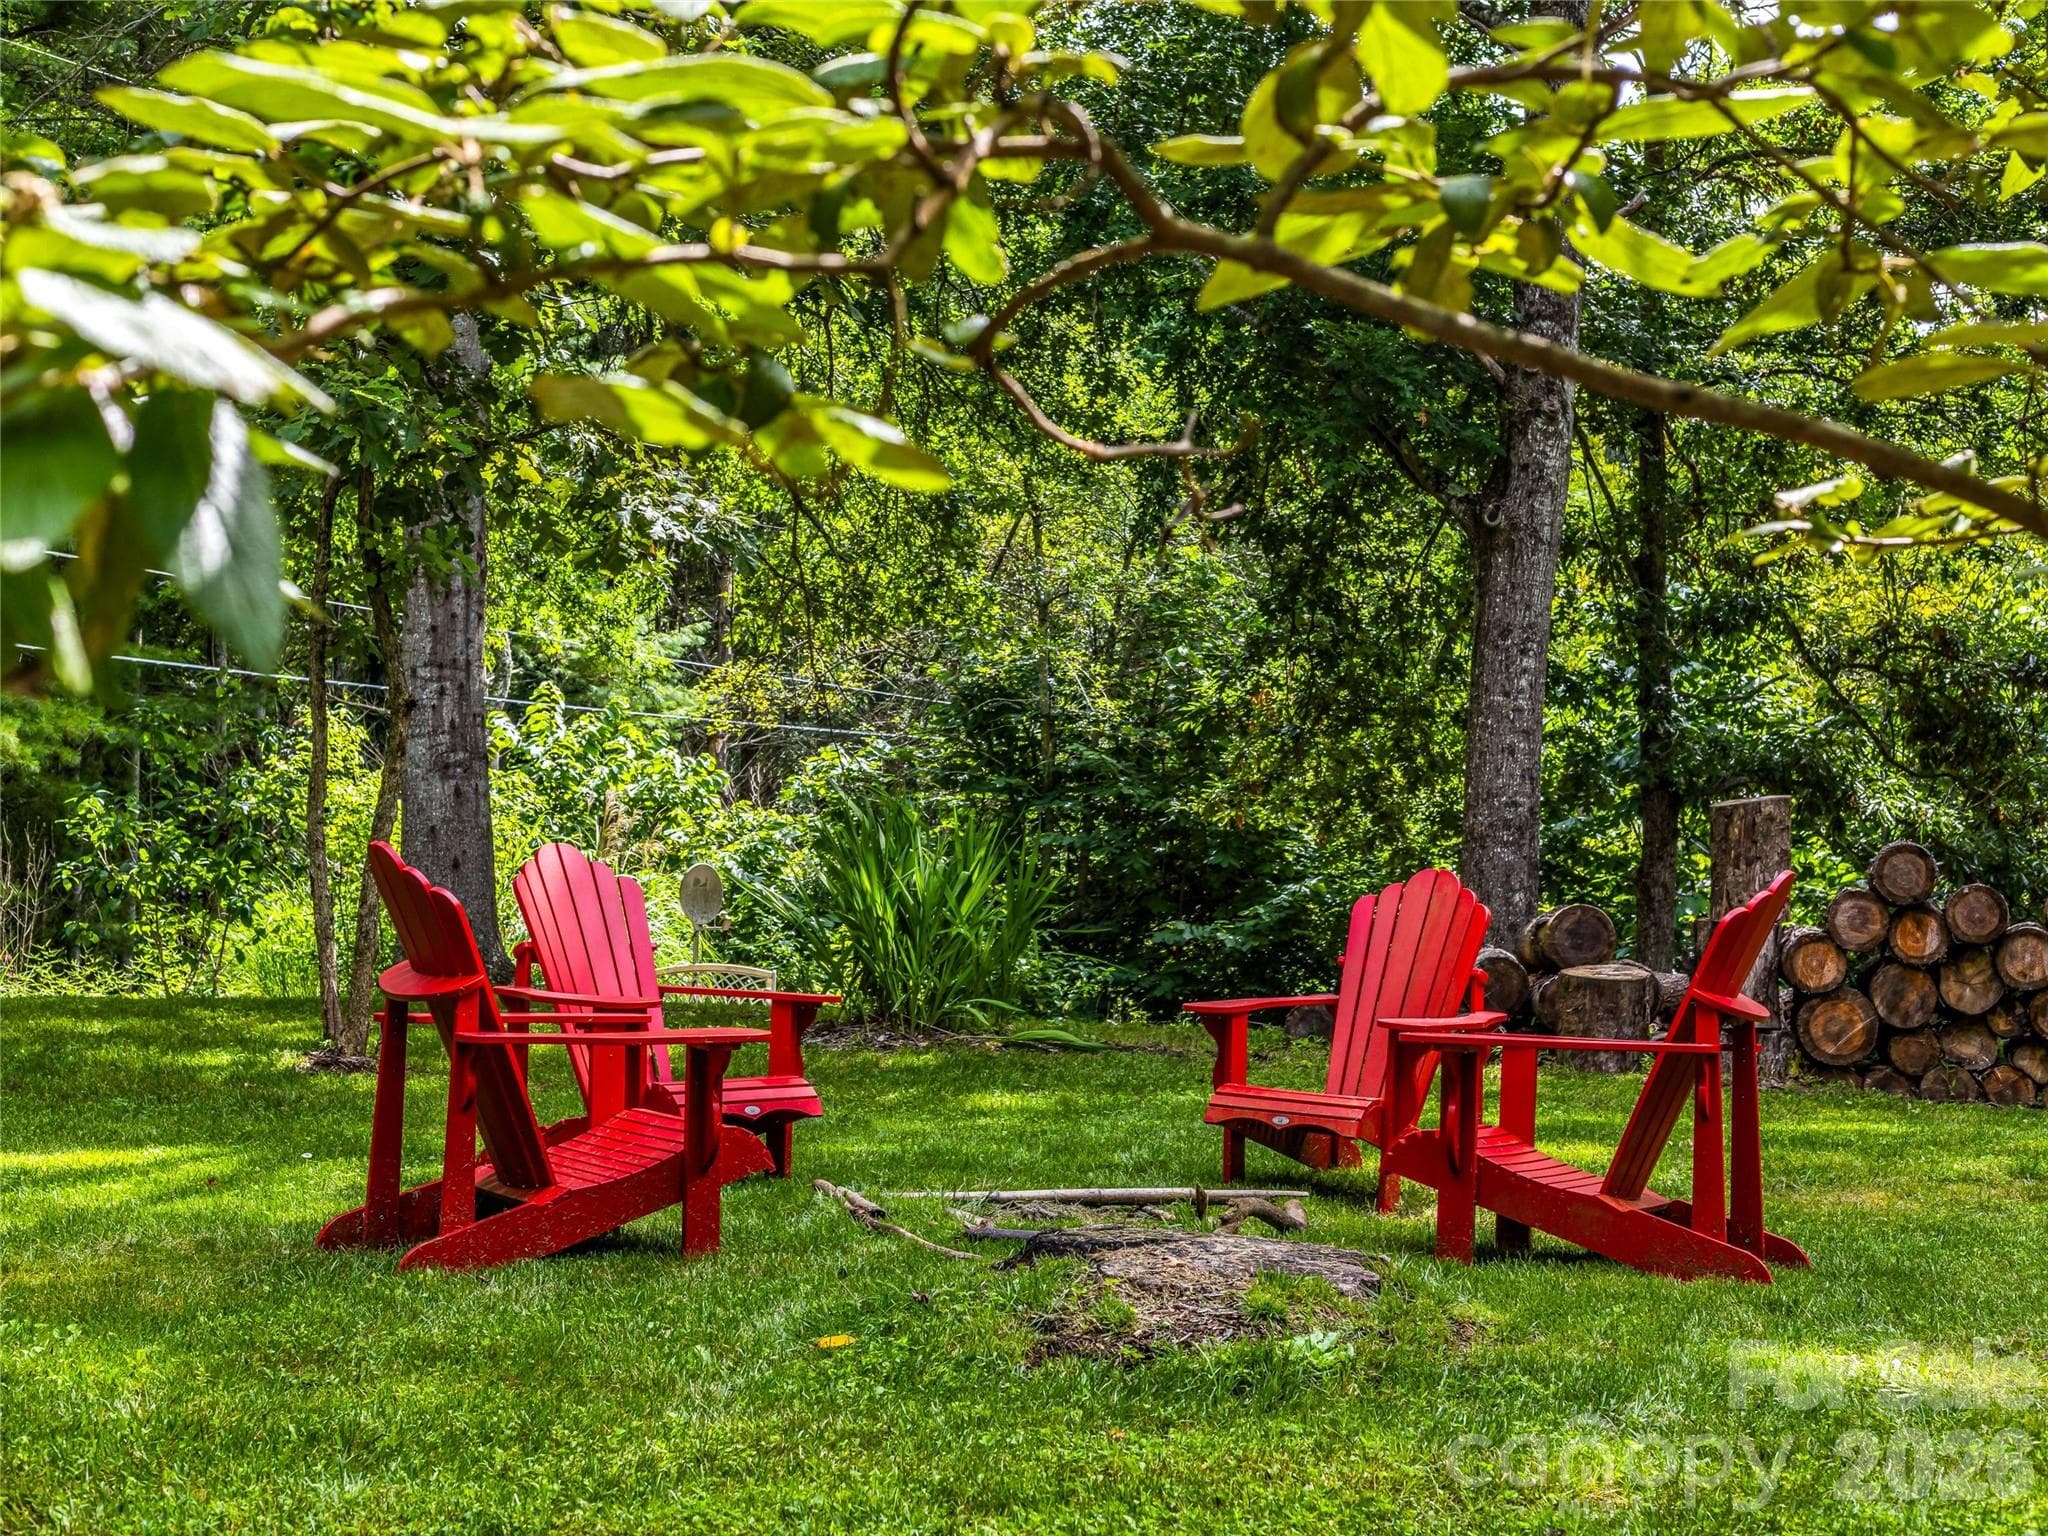
Front lawn area - 81 Summer Trees Lane, Burnsville
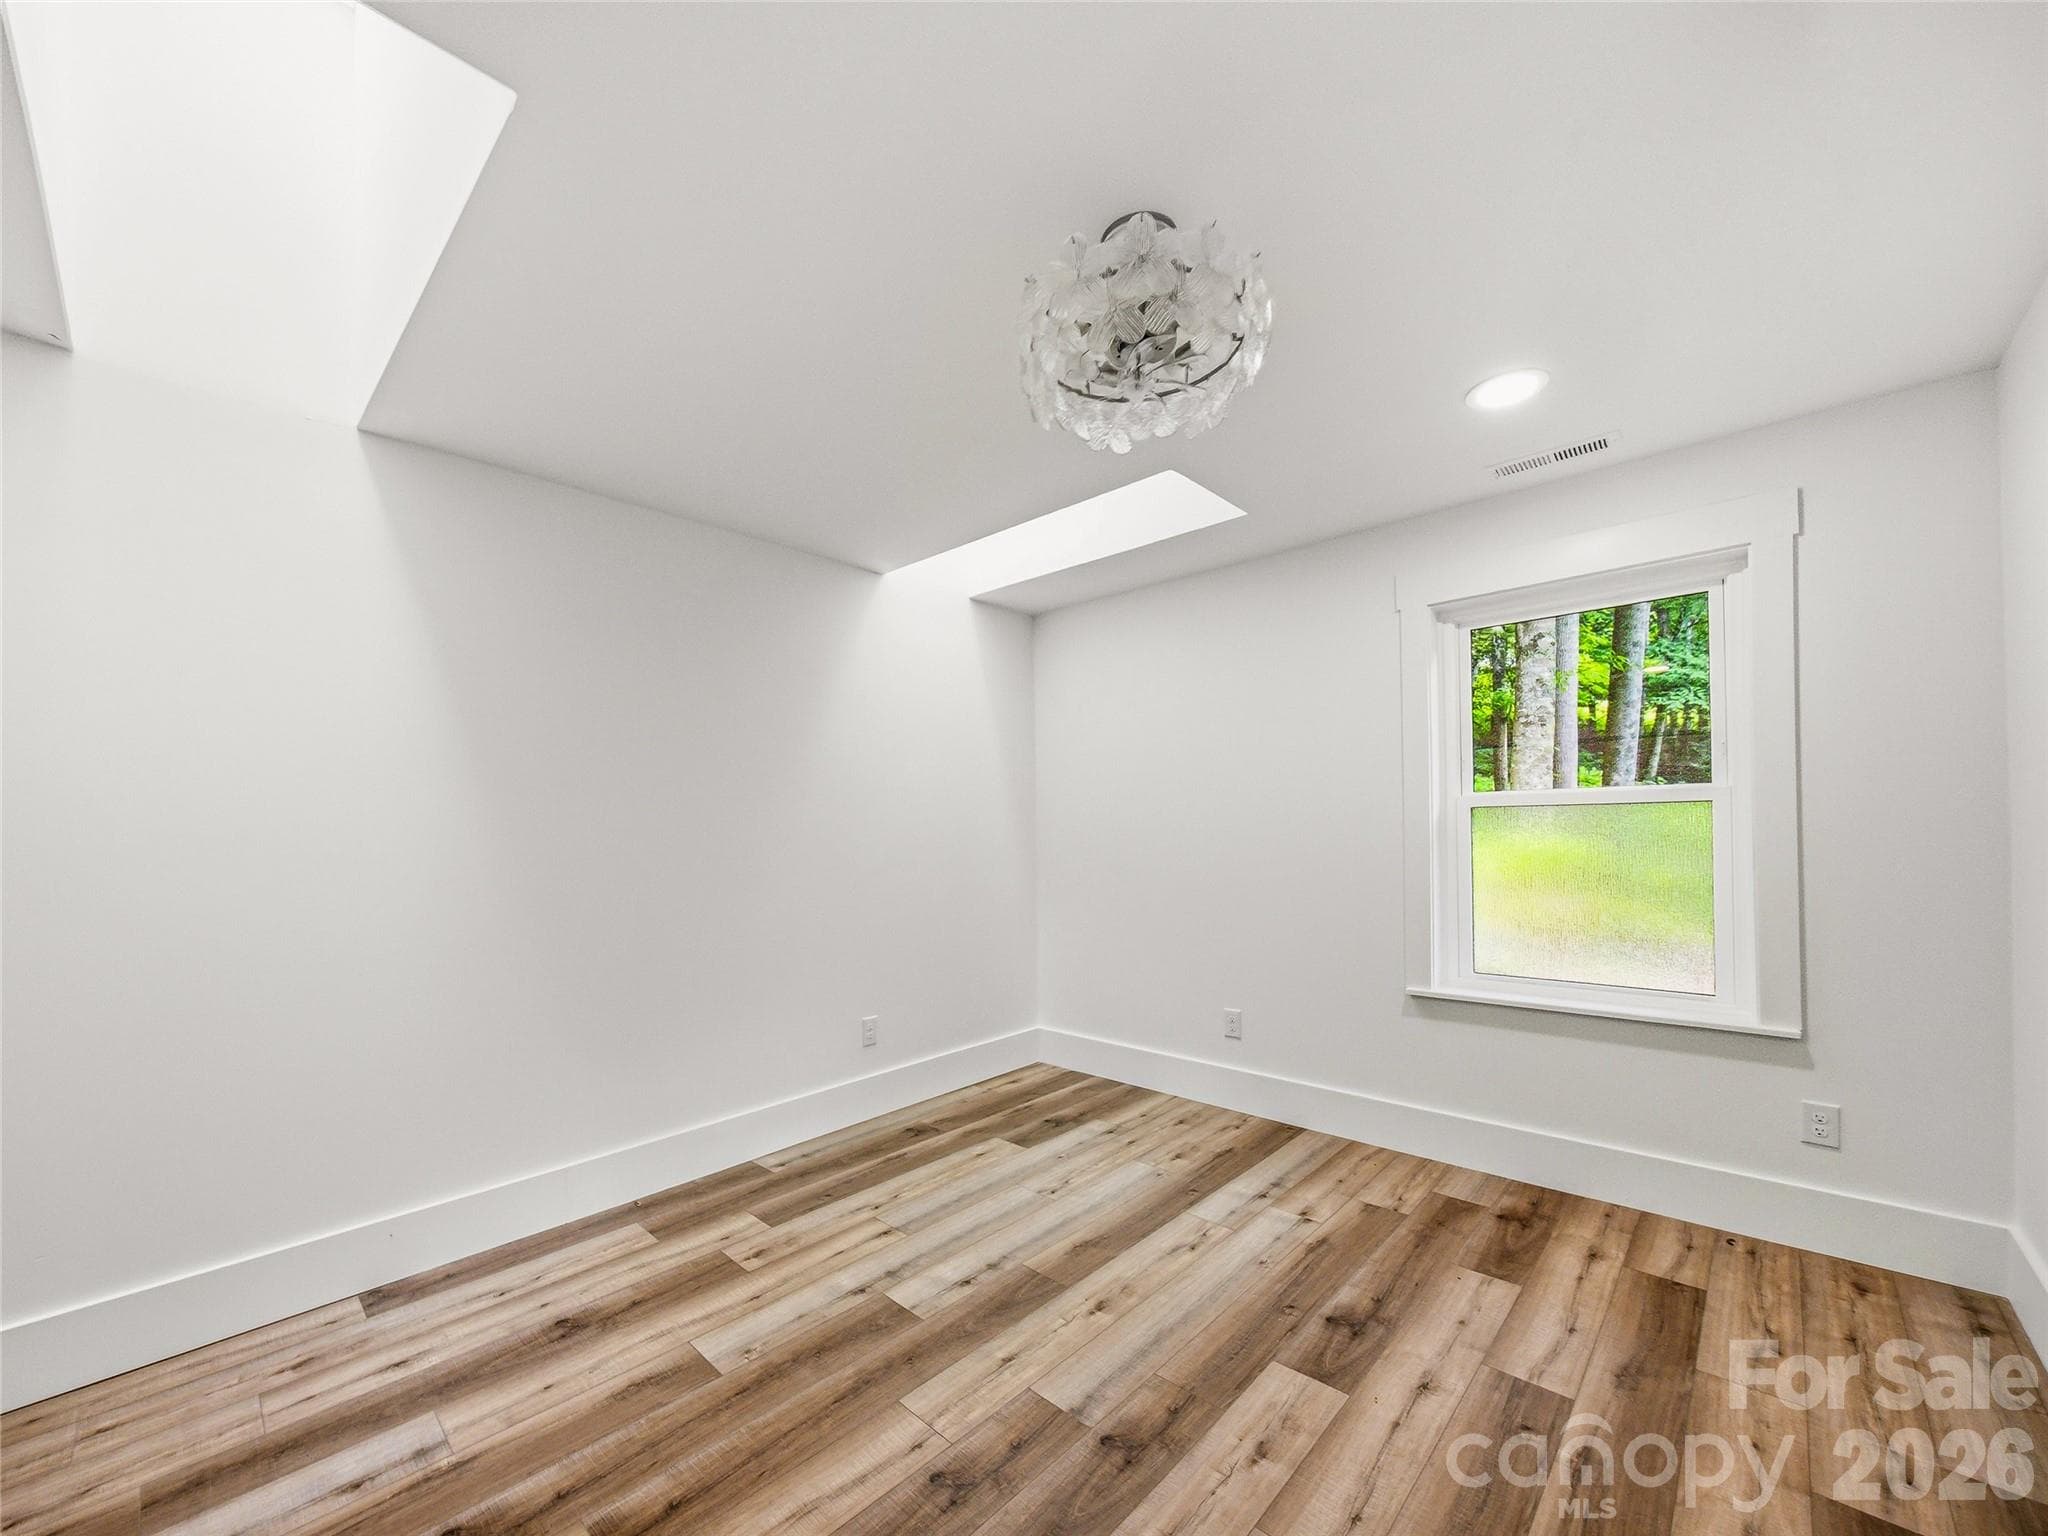
Bright first-floor bedroom featuring two closets, skylights, and peaceful wooded views. - 81 Summer Trees Lane, Burnsville
Updated first-floor bathroom featuring a tub/shower combination and a conveniently located laundry nook. - 81 Summer Trees Lane, Burnsville
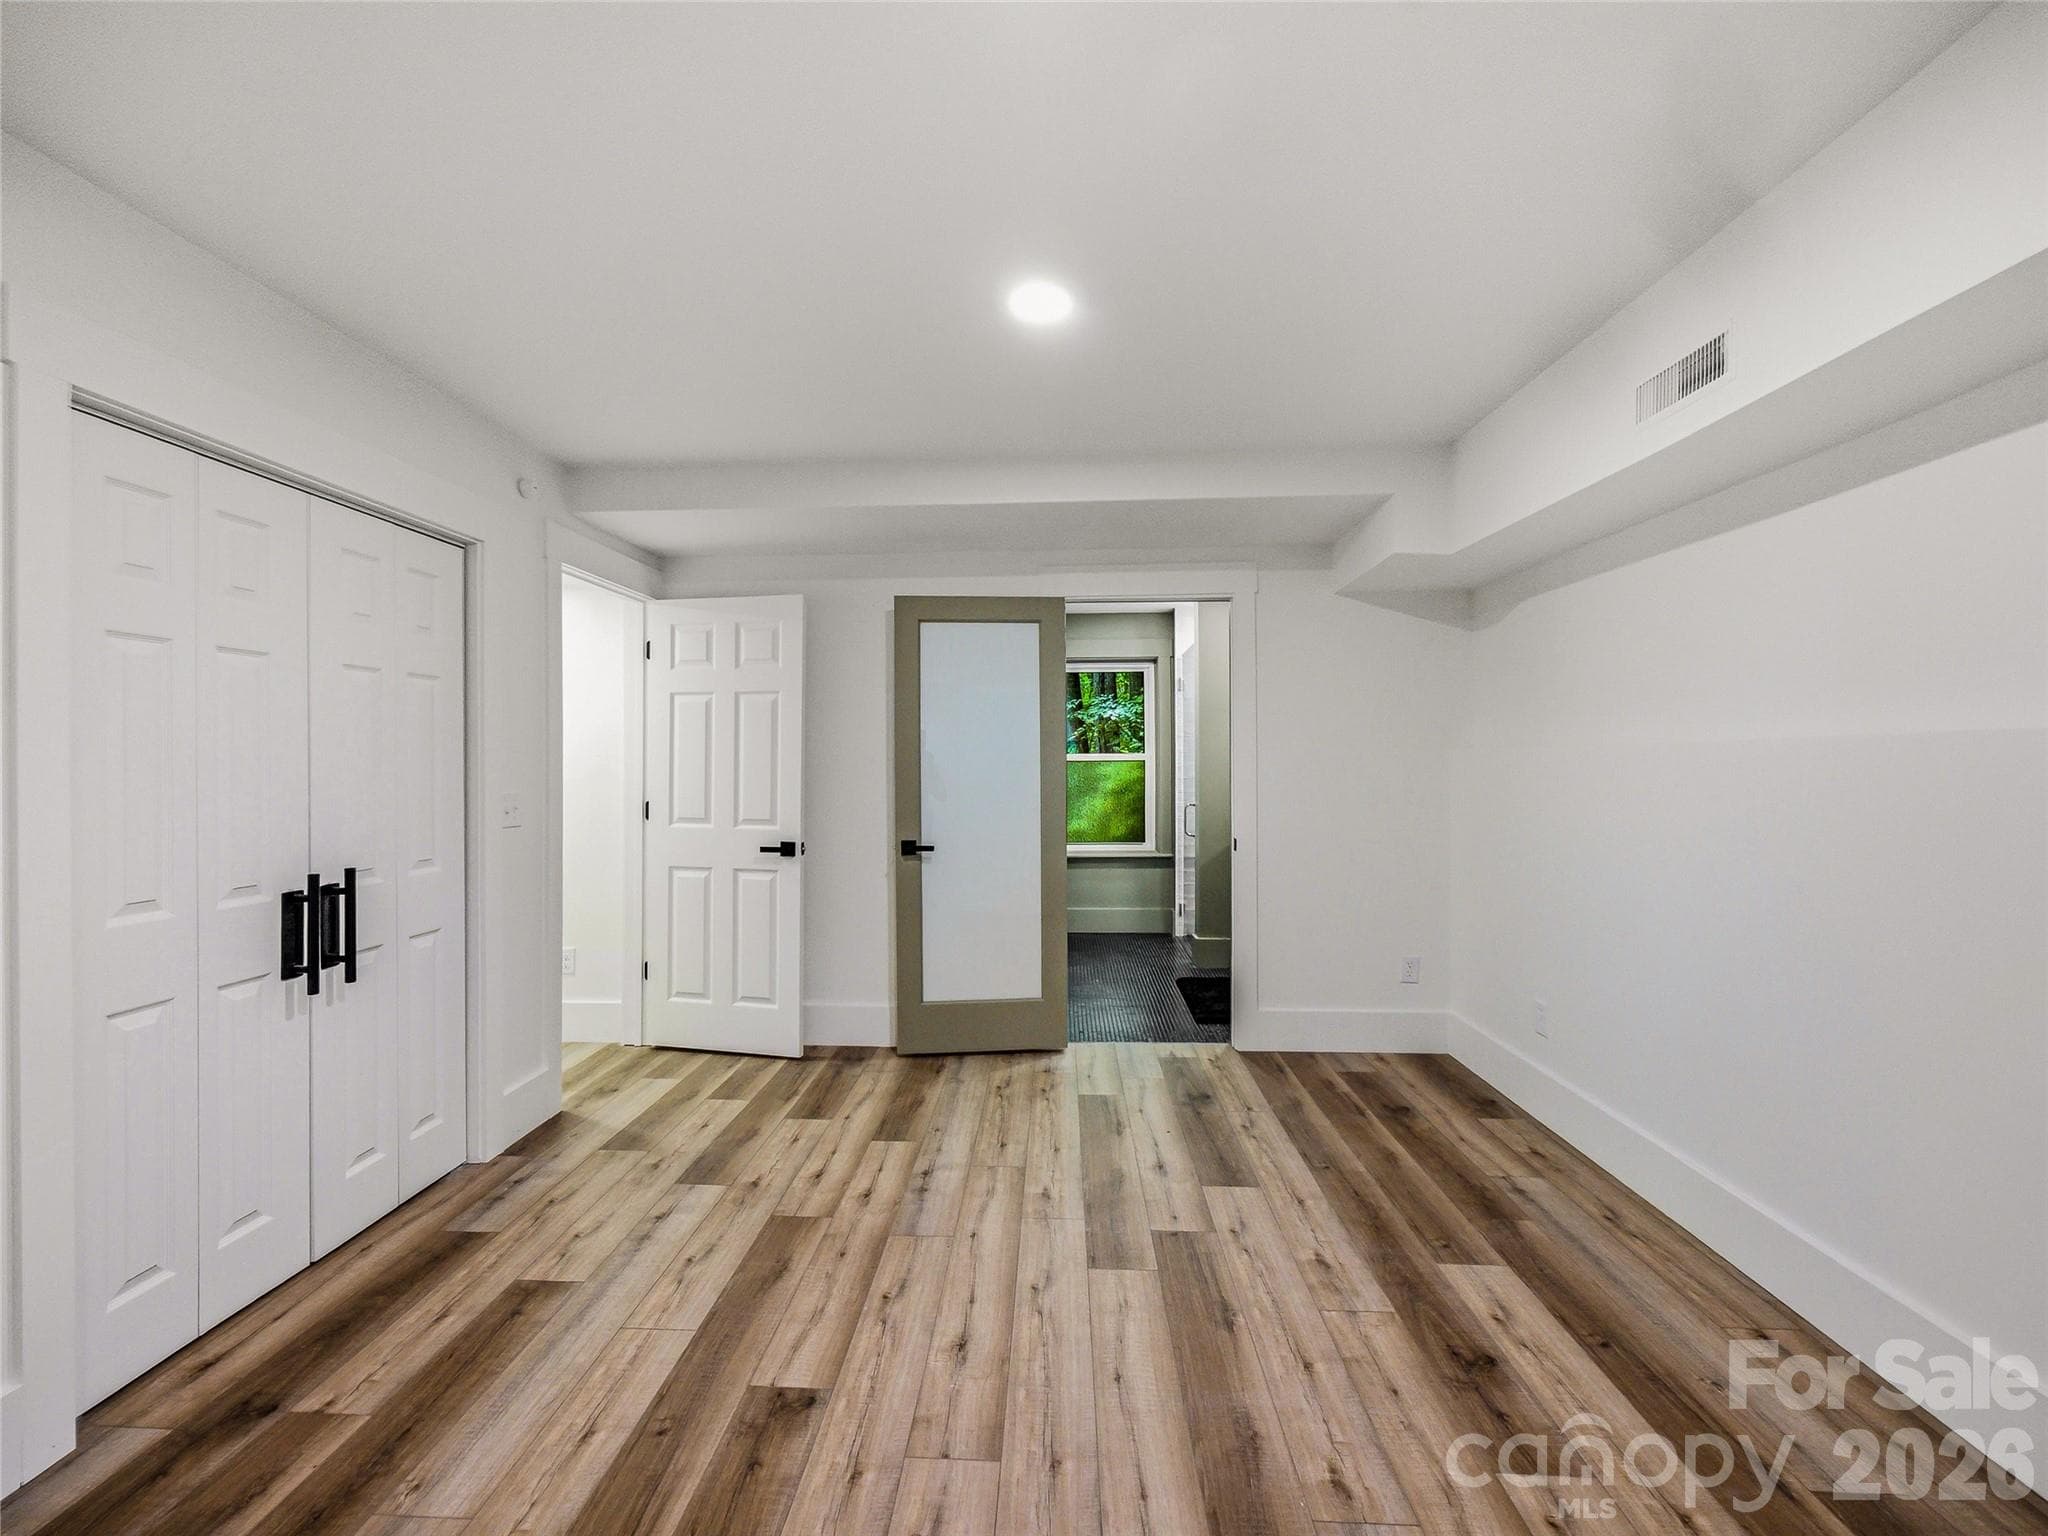
Flexible main-level bedroom or media room featuring its own private en-suite bathroom. - 81 Summer Trees Lane, Burnsville
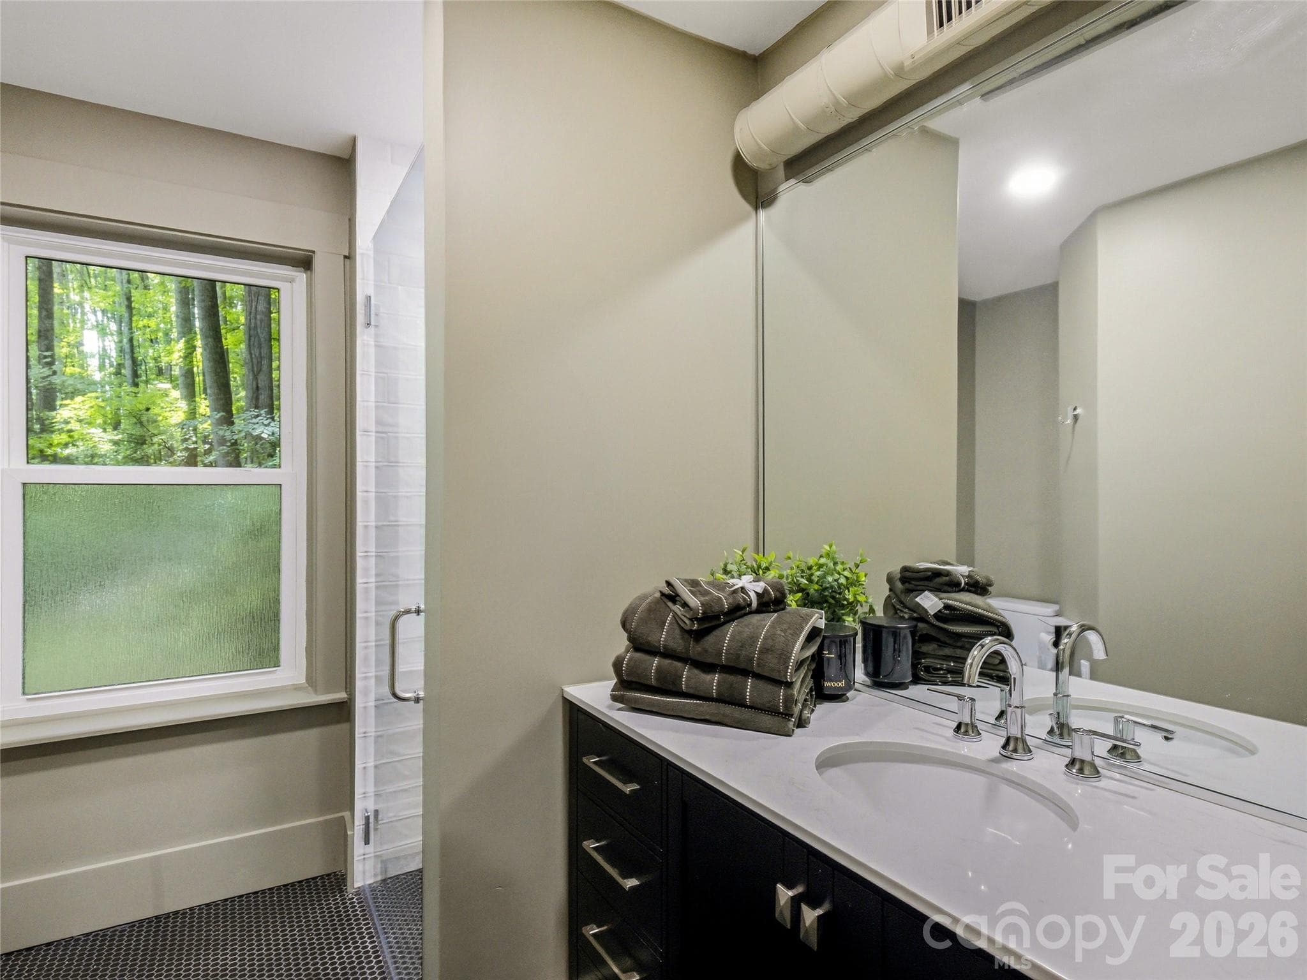
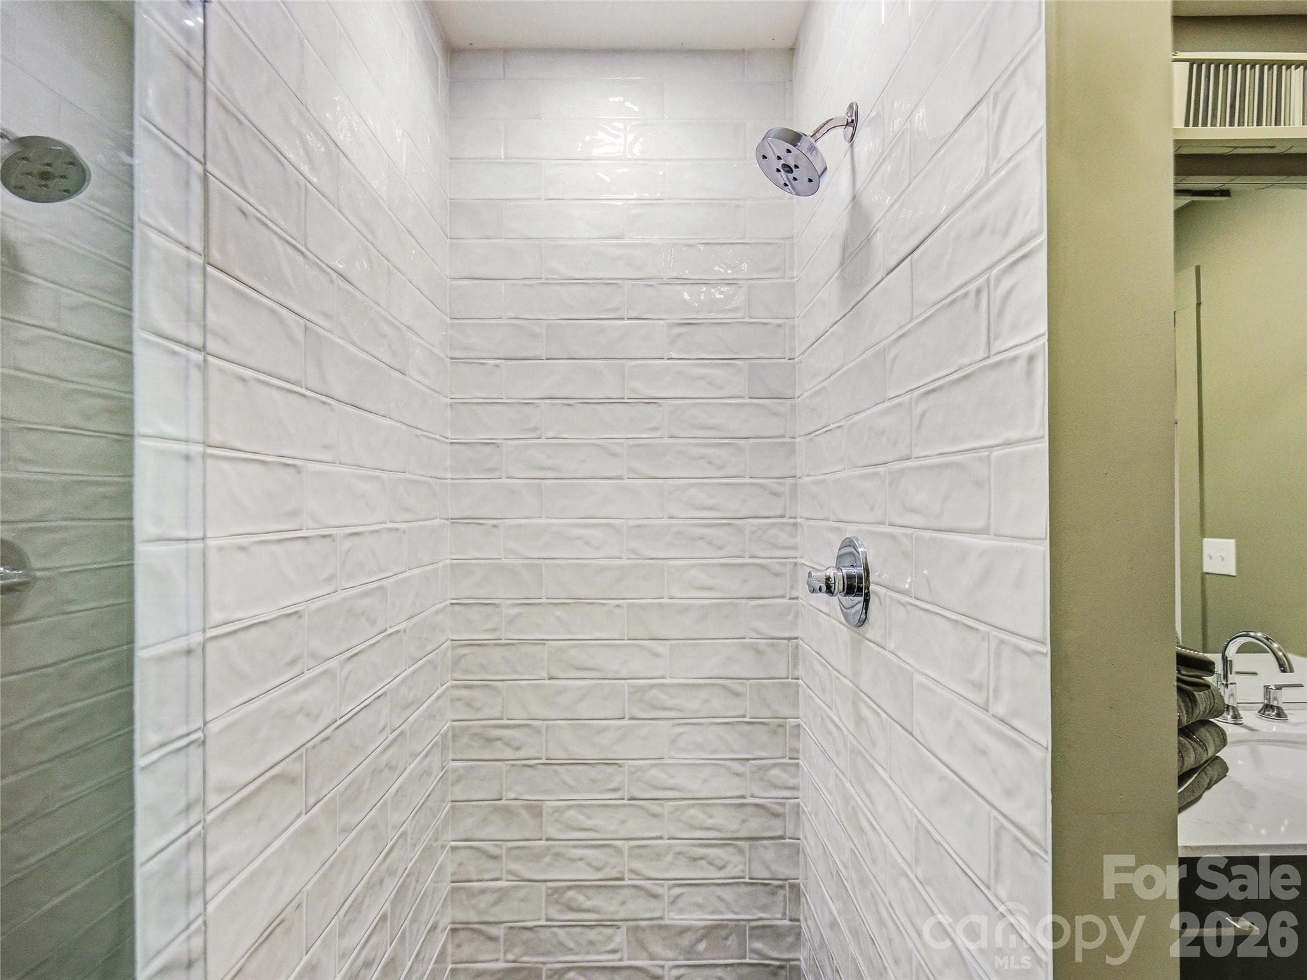
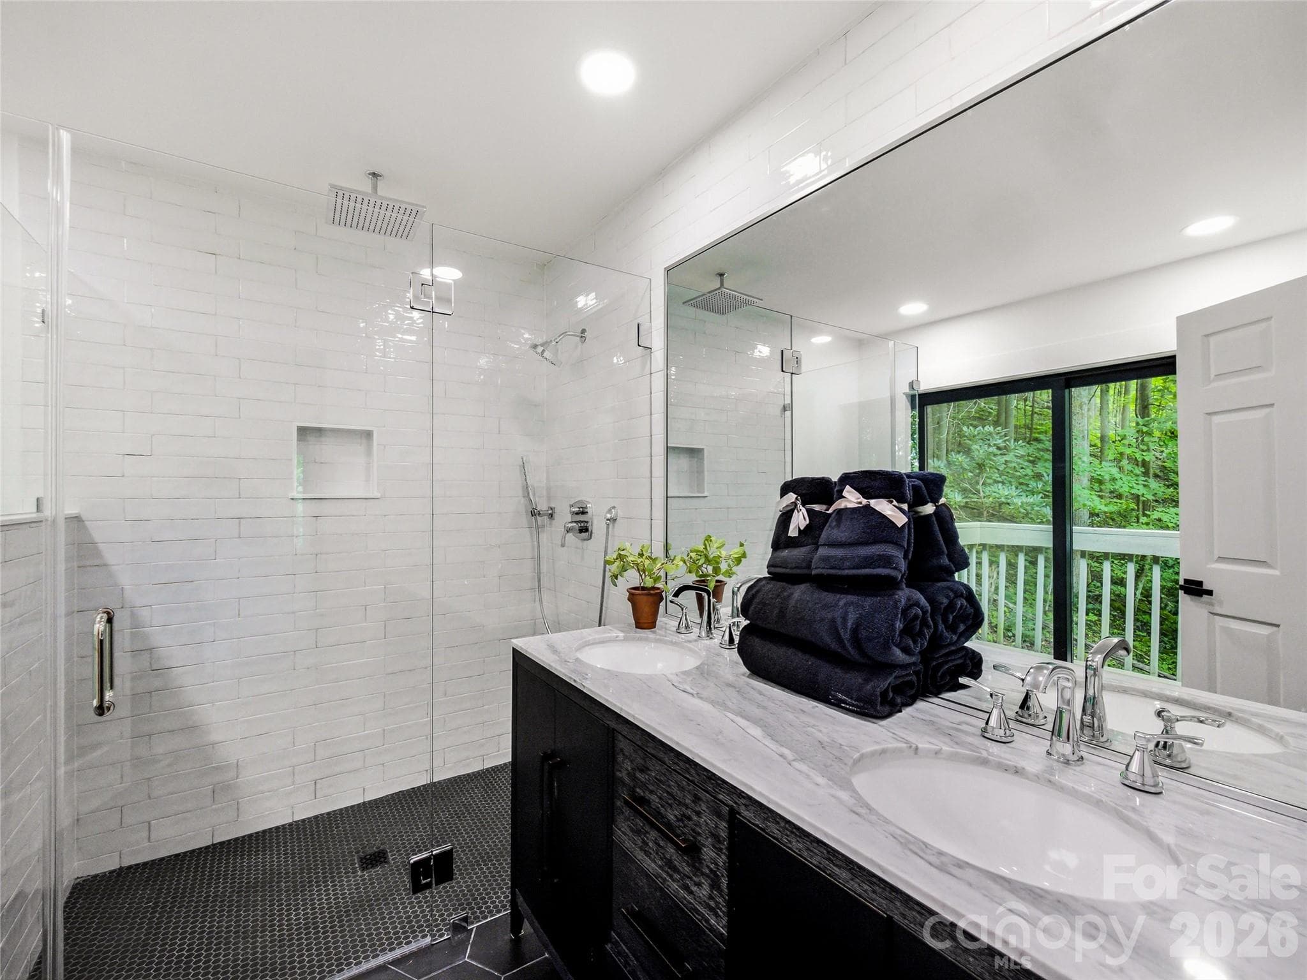
Beautifully updated en-suite bathroom featuring a tiled shower with seamless glass doors and stylish modern finishes. - 81 Summer Trees Lane, Burnsville
Spacious living area featuring a custom electric fireplace, expansive forest views, and direct access to the private deck. - 81 Summer Trees Lane, Burnsville
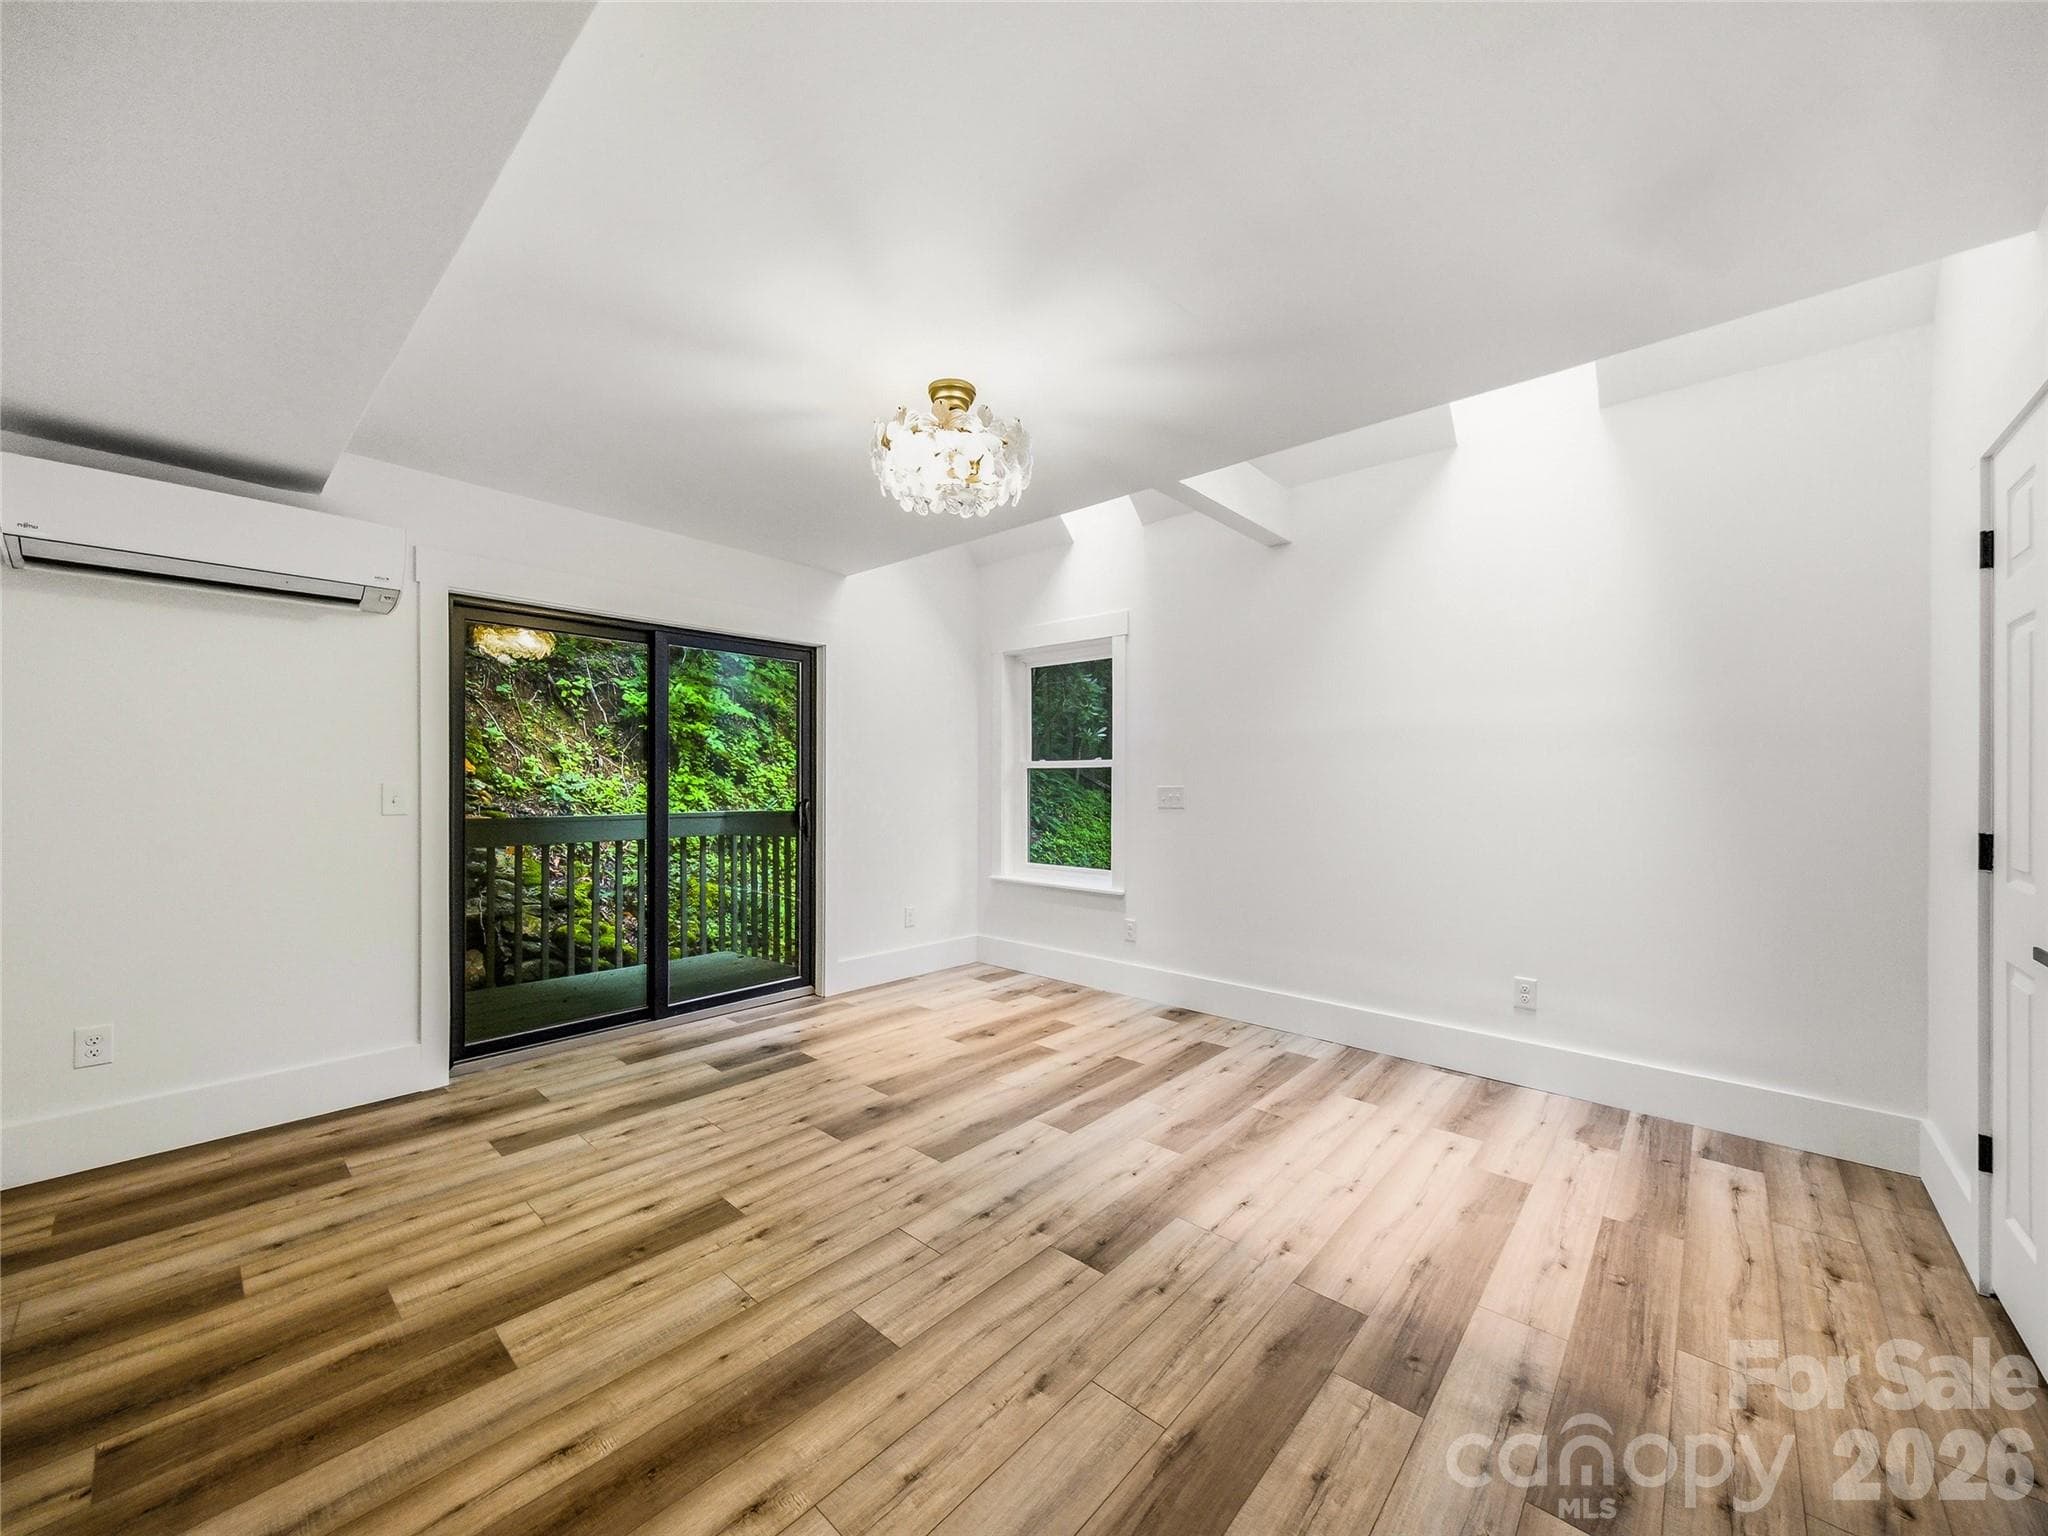
Primary Suite with sitting area, ensuite and double closets.  Skylights and desk adjoin for private enjoyment. - 81 Summer Trees Lane, Burnsville
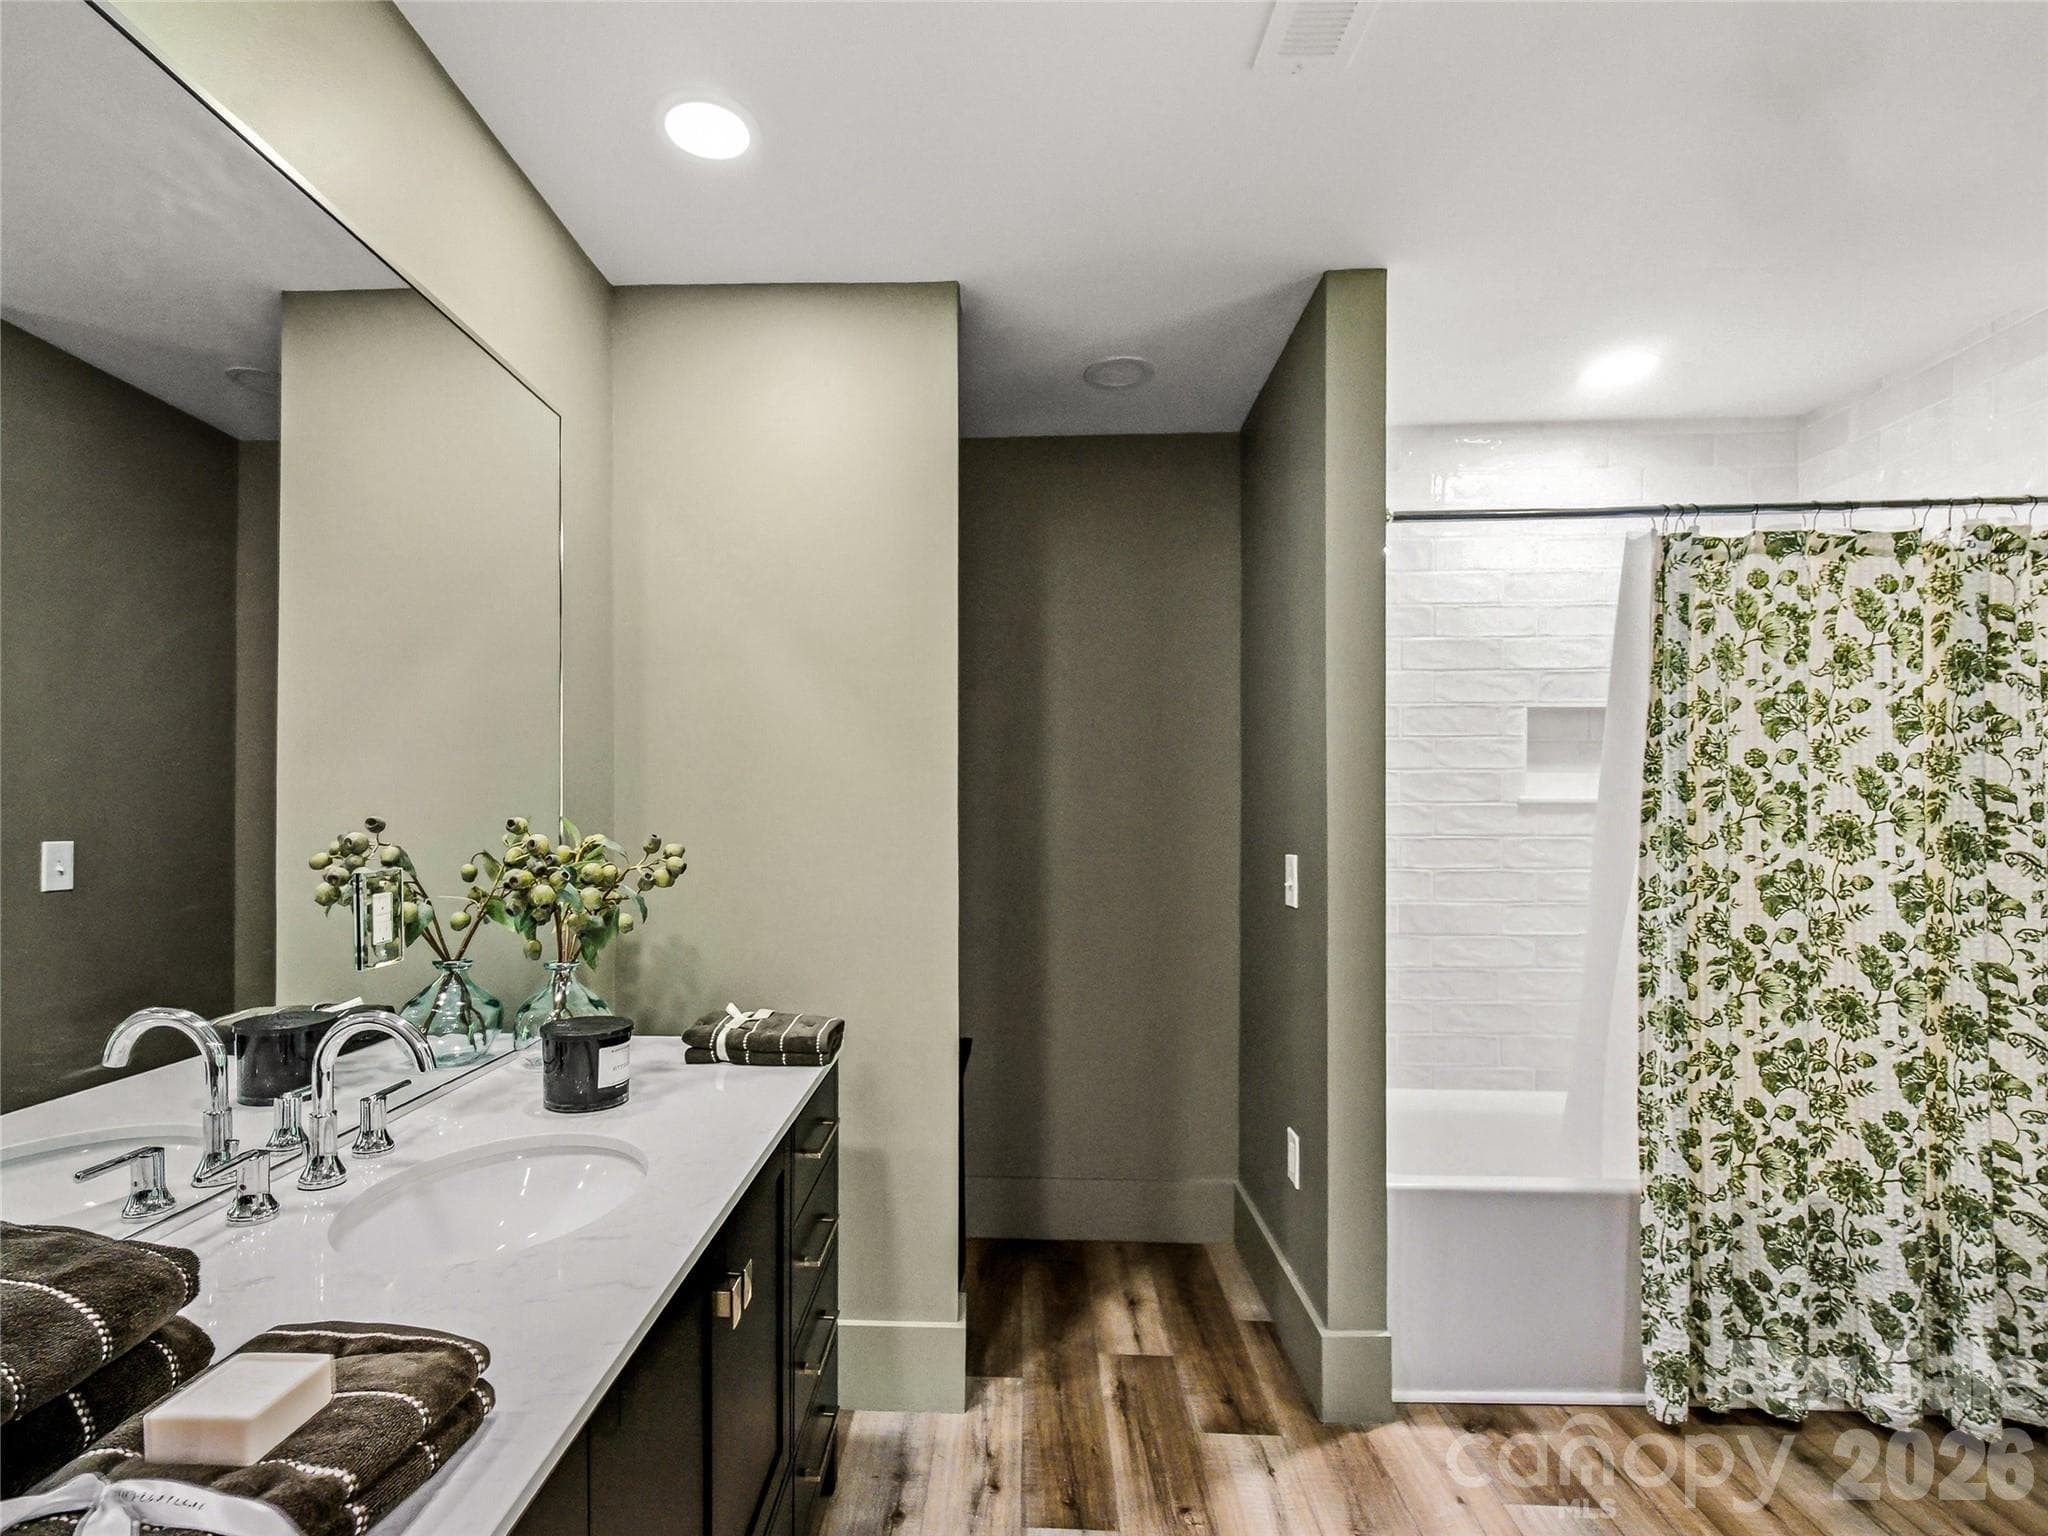
Master bath updated with dual sinks. - 81 Summer Trees Lane, Burnsville
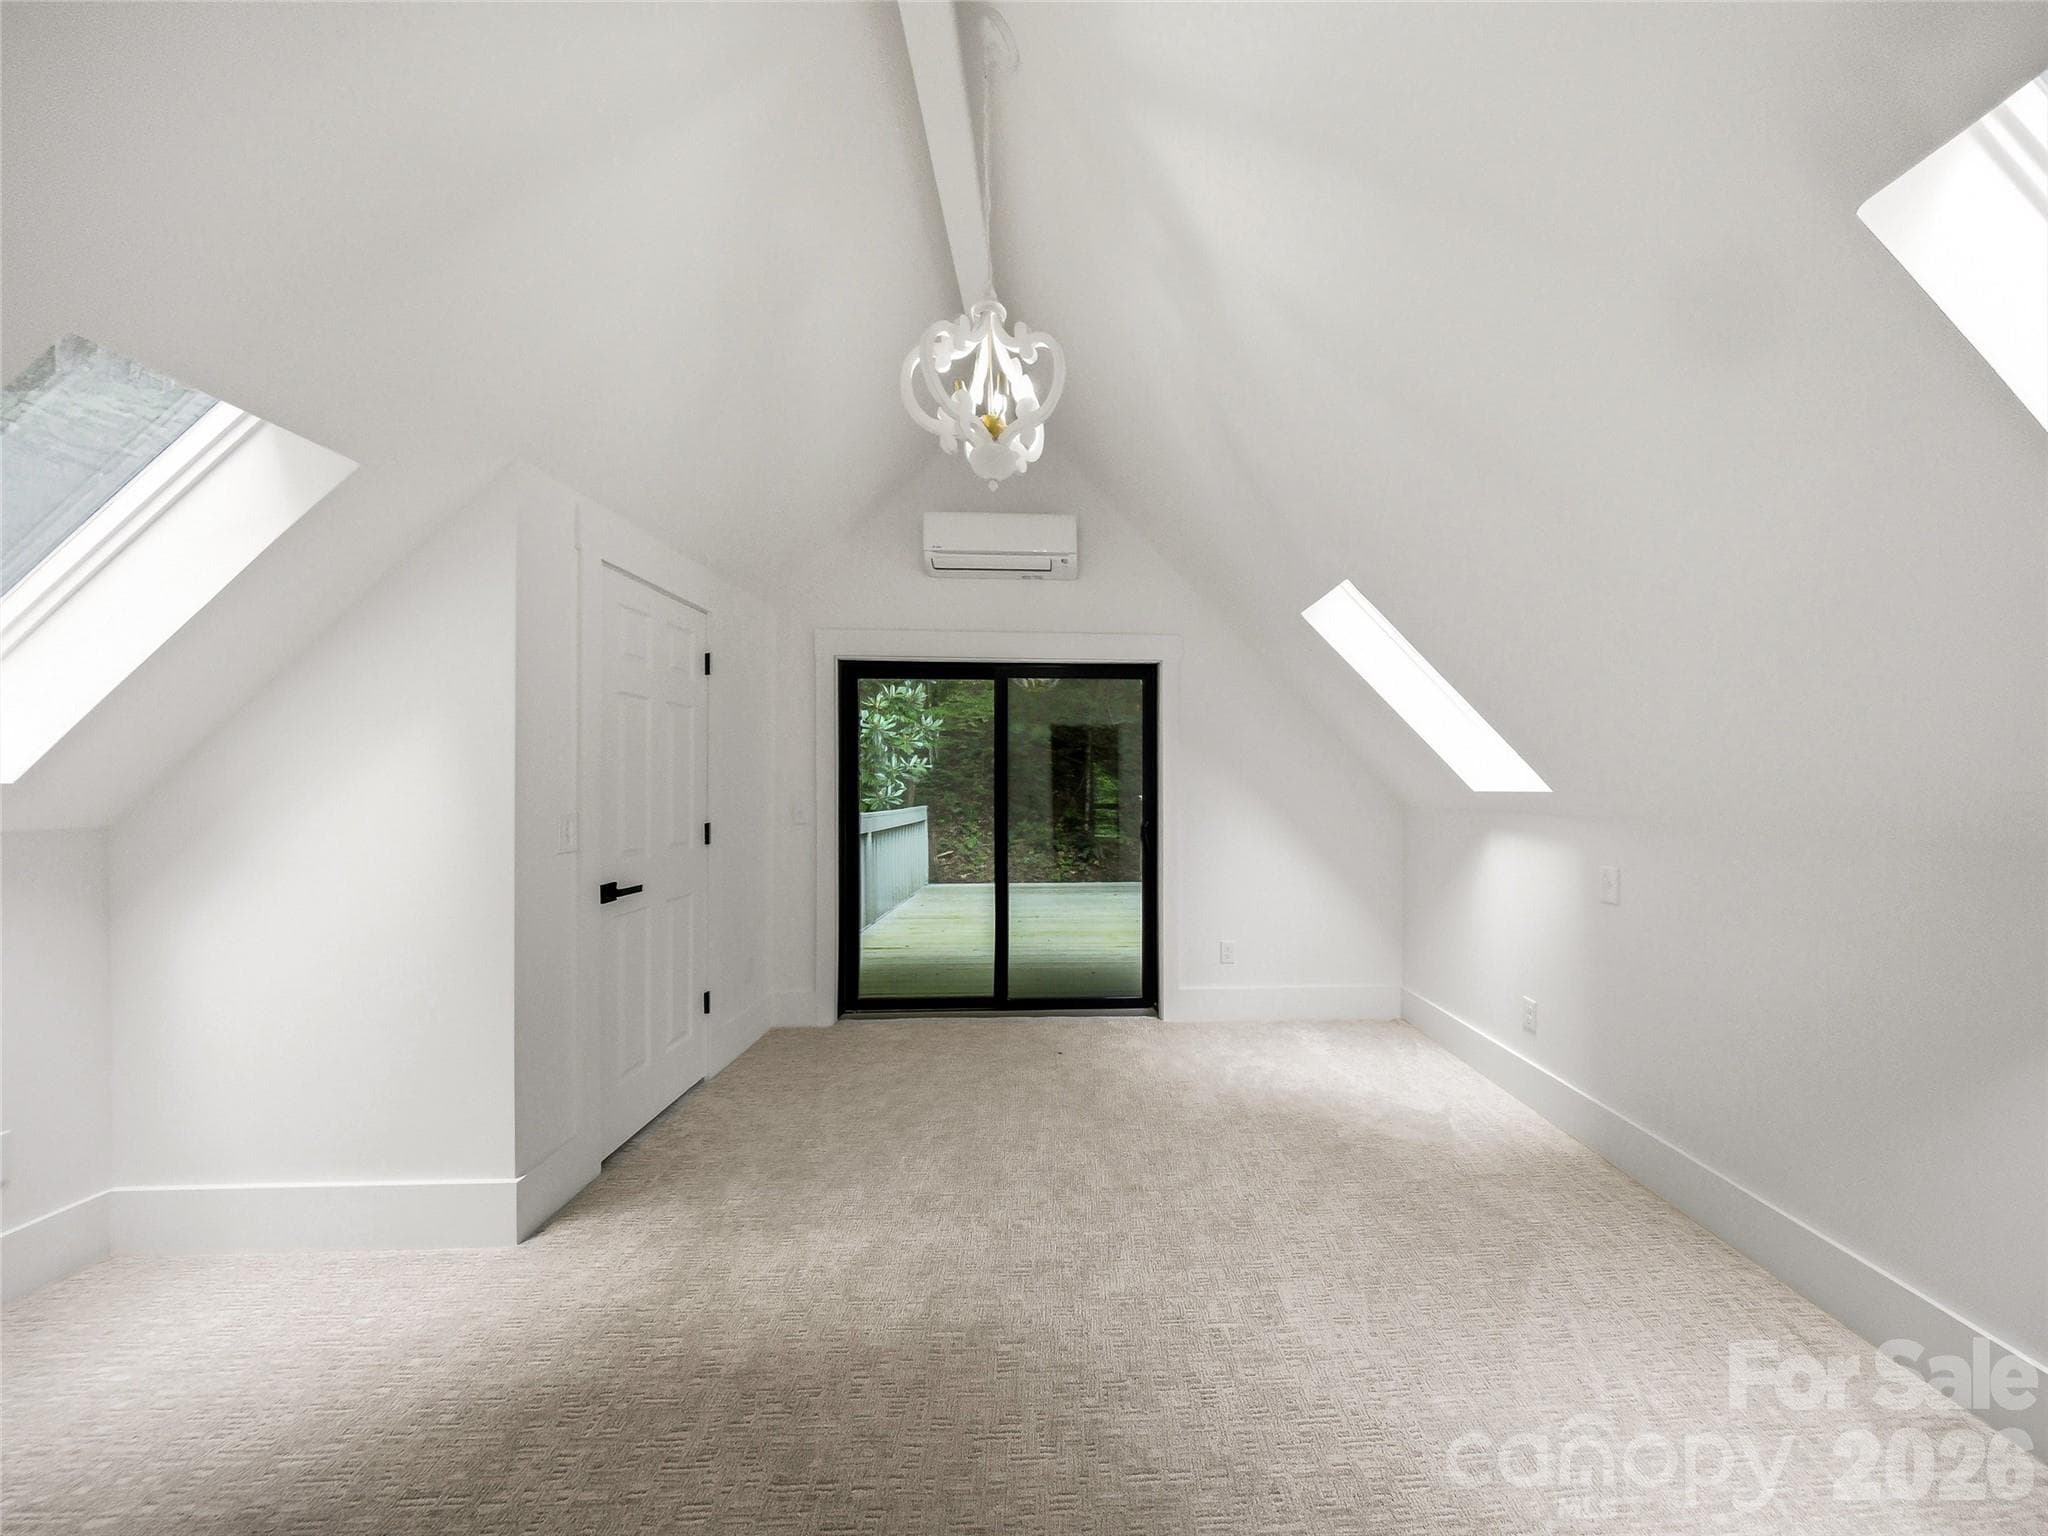
Third floor bedroom, office or artists loft. - 81 Summer Trees Lane, Burnsville
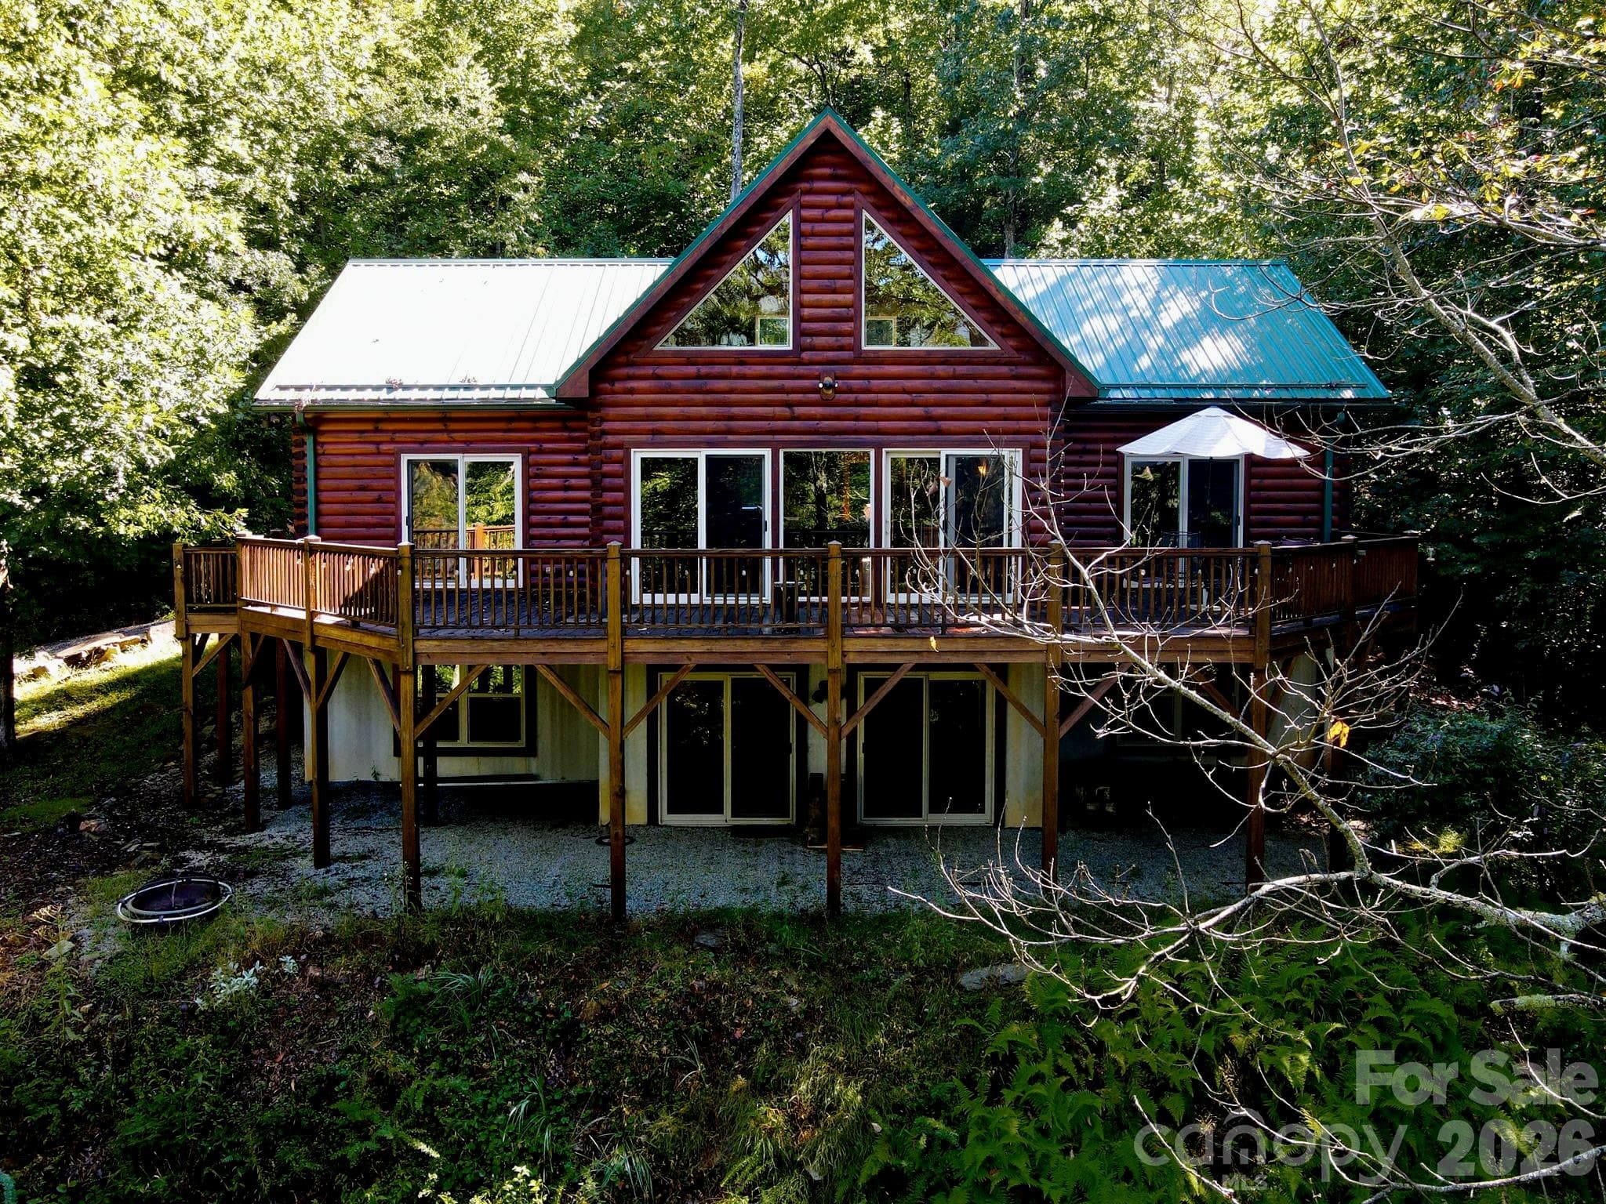
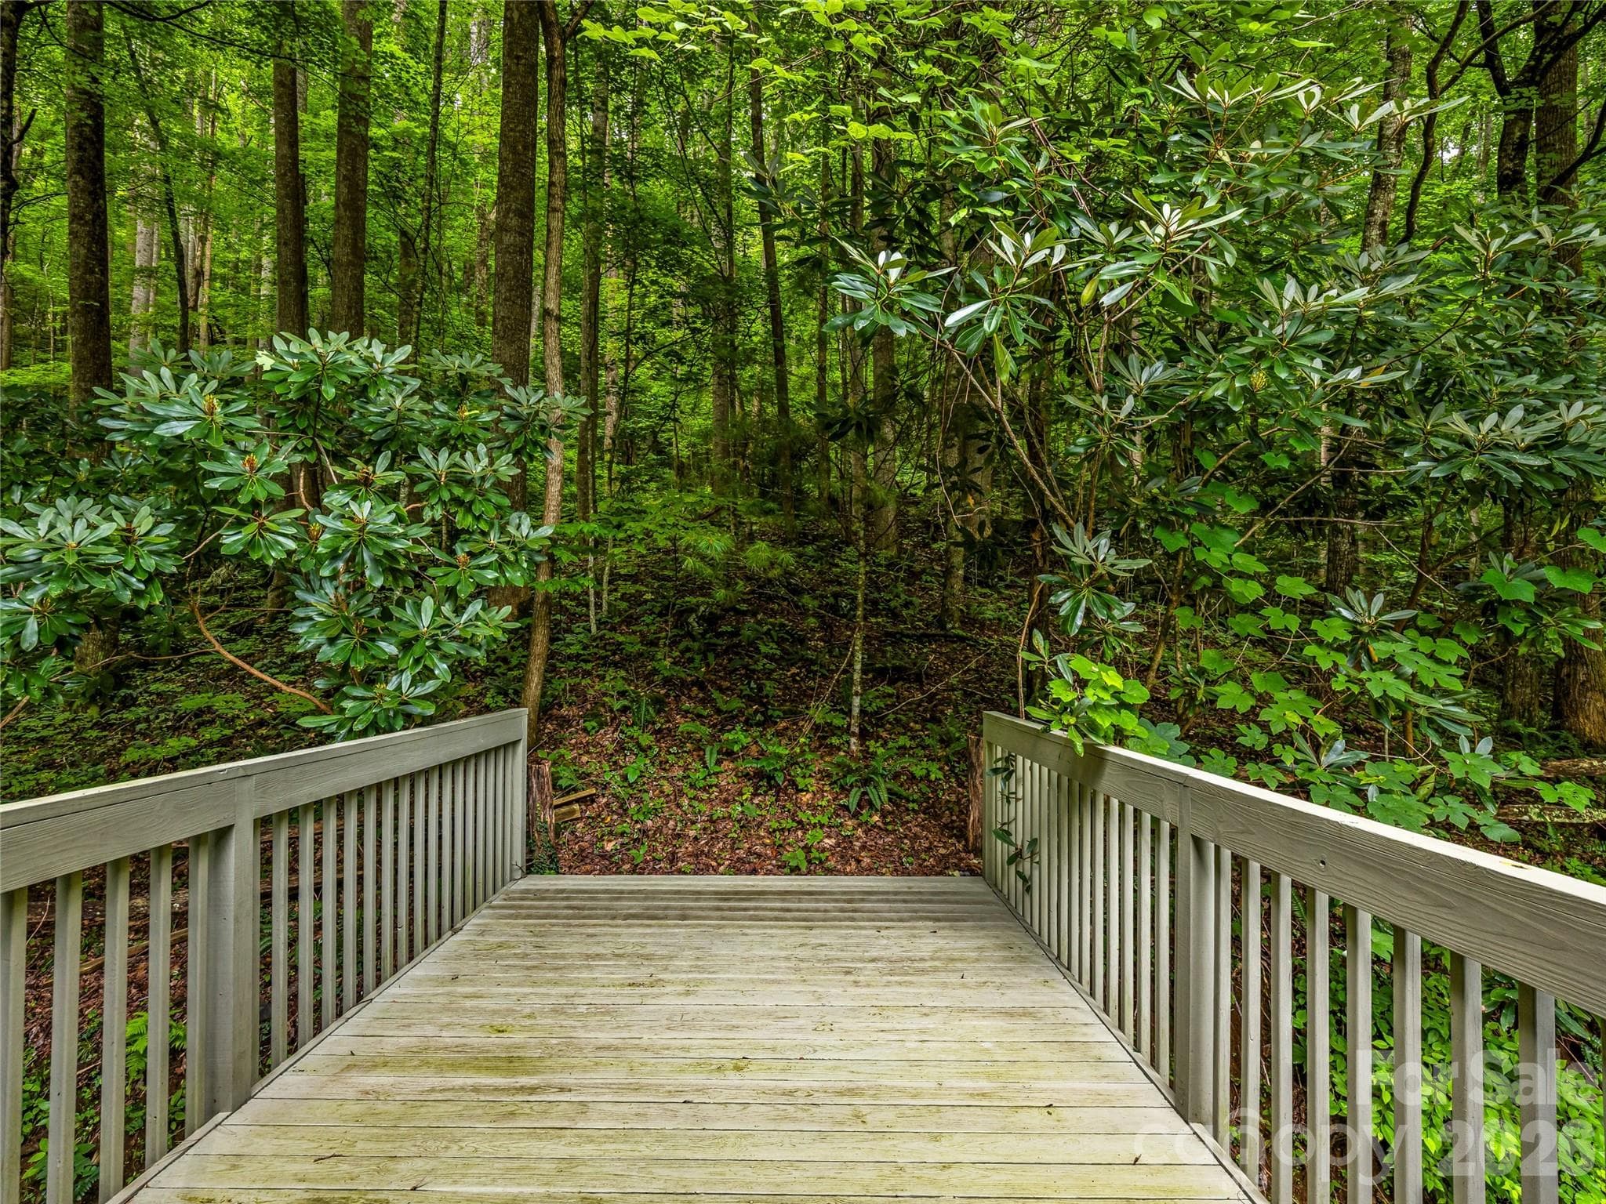
Loft deck enters to the peaceful forest. - 81 Summer Trees Lane, Burnsville
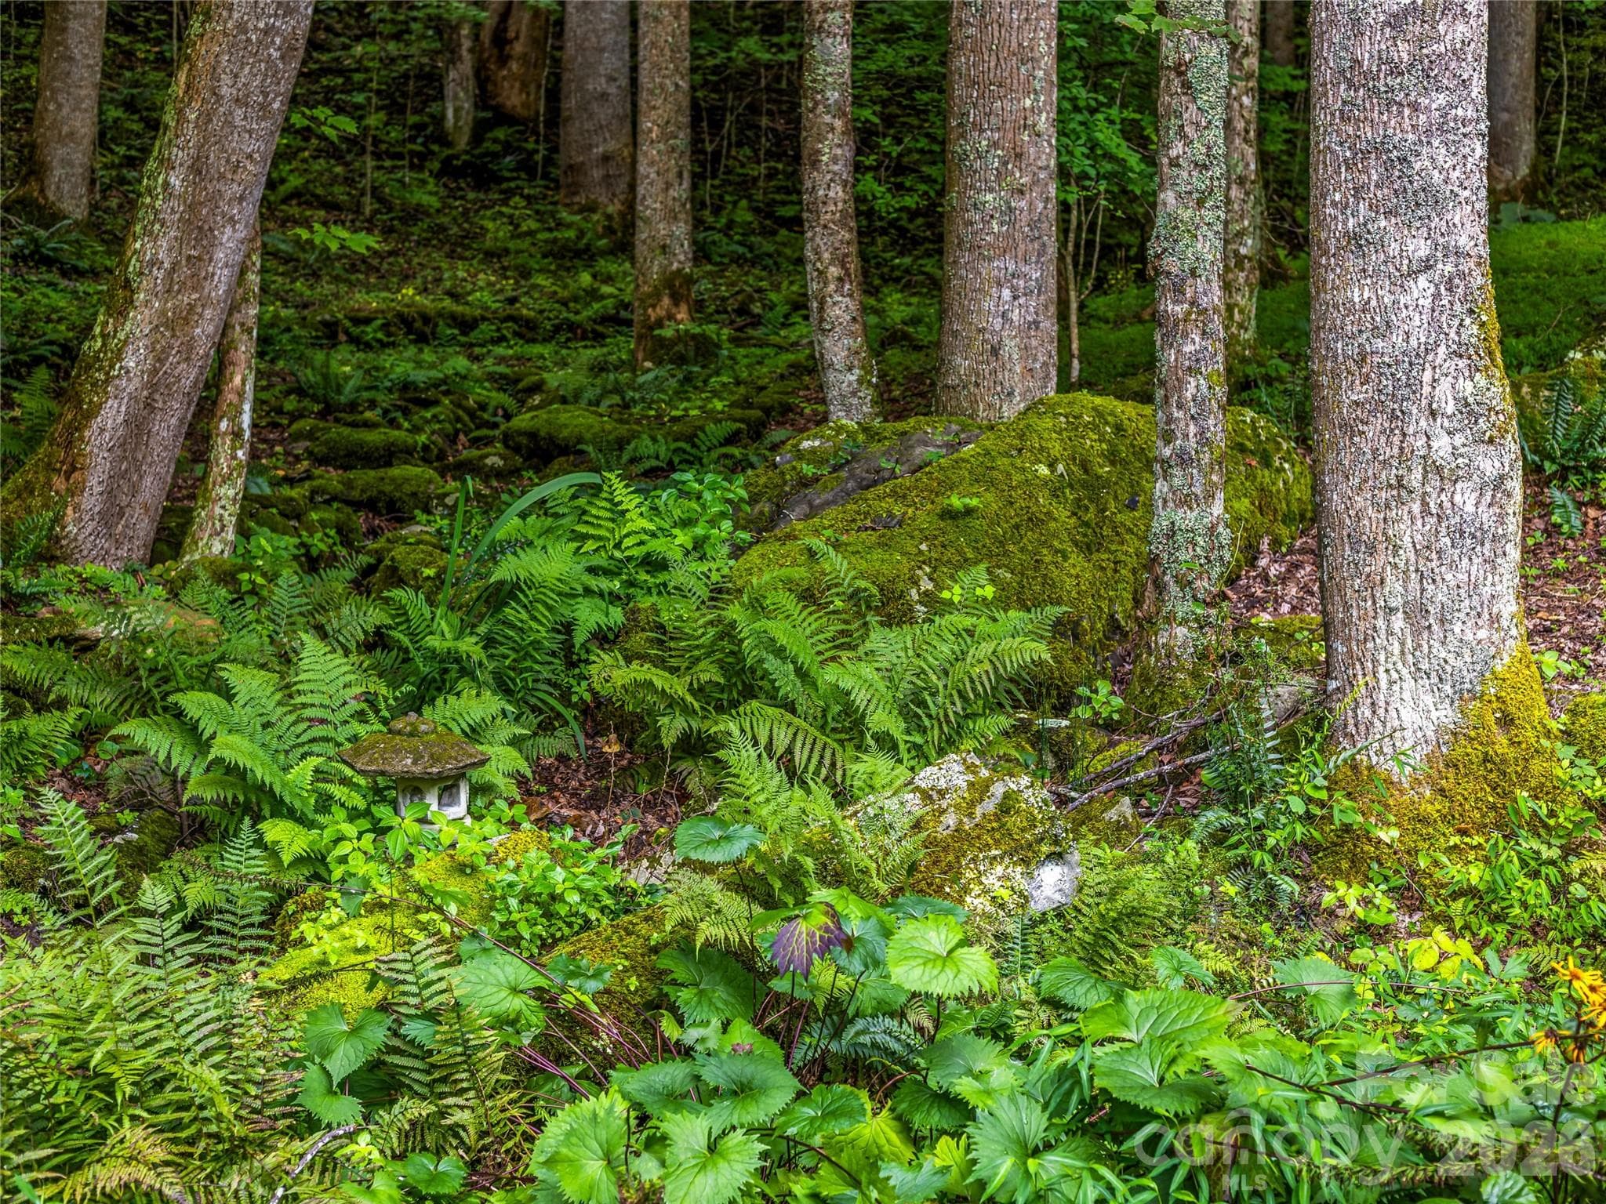
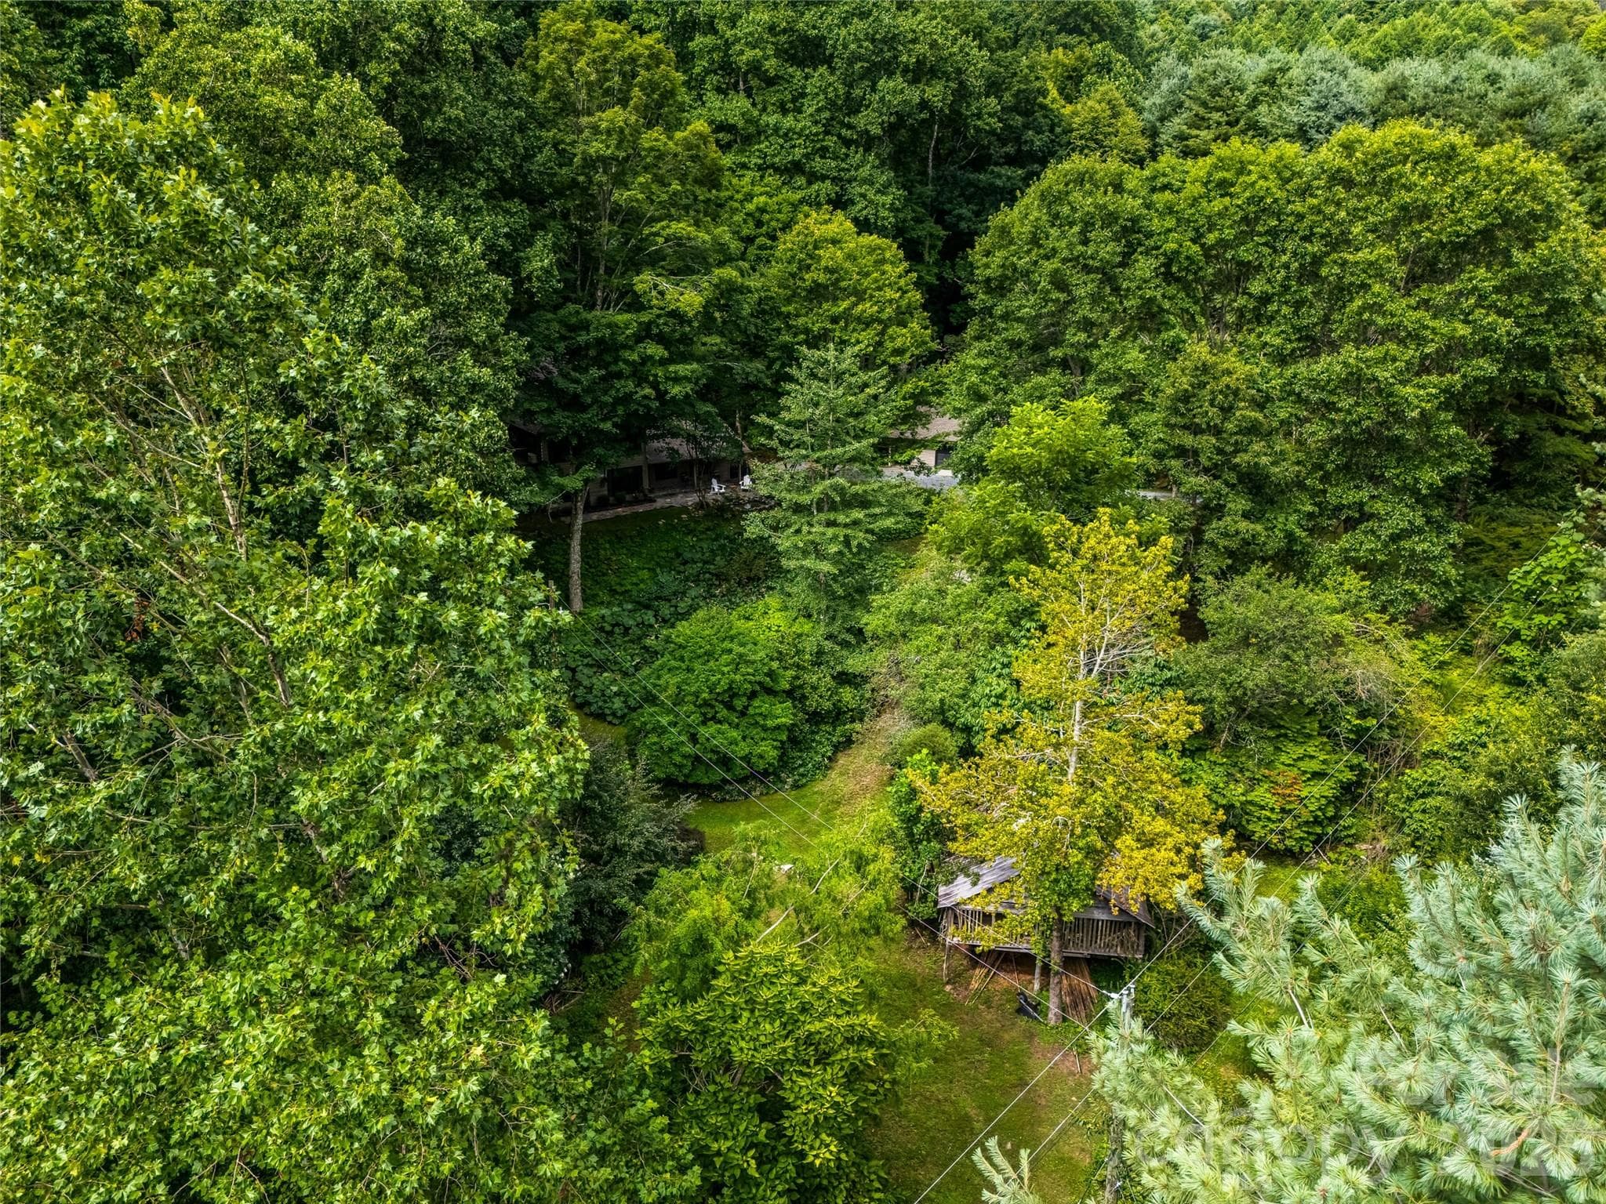
Extensive gardens, natural rock hardscaping, lush ferns, and mature trees create an enchanting forest setting. - 81 Summer Trees Lane, Burnsville
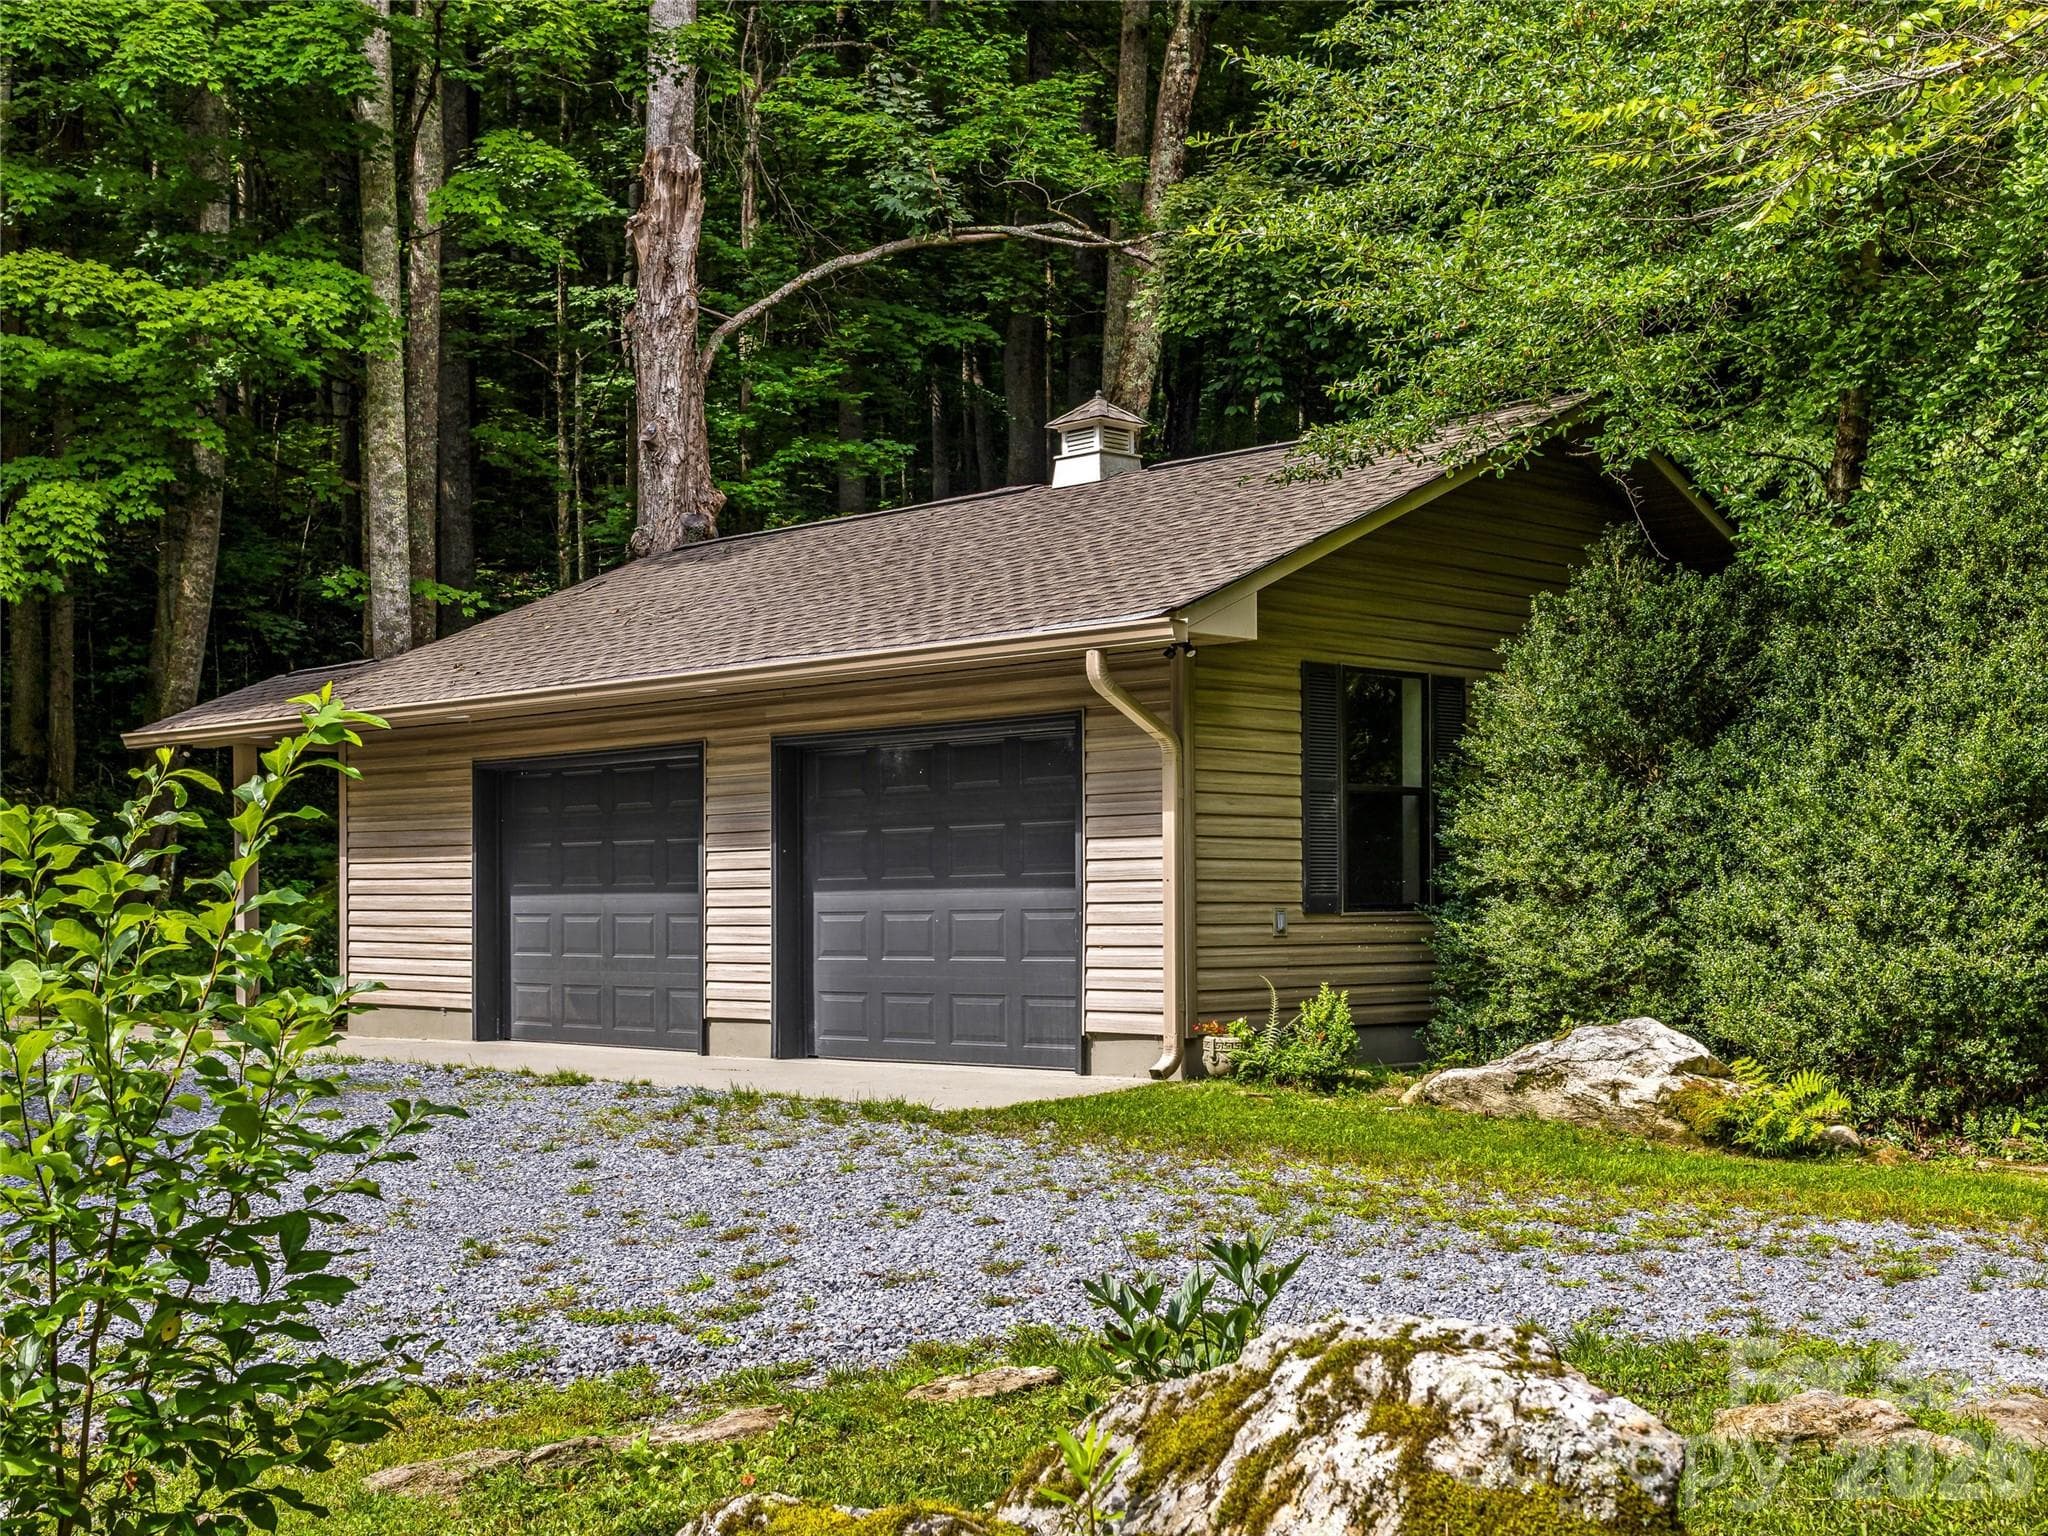
Oversized detached two-car garage featuring fresh paint, newly finished flooring, and a spacious attic for additional storage. - 81 Summer Trees Lane, Burnsville
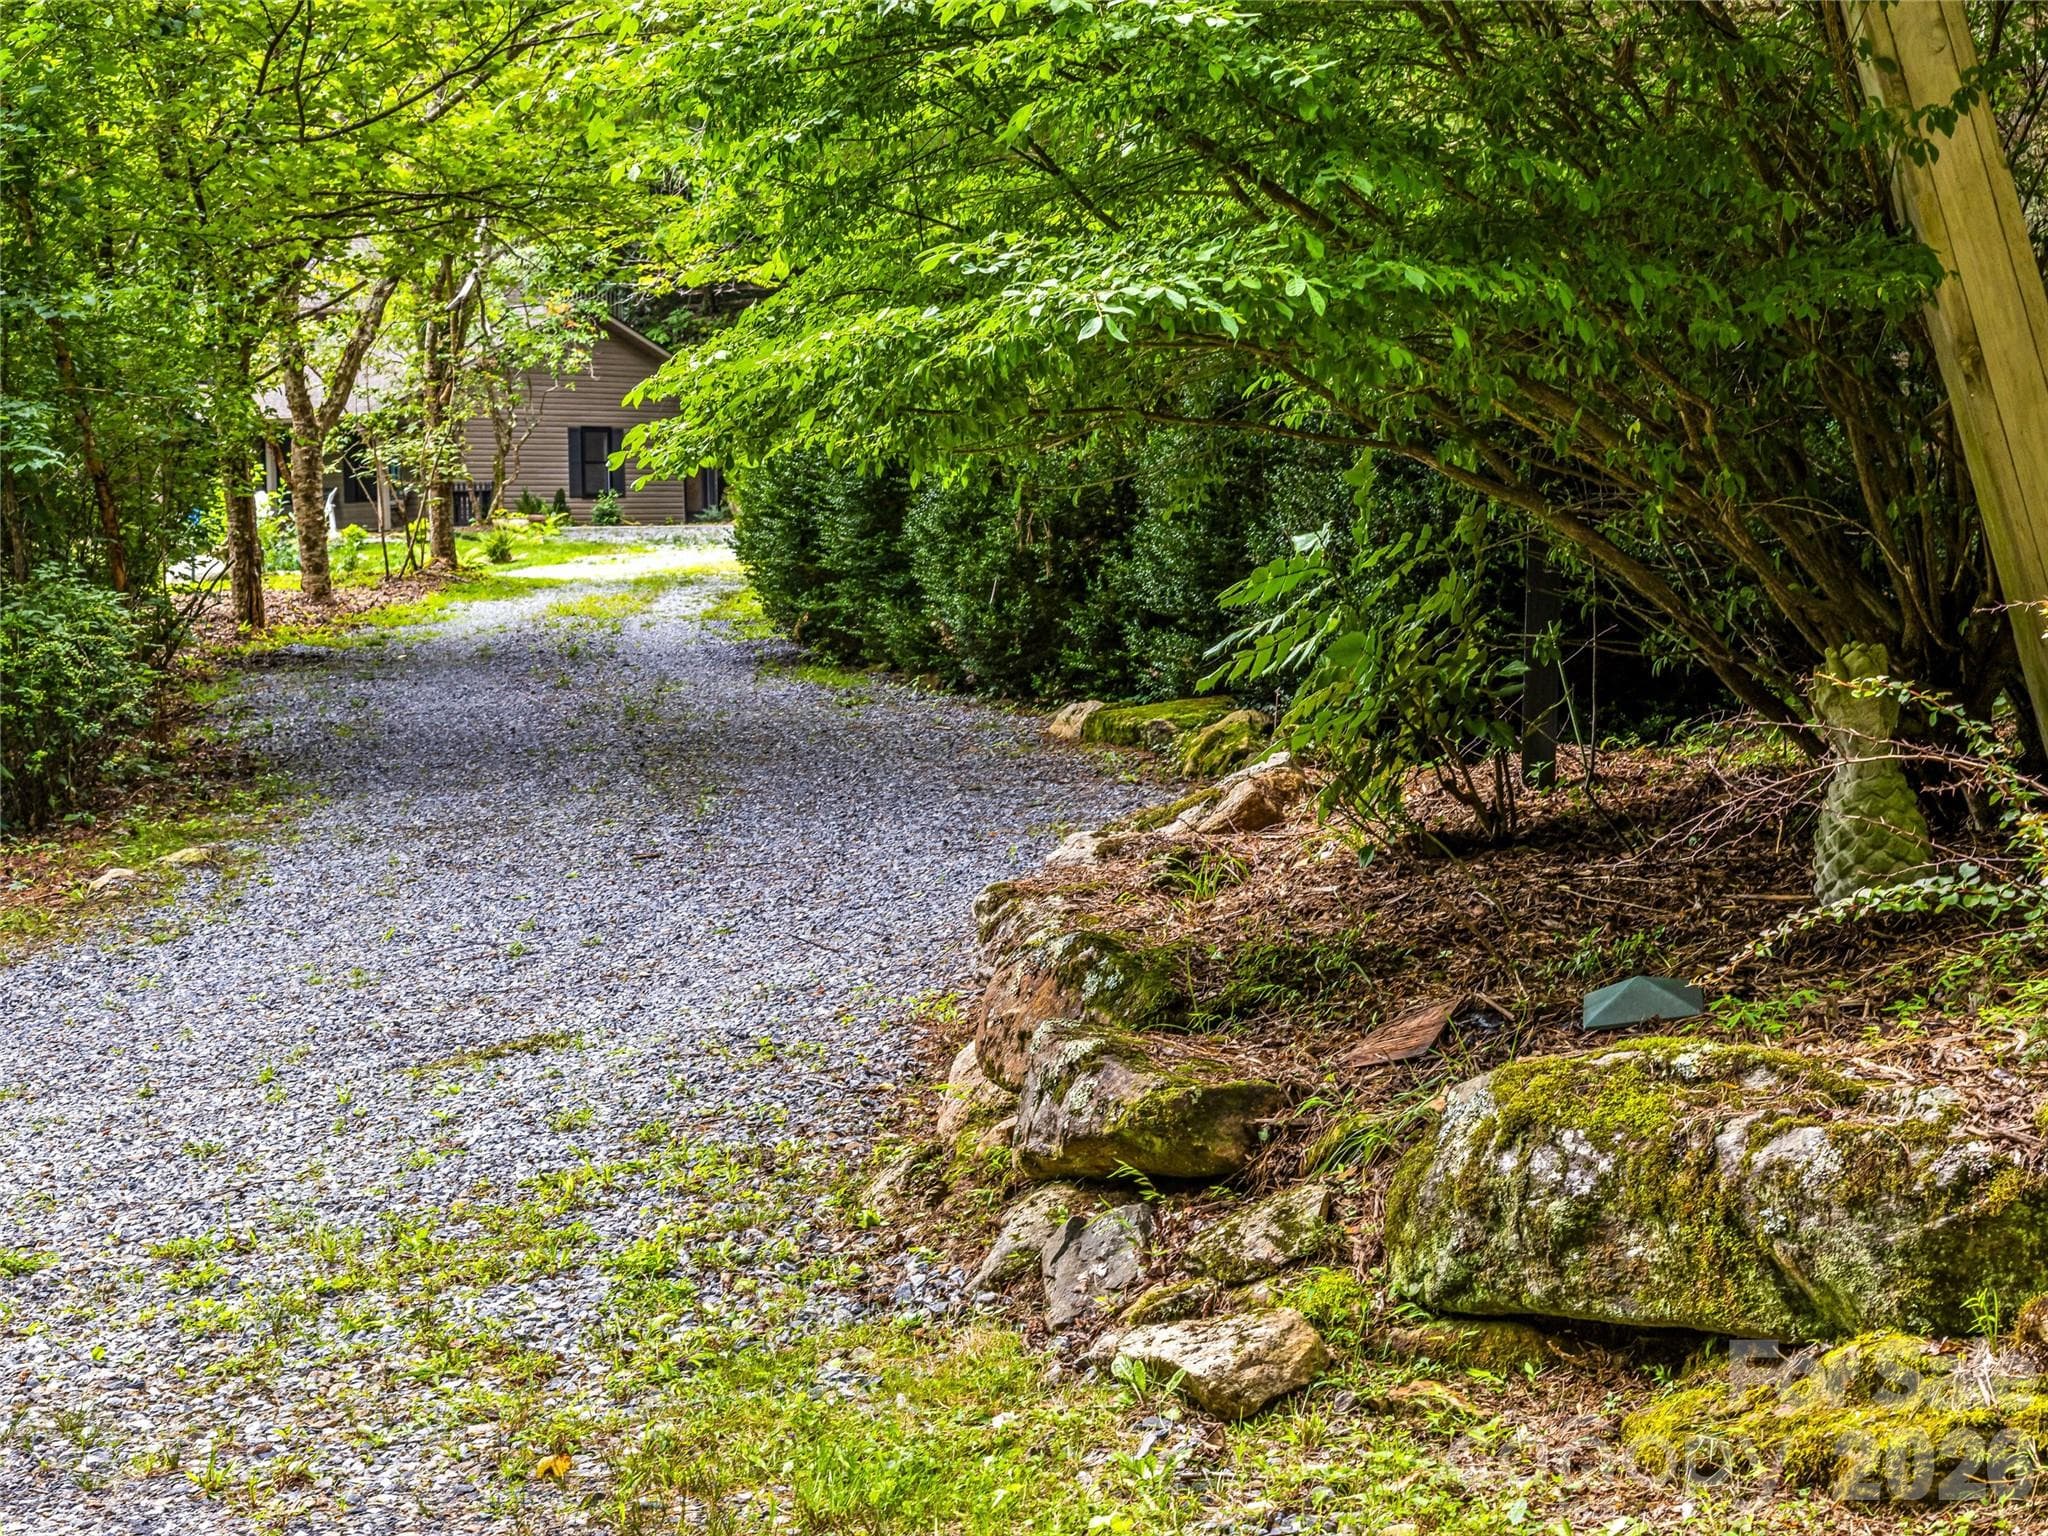
Gravel driveway with plenty of parking - 81 Summer Trees Lane, Burnsville
Exterior front - new windows, gutters and new roof. - 81 Summer Trees Lane, Burnsville
Single Family Residence at 81 Summer Trees Lane, Burnsville, photo 30 of 44
Single Family Residence at 81 Summer Trees Lane, Burnsville, photo 31 of 44
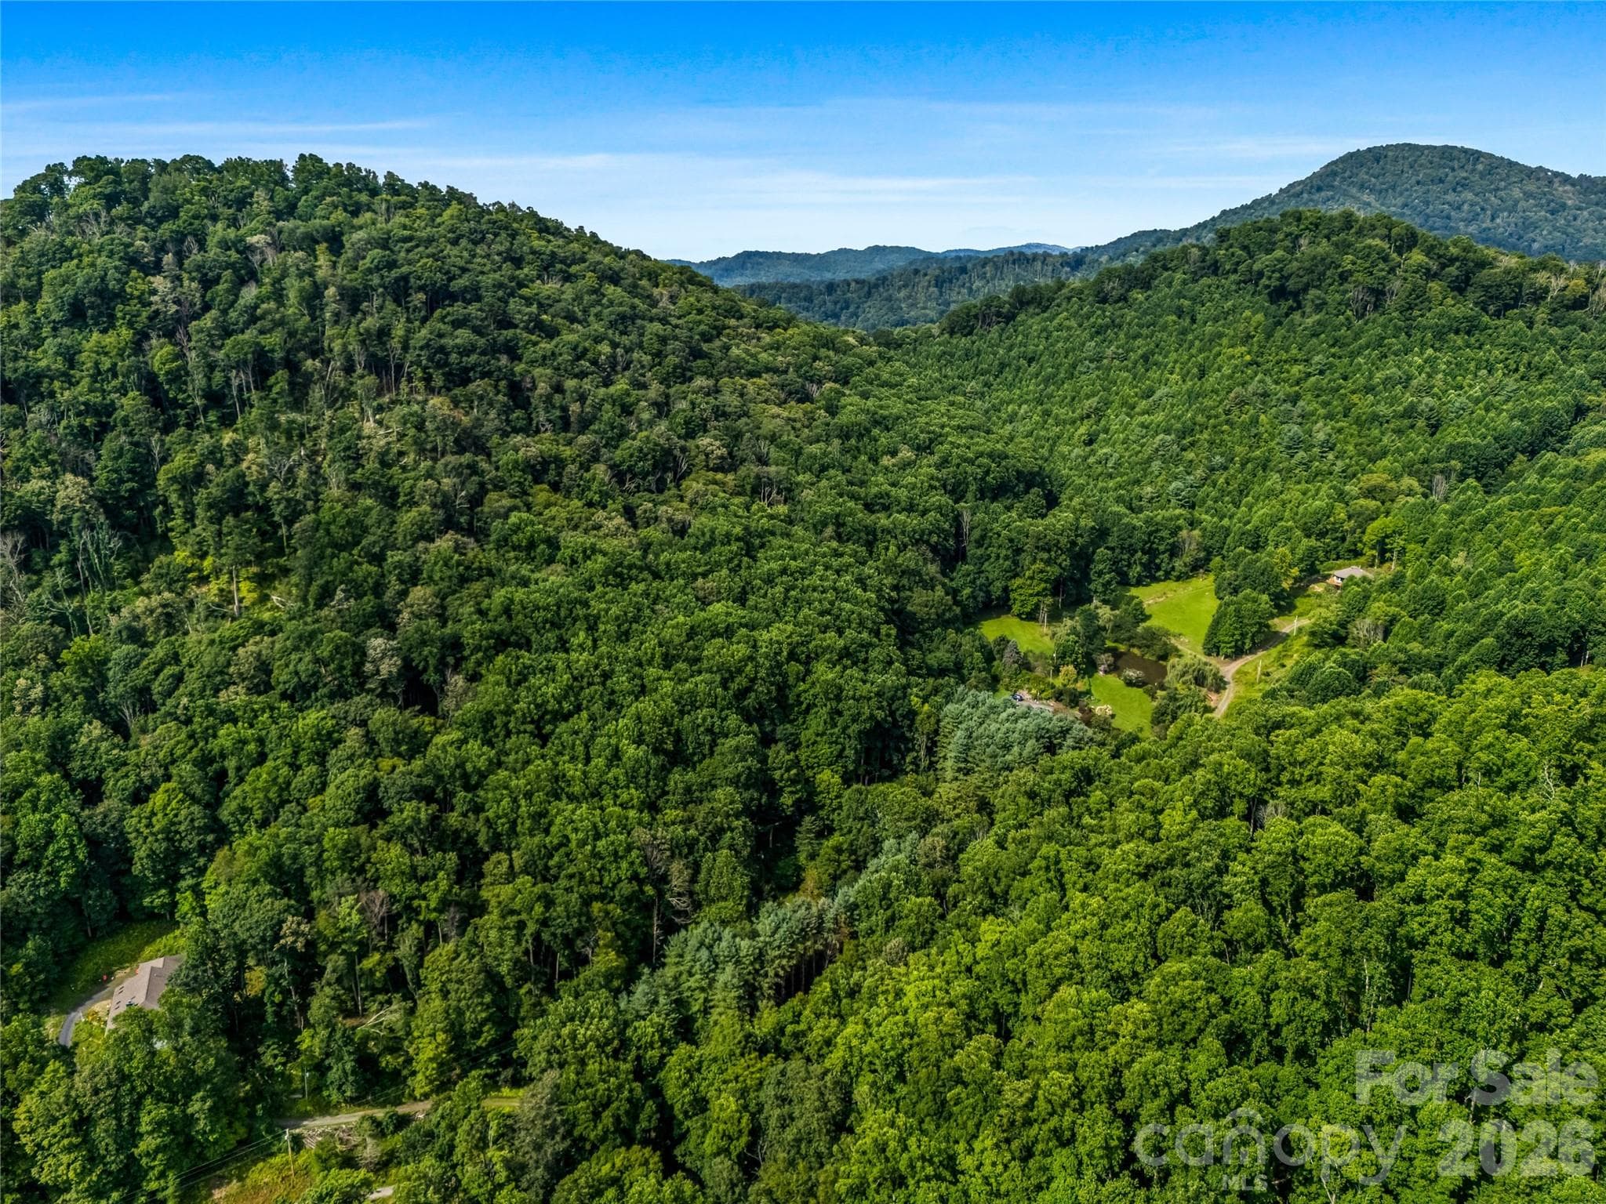
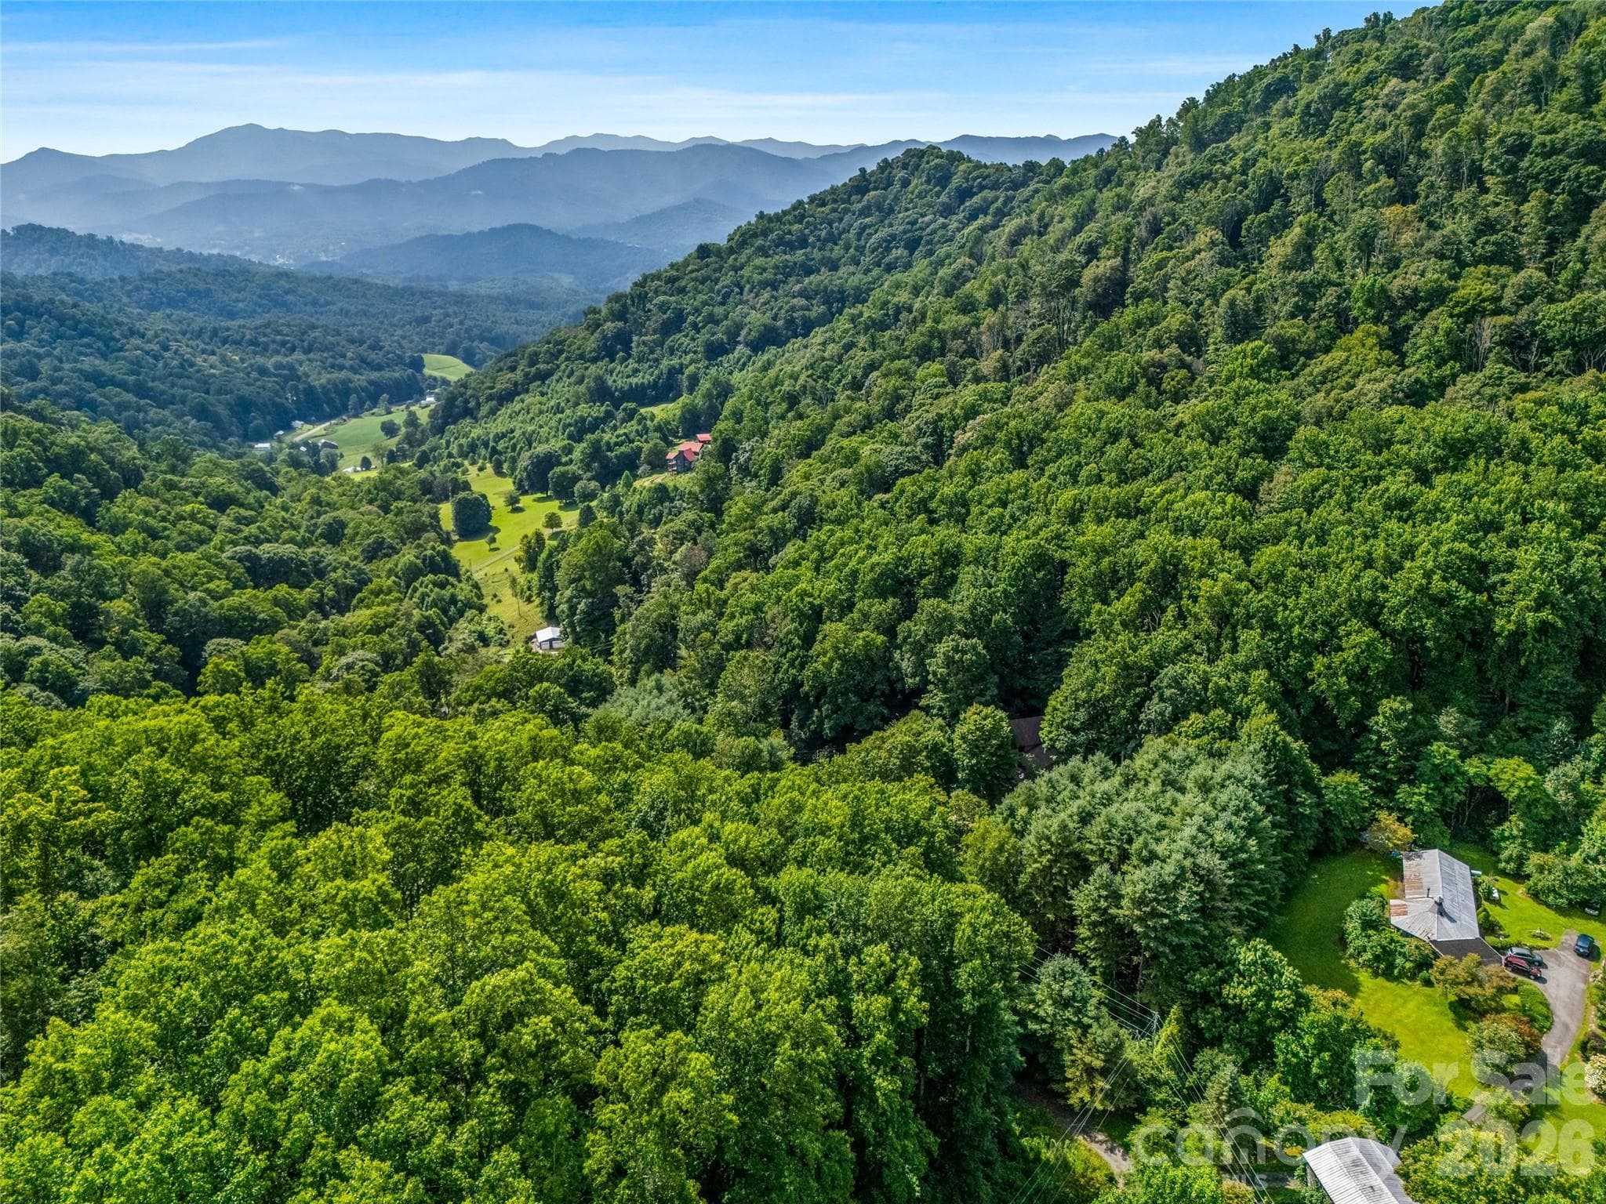
Lush and green mountains of WNC - 81 Summer Trees Lane, Burnsville
Single Family Residence at 81 Summer Trees Lane, Burnsville, photo 33 of 44
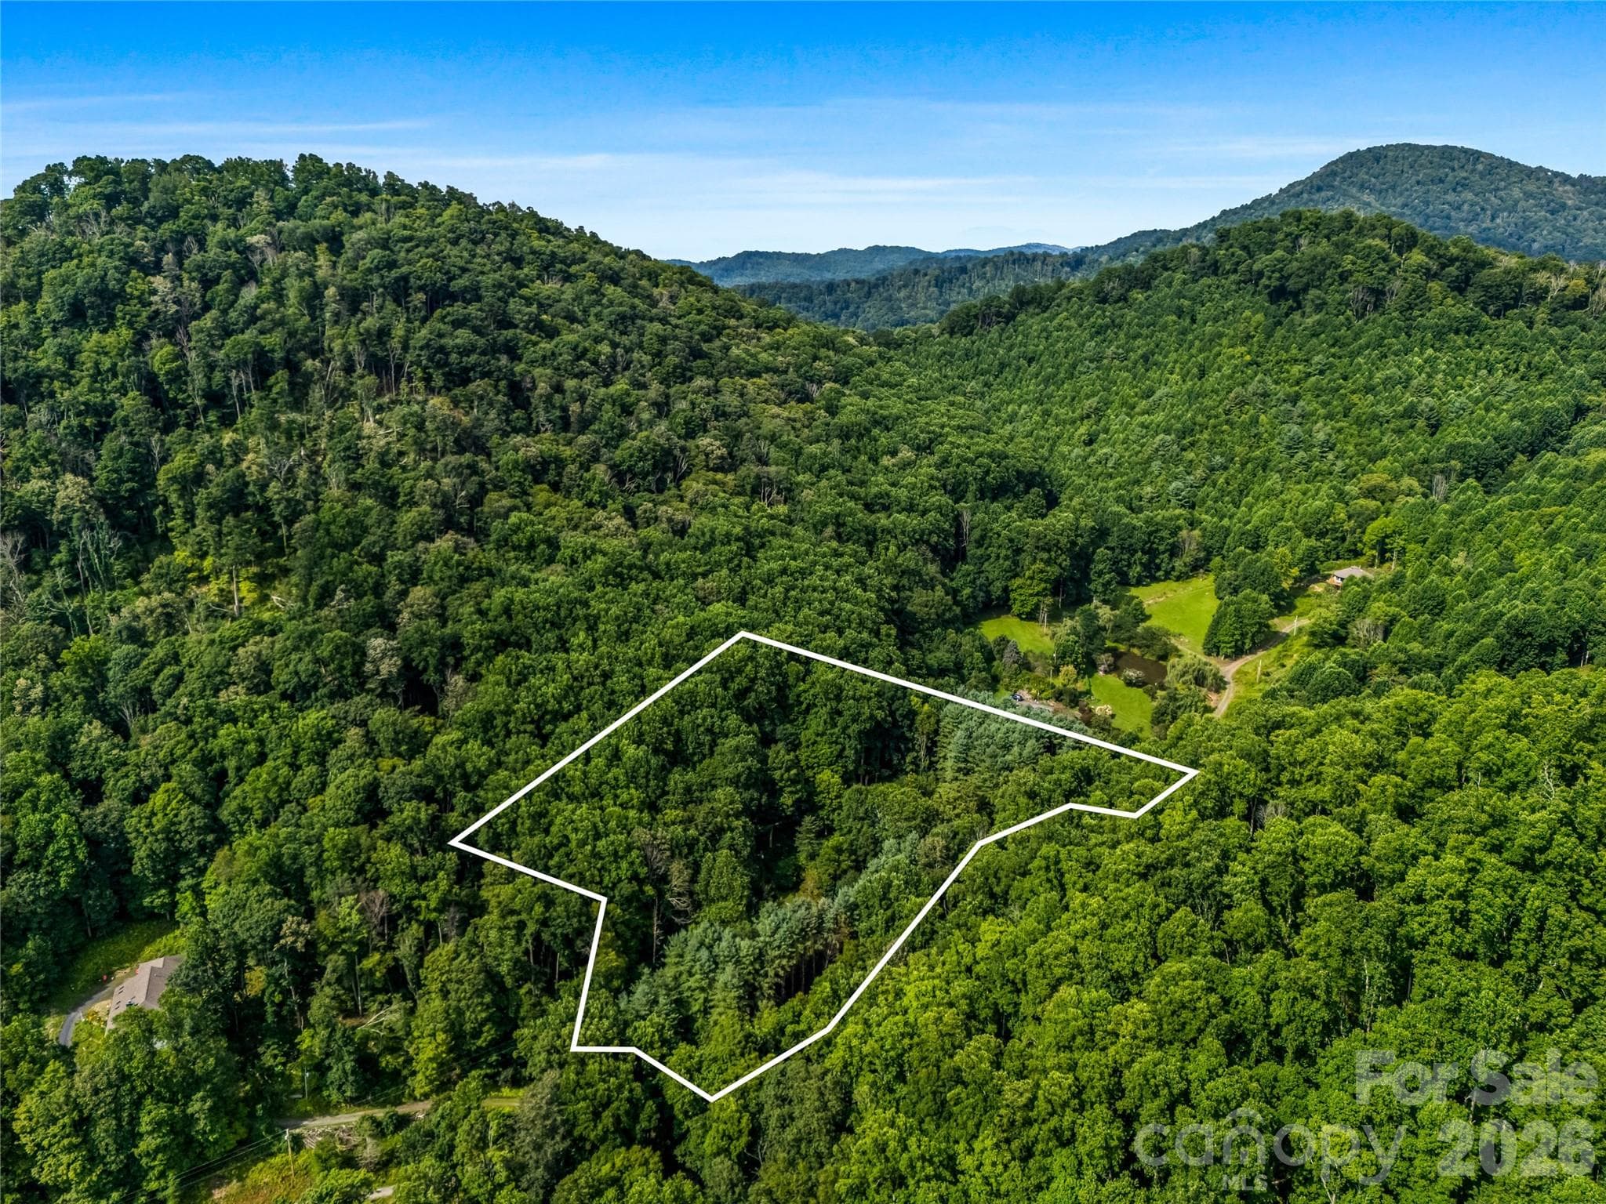
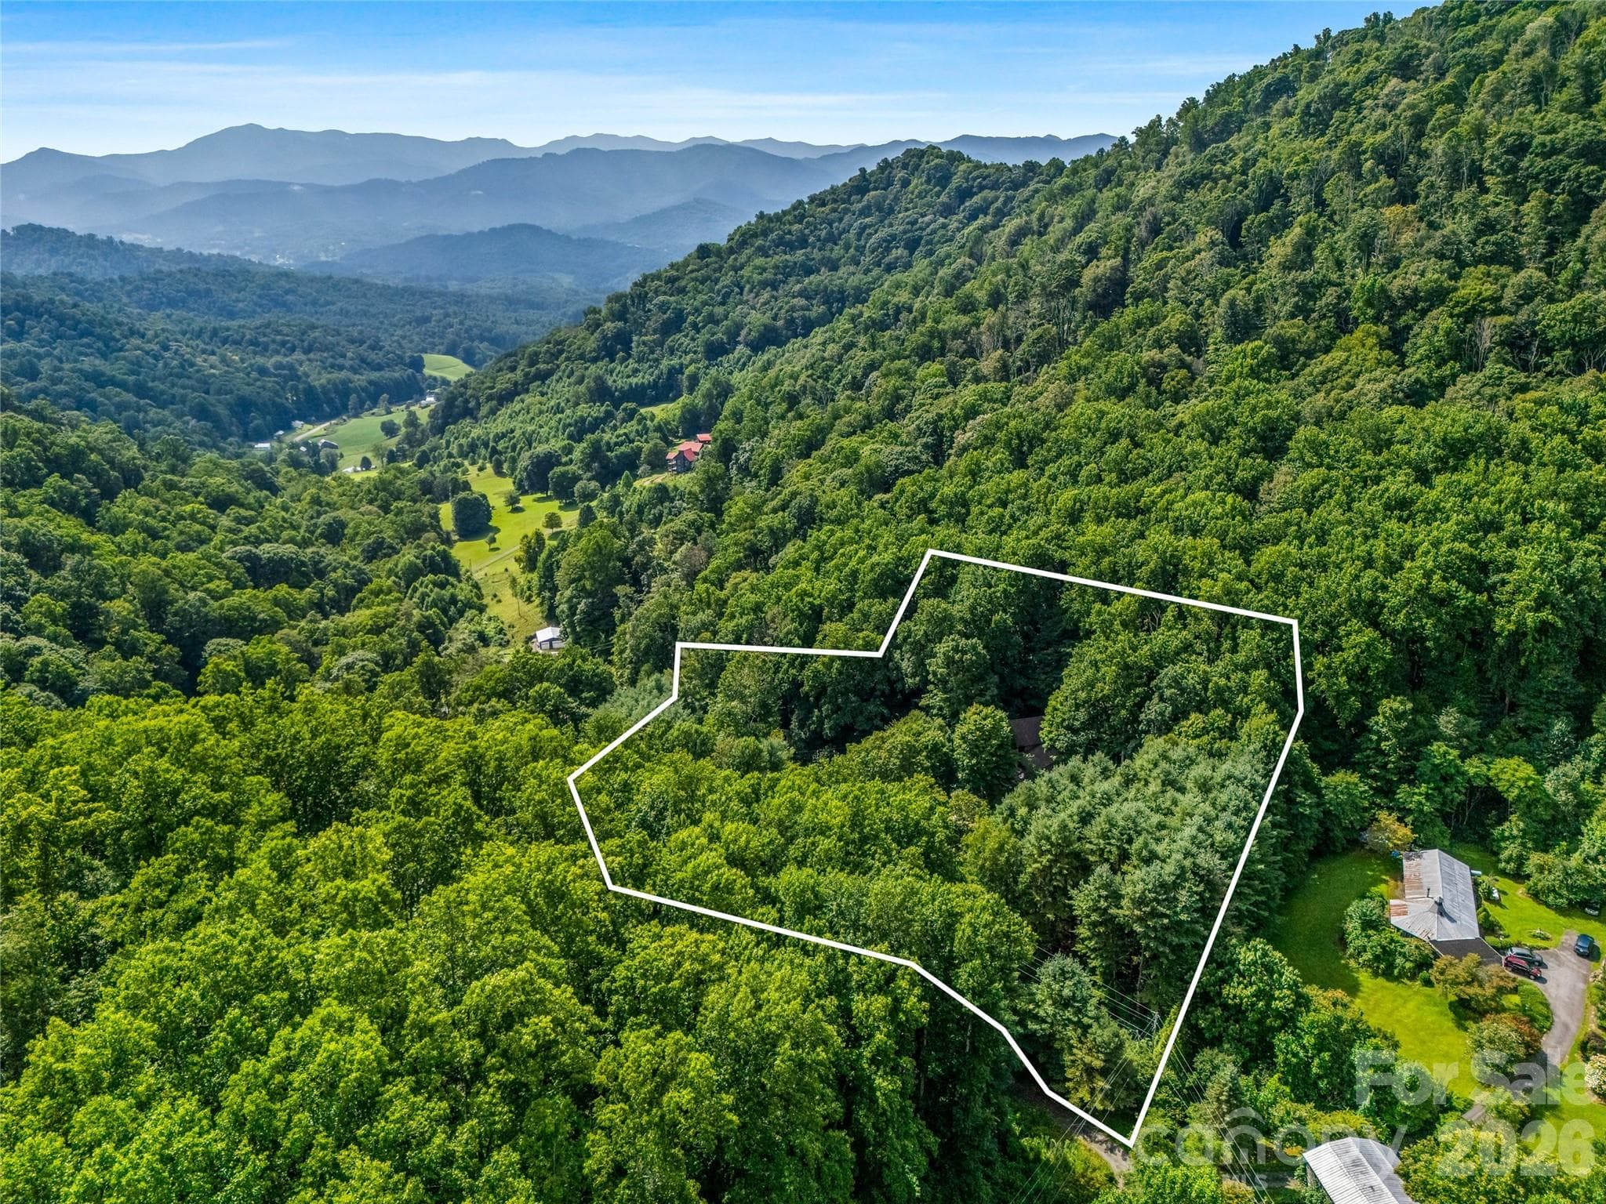
Aerial view of the property surrounded by lush forest and the beautiful Blue Ridge Mountains. - 81 Summer Trees Lane, Burnsville
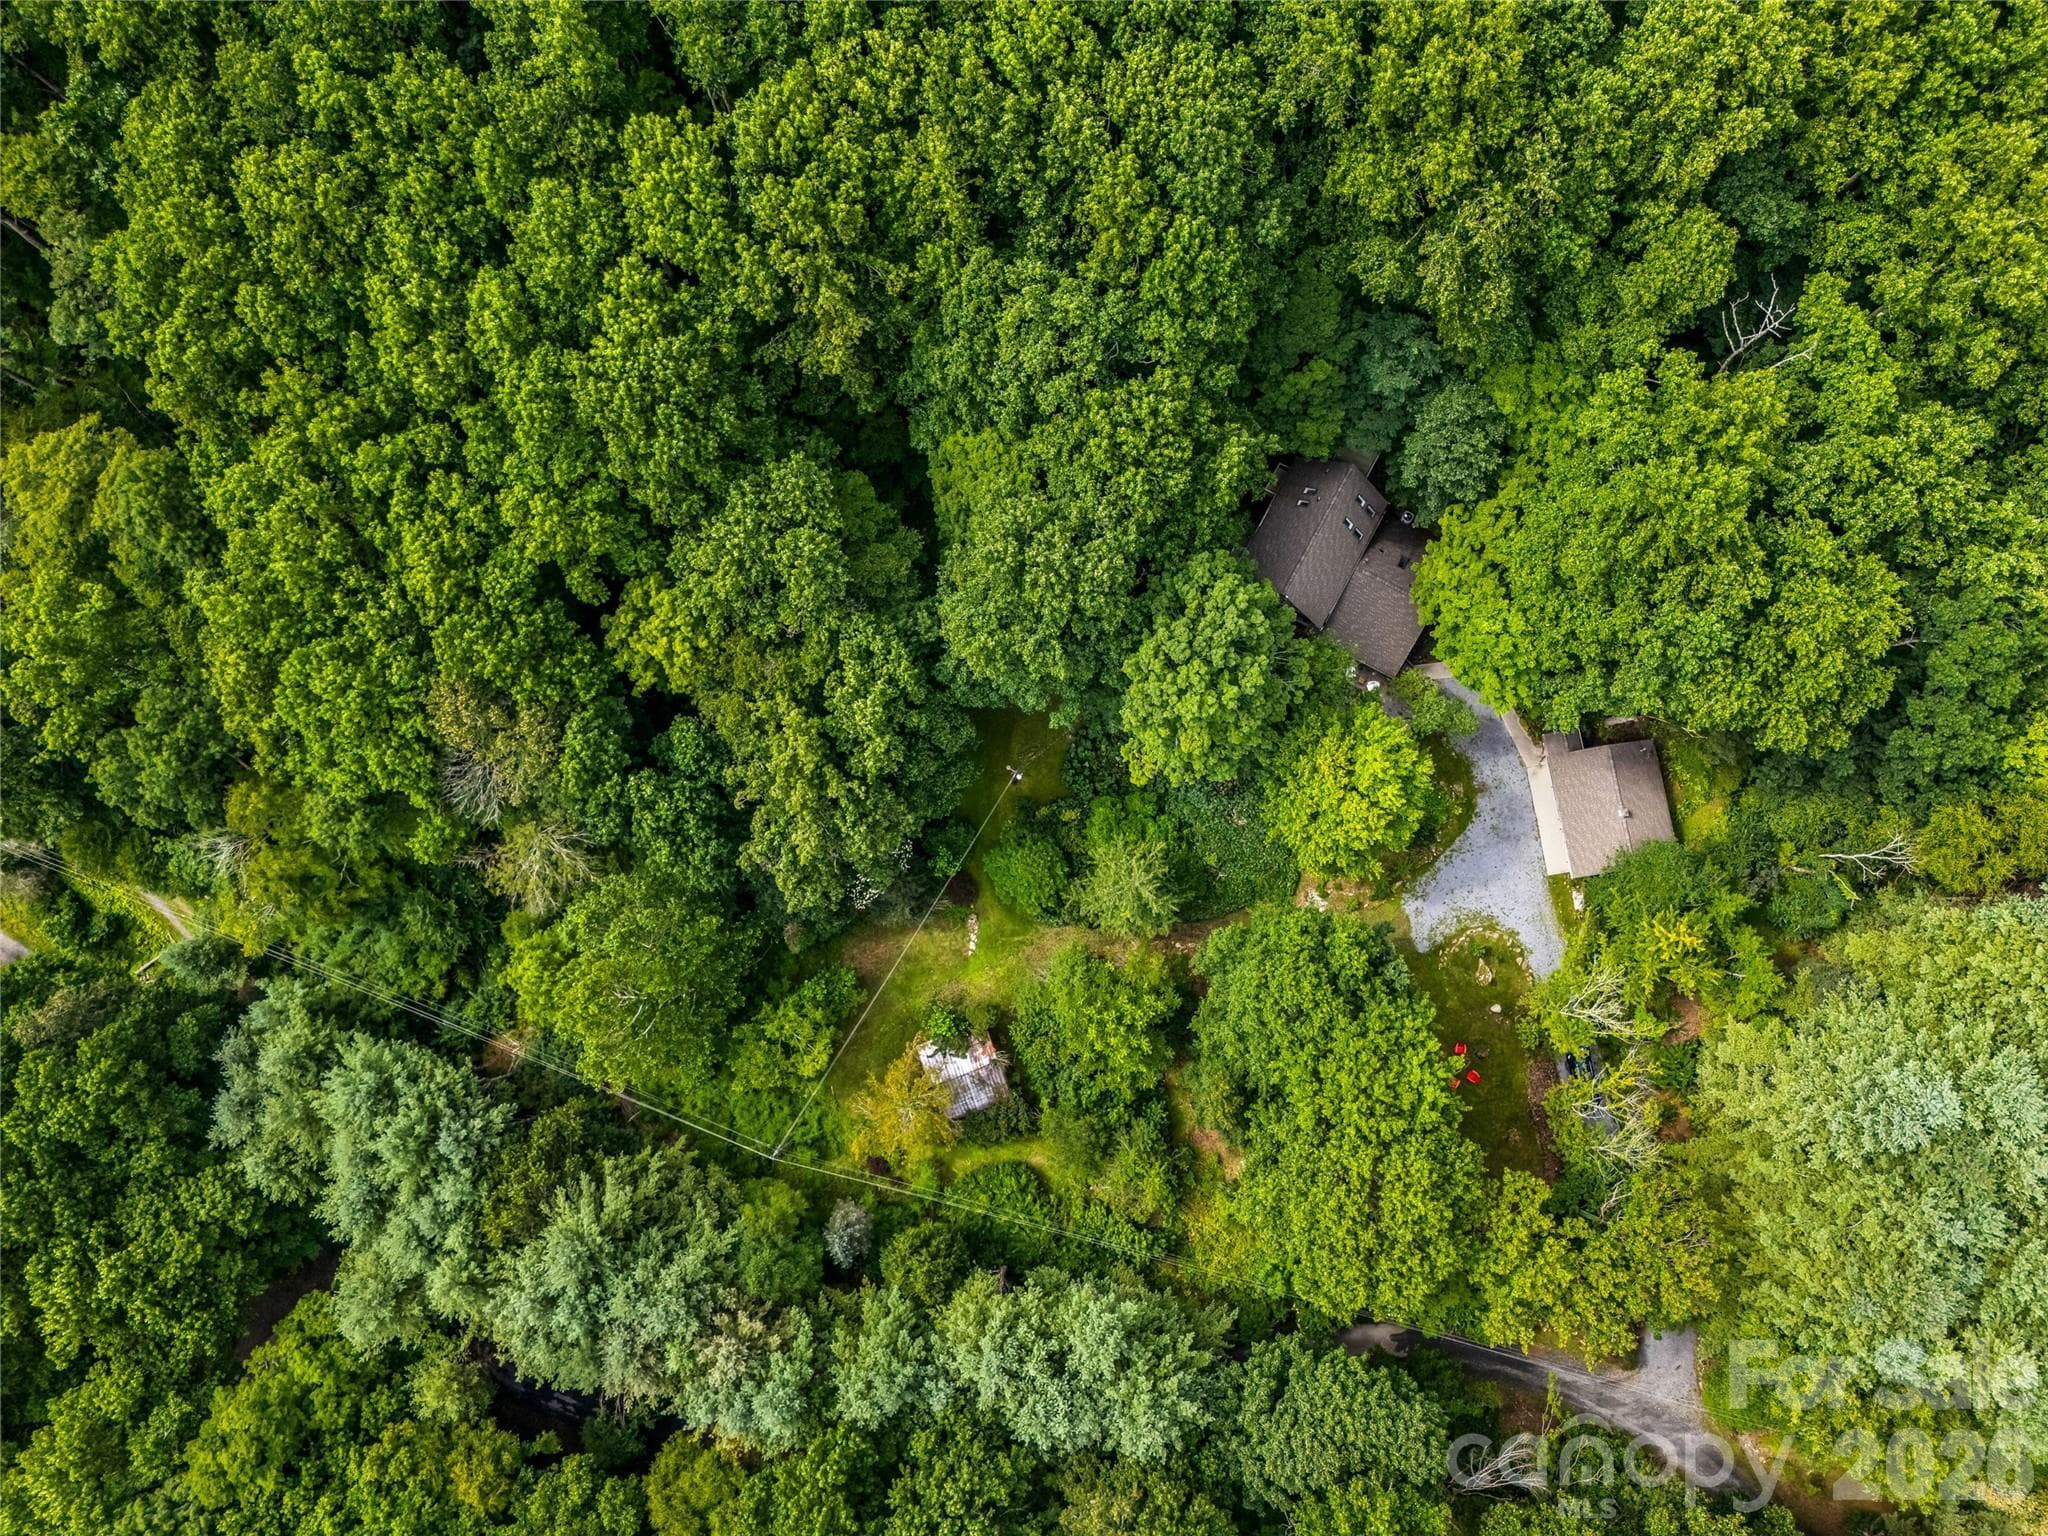
Ariel view - 81 Summer Trees Lane, Burnsville
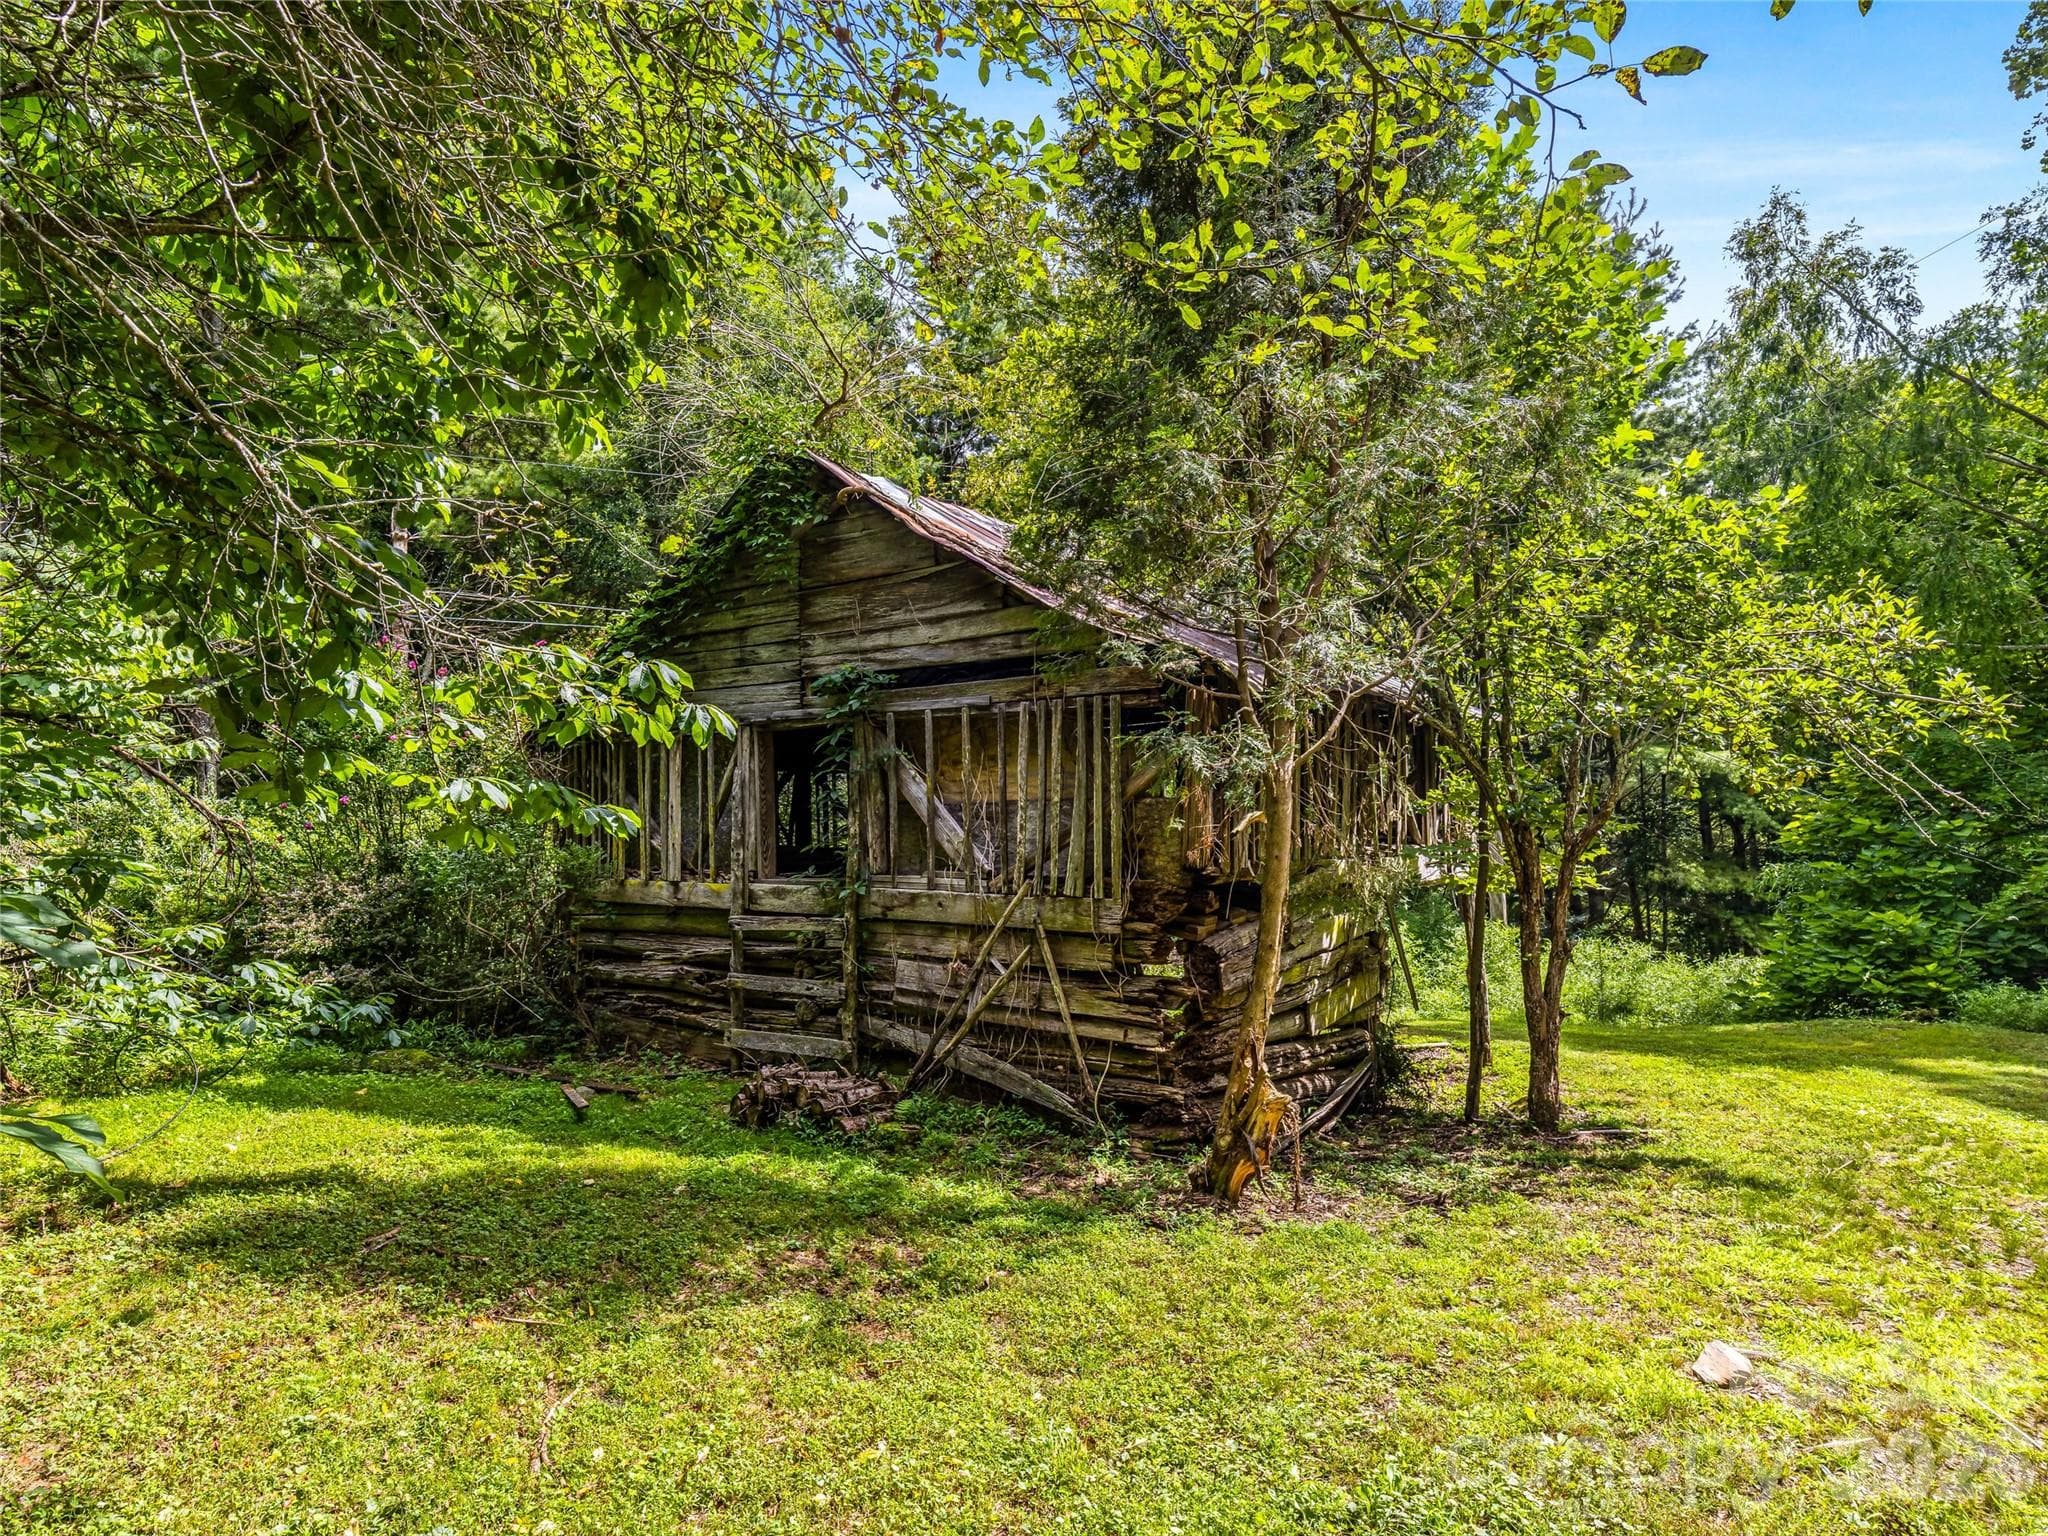
Relax beside the tranquil pond and enjoy the gently sloping landscape with picturesque views of a neighboring antique barn. - 81 Summer Trees Lane, Burnsville
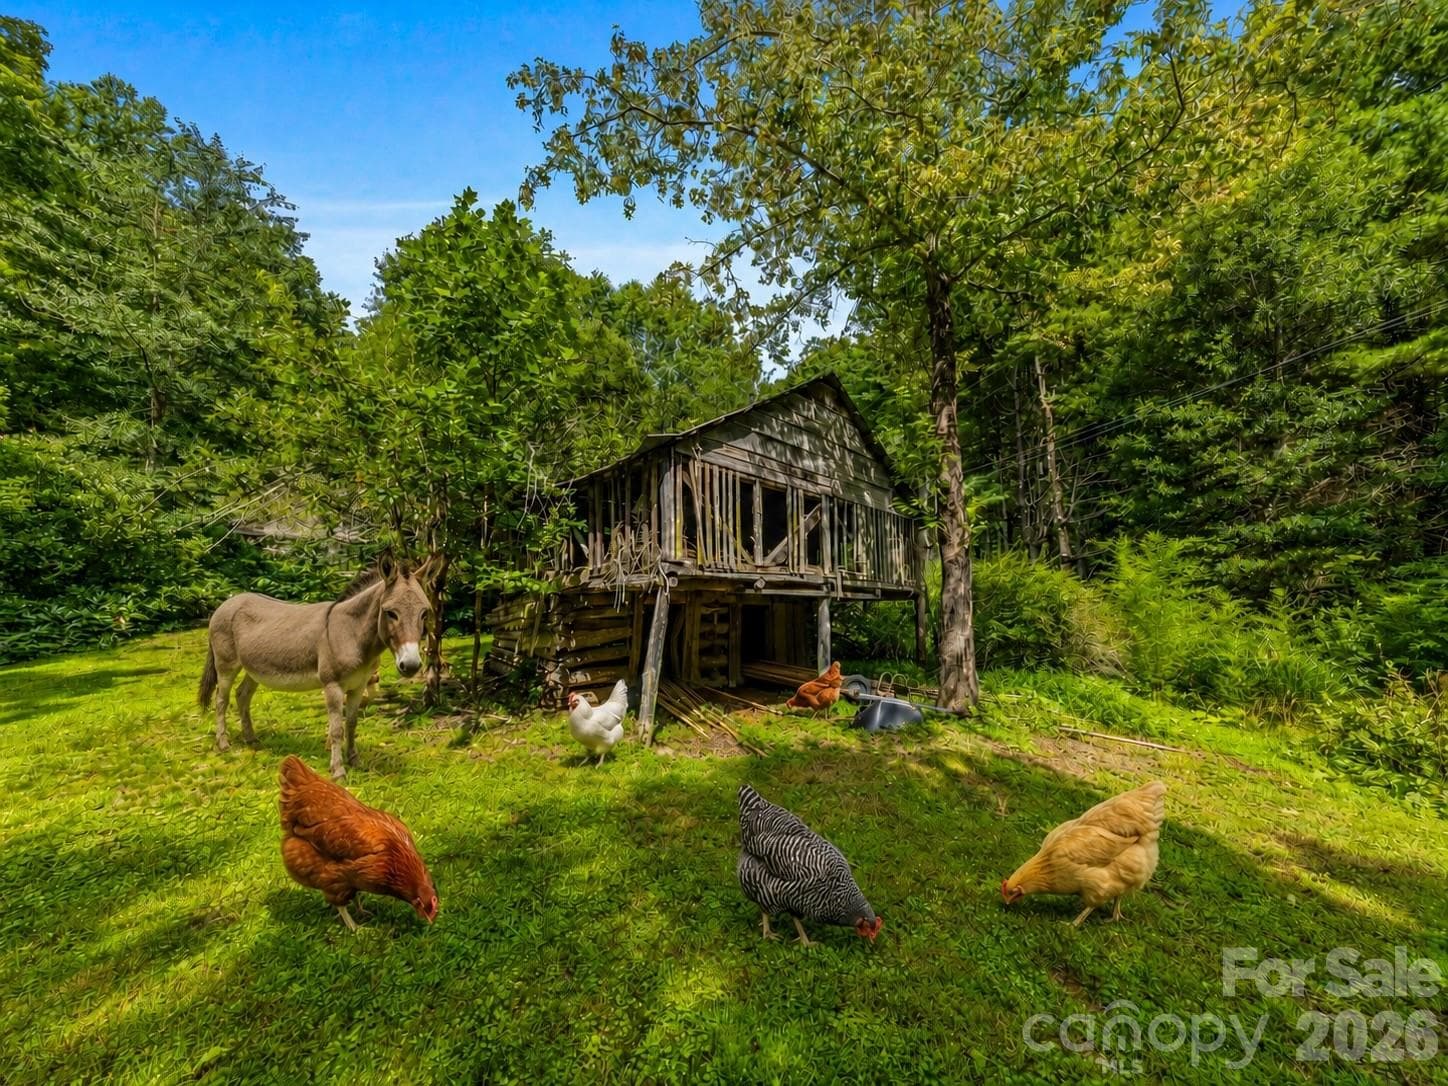
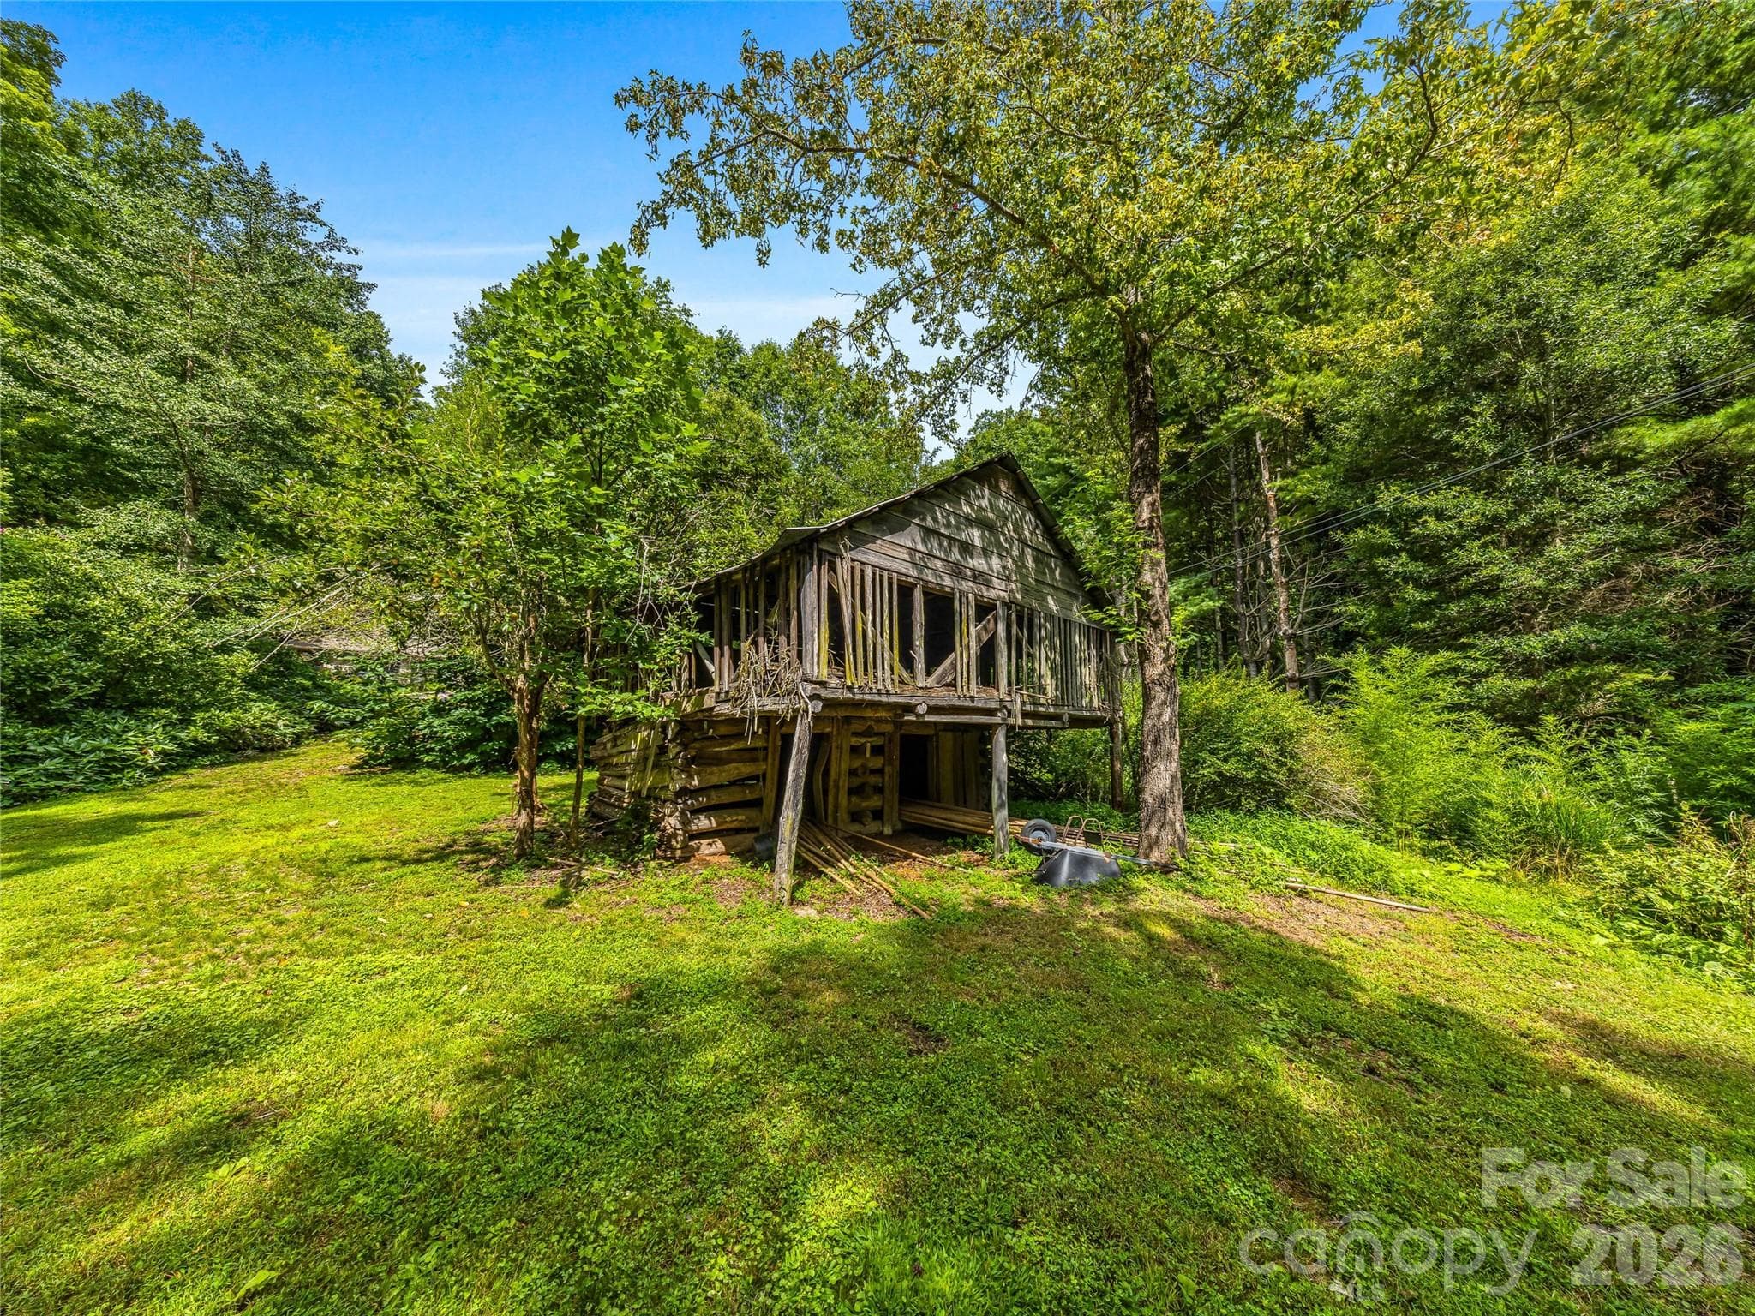
A picturesque antique barn adds timeless mountain character to the peaceful landscape. - 81 Summer Trees Lane, Burnsville
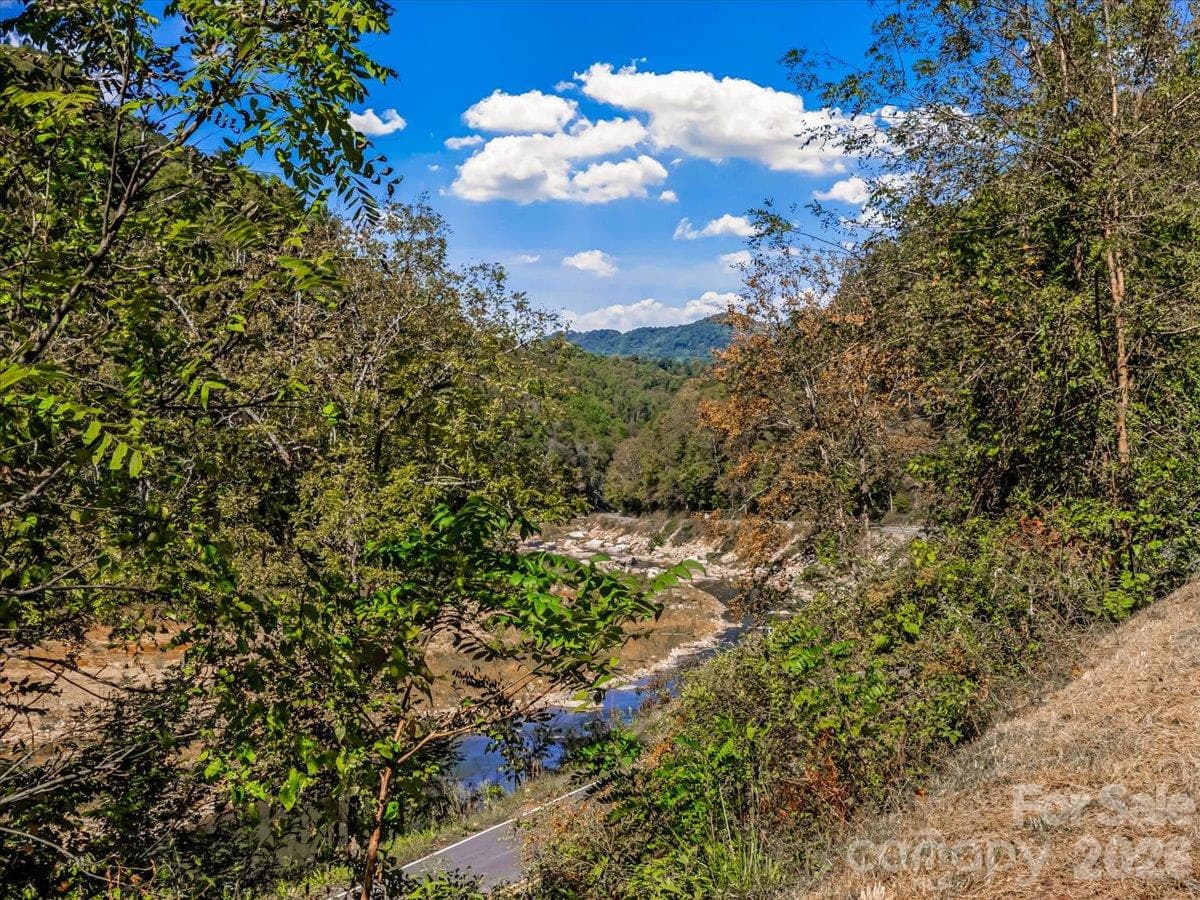
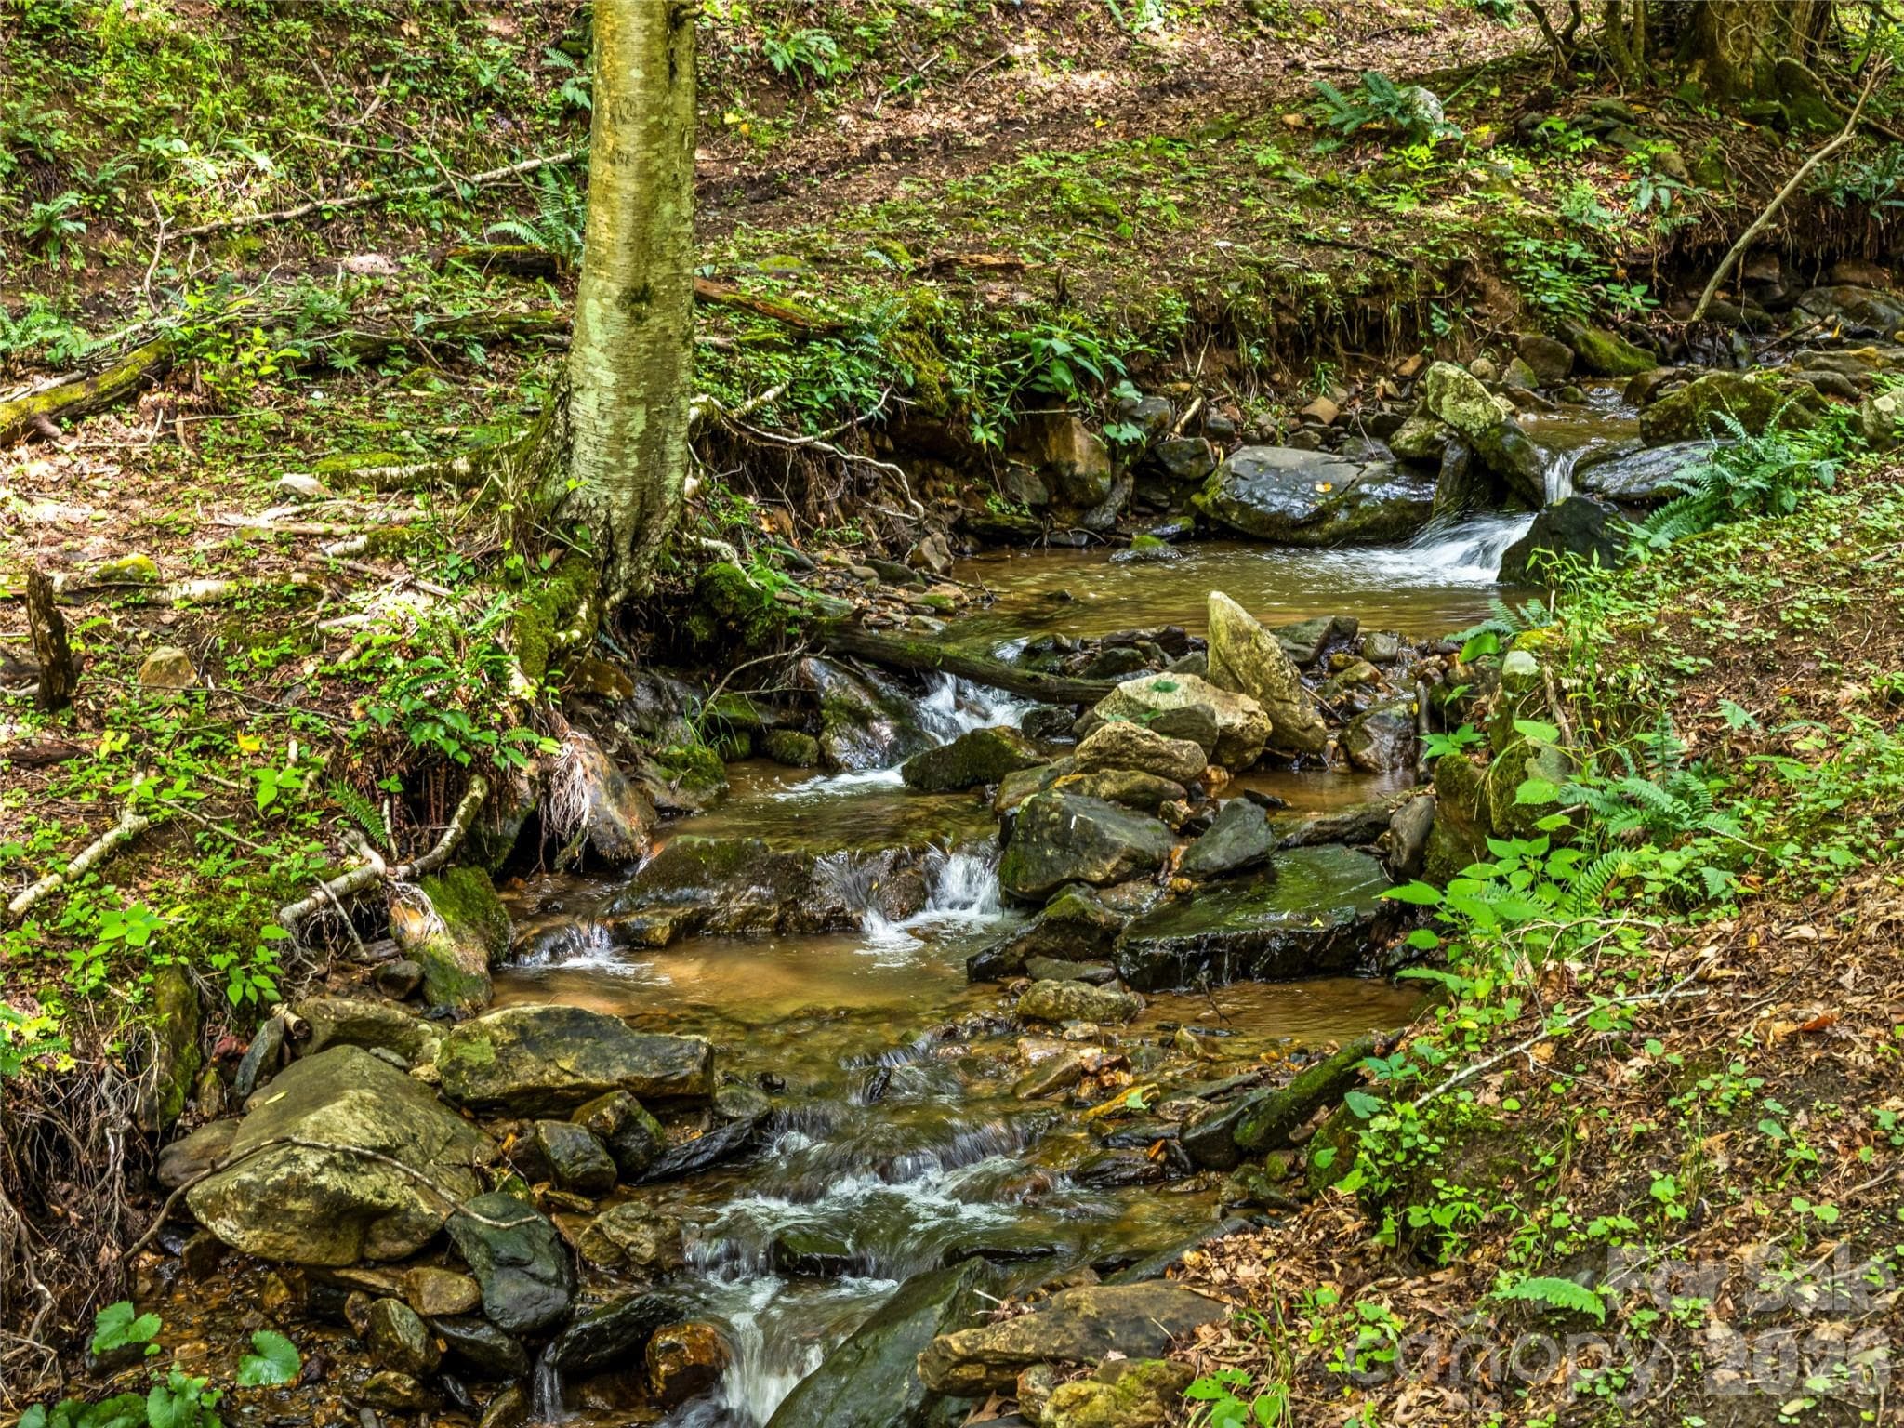
Gentle streams as you approach property - 81 Summer Trees Lane, Burnsville
“Animals virtually added to illustrate mini-farm potential.”   Barn is included with property. - 81 Summer Trees Lane, Burnsville
A picturesque antique barn adds timeless - 81 Summer Trees Lane, Burnsville
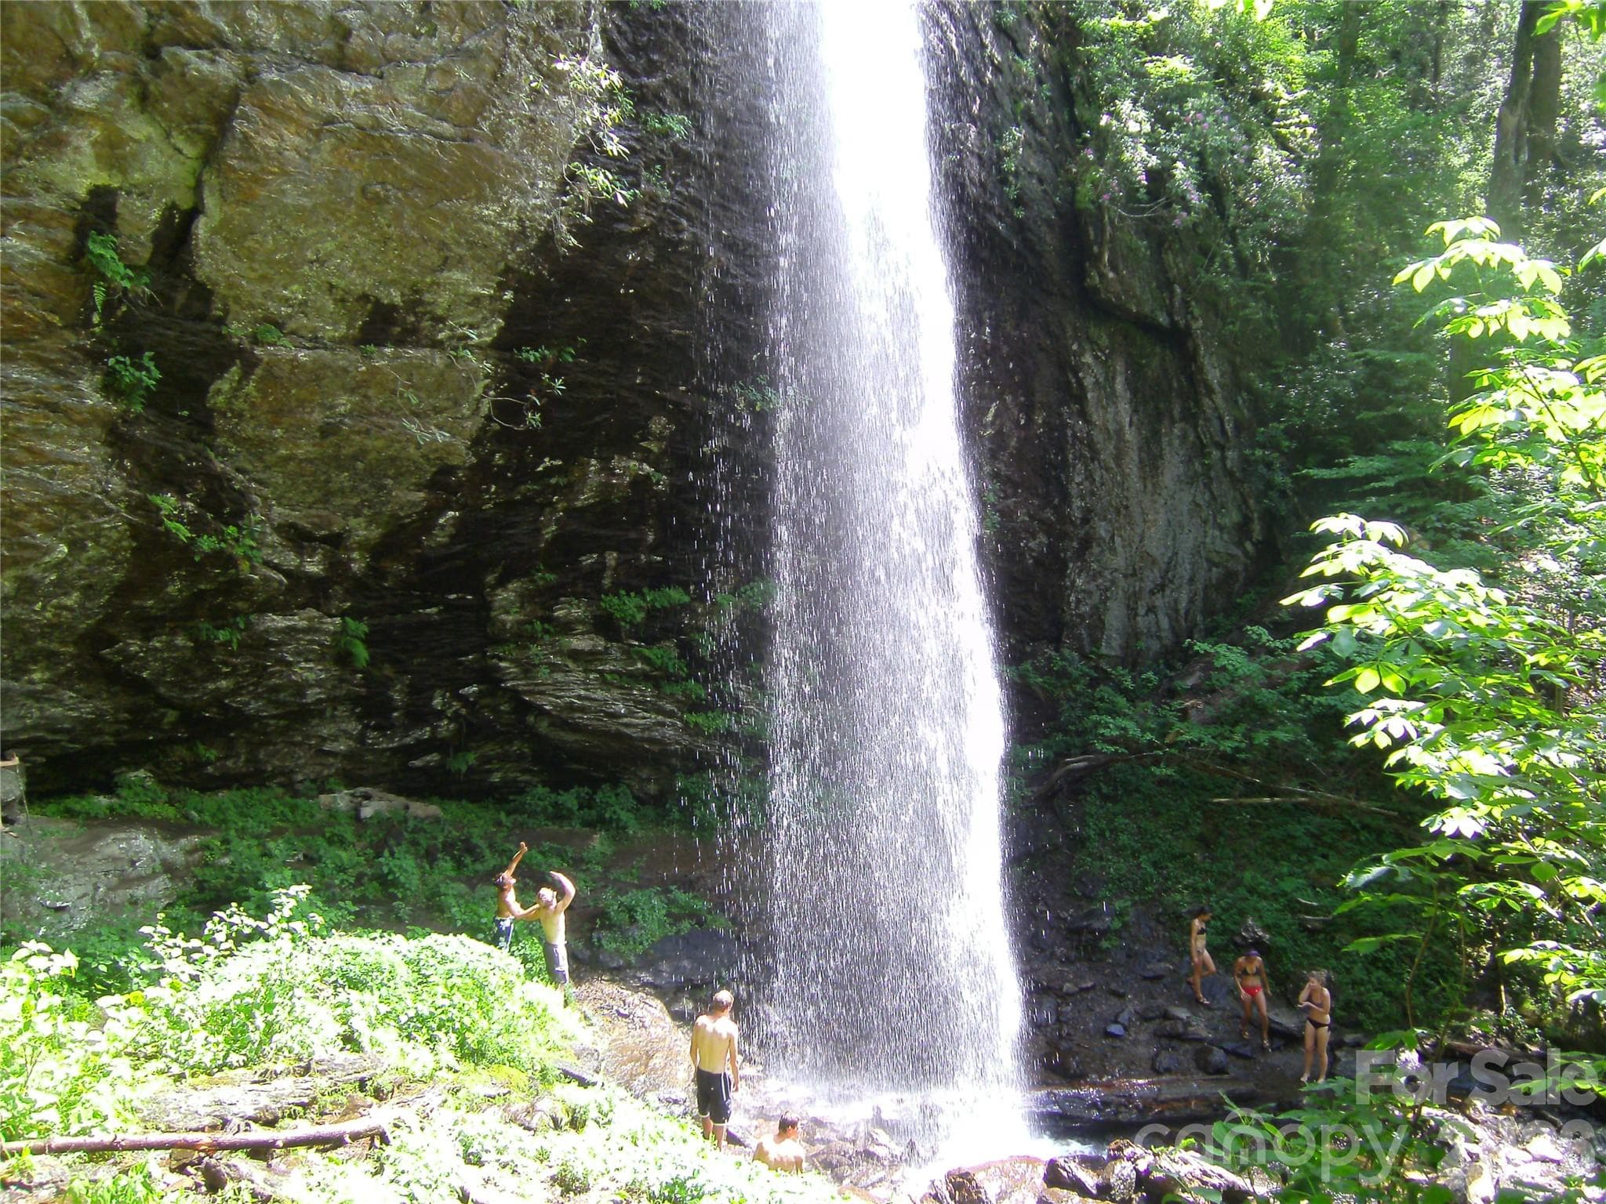
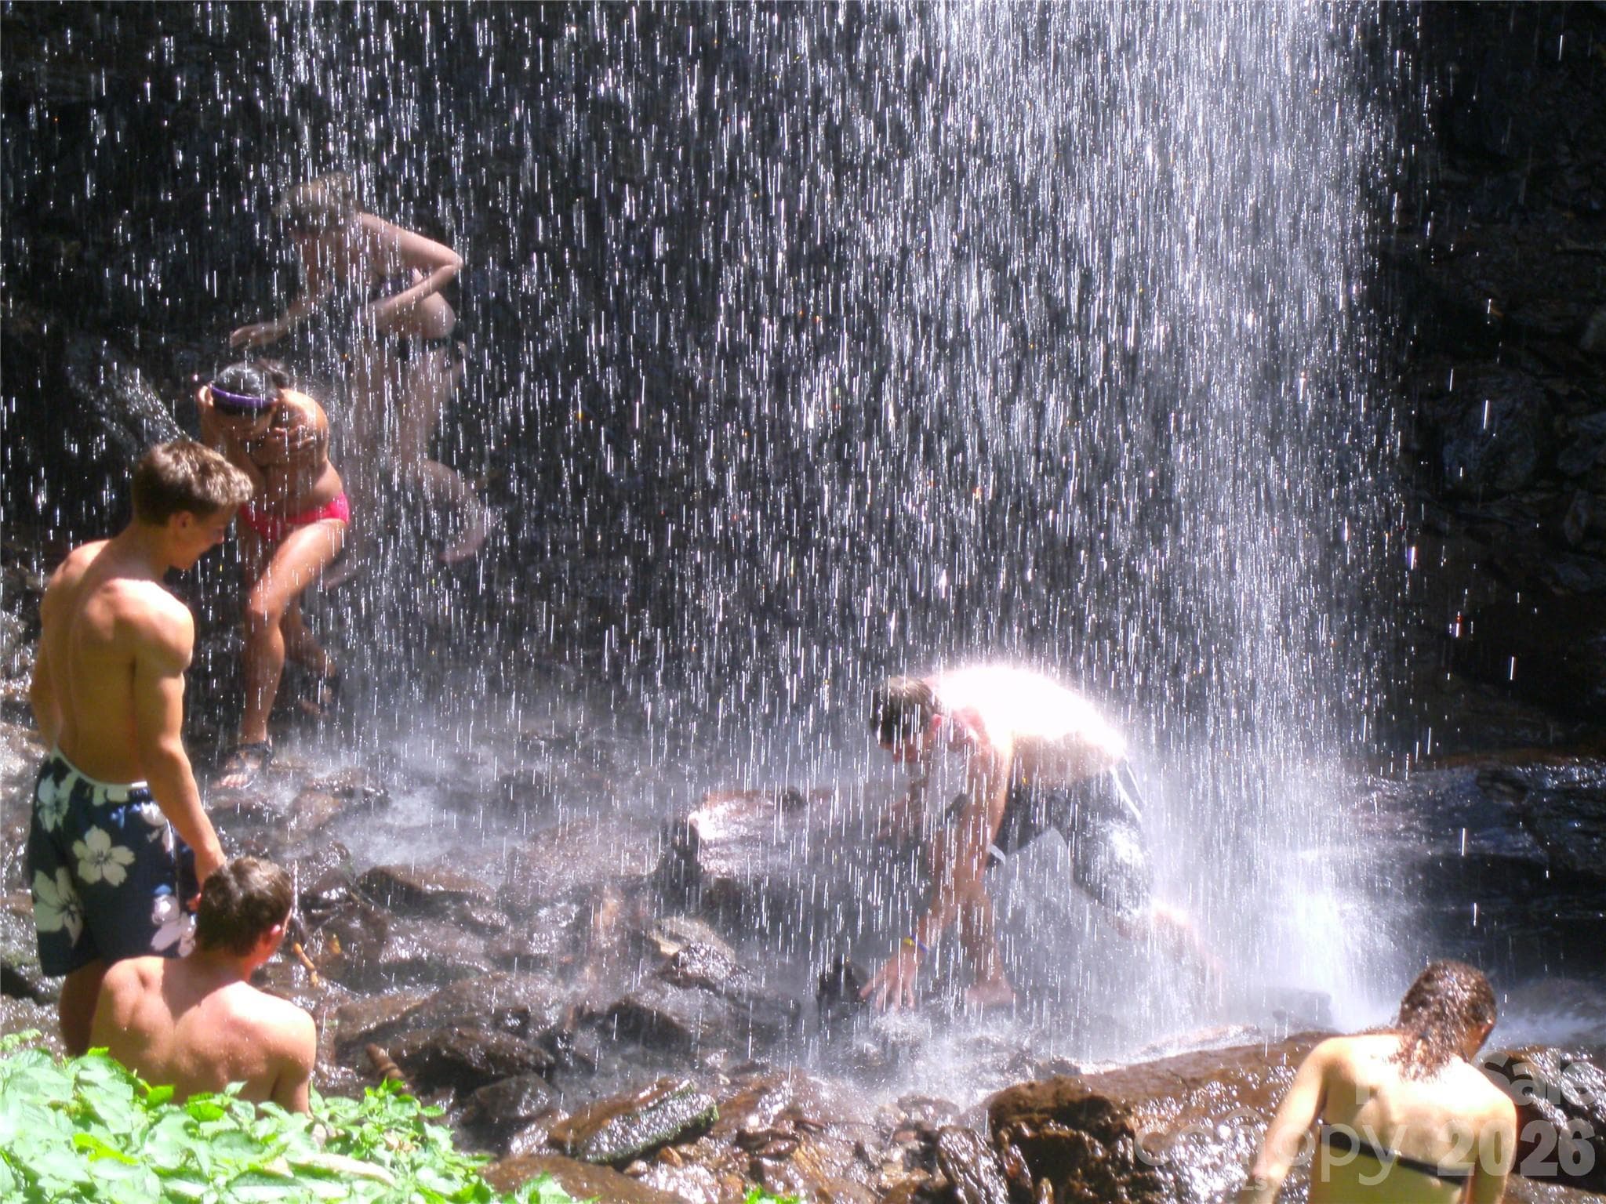
“Waterfall not located on the property—enjoy the abundance of breathtaking waterfalls found throughout Western North Carolina.” - 81 Summer Trees Lane, Burnsville
Usually early Oct. A glimpse of the beauty yet to come! This image has been digitally altered to illustrate the property’s anticipated fall foliage. - 81 Summer Trees Lane, Burnsville
Beautiful long-range Blue Ridge Mountain views framed by lush, forested ridgelines. - 81 Summer Trees Lane, Burnsville
44 photos

$699,000

81 Summer Trees Lane
Burnsville, NC 28714
Listed by Lisa England · Costello Real Estate and Investments LLC
Bedrooms
3
Bathrooms
3
Living area
2,748 sqft
Year built
1994

About this home

SELLER FINANCING AVAILABLE Nearly everything in this three-bedroom, three-bath home is new. New roof, new heating and air-conditioning systems, new gutters, oversized new windows and doors, new flooring, fresh paint, stylish new lighting, beautifully tiled bathrooms and premium appliances. What isn't new is the setting. 3.43 private wooded acres in West Burnsville, with established gardens, natural stonework and a tranquil fishpond that took years to mature. The feel of a new home, inside a landscape you couldn't build in a decade. Getting here is part of it. Pass picturesque barns and grazing cattle, follow the gentle streams, and arrive at a peaceful property surrounded by mountain views and abundant wildlife. UPDATED THROUGHOUT • New roof • New heating and air-conditioning systems • New gutters • Oversized new windows and doors • New flooring and fresh paint • Stylish new lighting • Beautifully tiled bathrooms • Premium appliances COMFORTABLE, FLEXIBLE LIVING • Two bedrooms on the main level — single-level living when you want it • Private upstairs primary suite • Spacious family room with a custom electric fireplace featuring adjustable flame colors and heat • Versatile loft for an office, studio, media room or guest retreat • Private forest balcony — perfect for watching deer and wild turkeys • Open kitchen, dining and living areas with abundant natural light THE LAND — 3.43 PRIVATE ACRES • Room for additional gardens, chickens or a charming mini farm • Gentle streams and a tranquil fishpond • Established gardens and terraced landscaping • Natural stonework and attractive hardscape walls • Mountain, forest and creek views • Frequent visits from deer, wild turkeys and other wildlife OVERSIZED DETACHED GARAGE • Two spacious bays with fresh paint and flooring • Room for vehicles, a workshop, outdoor equipment and hobbies • Generous attic storage THE NUMBERS AND THE LOCATION • Seller financing available — ask about terms • Annual property taxes: $2,204 • No city taxes, no water or septic bill • Short drive to downtown Burnsville • Approximately 30 minutes from Asheville and Weaverville • Convenient to skiing, hiking, waterfalls and the natural beauty of Western North Carolina Private spring and septic: no water bill, no sewer bill. County taxes are $2,204.72 a year with no city tax. At roughly 3,300 feet, August nights run in the upper 50s to low 60s — windows open, not air conditioning! "Fast Fiber" internet. Cane River hatchery-supported trout water is about three miles out. Mountain Heritage schools. Private without feeling isolated. Morning coffee overlooking the forest, garden paths to wander, a fishpond to sit beside and watch for deer and wild turkeys. The mountain lifestyle you've been dreaming of — already finished, and waiting.

Highlights

Fireplace

Property details

MLS
Canopy MLS
MLS #
CAR4417537
Property type
Single Family Residence
Subdivision
Harmony Acres
Status
Active
Days on market
61
On market date
August 20, 2026
Stories
N/A
Total bathrooms
3
Garage spaces
2
Parking spaces
N/A
Lot size
N/A
Loading map…

Nearby schools

Within 10 miles. School directory data from the National Center for Education Statistics (NCES), accessed via the Urban Institute Education Data API. Local Score is calculated by INNOVATE Real Estate; where a state rating is shown, it comes from that state's own official school report card.

Elementary
Blue Ridge Elementary
4.21 mi away · Grades -1-5
Nearest school -- attendance-zone data not available here
3.0
Local Score (state rating (2025) blended 70/30 with student-teacher ratio) -- not an official state rating
State rating: C (2025)
Enrollment
338
Student:teacher ratio
16.1:1
District
Yancey County Schools
Middle
Cane River Middle
4 mi away · Grades 6-8
Nearest school -- attendance-zone data not available here
3.3
Local Score (state rating (2025) blended 70/30 with student-teacher ratio) -- not an official state rating
State rating: C (2025)
Enrollment
205
Student:teacher ratio
12.1:1
District
Yancey County Schools
High
Mountain Heritage High
6.42 mi away · Grades 9-12
Nearest school -- attendance-zone data not available here
3.3
Local Score (state rating (2025) blended 70/30 with student-teacher ratio) -- not an official state rating
State rating: C (2025)
Enrollment
635
Student:teacher ratio
13.2:1
District
Yancey County Schools

Walkability

Blended score for Burnsville's center, calculated by INNOVATE Real Estate from two sources: the EPA's National Walkability Index (street network, transit, land-use mix) and Google Places amenity data (what's actually reachable on foot from this point). 60% EPA National Walkability Index + 40% nearby-amenity density (Google Places).

12
Very car-dependent
out of 100
EPA National Walkability Index
4.0 / 20 -- Least walkable
Google Places amenity density
0 / 100
Restaurants & cafes0
Grocery stores0
Parks0
Schools0
Transit stops0
Pharmacies0

Market position

How this listing compares to current activity in Burnsville, from live MLS data.

On the market 61 days -- 75 fewer days than Burnsville's current average of 136 days.
For reference, the median list price across 309 active listings in Burnsville right now is $379,000.

Mortgage calculator

Estimate only - actual rate and payment depend on your lender, credit, and loan program.

$
%
%
Adjust tax / insurance estimates
% / yr
$
/mo
Est. monthly payment
$4,359/mo
$139,800 down
$559,200 loan
Principal & interest$3,627
Property tax (est.)$583
Home insurance (est.)$150

Similar homes you might like

Data source: Listing information provided by Canopy MLS (carolina) via Trestle/CoreLogic. Last updated 3 days ago.

Information herein deemed reliable but not guaranteed; all measurements, school assignments, HOA fees, taxes, and feature lists are approximate and should be independently verified. Equal Housing Opportunity.