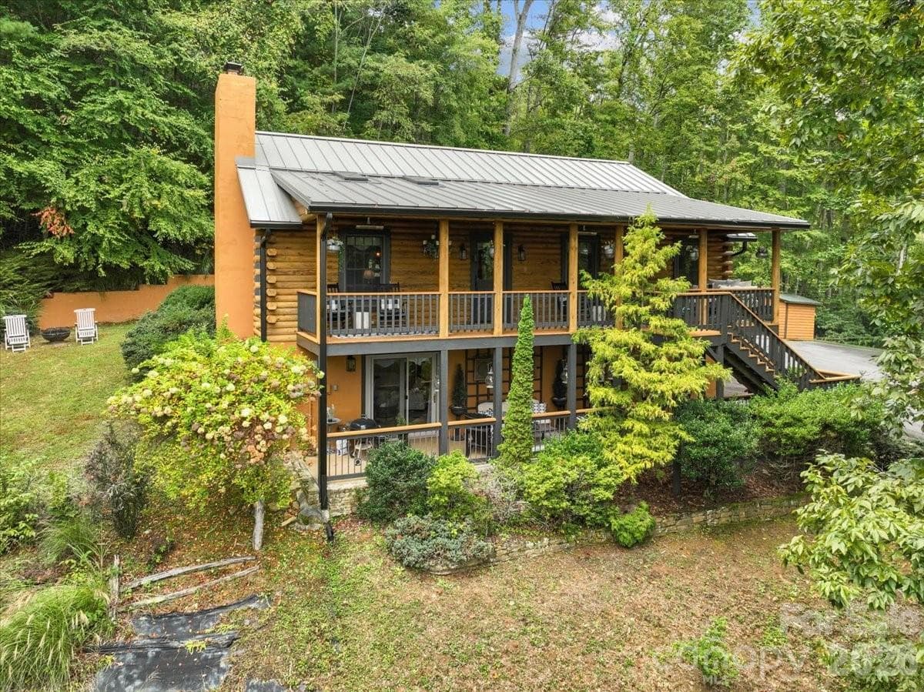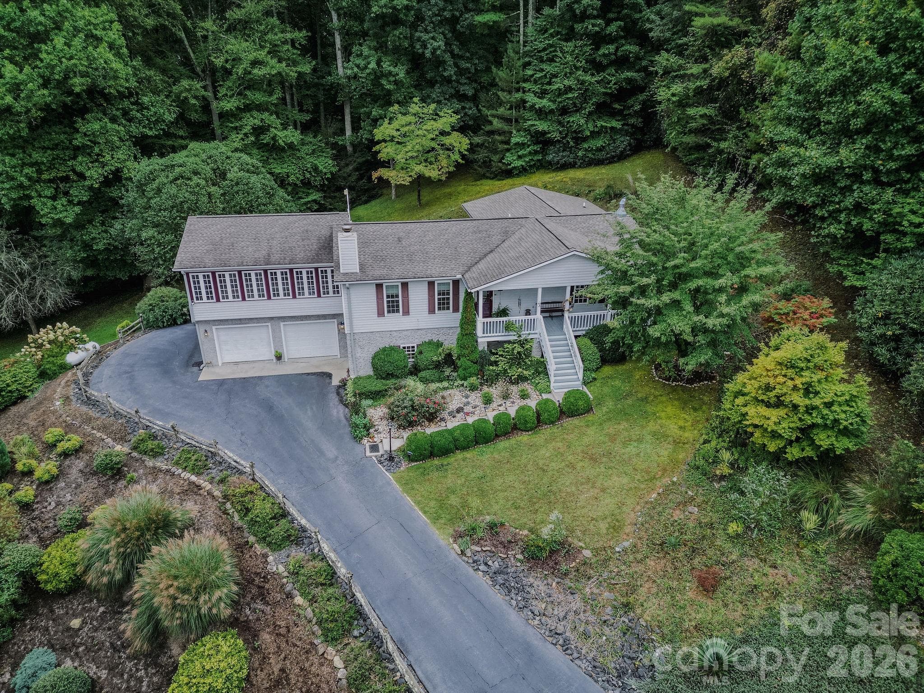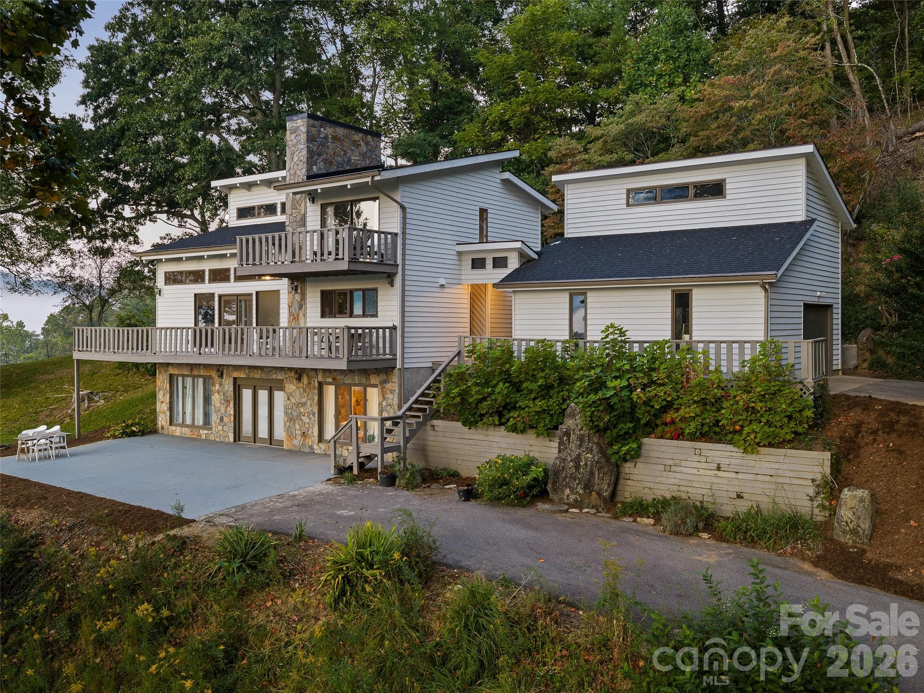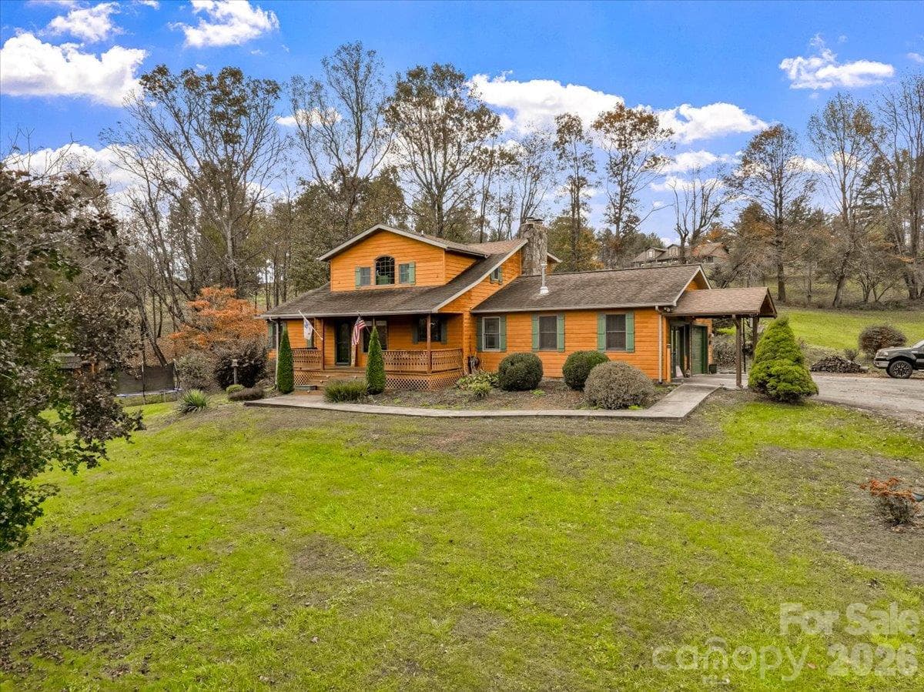
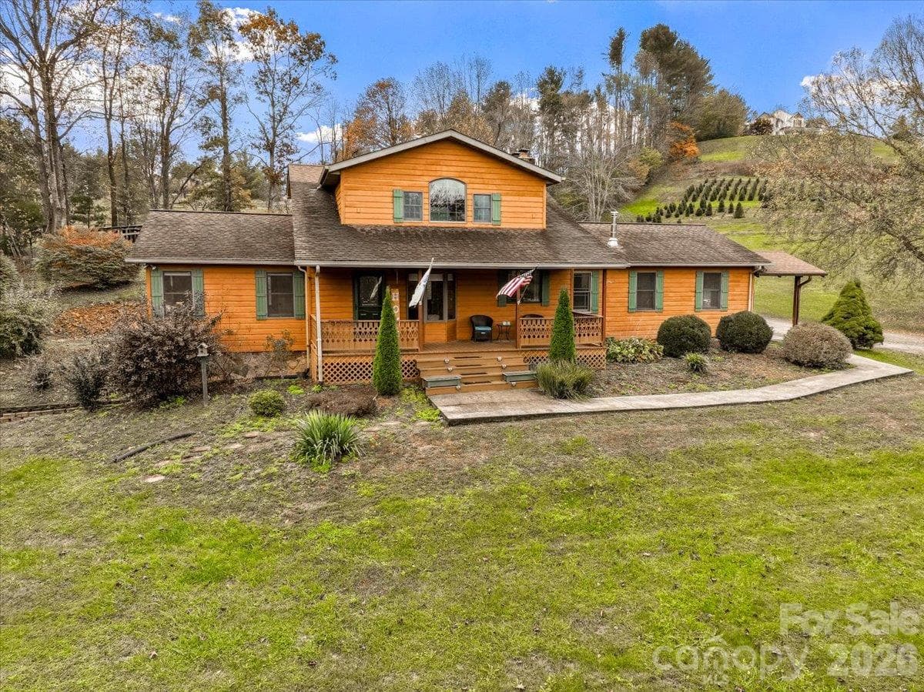
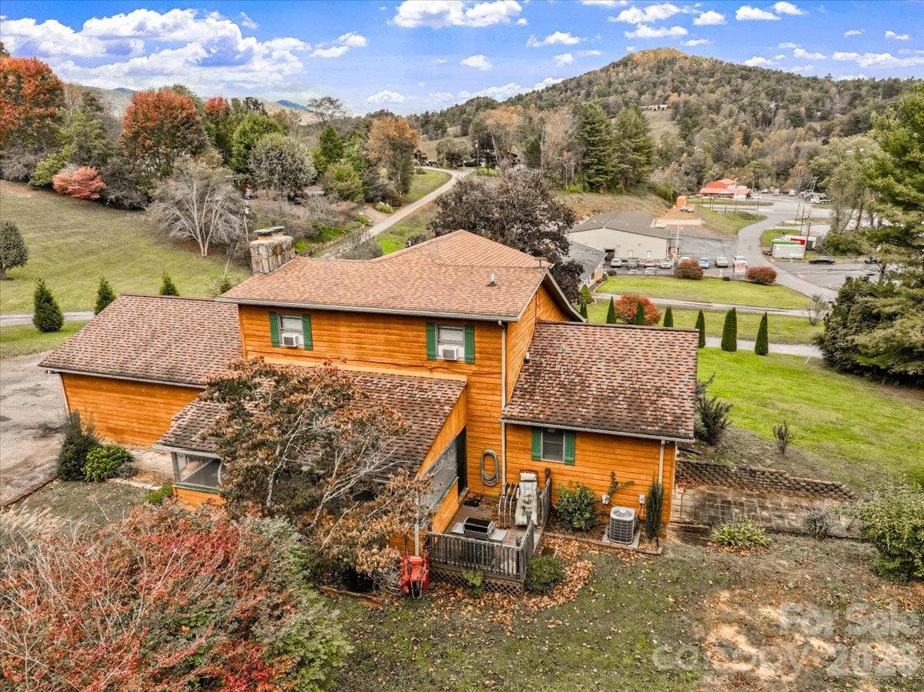
Single Family Residence at 179 River Walk Drive, Burnsville
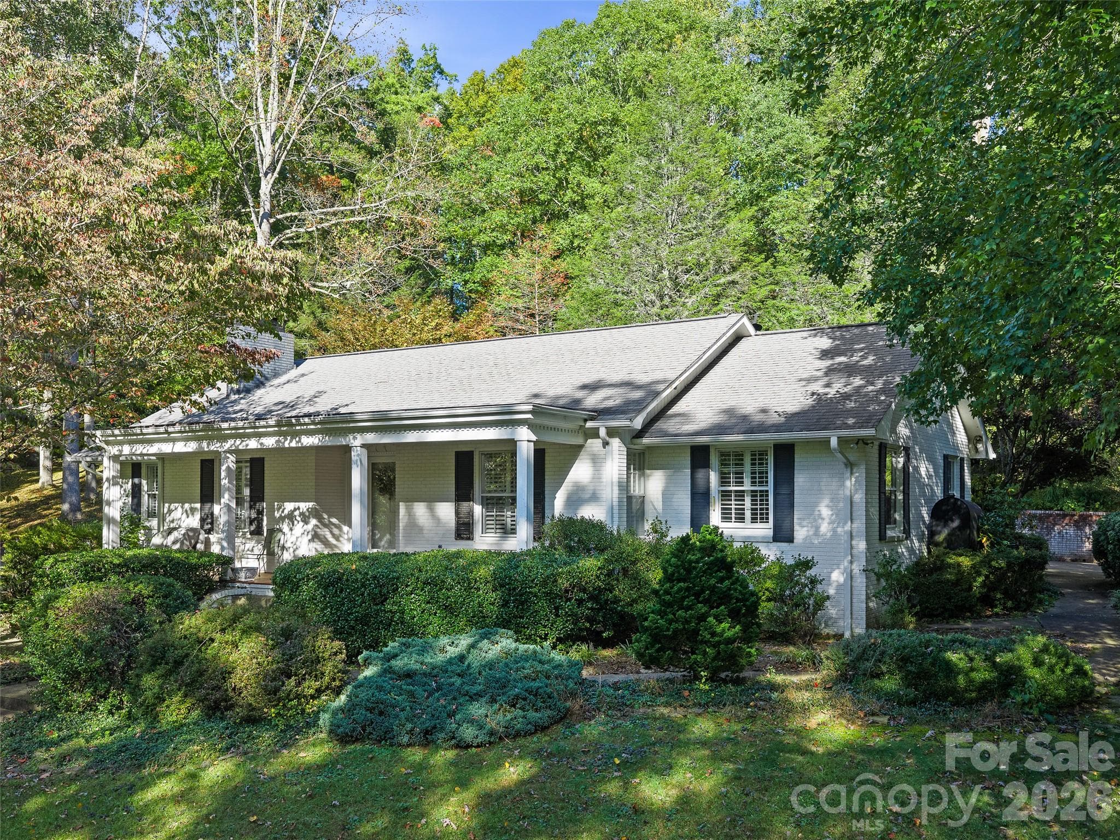
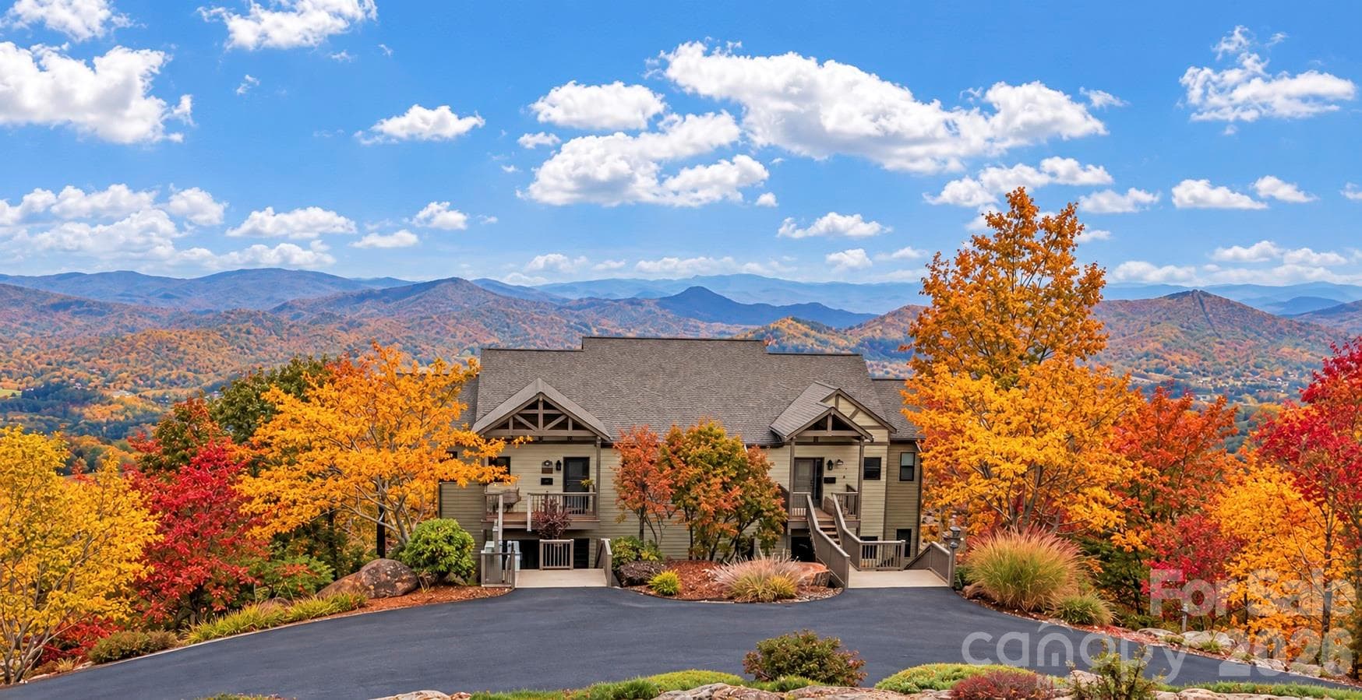
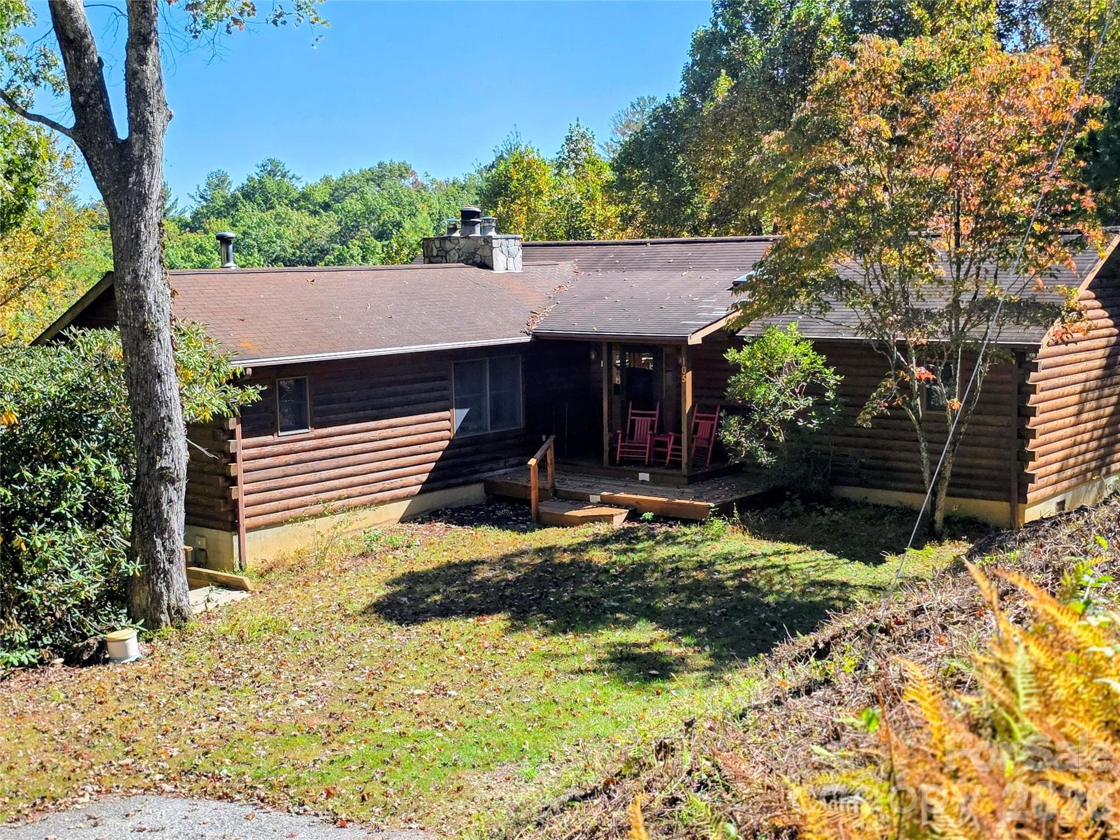
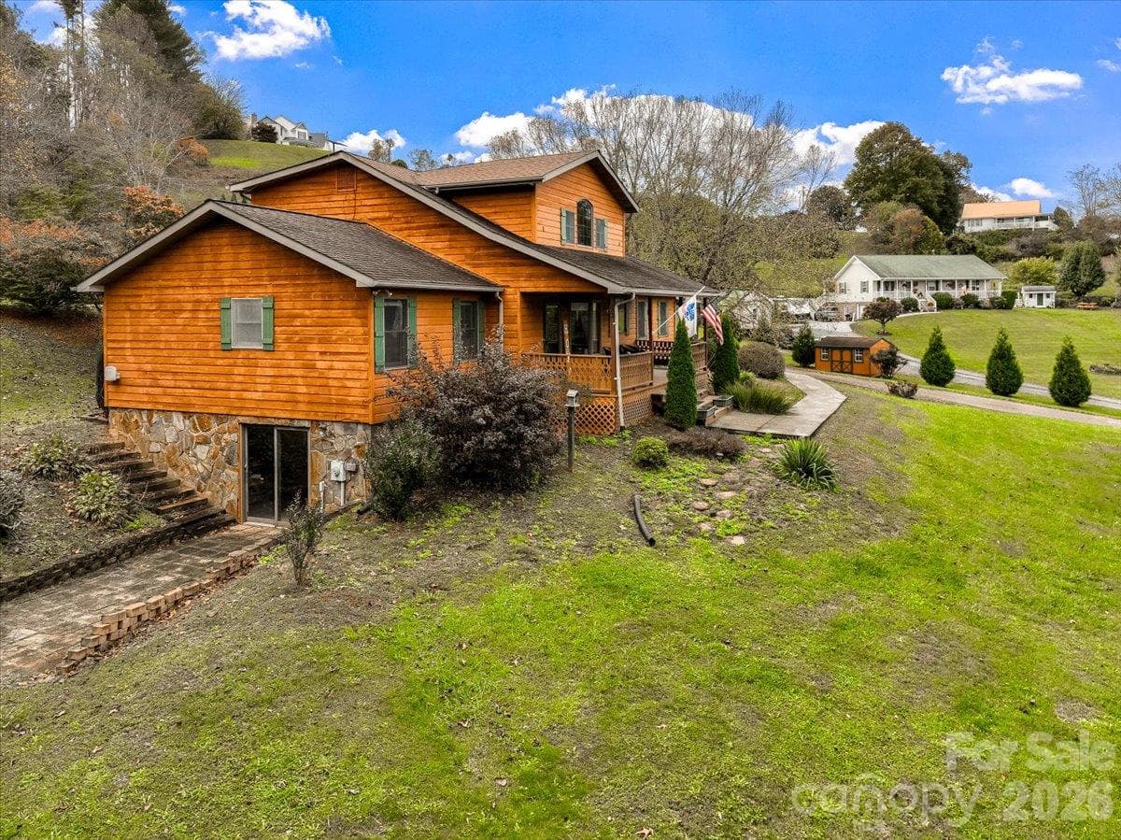
Single Family Residence at 179 River Walk Drive, Burnsville, photo 2 of 48
Walk out basement - 179 River Walk Drive, Burnsville
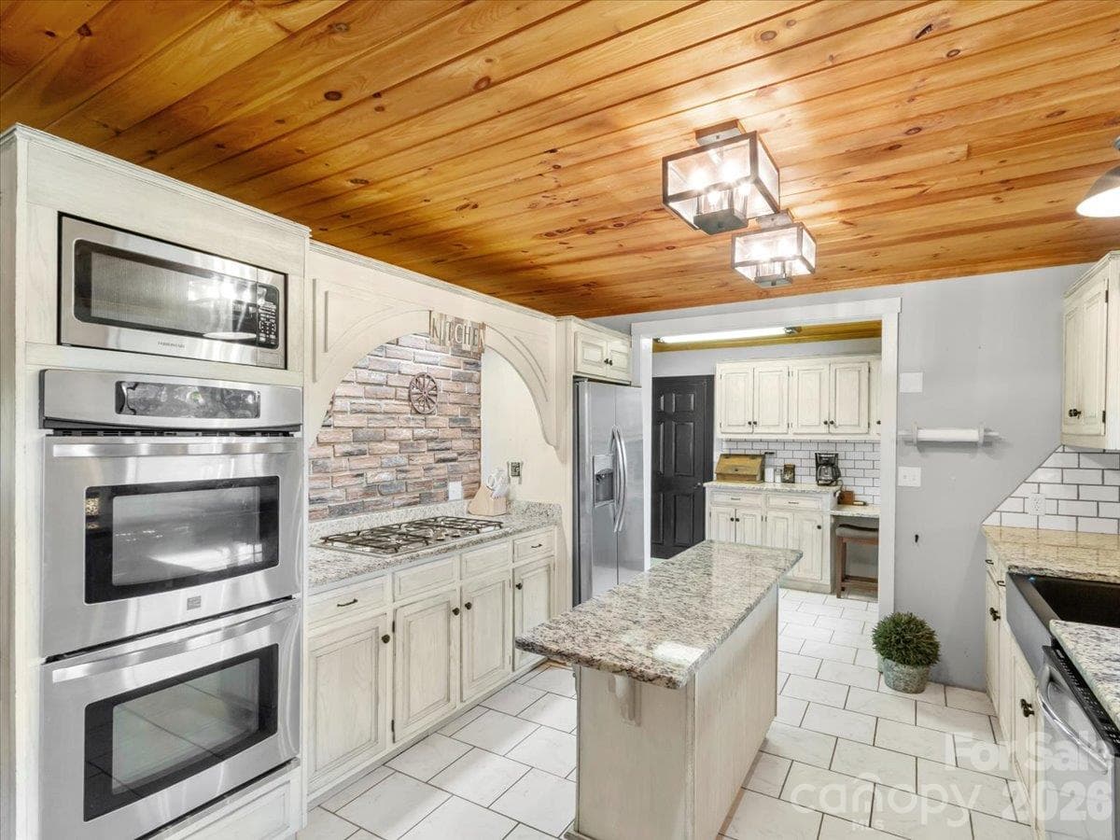
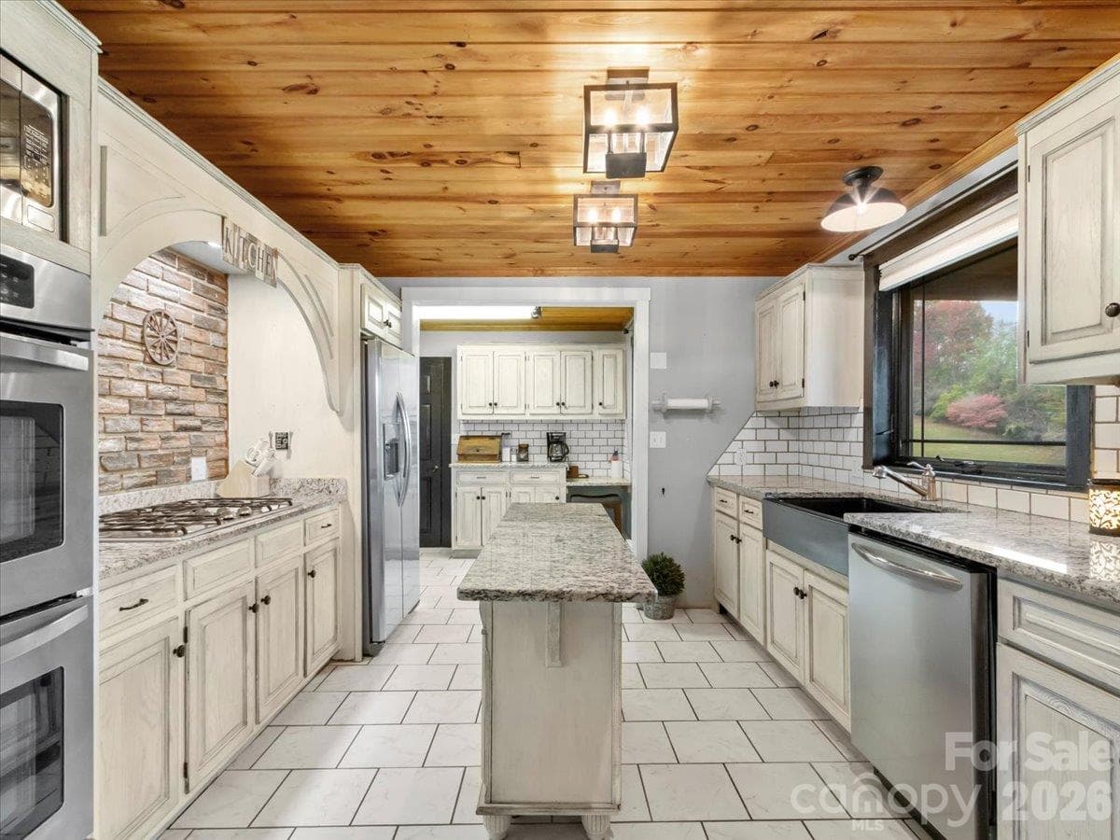
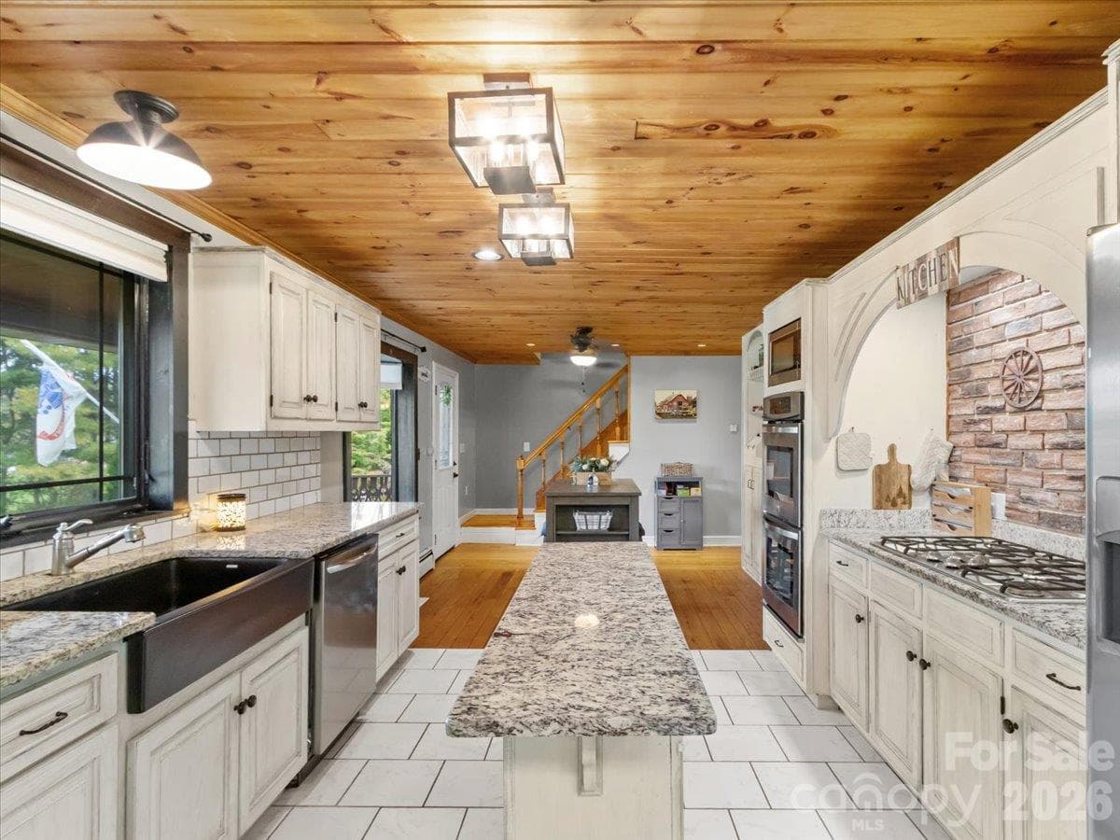
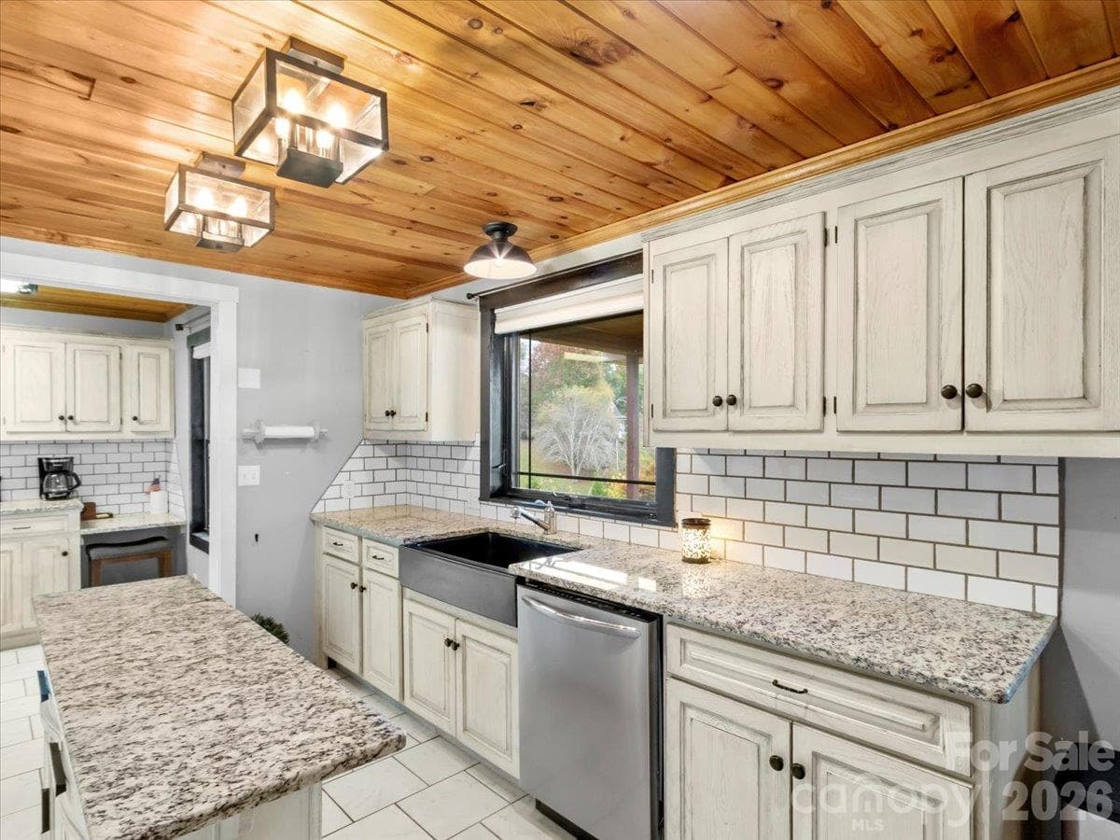
Kitchen- updated with stainless appliances, granite counters, double ovens and farmhouse sink - 179 River Walk Drive, Burnsville
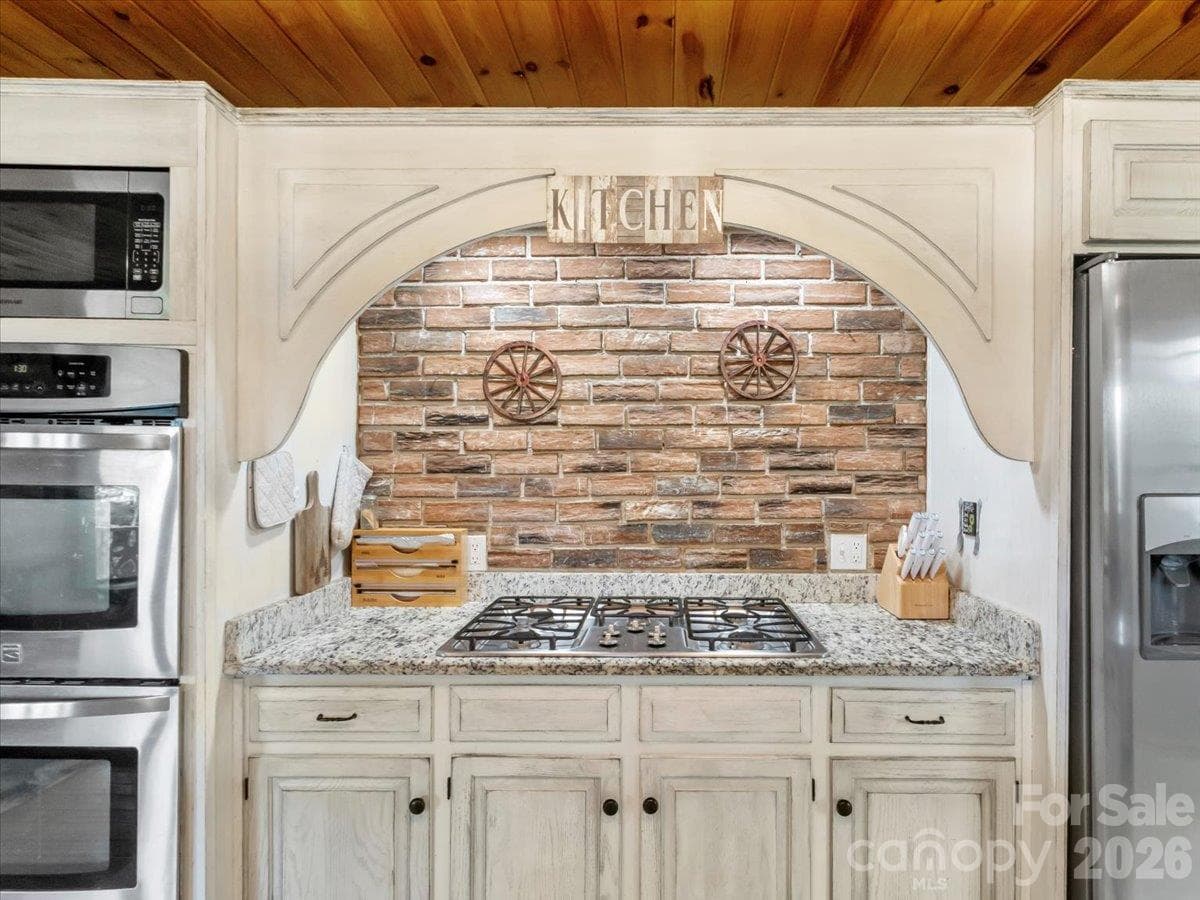
Kitchen with gas range - 179 River Walk Drive, Burnsville
Kitchen with island - 179 River Walk Drive, Burnsville
Kitchen with farmhouse sink - 179 River Walk Drive, Burnsville
Kitchen - 179 River Walk Drive, Burnsville
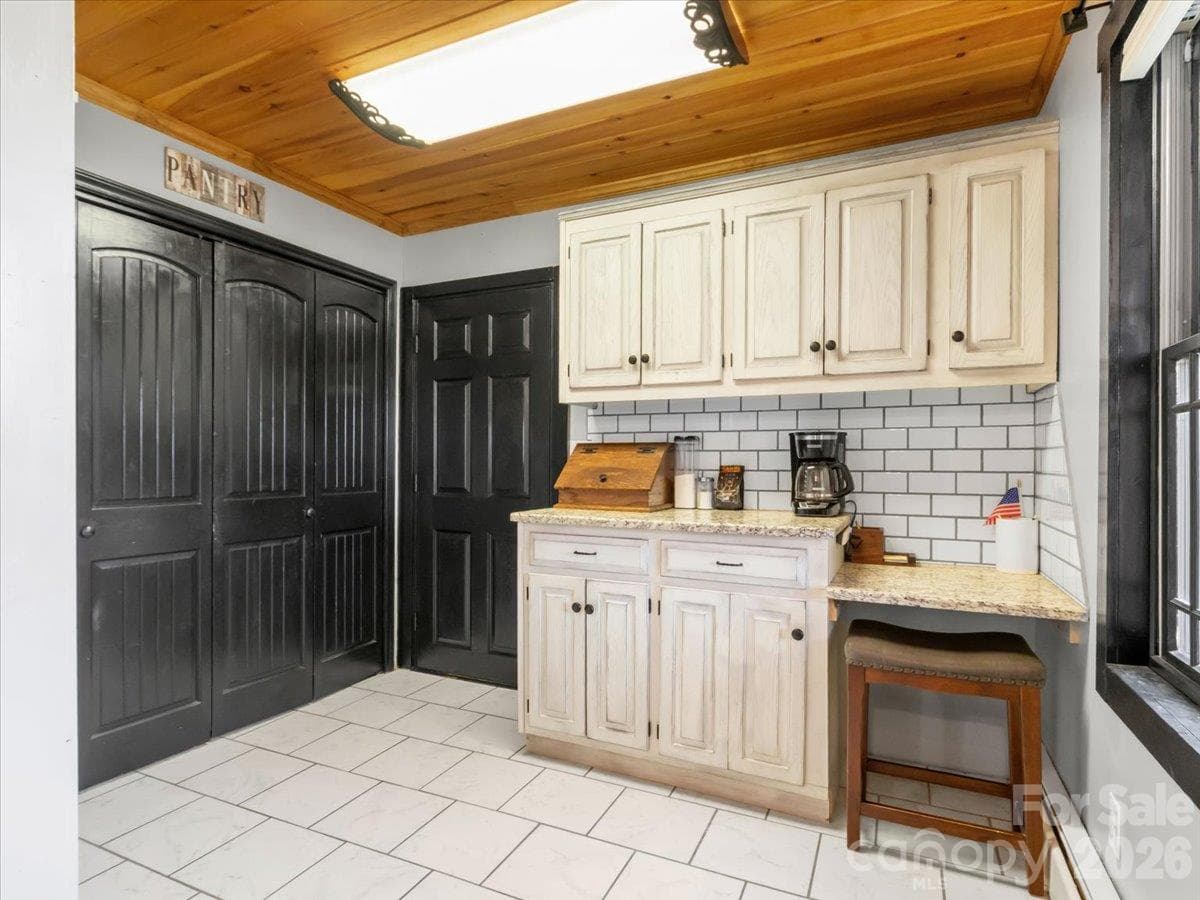
Coffee Bar! - 179 River Walk Drive, Burnsville
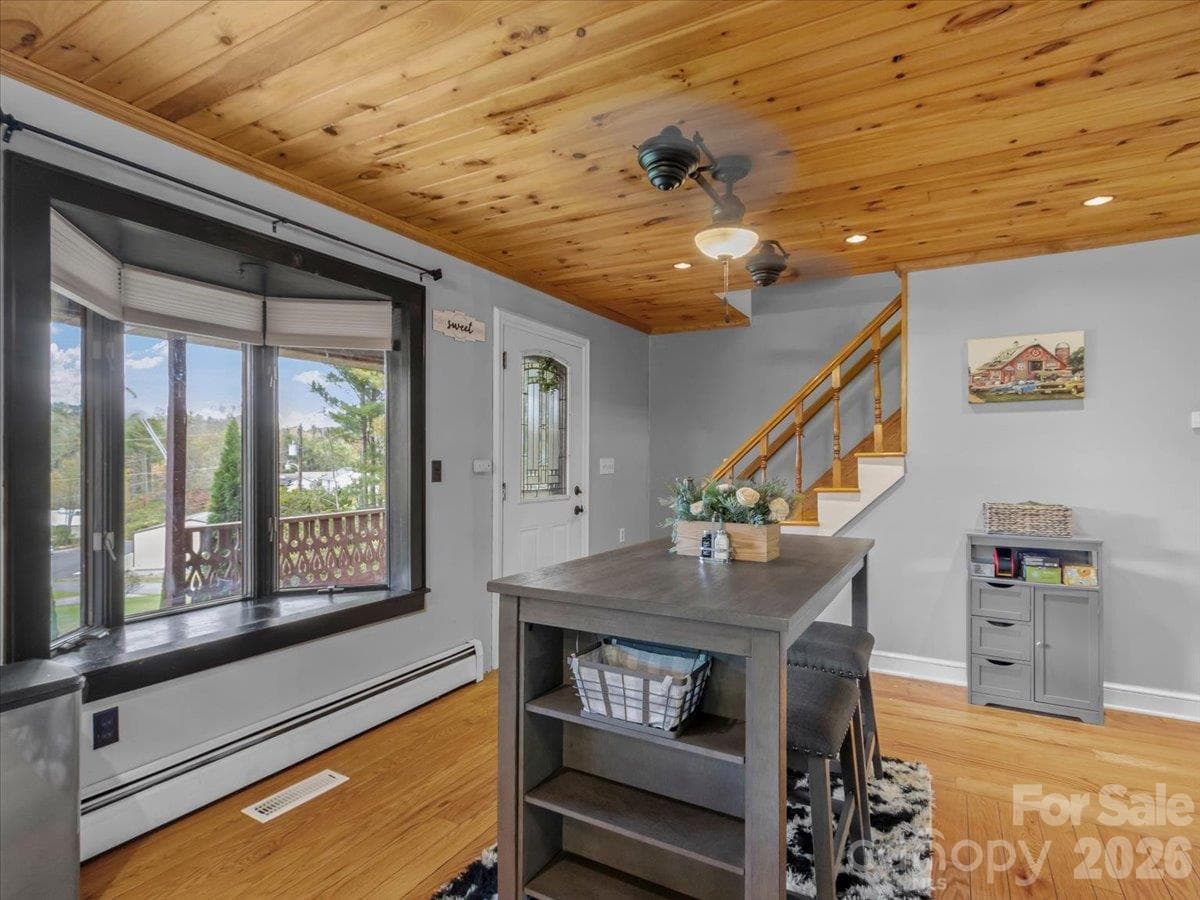
Dining area with bay window - 179 River Walk Drive, Burnsville
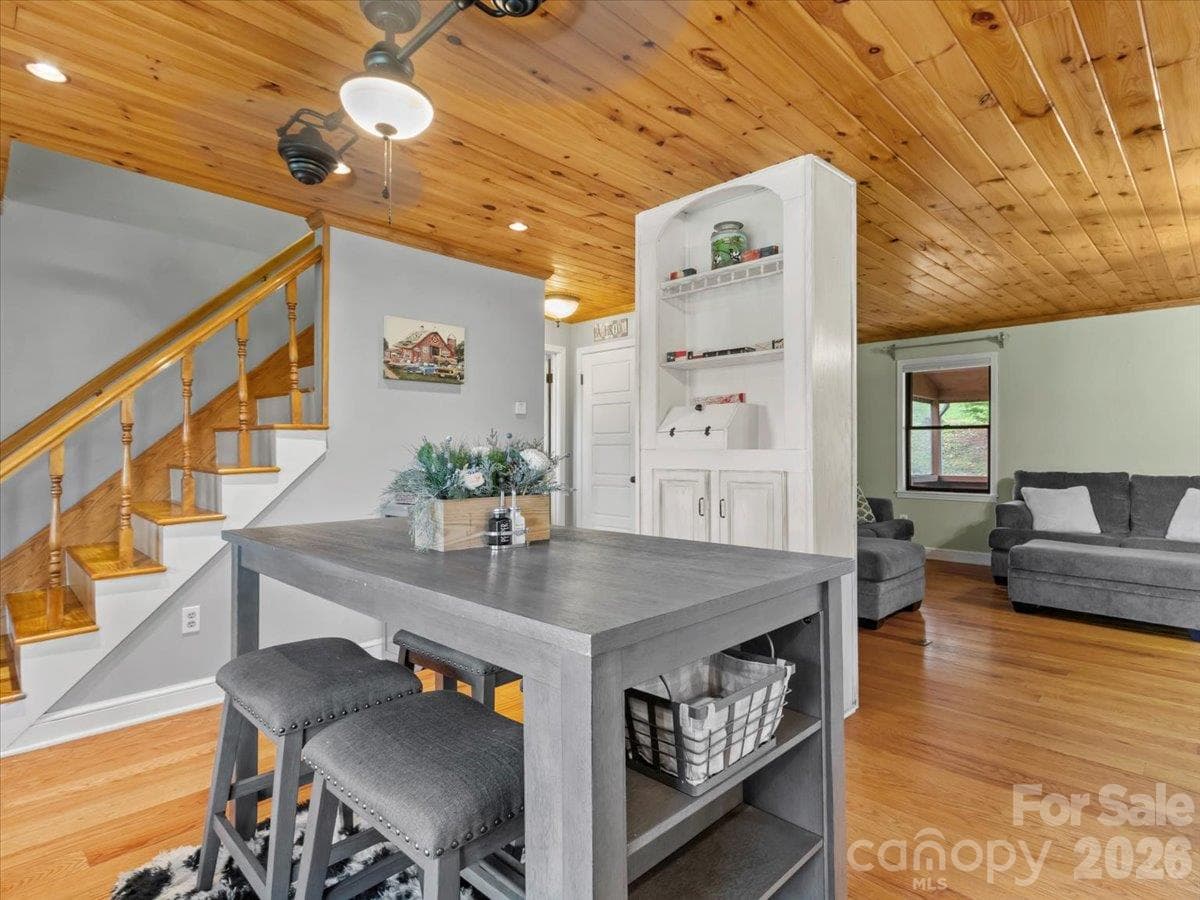
Dining area - 179 River Walk Drive, Burnsville
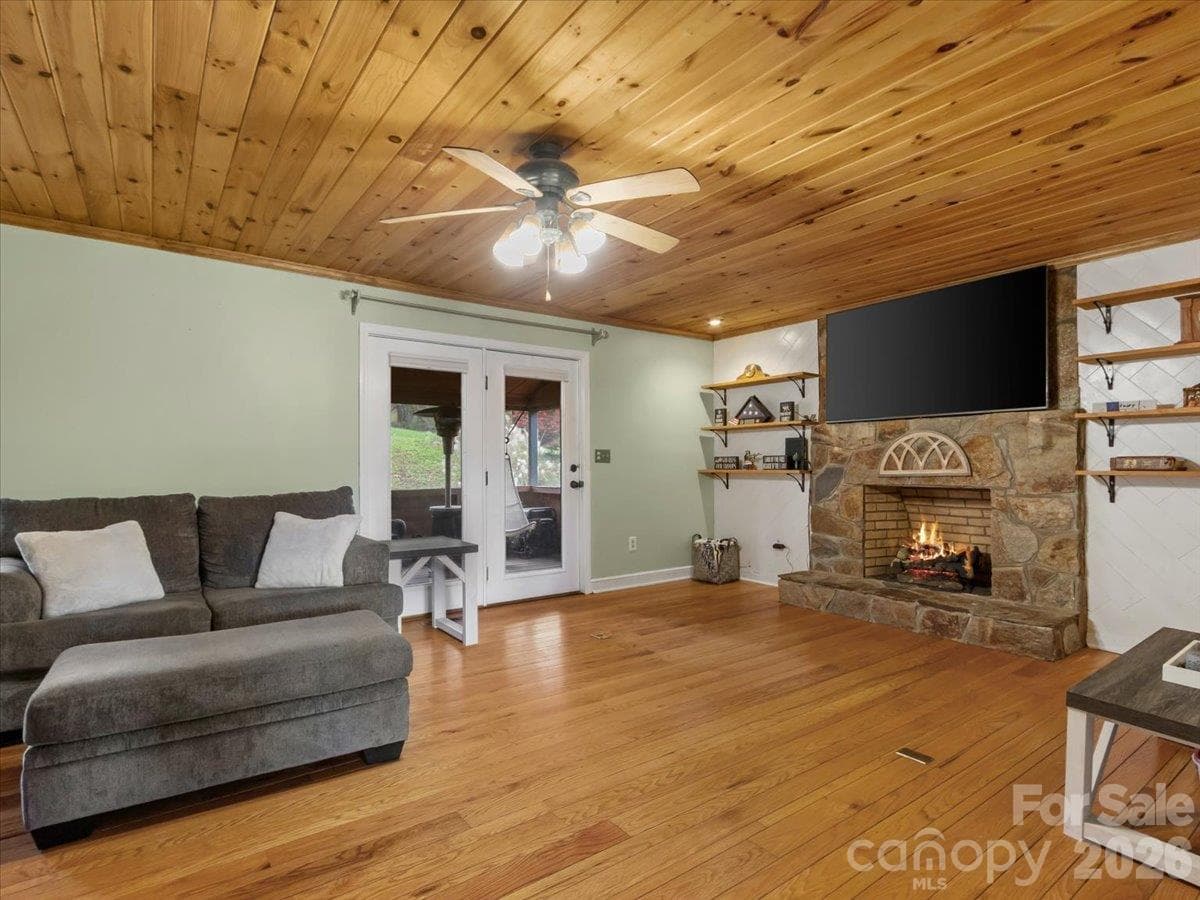
Living room with gas fireplace and doorway onto screened in porch - 179 River Walk Drive, Burnsville
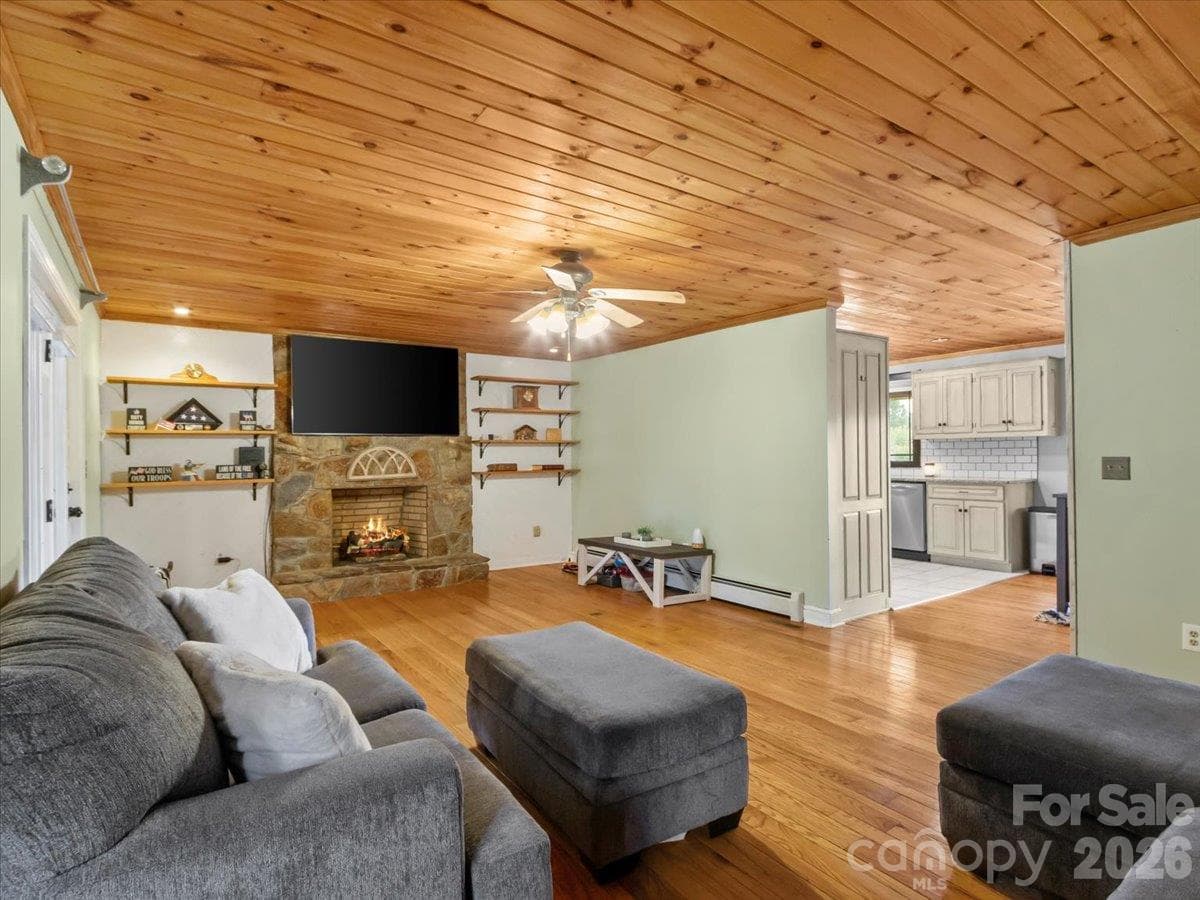
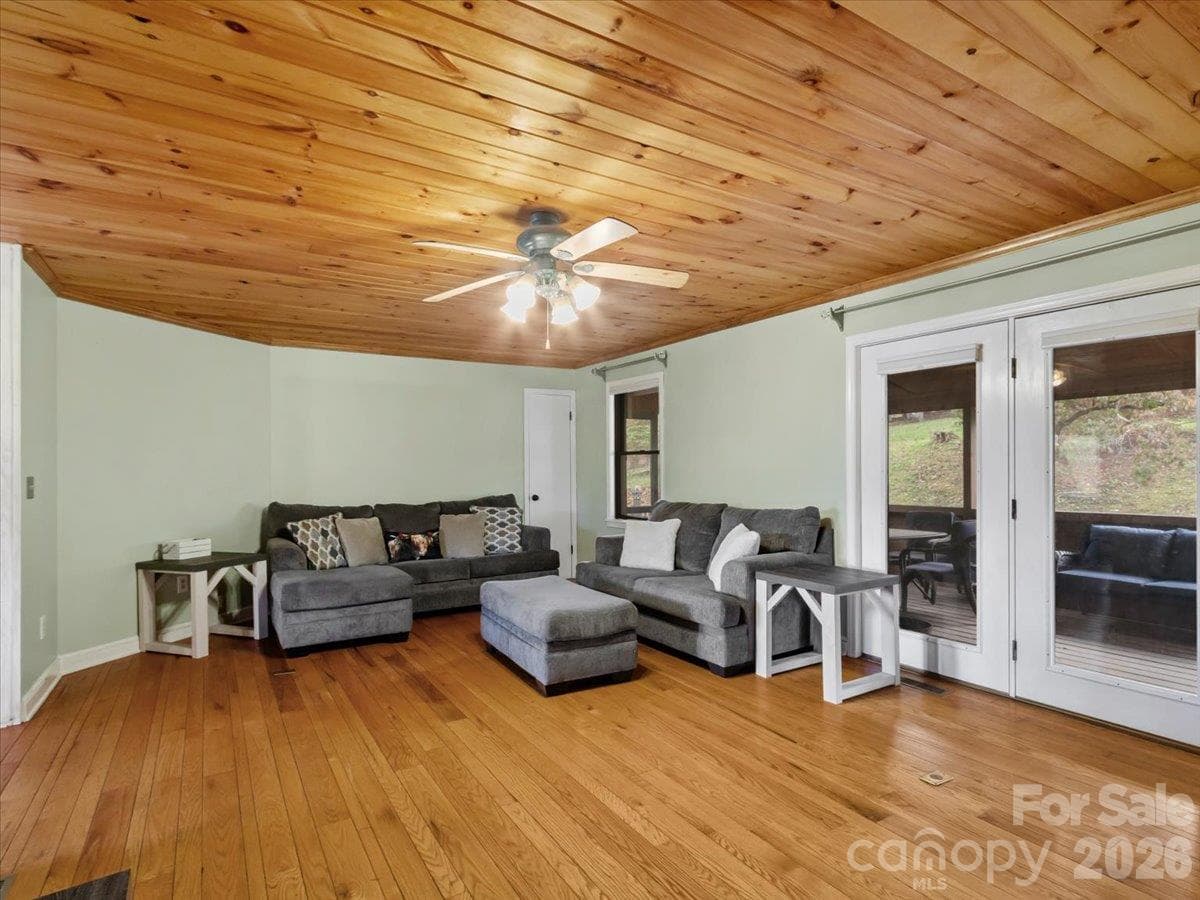
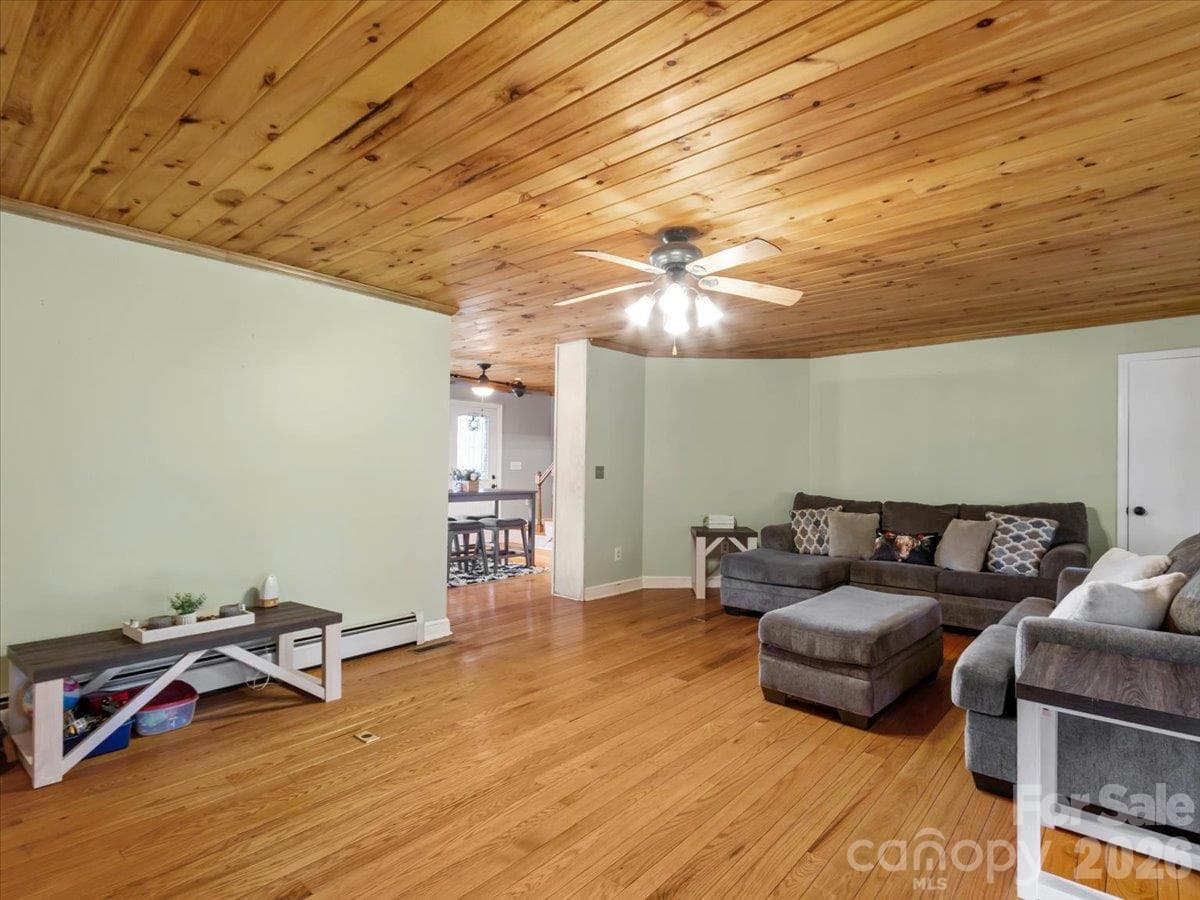
Living room - 179 River Walk Drive, Burnsville
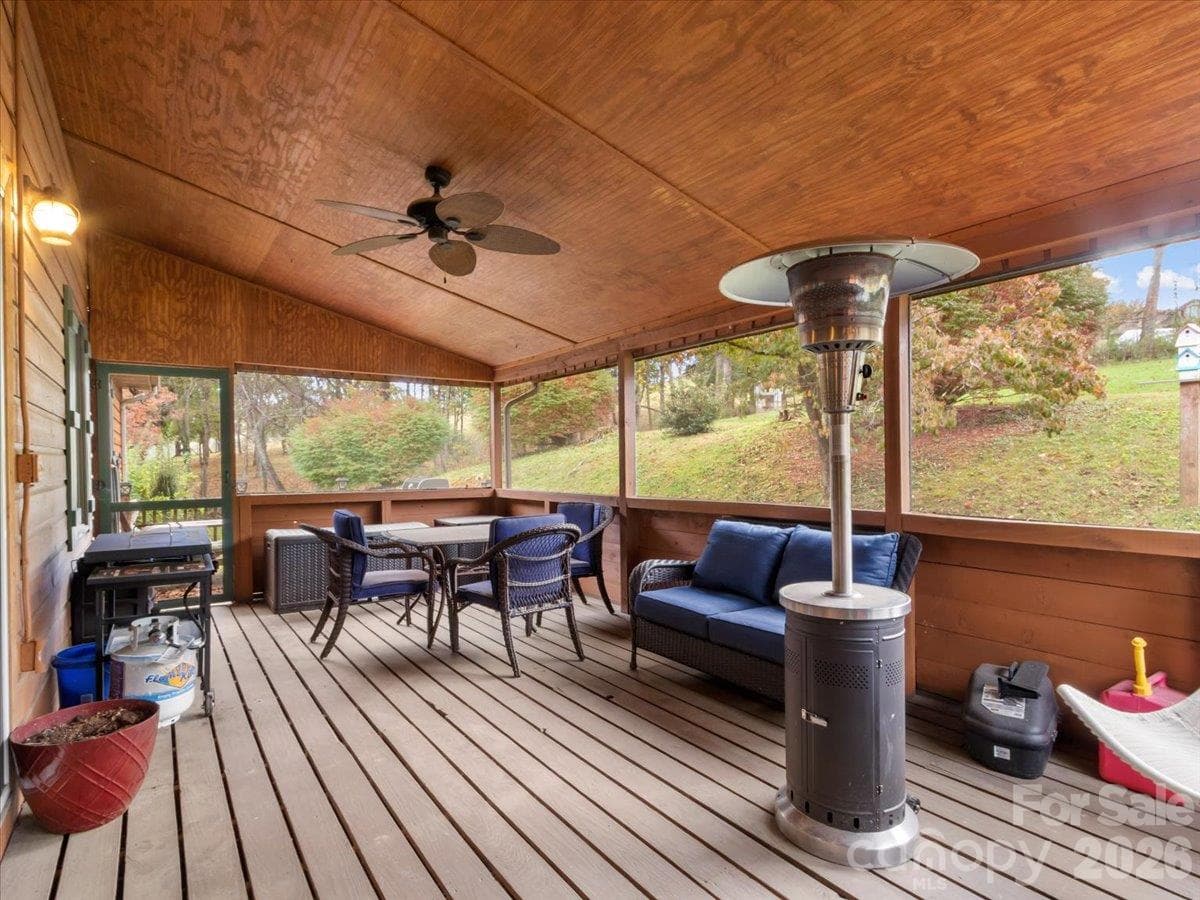
Screened in porch off of living room - 179 River Walk Drive, Burnsville
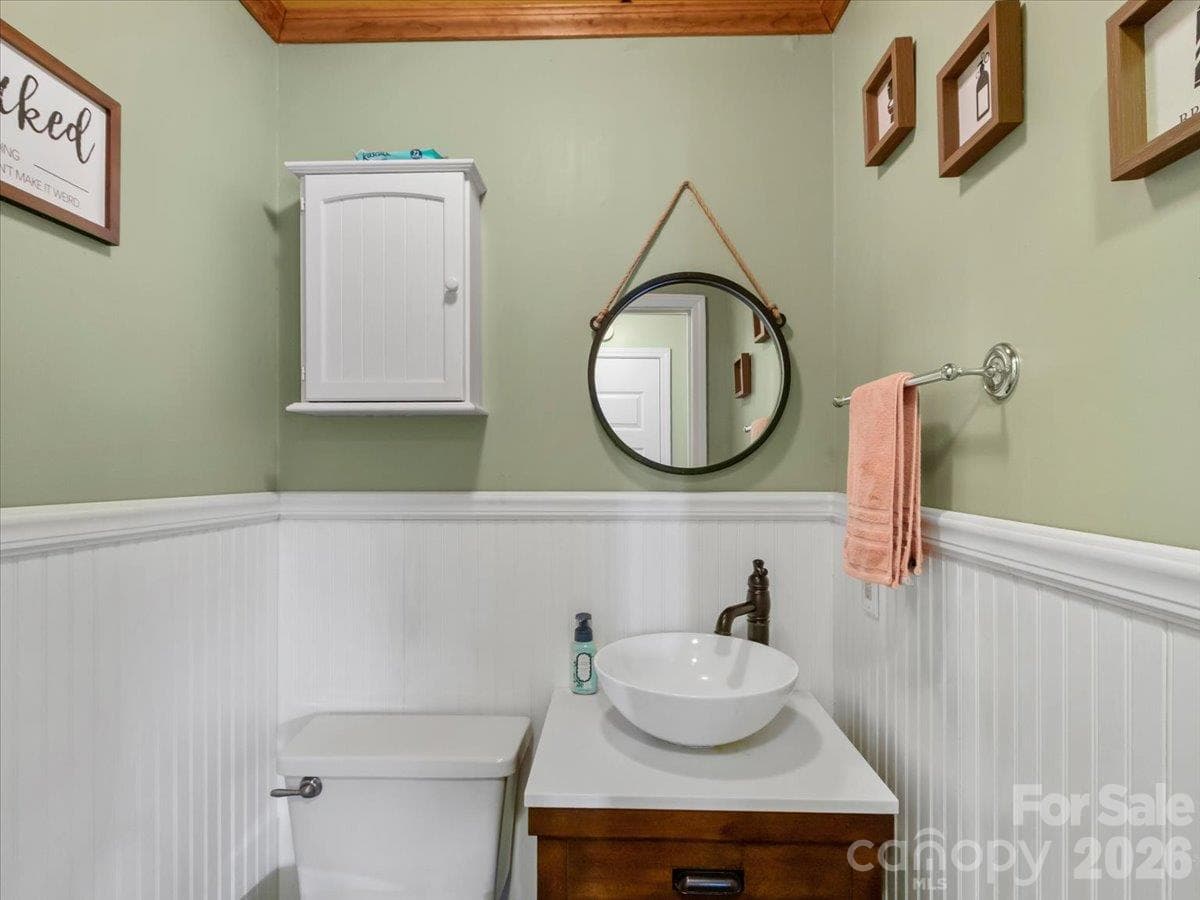
Main level half bath - 179 River Walk Drive, Burnsville
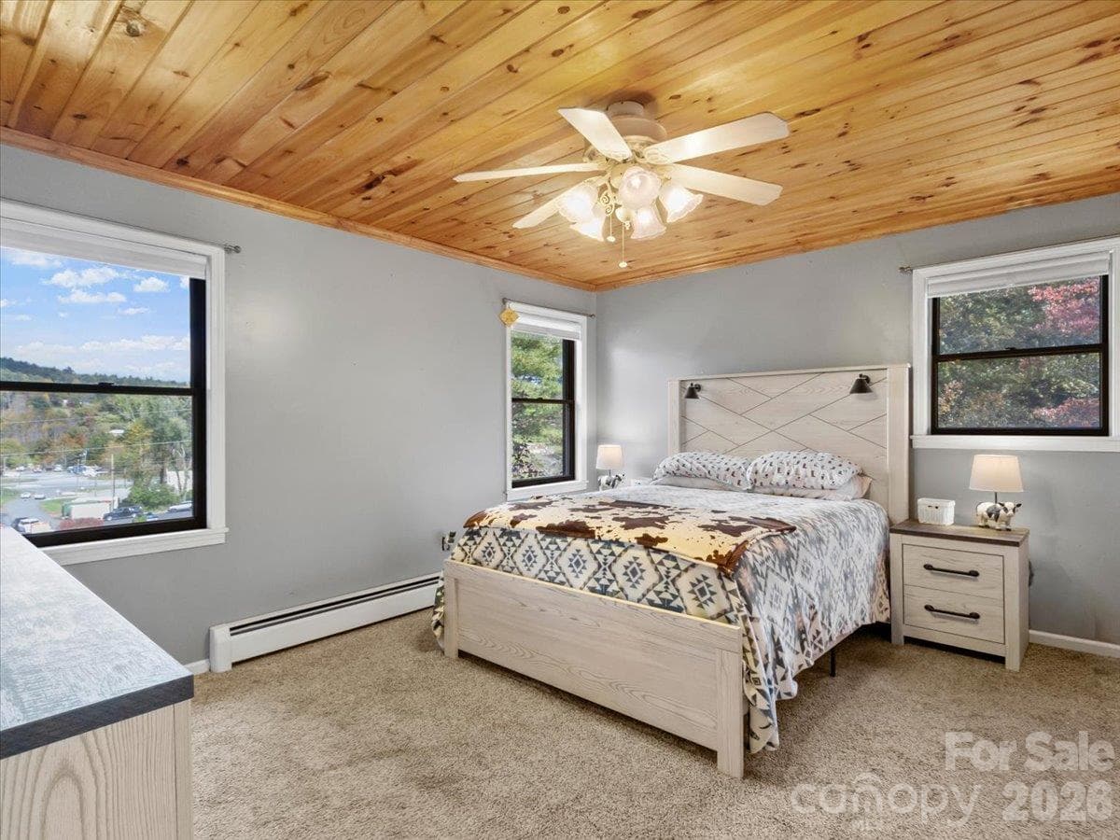
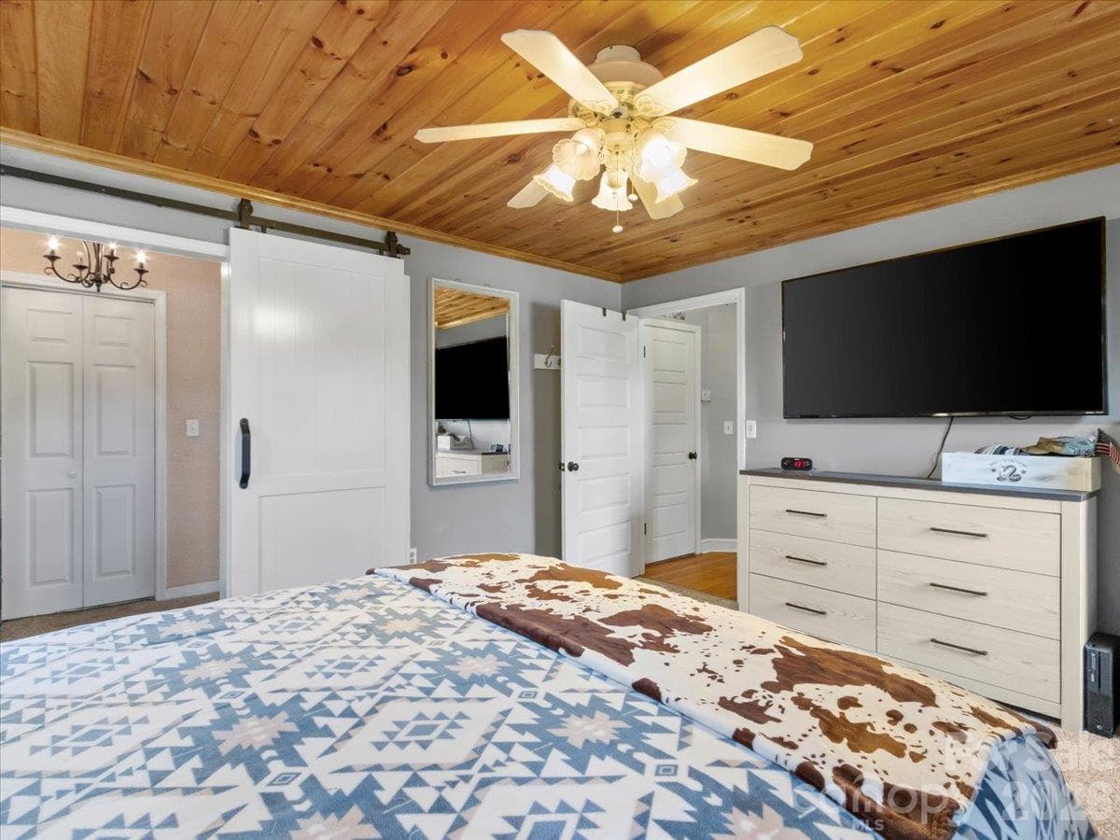
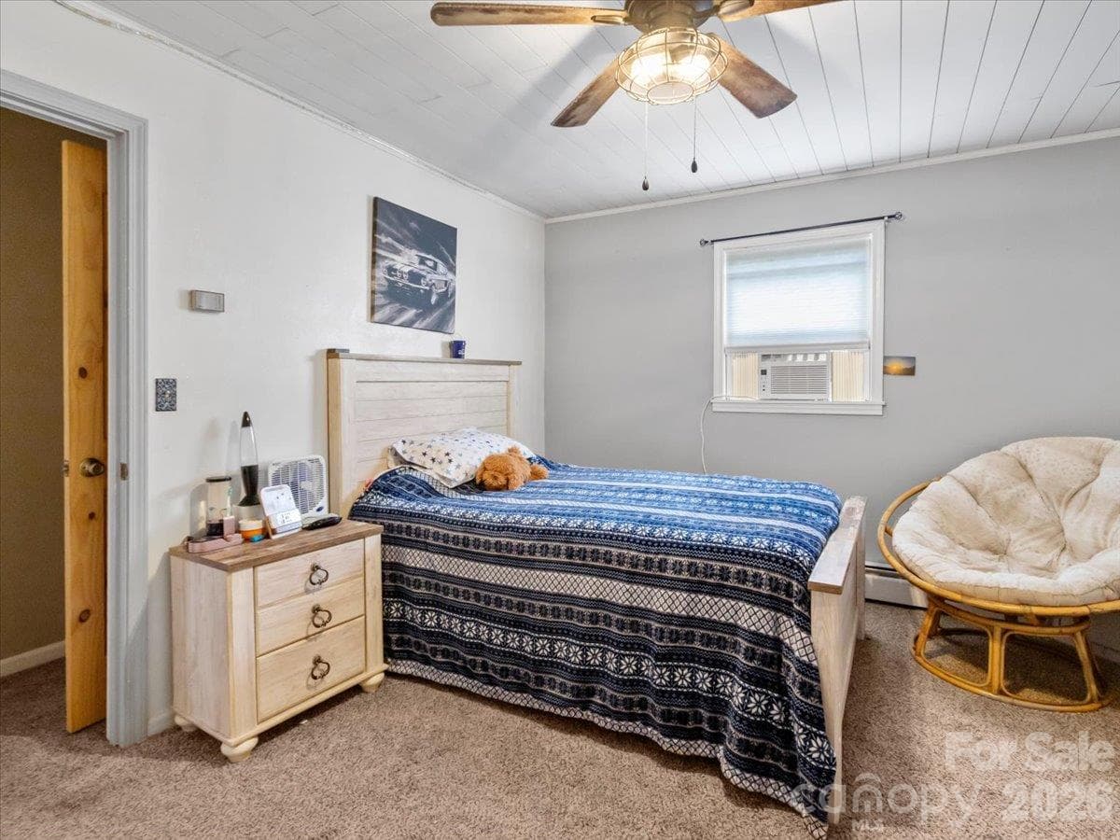
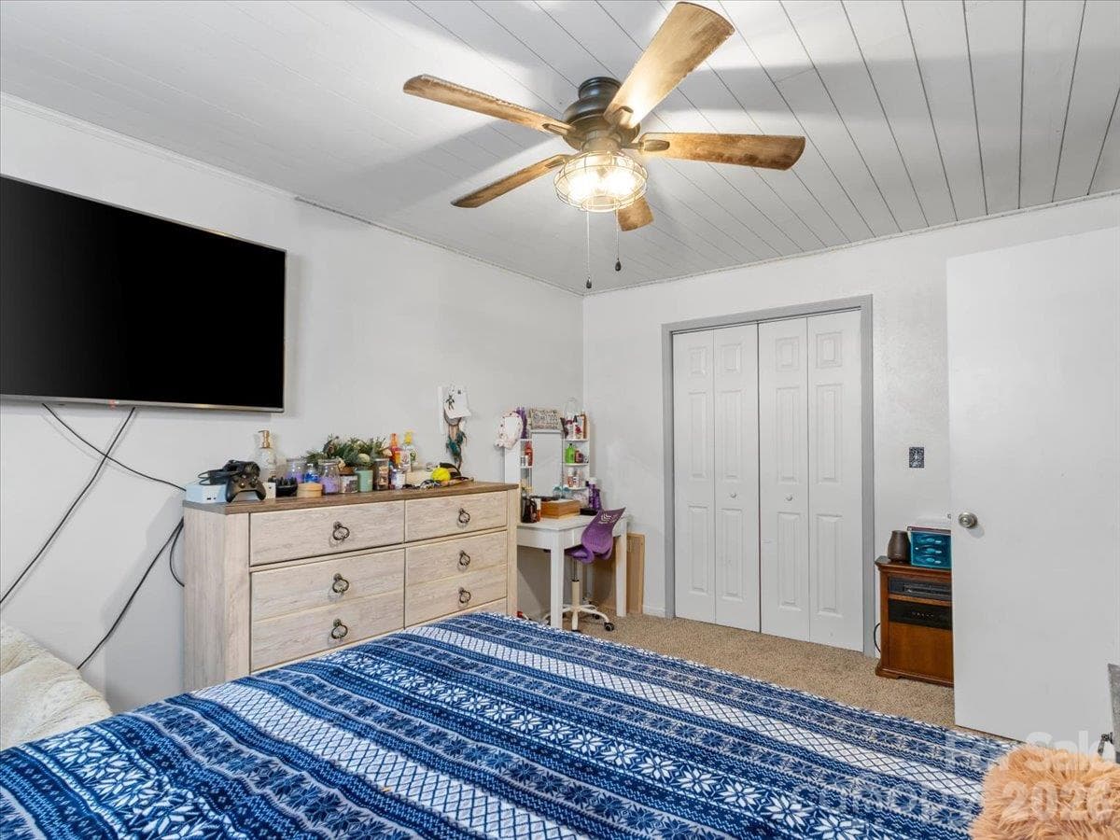
Primary Bedroom on main level - 179 River Walk Drive, Burnsville
Primary bedroom on main level - 179 River Walk Drive, Burnsville
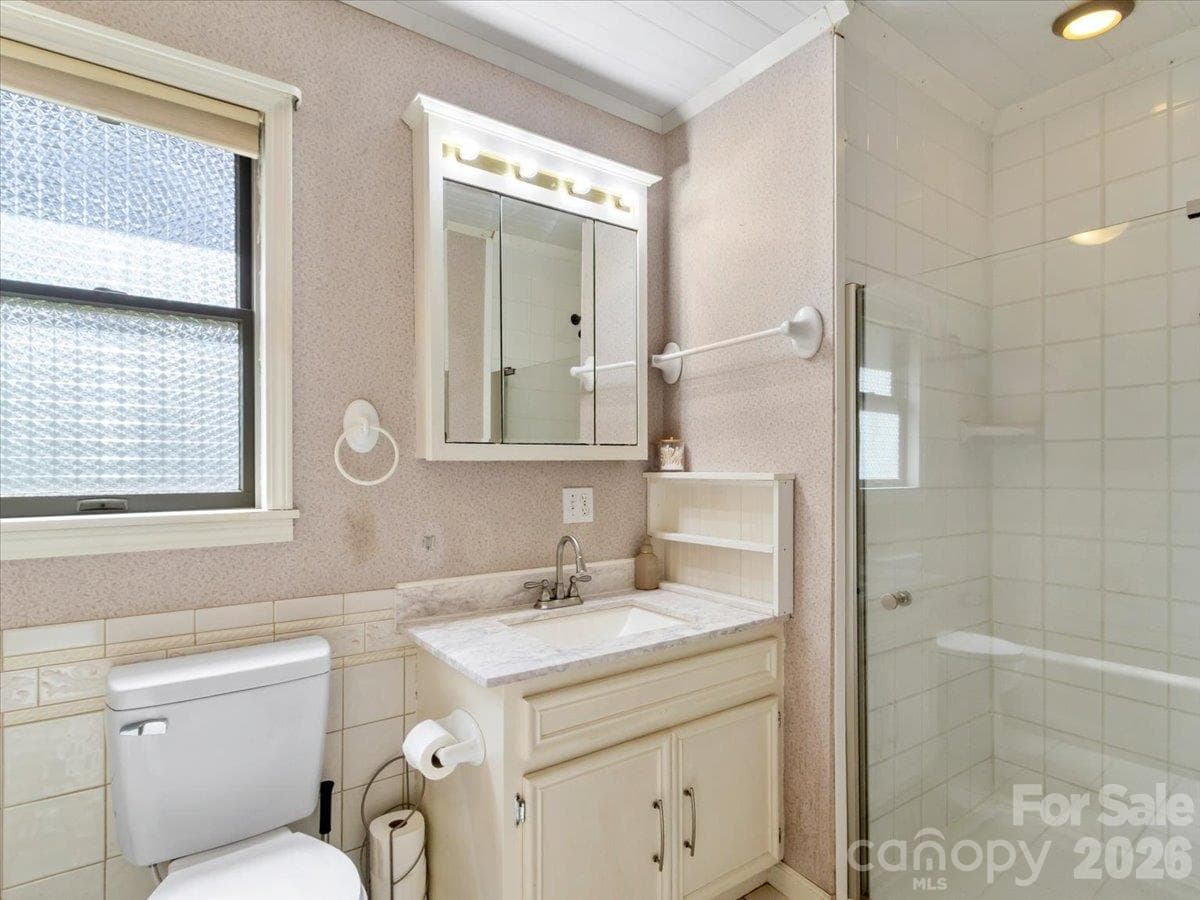
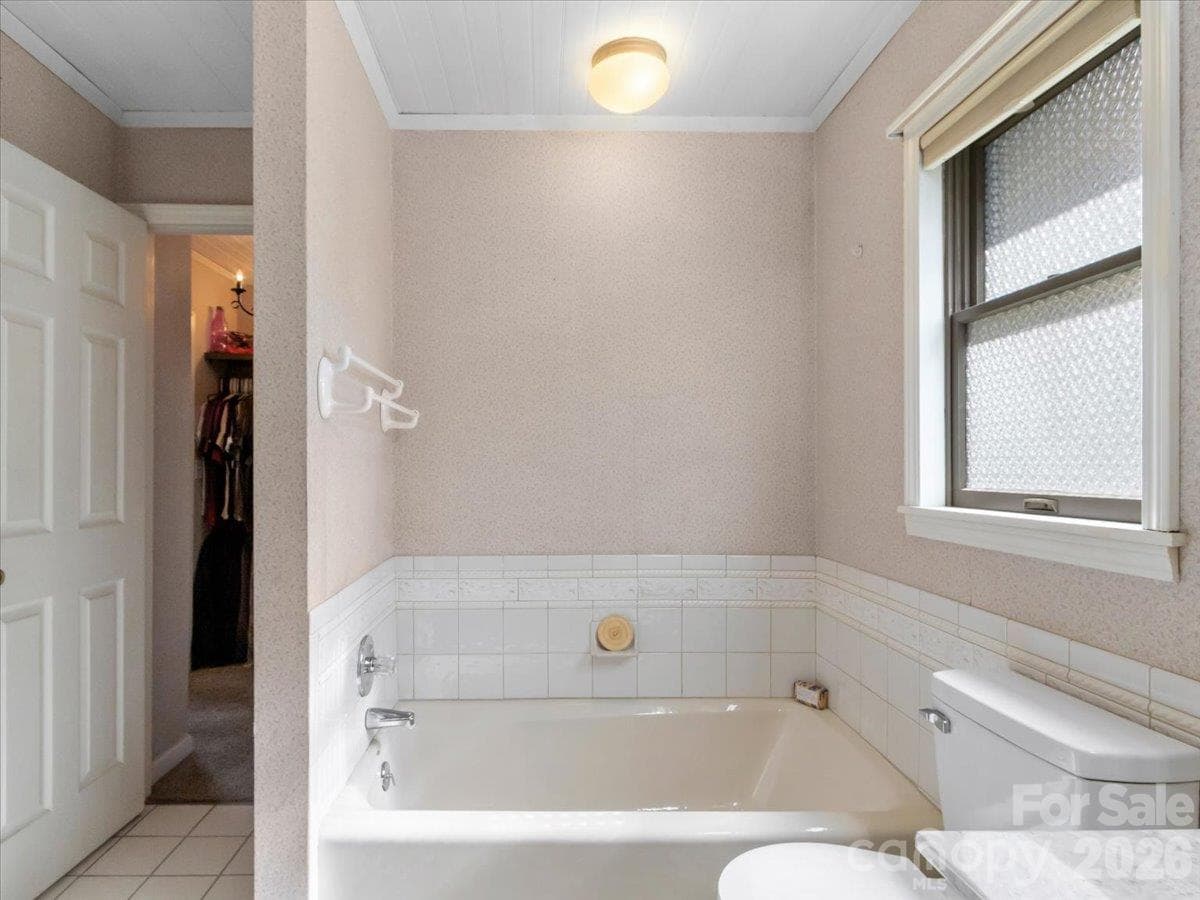
Primary bath - 179 River Walk Drive, Burnsville
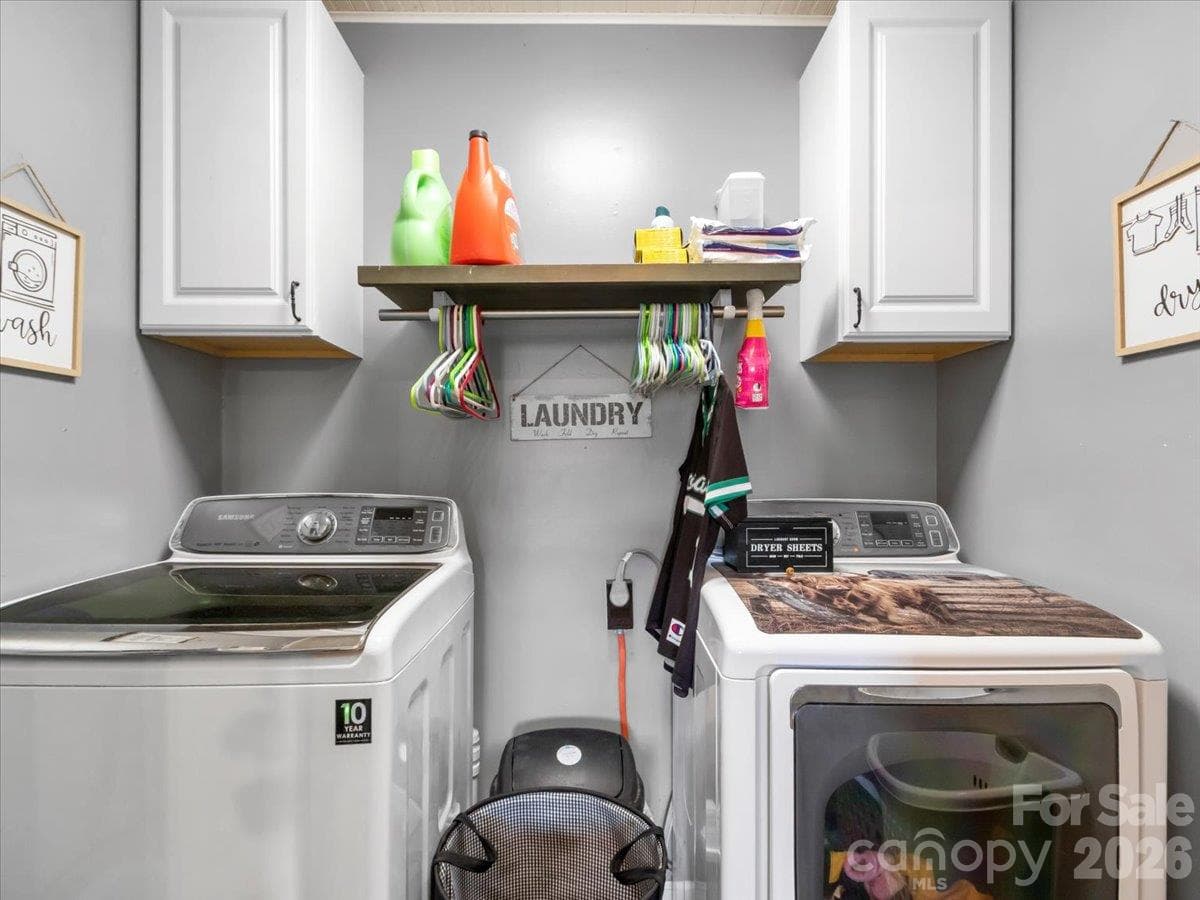
Laundry Room - 179 River Walk Drive, Burnsville
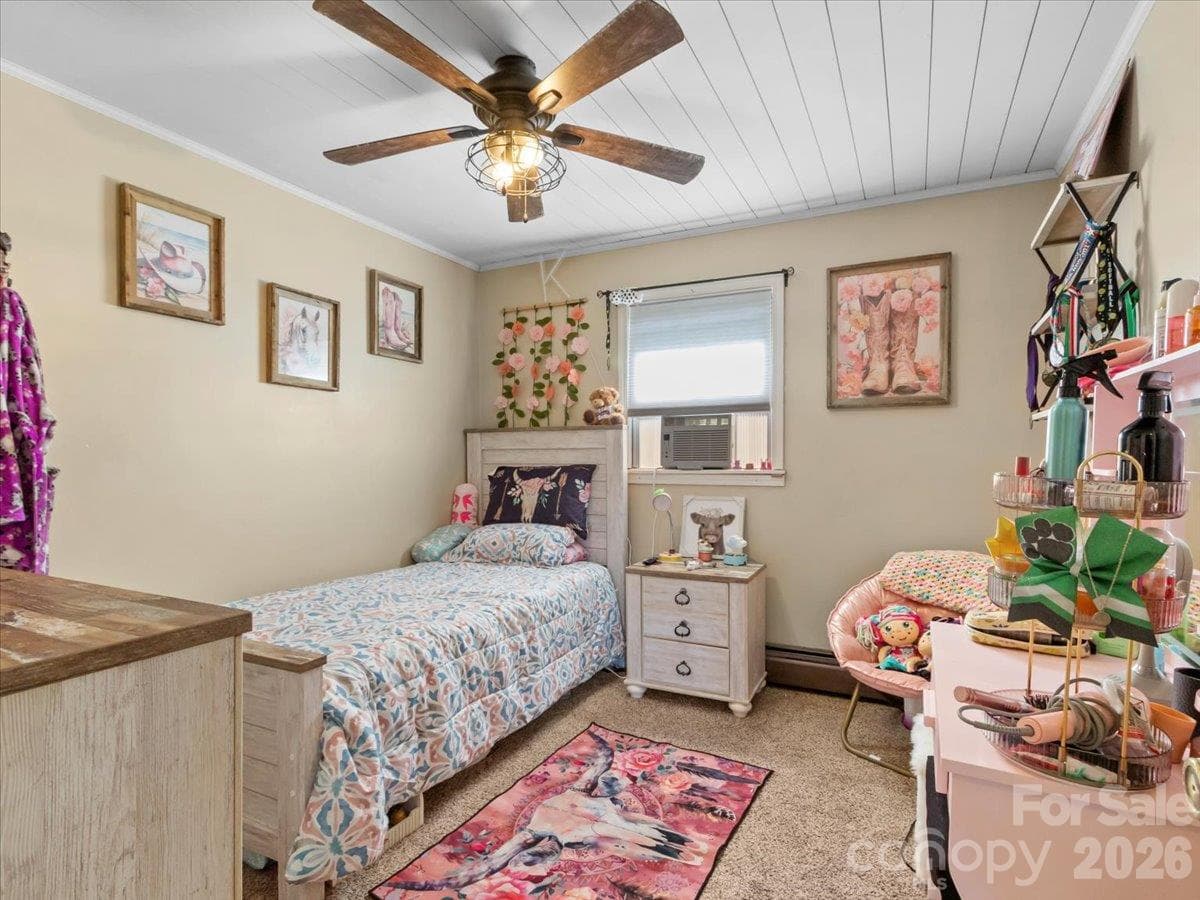
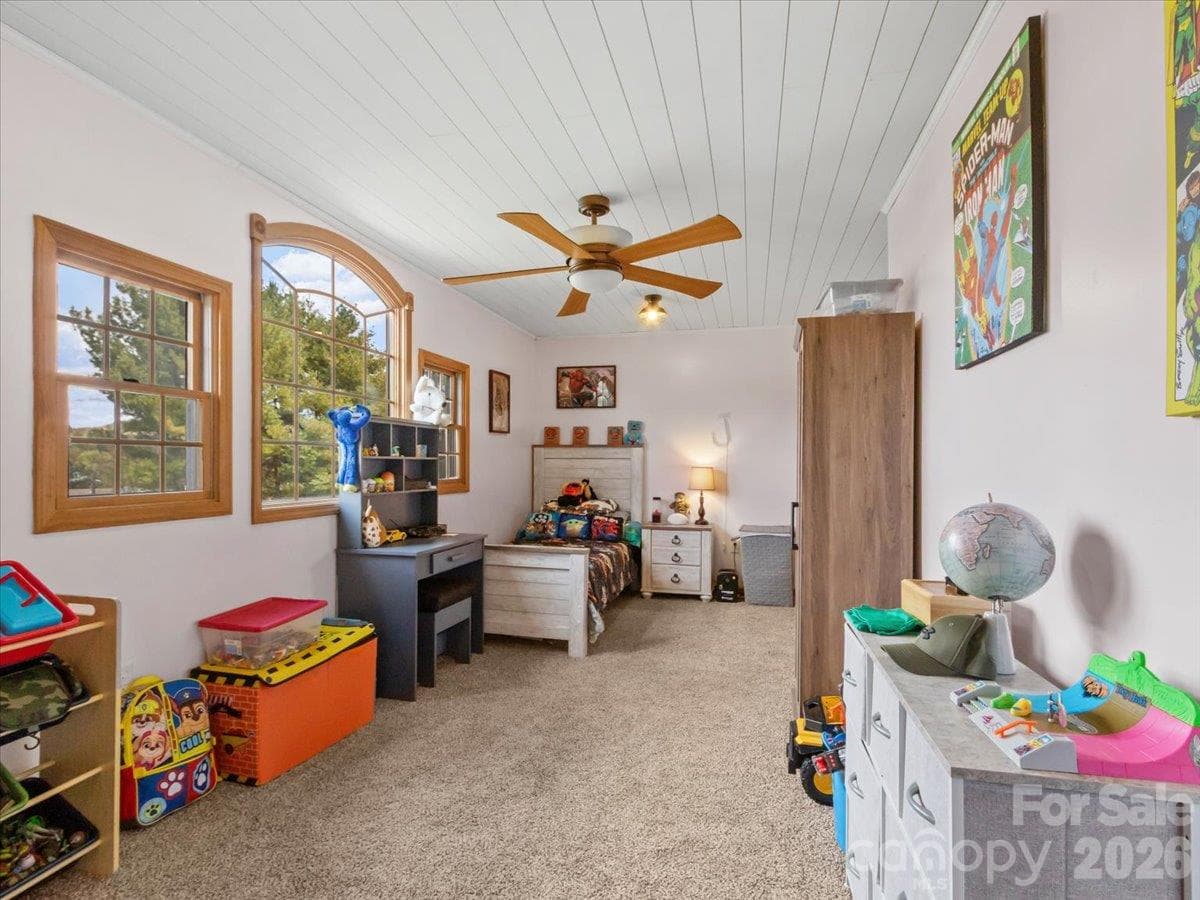
Upstairs Bedroom 1 - 179 River Walk Drive, Burnsville
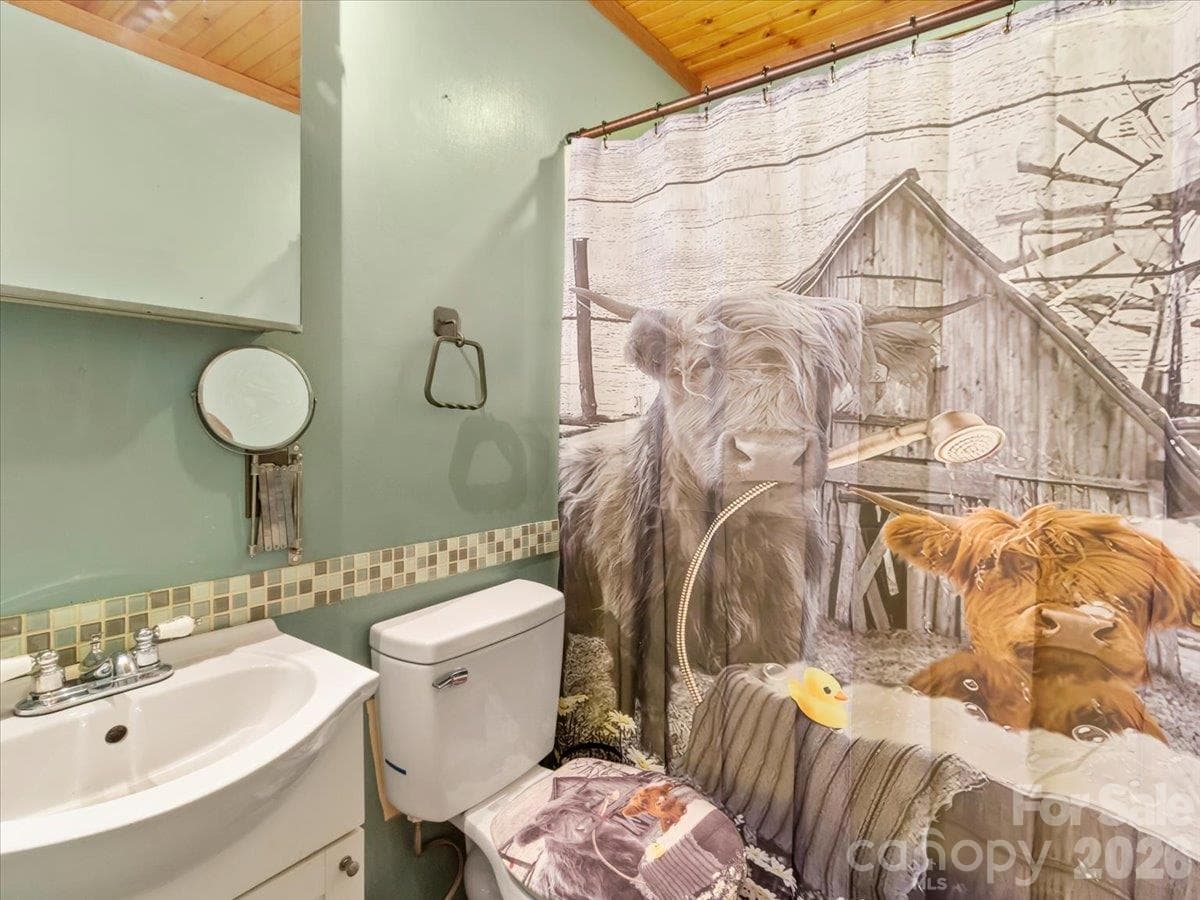
Upstairs full bathroom - 179 River Walk Drive, Burnsville
Upstairs bedroom 2 - 179 River Walk Drive, Burnsville
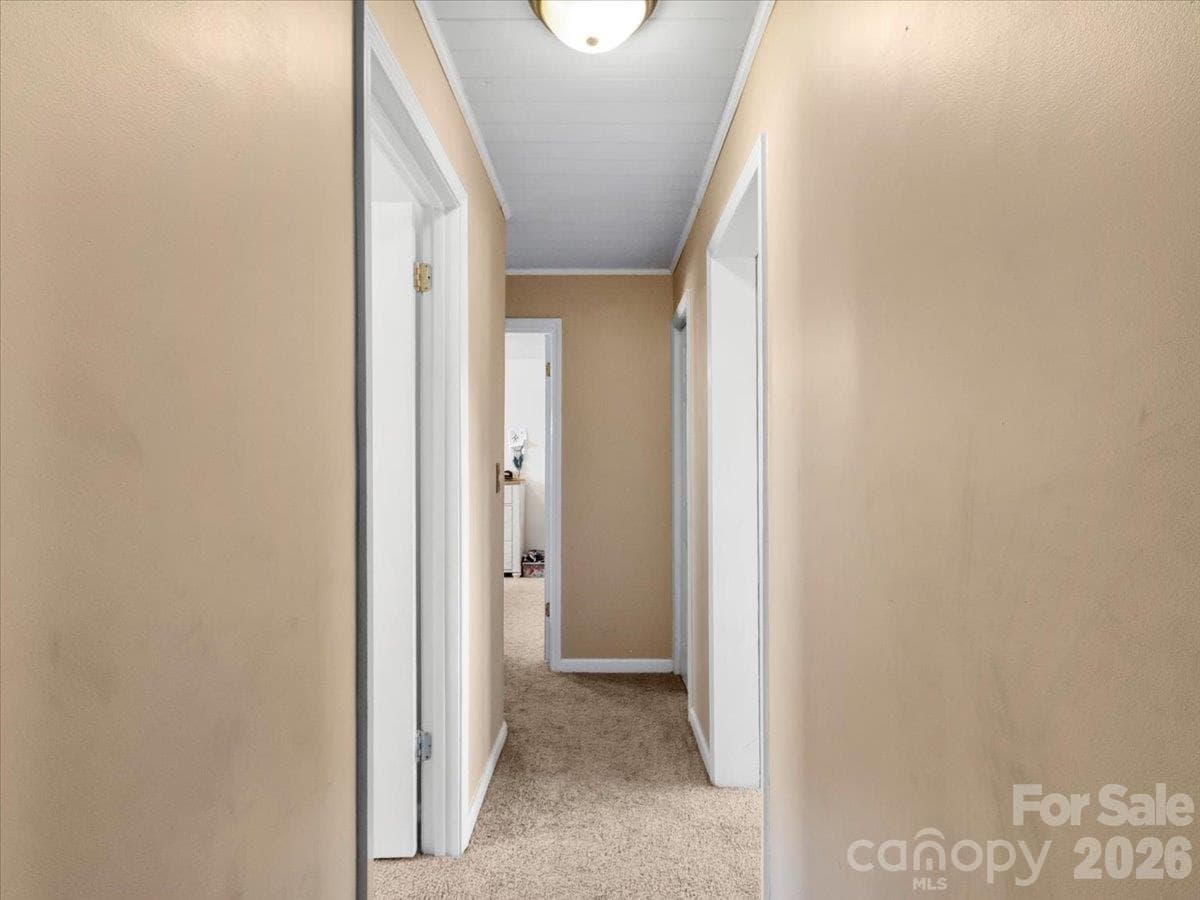
Upstairs Hallway - 179 River Walk Drive, Burnsville
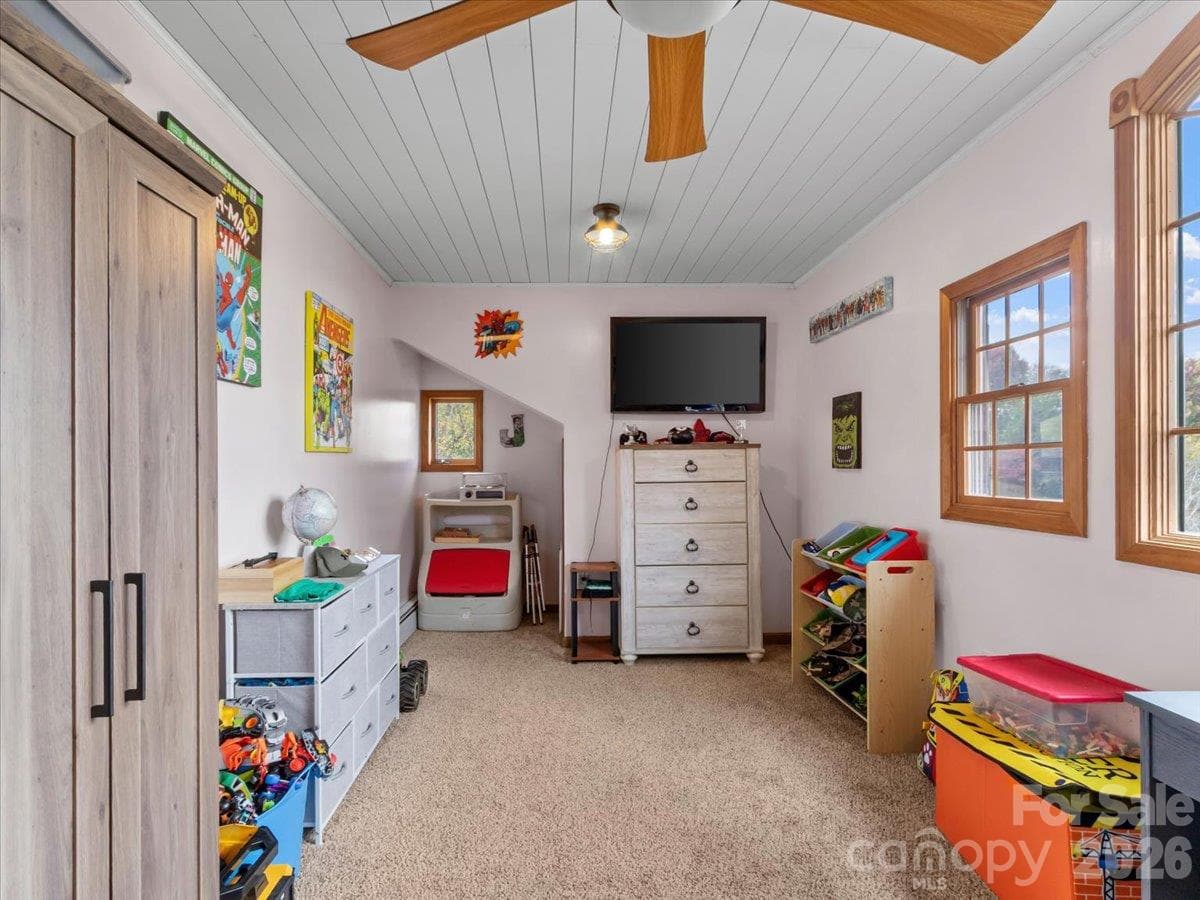
Upstairs Bonus Room - 179 River Walk Drive, Burnsville
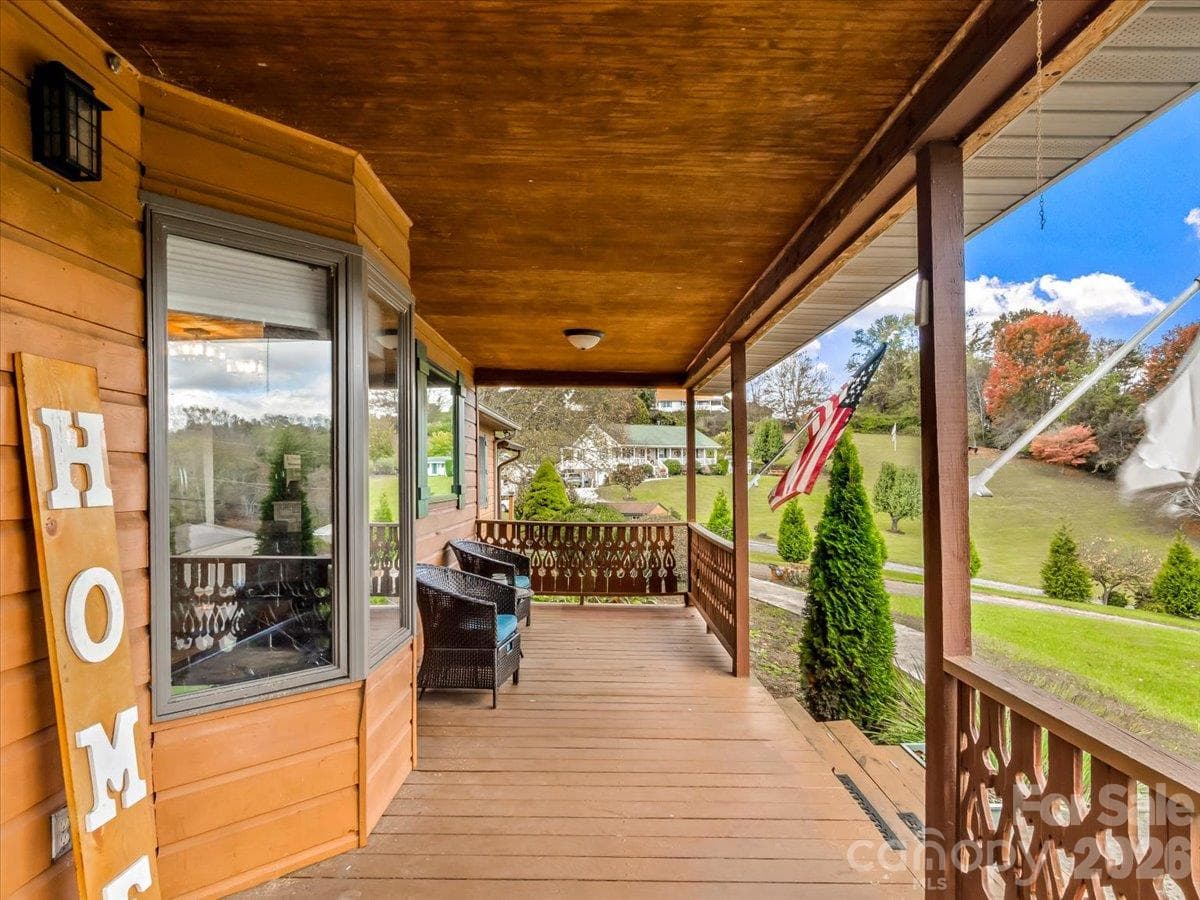
Front porch - 179 River Walk Drive, Burnsville
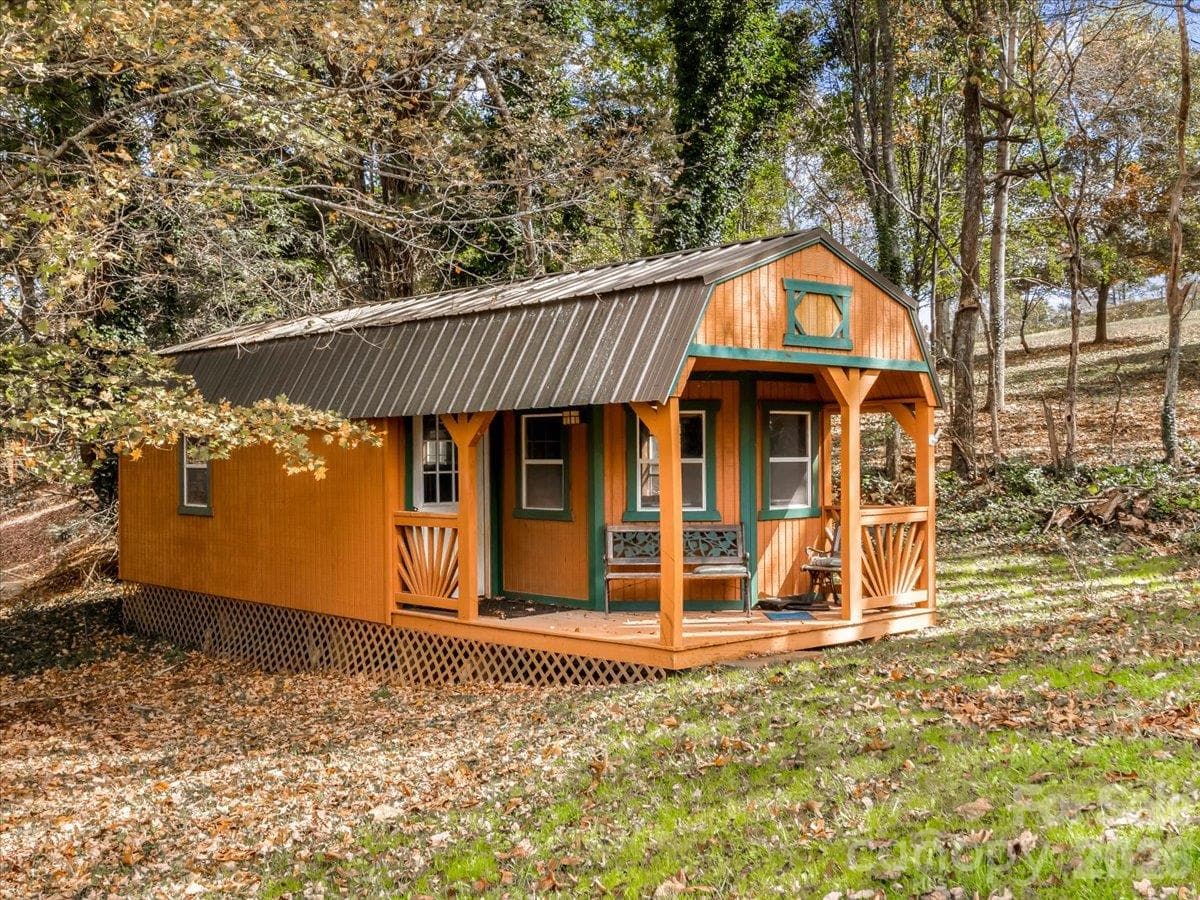
Workshop with power - 179 River Walk Drive, Burnsville
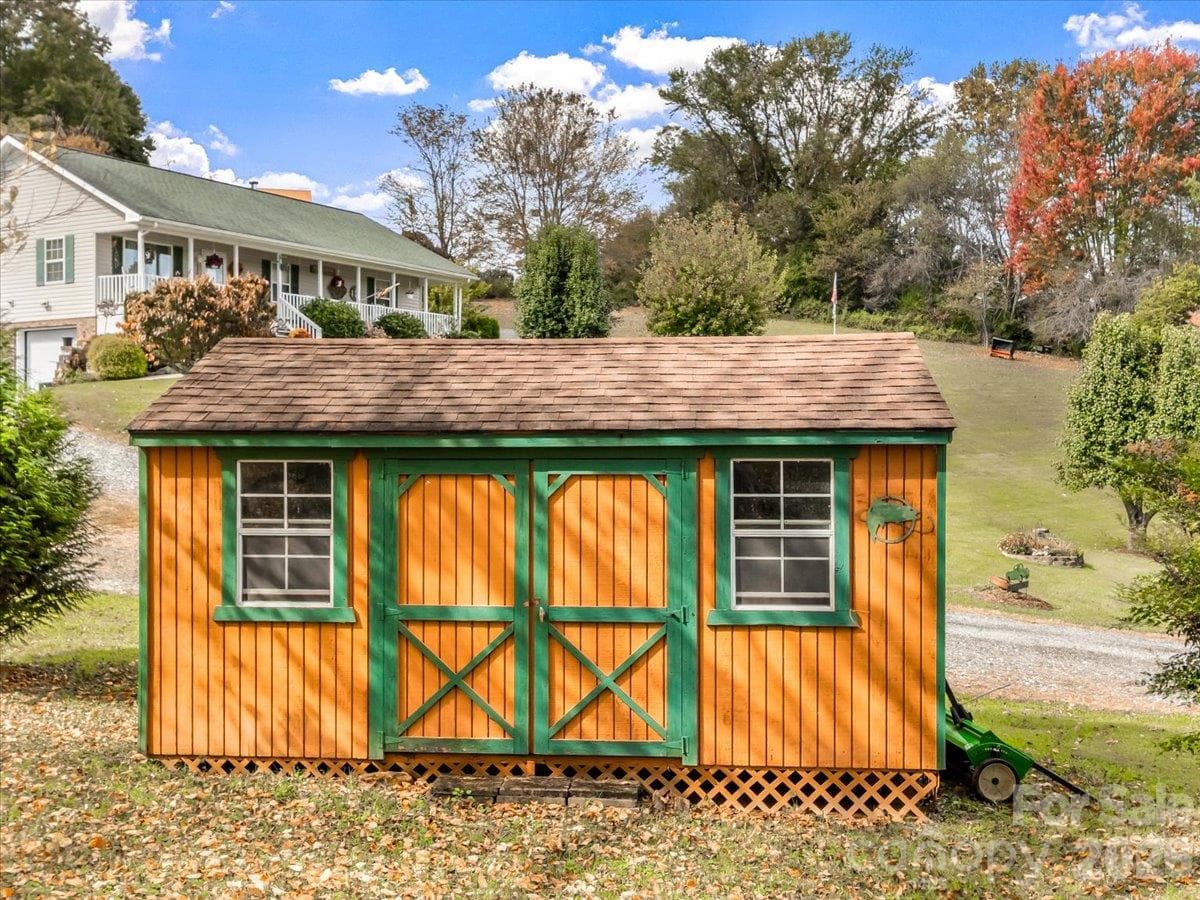
Storage shed - 179 River Walk Drive, Burnsville
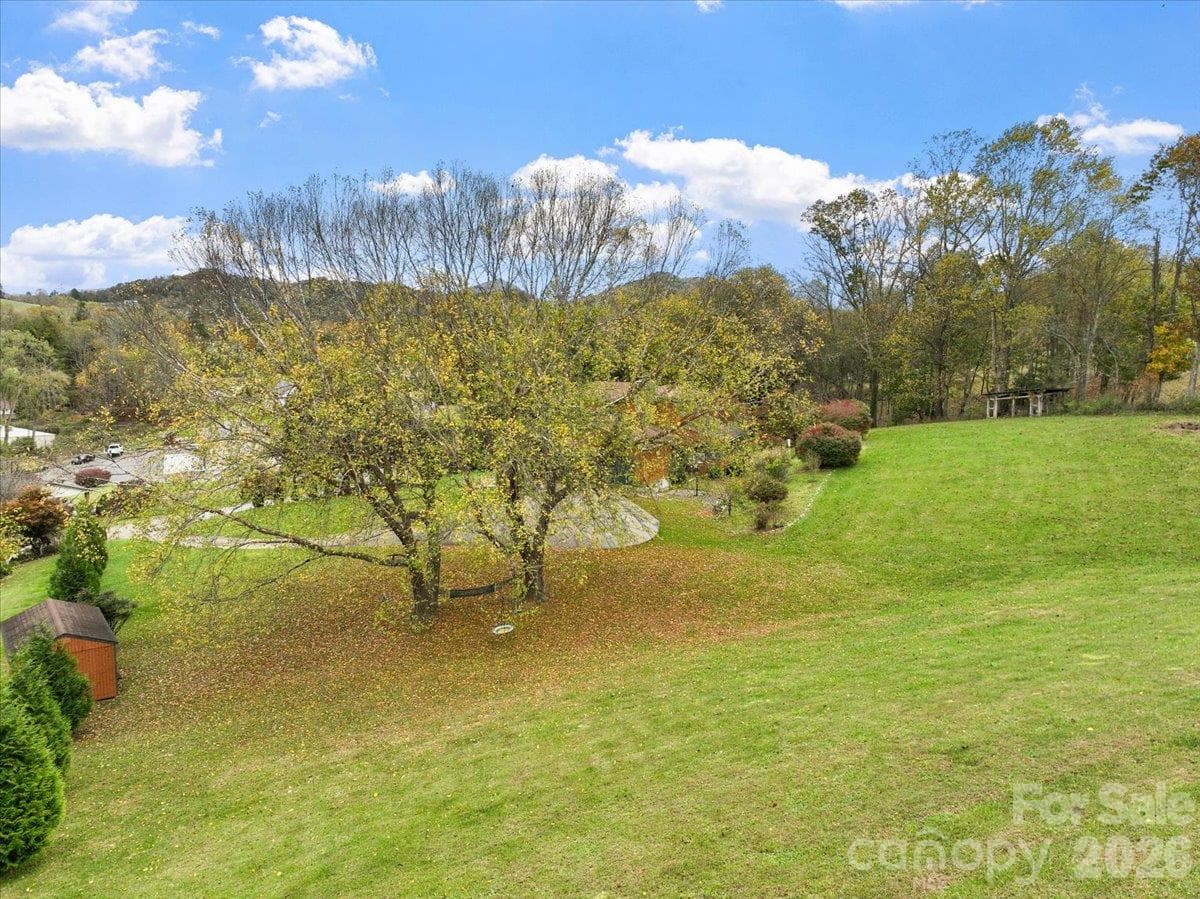
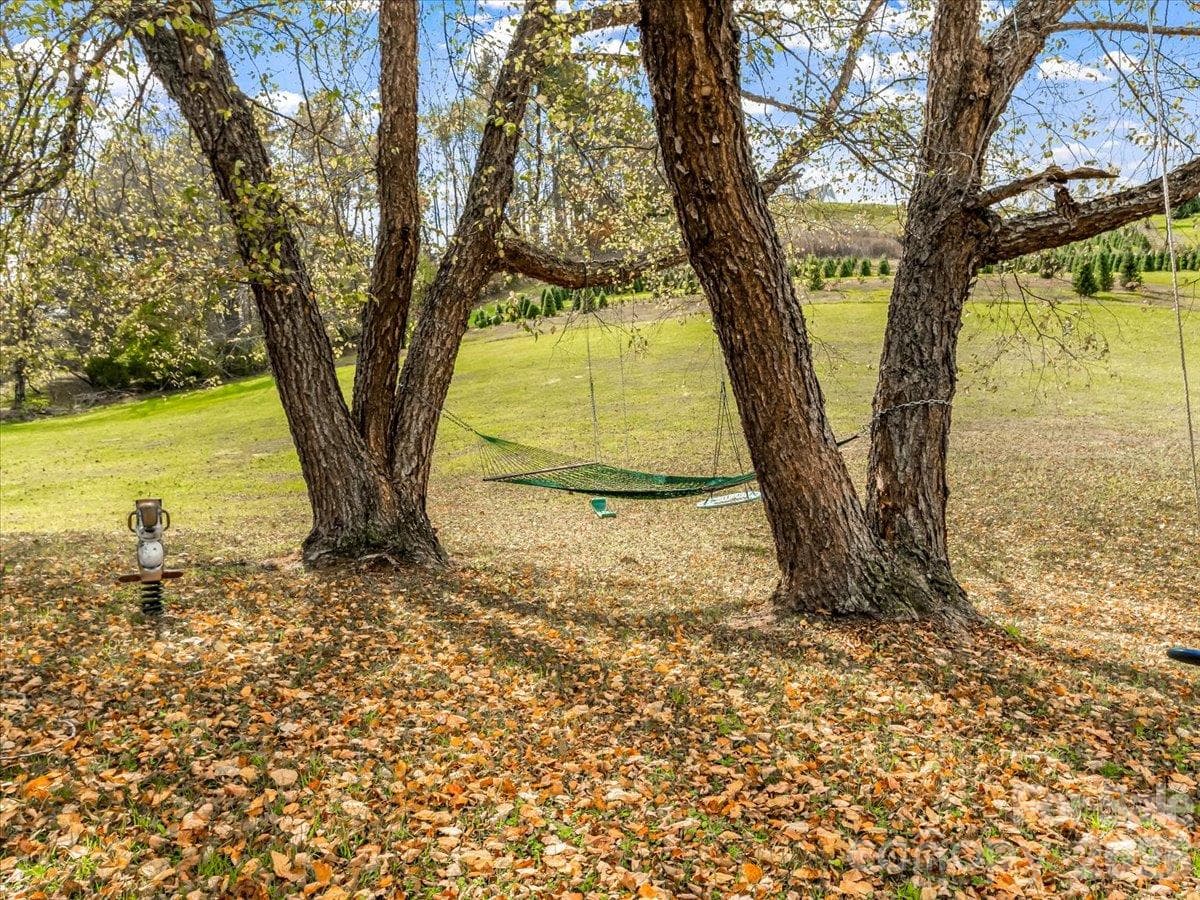
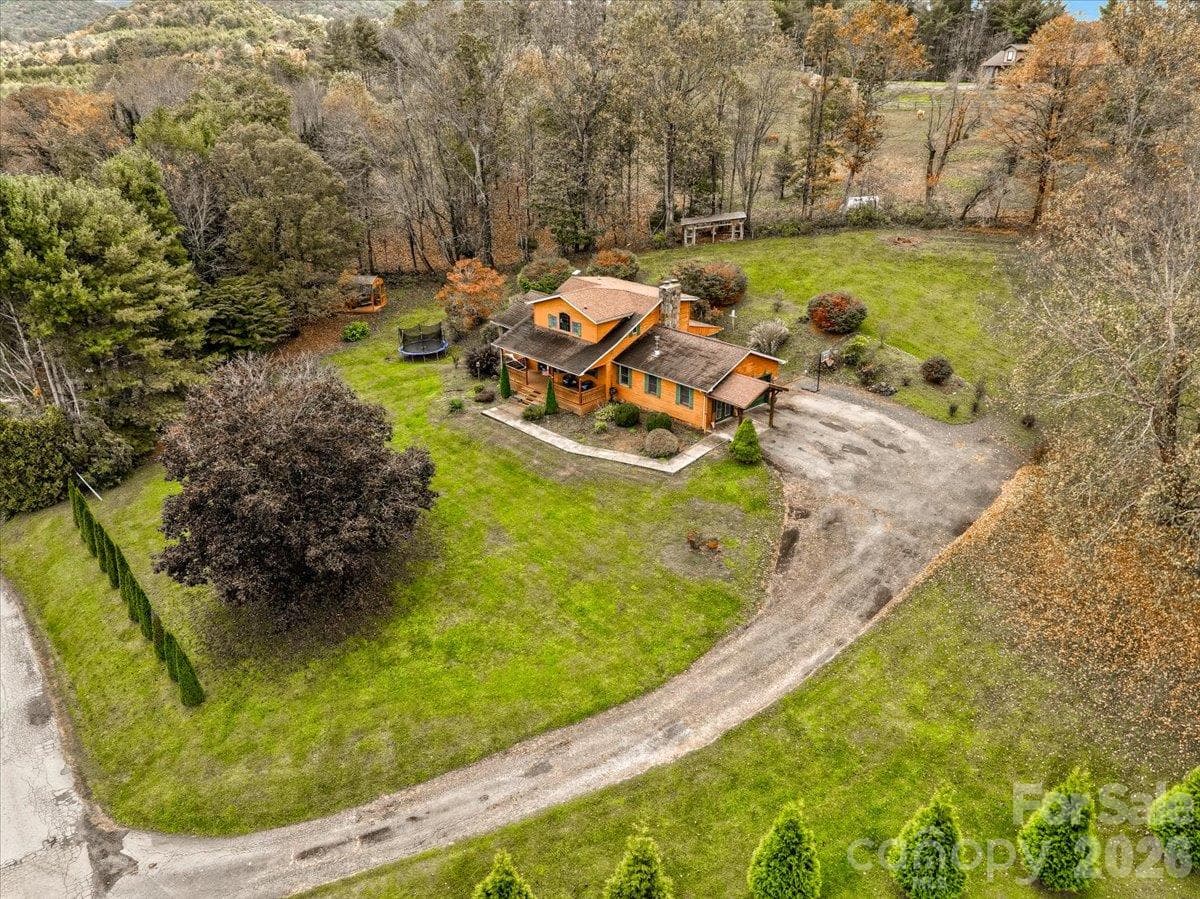
Huge yard - 179 River Walk Drive, Burnsville
Single Family Residence at 179 River Walk Drive, Burnsville, photo 35 of 48
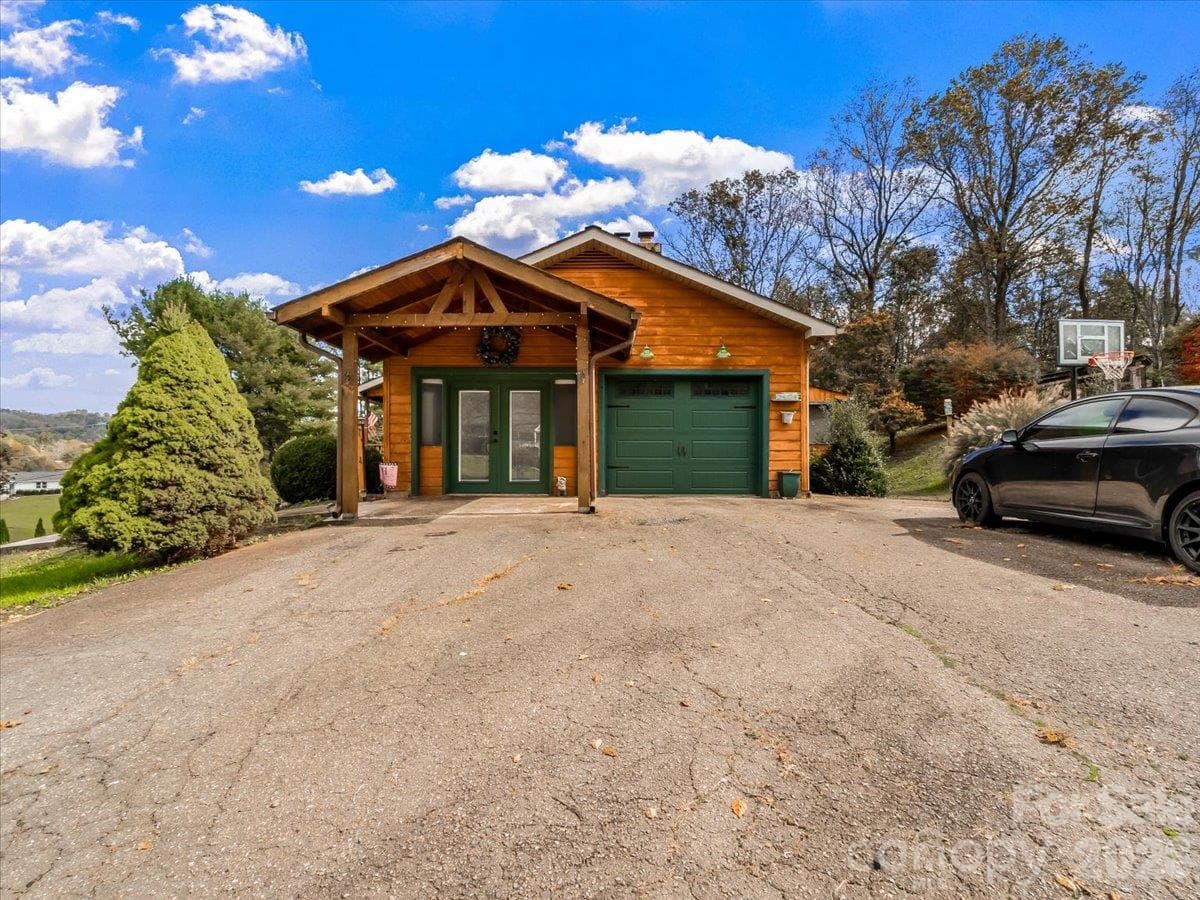
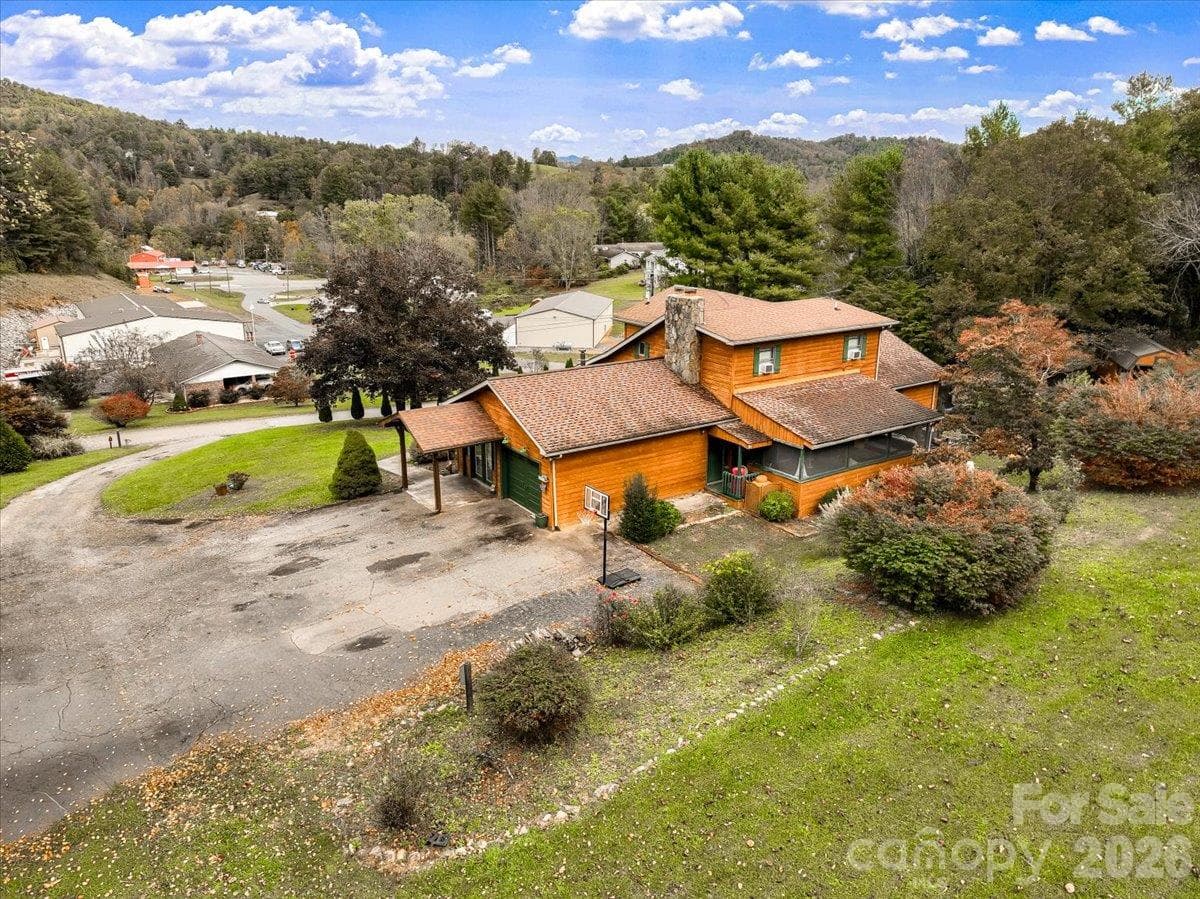
Attached 1 car garage and mudroom entrance - 179 River Walk Drive, Burnsville
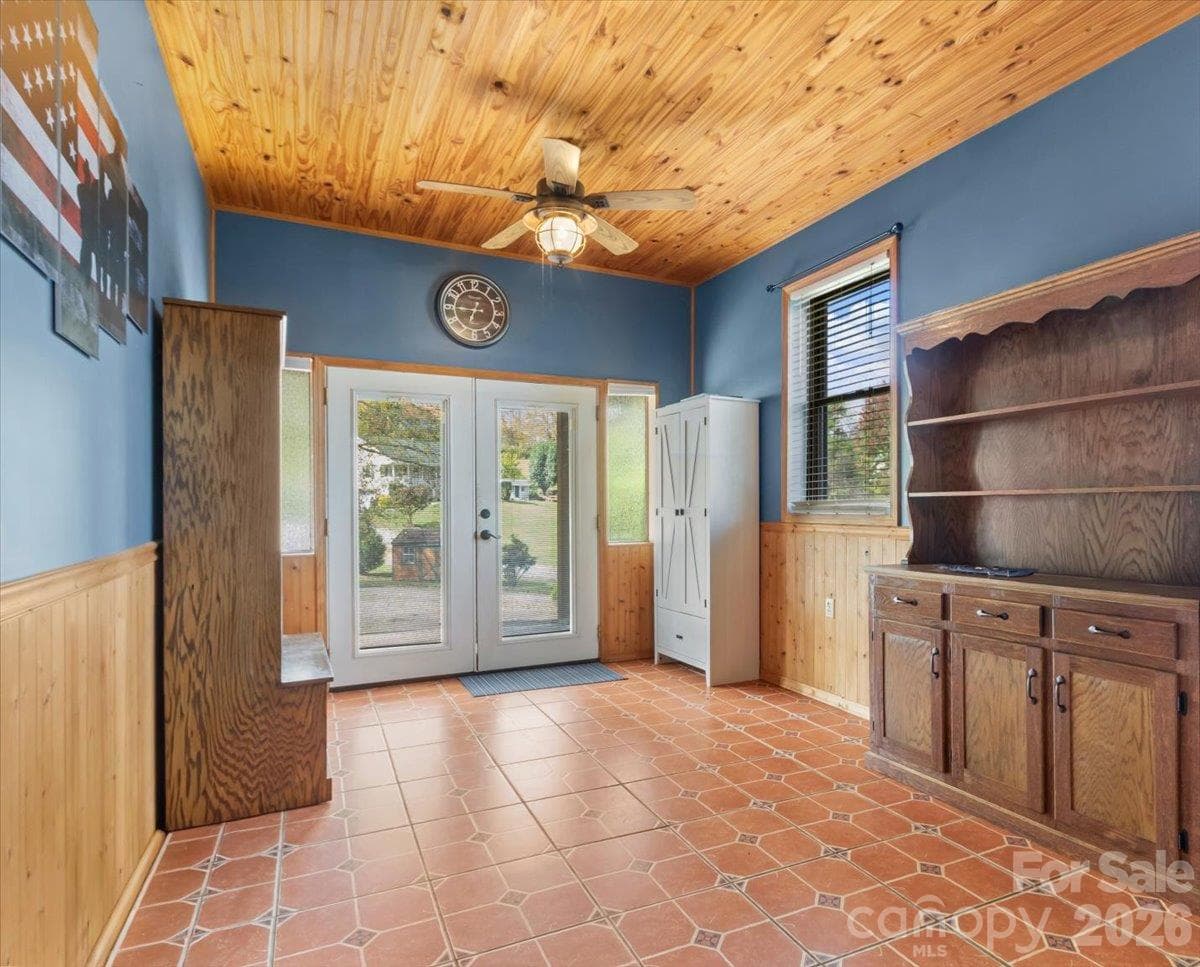
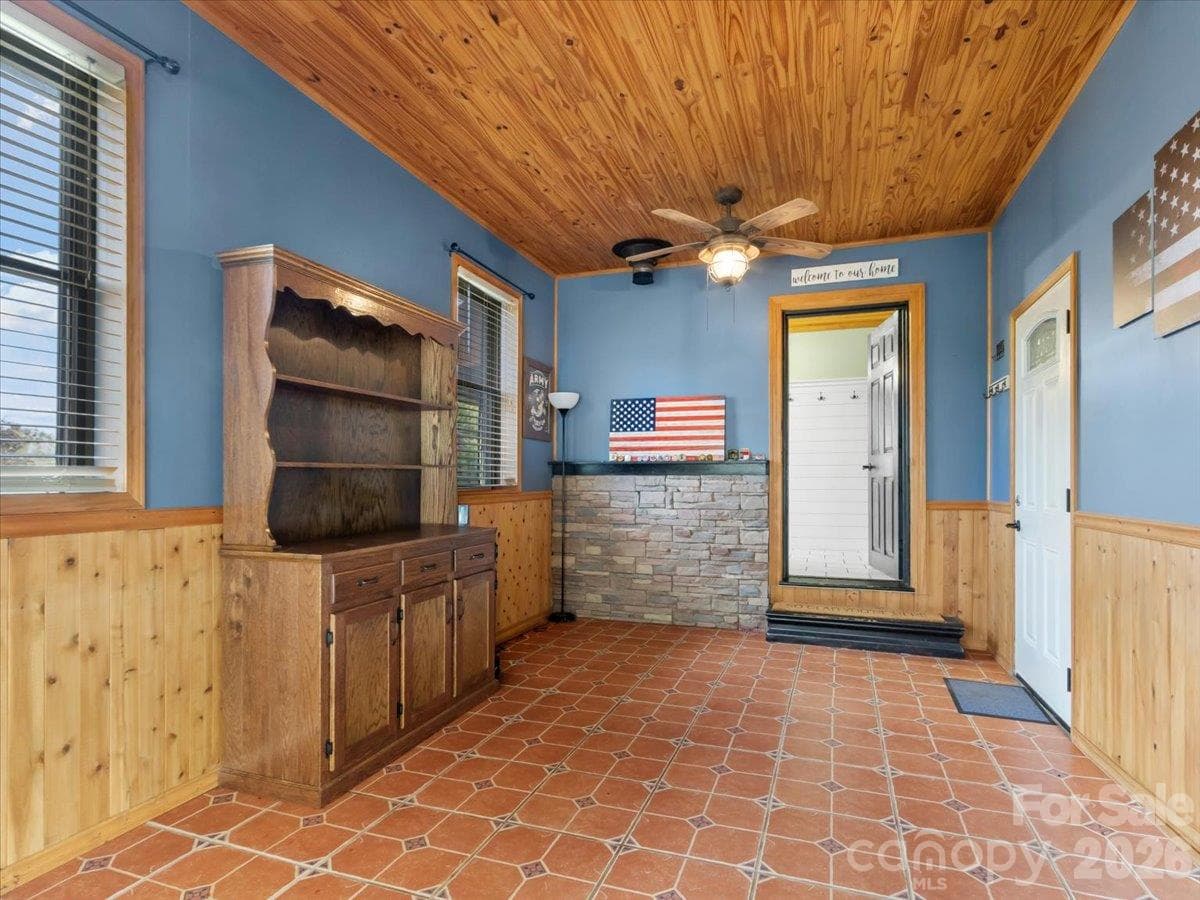
Front mudroom entrance - 179 River Walk Drive, Burnsville
Mudroom into Kitchen - 179 River Walk Drive, Burnsville
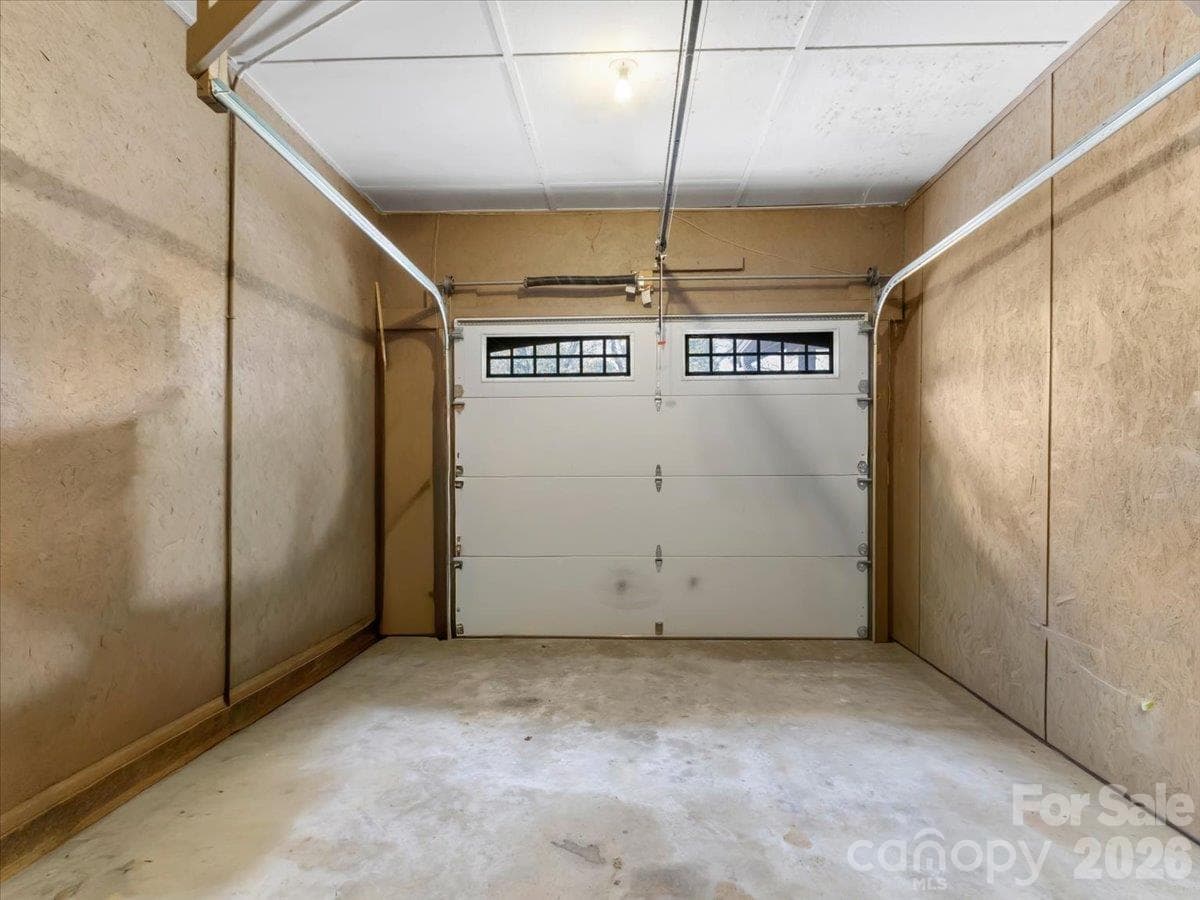
Attached 1 car garage - 179 River Walk Drive, Burnsville
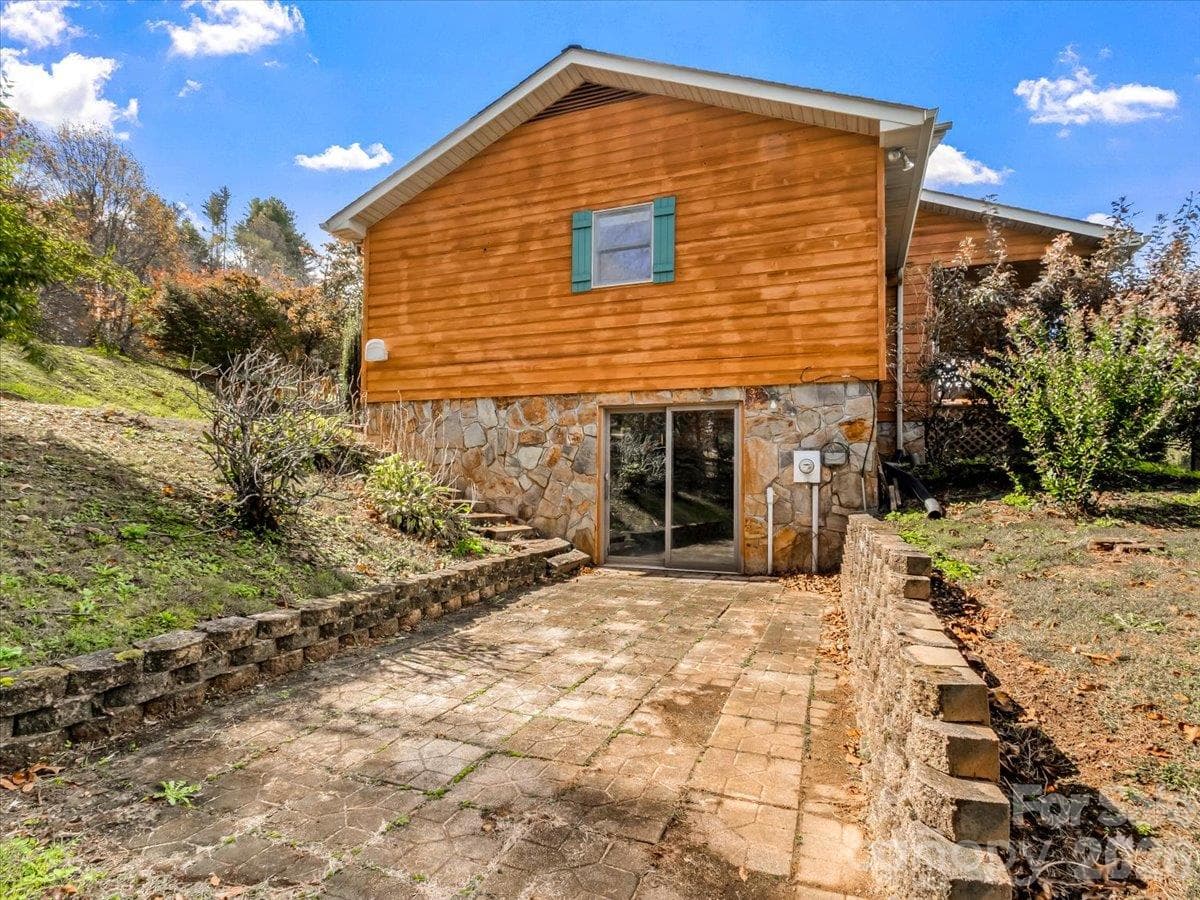
Walk-Out Basement - 179 River Walk Drive, Burnsville
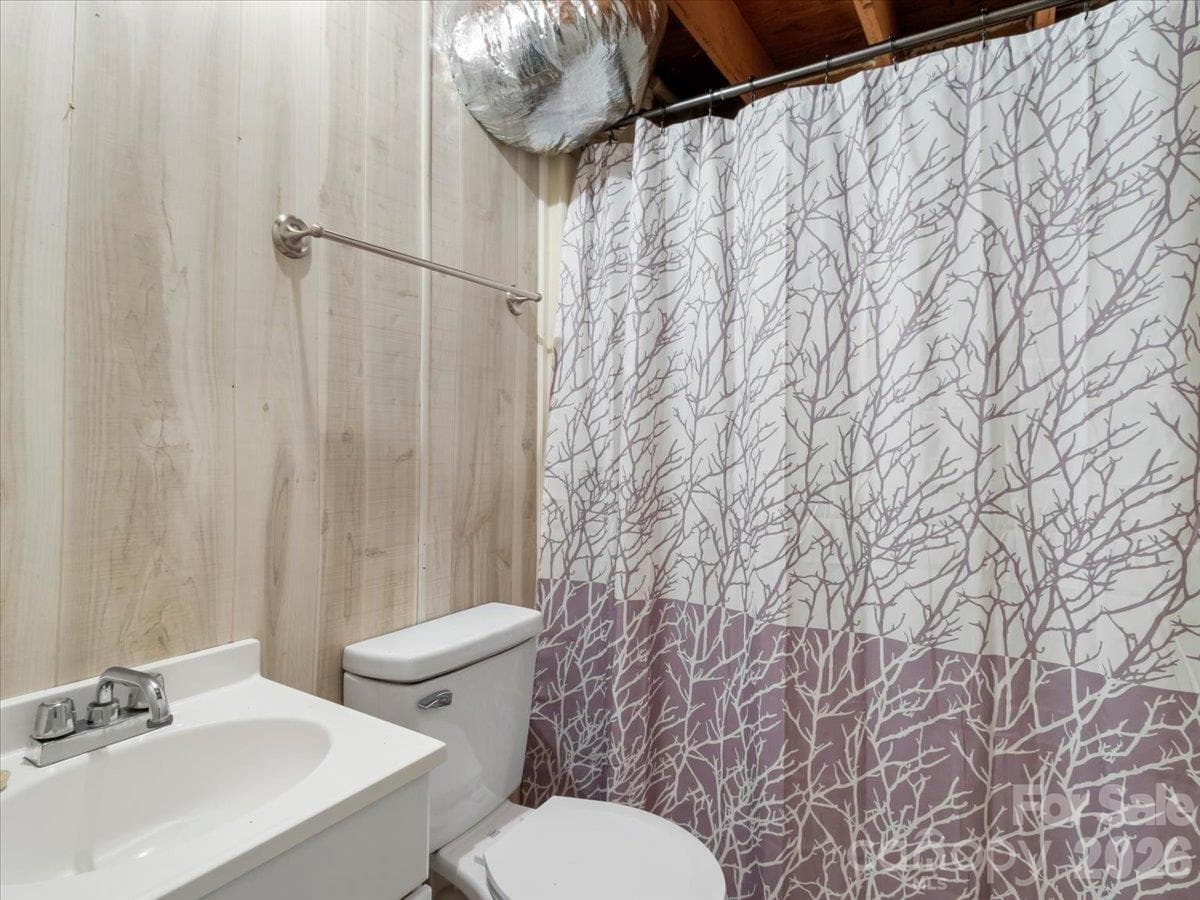
Basement full bath - 179 River Walk Drive, Burnsville
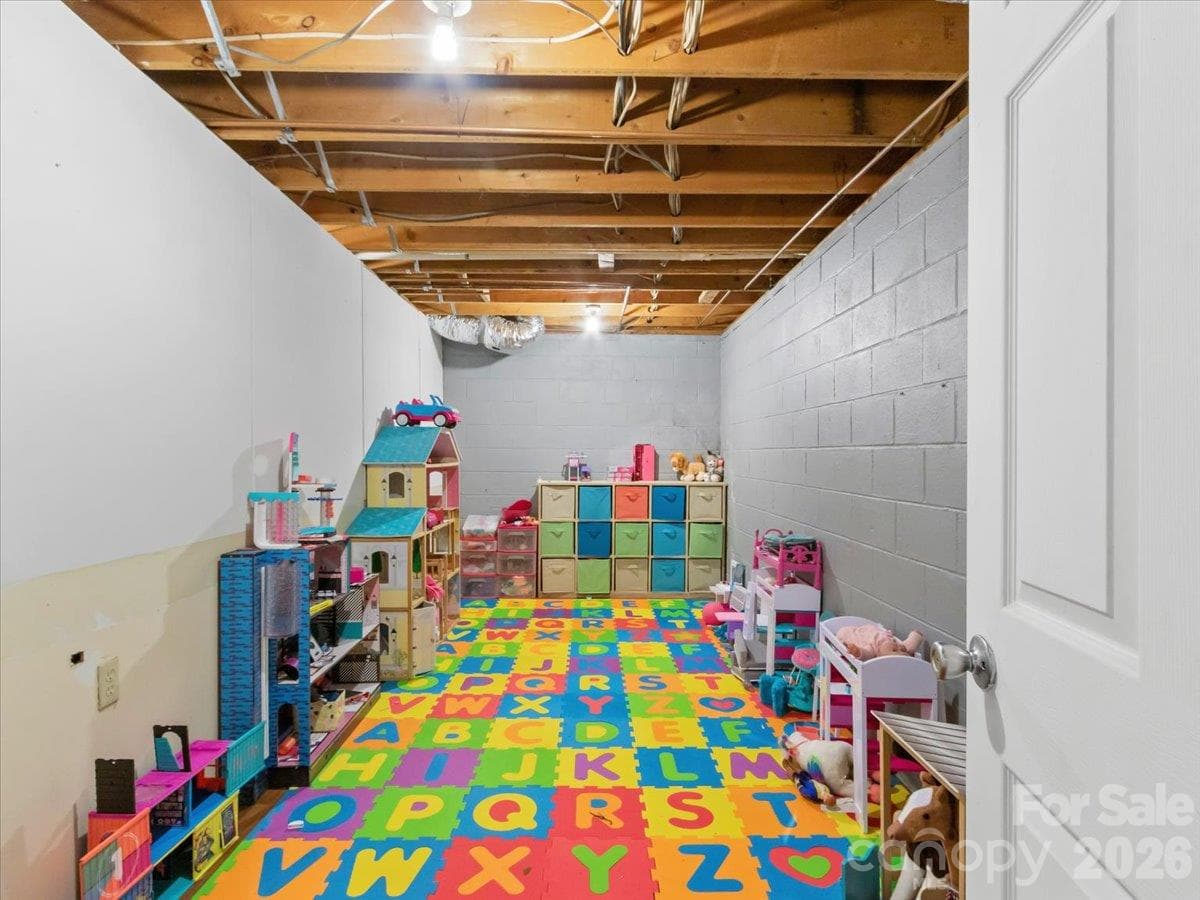
Basement playroom - 179 River Walk Drive, Burnsville
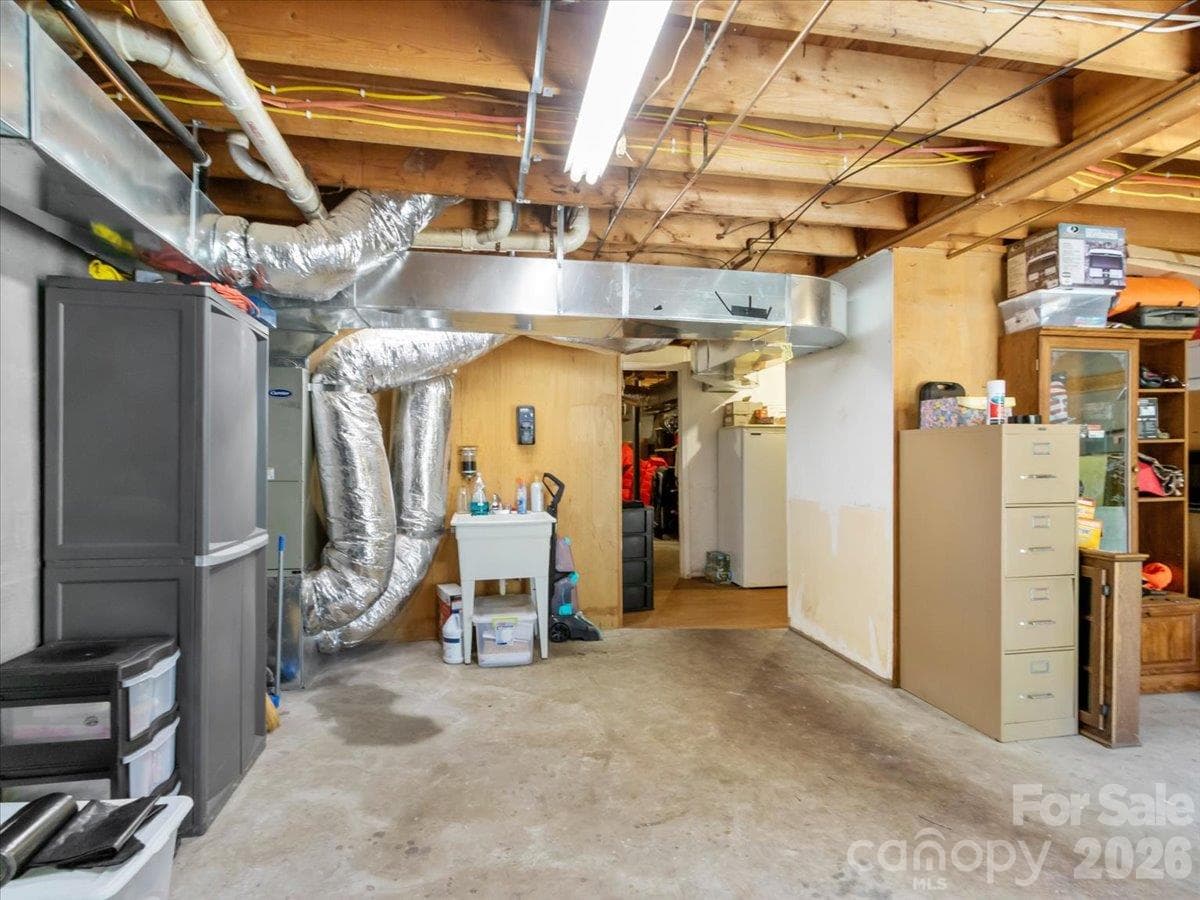
Basement - 179 River Walk Drive, Burnsville
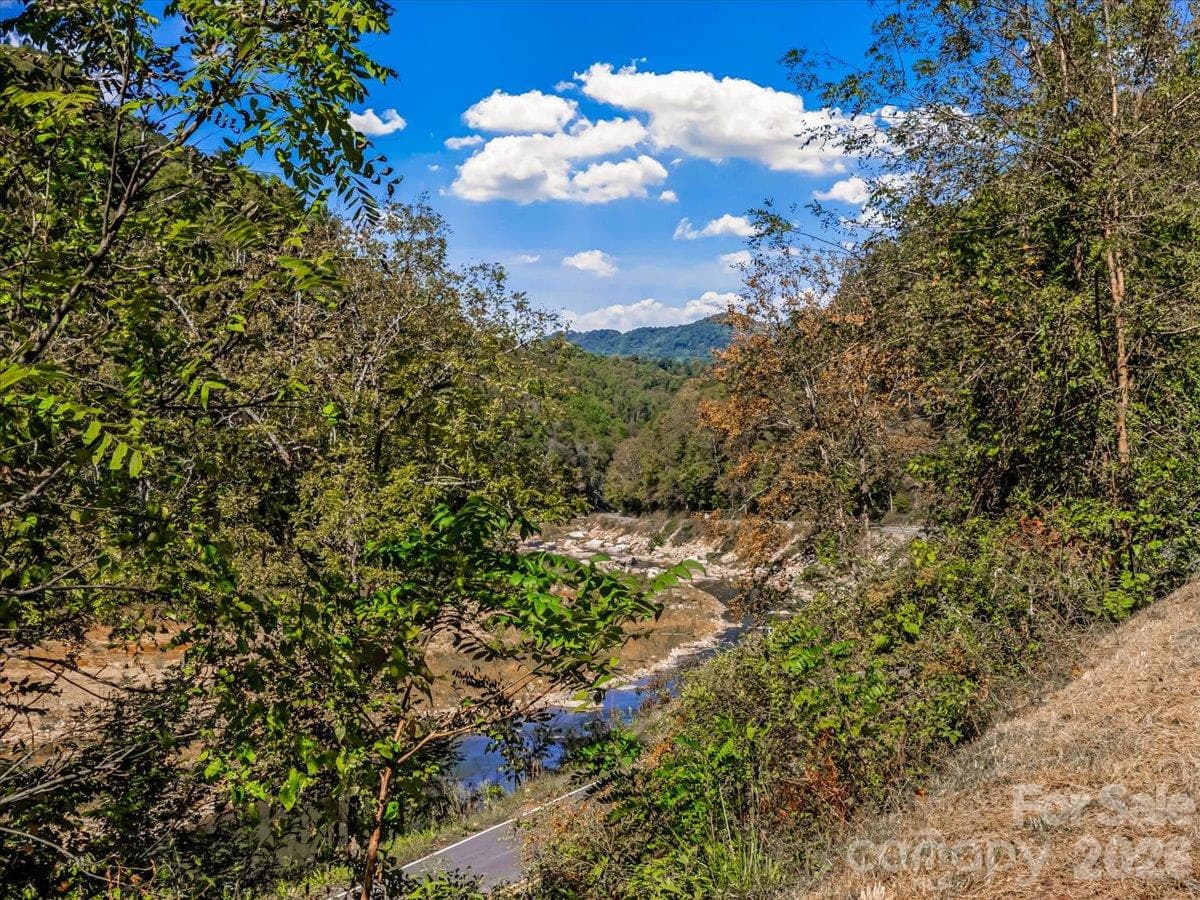
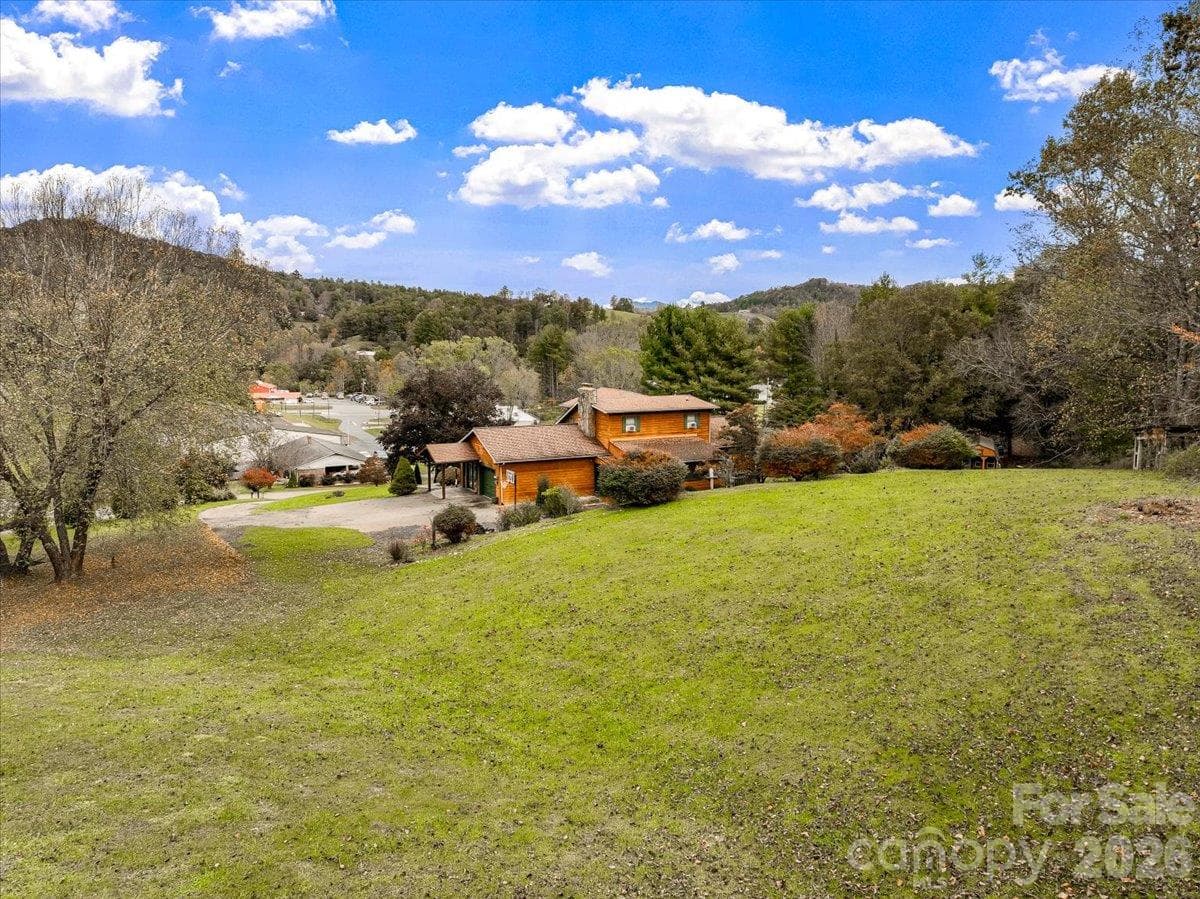
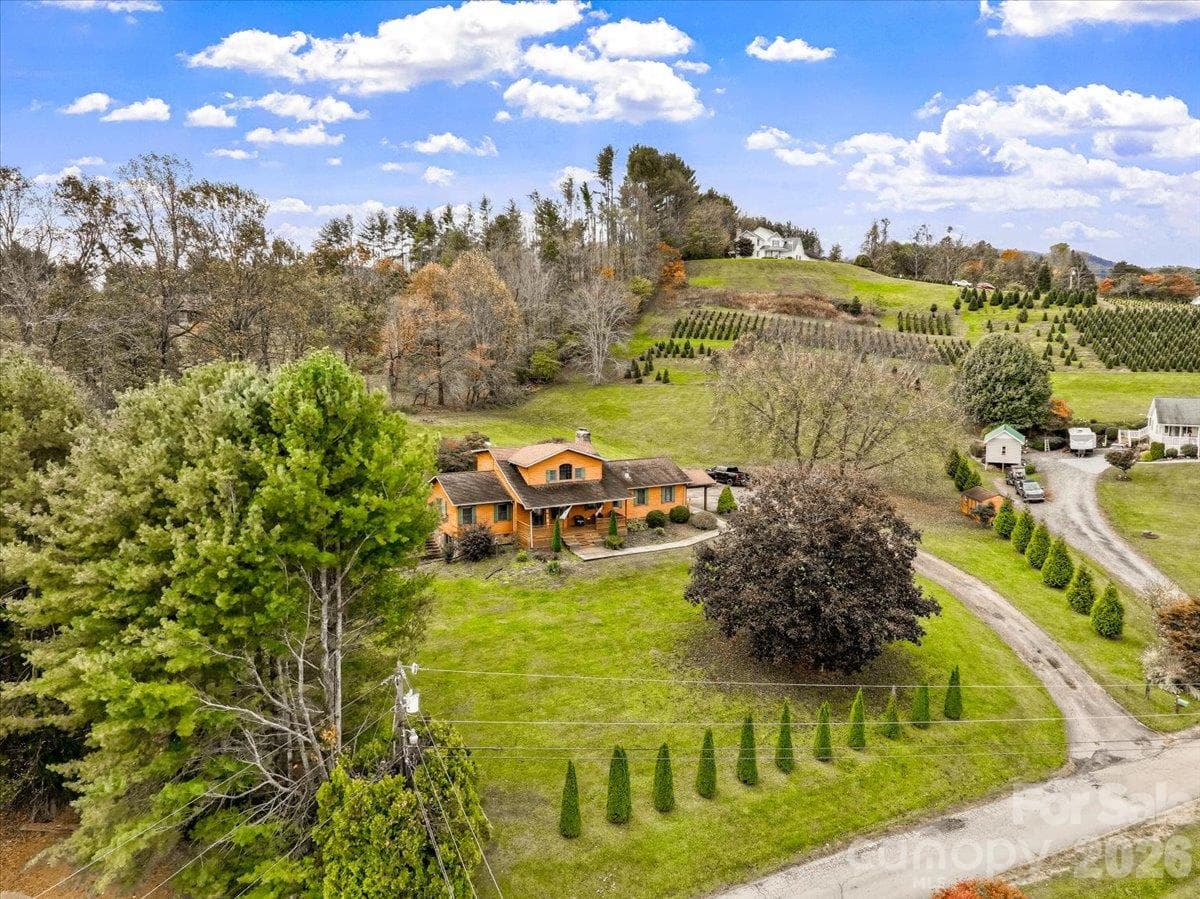
Aerial - 179 River Walk Drive, Burnsville
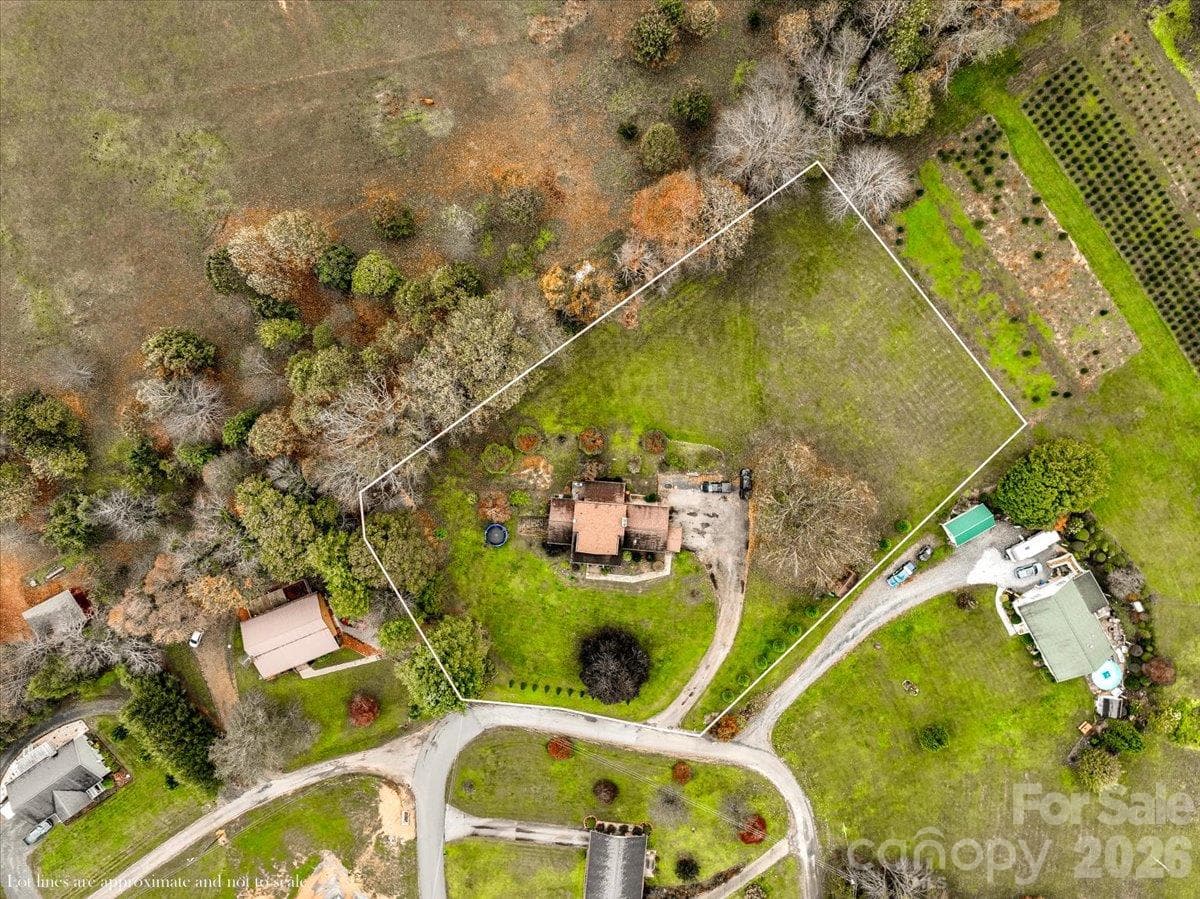
Approx. Lot Lines - 179 River Walk Drive, Burnsville
48 photos

$579,000

179 River Walk Drive
Burnsville, NC 28714
Listed by Kelly Lassiter · Keller Williams Professionals
Bedrooms
3
Bathrooms
3.5
Living area
2,165 sqft
Year built
1985

About this home

If you've been dreaming of a little more room to breathe, space to pursue your passions, and a home that feels welcoming from the moment you arrive, this property offers the opportunity to make that lifestyle your own. This thoughtfully designed home offers 3 bedrooms and 3½ baths, featuring beautiful tongue-and-groove wood ceilings that add warmth and character. The updated kitchen is a standout, with granite countertops, a spacious pantry, stainless appliances and a stylish coffee bar —perfect for everyday living and entertaining. The main-level primary suite offers comfort and privacy, while the upstairs bedrooms and bonus room provide flexible space for family, guests, or a home office. Enjoy the huge front and back yards, ideal for outdoor gatherings or spend your time relaxing on the screened in porch. The unfinished walk-out basement provides abundant space and storage, an additional full bath and endless potential for future expansion. A detached workshop with electricity offers even more versatility for hobbies and projects. With room to spread out and spaces to make your own, this property is ready to welcome you home. Come see all it has to offer and imagine the lifestyle that awaits! Located less than 10 minutes from Burnsville and 15 minutes to Spruce Pine.

Highlights

Fireplace

Property details

MLS
Canopy MLS
MLS #
CAR4436247
Property type
Single Family Residence
Subdivision
River Walk
Status
Active
Days on market
1
On market date
October 21, 2026
Stories
N/A
Total bathrooms
3.5
Garage spaces
1
Parking spaces
N/A
Lot size
N/A
Loading map…

Nearby schools

Within 10 miles. School directory data from the National Center for Education Statistics (NCES), accessed via the Urban Institute Education Data API. Local Score is calculated by INNOVATE Real Estate; where a state rating is shown, it comes from that state's own official school report card.

Elementary
Micaville Elementary
1.1 mi away · Grades 0-5
Nearest school -- attendance-zone data not available here
4.0
Local Score (student-teacher ratio only (preliminary -- will incorporate state test-score data once available)) -- not an official state rating
Enrollment
176
Student:teacher ratio
14.7:1
District
Yancey County Schools
Middle
East Yancey Middle
3.45 mi away · Grades 6-8
Nearest school -- attendance-zone data not available here
3.3
Local Score (state rating (2025) blended 70/30 with student-teacher ratio) -- not an official state rating
State rating: C (2025)
Enrollment
259
Student:teacher ratio
13.6:1
District
Yancey County Schools
High
Mitchell High
6.29 mi away · Grades 9-12
Nearest school -- attendance-zone data not available here
3.3
Local Score (state rating (2025) blended 70/30 with student-teacher ratio) -- not an official state rating
State rating: C (2025)
Enrollment
476
Student:teacher ratio
12.2:1
District
Mitchell County Schools

Walkability

Blended score for Burnsville's center, calculated by INNOVATE Real Estate from two sources: the EPA's National Walkability Index (street network, transit, land-use mix) and Google Places amenity data (what's actually reachable on foot from this point). 60% EPA National Walkability Index + 40% nearby-amenity density (Google Places).

18
Very car-dependent
out of 100
EPA National Walkability Index
5.3 / 20 -- Least walkable
Google Places amenity density
5 / 100
Restaurants & cafes0
Grocery stores0
Parks0
Schools1
Transit stops0
Pharmacies0

Market position

How this listing compares to current activity in Burnsville, from live MLS data.

On the market 1 days -- 135 fewer days than Burnsville's current average of 136 days.
For reference, the median list price across 310 active listings in Burnsville right now is $387,000.

Mortgage calculator

Estimate only - actual rate and payment depend on your lender, credit, and loan program.

$
%
%
Adjust tax / insurance estimates
% / yr
$
/mo
Est. monthly payment
$3,637/mo
$115,800 down
$463,200 loan
Principal & interest$3,004
Property tax (est.)$483
Home insurance (est.)$150

Similar homes you might like

Data source: Listing information provided by Canopy MLS (carolina) via Trestle/CoreLogic. Last updated 3 days ago.

Information herein deemed reliable but not guaranteed; all measurements, school assignments, HOA fees, taxes, and feature lists are approximate and should be independently verified. Equal Housing Opportunity.