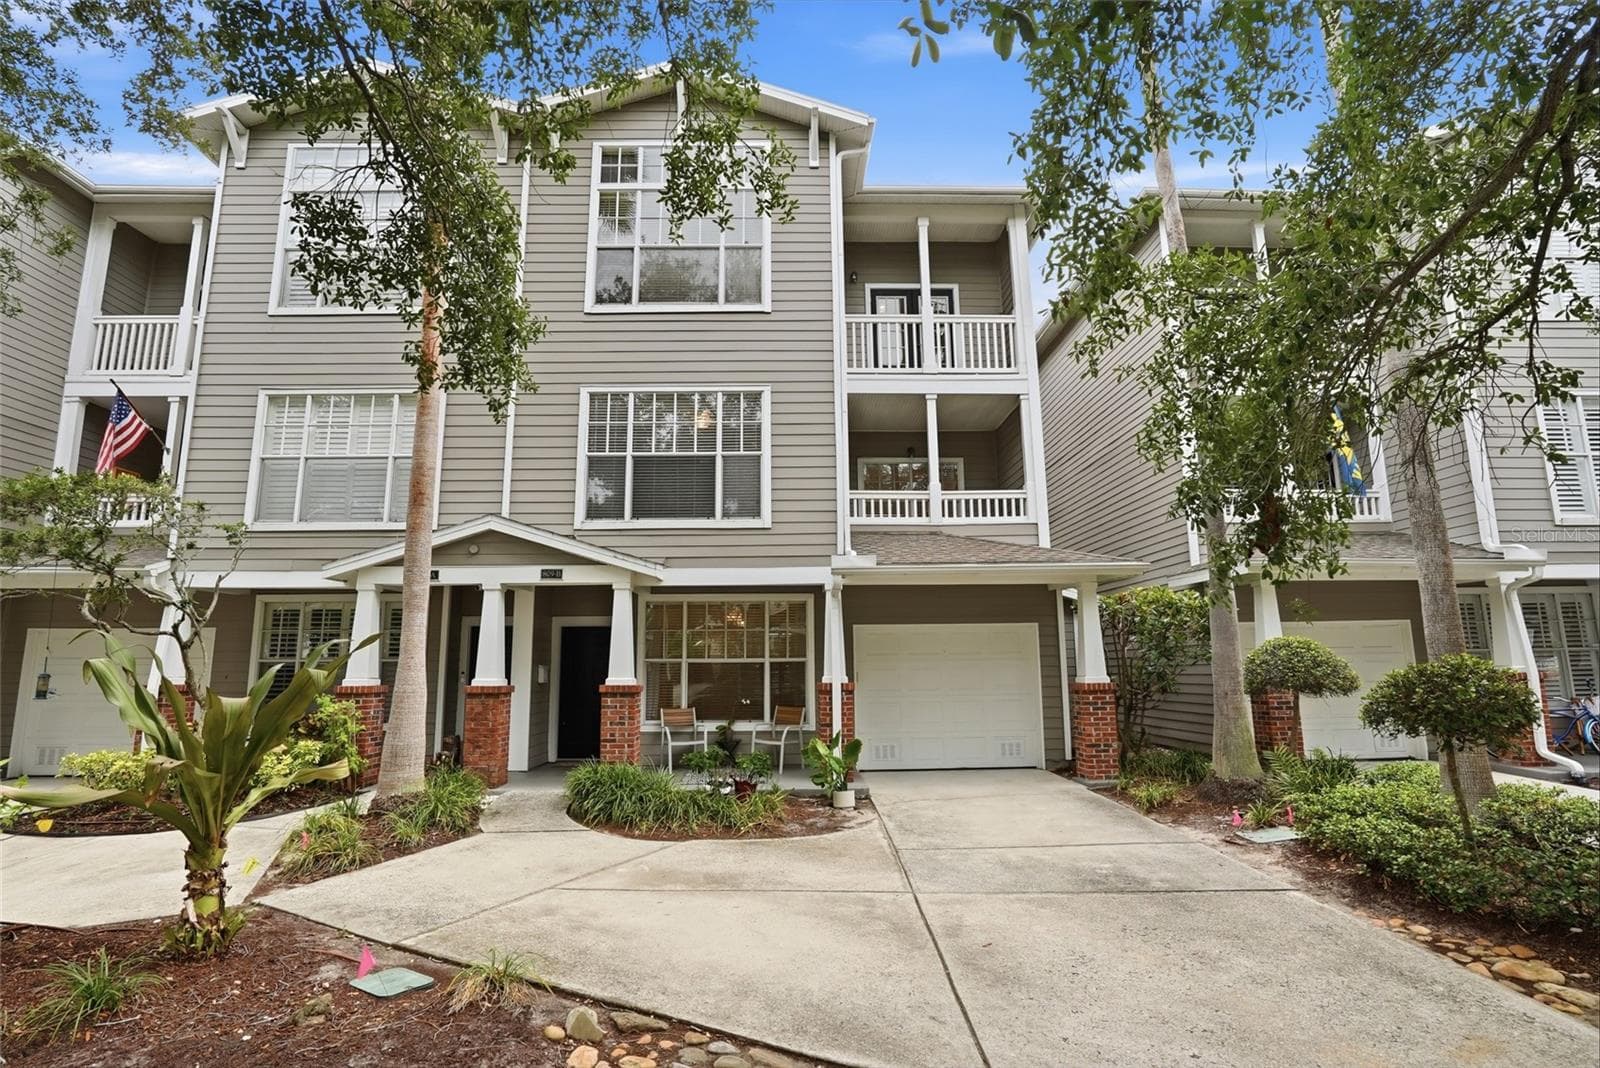
3 story Townhome Hyde Park Village - 809 S OREGON AVE #B, TAMPA
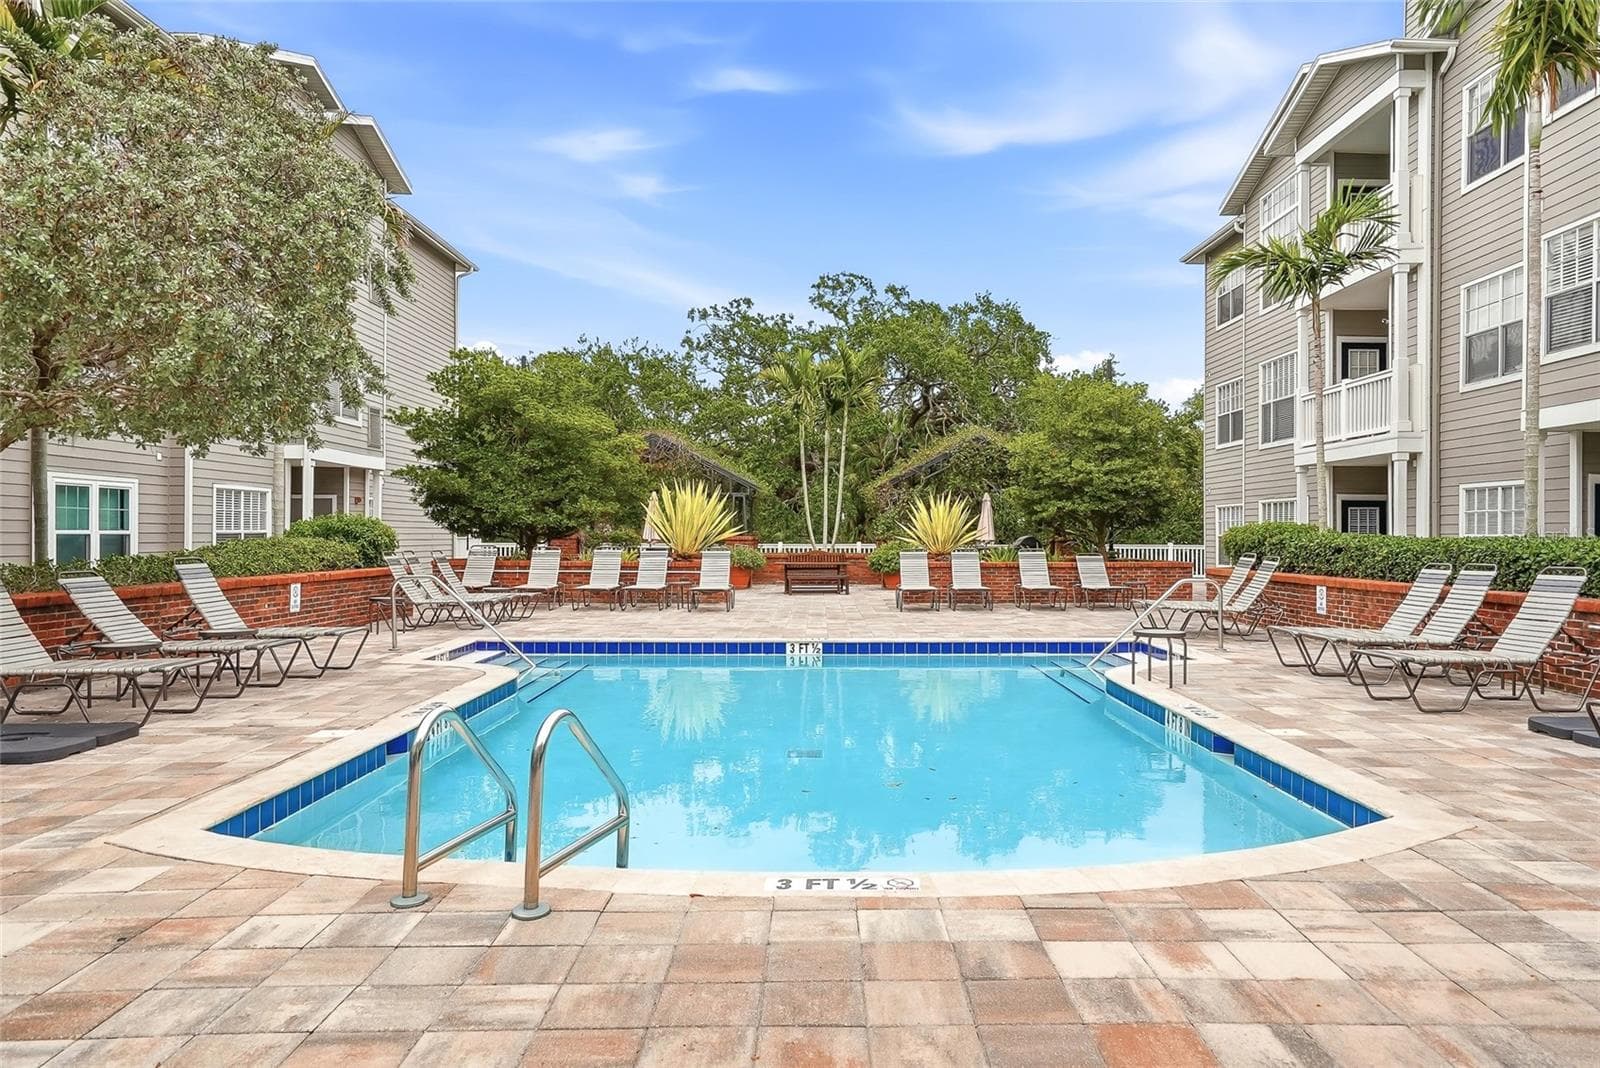
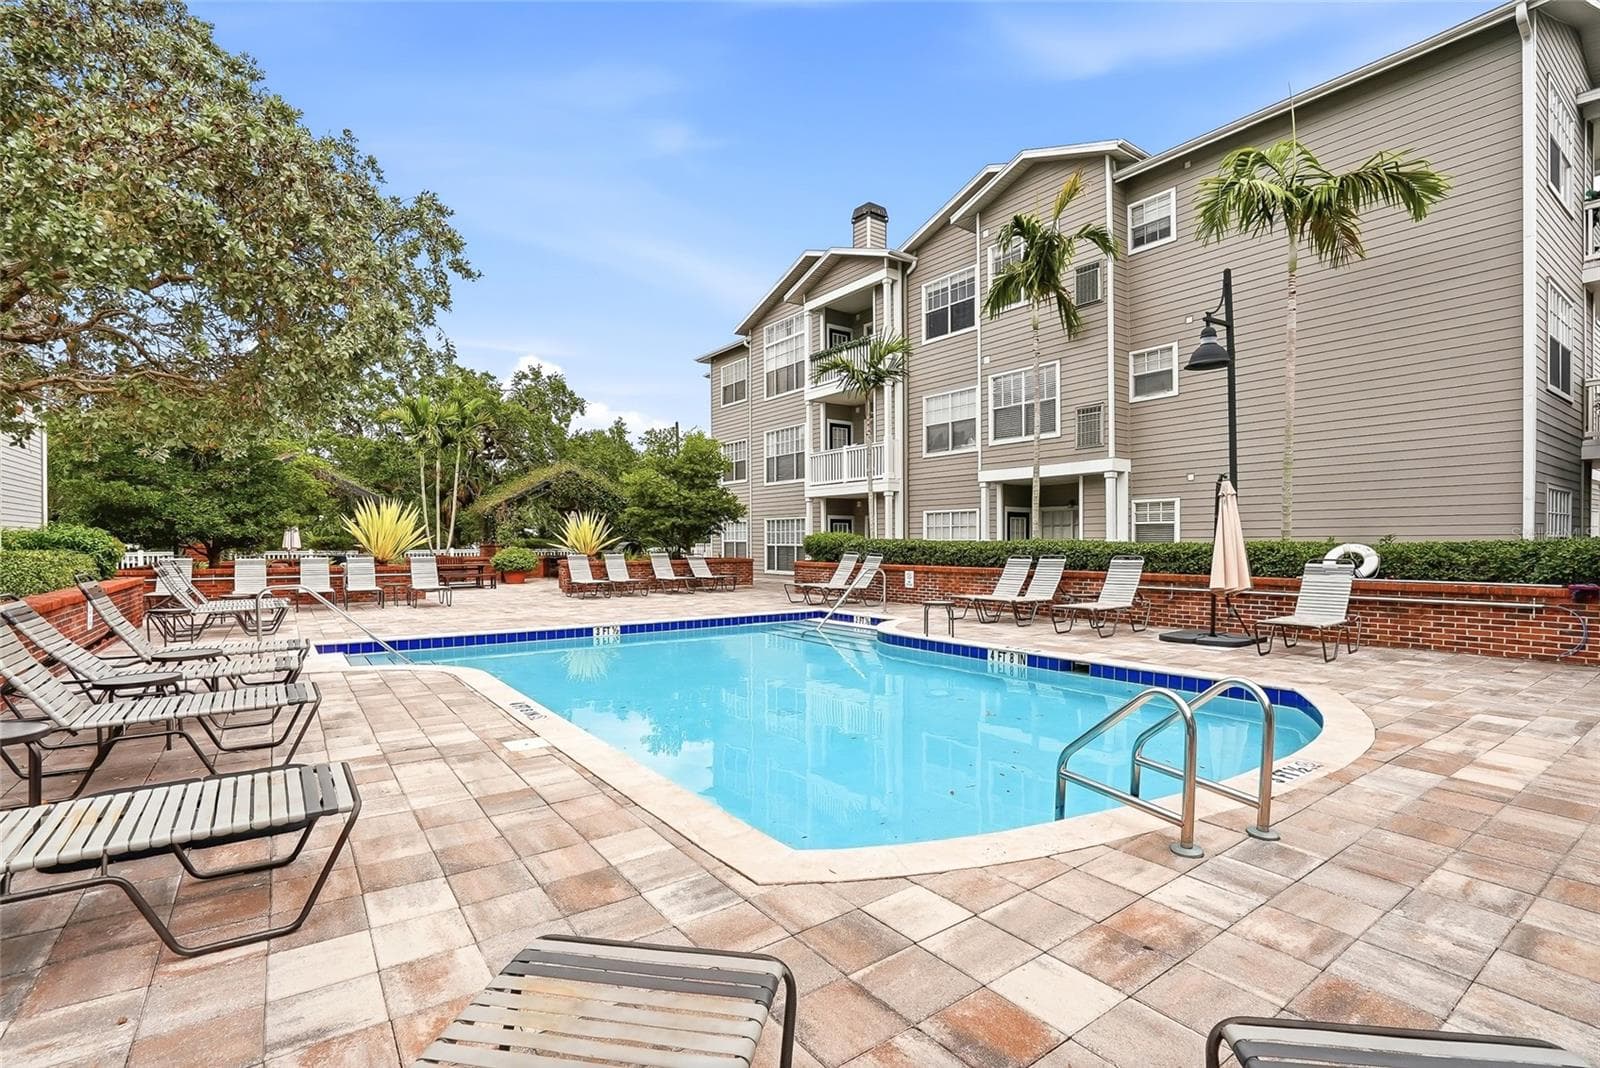
Private Pool for you and your guest - 809 S OREGON AVE #B, TAMPA
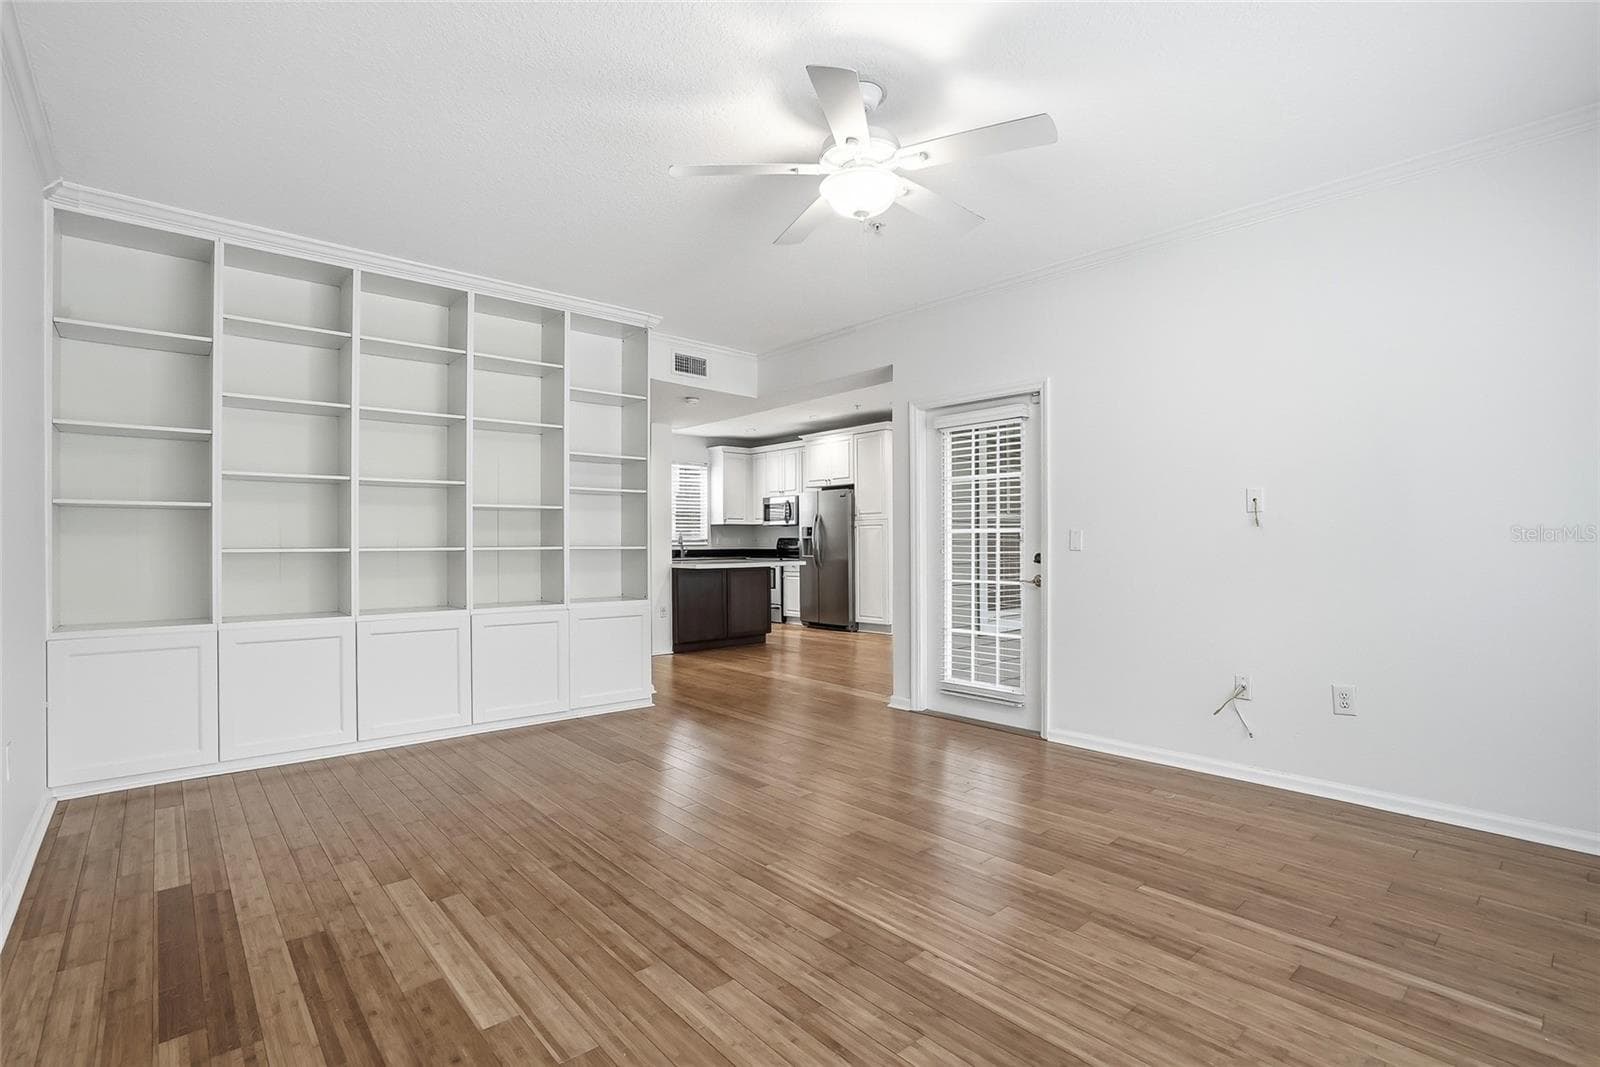
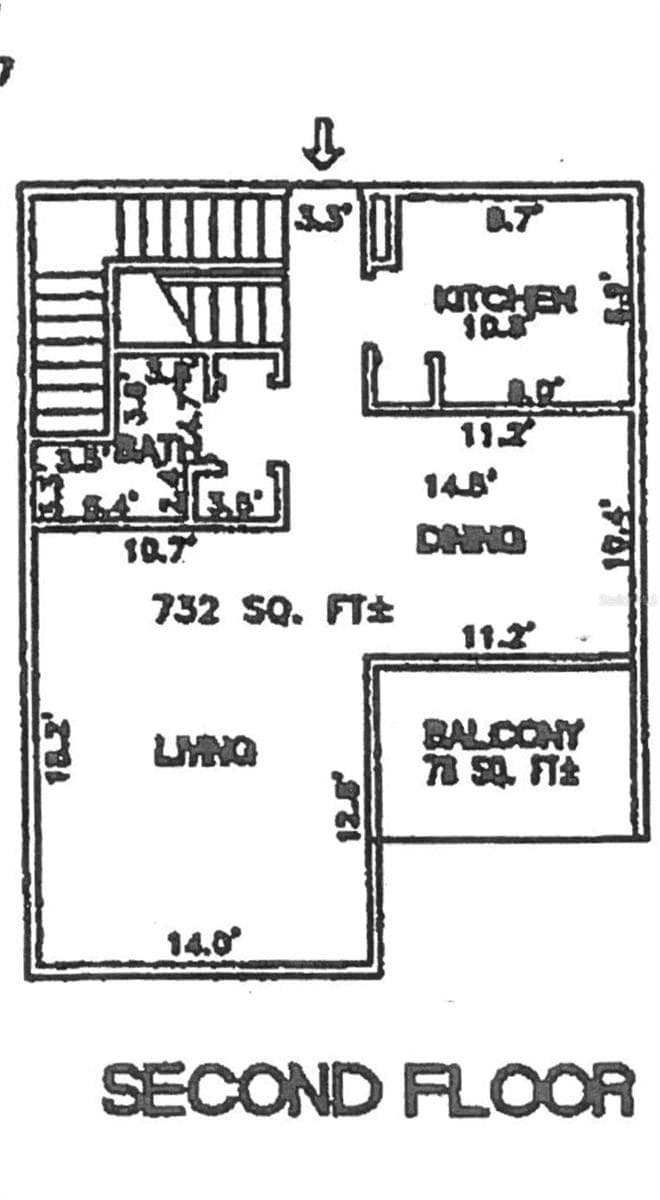
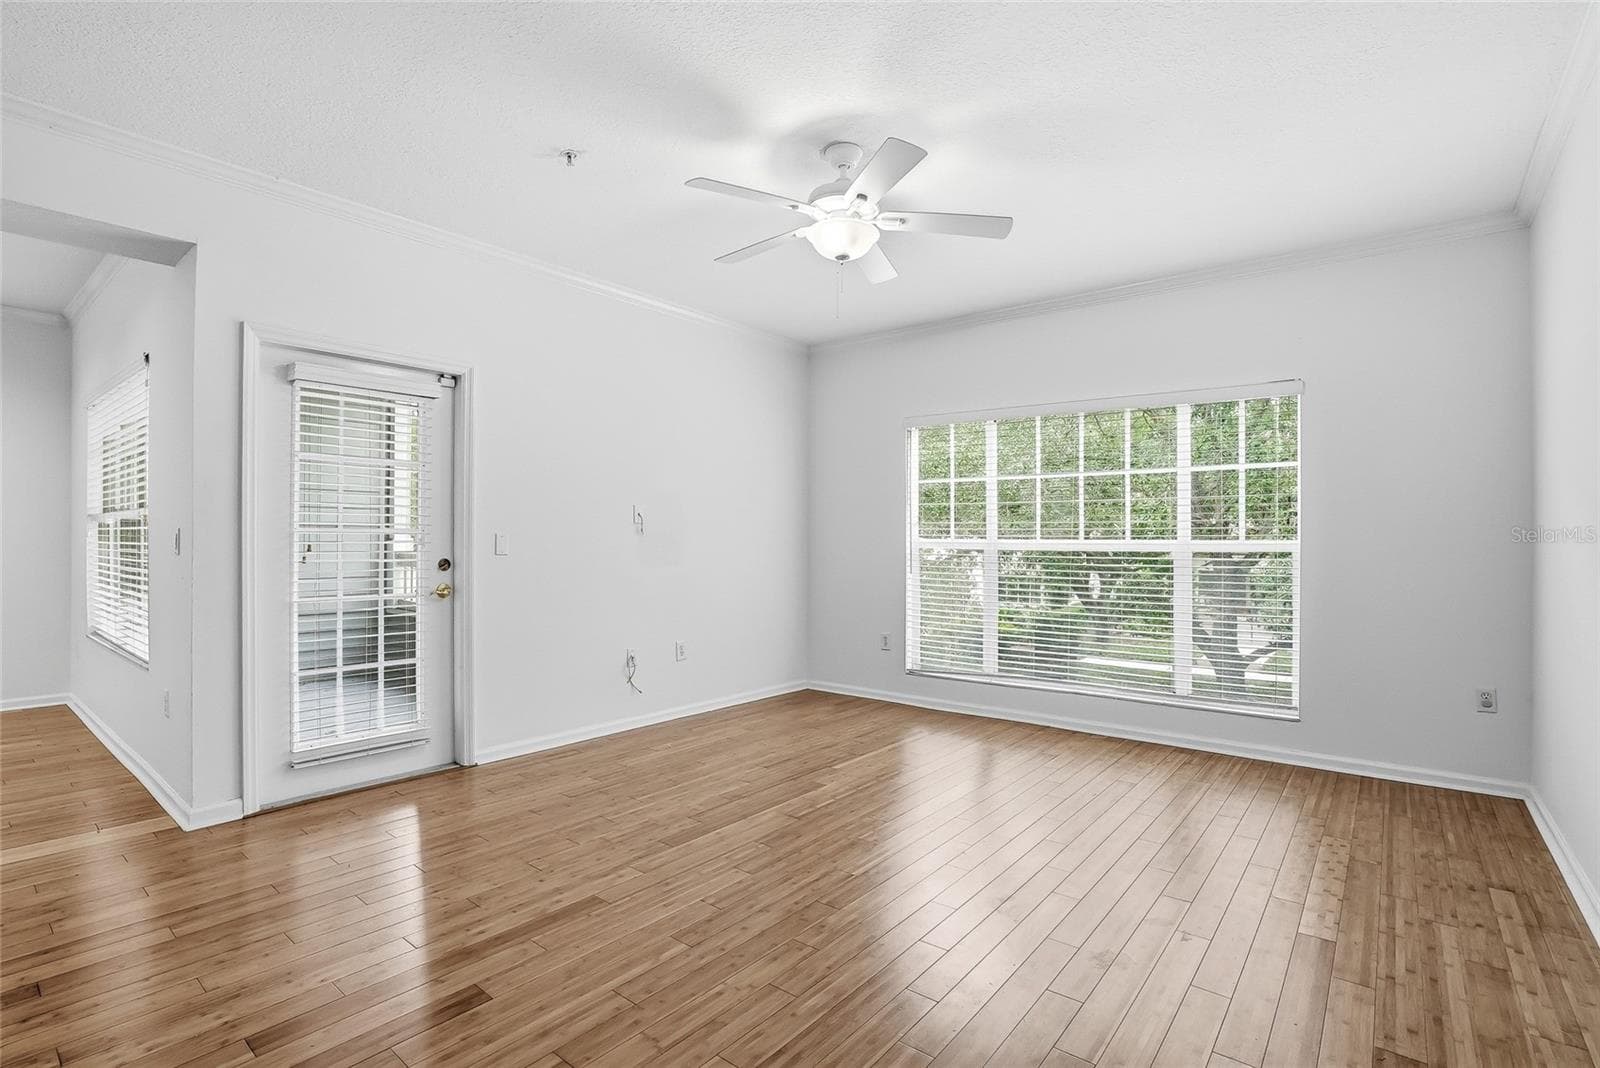
Living Space with a Custom Built in Shelf, Door Leads to one of 2 balcony's - 809 S OREGON AVE #B, TAMPA
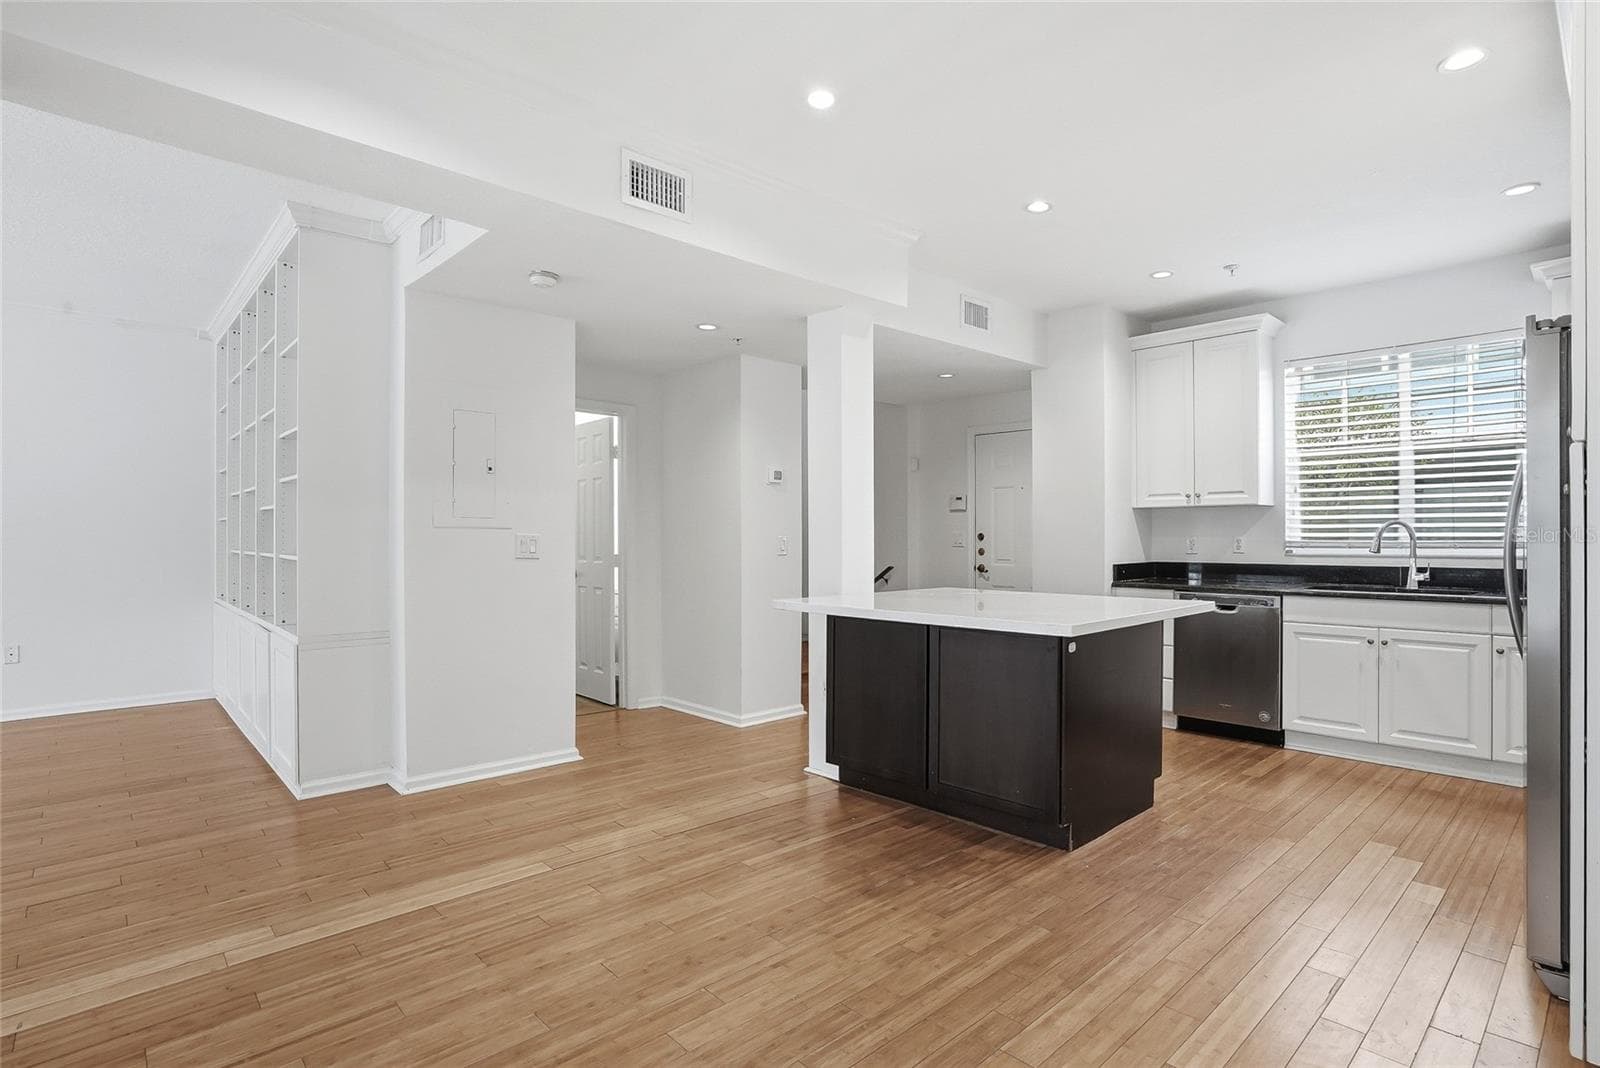
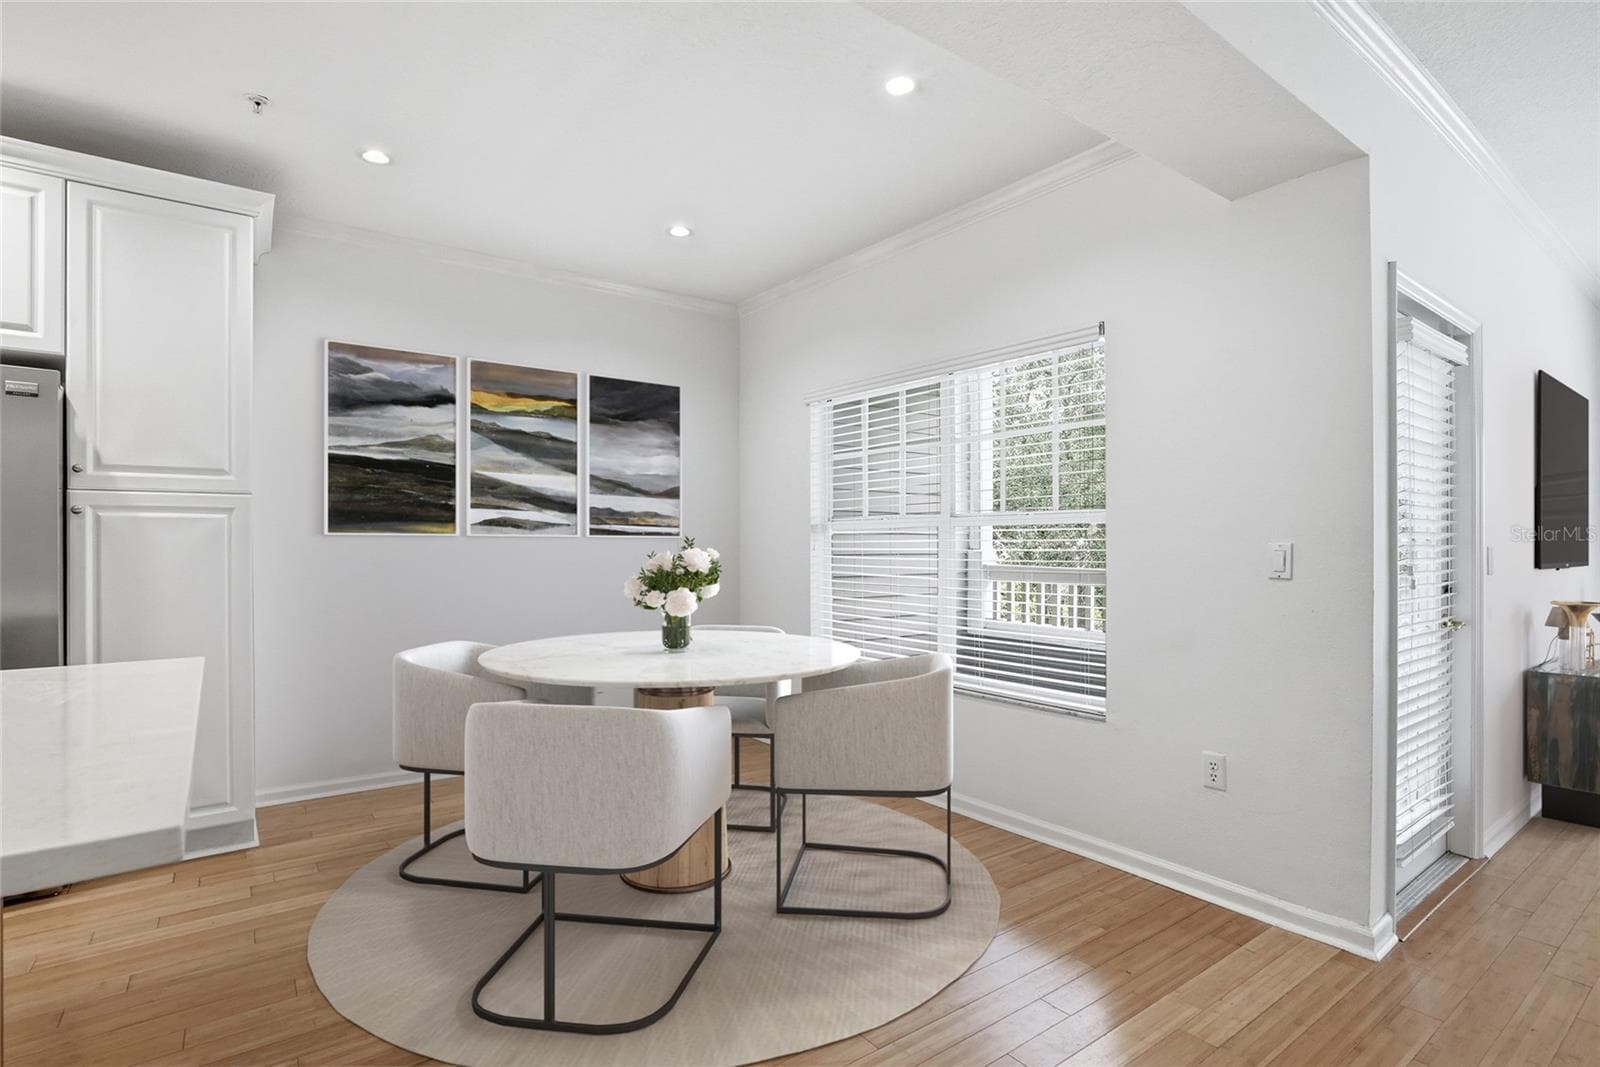
This is the view from the dining space to open to the kitchen and living space - 809 S OREGON AVE #B, TAMPA
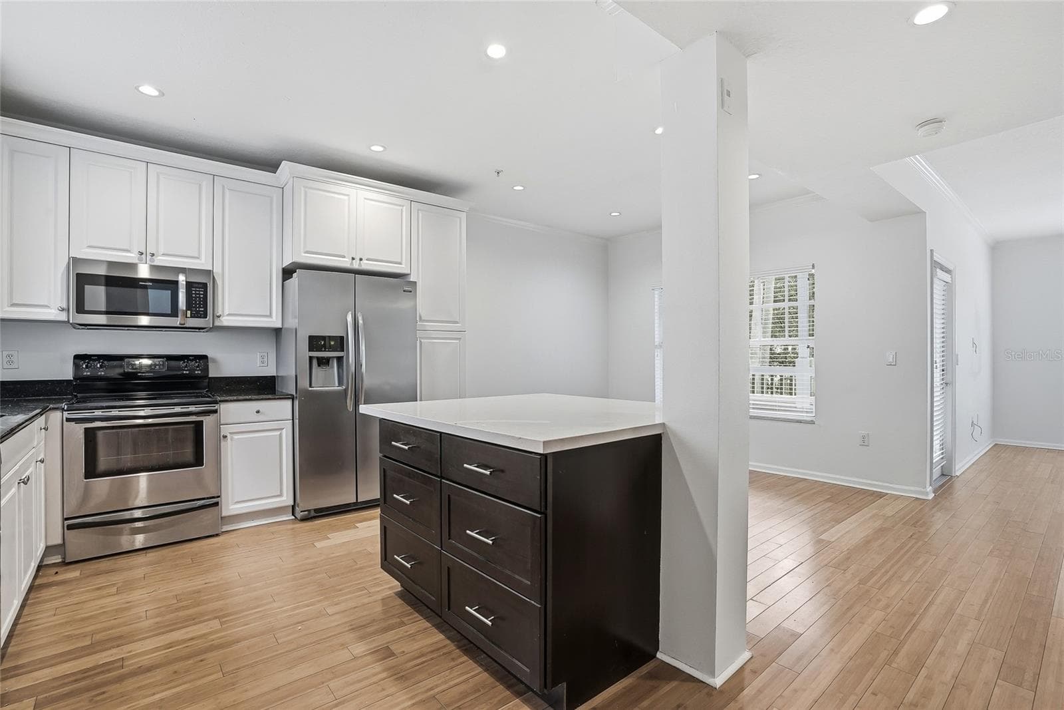
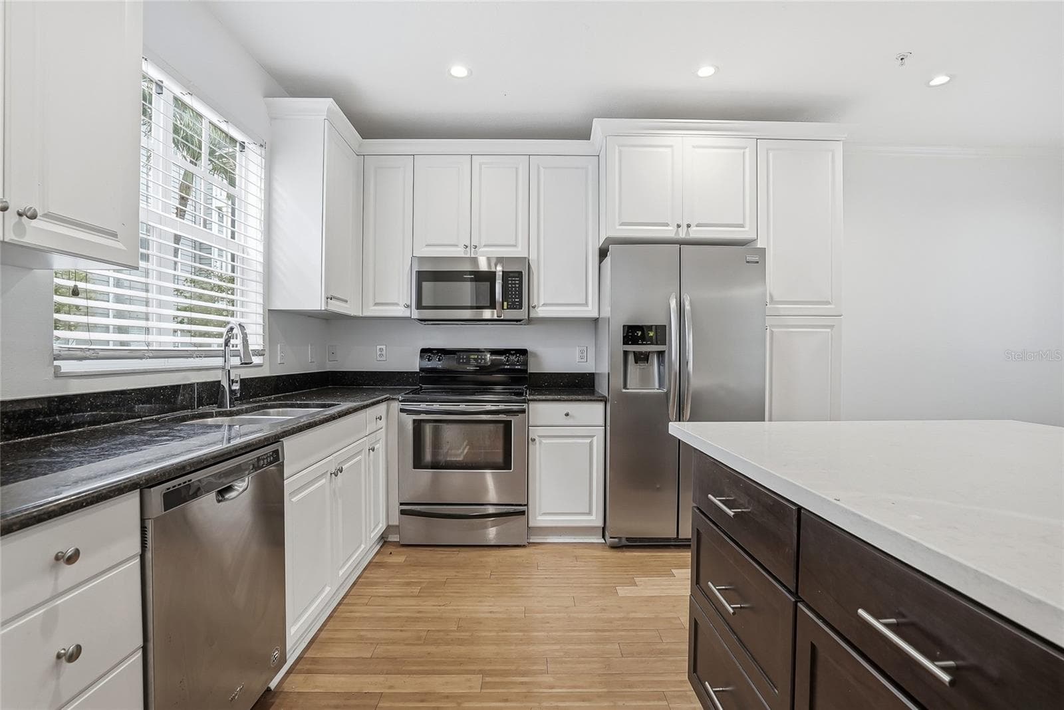
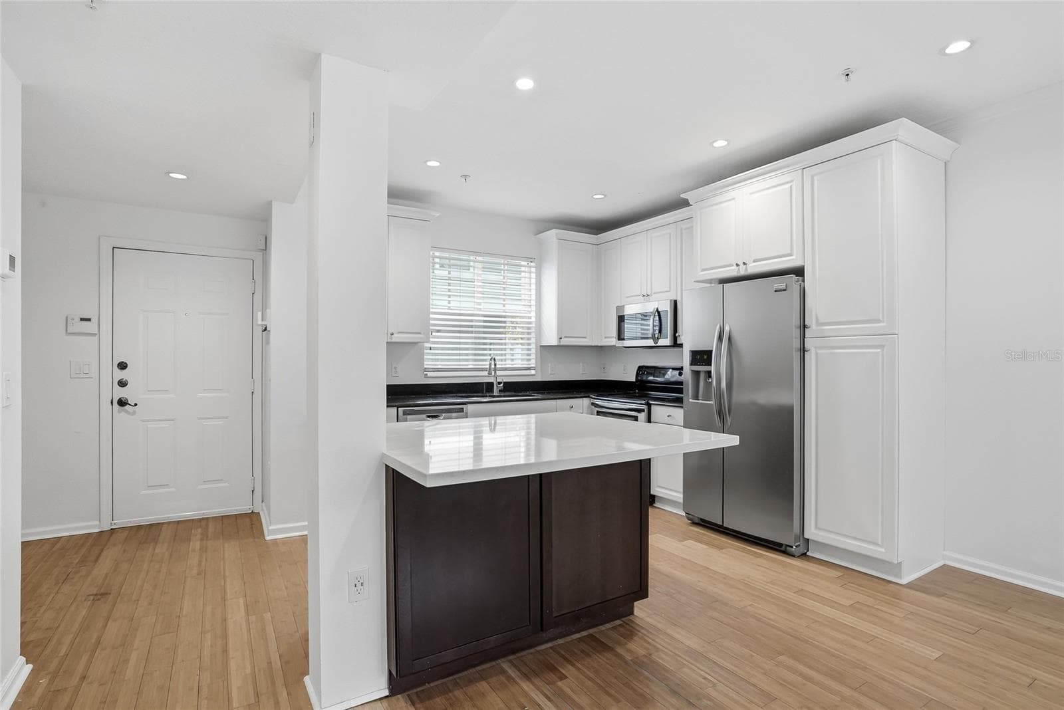
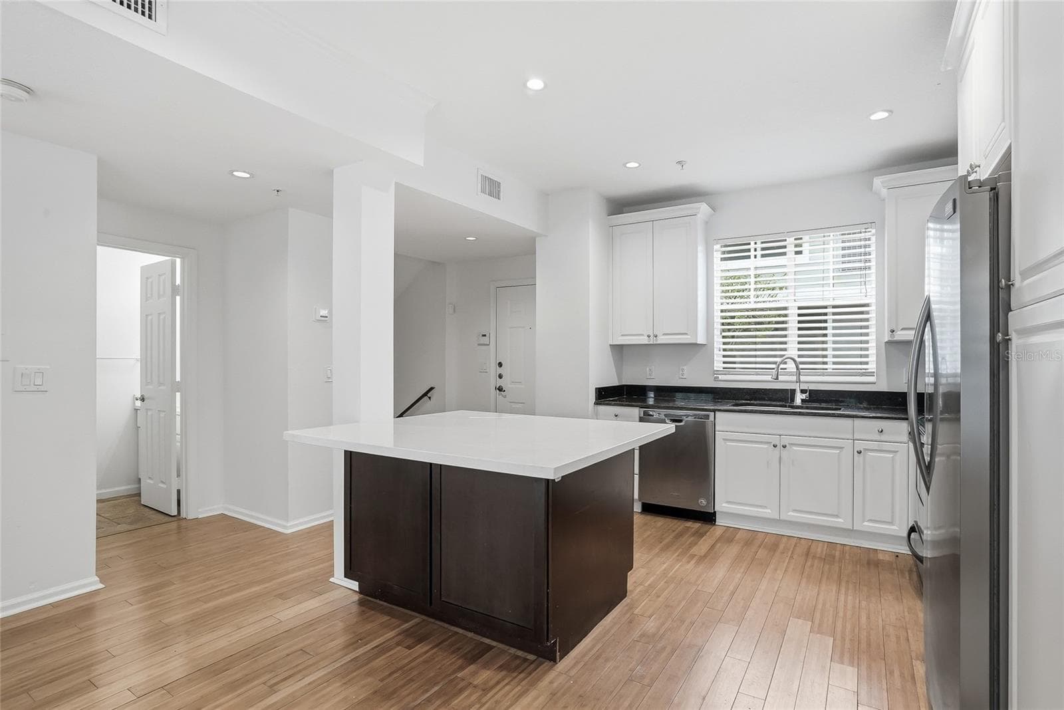
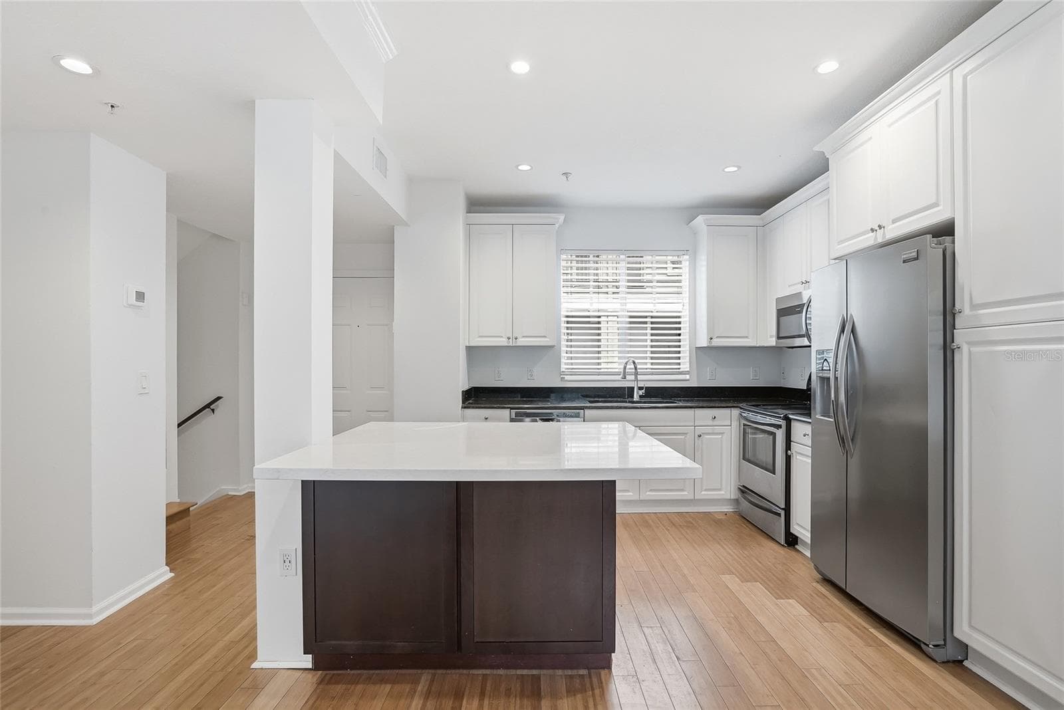
Kitchen, Open Floor plan to the dining area and living area - 809 S OREGON AVE #B, TAMPA
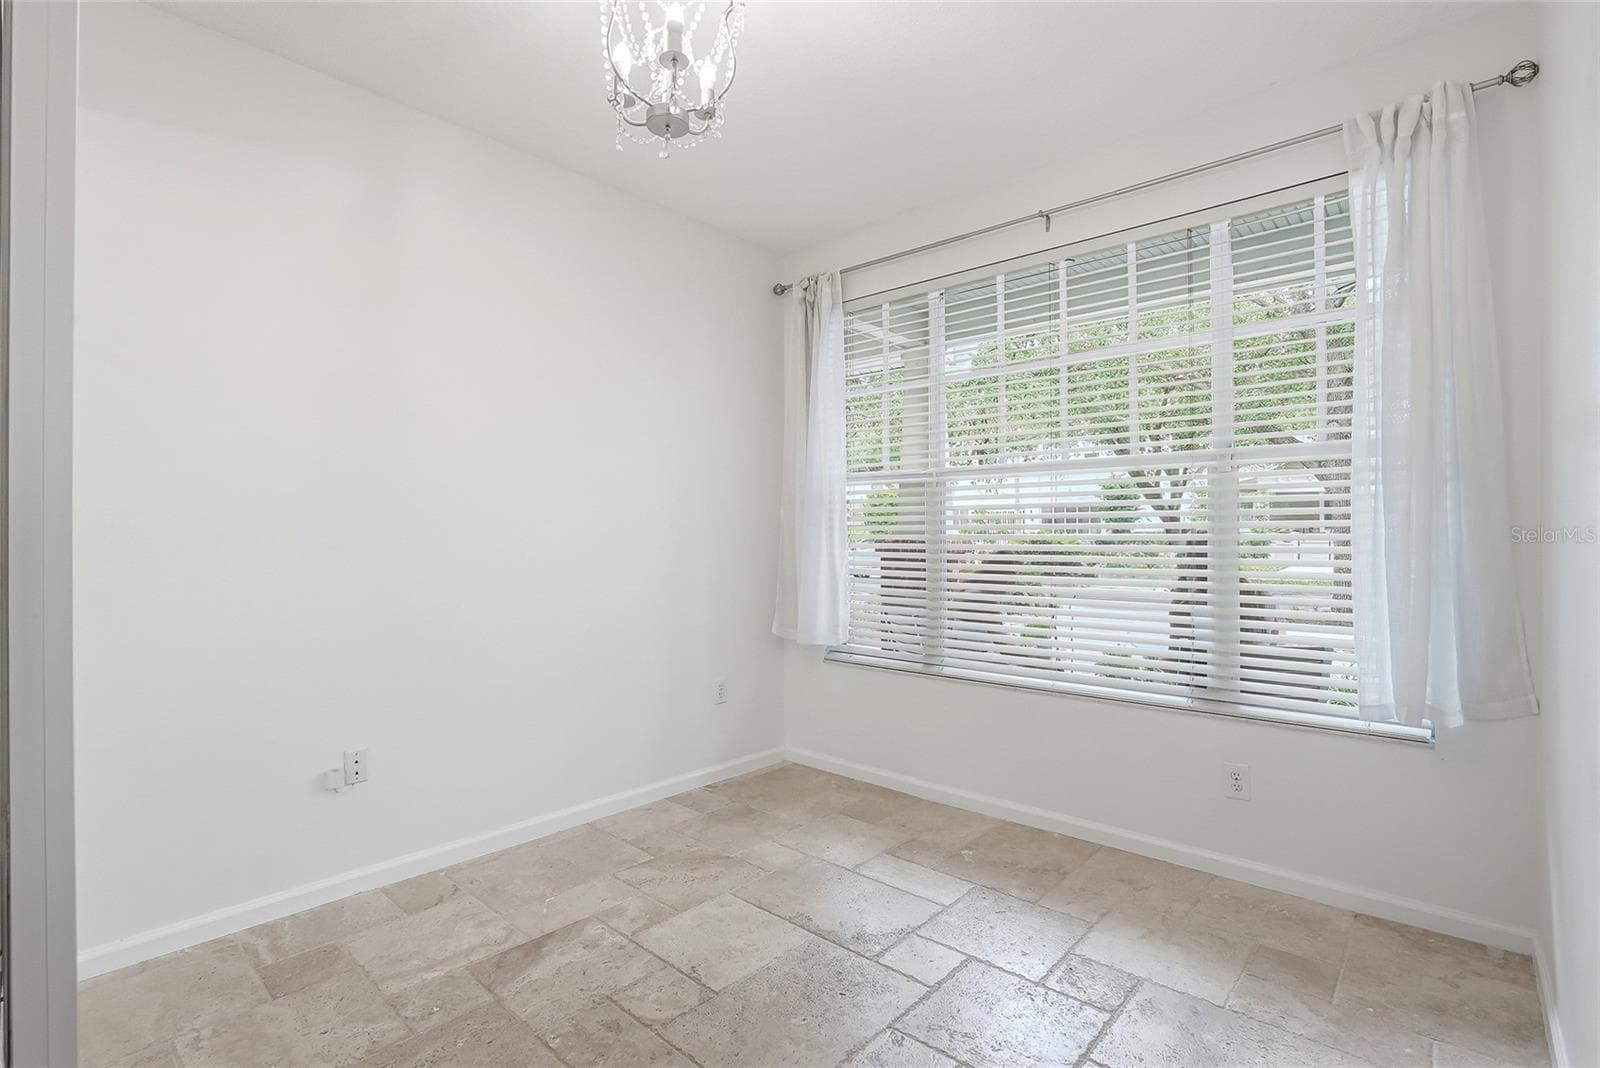
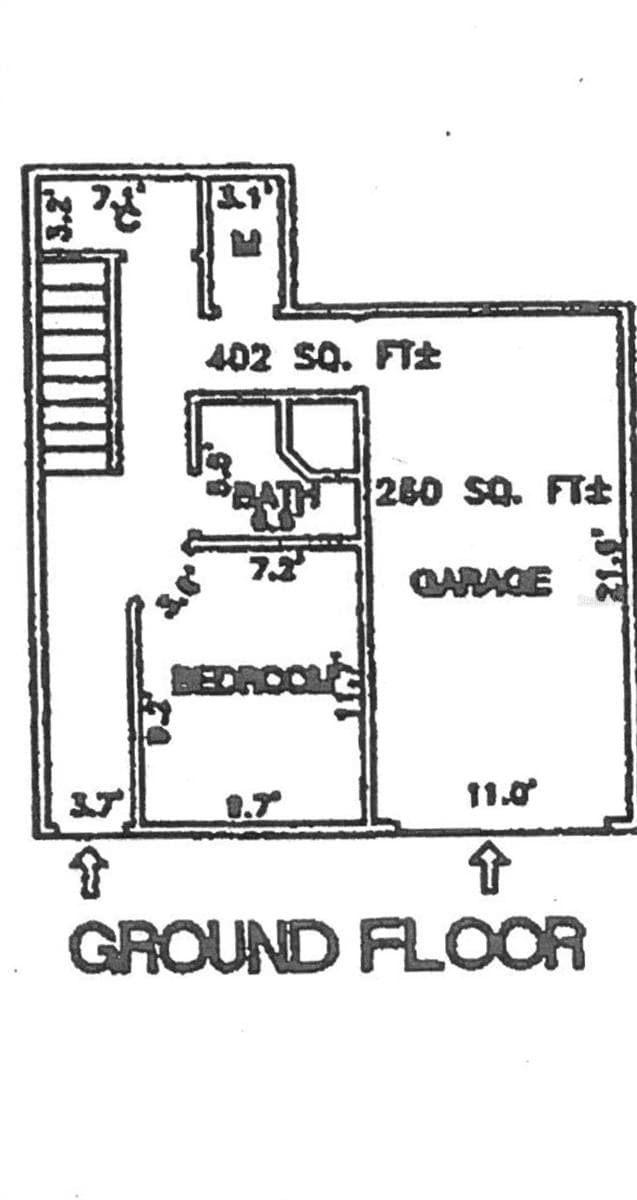
1st floor bedroom tons of light - 809 S OREGON AVE #B, TAMPA
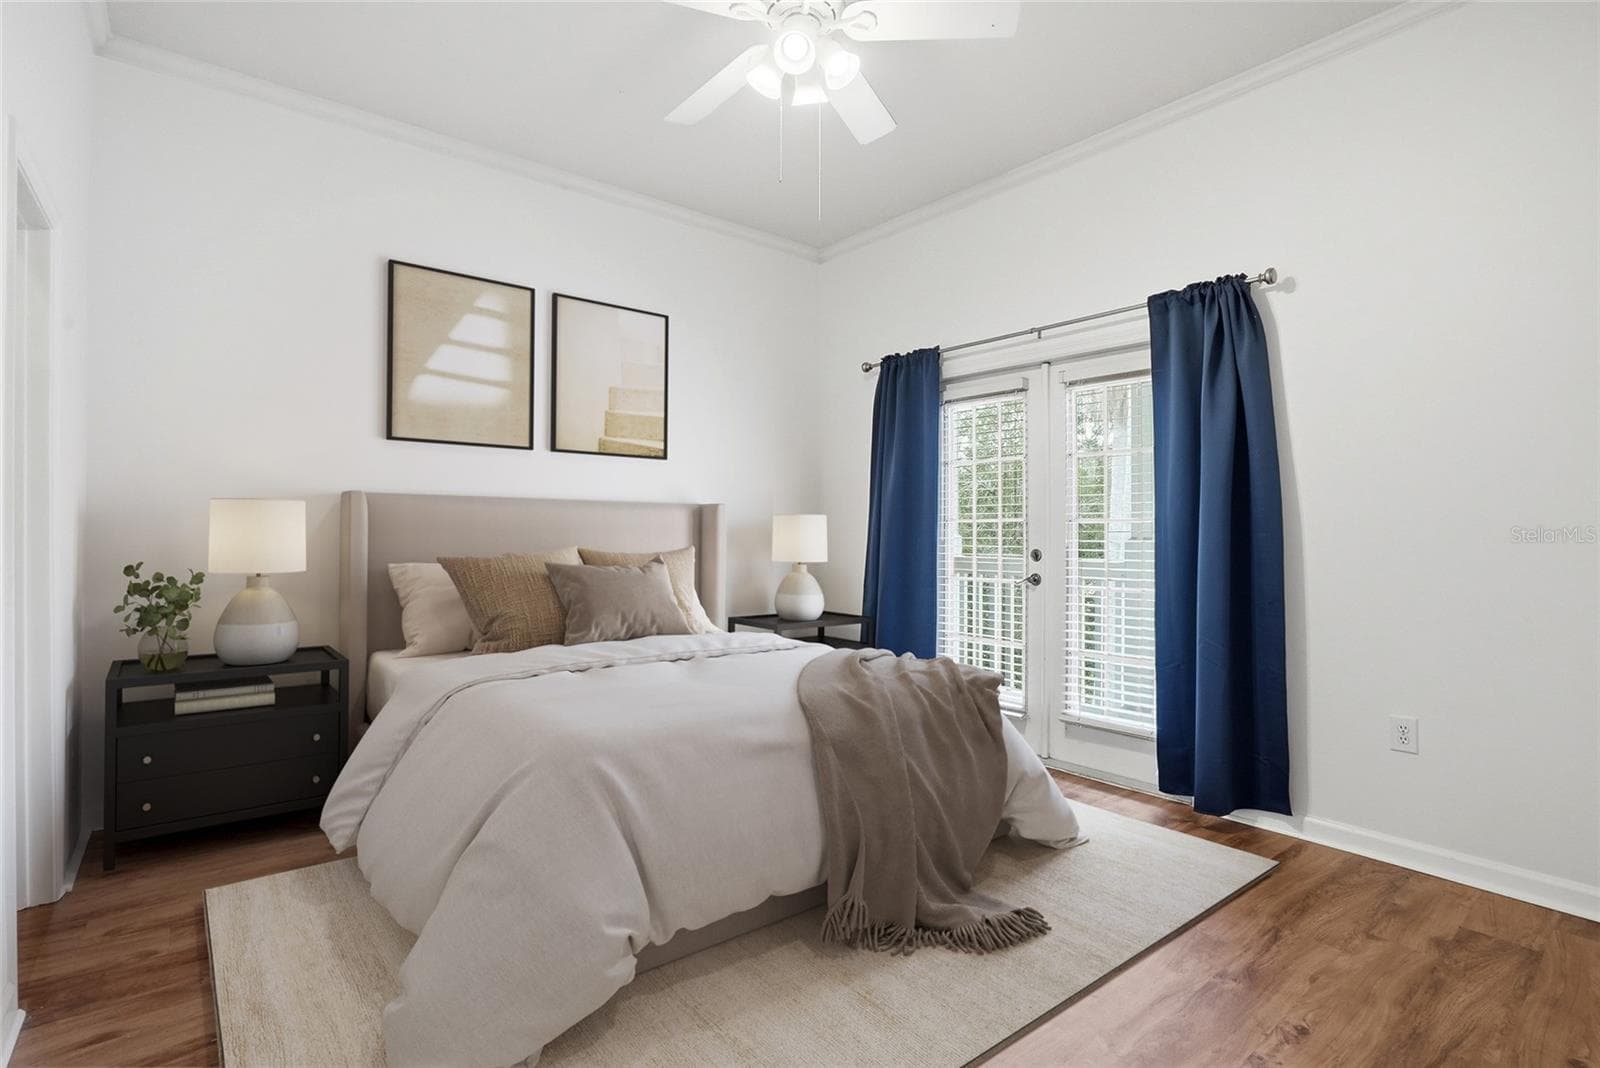
Primary Bedroom with a Balcony - 809 S OREGON AVE #B, TAMPA
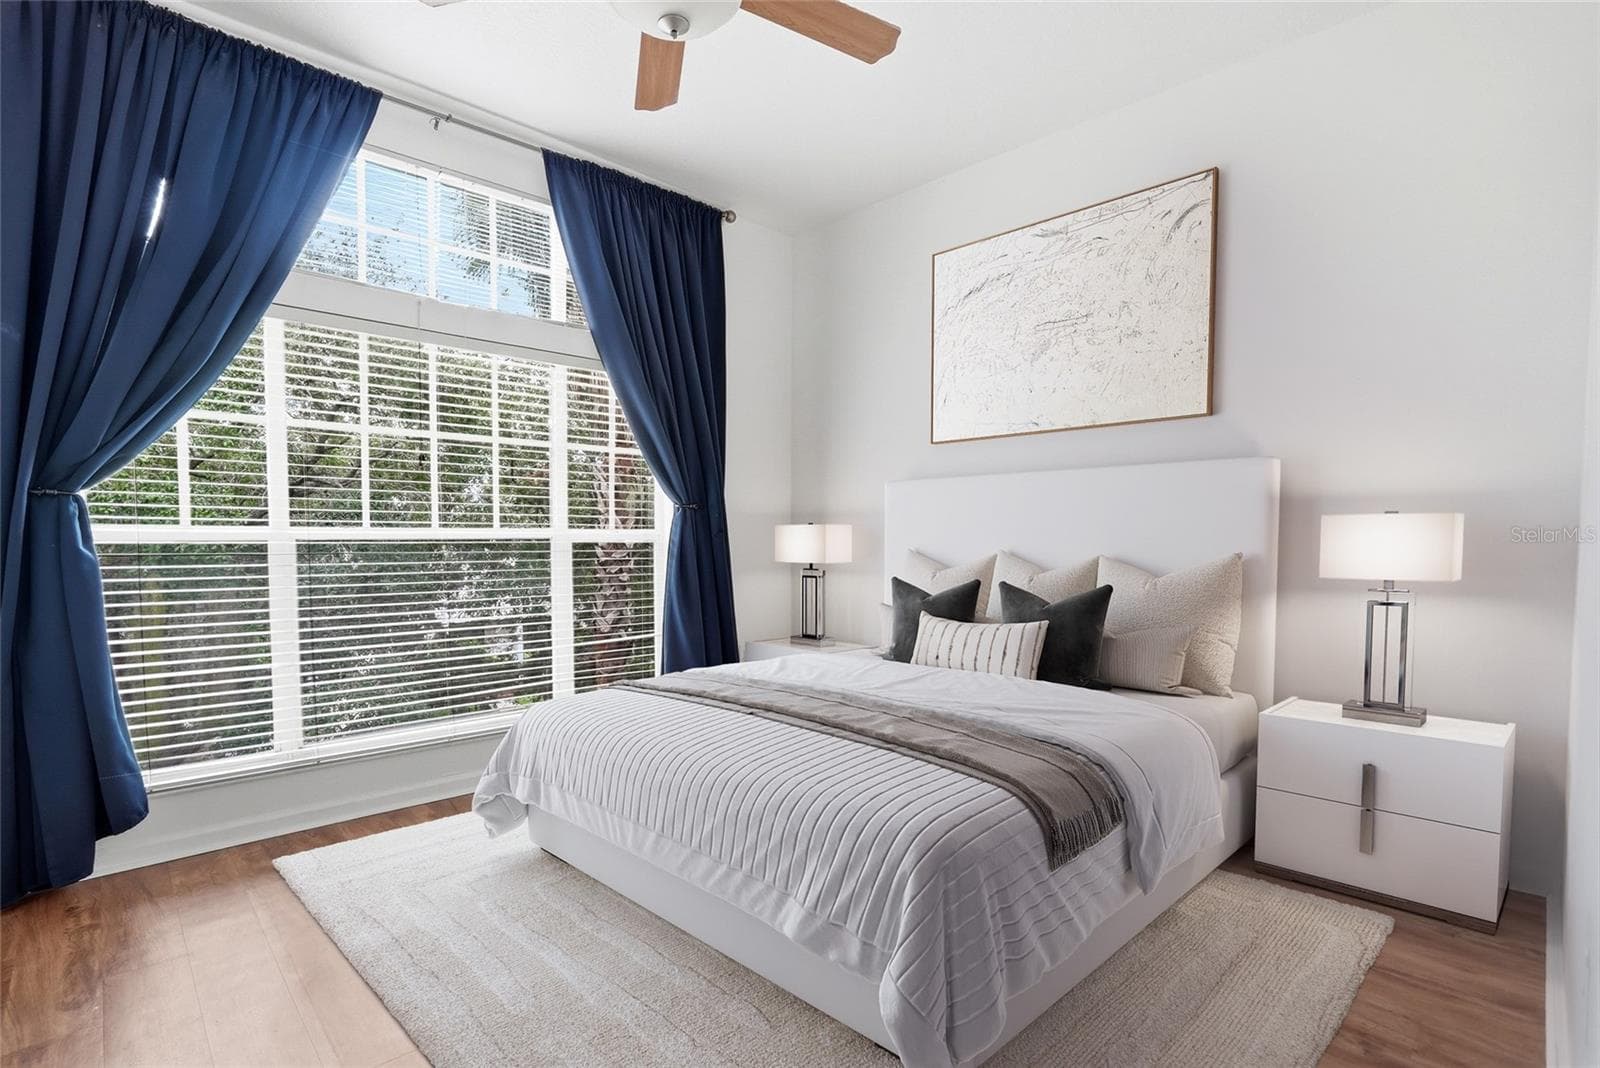
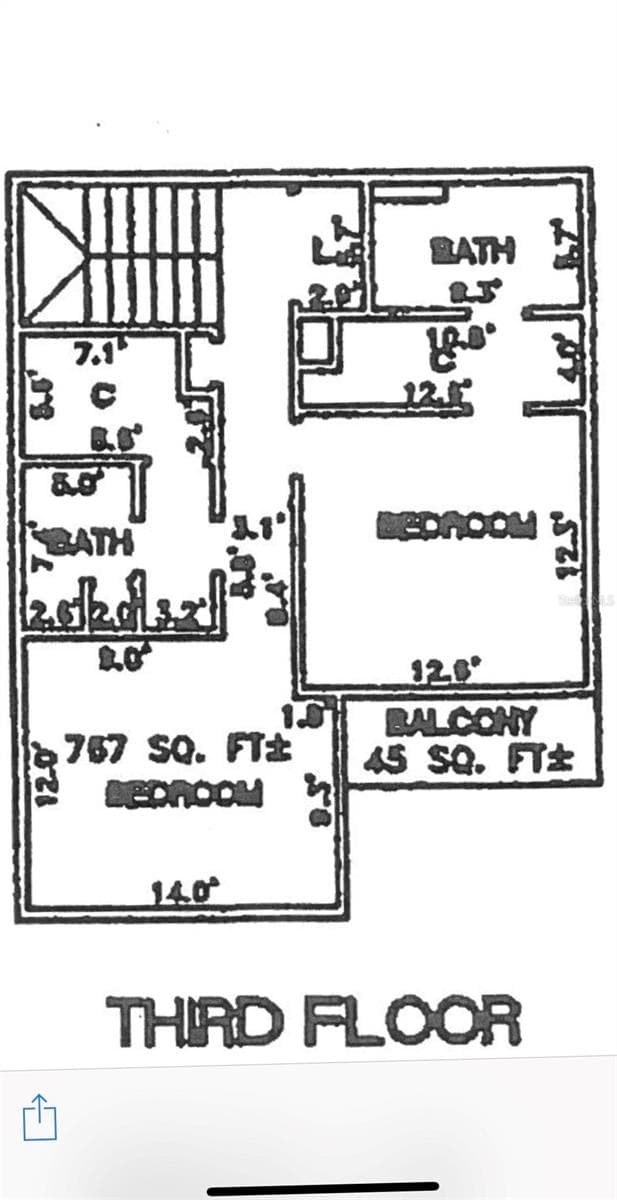
3rd floor has 2 bedrooms with amazing light and both on on suite bathrooms and large closets - 809 S OREGON AVE #B, TAMPA
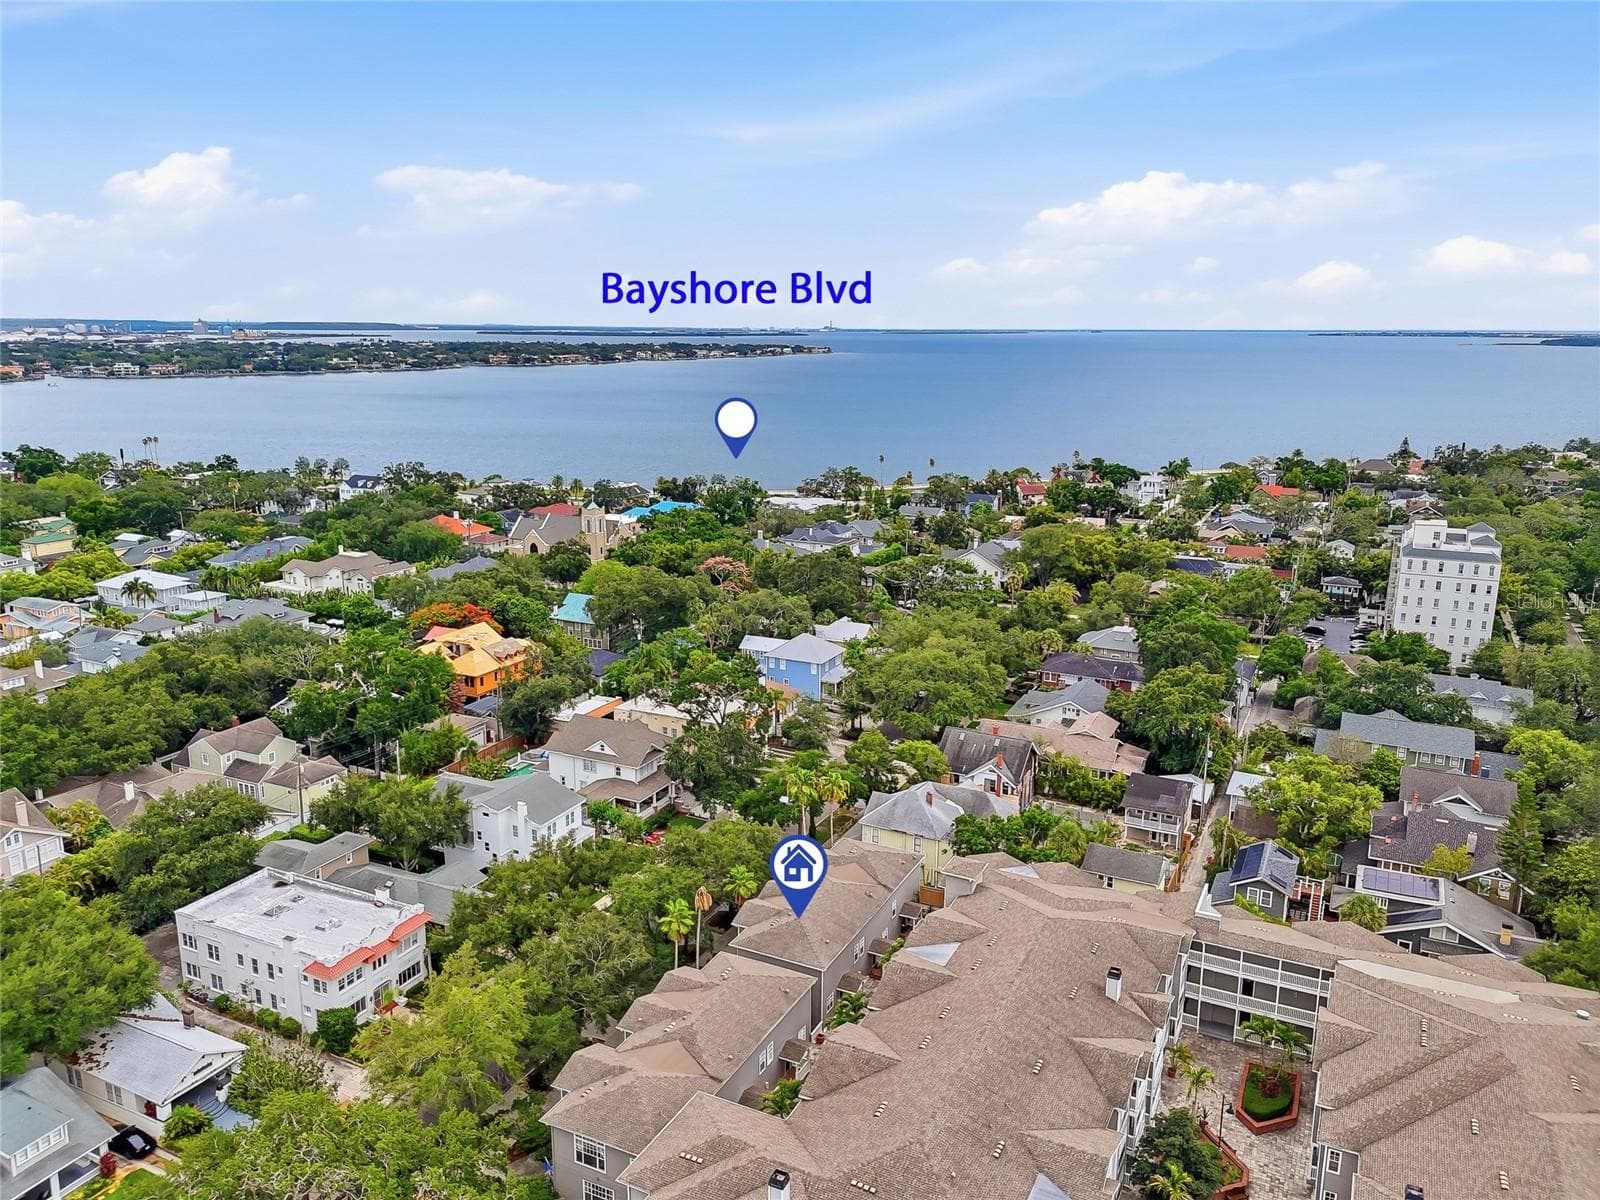
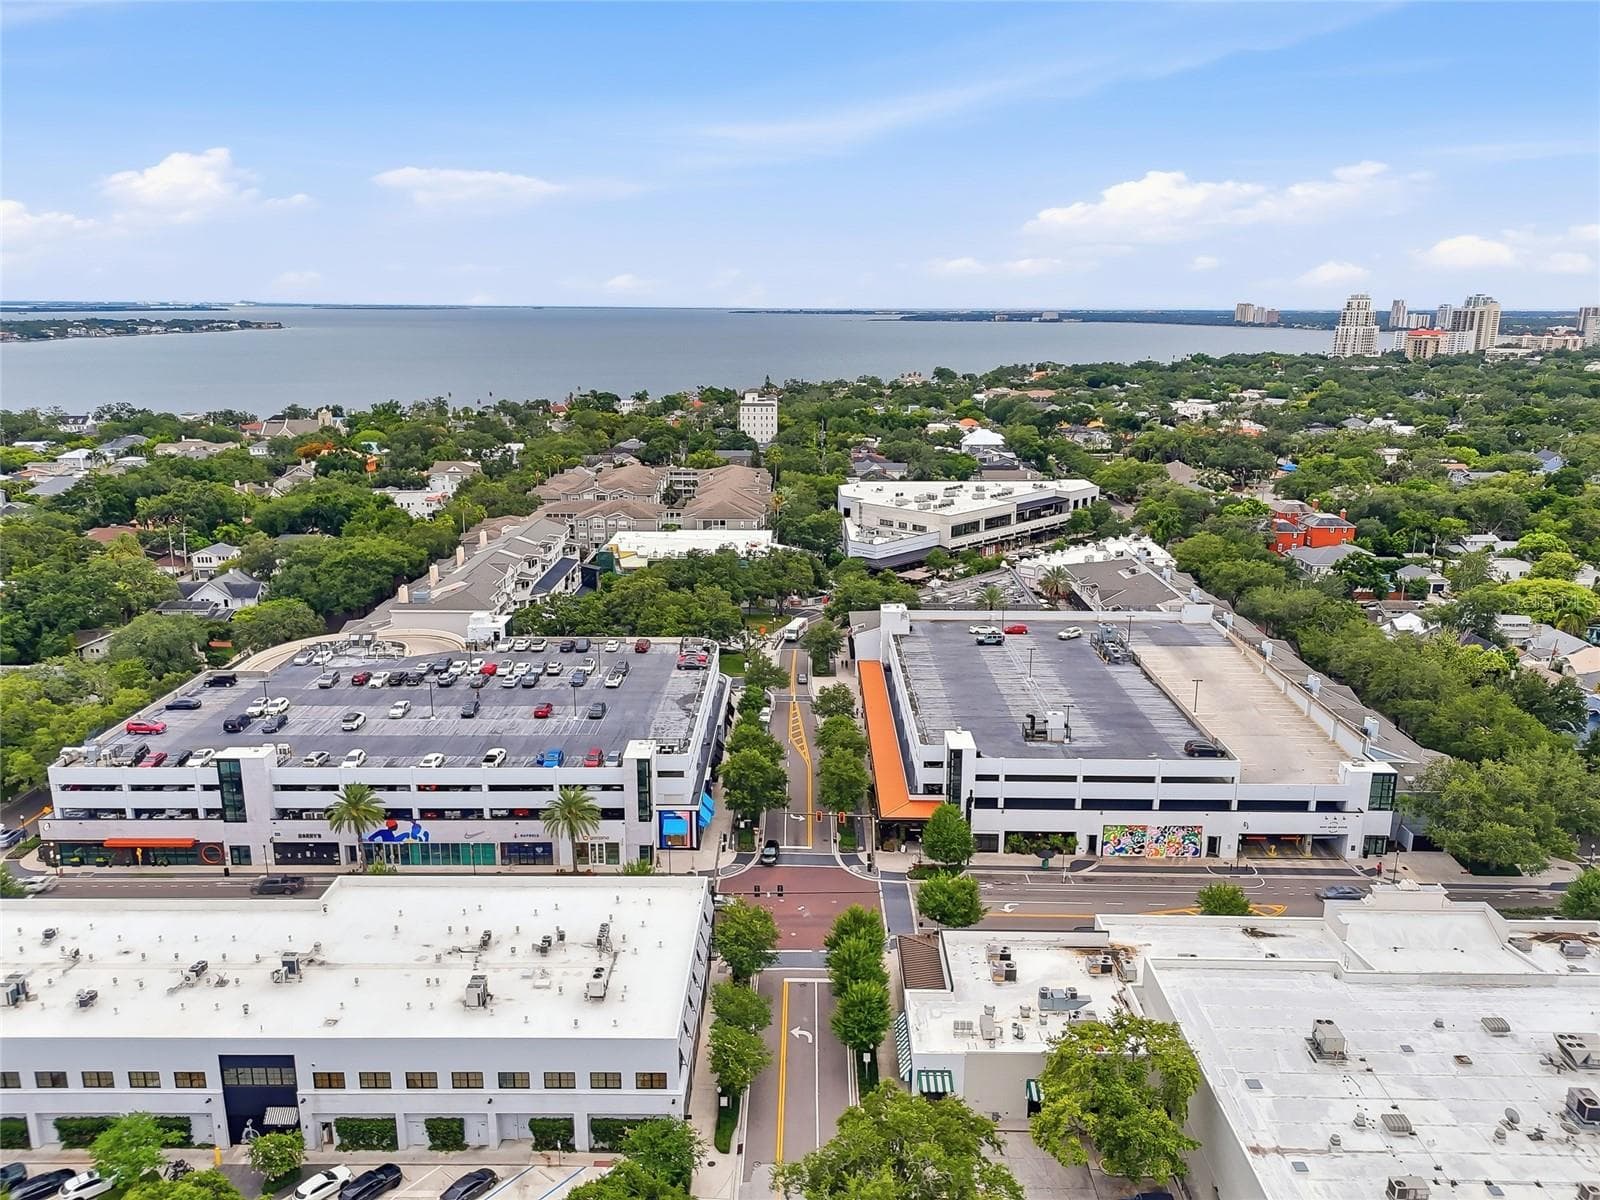
2 blocks to iconic Bayshore Blvd - 809 S OREGON AVE #B, TAMPA
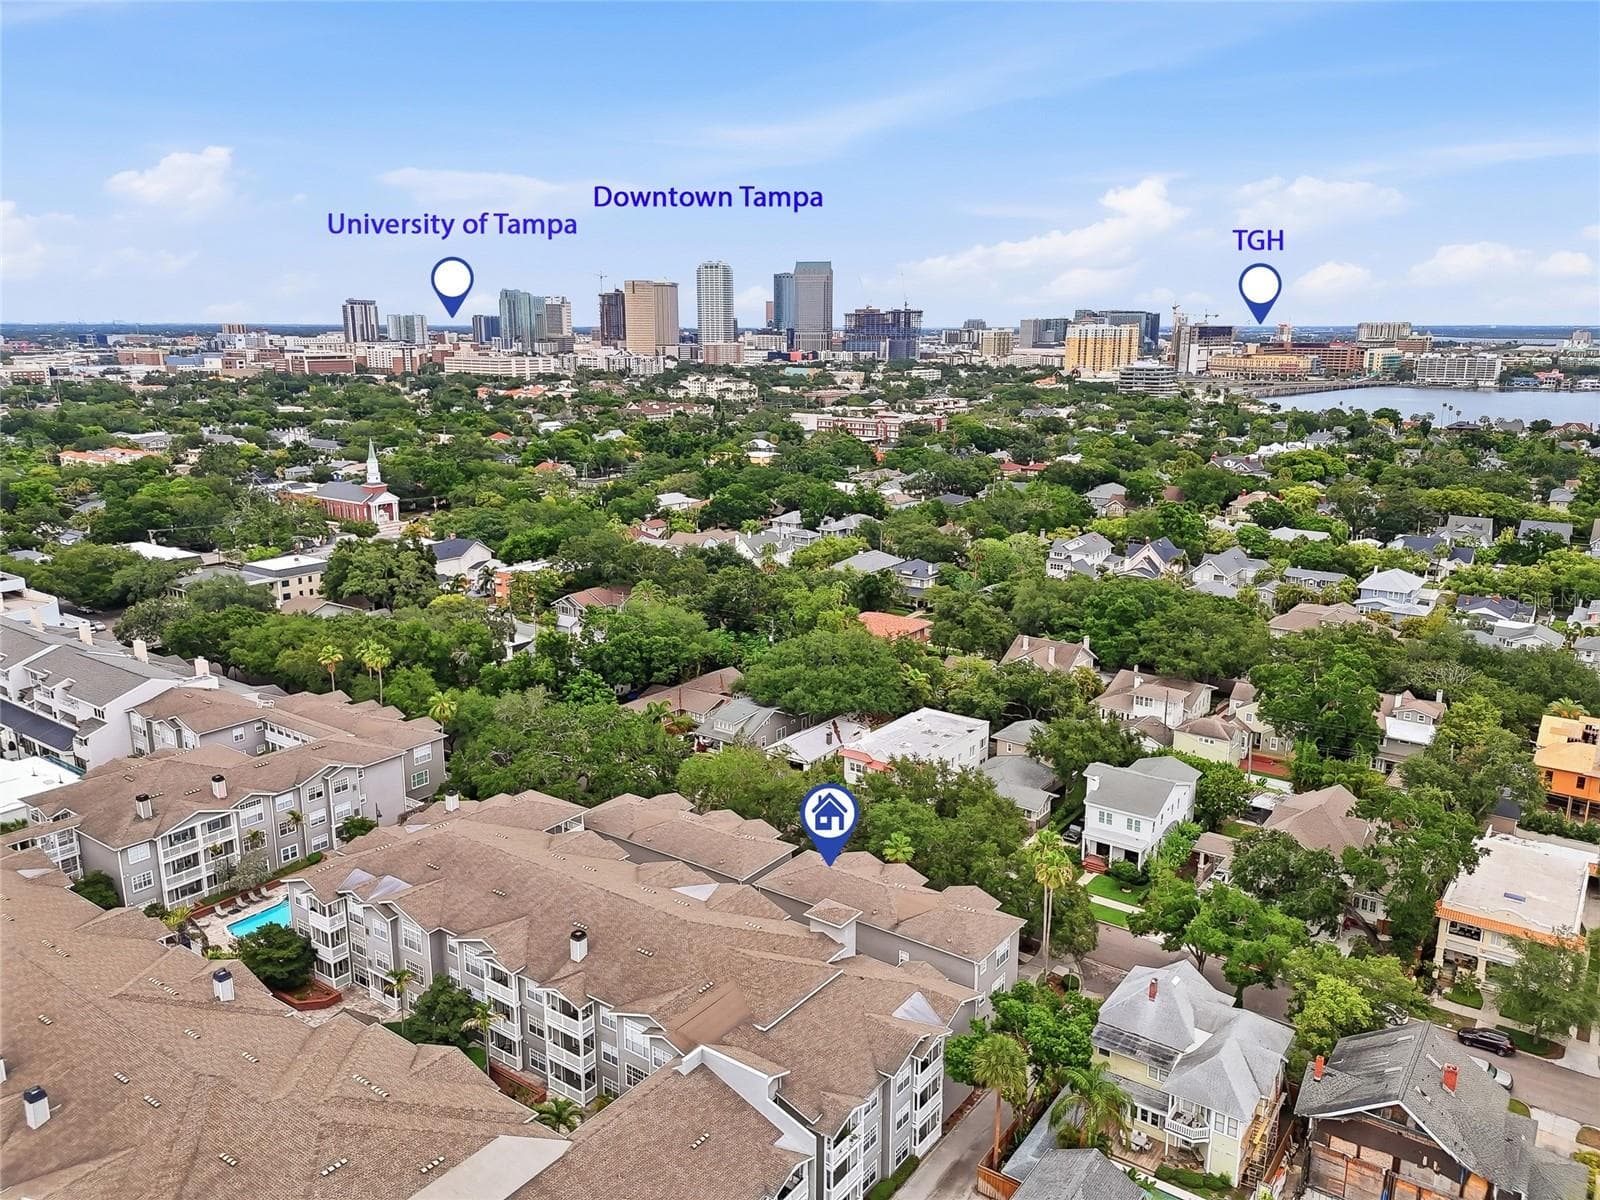
Enjoy a walk or bike ride to Tampa General Hospital, Downtown Tampa, and University of Tampa - 809 S OREGON AVE #B, TAMPA
Your back yard is Hyde Park Village - 809 S OREGON AVE #B, TAMPA
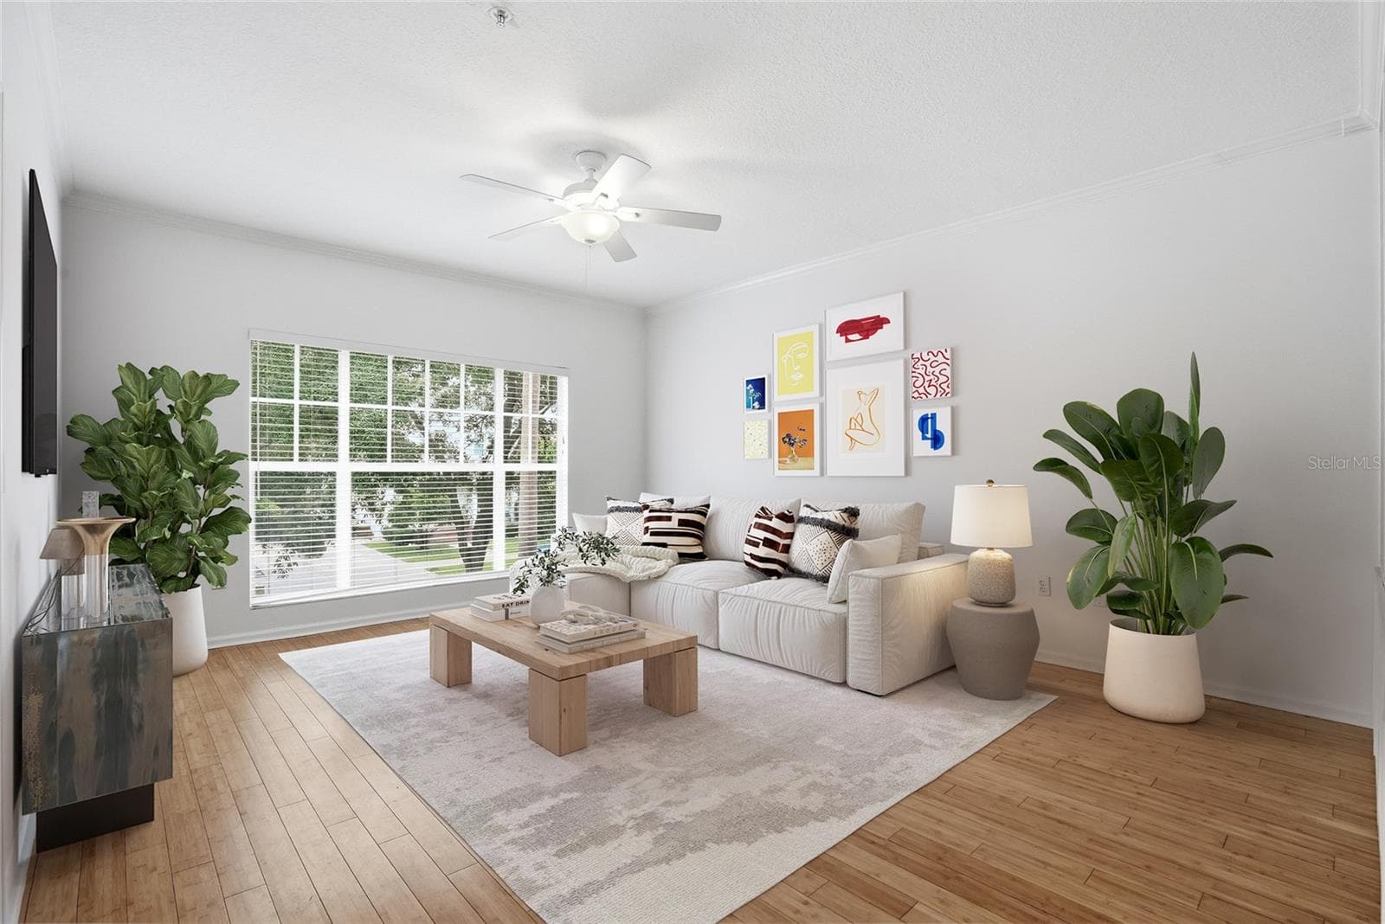
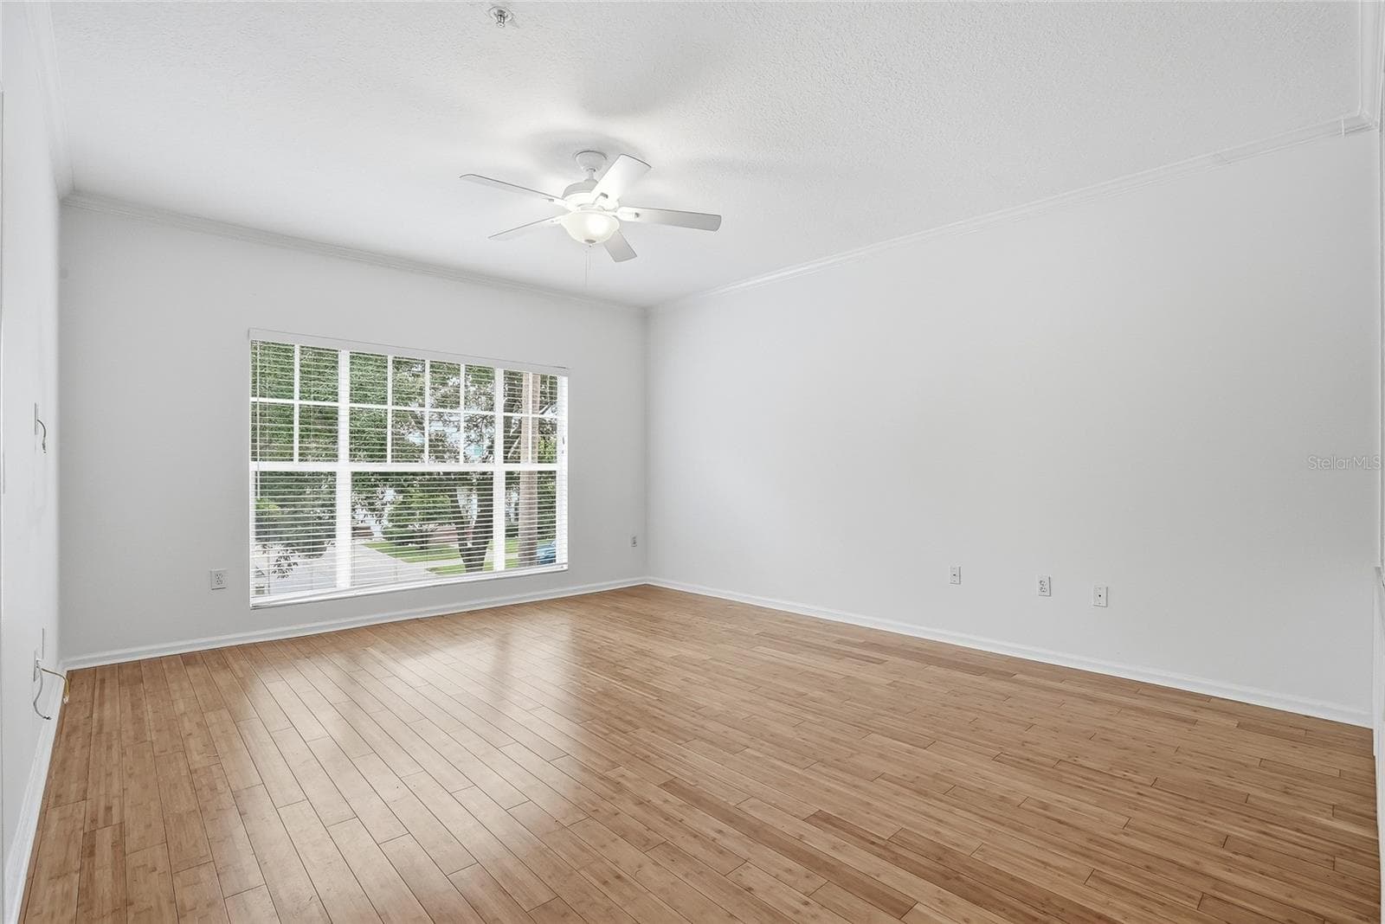
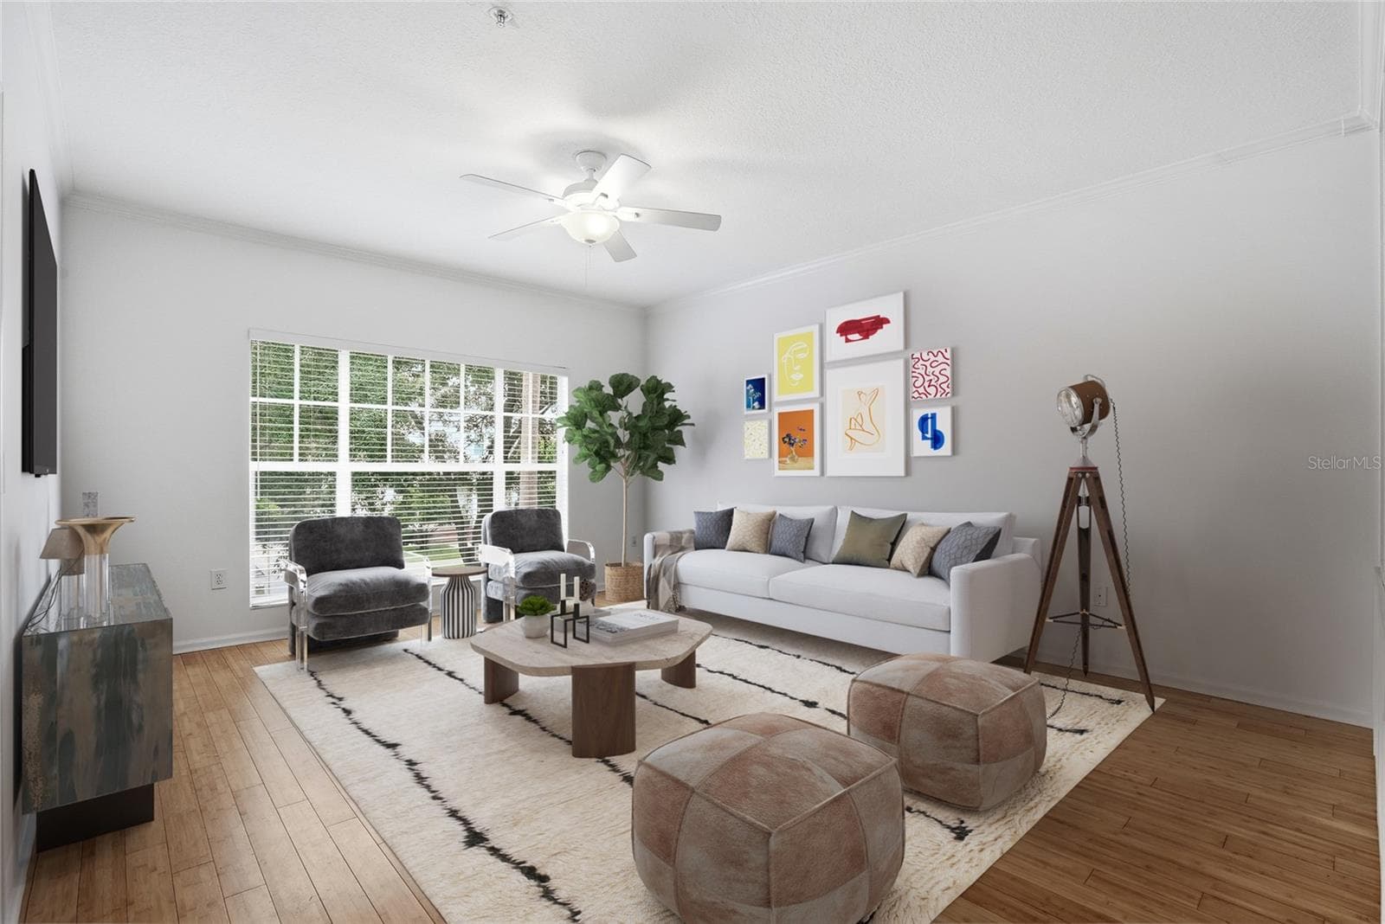
Staged view of the living space - 809 S OREGON AVE #B, TAMPA
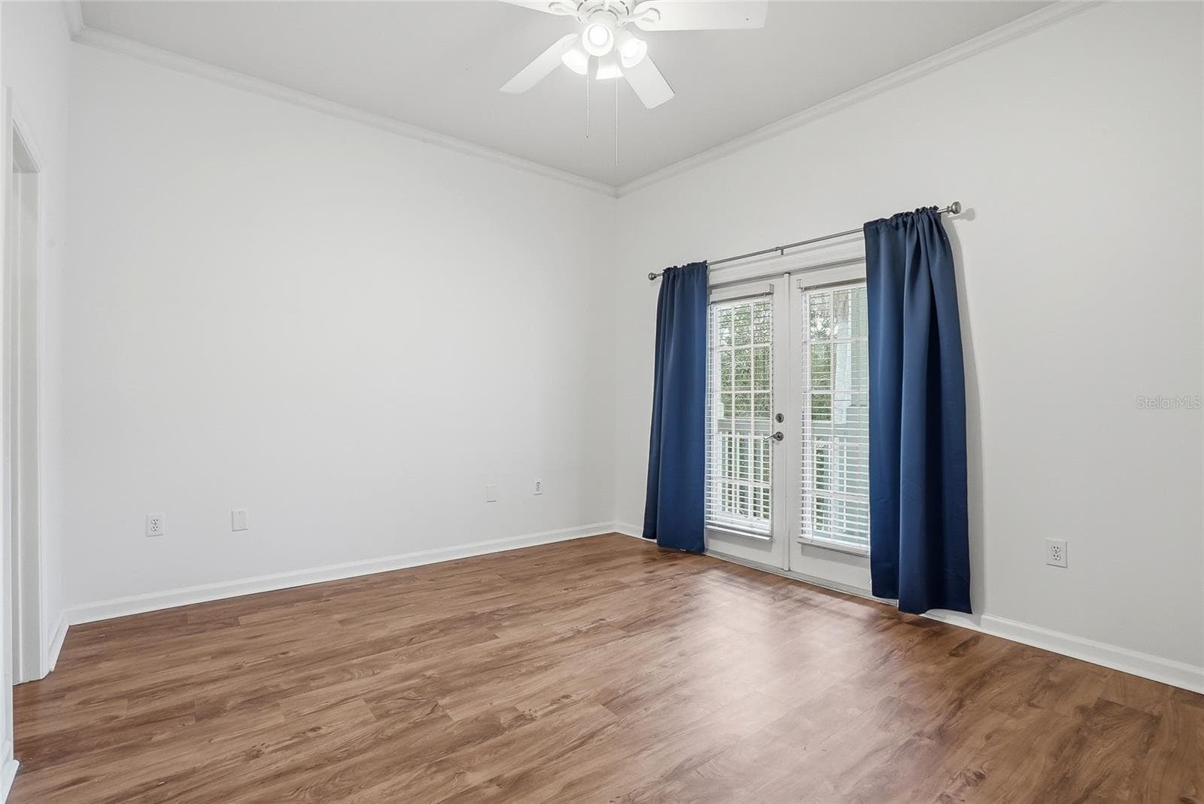
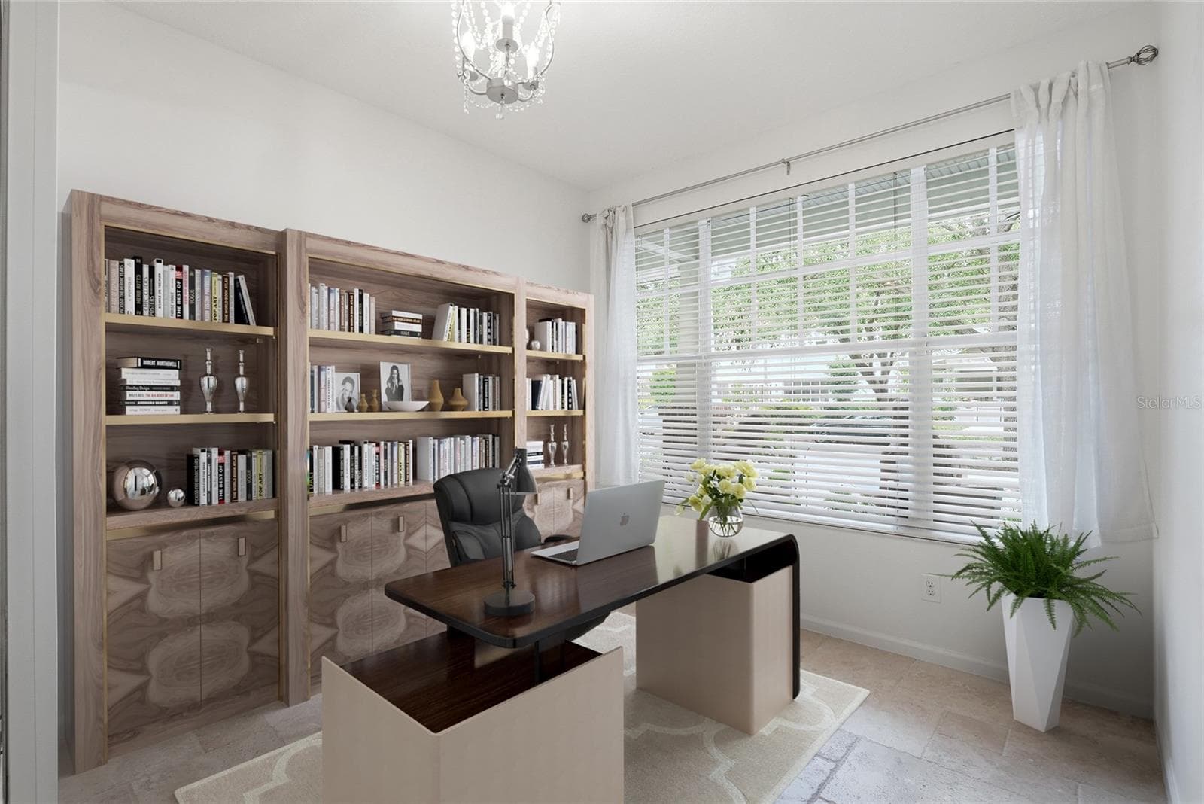
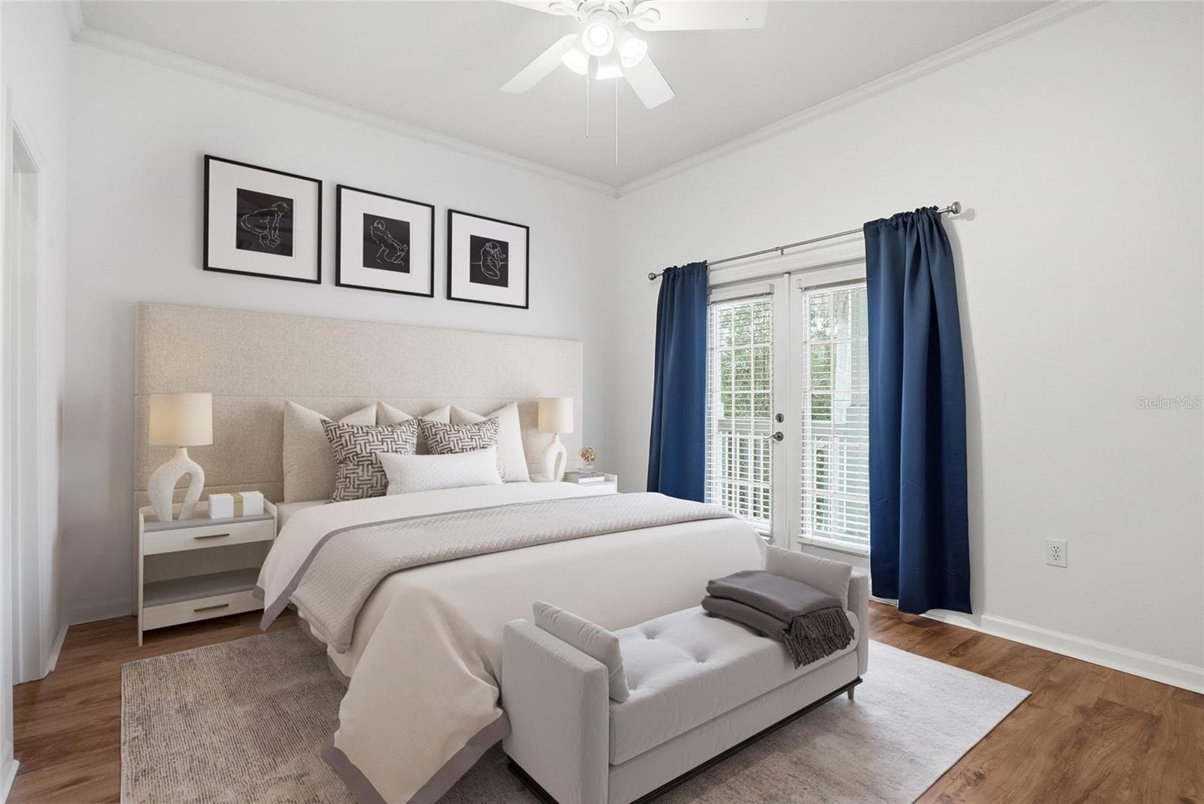
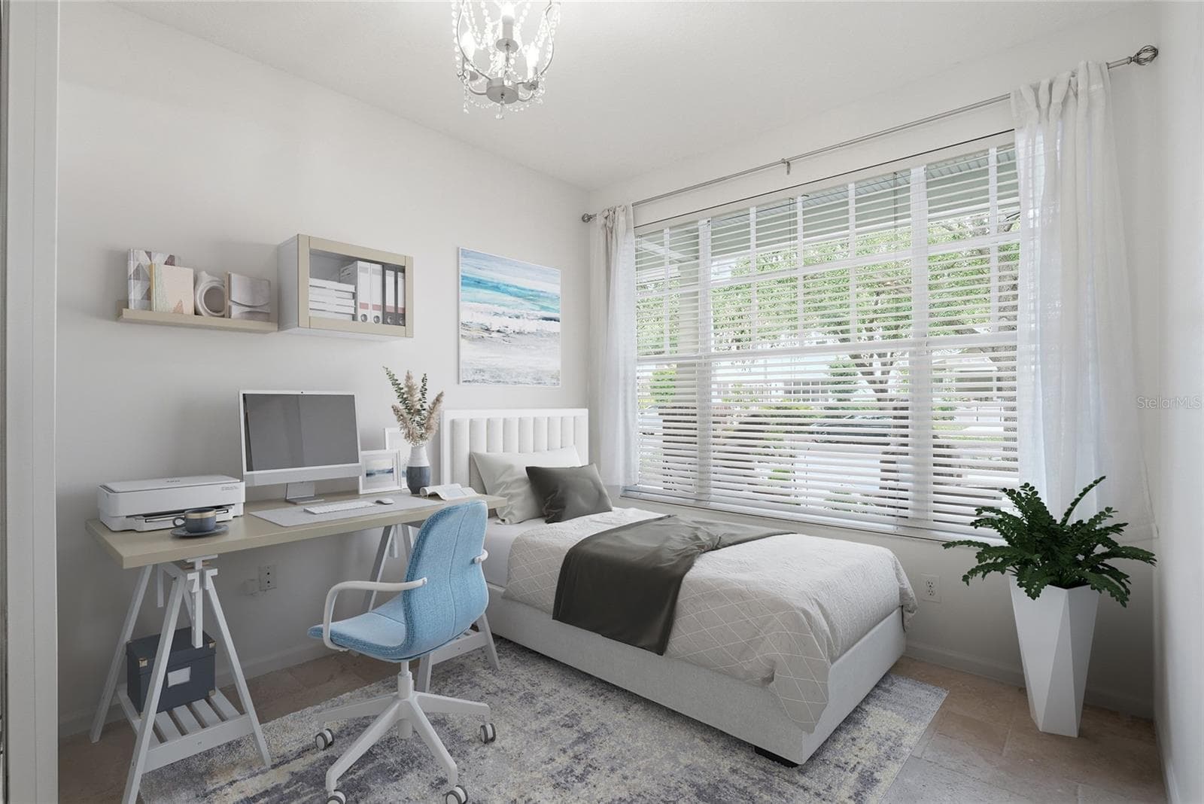
Staged 1st floor Bedroom or Office - 809 S OREGON AVE #B, TAMPA
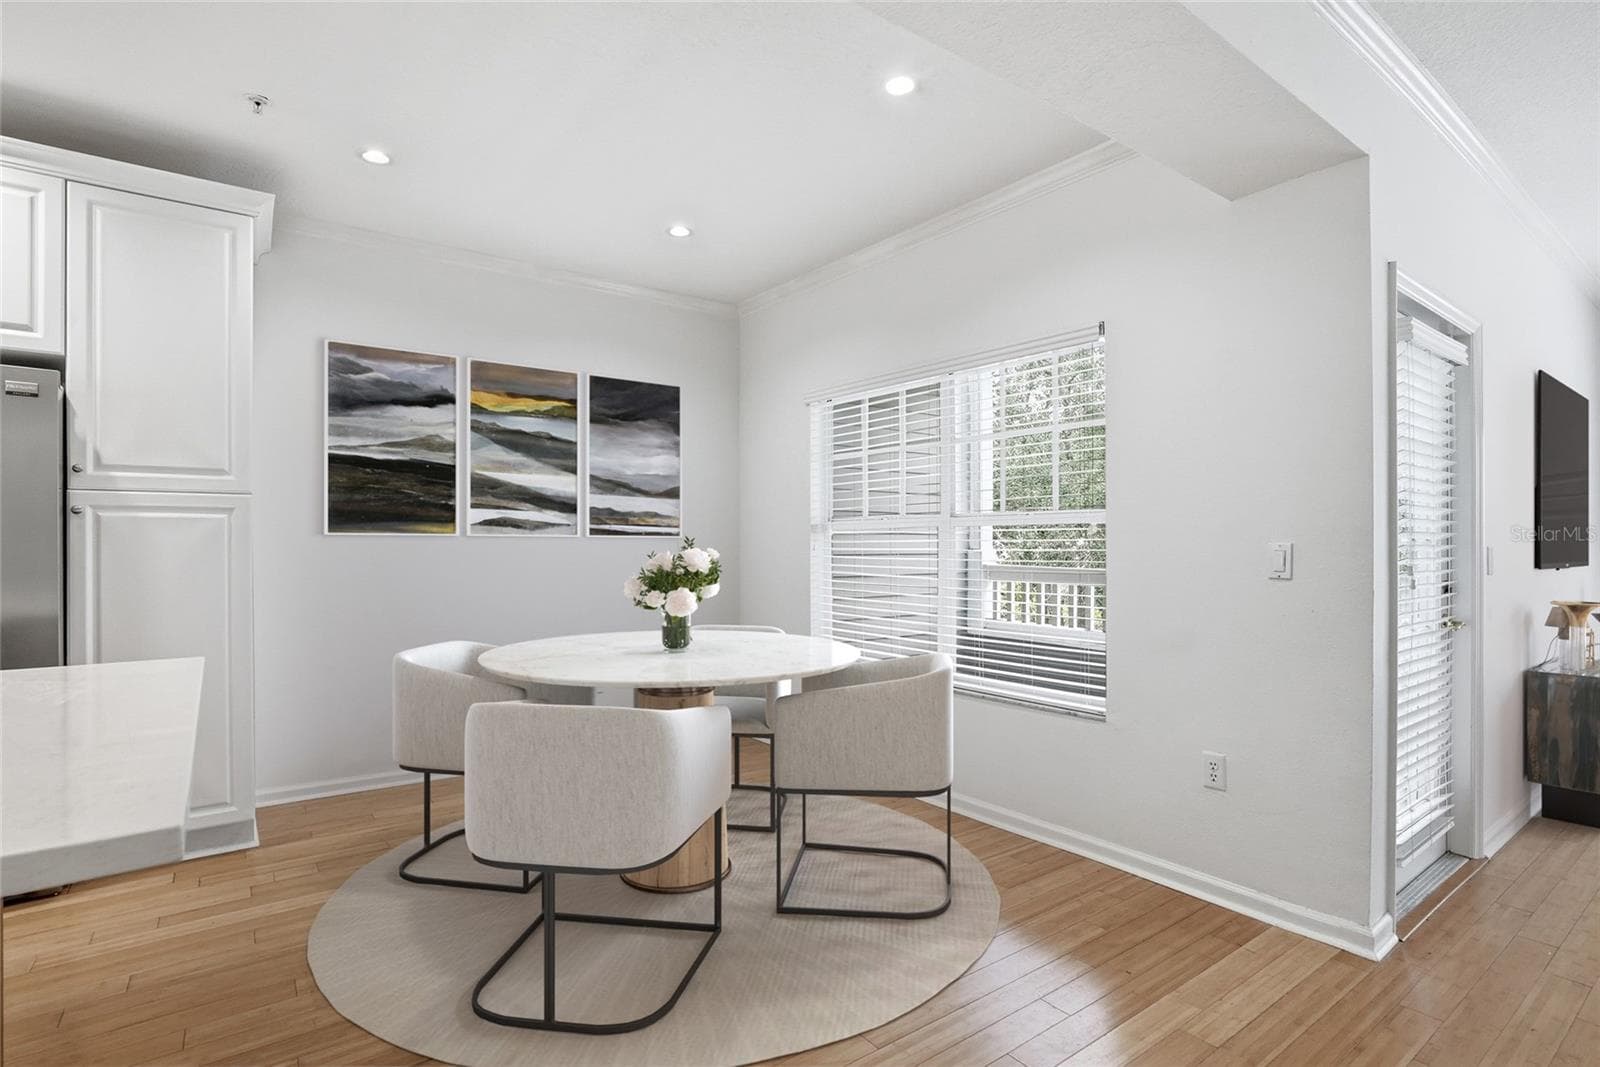
Dining Space looking at the Balcony - 809 S OREGON AVE #B, TAMPA
Bedroom on the 3rd Floor, Balcony, Large Bathroom and Closet - 809 S OREGON AVE #B, TAMPA
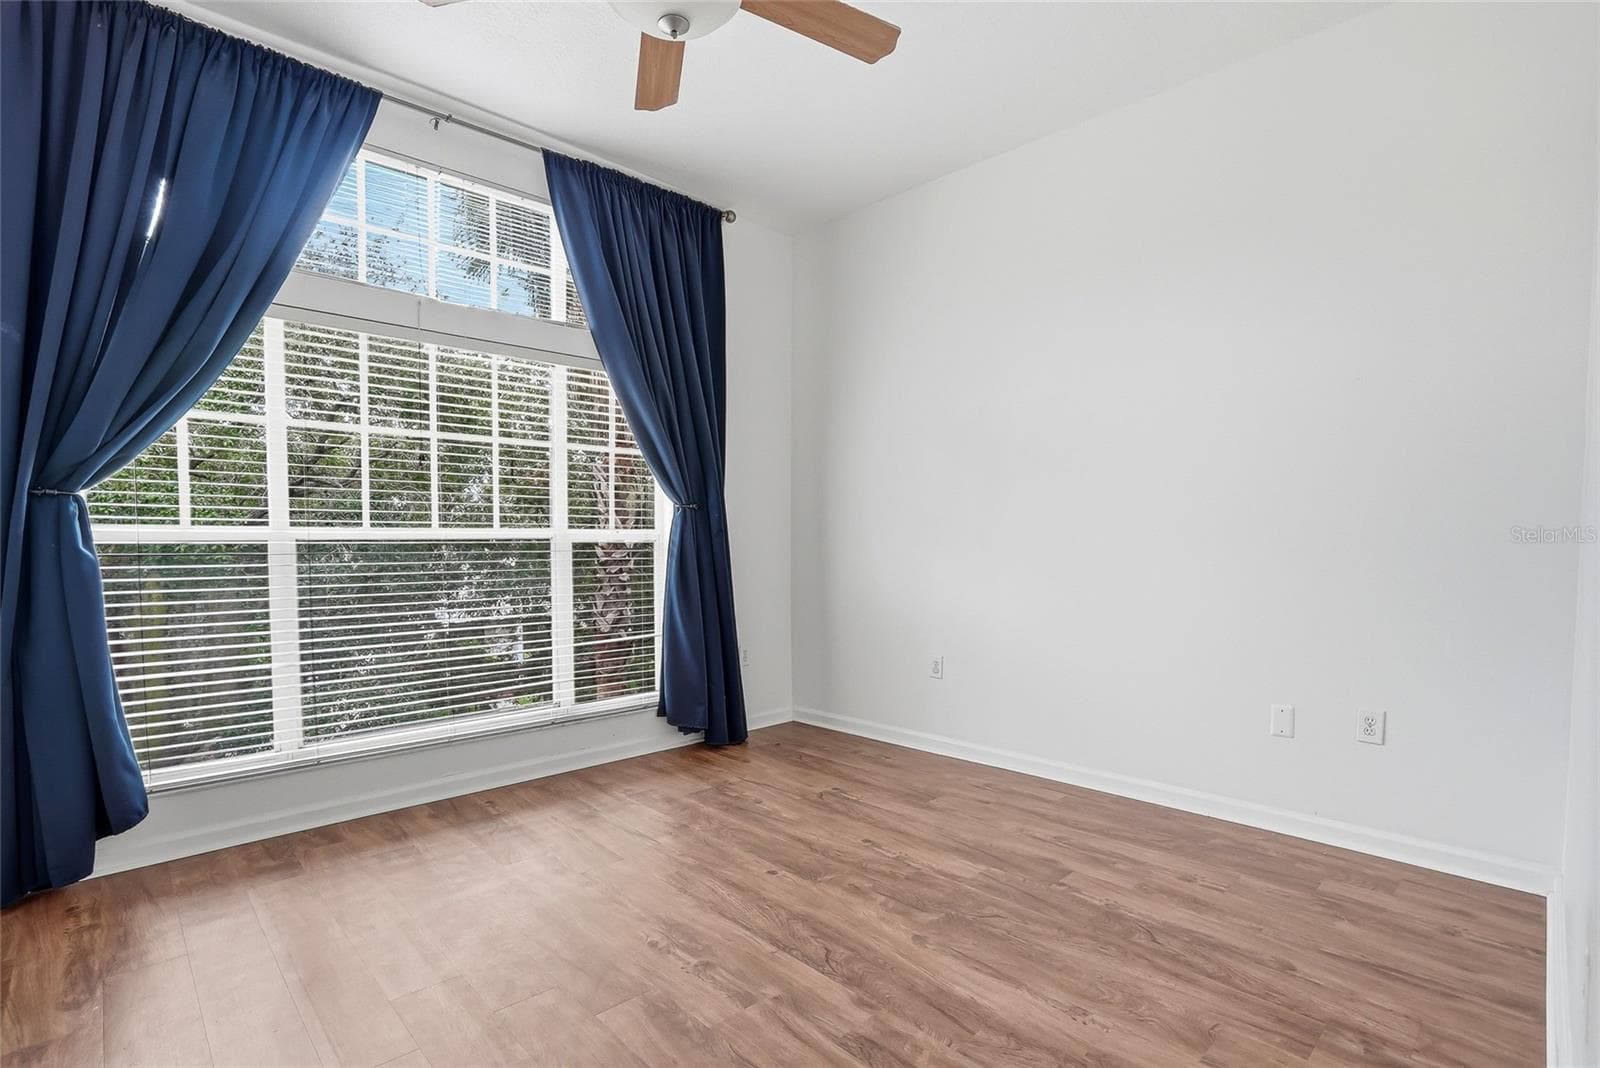
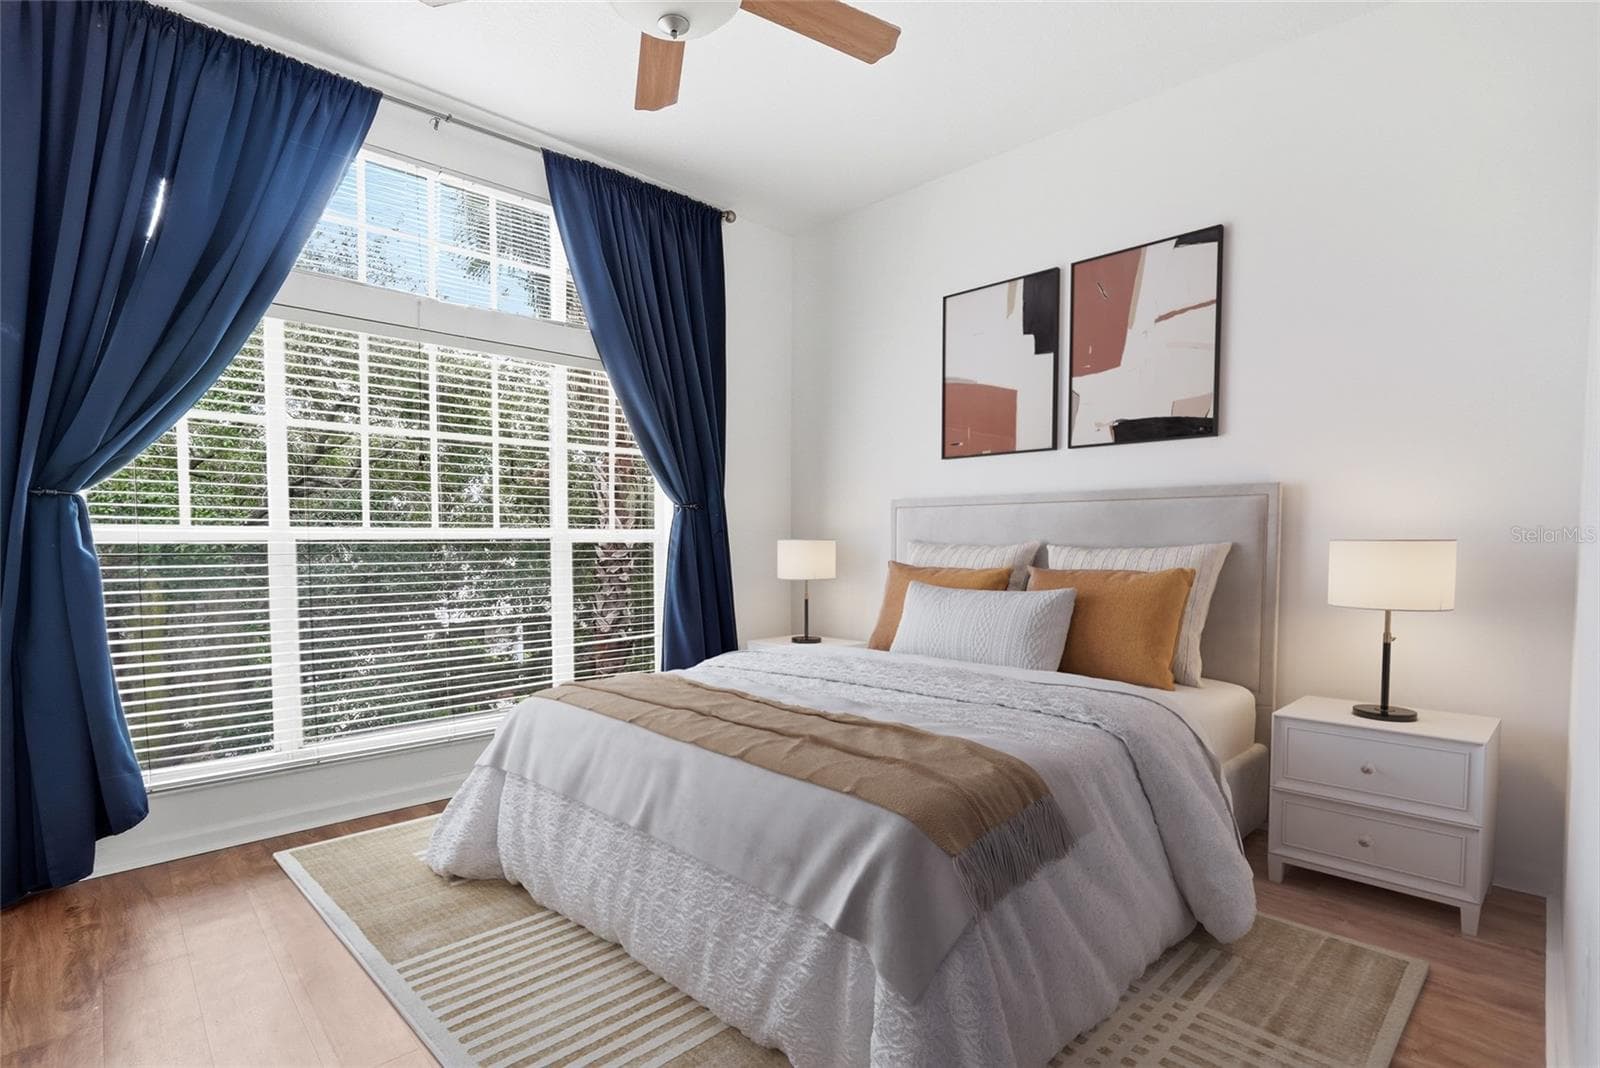
Bedroom on the 3rd Floor, Amazing Natural Light - 809 S OREGON AVE #B, TAMPA
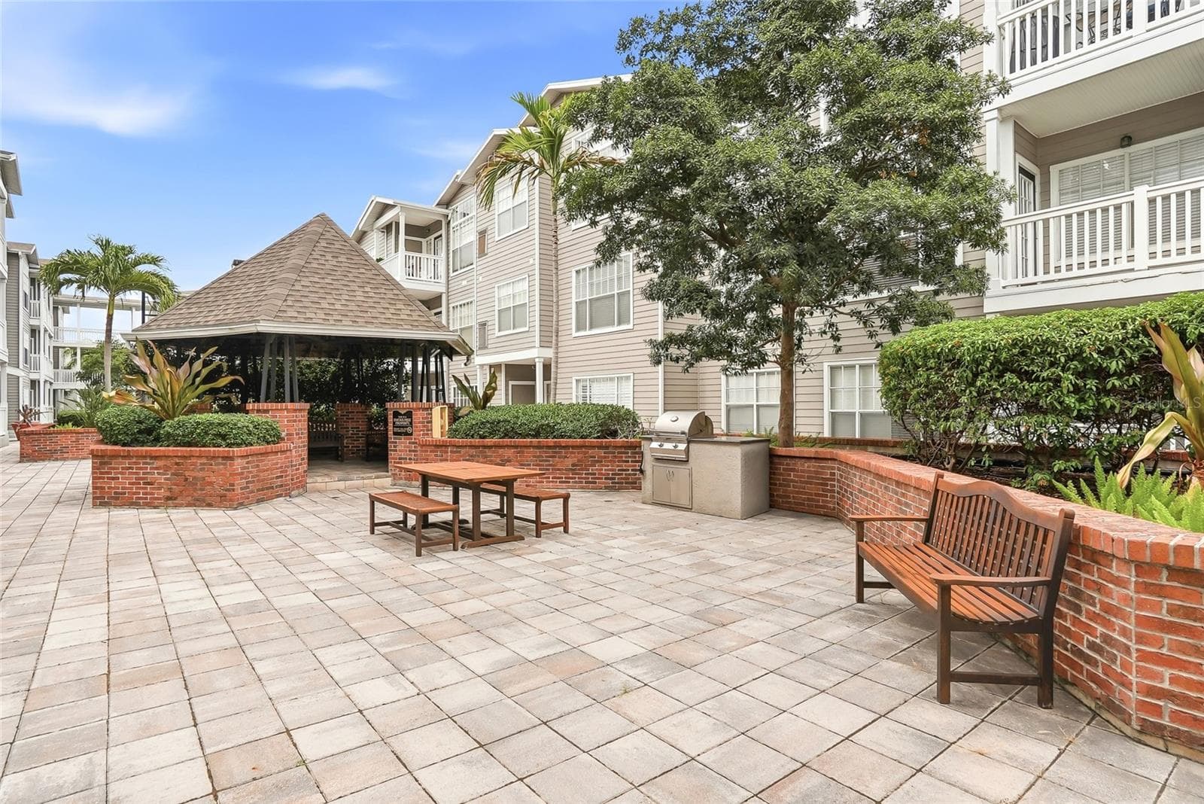
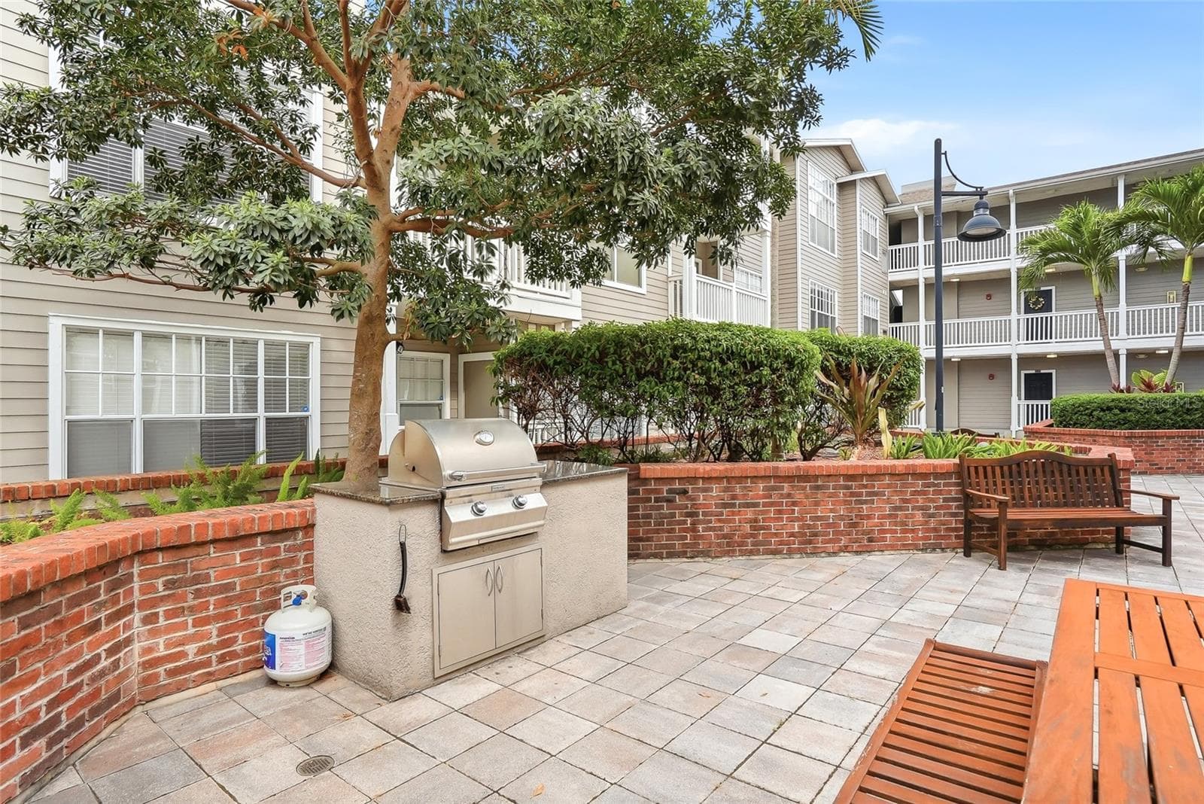
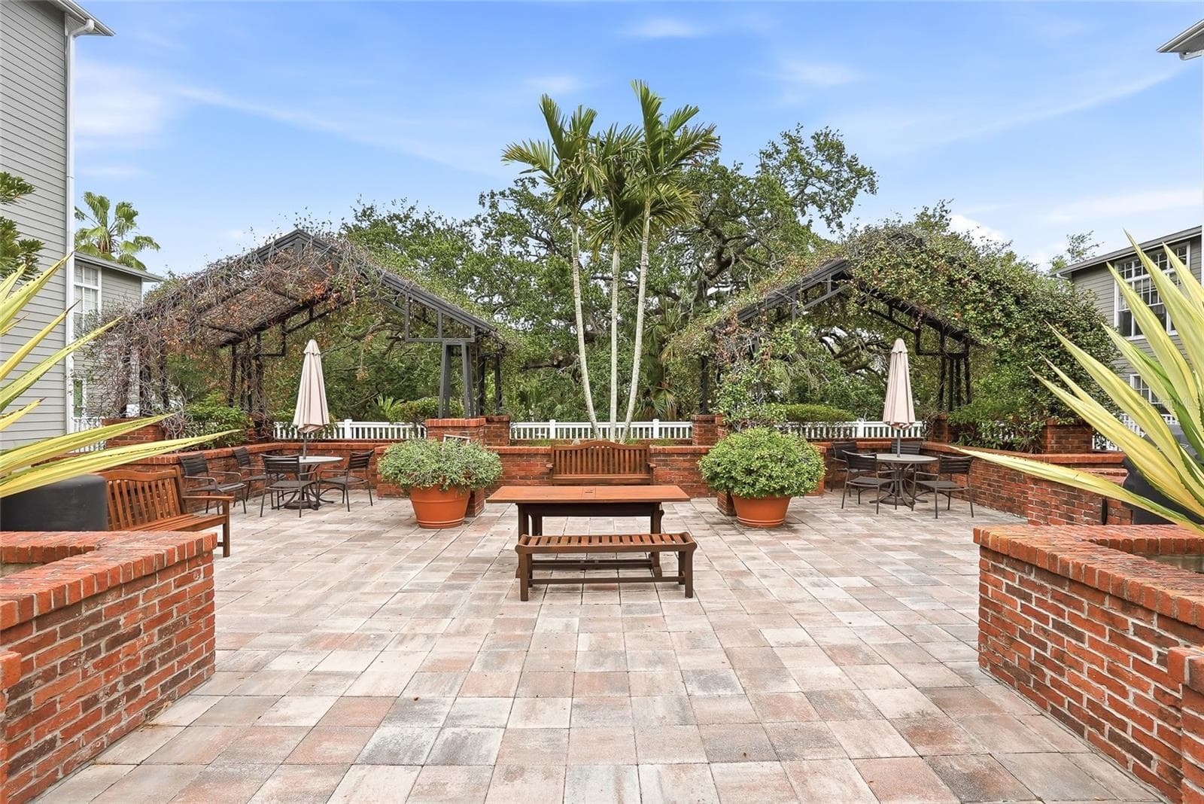
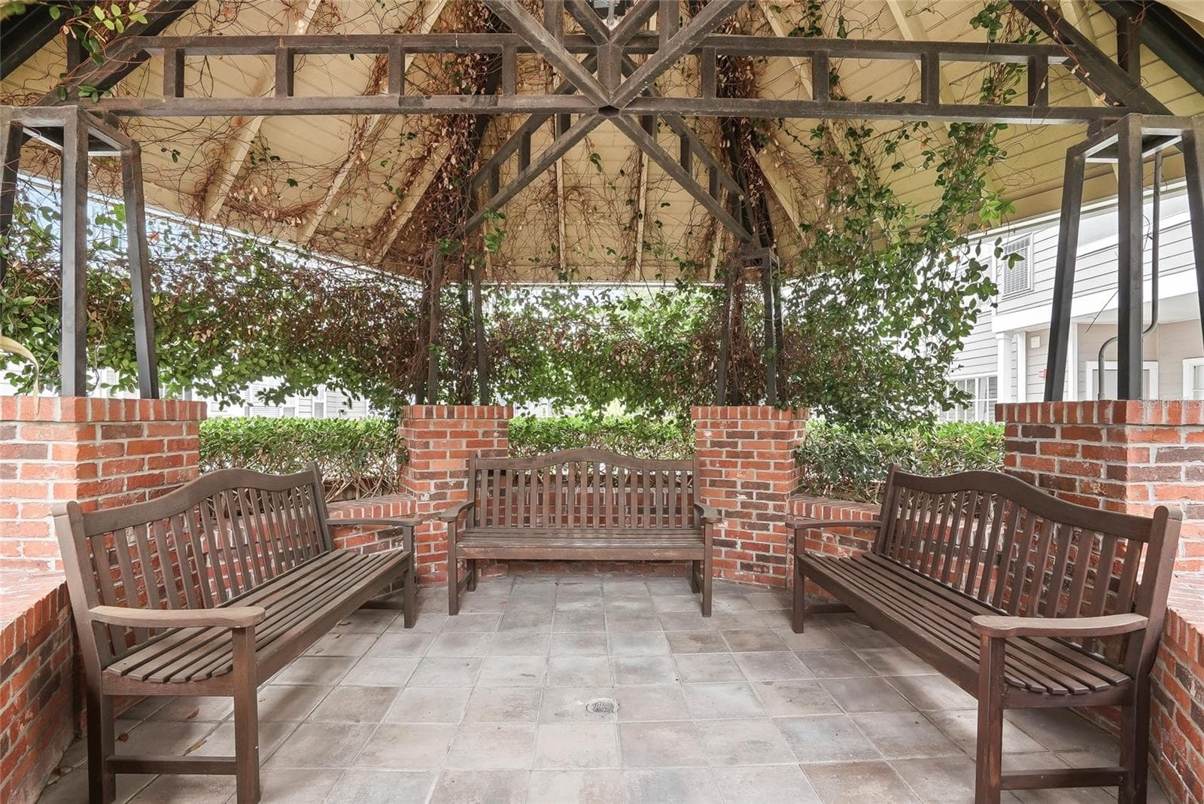
Enjoy the pergola grill and outdoor sitting - 809 S OREGON AVE #B, TAMPA
2nd Floor Open Space styles away from the pool and Hyde Park Village. - 809 S OREGON AVE #B, TAMPA
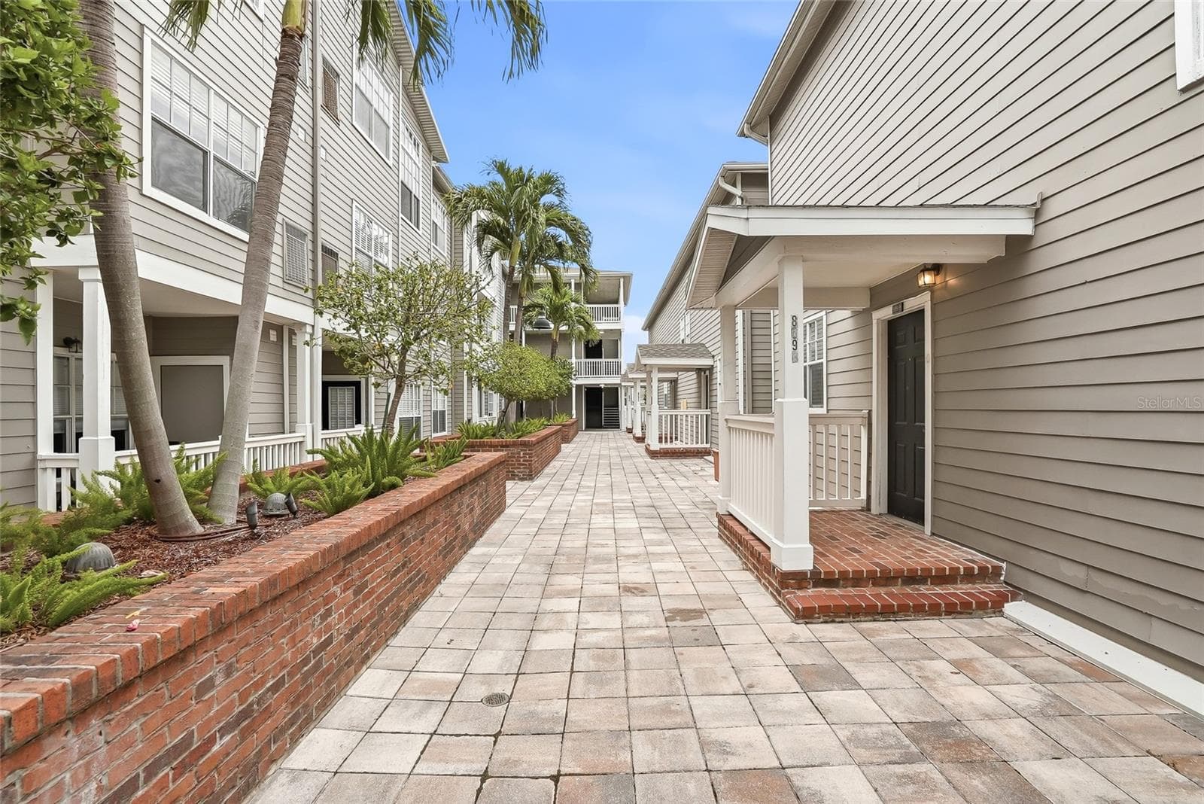
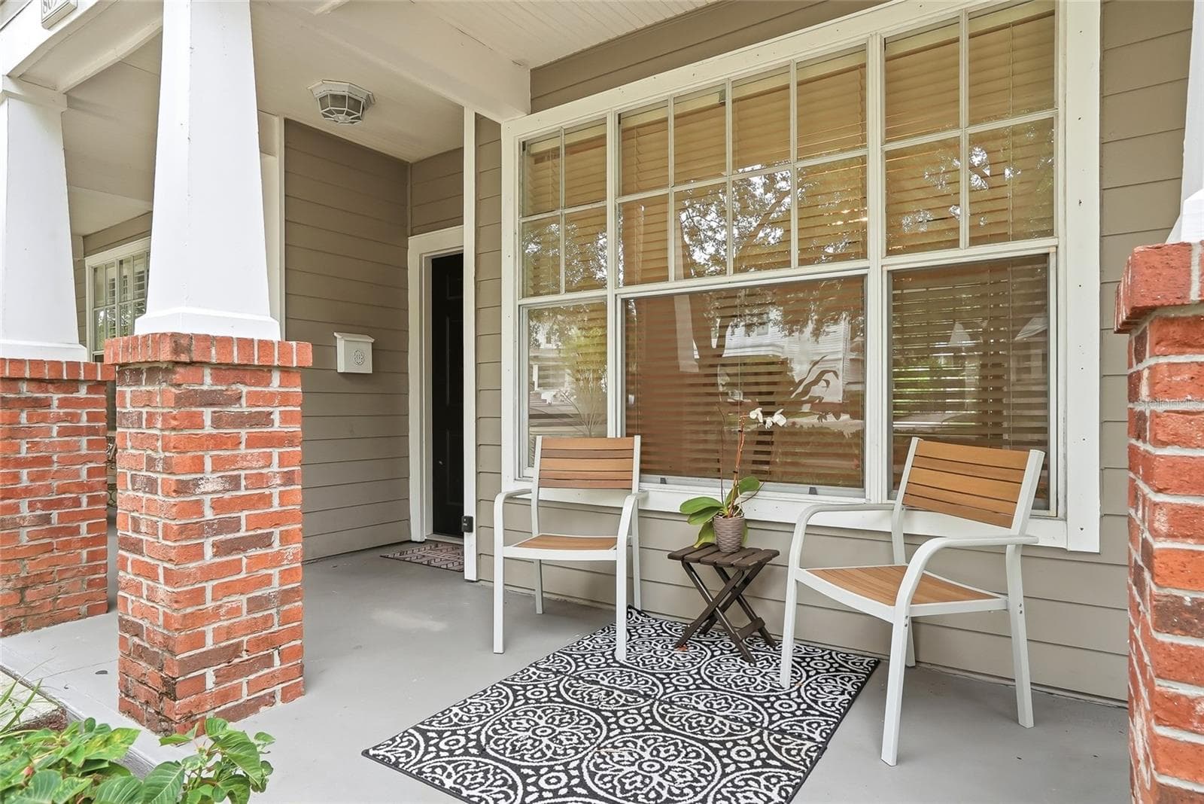
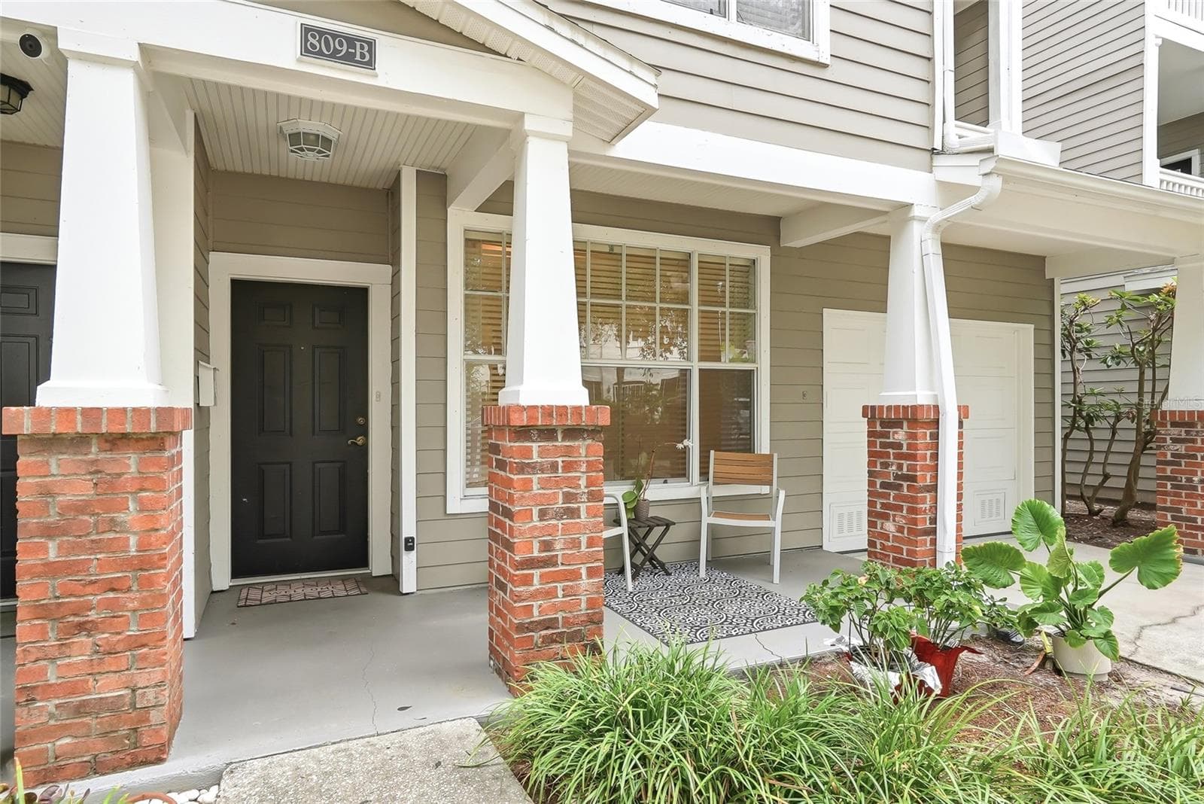
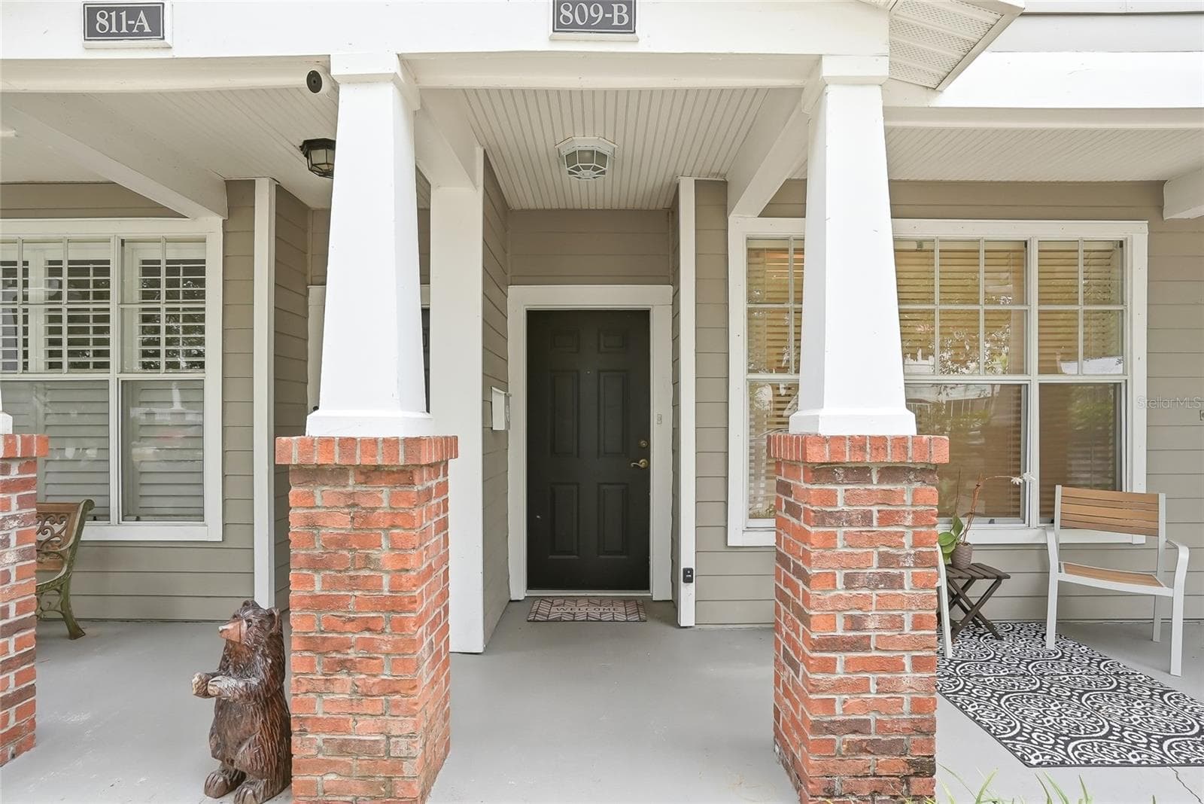
Hyde Park Living, Enjoy your the front porch and the outdoor lifestyle - 809 S OREGON AVE #B, TAMPA
Grills for you to enjoy bye the pool - 809 S OREGON AVE #B, TAMPA
Hyde Park Living - 809 S OREGON AVE #B, TAMPA
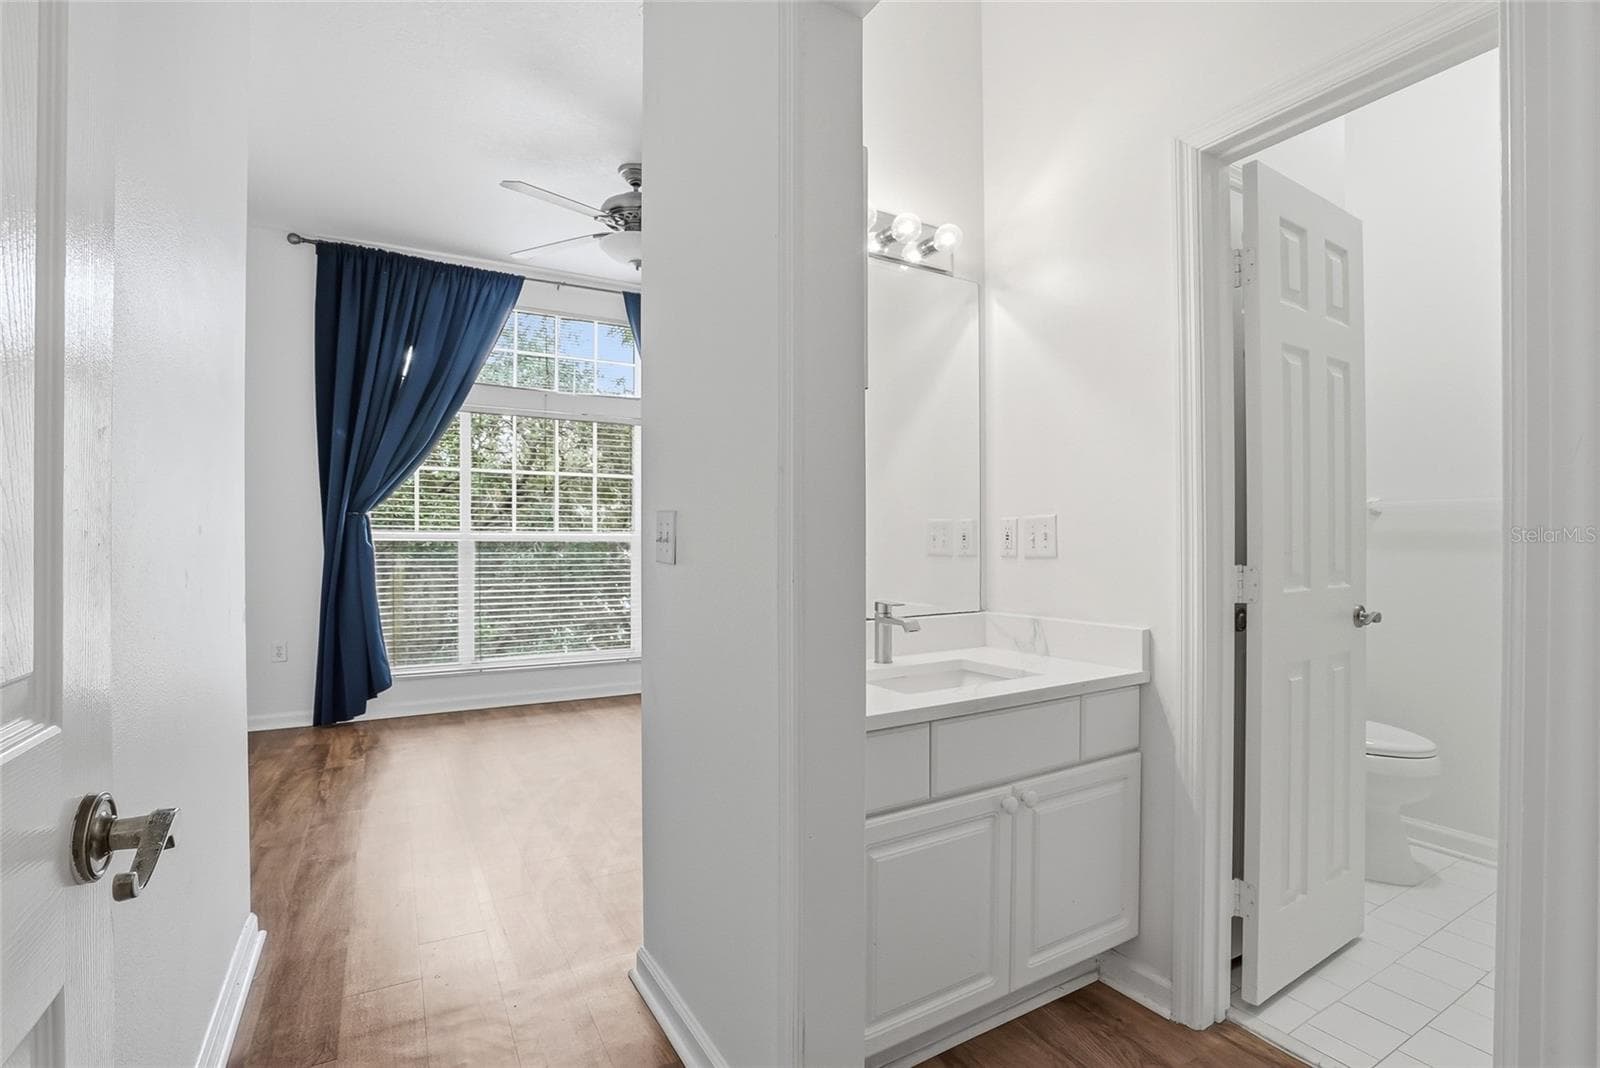
primary bathroom with a large vanity - 809 S OREGON AVE #B, TAMPA
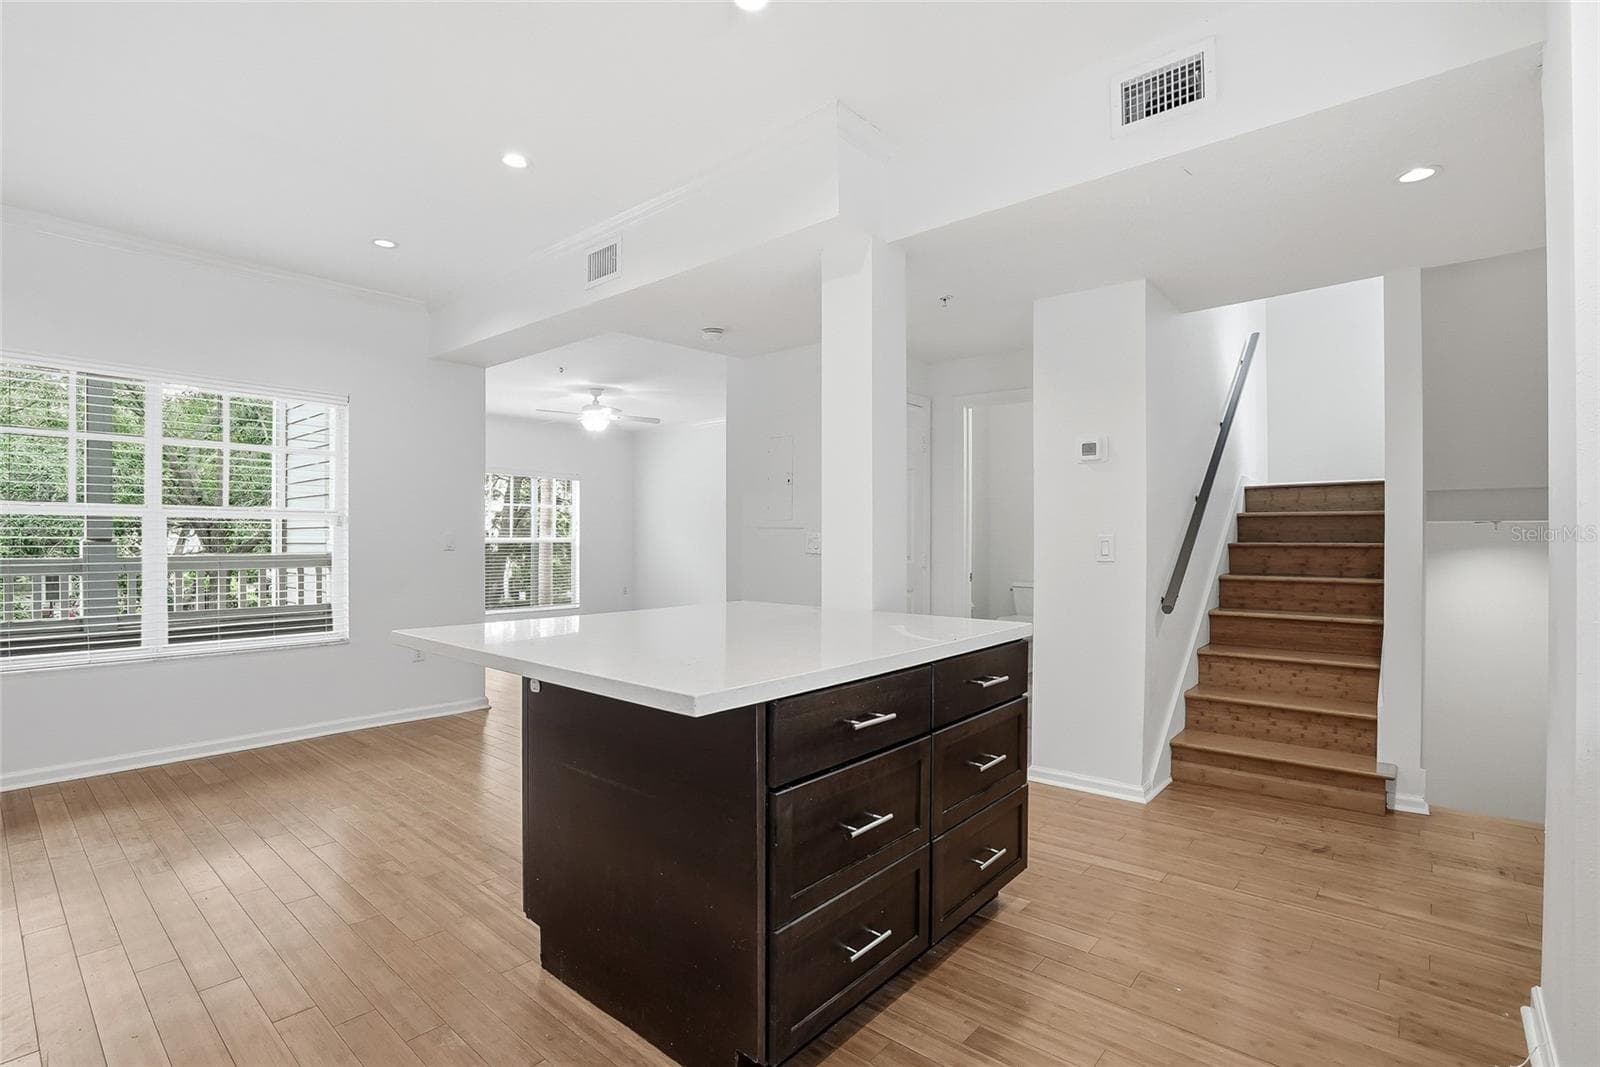
Open Floor Plan the stairs lead to the 3rd floor - 809 S OREGON AVE #B, TAMPA
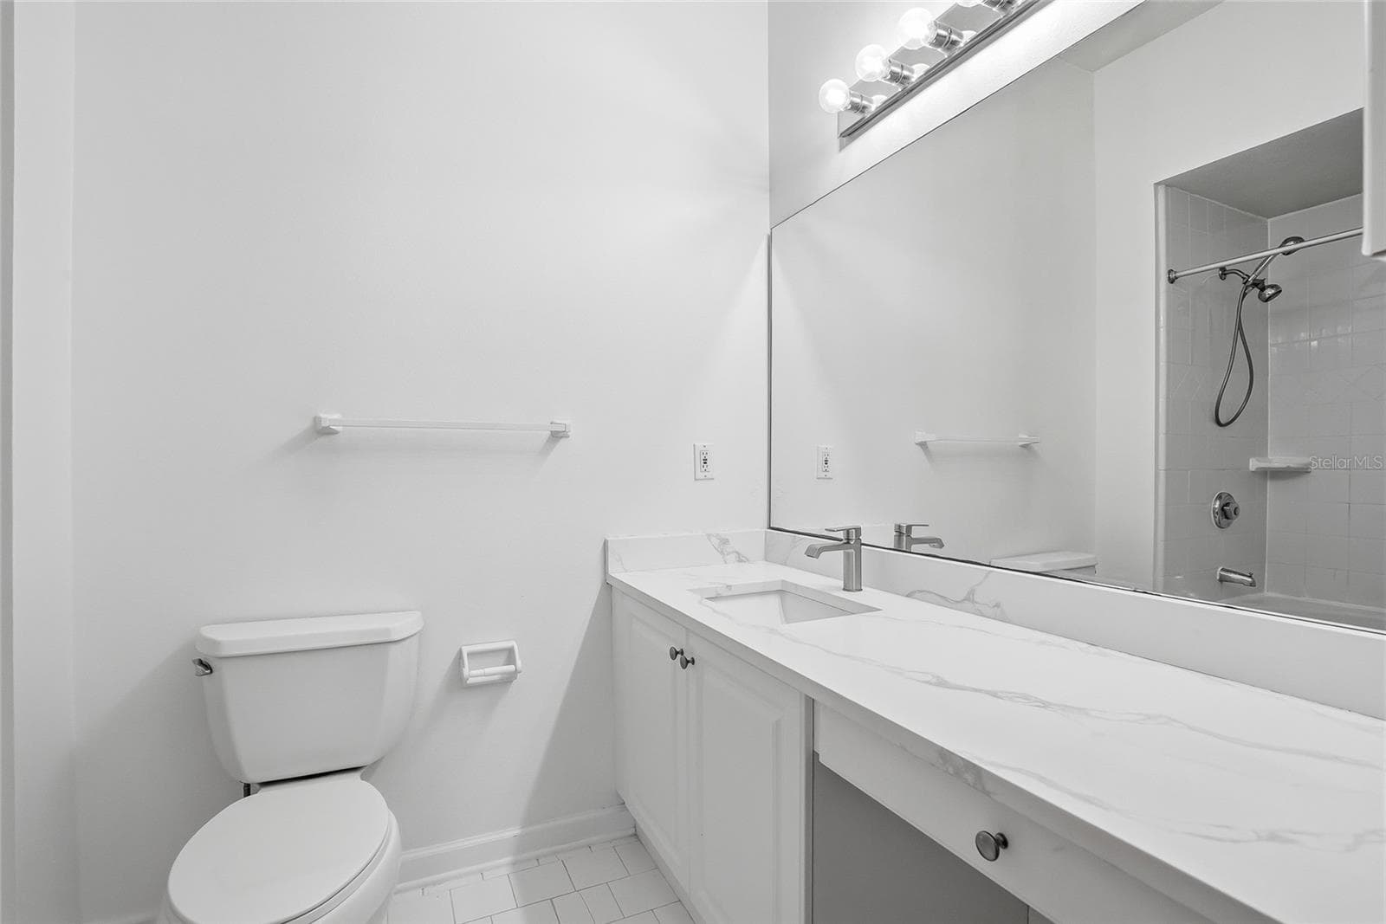
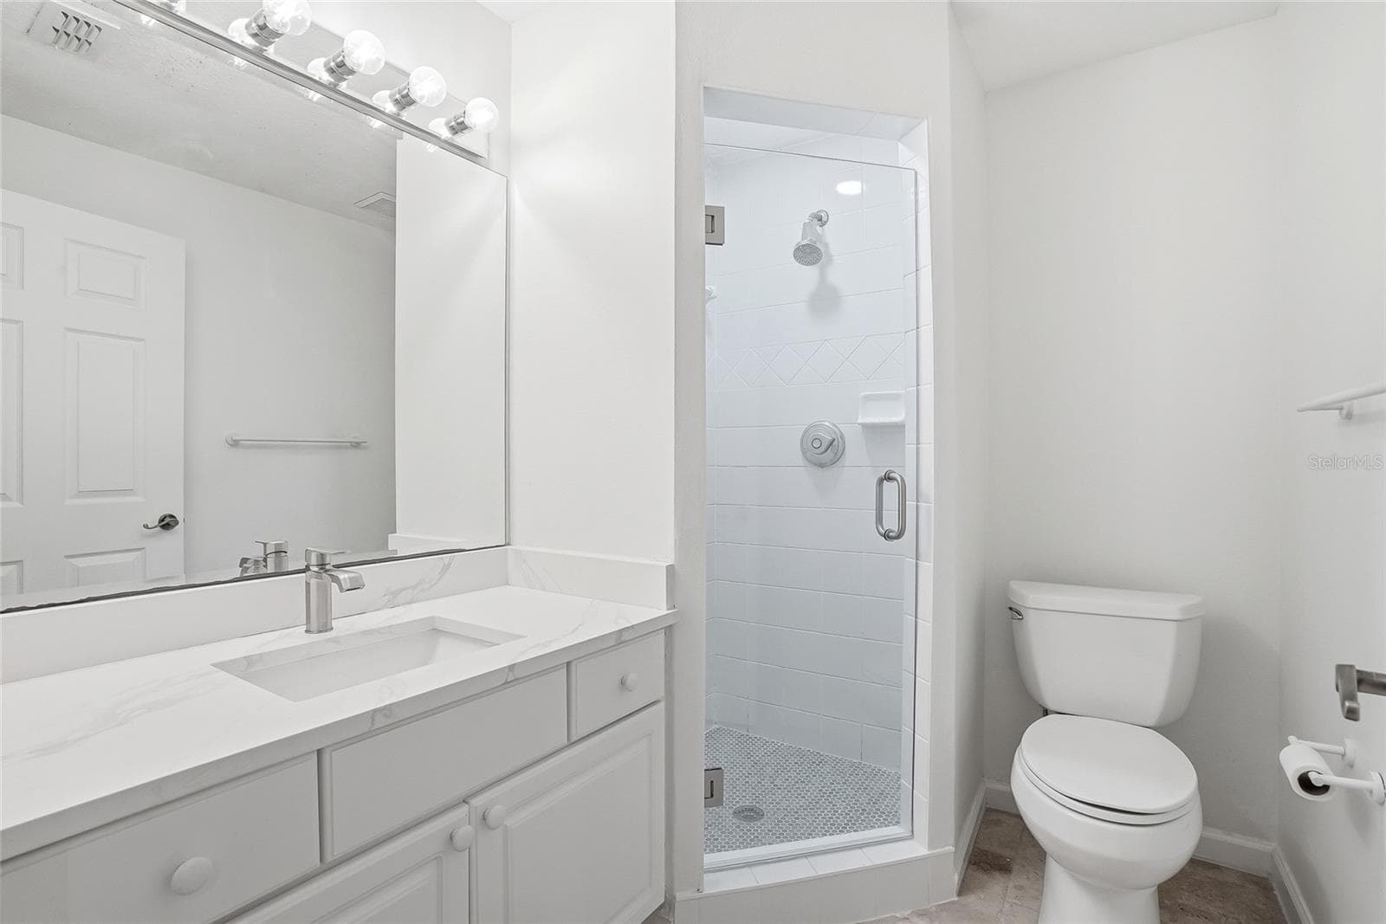
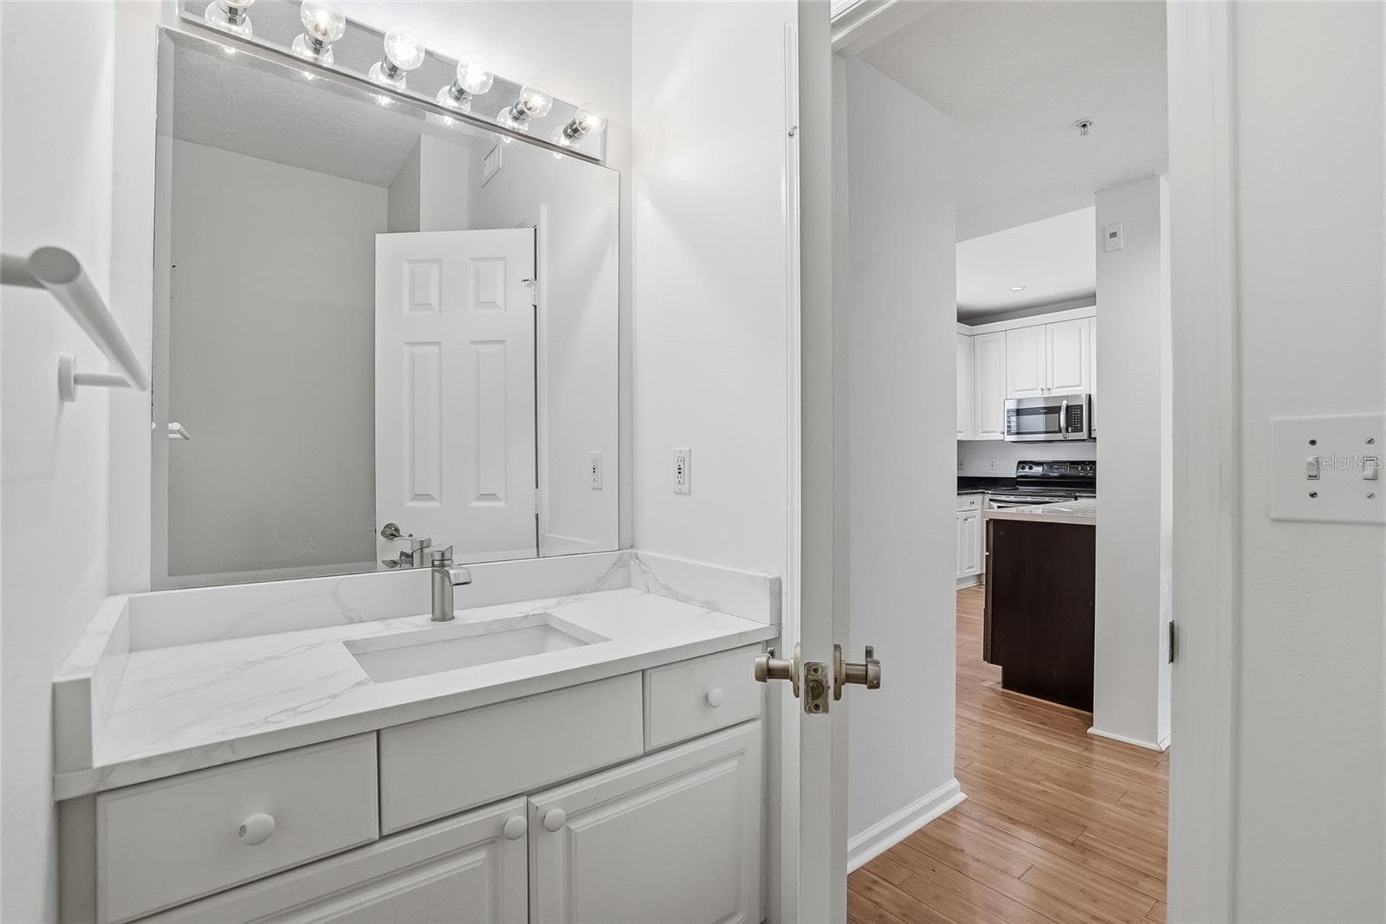
1st floor bathroom - 809 S OREGON AVE #B, TAMPA
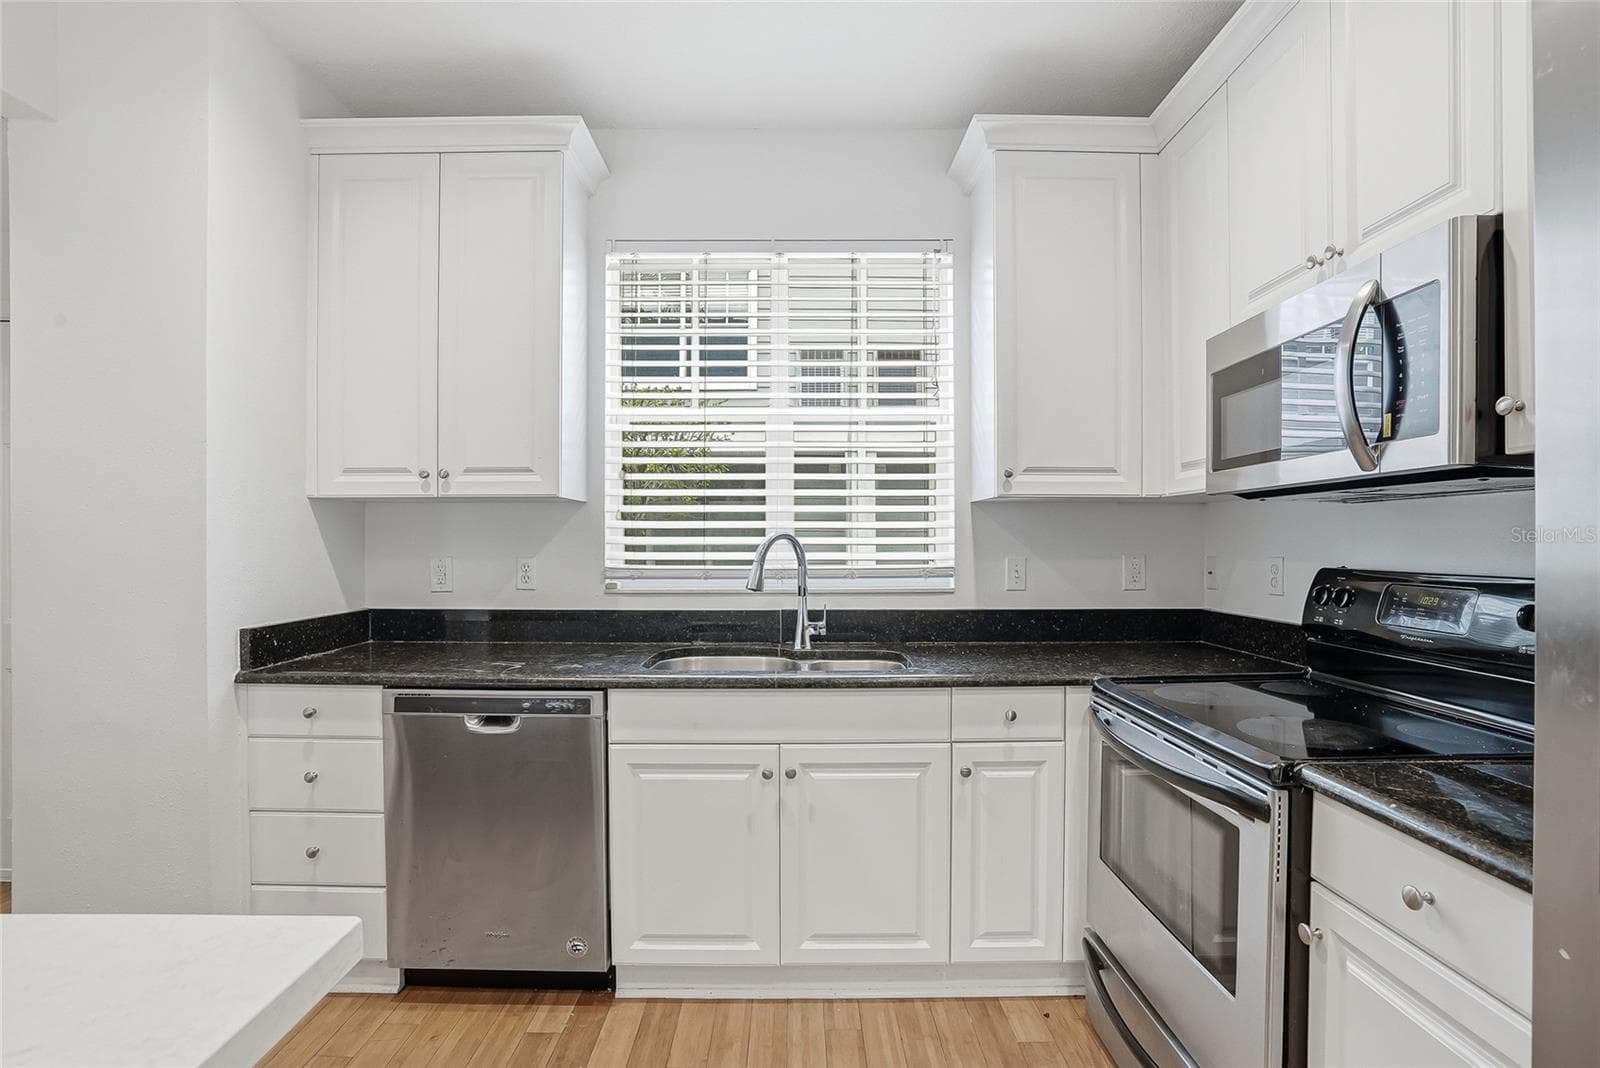
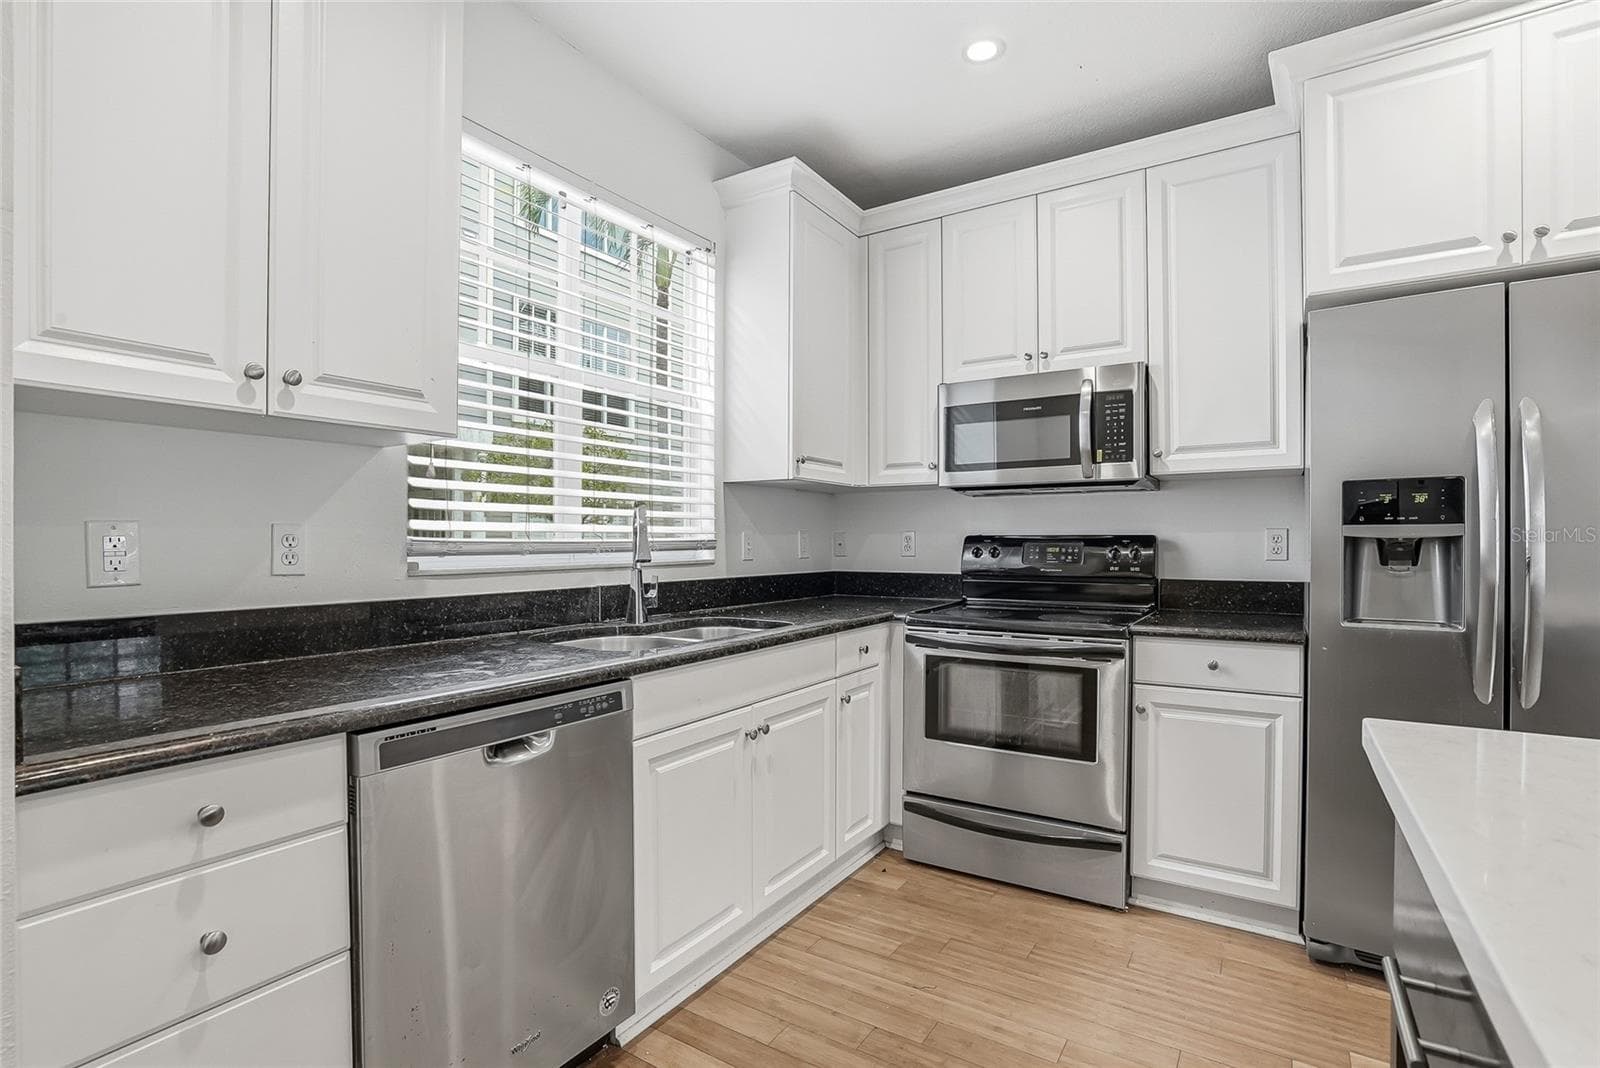
Updated Kitchen - 809 S OREGON AVE #B, TAMPA
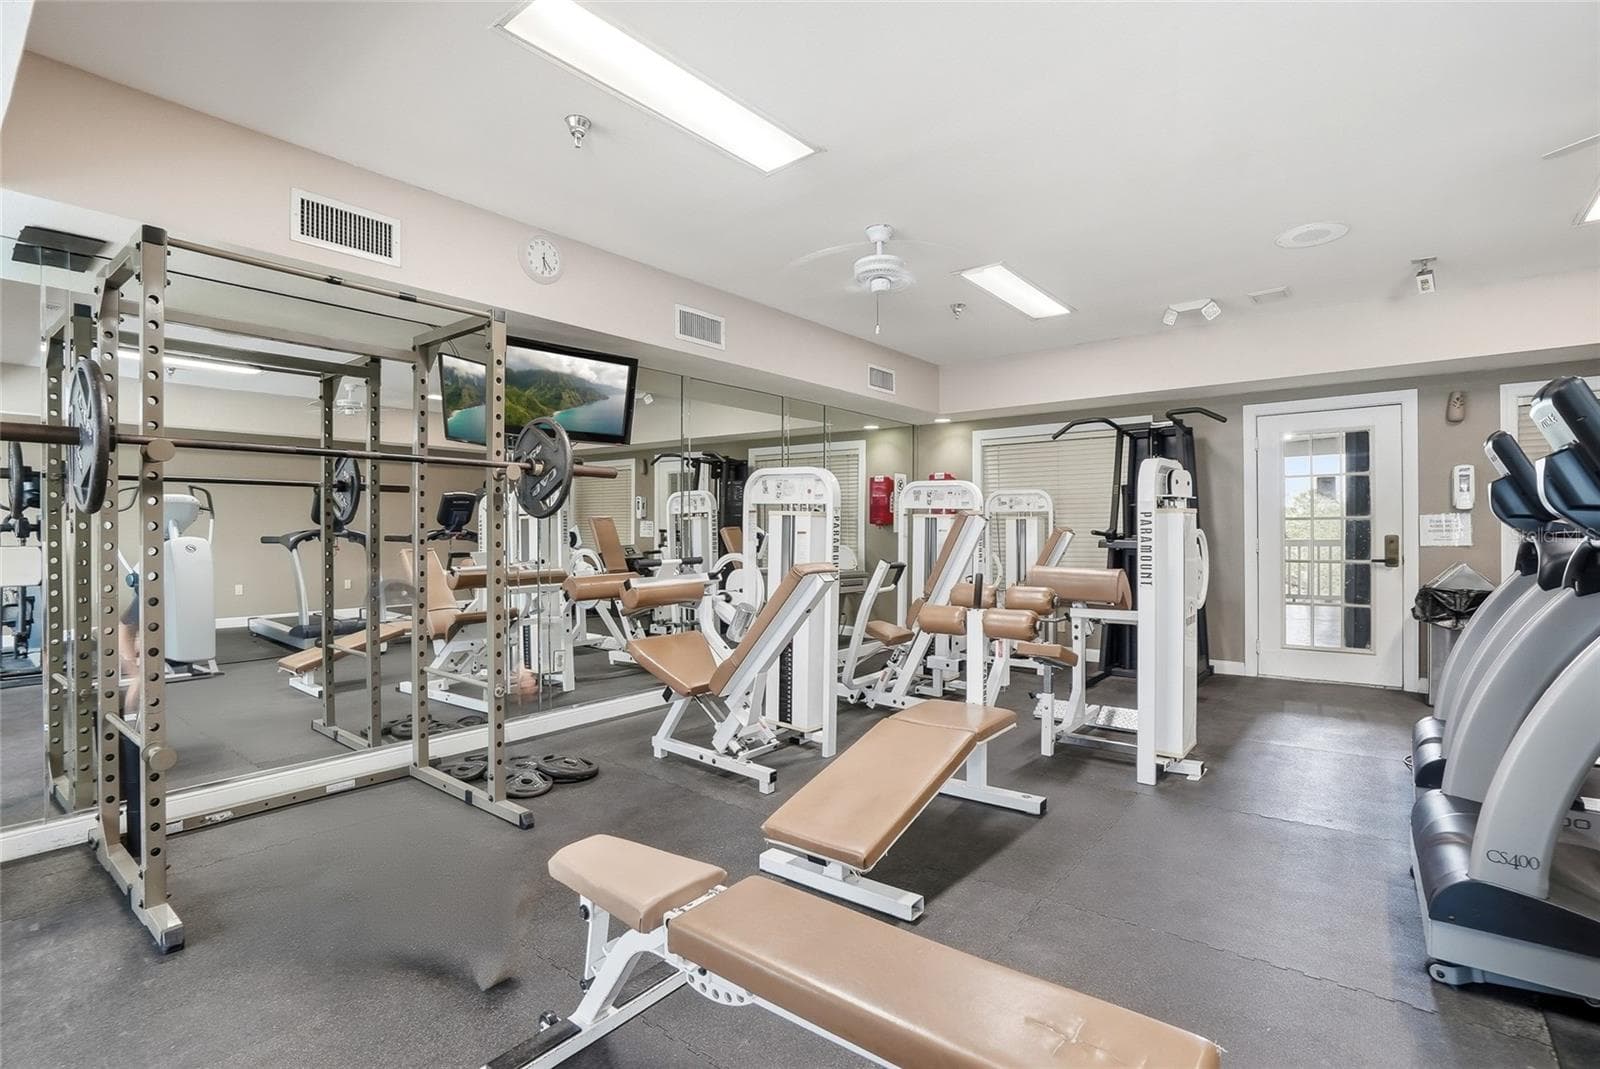
Gym for you to enjoy - 809 S OREGON AVE #B, TAMPA
Kitchen and the door leads to the pool and Hyde Park Village - 809 S OREGON AVE #B, TAMPA
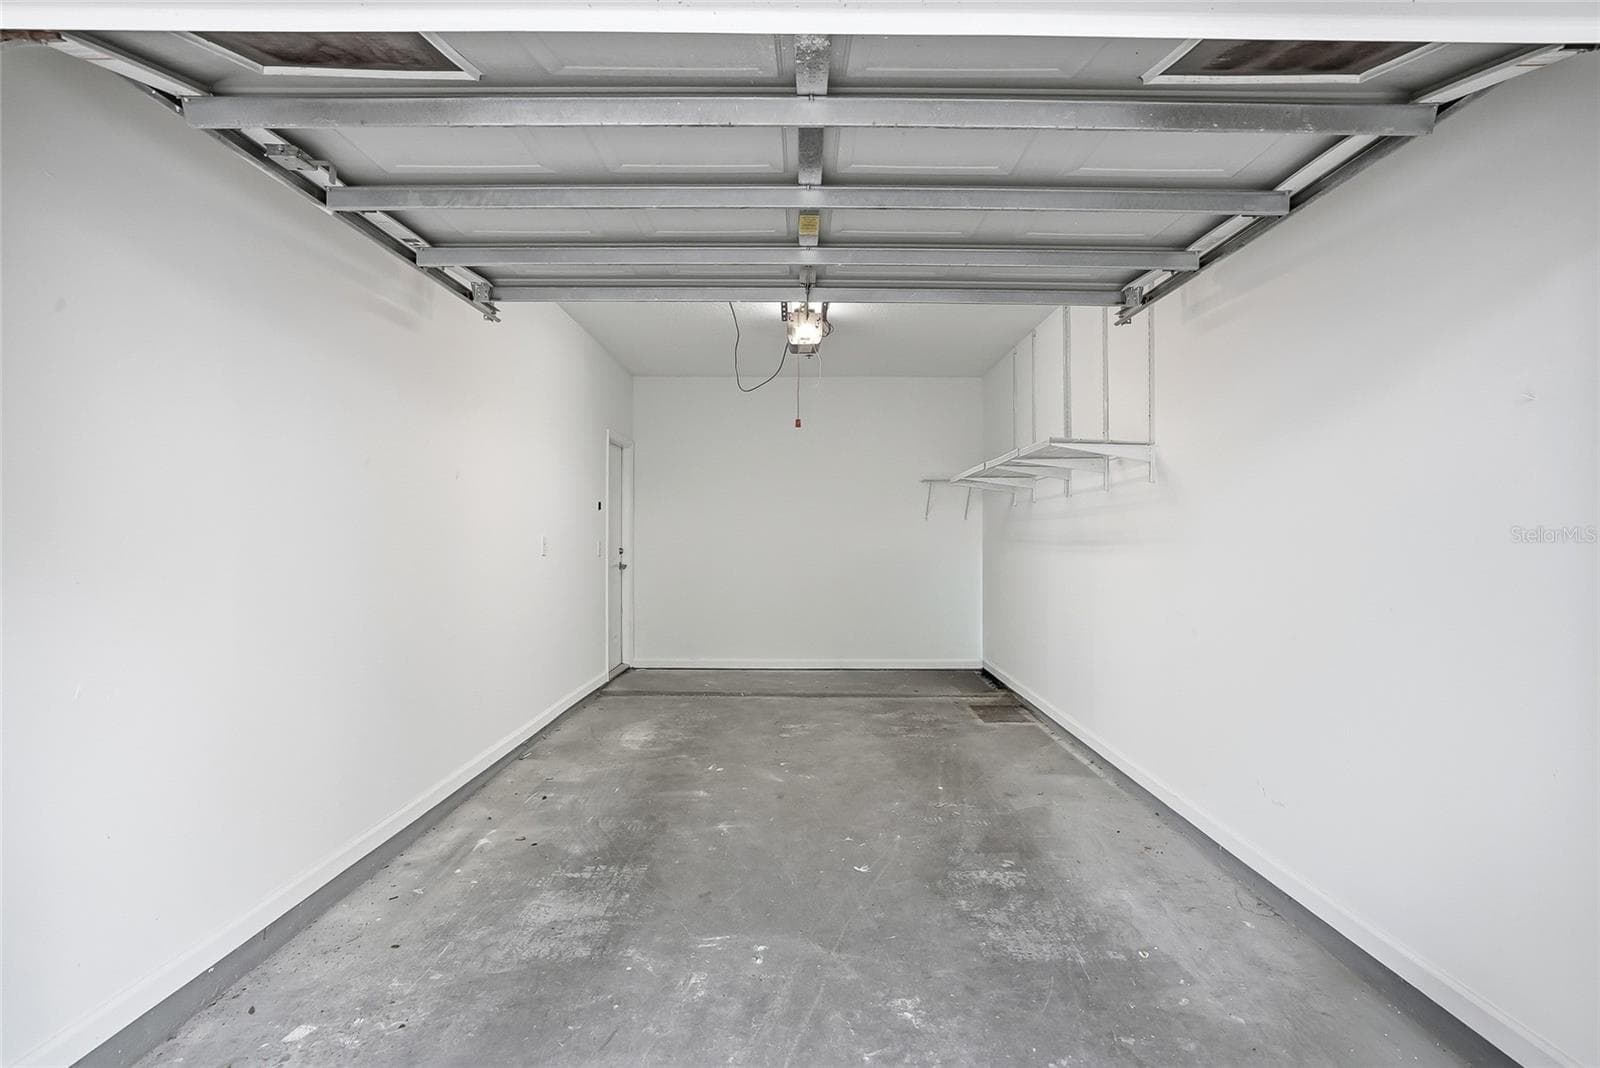
Garage on the first floor freshly painted - 809 S OREGON AVE #B, TAMPA
Condominium at 809 S OREGON AVE #B, TAMPA, photo 29 of 58
Condominium at 809 S OREGON AVE #B, TAMPA, photo 30 of 58
Condominium at 809 S OREGON AVE #B, TAMPA, photo 31 of 58
Condominium at 809 S OREGON AVE #B, TAMPA, photo 32 of 58
Living Space on the 2nd floor. Enjoy the open floor plan thats open to the Kitchen, Balcony to enjoy the fresh air. The 2nd floor also leads you to the open terrace to the pool - 809 S OREGON AVE #B, TAMPA
Condominium at 809 S OREGON AVE #B, TAMPA, photo 34 of 58
Condominium at 809 S OREGON AVE #B, TAMPA, photo 35 of 58
Grills and Relaxing Spot to hang out bye the pool - 809 S OREGON AVE #B, TAMPA
Enjoy the peaceful space. - 809 S OREGON AVE #B, TAMPA
Updated Kitchen - 809 S OREGON AVE #B, TAMPA
Kitchen Space - 809 S OREGON AVE #B, TAMPA
Living Space Door Leads to the 2nd Floor Balcony - 809 S OREGON AVE #B, TAMPA
Bedroom on suite and walk in closet - 809 S OREGON AVE #B, TAMPA
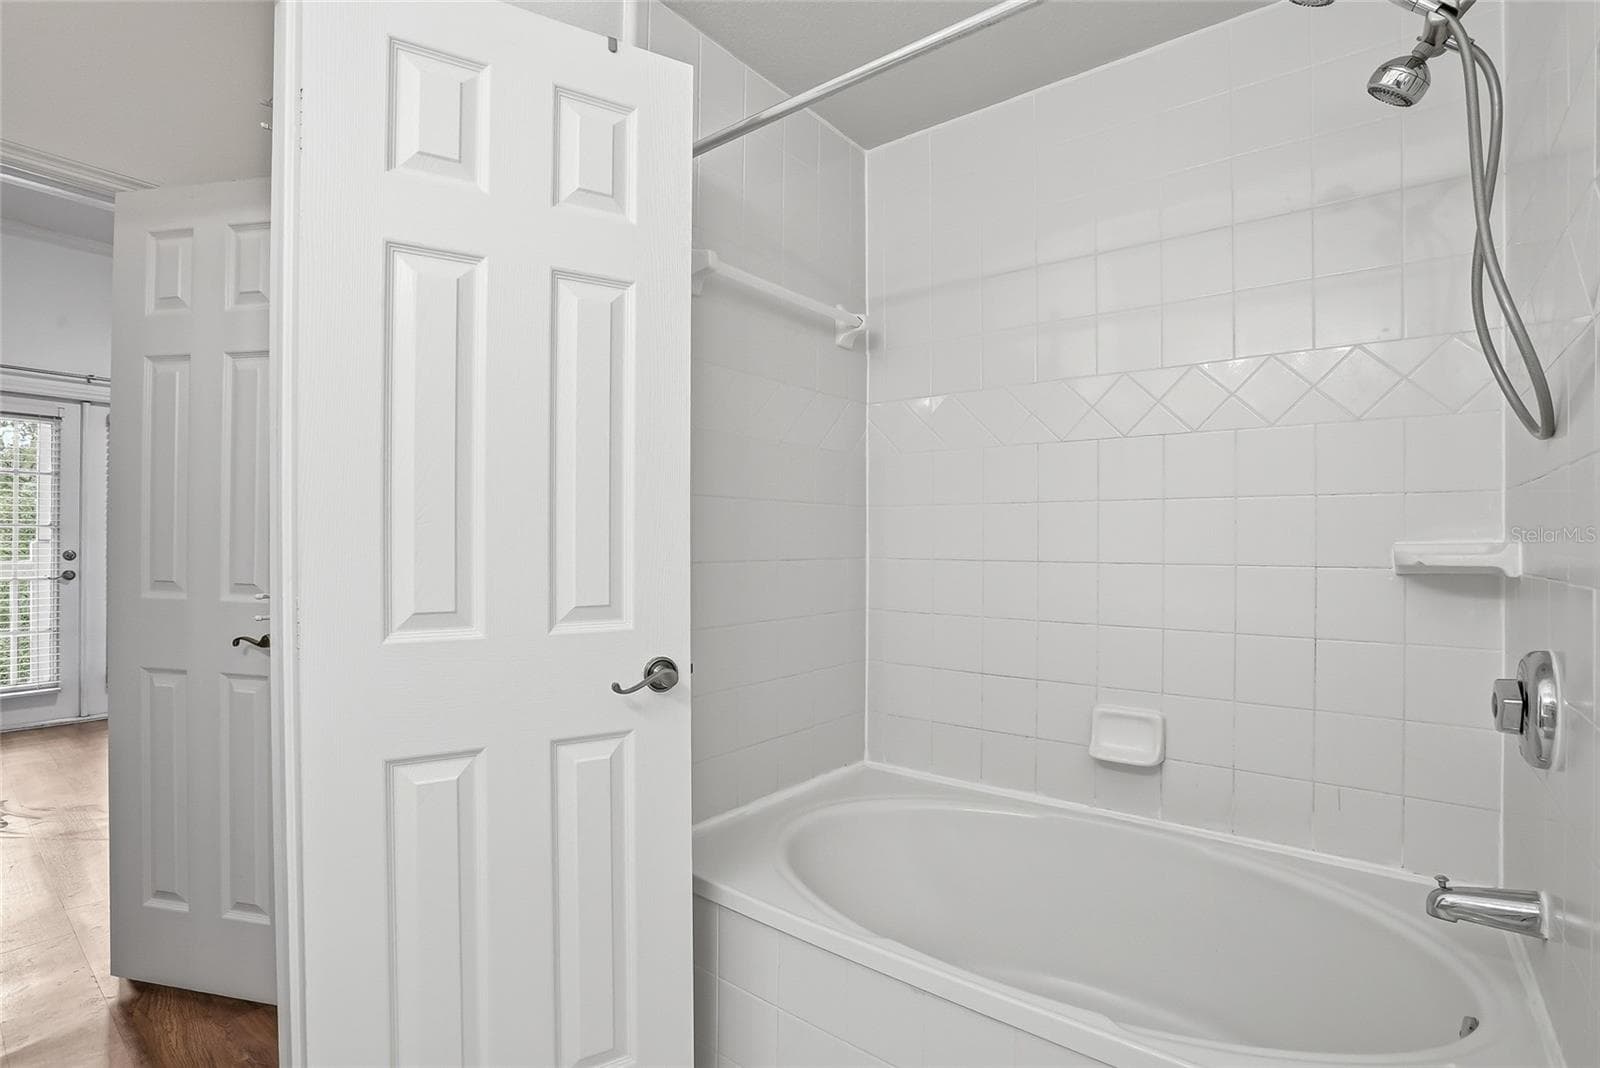
primary bathroom with a soaker tub - 809 S OREGON AVE #B, TAMPA
Half Bath on the 2nd Floor - 809 S OREGON AVE #B, TAMPA
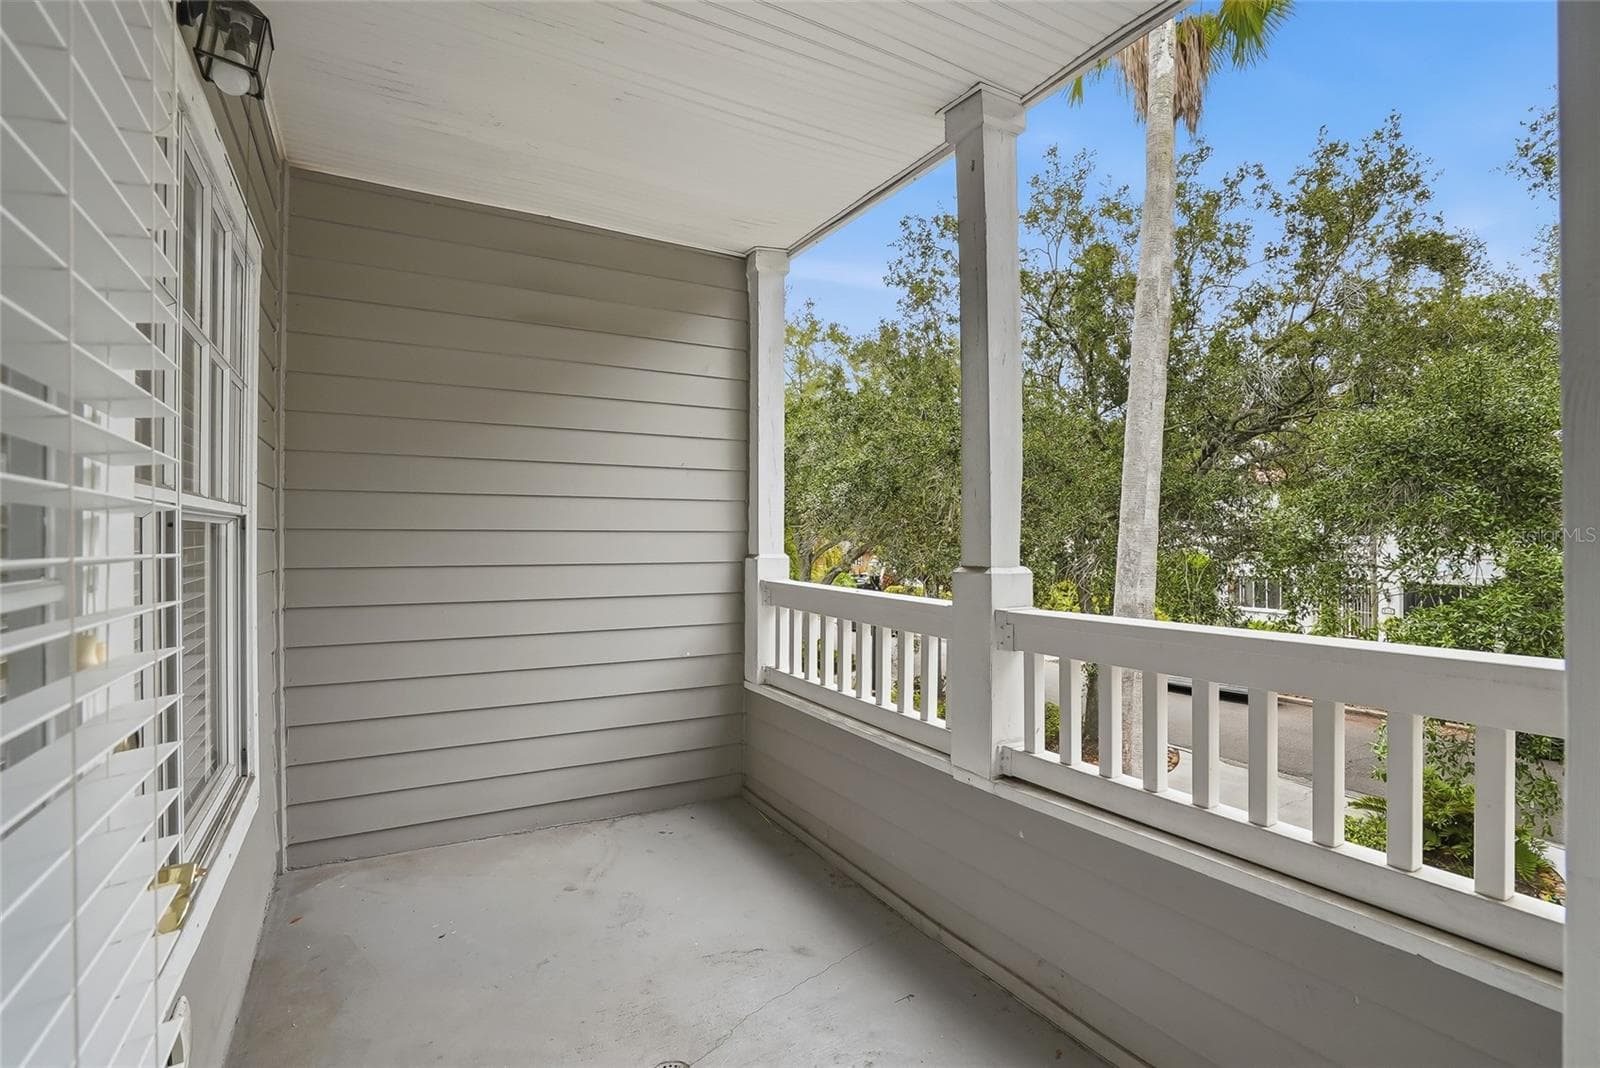
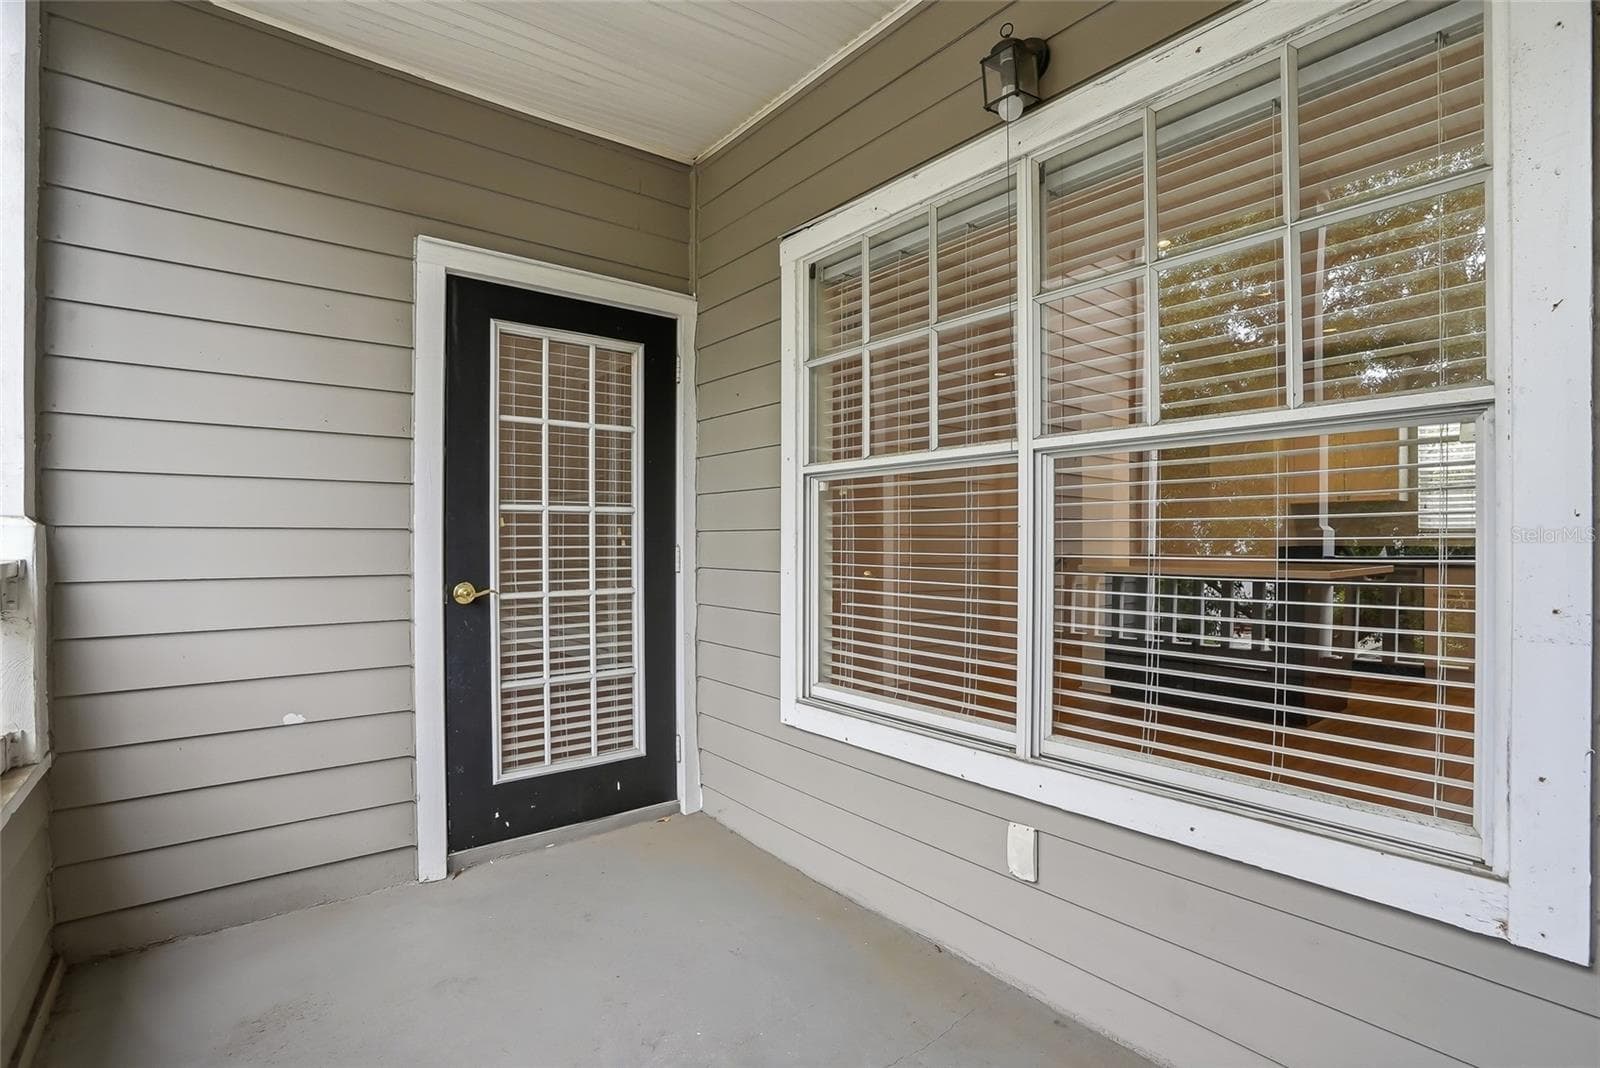
2nd floor balcony - 809 S OREGON AVE #B, TAMPA
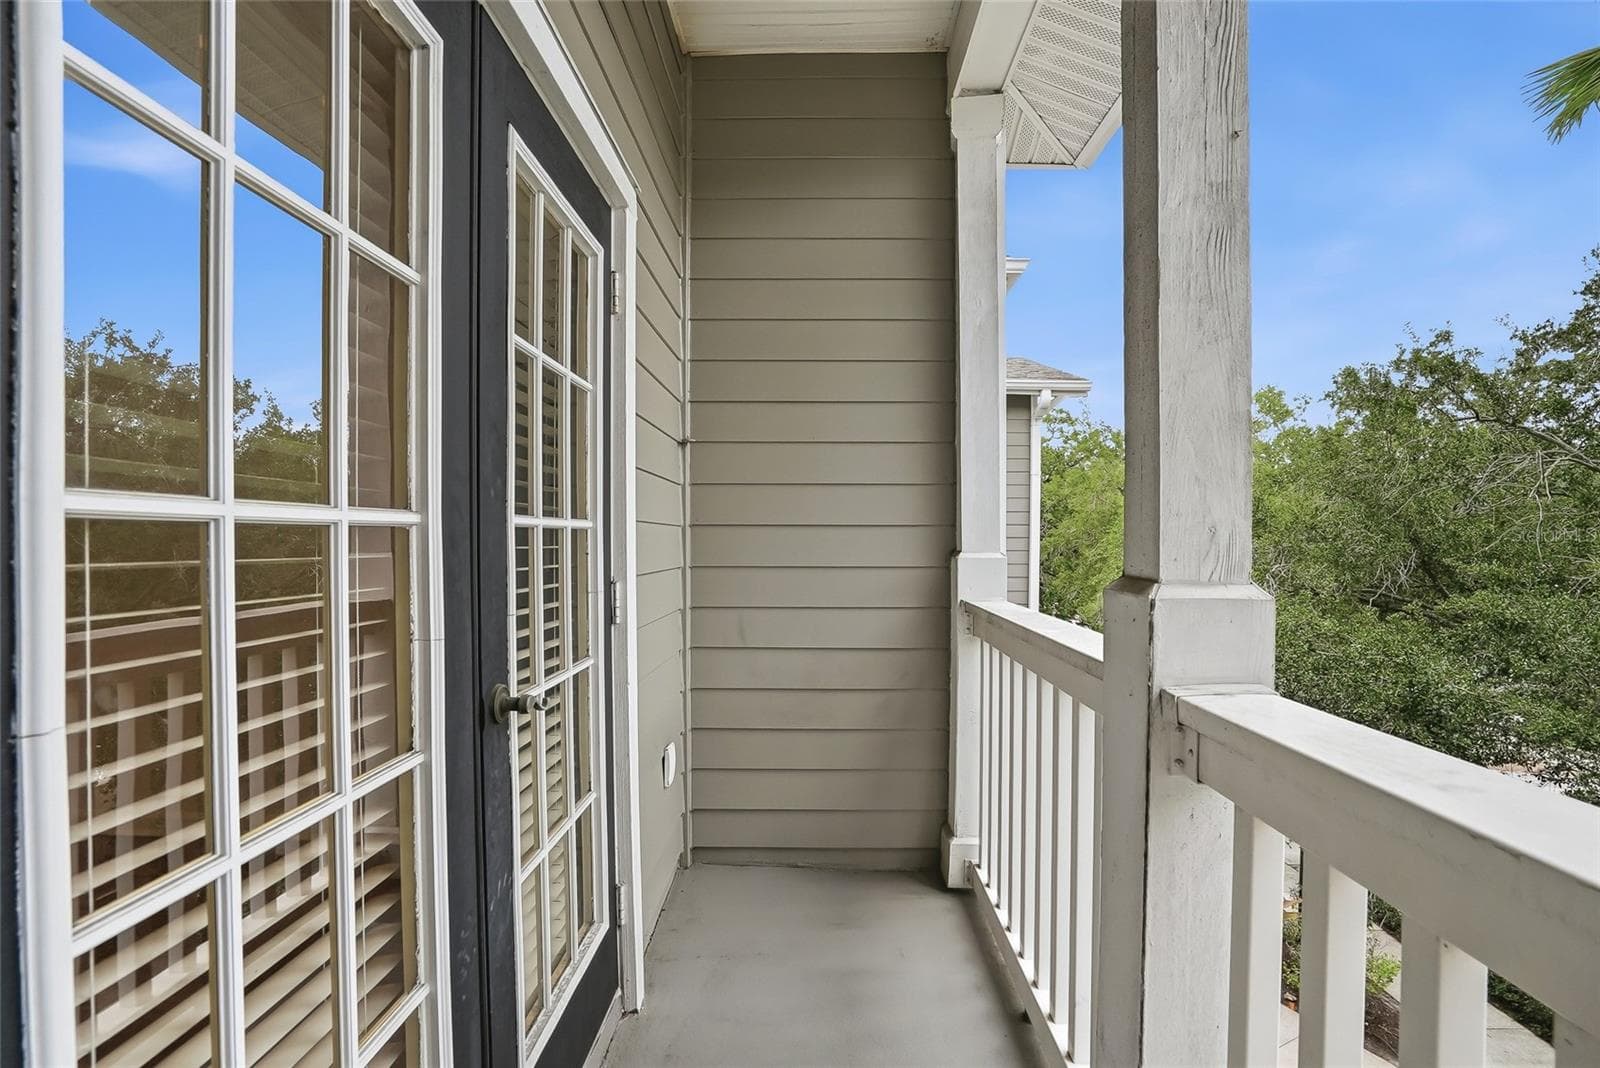
3rd floor balcony off a bedroom suite upstairs - 809 S OREGON AVE #B, TAMPA
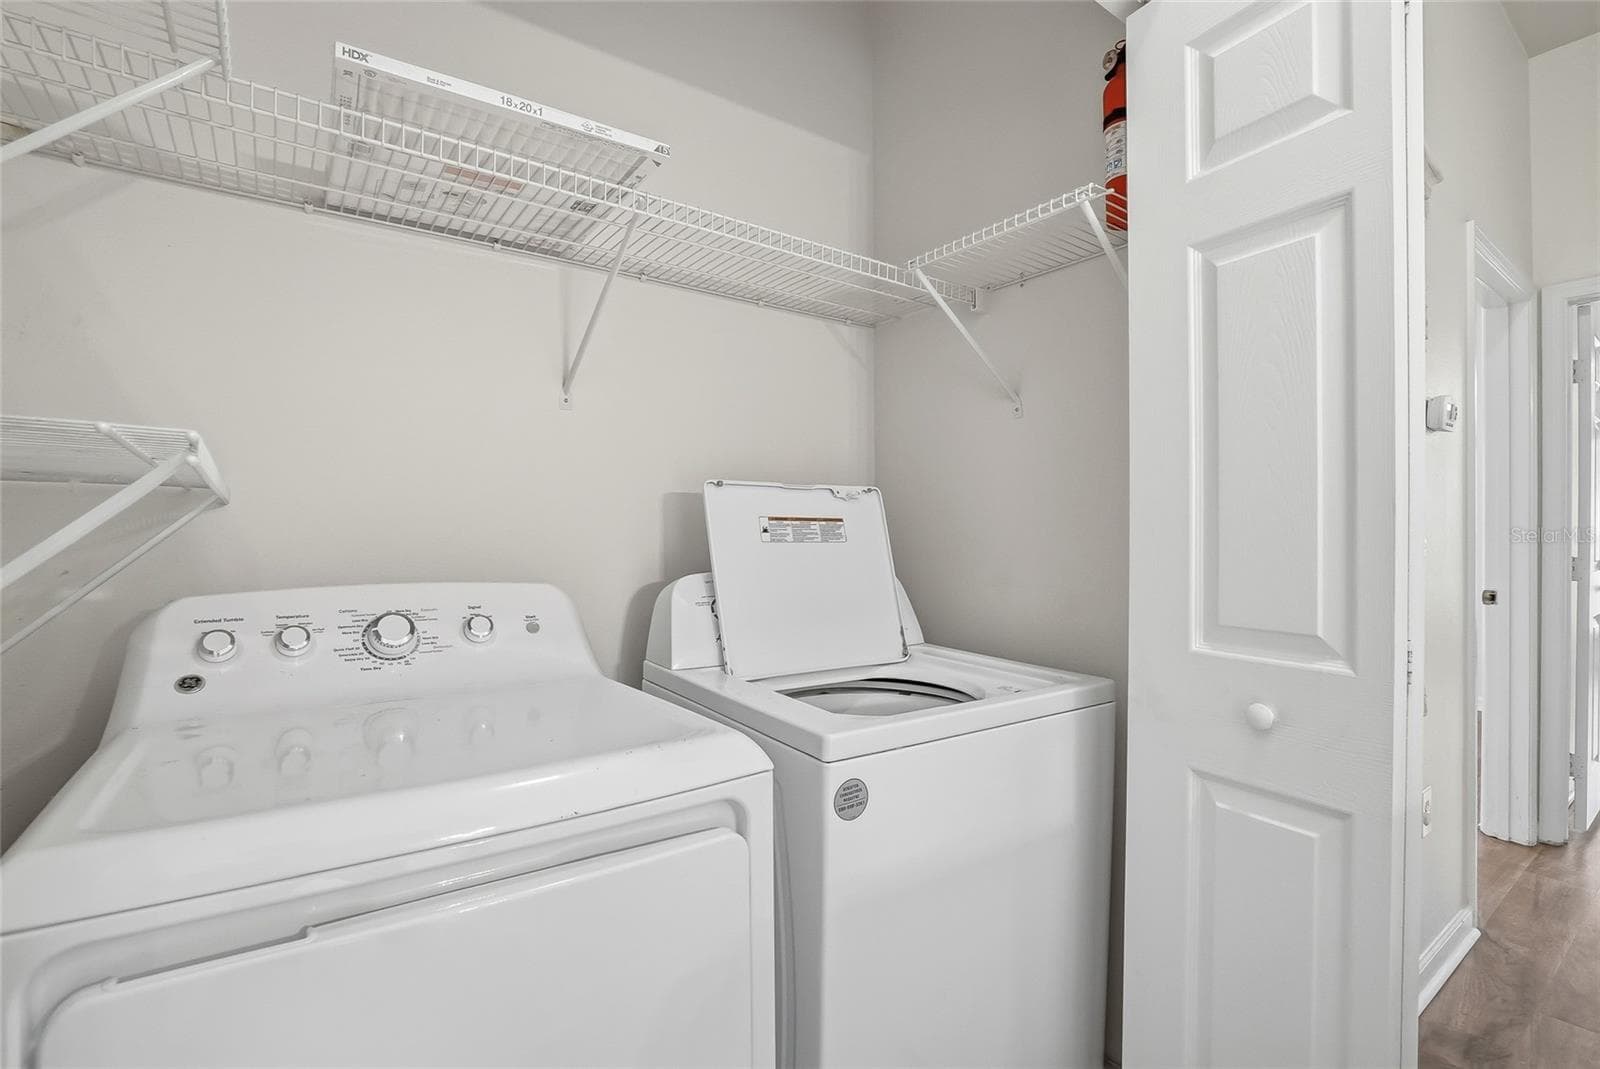
Full Size Washer and Dryer on the 3rd Floor - 809 S OREGON AVE #B, TAMPA
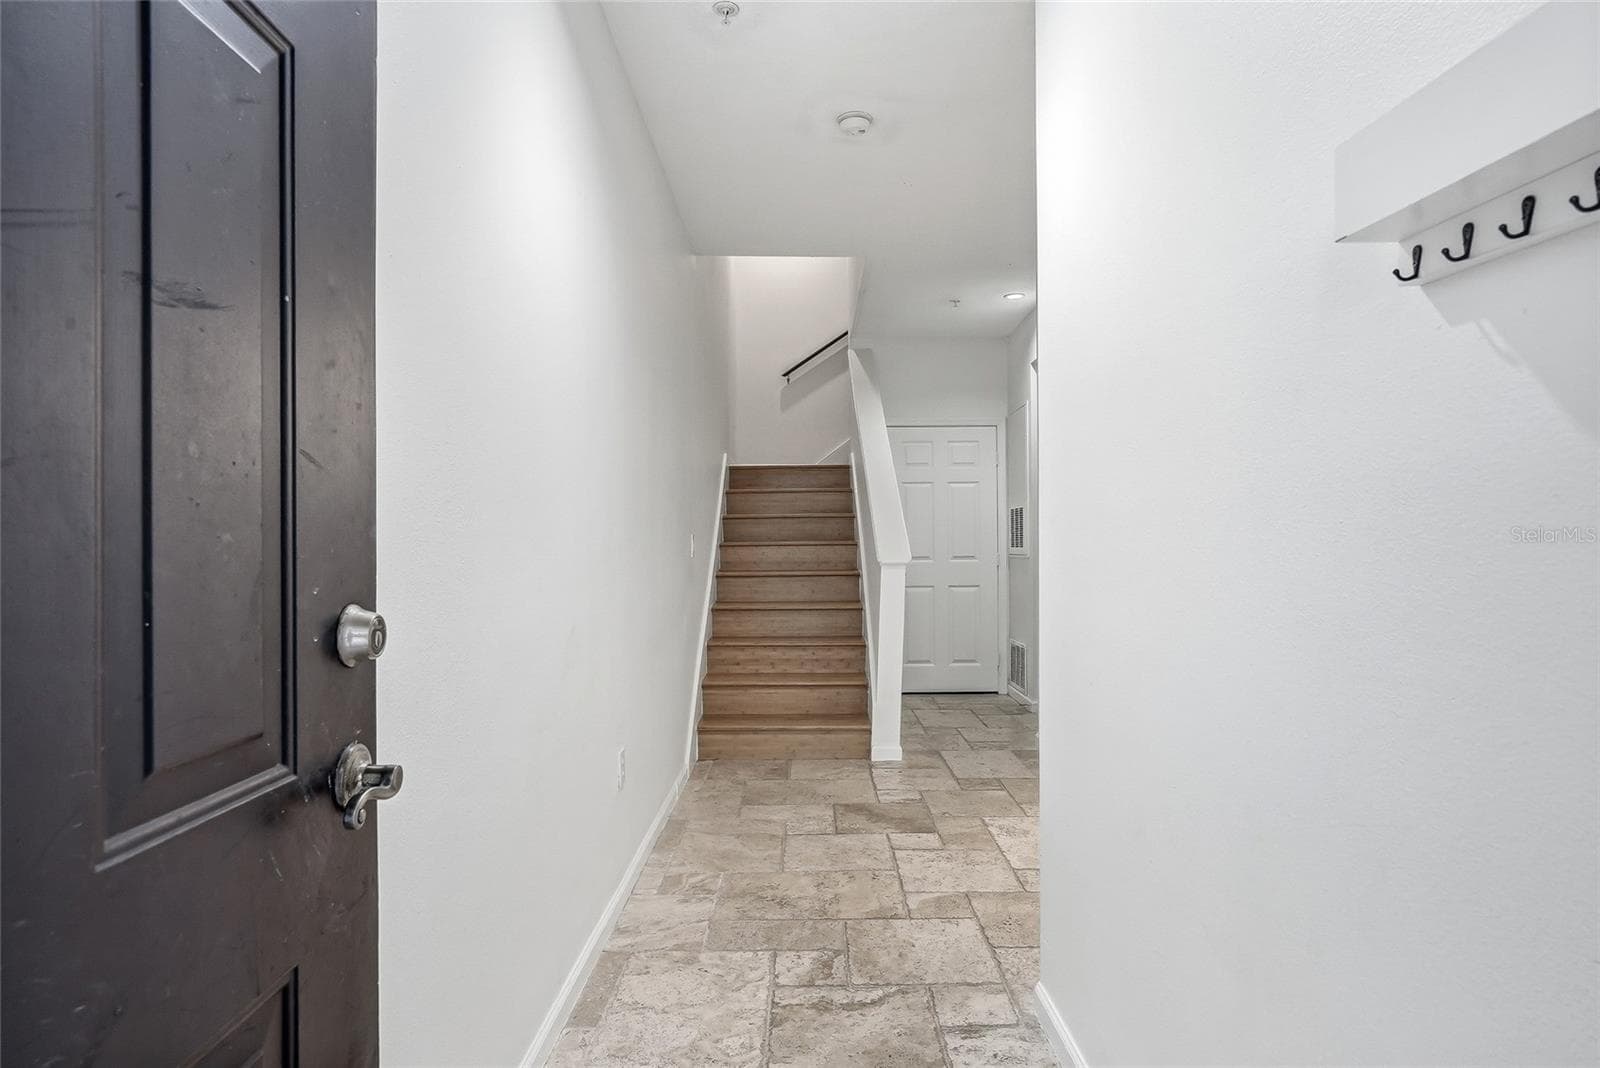
1st floor stairs lead to the 2nd floor to the living space - 809 S OREGON AVE #B, TAMPA
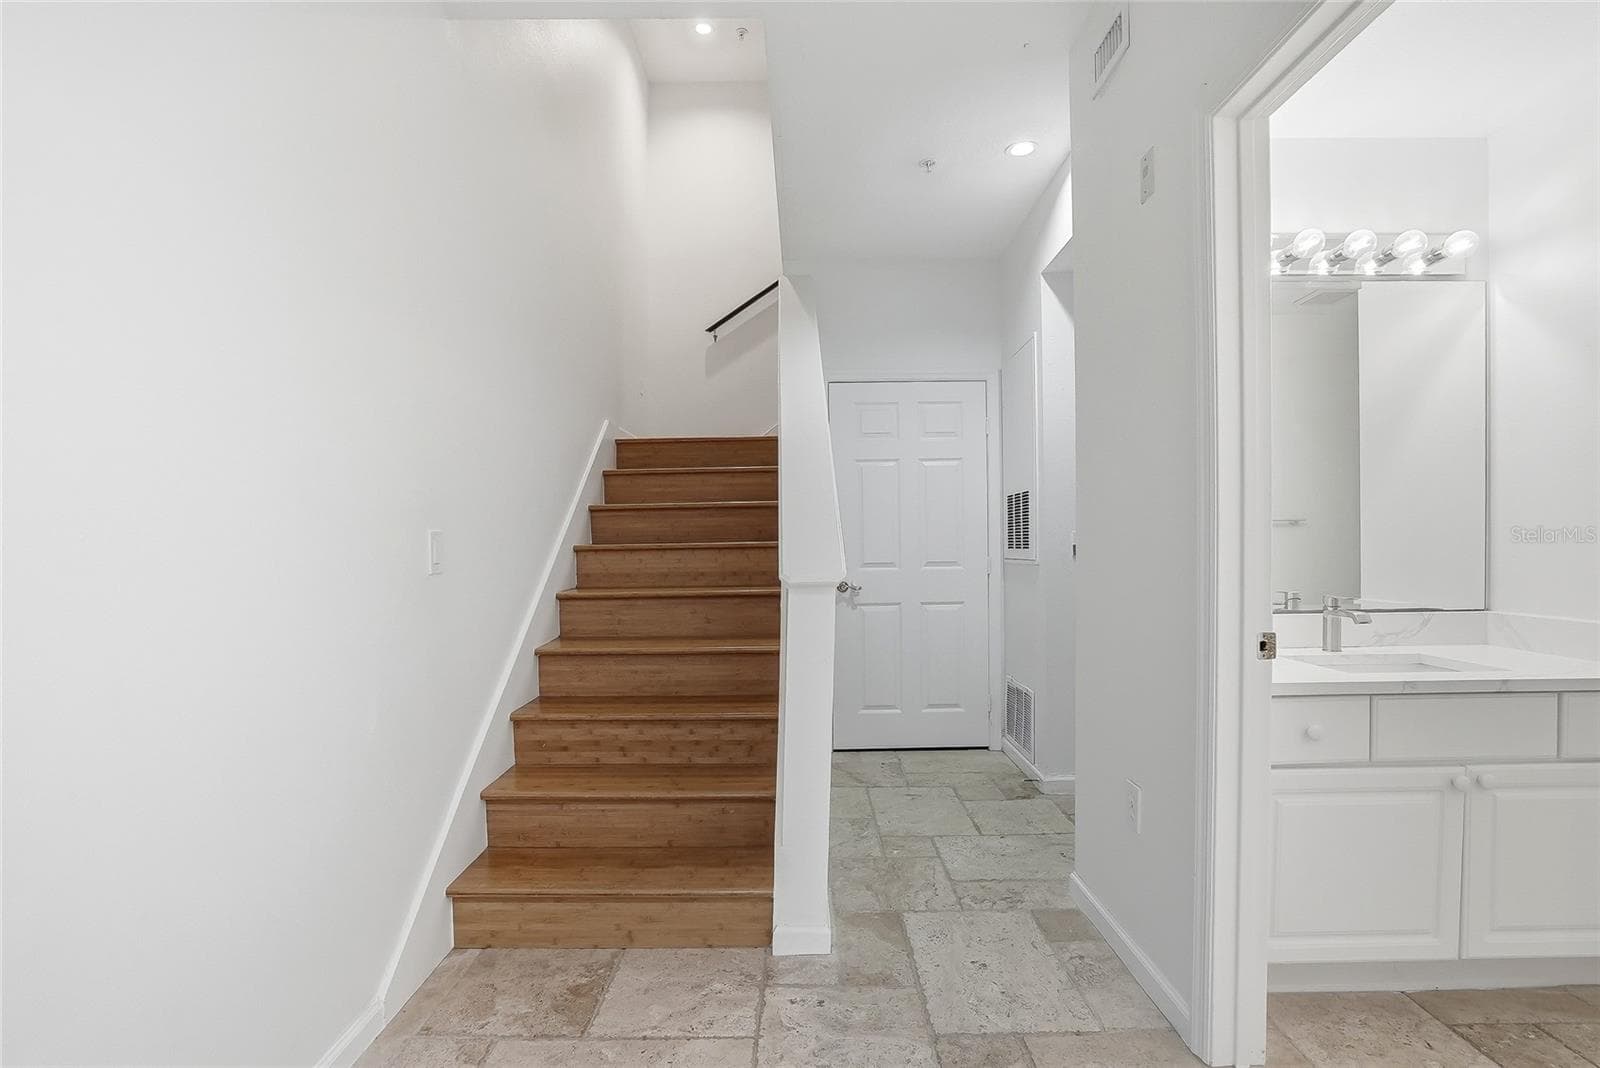
Stairs to the 2nd floor and full size bathroom downstairs - 809 S OREGON AVE #B, TAMPA
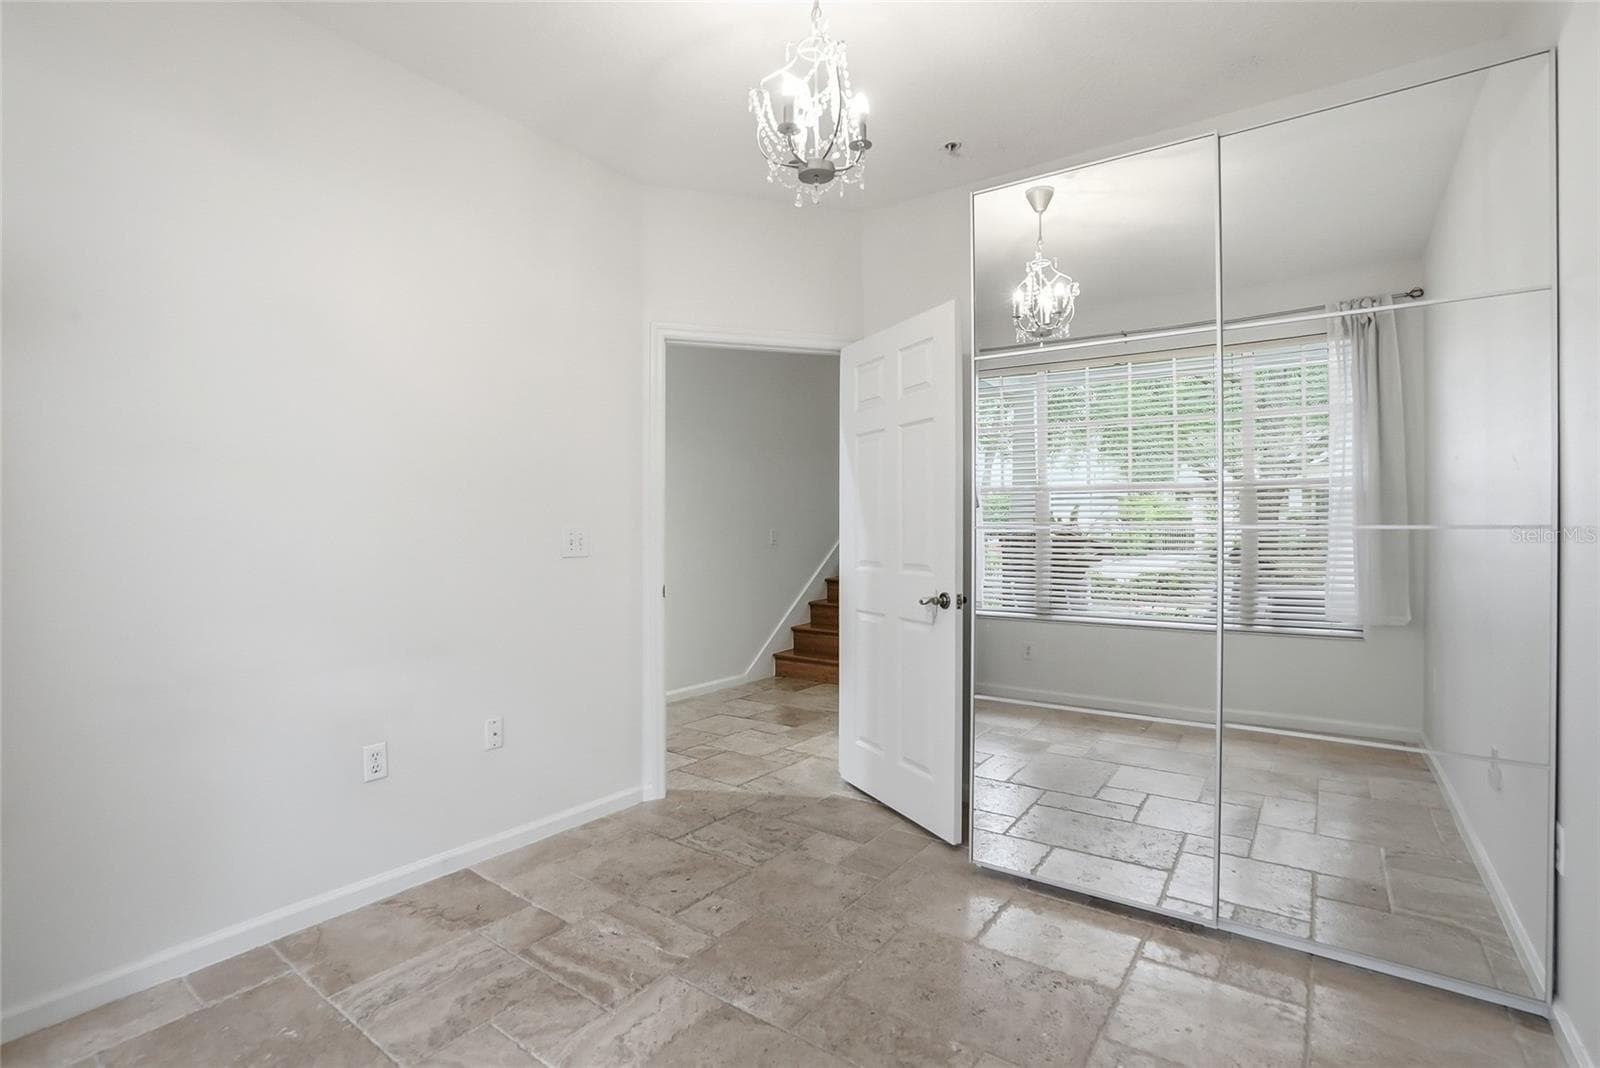
1st floor bedroom - 809 S OREGON AVE #B, TAMPA
Beautiful Pool and outdoor loungers - 809 S OREGON AVE #B, TAMPA
Condominium at 809 S OREGON AVE #B, TAMPA, photo 52 of 58
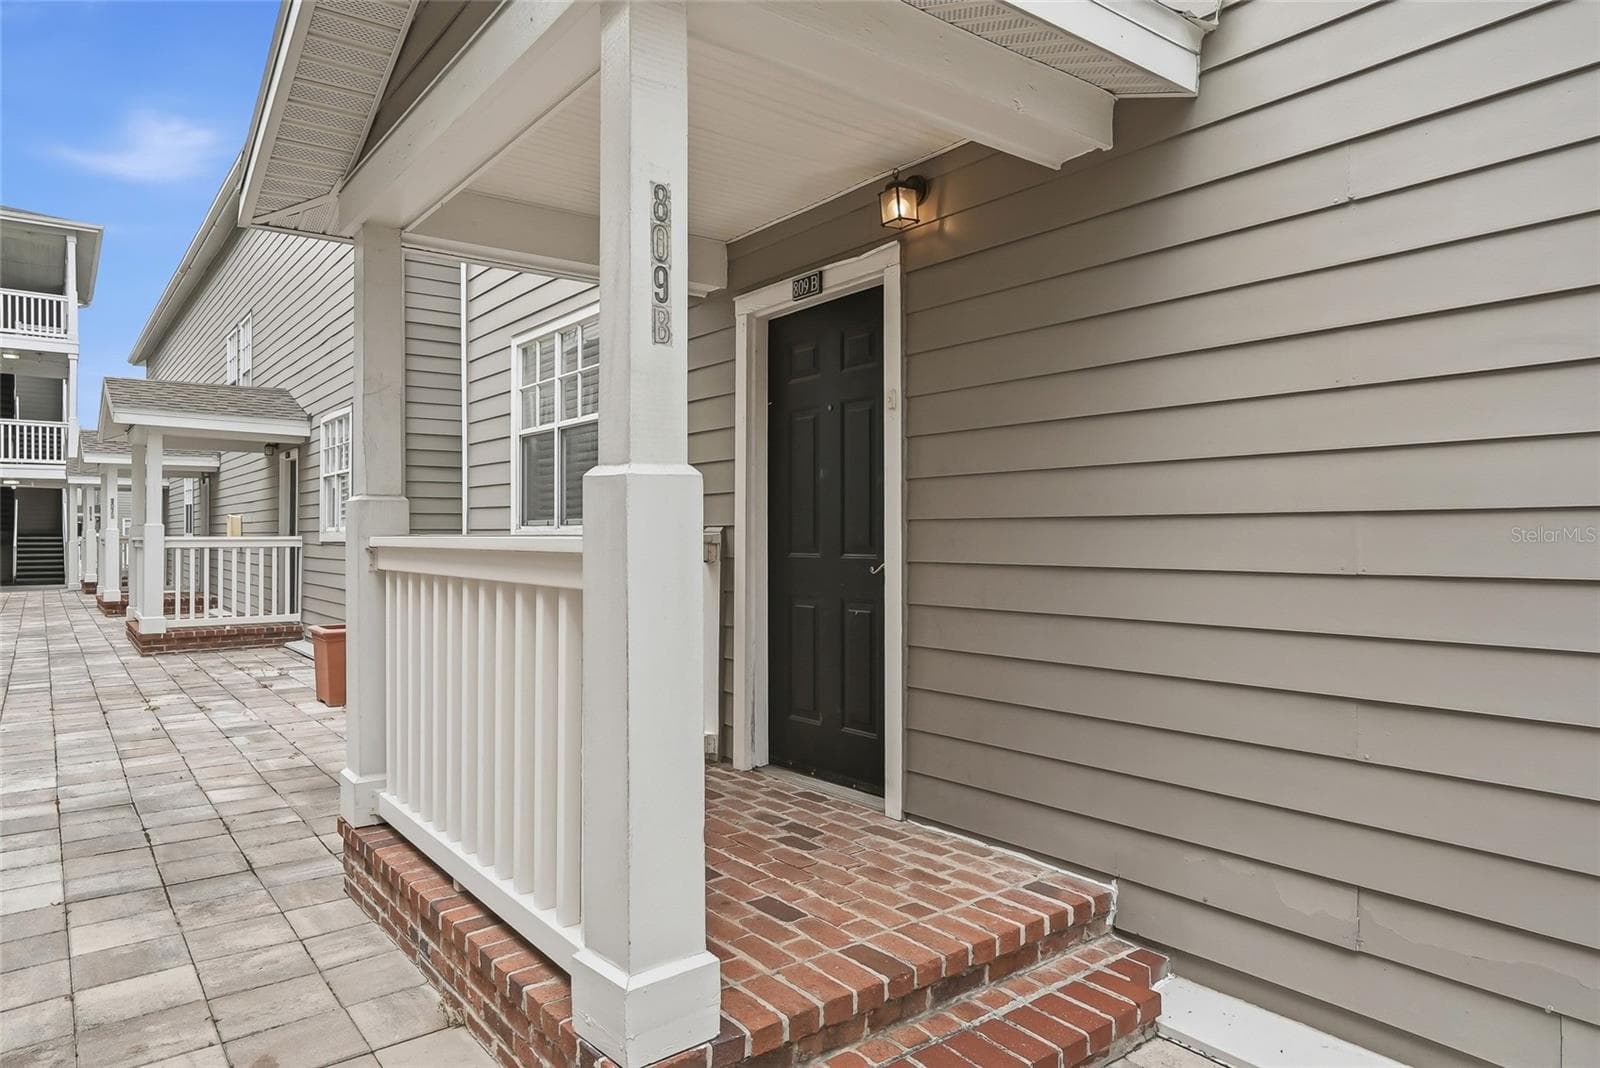
2nd floor Door Leads you to the Pool and Hyde Park Village - 809 S OREGON AVE #B, TAMPA
Condominium at 809 S OREGON AVE #B, TAMPA, photo 54 of 58
Staged 1st floor Bedroom. Guest Room, Or office space - 809 S OREGON AVE #B, TAMPA
Living Space on the 2nd floor. Enjoy the open floor plan thats open to the Kitchen, Balcony to enjoy the fresh air. The 2nd floor also leads you to the open terrace to the pool - 809 S OREGON AVE #B, TAMPA
Staged 3rd floor has 2 bedrooms with amazing light and both on on suite bathrooms and large closets - 809 S OREGON AVE #B, TAMPA
3rd floor has 2 bedrooms with amazing light and both on on suite bathrooms and large closets - 809 S OREGON AVE #B, TAMPA
58 photos

$950,000

809 S OREGON AVE #B
TAMPA, FL 33606
Listed by Gail Underwood · SMITH & ASSOCIATES REAL ESTATE
Bedrooms
3
Bathrooms
3.5
Living area
1,860 sqft
Year built
1996

About this home

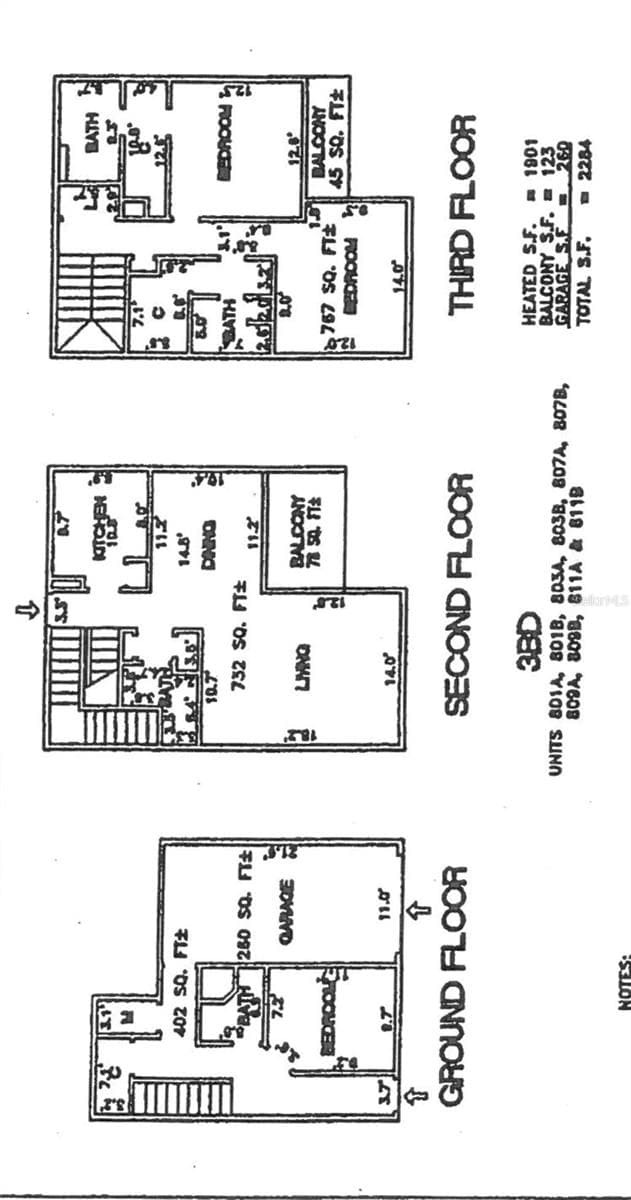
One or more photo(s) has been virtually staged. Welcome to this perfect 3-bedroom, 3.5-bath townhome in the heart of Tampa's most desirable Hyde Park neighborhood. Blending a modern feel with everyday comfort, this spacious residence offers an exceptional floor plan, ample storage, and an unbeatable safe and convenient location in the heart of the best neighborhood in Tampa. The first floor features a private, bright bedroom with a full bath, making it ideal for guests, a home office, or multigenerational living. The second floor showcases an open-concept living and dining area, a beautifully appointed kitchen, a pantry, a large half bath, and one of two private balconies perfect for relaxing or entertaining. On the third floor, you will find two spacious primary suites, each with its own en-suite bathroom and walk-in closet, along with high ceilings and large windows that fill the home with natural light. Parking is a rare luxury in Hyde Park, and this townhome delivers. The property includes an oversized attached one-car garage, two driveway parking spaces, and additional guest parking available in the secured community garage. Residents enjoy access to community amenities, including a pool, fitness center, gazebo, and grilling area. The location is truly unmatched, located in Hyde Park Village, two blocks from Bayshore Boulevard, just minutes from Tampa General Hospital, the University of Tampa, Sparkman Wharf, Water Street, and Downtown Tampa. Enjoy easy access to Amalie Arena, the Tampa Riverwalk, museums, restaurants, boutiques, grocery stores, and year-round entertainment. This property is located in a non-flood zone and did not have any flood issues during the most recent storms. Commuting is effortless with convenient access to the Selmon Expressway, Tampa International Airport, and St. Pete-Clearwater International Airport. Experience the Hyde Park lifestyle without the Hyde Park price tag. The current owner pays $800 a year for insurance. Walking distance to Gorrie elementary and Wilson Middle (top schools in Tampa) and 2.5 miles to Plant High School.

Property details

MLS
Stellar MLS
MLS #
MFRTB8514933
Property type
Condominium
Subdivision
HYDE PARK WALK
Status
Active
Days on market
132
On market date
June 6, 2026
Stories
N/A
Total bathrooms
3.5
Garage spaces
1
Parking spaces
N/A
Lot size
4 sqft
Loading map…

Nearby schools

Within 10 miles. School directory data from the National Center for Education Statistics (NCES), accessed via the Urban Institute Education Data API. Local Score is calculated by INNOVATE Real Estate; where a state rating is shown, it comes from that state's own official school report card.

Elementary
GORRIE ELEMENTARY SCHOOL
0.53 mi away · Grades 0-5
Nearest school -- attendance-zone data not available here
4.0
Local Score (student-teacher ratio only (preliminary -- will incorporate state test-score data once available)) -- not an official state rating
Enrollment
511
Student:teacher ratio
14.6:1
District
HILLSBOROUGH
Middle
WILSON MIDDLE SCHOOL
0.35 mi away · Grades 6-8
Nearest school -- attendance-zone data not available here
2.0
Local Score (student-teacher ratio only (preliminary -- will incorporate state test-score data once available)) -- not an official state rating
Enrollment
608
Student:teacher ratio
19.6:1
District
HILLSBOROUGH
High
BLAKE HIGH SCHOOL
1.67 mi away · Grades 9-12
Nearest school -- attendance-zone data not available here
2.0
Local Score (student-teacher ratio only (preliminary -- will incorporate state test-score data once available)) -- not an official state rating
Enrollment
1,528
Student:teacher ratio
20.9:1
District
HILLSBOROUGH

Walkability

Blended score for TAMPA's center, calculated by INNOVATE Real Estate from two sources: the EPA's National Walkability Index (street network, transit, land-use mix) and Google Places amenity data (what's actually reachable on foot from this point). 60% EPA National Walkability Index + 40% nearby-amenity density (Google Places).

76
Walkable
out of 100
EPA National Walkability Index
11.8 / 20 -- Above average walkable
Google Places amenity density
100 / 100
Restaurants & cafes20
Grocery stores7
Parks12
Schools20
Transit stops20
Pharmacies6

Market position

How this listing compares to current activity in TAMPA, from live MLS data.

On the market 132 days -- 49 more days than TAMPA's current average of 83 days.
For reference, the median list price across 6,367 active listings in TAMPA right now is $344,999.

Mortgage calculator

Estimate only - actual rate and payment depend on your lender, credit, and loan program.

$
%
%
Adjust tax / insurance estimates
% / yr
$
/mo
Est. monthly payment
$5,871/mo
$190,000 down
$760,000 loan
Principal & interest$4,929
Property tax (est.)$792
Home insurance (est.)$150

Similar homes you might like

Data source: Listing information provided by Stellar MLS (mfrmls) via Trestle/CoreLogic. Last updated 7 days ago.

Information herein deemed reliable but not guaranteed; all measurements, school assignments, HOA fees, taxes, and feature lists are approximate and should be independently verified. Equal Housing Opportunity.