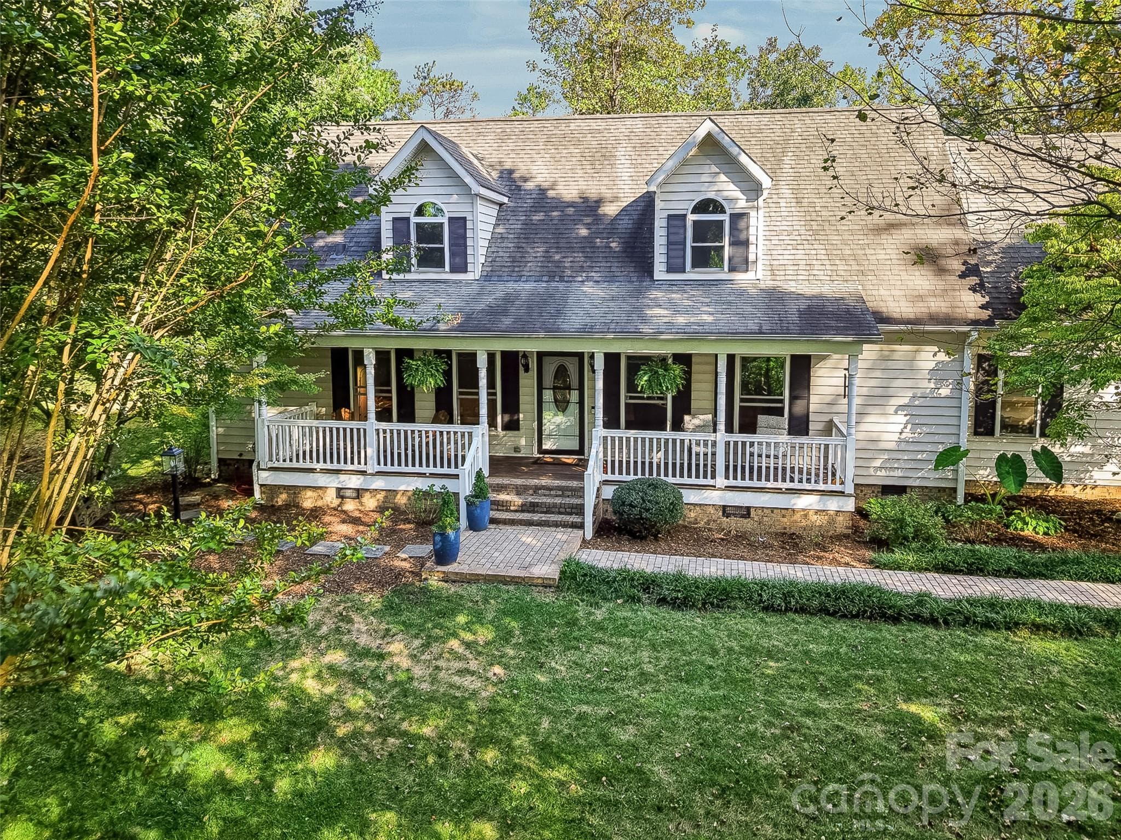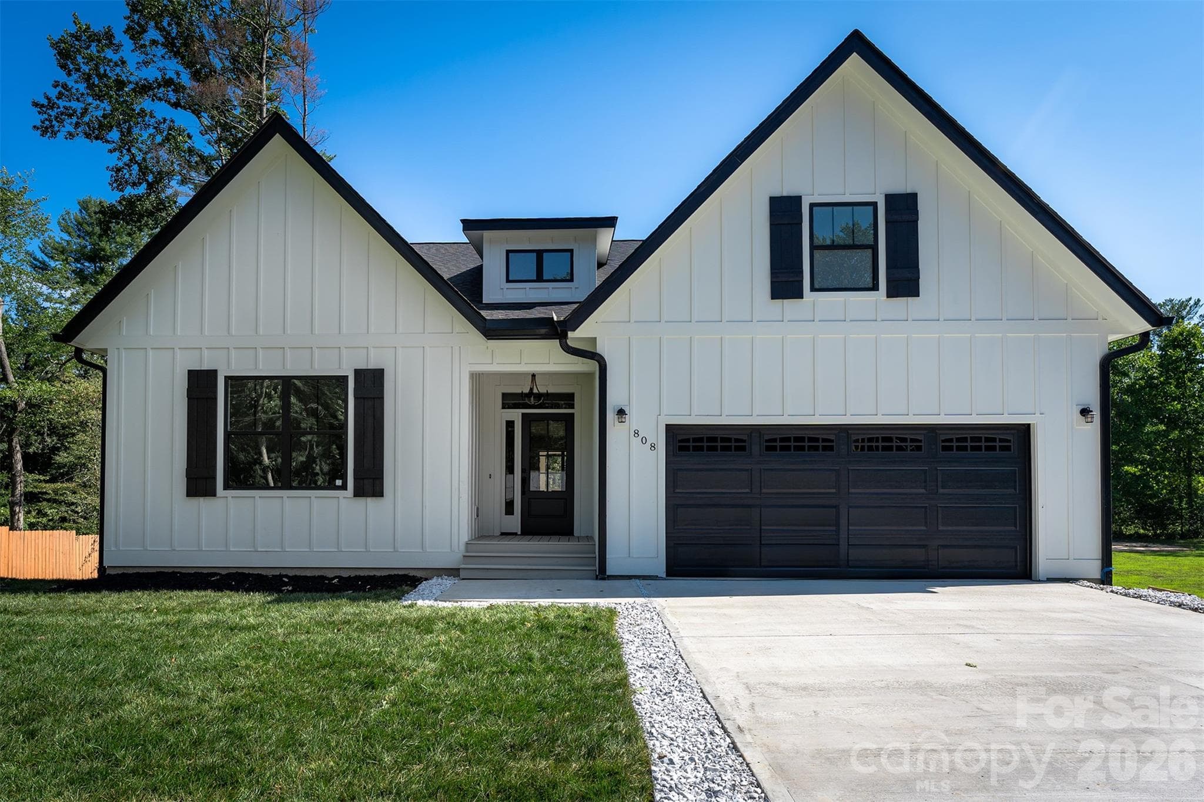
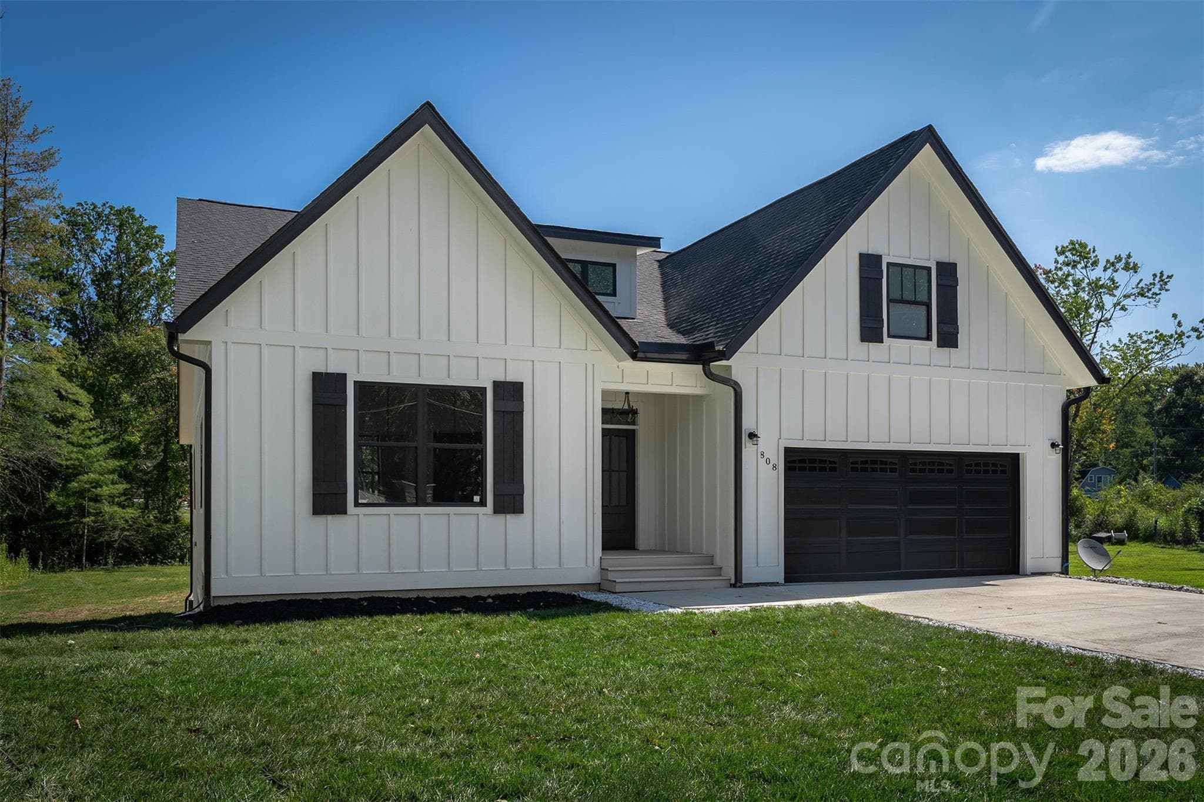
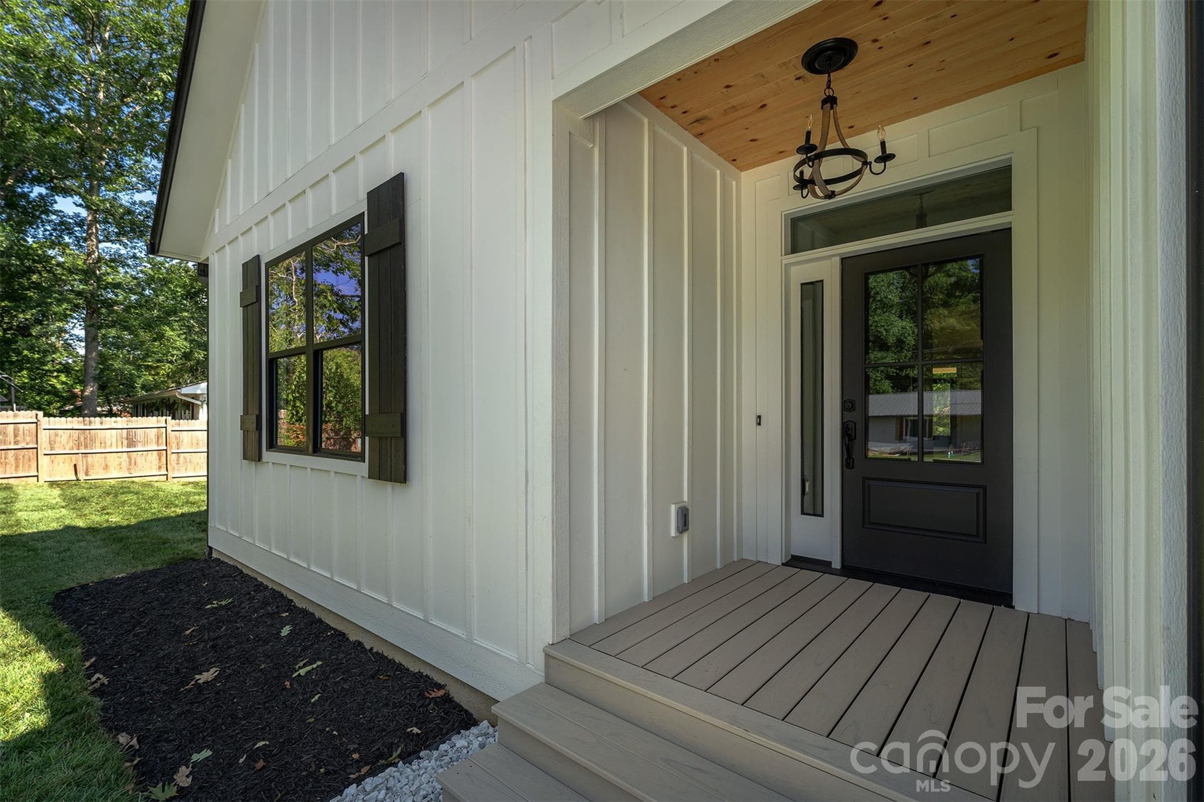
Lovely farmhouse newer construction in 2025 - 808 Maybank Drive, Hendersonville
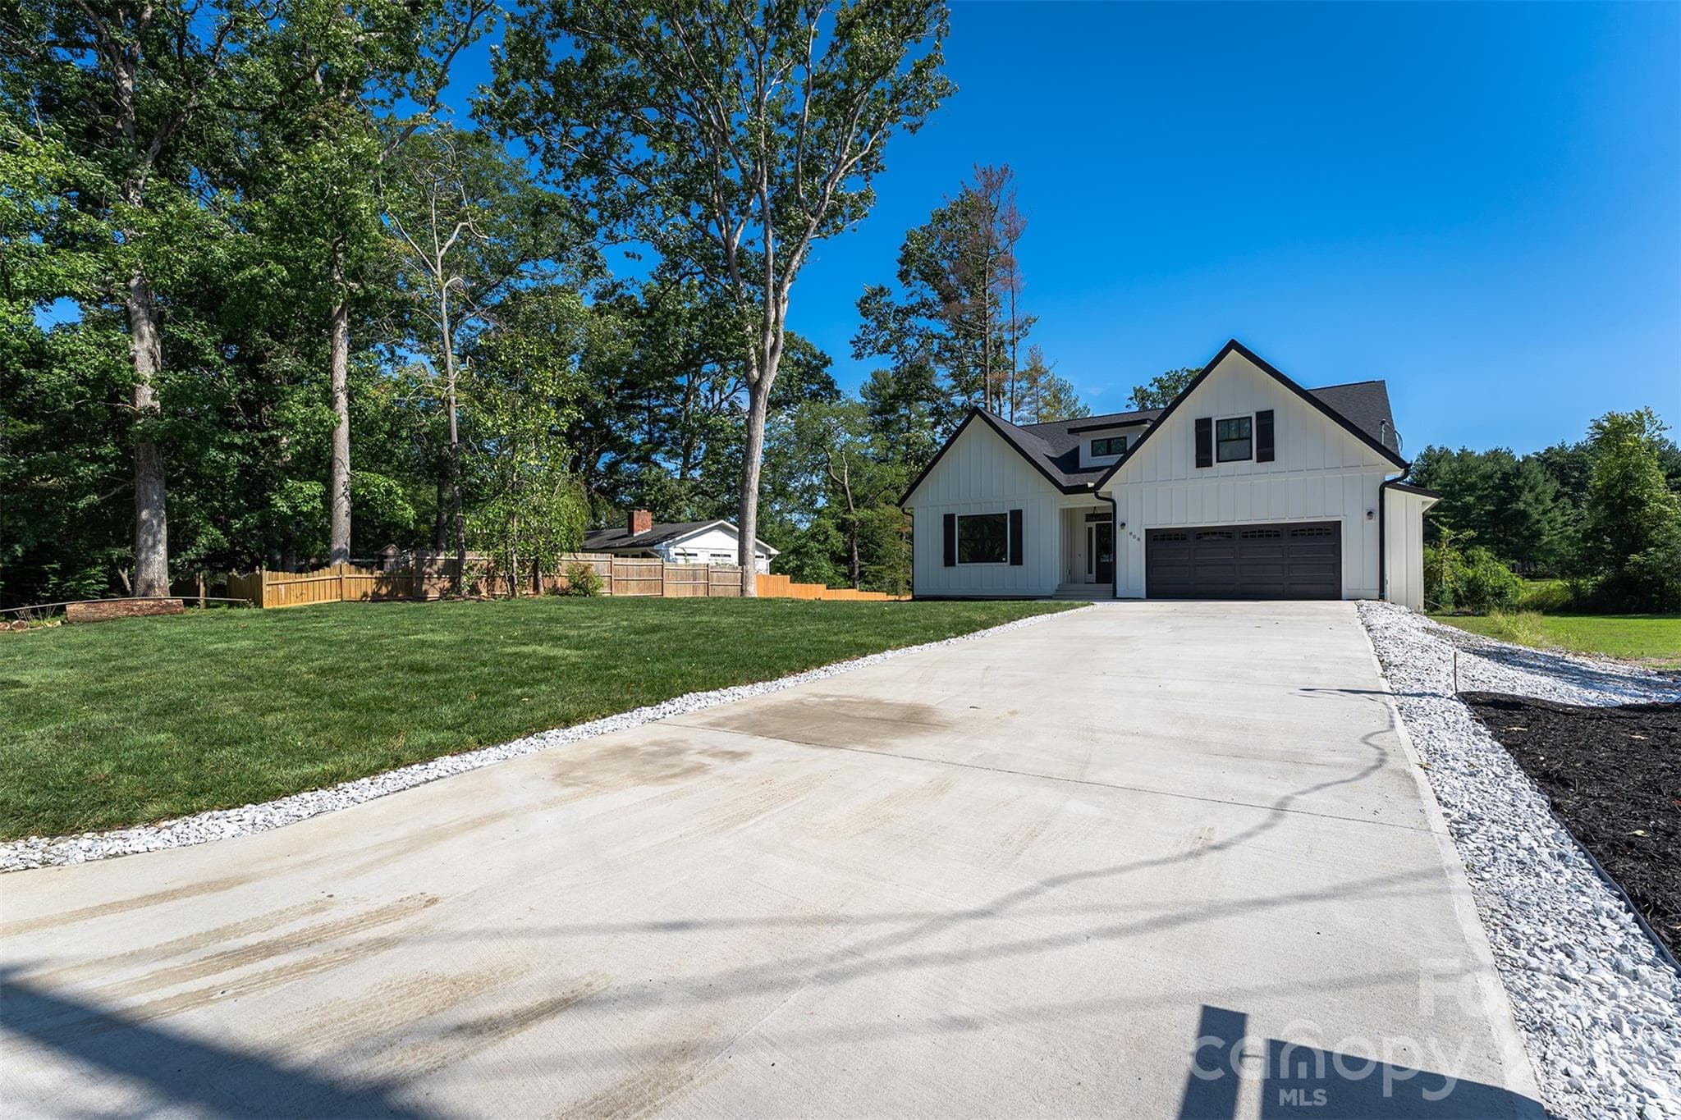
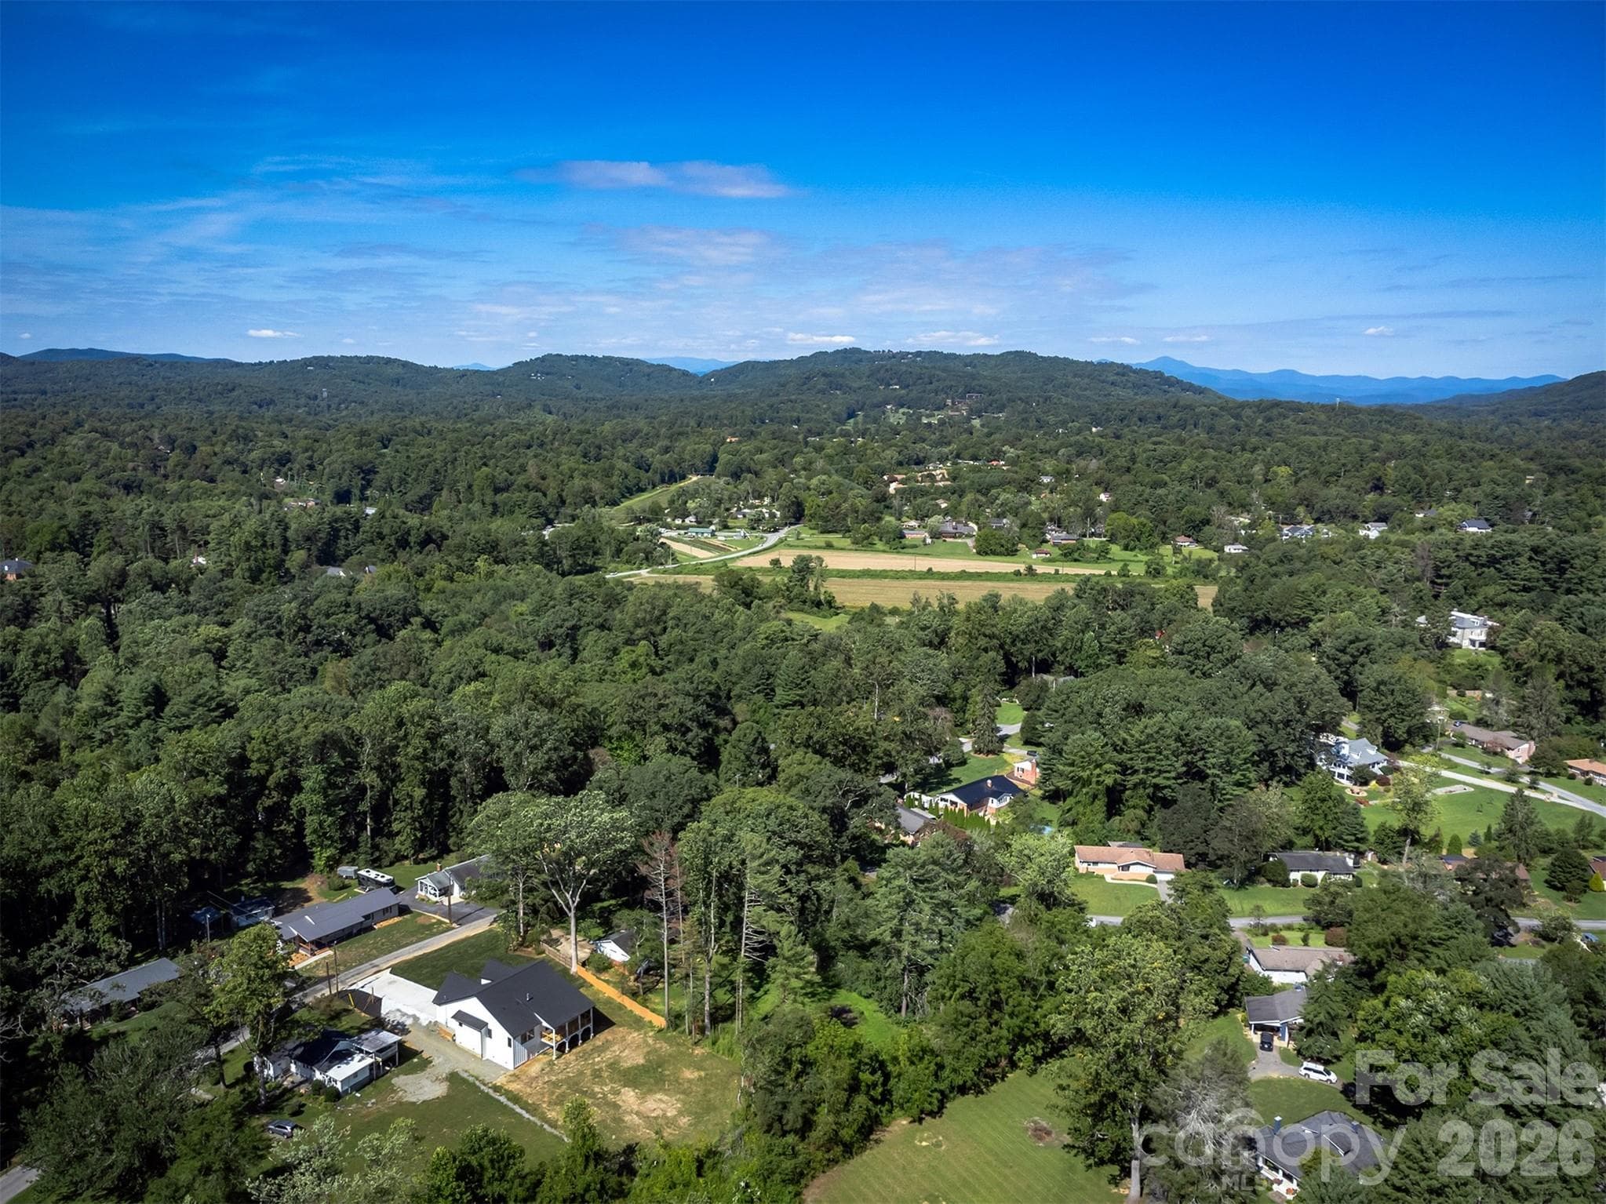
Lots of room for parking - 808 Maybank Drive, Hendersonville
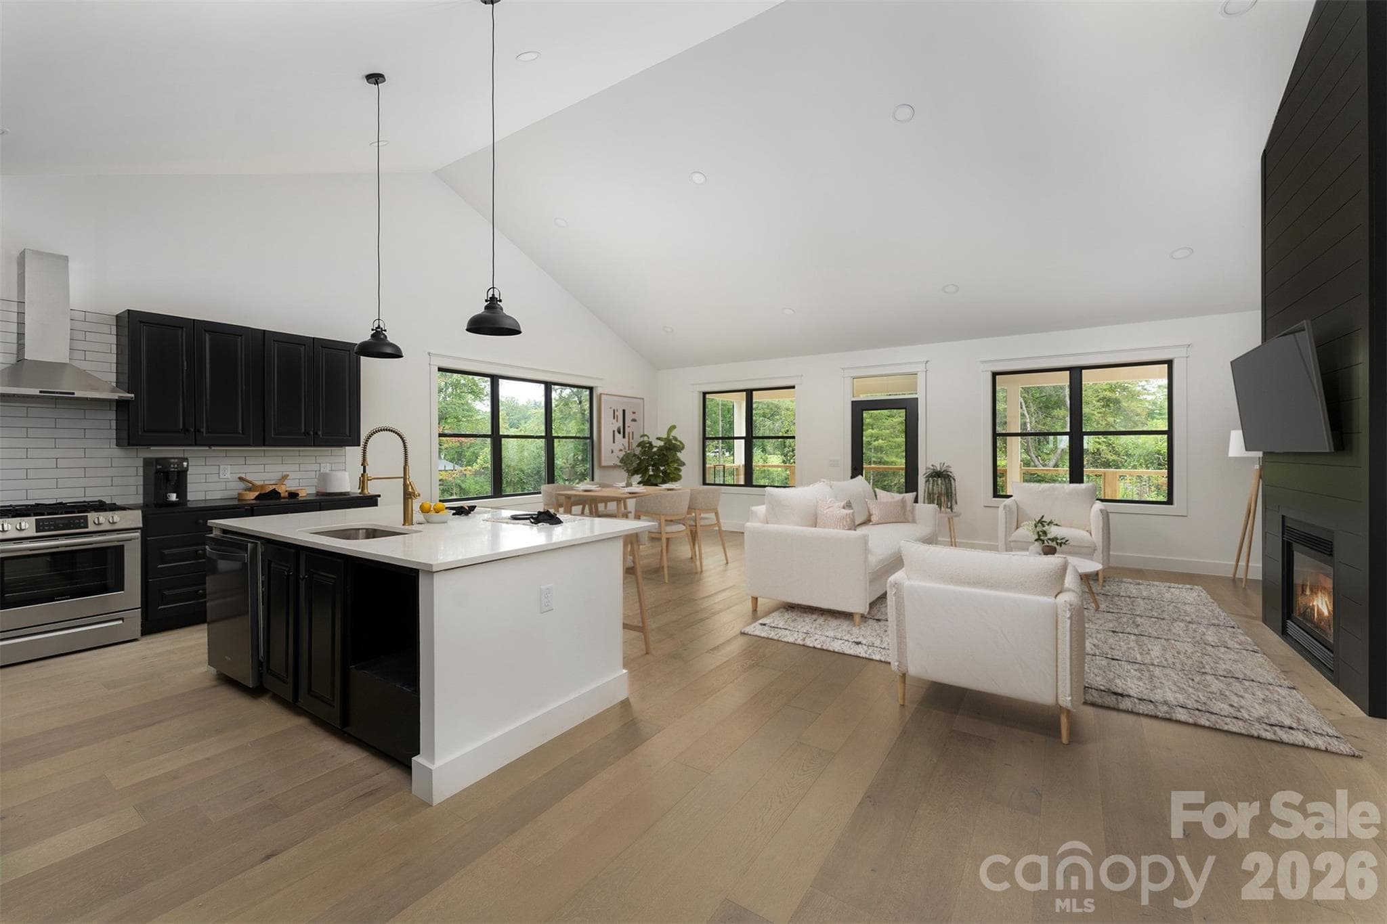
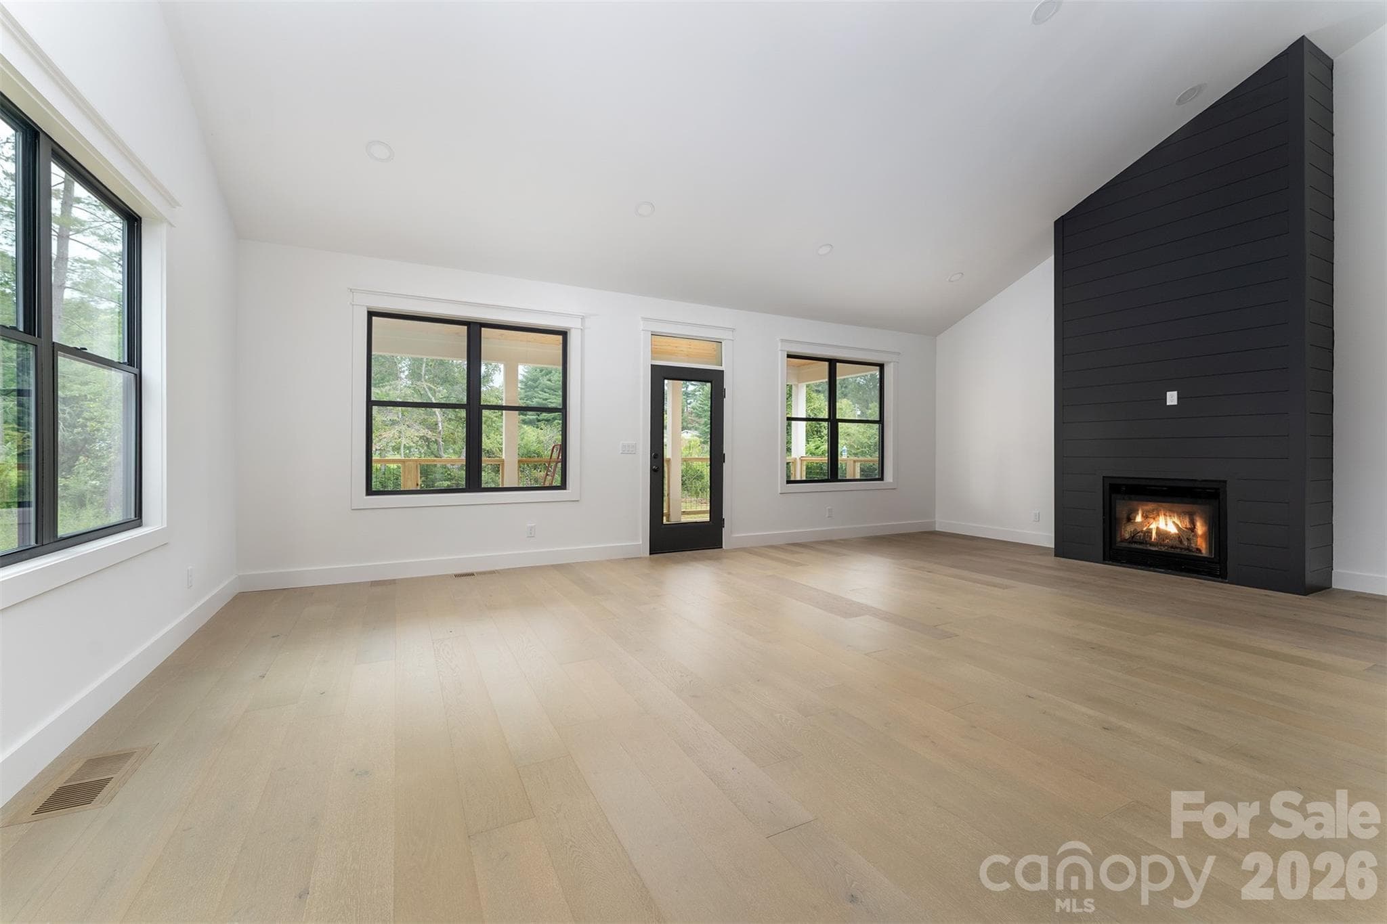
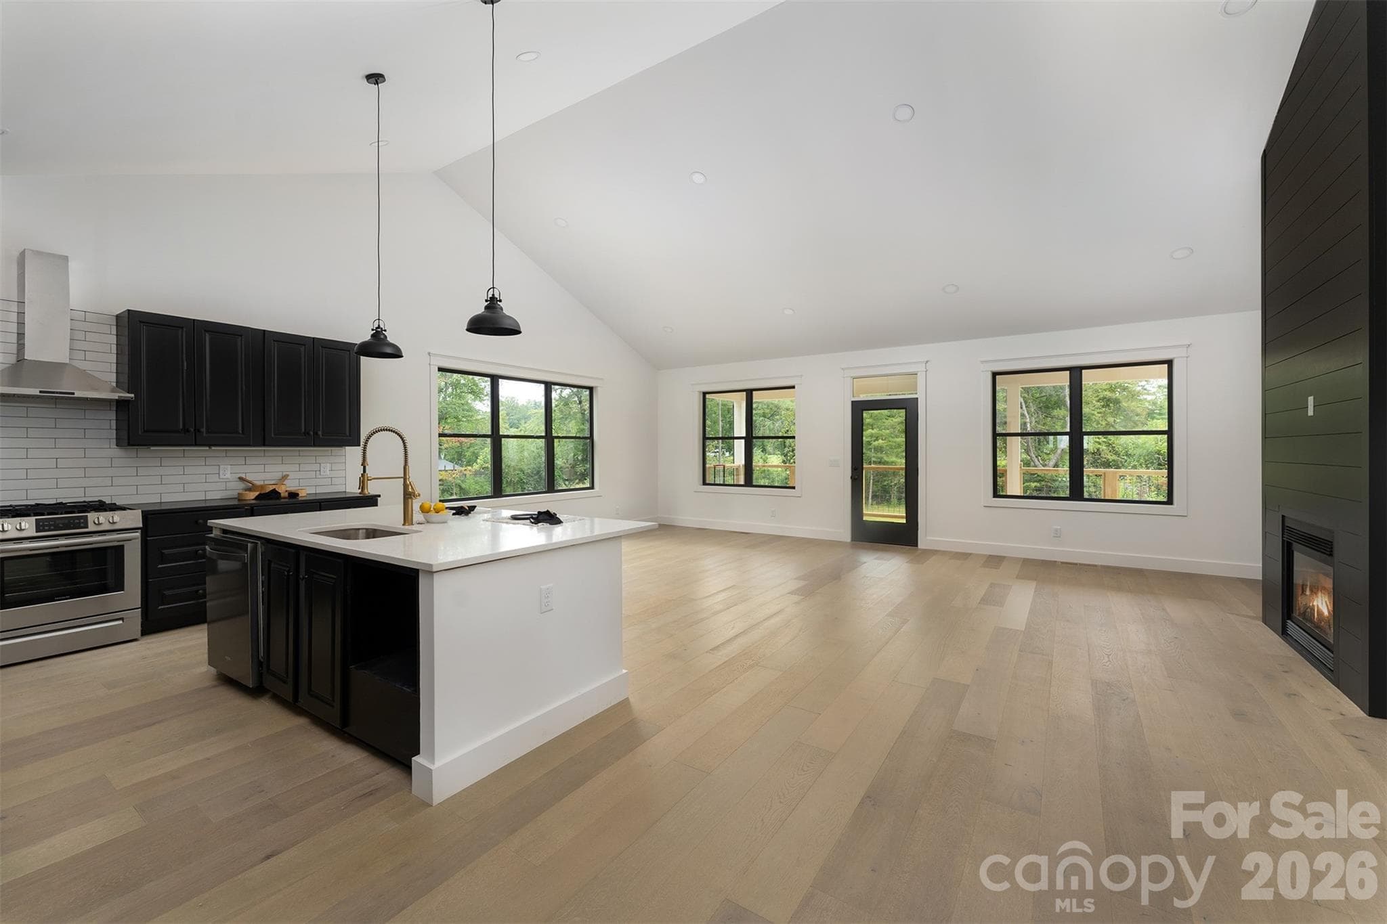
virtually staged open concept with gas fireplace - 808 Maybank Drive, Hendersonville
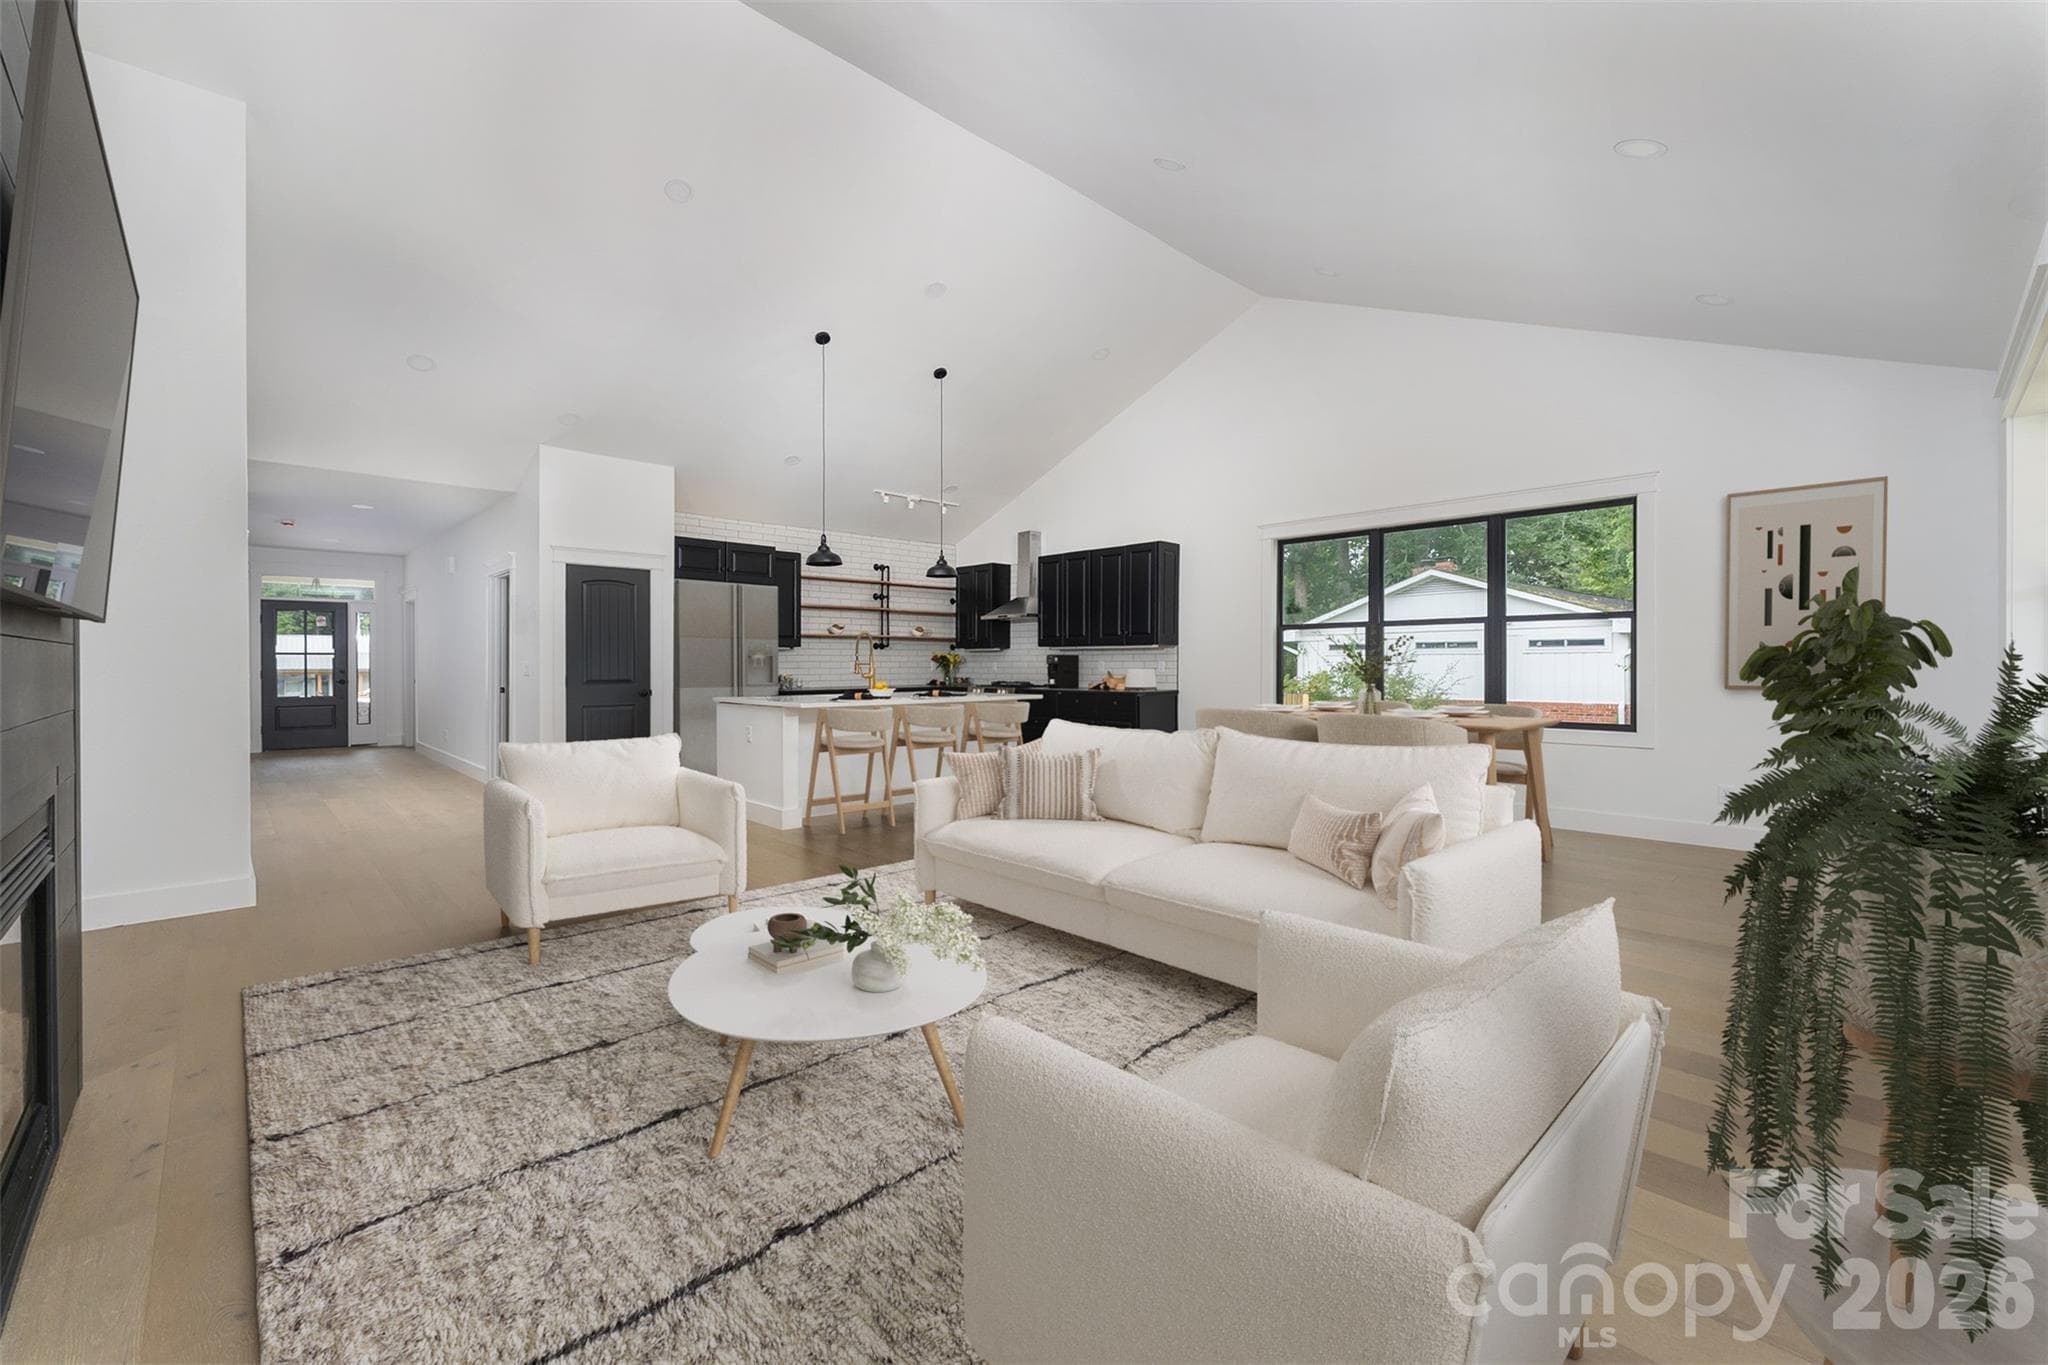
virtually staged open concept living with vaulted ceilings - 808 Maybank Drive, Hendersonville
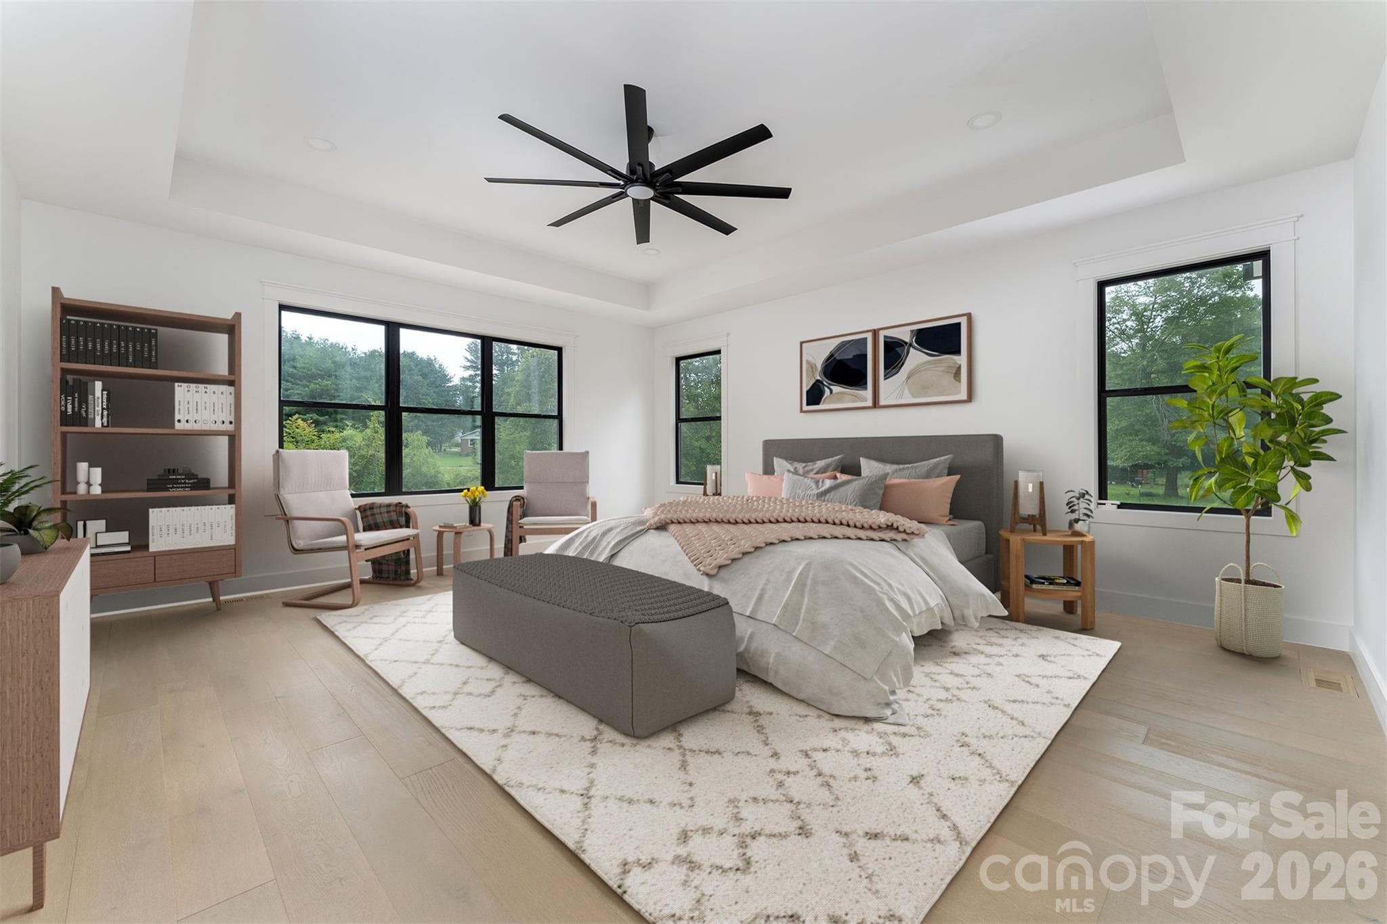
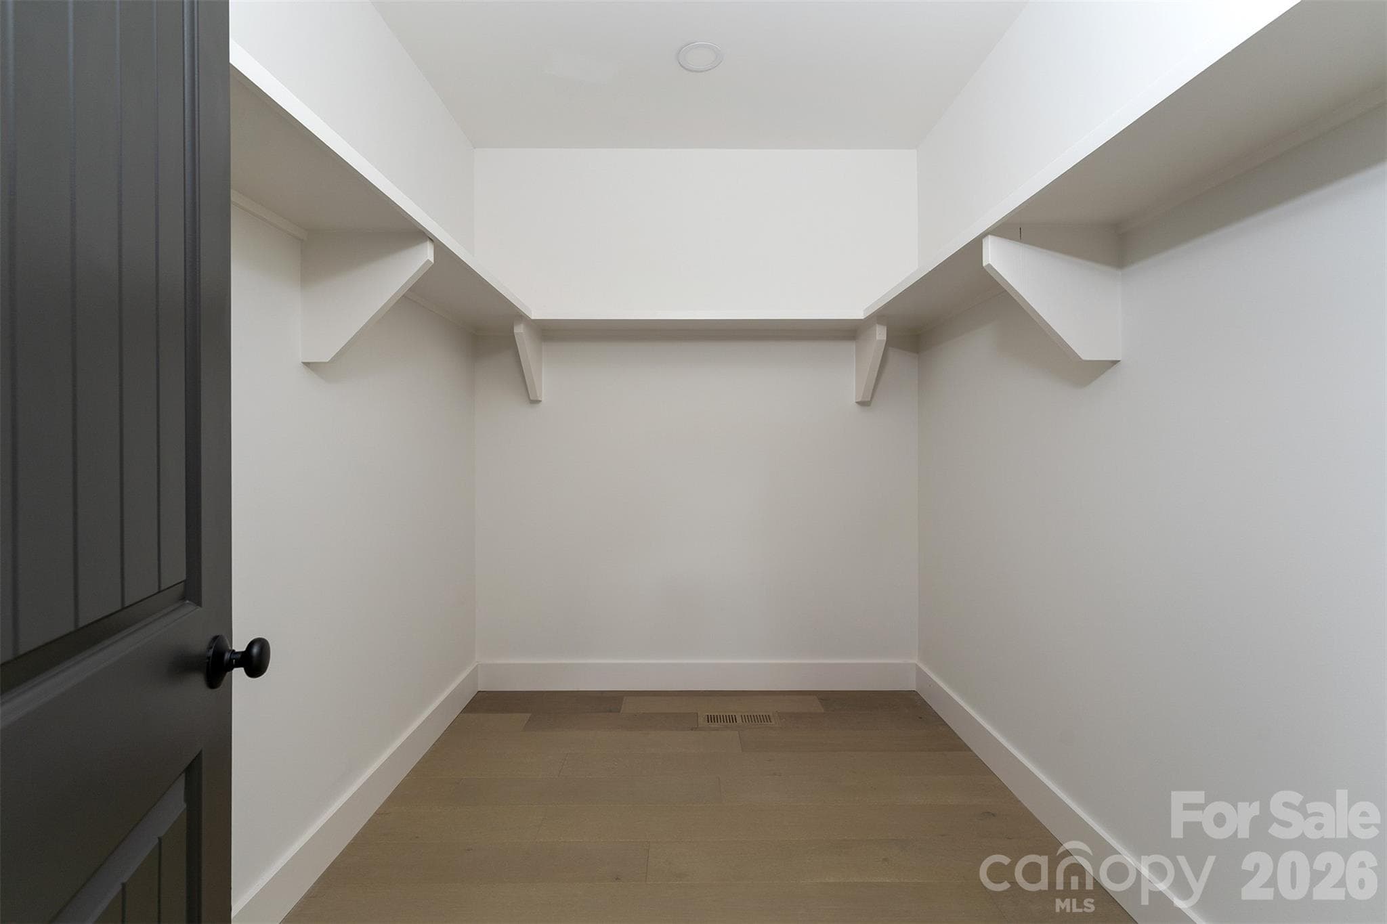
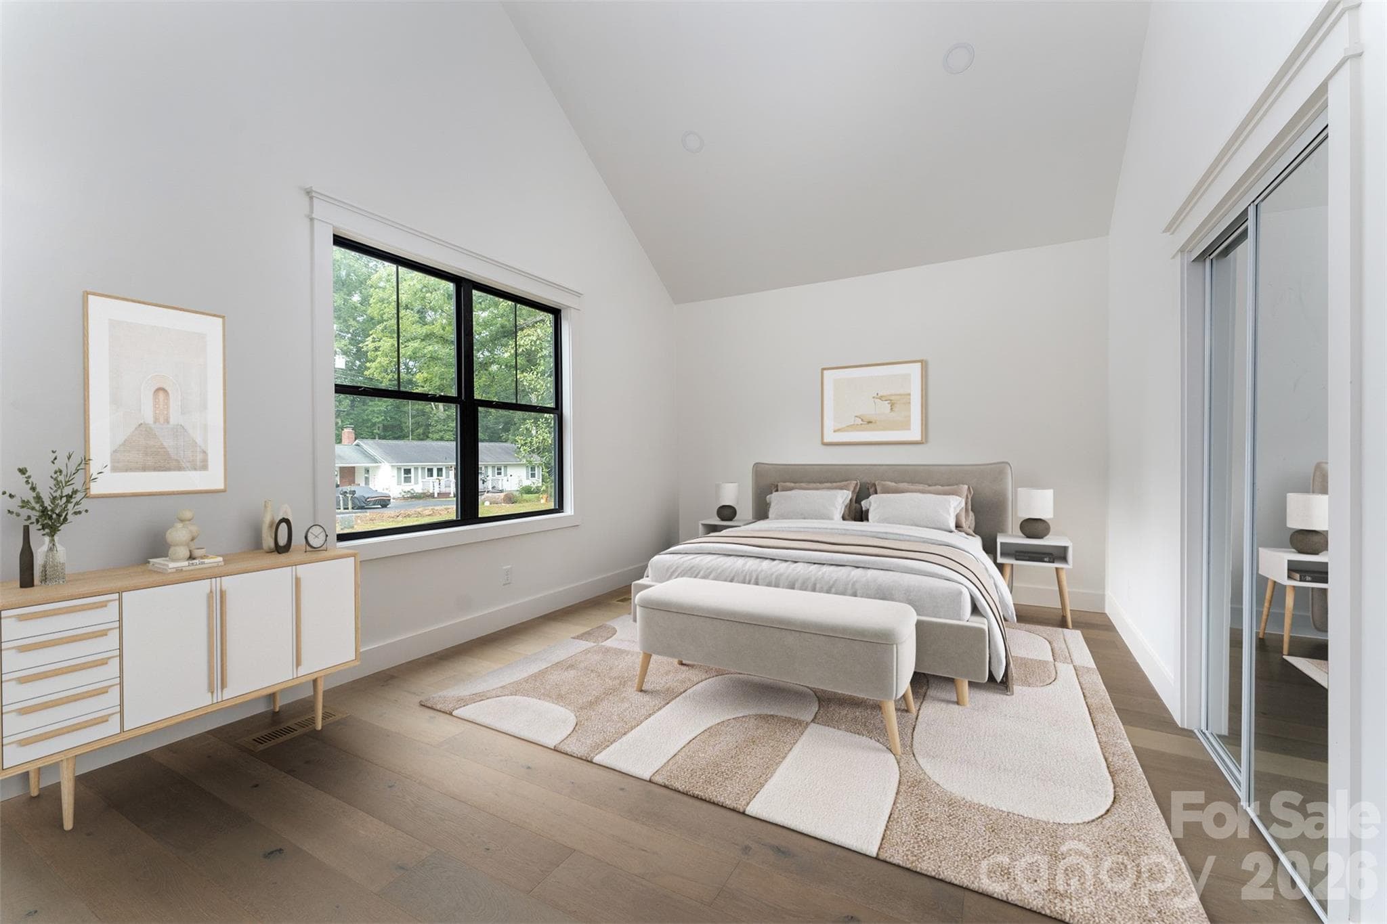
virtually staged primary suite with large walk-in closet  and large en-suite bath - 808 Maybank Drive, Hendersonville
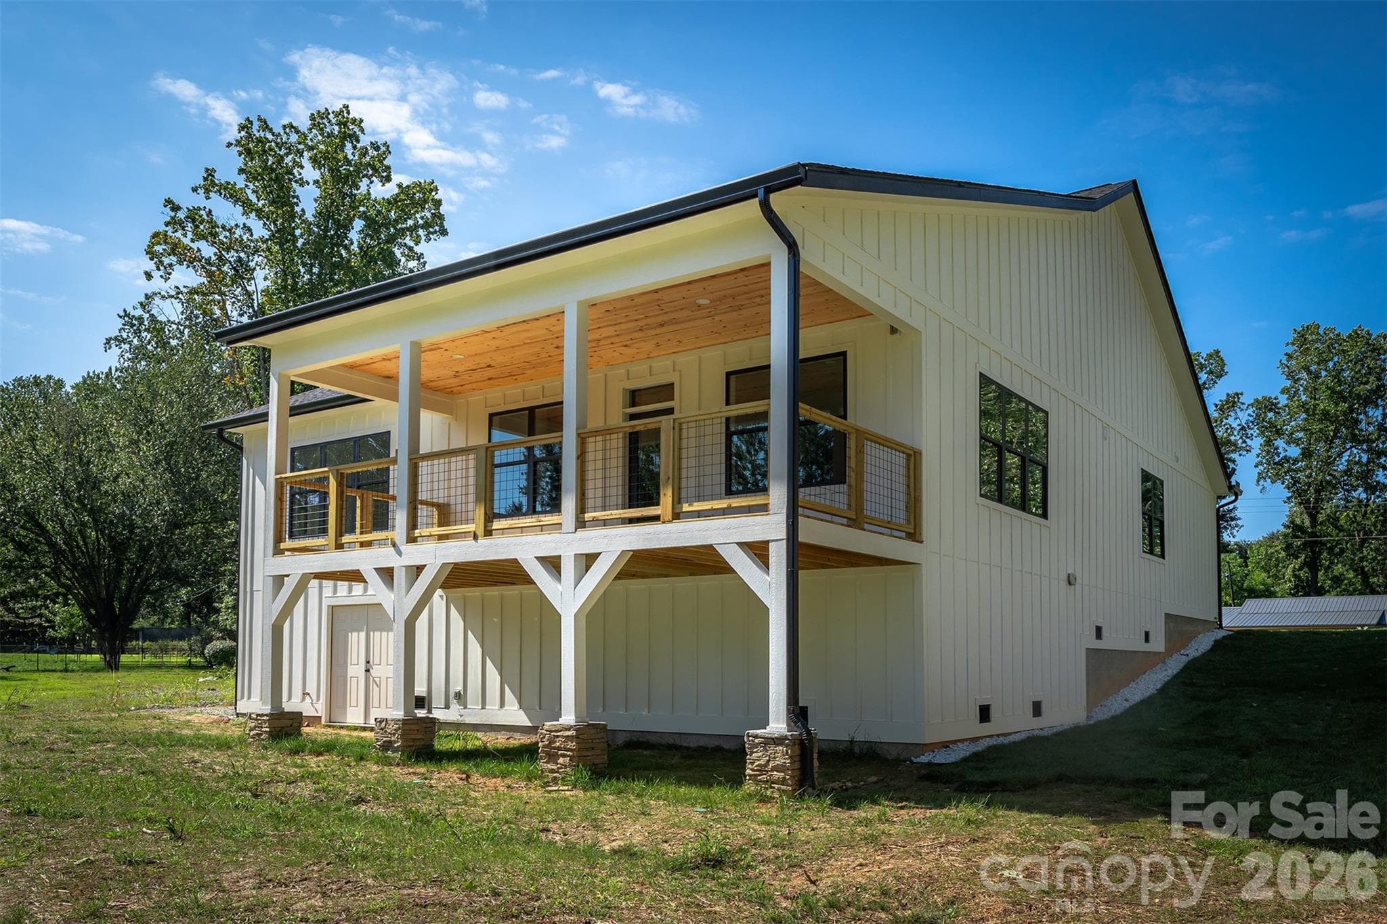
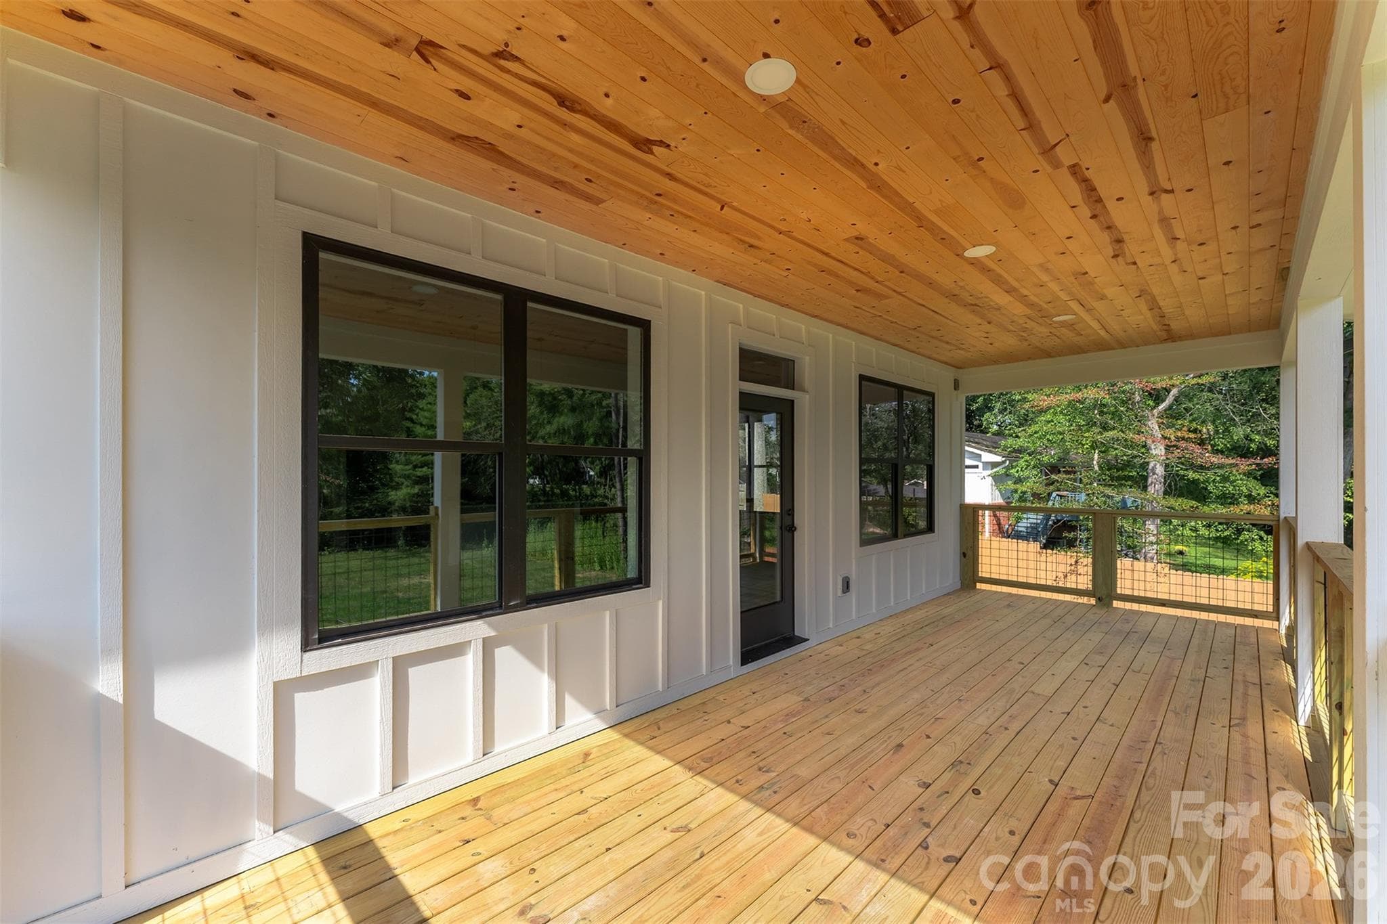
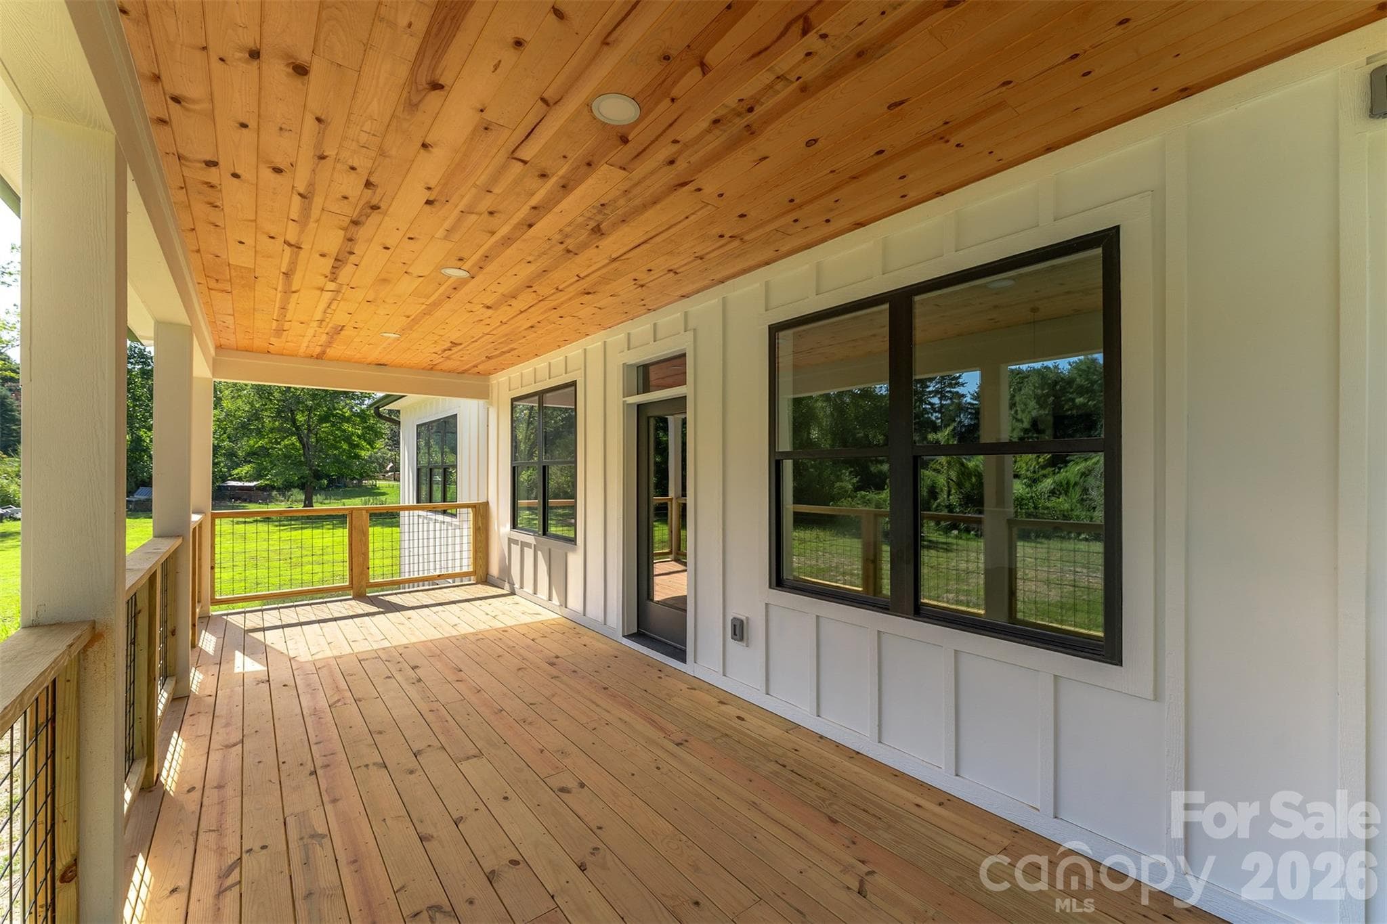
Large deck facing the private back yard - 808 Maybank Drive, Hendersonville
Single Family Residence at 808 Maybank Drive, Hendersonville, photo 7 of 32
Single Family Residence at 808 Maybank Drive, Hendersonville, photo 8 of 32
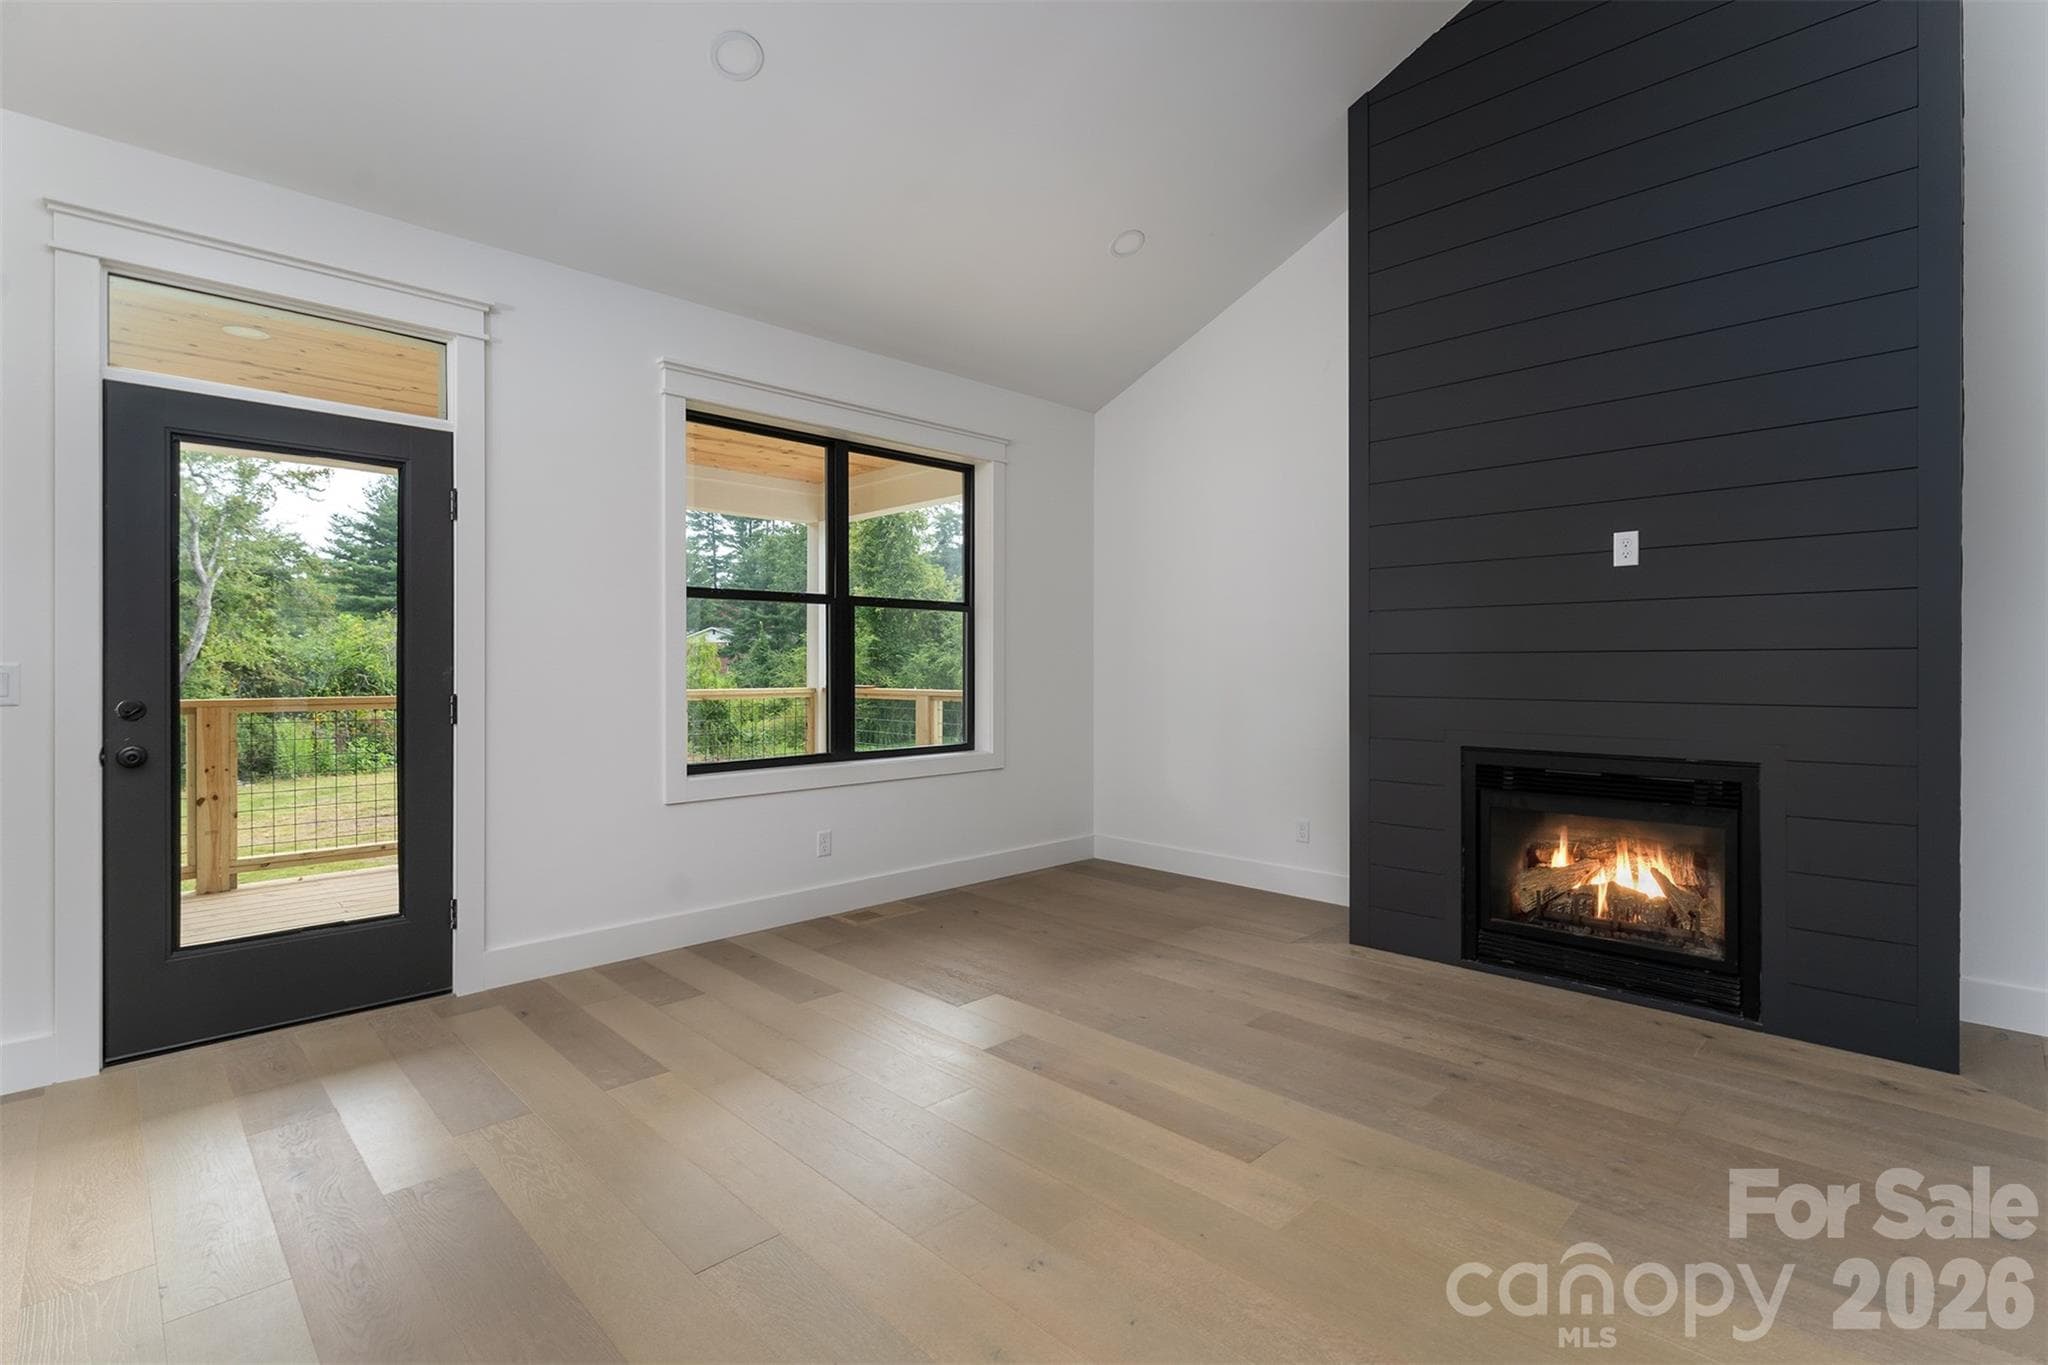
large living room/dining room with beautiful gas fireplace - 808 Maybank Drive, Hendersonville
Single Family Residence at 808 Maybank Drive, Hendersonville, photo 10 of 32
Single Family Residence at 808 Maybank Drive, Hendersonville, photo 11 of 32
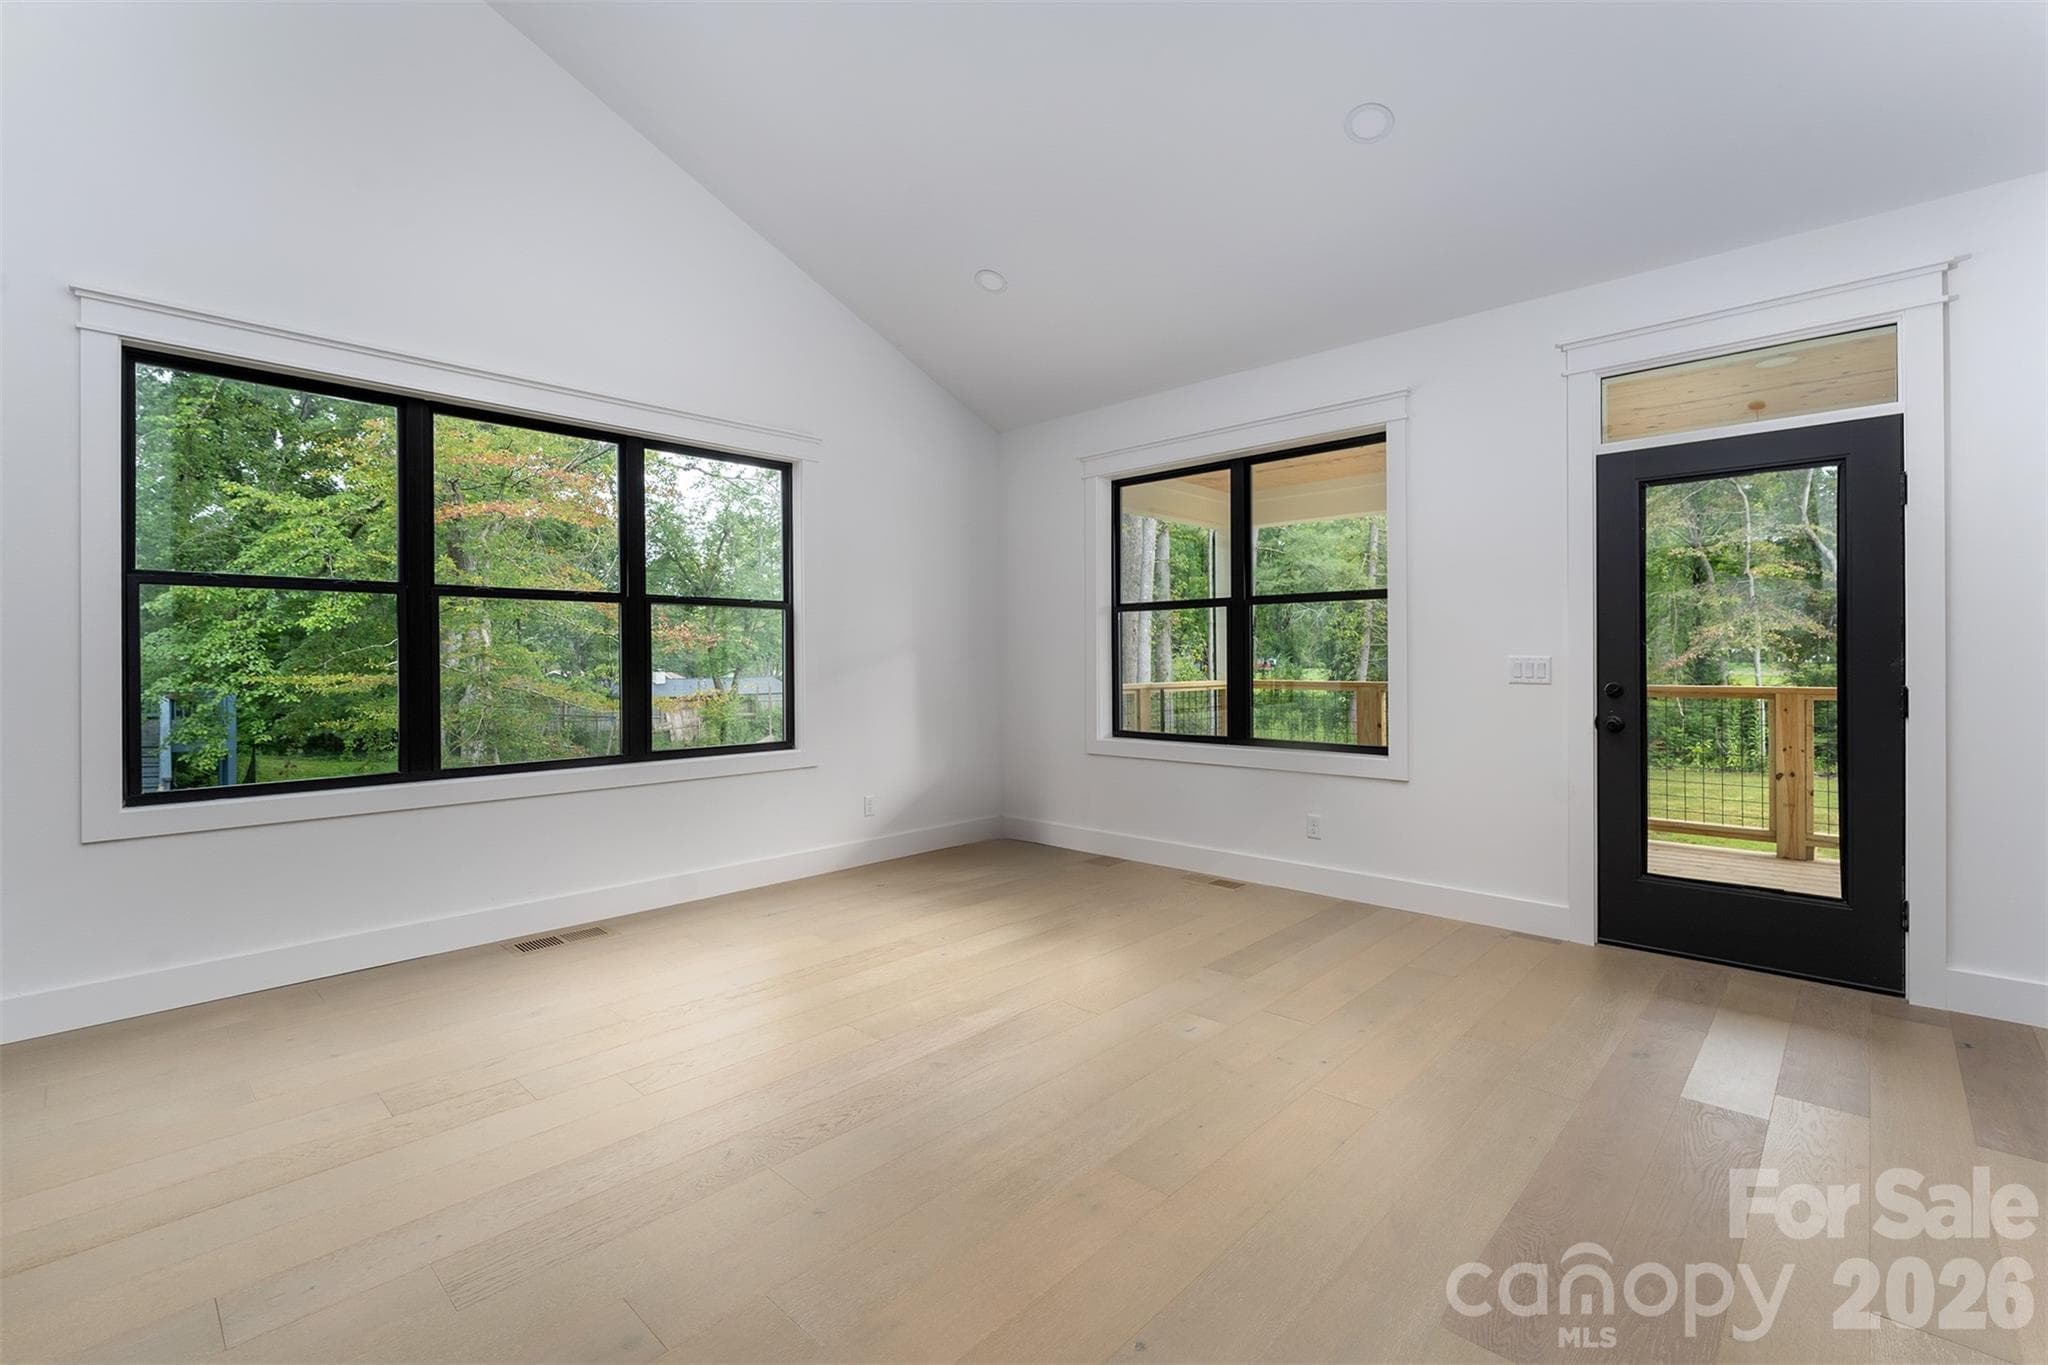
access door to back deck and lots of natural light - 808 Maybank Drive, Hendersonville
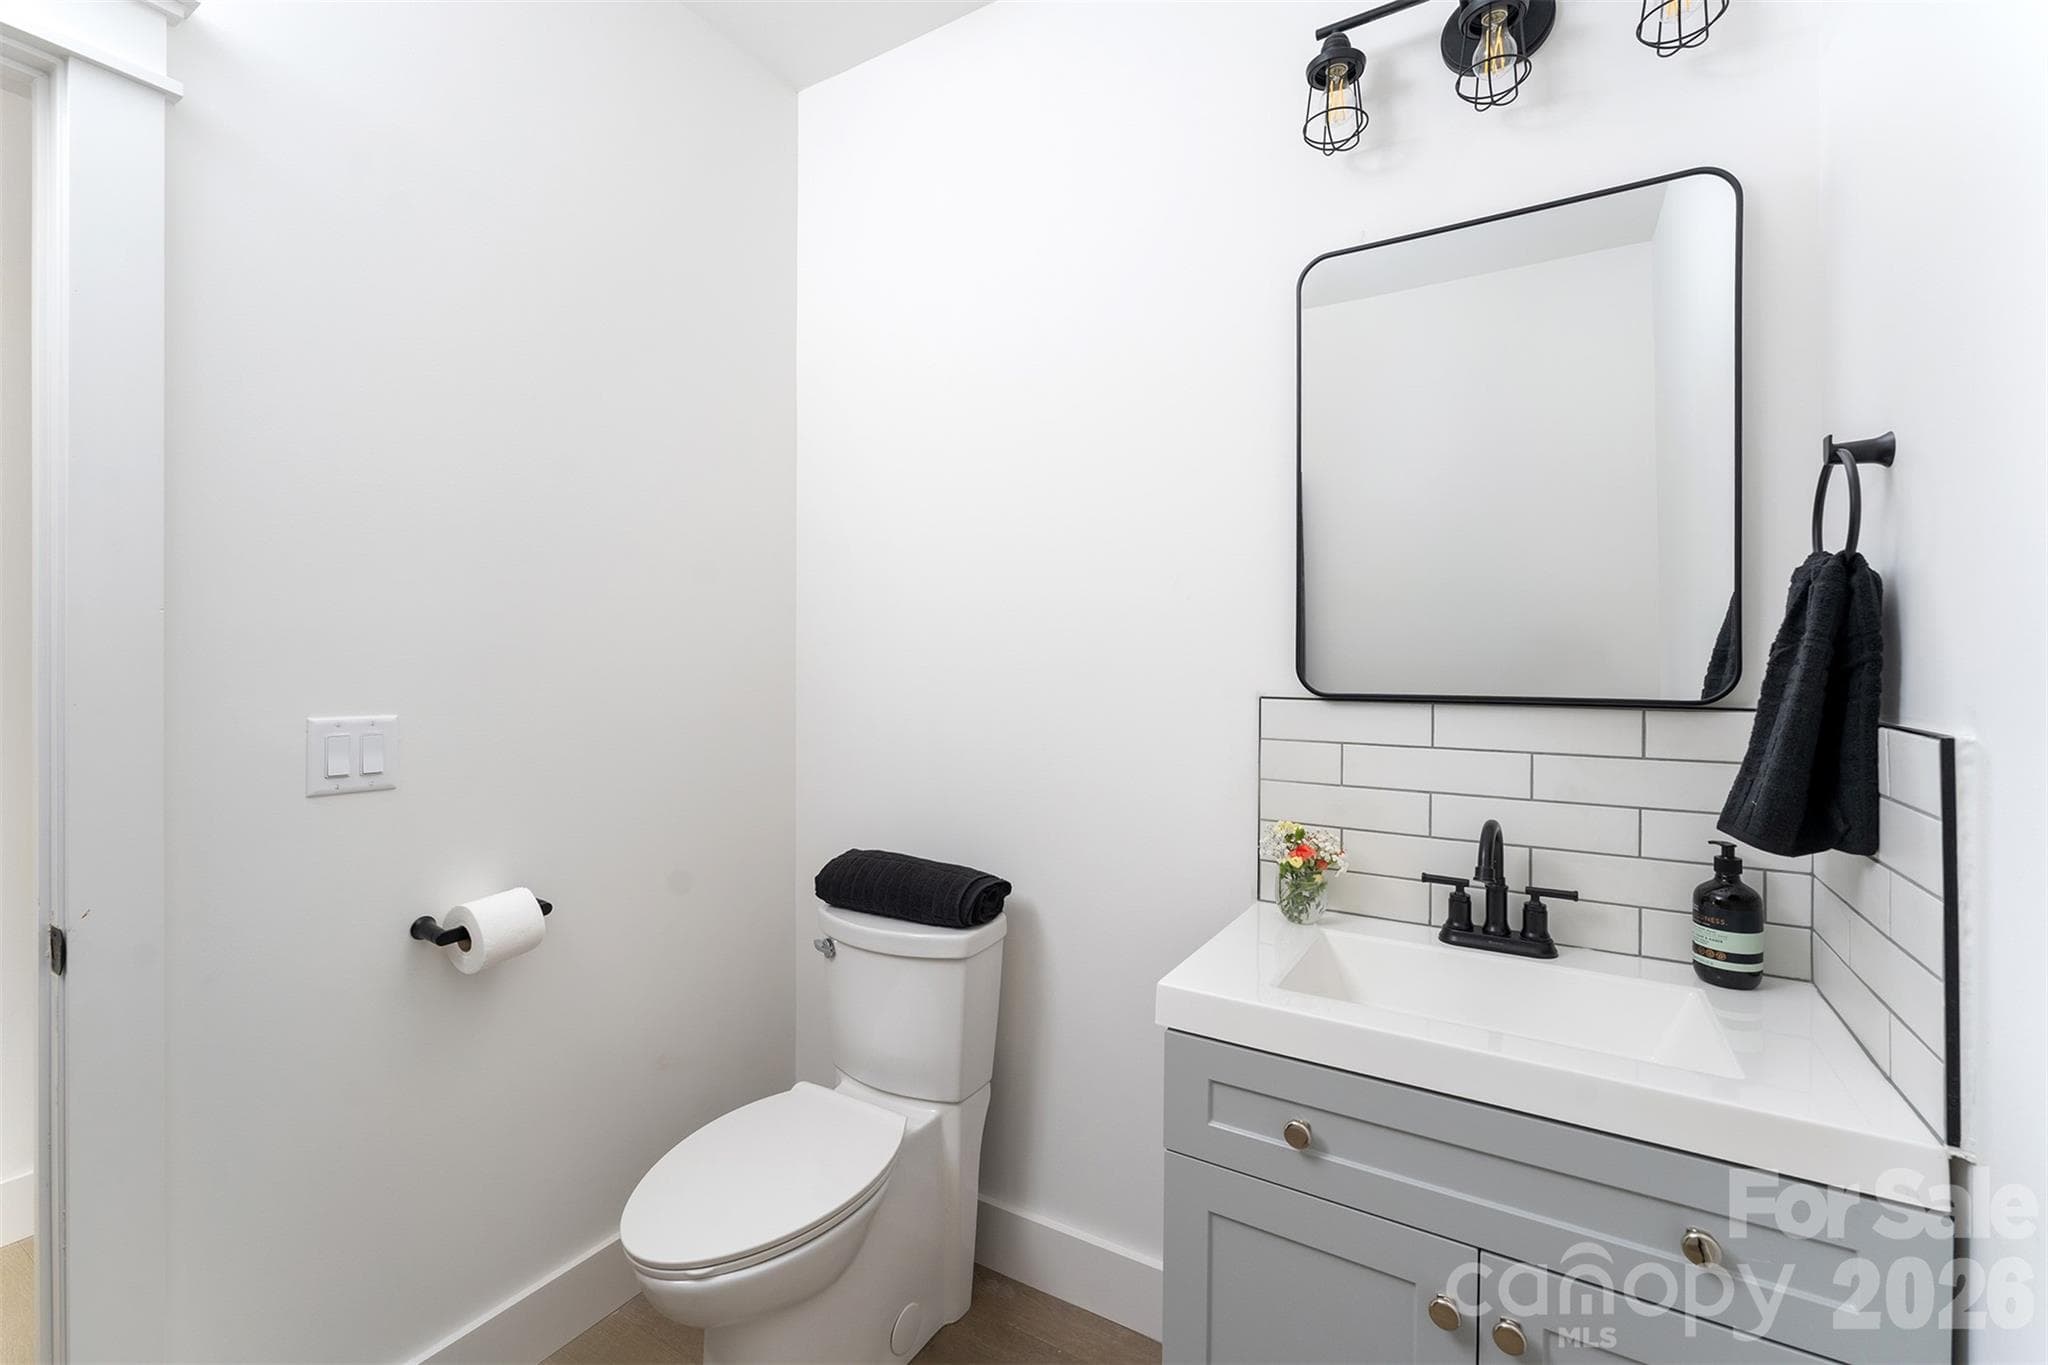
powder room - 808 Maybank Drive, Hendersonville
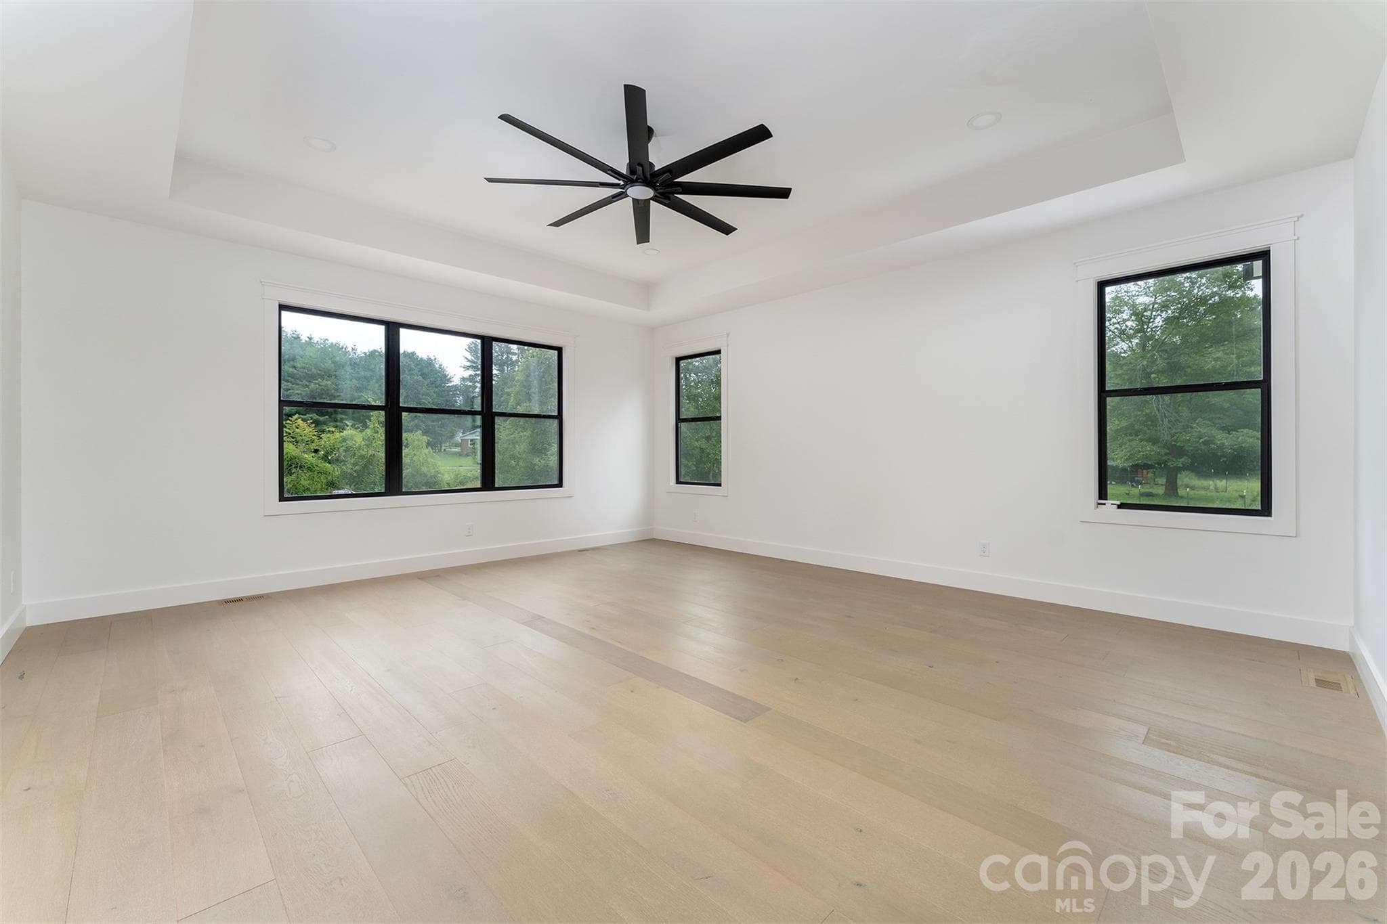
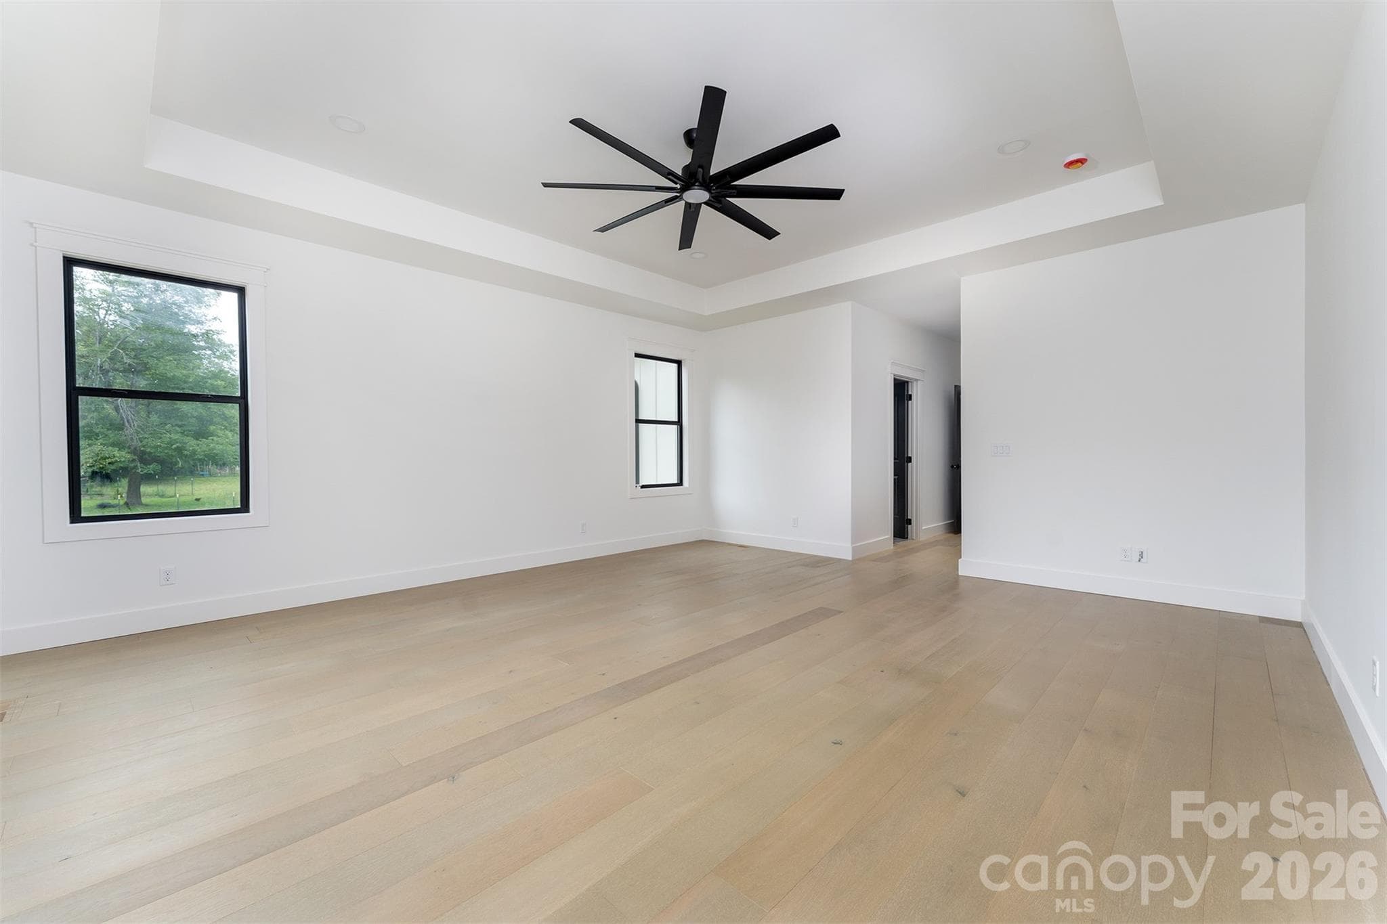
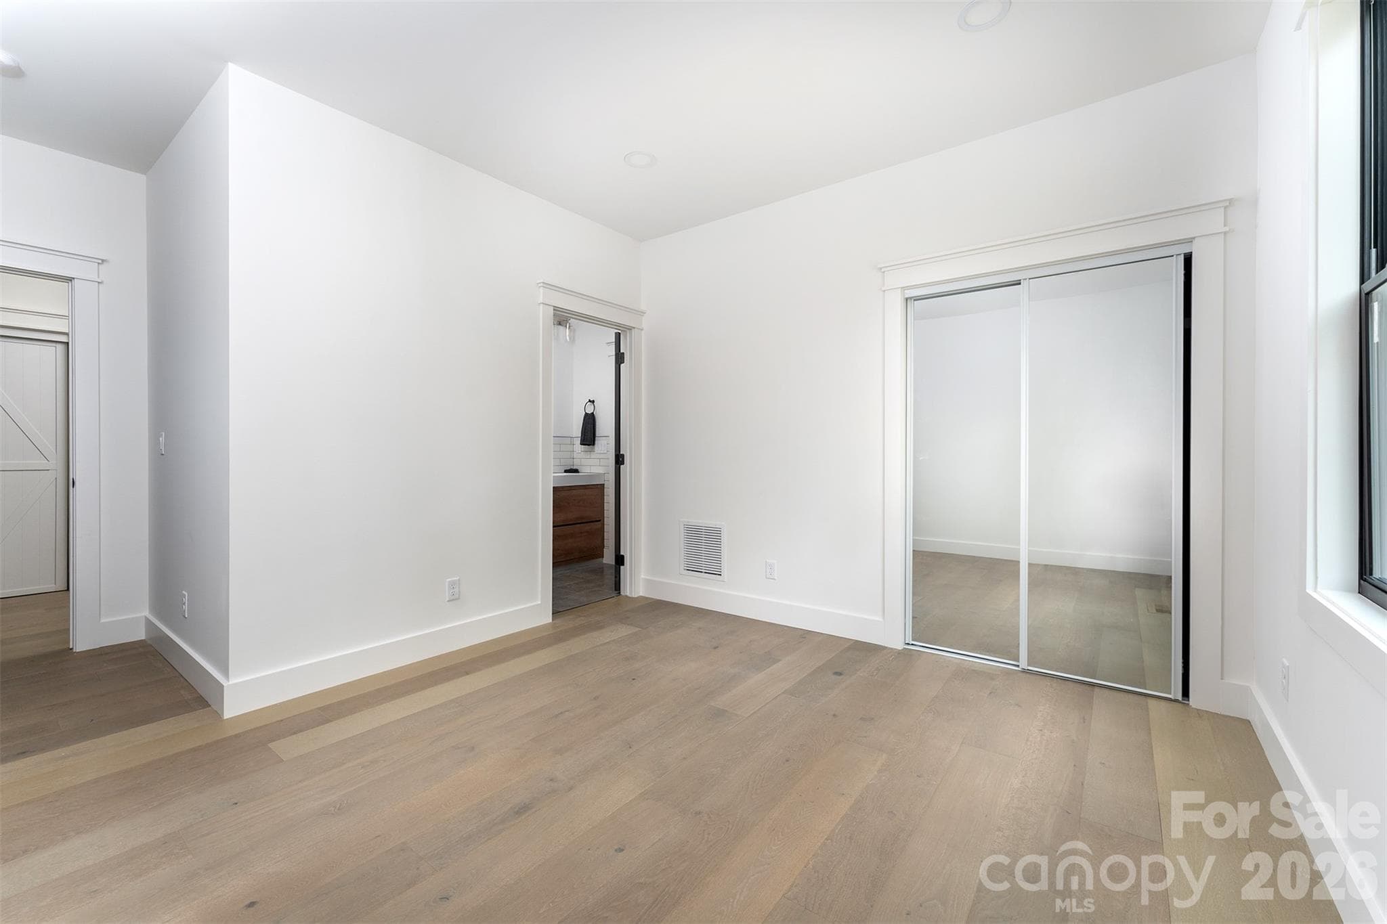
Large Primary Suite - 808 Maybank Drive, Hendersonville
Single Family Residence at 808 Maybank Drive, Hendersonville, photo 15 of 32
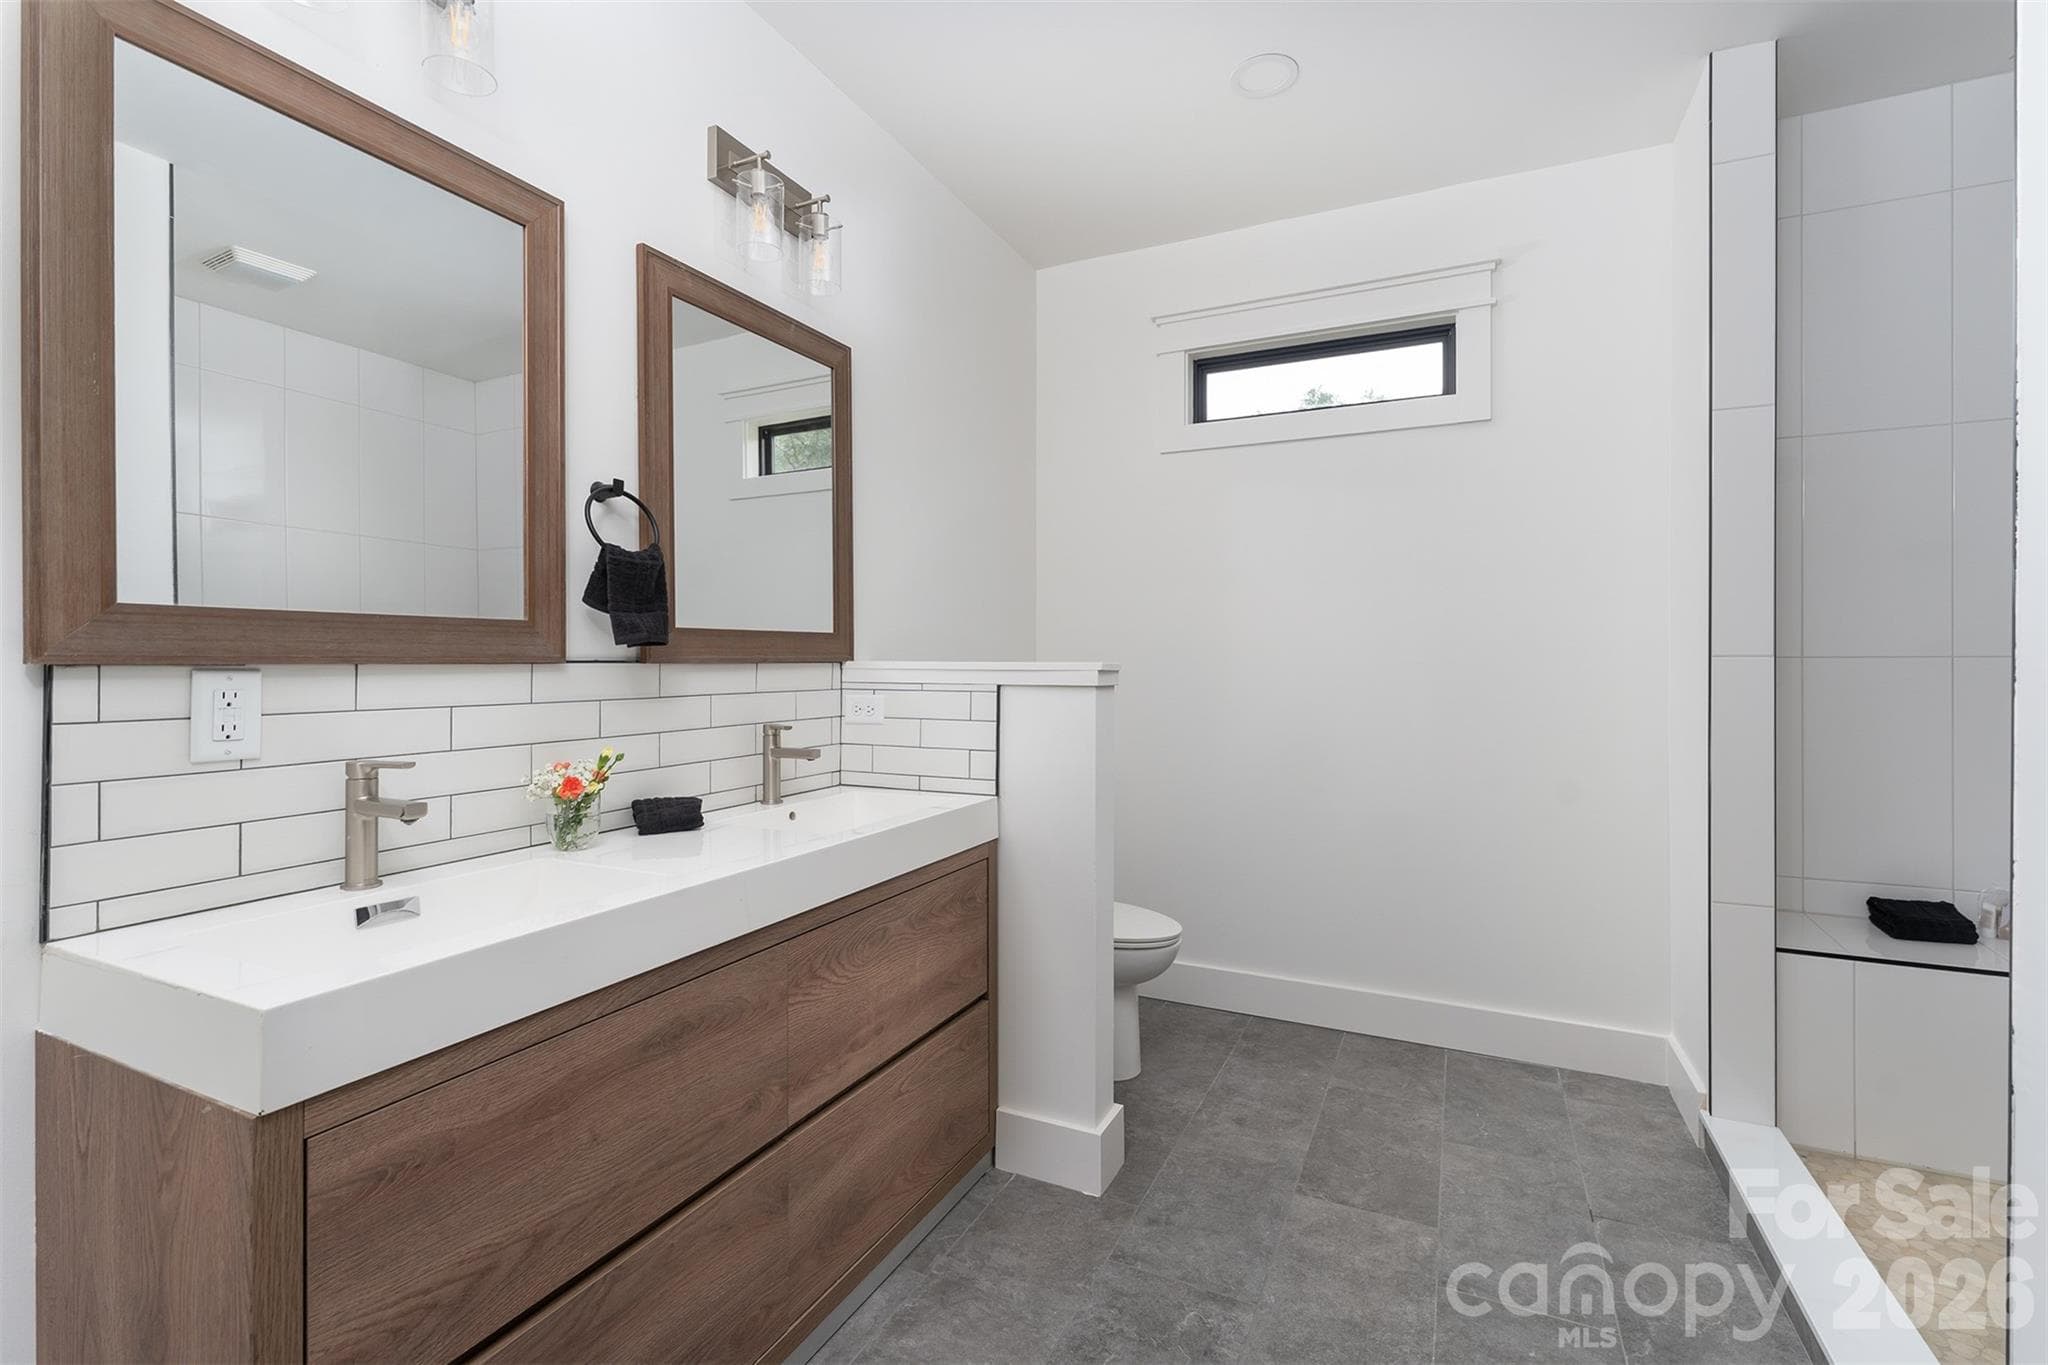
primary en-suite - 808 Maybank Drive, Hendersonville
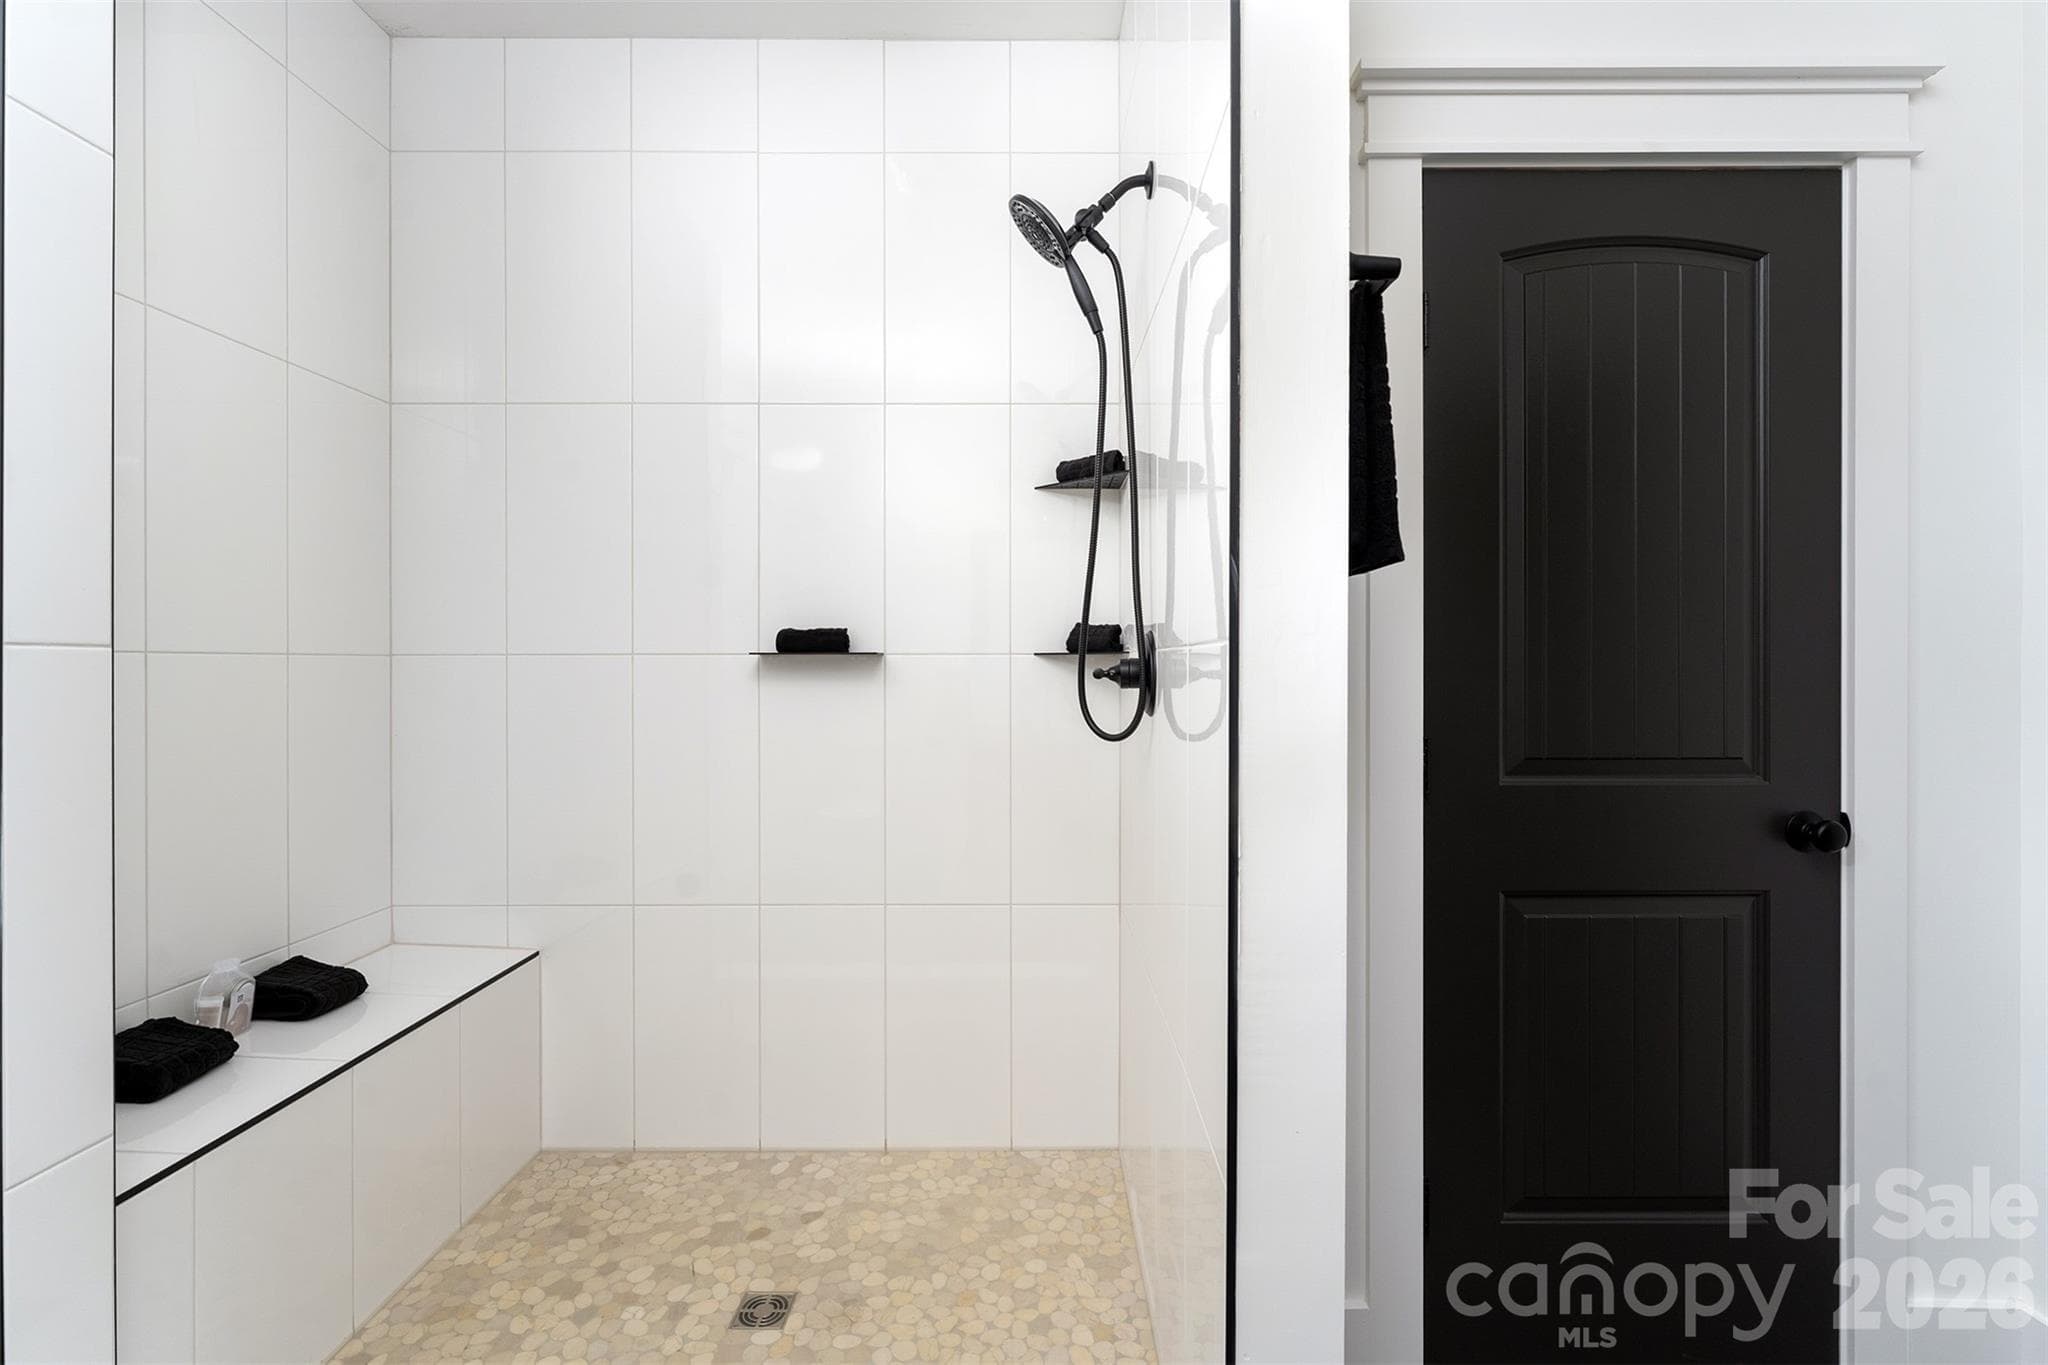
Large shower - 808 Maybank Drive, Hendersonville
Single Family Residence at 808 Maybank Drive, Hendersonville, photo 18 of 32
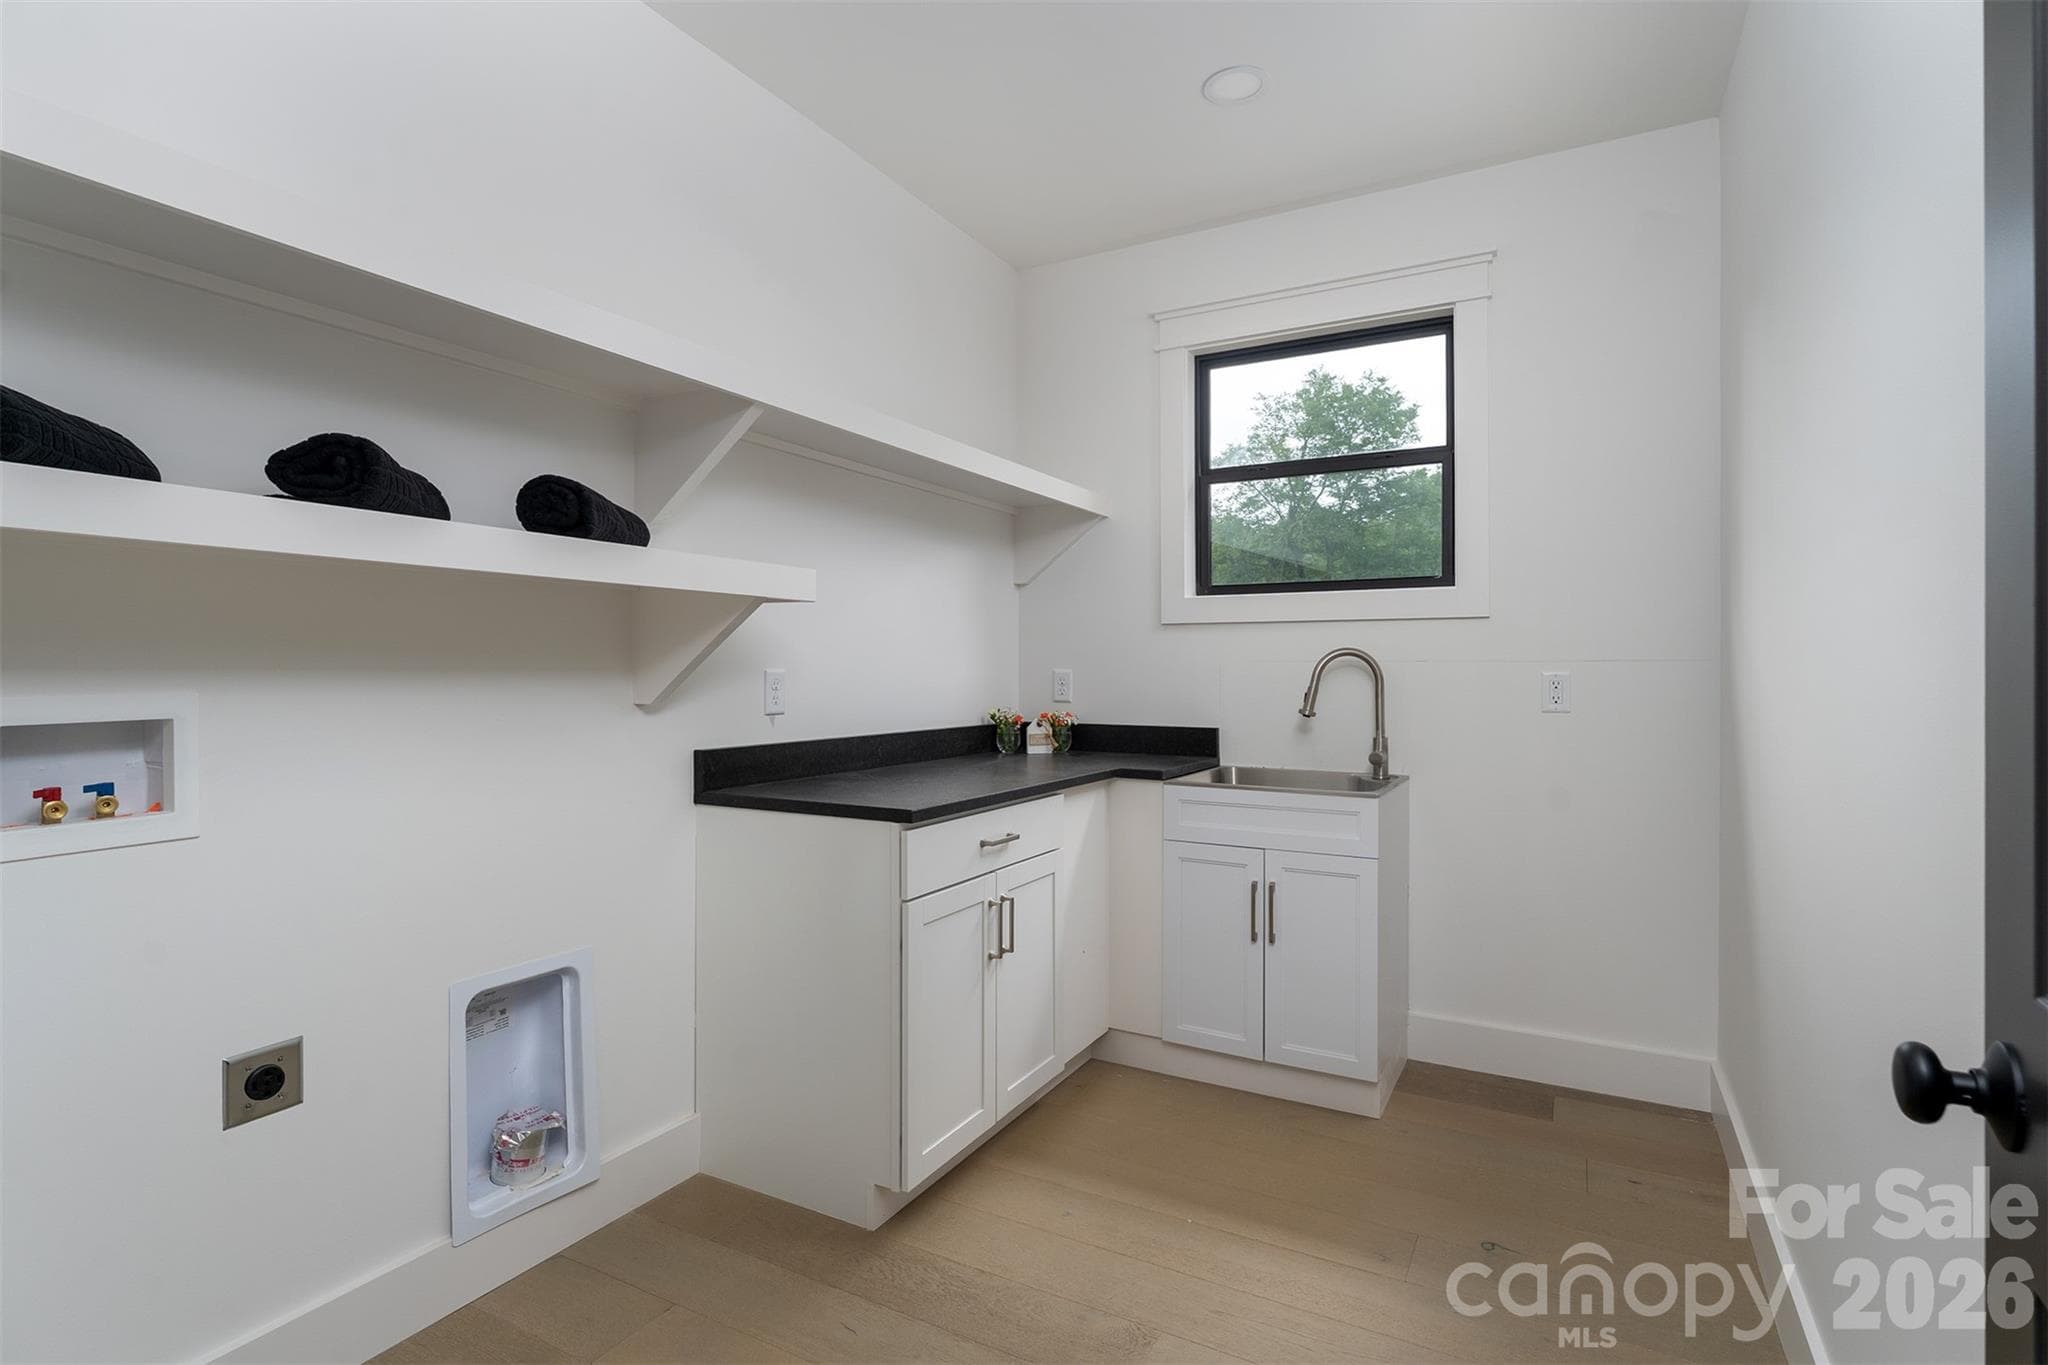
Large laundry room off garage with washer/dryer conveying - 808 Maybank Drive, Hendersonville
virtually staged - 808 Maybank Drive, Hendersonville
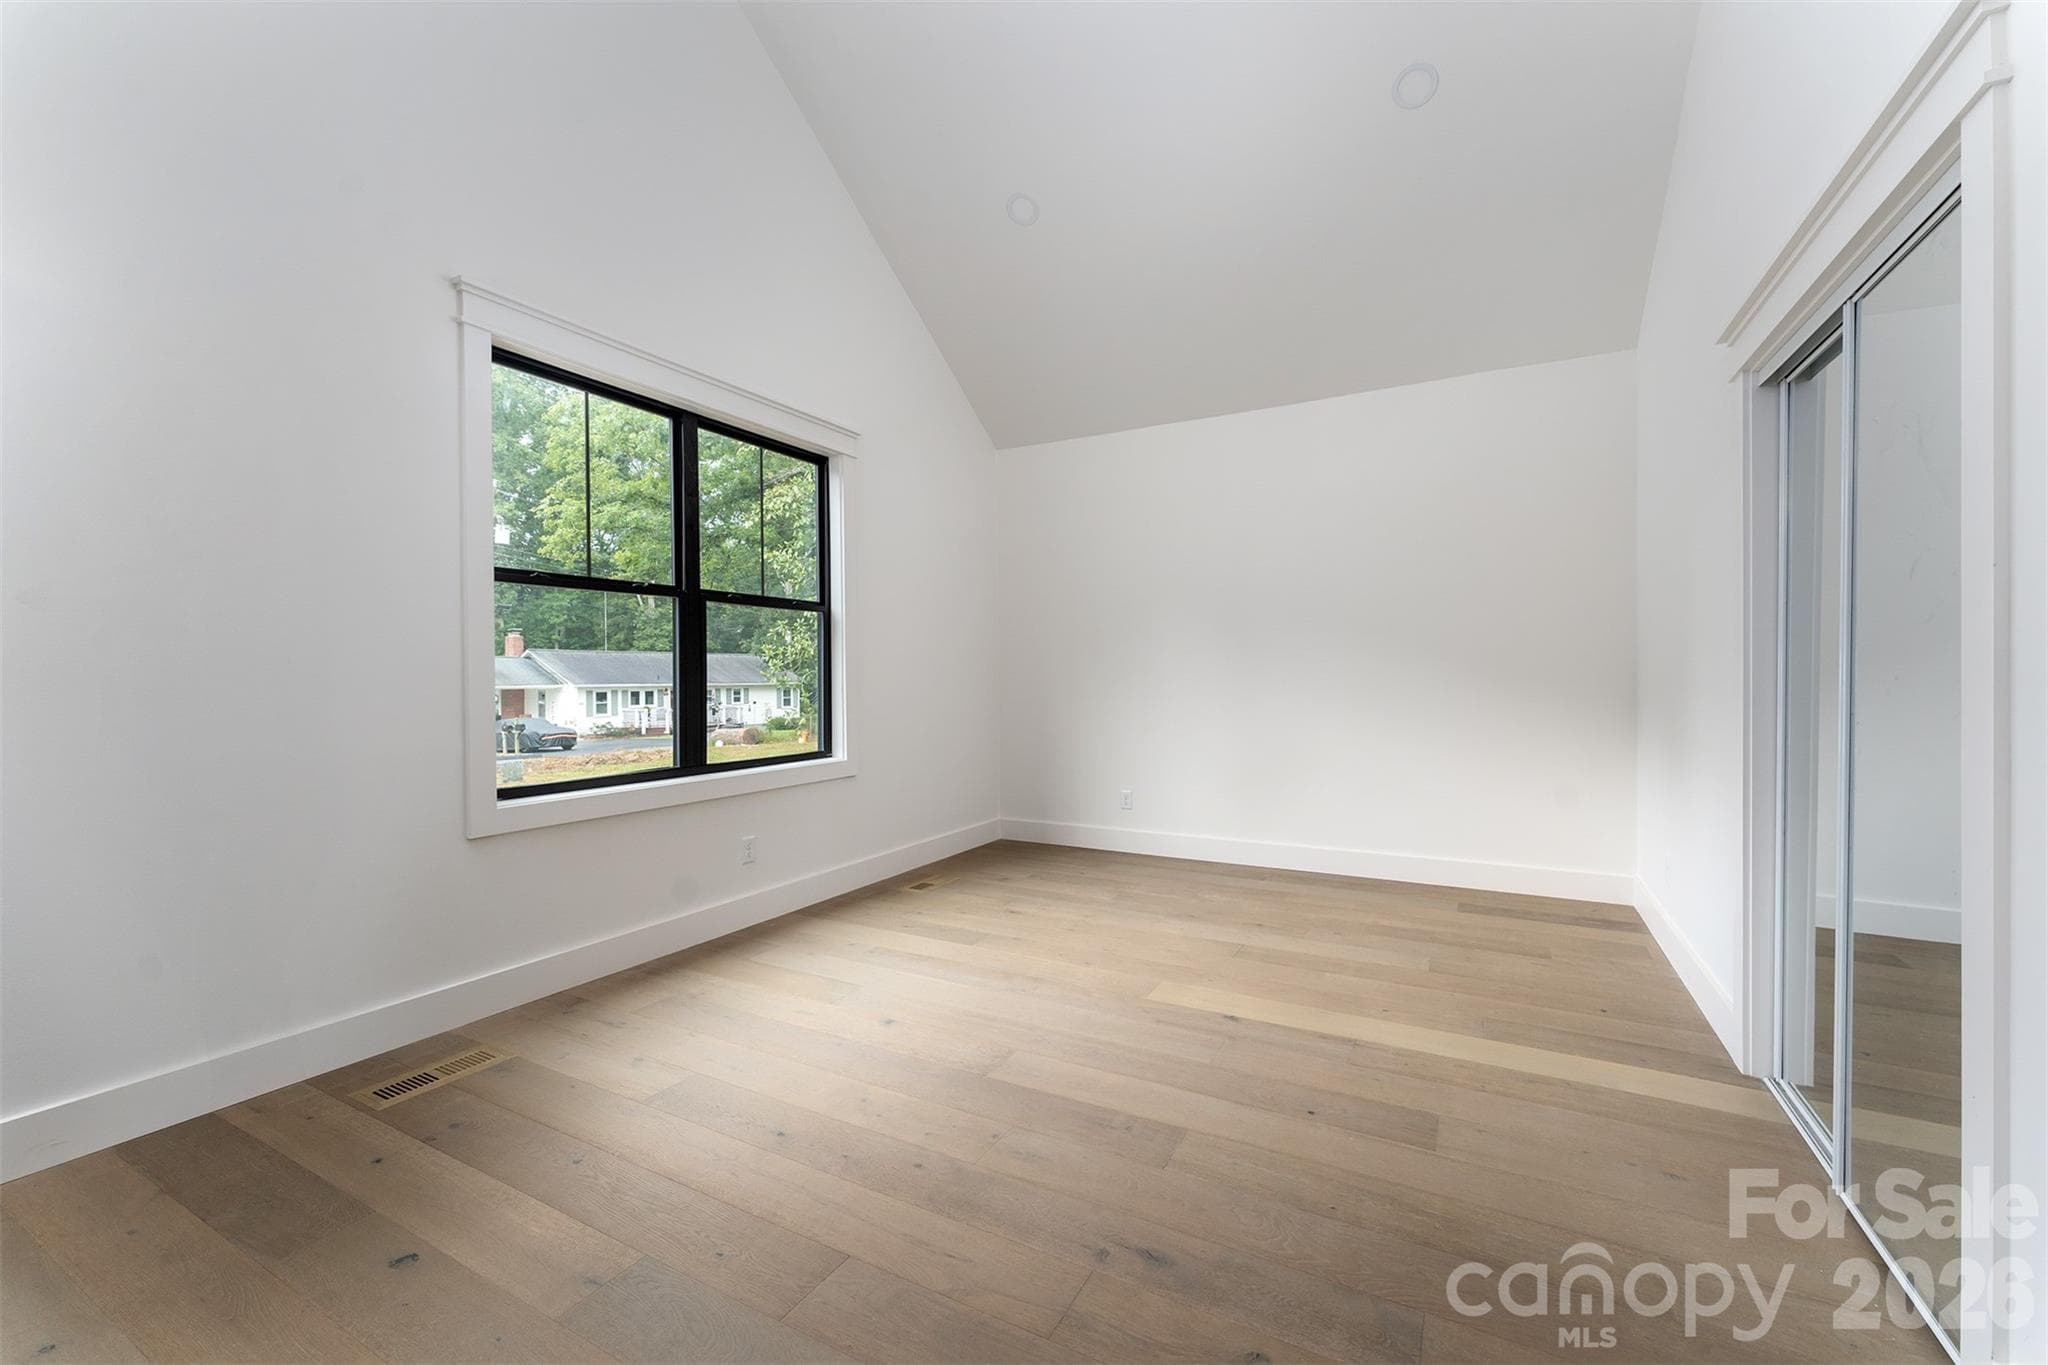
Bedroom facing front of home perfect for an office - 808 Maybank Drive, Hendersonville
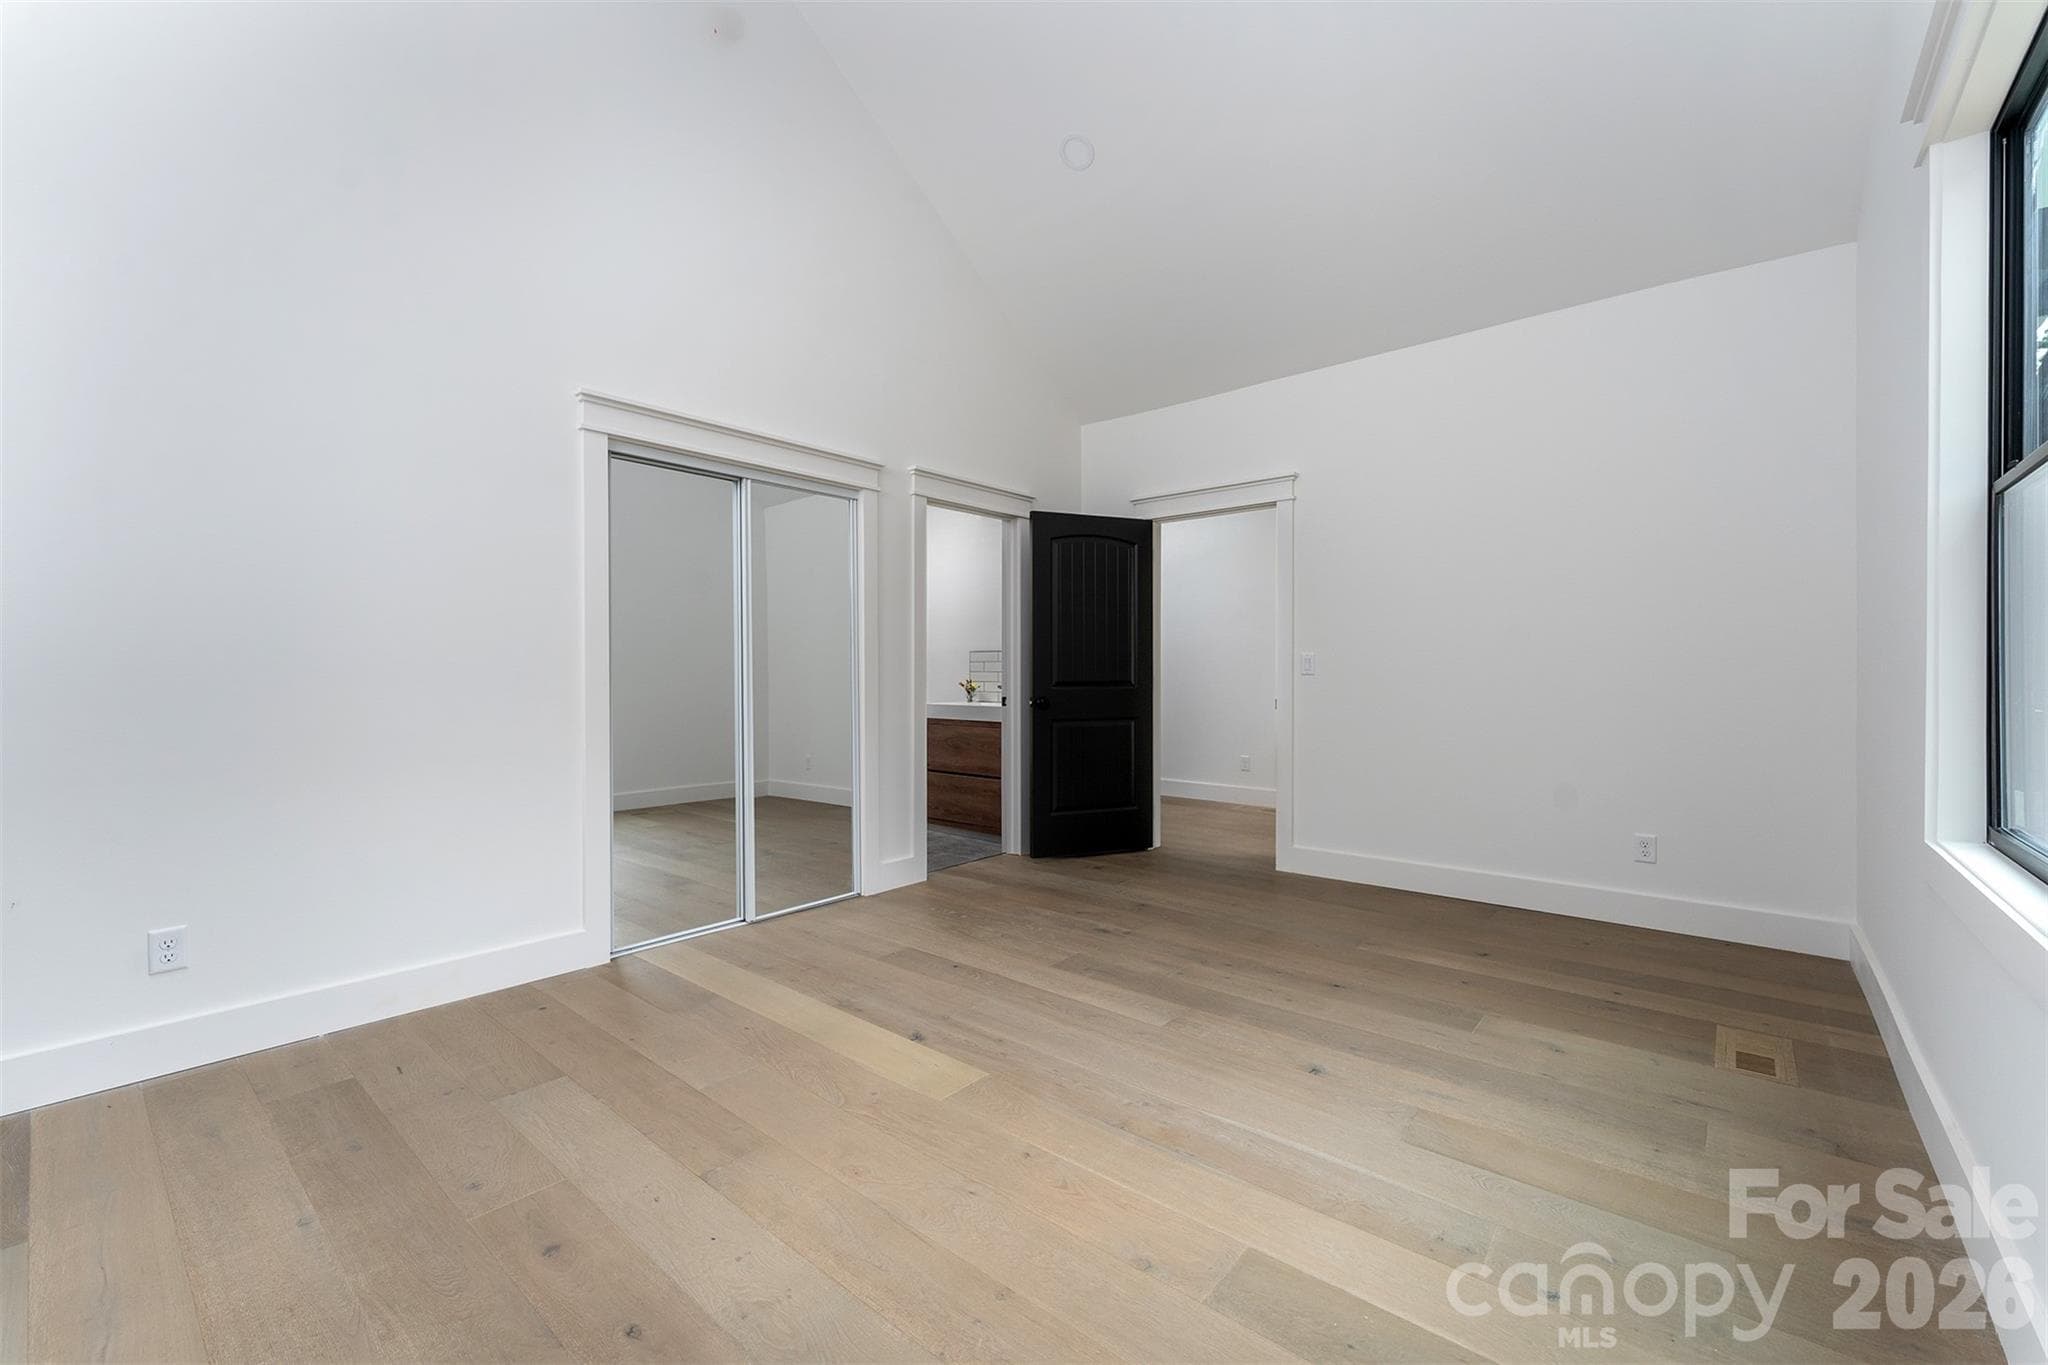
Bedroom with Jack & Jill bathroom - 808 Maybank Drive, Hendersonville
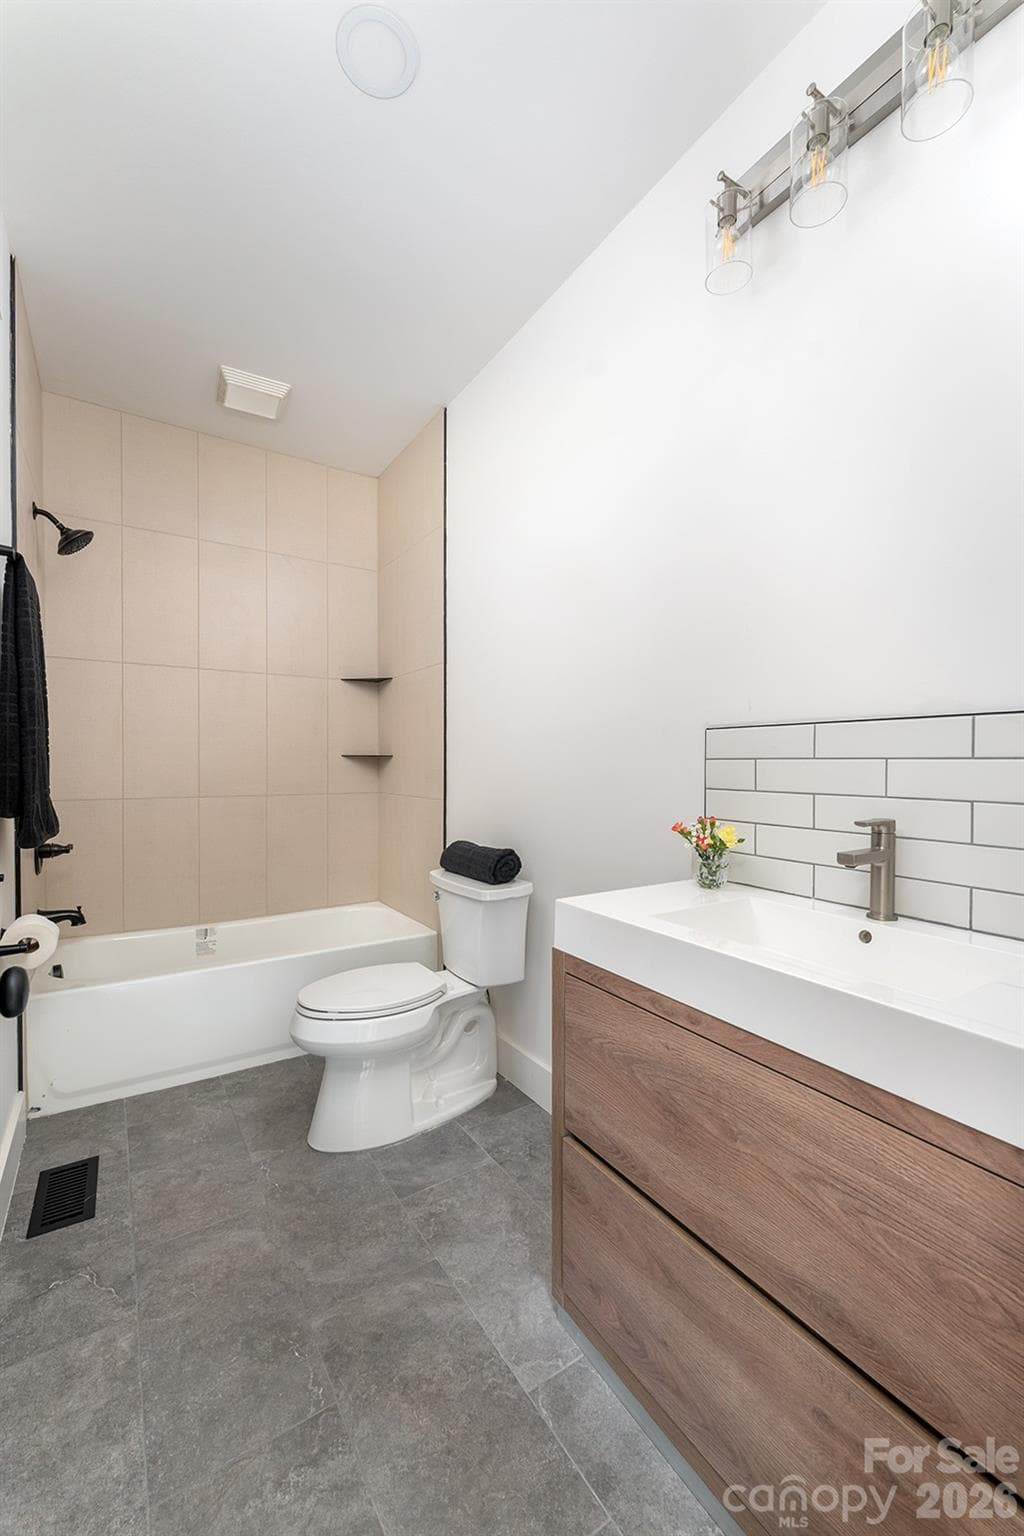
Jack & Jill with heated flooring - 808 Maybank Drive, Hendersonville
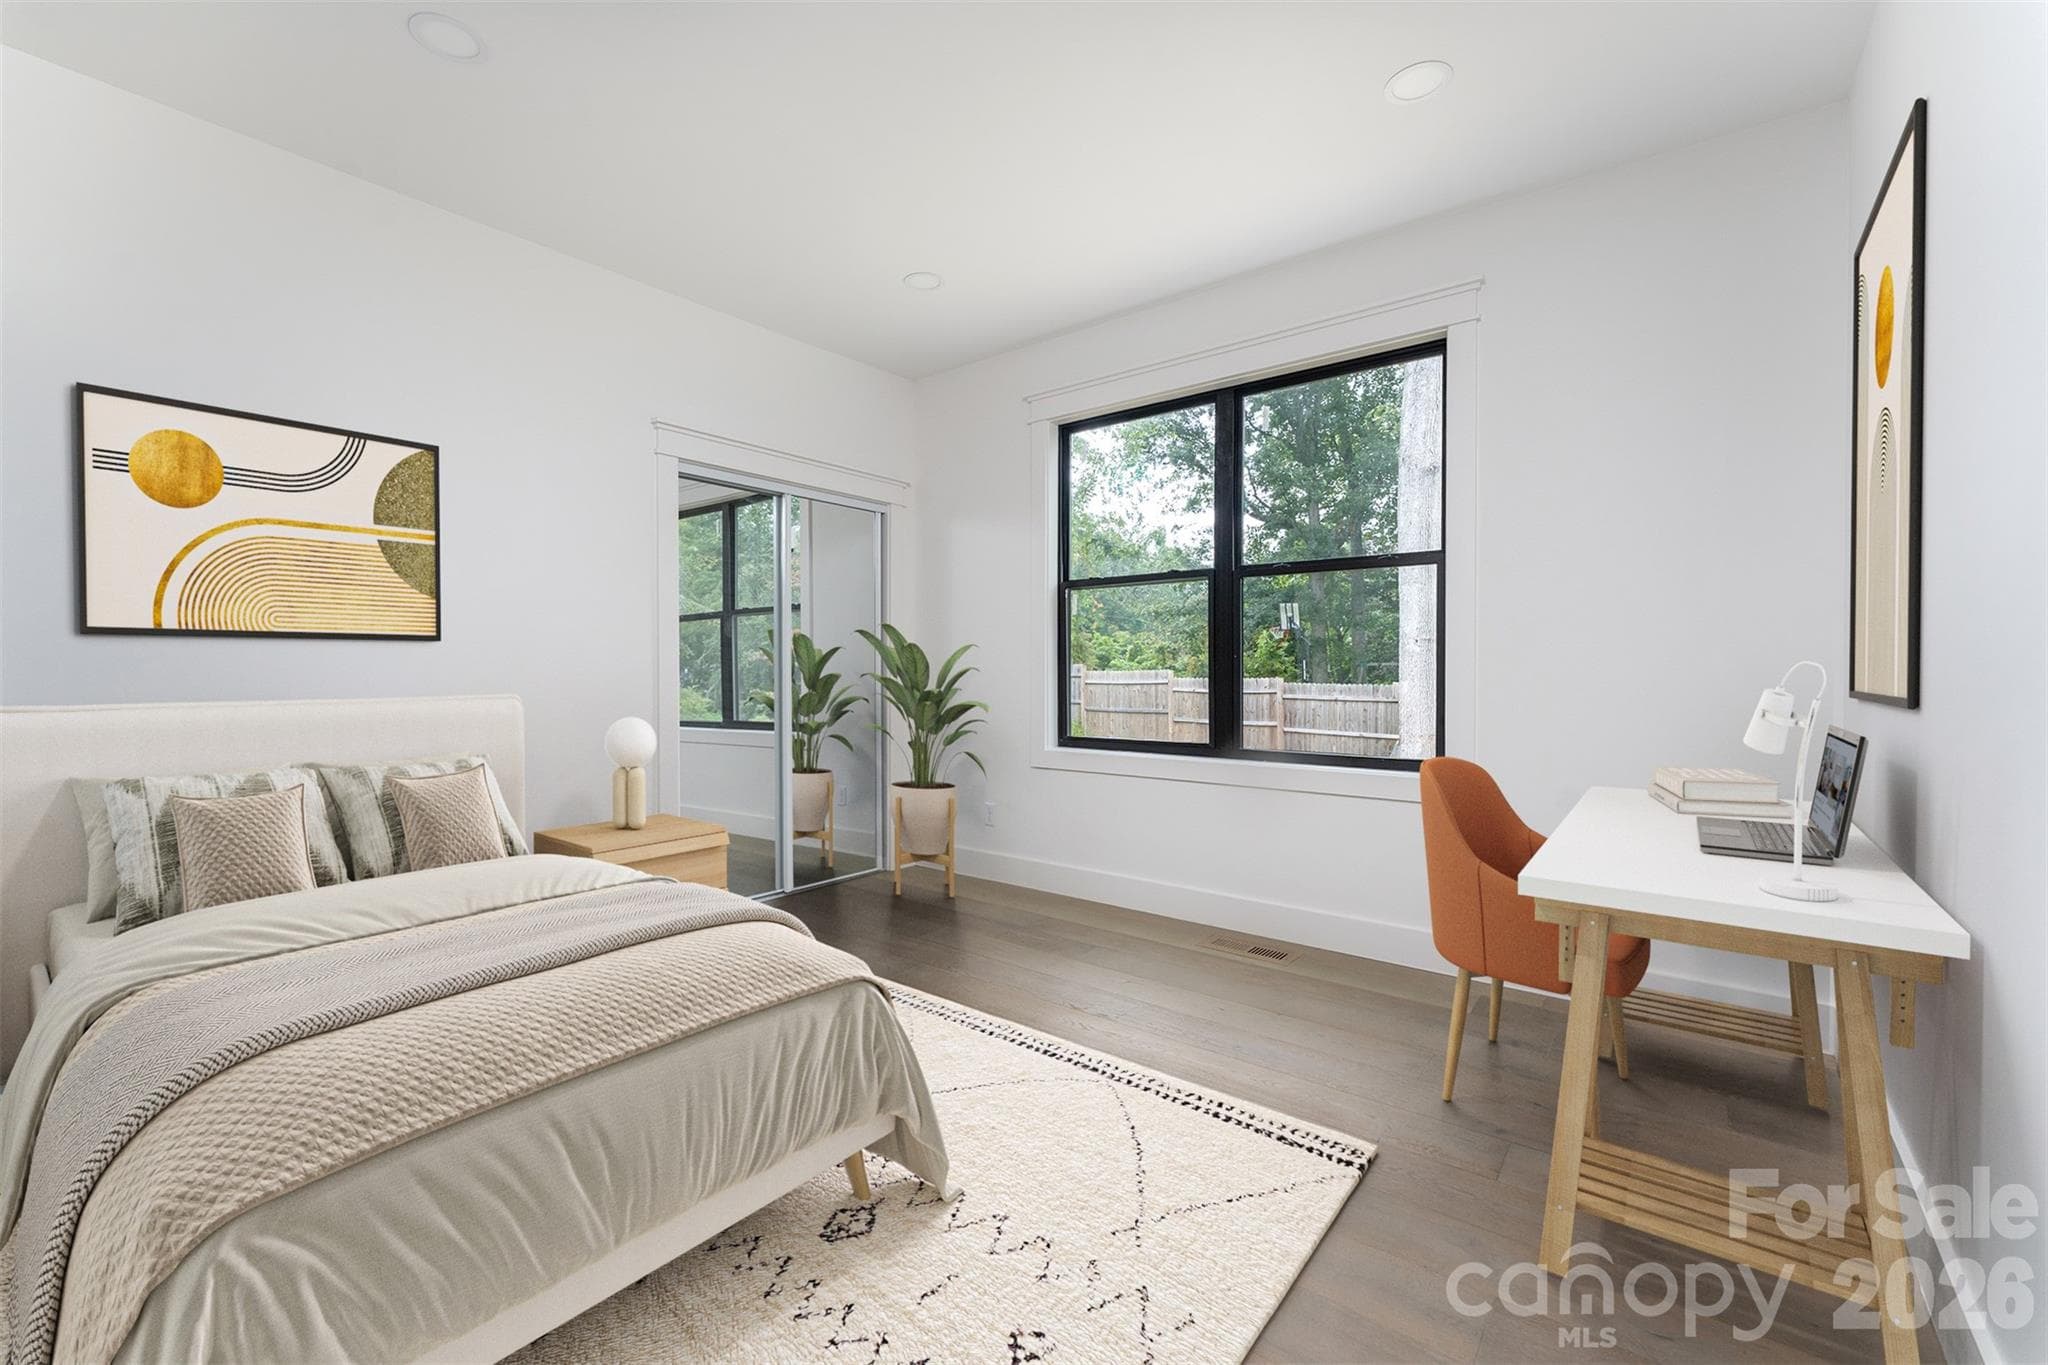
virtually staged - 808 Maybank Drive, Hendersonville
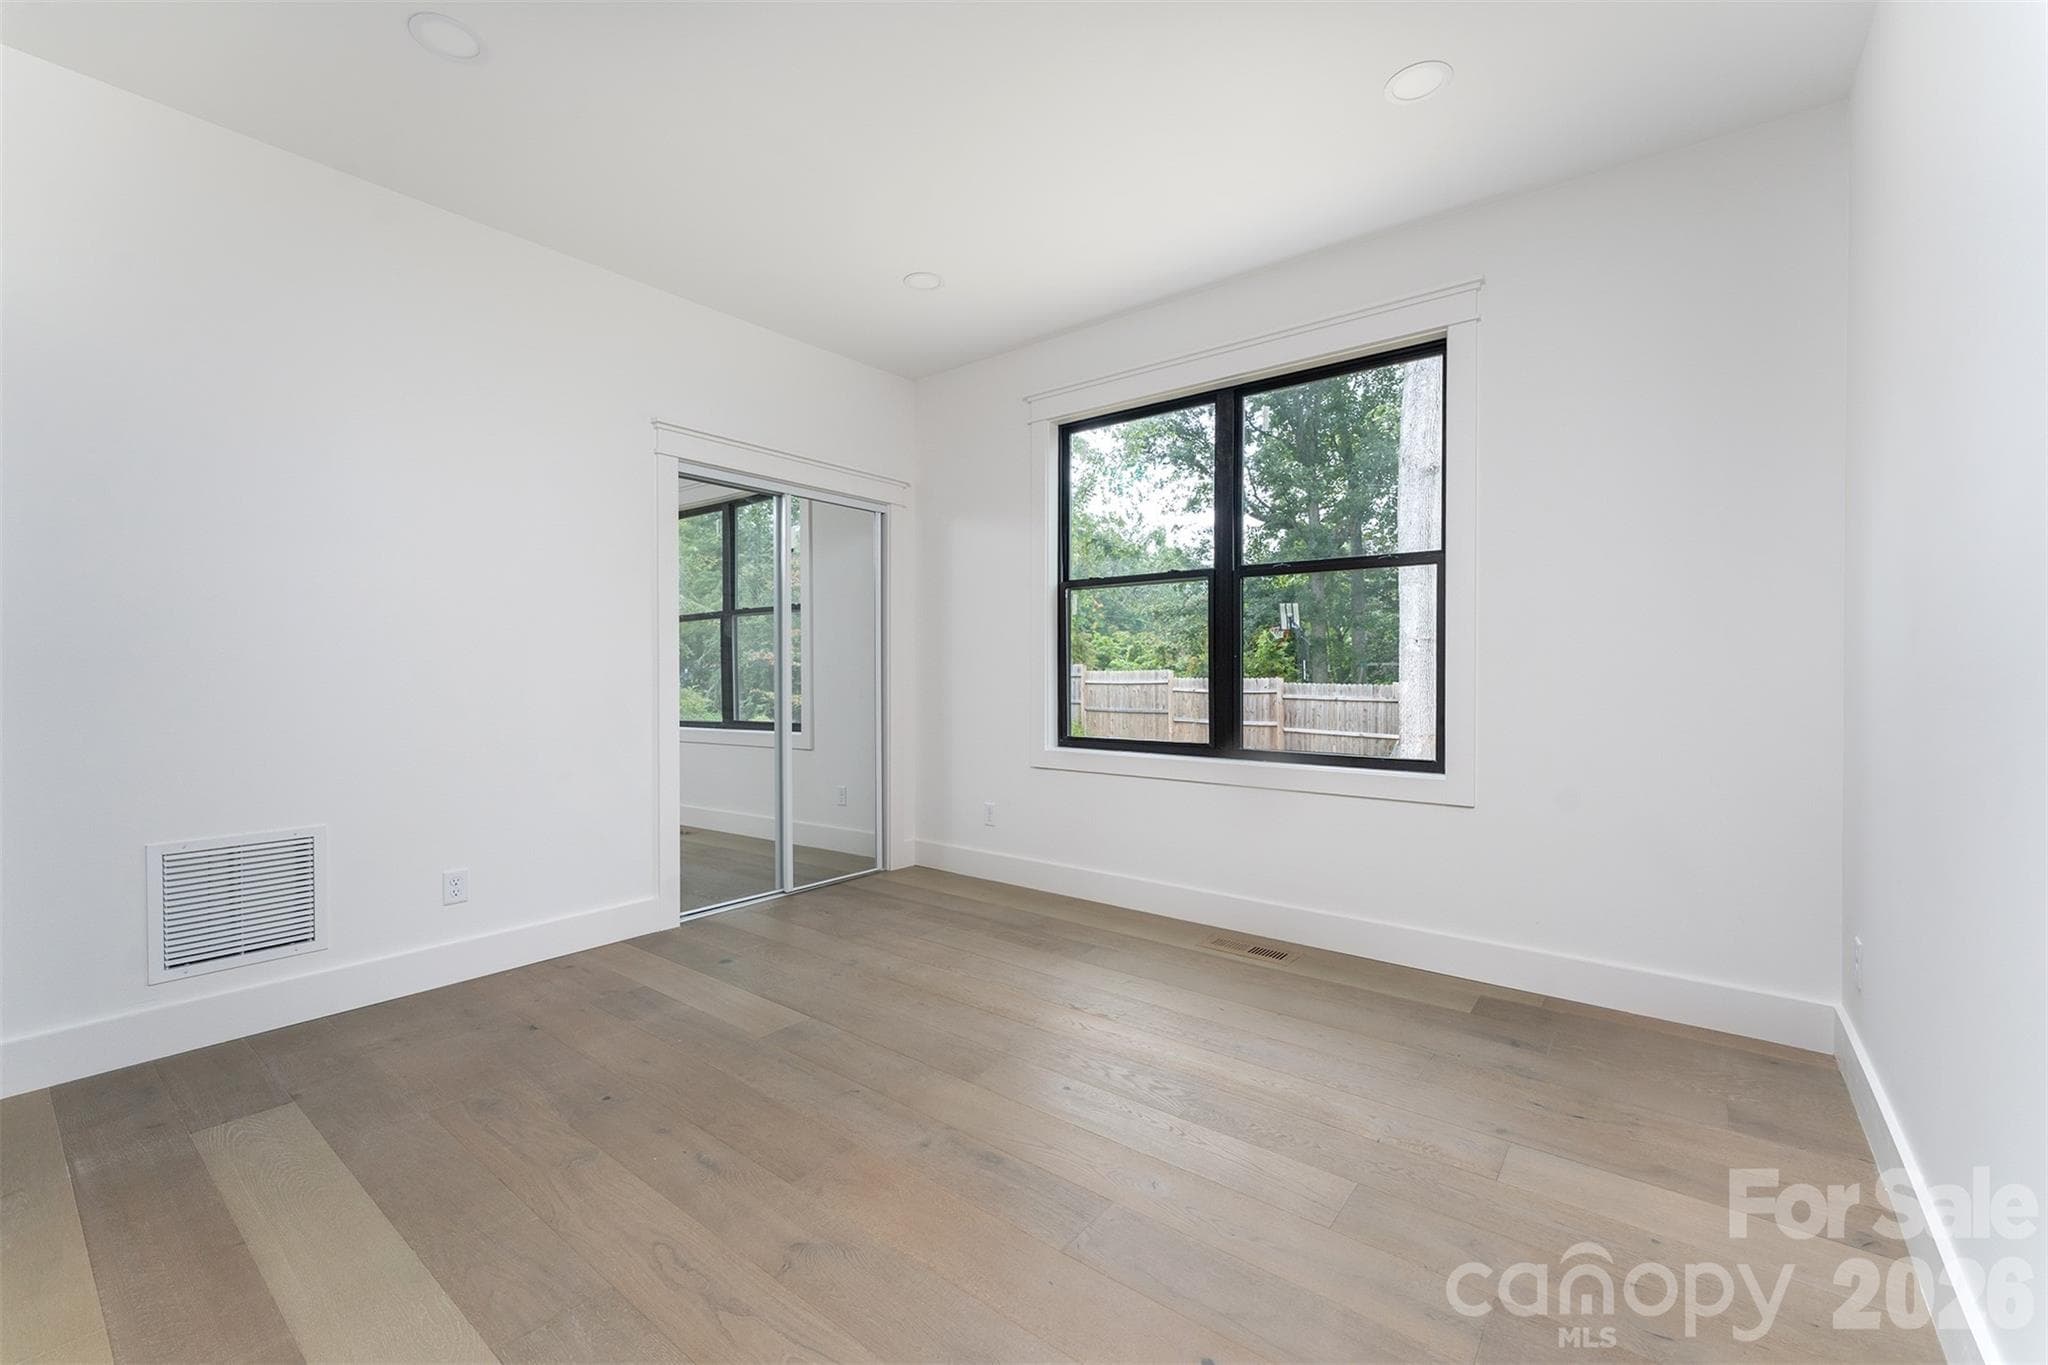
Bedroom facing side of home - 808 Maybank Drive, Hendersonville
Single Family Residence at 808 Maybank Drive, Hendersonville, photo 26 of 32
Single Family Residence at 808 Maybank Drive, Hendersonville, photo 27 of 32
Single Family Residence at 808 Maybank Drive, Hendersonville, photo 28 of 32
Single Family Residence at 808 Maybank Drive, Hendersonville, photo 29 of 32
Single Family Residence at 808 Maybank Drive, Hendersonville, photo 30 of 32
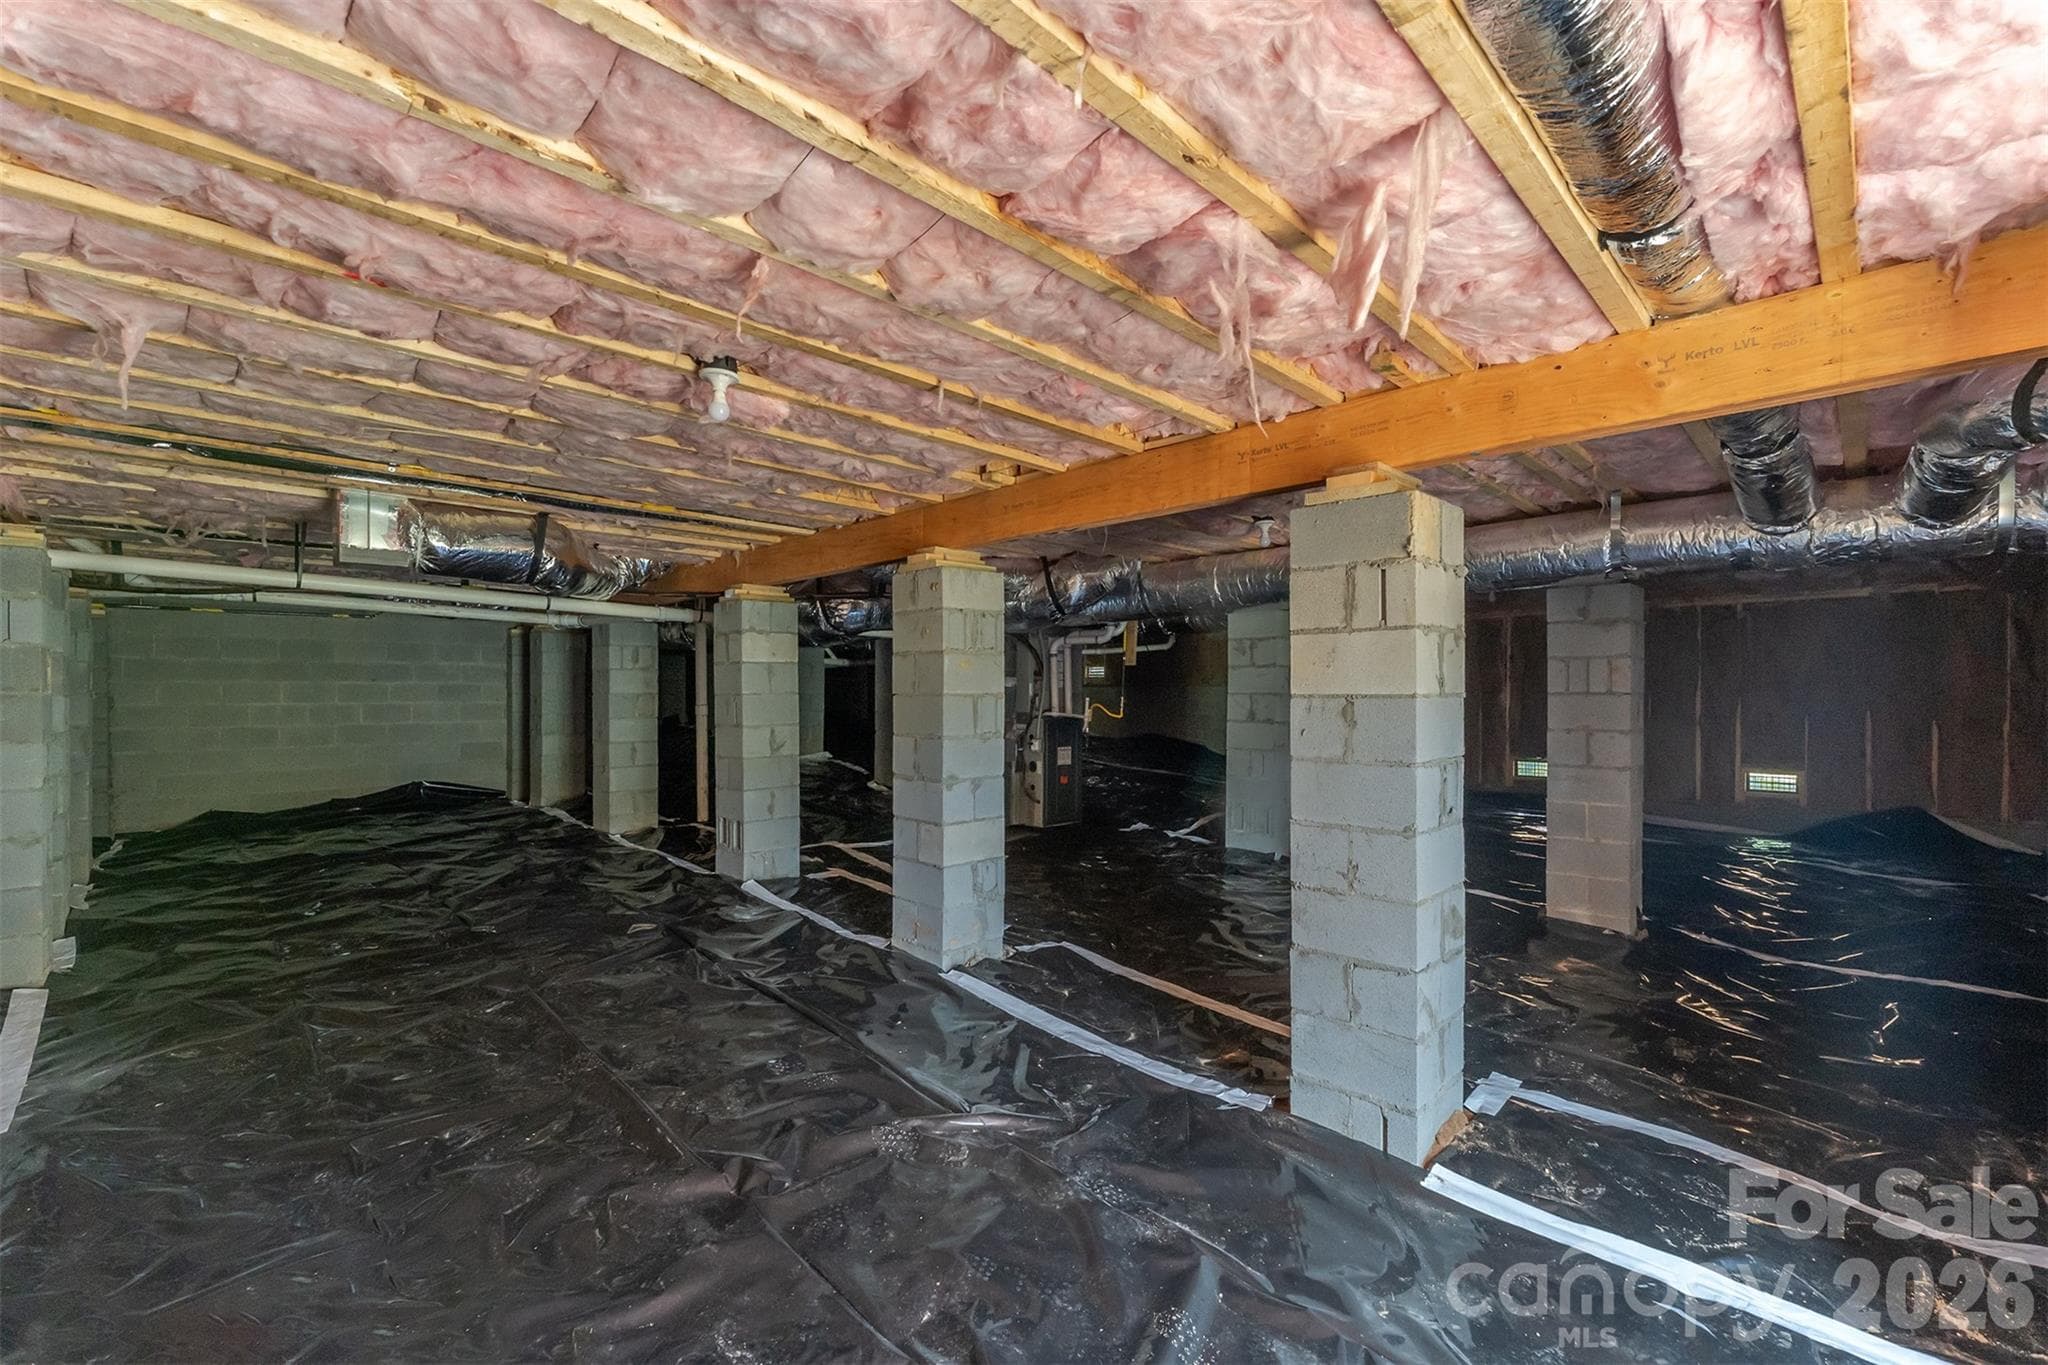
Tall crawl space - 808 Maybank Drive, Hendersonville
Single Family Residence at 808 Maybank Drive, Hendersonville, photo 32 of 32
32 photos

$649,900

808 Maybank Drive
Hendersonville, NC 28739
Listed by Trish Luzzi · Premier Sotheby’s International Realty
Bedrooms
3
Bathrooms
2.5
Living area
2,232 sqft
Year built
2025

About this home

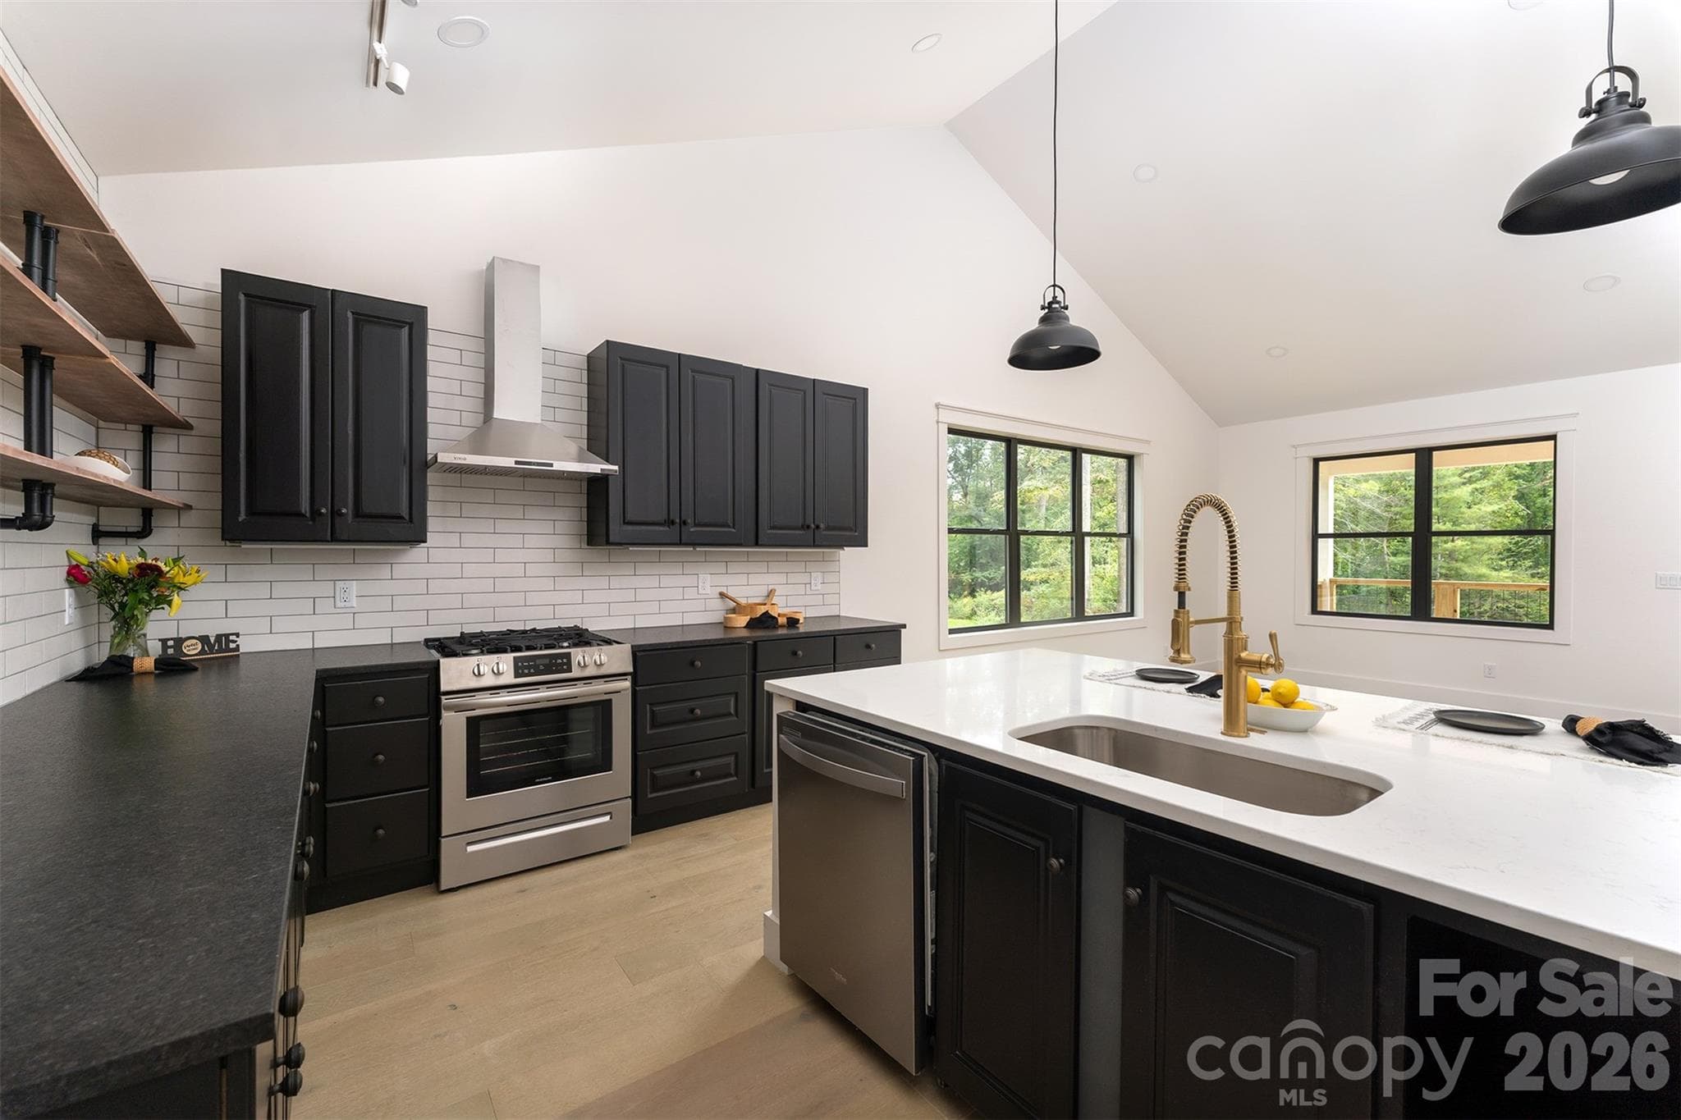
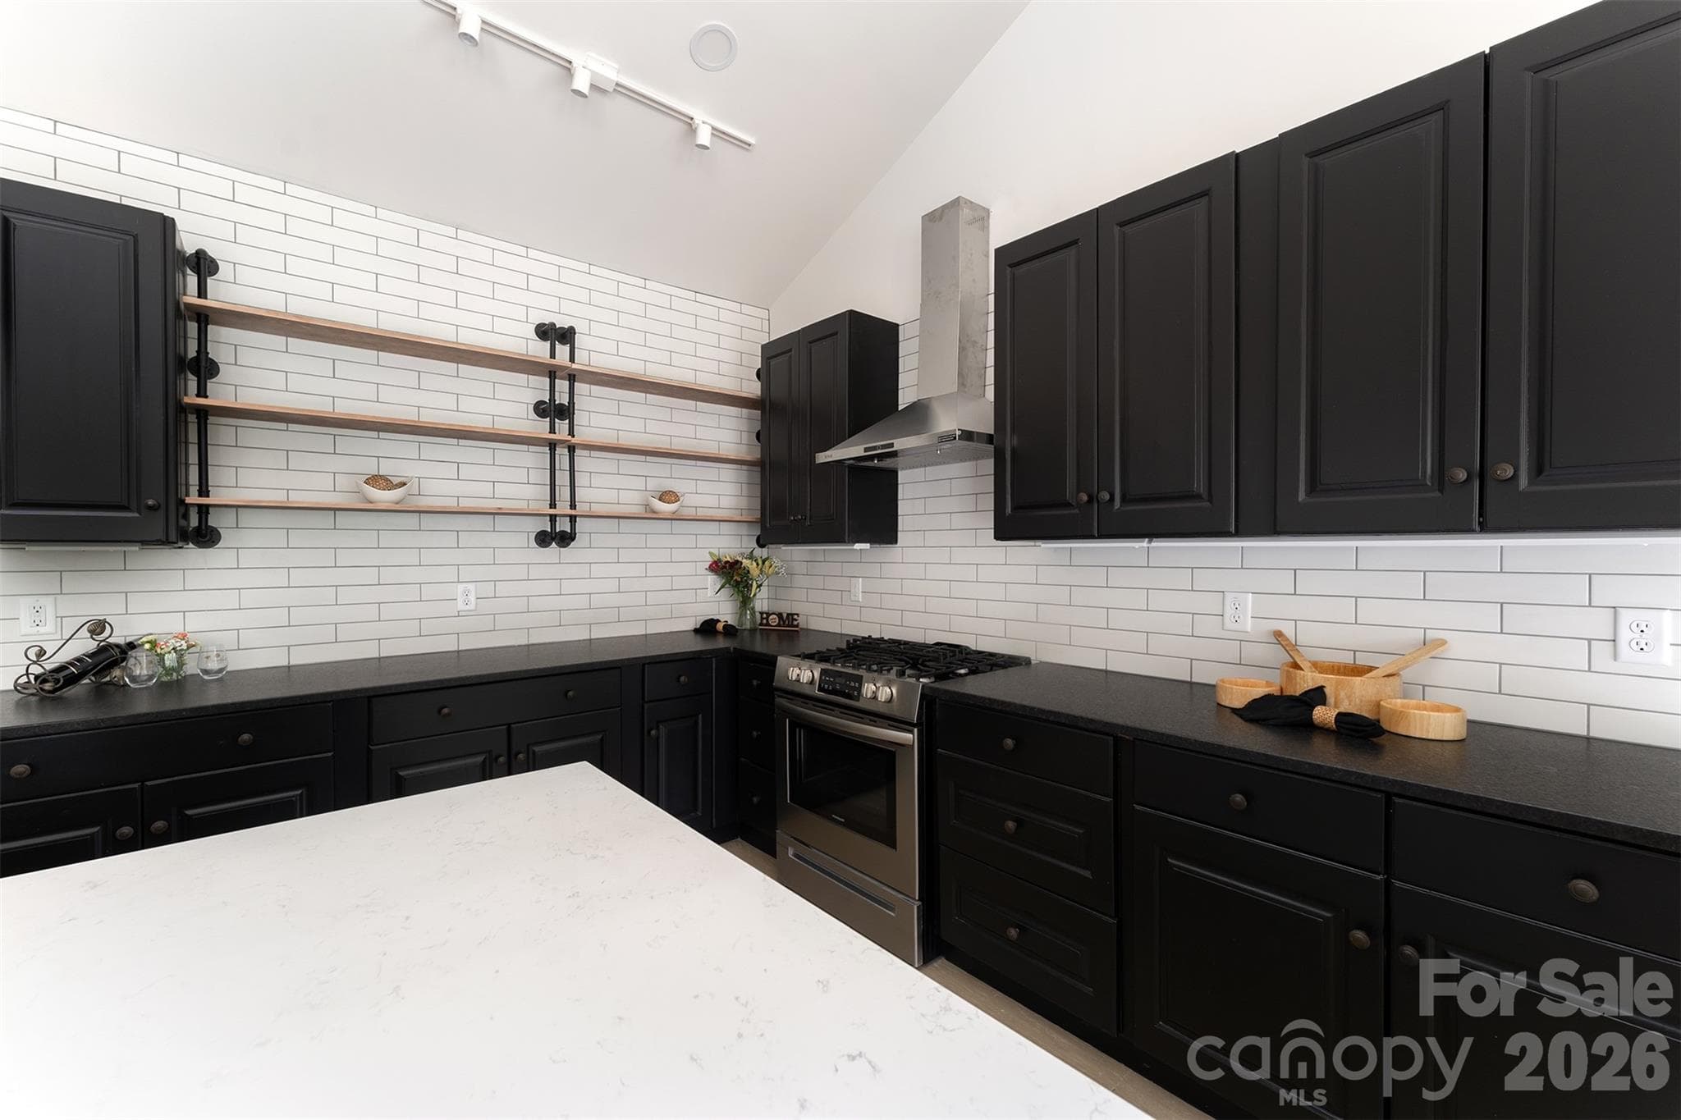
Motivated seller! Enjoy modern farmhouse style and newer construction just minutes from the heart of downtown Hendersonville. Contemporary finishes with Craftsman-inspired details, this thoughtfully designed home offers an open-concept floor plan highlighted by a dramatic floor-to-ceiling gas fireplace and vaulted ceilings. Extend your living outdoors to the fully covered deck overlooking a private backyard, creating an inviting space for relaxing or entertaining. Upgraded finishes throughout include hardwood flooring, solid wood doors and cabinetry, and a modern trim package. The well-appointed kitchen features quartz and granite countertops, a gas range and quality fixtures. Both full baths offer heated tile floors and floor-to-ceiling tiled showers, adding comfort and a touch of luxury. Energy-efficient features include gas HVAC, a tankless gas water heater and insulated interior walls. Additional features include a fully insulated tall crawlspace with sump pump, 6-inch gutter system with drainage, termite protection system, transferable roof warranty, two-car garage and extended concrete driveway. No HOA restrictions. The front yard features new sod, while the backyard has been freshly seeded. Conveniently less than three minutes from downtown Hendersonville and minutes from shopping, dining and everyday essentials, with Asheville Regional Airport approximately 25 minutes away. Tenant occupied through Jan. 31, 2027, providing immediate rental income. Showings by appointment only. Please do not disturb tenants. Photos are from post-construction and may include virtual staging. Refrigerator, washer, dryer and shower glass door are now installed but are not shown in photos. The 2025 taxes reflect land only and will be reassessed to include the home for the 2026 tax year.

Highlights

FireplaceNew construction

Property details

MLS
Canopy MLS
MLS #
CAR4401111
Property type
Single Family Residence
Subdivision
None
Status
Active
Days on market
103
On market date
July 9, 2026
Stories
N/A
Total bathrooms
2.5
Garage spaces
2
Parking spaces
N/A
Lot size
N/A
Loading map…

Nearby schools

Within 10 miles. School directory data from the National Center for Education Statistics (NCES), accessed via the Urban Institute Education Data API. Local Score is calculated by INNOVATE Real Estate; where a state rating is shown, it comes from that state's own official school report card.

Elementary
Atkinson Elementary
2.2 mi away · Grades -1-5
Zoned school (attendance boundary, 2015-16 data)
3.3
Local Score (state rating (2025) blended 70/30 with student-teacher ratio) -- not an official state rating
State rating: C (2025)
Enrollment
324
Student:teacher ratio
14.1:1
District
Henderson County Schools
Middle
Flat Rock Middle
2.34 mi away · Grades 6-8
Zoned school (attendance boundary, 2015-16 data)
2.3
Local Score (state rating (2025) blended 70/30 with student-teacher ratio) -- not an official state rating
State rating: D (2025)
Enrollment
761
Student:teacher ratio
15.5:1
District
Henderson County Schools
High
East Henderson High
1.88 mi away · Grades 9-12
Zoned school (attendance boundary, 2015-16 data)
3.7
Local Score (state rating (2025) blended 70/30 with student-teacher ratio) -- not an official state rating
State rating: B (2025)
Enrollment
910
Student:teacher ratio
15.2:1
District
Henderson County Schools

Walkability

Blended score for Hendersonville's center, calculated by INNOVATE Real Estate from two sources: the EPA's National Walkability Index (street network, transit, land-use mix) and Google Places amenity data (what's actually reachable on foot from this point). 60% EPA National Walkability Index + 40% nearby-amenity density (Google Places).

68
Walkable
out of 100
EPA National Walkability Index
11.2 / 20 -- Above average walkable
Google Places amenity density
85 / 100
Restaurants & cafes20
Grocery stores10
Parks0
Schools6
Transit stops13
Pharmacies9

Market position

How this listing compares to current activity in Hendersonville, from live MLS data.

On the market 103 days -- 31 fewer days than Hendersonville's current average of 134 days.
For reference, the median list price across 818 active listings in Hendersonville right now is $399,000.

Mortgage calculator

Estimate only - actual rate and payment depend on your lender, credit, and loan program.

$
%
%
Adjust tax / insurance estimates
% / yr
$
/mo
Est. monthly payment
$4,064/mo
$129,980 down
$519,920 loan
Principal & interest$3,372
Property tax (est.)$542
Home insurance (est.)$150

Similar homes you might like

Data source: Listing information provided by Canopy MLS (carolina) via Trestle/CoreLogic. Last updated 5 days ago.

Information herein deemed reliable but not guaranteed; all measurements, school assignments, HOA fees, taxes, and feature lists are approximate and should be independently verified. Equal Housing Opportunity.