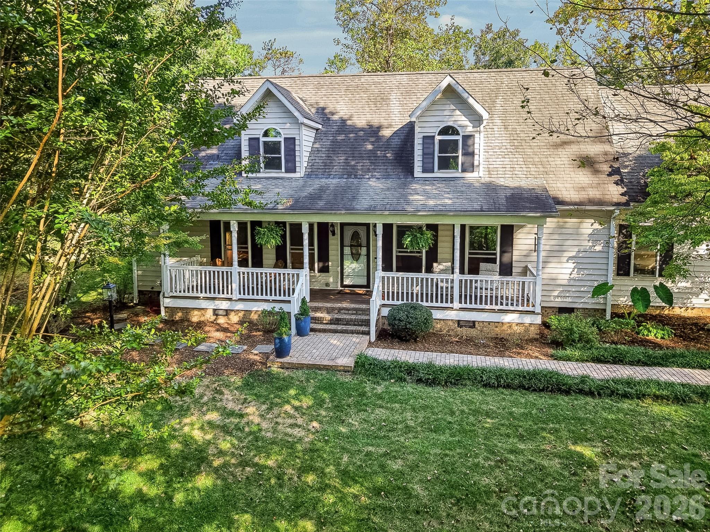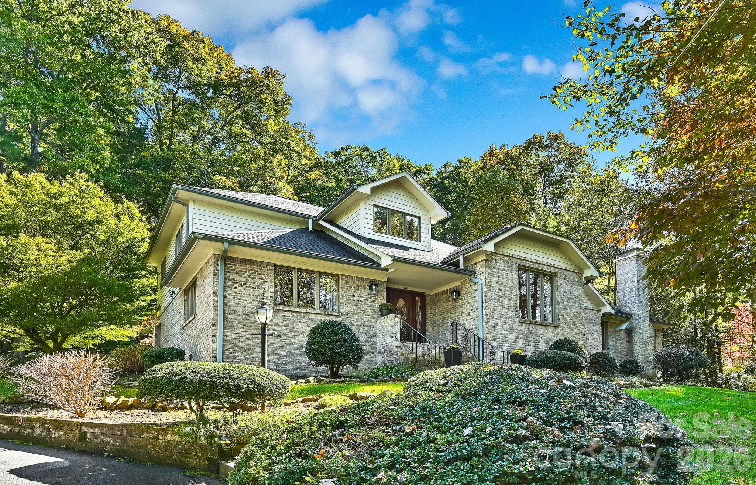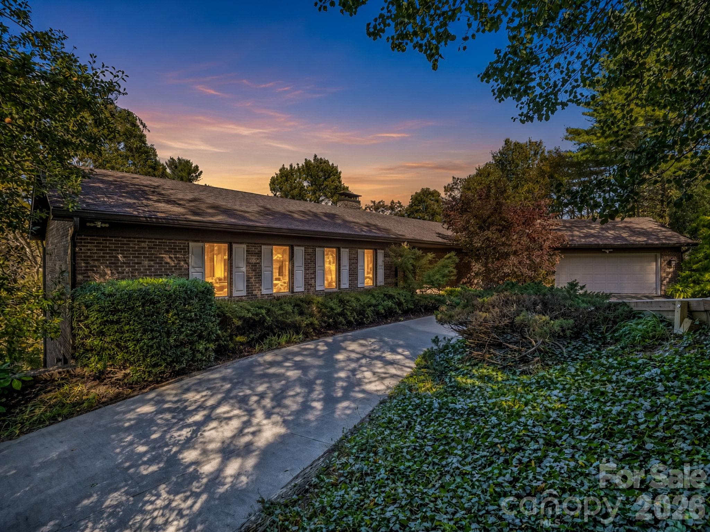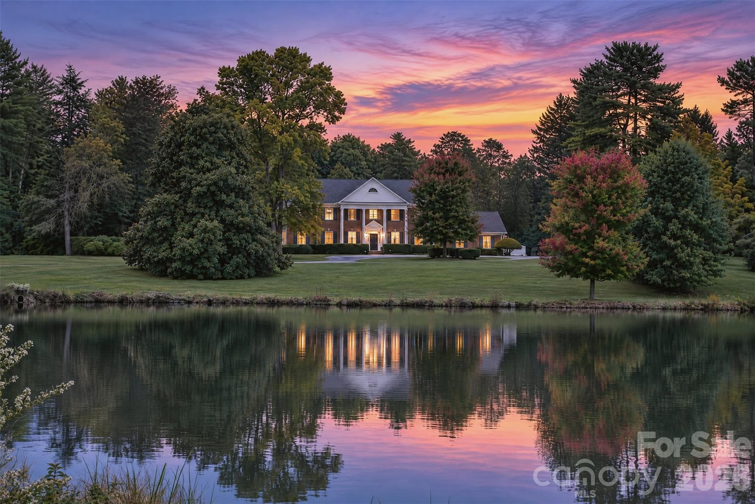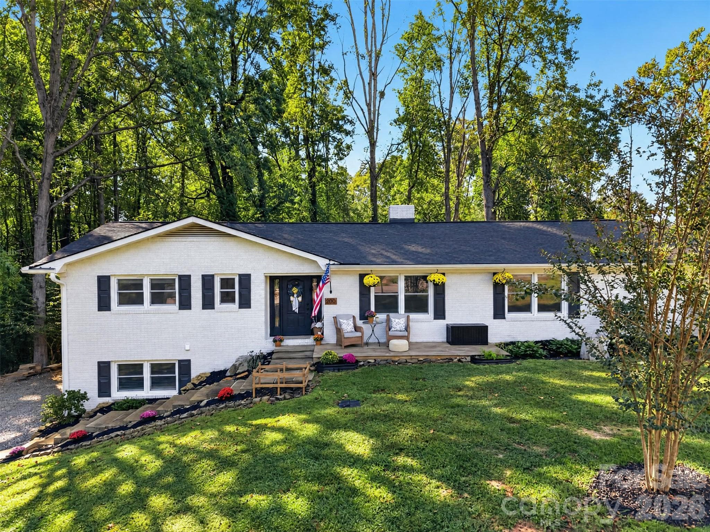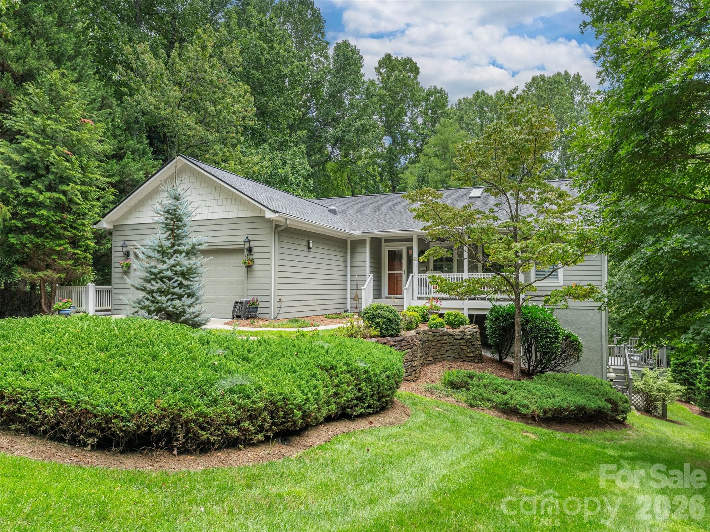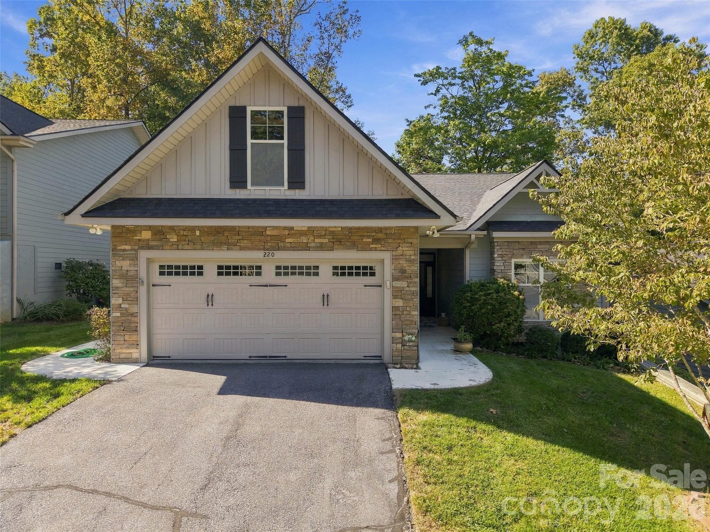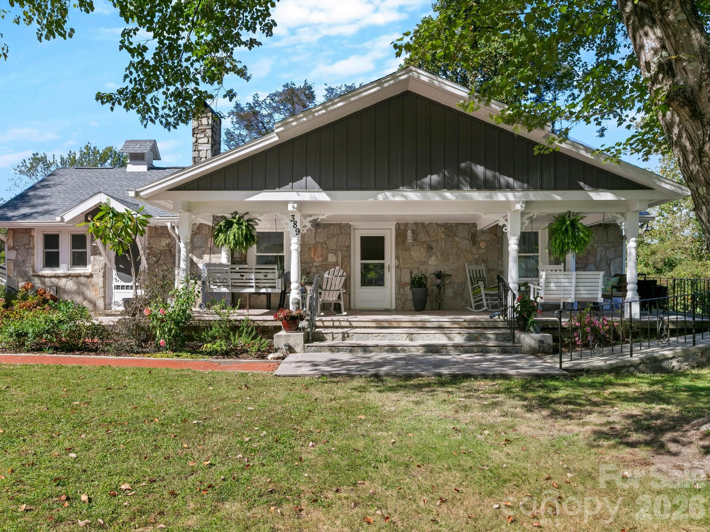
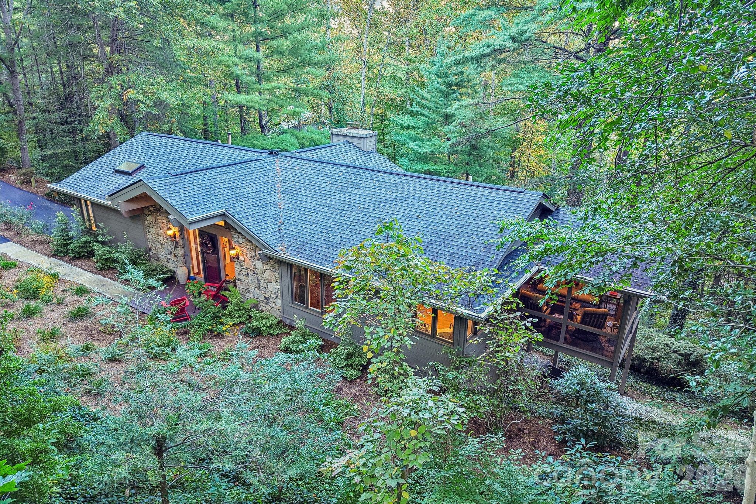
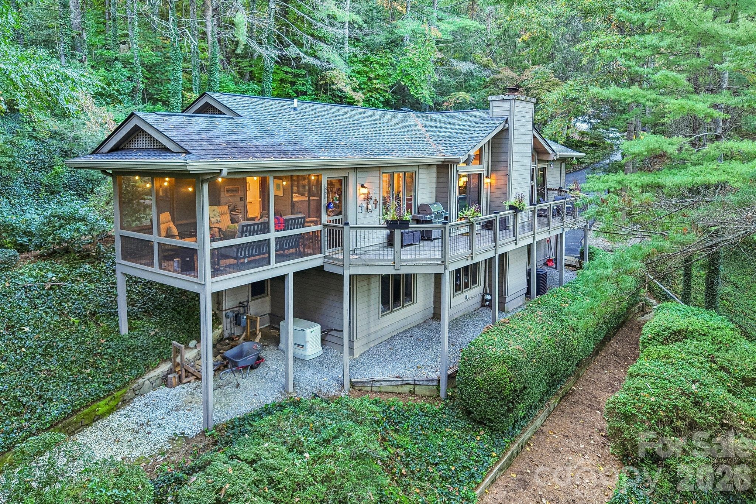
Welcome to 212 Pheasant Run - 212 Pheasant Run, Hendersonville
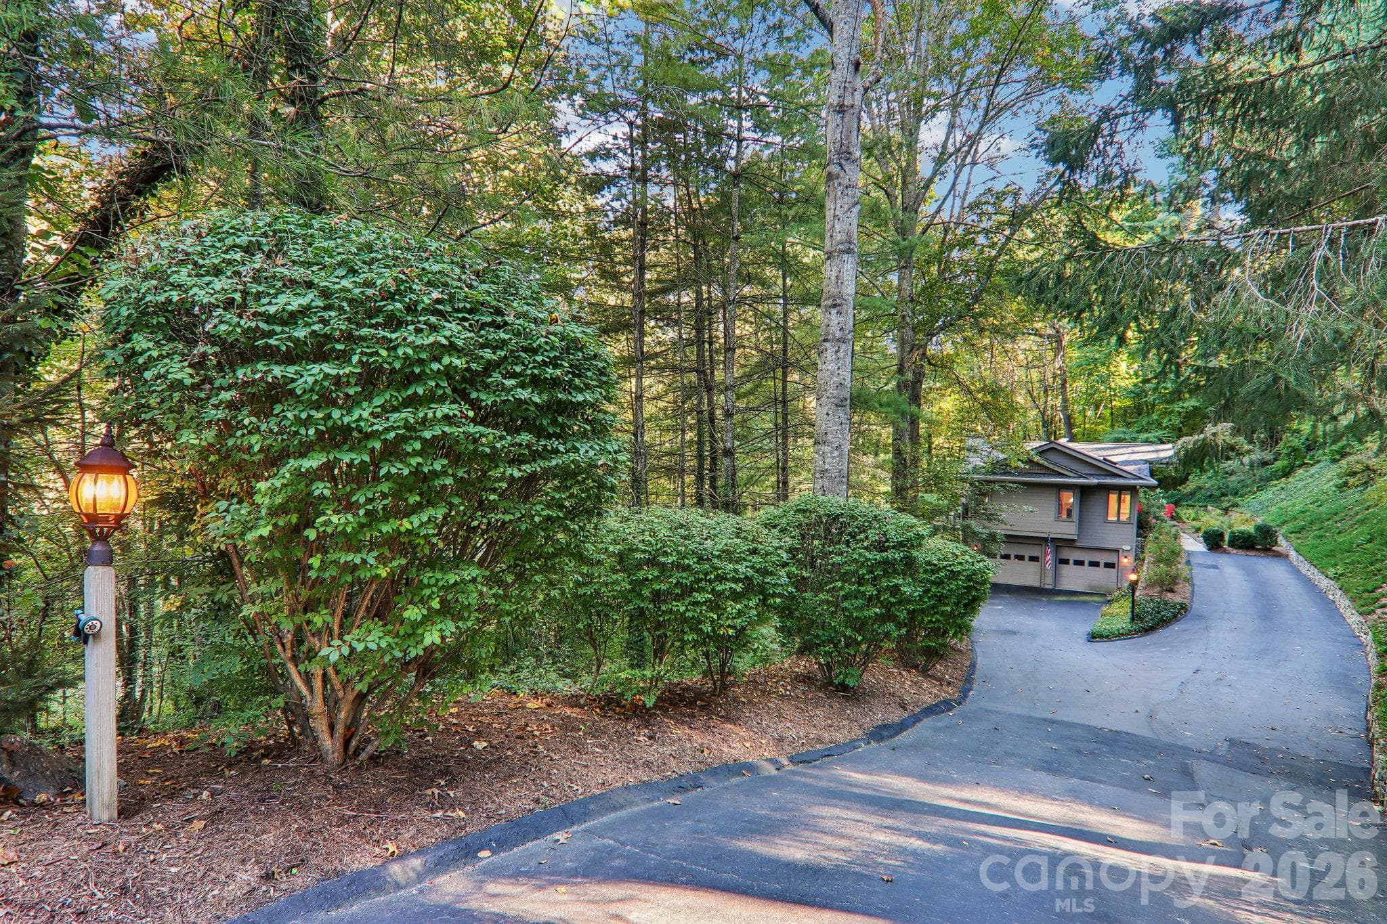
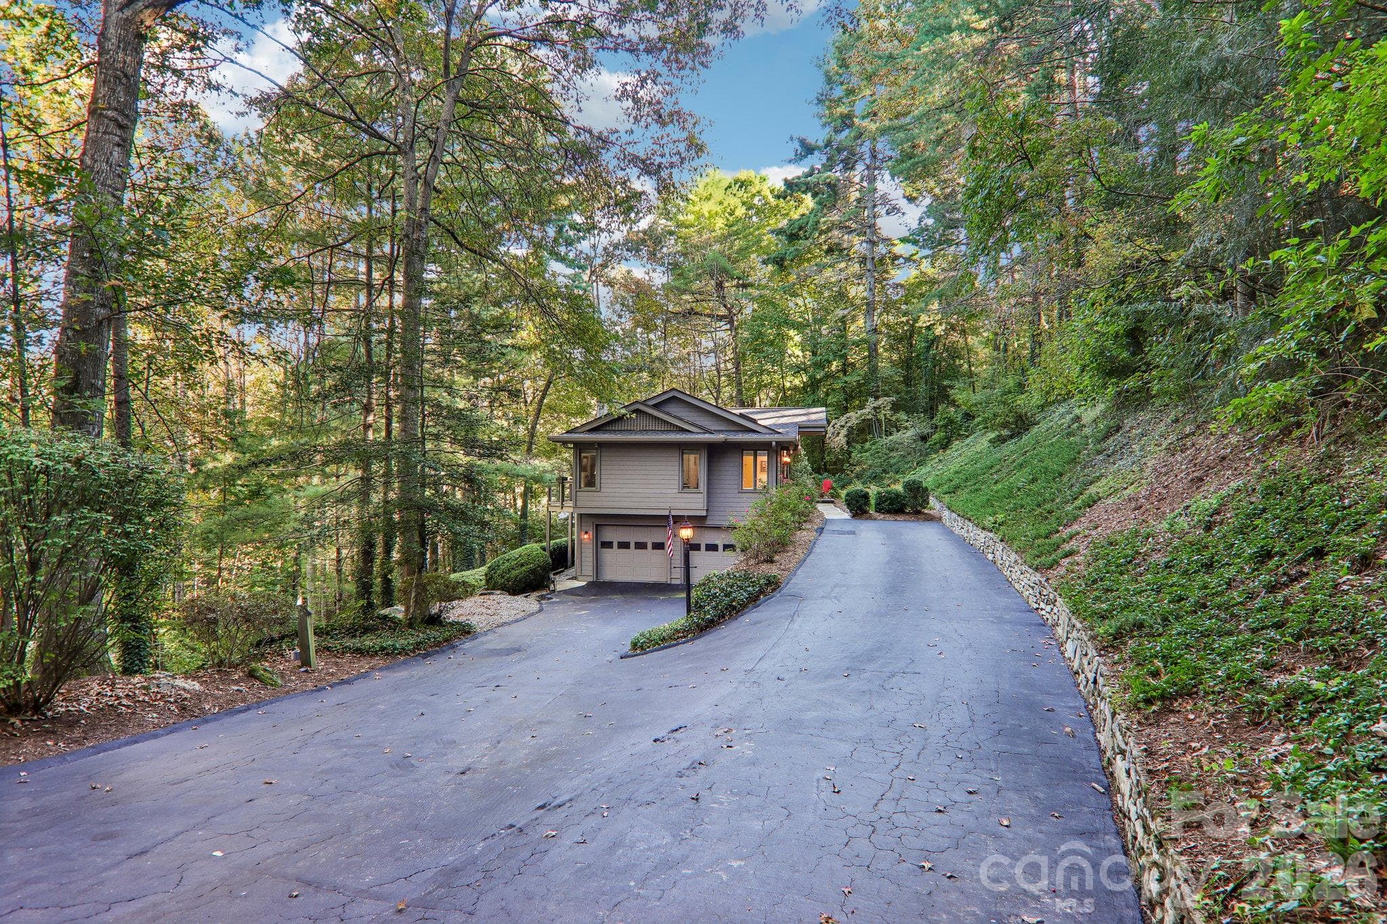
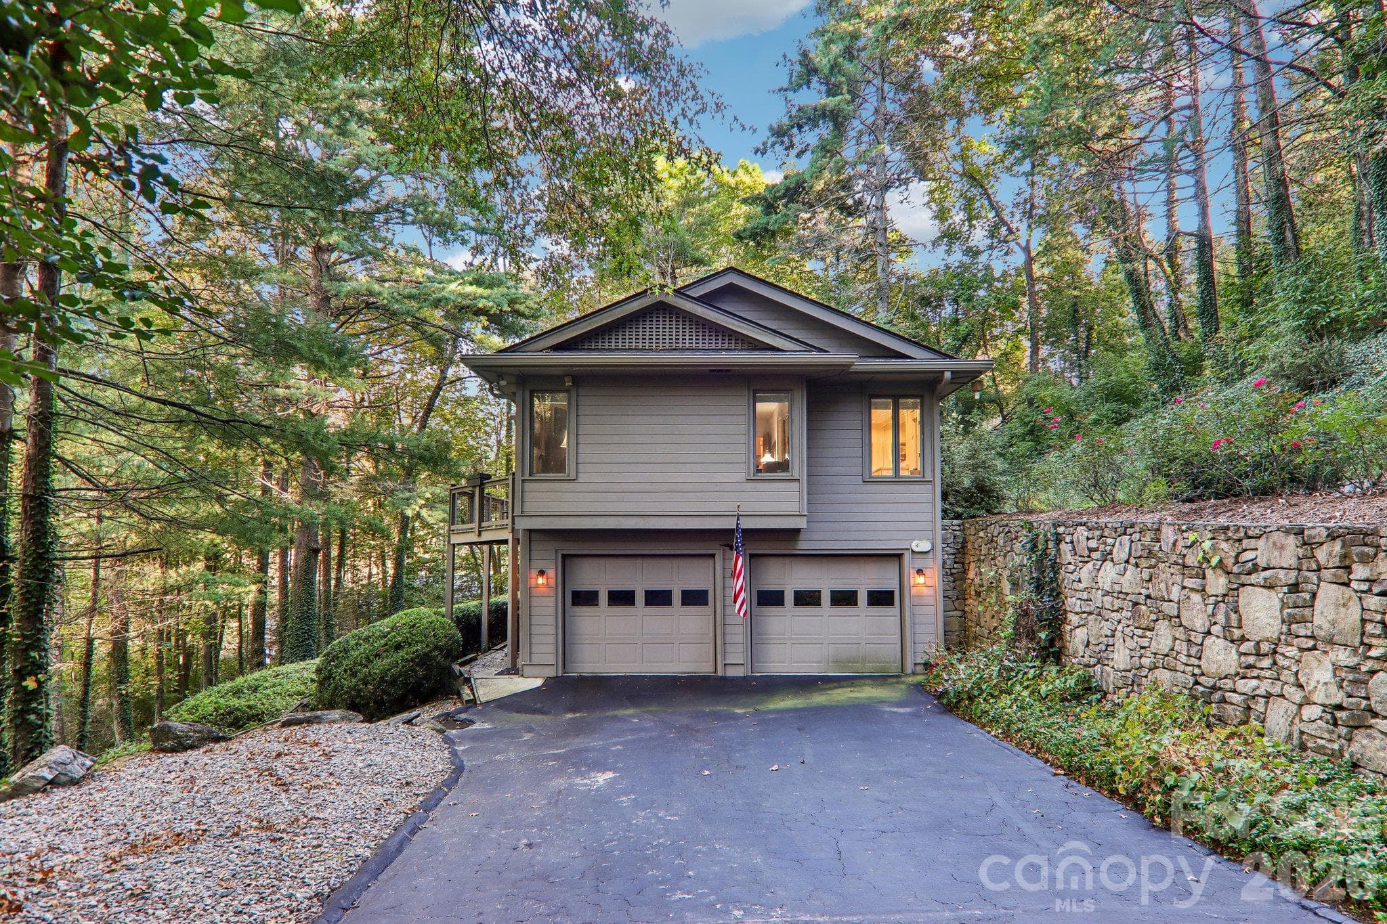
Upper and lower driveway parking for easy entry. - 212 Pheasant Run, Hendersonville
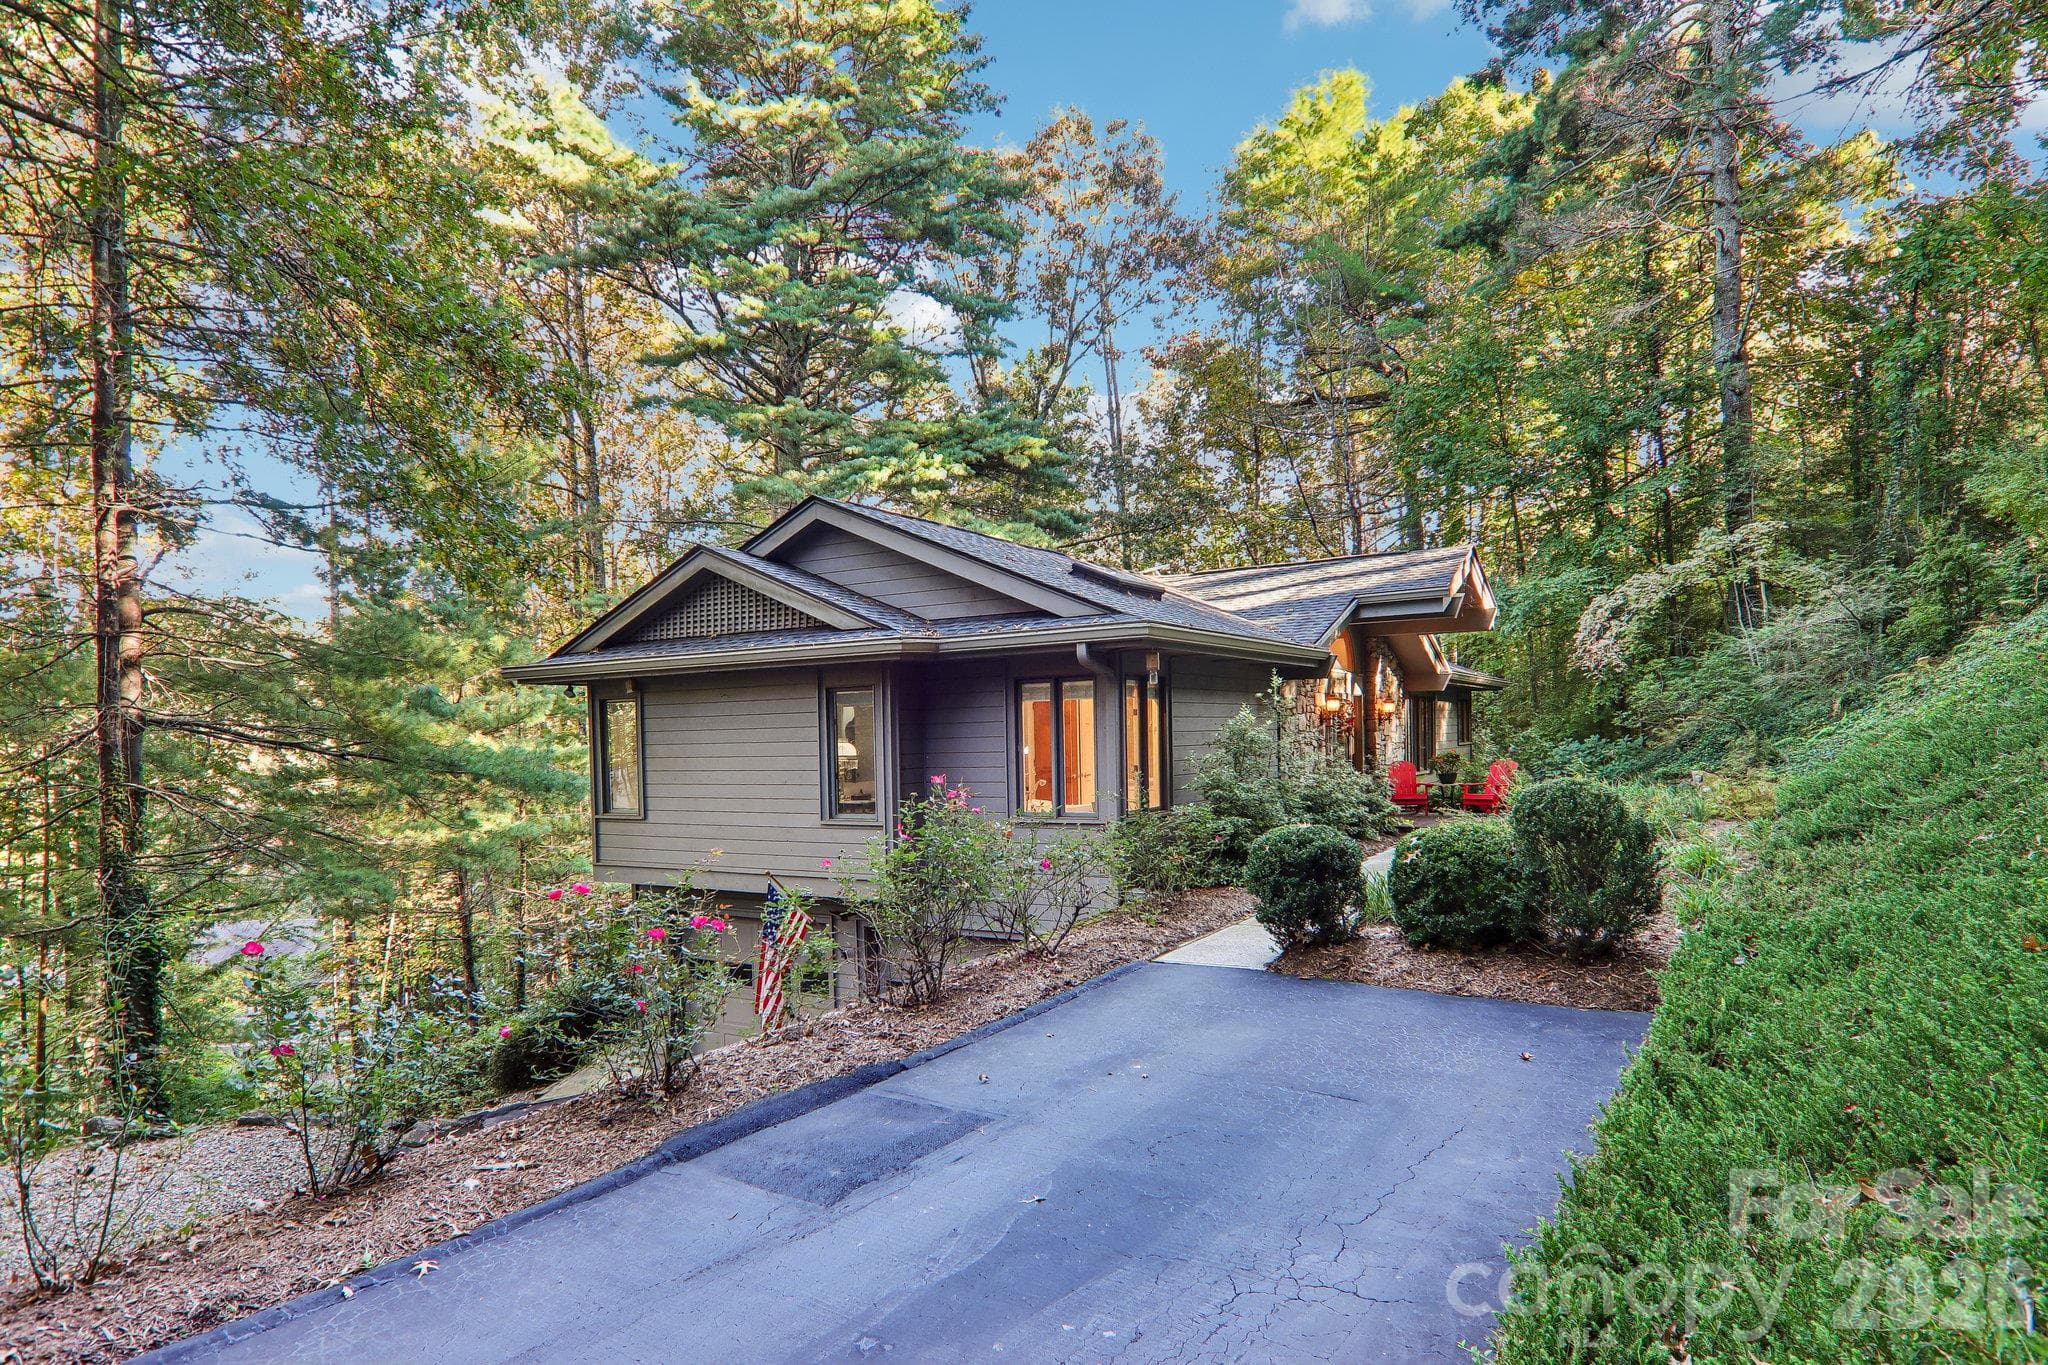
Side of home from the upper driveway - 212 Pheasant Run, Hendersonville
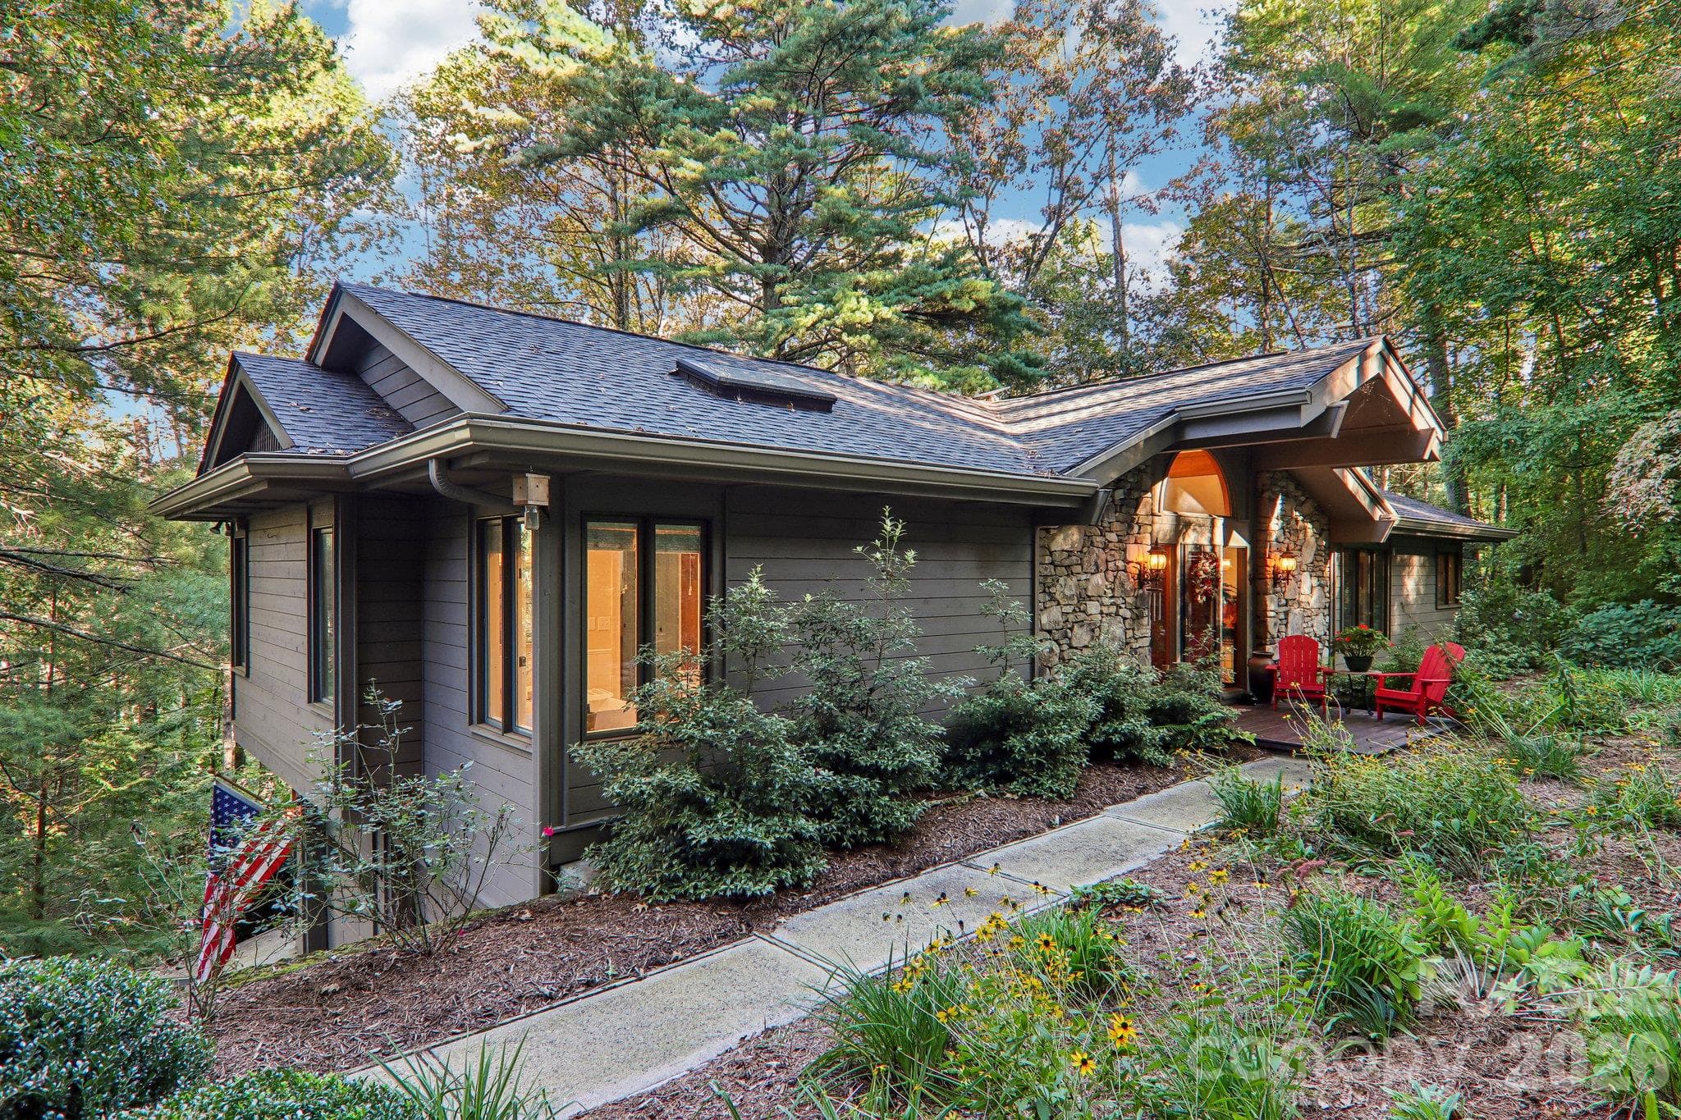
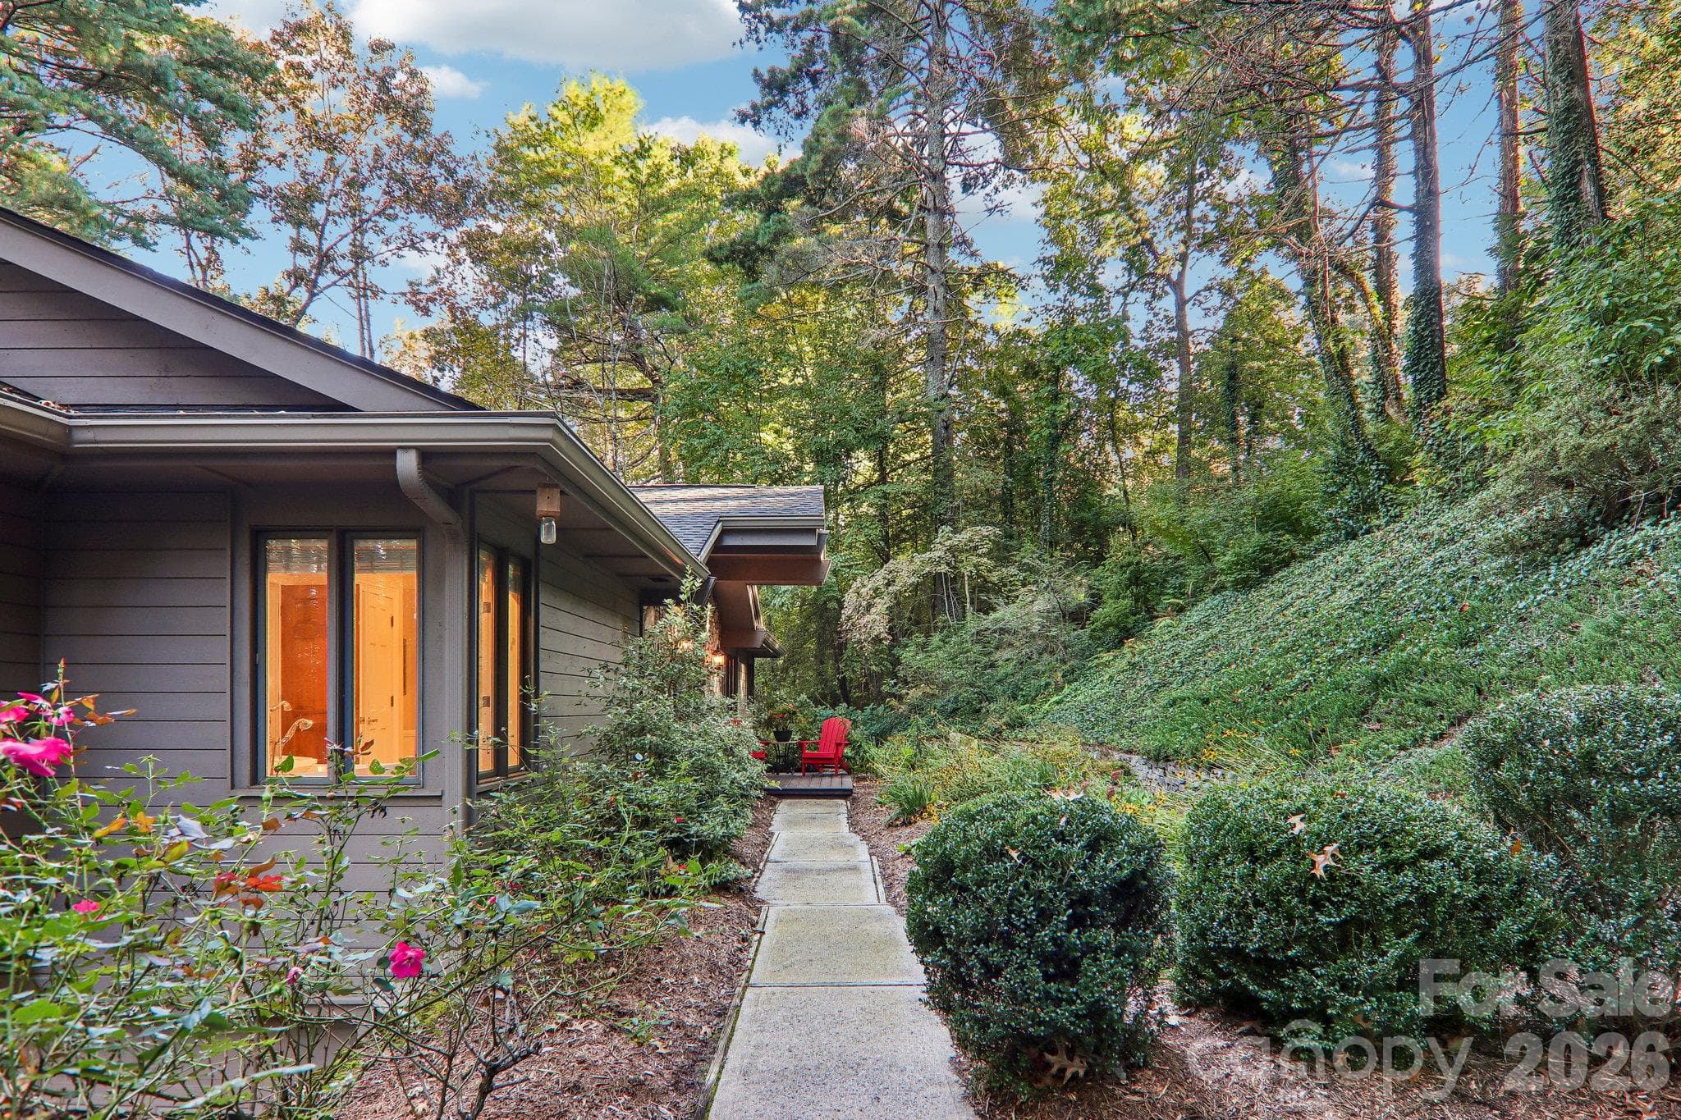
Side of home and front walkway - 212 Pheasant Run, Hendersonville
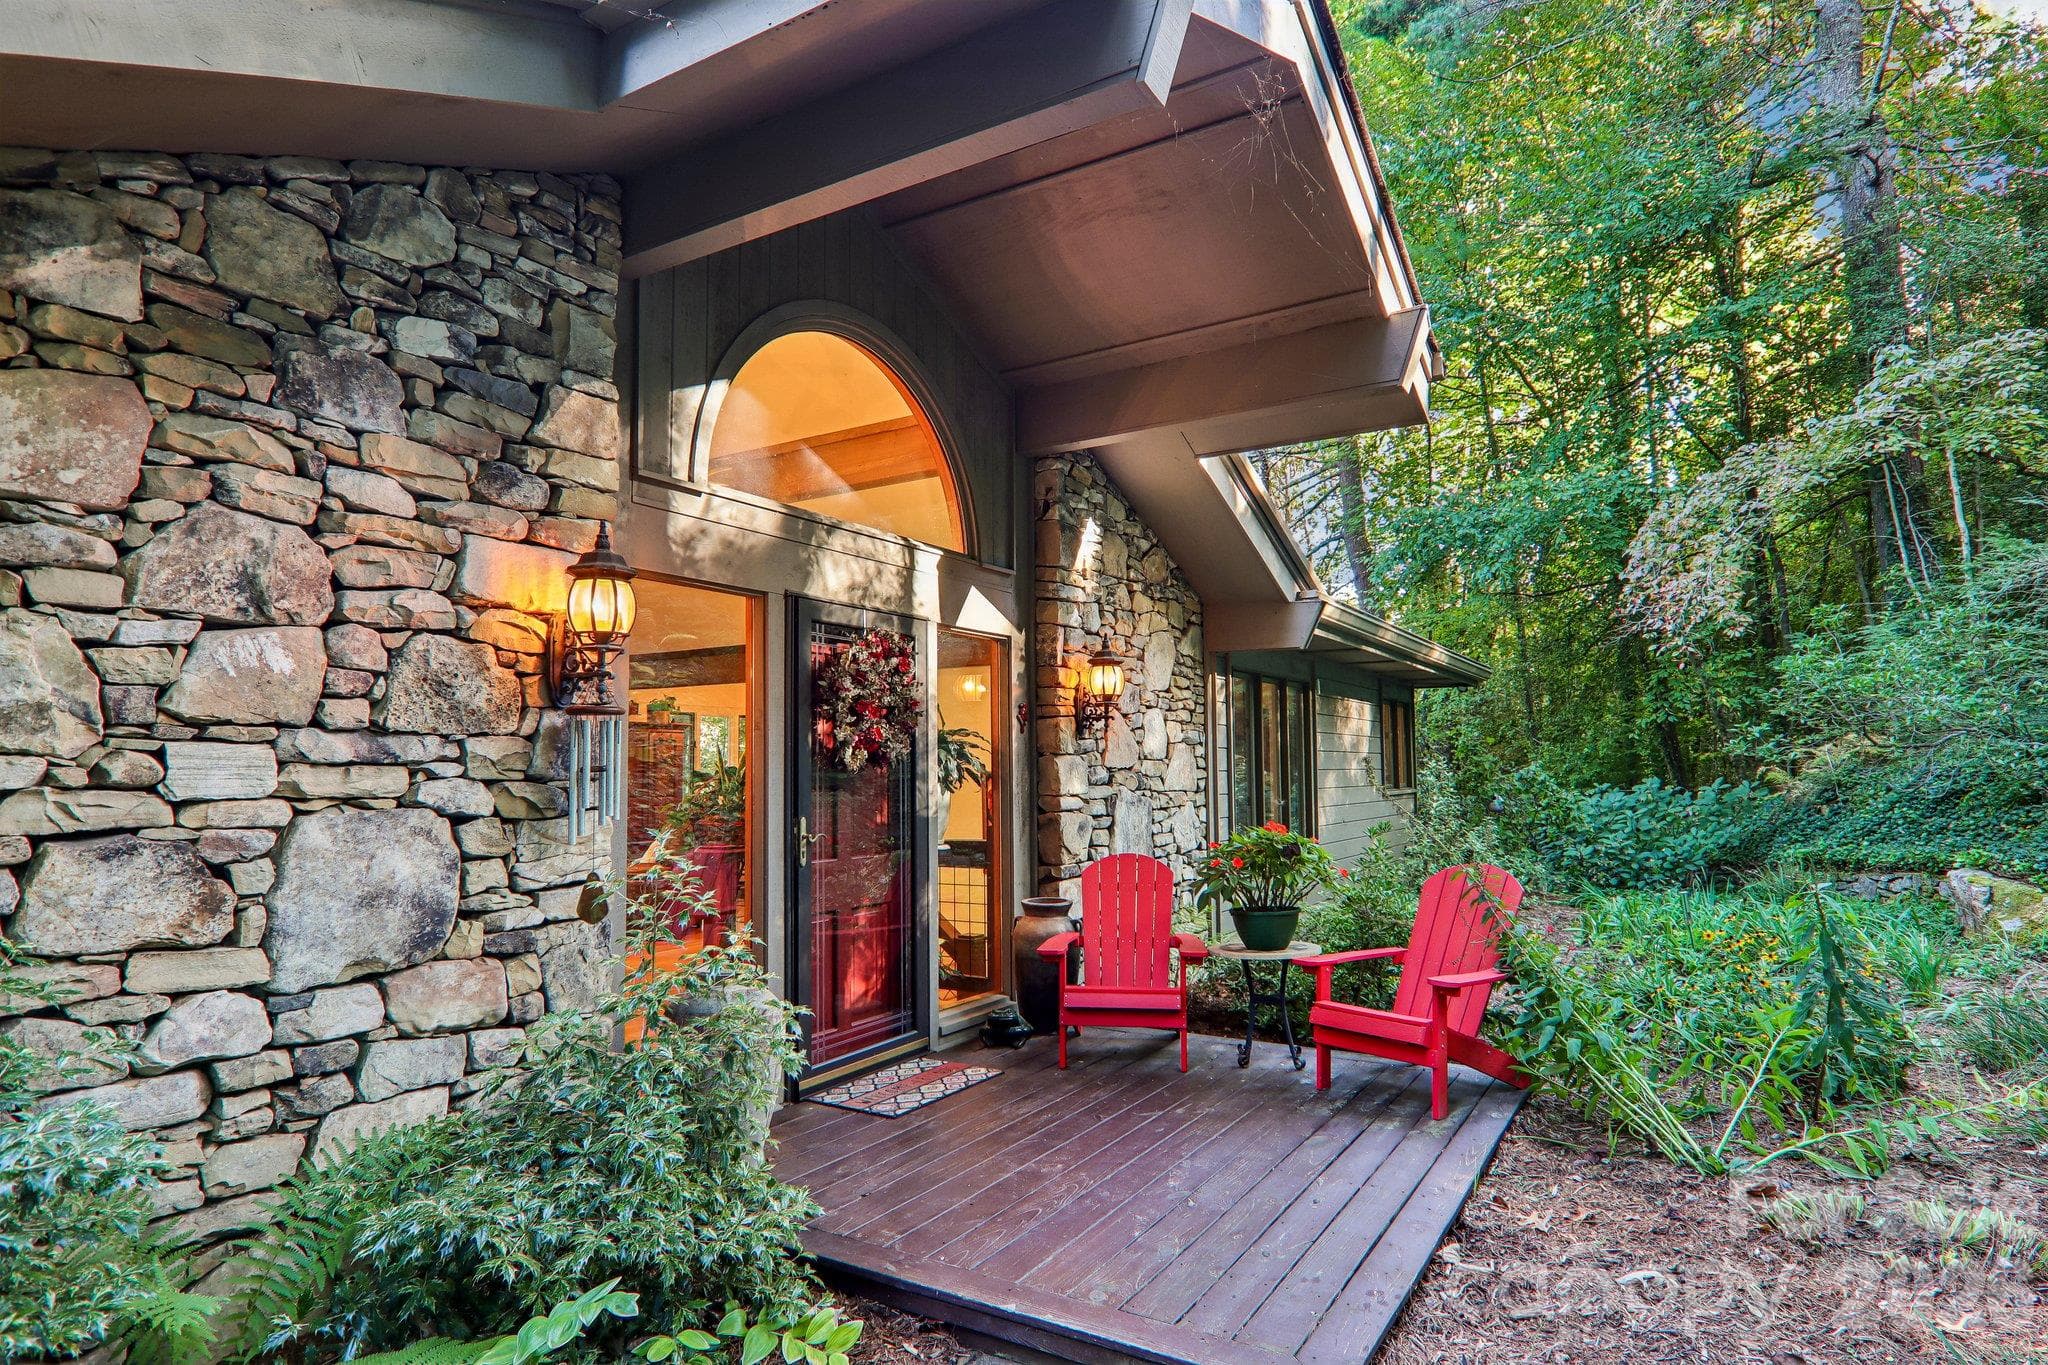
Inviting front door with natural rock accents and covered porch. - 212 Pheasant Run, Hendersonville
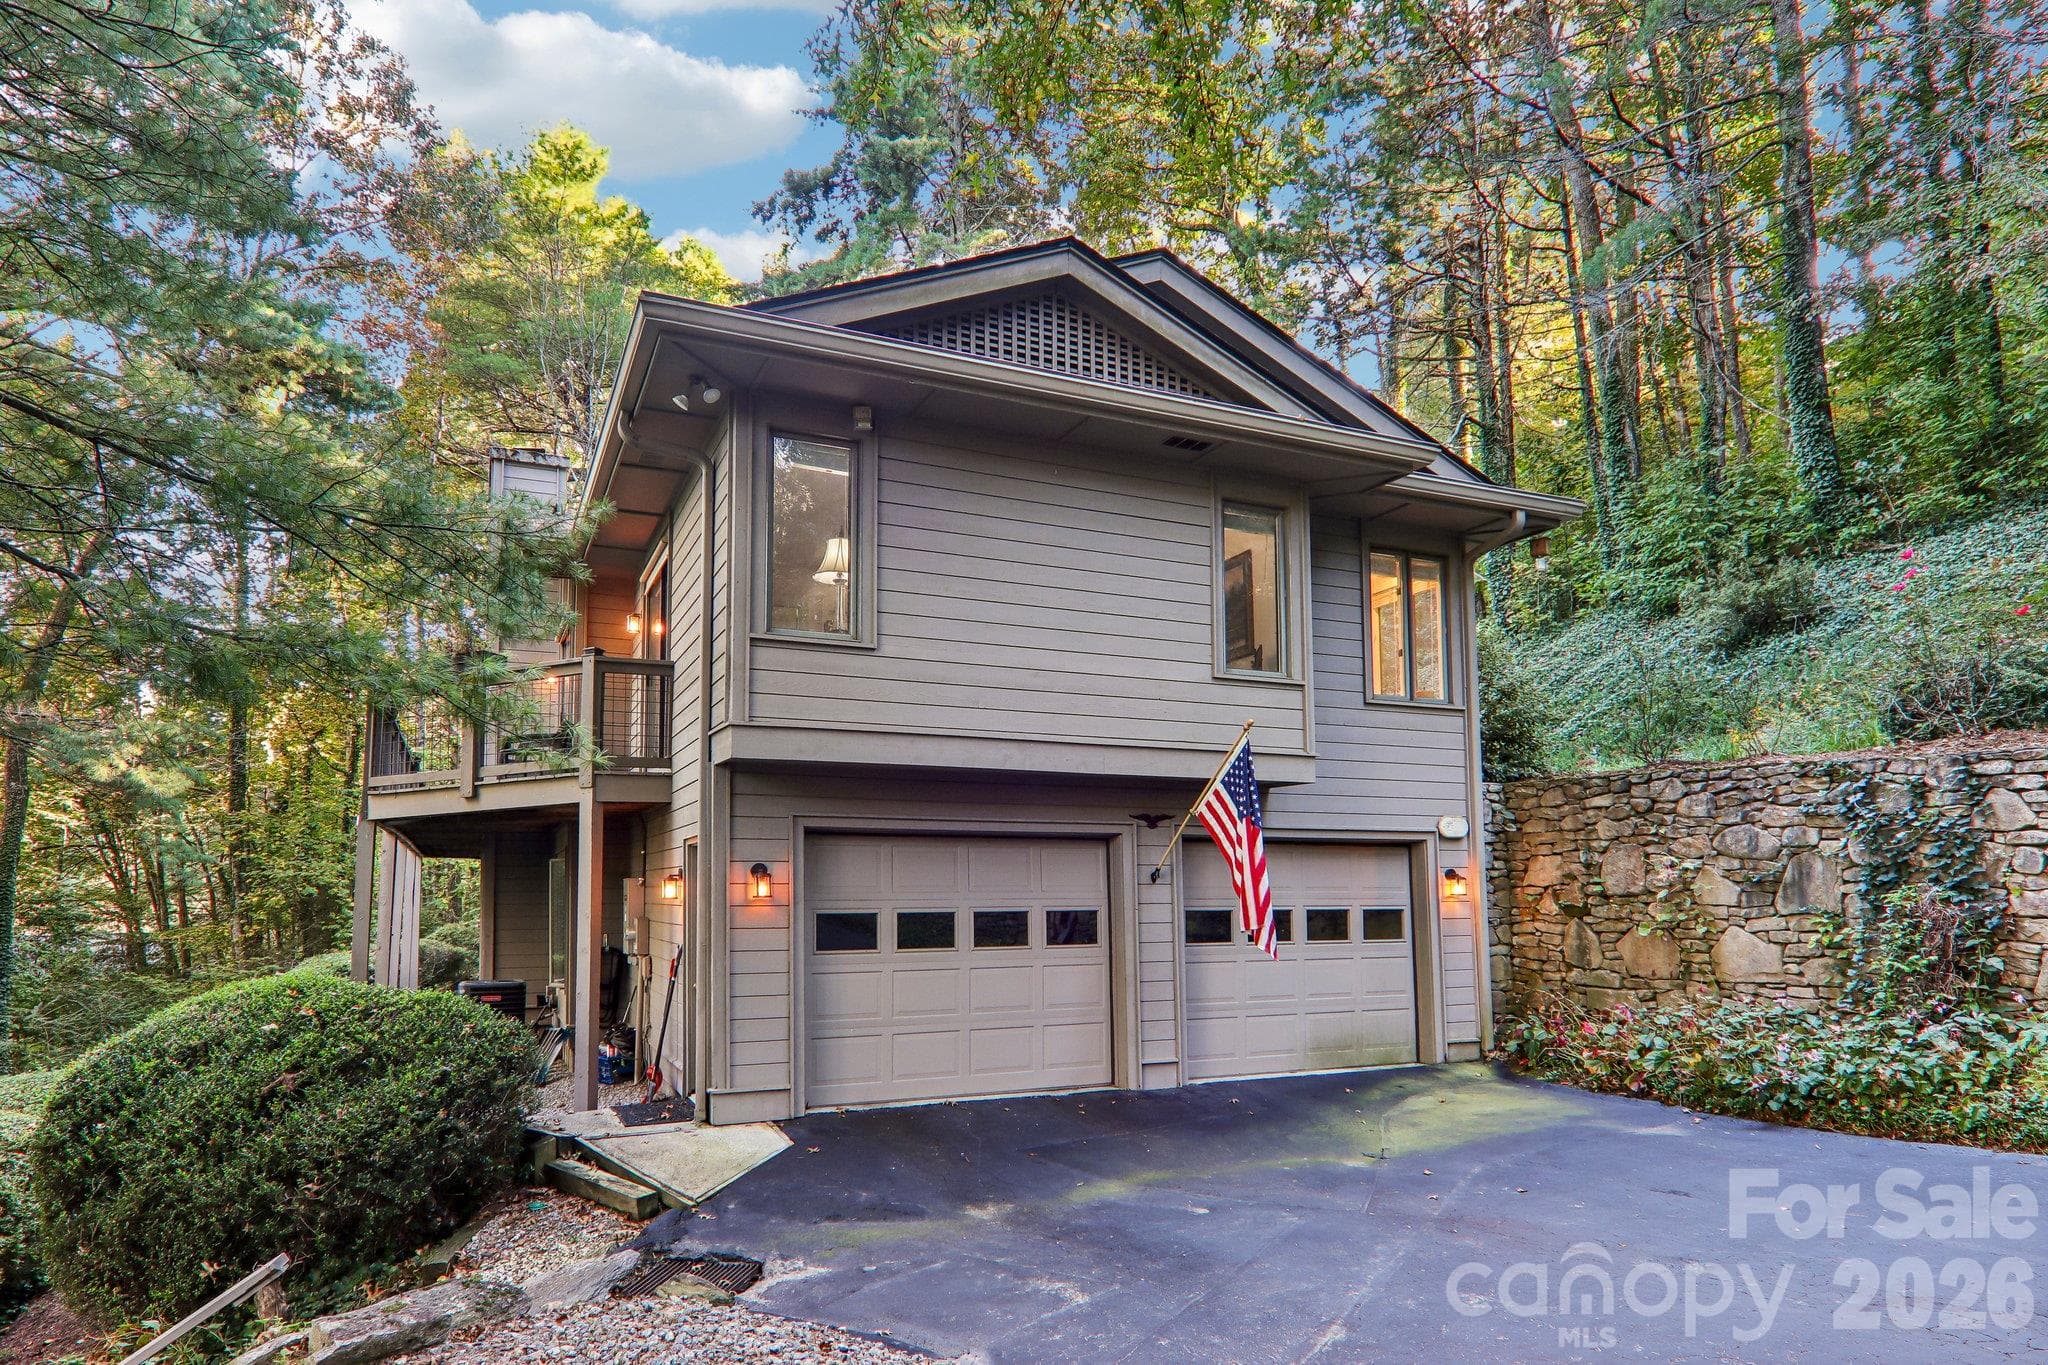
Side of the home with garage entry. Natural rock retaining wall accents the rock work on the home. - 212 Pheasant Run, Hendersonville
Side of the home with garage entry - 212 Pheasant Run, Hendersonville
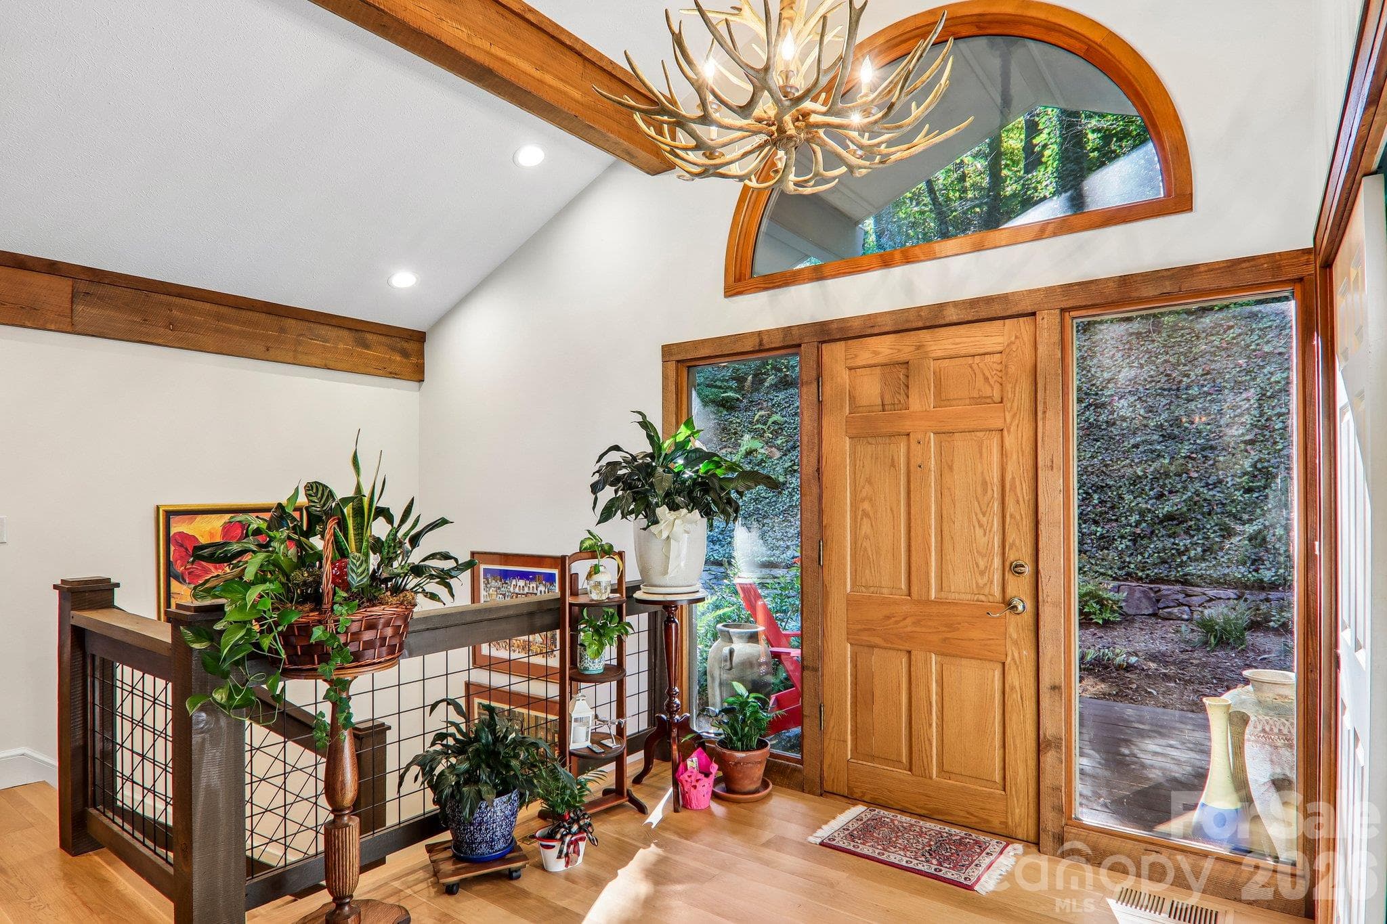
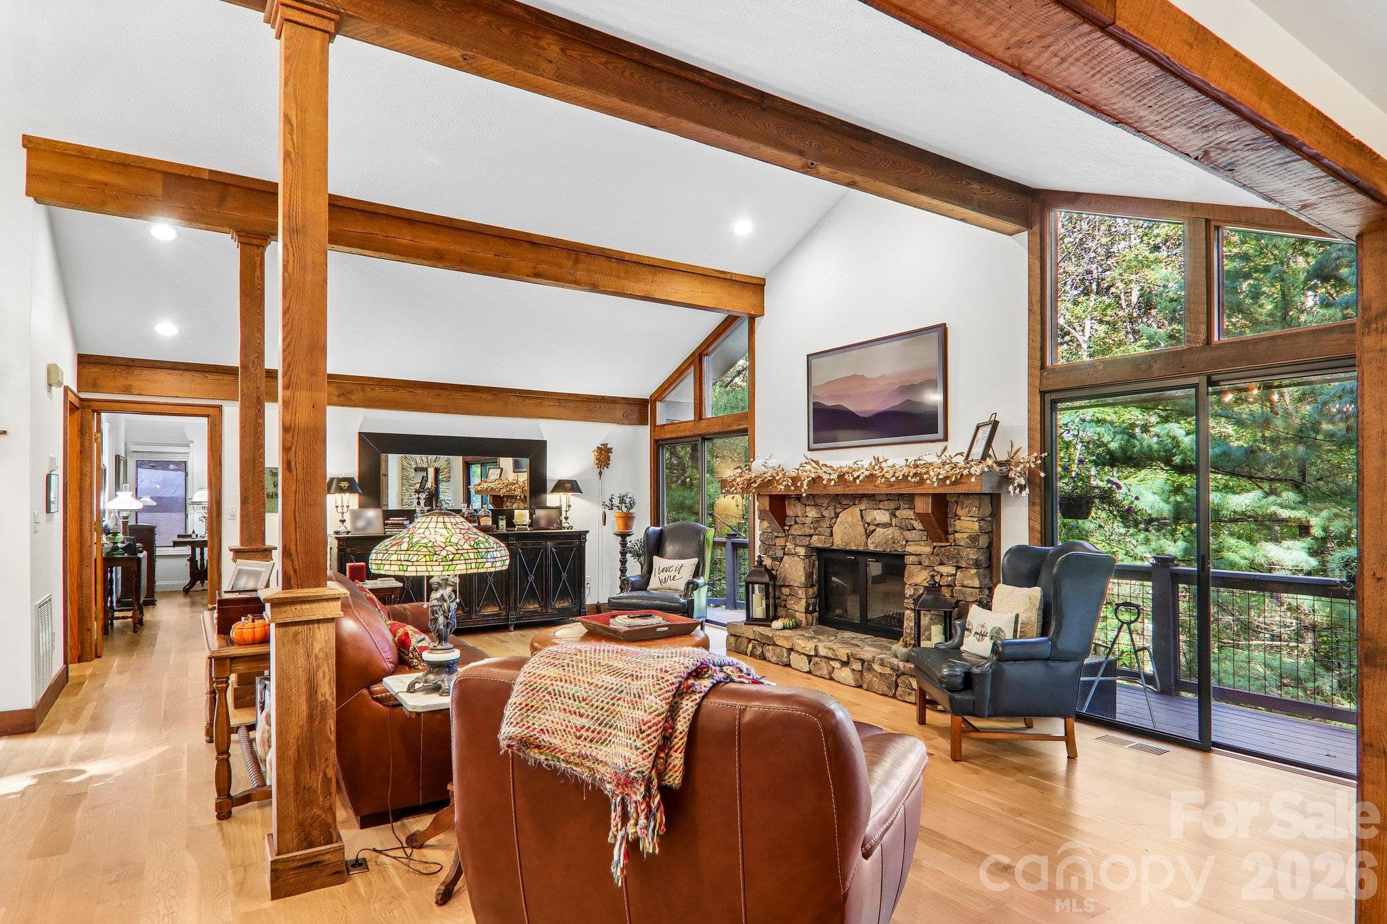
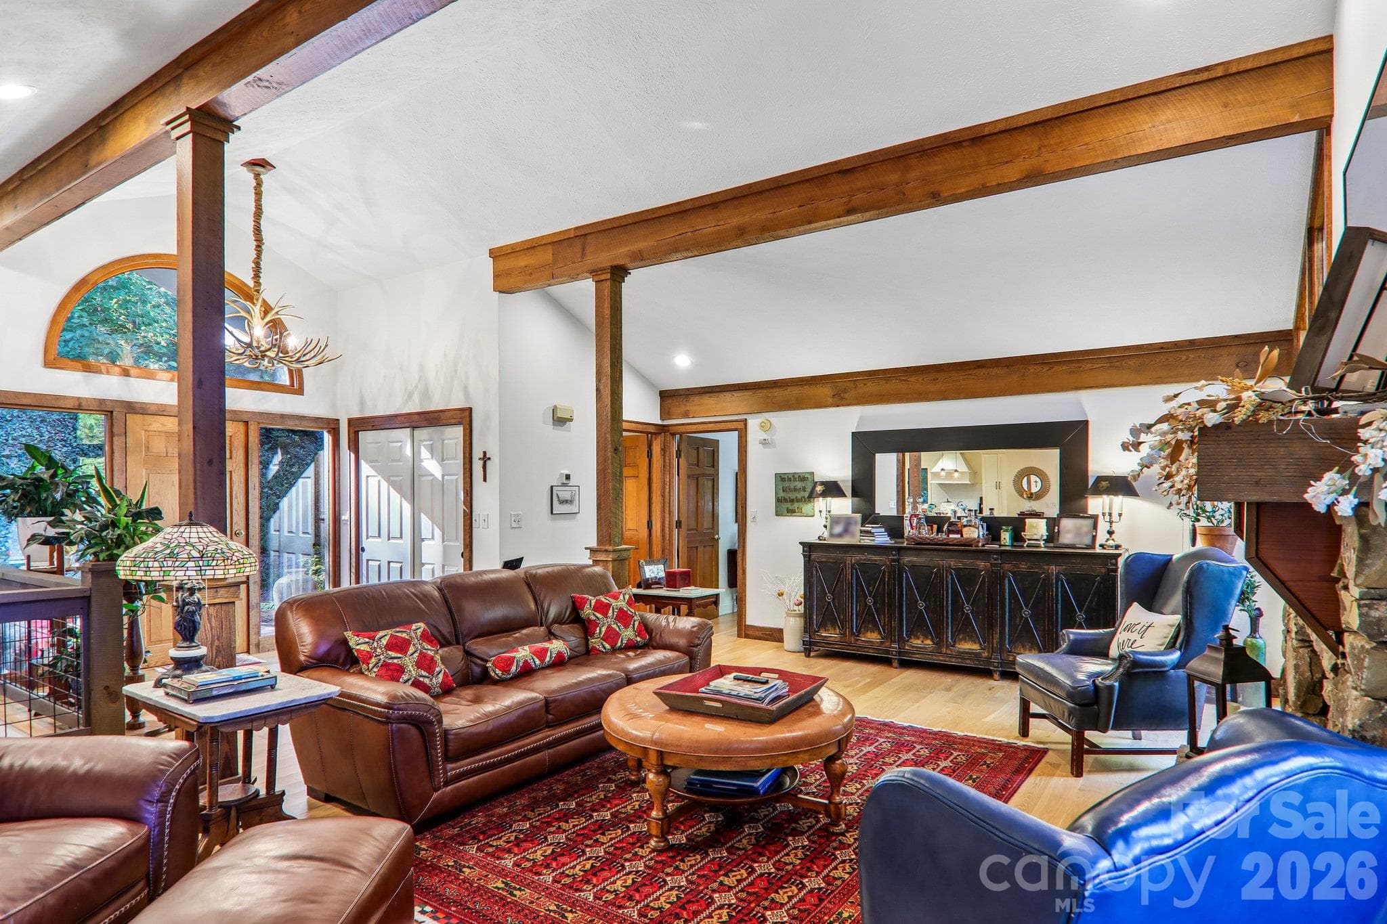
Welcoming foyer with open living room with wood burning fireplace - 212 Pheasant Run, Hendersonville
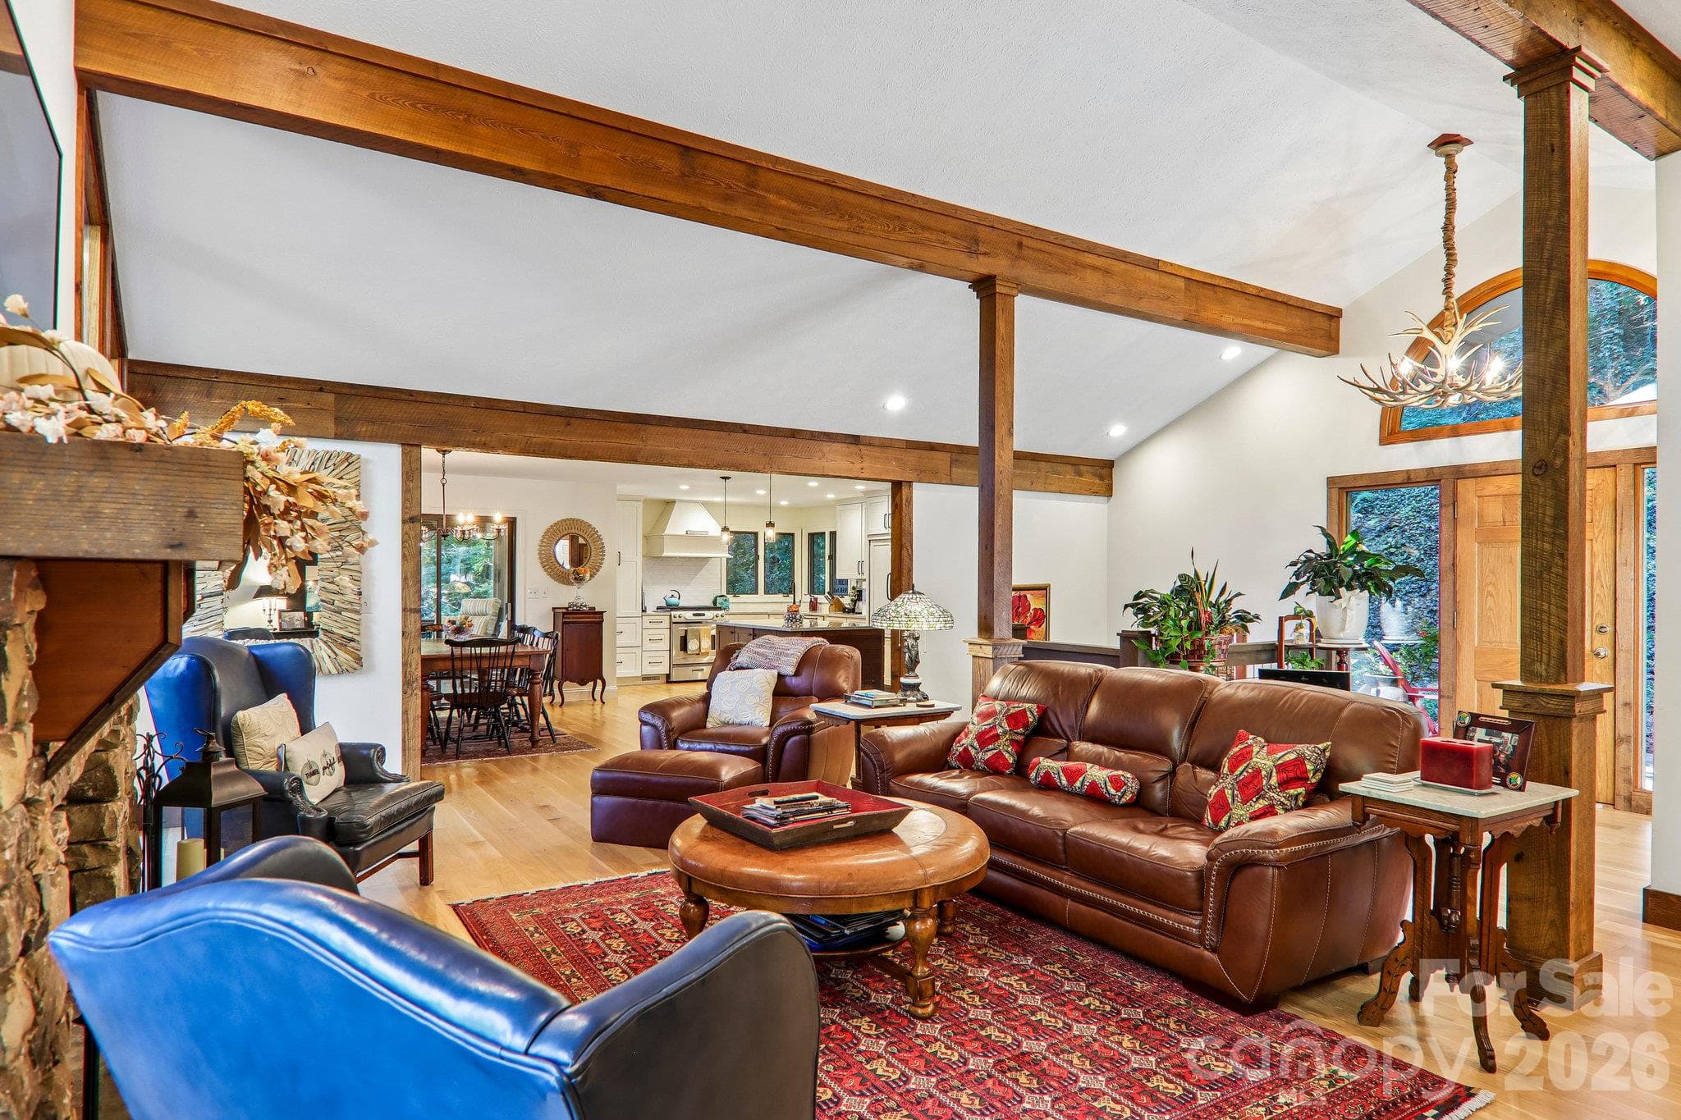
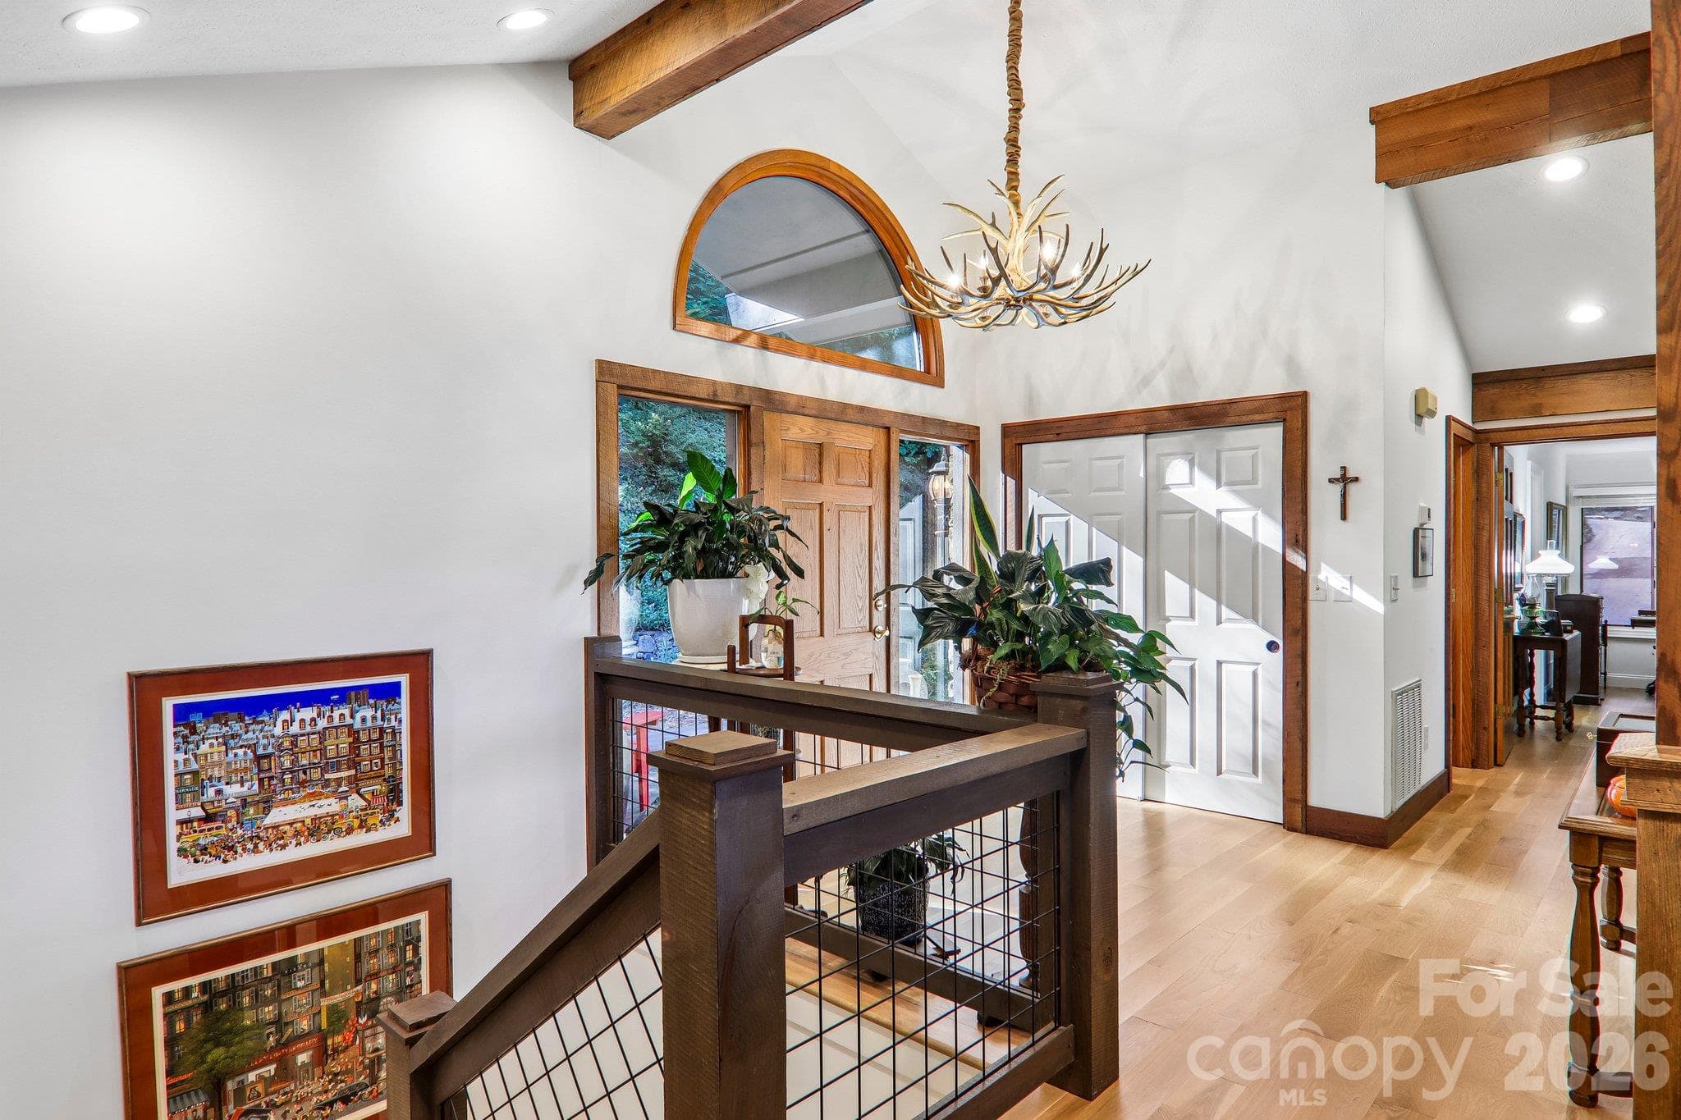
Reclaimed wood beams and trim accent the cathedral ceilings. - 212 Pheasant Run, Hendersonville
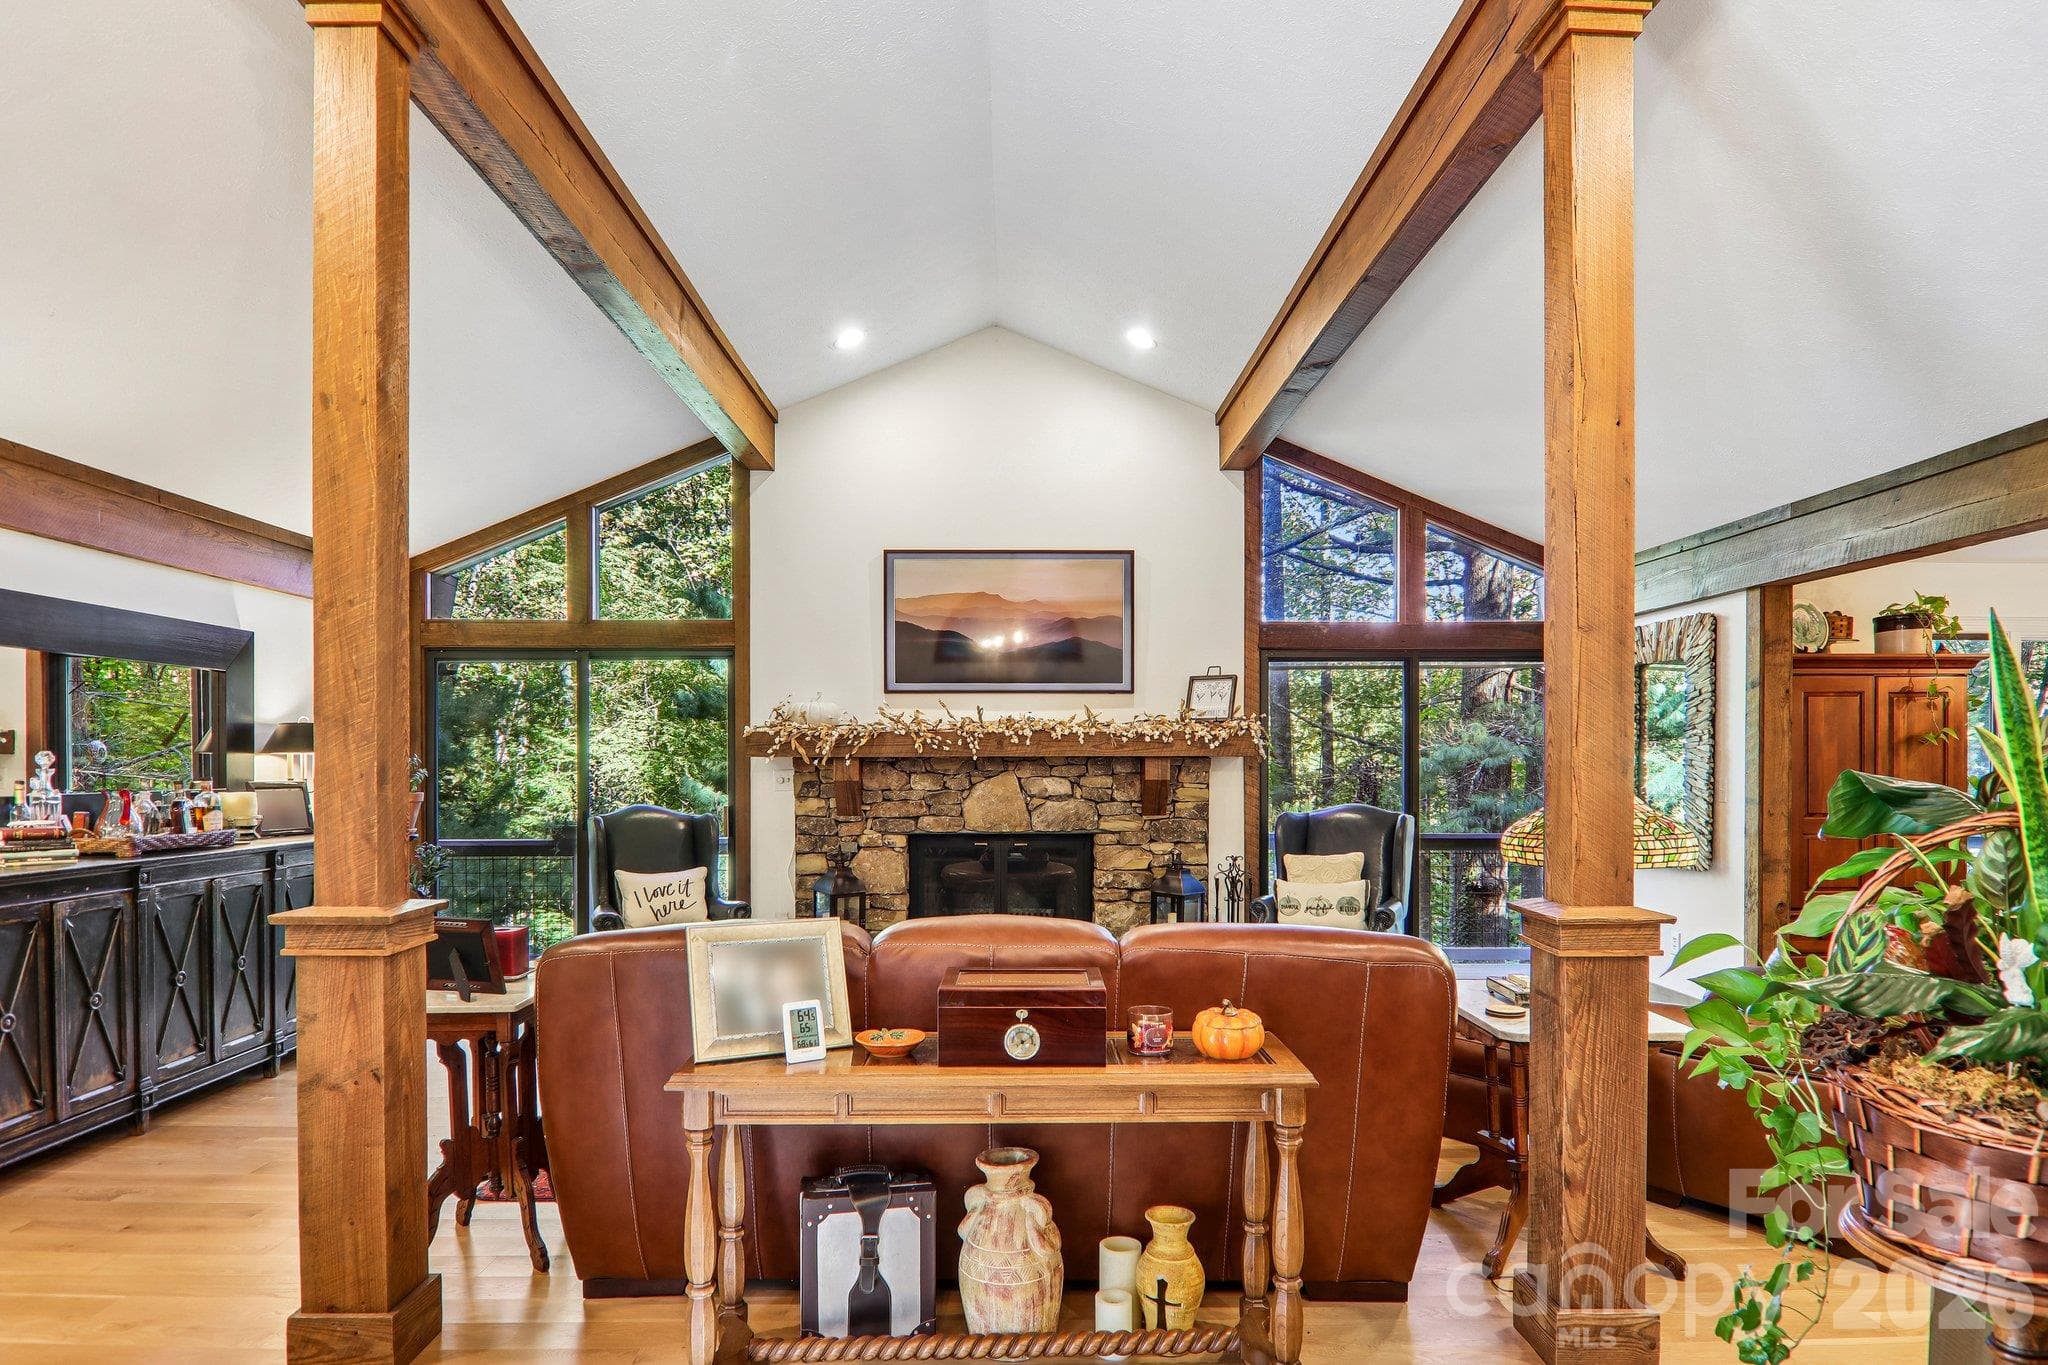
Wall of windows and cozy rock fireplace, reclaimed wooded beams and trim - 212 Pheasant Run, Hendersonville
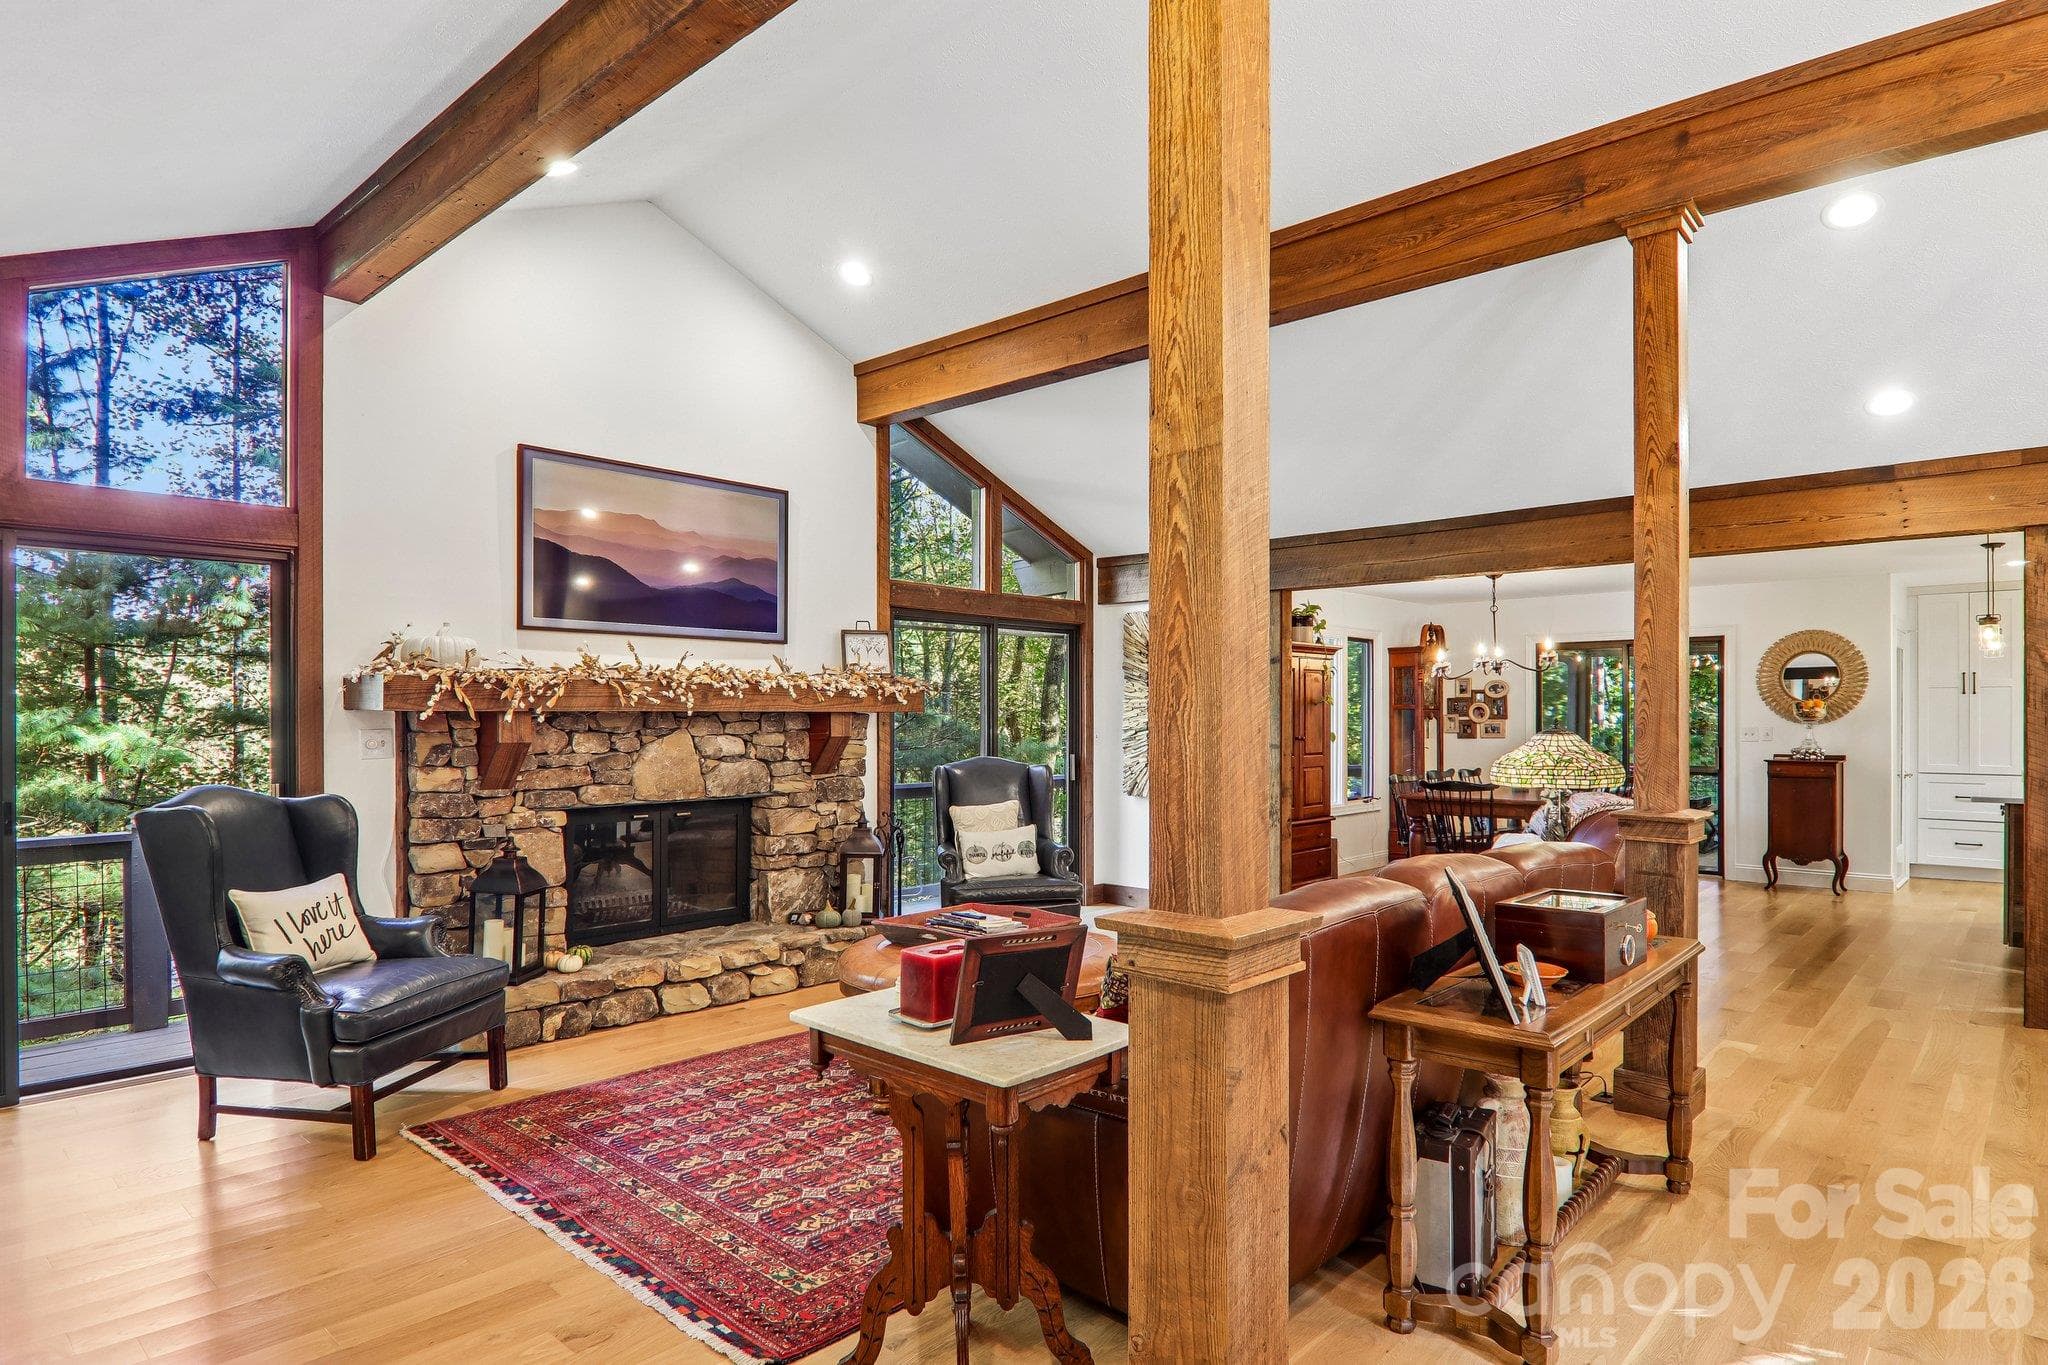
Open living space with cathedral ceilings - 212 Pheasant Run, Hendersonville
Living room view to the front door - 212 Pheasant Run, Hendersonville
Living room view showing the dining area. - 212 Pheasant Run, Hendersonville
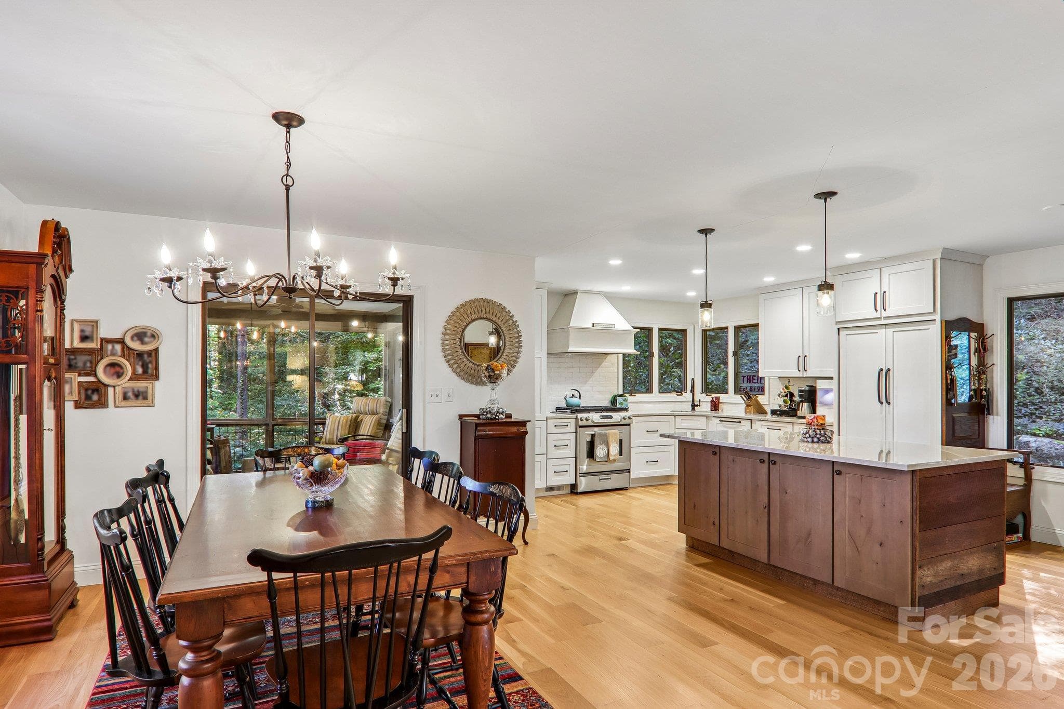
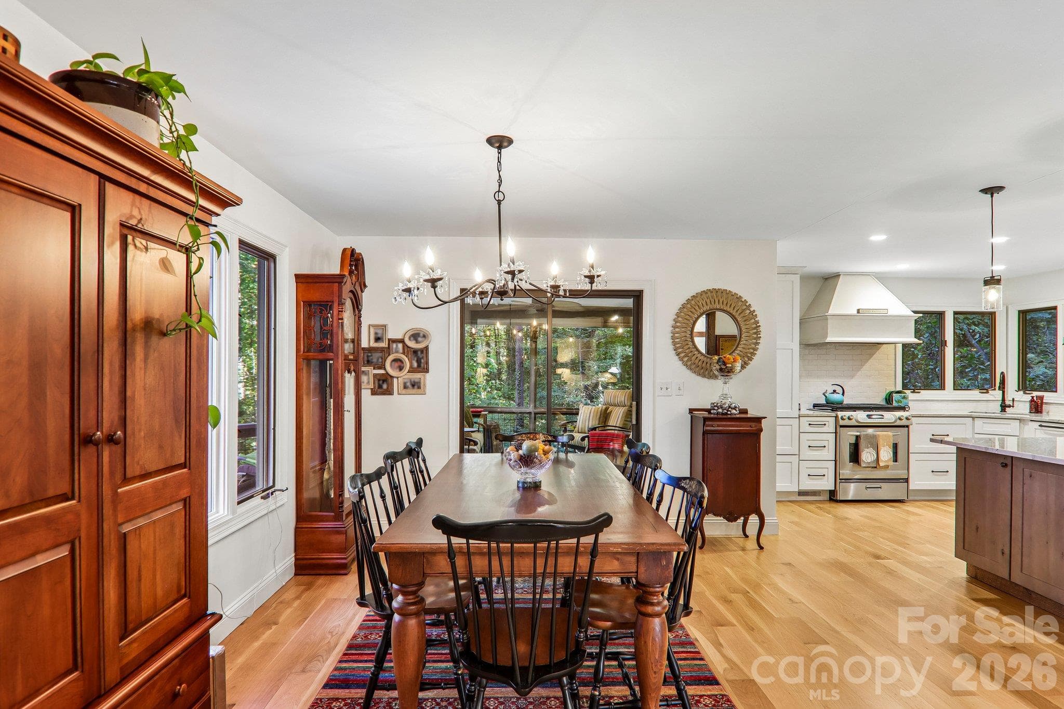
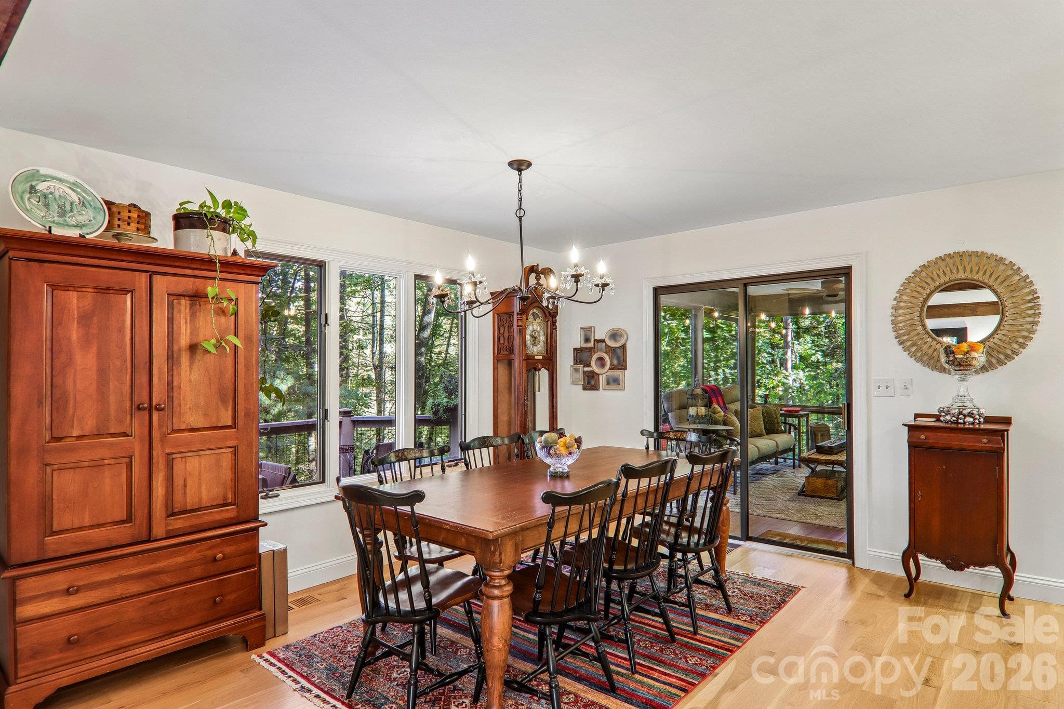
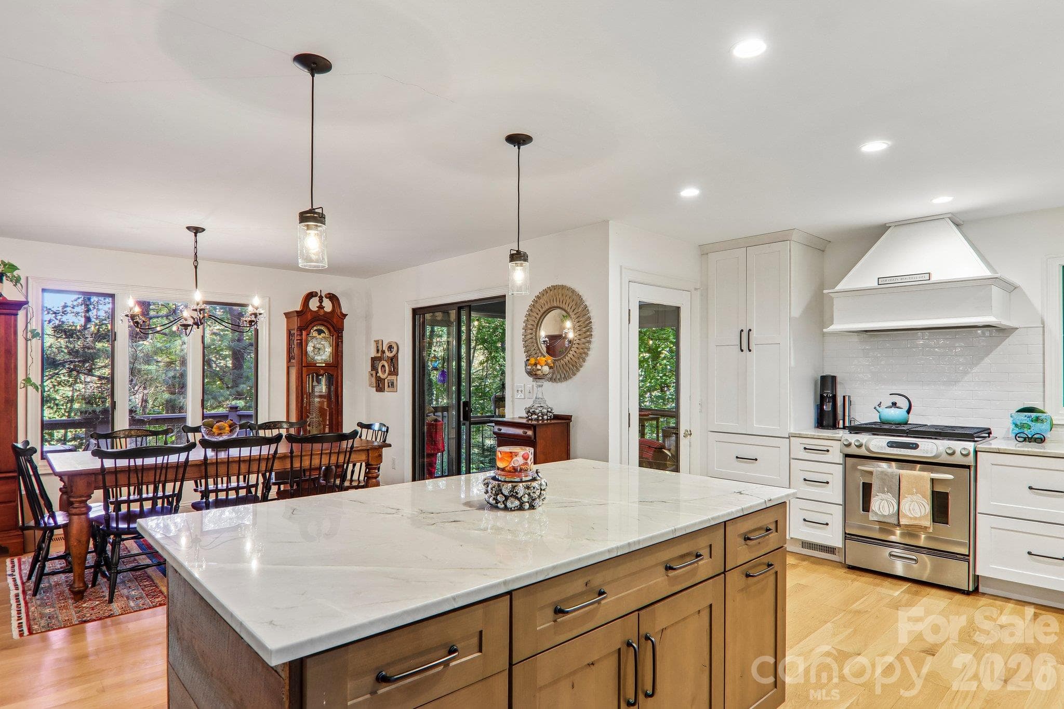
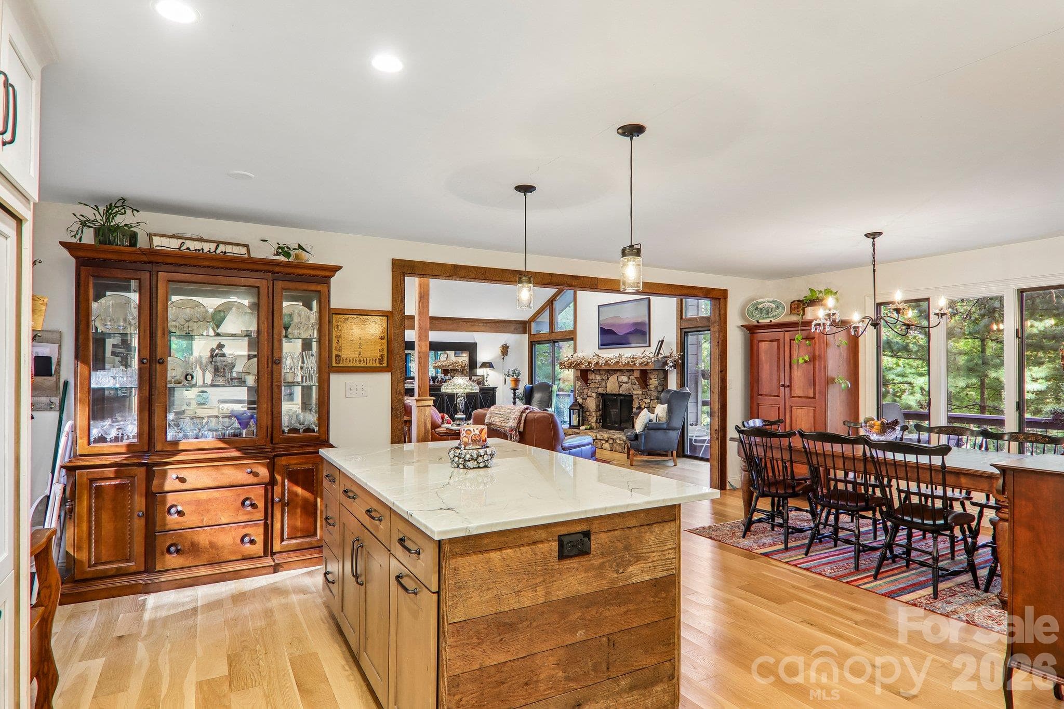
Open concept dining and kitchen makes this a great home for entertaining. - 212 Pheasant Run, Hendersonville
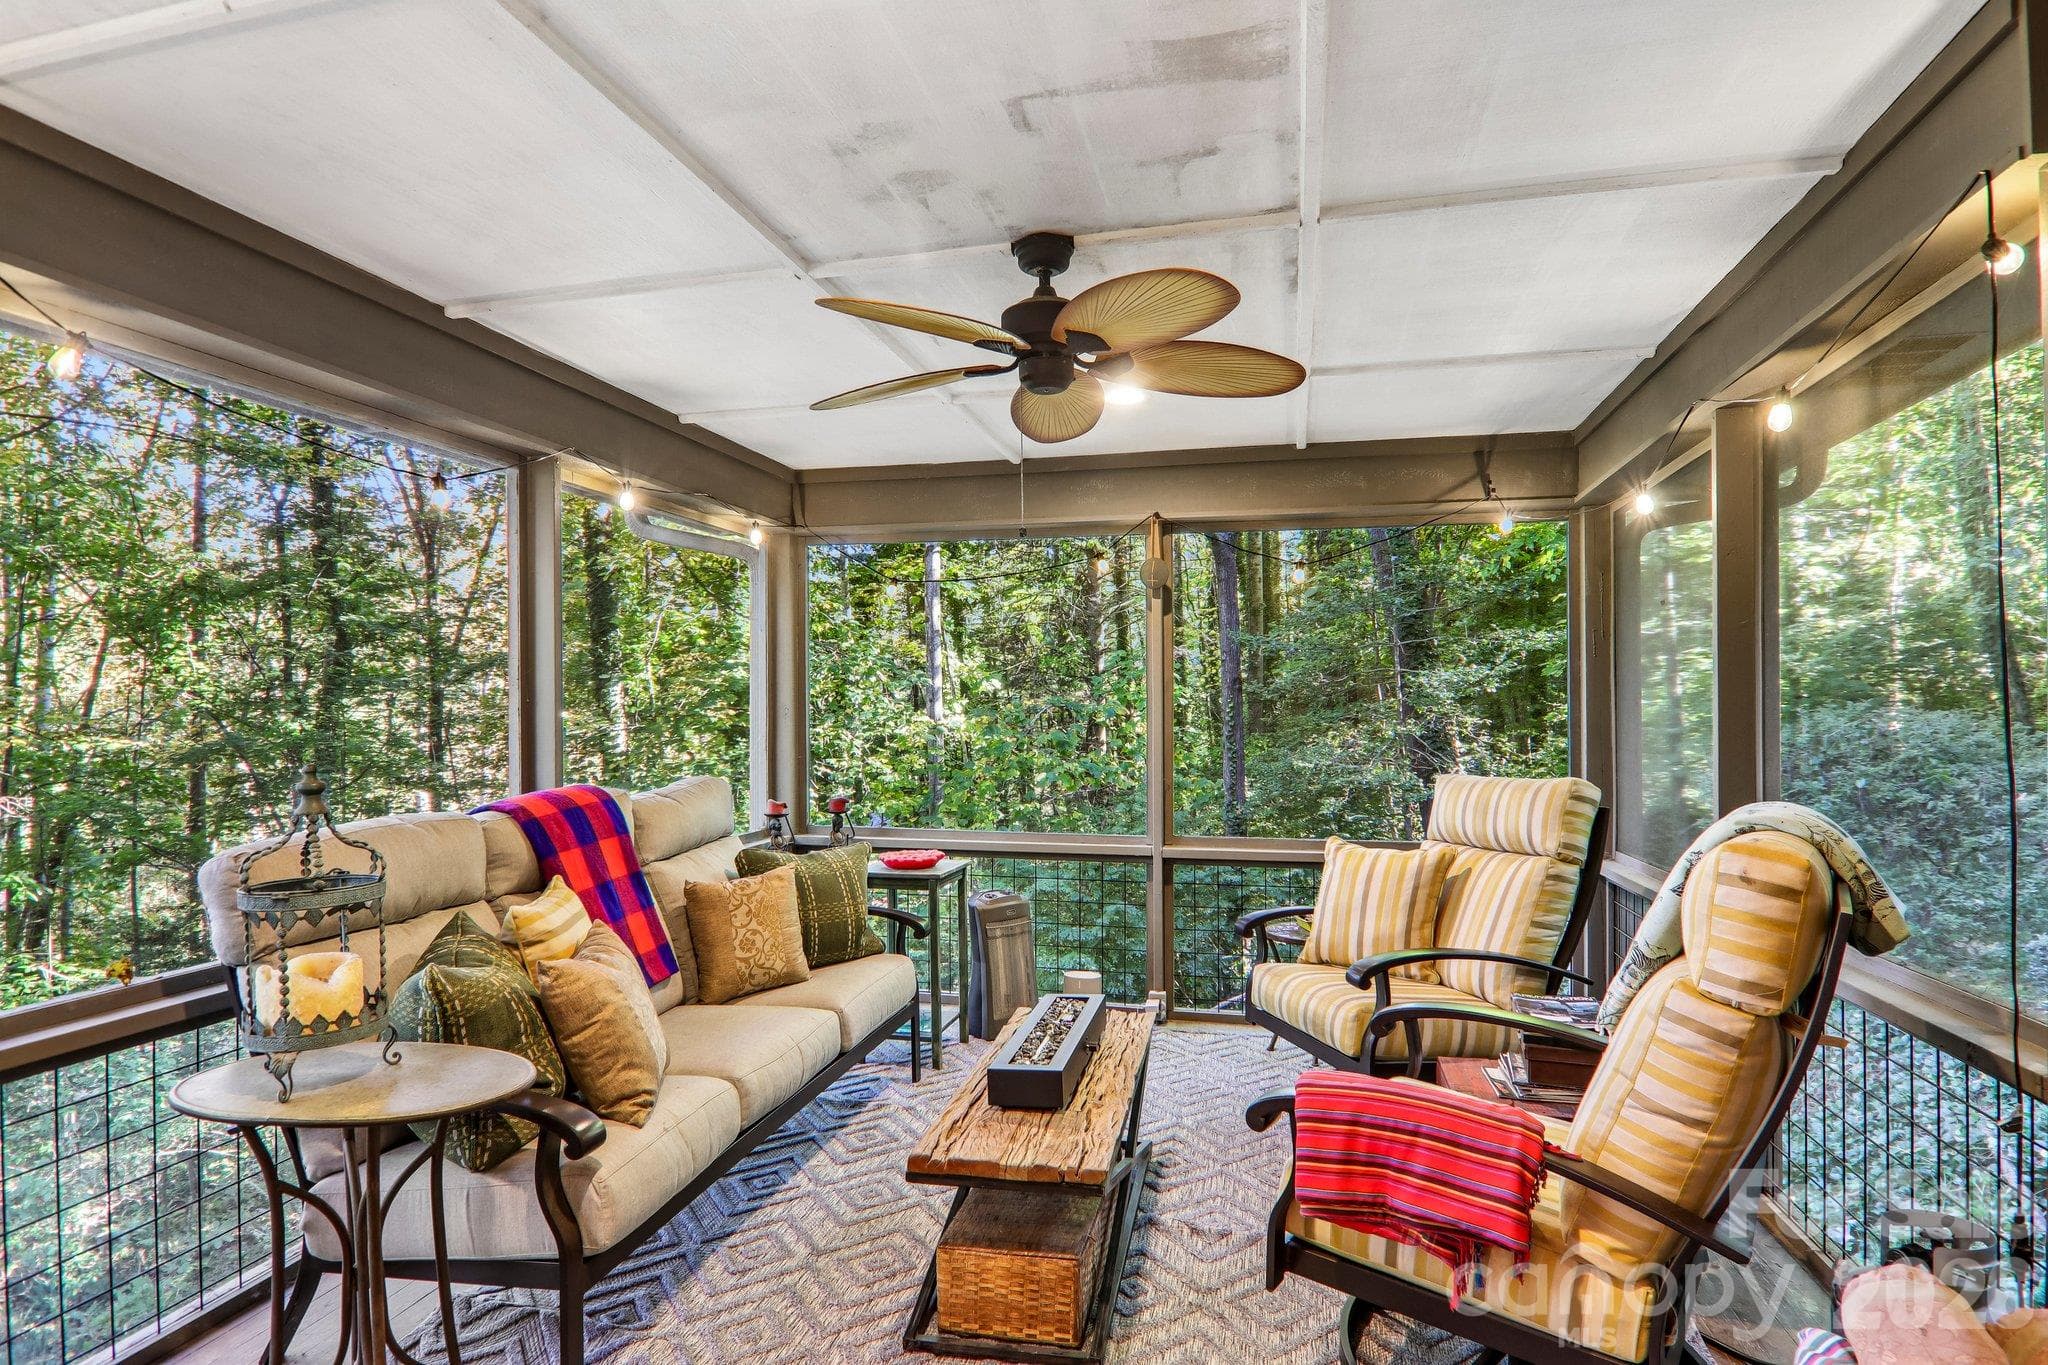
Dining area and entry sliding doors to the screened in porch. - 212 Pheasant Run, Hendersonville
Dining space is open and spacious - 212 Pheasant Run, Hendersonville
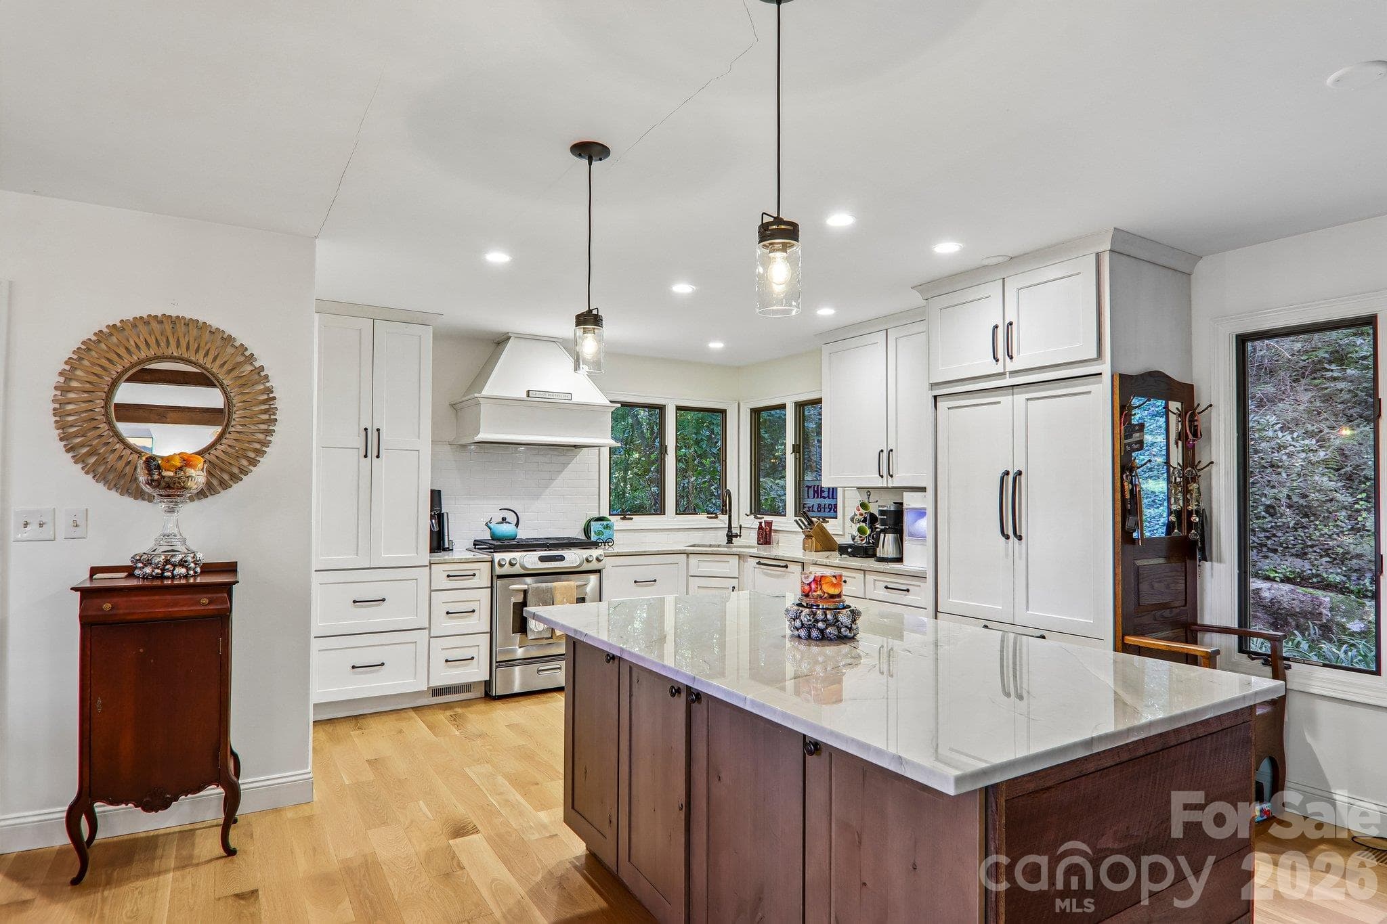
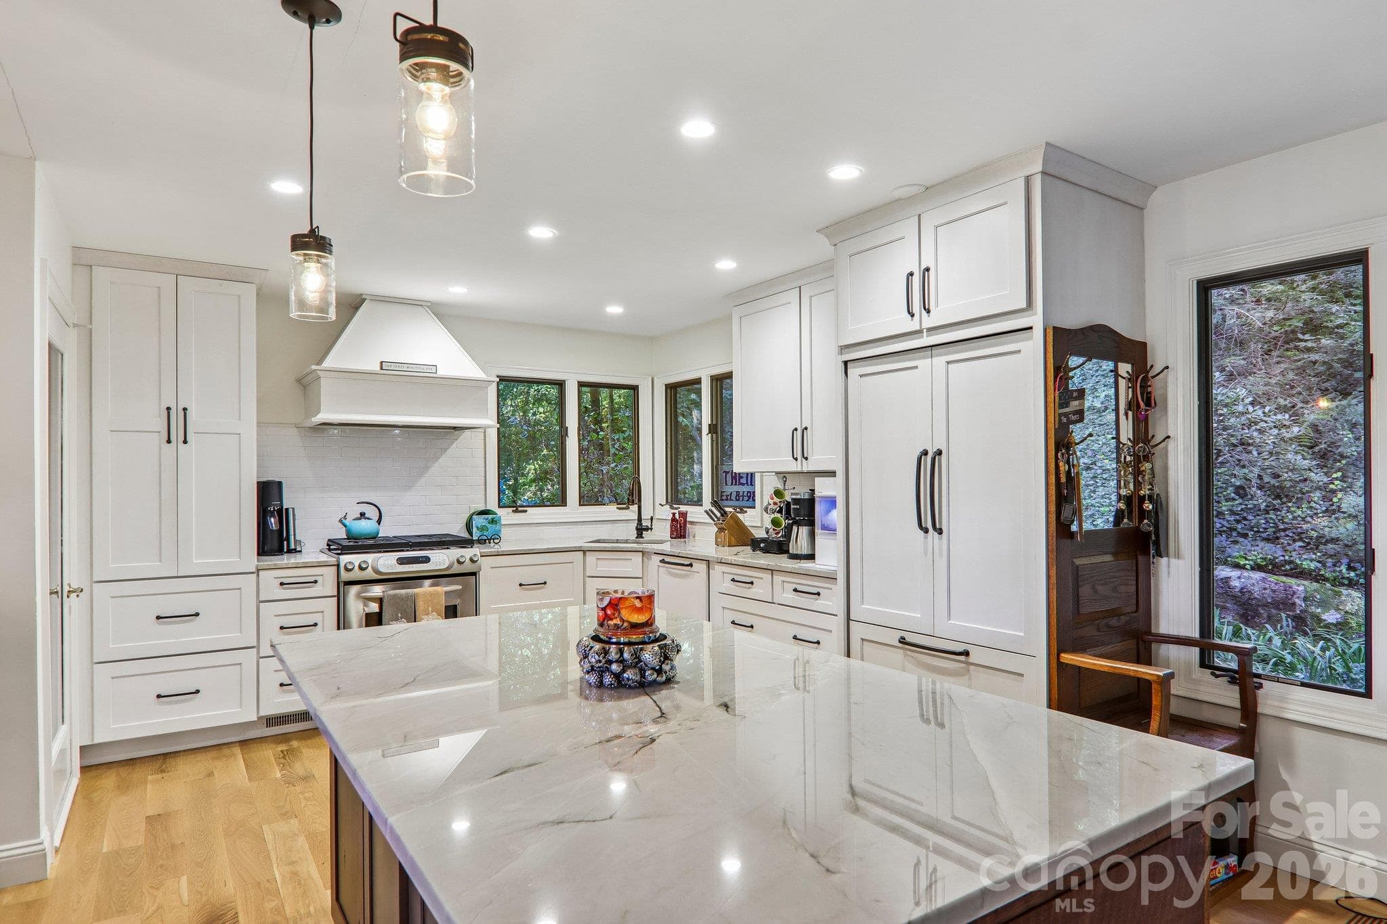
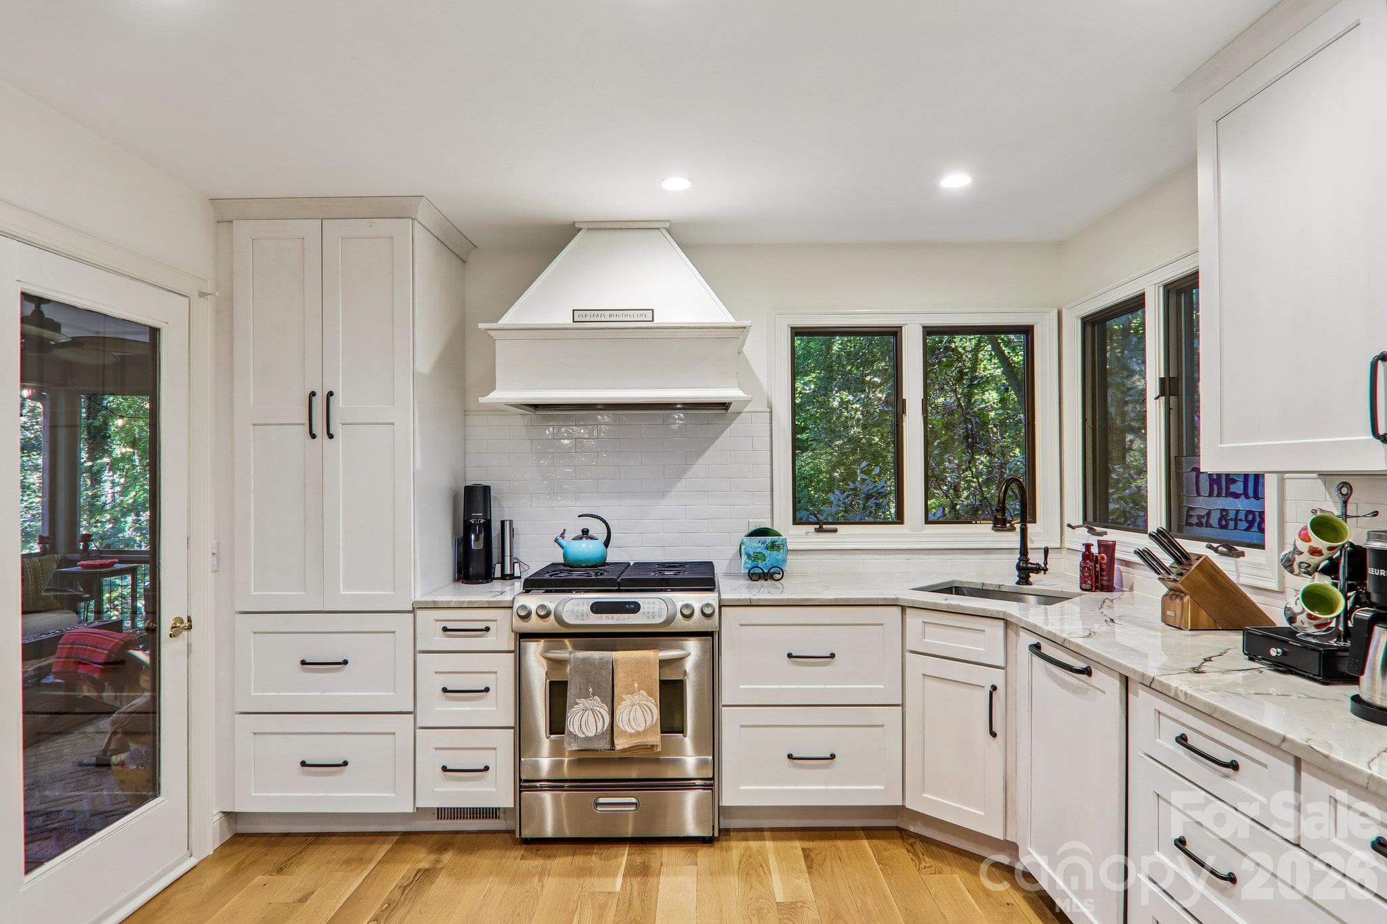
A cooks delight this beautiful kitchen with Quartz counter tops, gas range and  Fisher & Paykel refrigerator - 212 Pheasant Run, Hendersonville
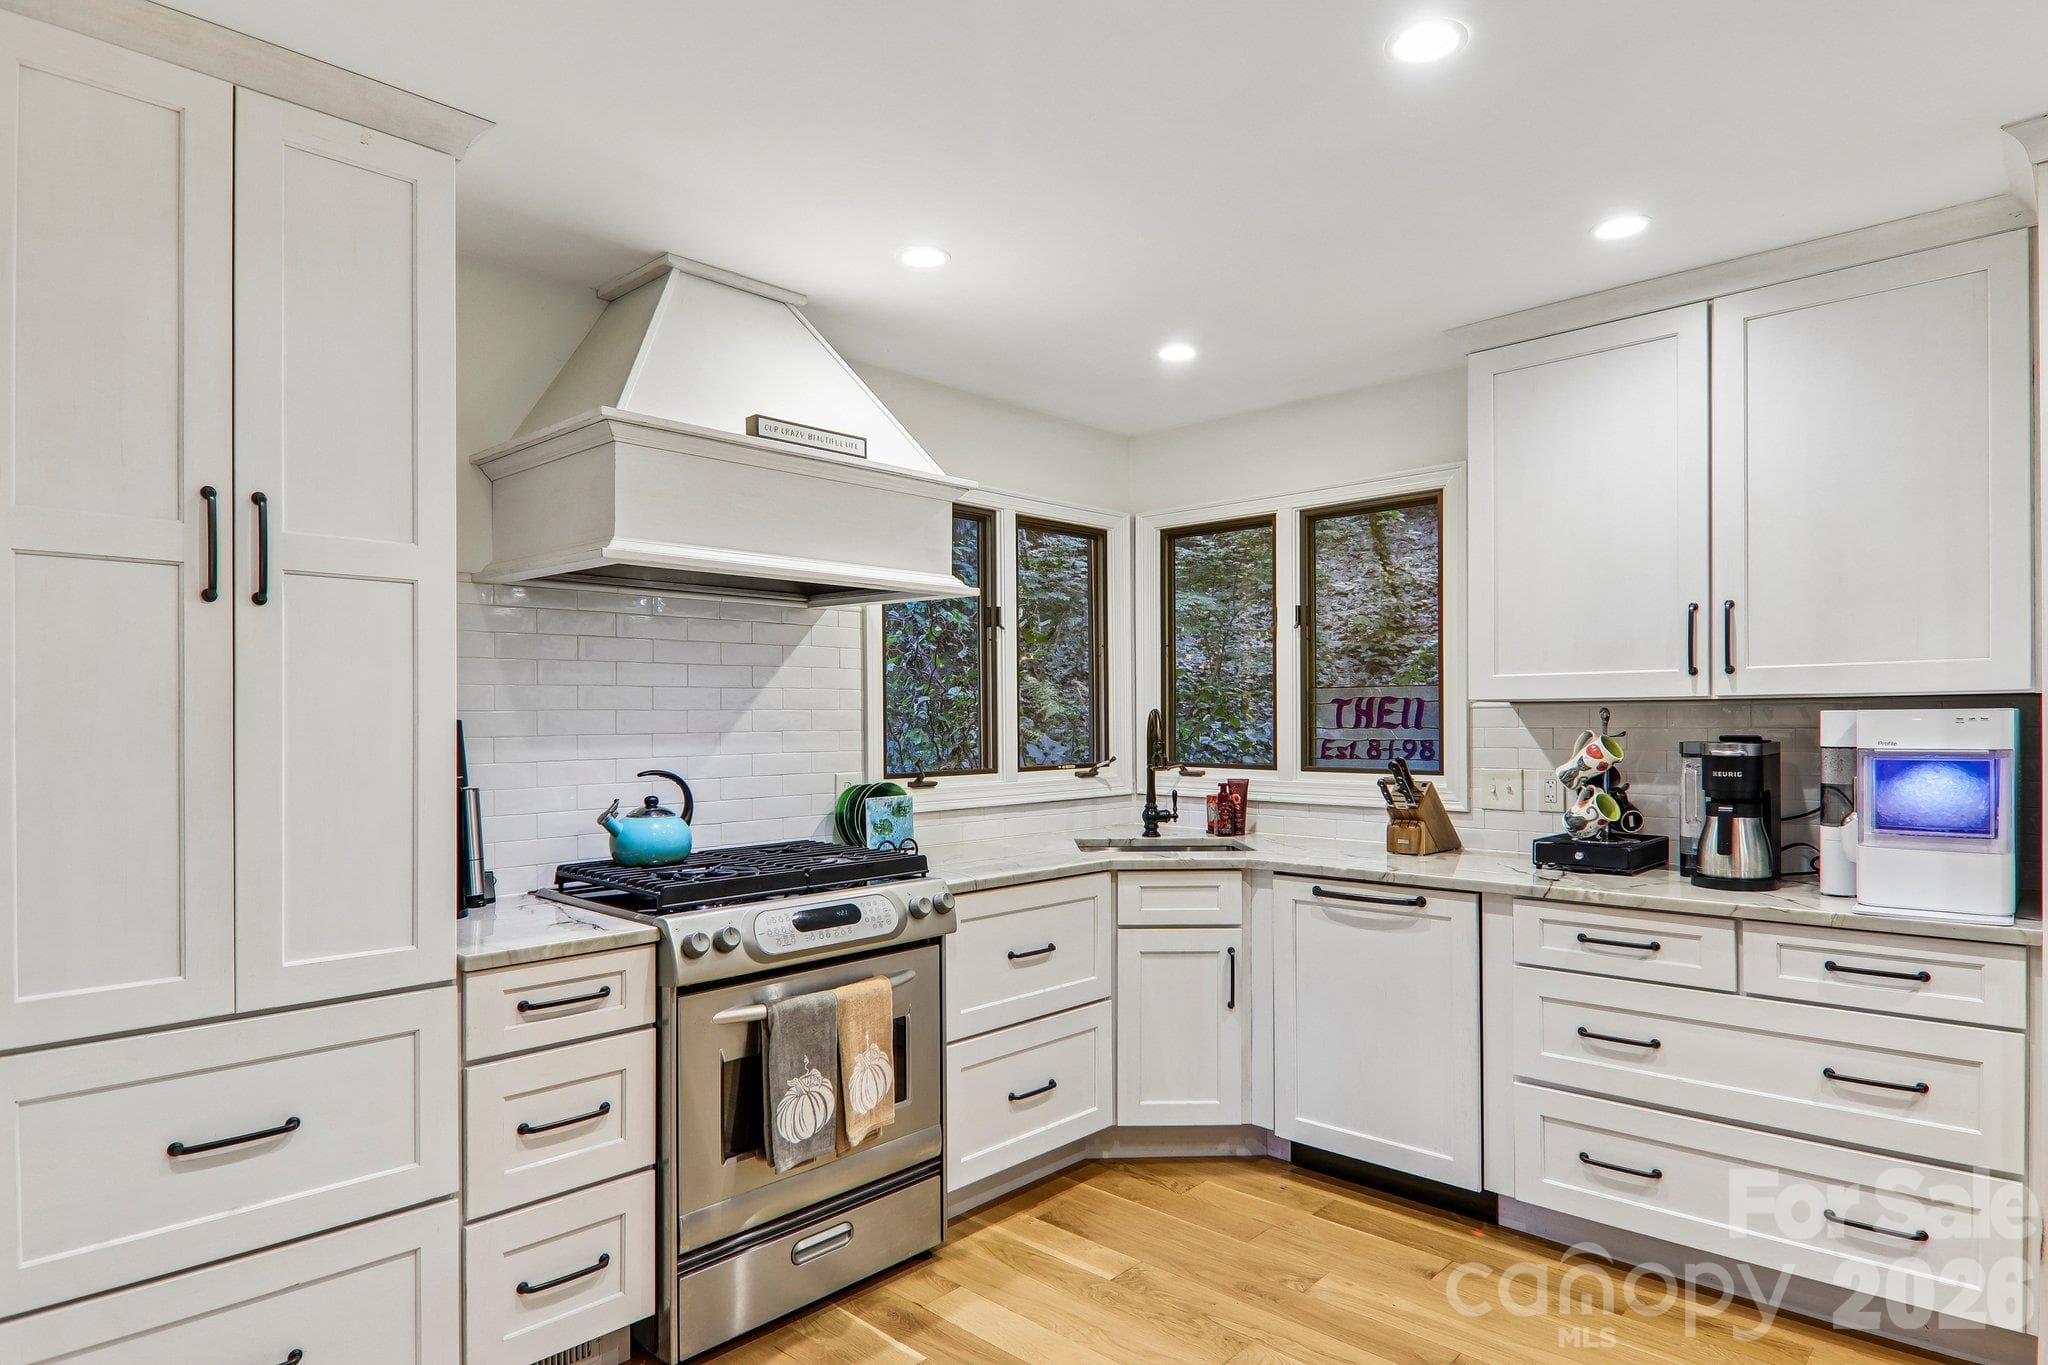
Custom cabinetry, tile back splash and many windows showcase this space. - 212 Pheasant Run, Hendersonville
View of the kitchen island and spacious cooking space. - 212 Pheasant Run, Hendersonville
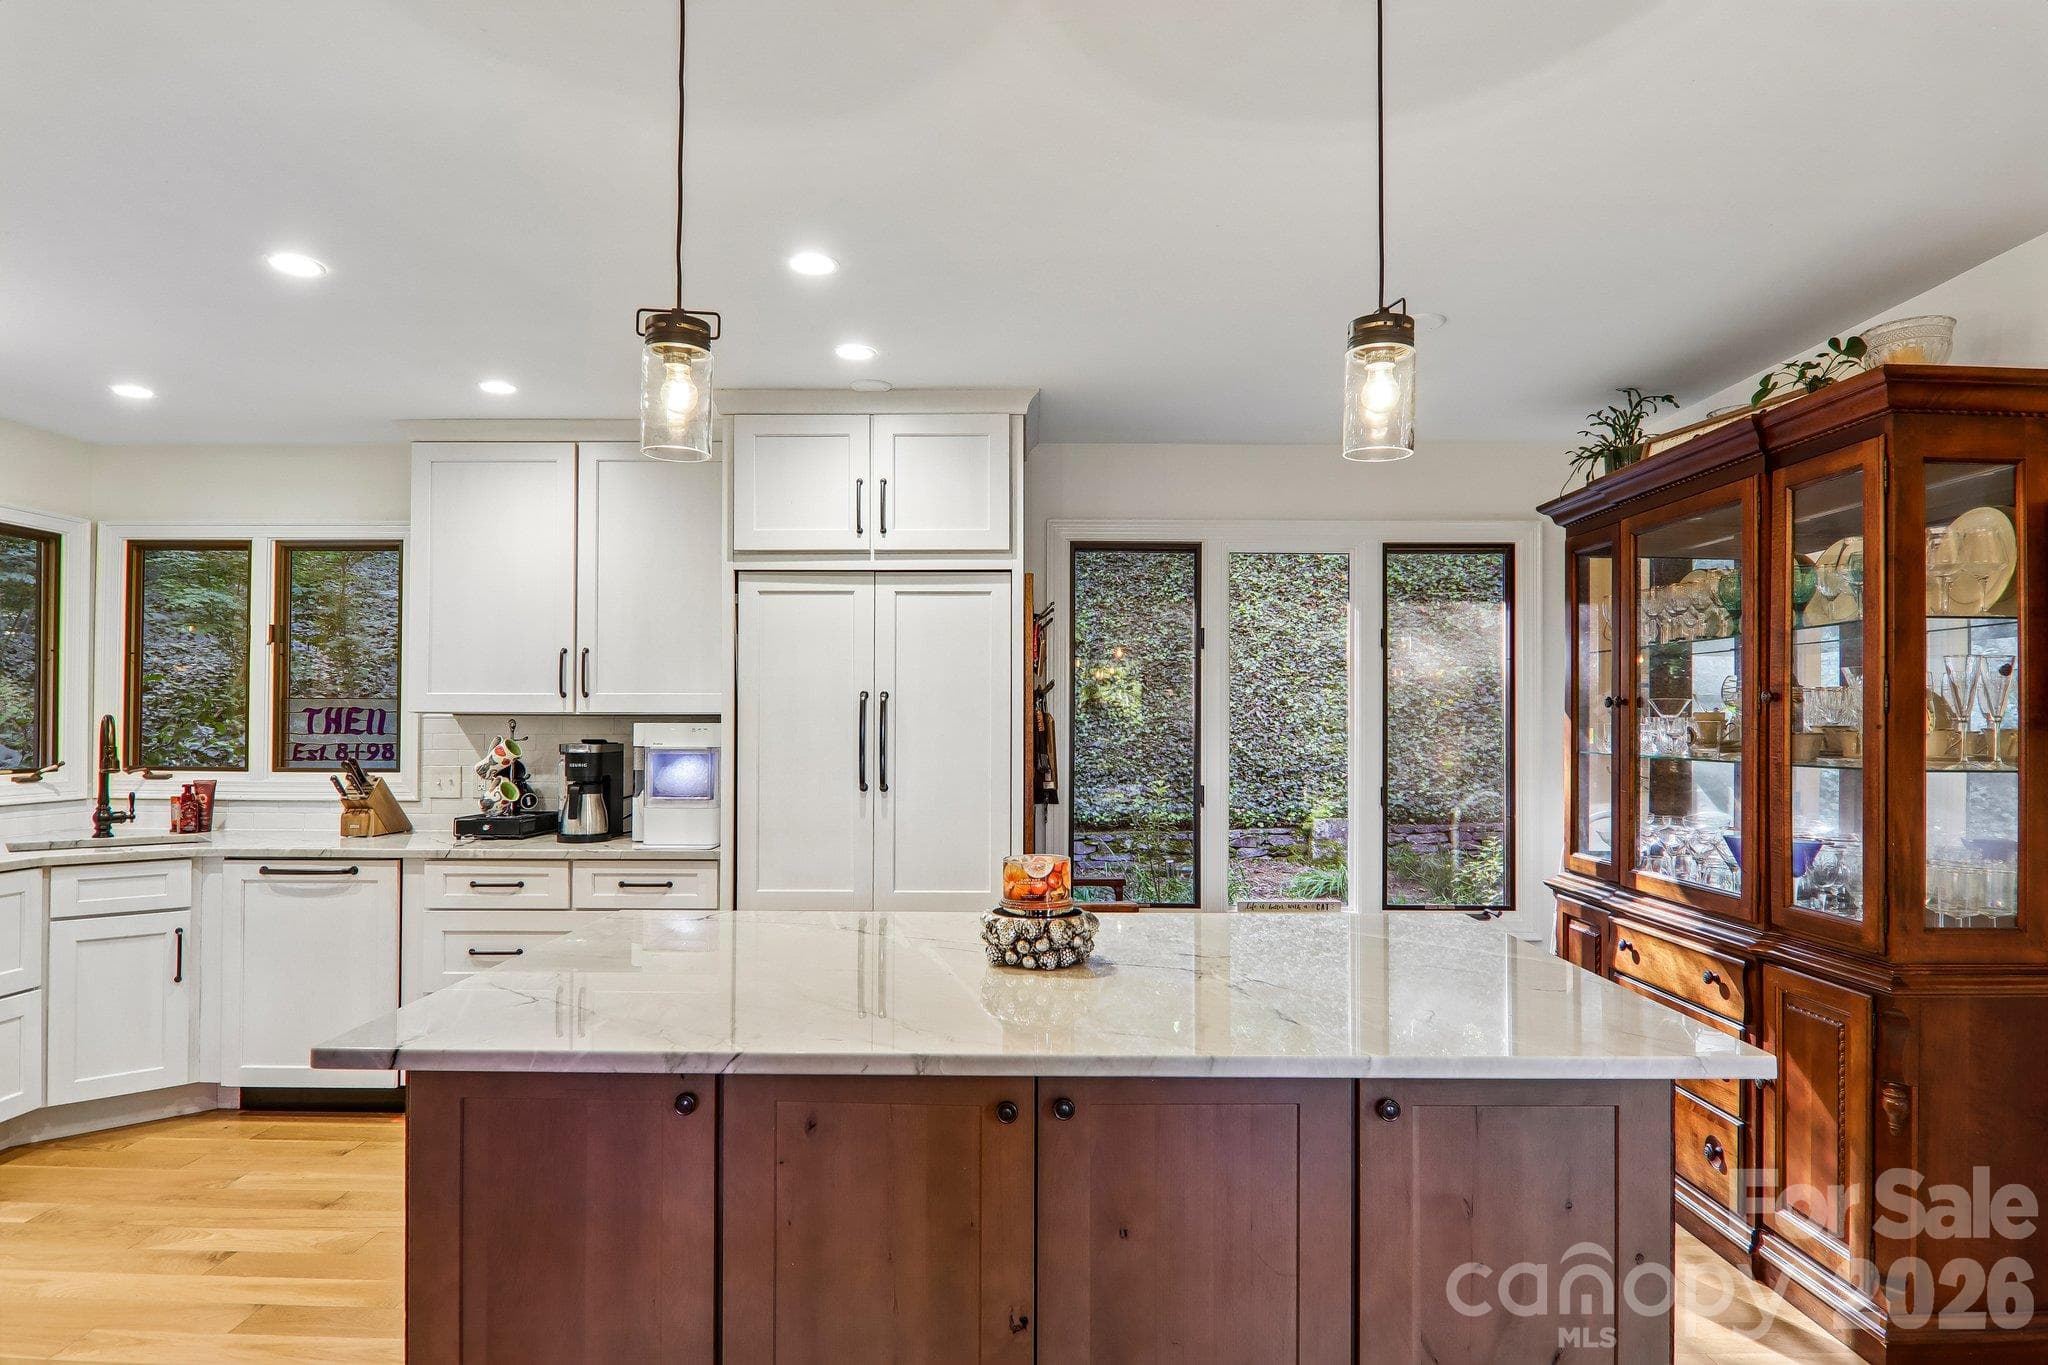
Quartz counter tops, pendant lights for accent over the bar. - 212 Pheasant Run, Hendersonville
Gas range with high end vent hood. - 212 Pheasant Run, Hendersonville
View from the kitchen into the dining and living areas - 212 Pheasant Run, Hendersonville
Kitchen cabinetry and many pull outs and drawers for easy access. - 212 Pheasant Run, Hendersonville
Screened in porch ready for you to relax in. - 212 Pheasant Run, Hendersonville
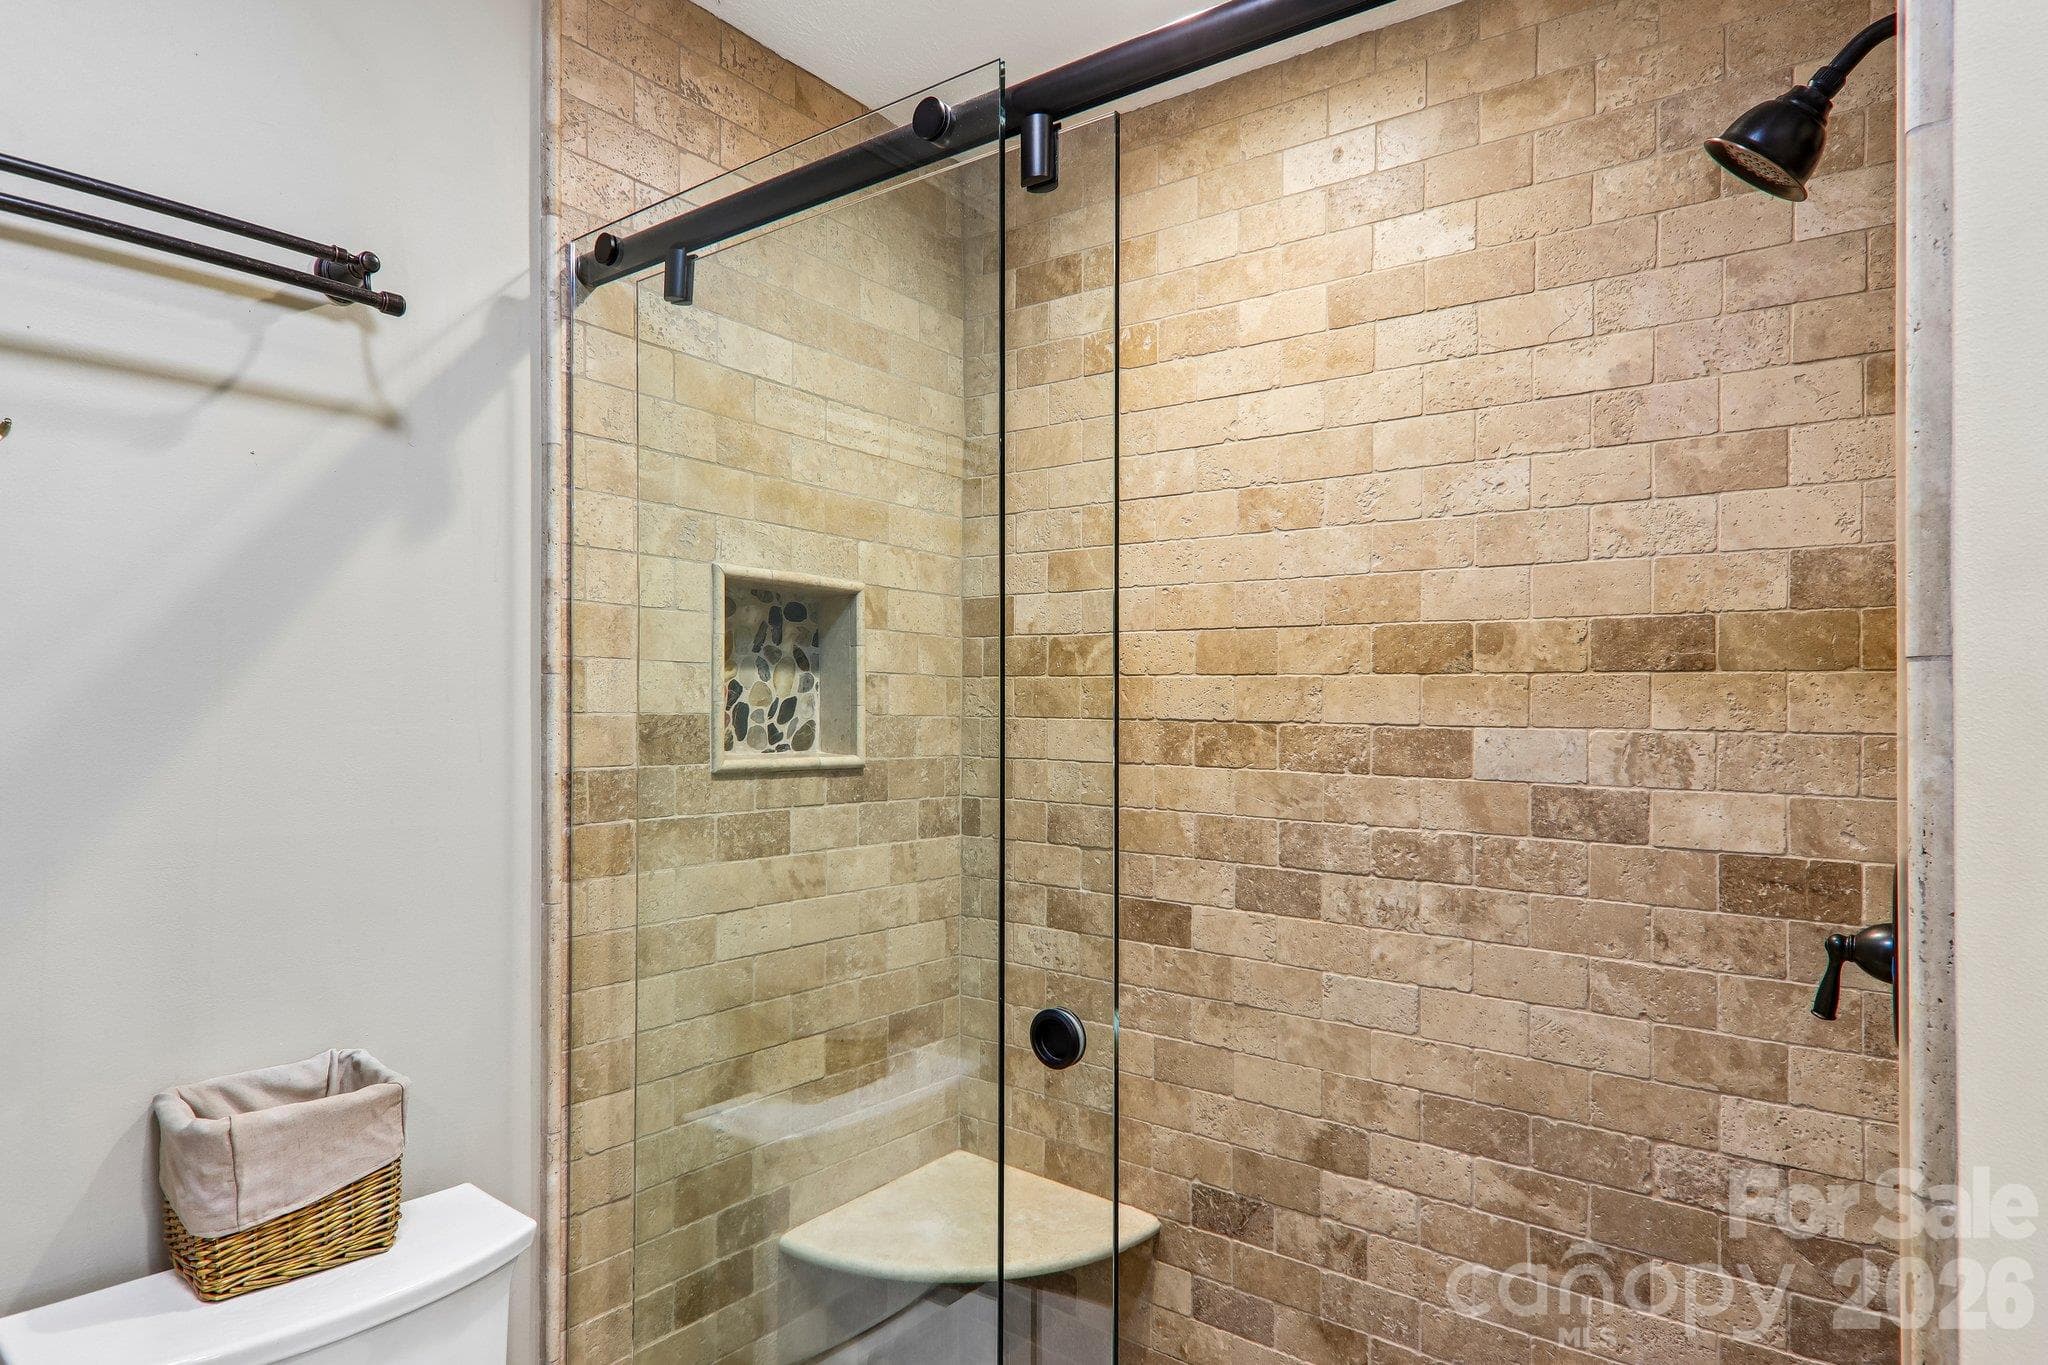
Travertine tile in the lower level guest bathroom - 212 Pheasant Run, Hendersonville
Lower level guest full bath - 212 Pheasant Run, Hendersonville
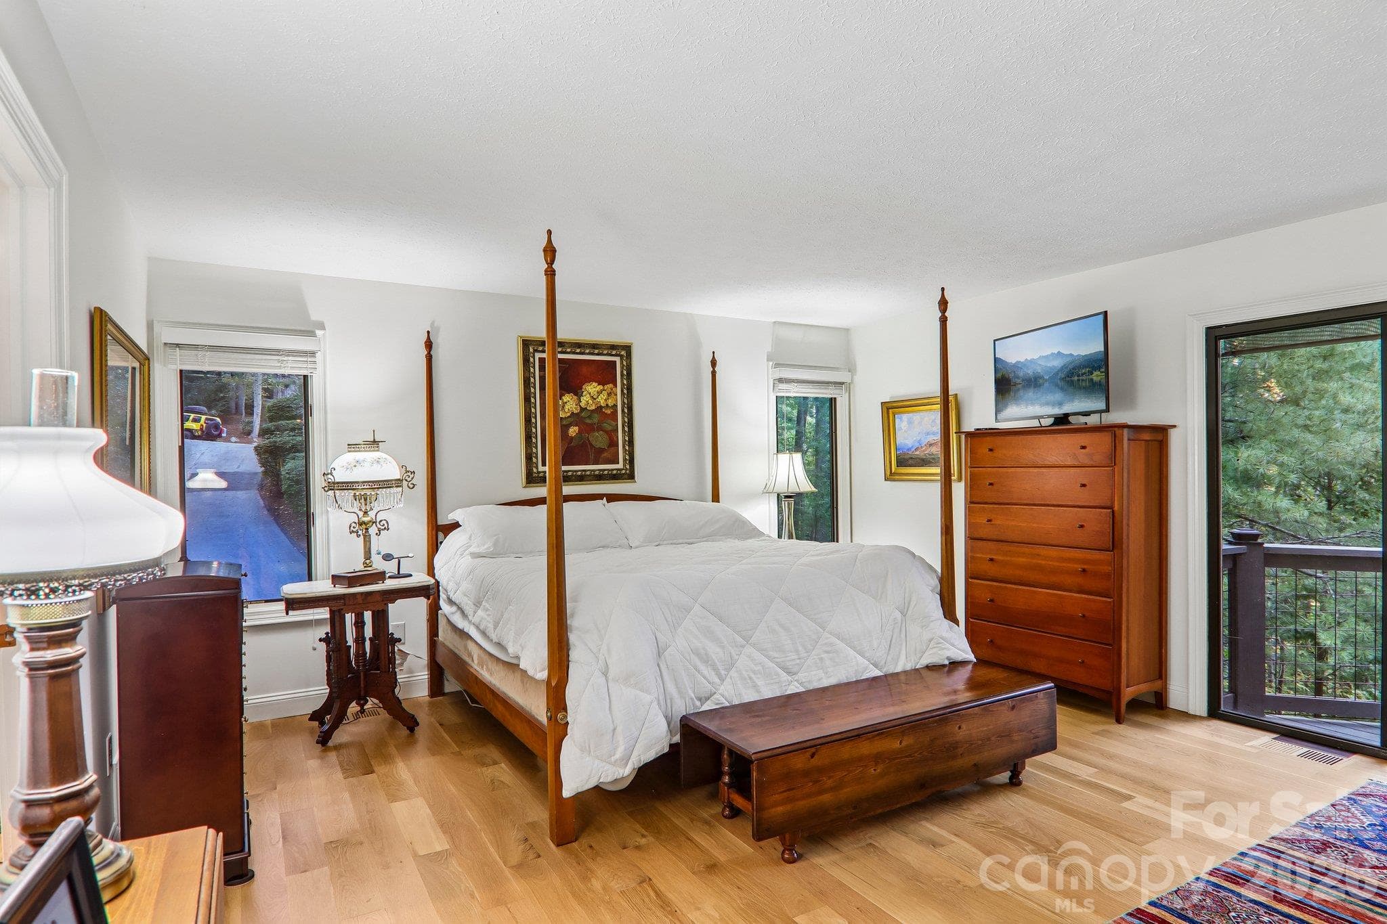
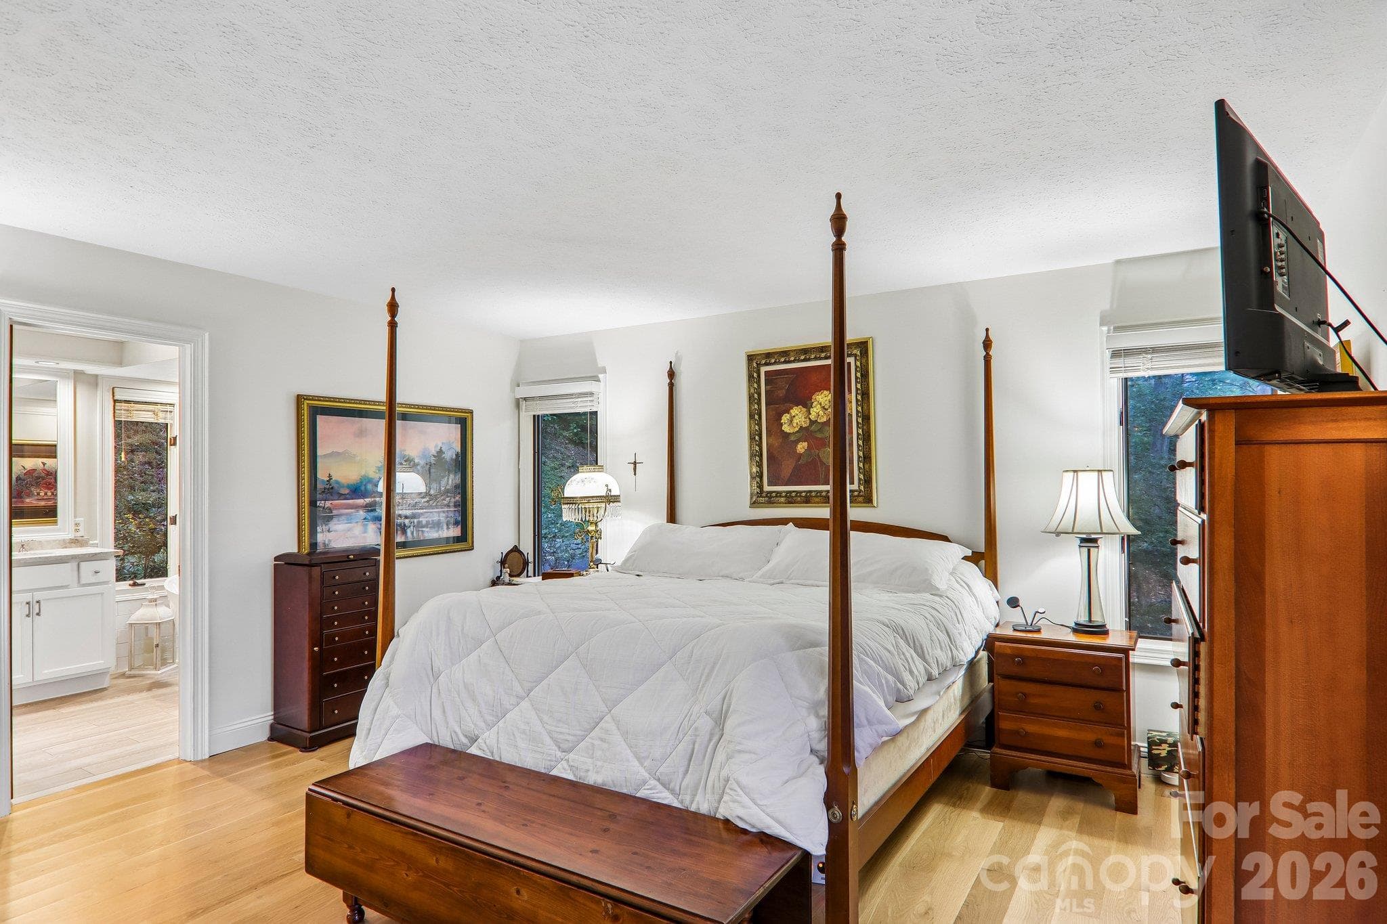
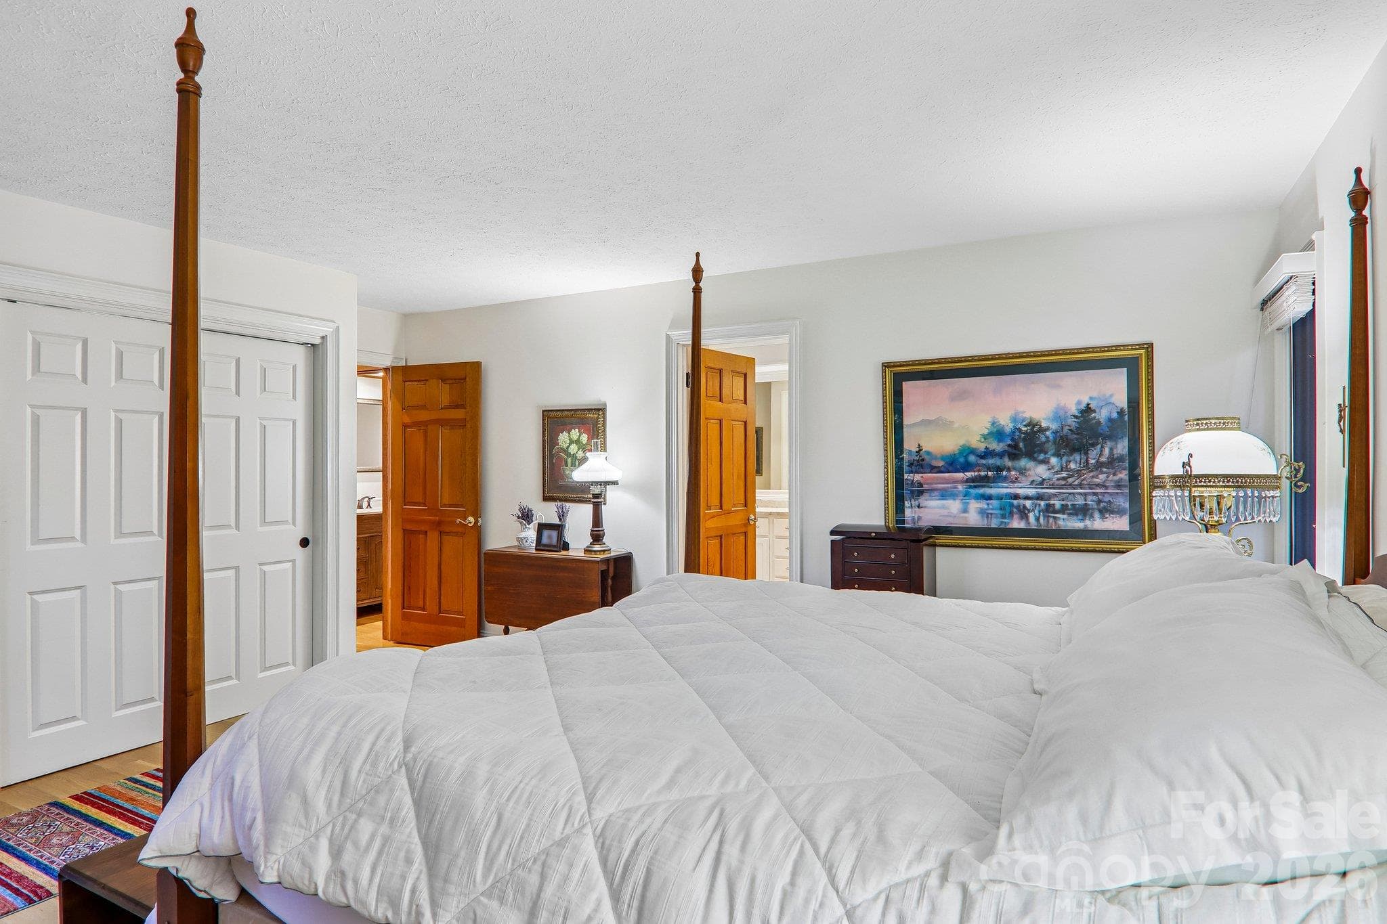
Primary Ensuite with sliding glass doors onto the back deck - 212 Pheasant Run, Hendersonville
Primary Ensuite - 212 Pheasant Run, Hendersonville
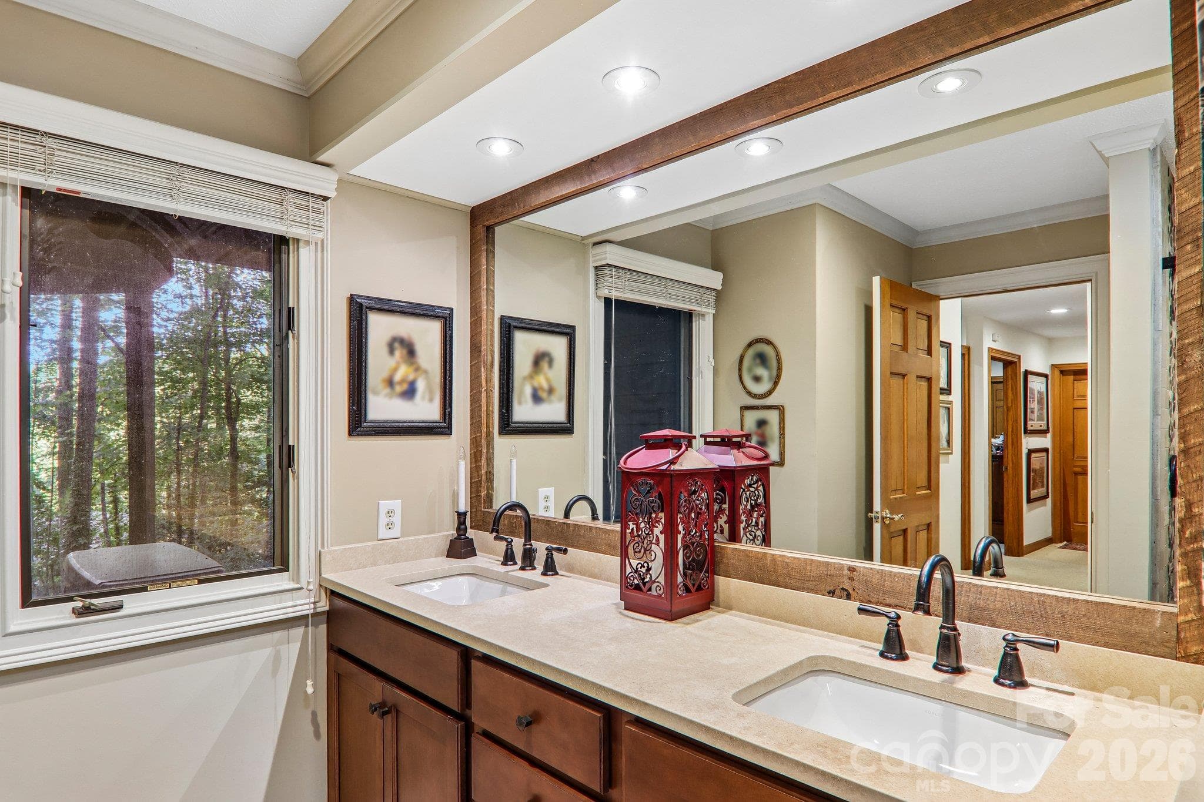
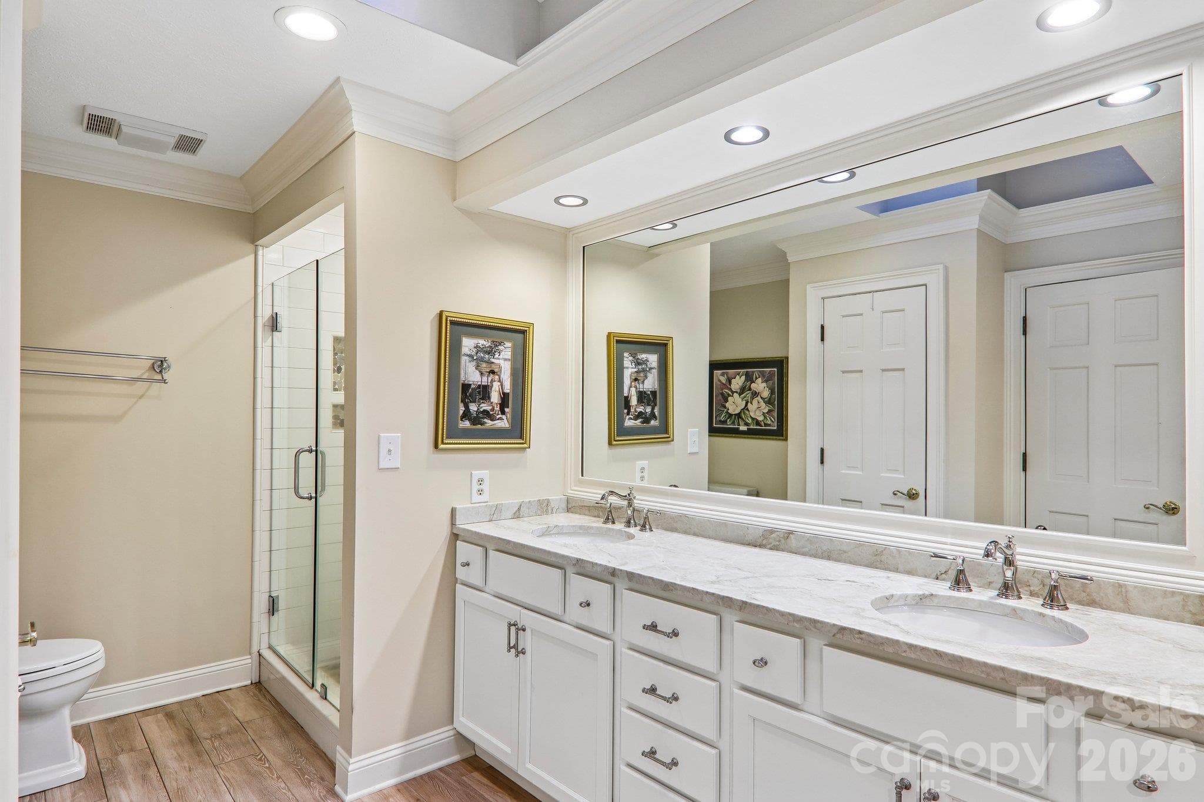
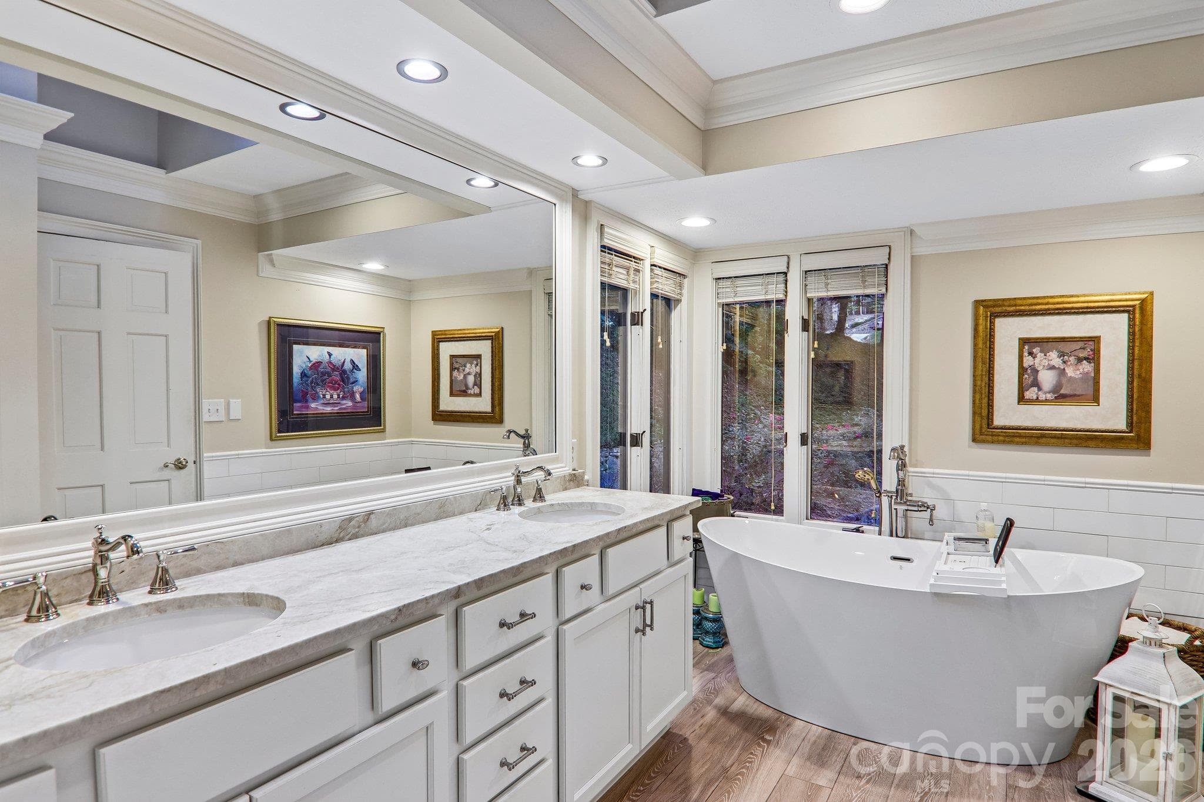
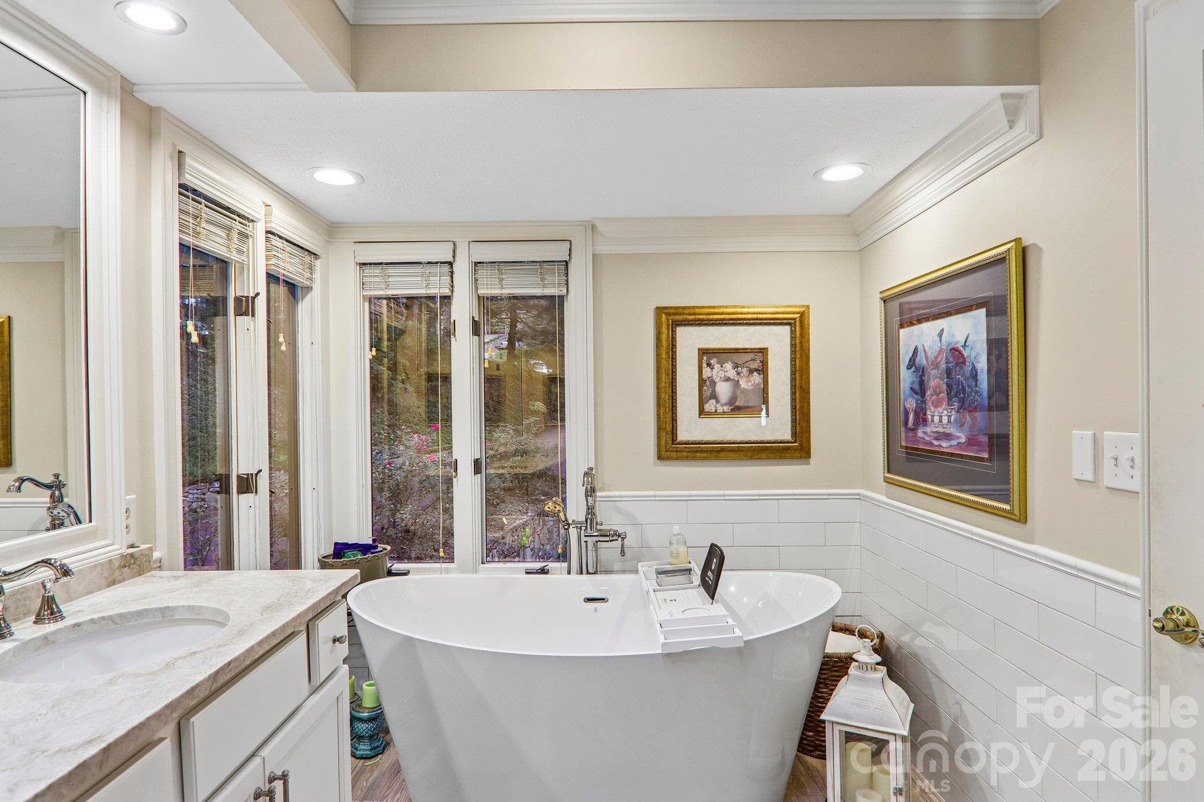
Primary Ensuite with double sinks stand up shower and soaking tub. - 212 Pheasant Run, Hendersonville
Primary Ensuite counters topped with Taj Mahal quartzite - 212 Pheasant Run, Hendersonville
Bain ultra soaking tub for relaxing - 212 Pheasant Run, Hendersonville
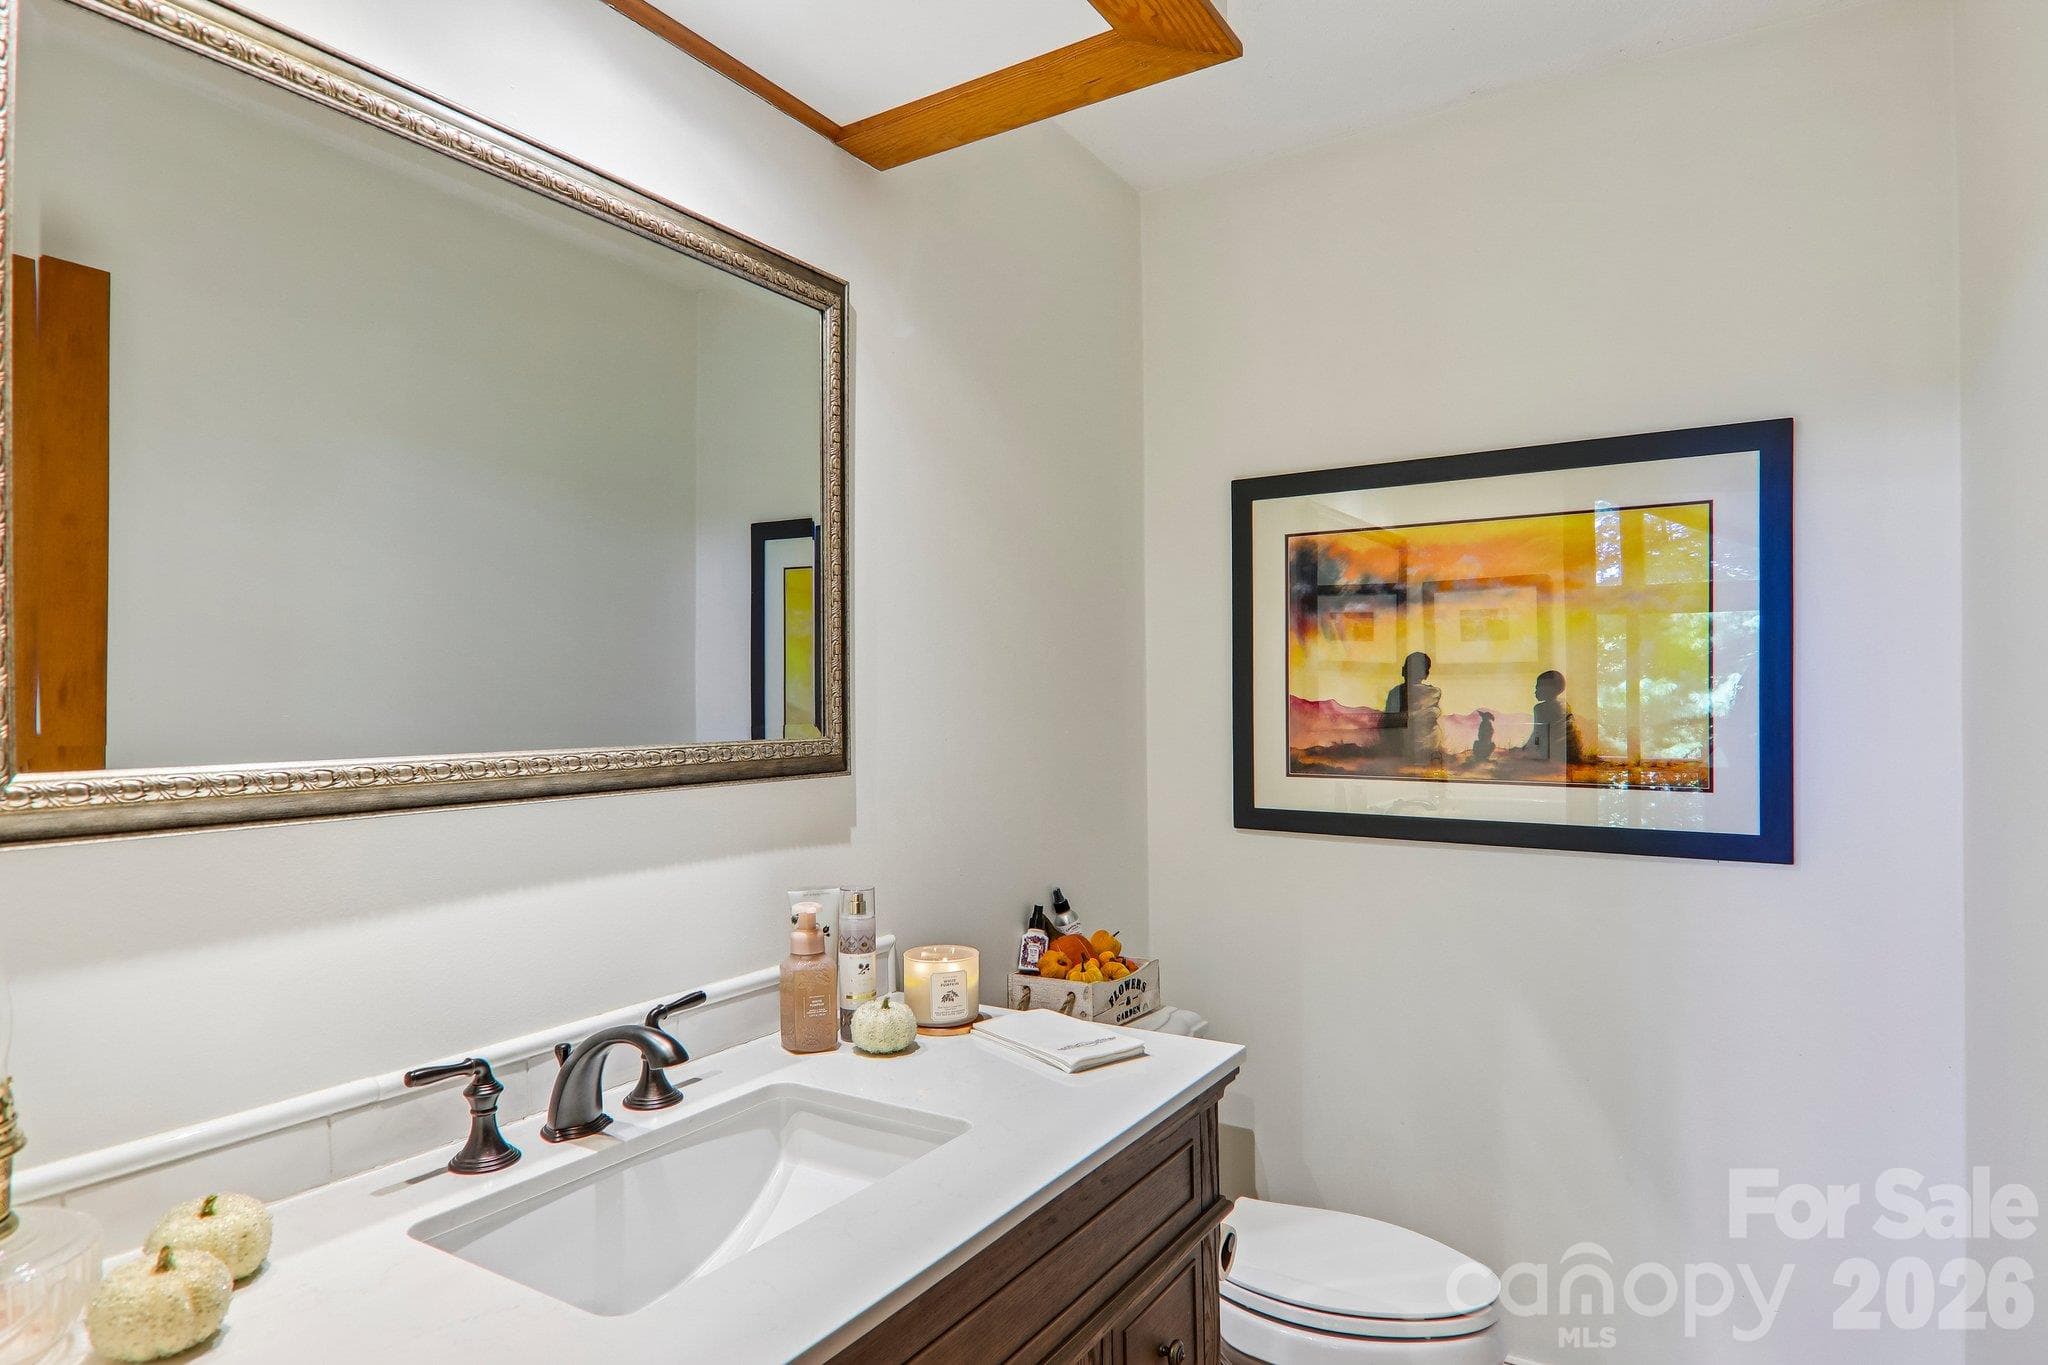
Powder room main level - 212 Pheasant Run, Hendersonville
Foyer - 212 Pheasant Run, Hendersonville
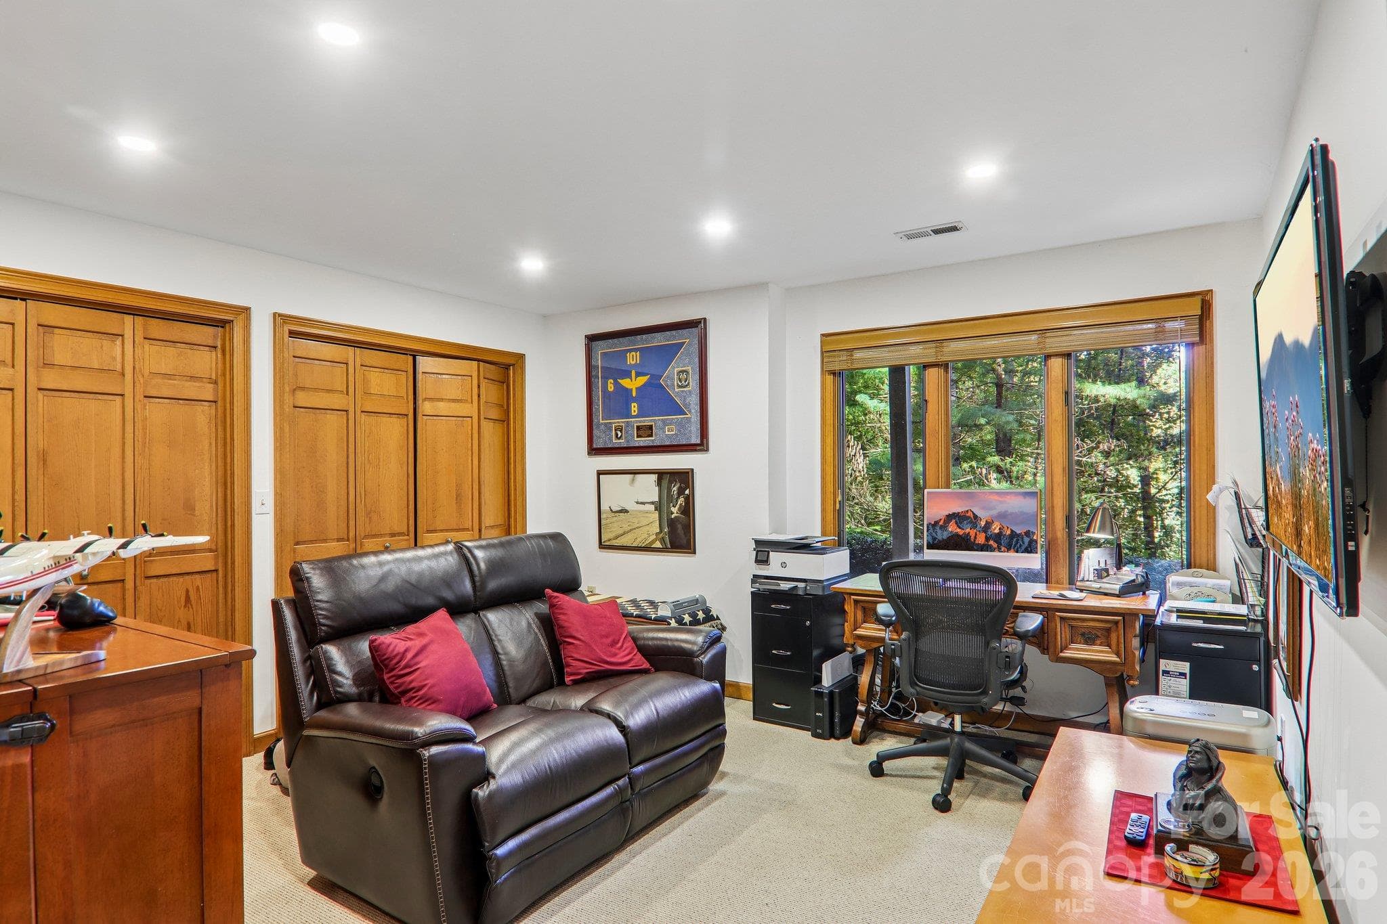
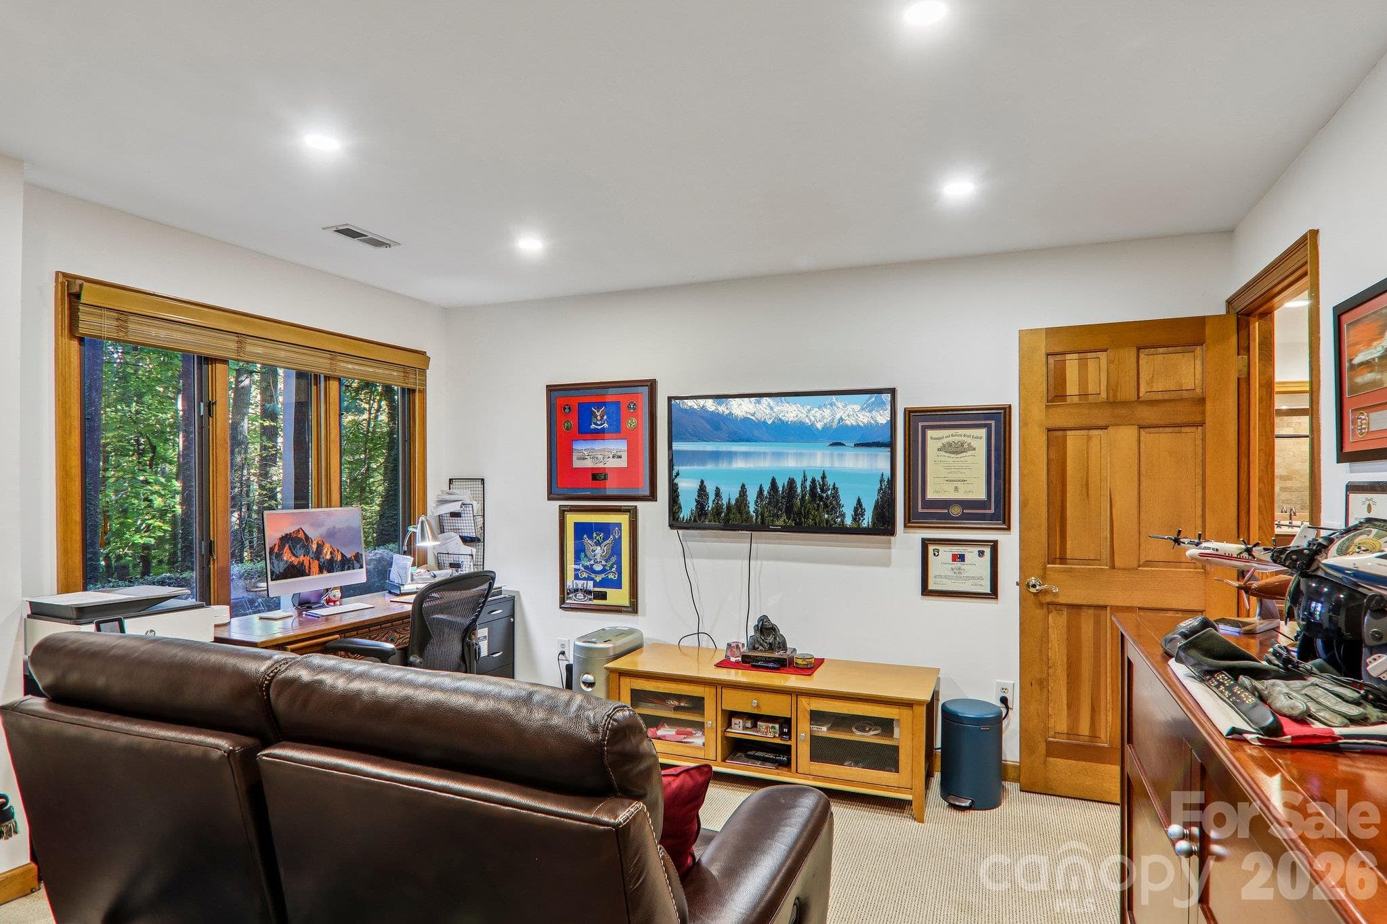
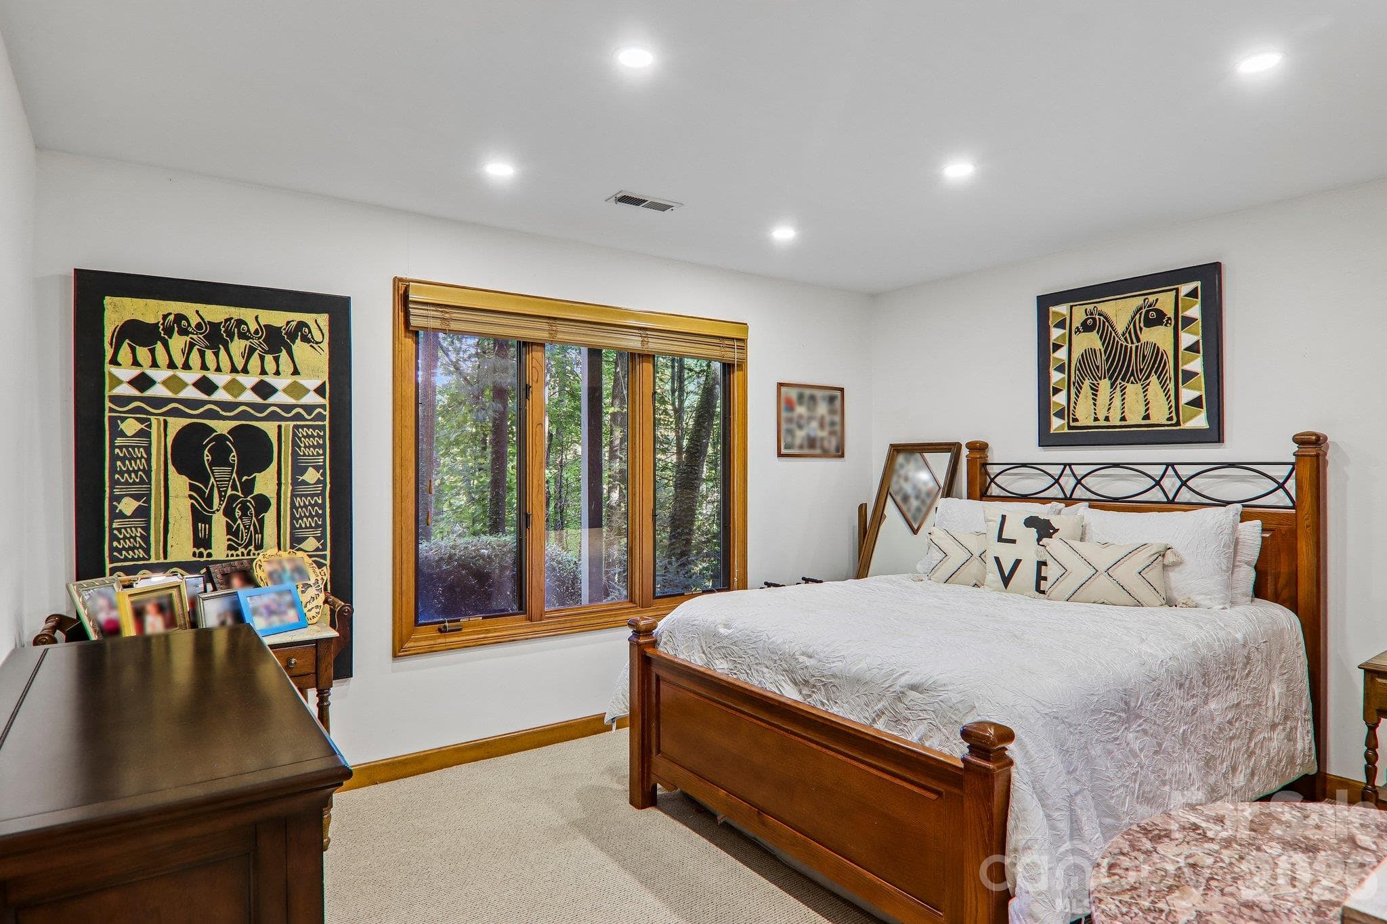
Guest bedroom/ office on the lower level - 212 Pheasant Run, Hendersonville
Office/Bedroom lower level - 212 Pheasant Run, Hendersonville
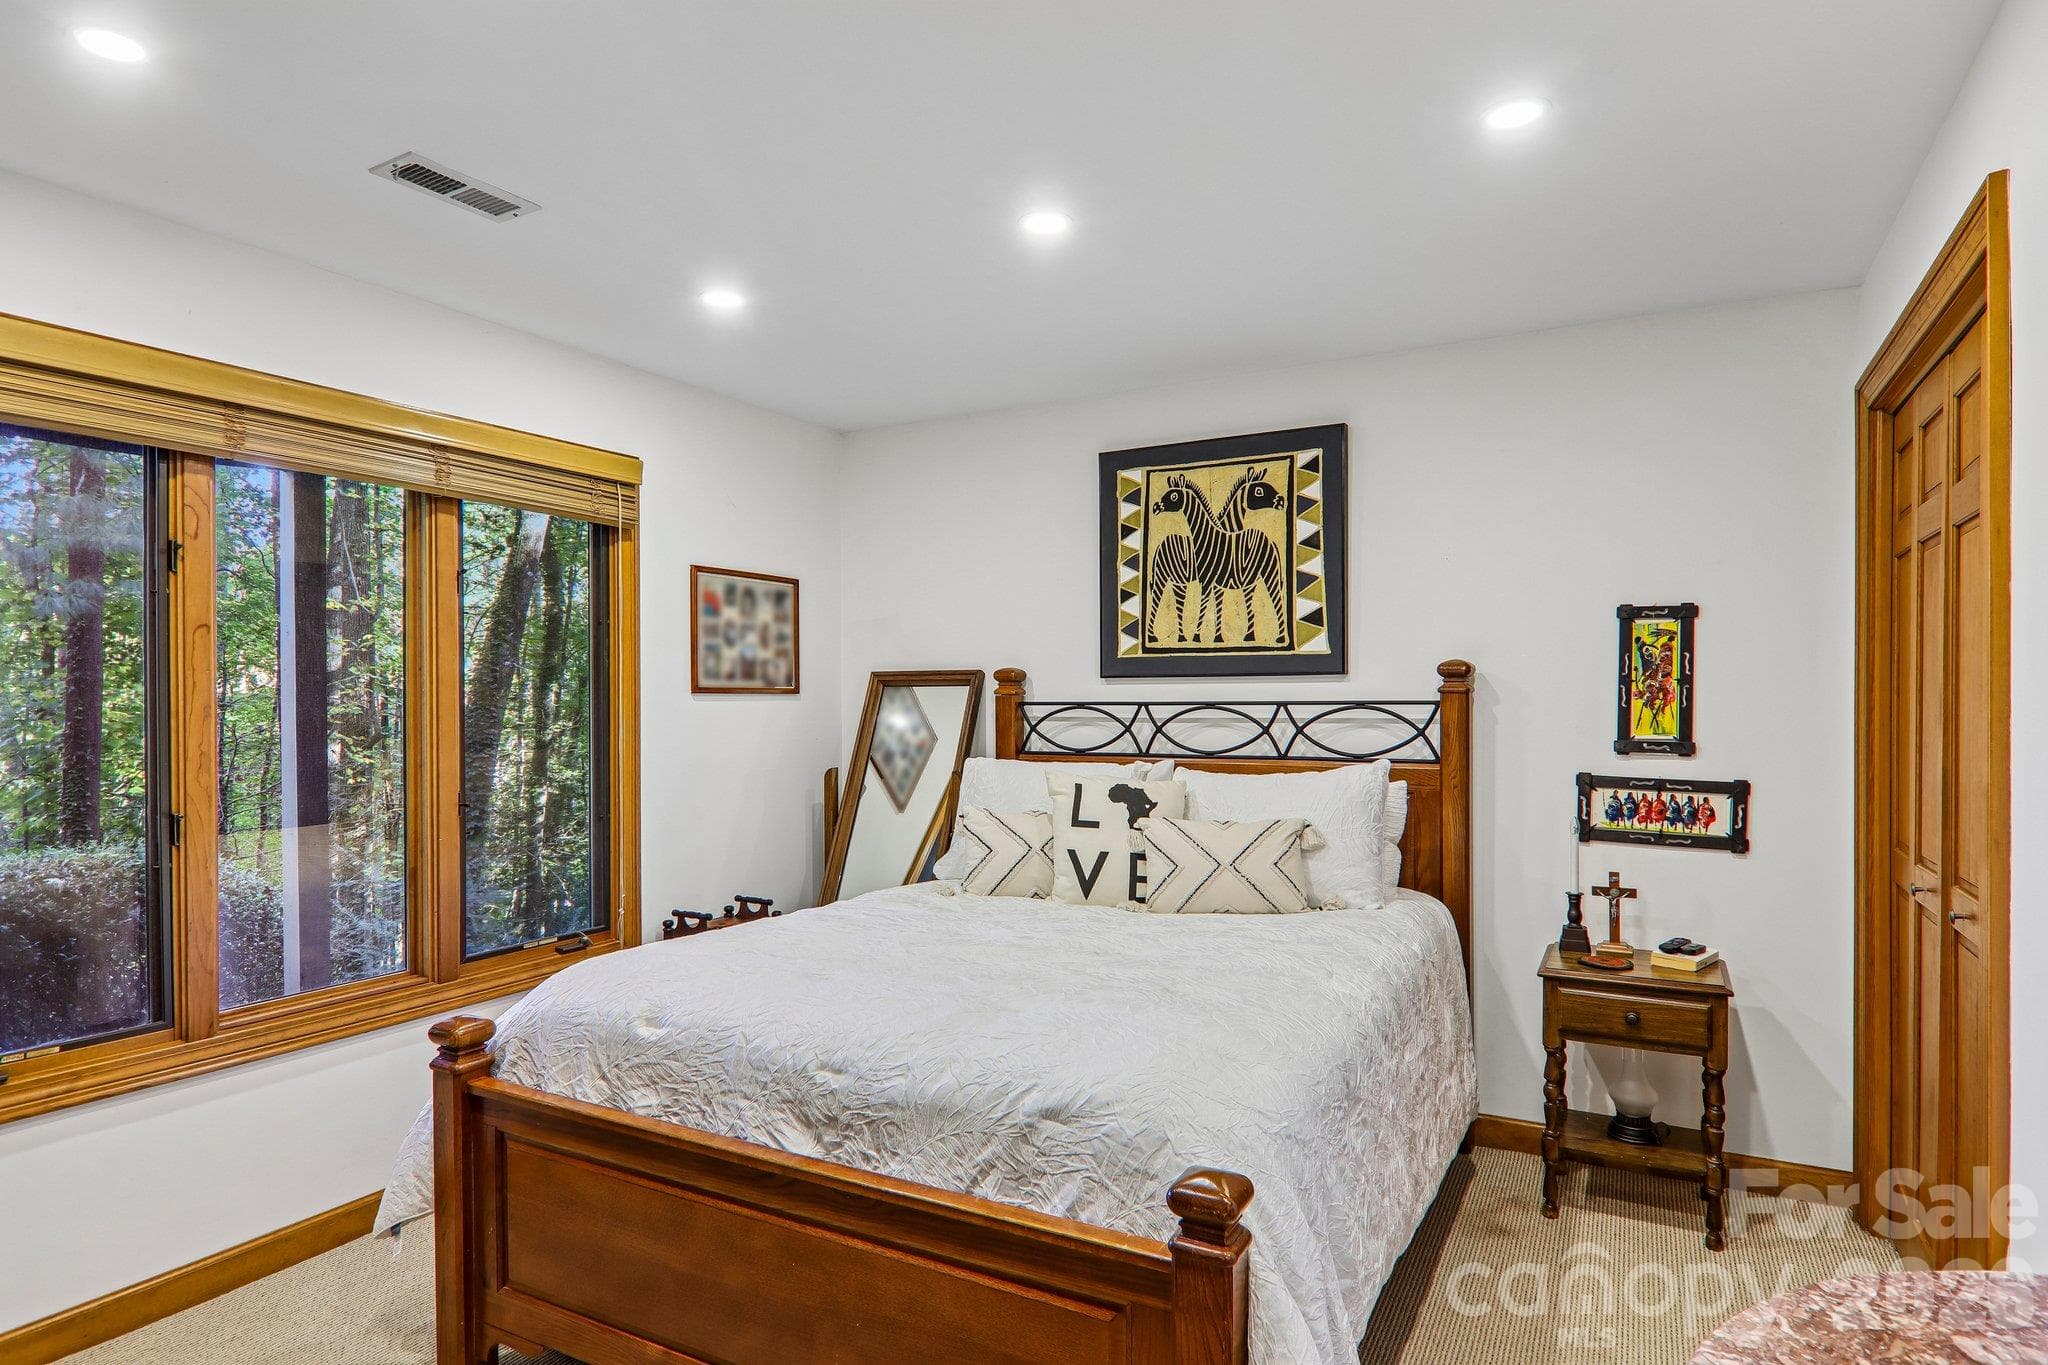
Guest bedroom lower level - 212 Pheasant Run, Hendersonville
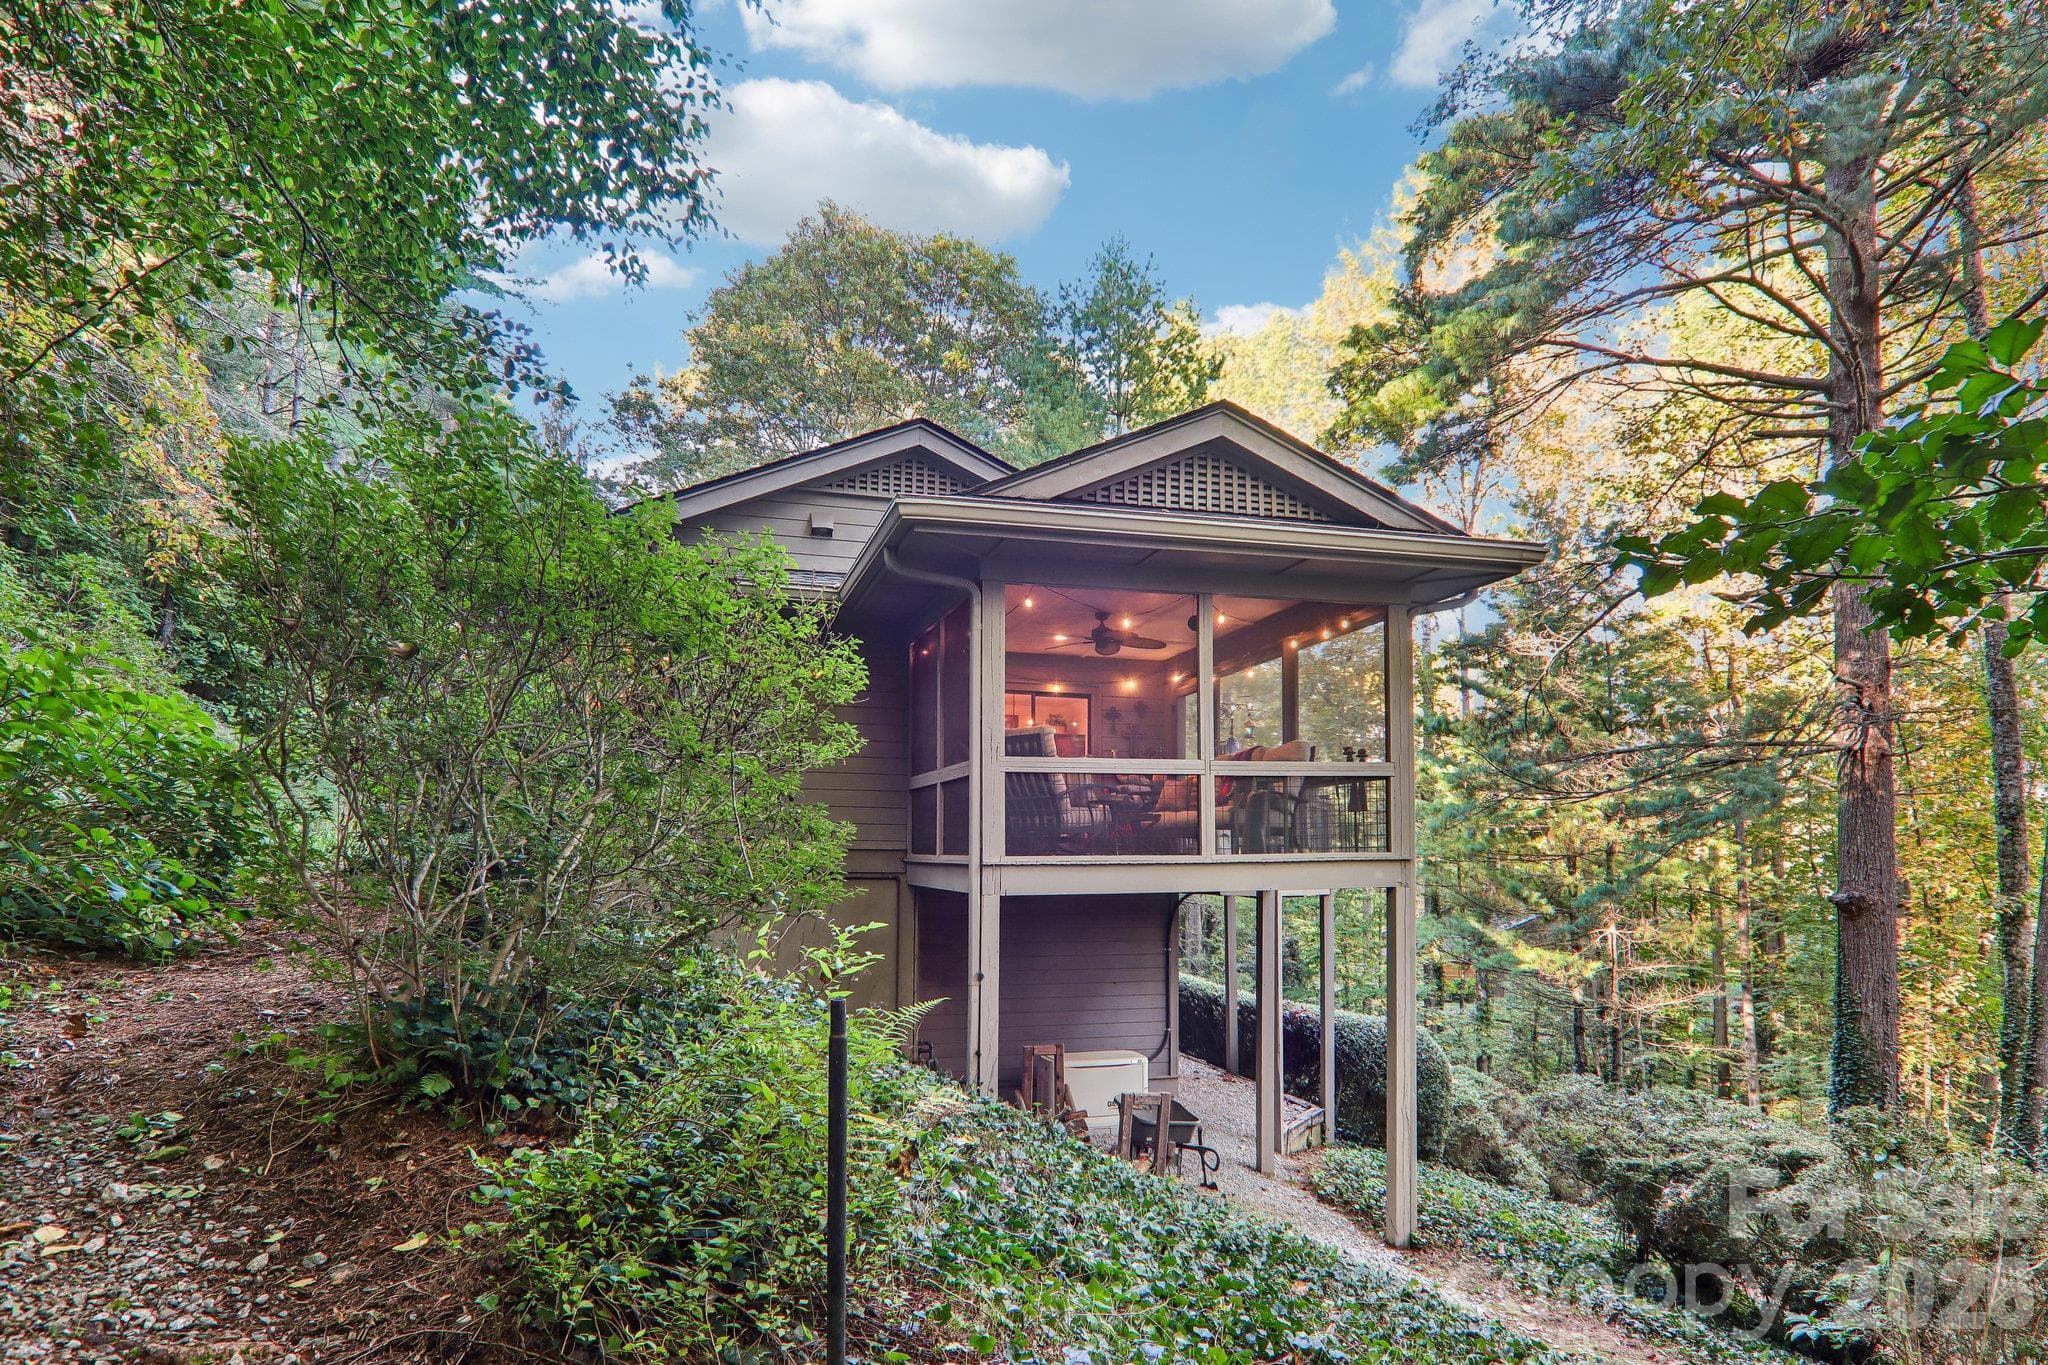
Side of home showcasing the screen porch and natural landscape - 212 Pheasant Run, Hendersonville
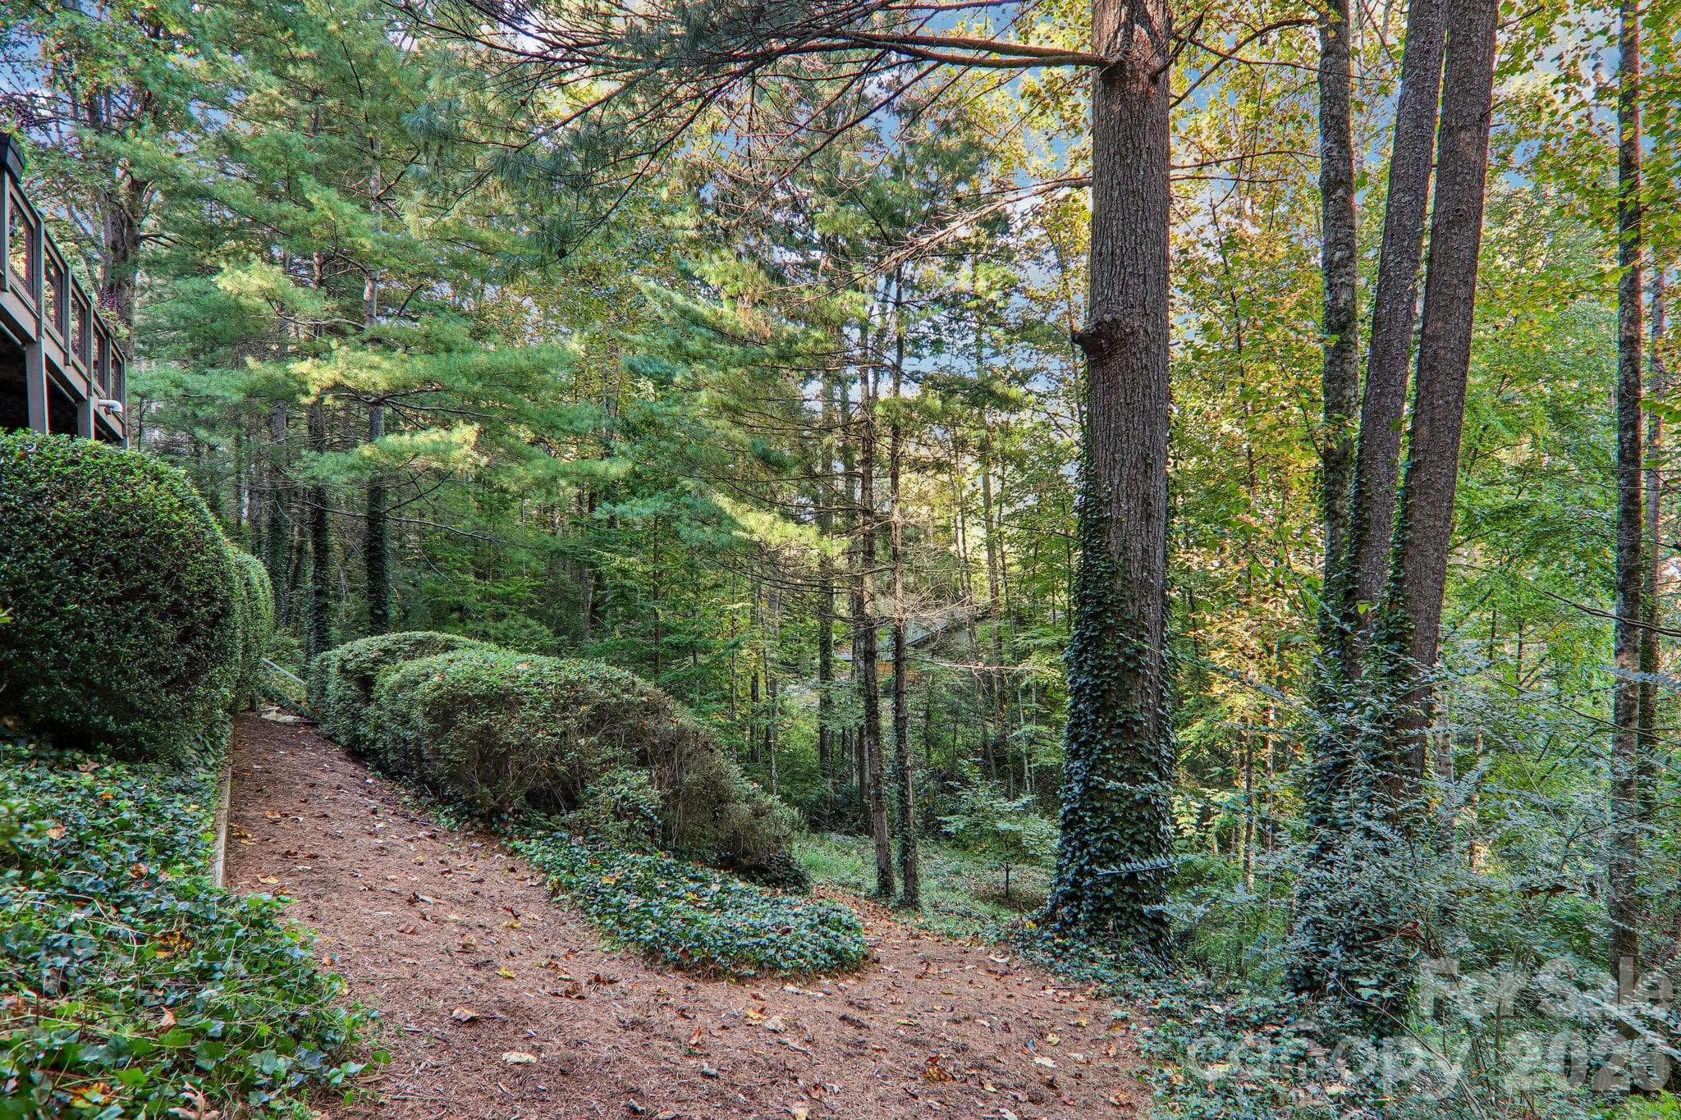
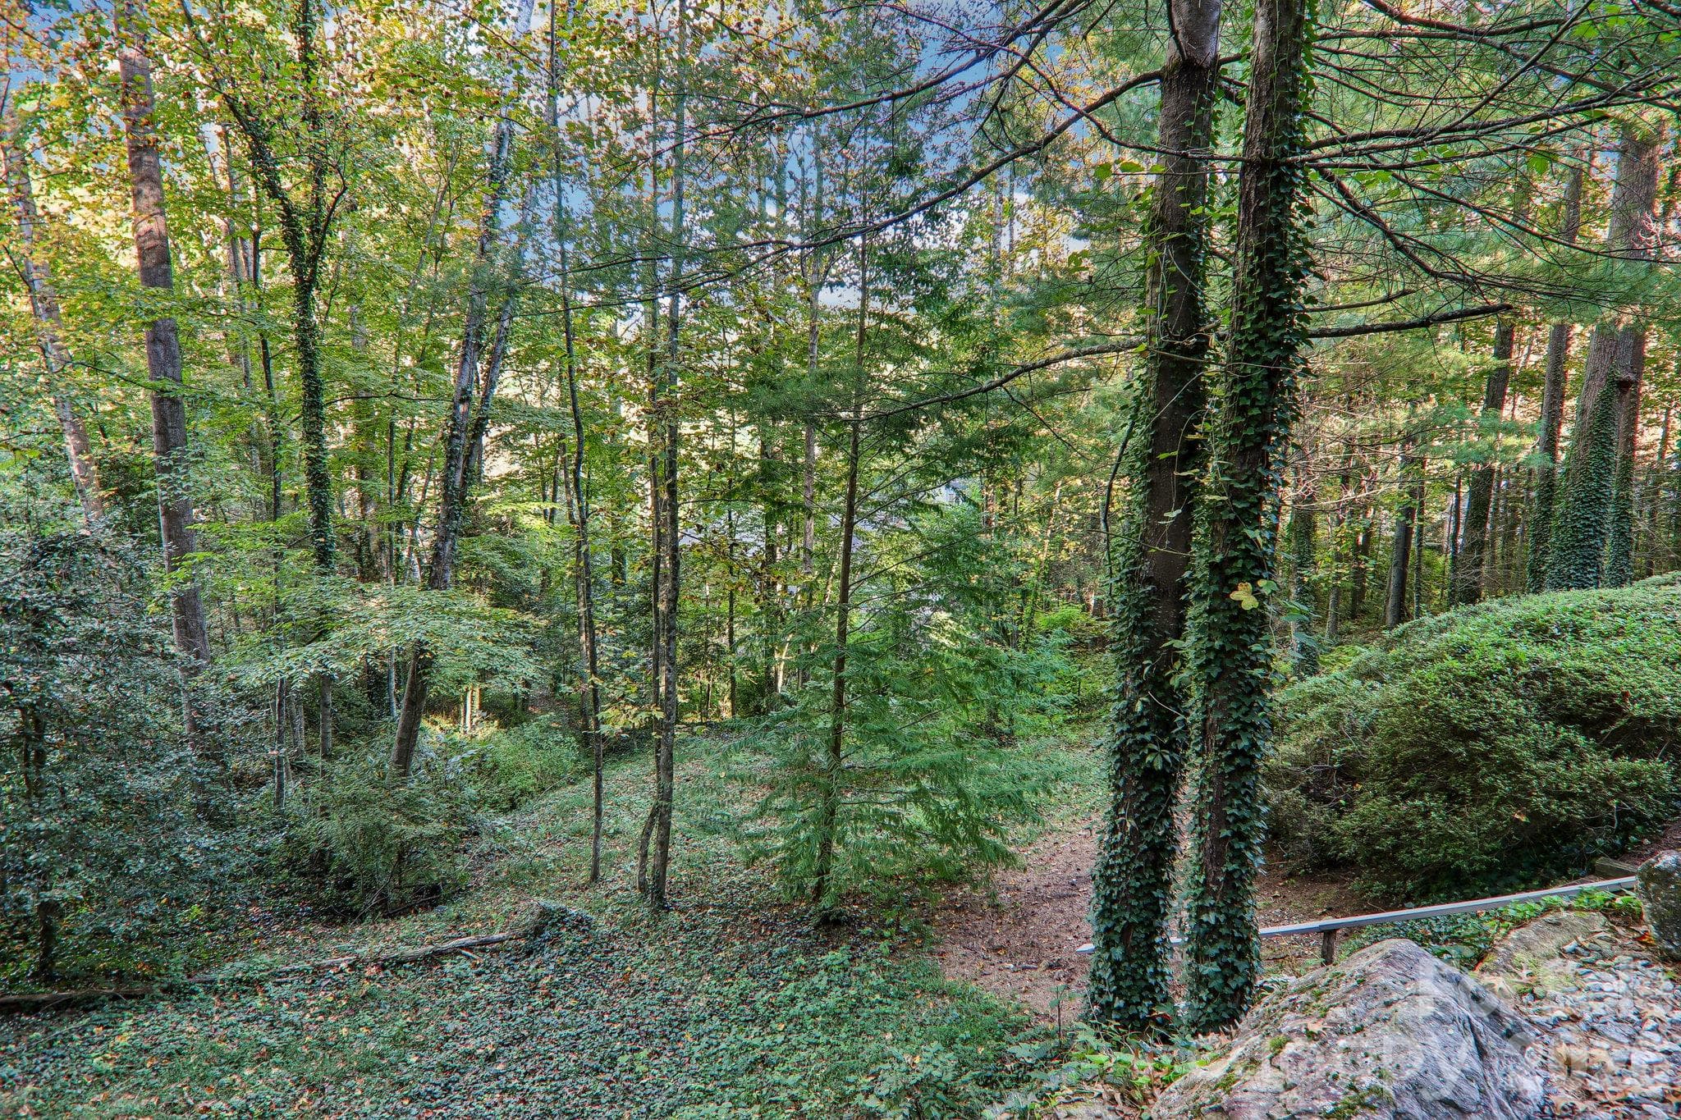
Natural wooded landscape for easy care. - 212 Pheasant Run, Hendersonville
Wooded lot providing privacy - 212 Pheasant Run, Hendersonville
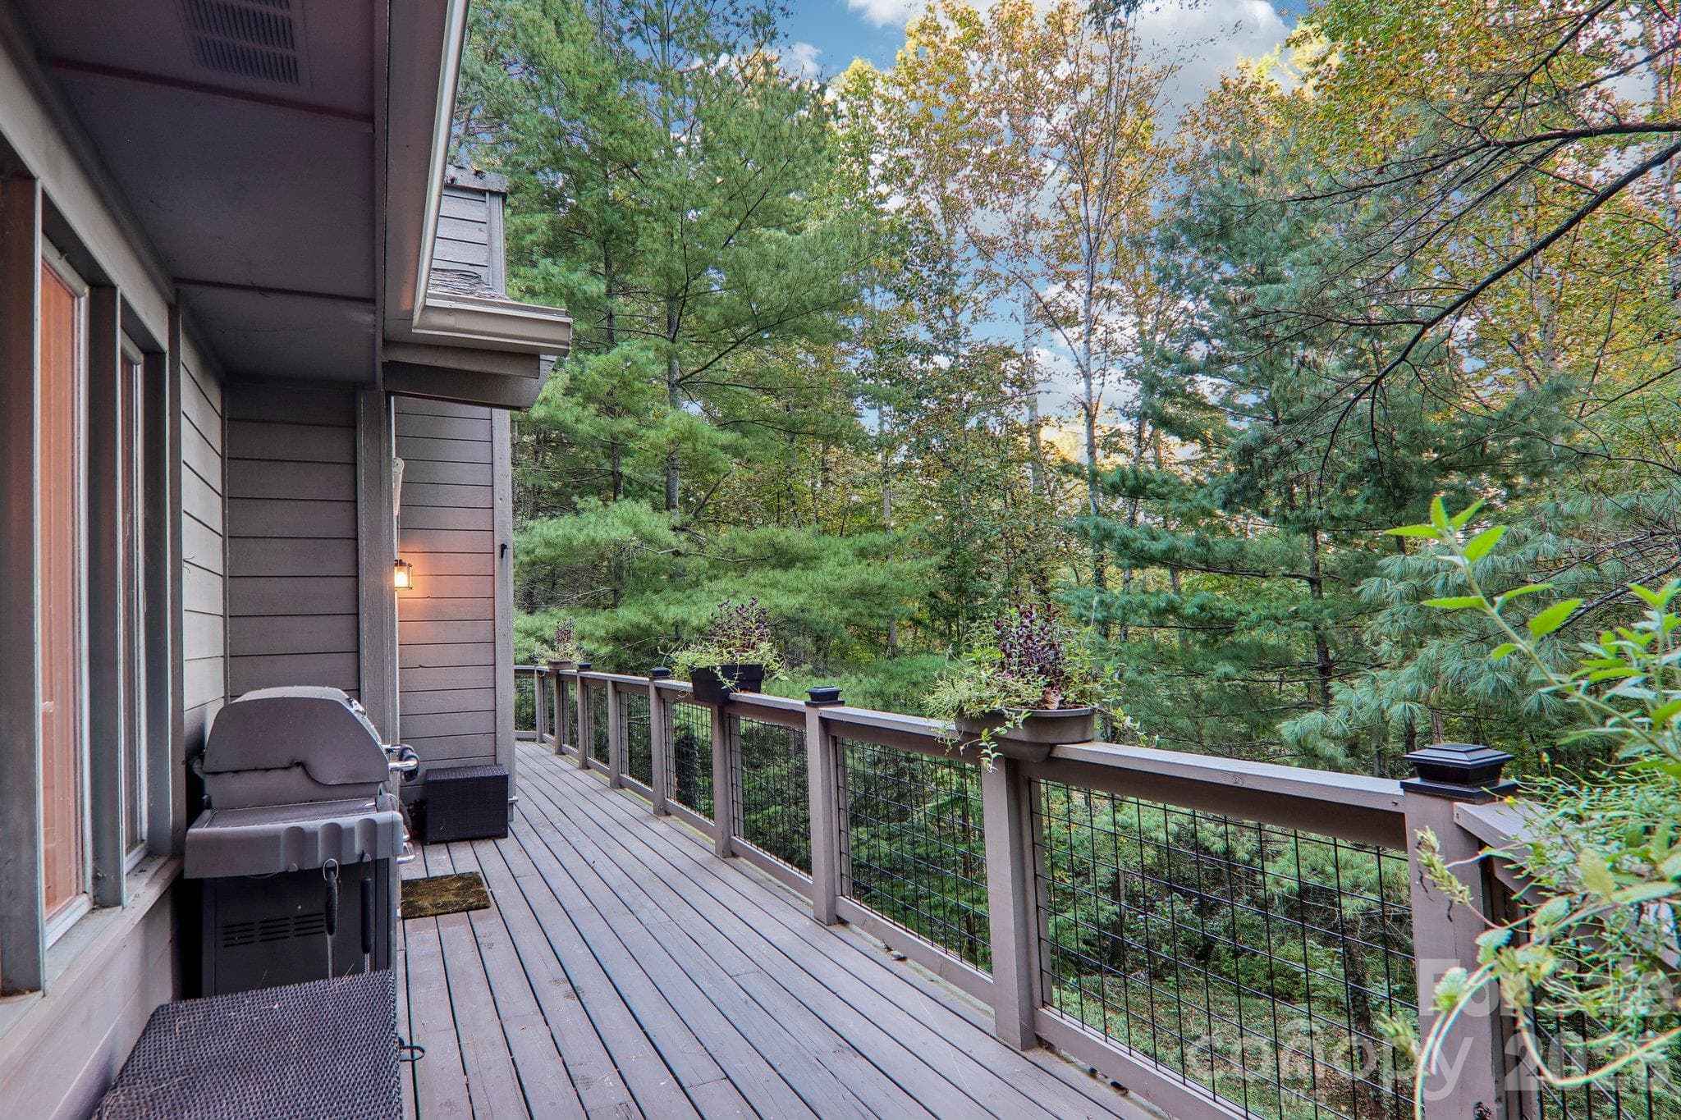
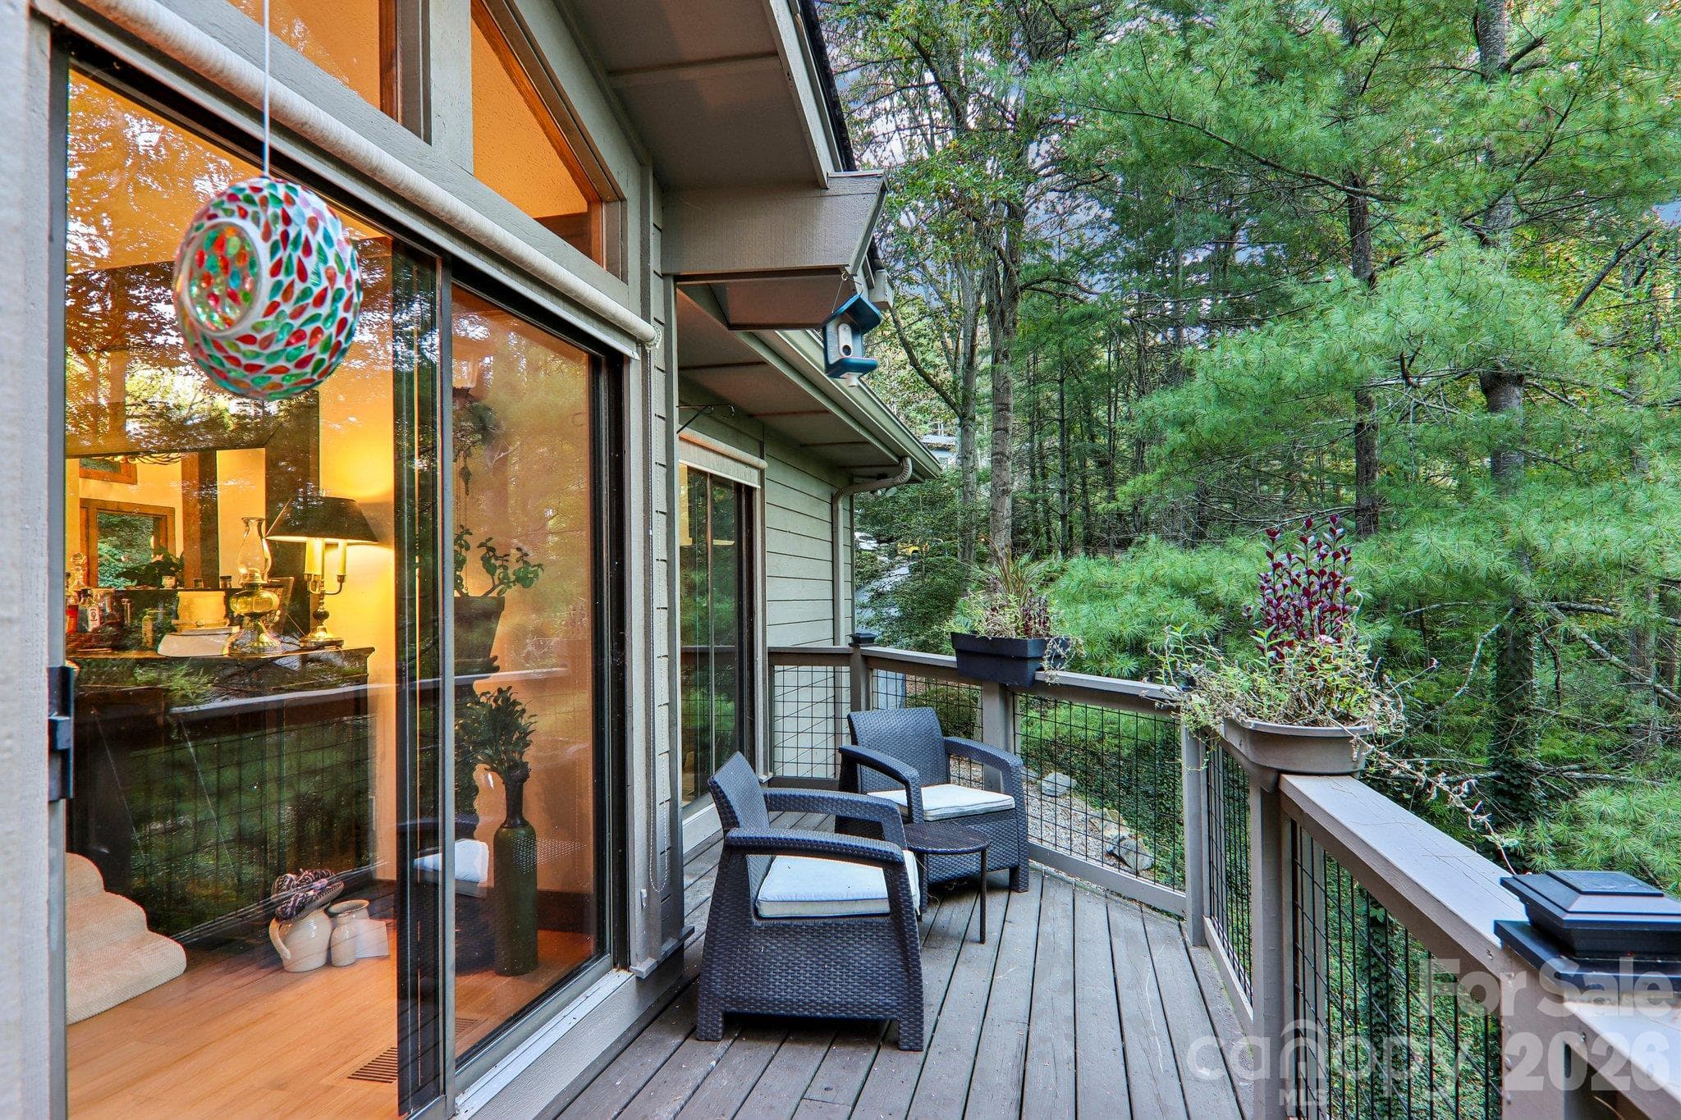
Rear deck of the home over looking the natural landscape - 212 Pheasant Run, Hendersonville
Rear deck with multiple entry points - 212 Pheasant Run, Hendersonville
Aerial view - 212 Pheasant Run, Hendersonville
View of the back of the home - 212 Pheasant Run, Hendersonville
46 photos

$748,000

212 Pheasant Run
Hendersonville, NC 28739
Listed by Gina Nicholson · Howard Hanna Beverly-Hanks
Bedrooms
3
Bathrooms
2.5
Living area
2,192 sqft
Year built
1988

About this home

Beautifully renovated and thoughtfully designed, this exceptional home rests on .91 acres of beautifully landscaped grounds in the sought-after Teneriffe community. An added bonus for buyers: a potential assumable mortgage at an attractive 3% interest rate, subject to lender approval and qualification. Additional highlights include a new roof in 2022, a whole-house generator, and a tankless water heater. Inside, an inviting open floor plan showcases a dramatic great room with soaring cathedral ceilings, a striking stone fireplace, and a wall of windows that brings the surrounding natural beauty indoors. White oak flooring, reclaimed barnwood beams, and distinctive wood accents add warmth and character throughout. The stunning, thoughtfully designed kitchen combines style and functionality with quartz countertops, custom cabinetry featuring convenient pull-outs, a tile backsplash, and a spacious island. Premium appliances include a Bosch dishwasher and Fisher & Paykel refrigerator. The adjoining dining area provides direct access to the screened porch, creating a lovely setting for relaxed outdoor dining or simply enjoying the peaceful surroundings. The main-level primary suite offers a private retreat, complete with tile plank flooring, a double vanity topped with Taj Mahal quartzite, a beautifully tiled walk-in shower, and a BainUltra soaking tub. An open-air deck, accessible from both the great room and primary suite, provides another inviting space to step outside and enjoy the natural setting. A conveniently located powder room completes the main level. The lower level features two additional bedrooms, a versatile space ideal for a den or study, and a full travertine bath, offering flexibility for guests, hobbies, or working from home. Set amid beautifully landscaped grounds, this Teneriffe home combines exceptional renovations, distinctive architectural details, and inviting indoor-outdoor living. A wonderful opportunity to enjoy comfort, quality, and the beauty of Western North Carolina.

Highlights

Fireplace

Property details

MLS
Canopy MLS
MLS #
CAR4436230
Property type
Single Family Residence
Subdivision
Teneriffe
Status
Active
Days on market
1
On market date
October 23, 2026
Stories
N/A
Total bathrooms
2.5
Garage spaces
2
Parking spaces
N/A
Lot size
N/A
Loading map…

Nearby schools

Within 10 miles. School directory data from the National Center for Education Statistics (NCES), accessed via the Urban Institute Education Data API. Local Score is calculated by INNOVATE Real Estate; where a state rating is shown, it comes from that state's own official school report card.

Elementary
Atkinson Elementary
1.44 mi away · Grades -1-5
Zoned school (attendance boundary, 2015-16 data)
3.3
Local Score (state rating (2025) blended 70/30 with student-teacher ratio) -- not an official state rating
State rating: C (2025)
Enrollment
324
Student:teacher ratio
14.1:1
District
Henderson County Schools
Middle
Flat Rock Middle
2.48 mi away · Grades 6-8
Zoned school (attendance boundary, 2015-16 data)
2.3
Local Score (state rating (2025) blended 70/30 with student-teacher ratio) -- not an official state rating
State rating: D (2025)
Enrollment
761
Student:teacher ratio
15.5:1
District
Henderson County Schools
High
East Henderson High
3.44 mi away · Grades 9-12
Zoned school (attendance boundary, 2015-16 data)
3.7
Local Score (state rating (2025) blended 70/30 with student-teacher ratio) -- not an official state rating
State rating: B (2025)
Enrollment
910
Student:teacher ratio
15.2:1
District
Henderson County Schools

Walkability

Blended score for Hendersonville's center, calculated by INNOVATE Real Estate from two sources: the EPA's National Walkability Index (street network, transit, land-use mix) and Google Places amenity data (what's actually reachable on foot from this point). 60% EPA National Walkability Index + 40% nearby-amenity density (Google Places).

23
Car-dependent
out of 100
EPA National Walkability Index
6.2 / 20 -- Below average walkable
Google Places amenity density
10 / 100
Restaurants & cafes0
Grocery stores0
Parks0
Schools2
Transit stops0
Pharmacies0

Market position

How this listing compares to current activity in Hendersonville, from live MLS data.

On the market 1 days -- 133 fewer days than Hendersonville's current average of 134 days.
For reference, the median list price across 818 active listings in Hendersonville right now is $399,000.

Mortgage calculator

Estimate only - actual rate and payment depend on your lender, credit, and loan program.

$
%
%
Adjust tax / insurance estimates
% / yr
$
/mo
Est. monthly payment
$4,655/mo
$149,600 down
$598,400 loan
Principal & interest$3,881
Property tax (est.)$623
Home insurance (est.)$150

Similar homes you might like

Data source: Listing information provided by Canopy MLS (carolina) via Trestle/CoreLogic. Last updated 6 hr ago.

Information herein deemed reliable but not guaranteed; all measurements, school assignments, HOA fees, taxes, and feature lists are approximate and should be independently verified. Equal Housing Opportunity.