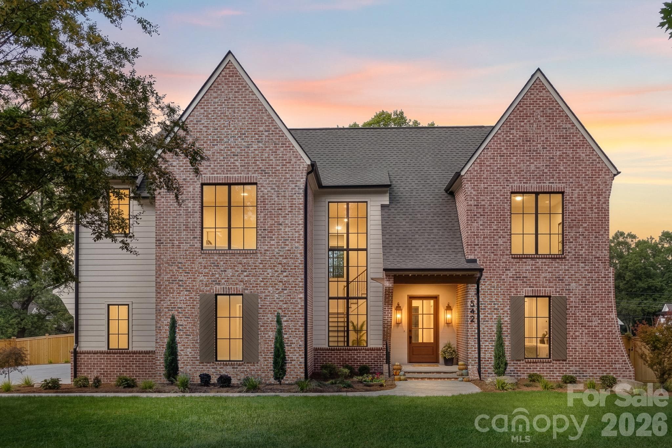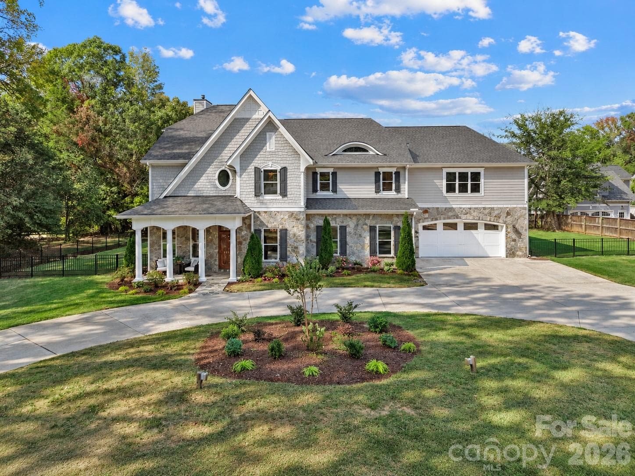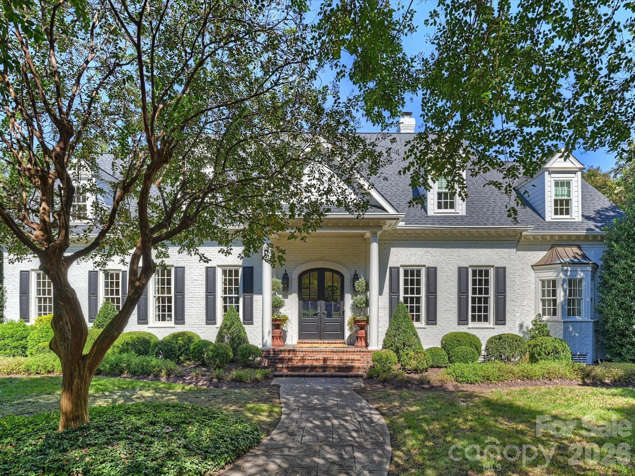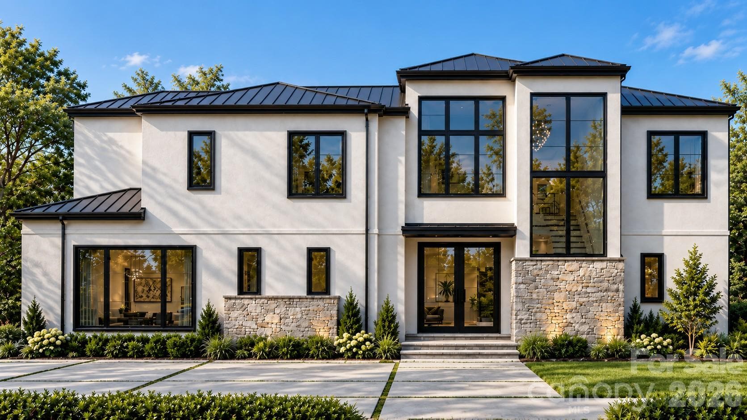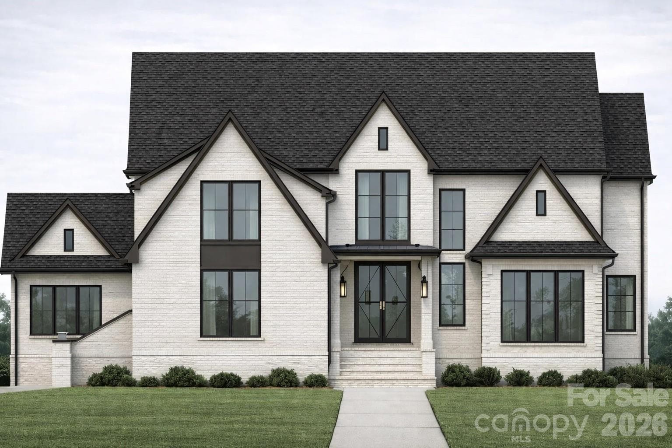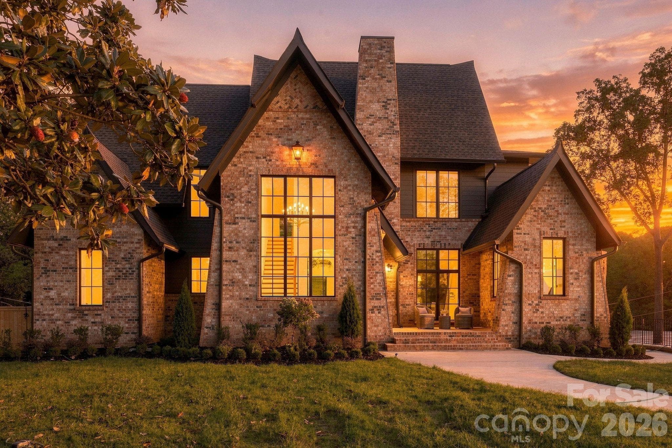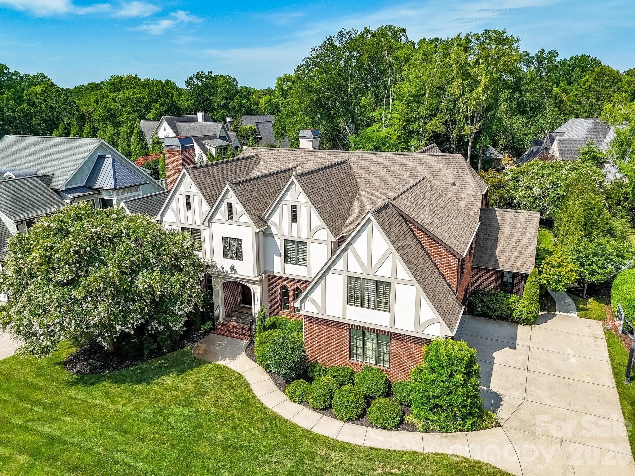
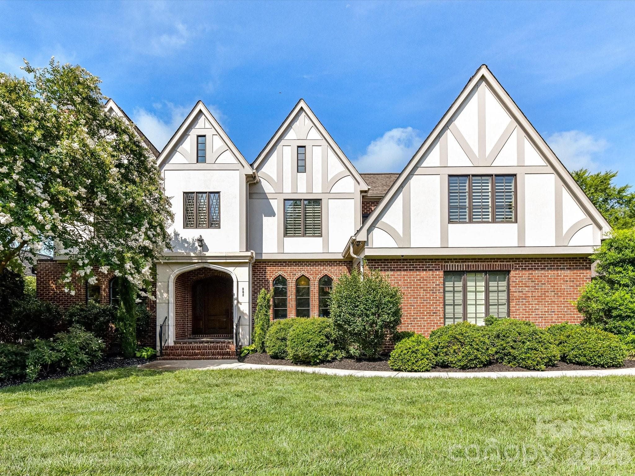
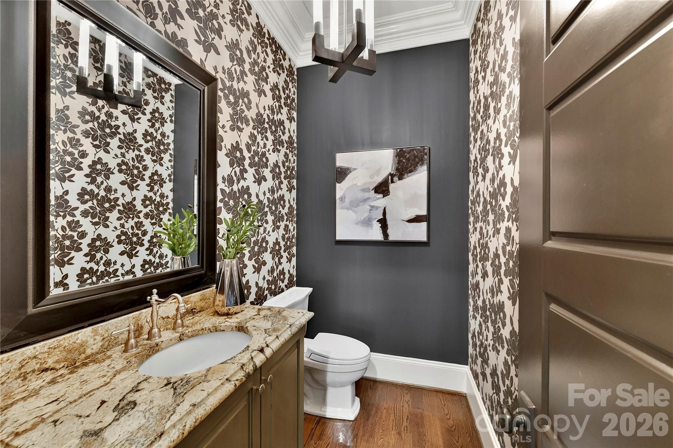
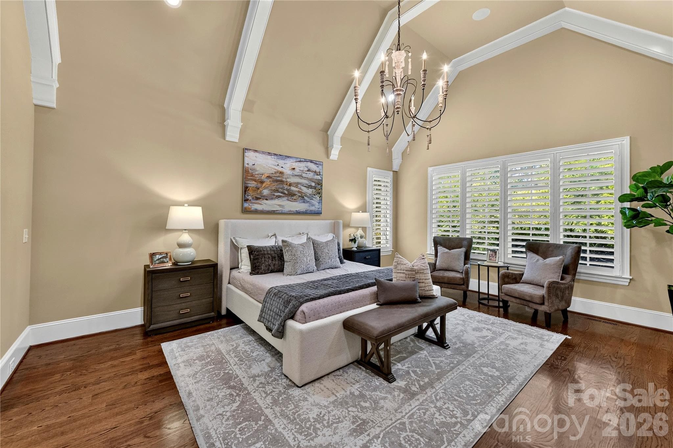
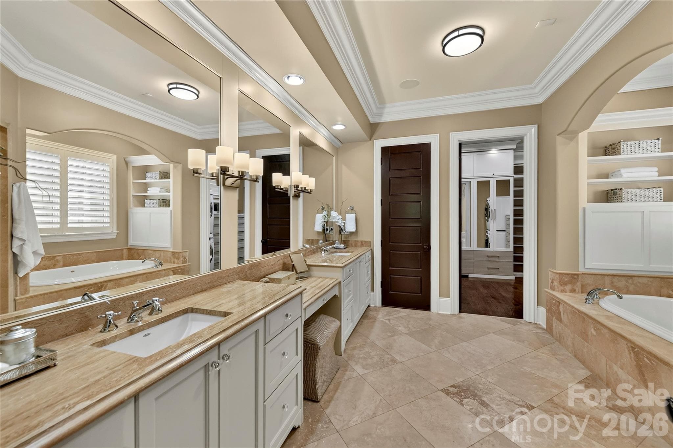
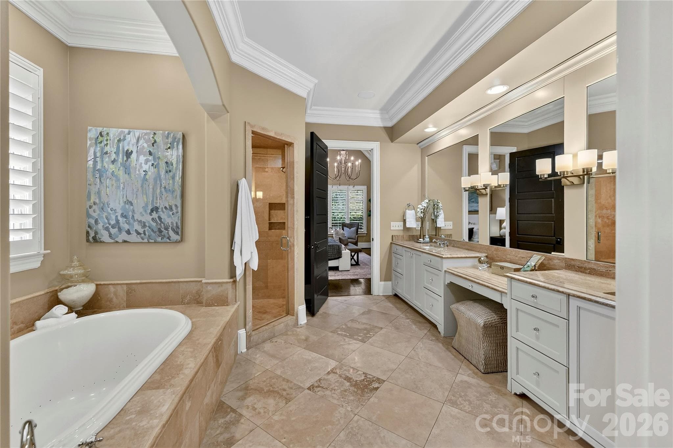
Chiott Custom Home - 808 Huntington Park Drive, Charlotte
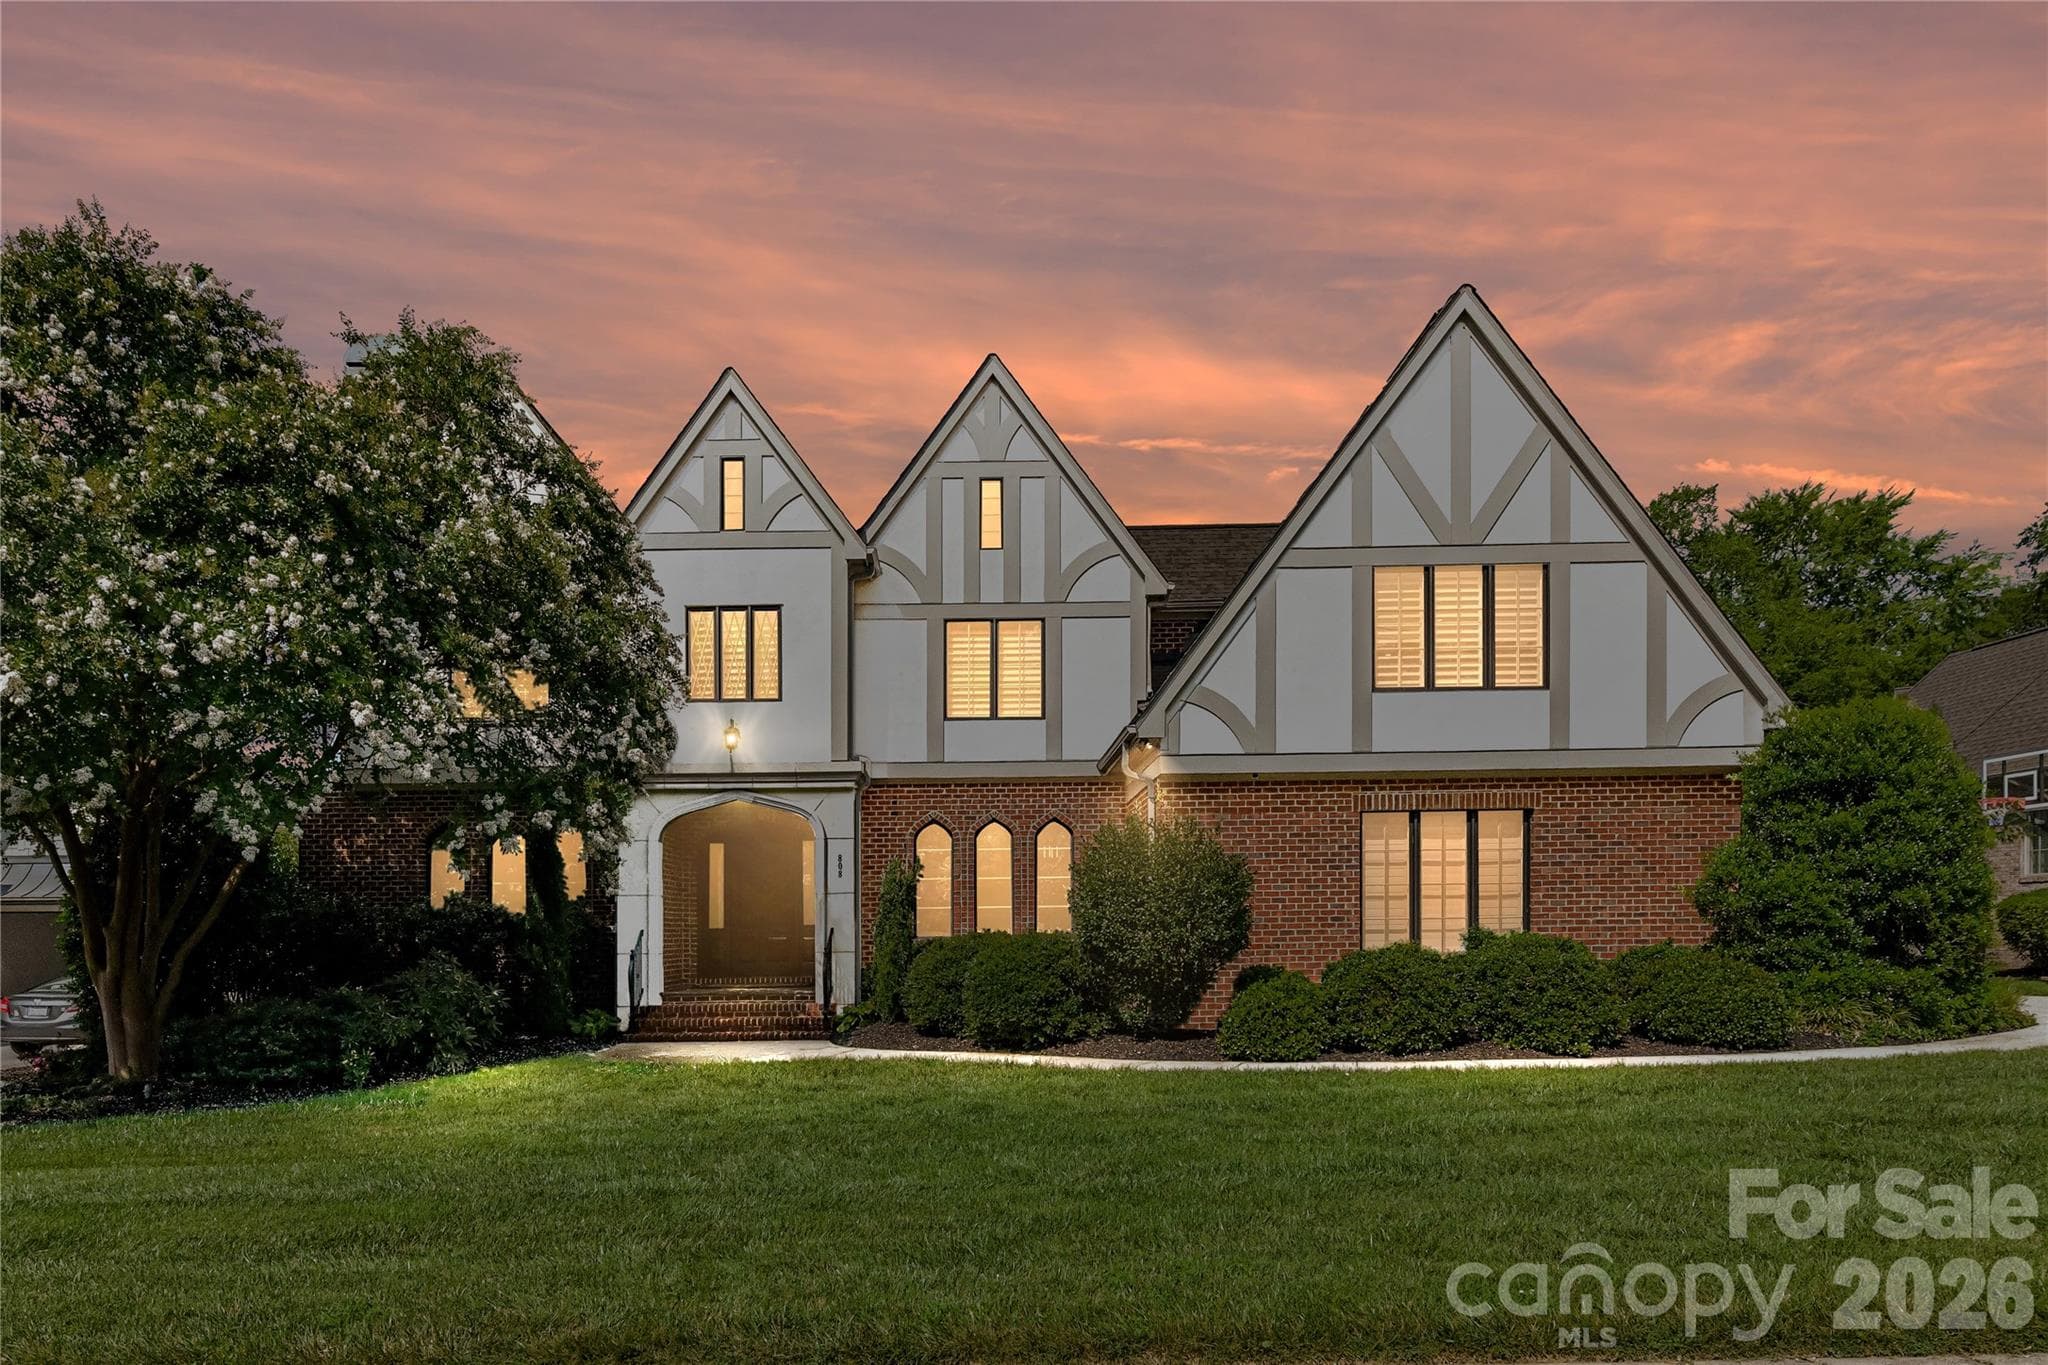
Beautiful 6400+ sq ft home - 808 Huntington Park Drive, Charlotte
Stunning neighborhood - 808 Huntington Park Drive, Charlotte
Single Family Residence at 808 Huntington Park Drive, Charlotte, photo 4 of 40
Single Family Residence at 808 Huntington Park Drive, Charlotte, photo 5 of 40
Single Family Residence at 808 Huntington Park Drive, Charlotte, photo 6 of 40
Single Family Residence at 808 Huntington Park Drive, Charlotte, photo 7 of 40
Single Family Residence at 808 Huntington Park Drive, Charlotte, photo 8 of 40
Single Family Residence at 808 Huntington Park Drive, Charlotte, photo 9 of 40
Single Family Residence at 808 Huntington Park Drive, Charlotte, photo 10 of 40
Single Family Residence at 808 Huntington Park Drive, Charlotte, photo 11 of 40
Single Family Residence at 808 Huntington Park Drive, Charlotte, photo 12 of 40
Single Family Residence at 808 Huntington Park Drive, Charlotte, photo 13 of 40
Single Family Residence at 808 Huntington Park Drive, Charlotte, photo 14 of 40
Single Family Residence at 808 Huntington Park Drive, Charlotte, photo 15 of 40
Single Family Residence at 808 Huntington Park Drive, Charlotte, photo 16 of 40
Single Family Residence at 808 Huntington Park Drive, Charlotte, photo 17 of 40
Single Family Residence at 808 Huntington Park Drive, Charlotte, photo 18 of 40
Single Family Residence at 808 Huntington Park Drive, Charlotte, photo 19 of 40
Single Family Residence at 808 Huntington Park Drive, Charlotte, photo 20 of 40
Single Family Residence at 808 Huntington Park Drive, Charlotte, photo 21 of 40
Single Family Residence at 808 Huntington Park Drive, Charlotte, photo 22 of 40
Single Family Residence at 808 Huntington Park Drive, Charlotte, photo 23 of 40
Single Family Residence at 808 Huntington Park Drive, Charlotte, photo 24 of 40
Single Family Residence at 808 Huntington Park Drive, Charlotte, photo 25 of 40
Single Family Residence at 808 Huntington Park Drive, Charlotte, photo 26 of 40
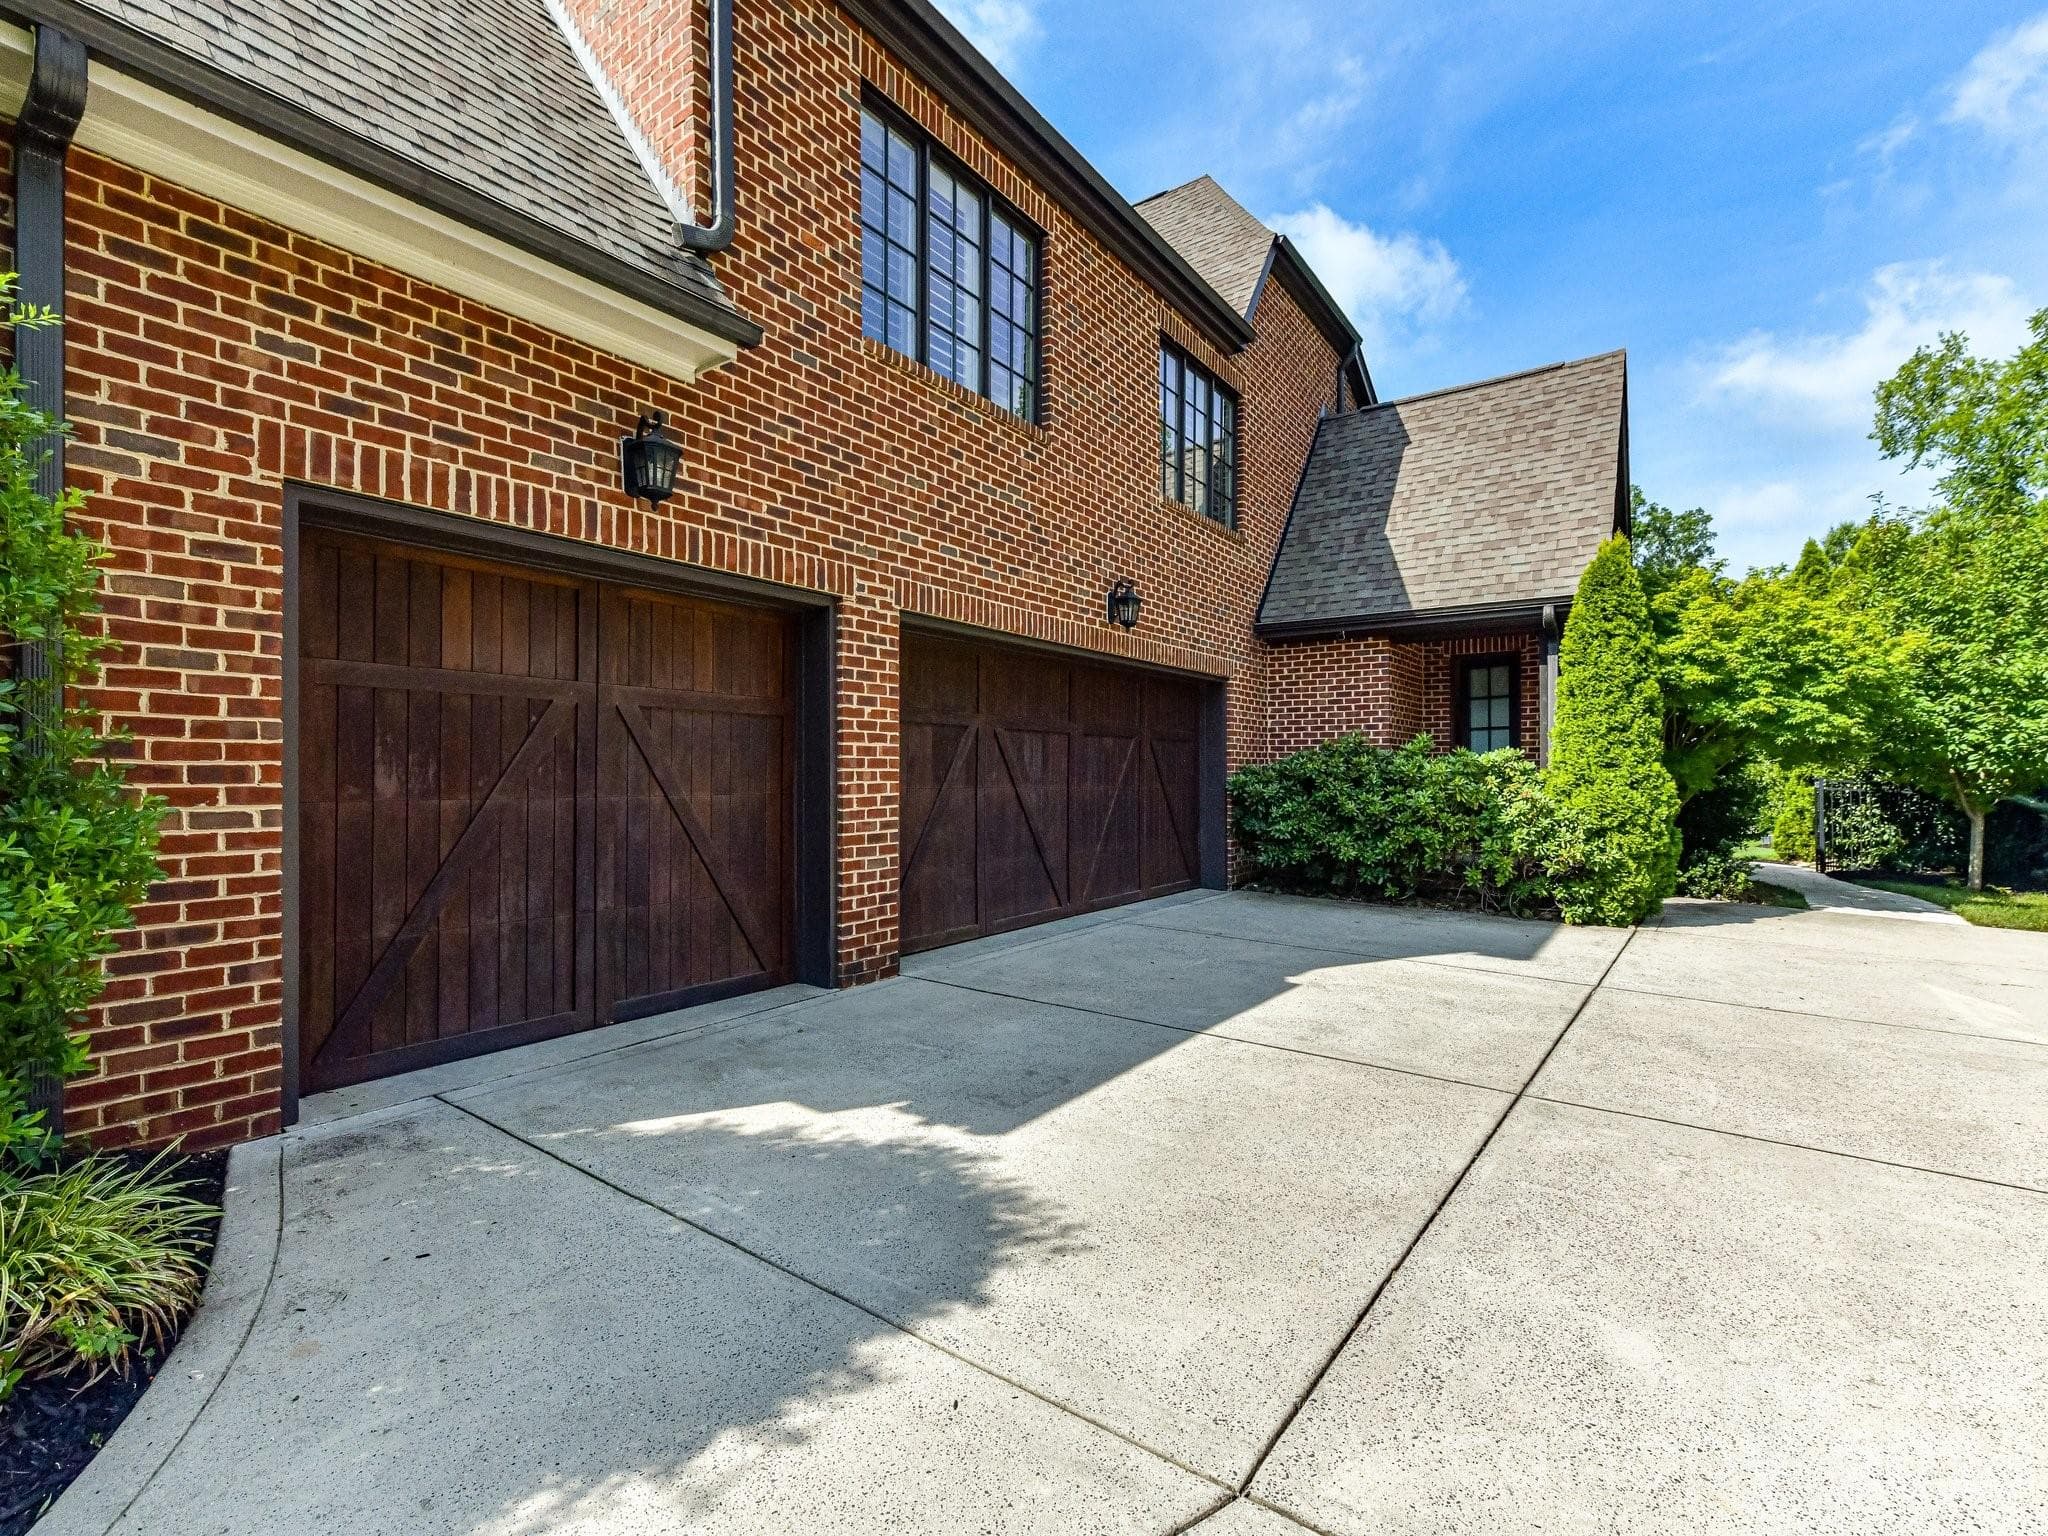
3-car heated and cooled garage - 808 Huntington Park Drive, Charlotte
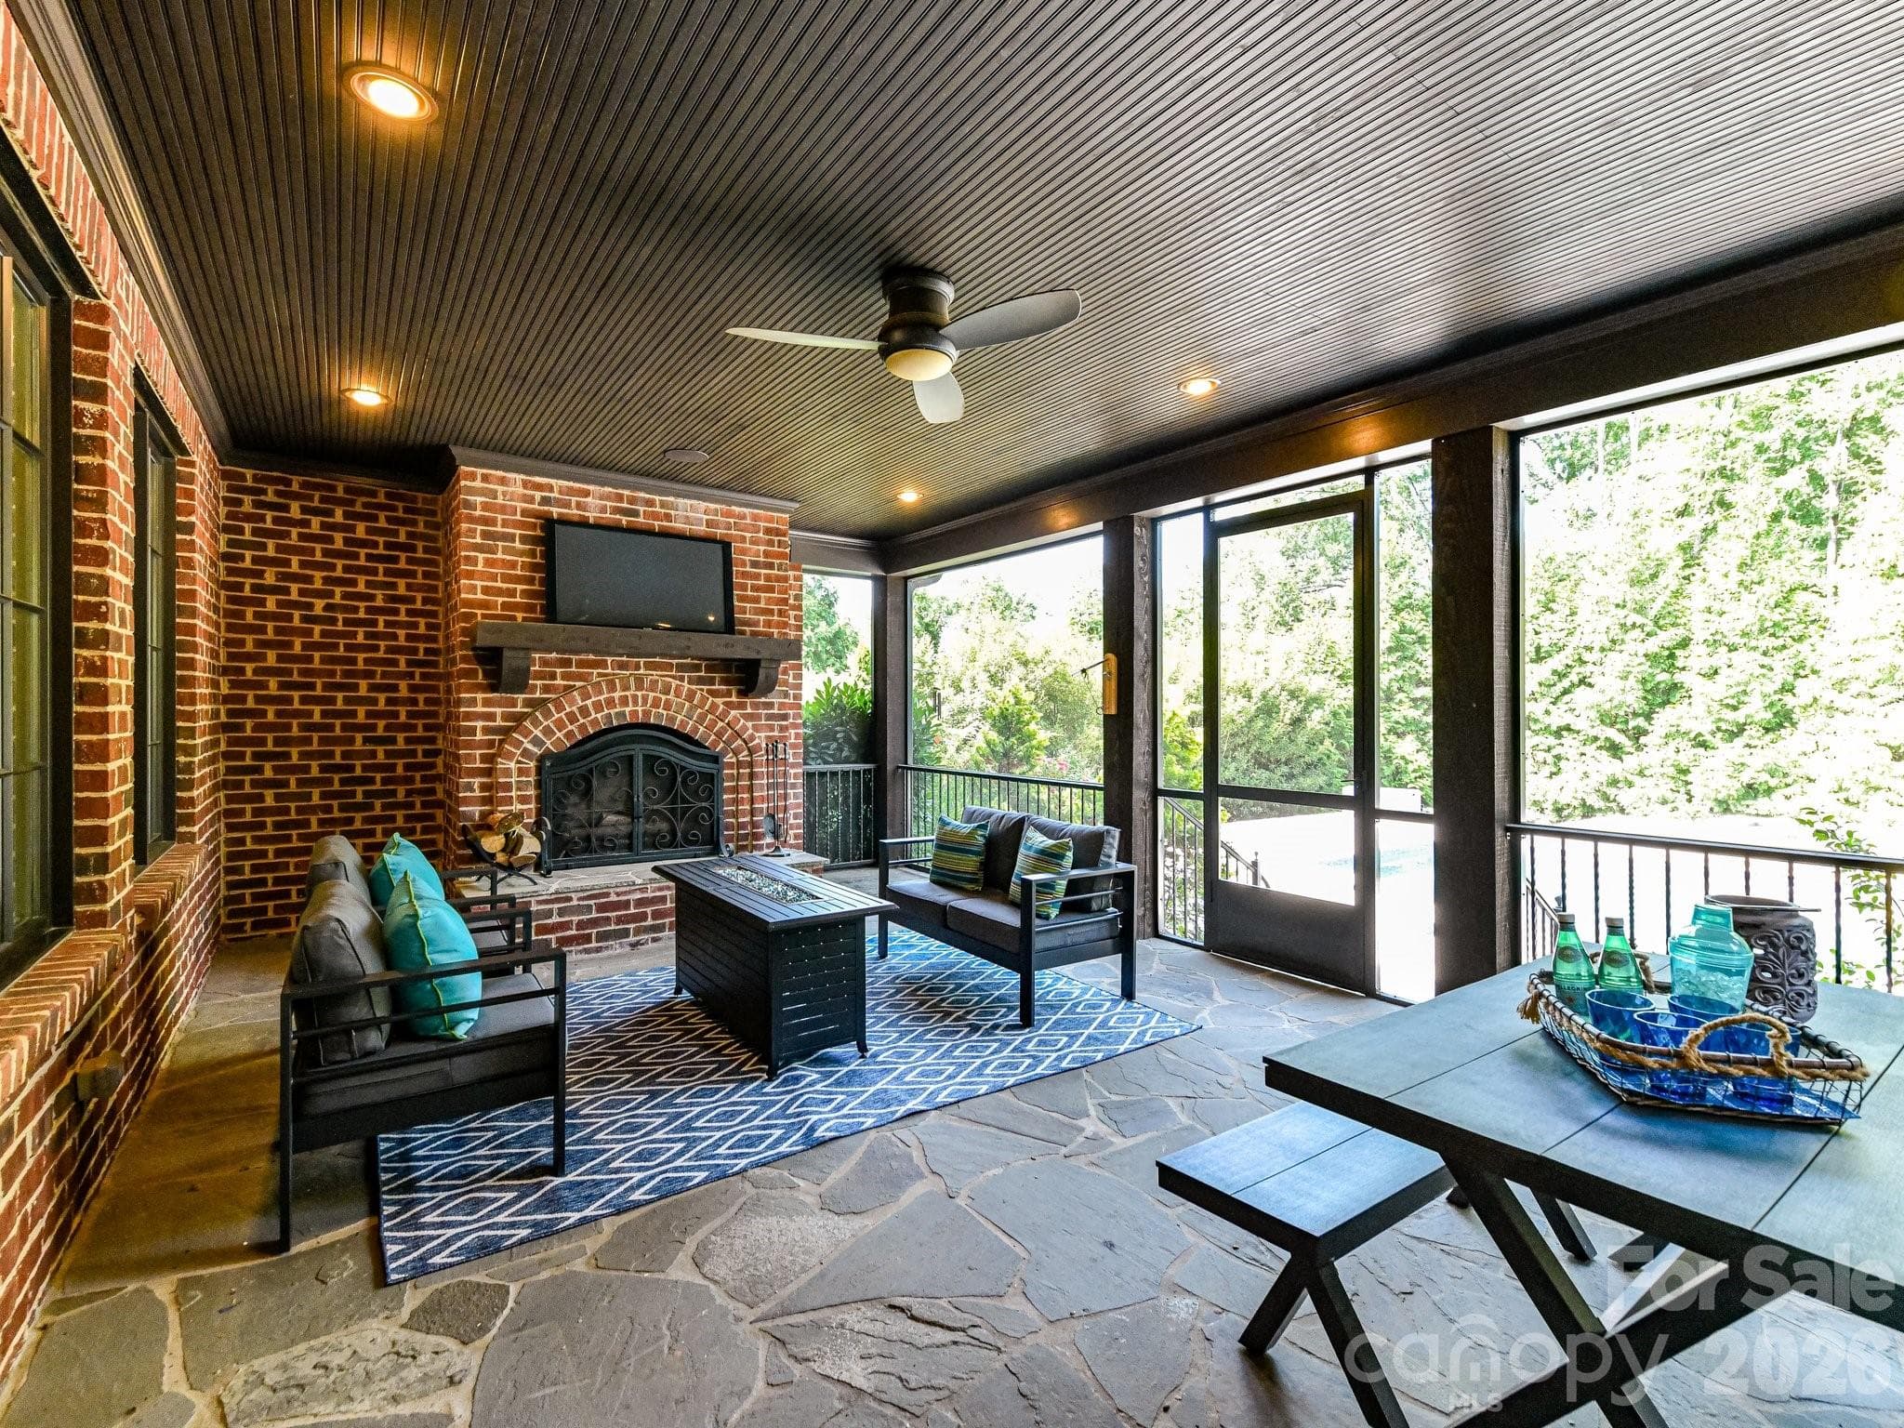
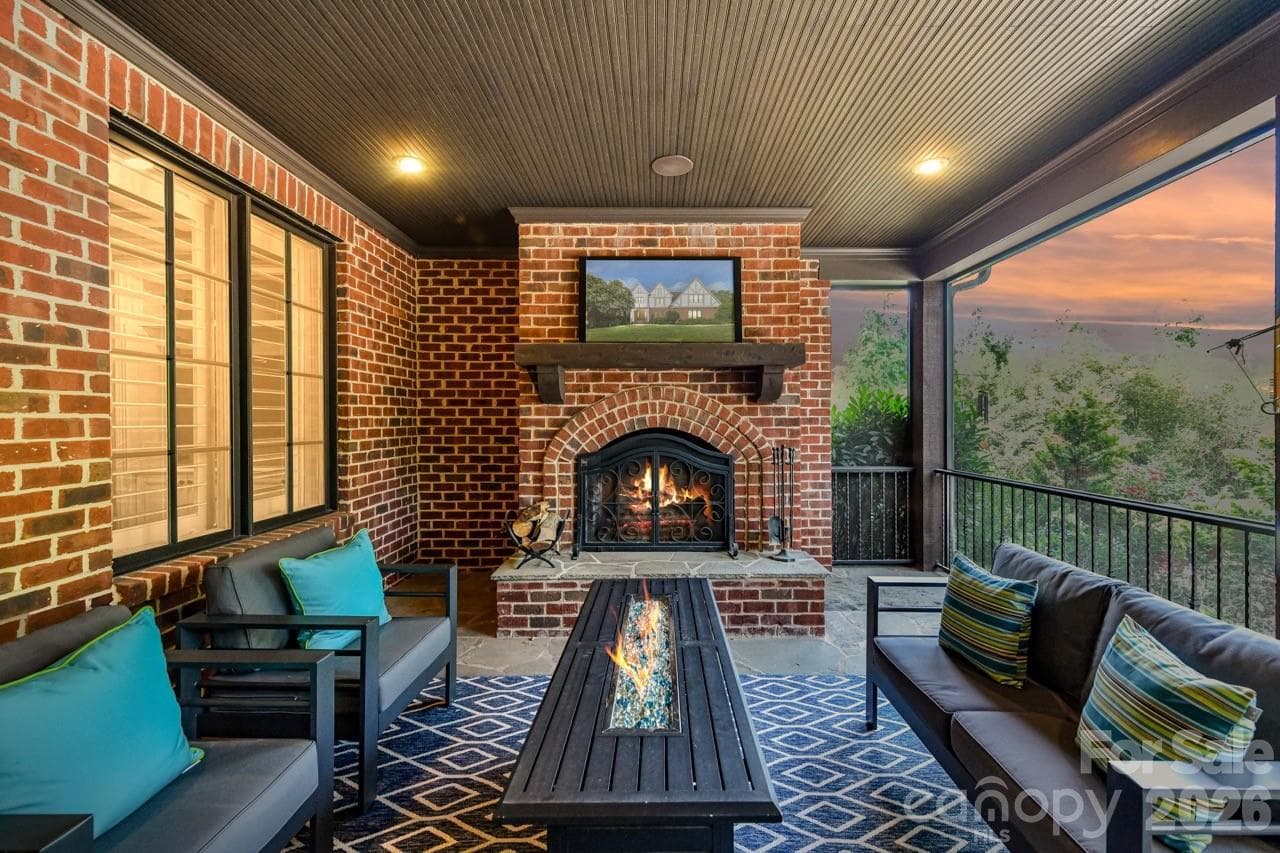
Screened in back porch with fireplace - 808 Huntington Park Drive, Charlotte
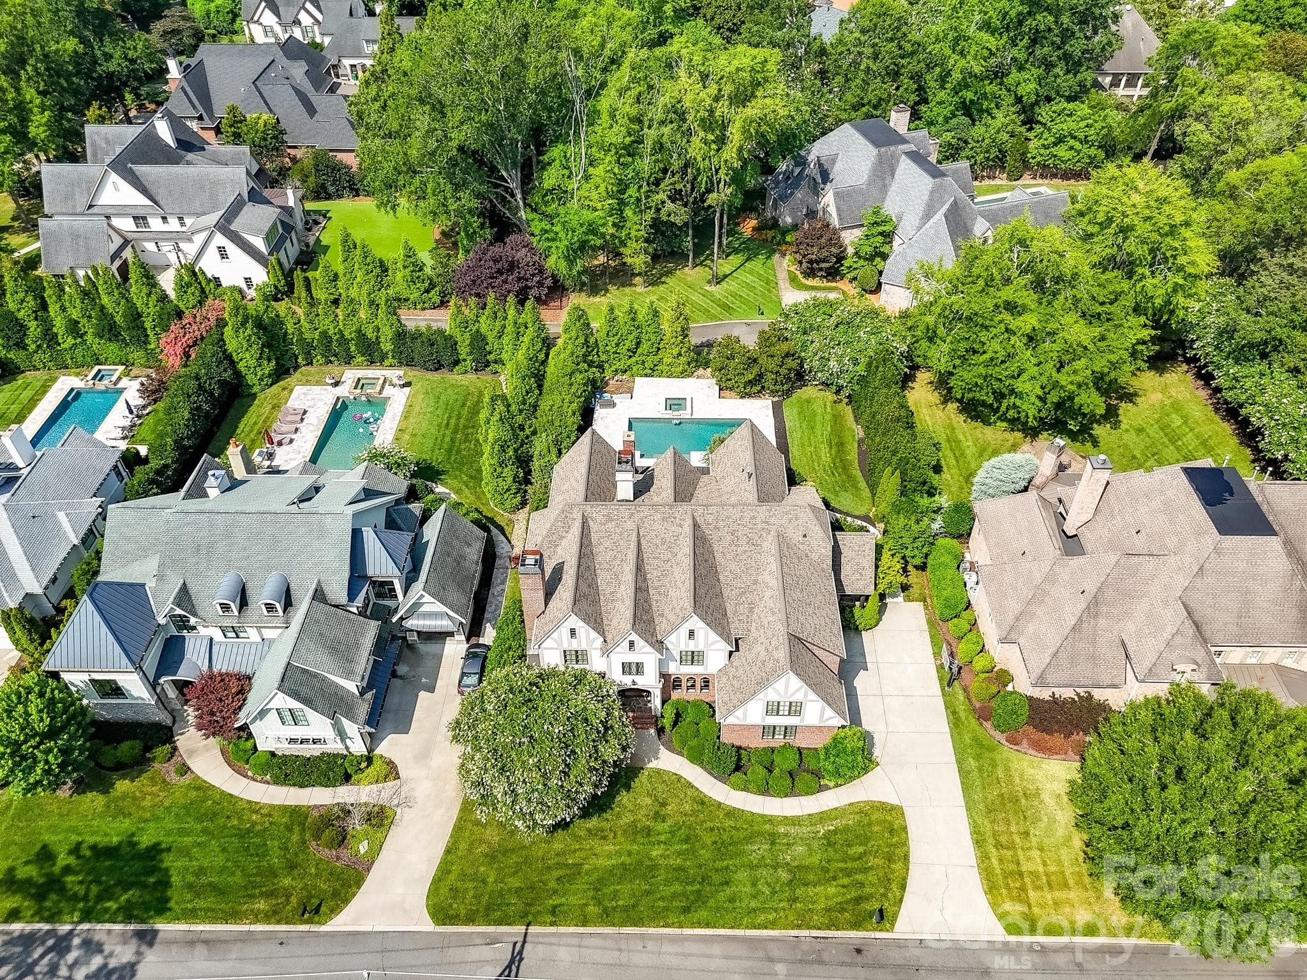
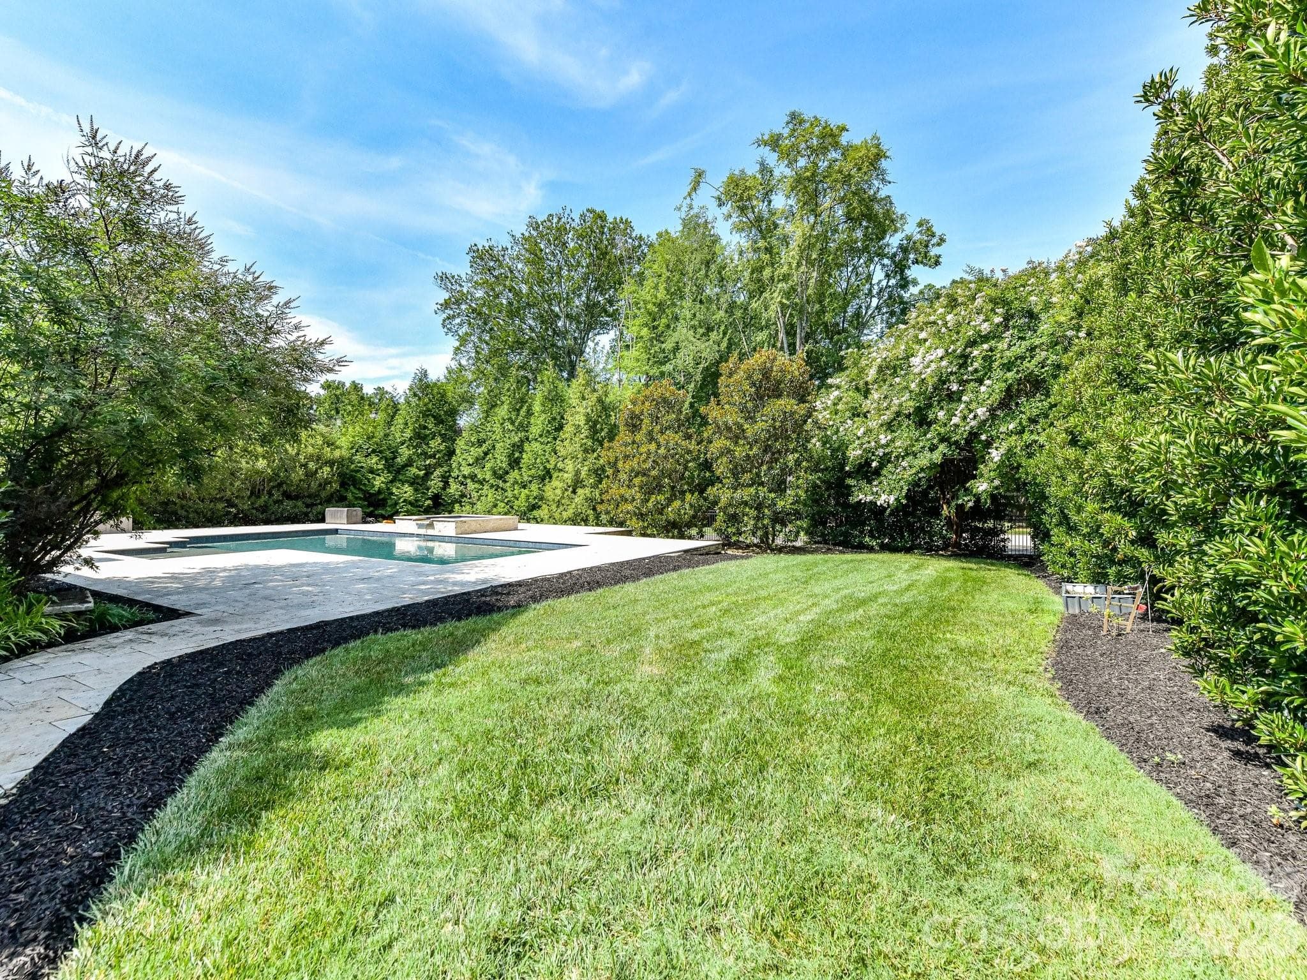
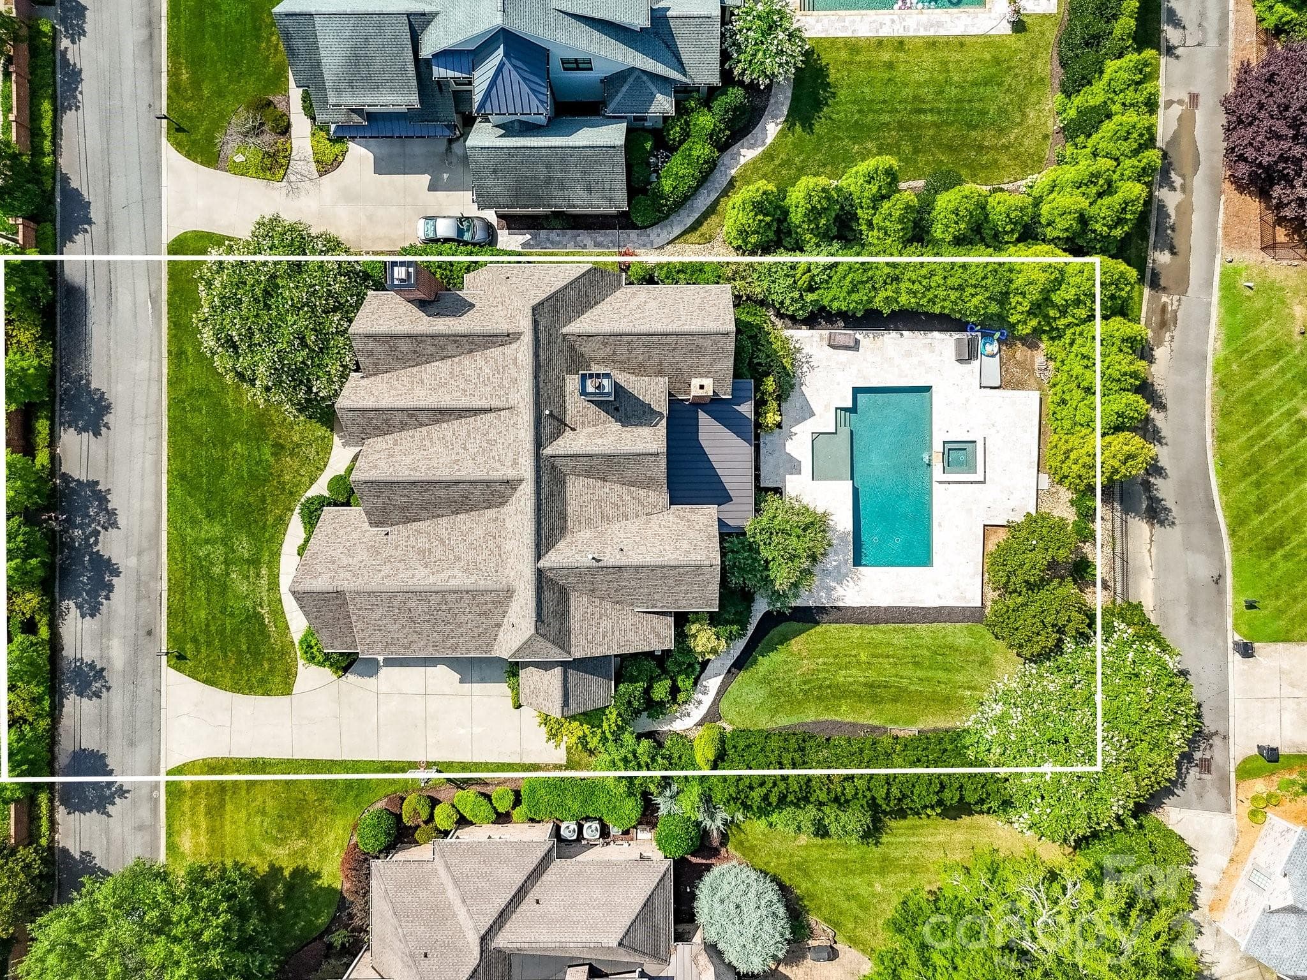
Huge private yard with plenty of place to play, swim and entertain - 808 Huntington Park Drive, Charlotte
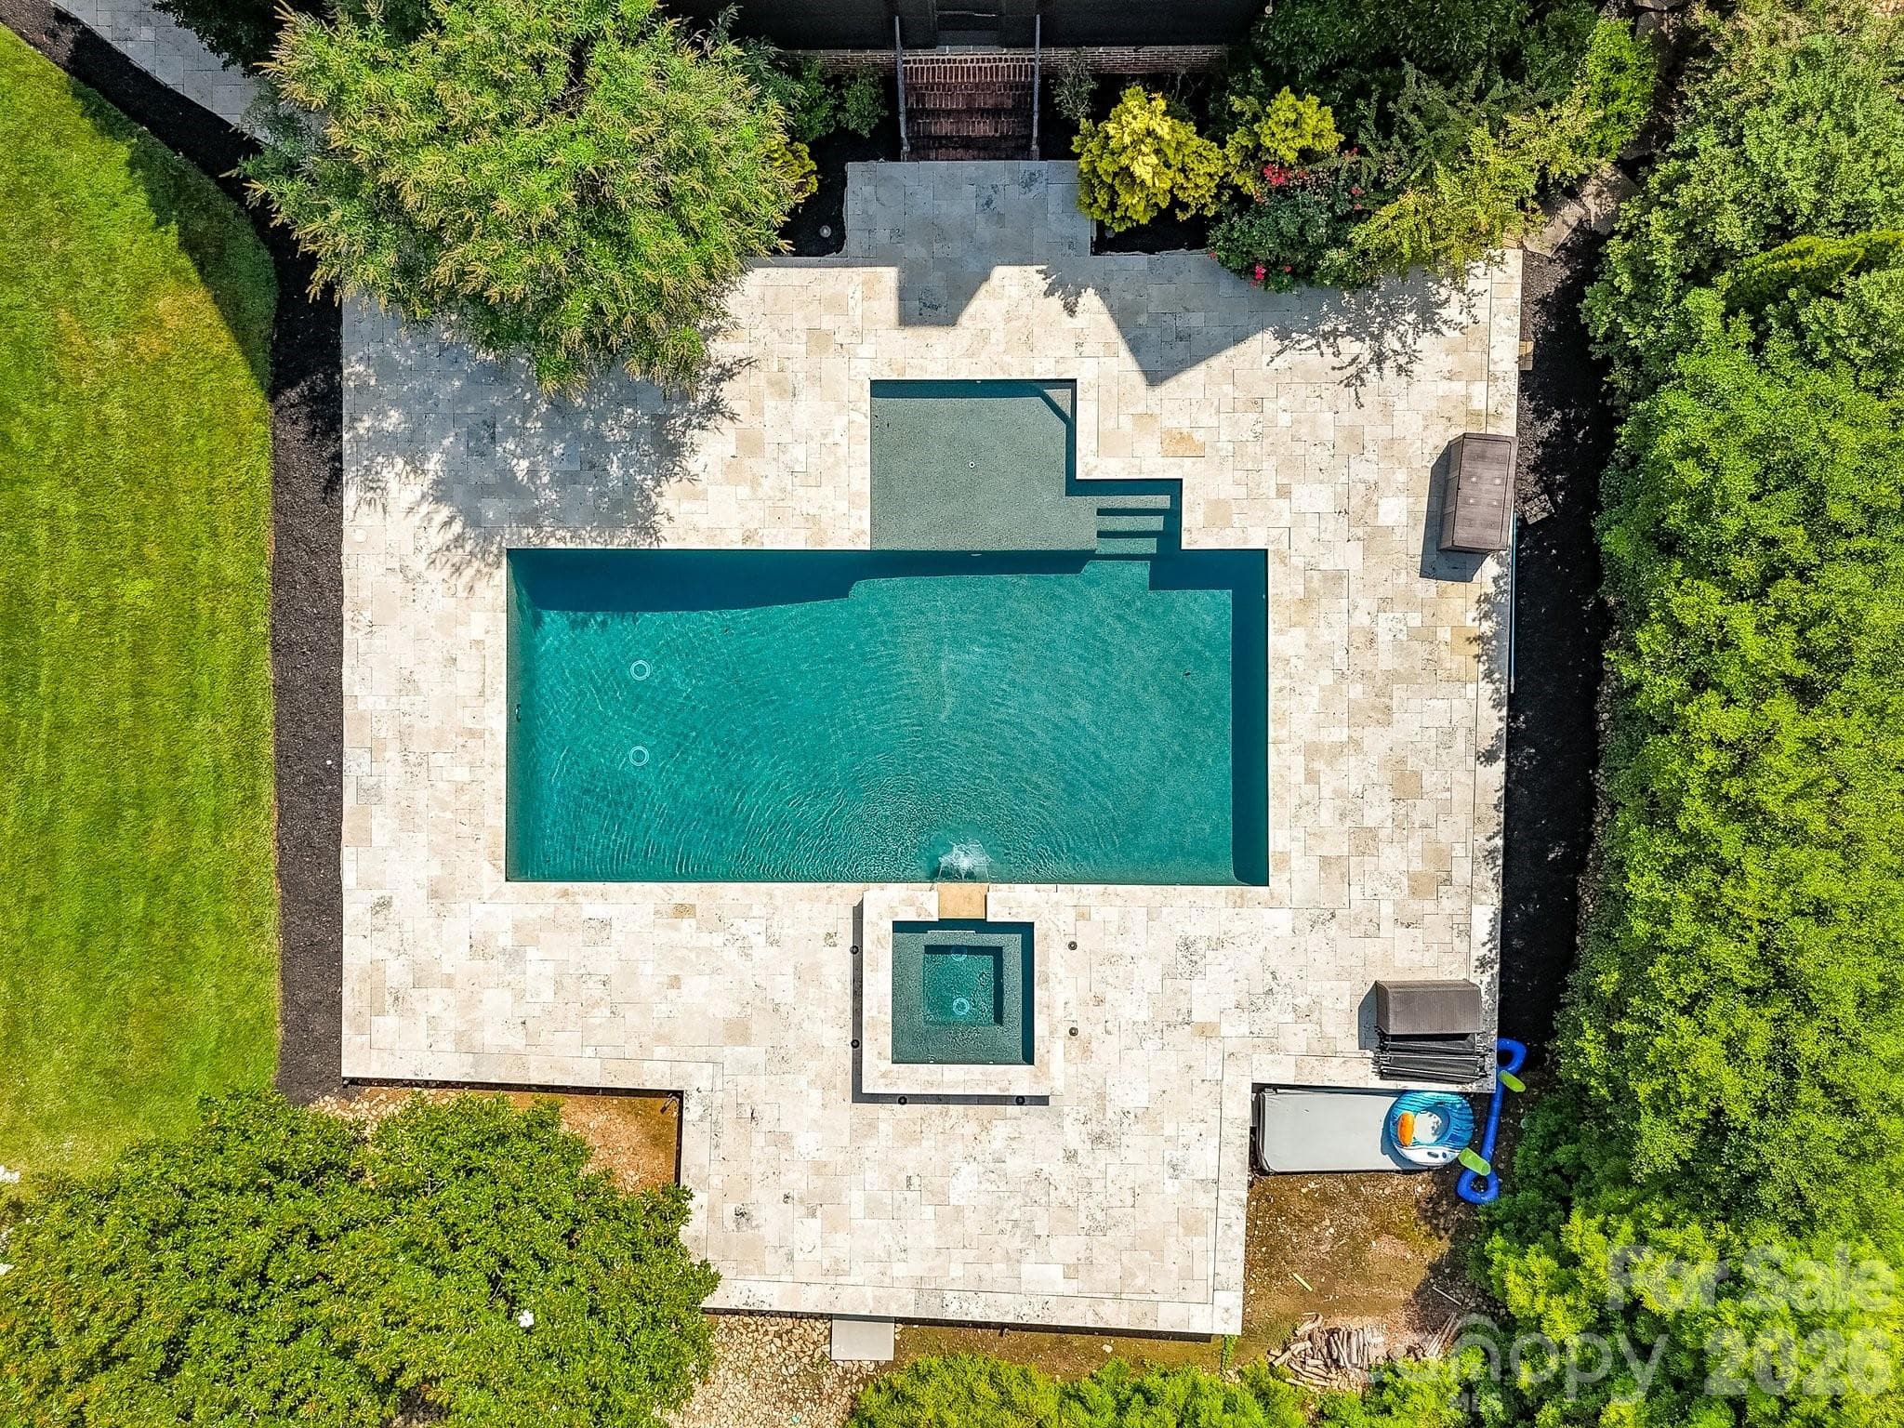
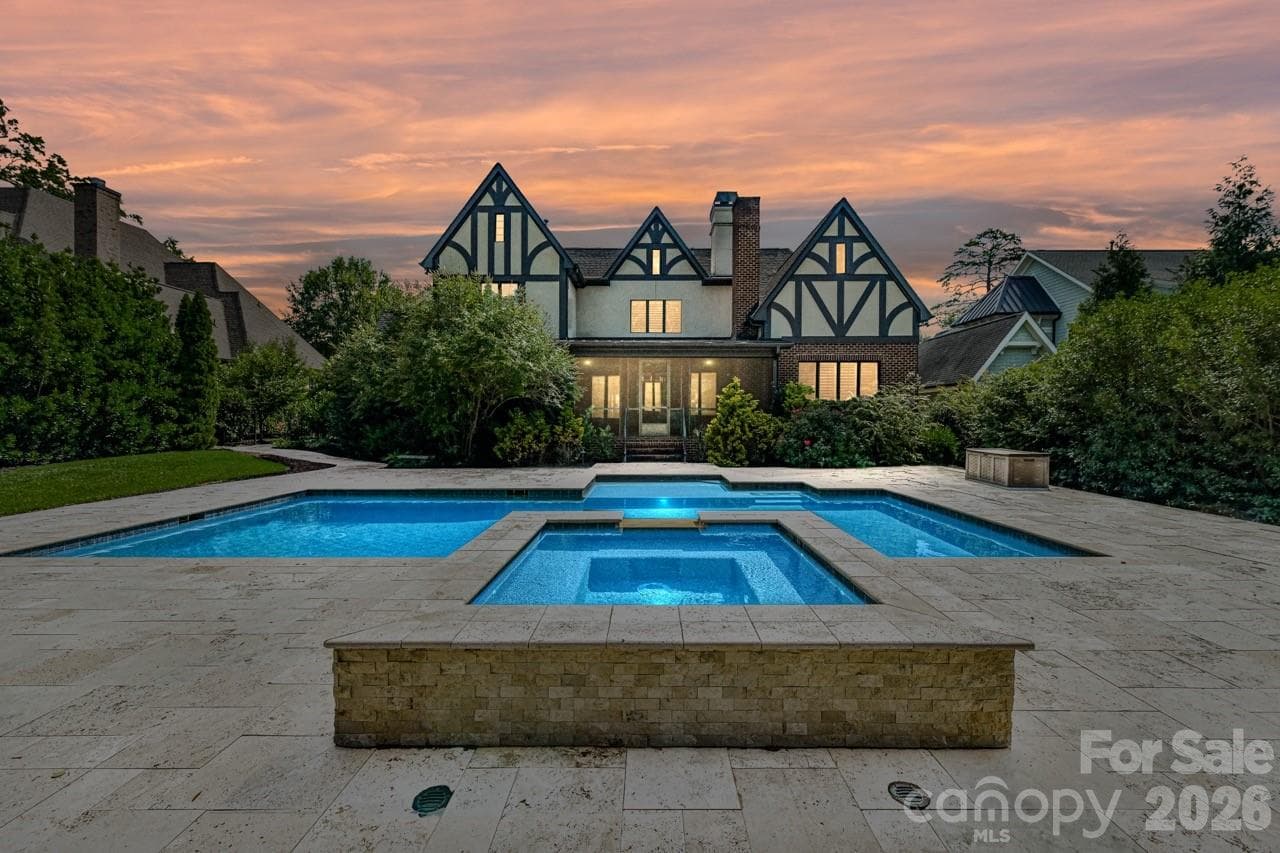
Resort Style pool and spa - 808 Huntington Park Drive, Charlotte
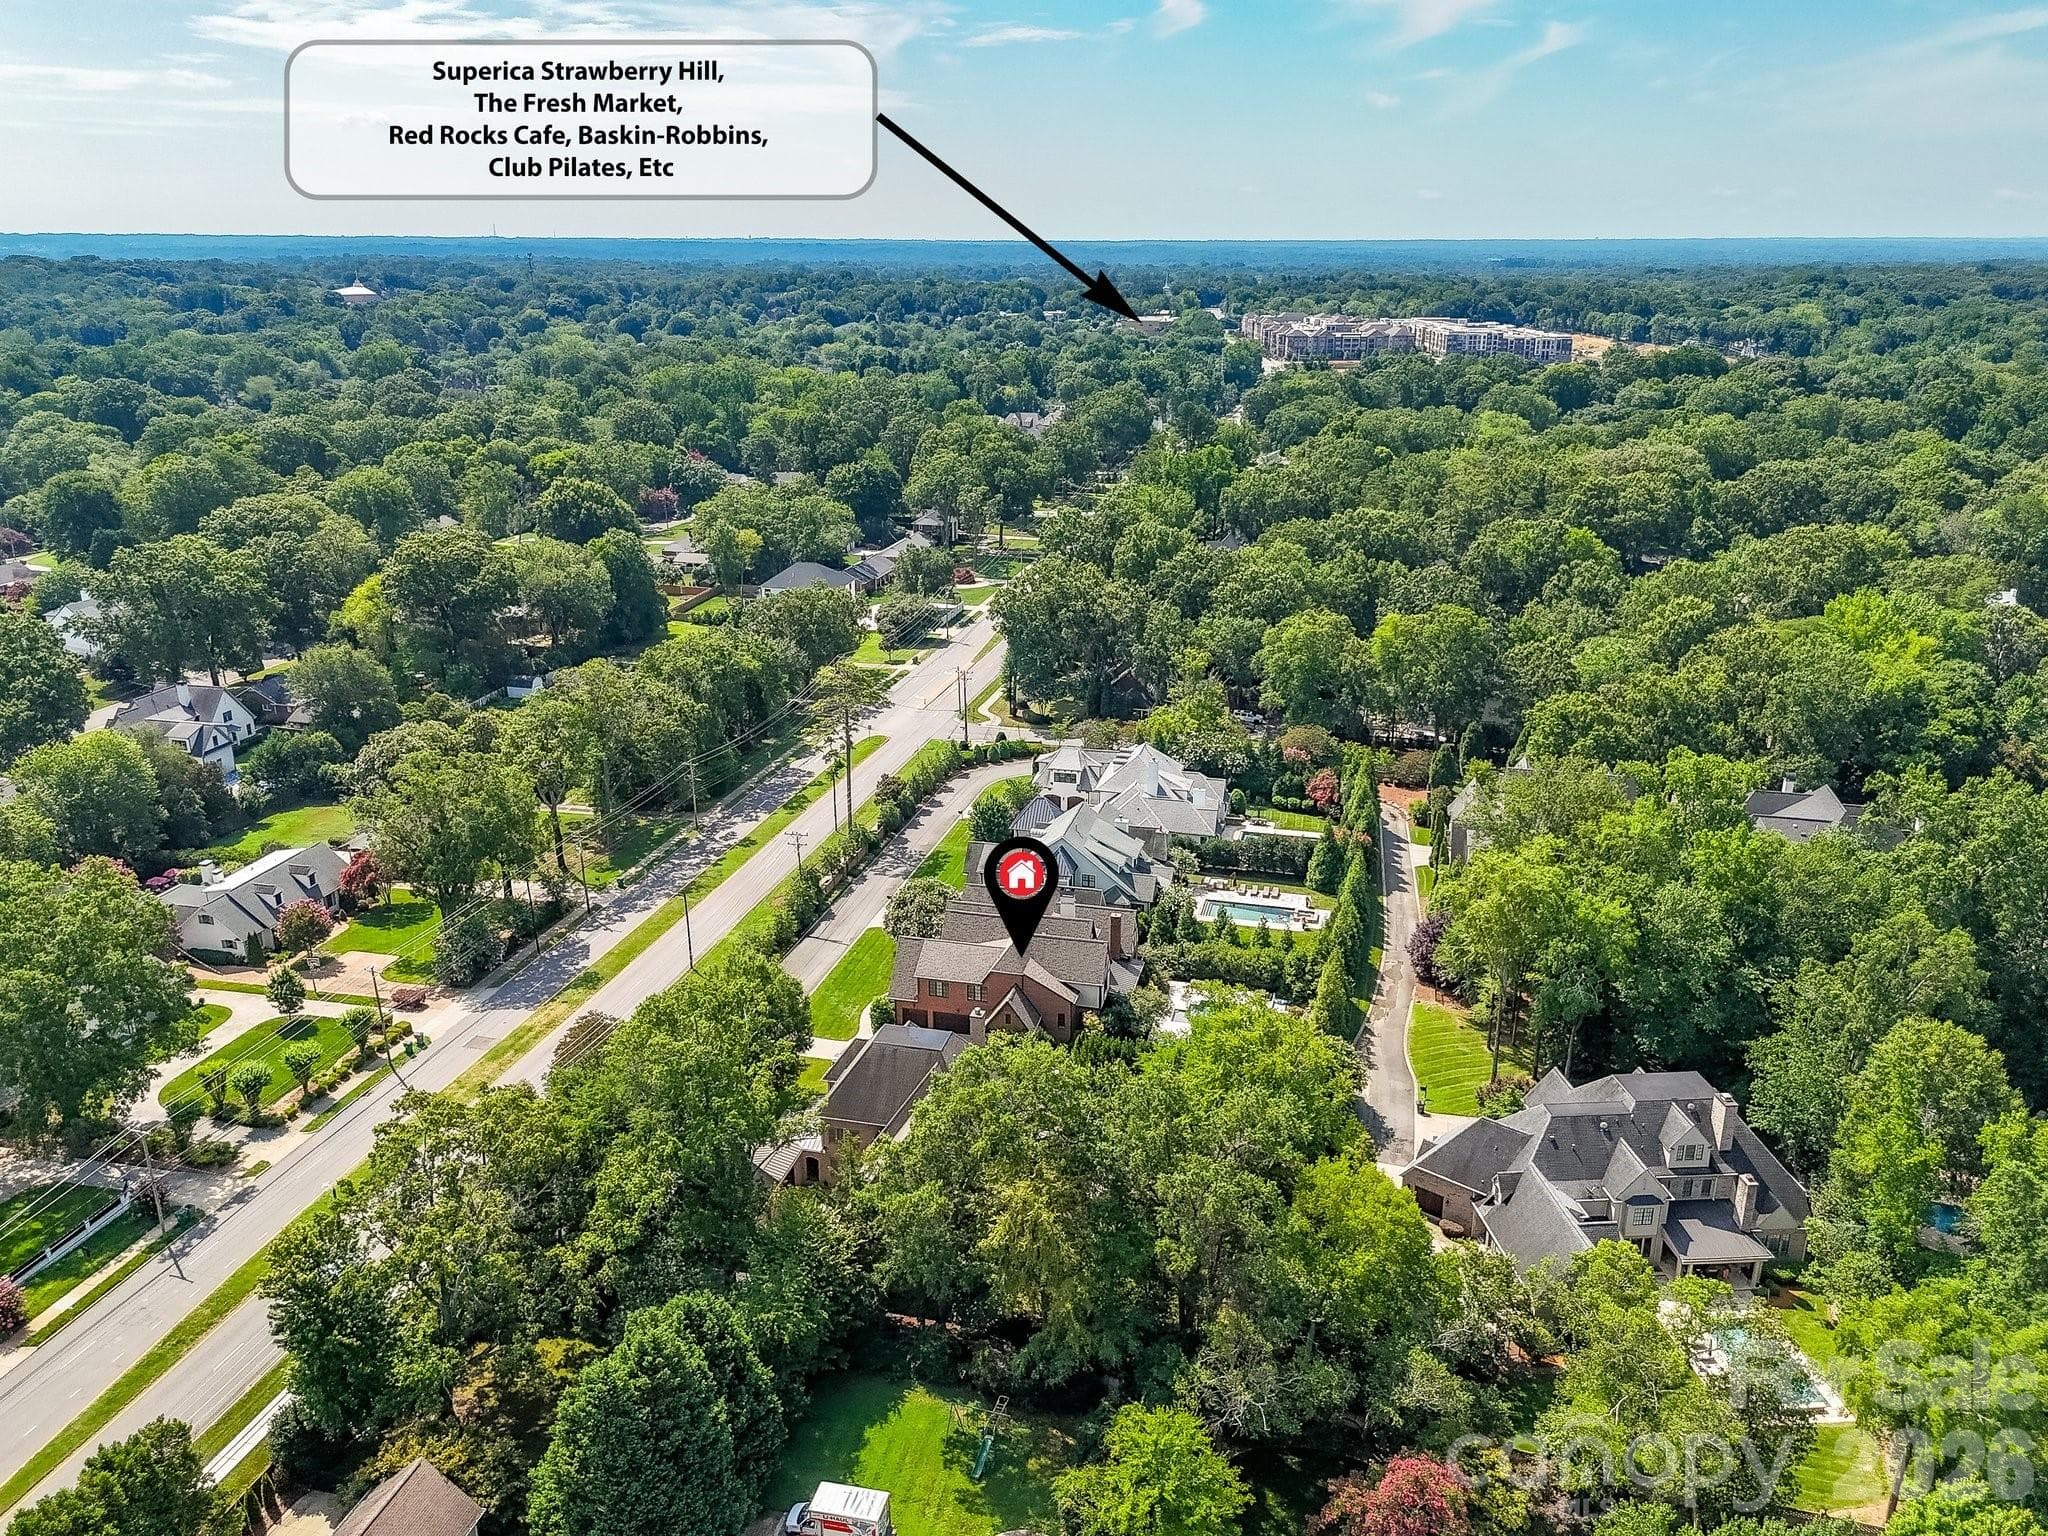
Aerial View of the property - 808 Huntington Park Drive, Charlotte
Single Family Residence at 808 Huntington Park Drive, Charlotte, photo 32 of 40
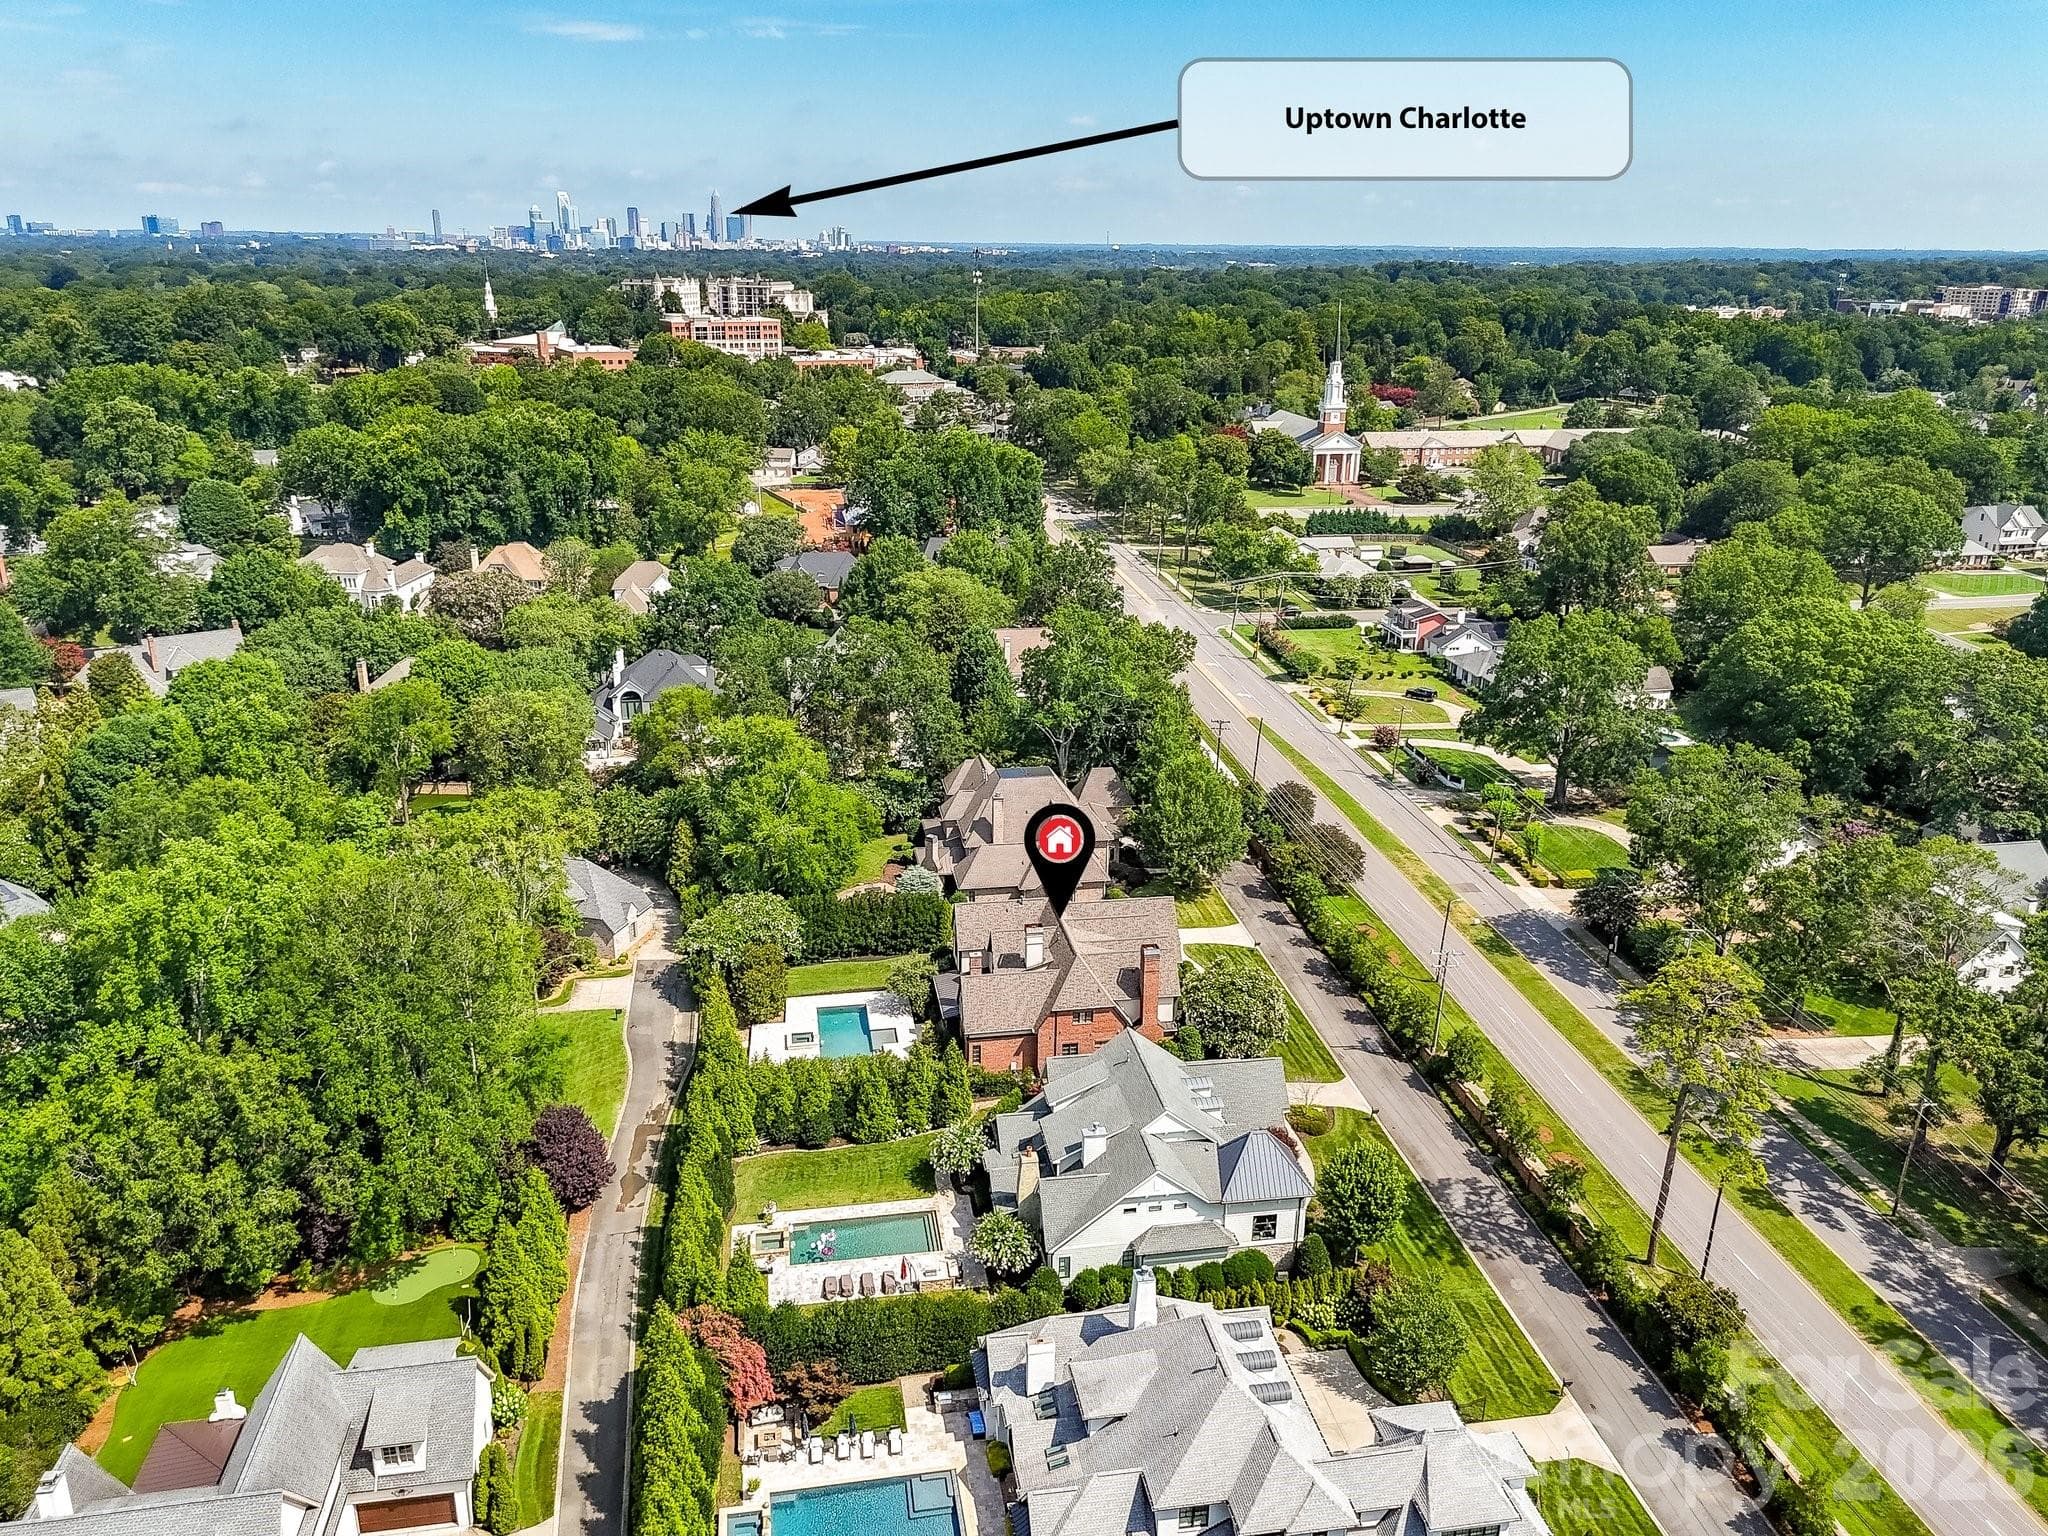
Easy access to Uptown - 808 Huntington Park Drive, Charlotte
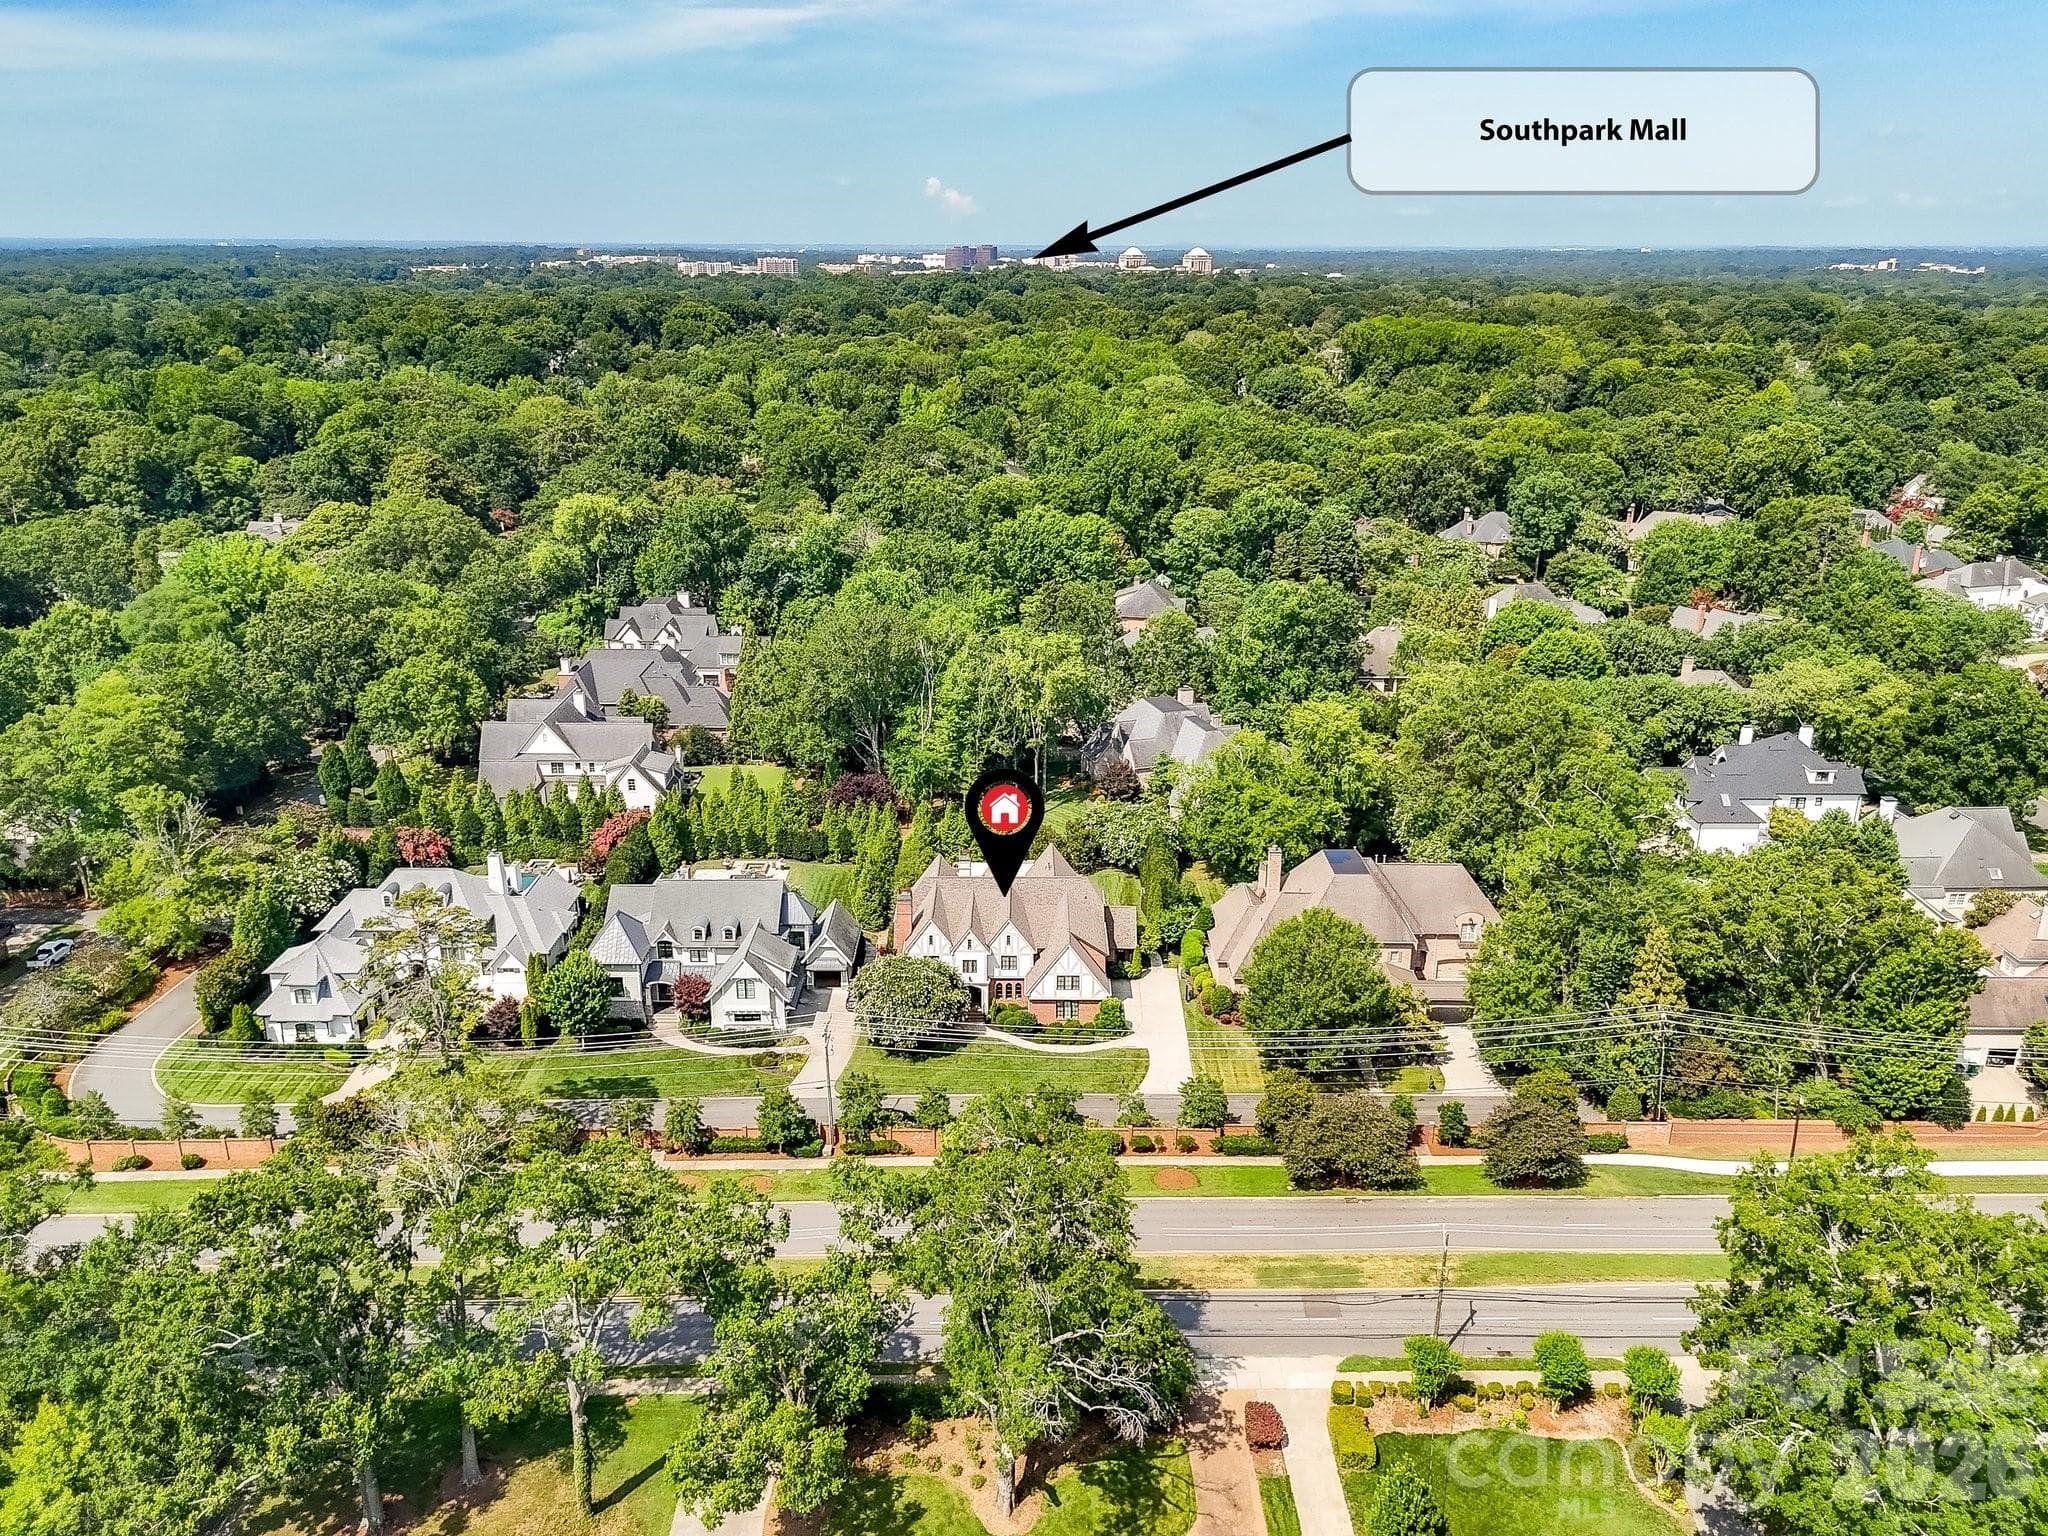
5-minutes to South Park Mall - 808 Huntington Park Drive, Charlotte
Walk to Strawberry Hill Shopping - 808 Huntington Park Drive, Charlotte
Single Family Residence at 808 Huntington Park Drive, Charlotte, photo 36 of 40
Welcome Home! - 808 Huntington Park Drive, Charlotte
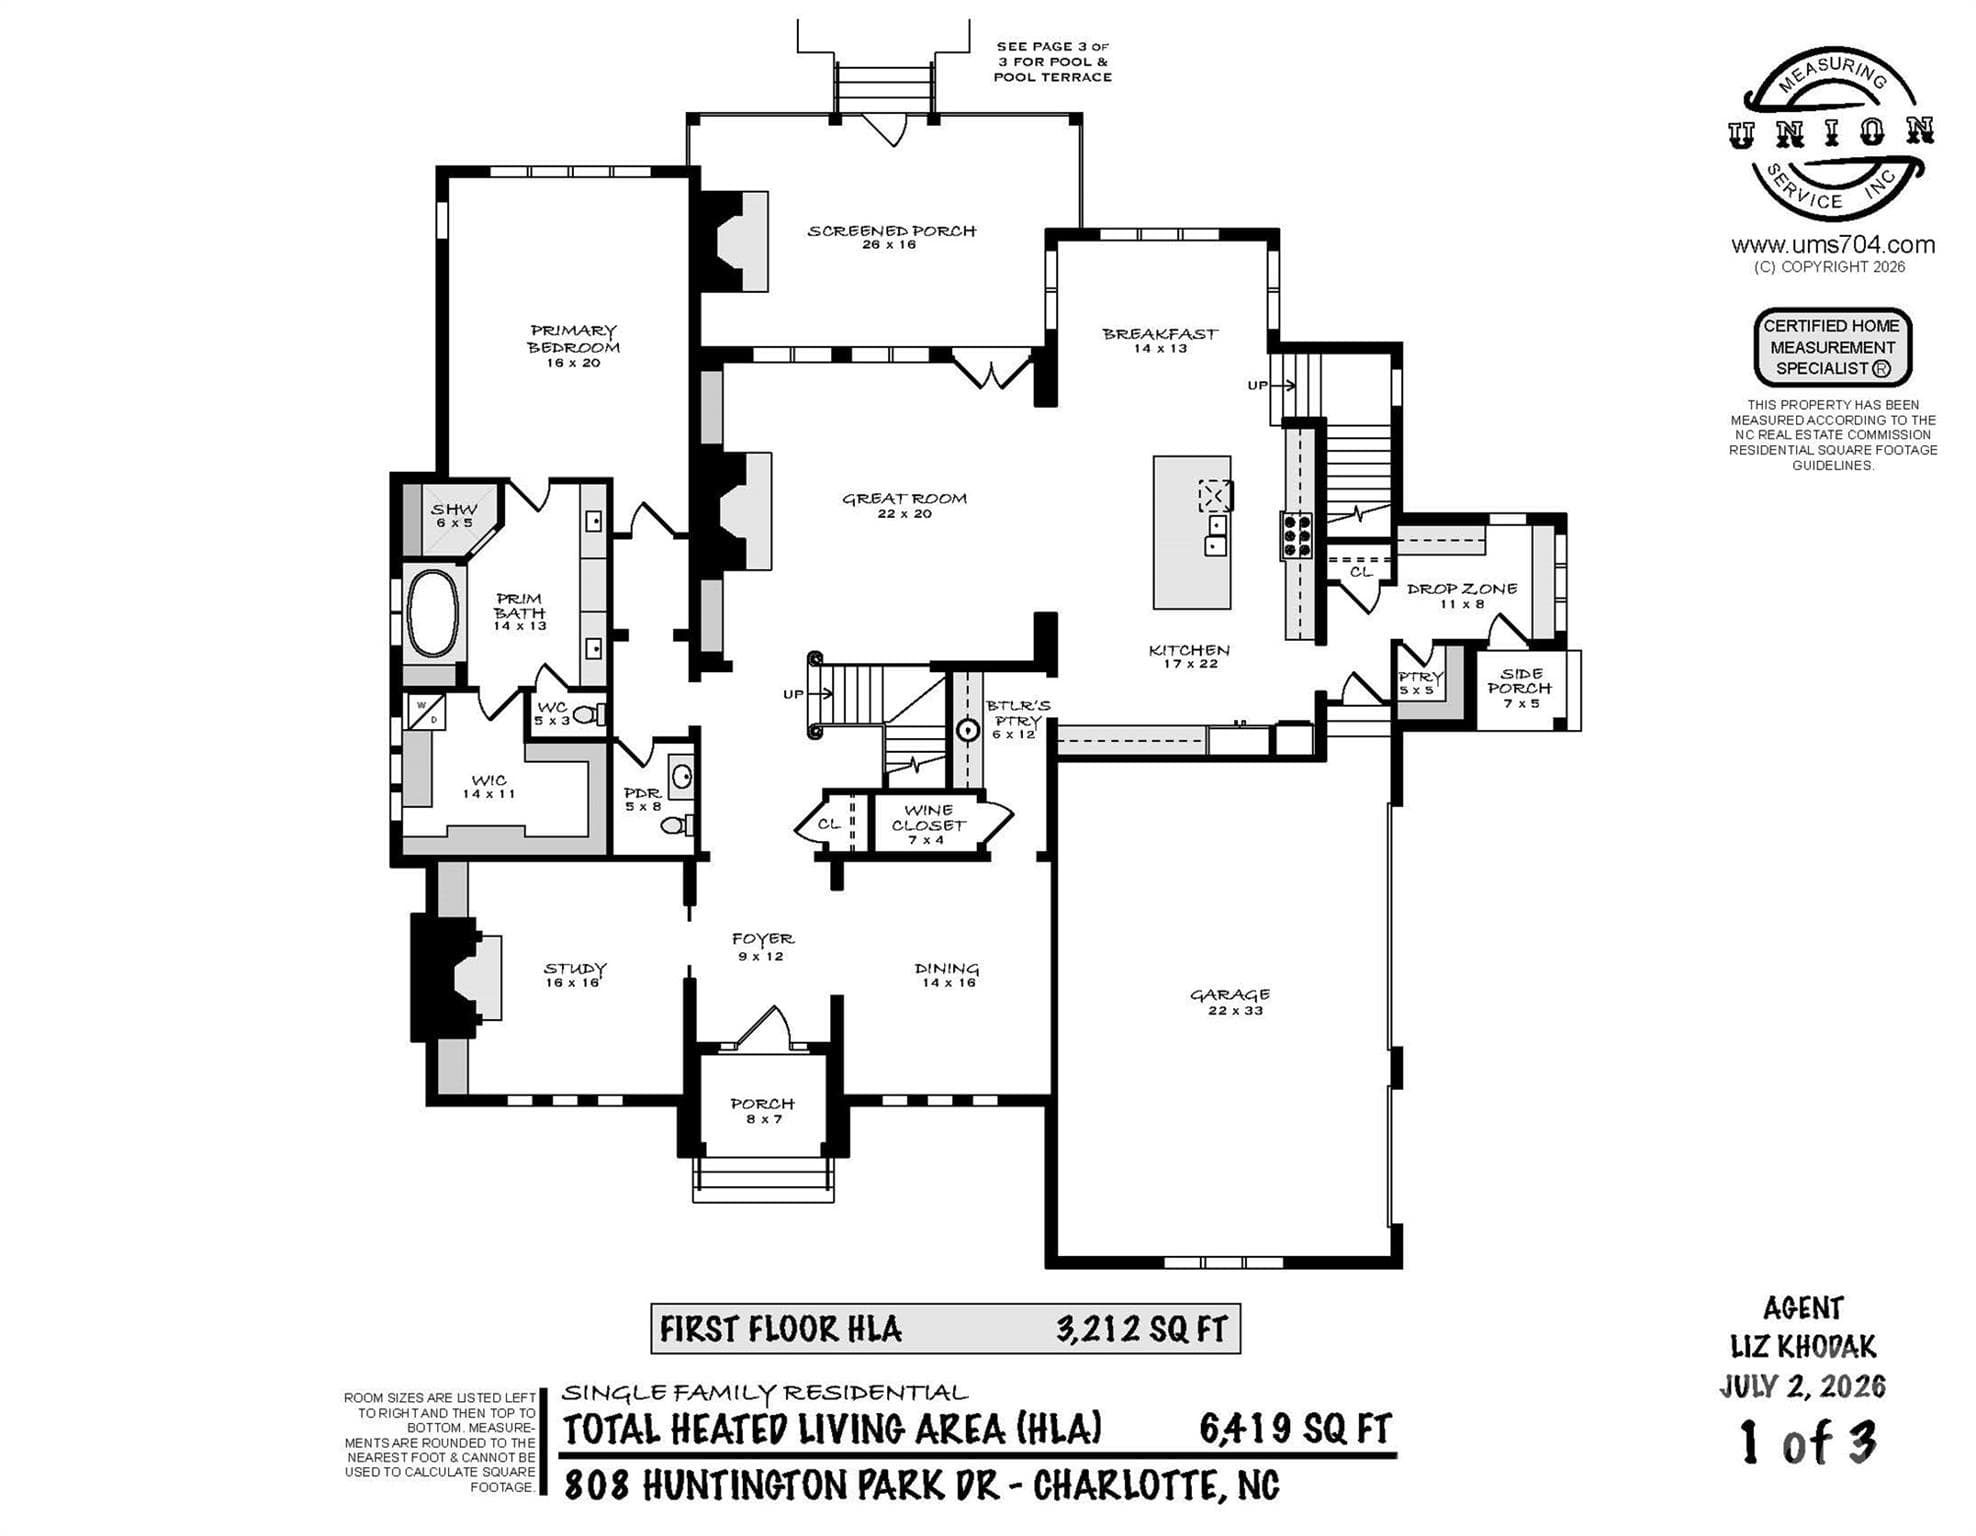
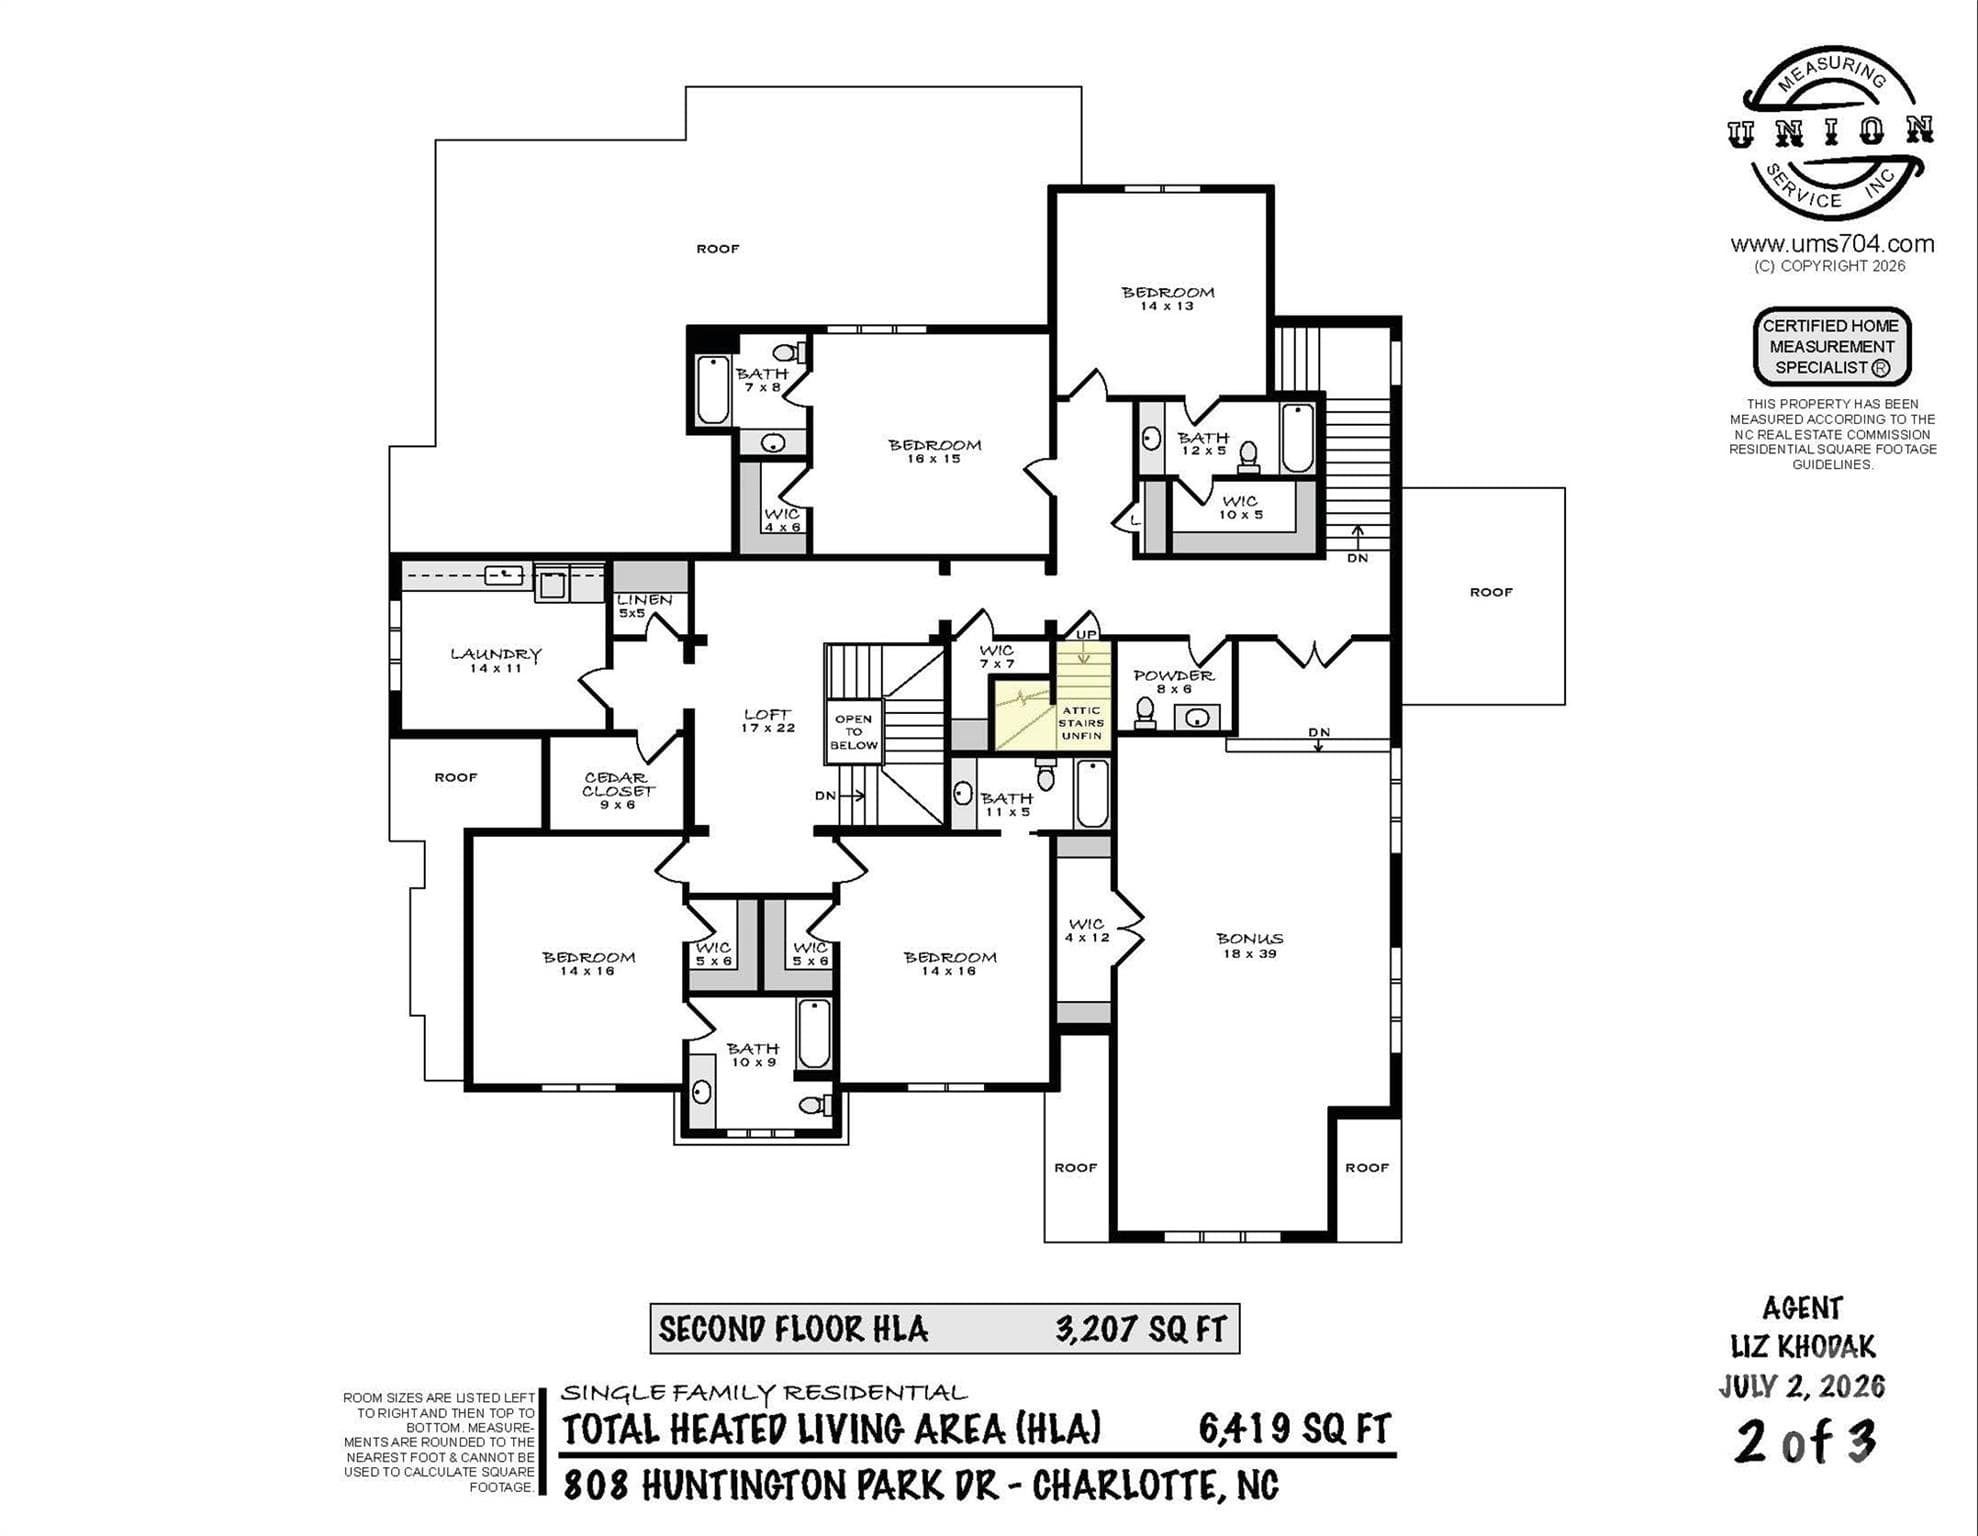
Floor Plan 1 - 808 Huntington Park Drive, Charlotte
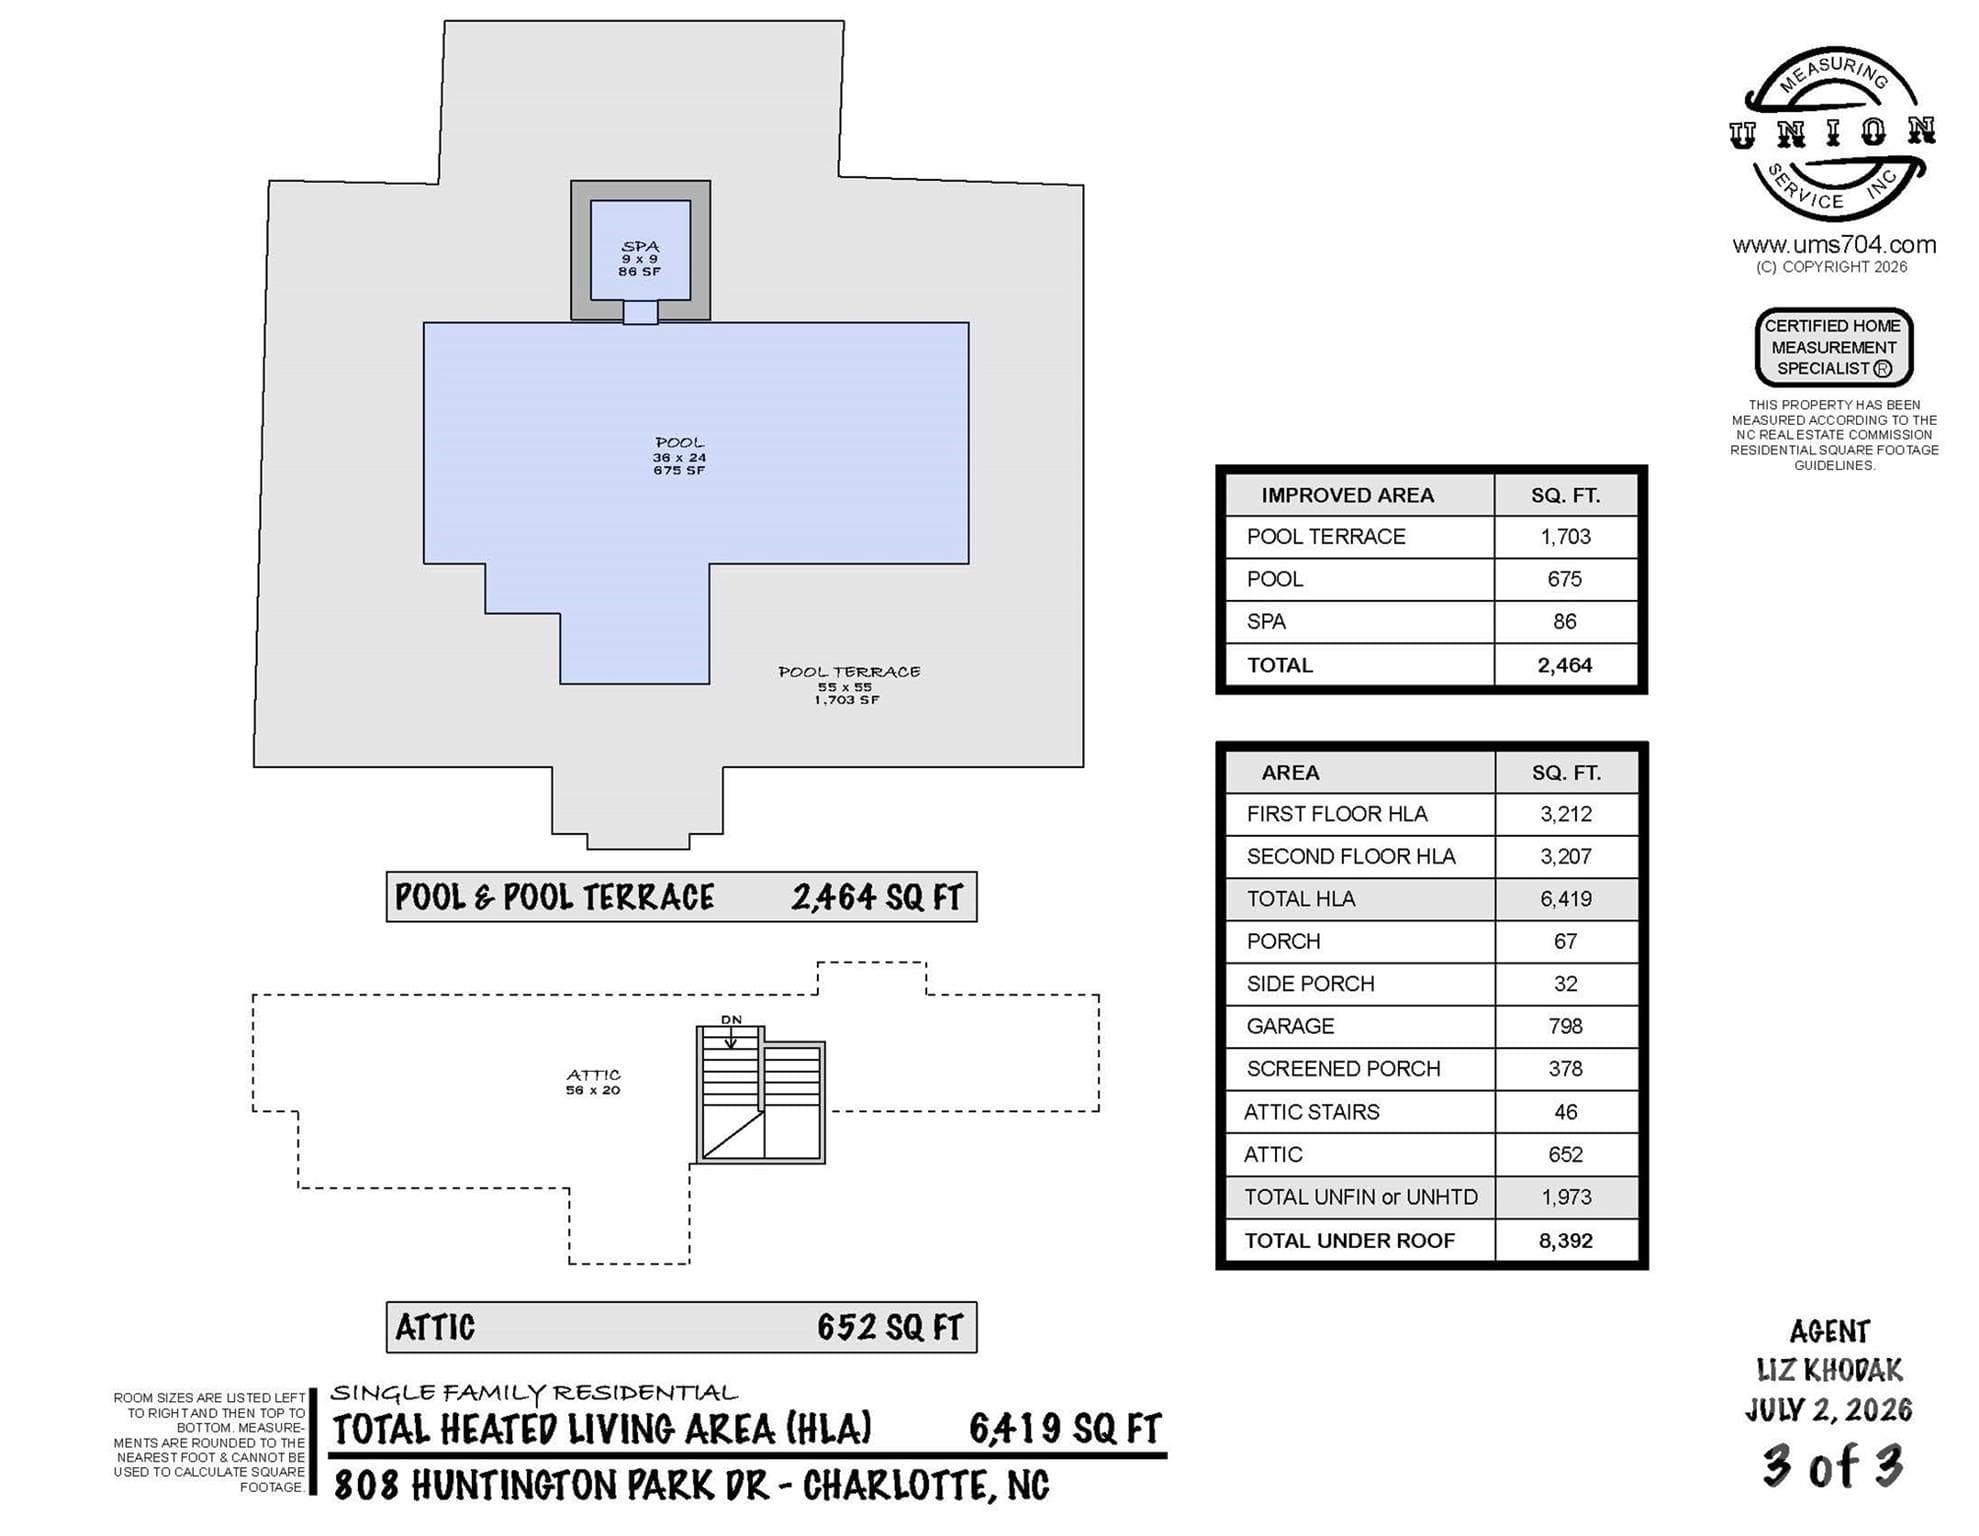
Floor Plan 2 - 808 Huntington Park Drive, Charlotte
Pool - 808 Huntington Park Drive, Charlotte
40 photos

$2,890,000

808 Huntington Park Drive
Charlotte, NC 28211
Listed by Liz Khodak · Helen Adams Realty
Bedrooms
5
Bathrooms
6
Living area
6,419 sqft
Year built
2007

About this home

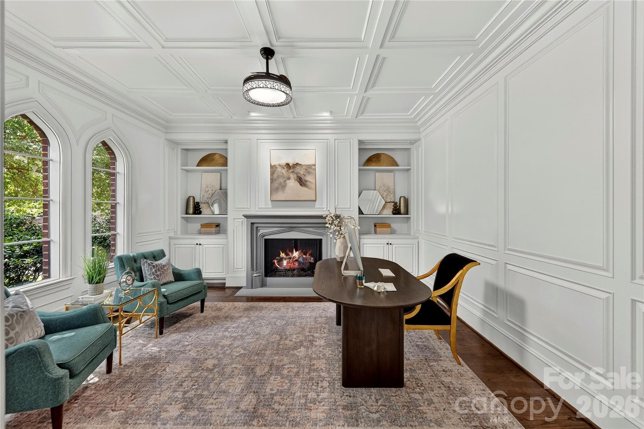
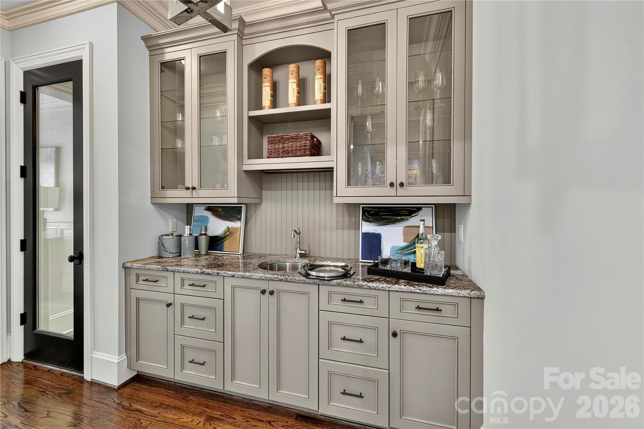
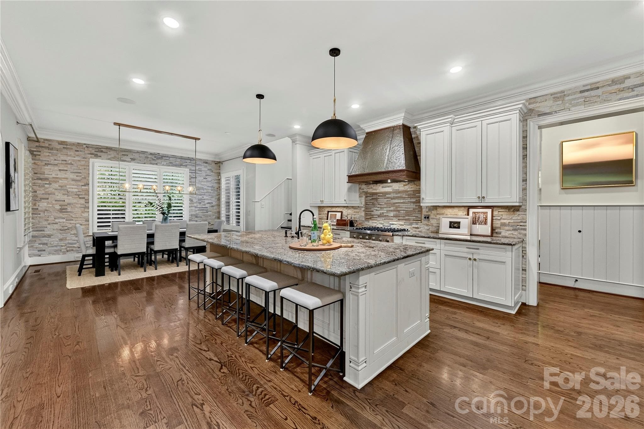
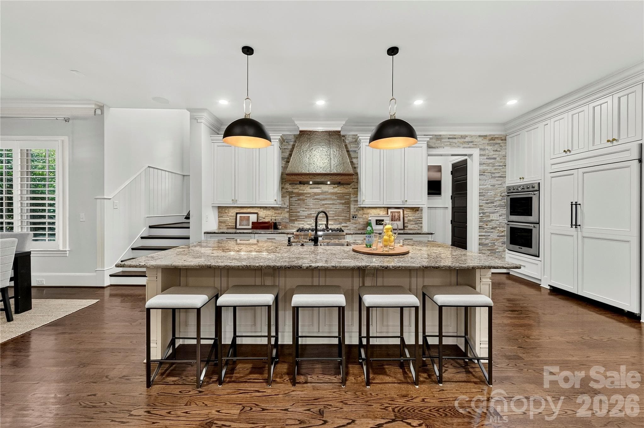
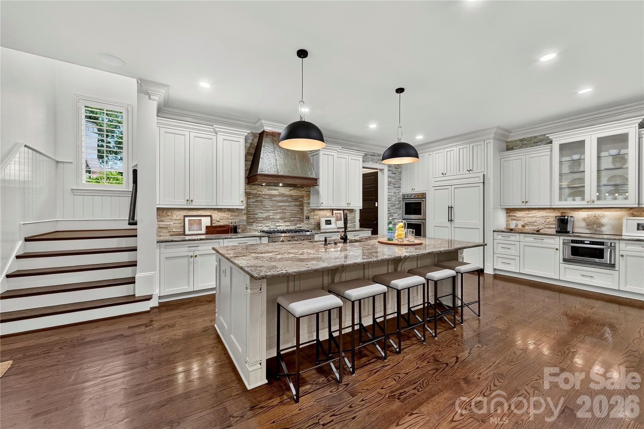
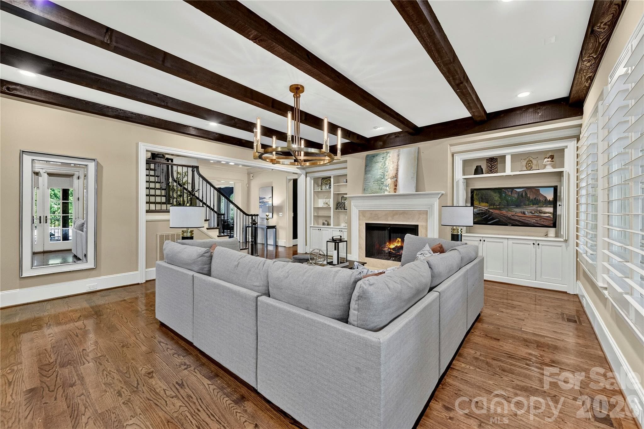
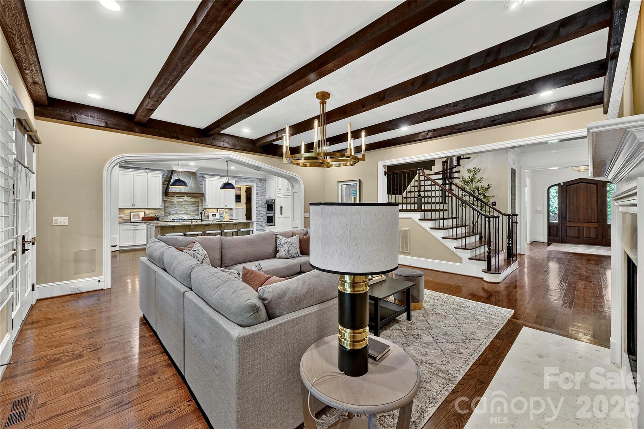
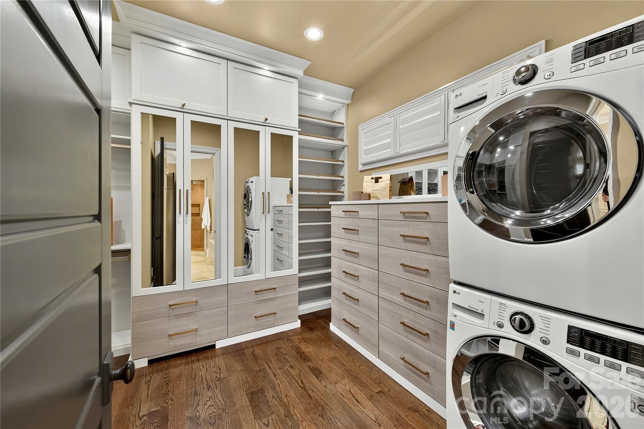
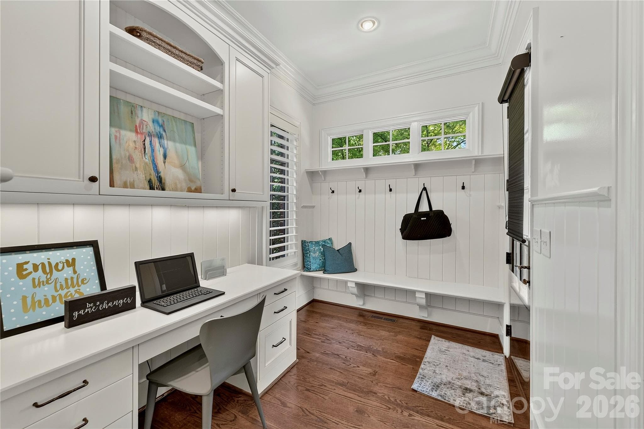
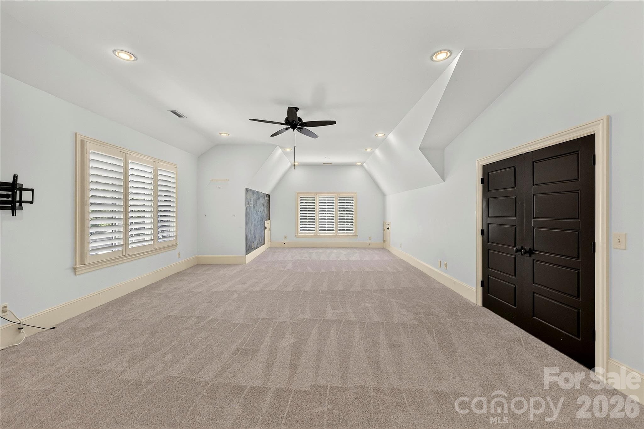
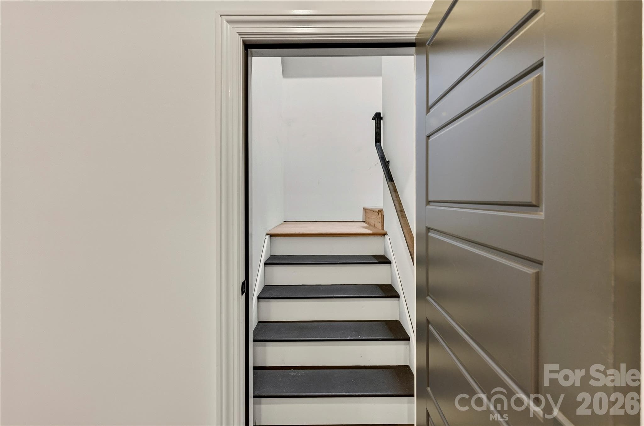
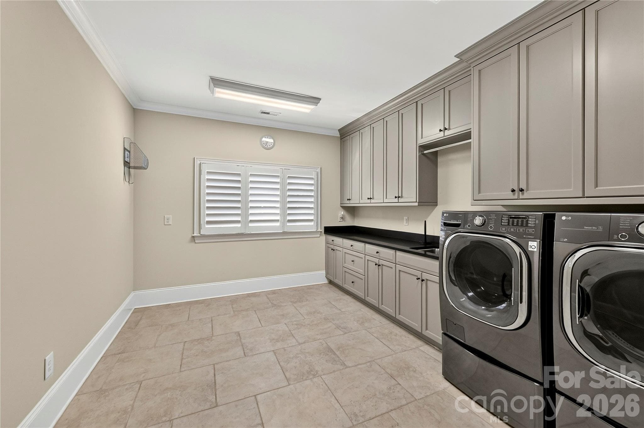
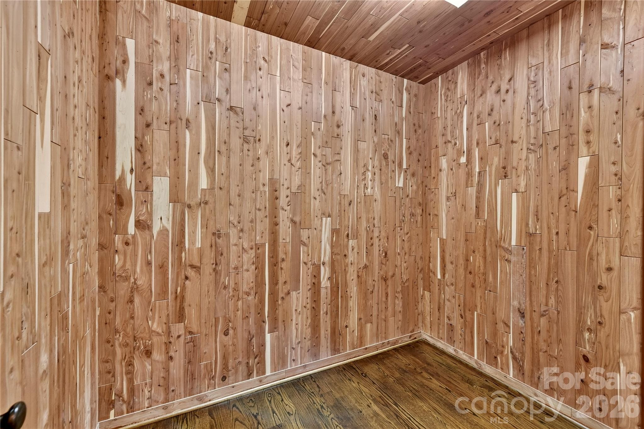
Experience refined Foxcroft living in this custom-built Chiott home that strikes the perfect balance between grand entertaining and comfortable everyday living. The main-level primary retreat features a soaring ceiling and a custom closet outfitted with its own secondary washer and dryer, while an executive study boasts gorgeous wood paneling and a cozy fireplace. At the heart of the home, the chef’s kitchen is outfitted with a premium Thermador 6-burner range, a signature Goulding’s copper hood, a walk-in pantry, and a butler’s pantry with a sealed wine closet. For effortless outdoor living, an upgraded screened porch flows beautifully to an expanded stone patio, a heated pool and spa, and a wood-burning fireplace. Exceptional functional spaces include a large main-level drop-zone and command center with a separate entrance, an oversized upstairs laundry room, a walk-in cedar storage closet, and permanent attic stairs. Enjoy turnkey peace of mind with a heated and cooled 3-car garage, tankless water heaters, a 2020 roof, new Leaf Filter gutters, new irrigation system, brand new carpet in the bedrooms & bonus room, and new dual HVAC systems (2024). Fully fenced yard and a removable pool safety fence conveys.

Highlights

Private poolFireplace

Property details

MLS
Canopy MLS
MLS #
CAR4369492
Property type
Single Family Residence
Subdivision
Jordan Manor
Status
Active
Days on market
105
On market date
July 10, 2026
Stories
N/A
Total bathrooms
6
Garage spaces
3
Parking spaces
N/A
Lot size
N/A
Loading map…

Nearby schools

Within 10 miles. School directory data from the National Center for Education Statistics (NCES), accessed via the Urban Institute Education Data API. Local Score is calculated by INNOVATE Real Estate; where a state rating is shown, it comes from that state's own official school report card.

Elementary
Sharon Elementary
1.17 mi away · Grades 0-5
Zoned school (attendance boundary, 2015-16 data)
4.0
Local Score (state rating (2025) blended 70/30 with student-teacher ratio) -- not an official state rating
State rating: B (2025)
Enrollment
756
Student:teacher ratio
14.8:1
District
Charlotte-Mecklenburg Schools
Middle
Alexander Graham Middle
1.65 mi away · Grades 6-8
Zoned school (attendance boundary, 2015-16 data)
3.0
Local Score (state rating (2025) blended 70/30 with student-teacher ratio) -- not an official state rating
State rating: C (2025)
Enrollment
1,270
Student:teacher ratio
17.9:1
District
Charlotte-Mecklenburg Schools
High
Cato Middle College High School
7.98 mi away · Grades 11-13
Zoned school (attendance boundary, 2015-16 data)
3.8
Local Score (state rating (2025) blended 70/30 with student-teacher ratio) -- not an official state rating
State rating: A (2025)
Enrollment
166
Student:teacher ratio
41.5:1
District
Charlotte-Mecklenburg Schools

Walkability

Blended score for Charlotte's center, calculated by INNOVATE Real Estate from two sources: the EPA's National Walkability Index (street network, transit, land-use mix) and Google Places amenity data (what's actually reachable on foot from this point). 60% EPA National Walkability Index + 40% nearby-amenity density (Google Places).

65
Walkable
out of 100
EPA National Walkability Index
10.8 / 20 -- Above average walkable
Google Places amenity density
80 / 100
Restaurants & cafes20
Grocery stores3
Parks0
Schools14
Transit stops20
Pharmacies2

Market position

How this listing compares to current activity in Charlotte, from live MLS data.

On the market 105 days -- 37 more days than Charlotte's current average of 68 days.
For reference, the median list price across 5,694 active listings in Charlotte right now is $359,940.

Mortgage calculator

Estimate only - actual rate and payment depend on your lender, credit, and loan program.

$
%
%
Adjust tax / insurance estimates
% / yr
$
/mo
Est. monthly payment
$17,554/mo
$578,000 down
$2,312,000 loan
Principal & interest$14,996
Property tax (est.)$2,408
Home insurance (est.)$150

Similar homes you might like

Data source: Listing information provided by Canopy MLS (carolina) via Trestle/CoreLogic. Last updated 19 hr ago.

Information herein deemed reliable but not guaranteed; all measurements, school assignments, HOA fees, taxes, and feature lists are approximate and should be independently verified. Equal Housing Opportunity.