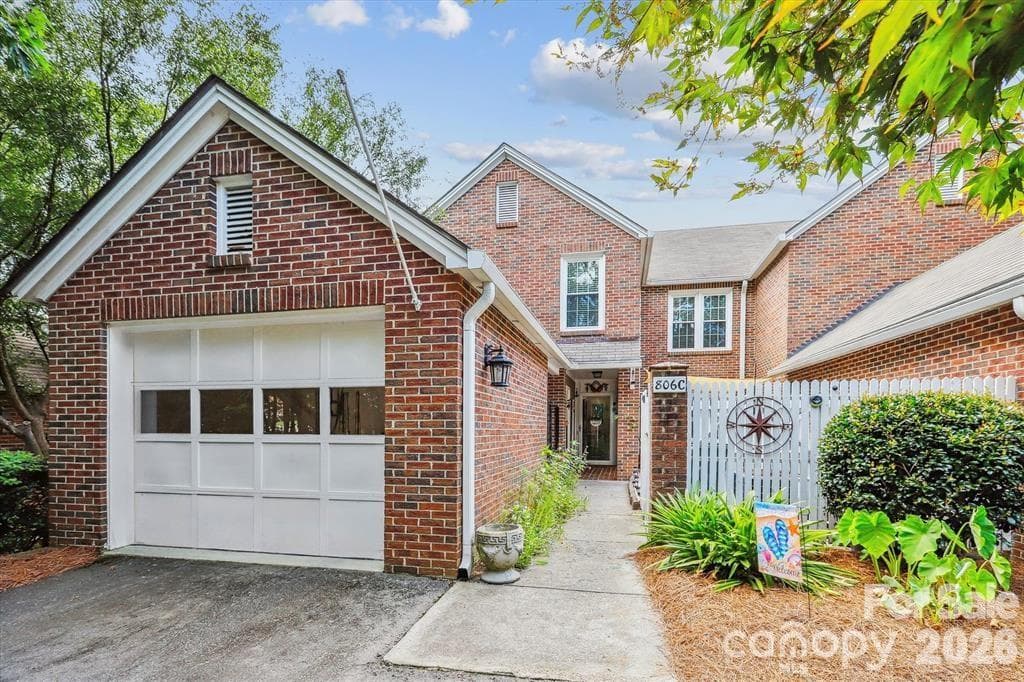
Looking for a home in Monroe? Welcome to 806 Colony Oaks Unit C—an inviting, move-in-ready property conveniently located directly across from the middle school and close to shopping, dining, and more - 806 Colony Oaks Drive, Monroe
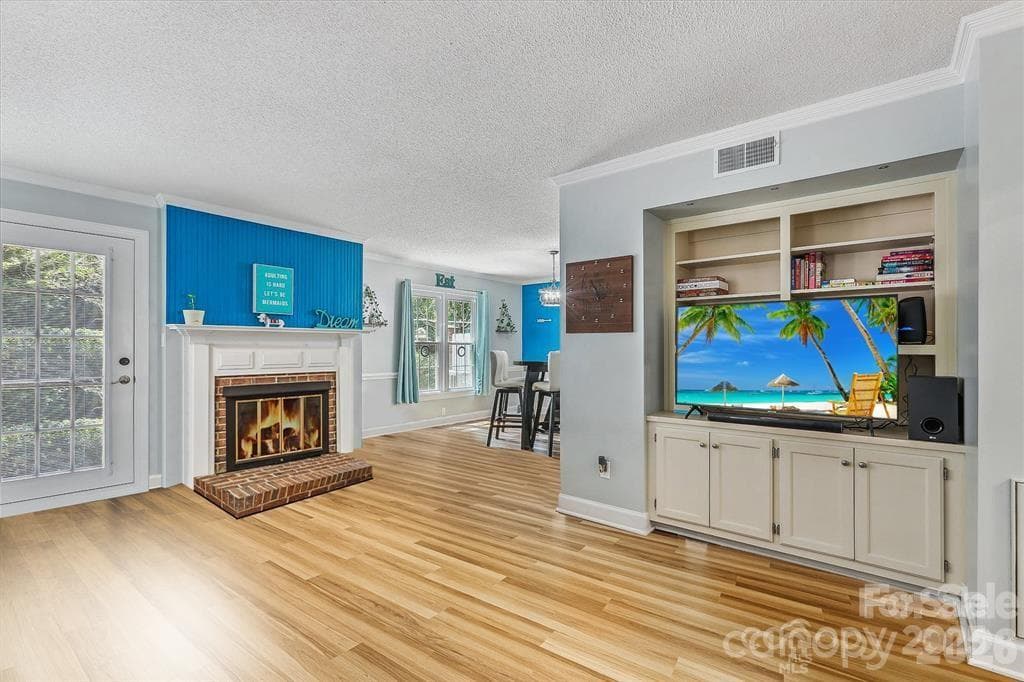
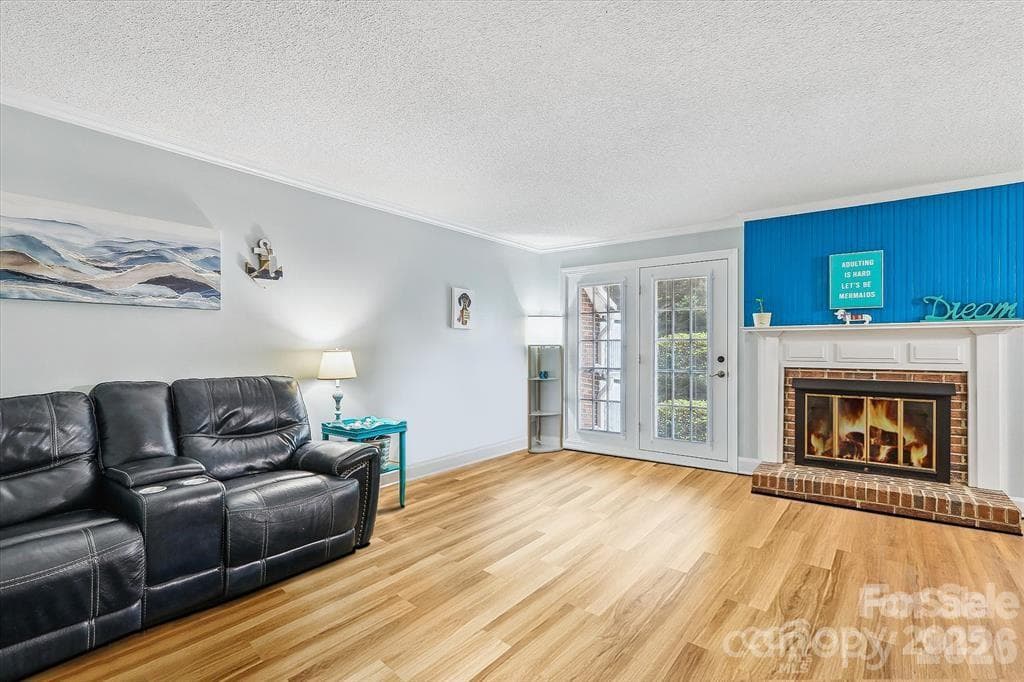
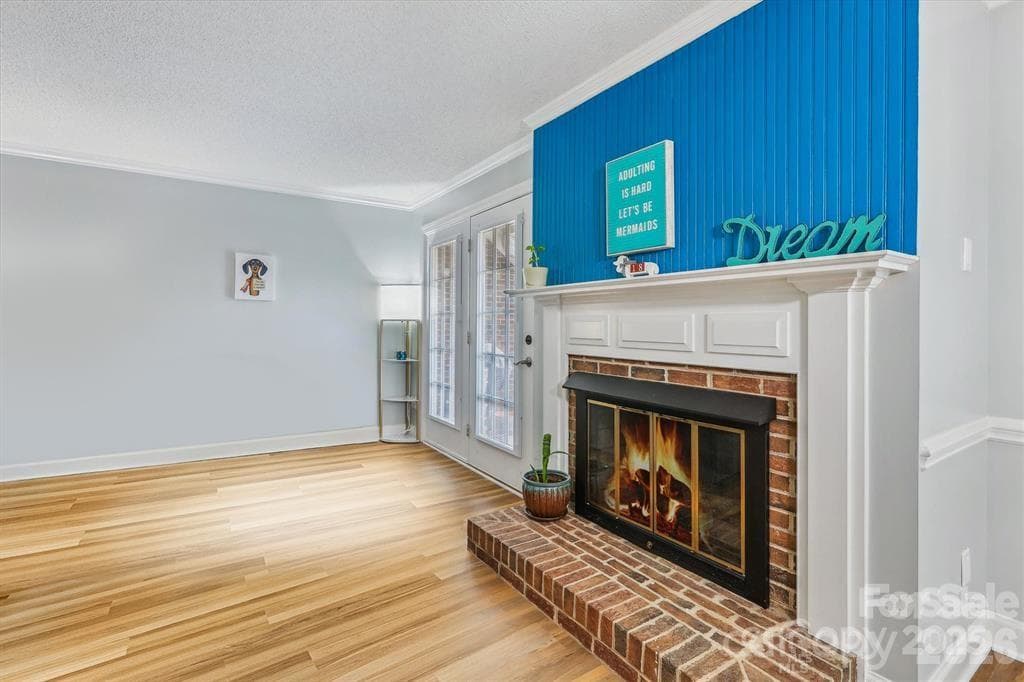
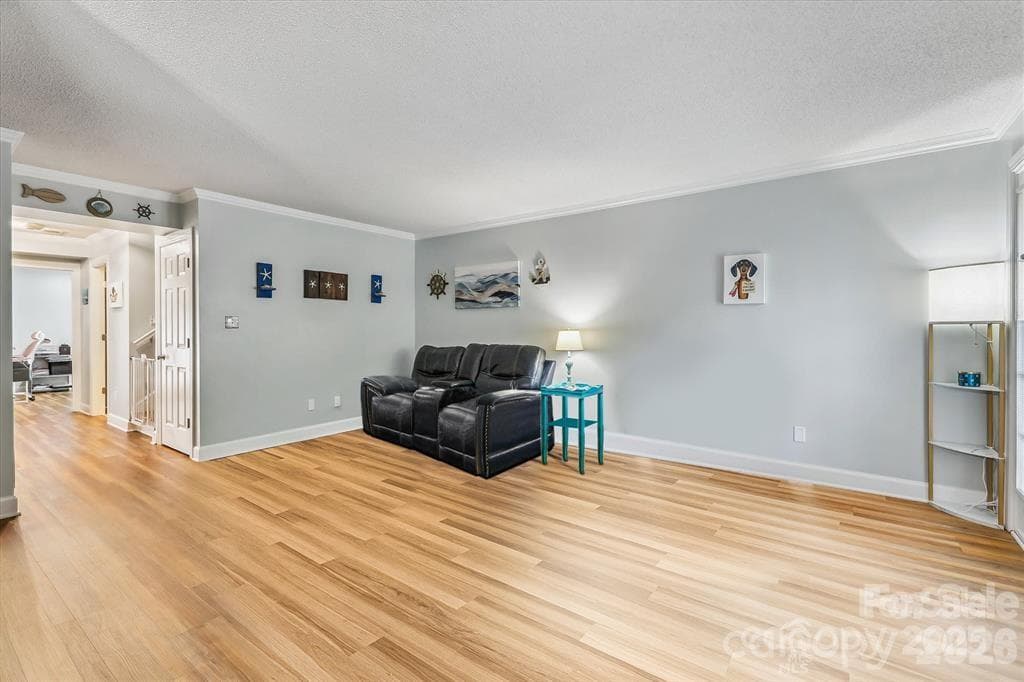
Warm and inviting living room featuring a cozy fireplace, custom built-in shelving, and plenty of space to relax or entertain. Natural light and timeless details create the perfect gathering place to call home - 806 Colony Oaks Drive, Monroe
Main living areas have direct access to a second outdoor living space—perfect for enjoying morning coffee, entertaining guests, or relaxing in the fresh air - 806 Colony Oaks Drive, Monroe
The main floor features beautiful luxury vinyl plank flooring throughout with no carpet, offering a stylish, durable, and low-maintenance living space that complements any décor - 806 Colony Oaks Drive, Monroe
Plenty of space to make your own - 806 Colony Oaks Drive, Monroe
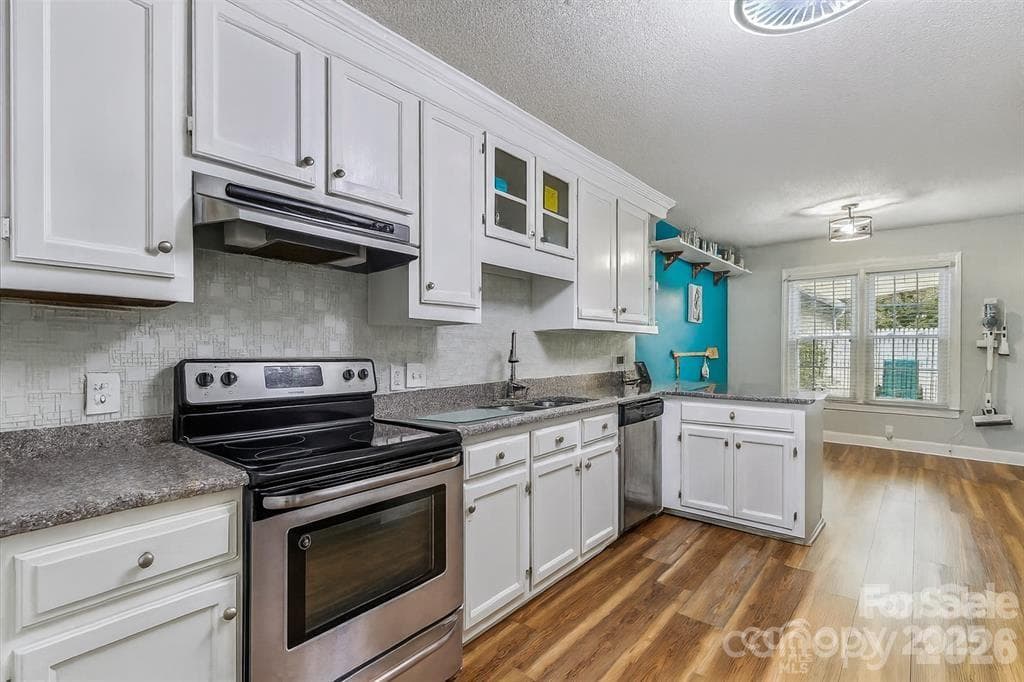
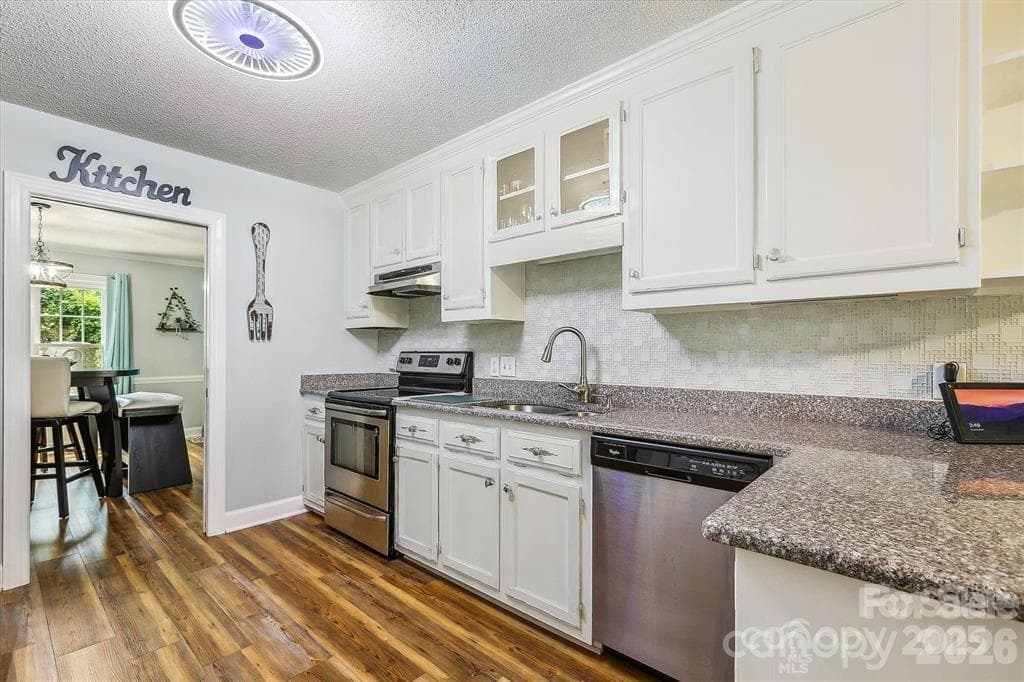
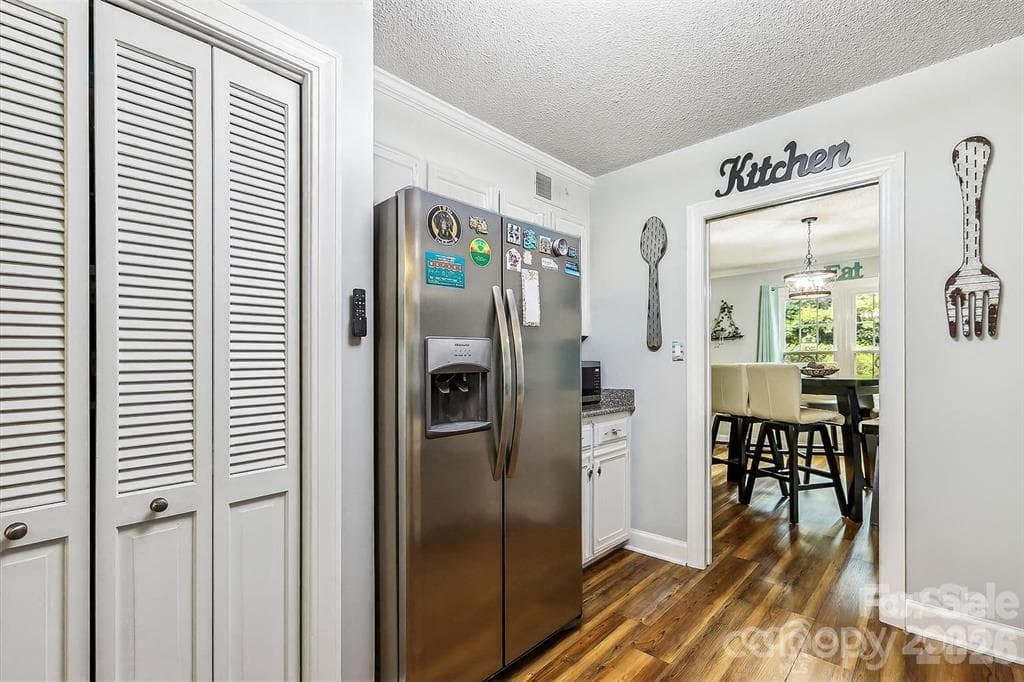
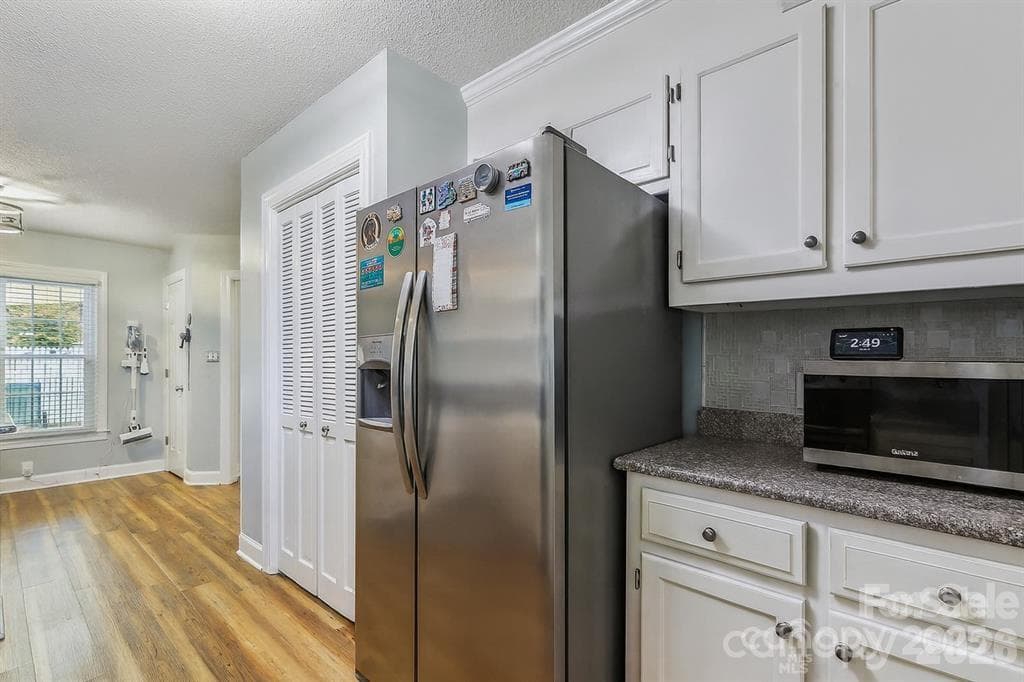
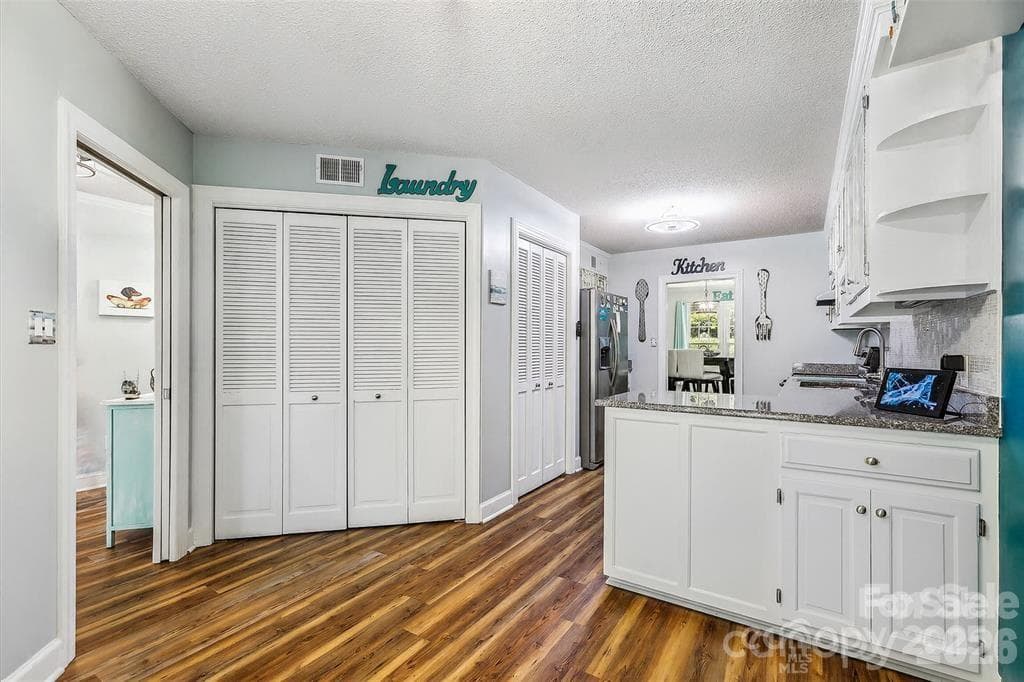
Thoughtfully designed kitchen with abundant cabinet storage, maximizing both functionality and organization - 806 Colony Oaks Drive, Monroe
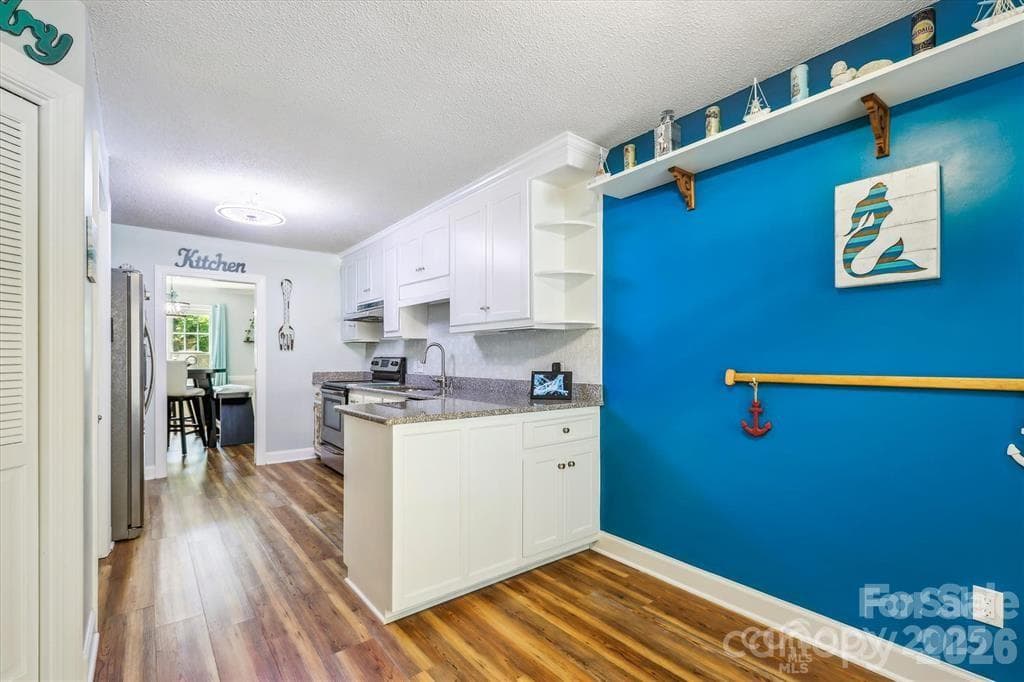
Renovated kitchen featuring crisp white cabinetry, granite countertops, and stainless steel appliances for a clean, modern look. - 806 Colony Oaks Drive, Monroe
Dedicated pantry provides valuable additional storage, keeping everyday essentials neatly organized and within easy reach - 806 Colony Oaks Drive, Monroe
Condominium at 806 Colony Oaks Drive, Monroe, photo 9 of 28
Updated finishes throughout, including granite countertops and sleek stainless steel appliances that make meal preparation a pleasure - 806 Colony Oaks Drive, Monroe
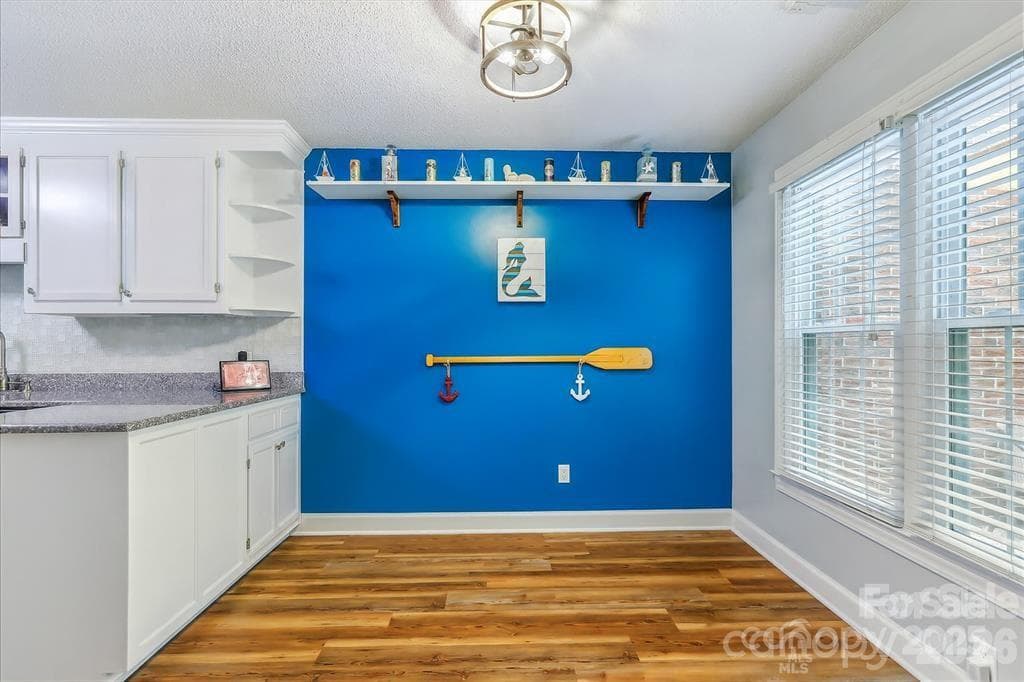
Versatile space adjacent to the kitchen, ideal for casual dining, a cozy breakfast nook, or everyday gathering area - 806 Colony Oaks Drive, Monroe
Condominium at 806 Colony Oaks Drive, Monroe, photo 12 of 28
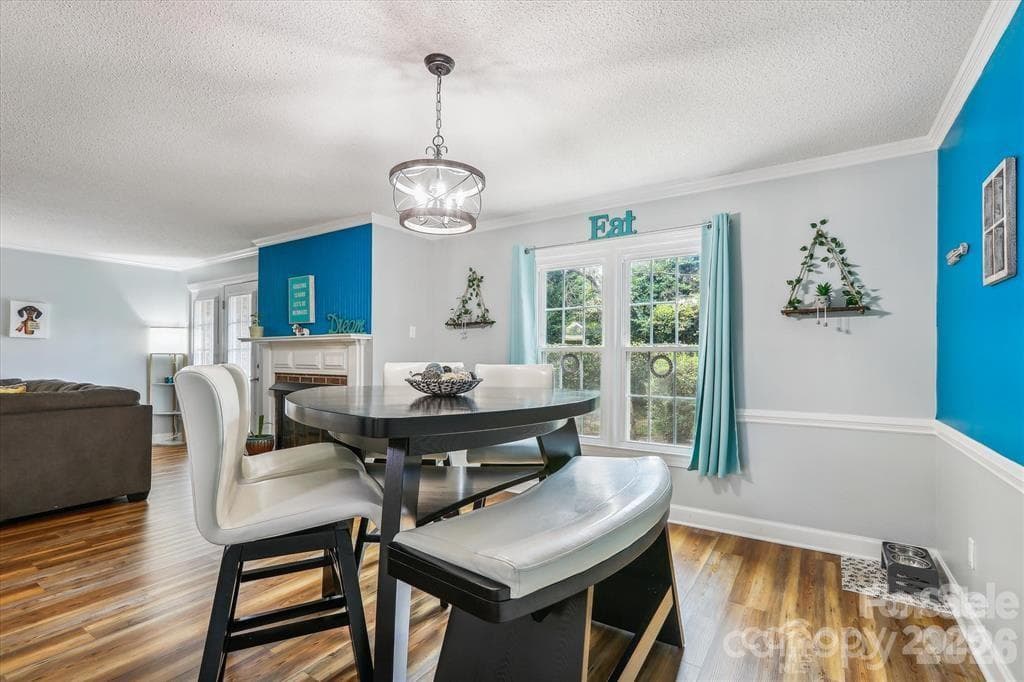
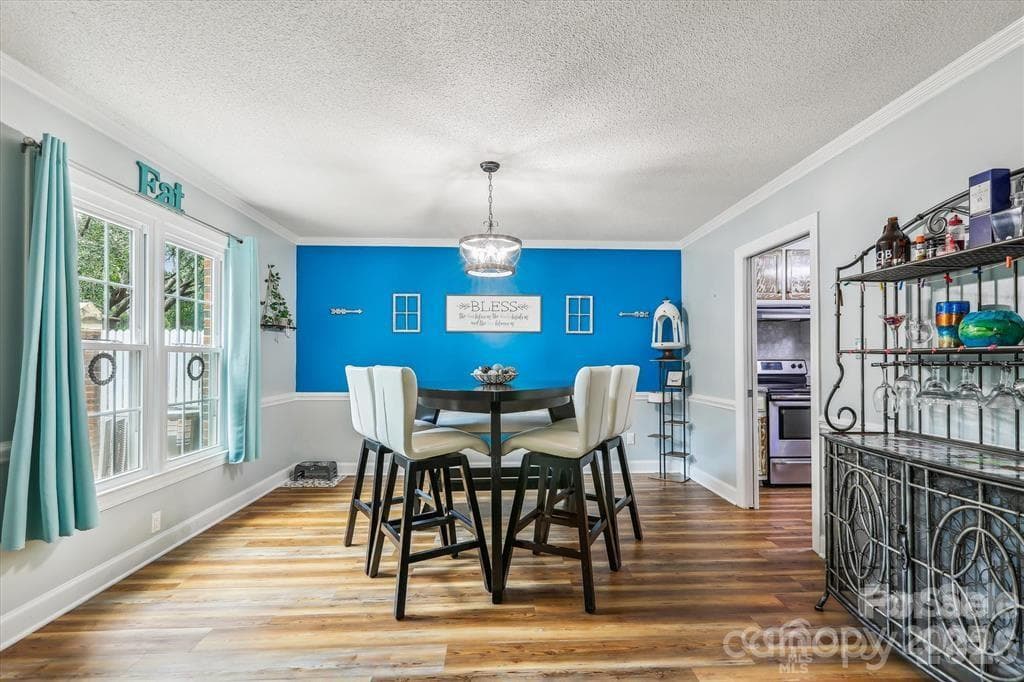
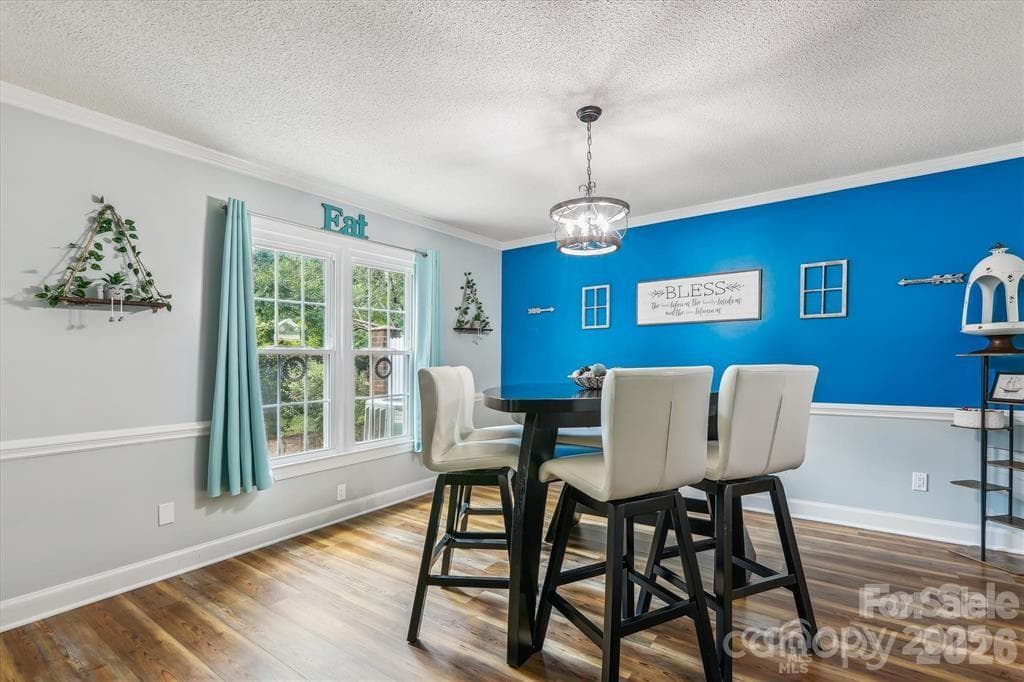
Charming dedicated dining area with a cozy atmosphere, perfect for everyday meals and special gatherings alike - 806 Colony Oaks Drive, Monroe
Large windows fill the dining room with abundant natural light, creating a bright and welcoming space throughout the day - 806 Colony Oaks Drive, Monroe
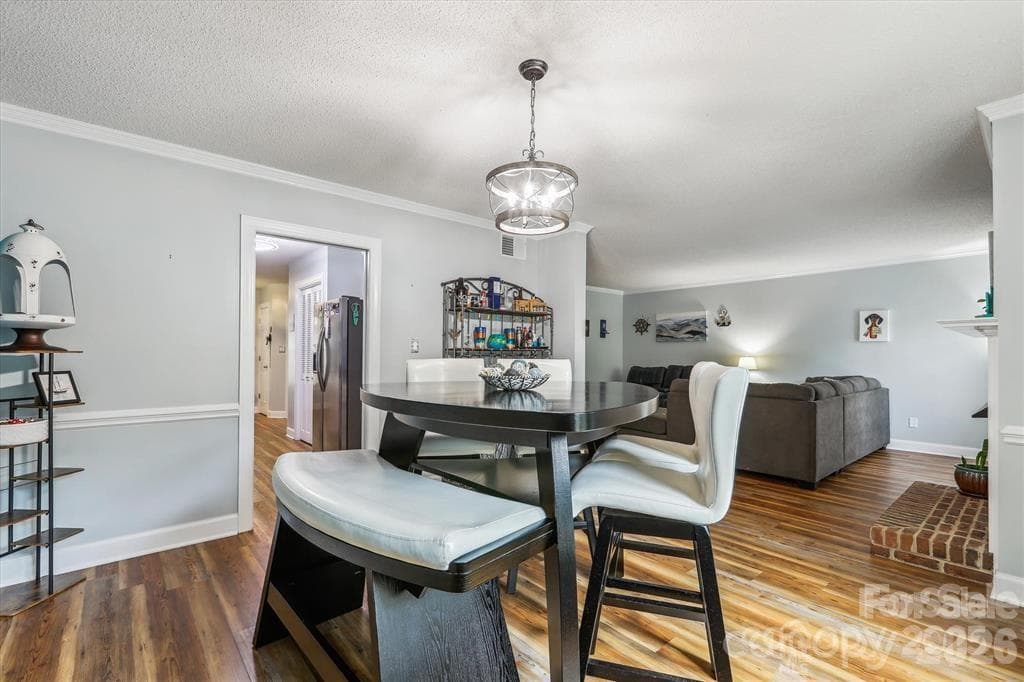
Overlooking the cozy fireplace, this inviting dining space offers warmth, character, and the perfect setting for memorable meals - 806 Colony Oaks Drive, Monroe
Enjoy seamless flow between the dining room and living area, making entertaining family and friends effortless - 806 Colony Oaks Drive, Monroe
Condominium at 806 Colony Oaks Drive, Monroe, photo 17 of 28
Condominium at 806 Colony Oaks Drive, Monroe, photo 18 of 28
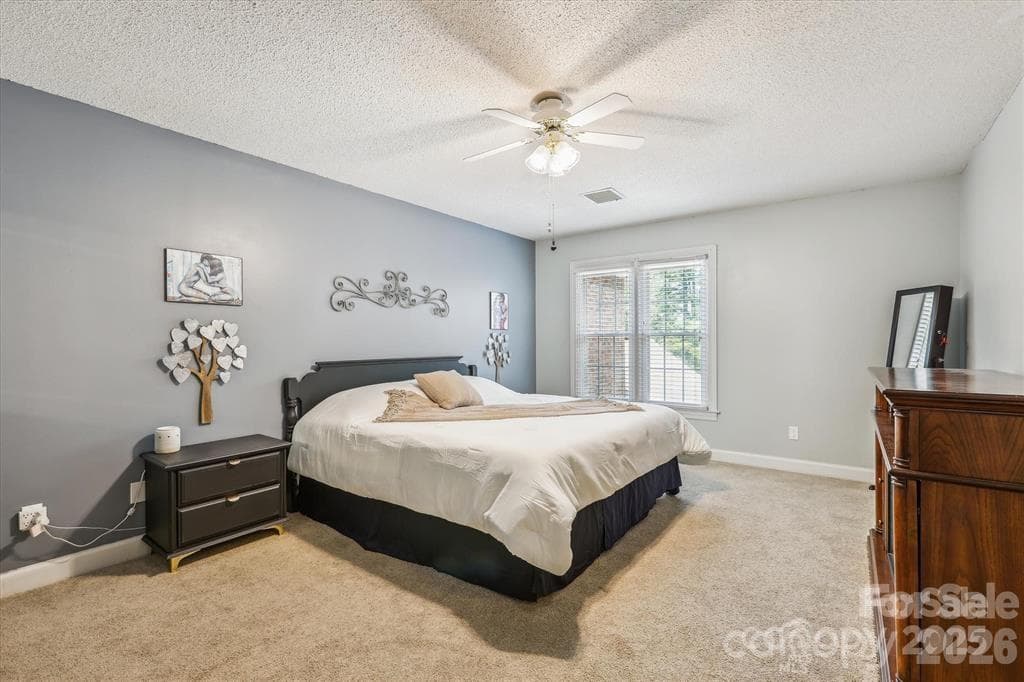
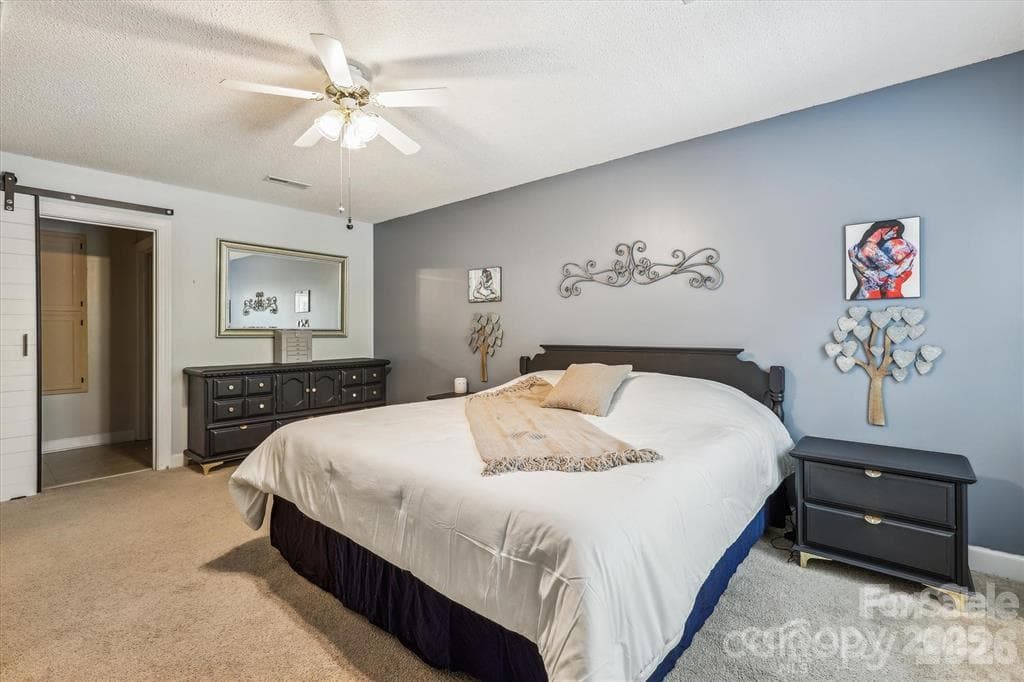
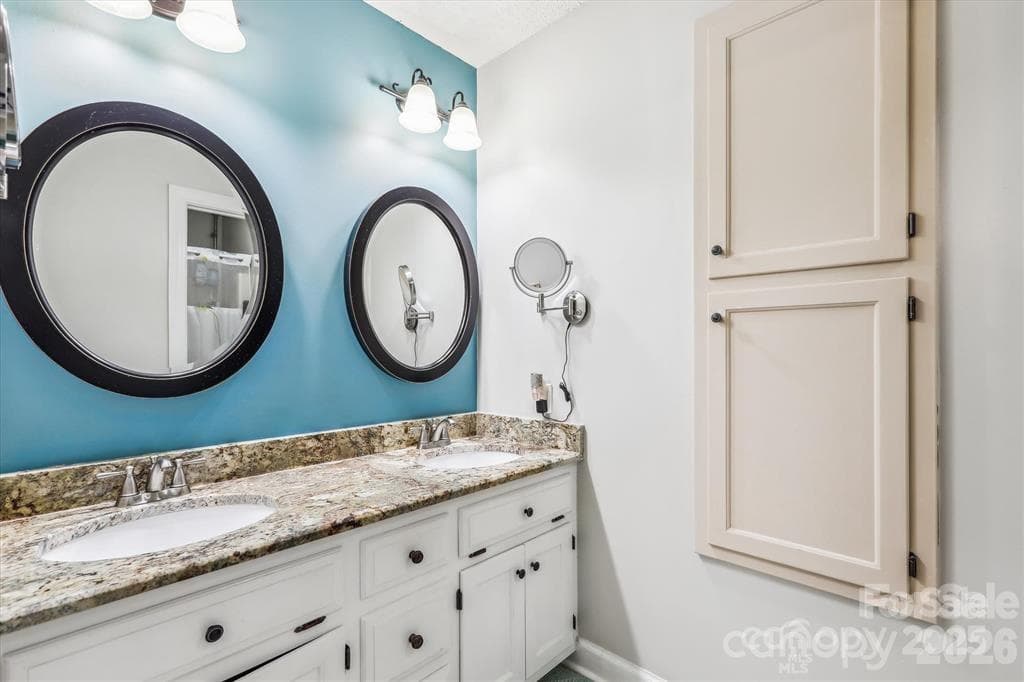
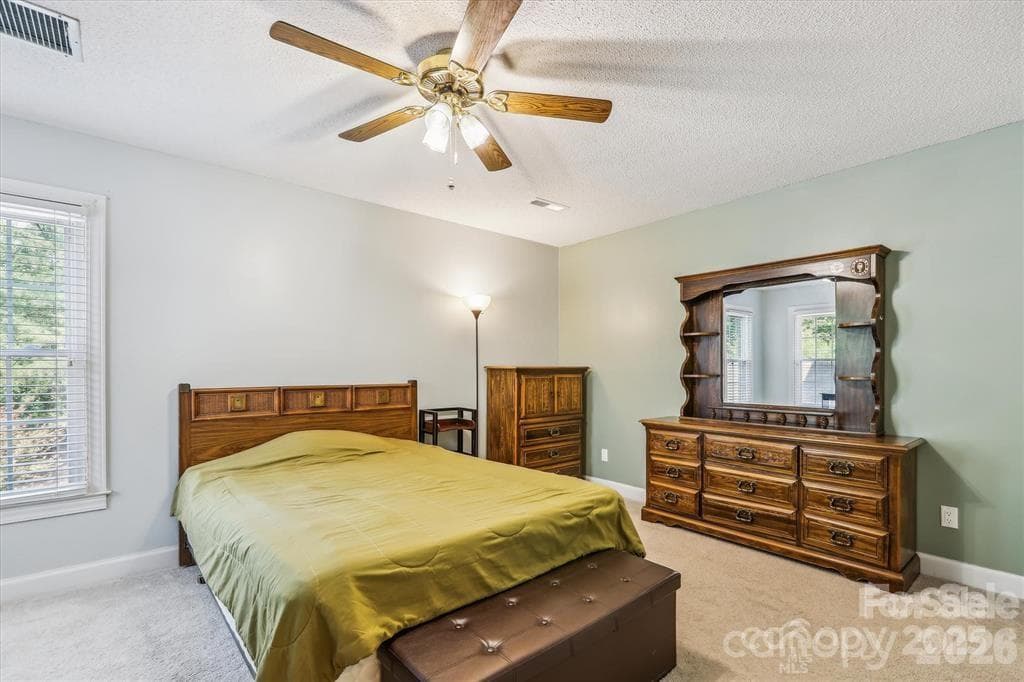
Huge primary suite upstairs. This fabulous retreat has an en-suite full bathroom and walk-in closet with additional storage that can easily be converted into a second closet - 806 Colony Oaks Drive, Monroe
Condominium at 806 Colony Oaks Drive, Monroe, photo 20 of 28
Condominium at 806 Colony Oaks Drive, Monroe, photo 21 of 28
Condominium at 806 Colony Oaks Drive, Monroe, photo 22 of 28
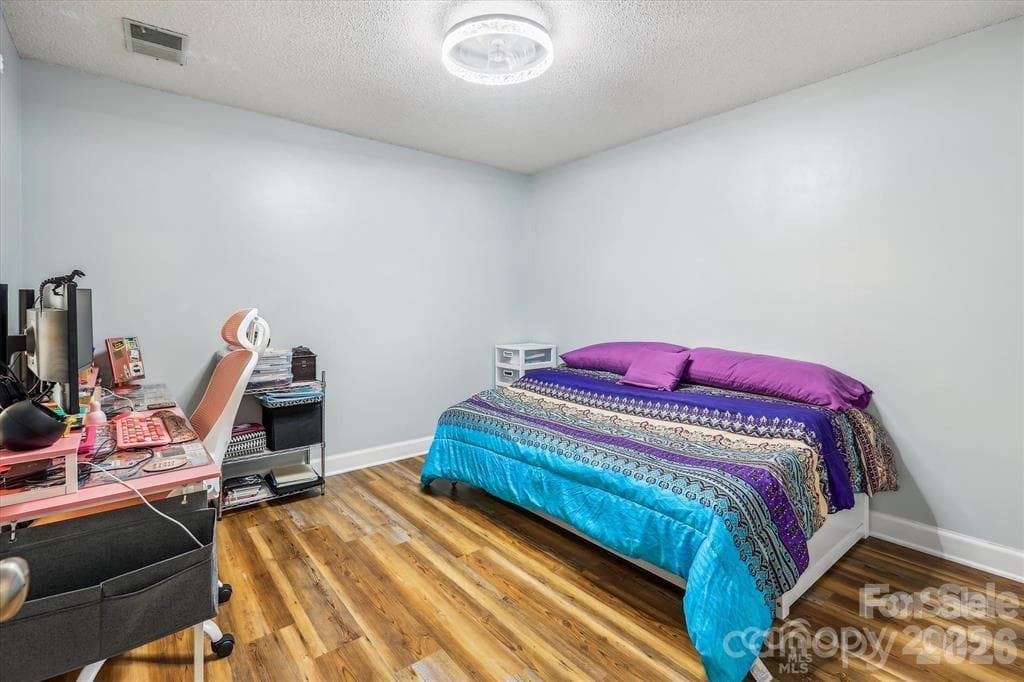
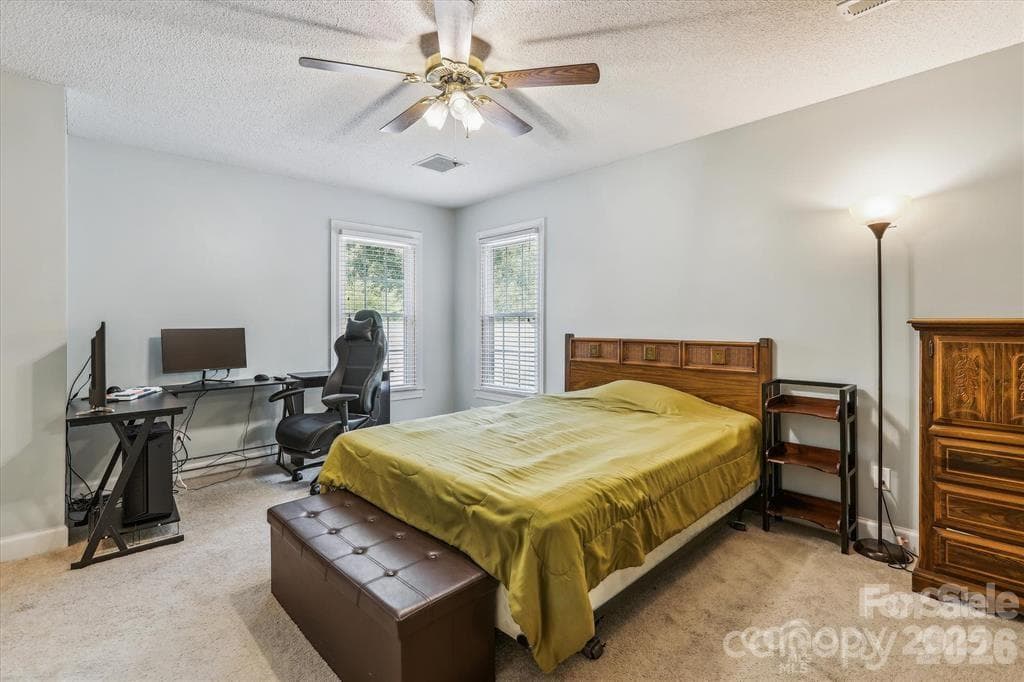
Second oversized bedroom upstairs with access to a private bathroom - 806 Colony Oaks Drive, Monroe
Condominium at 806 Colony Oaks Drive, Monroe, photo 24 of 28
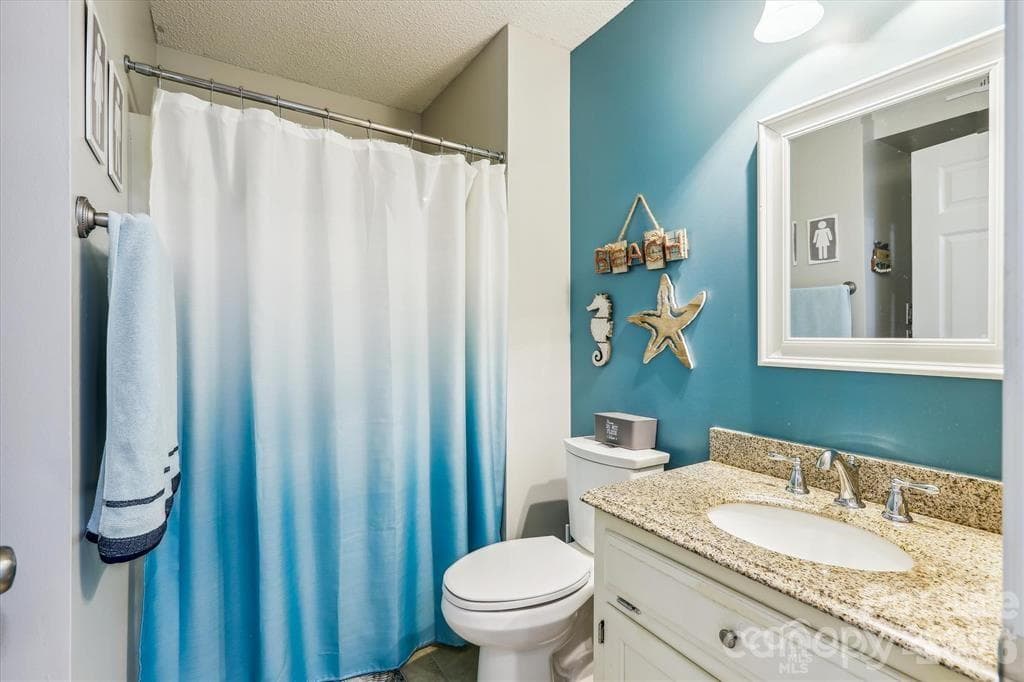
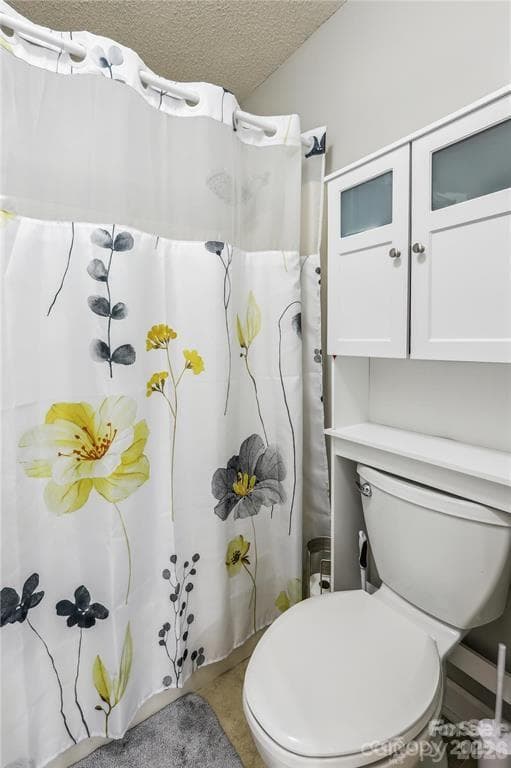
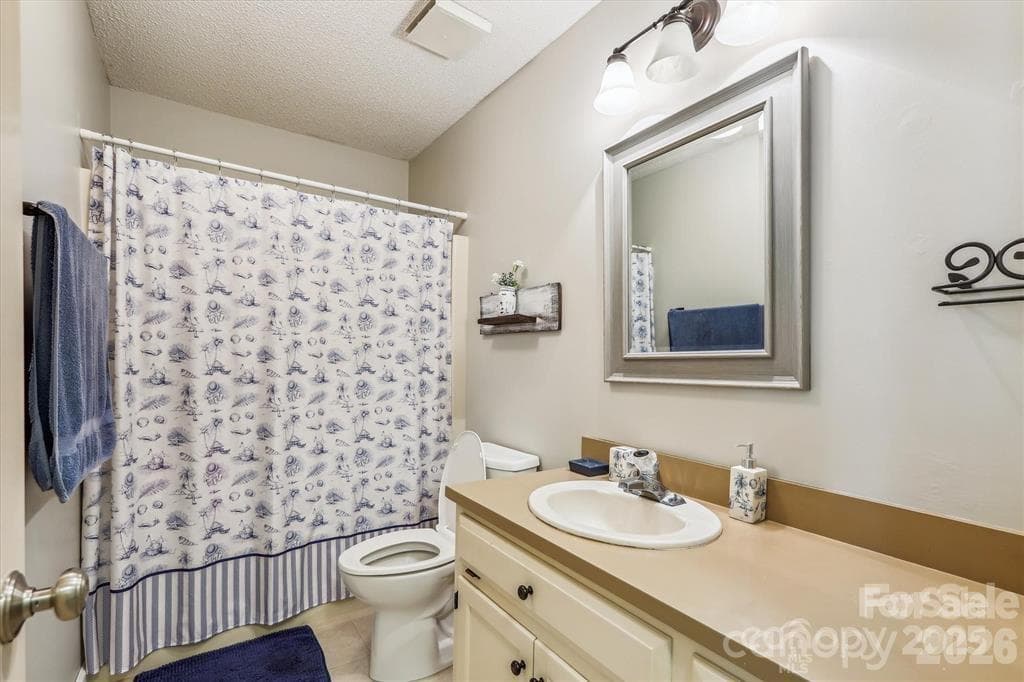
Each bedroom has it's own private full bathroom - 806 Colony Oaks Drive, Monroe
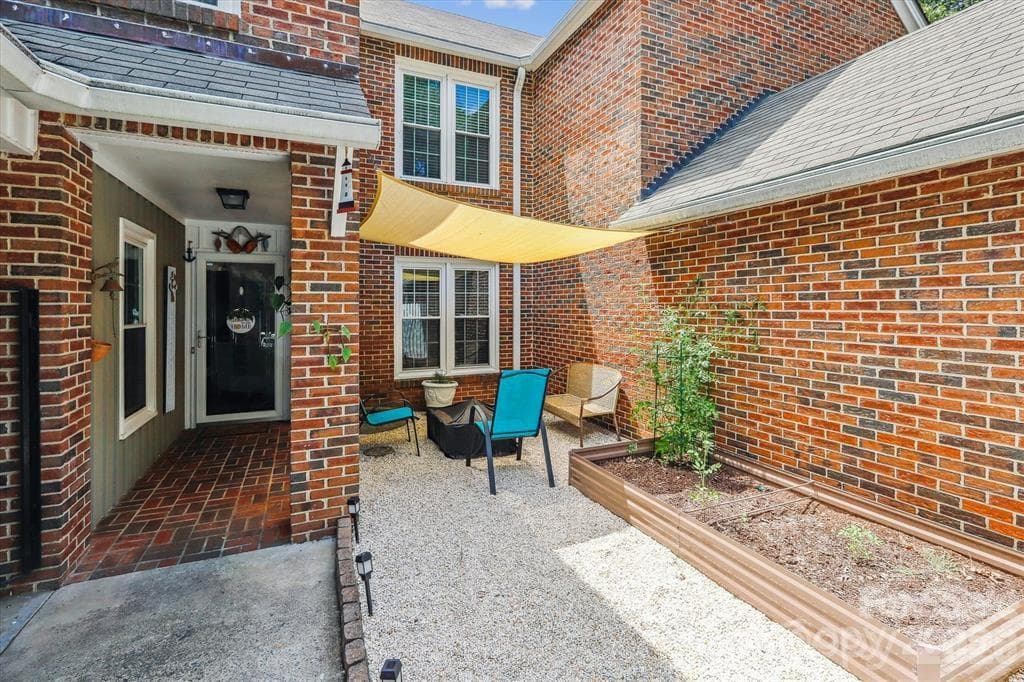
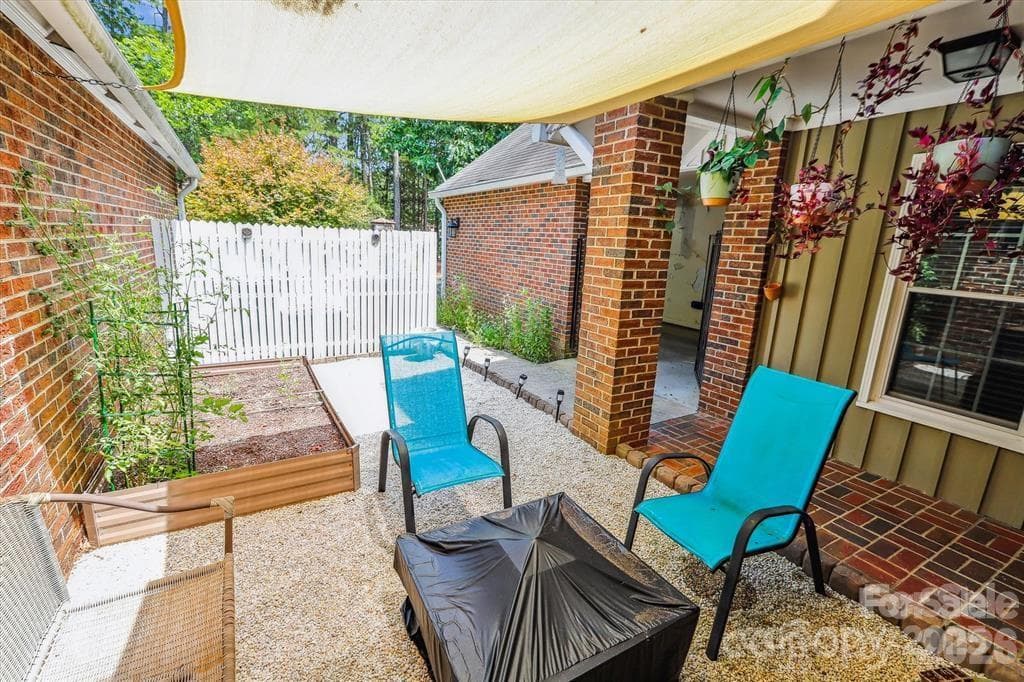
Rare opportunity to have two private outdoor spaces - 806 Colony Oaks Drive, Monroe
Perfect for a tranquil evening at home or for entertaining guests - 806 Colony Oaks Drive, Monroe
Condominium at 806 Colony Oaks Drive, Monroe, photo 28 of 28
28 photos

$307,500

806 Colony Oaks Drive
Monroe, NC 28112
Listed by Ruth Stanton · Coldwell Banker Realty
Bedrooms
3
Bathrooms
3
Living area
1,792 sqft
Year built
1985

About this home

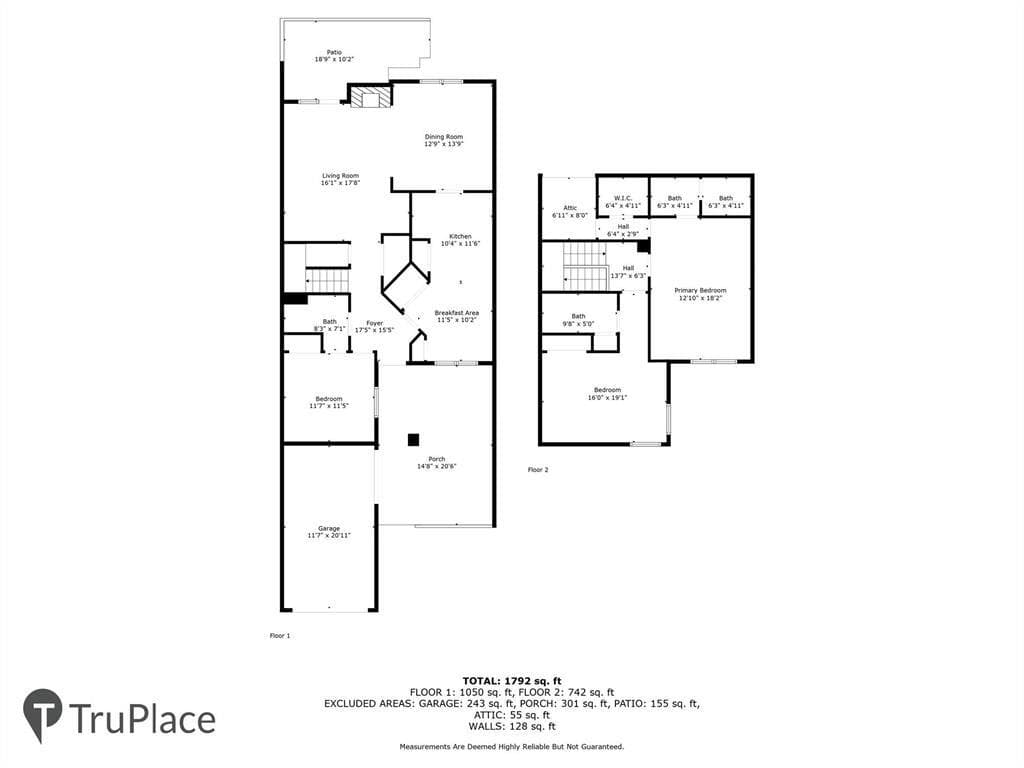
MOVE-IN READY COLONY OAKS CONDO | LEASE-PURCHASE OPTION AVAILABLE Welcome to this beautifully updated 3-bedroom, 3-bath townhome-style condo in the Colony Oaks community of Monroe. With almost 1,800 square feet of versatile living space, this move-in-ready home offers a spacious floor plan, desirable updates, and low-maintenance living. Major updates include a roof installed in 2025 and a new heating and cooling system, providing added peace of mind for the next owner. Inside, you'll find fresh interior paint, updated flooring, granite countertops, and stainless steel appliances. The spacious living room features a fireplace and flows into a dedicated dining area and cozy breakfast nook, providing flexible spaces for everyday living and entertaining. A main-level bedroom and full bath add versatility to the floor plan and can be used as a guest room, office, or additional living space. Upstairs, the oversized primary suite features a private bath, walk-in closet, and additional storage. A third bedroom and full bathroom complete the upper level. Enjoy outdoor living in the private front courtyard or on the rear patio. Additional features include a private garage, extra guest parking, full brick exterior, and HOA-maintained grounds. Conveniently located near Atrium Health Union, shopping, dining, and major commuter routes, this home offers convenient access to area amenities. Lease-purchase/lease-option opportunity may be available, subject to applicable terms and qualification requirements. Eligible buyers may also qualify for available financing programs and incentives. Contact the listing agent for details regarding purchase and lease-purchase options.

Highlights

Fireplace

Property details

MLS
Canopy MLS
MLS #
CAR4384408
Property type
Condominium
Subdivision
Colony Oaks
Status
Active
Days on market
138
On market date
June 6, 2026
Stories
N/A
Total bathrooms
3
Garage spaces
1
Parking spaces
N/A
Lot size
N/A
Loading map…

Nearby schools

Within 10 miles. School directory data from the National Center for Education Statistics (NCES), accessed via the Urban Institute Education Data API. Local Score is calculated by INNOVATE Real Estate; where a state rating is shown, it comes from that state's own official school report card.

Elementary
Benton Heights Elementary
1.75 mi away · Grades -1-5
Zoned school (attendance boundary, 2015-16 data)
3.6
Local Score (state rating (2025) blended 70/30 with student-teacher ratio) -- not an official state rating
State rating: C (2025)
Enrollment
500
Student:teacher ratio
10.6:1
District
Union County Public Schools
Middle
Monroe Middle
0.16 mi away · Grades 6-8
Zoned school (attendance boundary, 2015-16 data)
2.0
Local Score (student-teacher ratio only (preliminary -- will incorporate state test-score data once available)) -- not an official state rating
Enrollment
988
Student:teacher ratio
18.3:1
District
Union County Public Schools
High
Central Academy of Technology and Arts
1.61 mi away · Grades 9-12
Zoned school (attendance boundary, 2015-16 data)
4.1
Local Score (state rating (2025) blended 70/30 with student-teacher ratio) -- not an official state rating
State rating: A (2025)
Enrollment
809
Student:teacher ratio
18.4:1
District
Union County Public Schools

Walkability

Blended score for Monroe's center, calculated by INNOVATE Real Estate from two sources: the EPA's National Walkability Index (street network, transit, land-use mix) and Google Places amenity data (what's actually reachable on foot from this point). 60% EPA National Walkability Index + 40% nearby-amenity density (Google Places).

13
Very car-dependent
out of 100
EPA National Walkability Index
4.2 / 20 -- Least walkable
Google Places amenity density
0 / 100
Restaurants & cafes0
Grocery stores0
Parks0
Schools0
Transit stops0
Pharmacies0

Market position

How this listing compares to current activity in Monroe, from live MLS data.

On the market 138 days -- 52 more days than Monroe's current average of 86 days.
For reference, the median list price across 526 active listings in Monroe right now is $425,000.

Mortgage calculator

Estimate only - actual rate and payment depend on your lender, credit, and loan program.

$
%
%
Adjust tax / insurance estimates
% / yr
$
/mo
Est. monthly payment
$2,002/mo
$61,500 down
$246,000 loan
Principal & interest$1,596
Property tax (est.)$256
Home insurance (est.)$150

Similar homes you might like

Data source: Listing information provided by Canopy MLS (carolina) via Trestle/CoreLogic. Last updated 23 hr ago.

Information herein deemed reliable but not guaranteed; all measurements, school assignments, HOA fees, taxes, and feature lists are approximate and should be independently verified. Equal Housing Opportunity.