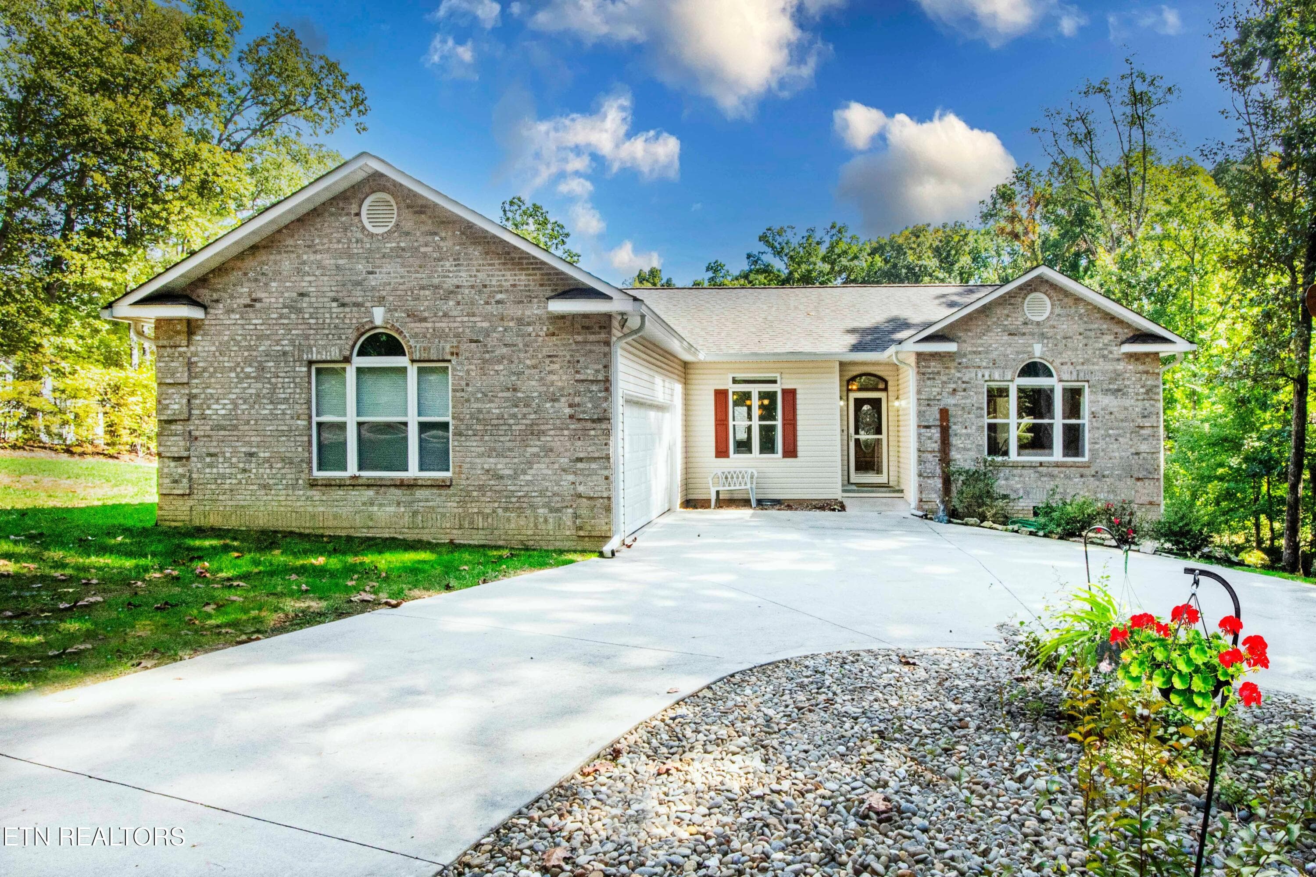
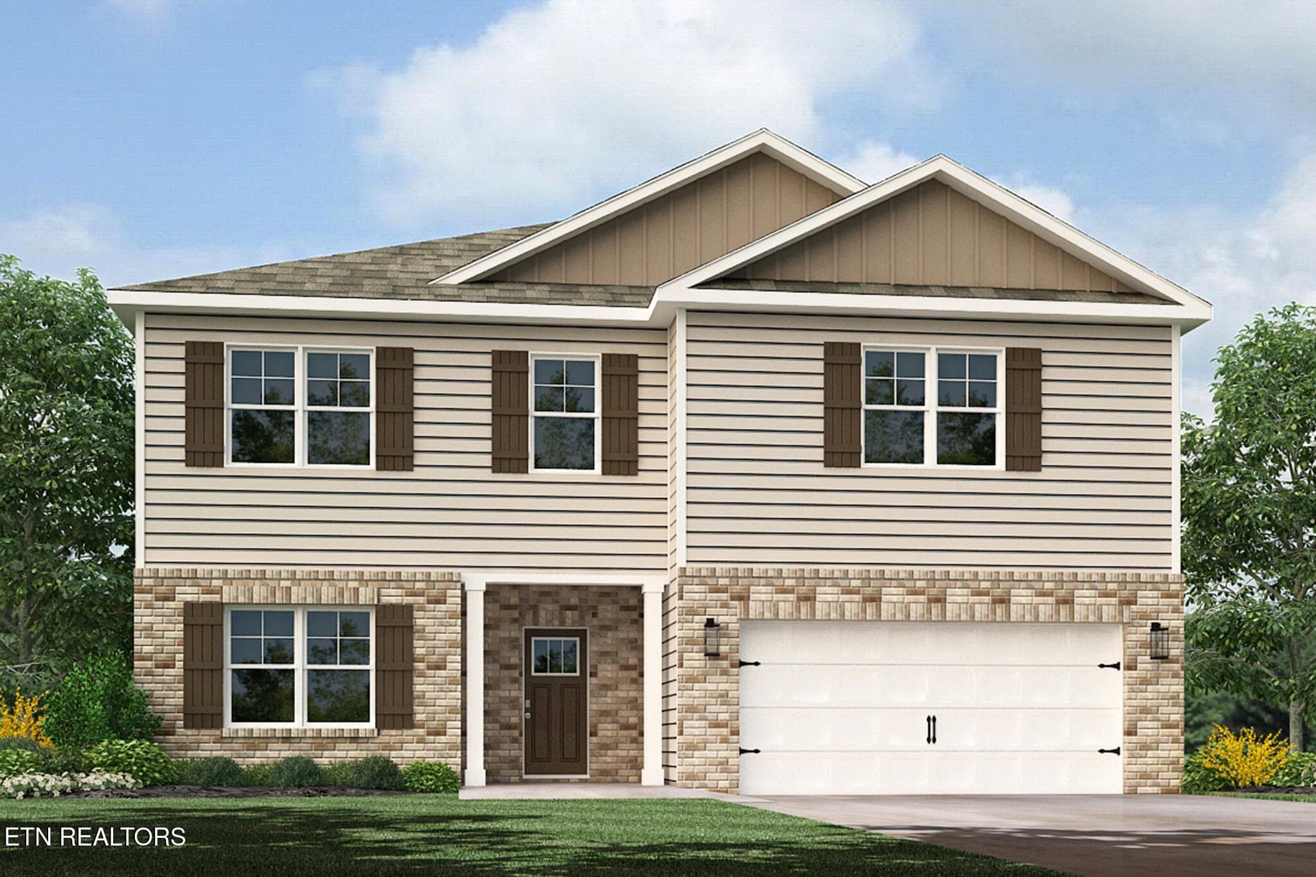
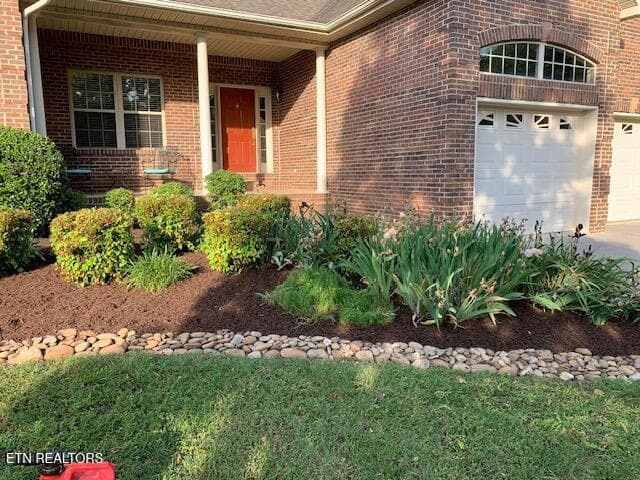
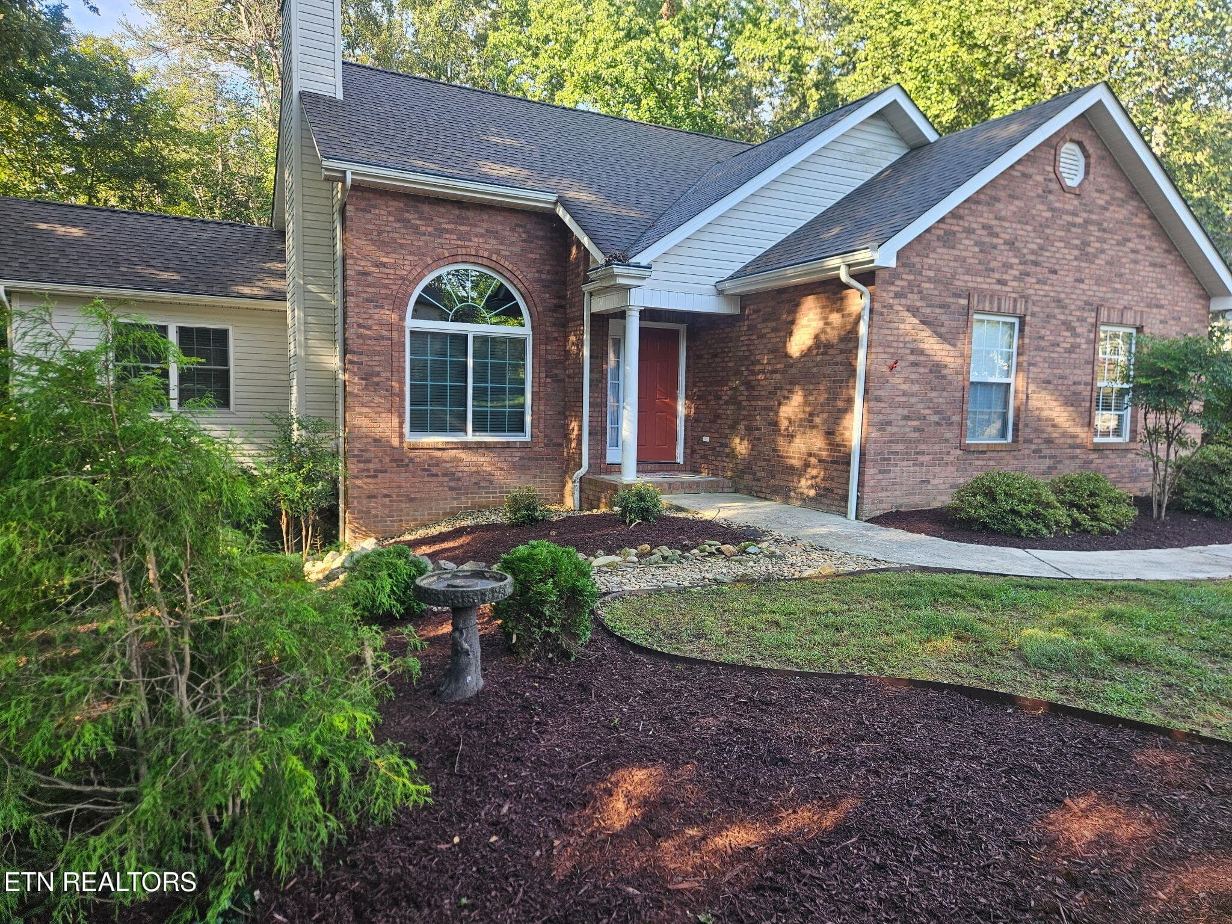
03_SteekeeCreekRoad_8055_FrontRight - 8055 Steekee Creek Rd, Loudon, TN 37774
01_SteekeeCreekRoad_8055_FrontLeft - 8055 Steekee Creek Rd, Loudon, TN 37774
02_SteekeeCreekRoad_8055_FrontLeftElevat - 8055 Steekee Creek Rd, Loudon, TN 37774
04_SteekeeCreekRoad_8055_FrontRightEleva - 8055 Steekee Creek Rd, Loudon, TN 37774
05_SteekeeCreekRoad_8055_FrontPorch01 - 8055 Steekee Creek Rd, Loudon, TN 37774
06_SteekeeCreekRoad_8055_FrontPorch02-En - 8055 Steekee Creek Rd, Loudon, TN 37774
07_SteekeeCreekRoad_8055_Living01 - 8055 Steekee Creek Rd, Loudon, TN 37774
08_SteekeeCreekRoad_8055_Living02 - 8055 Steekee Creek Rd, Loudon, TN 37774
09_SteekeeCreekRoad_8055_Living03 - 8055 Steekee Creek Rd, Loudon, TN 37774
10_SteekeeCreekRoad_8055_Kitchen01 - 8055 Steekee Creek Rd, Loudon, TN 37774
11_SteekeeCreekRoad_8055_Carport01 - 8055 Steekee Creek Rd, Loudon, TN 37774
12_SteekeeCreekRoad_8055_Carport02 - 8055 Steekee Creek Rd, Loudon, TN 37774
13_SteekeeCreekRoad_8055_Kitchen02 - 8055 Steekee Creek Rd, Loudon, TN 37774
14_SteekeeCreekRoad_8055_Kitchen03 - 8055 Steekee Creek Rd, Loudon, TN 37774
15_SteekeeCreekRoad_8055_Laundry01 - 8055 Steekee Creek Rd, Loudon, TN 37774
16_SteekeeCreekRoad_8055_GuestBath1 - 8055 Steekee Creek Rd, Loudon, TN 37774
17_SteekeeCreekRoad_8055_Laundry02 - 8055 Steekee Creek Rd, Loudon, TN 37774
18_SteekeeCreekRoad_8055_Kitchen04 - 8055 Steekee Creek Rd, Loudon, TN 37774
19_SteekeeCreekRoad_8055_Kitchen05 - 8055 Steekee Creek Rd, Loudon, TN 37774
20_SteekeeCreekRoad_8055_Dining01 - 8055 Steekee Creek Rd, Loudon, TN 37774
21_SteekeeCreekRoad_8055_SunRoom - 8055 Steekee Creek Rd, Loudon, TN 37774
22_SteekeeCreekRoad_8055_Deck01 - 8055 Steekee Creek Rd, Loudon, TN 37774
23_SteekeeCreekRoad_8055_DeckView - 8055 Steekee Creek Rd, Loudon, TN 37774
24_SteekeeCreekRoad_8055_Deck02 - 8055 Steekee Creek Rd, Loudon, TN 37774
25_SteekeeCreekRoad_8055_Dining02 - 8055 Steekee Creek Rd, Loudon, TN 37774
26_SteekeeCreekRoad_8055_Dining03 - 8055 Steekee Creek Rd, Loudon, TN 37774
27_SteekeeCreekRoad_8055_BedroomHall01 - 8055 Steekee Creek Rd, Loudon, TN 37774
28_SteekeeCreekRoad_8055_MasterBedroom01 - 8055 Steekee Creek Rd, Loudon, TN 37774
29_SteekeeCreekRoad_8055_MasterBedroom02 - 8055 Steekee Creek Rd, Loudon, TN 37774
30_SteekeeCreekRoad_8055_MasterBath - 8055 Steekee Creek Rd, Loudon, TN 37774
31_SteekeeCreekRoad_8055_MasterCloset - 8055 Steekee Creek Rd, Loudon, TN 37774
32_SteekeeCreekRoad_8055_Bedroom2_01 - 8055 Steekee Creek Rd, Loudon, TN 37774
33_SteekeeCreekRoad_8055_Bedroom2_02 - 8055 Steekee Creek Rd, Loudon, TN 37774
34_SteekeeCreekRoad_8055_BedroomHall02 - 8055 Steekee Creek Rd, Loudon, TN 37774
35_SteekeeCreekRoad_8055_GuestBath2 - 8055 Steekee Creek Rd, Loudon, TN 37774
36_SteekeeCreekRoad_8055_StairsDown - 8055 Steekee Creek Rd, Loudon, TN 37774
37_SteekeeCreekRoad_8055_Family01 - 8055 Steekee Creek Rd, Loudon, TN 37774
38_SteekeeCreekRoad_8055_Family02 - 8055 Steekee Creek Rd, Loudon, TN 37774
39_SteekeeCreekRoad_8055_Family03 - 8055 Steekee Creek Rd, Loudon, TN 37774
40_SteekeeCreekRoad_8055_StairsUp-ShopEn - 8055 Steekee Creek Rd, Loudon, TN 37774
41_SteekeeCreekRoad_8055_GuestBath3 - 8055 Steekee Creek Rd, Loudon, TN 37774
42_SteekeeCreekRoad_8055_Shop01 - 8055 Steekee Creek Rd, Loudon, TN 37774
43_SteekeeCreekRoad_8055_Shop02 - 8055 Steekee Creek Rd, Loudon, TN 37774
44_SteekeeCreekRoad_8055_ShopPatio01 - 8055 Steekee Creek Rd, Loudon, TN 37774
45_SteekeeCreekRoad_8055_ShopPatio02 - 8055 Steekee Creek Rd, Loudon, TN 37774
46_SteekeeCreekRoad_8055_Backyar01 - 8055 Steekee Creek Rd, Loudon, TN 37774
47_SteekeeCreekRoad_8055_BackEyeLevel - 8055 Steekee Creek Rd, Loudon, TN 37774
48_SteekeeCreekRoad_8055_Backyard02 - 8055 Steekee Creek Rd, Loudon, TN 37774
49_SteekeeCreekRoad_8055_BackElevated - 8055 Steekee Creek Rd, Loudon, TN 37774
50_SteekeeCreekRoad_8055_BackRightElevat - 8055 Steekee Creek Rd, Loudon, TN 37774
51_SteekeeCreekRoad_8055_BackLeftElevate - 8055 Steekee Creek Rd, Loudon, TN 37774
52_SteekeeCreekRoad_8055_Home-GardenShed - 8055 Steekee Creek Rd, Loudon, TN 37774
53_SteekeeCreekRoad_8055_GardenShed - 8055 Steekee Creek Rd, Loudon, TN 37774
54_SteekeeCreekRoad_8055_Home-GardenShed - 8055 Steekee Creek Rd, Loudon, TN 37774
55_SteekeeCreekRoad_8055_Home-GardenShed - 8055 Steekee Creek Rd, Loudon, TN 37774
56_SteekeeCreekRoad_8055_Birdseye01 - 8055 Steekee Creek Rd, Loudon, TN 37774
57_SteekeeCreekRoad_8055_Birdseye02 - 8055 Steekee Creek Rd, Loudon, TN 37774
58_SteekeeCreekRoad_8055_Birdseye03 - 8055 Steekee Creek Rd, Loudon, TN 37774
59_SteekeeCreekRoad_8055_Birdseye04 - 8055 Steekee Creek Rd, Loudon, TN 37774
60_SteekeeCreekRoad_8055_SatellitePlat - 8055 Steekee Creek Rd, Loudon, TN 37774
60 photos

$429,000

8055 Steekee Creek Rd, Loudon, TN 37774
Loudon, TN 37774
Listed by Brian Becker · Keller Williams West Knoxville
Bedrooms
3
Bathrooms
4
Living area
N/A
Year built
1978

About this home

HIGHLY MOTIVATED, CONCESSIONS NEGOTIABLE WITH ACCEPTABLE OFFER, giving the Buyer an opportunity to reduce upfront expenses and KEEP MORE MONEY IN THEIR POCKET for moving, furnishings, or making the home their own. -- Perched on approximately 1.19 acres with beautiful long-range mountain views, this spacious brick basement ranch offers a rare combination of character, flexibility, and peaceful country living. Upstairs, the open-concept kitchen, dining, and living area creates a warm and welcoming centerpiece for the home. The kitchen features granite countertops by Granite Transformations, installed over the original countertops, along with a ceramic tile backsplash and high-quality solid hickory cabinetry. Additional framing was installed in the ceiling to provide secure support for the upper cabinetry. LVP flooring flows throughout the main level, complemented by crown molding, updated trim, fresh interior paint, numerous LED fixtures, and faux wood window blinds throughout much of the main living area. The primary suite provides comfortable main-level living with a walk-in closet and private bath featuring a five-foot step-in shower, fold-down bench, handheld showerhead, rain-style showerhead, body-massage jets, and grab bars. The primary bath also includes an elevated ADA-height toilet with bidet attachment. The hall bath offers another five-foot step-in shower with built-in bench and grab bars, along with a double-sink vanity. ADA-height toilets are installed throughout the home. A third full bath off the laundry room means never having to bring that ''work dirt'' into the main living areas, while a fourth full bath downstairs with Marbled PVC panels (which are waterproof and mold resistant!) adds even more flexibility and convenience. Whether used as a third bedroom, recreation room, hobby area, or workshop, the downstairs provides an impressive amount of additional living, working, and storage space. The walkout basement greatly expands the home's possibilities with its oversized flex space, workshop area, private bath, extensive storage, and wide commercial-grade metal doors opening to the rear yard. Just off the main living area, the four-season-style sunroom features marble flooring, a metal security-style exterior door, and solar shades providing approximately 95% light filtering. From there, step onto the expansive rear balcony with ramp access and enjoy an inviting place to relax, entertain, or simply take in the surrounding countryside and mountain views. Additional highlights include a durable metal roof, Simonton argon-gas replacement windows throughout most of the main level, and a hardwired DVR security system with six exterior cameras. Spectrum internet and cable service are available. The property also offers a large front yard, an open garage already framed for the future addition of a garage door, and a separate storage building. Located in the Philadelphia area of Loudon County, the property offers a peaceful country setting while remaining within convenient reach of surrounding communities and amenities. With extensive improvements, generous storage, flexible living areas, accessibility-minded features, and a scenic hilltop setting, this distinctive property offers room to live, work, create, and make it entirely your own.

Property details

MLS
East Tennessee REALTORS® MLS
MLS #
1352130
Property type
Single Family Residence
Subdivision
N/A
Status
Active
Days on market
60
On market date
August 19, 2026
Stories
N/A
Total bathrooms
4
Garage spaces
N/A
Parking spaces
N/A
Lot size
1.19 acres
Loading map…

Nearby schools

Within 10 miles. School directory data from the National Center for Education Statistics (NCES), accessed via the Urban Institute Education Data API. Local Score is calculated by INNOVATE Real Estate; where a state rating is shown, it comes from that state's own official school report card.

Elementary
Steekee Elementary
2.44 mi away · Grades -1-5
Nearest school -- attendance-zone data not available here
5.0
Local Score (student-teacher ratio only (preliminary -- will incorporate state test-score data once available)) -- not an official state rating
Enrollment
199
Student:teacher ratio
11.7:1
District
Loudon County
Middle
Ft Loudoun Middle School
3.48 mi away · Grades 6-8
Nearest school -- attendance-zone data not available here
3.0
Local Score (student-teacher ratio only (preliminary -- will incorporate state test-score data once available)) -- not an official state rating
Enrollment
372
Student:teacher ratio
16.2:1
District
Loudon County
High
Loudon High School
3.69 mi away · Grades 9-12
Nearest school -- attendance-zone data not available here
4.0
Local Score (student-teacher ratio only (preliminary -- will incorporate state test-score data once available)) -- not an official state rating
Enrollment
711
Student:teacher ratio
13.4:1
District
Loudon County

Walkability

Blended score for Loudon's center, calculated by INNOVATE Real Estate from two sources: the EPA's National Walkability Index (street network, transit, land-use mix) and Google Places amenity data (what's actually reachable on foot from this point). 60% EPA National Walkability Index + 40% nearby-amenity density (Google Places).

13
Very car-dependent
out of 100
EPA National Walkability Index
4.2 / 20 -- Least walkable
Google Places amenity density
0 / 100
Restaurants & cafes0
Grocery stores0
Parks0
Schools0
Transit stops0
Pharmacies0

Market position

How this listing compares to current activity in Loudon, from live MLS data.

On the market 60 days -- 61 fewer days than Loudon's current average of 121 days.
For reference, the median list price across 377 active listings in Loudon right now is $325,000.

Mortgage calculator

Estimate only - actual rate and payment depend on your lender, credit, and loan program.

$
%
%
Adjust tax / insurance estimates
% / yr
$
/mo
Est. monthly payment
$2,733/mo
$85,800 down
$343,200 loan
Principal & interest$2,226
Property tax (est.)$358
Home insurance (est.)$150

Similar homes you might like

Data source: Listing information provided by East Tennessee REALTORS® MLS via Trestle/CoreLogic. Last updated 5 days ago.

Information herein deemed reliable but not guaranteed; all measurements, school assignments, HOA fees, taxes, and feature lists are approximate and should be independently verified. Equal Housing Opportunity.