
$409,900
About this home
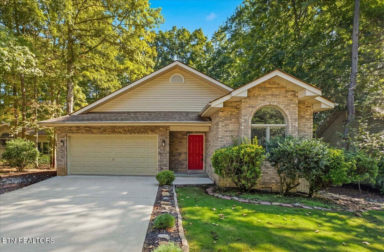
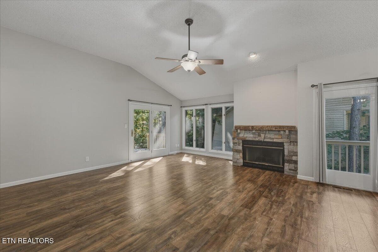
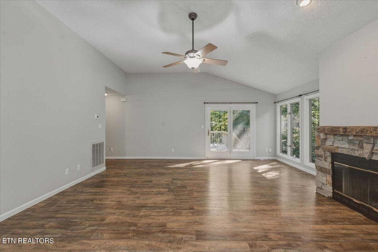
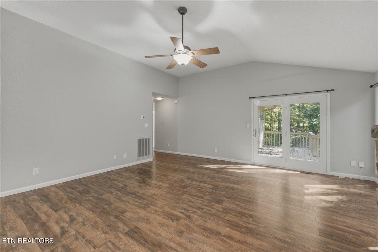
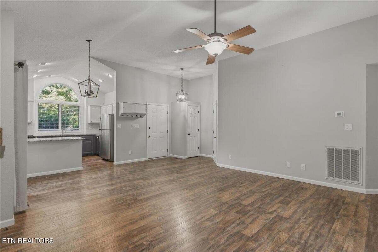
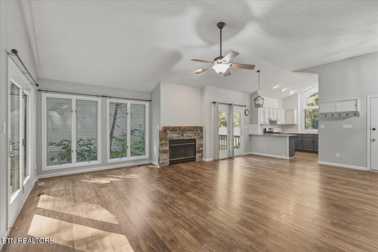
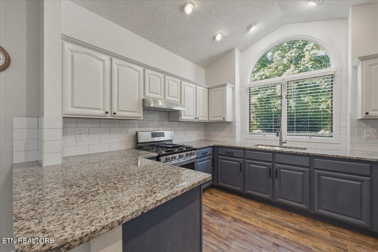
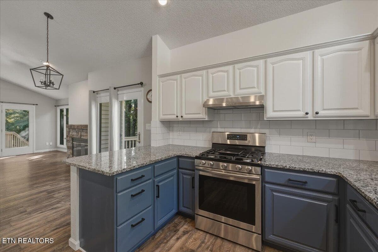
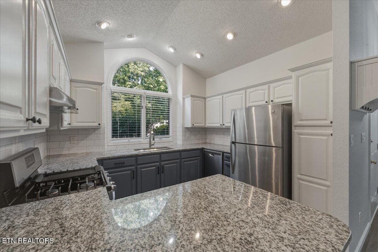
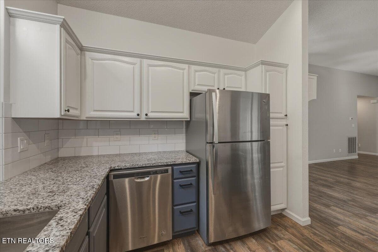
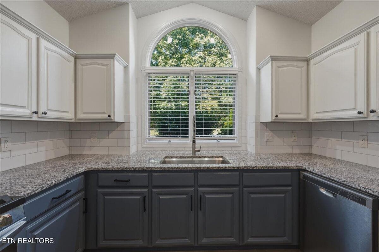
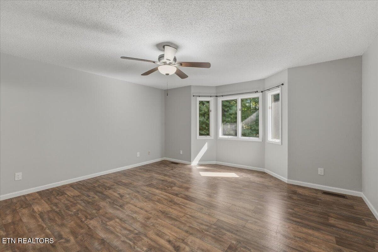
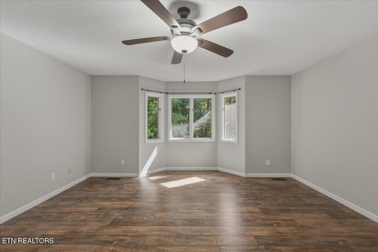
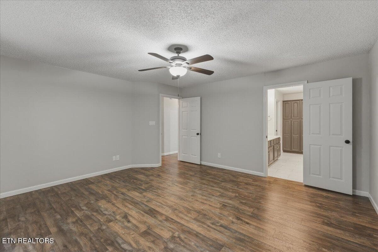
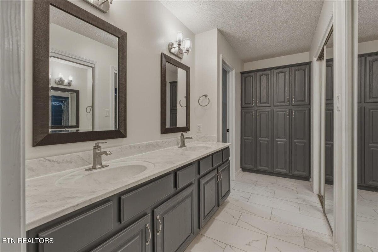
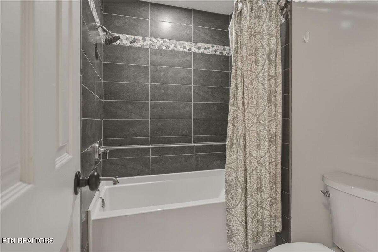
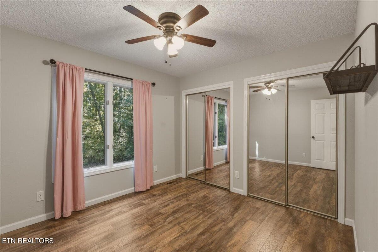
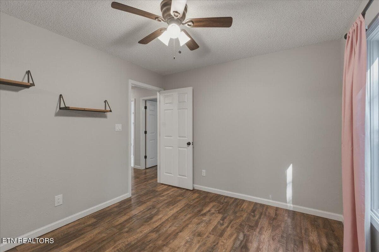
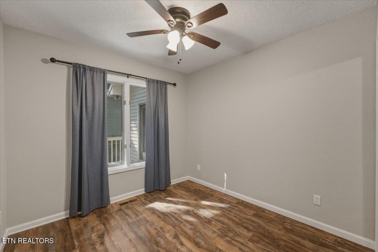
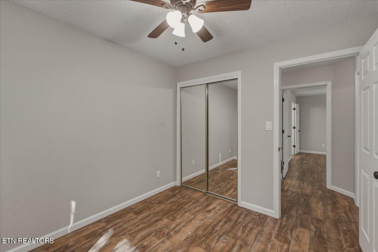
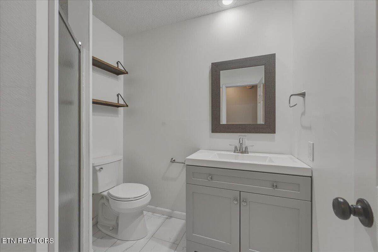
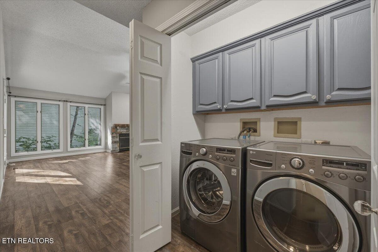
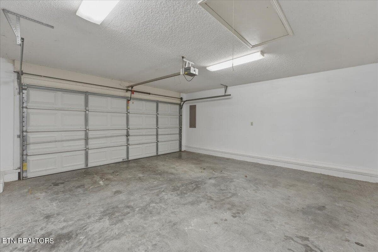
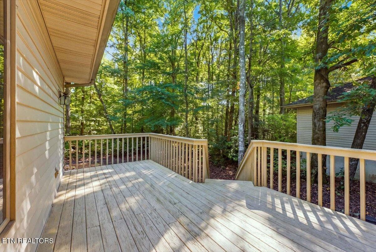
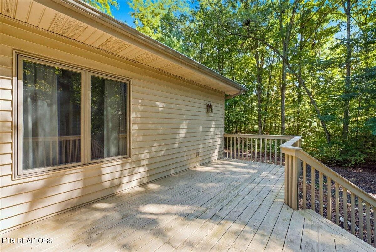
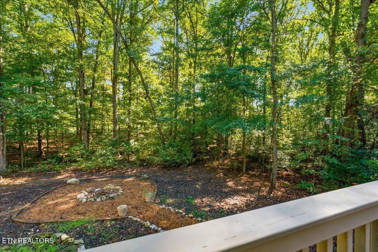
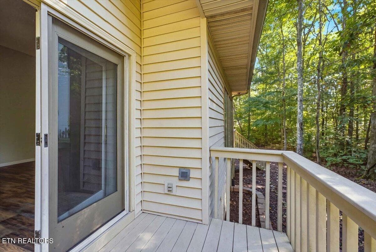
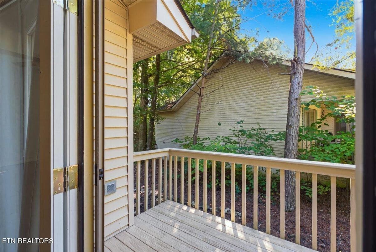
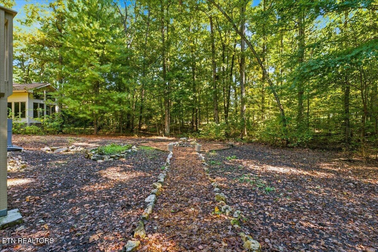
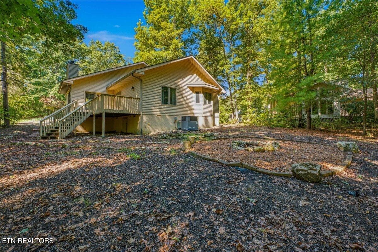
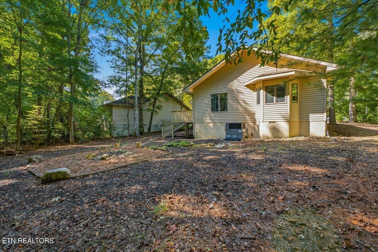
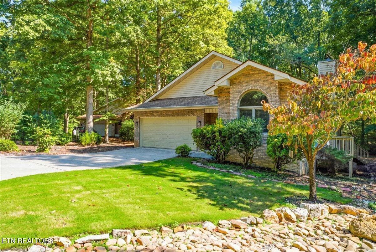
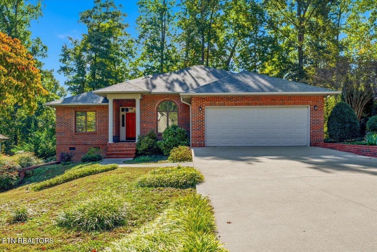
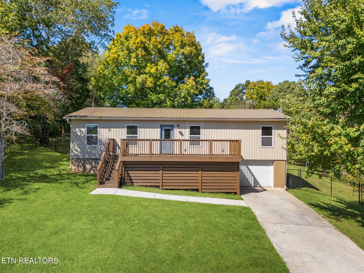
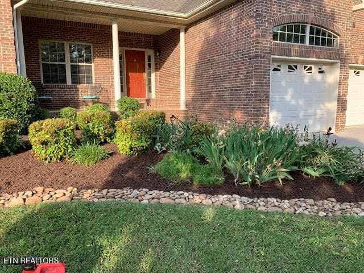
Charming, Easy-Living Home in Tellico Village - Loudon, Tennessee Welcome to this inviting home nestled on a quiet, wooded cul-de-sac in the desirable Tellico Village community of Loudon, Tennessee. Offering approximately 1,485 square feet of comfortable living space, this home is perfect for those seeking a peaceful setting, an easy-to-maintain property, and a welcoming place to call home. The open floor plan creates a comfortable, connected living space that is ideal for everyday living and entertaining. A beautiful stone gas fireplace adds warmth, character, and a cozy focal point to the living area, making it a wonderful place to relax and unwind. Recent updates bring fresh appeal and modern convenience throughout the home. The freshly painted interior and new flooring create a bright, refreshed feel, while the newly updated primary bathroom features attractive tile flooring and a tile shower. New kitchen appliances add convenience and a fresh touch to the kitchen. You will be sure to love the newer washer and dryer set. And the HVAC, it's just 4 years old. Outdoor living is just as inviting, with two decks that provide comfortable spaces for relaxing and enjoying the peaceful surroundings. One deck is designed as a grilling deck, offering a convenient spot for outdoor cooking and entertaining. The backyard also features a fire pit area, creating a place to gather with family and friends. Located on a quiet, wooded cul-de-sac street, the property offers a sense of privacy and tranquility. The backyard backs up to the Toqua golf course, divided by a very small strip of common property, providing a special setting for those who appreciate the beauty and atmosphere of golf course living. This also means just a short walk or golf cart ride to the Toqua restaurant for easy dining out. With its manageable size and thoughtful updates, this home offers a great opportunity to enjoy a relaxed lifestyle. Not to mention, we are centrally located, close to all the amenities. Here we have over 200 clubs, 3 golf courses, marinas and so much more. Come discover what Tellico Village living is all about. Call us today!
Highlights
Property details
- MLS
- East Tennessee REALTORS® MLS
- MLS #
- 1359122
- Property type
- Single Family Residence
- Subdivision
- The Greens At Toqua
- Status
- Active
- Days on market
- 4
- On market date
- October 16, 2026
- Stories
- N/A
- Total bathrooms
- 2
- Garage spaces
- 2
- Parking spaces
- N/A
- Lot size
- 0.18 acres
Location
Get directions →Nearby schools
Within 10 miles. School directory data from the National Center for Education Statistics (NCES), accessed via the Urban Institute Education Data API. Local Score is calculated by INNOVATE Real Estate; where a state rating is shown, it comes from that state's own official school report card.
- Enrollment
- 199
- Student:teacher ratio
- 11.7:1
- District
- Loudon County
- Enrollment
- 372
- Student:teacher ratio
- 16.2:1
- District
- Loudon County
- Enrollment
- 711
- Student:teacher ratio
- 13.4:1
- District
- Loudon County
Walkability
Blended score for Loudon's center, calculated by INNOVATE Real Estate from two sources: the EPA's National Walkability Index (street network, transit, land-use mix) and Google Places amenity data (what's actually reachable on foot from this point). 60% EPA National Walkability Index + 40% nearby-amenity density (Google Places).
Market position
How this listing compares to current activity in Loudon, from live MLS data.
Mortgage calculator
Estimate only - actual rate and payment depend on your lender, credit, and loan program.
Adjust tax / insurance estimates
Similar homes you might like

Data source: Listing information provided by East Tennessee REALTORS® MLS via Trestle/CoreLogic. Last updated 6 days ago.
Information herein deemed reliable but not guaranteed; all measurements, school assignments, HOA fees, taxes, and feature lists are approximate and should be independently verified. Equal Housing Opportunity.