
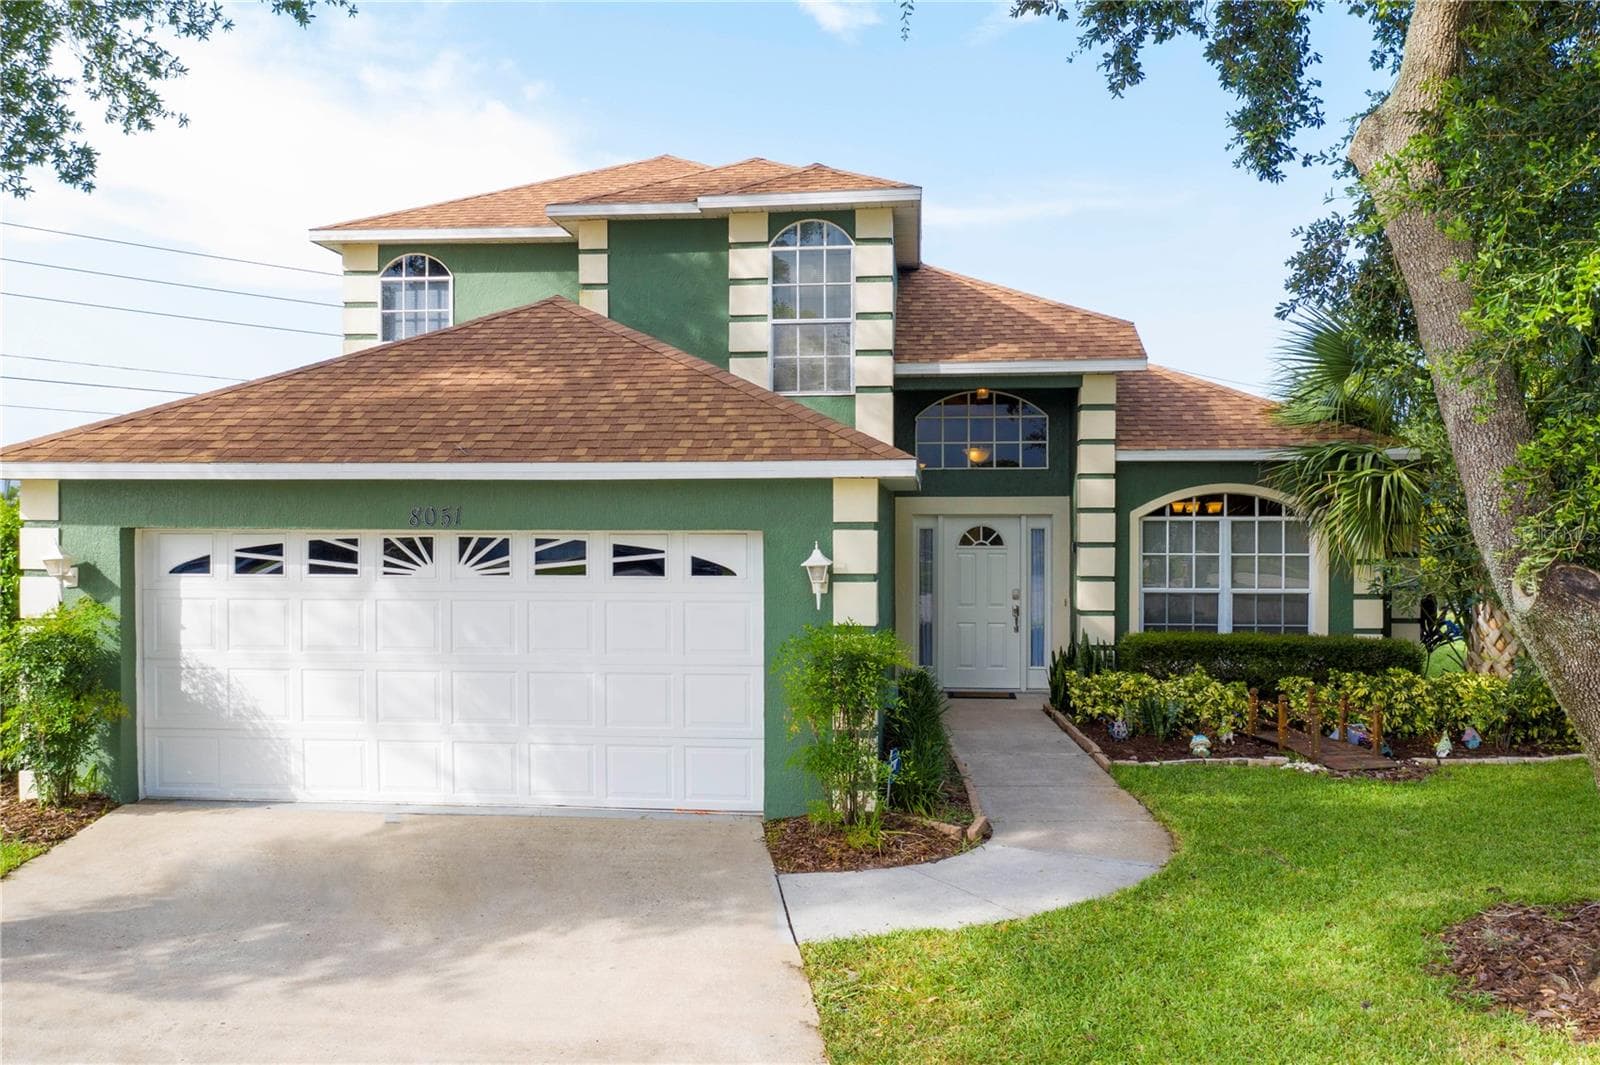


$555,000
About this home
HUGE cull de sac lot property WITH BACKYARD LAKE VIEWS! Beautifully and professionally decorated 4 BDR + 3 1/2 Bath luxury home located at the top of a quiet cul de sac and built on a 10,018 sqft (1/4 acre) lot ! AMAZING BONUS: Brand new and included in price, fully paid LG Solar Energy System (LG NeON®??). This fantastic U$50k energy solar system is only 4 years old, with at least 25 more years of excellent productivity. Property Taxes will decrease significantly after Closing! If property to be used as primary residency, chances are new homeowner will pay only a basic energy fee, almost zero consumption. The new homeowner will also take advantage of the Florida Net Metering (sell any excess solar energy back to the grid) as long as he/she owns the house. This stunning home has its huge master bedroom downstairs, with walk in closet, double glass sliding doors leading to patio/pool area, king sized bed, and in-suite bathroom with double sink vanities. The villa boasts a larger than average pool and pool deck area which is not overlooked by neighboring homes. Watch Disney Fireworks every night from your own private deck! There is a bathroom which can be accessed directly from the pool deck. The living room/kitchen and dining room combination make perfect space for entertaining with double panel glass sliding doors with amazing views to pool / patio area and community pond. Upstairs you will find find another 2 exquisite and beautifully decorated bedrooms sharing a full bathroom. And the second Master Suite with king sized bed, and in-suite bathroom. Not enough, the garage has been converted into a splendid Disney Cars themed Game Room, featuring top of the art scenario, a pool table, ping pong table game, and classic video game Disney Cars themed arcade. Also a dedicated split AC unit for those hot days of gaming. The Game Room can be easily converted back to a normal two car garage (garage door and motor are in place) . Spend your days relaxing inside or grilling some BBQ in the patio with private pool and view to exclusive and beautiful community pond. Outside shower on the pool deck. COMPLETE AND FULLY FURNISHED including all décor pieces, big screen tvs, appliances, and gaming equipment in the gameroom! Make this your primary or second home or even an extra income property. Whatever you choose, it’s move in ready! Low annual HOA expense! Easy access to US 192, 429, I-4 and Route 27, with Disney just minutes away, restaurants and shopping on the doorsteps. Other incredible features: New pool heat equipment (2025); new brick pavers on driveway and walkway to front door (2025); outdoor security system with recording video camera and internet connection to monitor; Schlage electronic door lock Code with internet connection and app control possible to add up to 30 different codes; WATERWAY OASIS automated pool system with internet connection and app control in which you can monitor pool pump, temperature, lights and also schedule operating times; A/C thermostat with internet connection and able to control by distance. Writting description doesn´t do any justice to this gem! Make your appoitment because It won't
Highlights
Property details
- MLS
- Stellar MLS
- MLS #
- MFRO6432185
- Property type
- Single Family Residence
- Subdivision
- OAK ISLAND HARBOR AT FORMOSA GARDENS
- Status
- Active
- Days on market
- 13
- On market date
- August 10, 2026
- Stories
- N/A
- Total bathrooms
- 2.5
- Garage spaces
- 2
- Parking spaces
- N/A
- Lot size
- 0.23 acres
Location
Get directions →Nearby schools
Within 10 miles. School directory data from the National Center for Education Statistics (NCES), accessed via the Urban Institute Education Data API. Local Score is calculated by INNOVATE Real Estate; where a state rating is shown, it comes from that state's own official school report card.
- Enrollment
- 1,882
- Student:teacher ratio
- 18.1:1
- District
- OSCEOLA
- Enrollment
- 403
- Student:teacher ratio
- 20.2:1
- District
- ORANGE
- Enrollment
- 2,731
- Student:teacher ratio
- 22.4:1
- District
- OSCEOLA
Walkability
Blended score for KISSIMMEE's center, calculated by INNOVATE Real Estate from two sources: the EPA's National Walkability Index (street network, transit, land-use mix) and Google Places amenity data (what's actually reachable on foot from this point). 60% EPA National Walkability Index + 40% nearby-amenity density (Google Places).
Market position
How this listing compares to current activity in KISSIMMEE, from live MLS data.
Mortgage calculator
Estimate only - actual rate and payment depend on your lender, credit, and loan program.
Adjust tax / insurance estimates
Similar homes you might like

Data source: Listing information provided by Stellar MLS (mfrmls) via Trestle/CoreLogic. Last updated August 23, 2026.
Information herein deemed reliable but not guaranteed; all measurements, school assignments, HOA fees, taxes, and feature lists are approximate and should be independently verified. Equal Housing Opportunity.