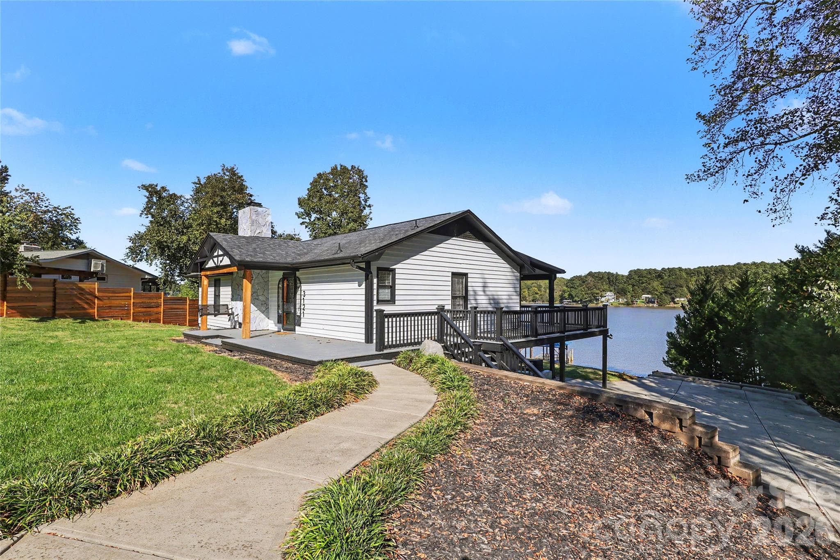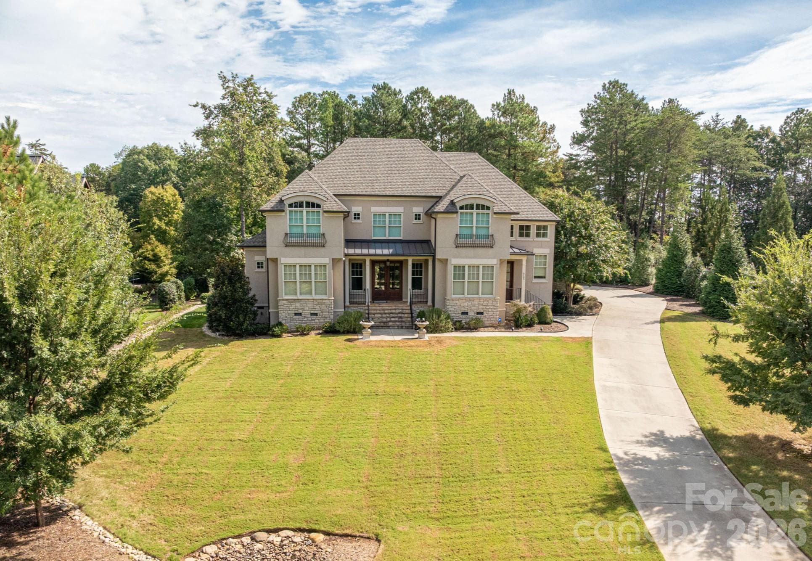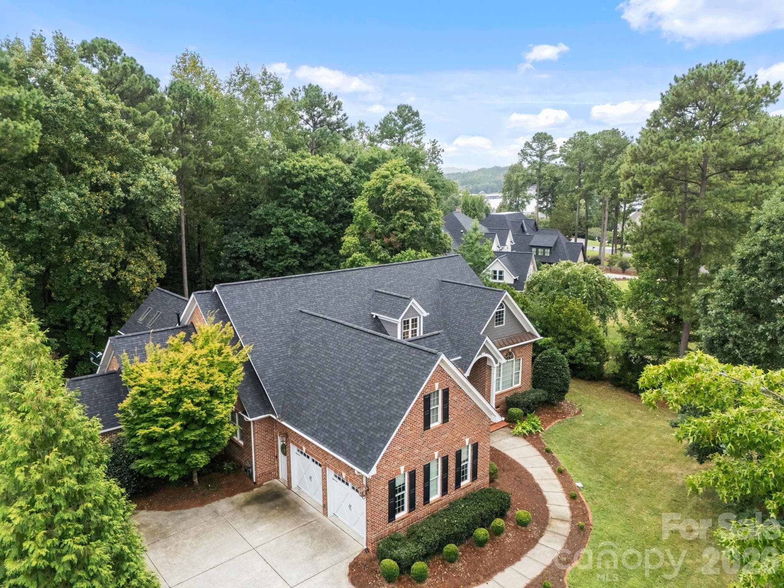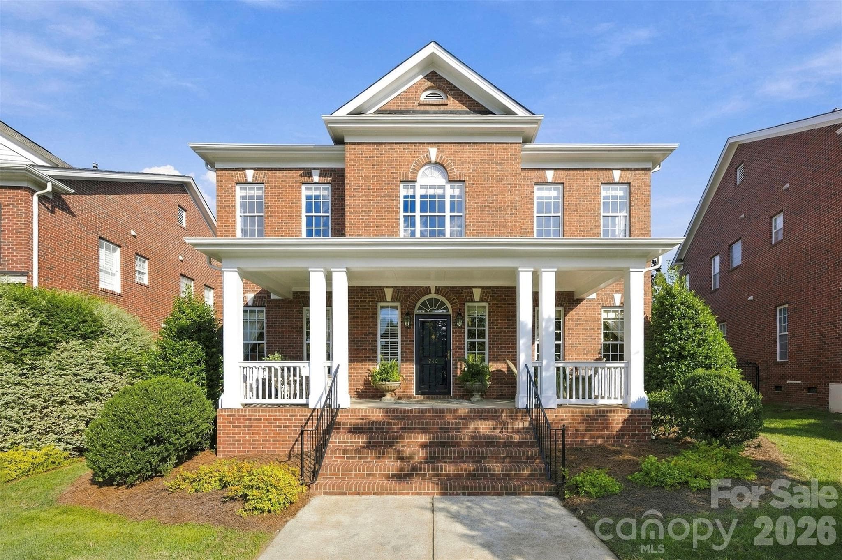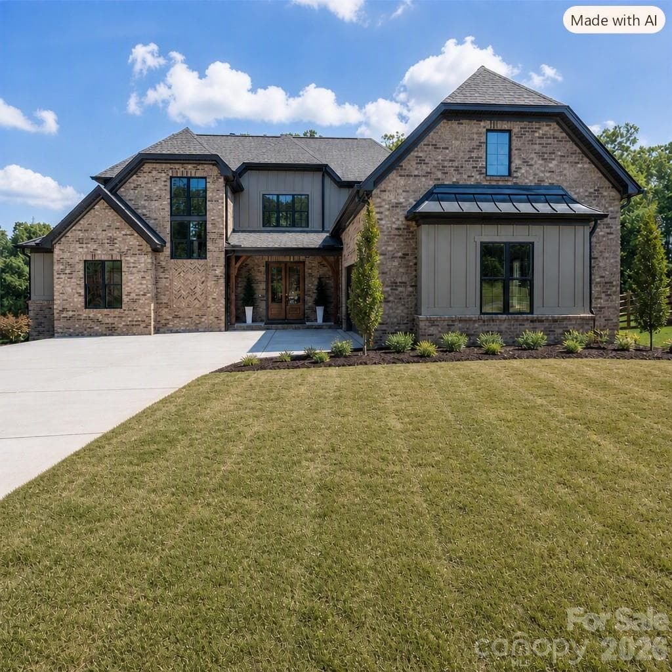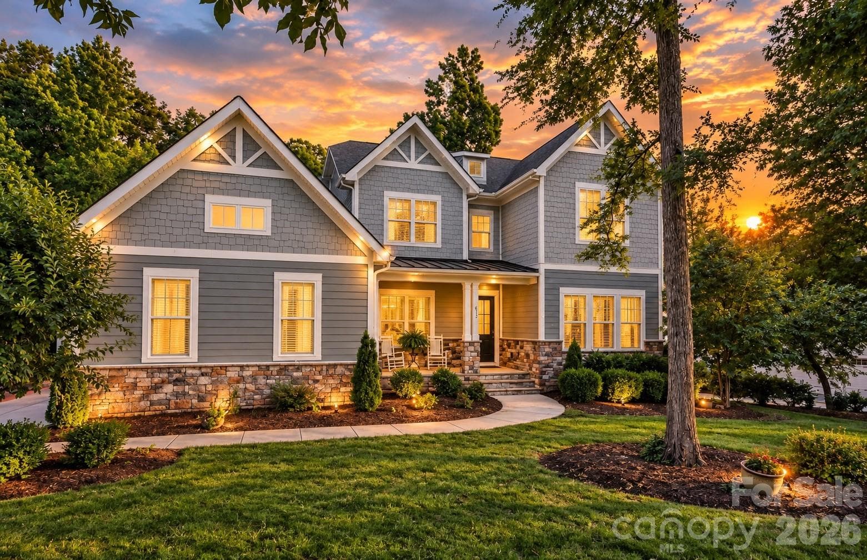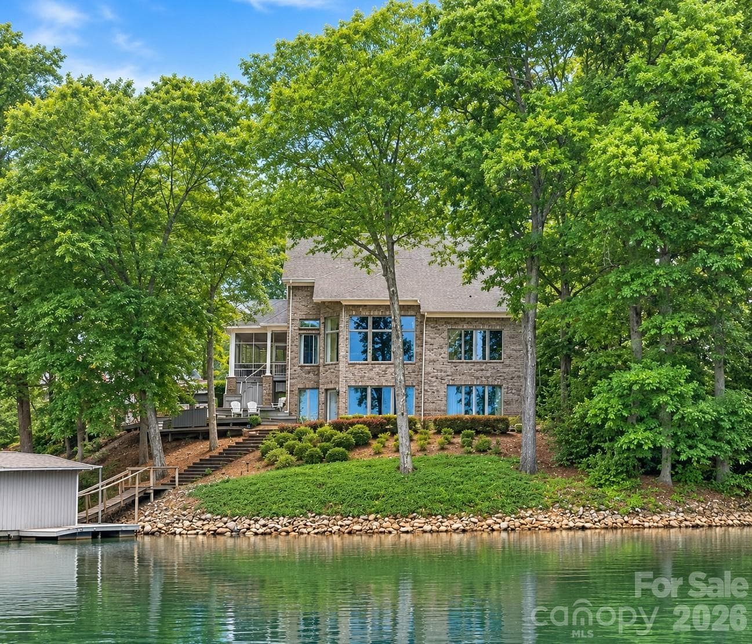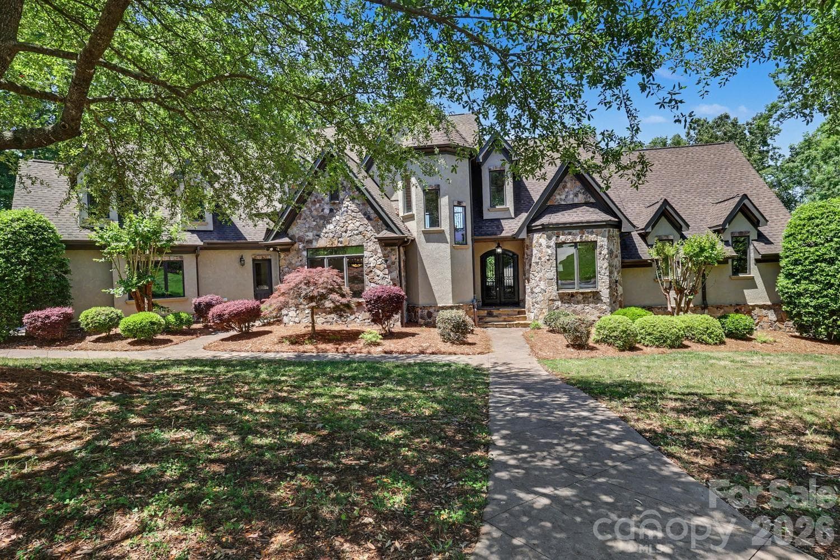
One owner custom built home - 8041 Water View Drive, Belmont
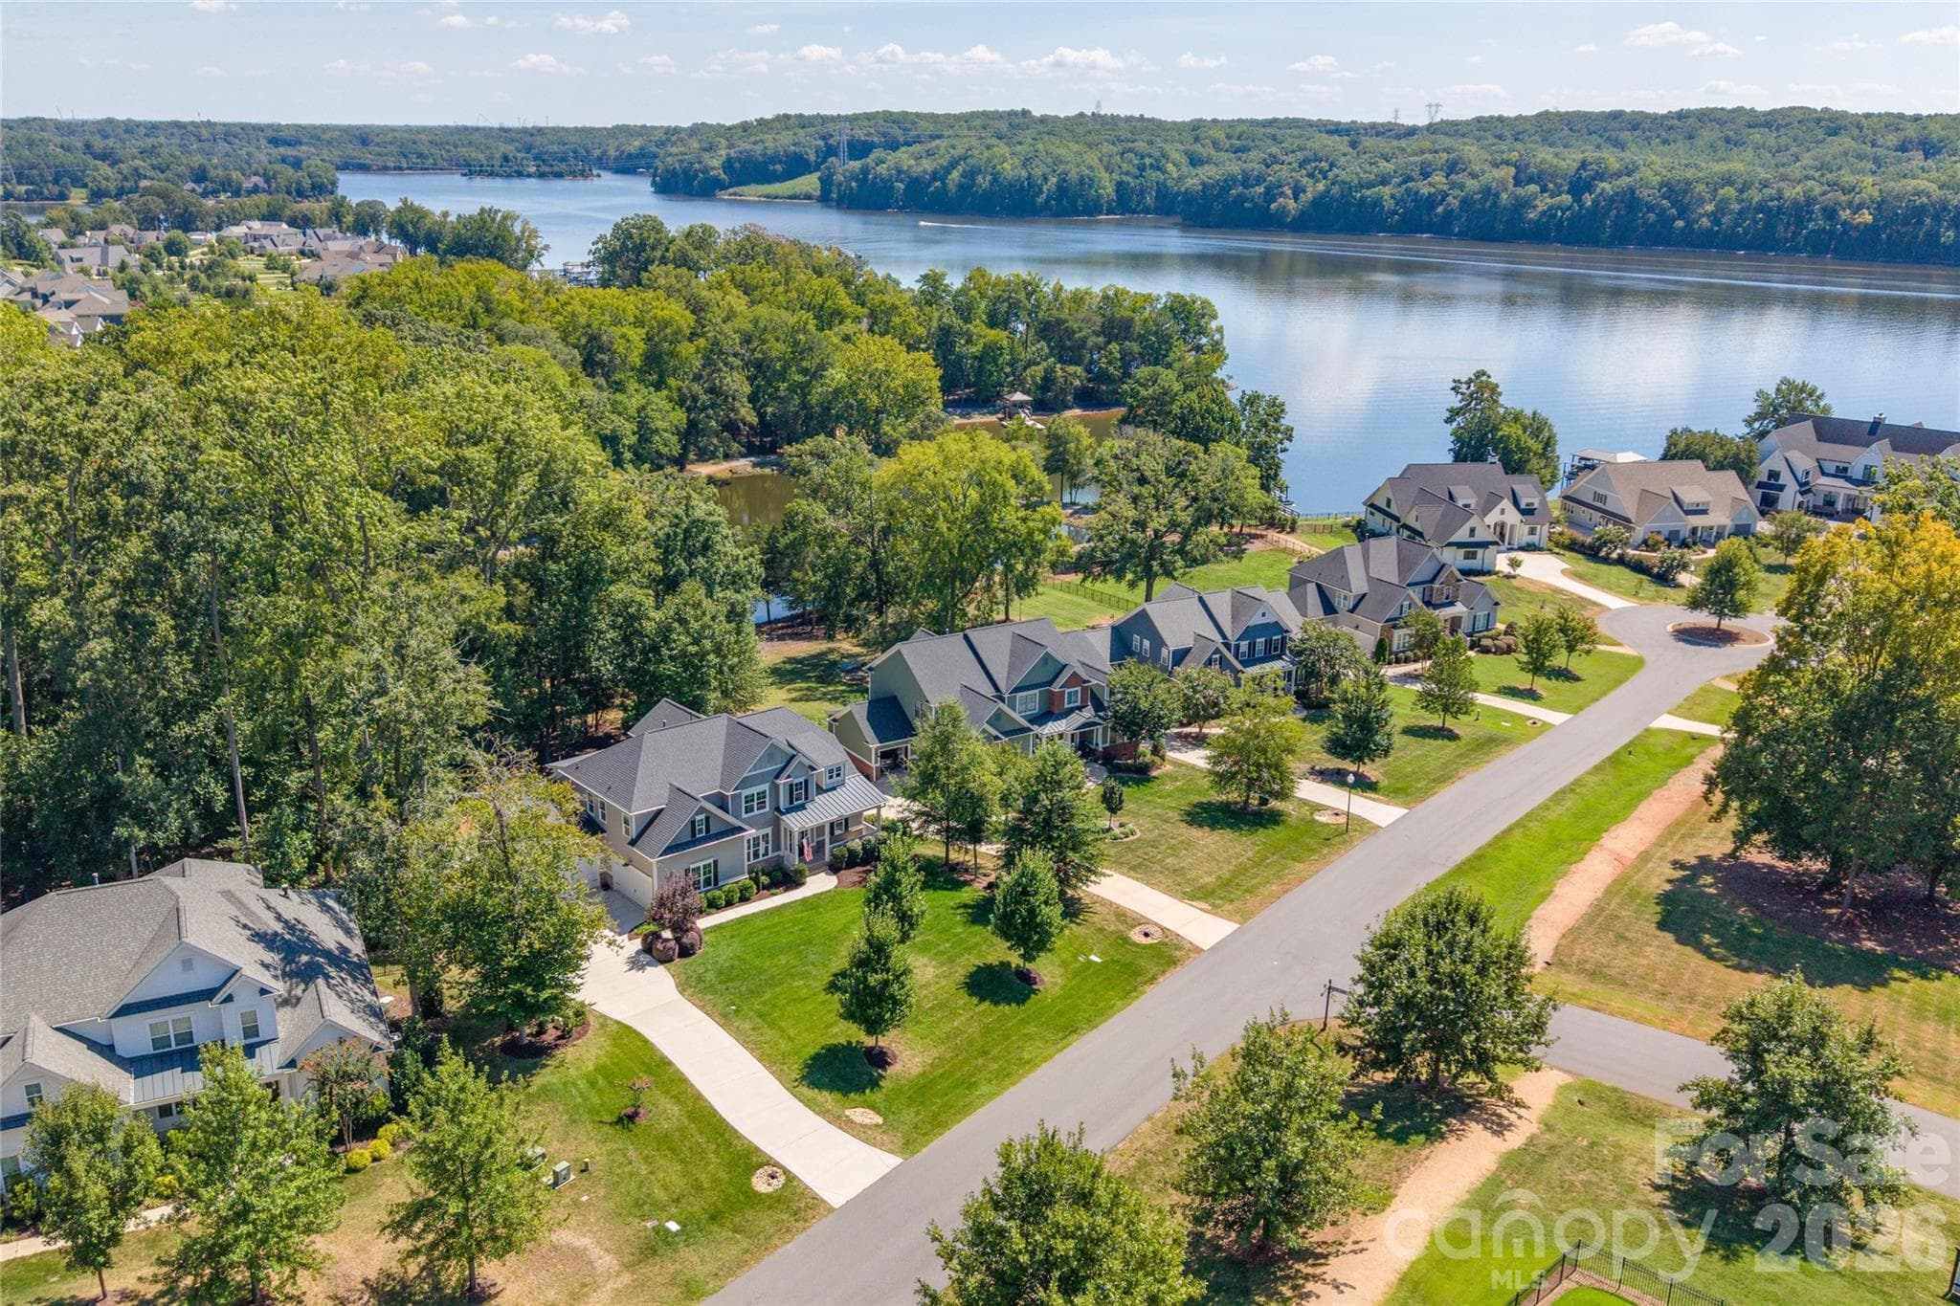
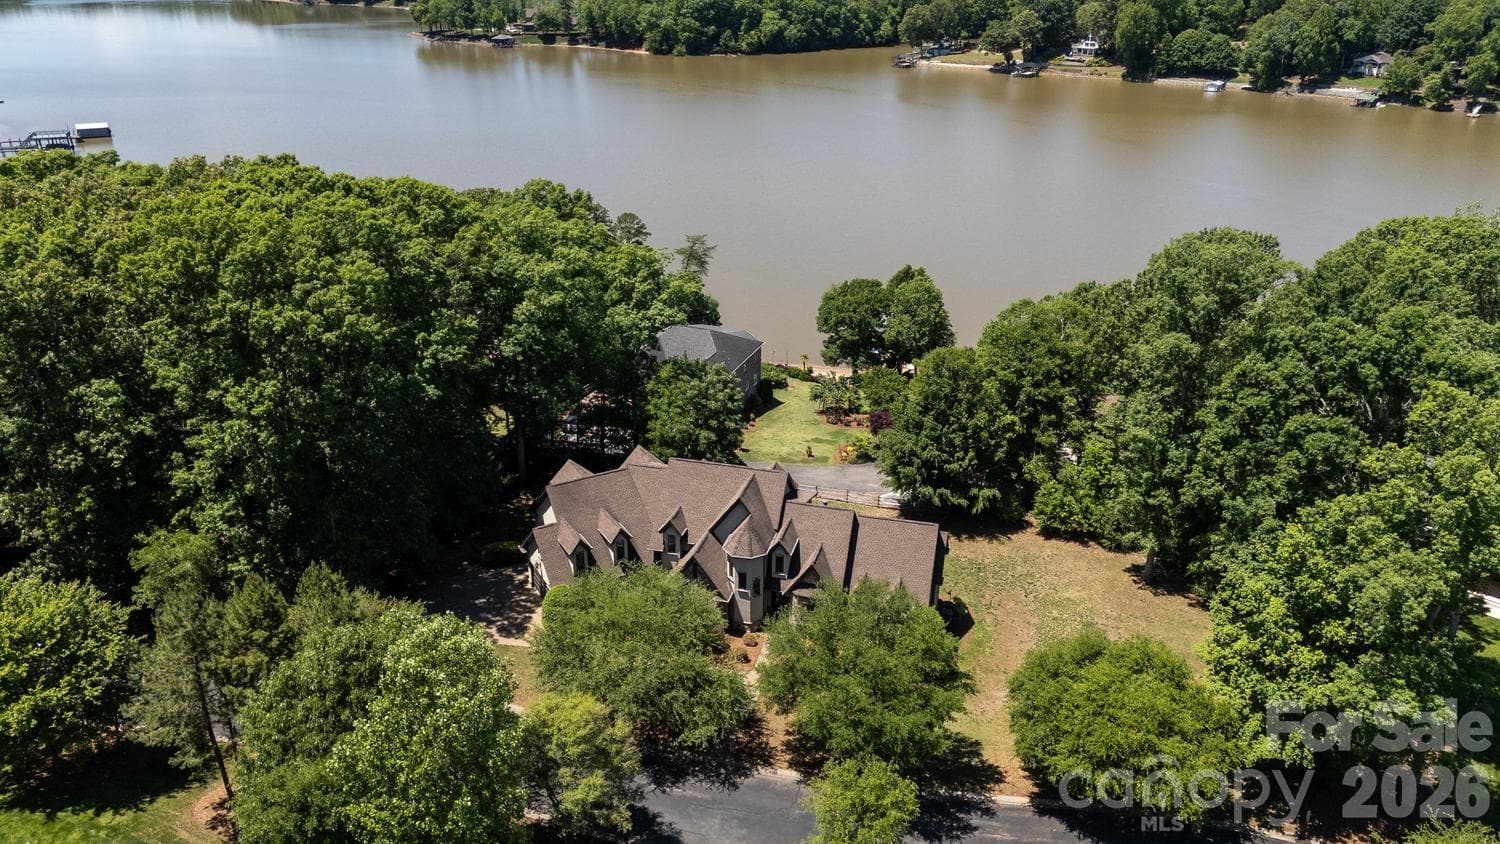
Large lot with waterviews - 8041 Water View Drive, Belmont
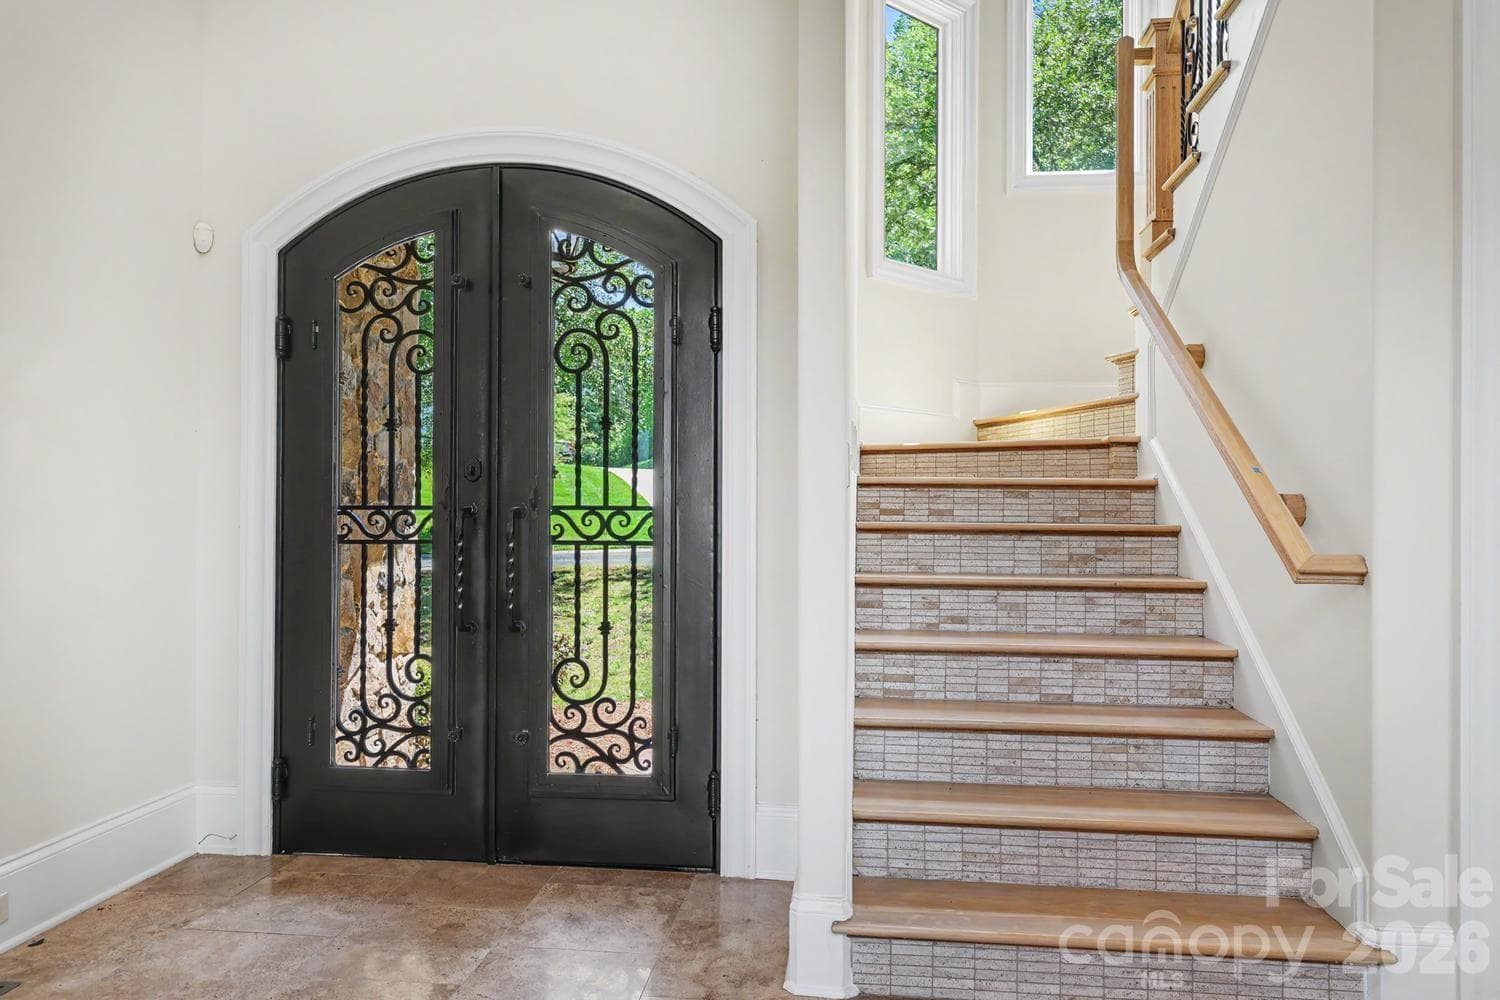
Single Family Residence at 8041 Water View Drive, Belmont, photo 3 of 48
Single Family Residence at 8041 Water View Drive, Belmont, photo 4 of 48
Single Family Residence at 8041 Water View Drive, Belmont, photo 5 of 48
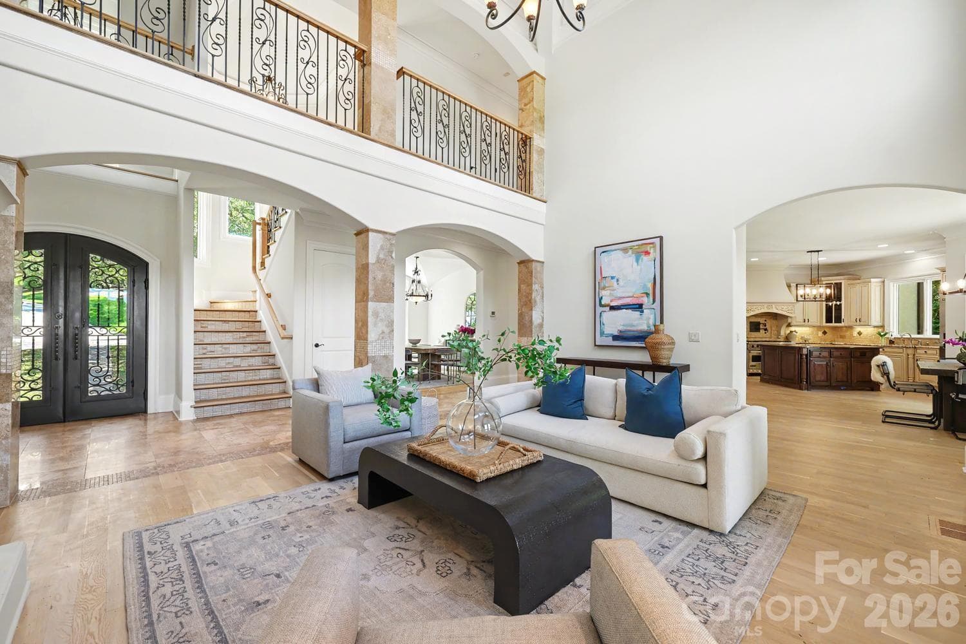
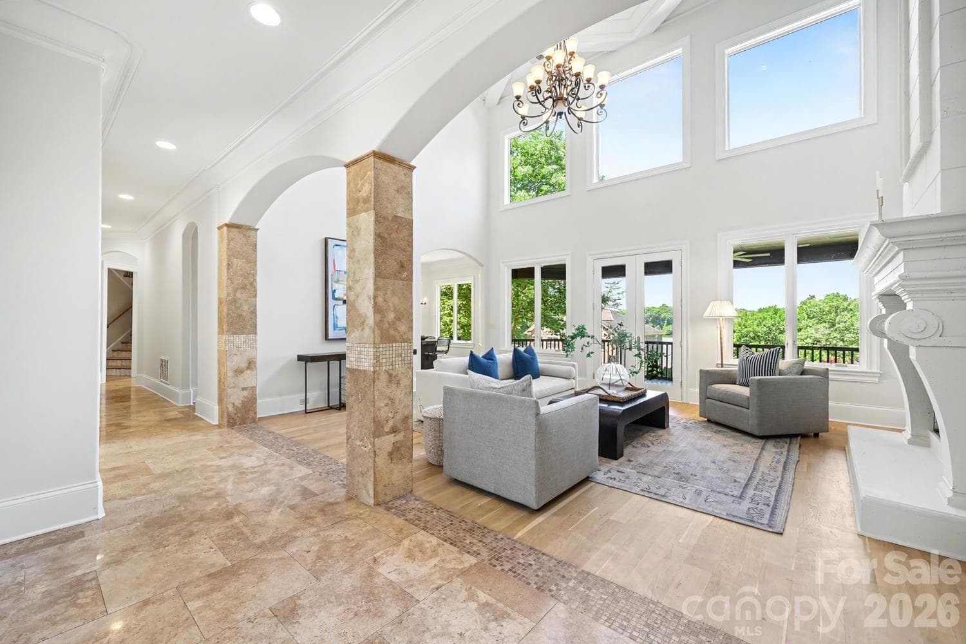
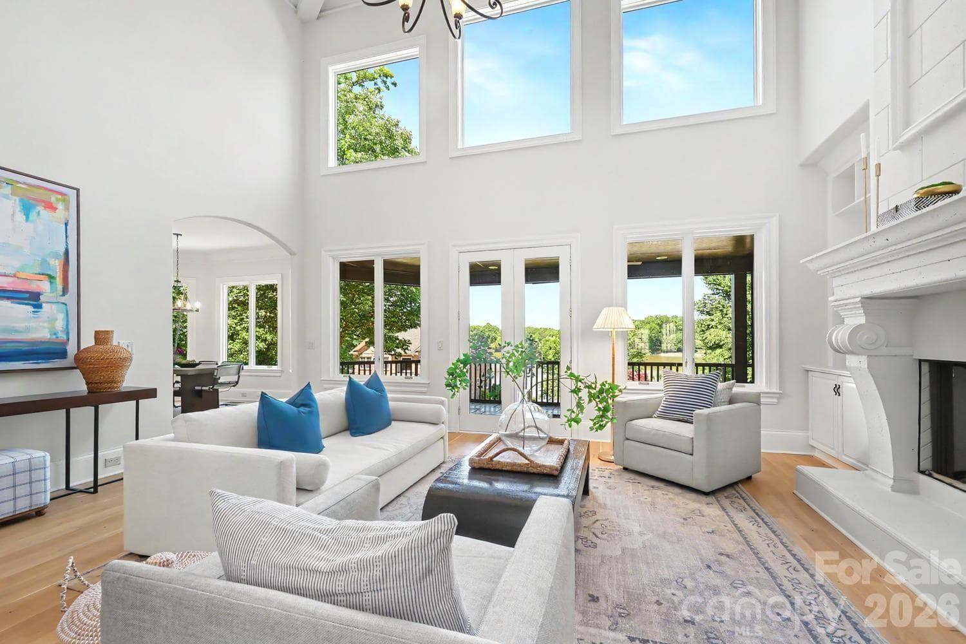
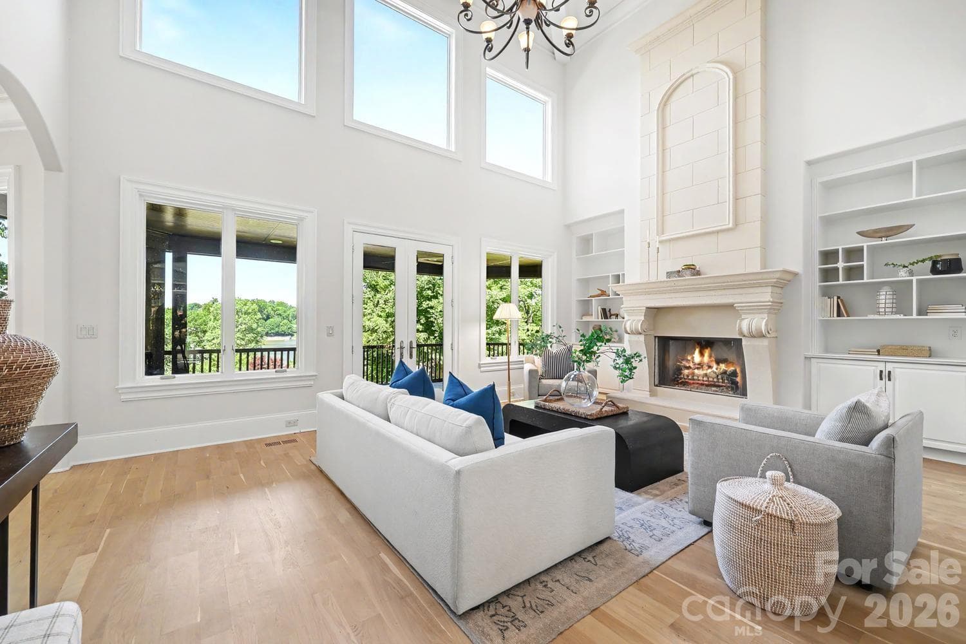
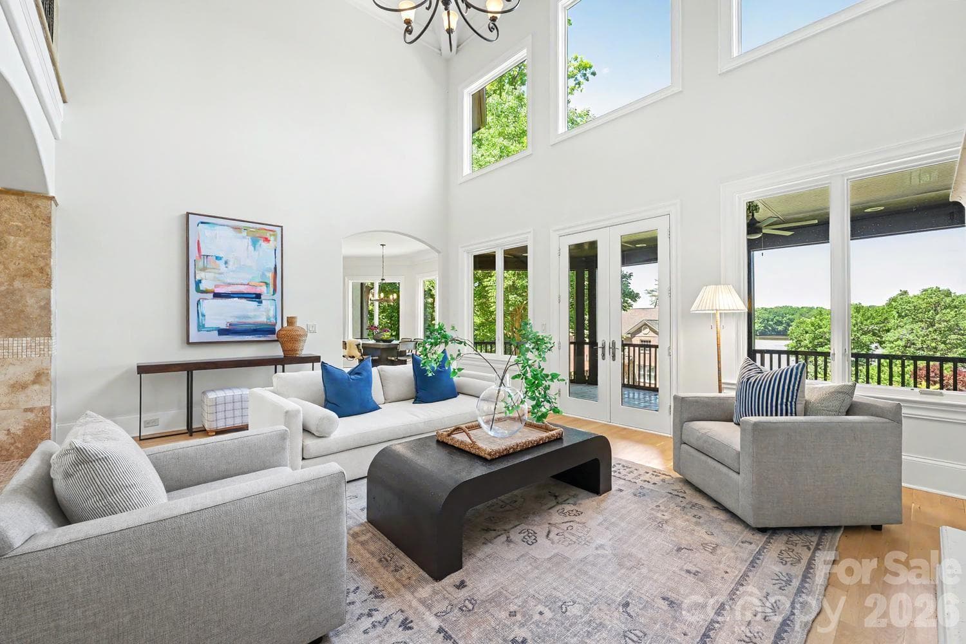
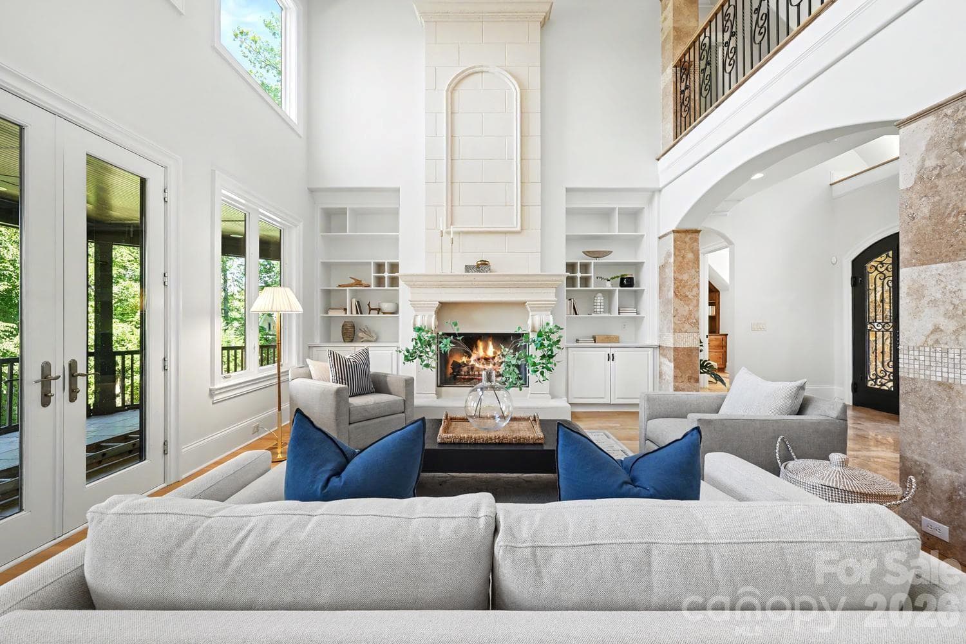
2 story Great Room - 8041 Water View Drive, Belmont
Great Room bathed with natural sunlight - 8041 Water View Drive, Belmont
Great Room with water views has french door to veranda - 8041 Water View Drive, Belmont
Single Family Residence at 8041 Water View Drive, Belmont, photo 9 of 48
Single Family Residence at 8041 Water View Drive, Belmont, photo 10 of 48
Single Family Residence at 8041 Water View Drive, Belmont, photo 11 of 48
Single Family Residence at 8041 Water View Drive, Belmont, photo 12 of 48
Single Family Residence at 8041 Water View Drive, Belmont, photo 13 of 48
Single Family Residence at 8041 Water View Drive, Belmont, photo 14 of 48
Single Family Residence at 8041 Water View Drive, Belmont, photo 15 of 48
Single Family Residence at 8041 Water View Drive, Belmont, photo 16 of 48
Single Family Residence at 8041 Water View Drive, Belmont, photo 17 of 48
Single Family Residence at 8041 Water View Drive, Belmont, photo 18 of 48
Single Family Residence at 8041 Water View Drive, Belmont, photo 19 of 48
Single Family Residence at 8041 Water View Drive, Belmont, photo 20 of 48
Bright Dining Room - 8041 Water View Drive, Belmont
Main level primary with fireplace - 8041 Water View Drive, Belmont
Main level primary - 8041 Water View Drive, Belmont
Single Family Residence at 8041 Water View Drive, Belmont, photo 26 of 48
Primary spa bathroom - 8041 Water View Drive, Belmont
Primary bathroom with duual vanities - 8041 Water View Drive, Belmont
Primary spa bathroom - 8041 Water View Drive, Belmont
Main level primary has flex-space room perfect for office/study, workout or nursery - 8041 Water View Drive, Belmont
Single Family Residence at 8041 Water View Drive, Belmont, photo 31 of 48
2nd floor bedroom - 8041 Water View Drive, Belmont
Jack and Jill bathroom - 8041 Water View Drive, Belmont
2nd floor bedroom - 8041 Water View Drive, Belmont
Single Family Residence at 8041 Water View Drive, Belmont, photo 35 of 48
2nd floor bonus room, could also be private suite - 8041 Water View Drive, Belmont
2nd floor bonus with bar - 8041 Water View Drive, Belmont
2nd floor bonus - 8041 Water View Drive, Belmont
2nd floor bar can also be used as a kitchenette - 8041 Water View Drive, Belmont
Full bathroom in 2nd floor bonus allows for flex to be a private suite - 8041 Water View Drive, Belmont
Lower level family room - 8041 Water View Drive, Belmont
Lower level bath - 8041 Water View Drive, Belmont
Lower level bedroom with large walk-in closet - 8041 Water View Drive, Belmont
Veranda off Great Room with water view - 8041 Water View Drive, Belmont
Rendering showcasing a future pool concept for the backyard - 8041 Water View Drive, Belmont
Rendering showcasing a future pool and spa concept for the backyard. - 8041 Water View Drive, Belmont
.84 acre lot with water view - 8041 Water View Drive, Belmont
.84 acre lot - 8041 Water View Drive, Belmont
48 photos

$1,275,000

8041 Water View Drive
Belmont, NC 28012
Listed by Dana Burleson · Savvy + Co Real Estate
Bedrooms
5
Bathrooms
5.5
Living area
5,659 sqft
Year built
2008

About this home

Exquisite one owner home on an almost 1 acre lot with wonderful water views. Nestled in a prestigious gated community, this 2008 custom-built stone and stucco residence offers the perfect blend of elegance, comfort, and functionality. Boasting breathtaking water views, this home is designed to capture natural light and showcase serene surroundings from nearly every room. The main living areas feature high-quality finishes, thoughtful architectural details, and an open, inviting layout perfect for both entertaining and everyday living. Chef’s kitchen is thoughtfully designed for both culinary excellence and effortless entertaining. The generous layout offers ample prep spaces with center island + an eat-in dining area perfectly positioned to capture serene water views. The spacious main-level primary bedroom is a private retreat designed for comfort and style. A cozy fireplace adds warmth and ambiance, while a built-in bar elevates the space for relaxation. The suite also features an attached office/flex space, perfect for work-from-home needs, a private study, or a personal lounge area—combining functionality and luxury in one elegant setting. Upstairs Bonus Room provides a versatile living space—ideal for a home theater, recreation area, or guest suite with full bath. Enjoy ultimate convenience with dedicated laundry rooms on the first and second floors. Finished lower level has one bedroom with full bath and a family room that has french doors leading to patio. Step outside to enjoy tranquil vistas from your private outdoor spaces, where the beauty of the water and surrounding landscape create an unparalleled backdrop for relaxation. Secure, serene, and sophisticated, this home offers the ultimate in privacy and luxury within a coveted gated community. **See photos for rendering showcasing a future pool concept for the expansive backyard.**

Highlights

Fireplace

Property details

MLS
Canopy MLS
MLS #
CAR4378139
Property type
Single Family Residence
Subdivision
River Lakes
Status
Active
Days on market
145
On market date
May 6, 2026
Stories
N/A
Total bathrooms
5.5
Garage spaces
3
Parking spaces
N/A
Lot size
N/A
Loading map…

Nearby schools

Within 10 miles. School directory data from the National Center for Education Statistics (NCES), accessed via the Urban Institute Education Data API. Local Score is calculated by INNOVATE Real Estate; where a state rating is shown, it comes from that state's own official school report card.

Elementary
Belmont Central Elementary
4.32 mi away · Grades 2-5
Zoned school (attendance boundary, 2015-16 data)
3.4
Local Score (state rating (2025) blended 70/30 with student-teacher ratio) -- not an official state rating
State rating: B (2025)
Enrollment
673
Student:teacher ratio
18.2:1
District
Gaston County Schools
Middle
Belmont Middle
2.75 mi away · Grades 6-8
Zoned school (attendance boundary, 2015-16 data)
2.7
Local Score (state rating (2025) blended 70/30 with student-teacher ratio) -- not an official state rating
State rating: C (2025)
Enrollment
720
Student:teacher ratio
20.0:1
District
Gaston County Schools
High
Gaston Early College High School
12.7 mi away · Grades 9-13
Zoned school (attendance boundary, 2015-16 data)
3.8
Local Score (state rating (2025) blended 70/30 with student-teacher ratio) -- not an official state rating
State rating: A (2025)
Enrollment
238
Student:teacher ratio
23.8:1
District
Gaston County Schools

Walkability

Blended score for Belmont's center, calculated by INNOVATE Real Estate from two sources: the EPA's National Walkability Index (street network, transit, land-use mix) and Google Places amenity data (what's actually reachable on foot from this point). EPA National Walkability Index only -- nearby-amenity data not cached yet for this area.

30
Car-dependent
out of 100
EPA National Walkability Index
6.0 / 20 -- Below average walkable

Market position

How this listing compares to current activity in Belmont, from live MLS data.

On the market 145 days -- 62 more days than Belmont's current average of 83 days.
For reference, the median list price across 256 active listings in Belmont right now is $450,000.

Mortgage calculator

Estimate only - actual rate and payment depend on your lender, credit, and loan program.

$
%
%
Adjust tax / insurance estimates
% / yr
$
/mo
Est. monthly payment
$7,828/mo
$255,000 down
$1,020,000 loan
Principal & interest$6,616
Property tax (est.)$1,063
Home insurance (est.)$150

Similar homes you might like

Data source: Listing information provided by Canopy MLS (carolina) via Trestle/CoreLogic. Last updated 18 days ago.

Information herein deemed reliable but not guaranteed; all measurements, school assignments, HOA fees, taxes, and feature lists are approximate and should be independently verified. Equal Housing Opportunity.