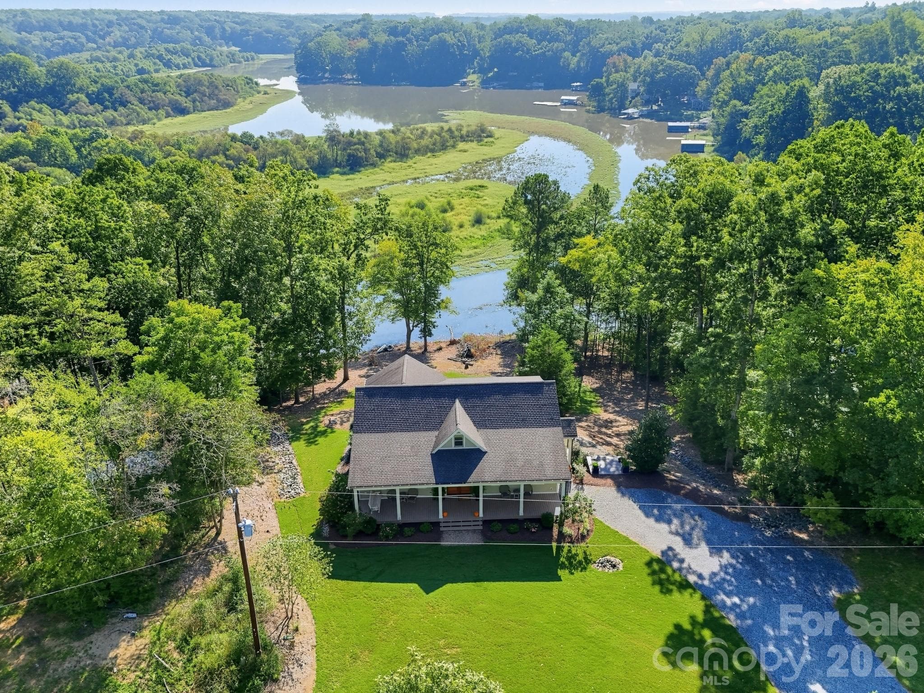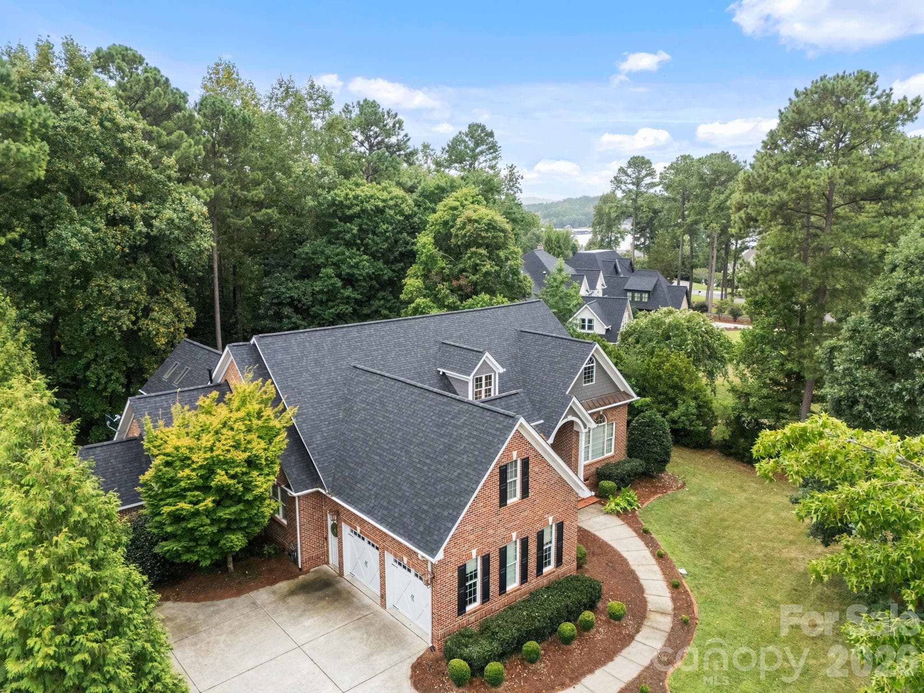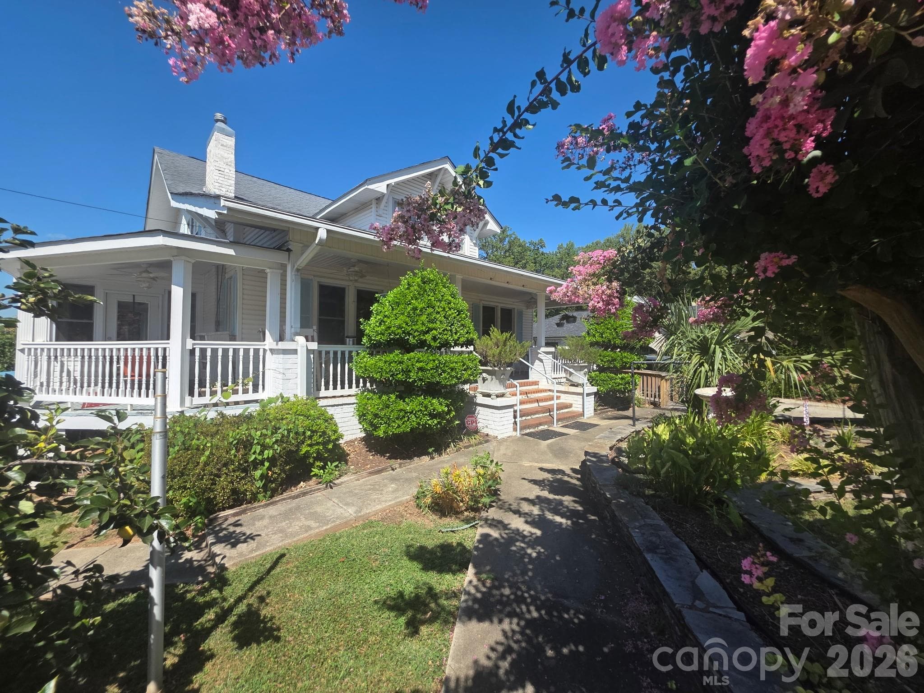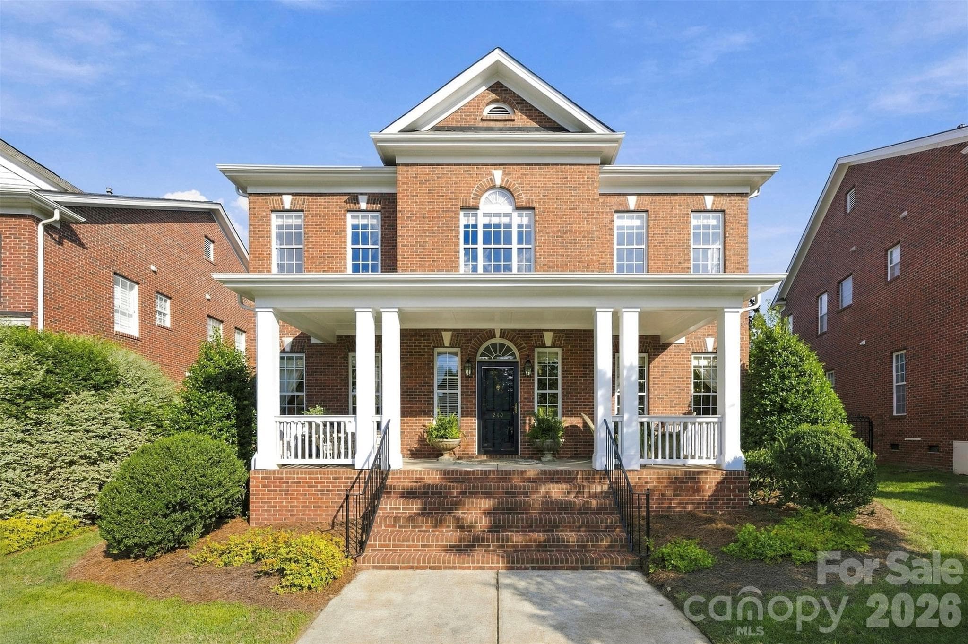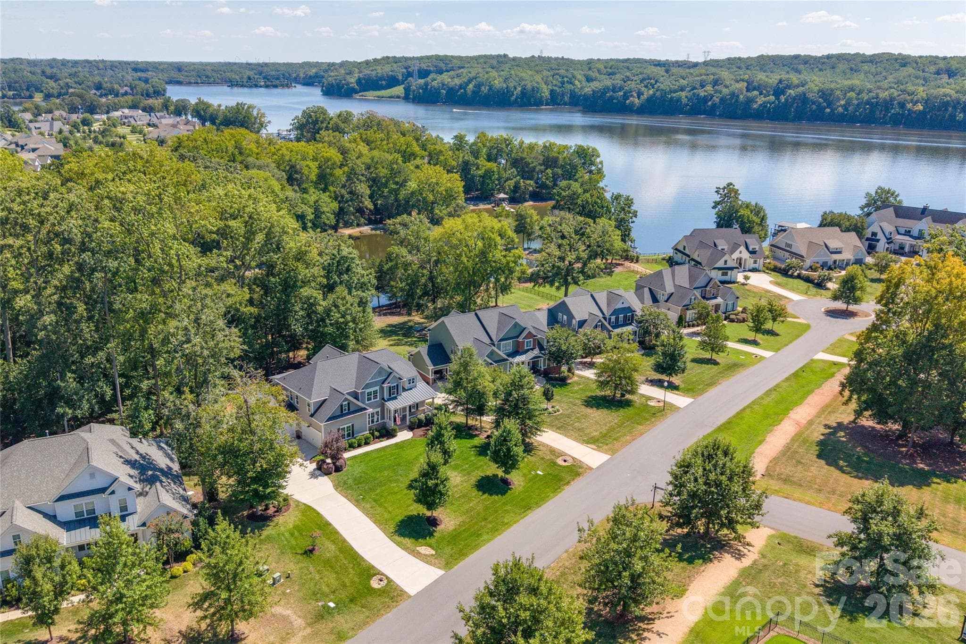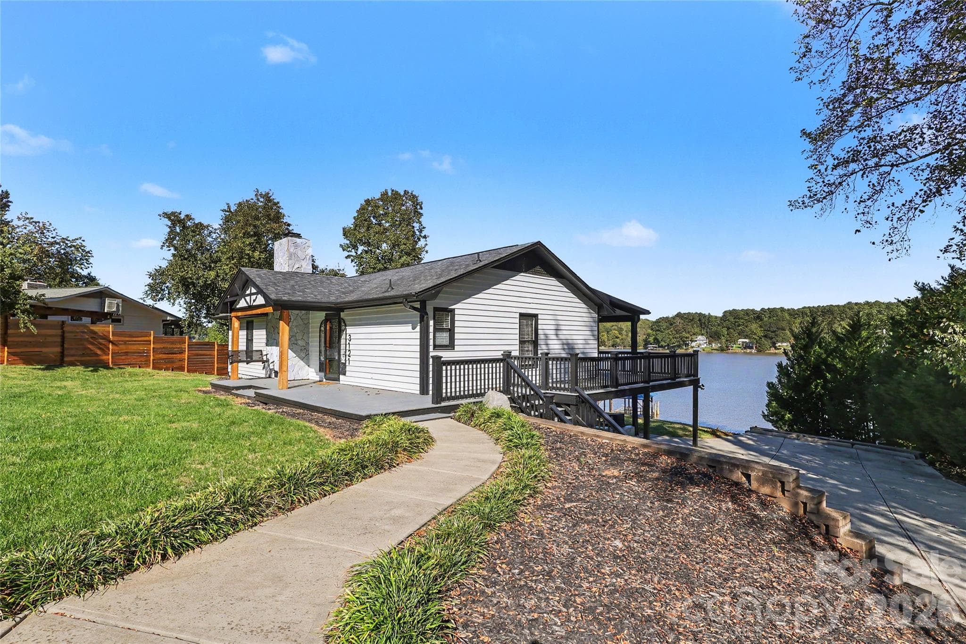
Front view of home with deck and lake view in the background - 3121 Lakeside Circle, Belmont
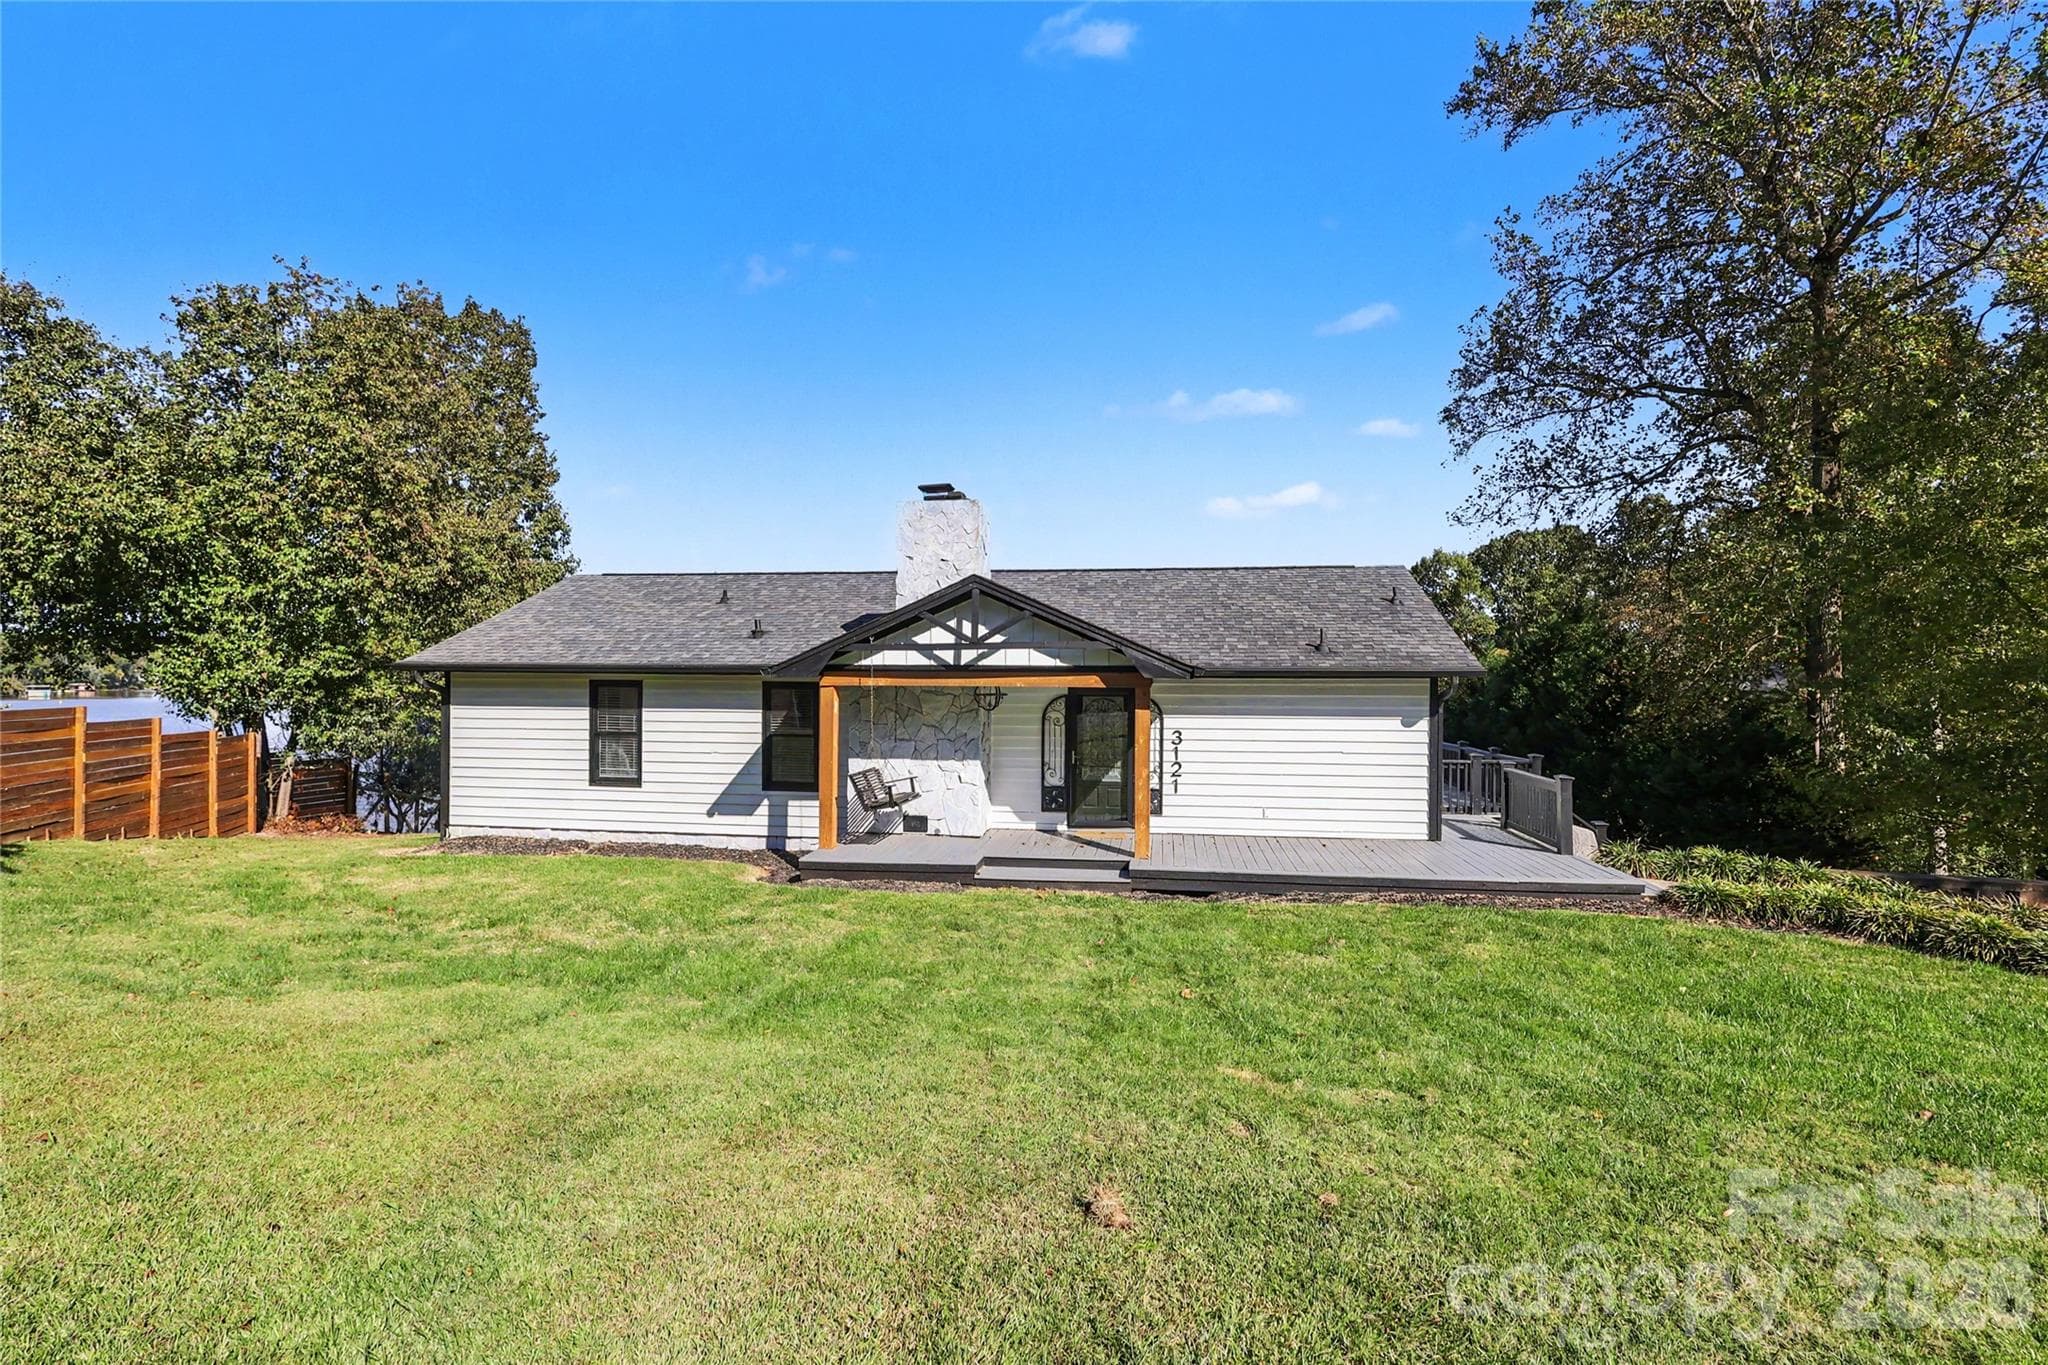
Front of home showing large front yard - 3121 Lakeside Circle, Belmont
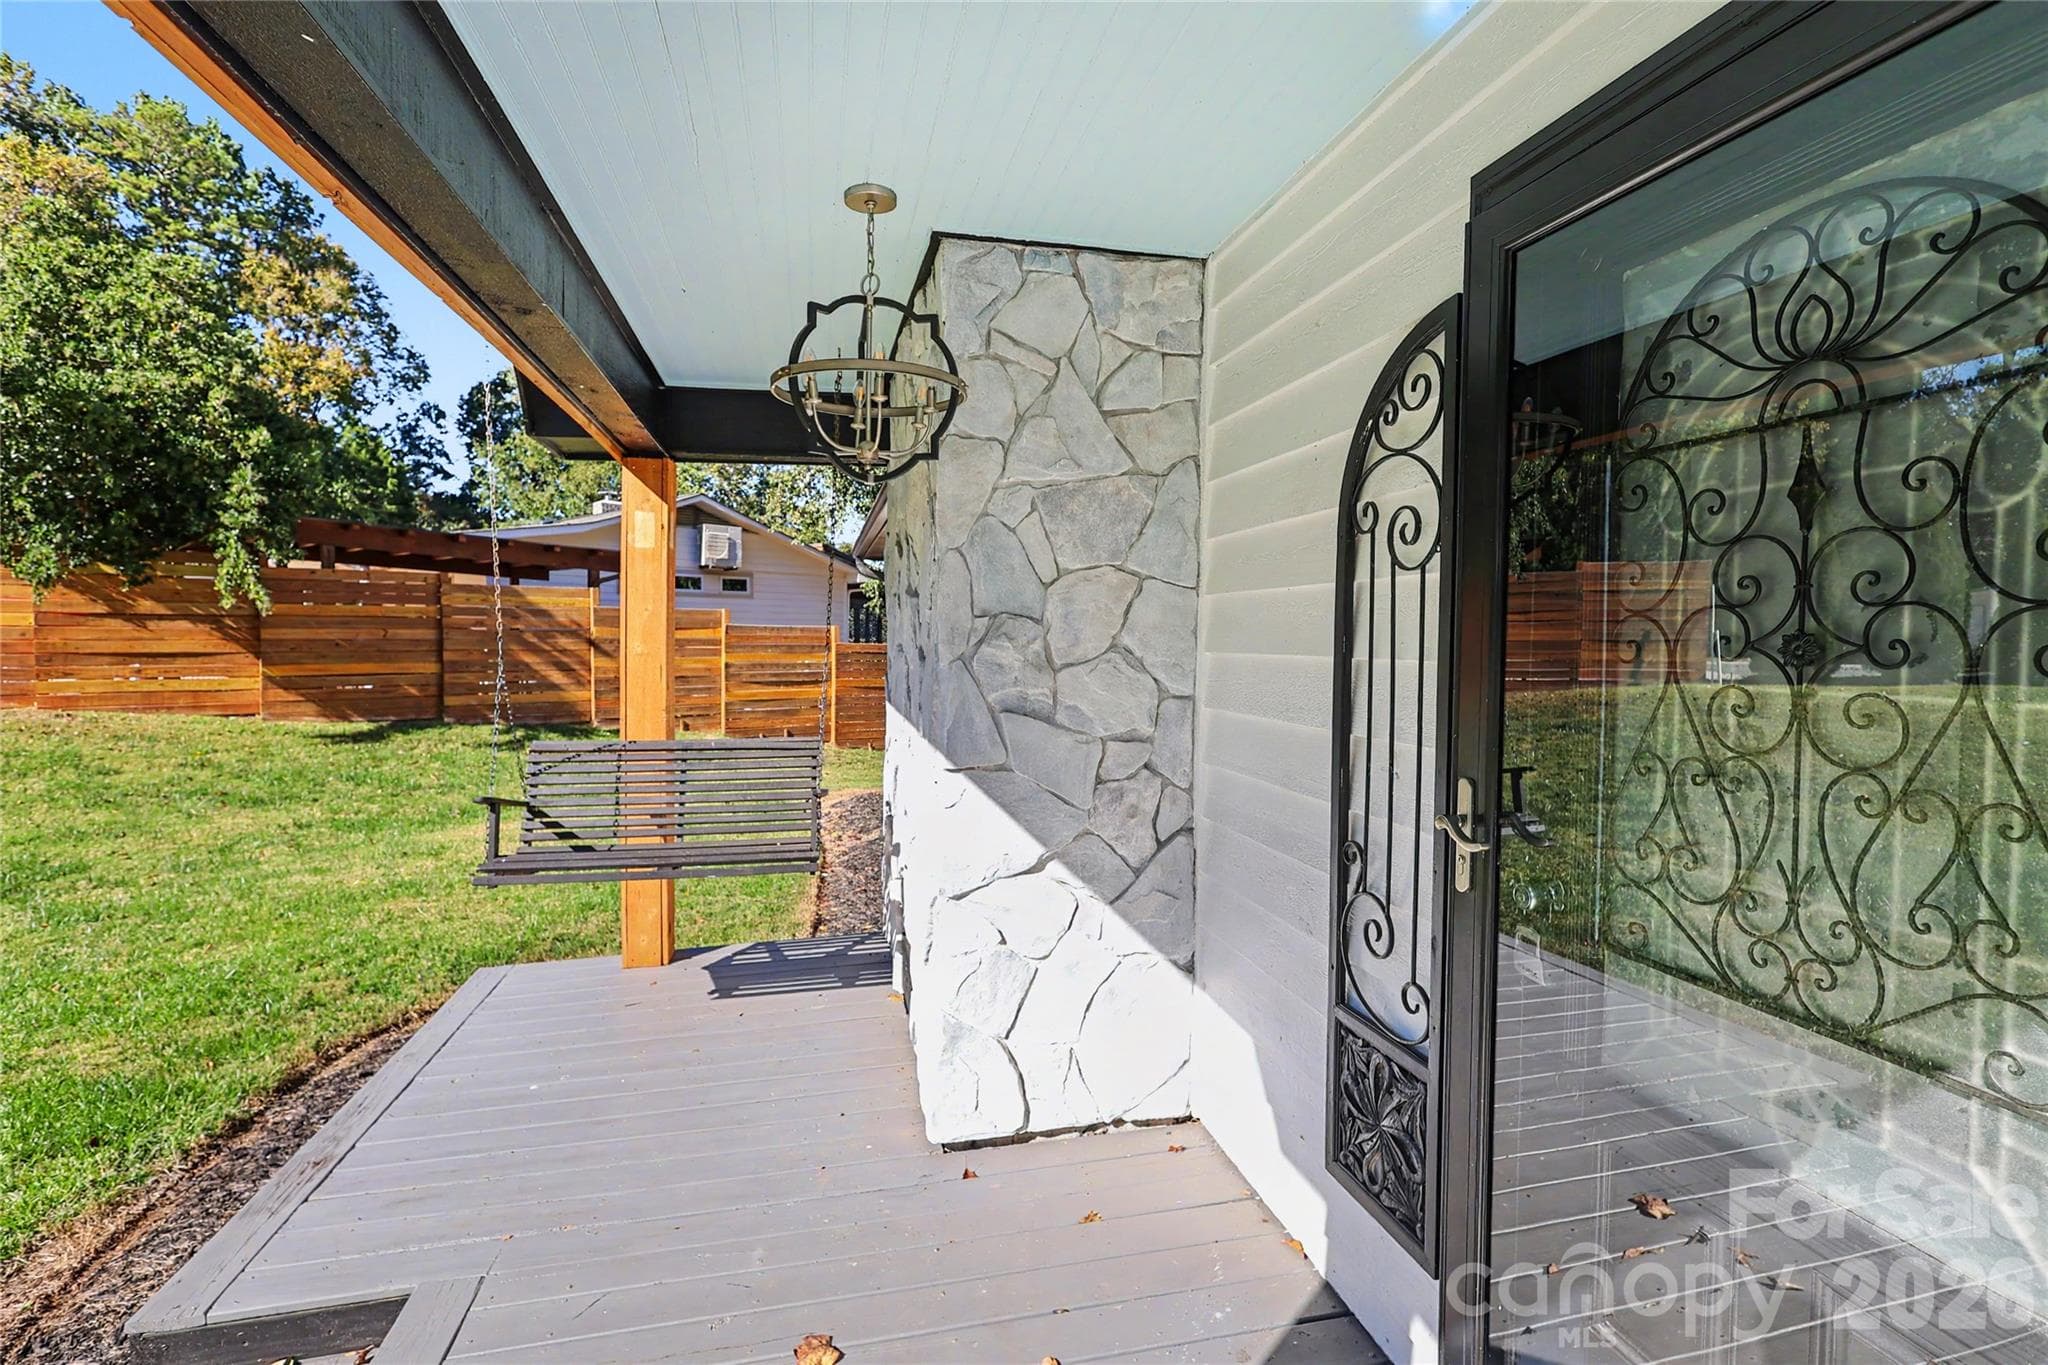
Front Porch with swing - 3121 Lakeside Circle, Belmont
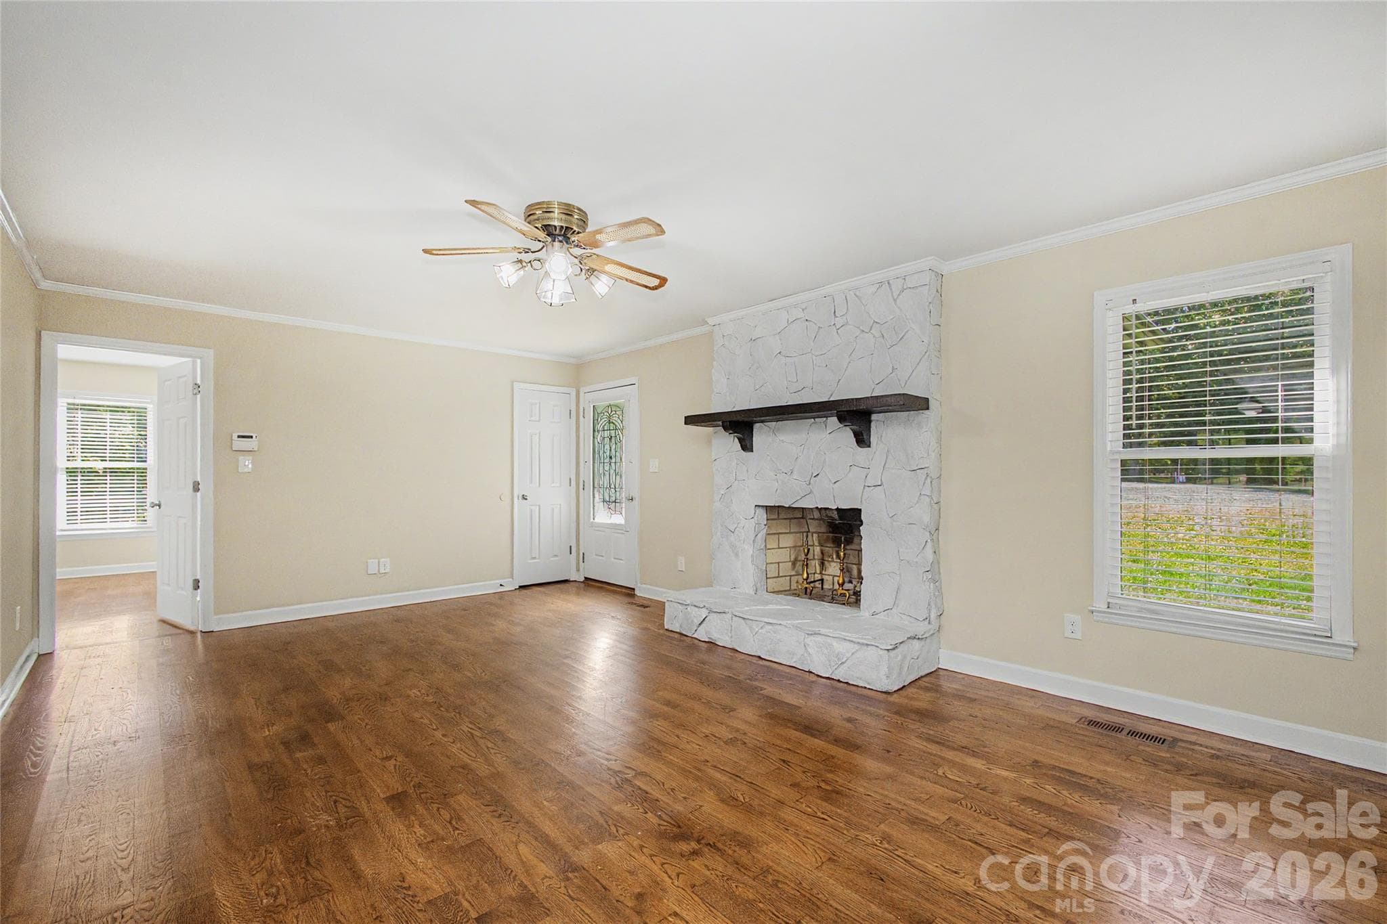
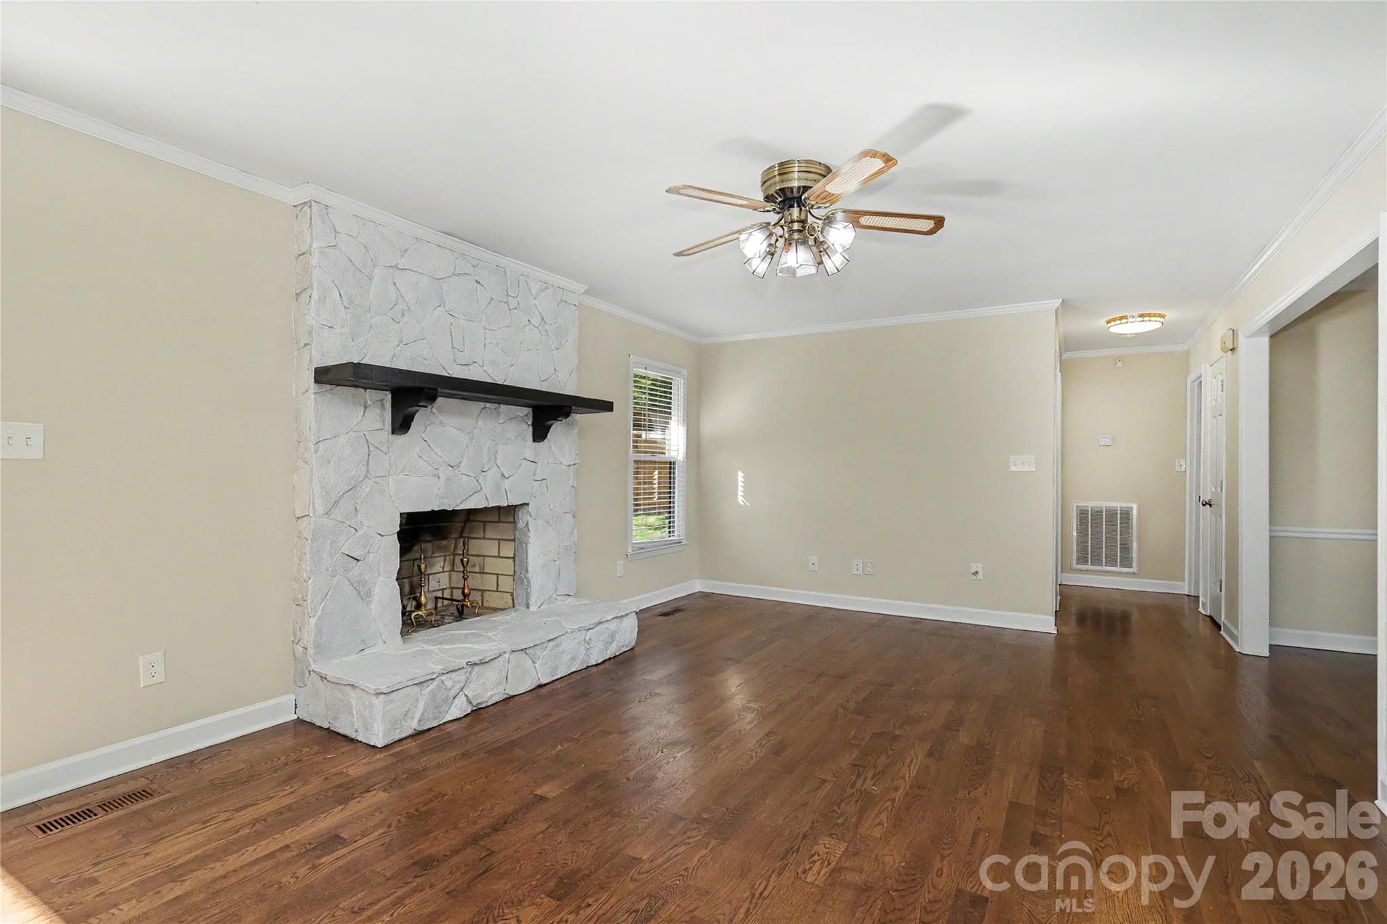
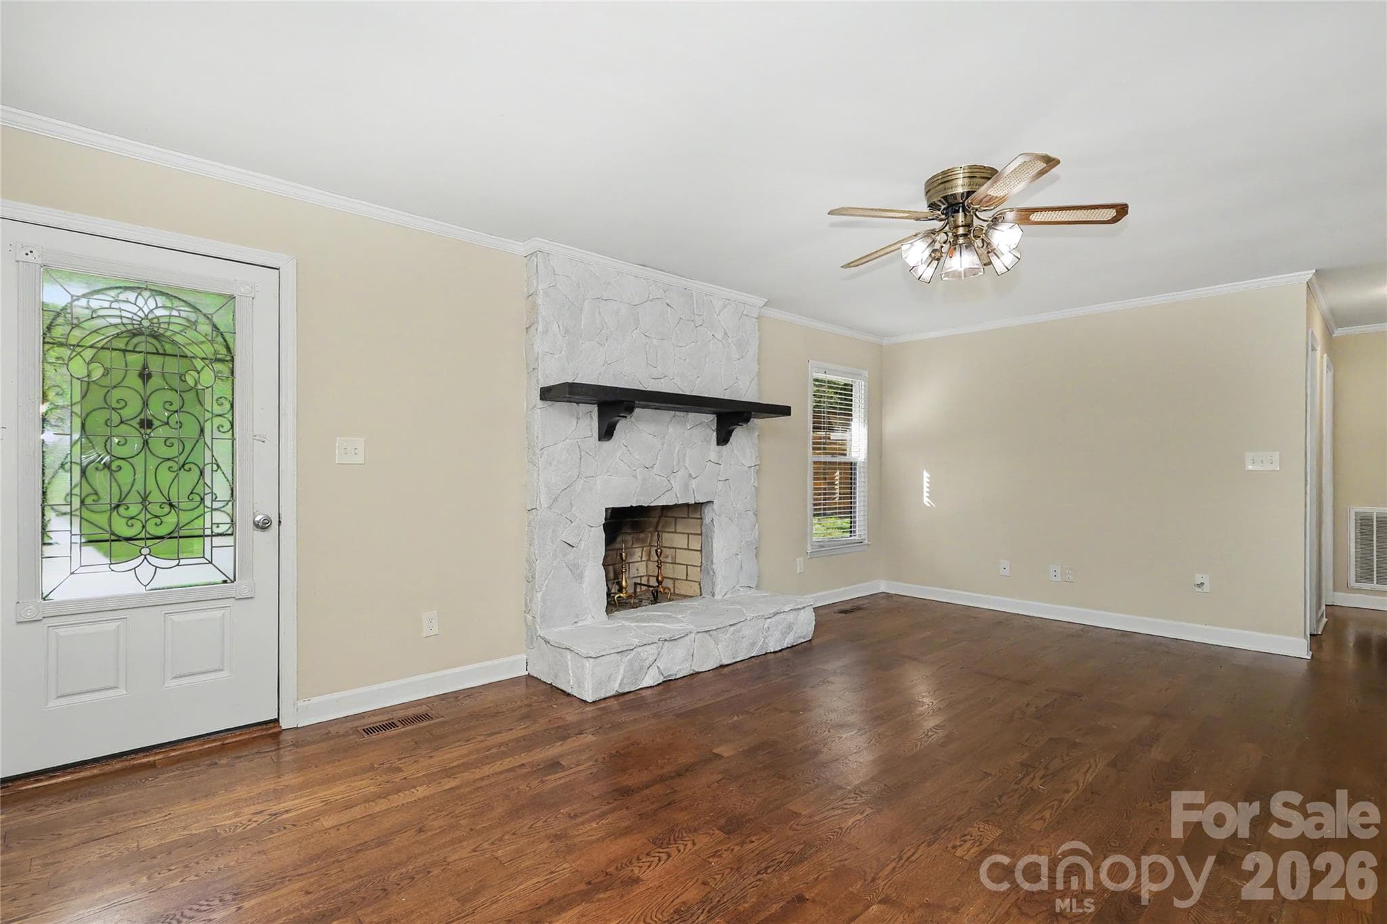
The Living Room is the first  room as you enter the home.  Features are hardwood flooring and wood burning fireplace with mantle - 3121 Lakeside Circle, Belmont
More...Living Room showing ceiling fan with lights and entry to 2 bedrooms. - 3121 Lakeside Circle, Belmont
More Living Room showing front door and fireplace - 3121 Lakeside Circle, Belmont
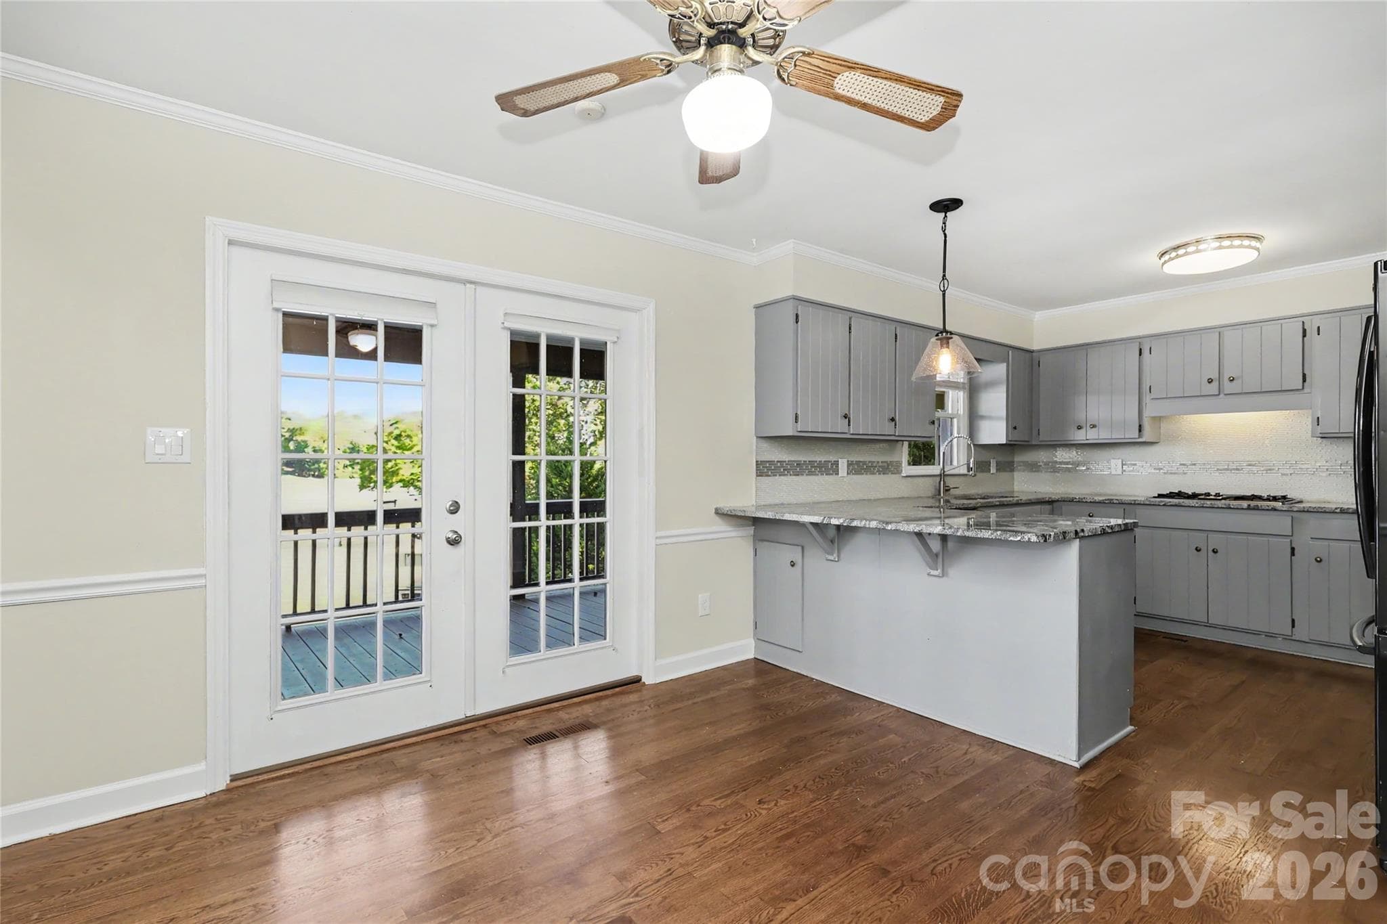
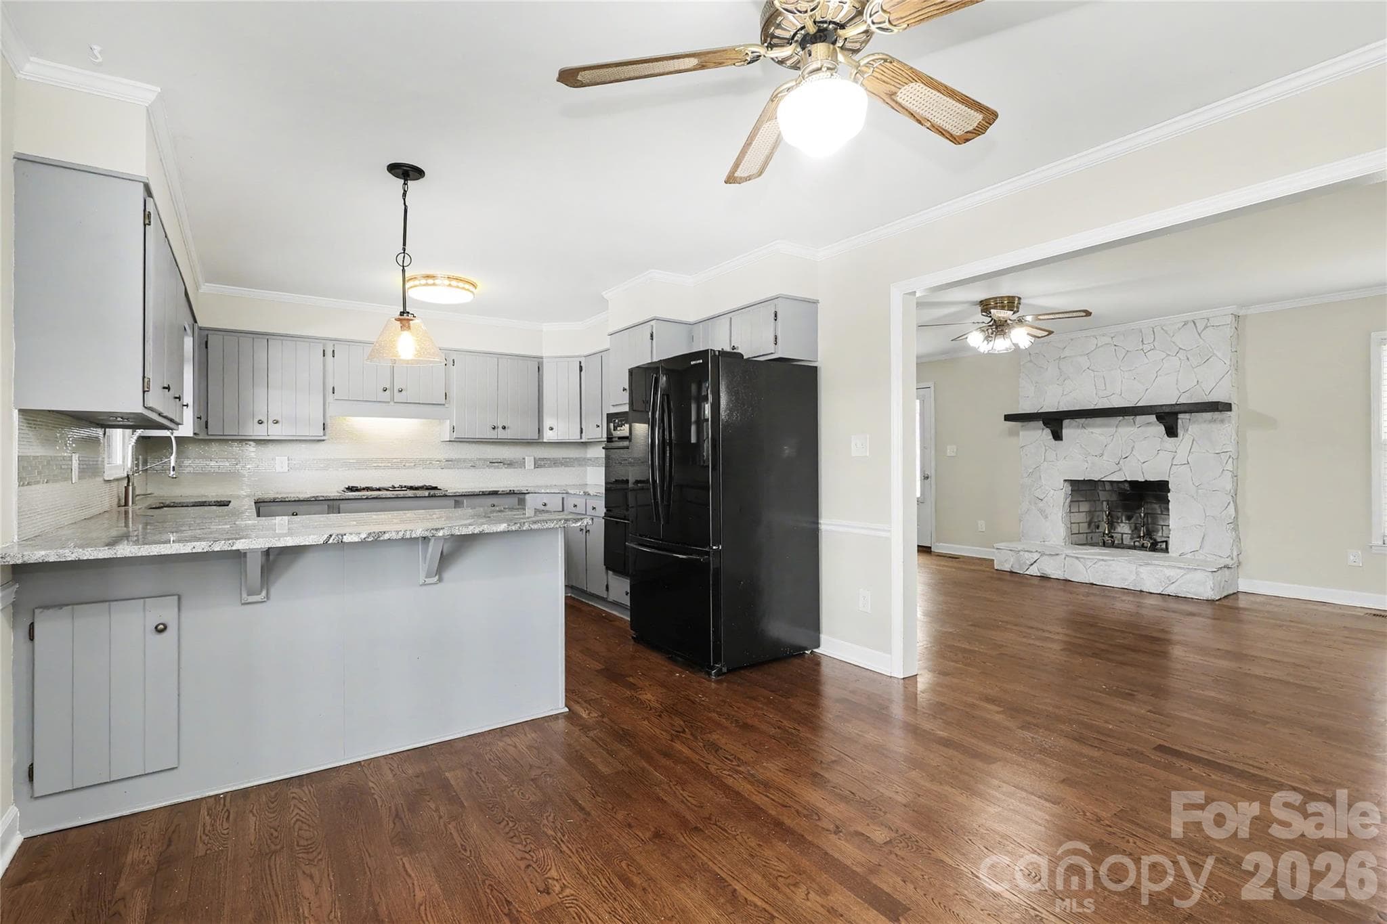
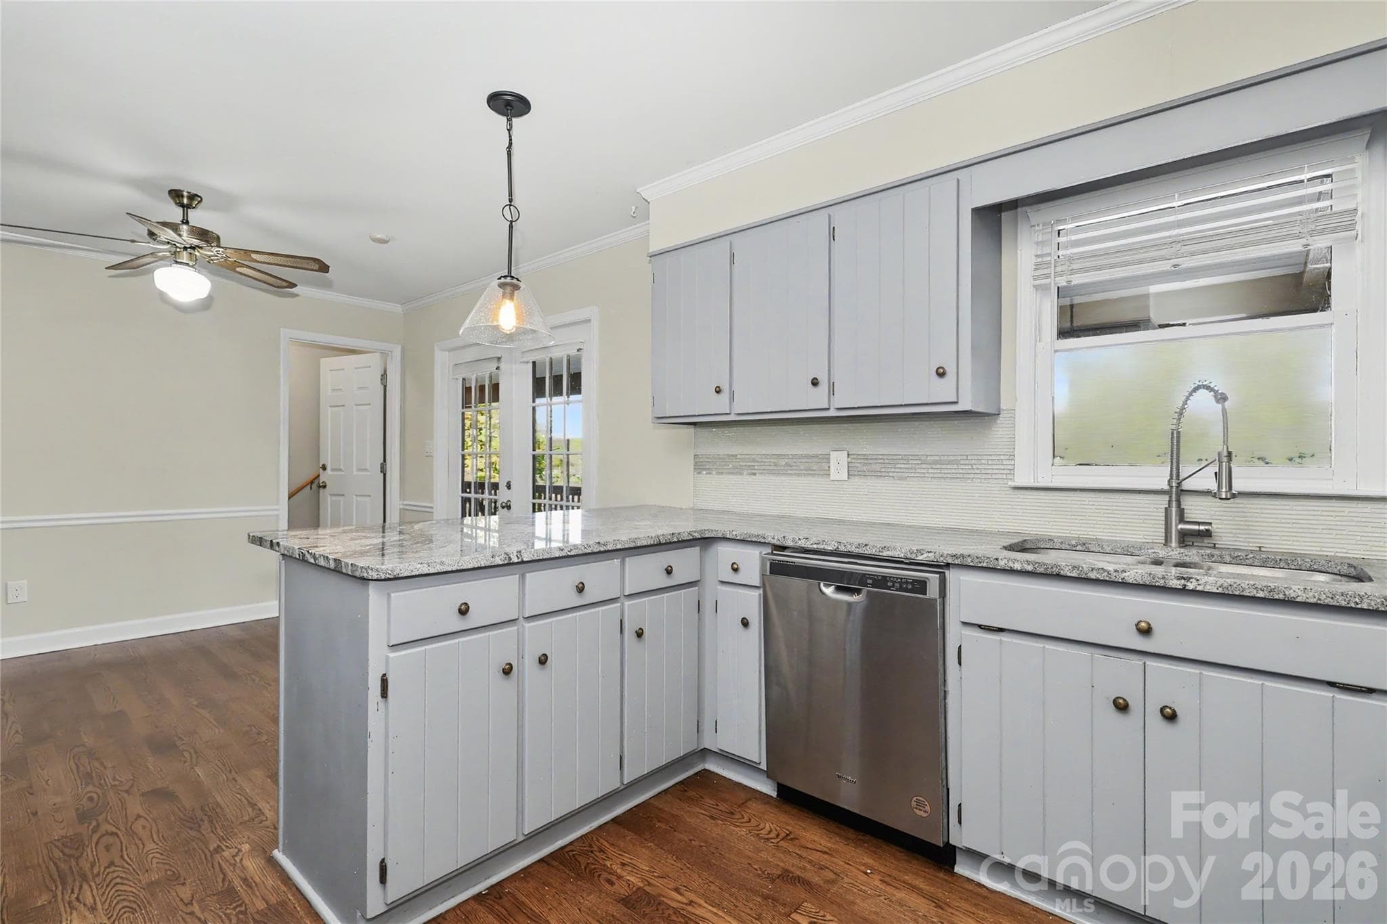
Kitchen has french doors to back deck and hardwood flooring - 3121 Lakeside Circle, Belmont
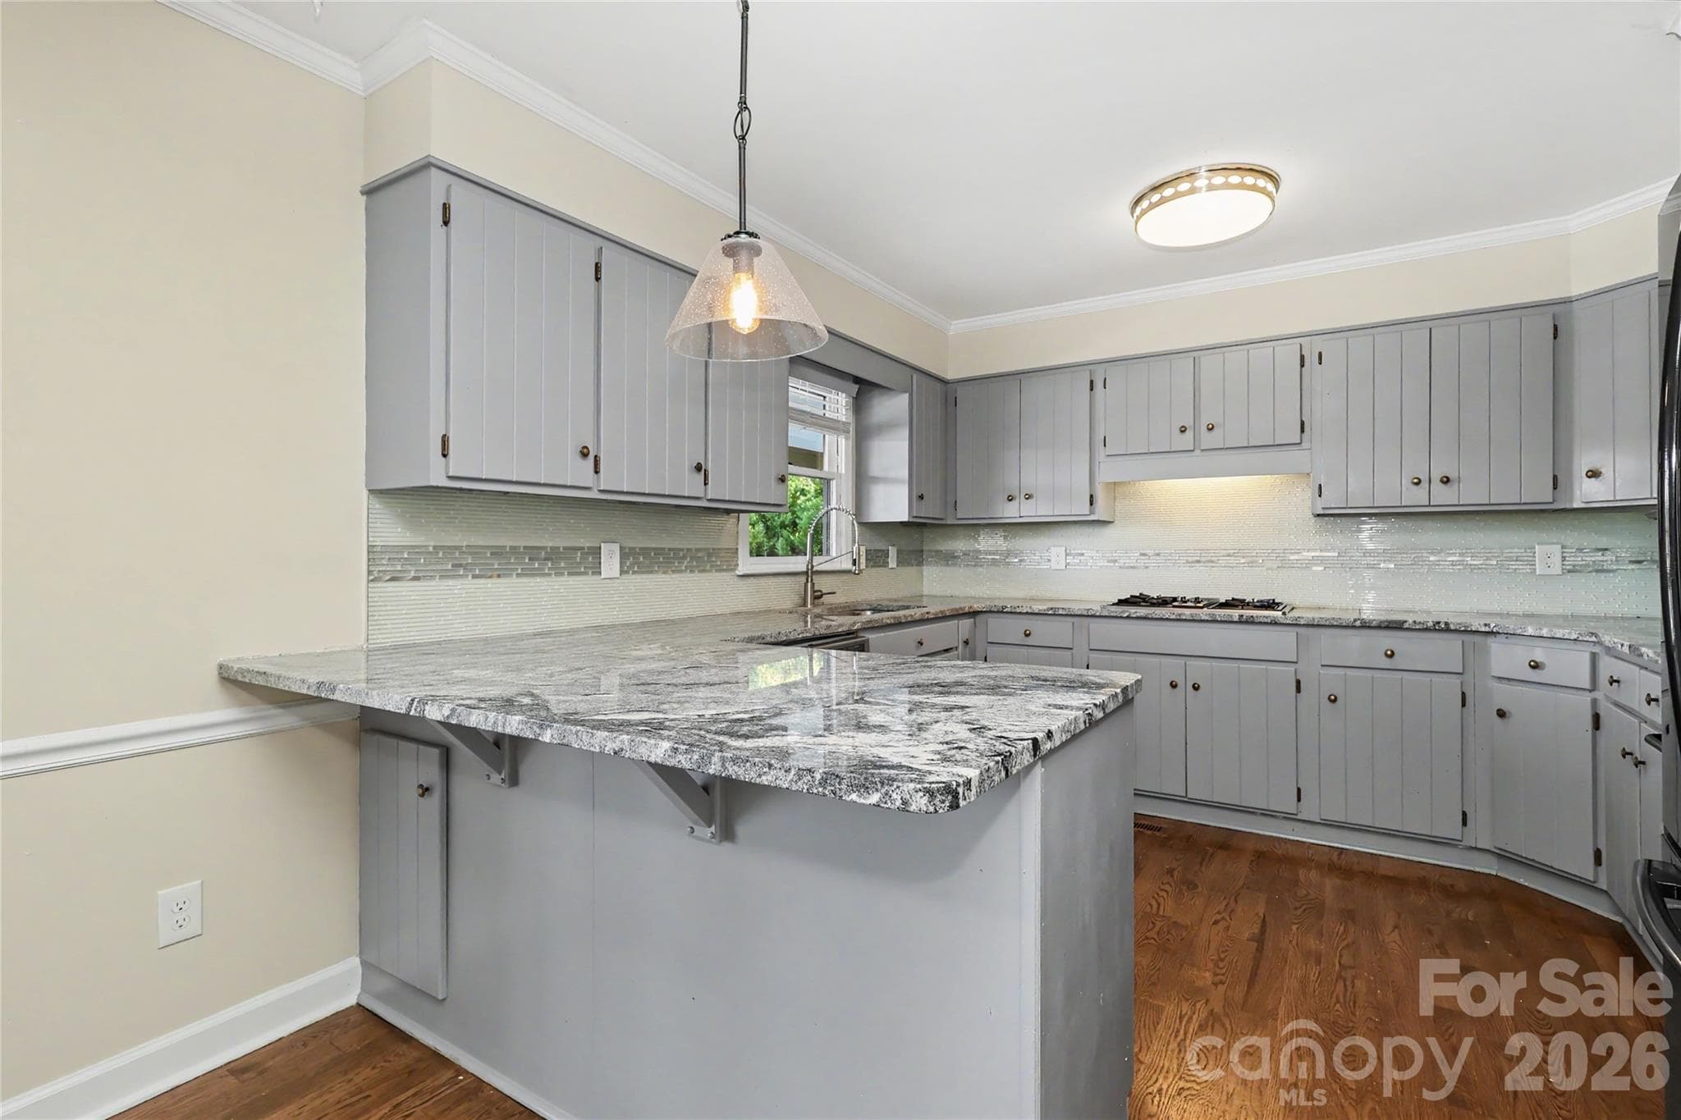
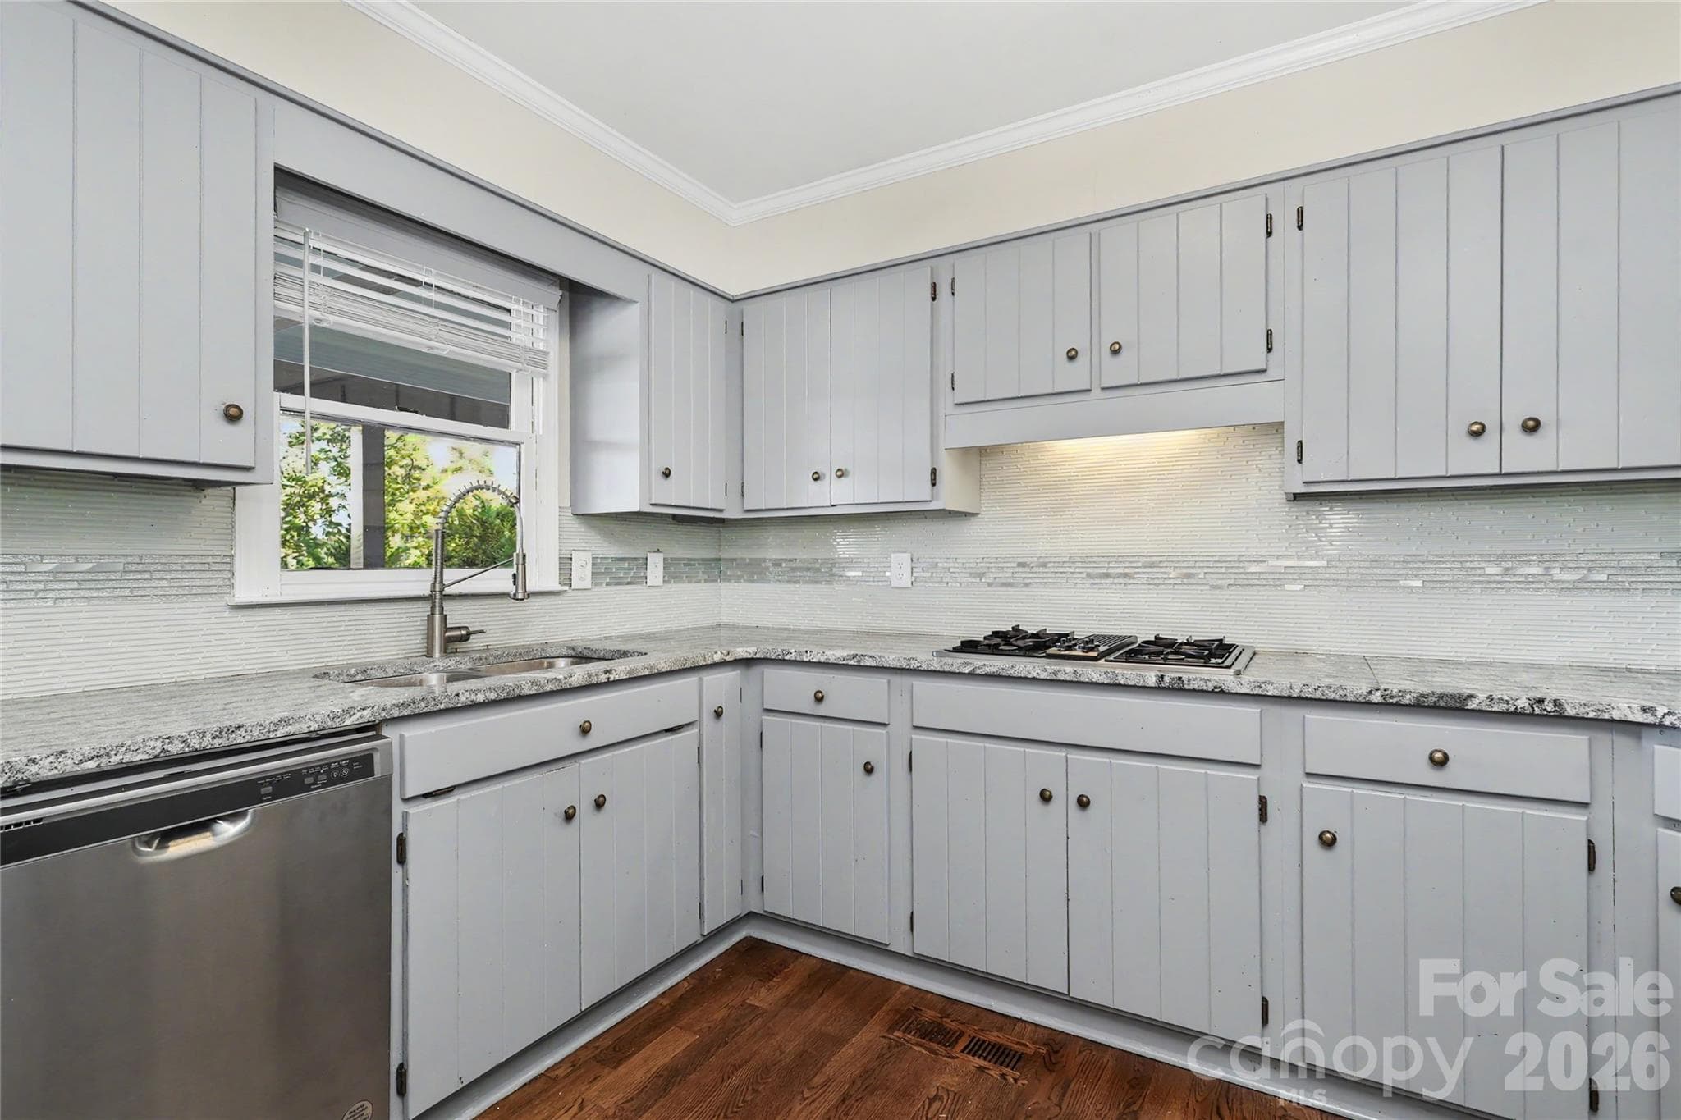
Granite Counters, pendant light, double sink with disposal, dishwasher, gas cooktop, double ovens and refrigerator - 3121 Lakeside Circle, Belmont
Kitchen showing Living Room in the background - 3121 Lakeside Circle, Belmont
Kitchen with close up look at counters, sink and cabinets - 3121 Lakeside Circle, Belmont
More Kitchen.. - 3121 Lakeside Circle, Belmont
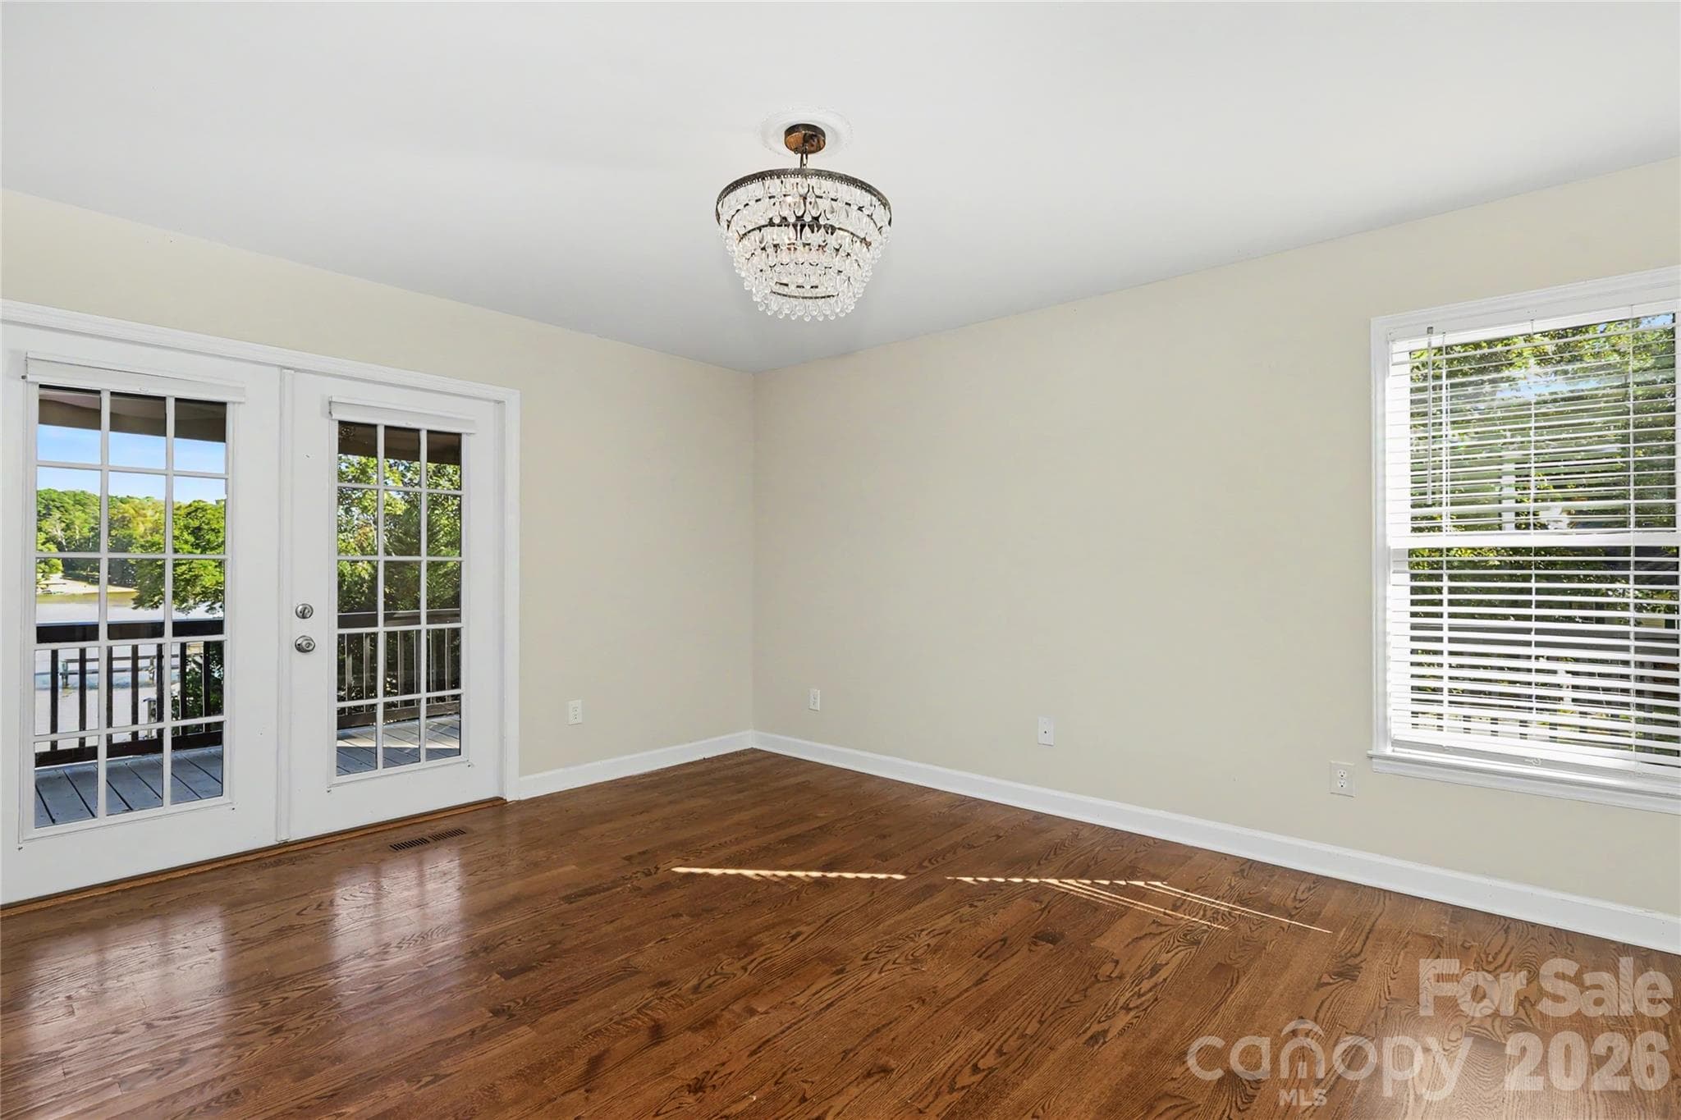
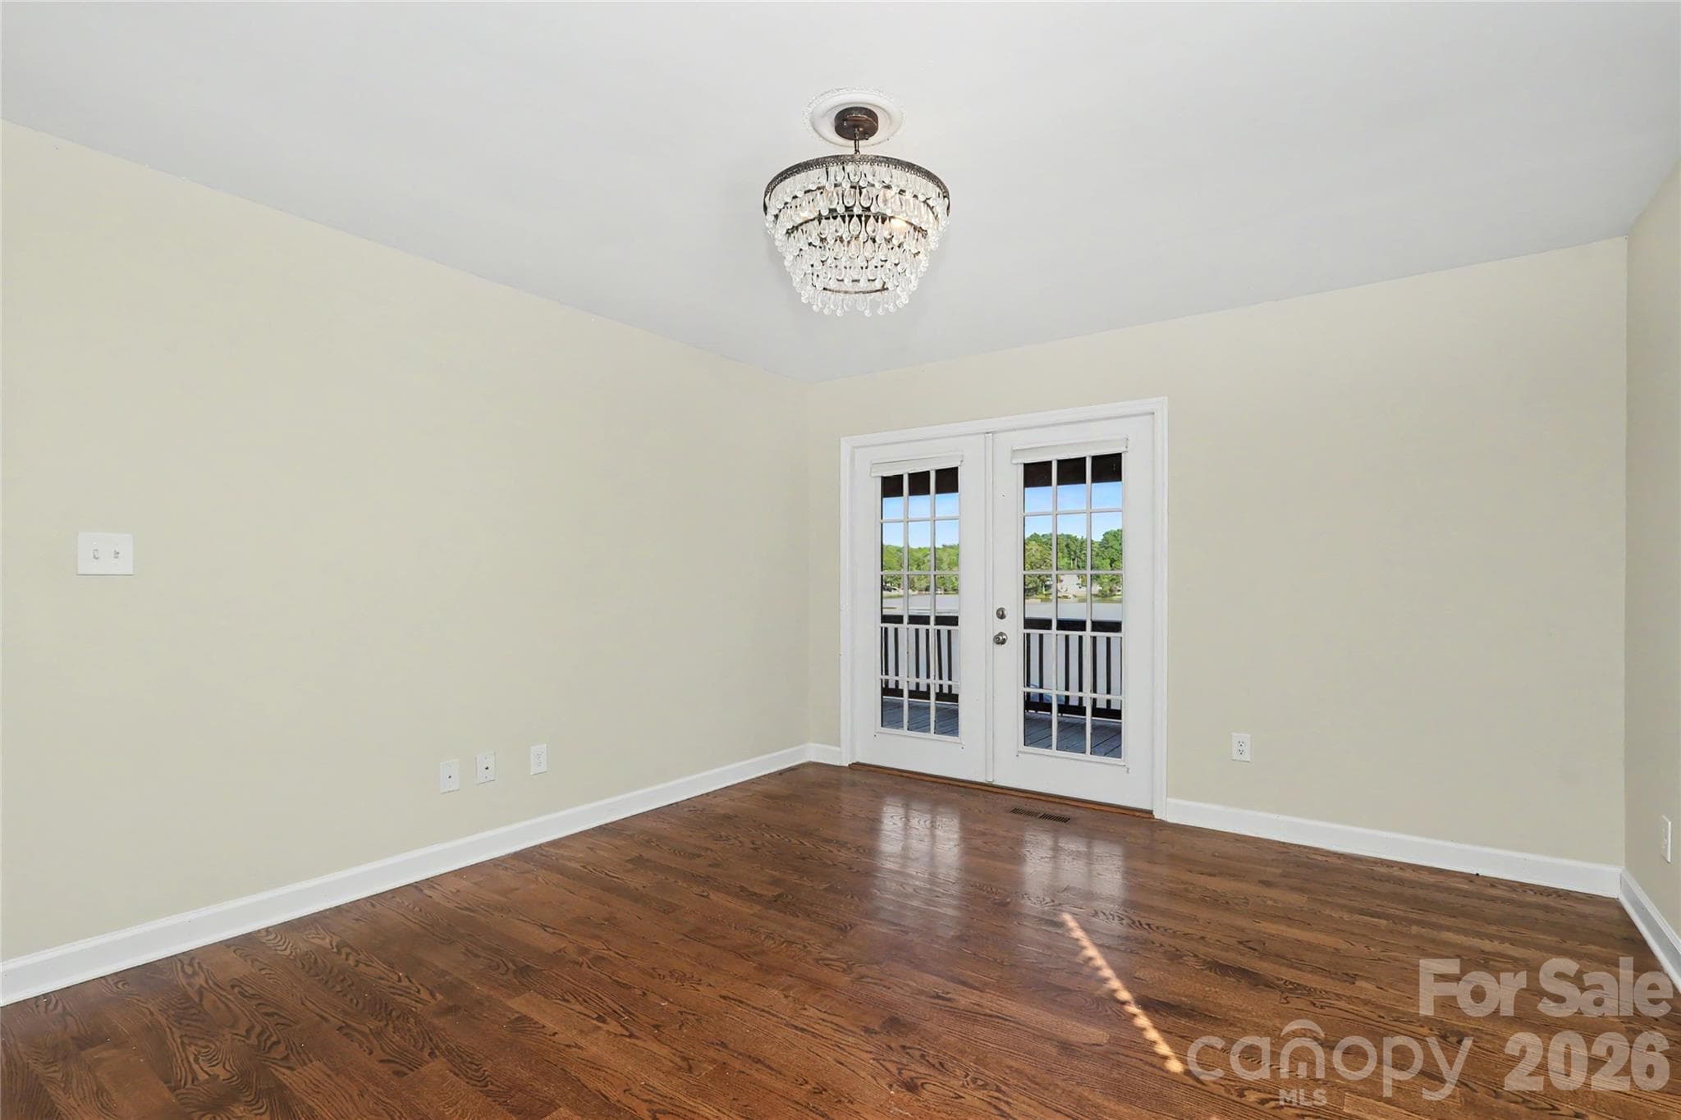
Primary Bedroom with French Doors leading to rear deck - 3121 Lakeside Circle, Belmont
Primary Bedroom with French Doors - 3121 Lakeside Circle, Belmont
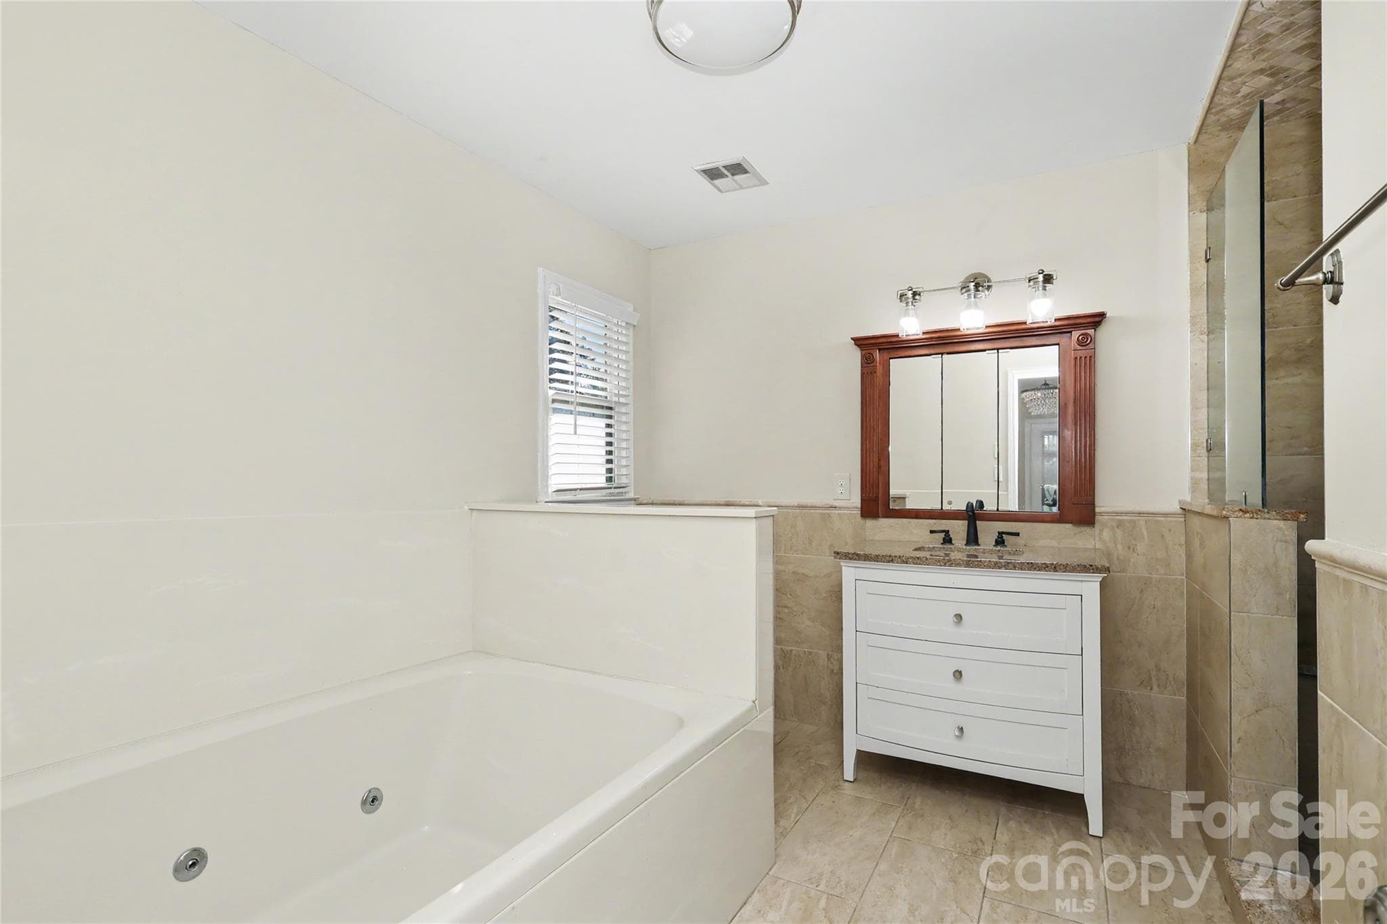
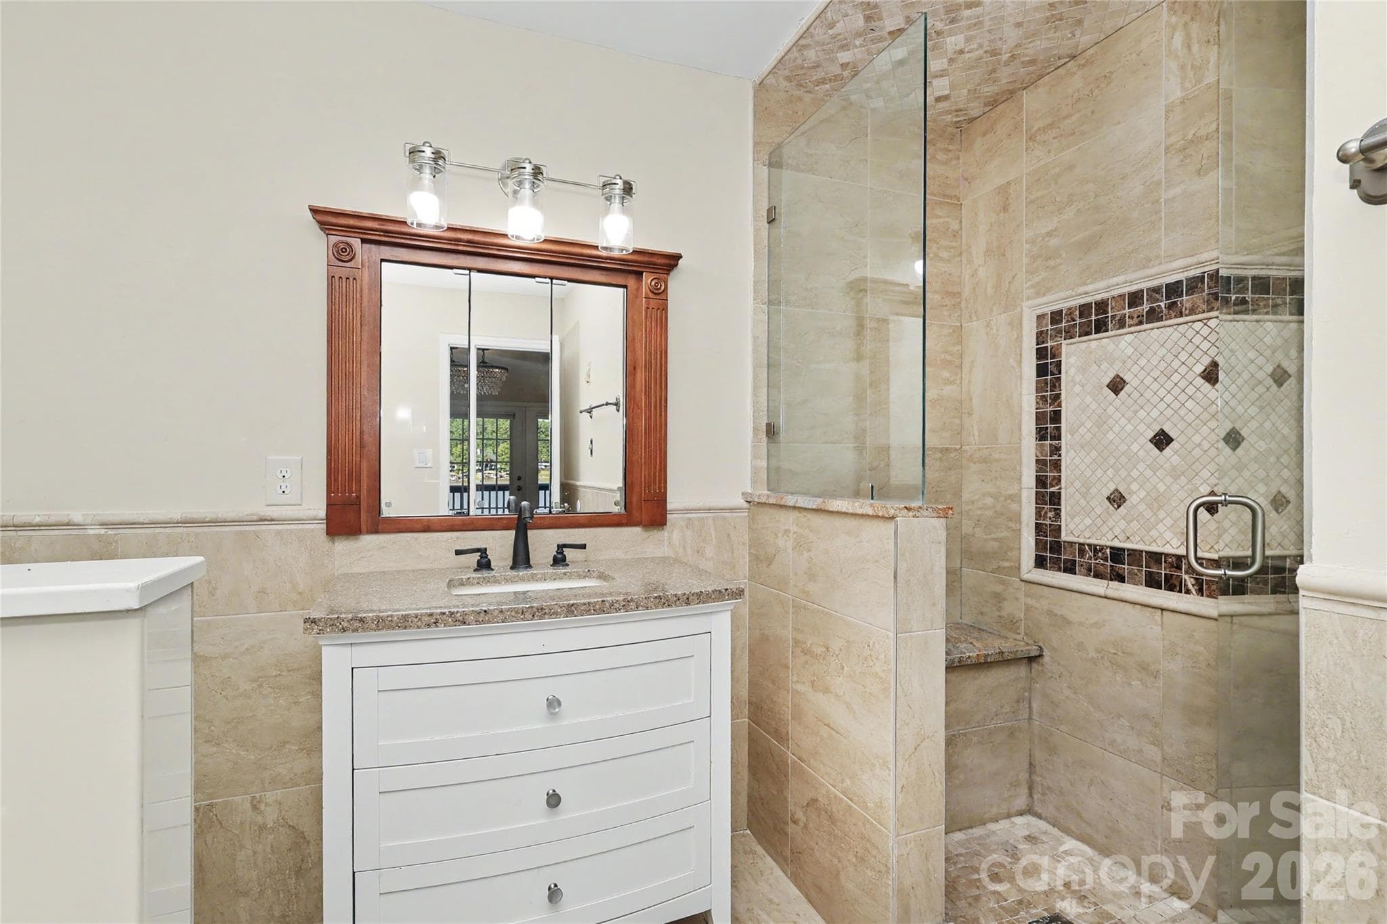
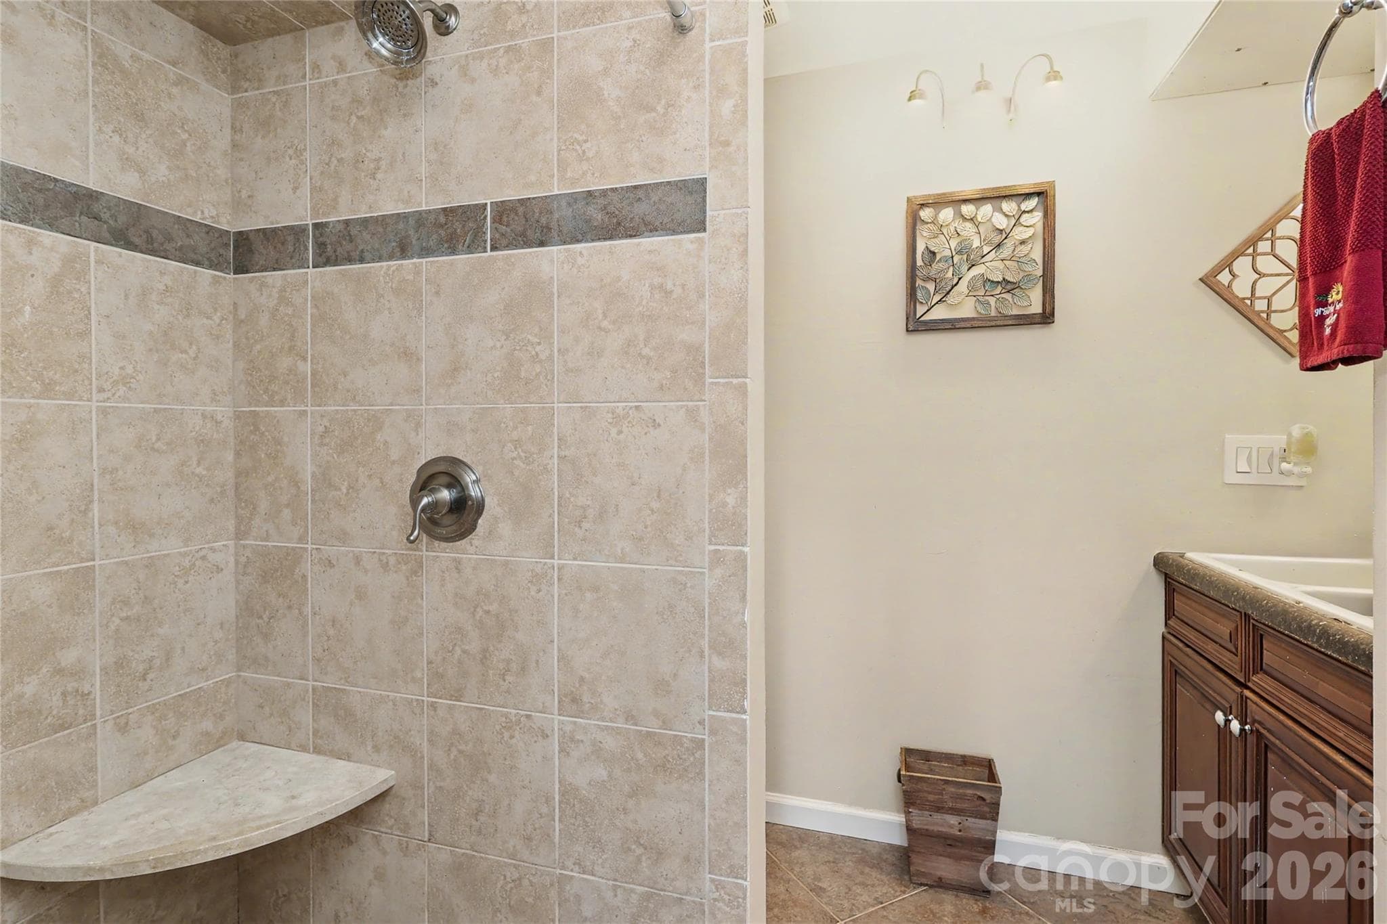
Primary Bath with jetted tub, sink and tiled shower - 3121 Lakeside Circle, Belmont
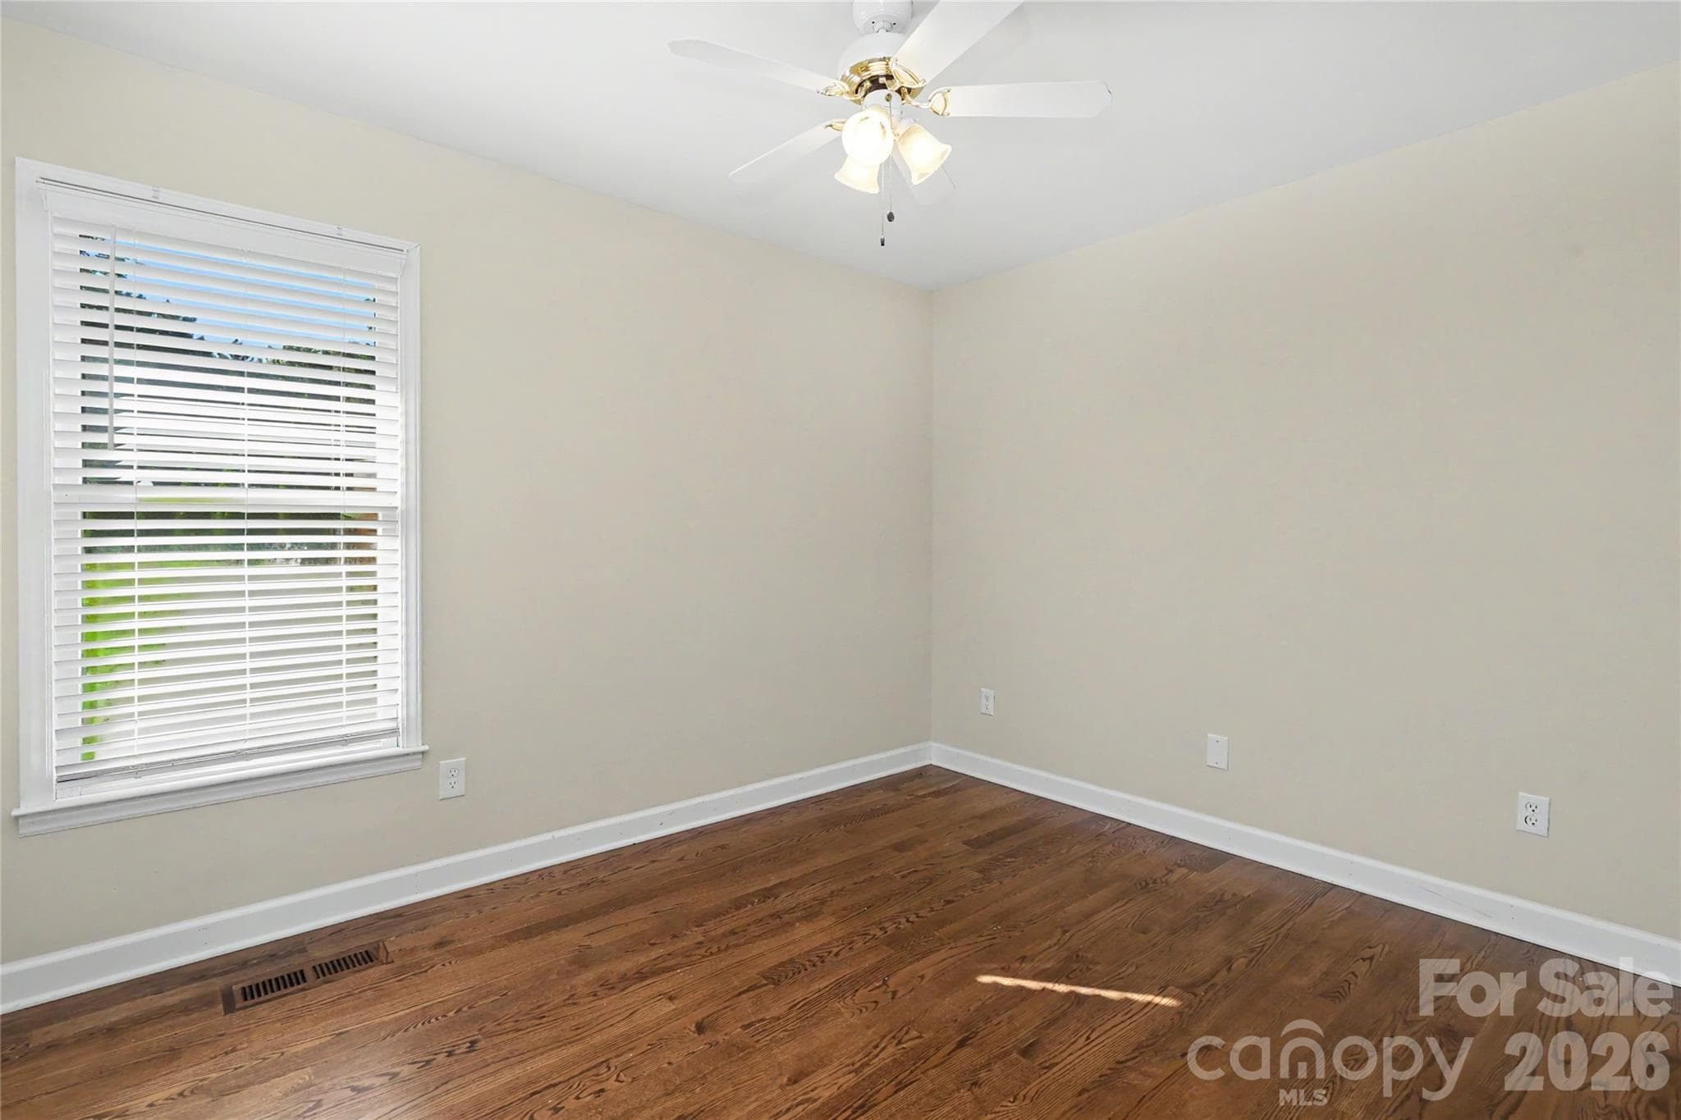
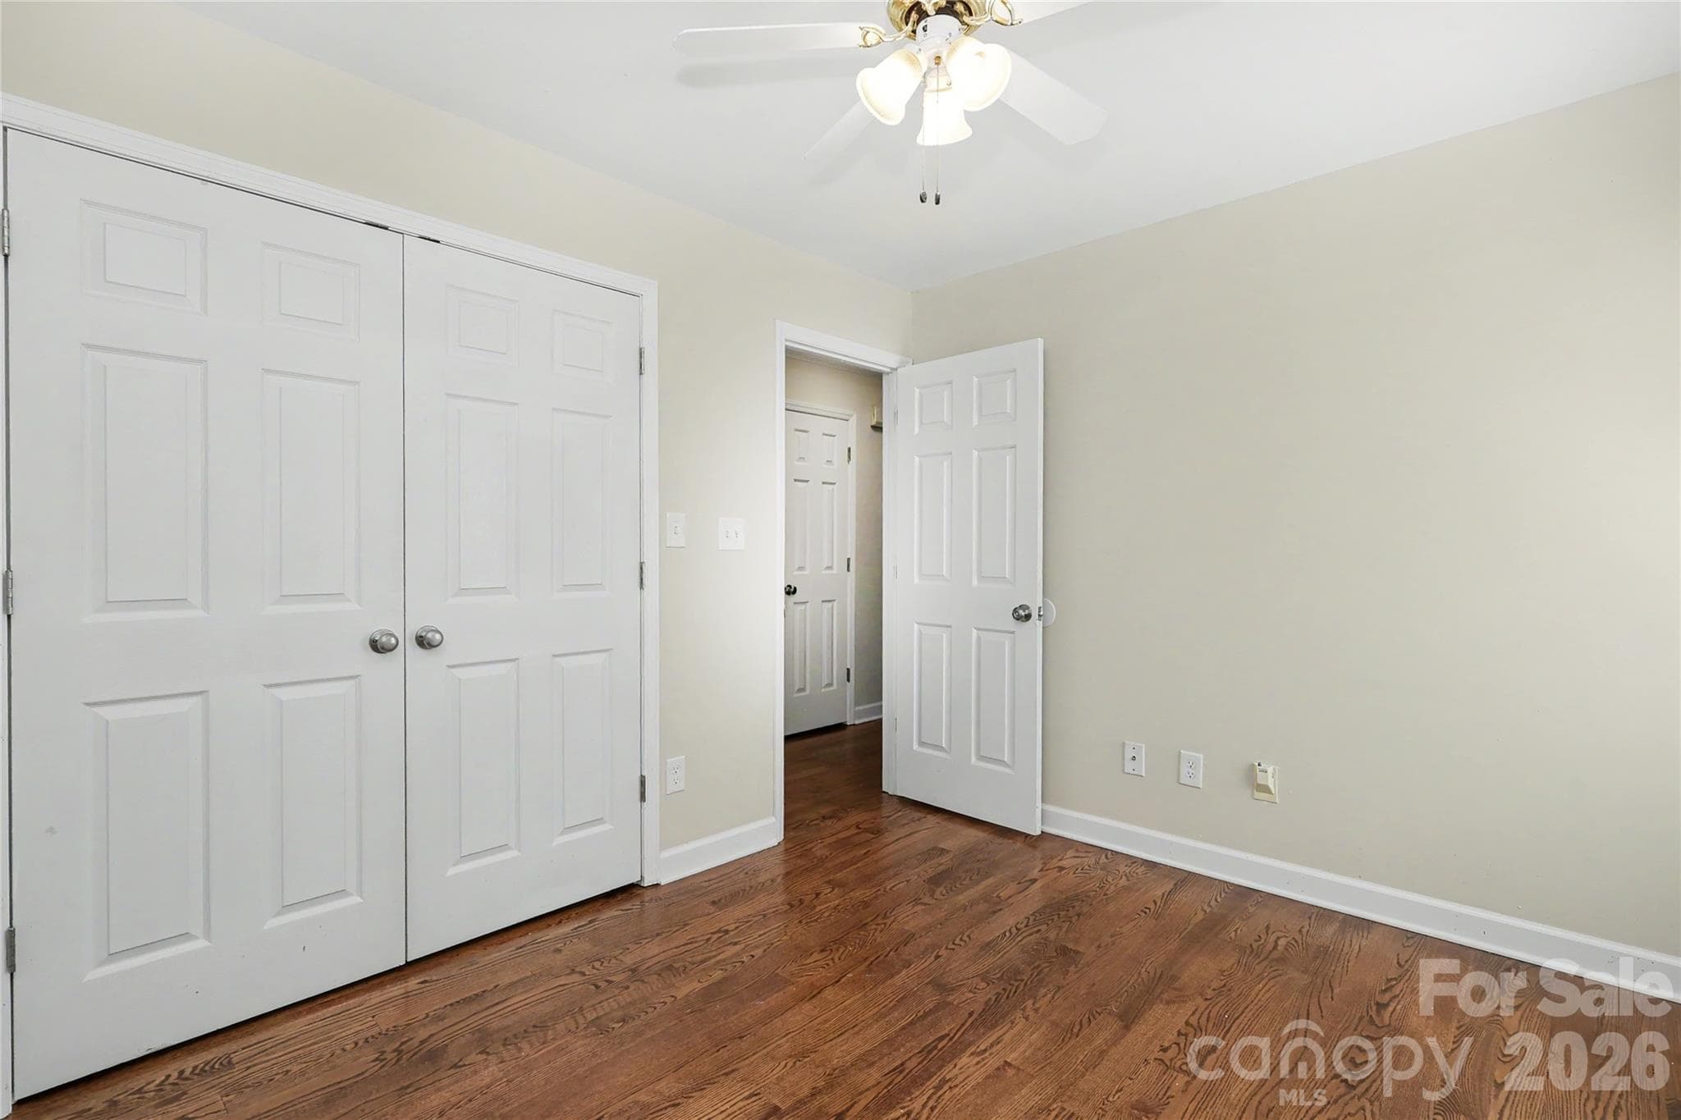
Bedroom 2 with large closet and hardwoods - 3121 Lakeside Circle, Belmont
Bedroom 2 in front of home with large closet and hardwoods - 3121 Lakeside Circle, Belmont
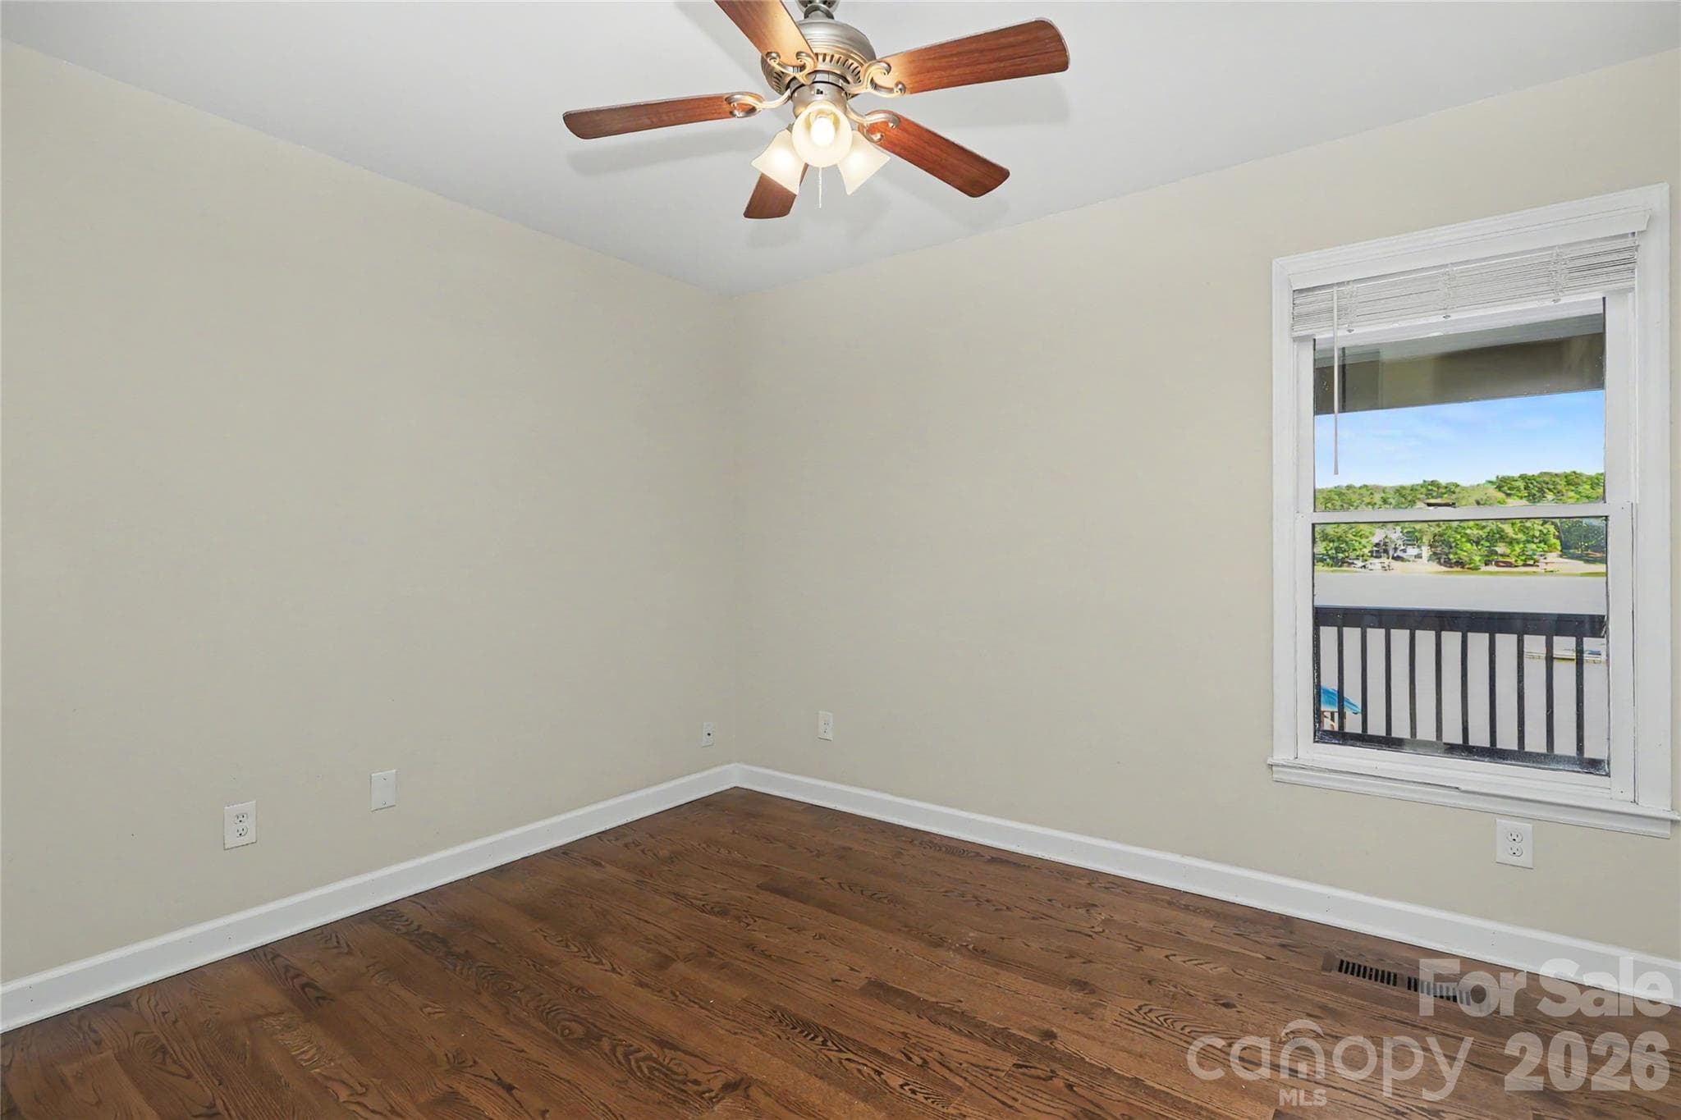
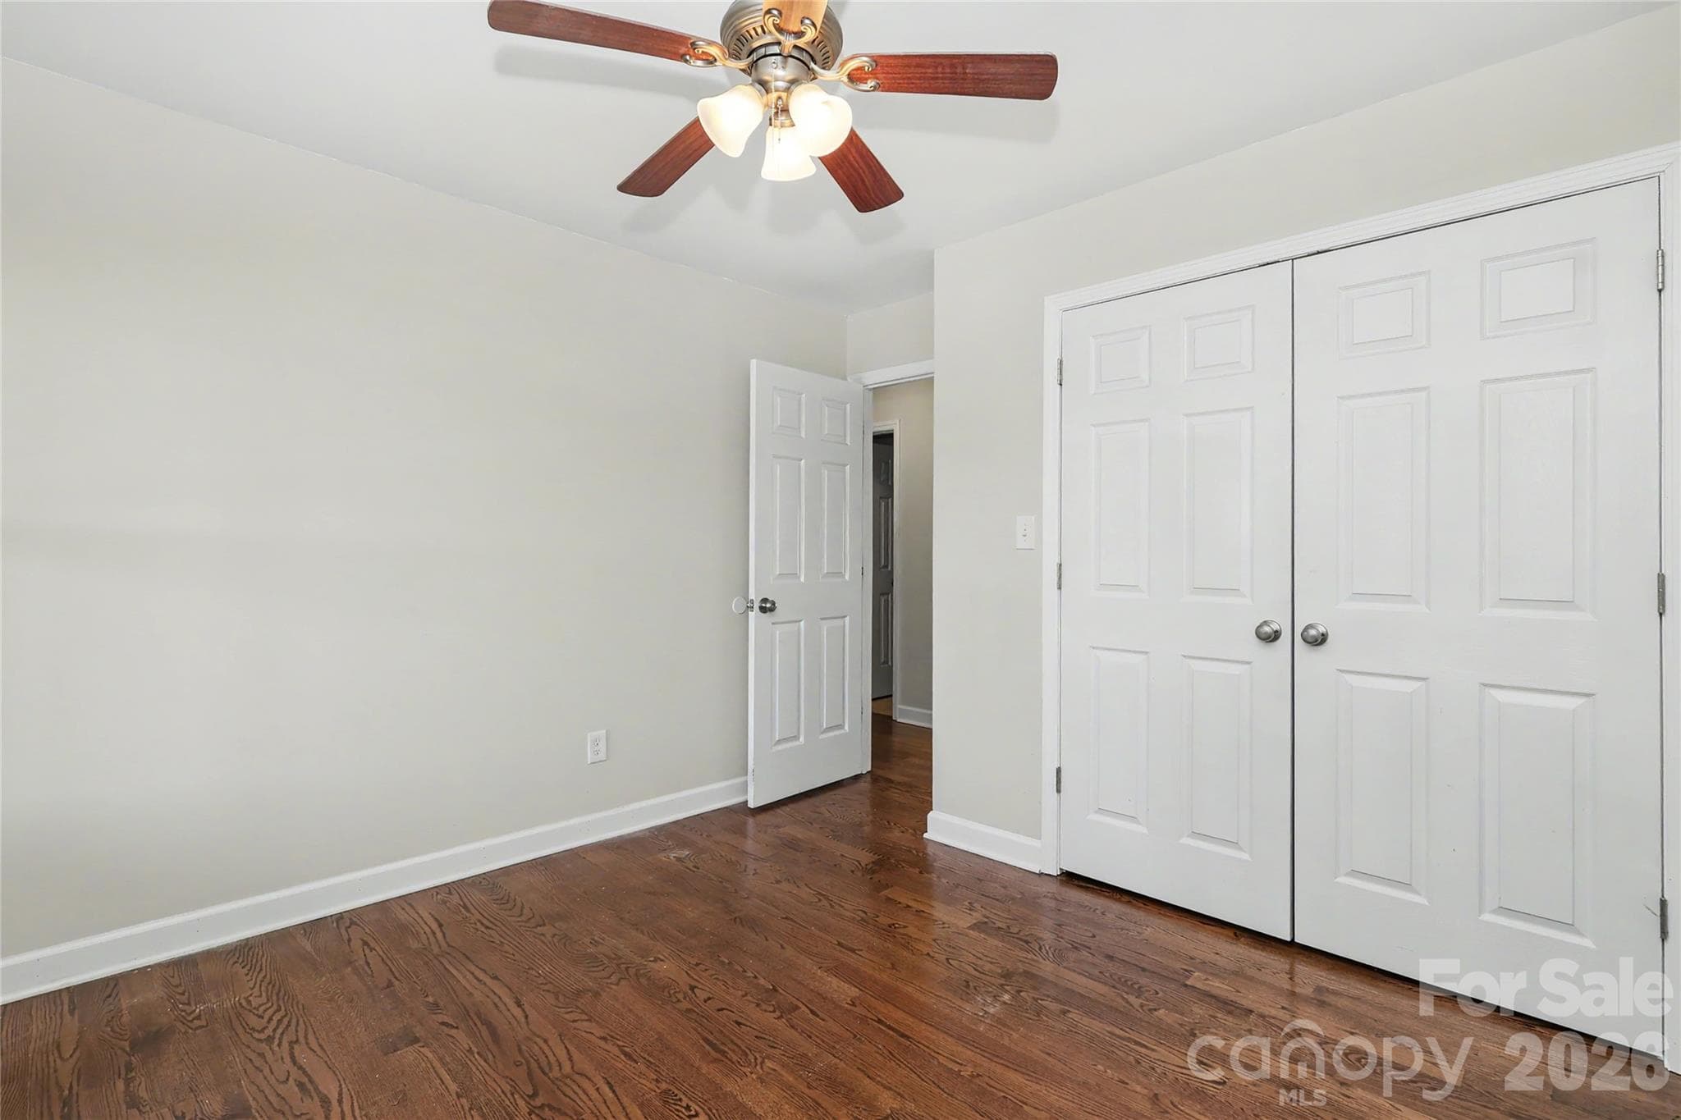
Bedroom 3 with large closet and hardwoods, window showing the water in the background - 3121 Lakeside Circle, Belmont
Bedroom 3 with large closet and hardwoods - 3121 Lakeside Circle, Belmont
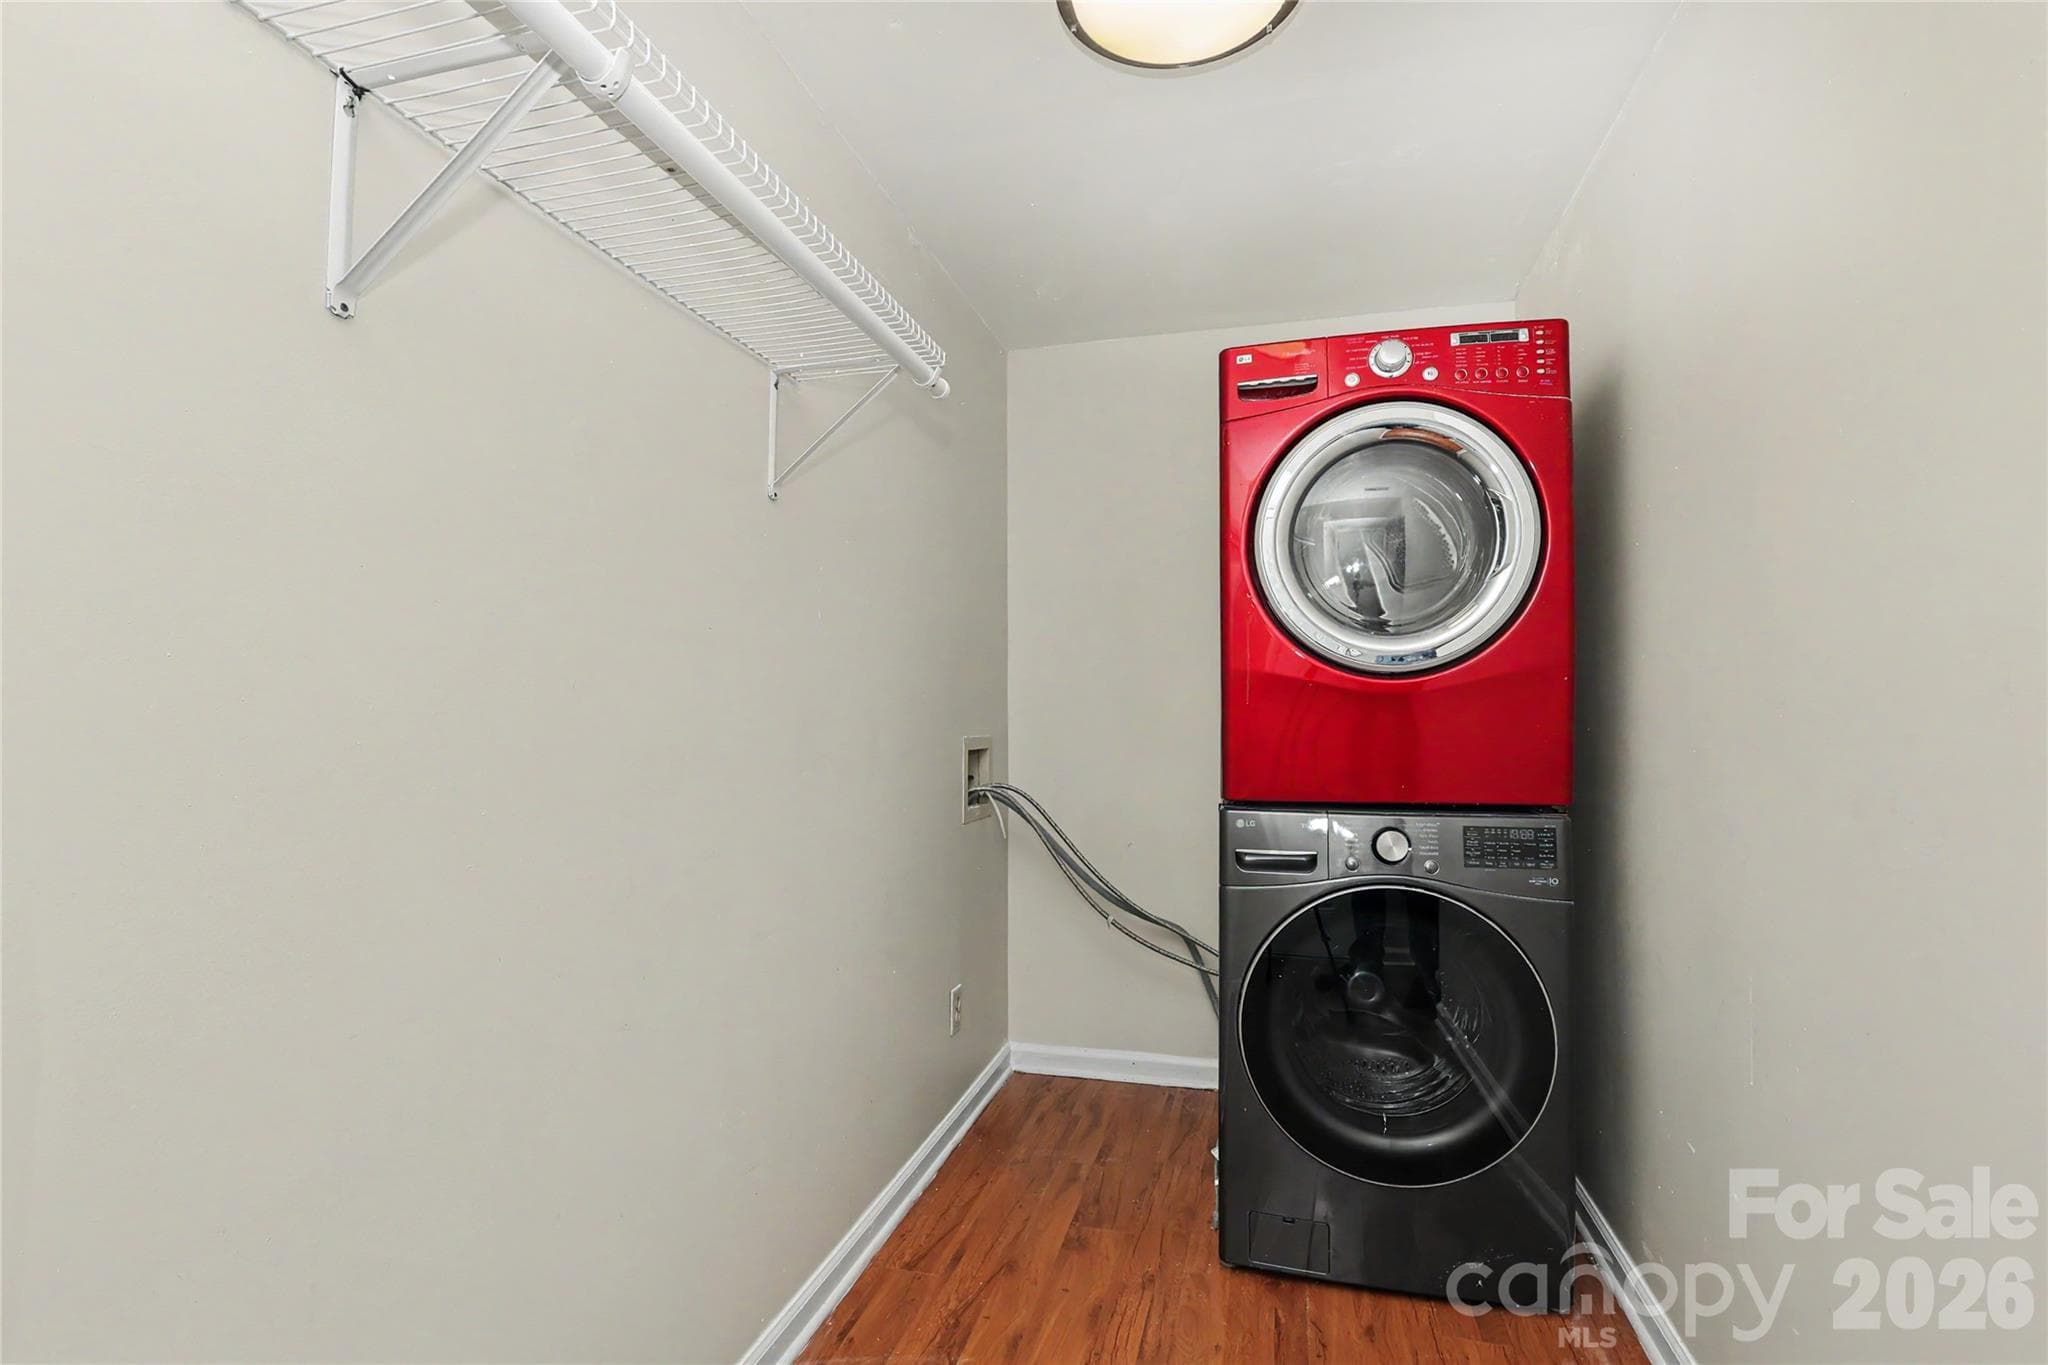
Lower Level - Laundry Room with hanging bar.  Washer and Dryer included - 3121 Lakeside Circle, Belmont
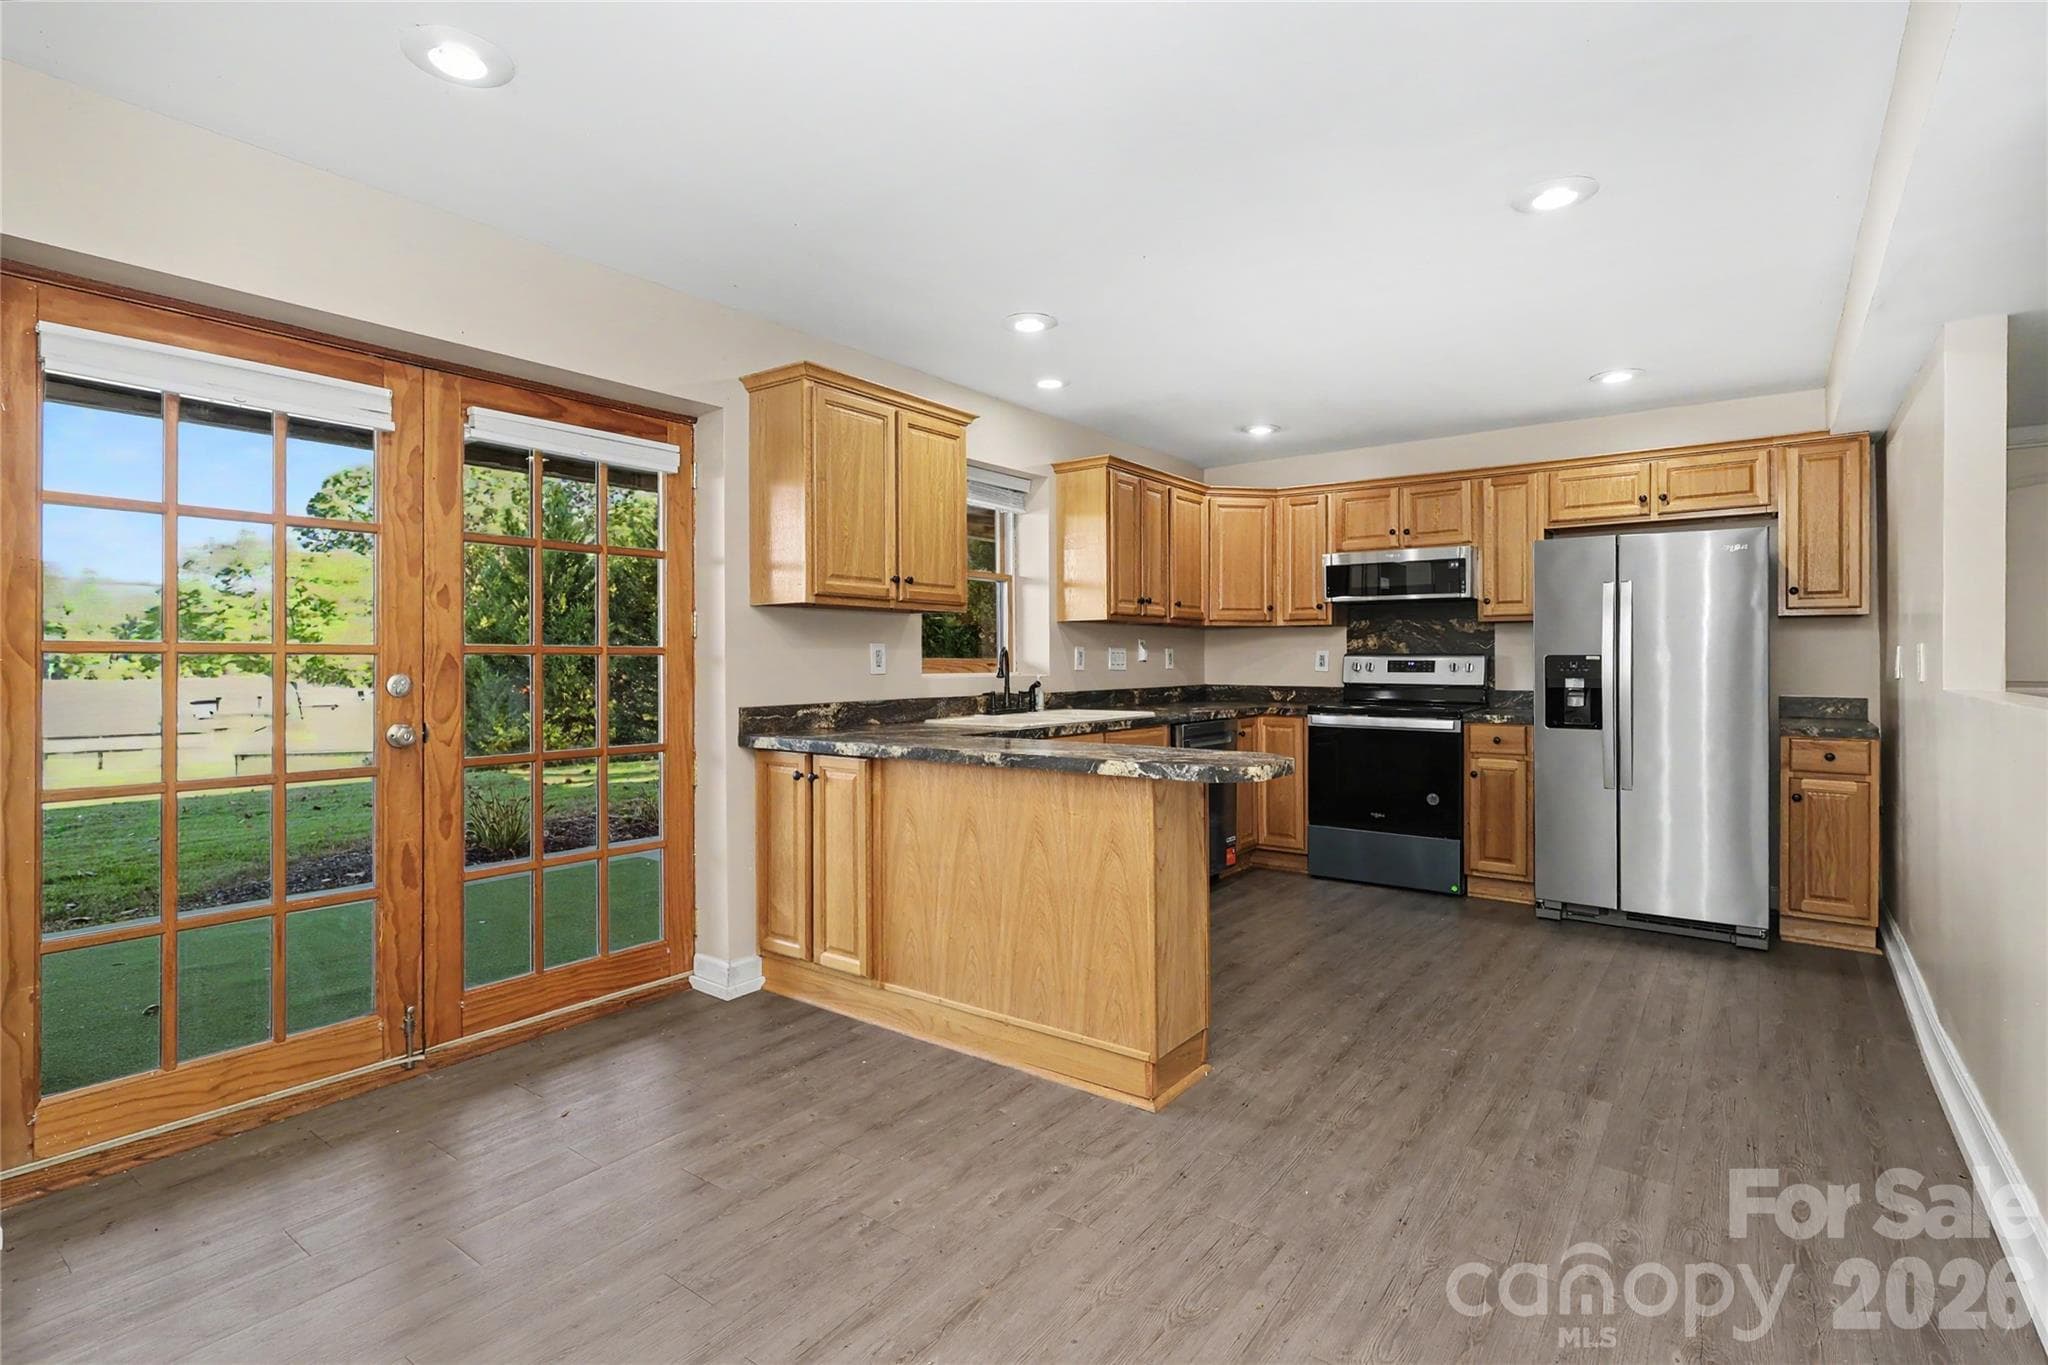
Lower Level - Kitchen with electric cooktop and oven, refrigerator and double doors leading to patio and large backyard. - 3121 Lakeside Circle, Belmont
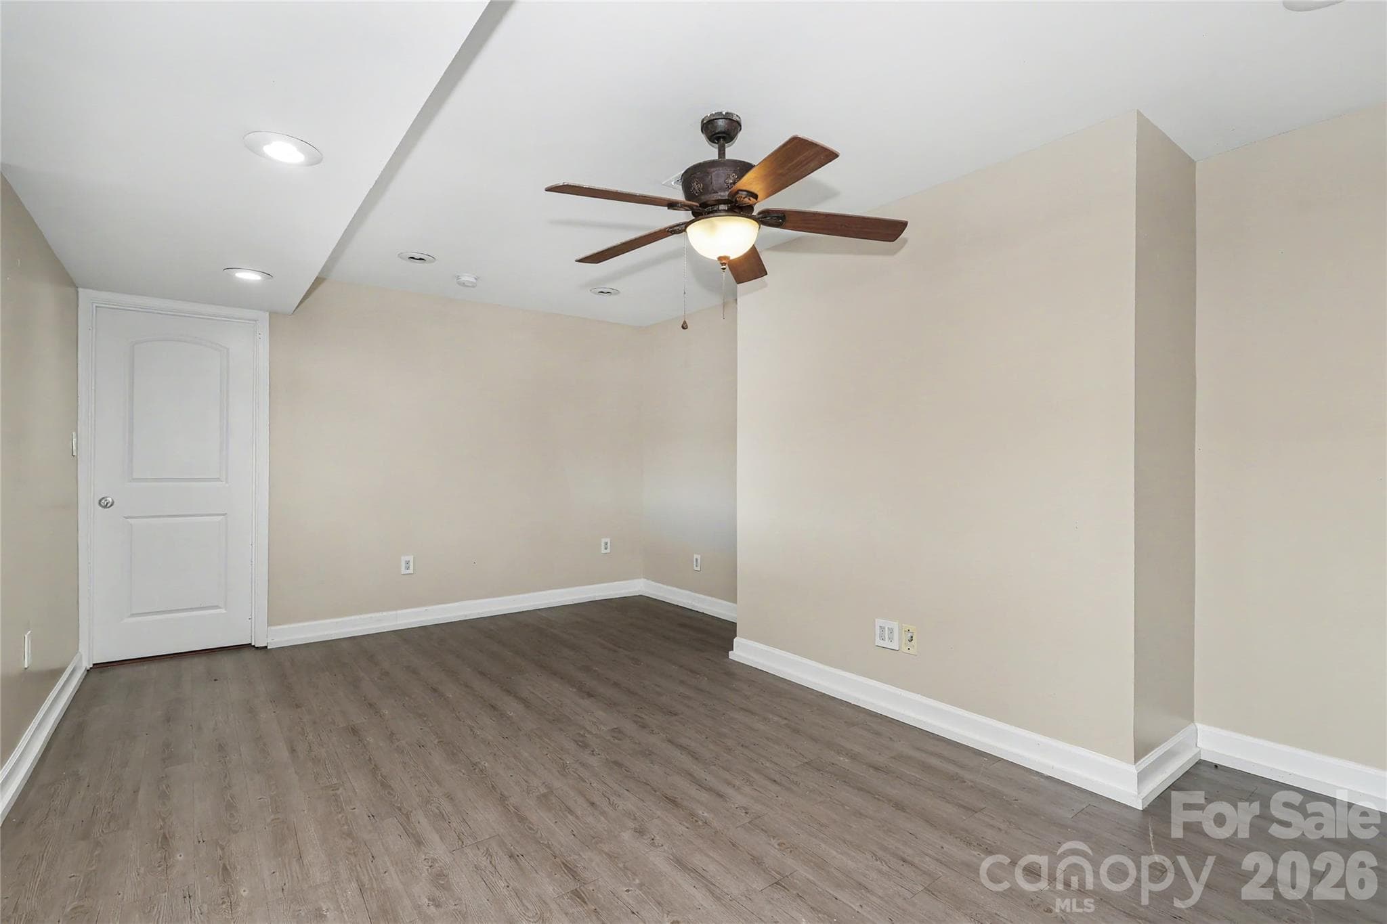
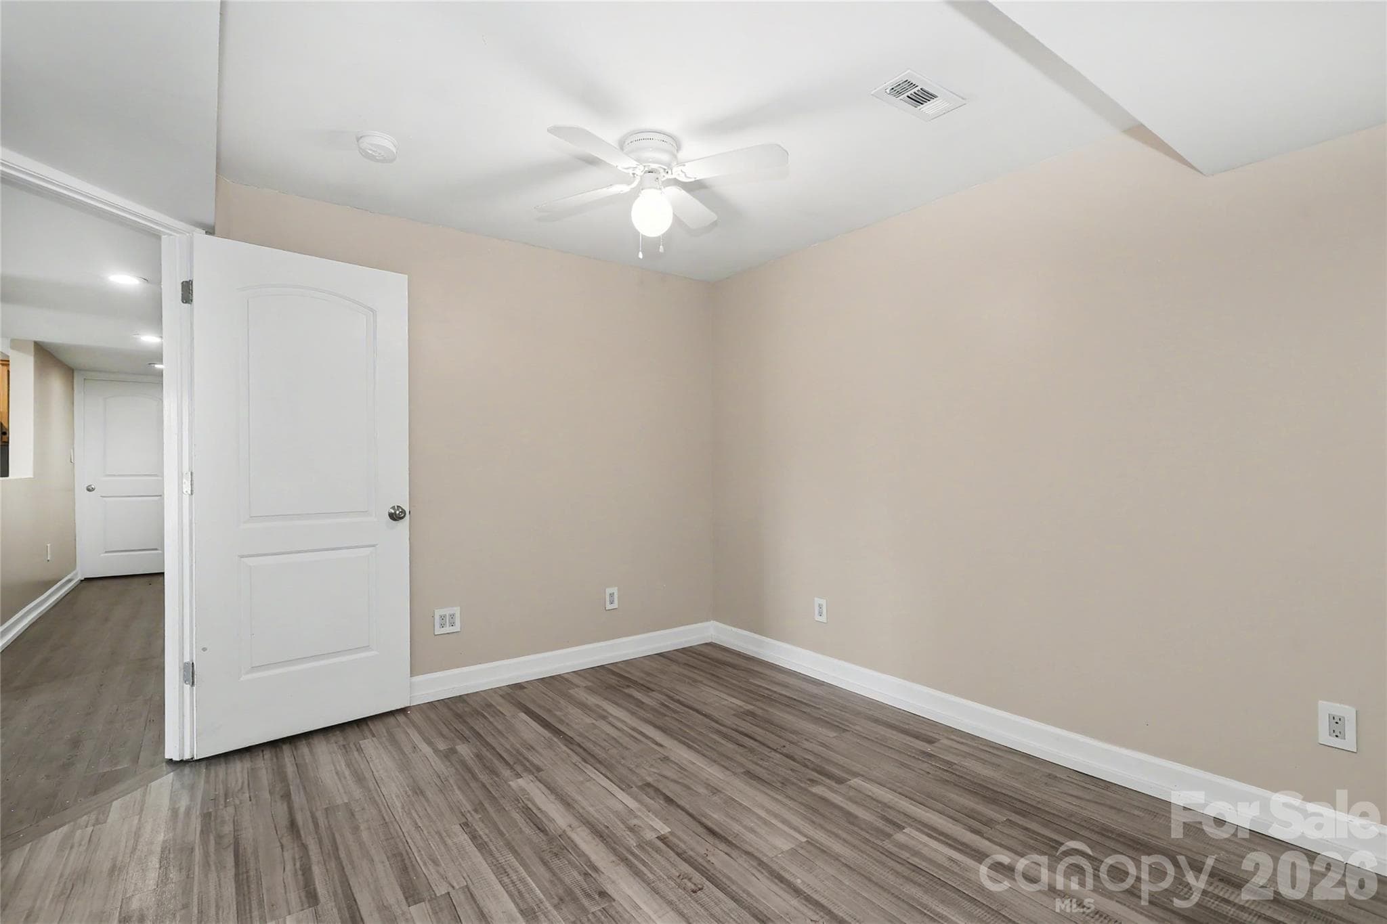
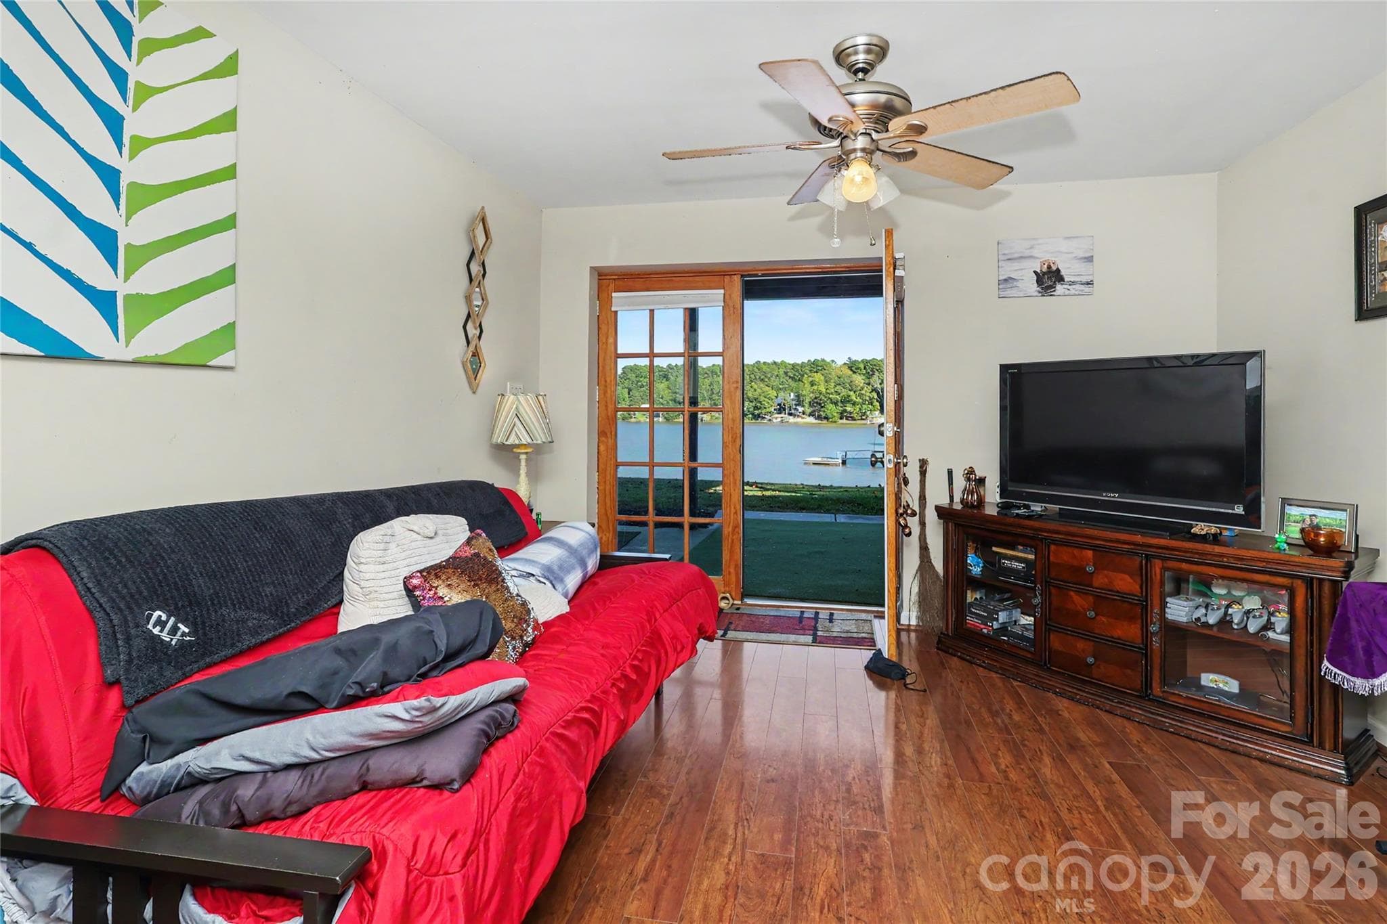
Lower Level Family Room with ceiling fan - 3121 Lakeside Circle, Belmont
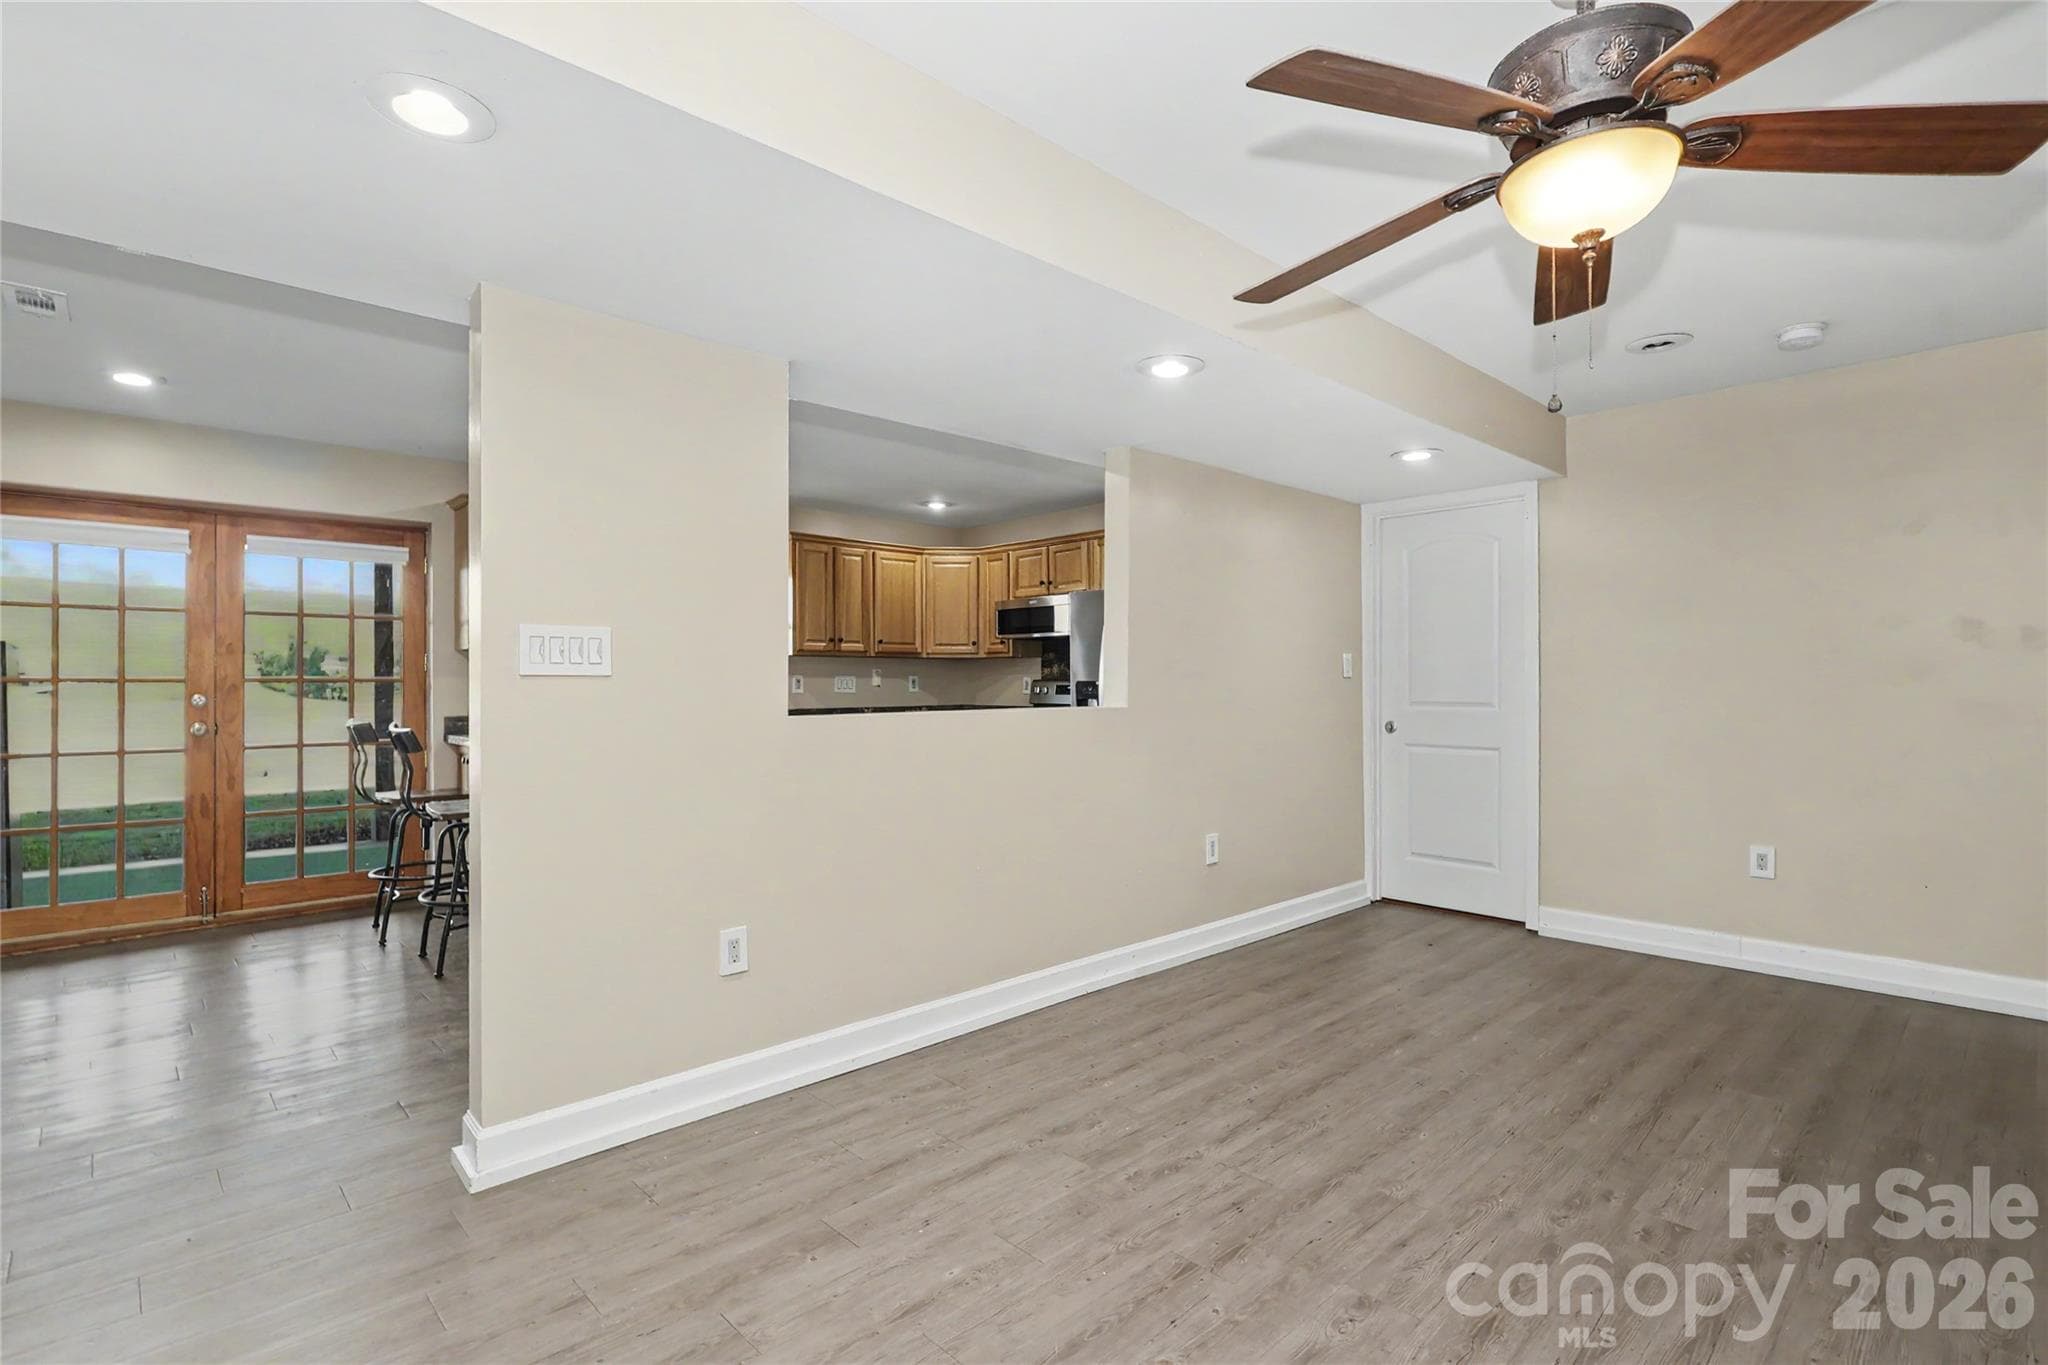
Lower Level Family Room with ceiling fan.  Door in background leads to a den, full bathroom and walk-in closet. - 3121 Lakeside Circle, Belmont
Lower Level Flex Room with closet.  Multiple uses for this room. - 3121 Lakeside Circle, Belmont
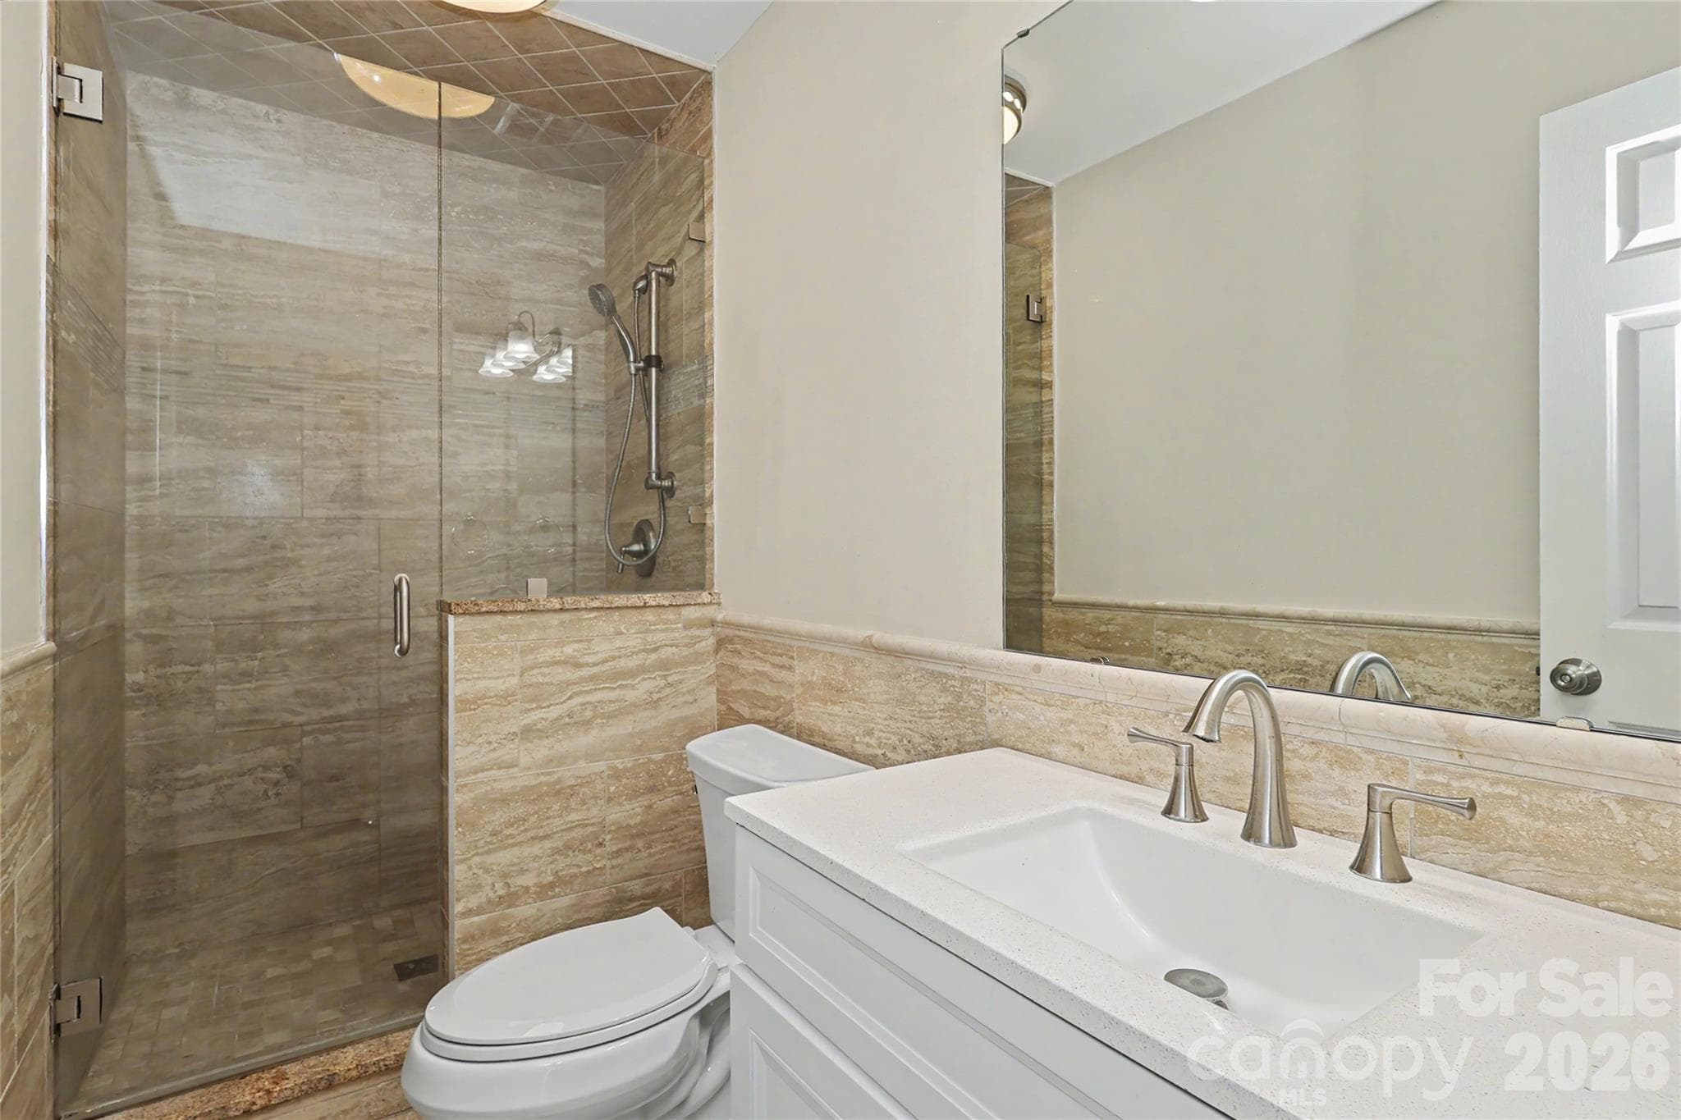
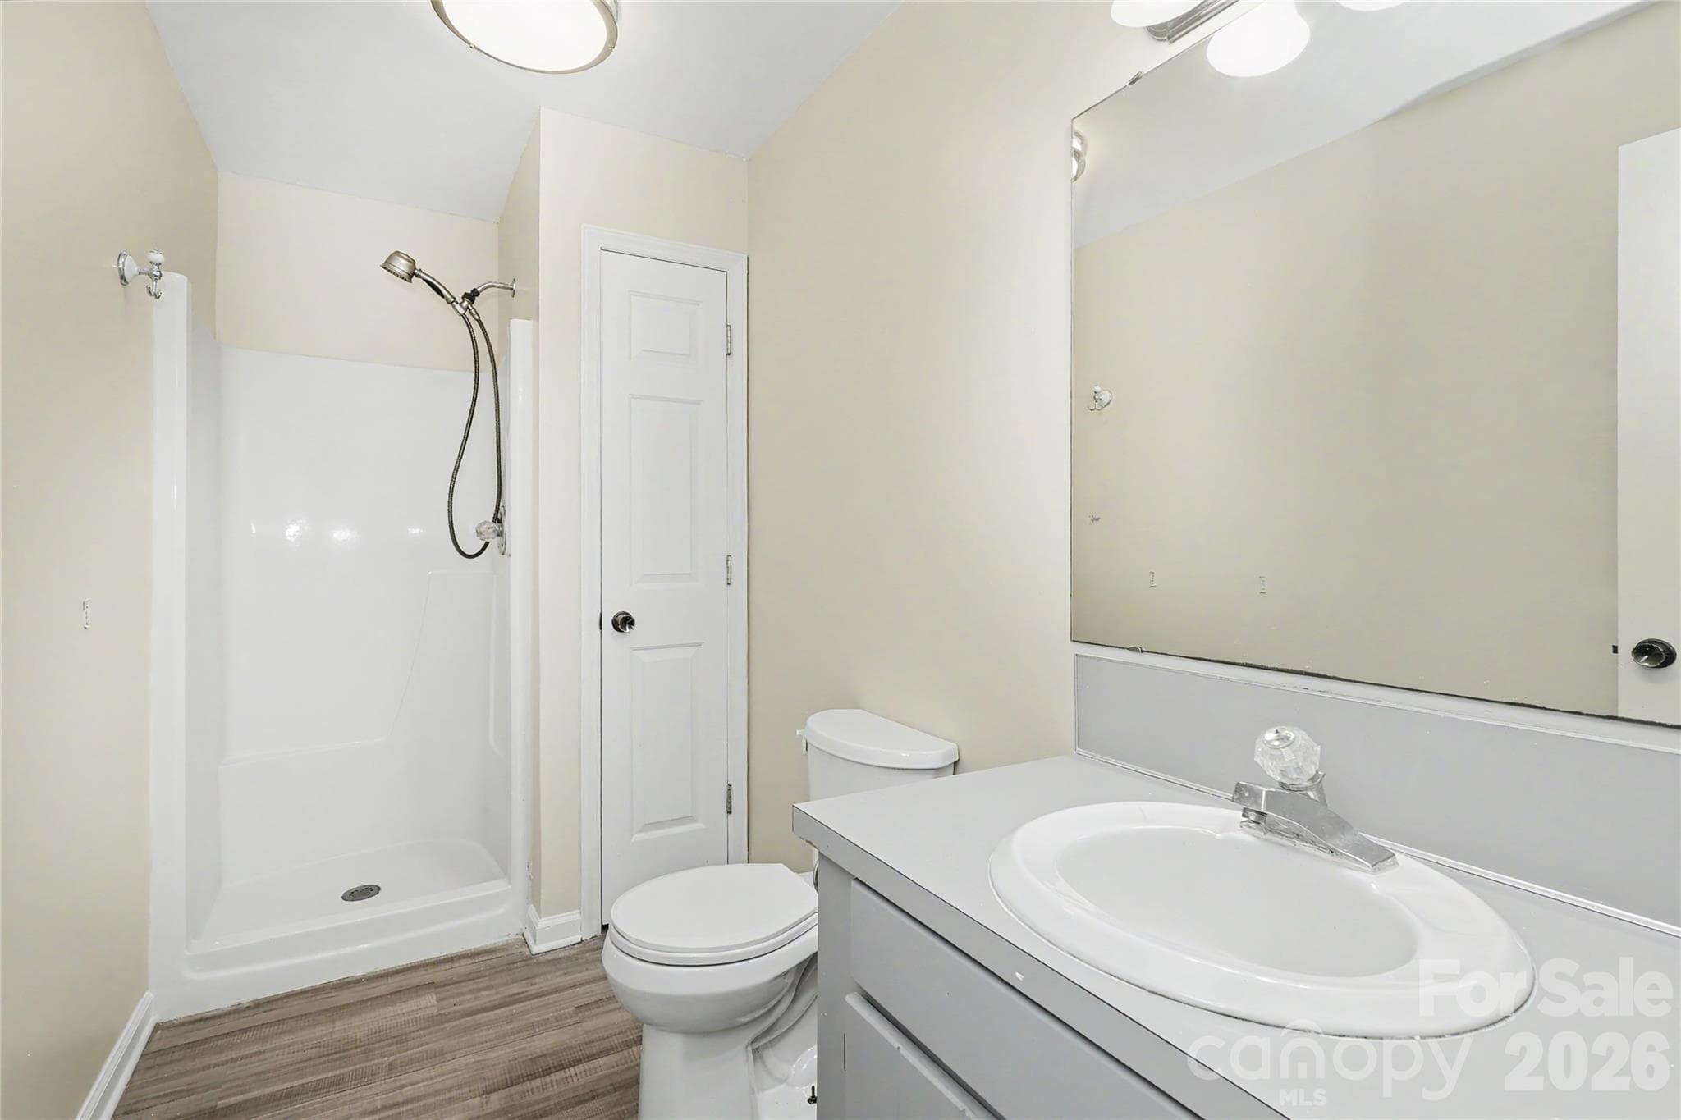
Lower Level Full Bathroom - 3121 Lakeside Circle, Belmont
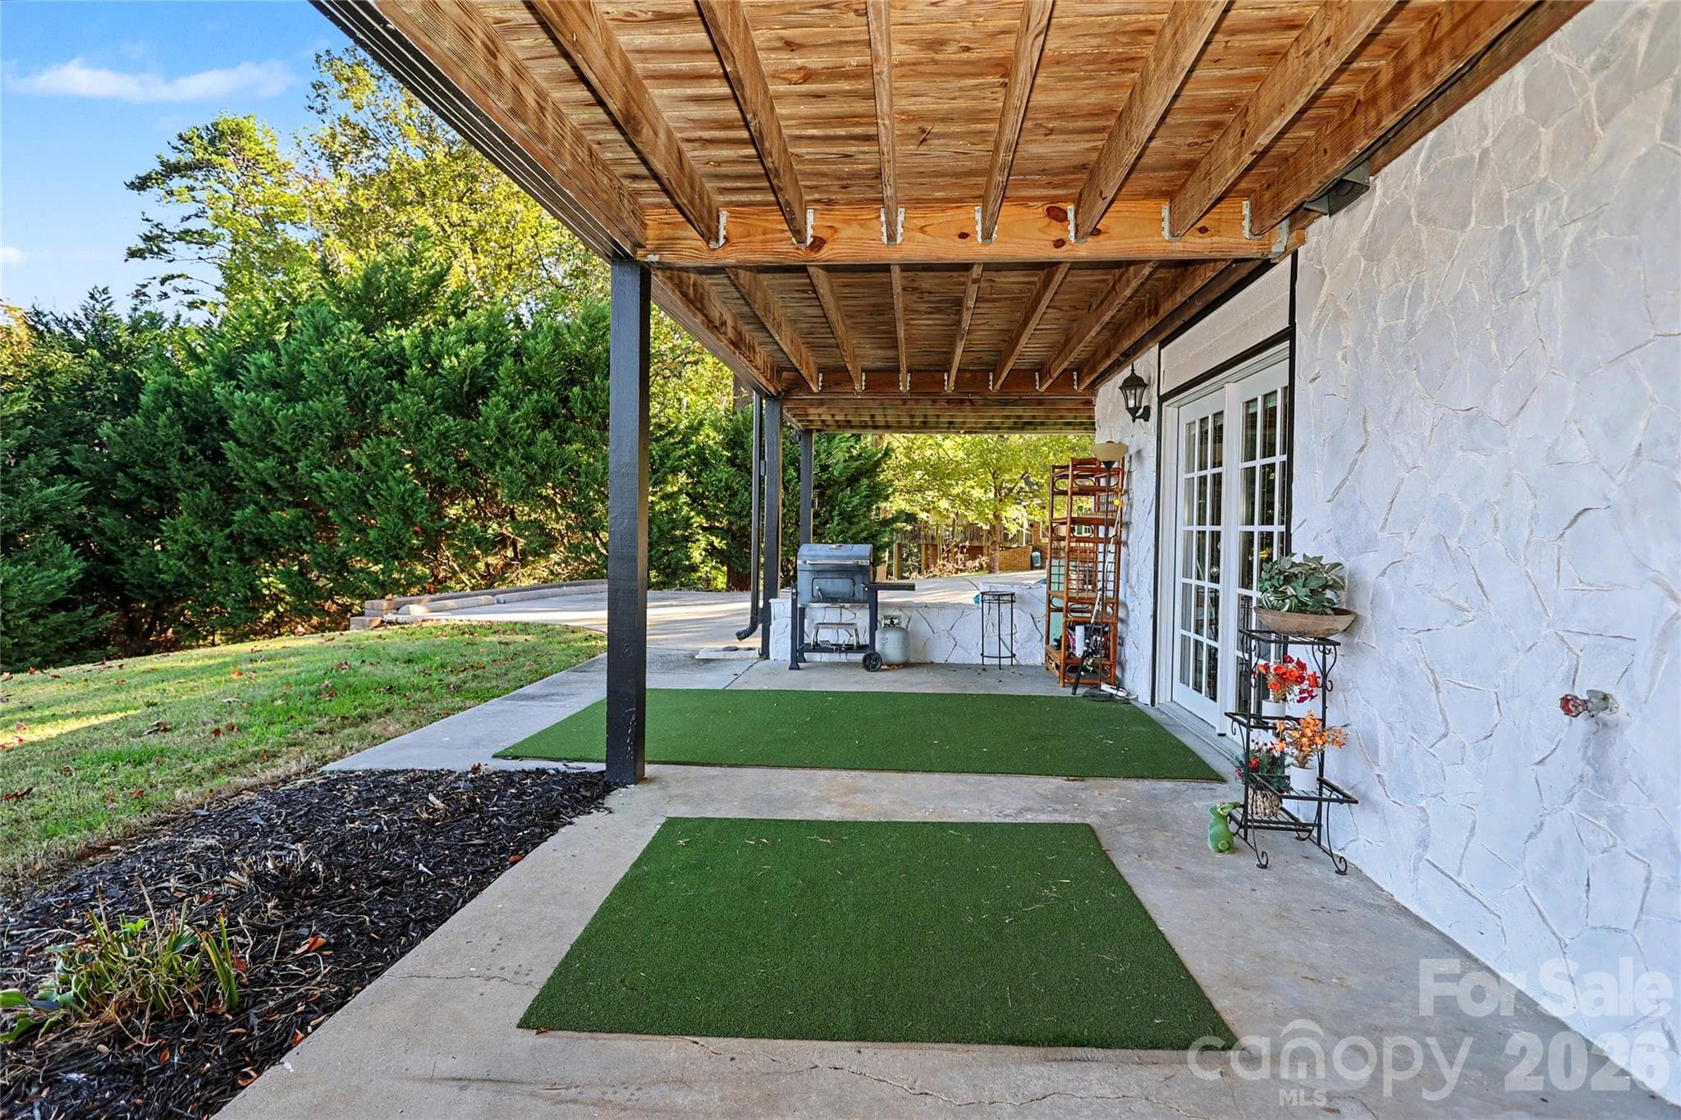
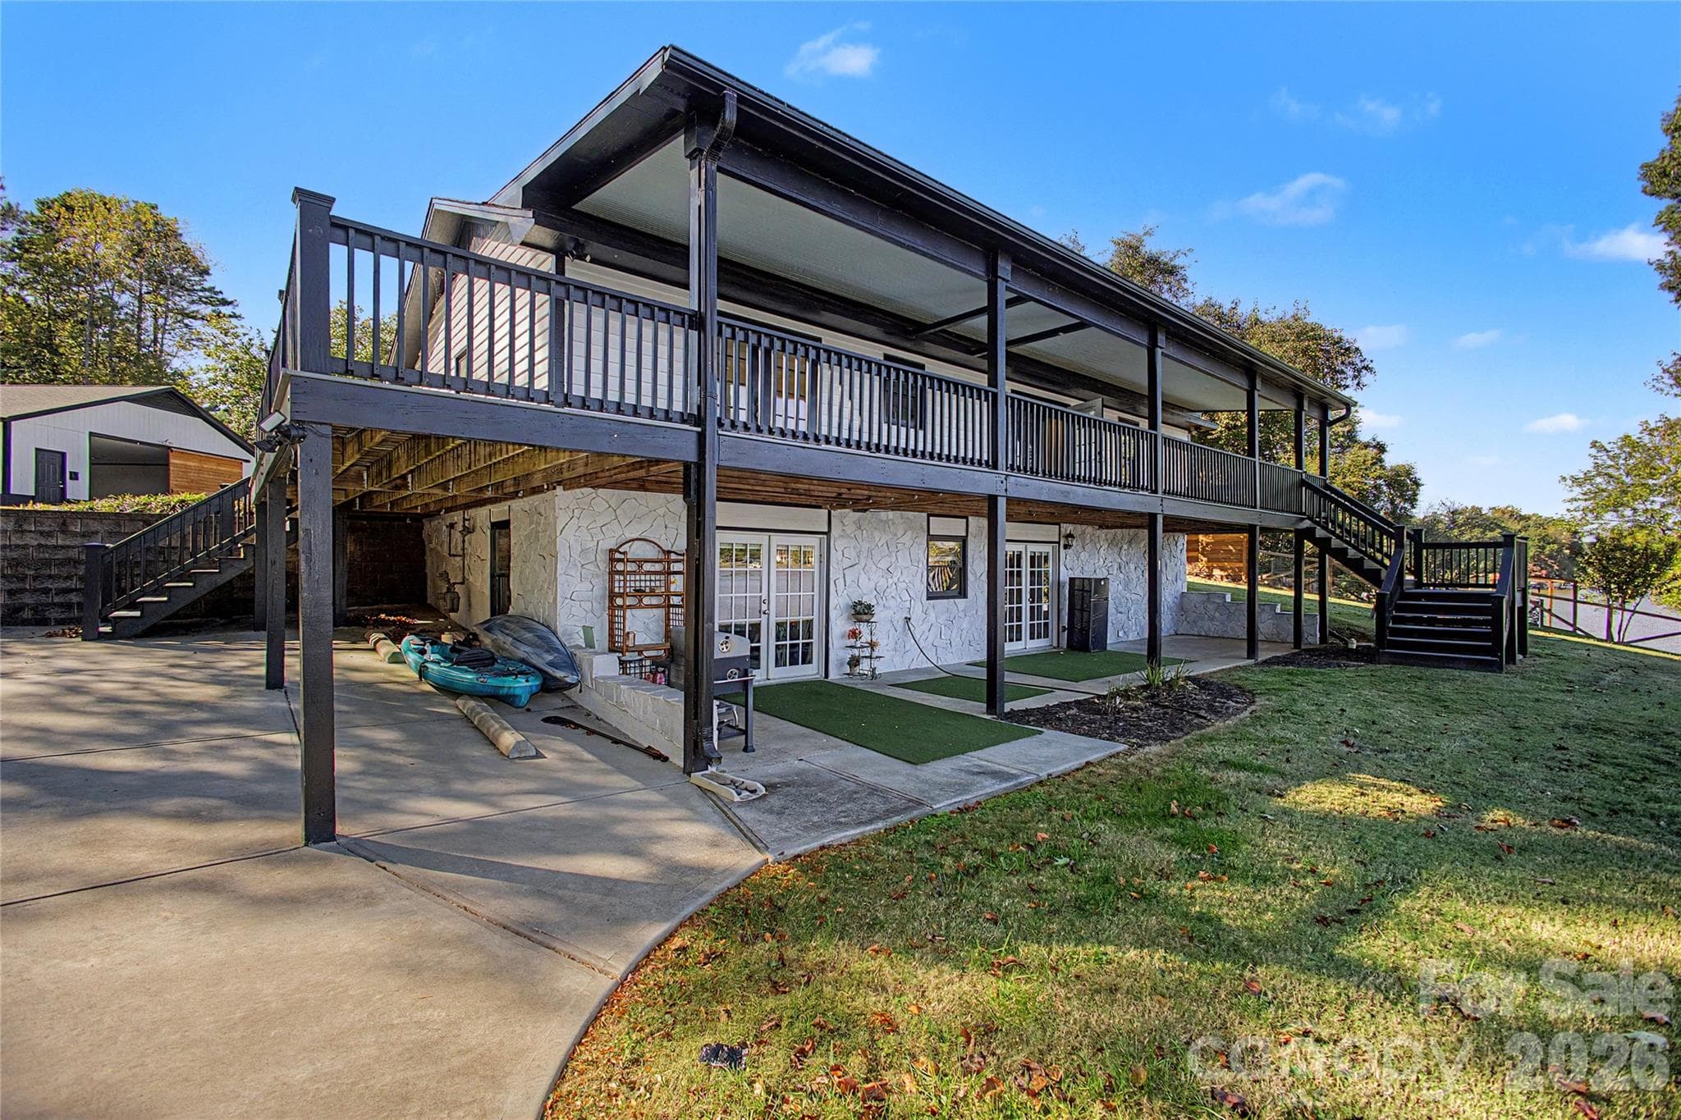
Lower Level Patio area.  Runs the full length of the home! - 3121 Lakeside Circle, Belmont
Lower Level Efficiency Den area.  This area includes a walk-in closet and full bath - 3121 Lakeside Circle, Belmont
Full bath - 3121 Lakeside Circle, Belmont
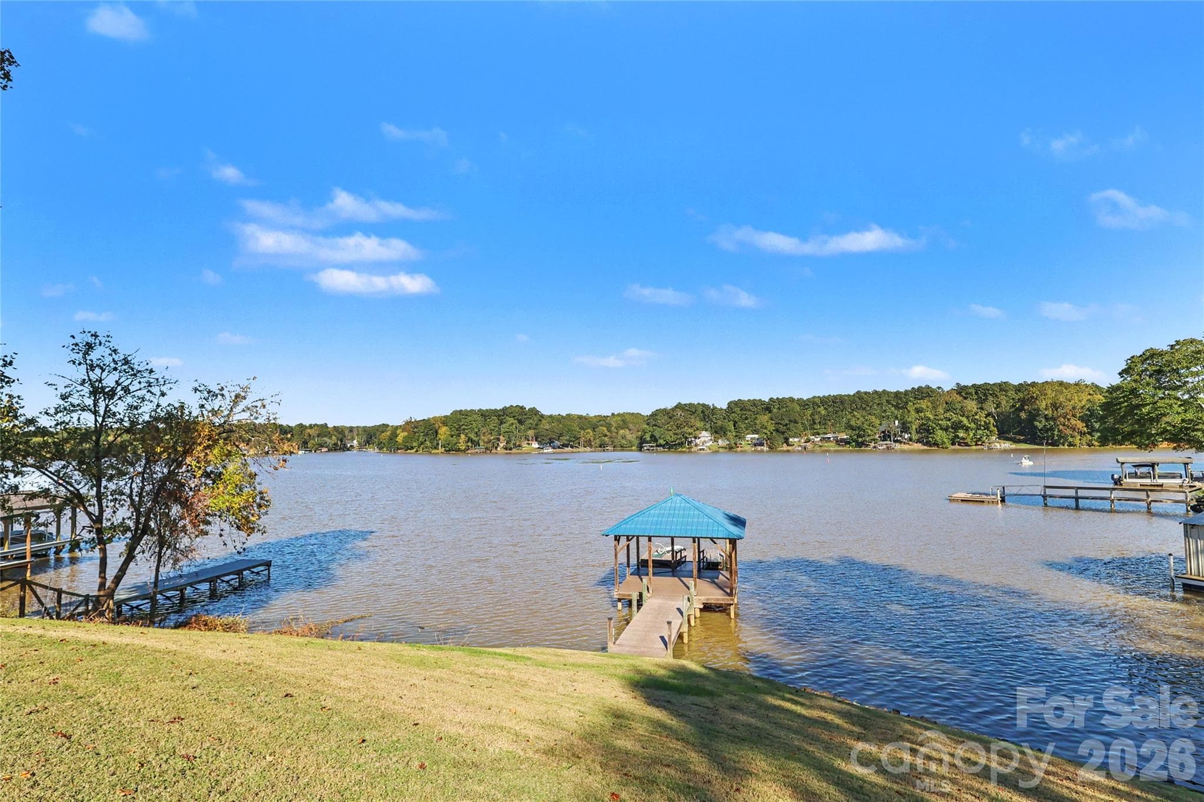
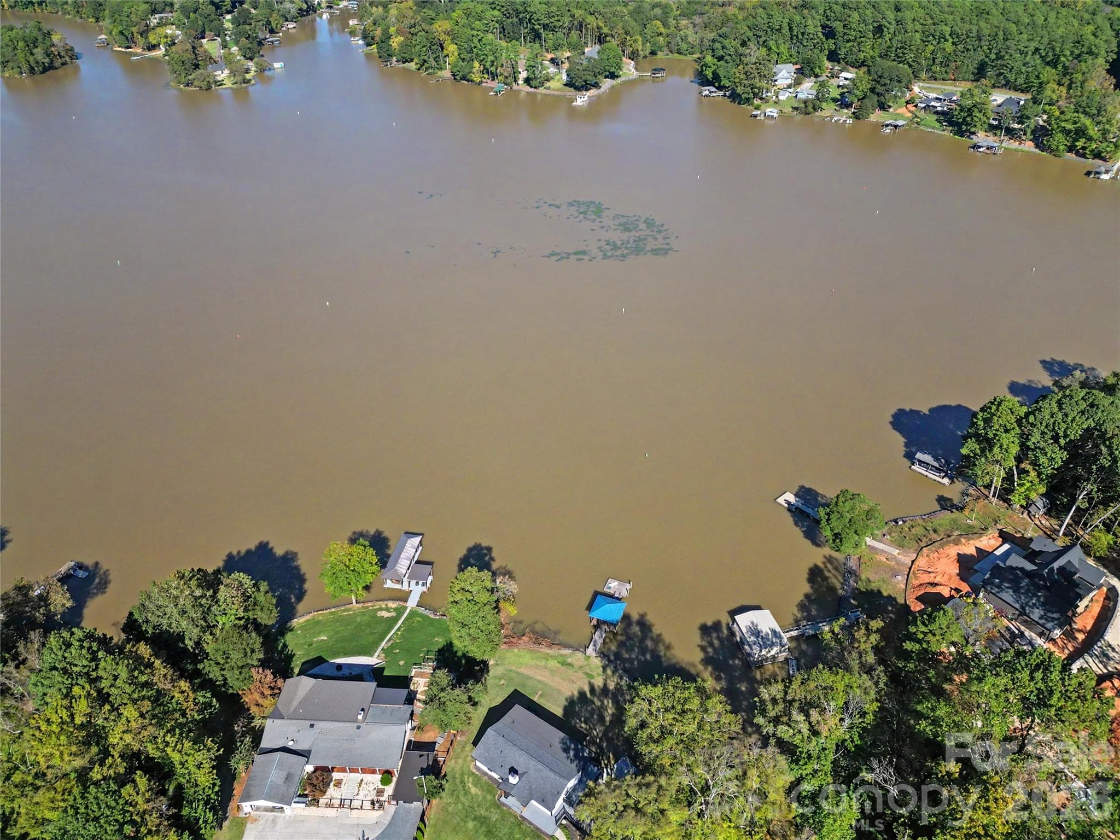
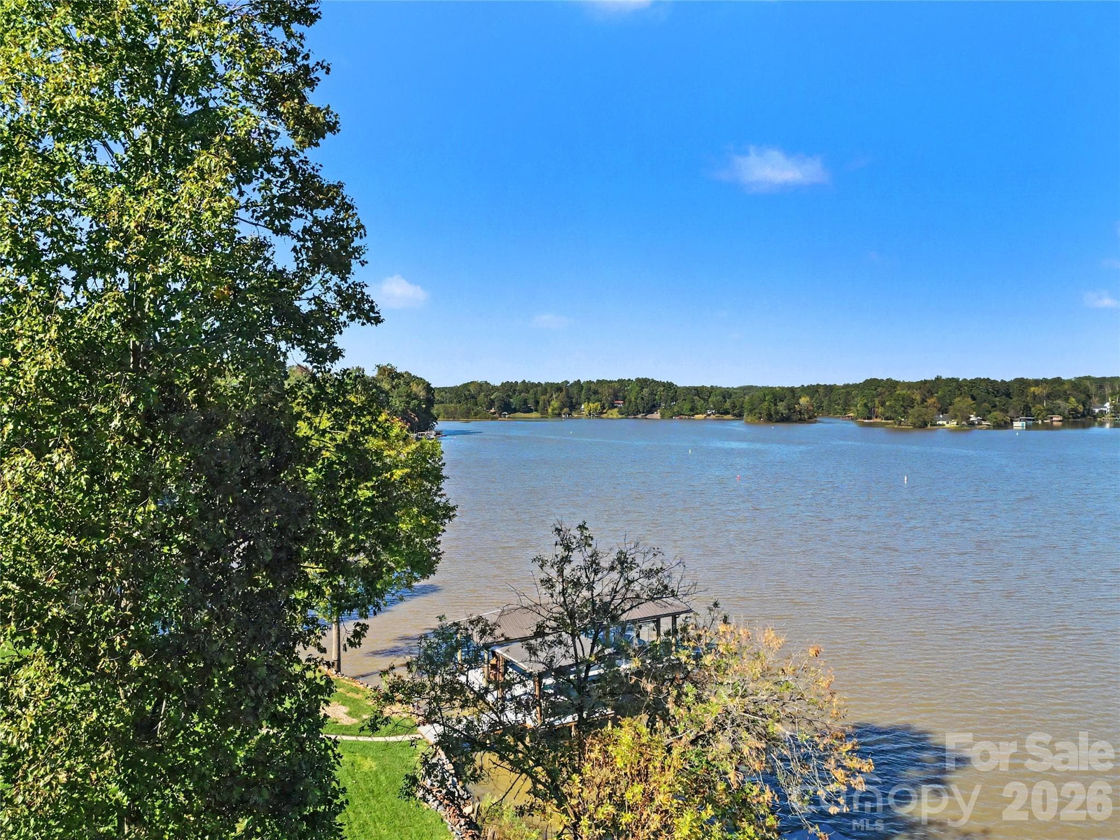
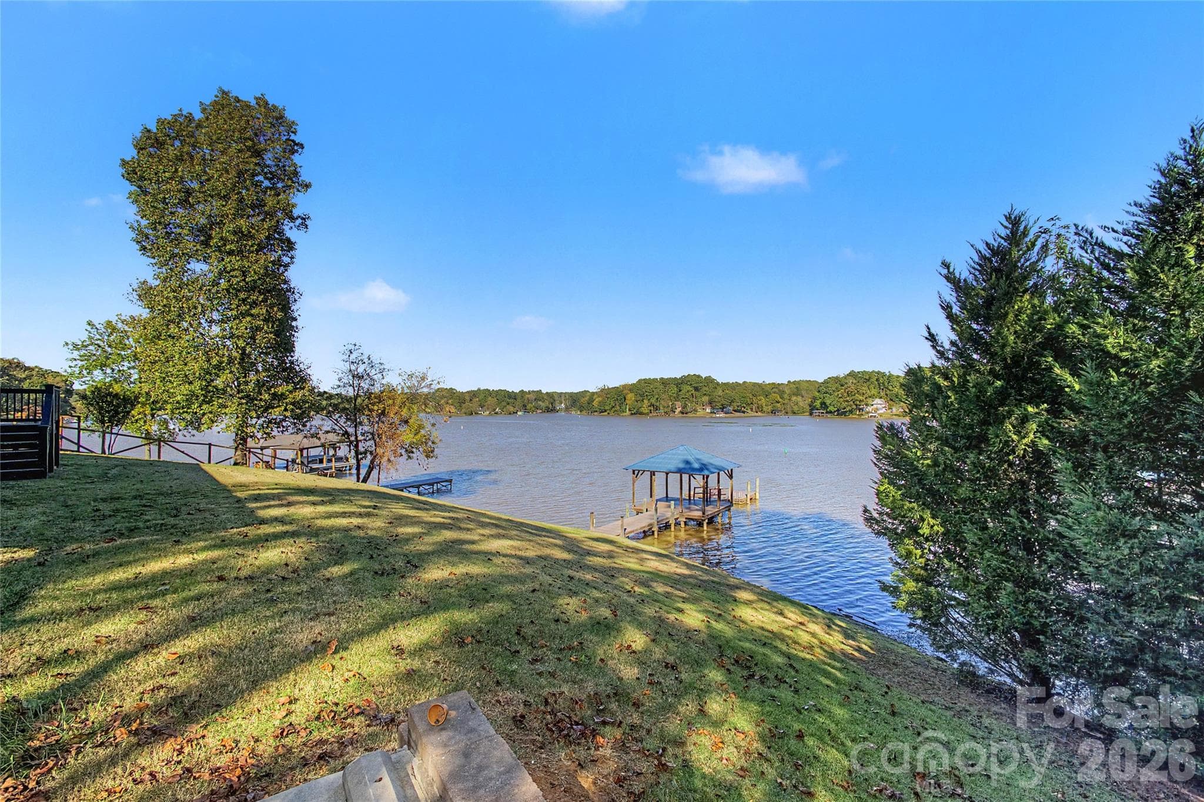
Beautiful backyard with long range view of the lake, covered area over the water and a floating pier. - 3121 Lakeside Circle, Belmont
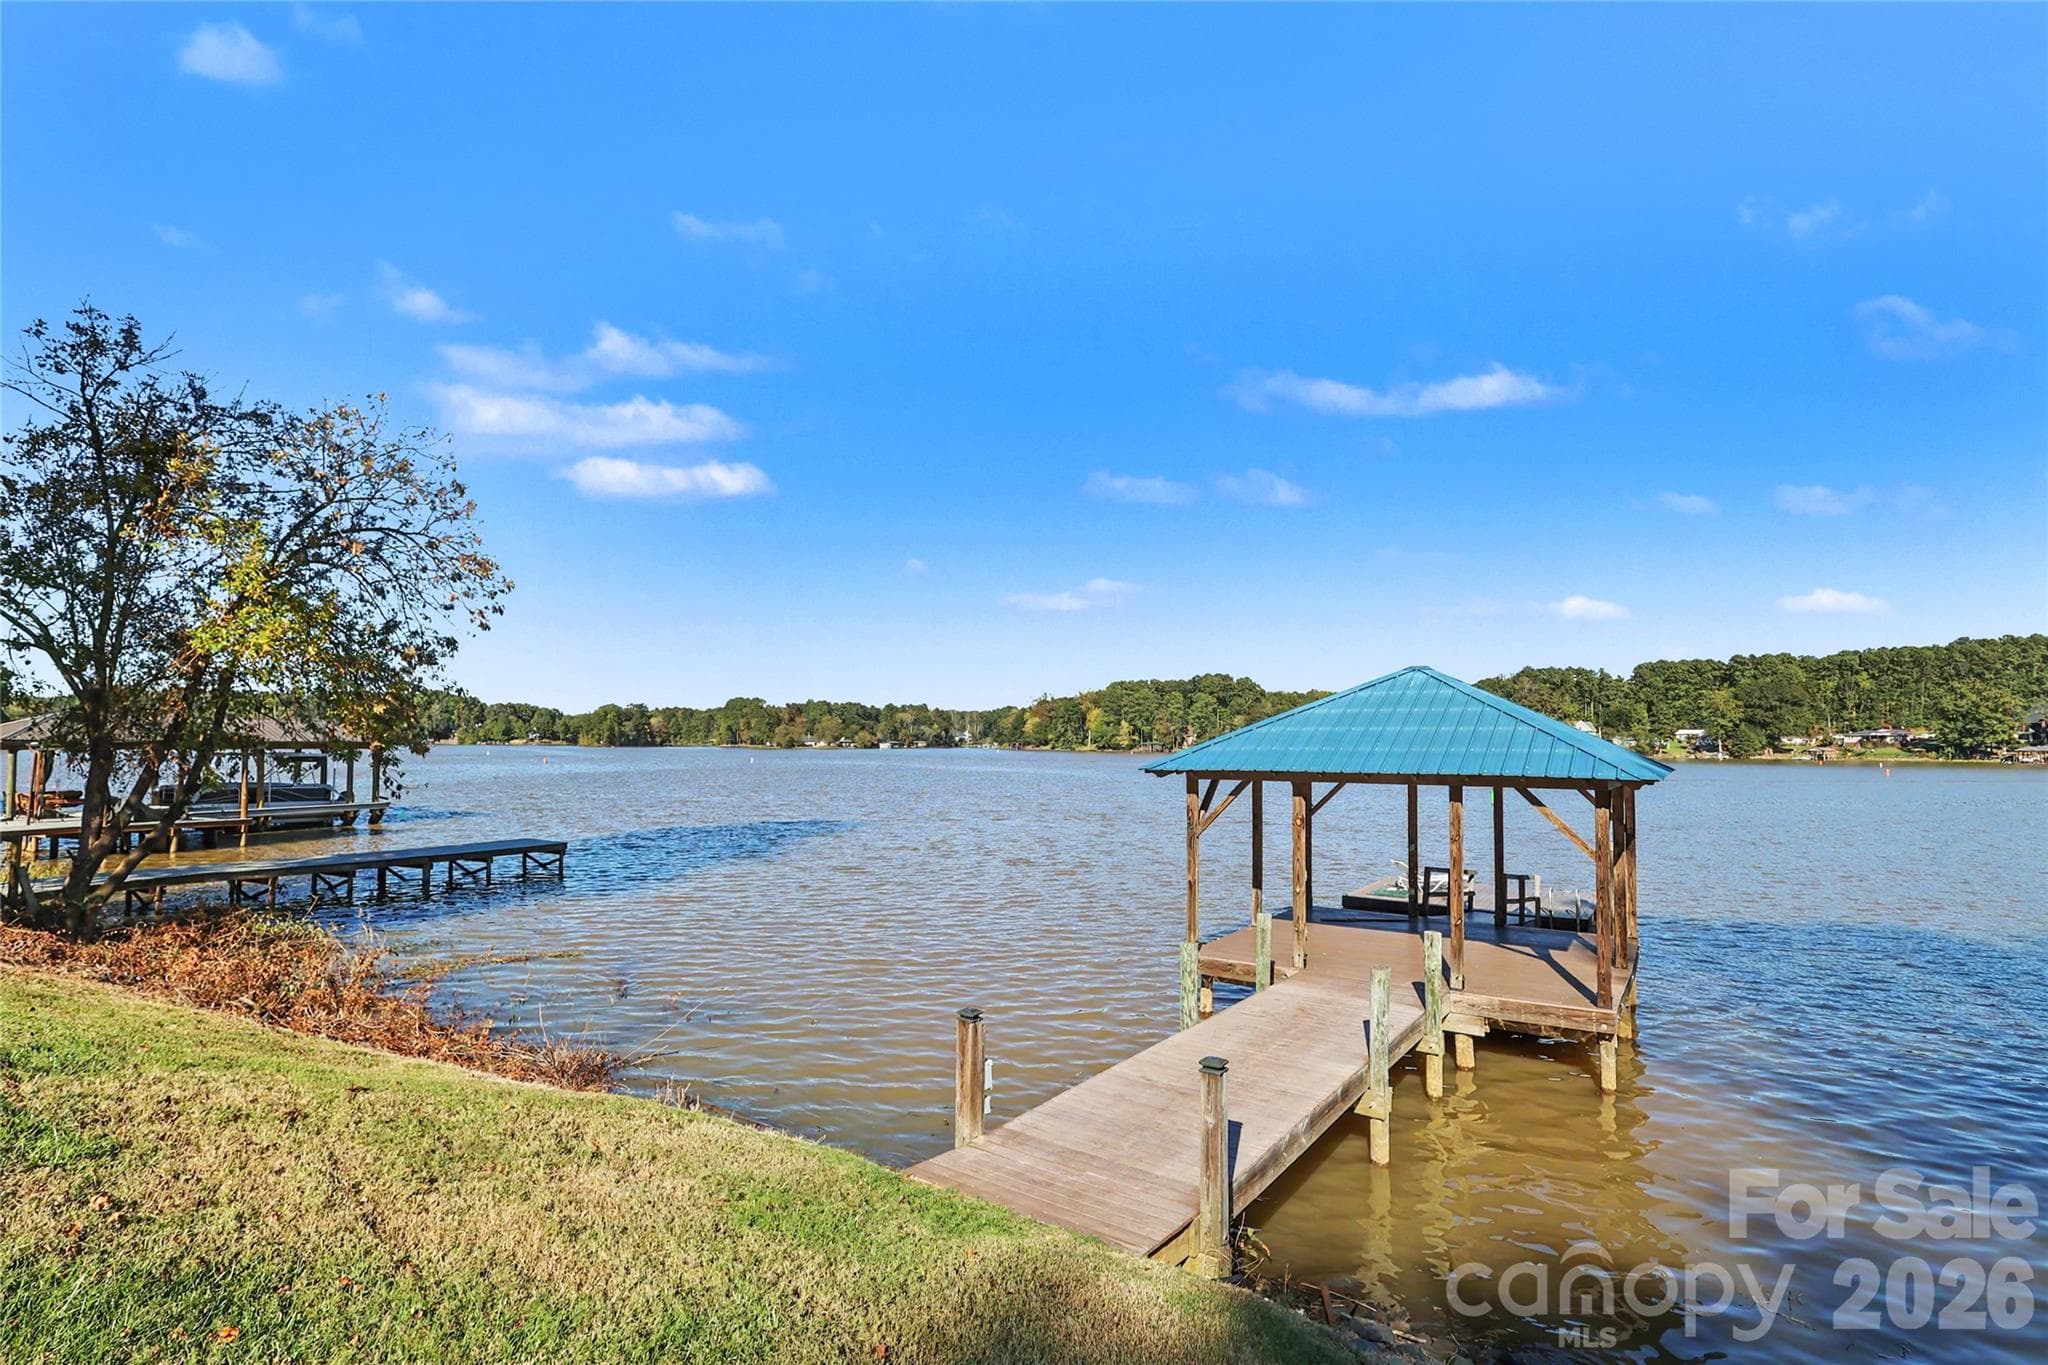
Long range view of the lake, covered area over the water and a floating pier. - 3121 Lakeside Circle, Belmont
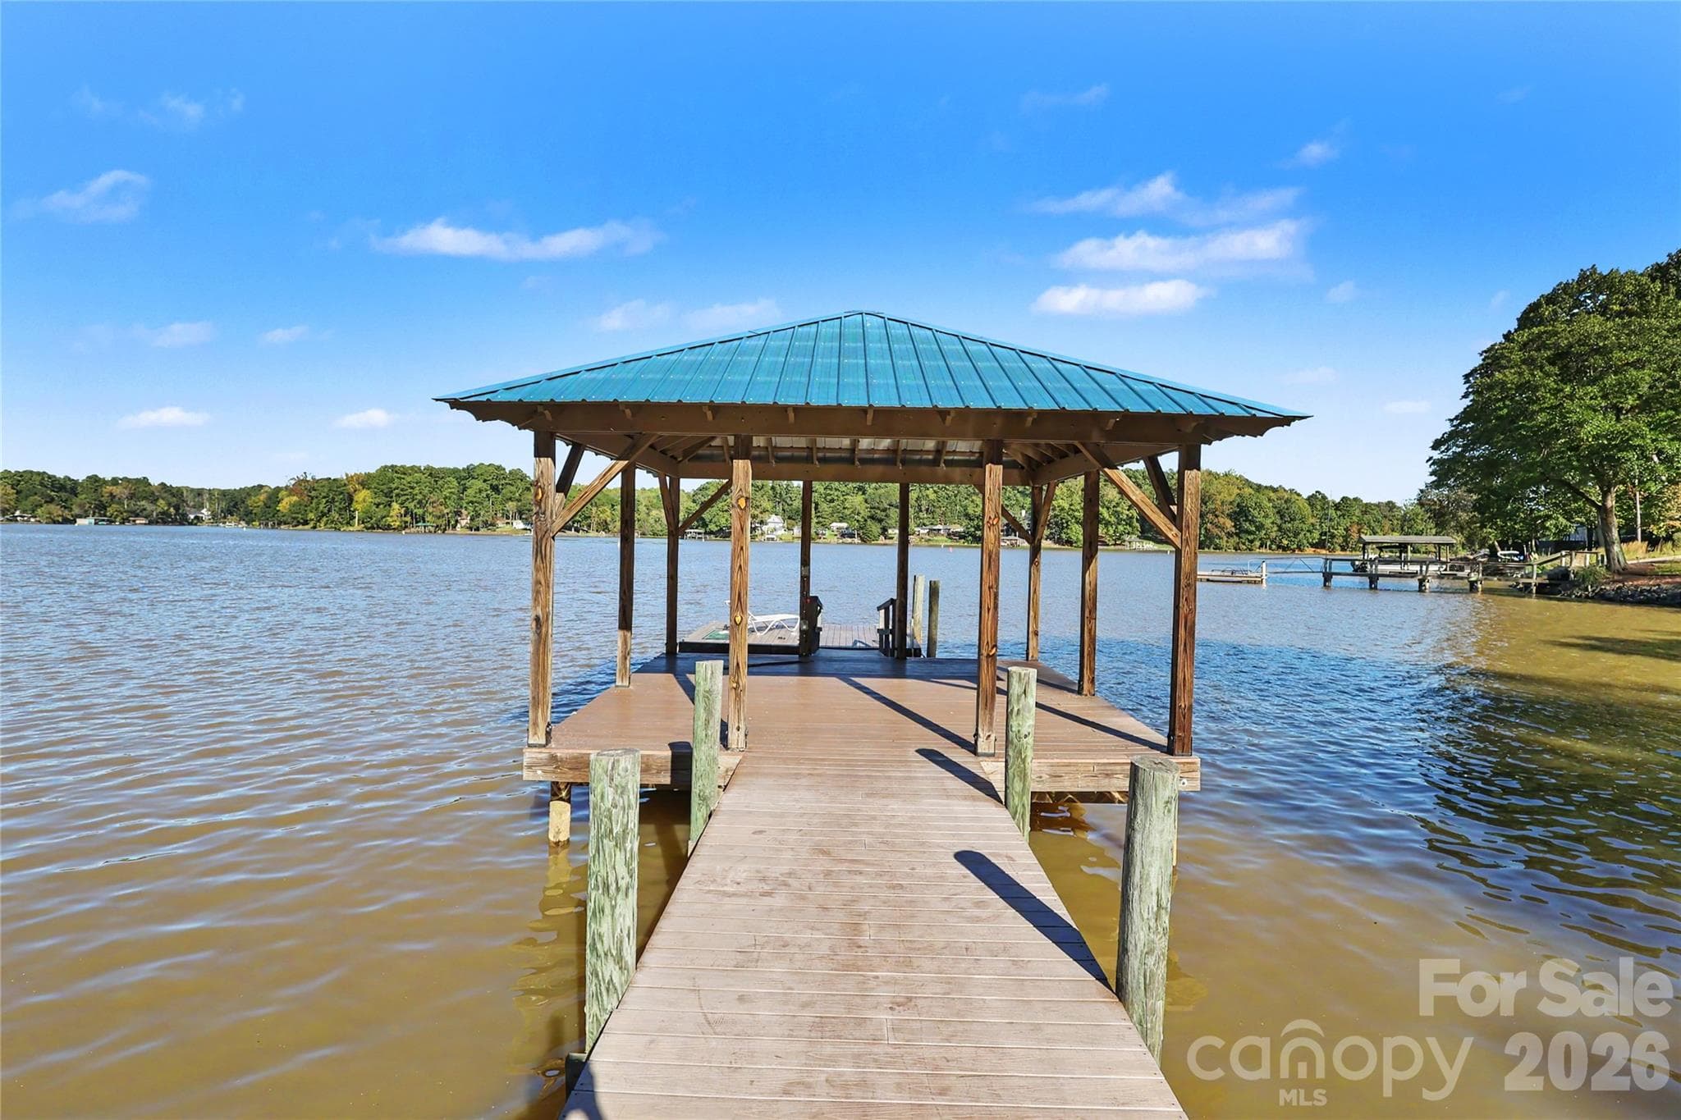
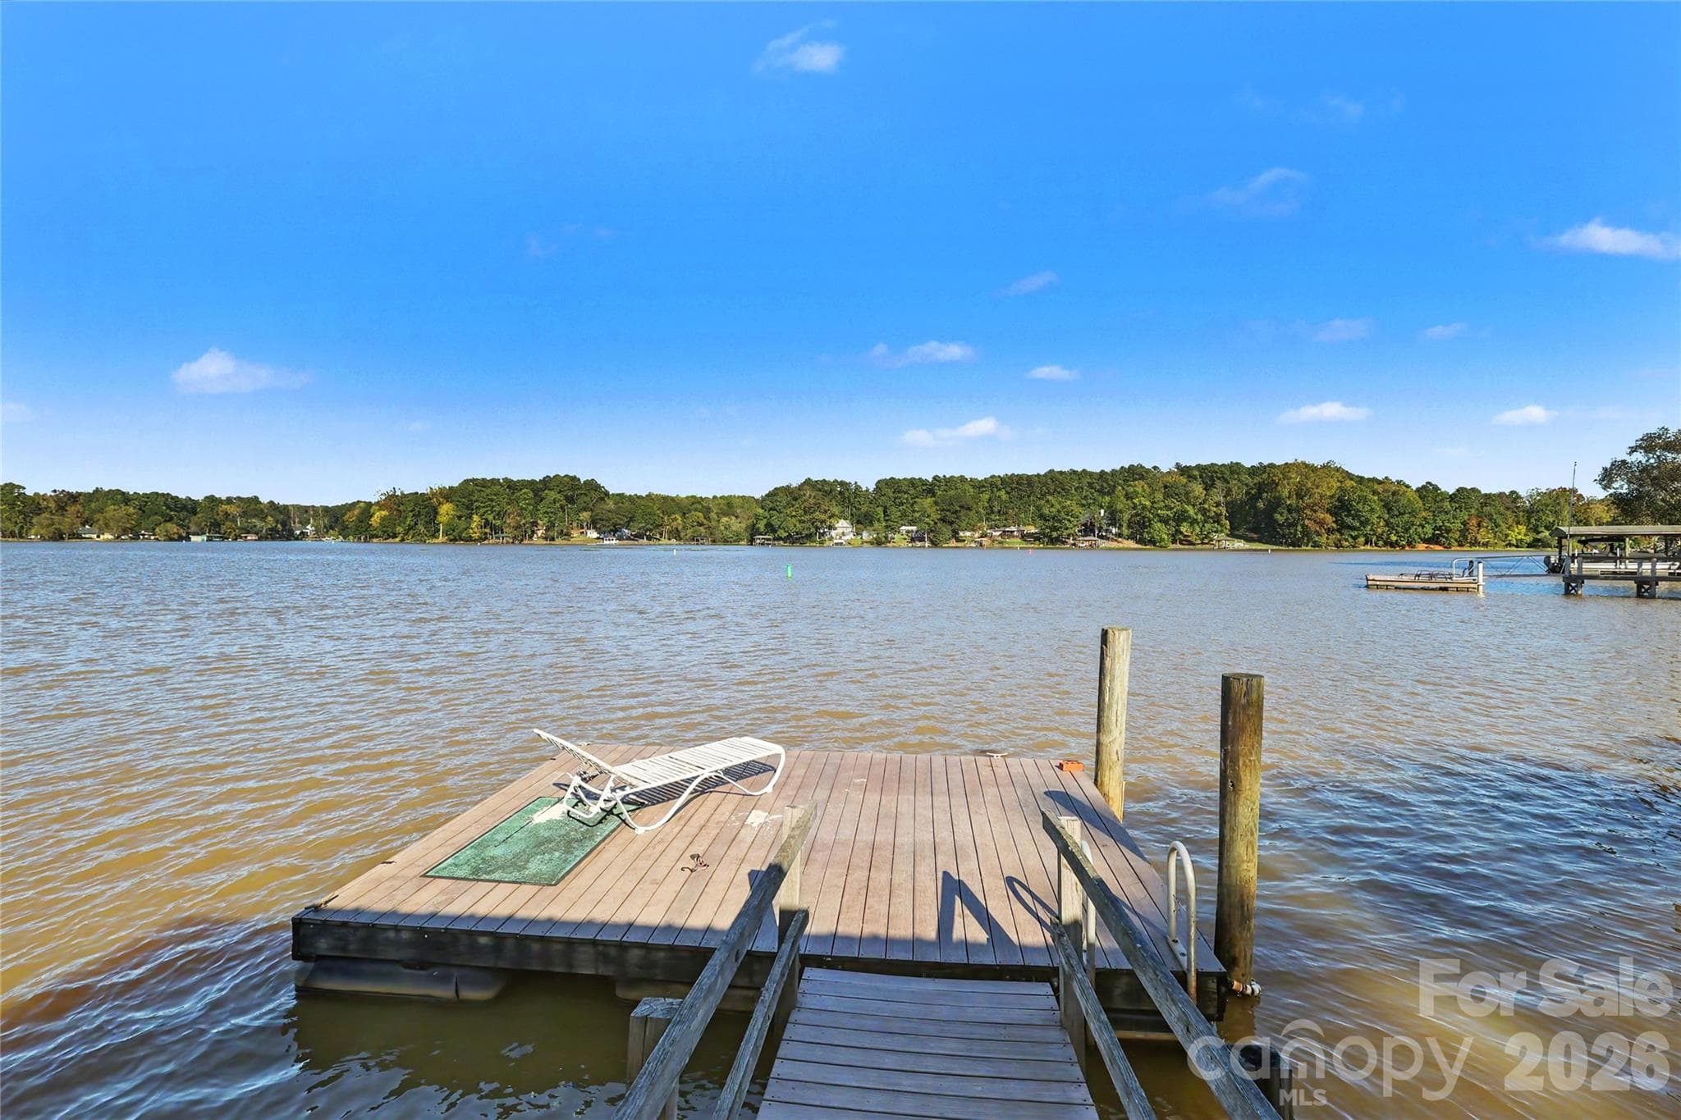
Walkway to covered area and floating pier - 3121 Lakeside Circle, Belmont
Floating pier - 3121 Lakeside Circle, Belmont
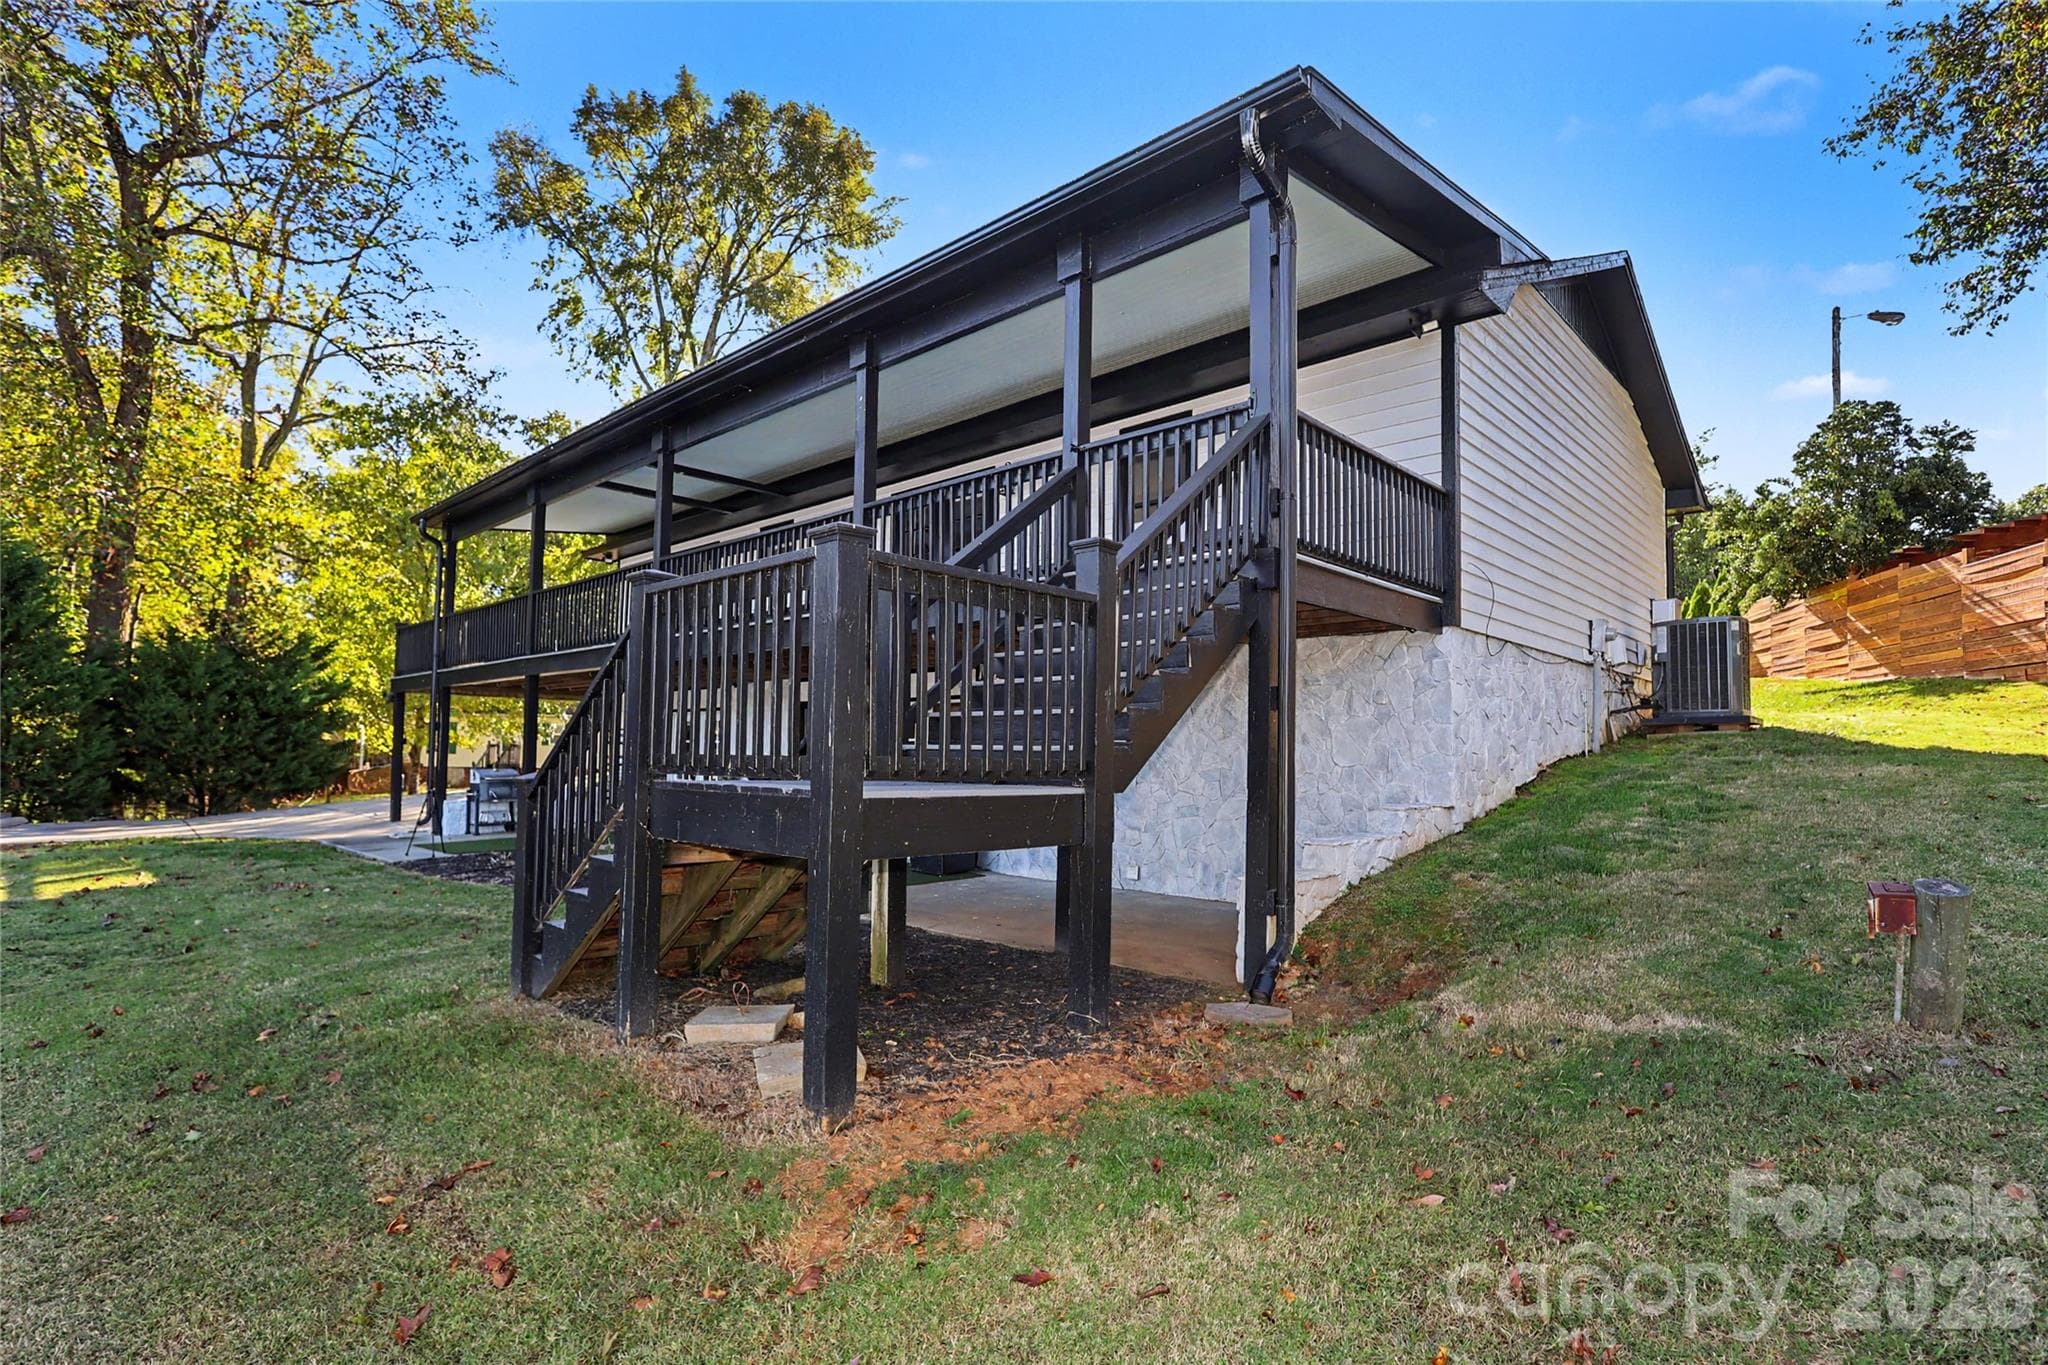
Back view of the home with stairs leading to the main level porch - 3121 Lakeside Circle, Belmont
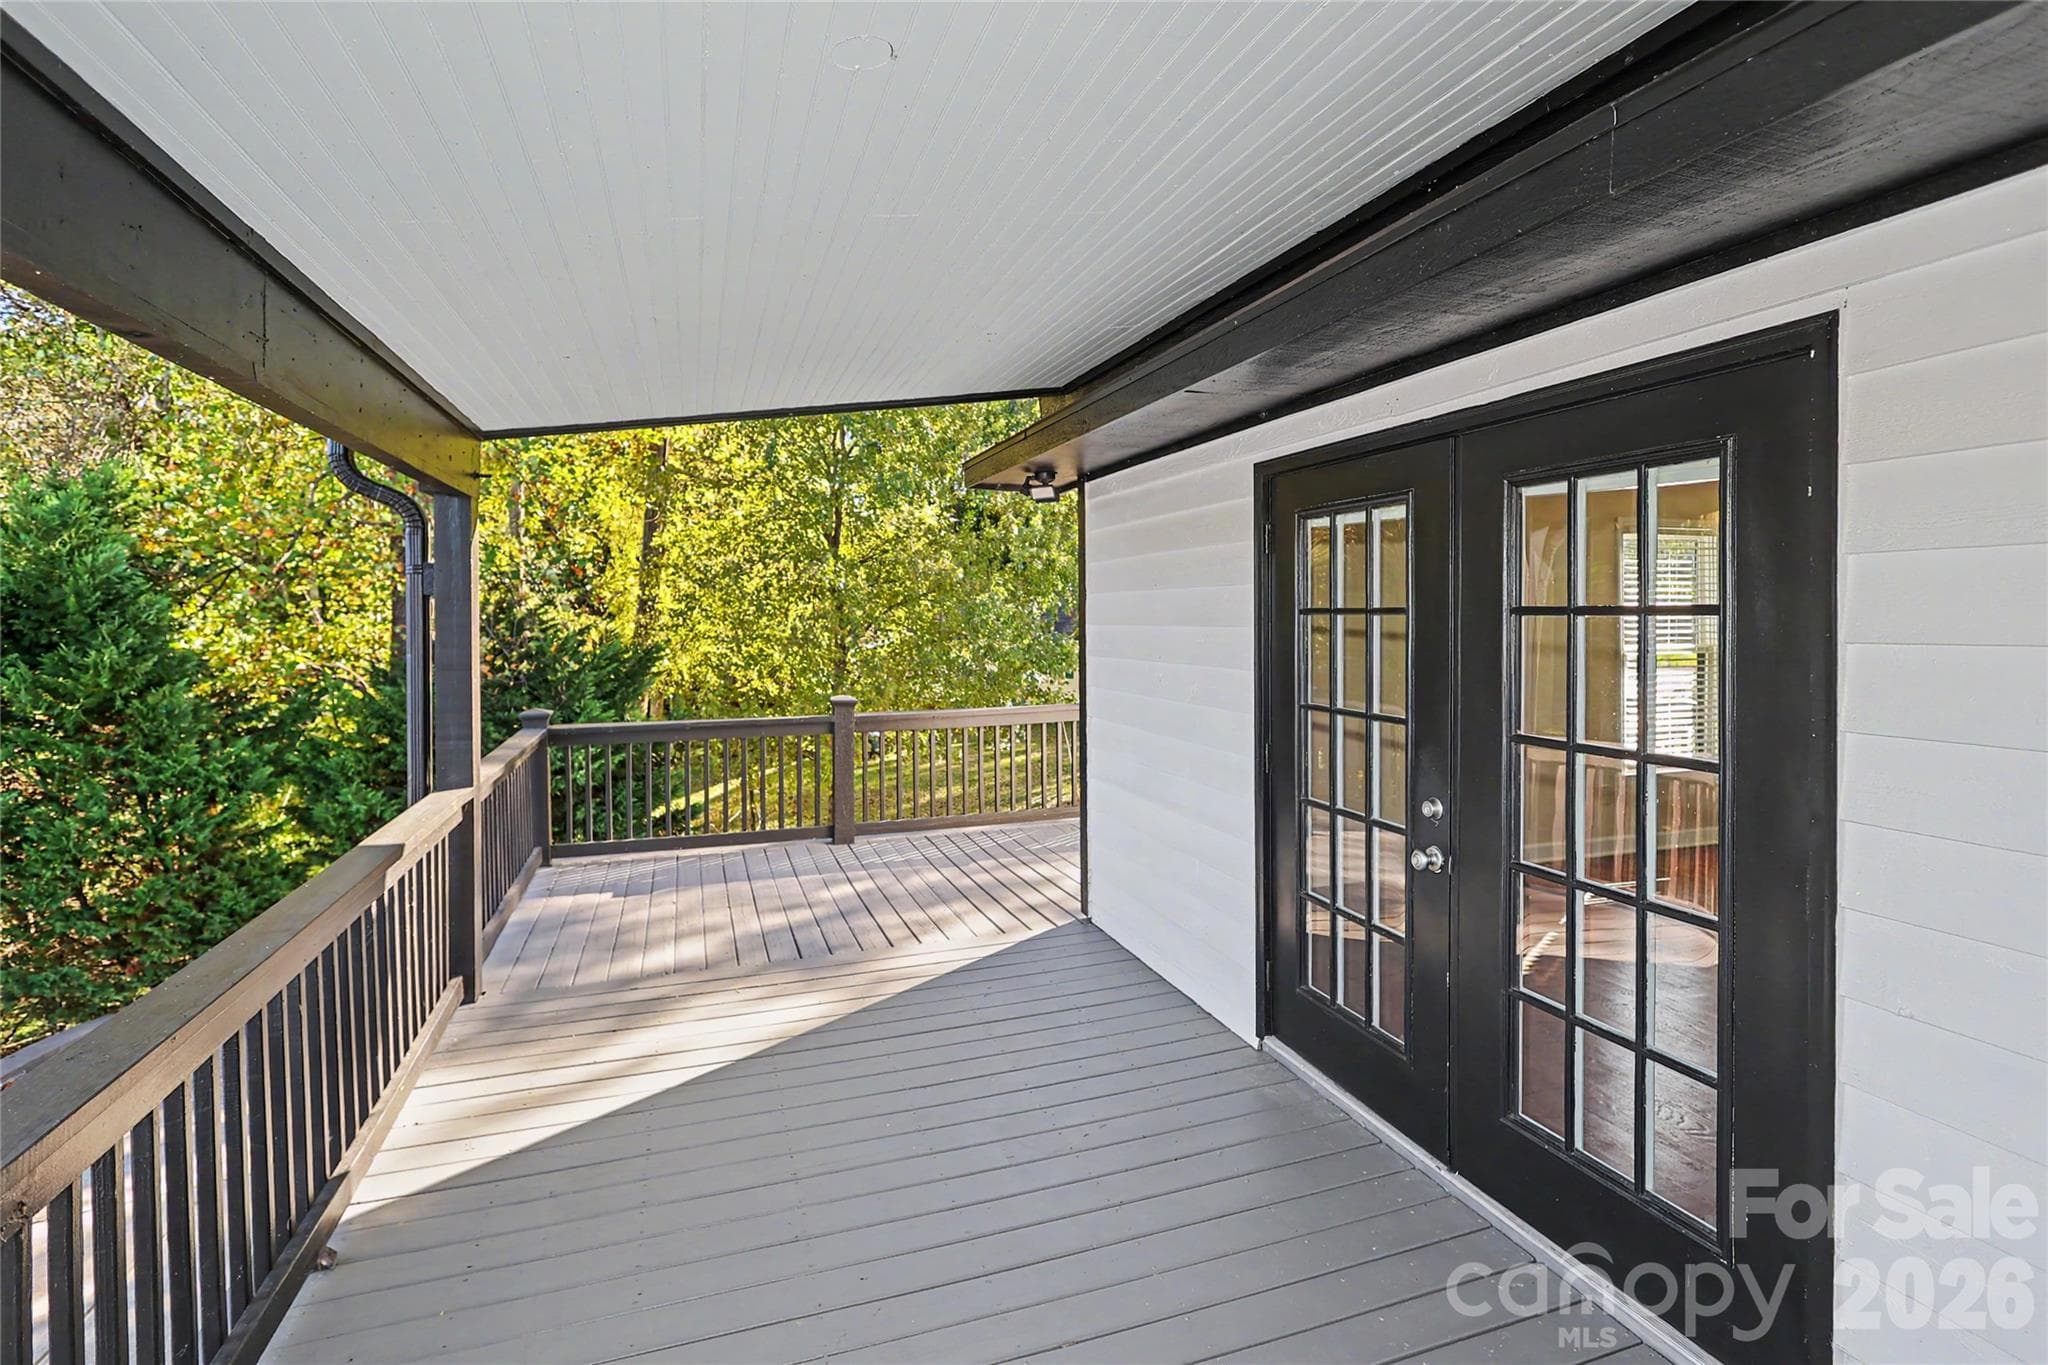
The upper porch runs the entire length of the home.  Beautiful views here of the backyard and lake. - 3121 Lakeside Circle, Belmont
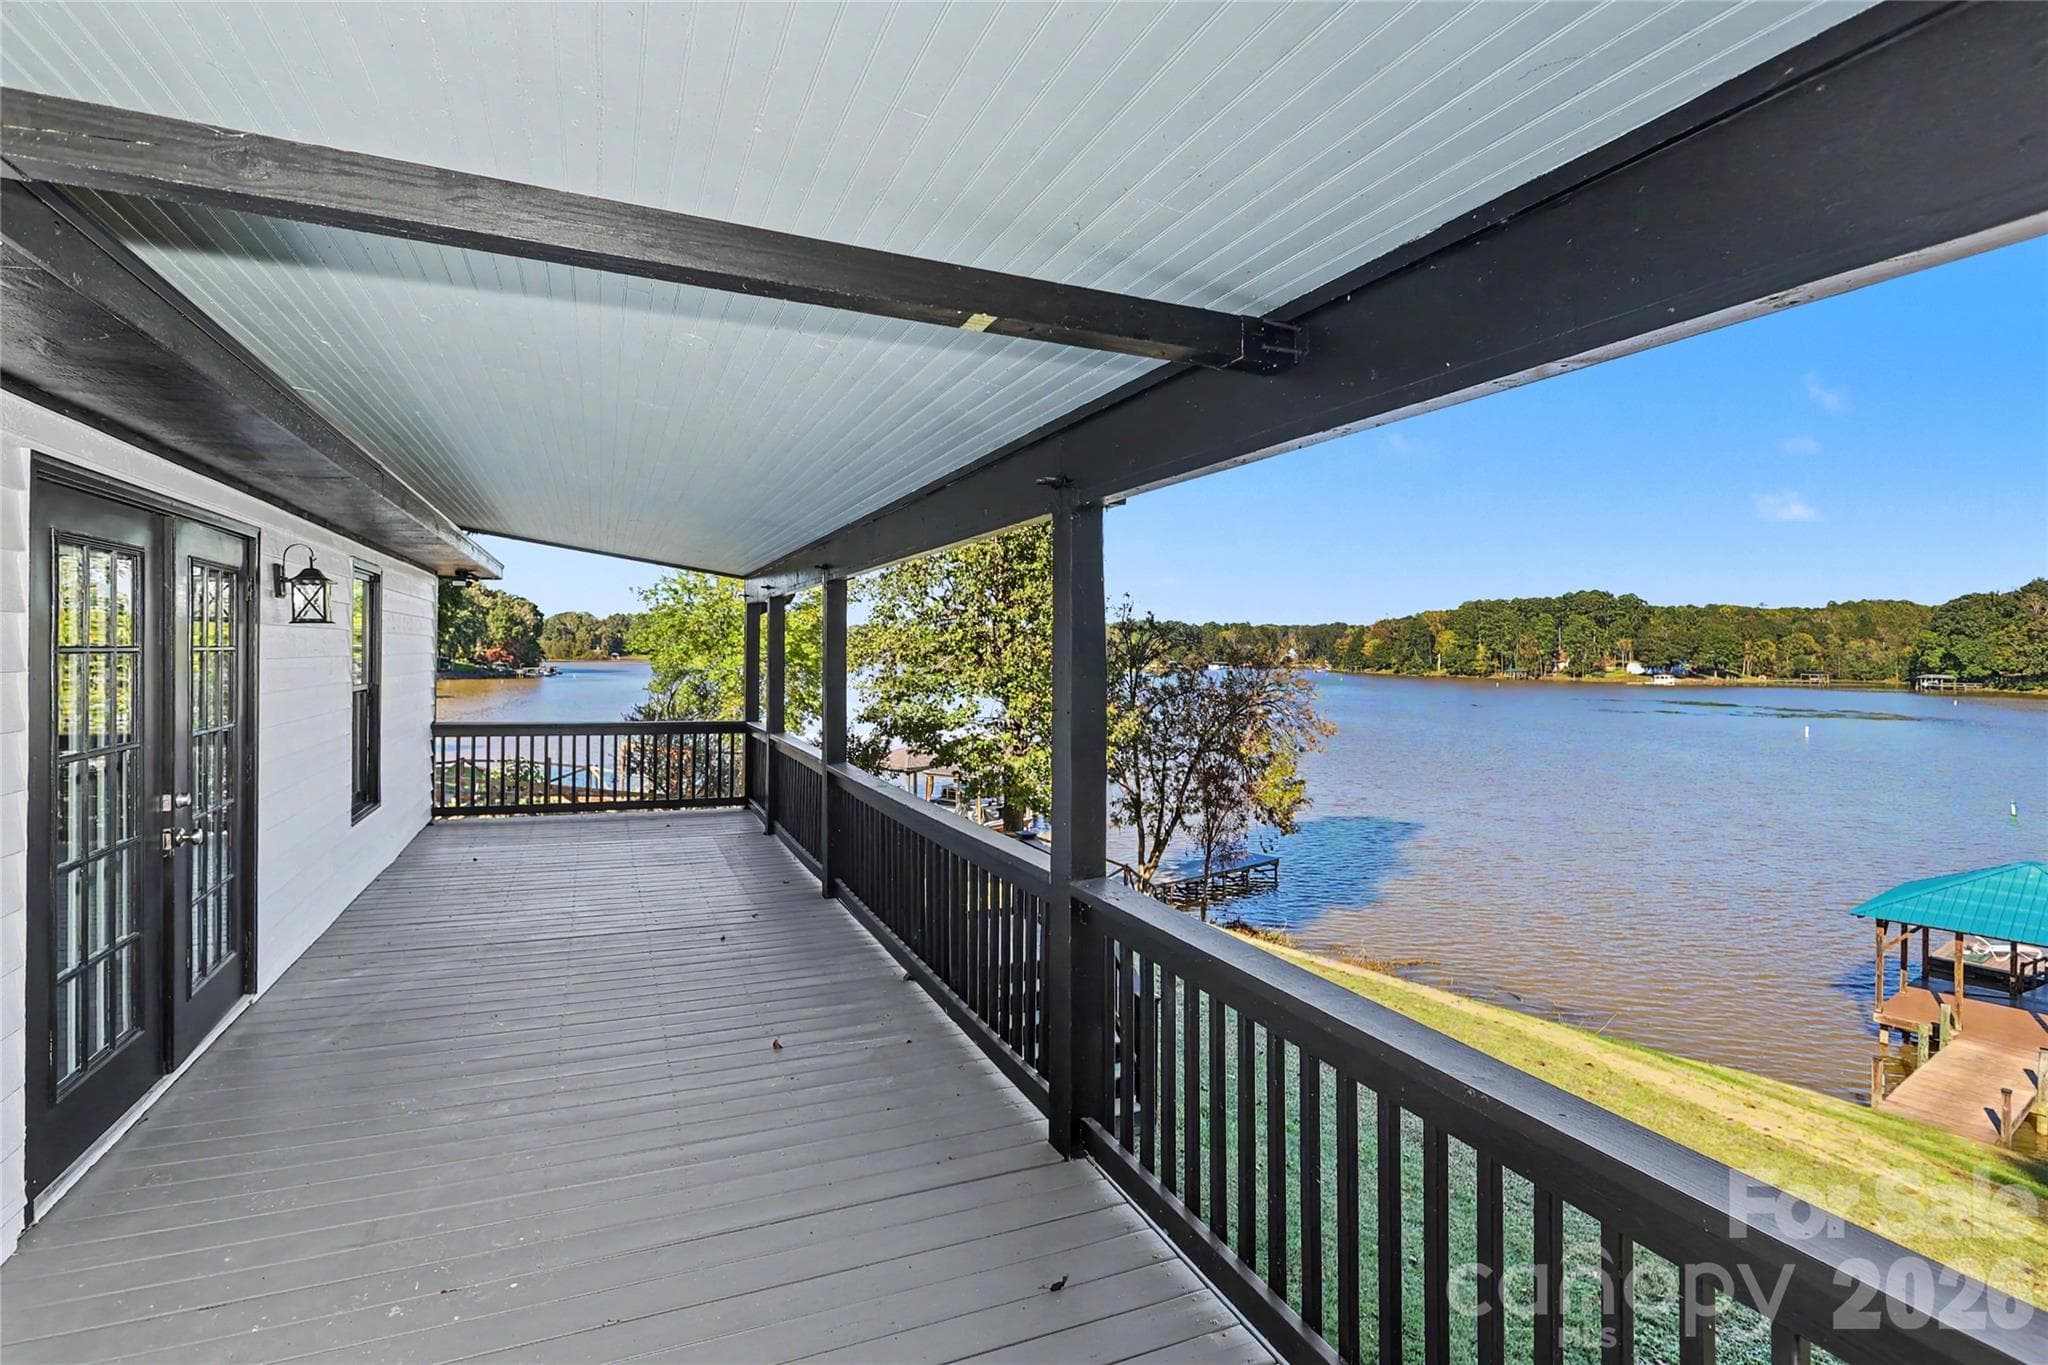
Main level porch showing the view of the water - 3121 Lakeside Circle, Belmont
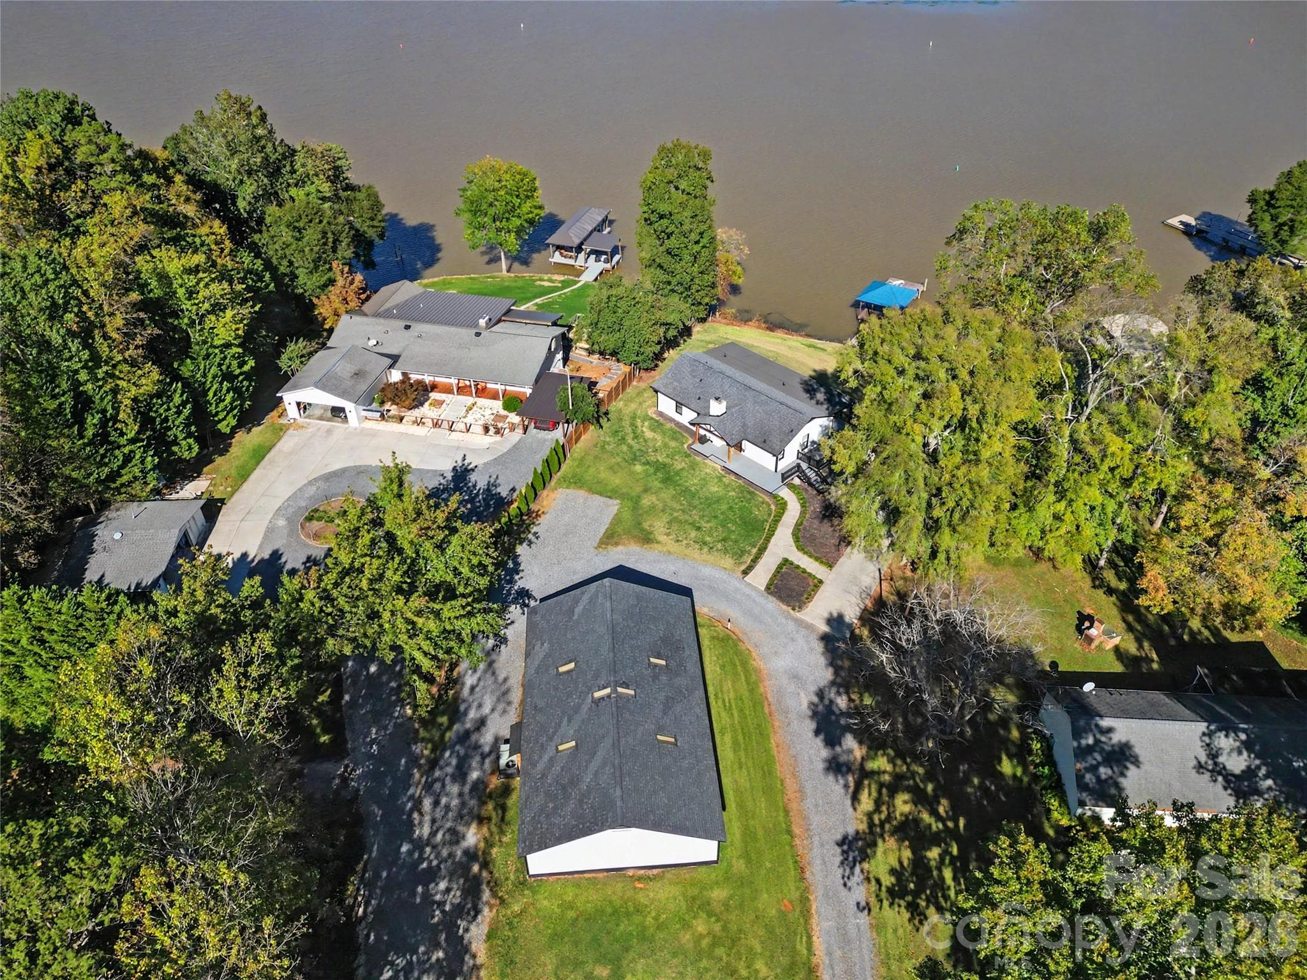
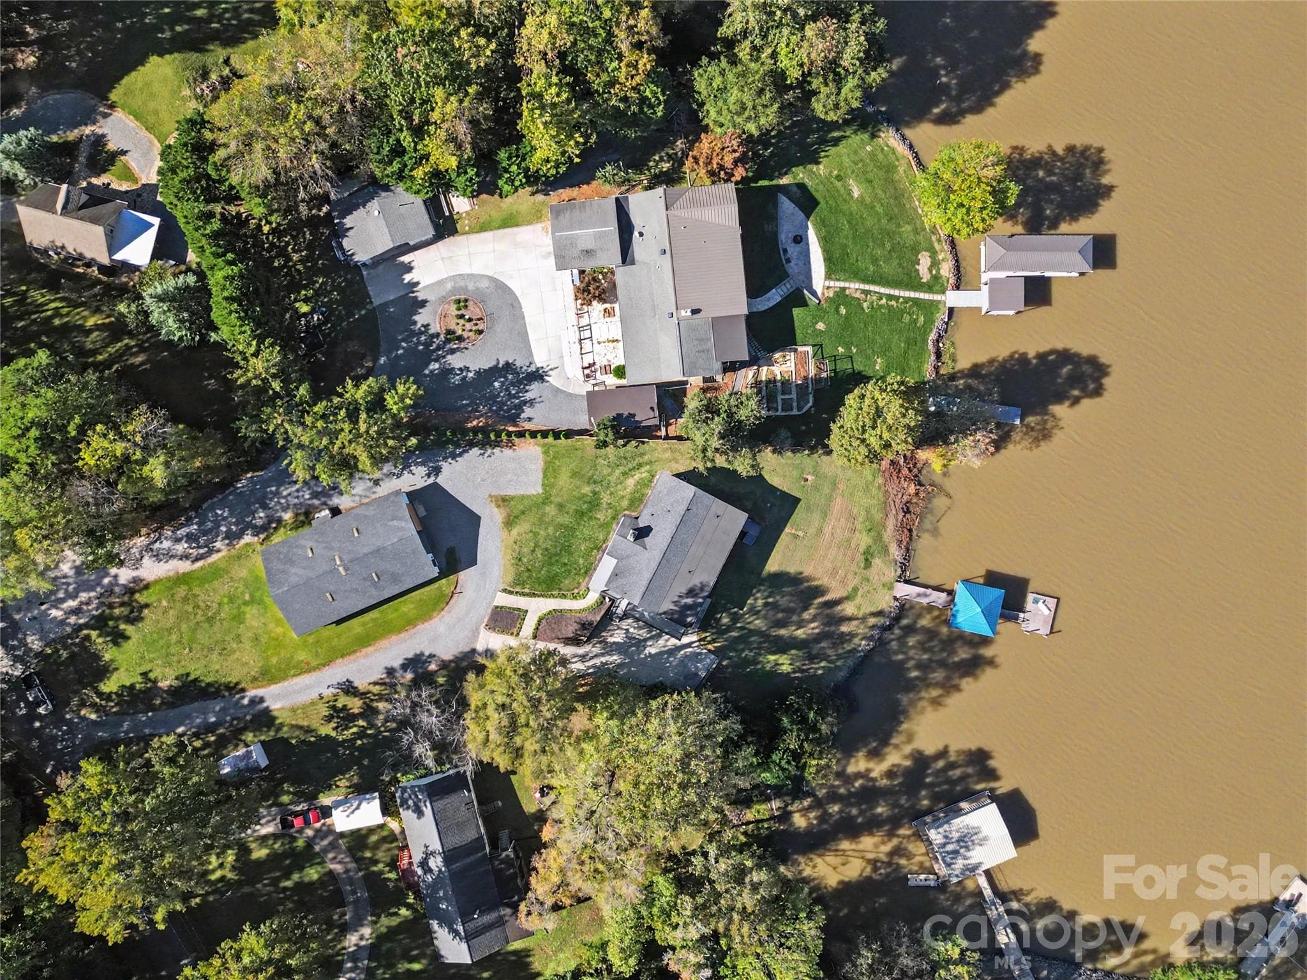
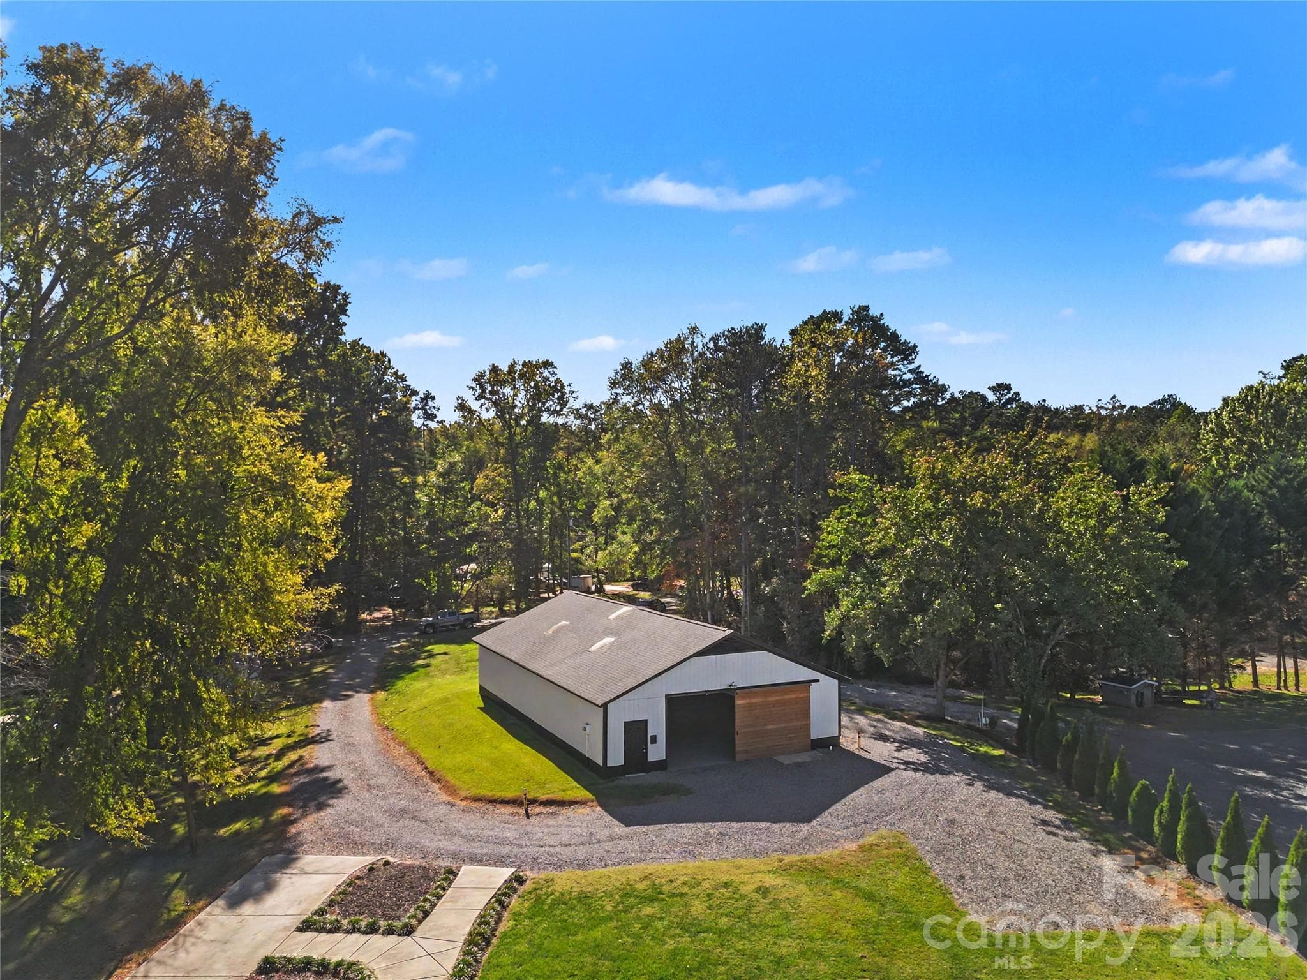
Aerial view of the home and building in front - 3121 Lakeside Circle, Belmont
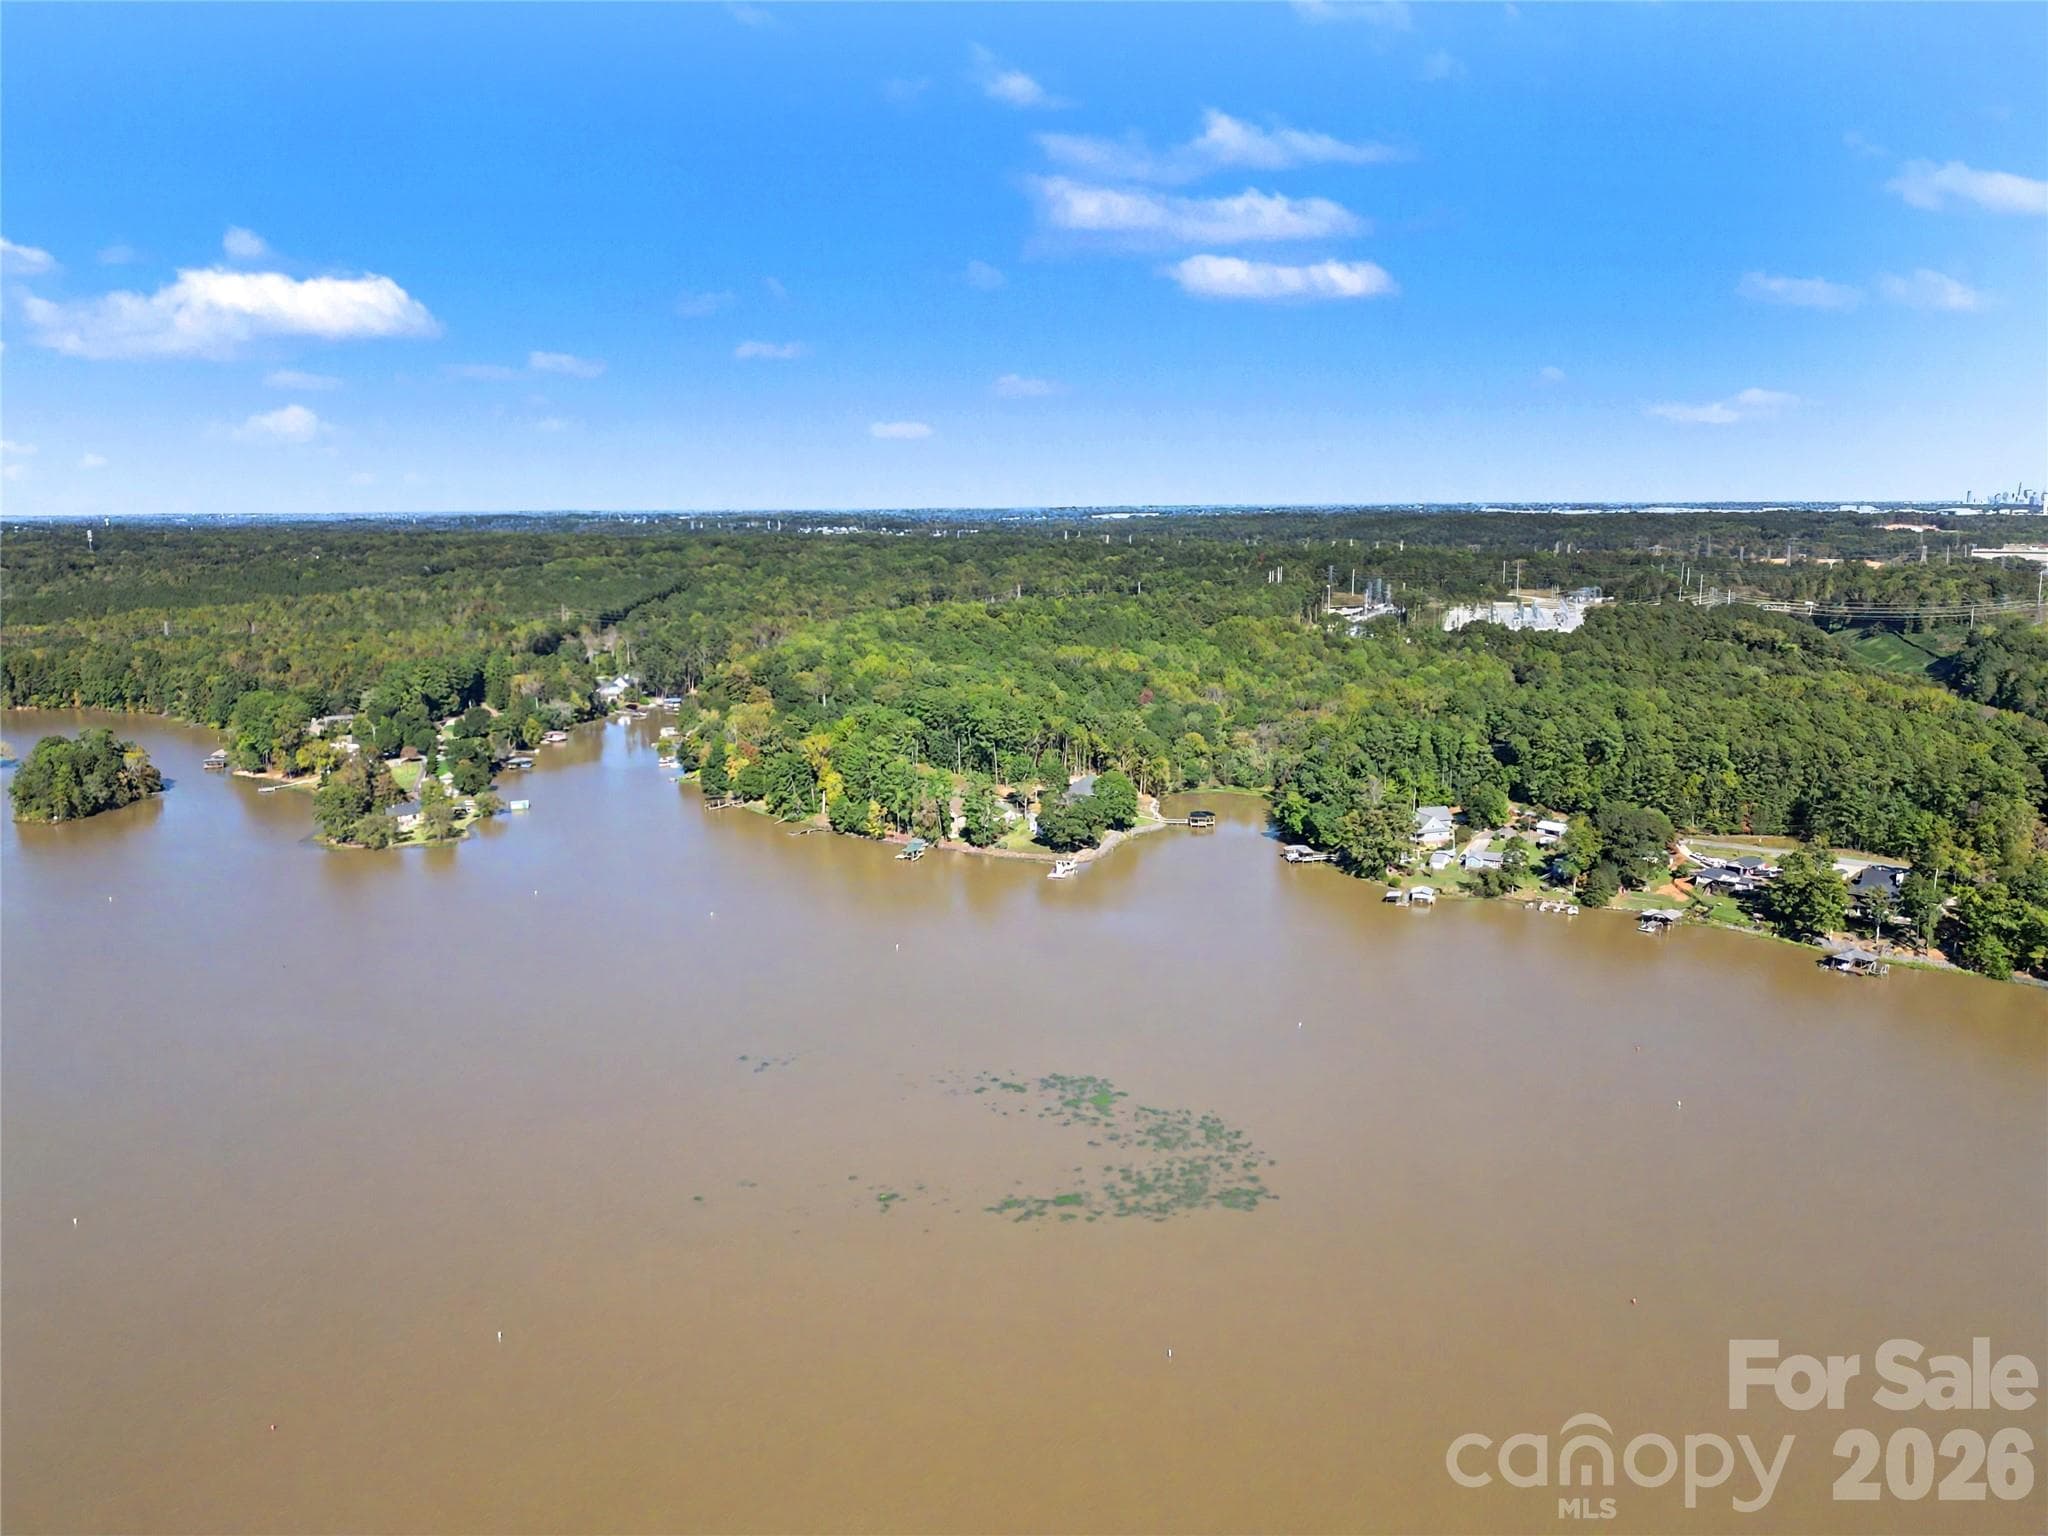
Aerial view of the water - 3121 Lakeside Circle, Belmont
Another beautiful view for you to enjoy - 3121 Lakeside Circle, Belmont
Aerial View of the large building in front of property.  Approximately 2100 SF - 3121 Lakeside Circle, Belmont
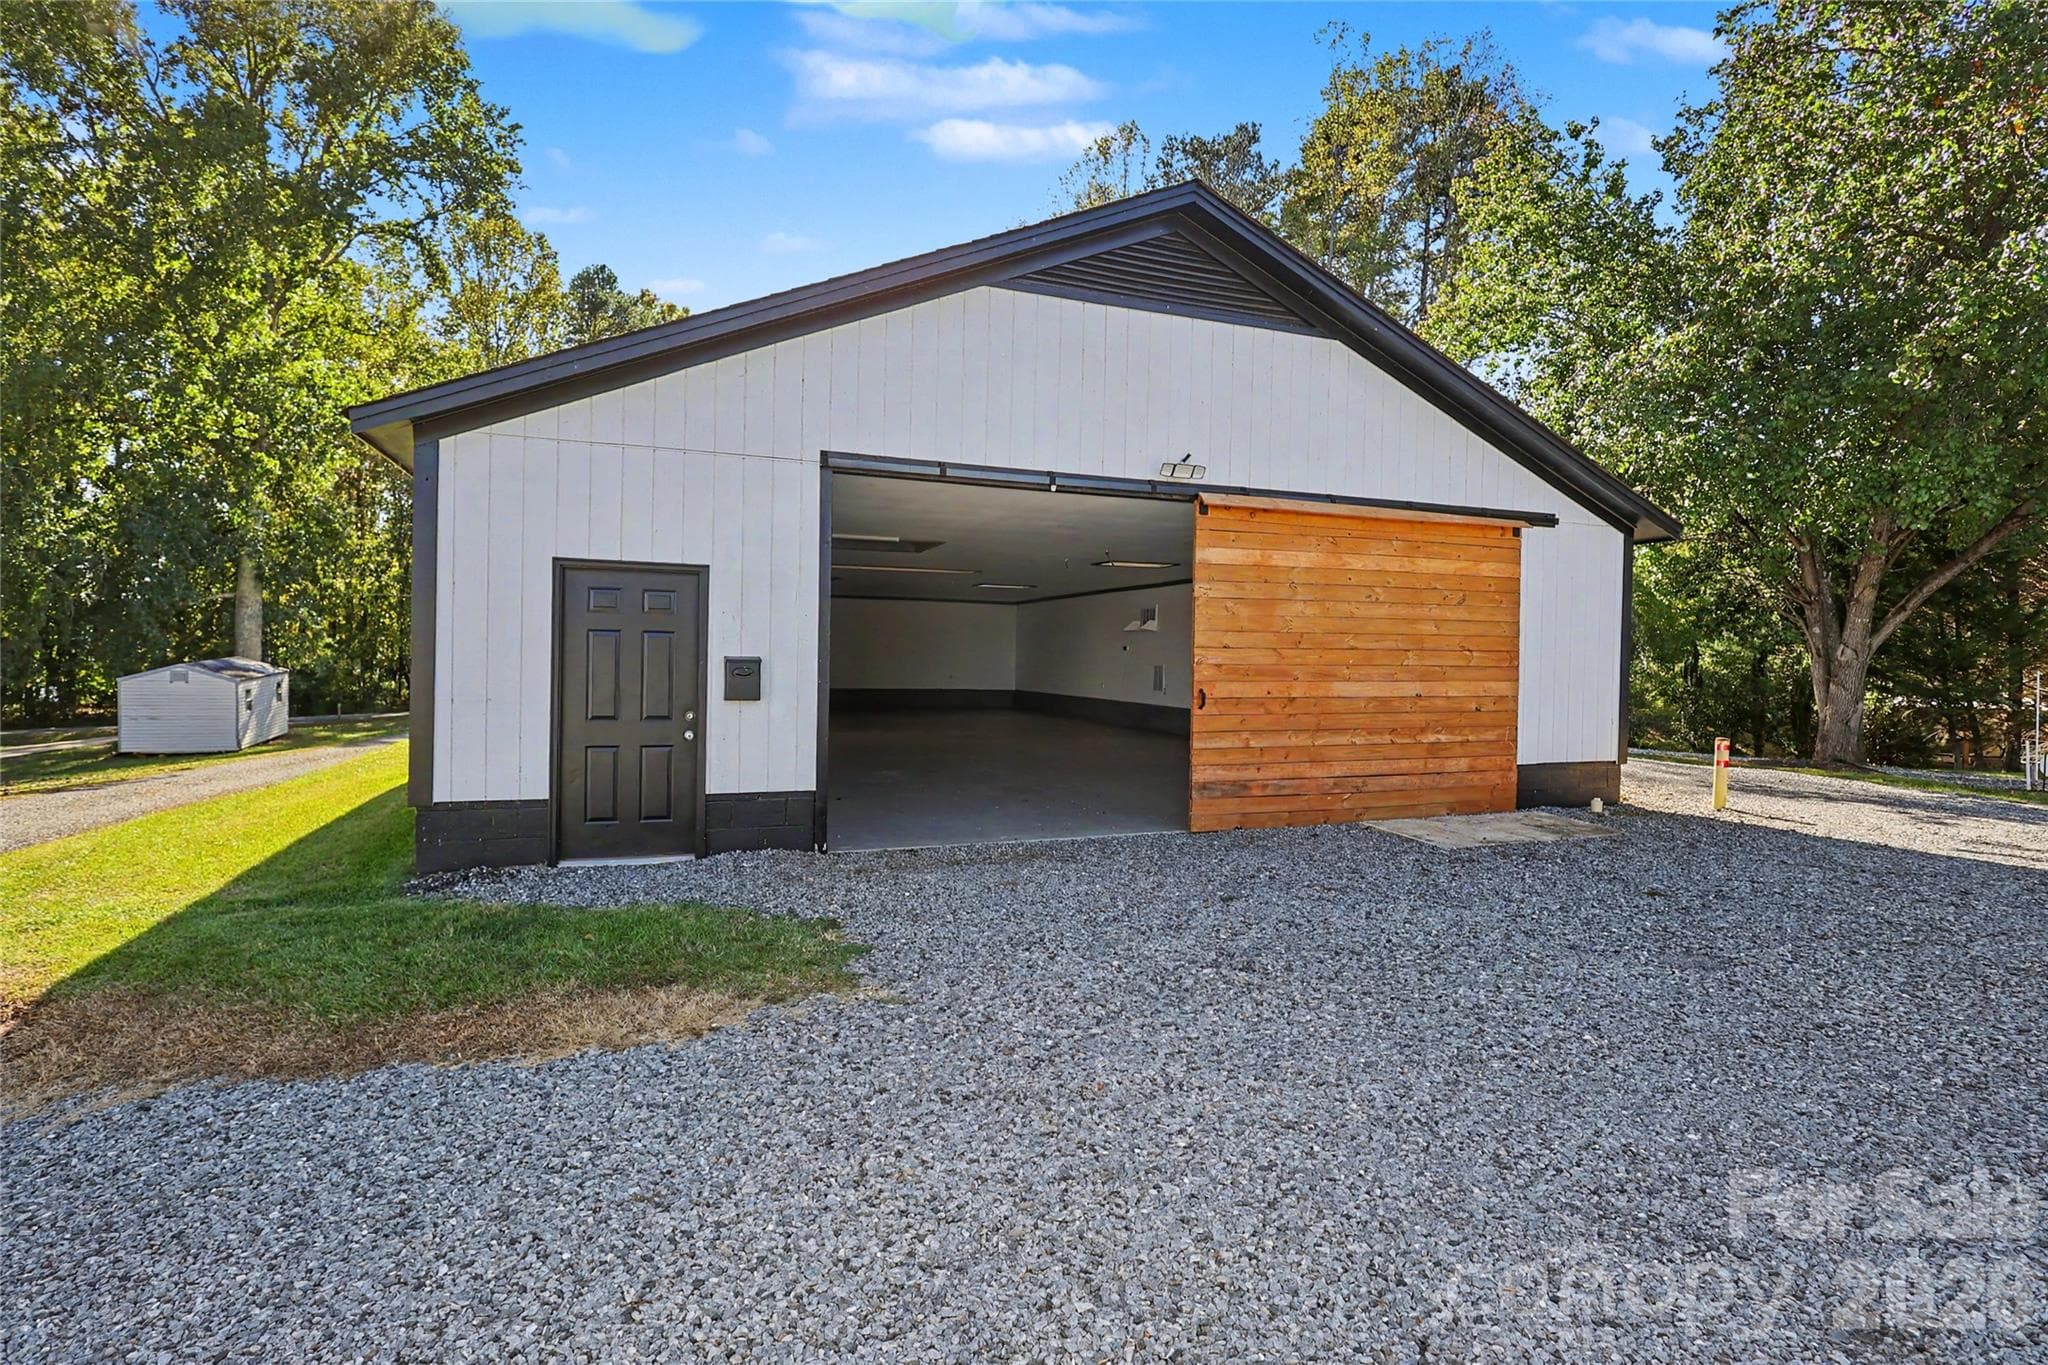
Large building in front of property.  Approximately 2100 SF - 3121 Lakeside Circle, Belmont
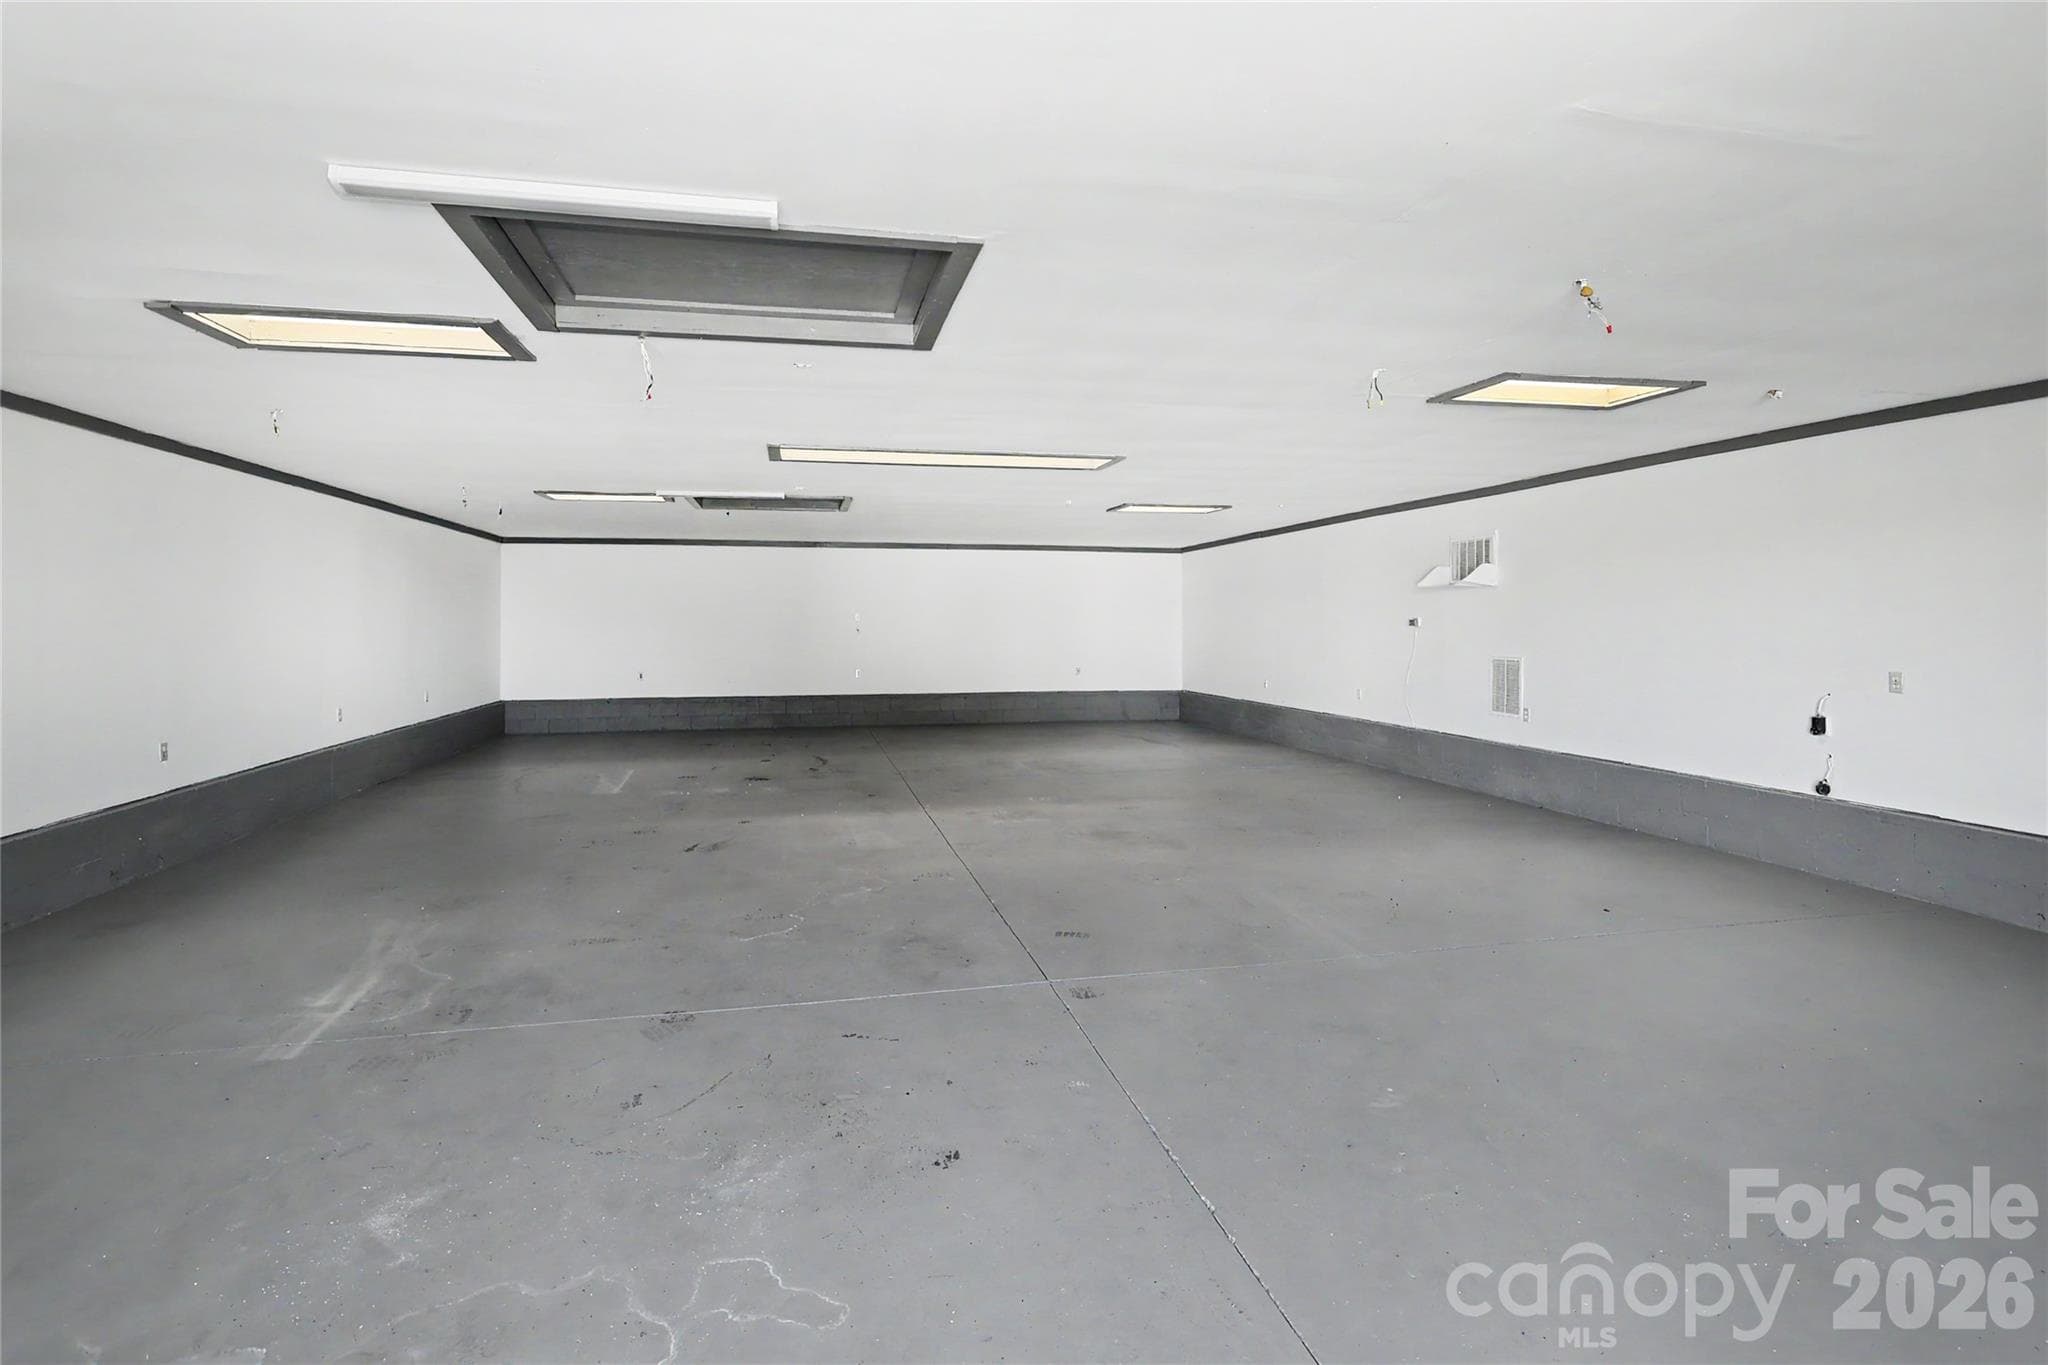
Multiple uses for this 2100 SF building.  A blank slate for you to decide what you want! - 3121 Lakeside Circle, Belmont
Backyard view - 3121 Lakeside Circle, Belmont
Rear view of the porch. Beautiful views of the backyard and water from here. - 3121 Lakeside Circle, Belmont
46 photos

$1,025,000

3121 Lakeside Circle
Belmont, NC 28012
Listed by Jerry Smith · Helen Adams Realty
Bedrooms
3
Bathrooms
4
Living area
2,712 sqft
Year built
1987

About this home

You do not want to miss this one, a truly rare waterfront find! Get ready for lake fun in 2027! This property has everything that you would want and more in a waterfront home. A large lot .78 ac., lower living level for easy access to backyard and waterfront area, covered dock and floating swim/fishing dock. The main level features 3 Bedrooms, Primary BR has french doors leading to full deck with great waterfront views, Living Room w/ wood burning fireplace with mantle, ,Kitchen which features refrigerator, dishwasher, gas cooktop, tile backsplash, undermount lighting above gas cooktop, 2 full baths, Primary Bath features tile surround shower, Jacuzzi tub. 2" blinds throughout. Rinnai tankless water heater. The Lower Level is connected to Main Level by stairs leading from the kitchen. Lower Level includes a full kitchen with a stainless steel dishwasher (new), refrigerator, glass top electric range (new), double sink, cabinets, Den, Multi Purpose flex room with closet, and laundry room with washer and dryer included. This area is perfect for entertaining, coming in after being on the water, accommodating friends and guests - so many options for this area! There is also a connecting door which leads to den, 1 full bath and walk-in closet. Other outside features are a circular driveway, wrap around porch, full covered back porch, gas grill connection , and large patio on lower level. The covered dock area is great for waterfront dining, plus there is a floating swim/fishing dock with cleats for tying up your boat, jetski, kayak or paddleboard. Deck boards (dock) are composite. This property includes an outside structure and is approximately 2100 square feet which has so many possibilities: storage, covered parking for cars and boats, workshop, exercise area, arts and crafts and many more possibilities!

Highlights

Fireplace

Property details

MLS
Canopy MLS
MLS #
CAR4436781
Property type
Single Family Residence
Subdivision
Lake Wylie
Status
Active
Days on market
1
On market date
October 22, 2026
Stories
N/A
Total bathrooms
4
Garage spaces
N/A
Parking spaces
N/A
Lot size
N/A
Loading map…

Nearby schools

Within 10 miles. School directory data from the National Center for Education Statistics (NCES), accessed via the Urban Institute Education Data API. Local Score is calculated by INNOVATE Real Estate; where a state rating is shown, it comes from that state's own official school report card.

Elementary
New Hope Elementary
3.16 mi away · Grades 0-5
Zoned school (attendance boundary, 2015-16 data)
3.7
Local Score (state rating (2025) blended 70/30 with student-teacher ratio) -- not an official state rating
State rating: B (2025)
Enrollment
473
Student:teacher ratio
15.8:1
District
Gaston County Schools
Middle
Cramerton Middle
3.85 mi away · Grades 6-8
Zoned school (attendance boundary, 2015-16 data)
3.4
Local Score (state rating (2025) blended 70/30 with student-teacher ratio) -- not an official state rating
State rating: B (2025)
Enrollment
890
Student:teacher ratio
18.9:1
District
Gaston County Schools
High
Gaston Early College High School
12.35 mi away · Grades 9-13
Zoned school (attendance boundary, 2015-16 data)
3.8
Local Score (state rating (2025) blended 70/30 with student-teacher ratio) -- not an official state rating
State rating: A (2025)
Enrollment
238
Student:teacher ratio
23.8:1
District
Gaston County Schools

Walkability

Blended score for Belmont's center, calculated by INNOVATE Real Estate from two sources: the EPA's National Walkability Index (street network, transit, land-use mix) and Google Places amenity data (what's actually reachable on foot from this point). 60% EPA National Walkability Index + 40% nearby-amenity density (Google Places).

24
Car-dependent
out of 100
EPA National Walkability Index
5.3 / 20 -- Least walkable
Google Places amenity density
20 / 100
Restaurants & cafes2
Grocery stores0
Parks3
Schools0
Transit stops0
Pharmacies0

Market position

How this listing compares to current activity in Belmont, from live MLS data.

On the market 1 days -- 82 fewer days than Belmont's current average of 83 days.
For reference, the median list price across 256 active listings in Belmont right now is $454,500.

Mortgage calculator

Estimate only - actual rate and payment depend on your lender, credit, and loan program.

$
%
%
Adjust tax / insurance estimates
% / yr
$
/mo
Est. monthly payment
$6,323/mo
$205,000 down
$820,000 loan
Principal & interest$5,319
Property tax (est.)$854
Home insurance (est.)$150

Similar homes you might like

Data source: Listing information provided by Canopy MLS (carolina) via Trestle/CoreLogic. Last updated 6 hr ago.

Information herein deemed reliable but not guaranteed; all measurements, school assignments, HOA fees, taxes, and feature lists are approximate and should be independently verified. Equal Housing Opportunity.