Welcome to 804 Phillips Street! - 804 Phillips Street, Shelby
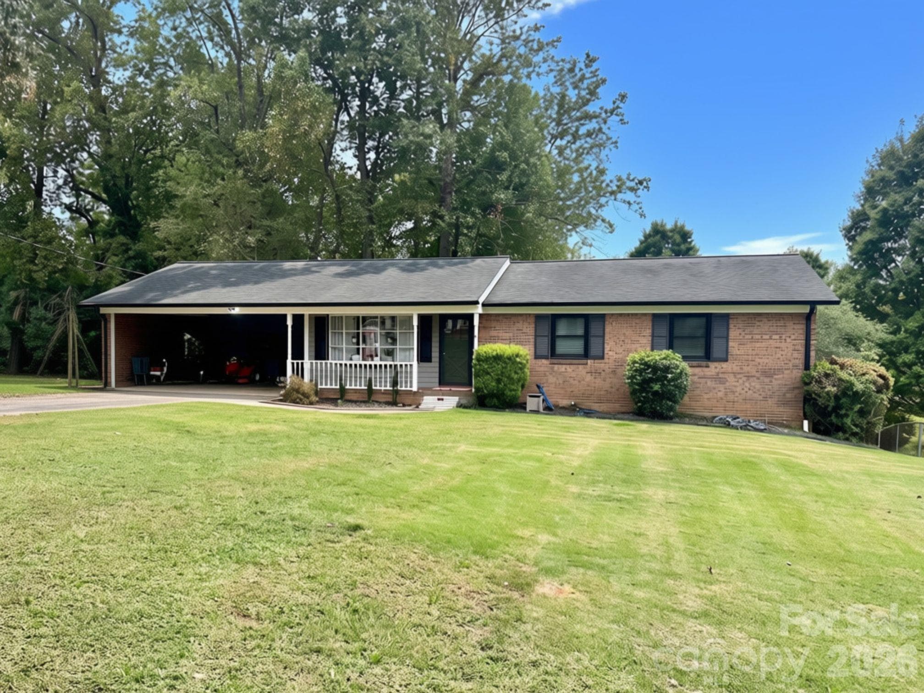
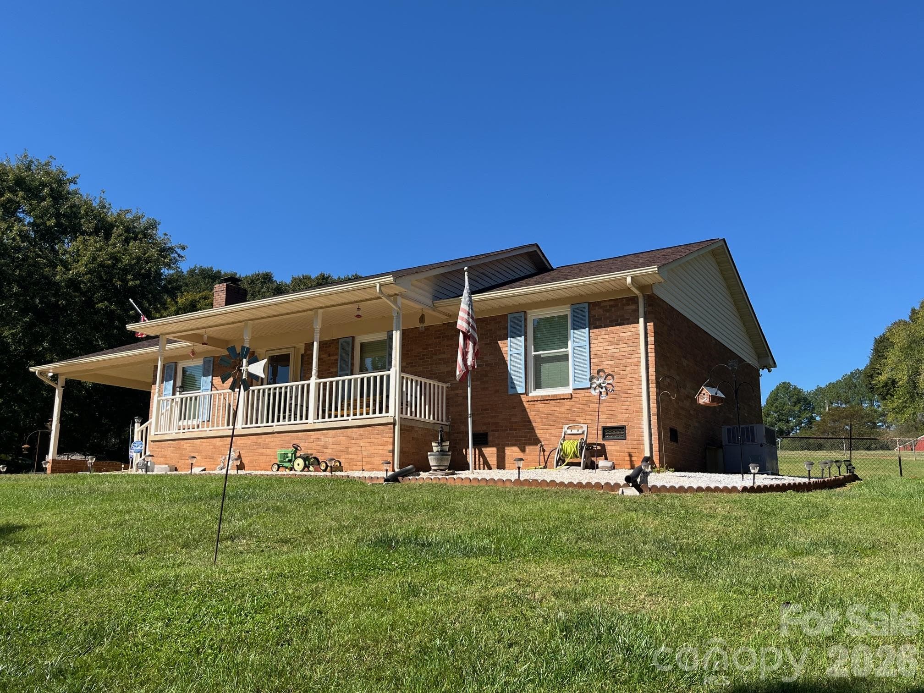
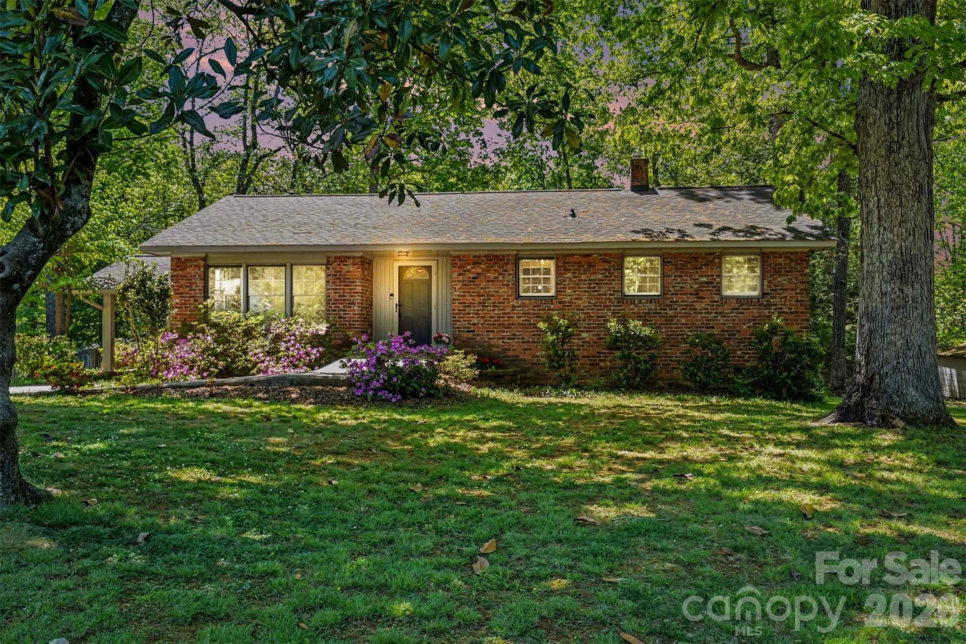
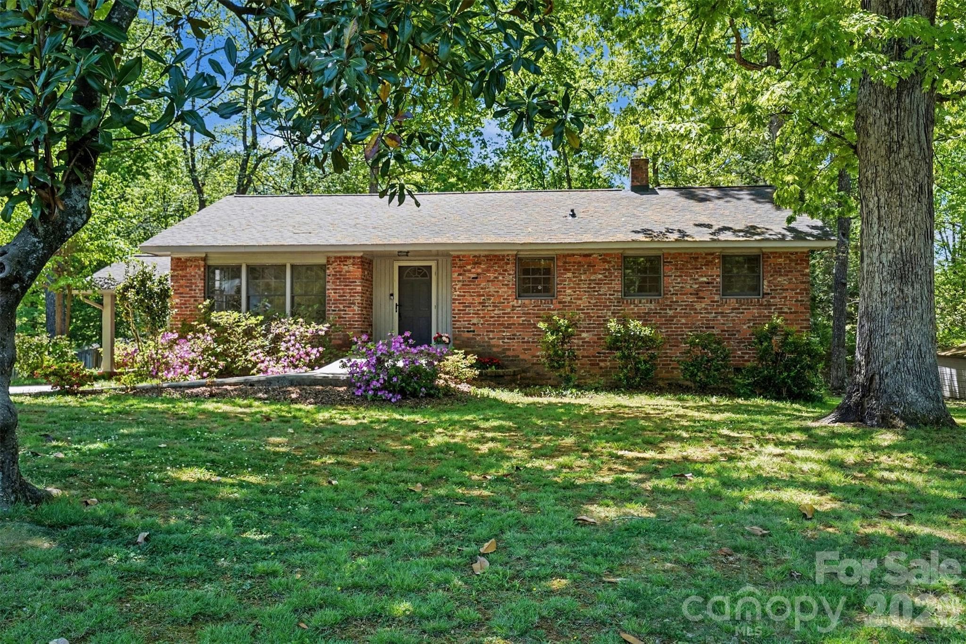
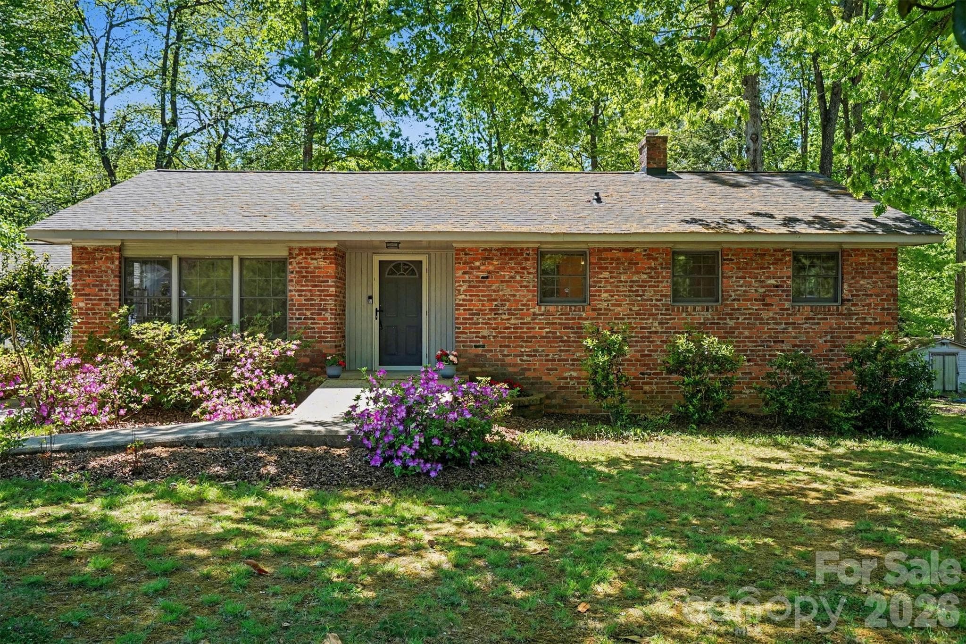
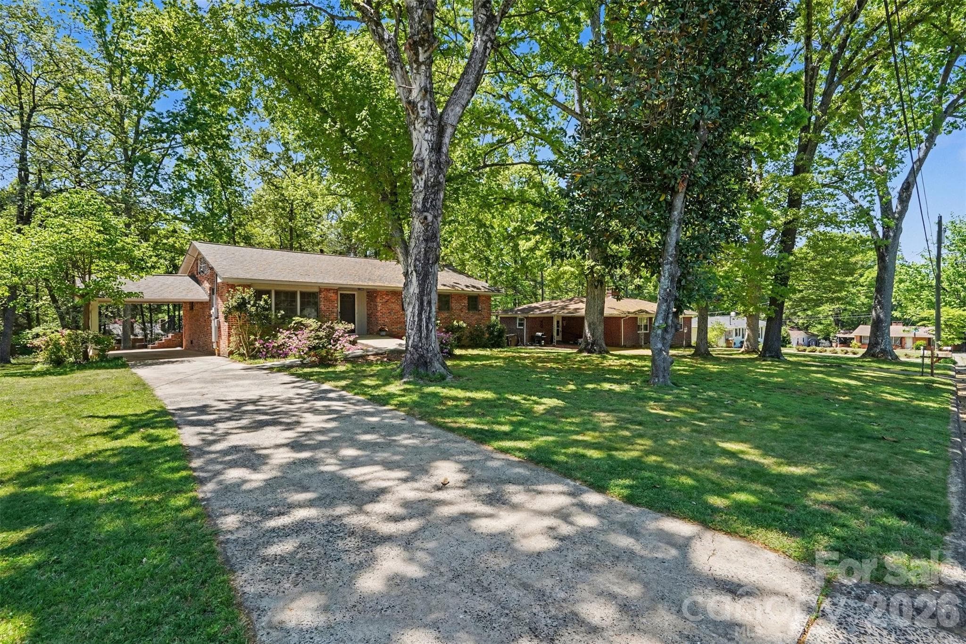
Located in a quiet, desirable Shelby neighborhood, this meticulously maintained brick ranch has 2 bedrooms and 2 full baths. - 804 Phillips Street, Shelby
Mature landscaping with vibrant shrubs and abundant shade - 804 Phillips Street, Shelby
This home includes multiple accessibility features designed to support a wheelchair user. - 804 Phillips Street, Shelby
Accessibility to the home starts with this concrete ramp to the front door. - 804 Phillips Street, Shelby
You are greeted by a wide open living room with gleaming wood floors! *Virtually staged photo* - 804 Phillips Street, Shelby
Non-staged living room. Both exterior entrances have Titan security screen doors. - 804 Phillips Street, Shelby
Neutral paint throughout! *Virtually staged photo* - 804 Phillips Street, Shelby
Non-staged living room - 804 Phillips Street, Shelby
View from the living room into hall - 804 Phillips Street, Shelby
The spacious hall is the central hub that connects all of the areas in the home. - 804 Phillips Street, Shelby
Kitchen highlights include well-maintained appliances,... - 804 Phillips Street, Shelby
...ample cabinet and counter space,... - 804 Phillips Street, Shelby
...and an open area that makes moving around a breeze. - 804 Phillips Street, Shelby
The dining area offers plenty of room to gather! *Virtually staged photo* - 804 Phillips Street, Shelby
Non-staged dining area/kitchen - 804 Phillips Street, Shelby
The kitchen is open to a family room that receives tons of afternoon sun! *Virtually staged photo* - 804 Phillips Street, Shelby
There is also access to a side porch from the family room. *Original family room photo - 804 Phillips Street, Shelby
View from the kitchen into the dine-in area and family room *Virtually staged photo* - 804 Phillips Street, Shelby
Original photo with view from the kitchen into the dine-in area and family room - 804 Phillips Street, Shelby
Low pile carpet makes the family room mobility friendly. - 804 Phillips Street, Shelby
Cheerful family room! - 804 Phillips Street, Shelby
The laundry closet with a work sink is conveniently located - 804 Phillips Street, Shelby
Huge dine-in area - 804 Phillips Street, Shelby
The hardwoods and neutral paint continue into the bedrooms. This is the primary bedroom. *Virtually staged photo* - 804 Phillips Street, Shelby
Non-staged primary bedroom - 804 Phillips Street, Shelby
The primary bedroom has 2 closets and an attached accessible bathroom. *Virtually staged photo* - 804 Phillips Street, Shelby
Non-staged primary bedroom showing the entrance to the ensuite bath - 804 Phillips Street, Shelby
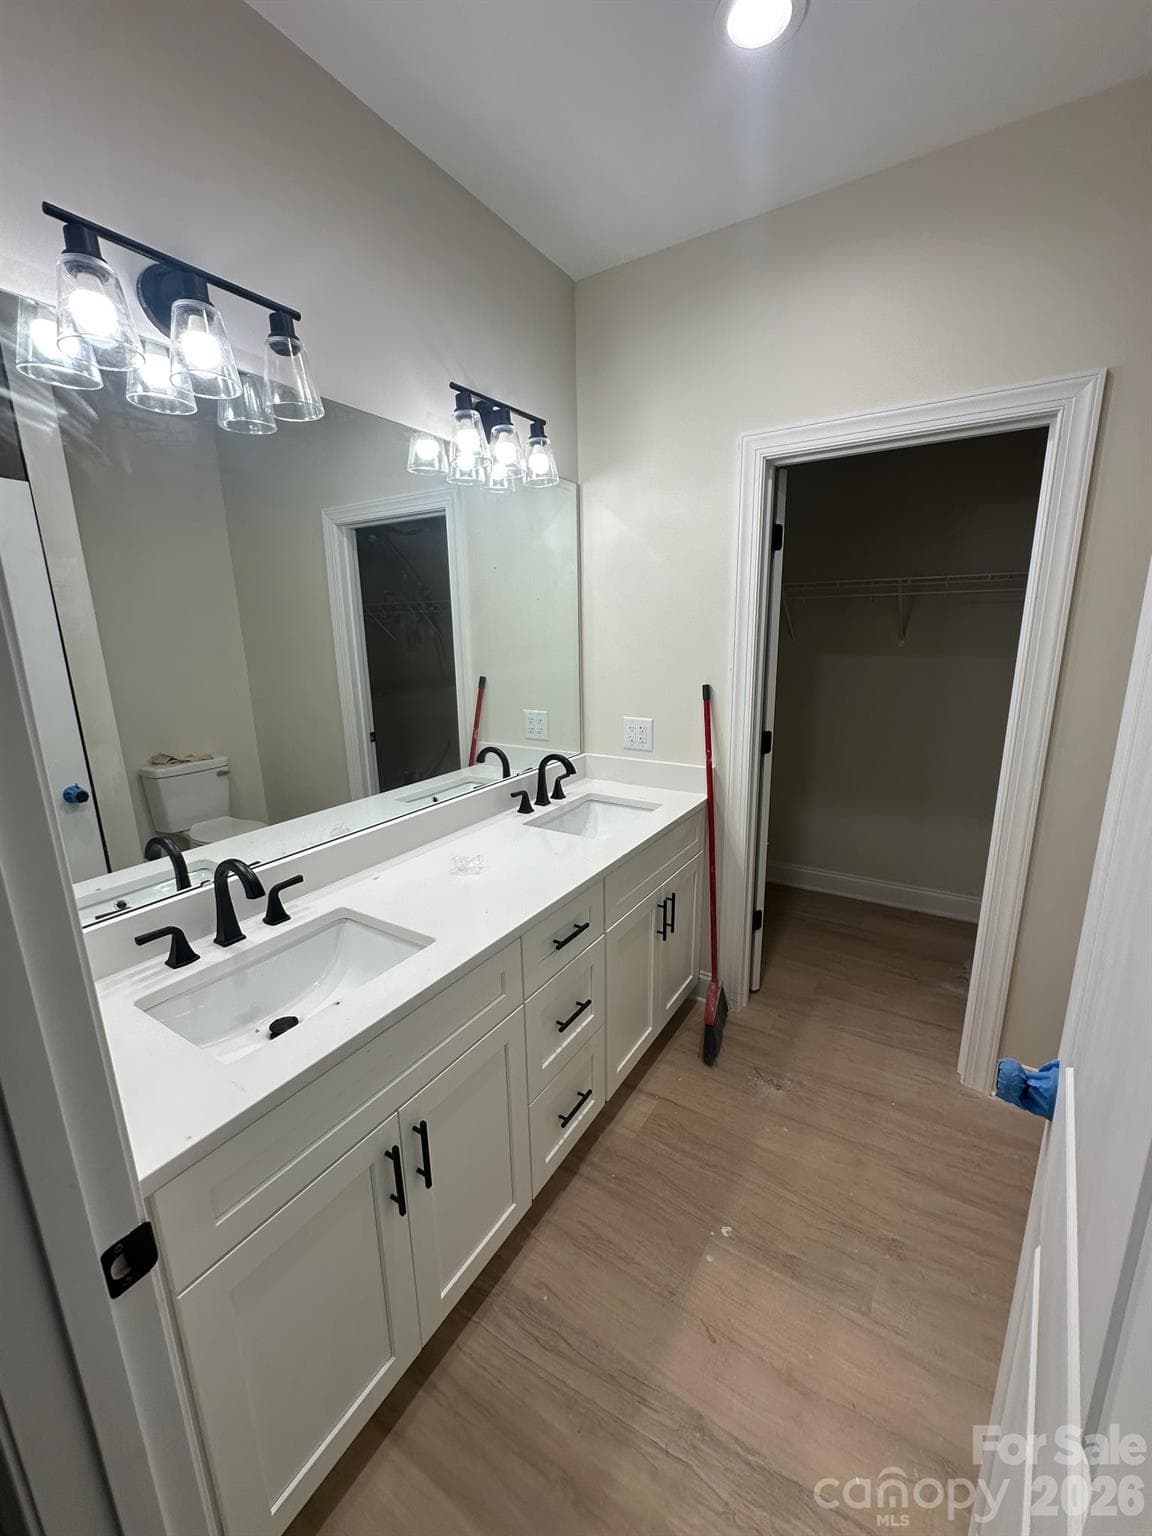
The primary bath is fully accessible with a 60 inch turning radius, roll in shower, grab bars, raised toilet, lever faucets, low mirror, and roll under sink. - 804 Phillips Street, Shelby
Second bedroom - 804 Phillips Street, Shelby
More natural light in the second bedroom! - 804 Phillips Street, Shelby
Full bathroom in the hall - 804 Phillips Street, Shelby
There is a nice side porch off the family room with steps to the back yard. - 804 Phillips Street, Shelby
There is a wheelchair lift for access to the side door. - 804 Phillips Street, Shelby
View of back of home - 804 Phillips Street, Shelby
Mature landscaping in the back yard provides plenty of shade - 804 Phillips Street, Shelby
Nice, flat back yard with a concrete patio - perfect for your outdoor lounge area with a fire pit, picnic table, or plenty of other possibilities. - 804 Phillips Street, Shelby
Floor plan and measurements - 804 Phillips Street, Shelby
38 photos

$249,500

804 Phillips Street
Shelby, NC 28150
Listed by Becca Schweppe · Keller Williams Unified
Bedrooms
2
Bathrooms
2
Living area
1,600 sqft
Year built
1954

About this home

Meticulously maintained brick ranch in a quiet and highly desired neighborhood! With 2 bedrooms and 2 full baths, this home includes multiple accessibility features designed to support a wheelchair user. Extra space was added after purchase in 1995 and includes a family room open to the kitchen/dining area, laundry closet w/ work sink, primary bathroom, and small covered porch off the side. It has an exterior wheelchair lift (sold AS IS, installed but unused for many years, with hard wiring in place--wiring could possibly be used for EV charger), a concrete ramp to the front door, and no interior steps. Inside, spaces are wheelchair-friendly, including a wide center hall and a kitchen with over a 60-inch turning radius. Flooring throughout is mobility-friendly (hardwood, linoleum, tile, and low-pile carpet), and thresholds are low. Additional conveniences include a covered vehicle transfer area, Ring doorbell and camera, Titan security screen doors on front and side doors, and a whole house alarm system with smoke detector (currently monitored by Alarm South). Kitchen has lots of counter space and cabinet storage, and there is a large walk-in pantry. Lovely trees and mature plants highlight the yard. There is a brick retaining wall and concrete patio area in the back yard with room for a picnic table or seating area. Stainless steel kitchen refrigerator, washer, gas dryer, ring doorbell and camera remain. Roof replaced in 2017. Do not miss this one of a kind property!

Property details

MLS
Canopy MLS
MLS #
CAR4367322
Property type
Single Family Residence
Subdivision
None
Status
Active
Days on market
157
On market date
April 20, 2026
Stories
N/A
Total bathrooms
2
Garage spaces
N/A
Parking spaces
N/A
Lot size
N/A
Loading map…

Nearby schools

Within 10 miles. School directory data from the National Center for Education Statistics (NCES), accessed via the Urban Institute Education Data API. Local Score is calculated by INNOVATE Real Estate; where a state rating is shown, it comes from that state's own official school report card.

Elementary
Jefferson Elementary
0.71 mi away · Grades -1-4
Zoned school (attendance boundary, 2015-16 data)
3.3
Local Score (state rating (2025) blended 70/30 with student-teacher ratio) -- not an official state rating
State rating: C (2025)
Enrollment
377
Student:teacher ratio
14.5:1
District
Cleveland County Schools
Middle
Shelby Intermediate
1.49 mi away · Grades 5-6
Zoned school (attendance boundary, 2015-16 data)
4.0
Local Score (student-teacher ratio only (preliminary -- will incorporate state test-score data once available)) -- not an official state rating
Enrollment
412
Student:teacher ratio
13.7:1
District
Cleveland County Schools
High
Cleveland ECHS
1.56 mi away · Grades 9-13
Zoned school (attendance boundary, 2015-16 data)
2.0
Local Score (student-teacher ratio only (preliminary -- will incorporate state test-score data once available)) -- not an official state rating
Enrollment
215
Student:teacher ratio
21.5:1
District
Cleveland County Schools

Walkability

Blended score for Shelby's center, calculated by INNOVATE Real Estate from two sources: the EPA's National Walkability Index (street network, transit, land-use mix) and Google Places amenity data (what's actually reachable on foot from this point). 60% EPA National Walkability Index + 40% nearby-amenity density (Google Places).

55
Somewhat walkable
out of 100
EPA National Walkability Index
8.5 / 20 -- Below average walkable
Google Places amenity density
73 / 100
Restaurants & cafes11
Grocery stores2
Parks2
Schools1
Transit stops4
Pharmacies3

Market position

How this listing compares to current activity in Shelby, from live MLS data.

On the market 157 days -- 59 more days than Shelby's current average of 98 days.
For reference, the median list price across 342 active listings in Shelby right now is $283,450.

Mortgage calculator

Estimate only - actual rate and payment depend on your lender, credit, and loan program.

$
%
%
Adjust tax / insurance estimates
% / yr
$
/mo
Est. monthly payment
$1,653/mo
$49,900 down
$199,600 loan
Principal & interest$1,295
Property tax (est.)$208
Home insurance (est.)$150

Similar homes you might like

Data source: Listing information provided by Canopy MLS (carolina) via Trestle/CoreLogic. Last updated 29 days ago.

Information herein deemed reliable but not guaranteed; all measurements, school assignments, HOA fees, taxes, and feature lists are approximate and should be independently verified. Equal Housing Opportunity.