
$369,000
About this home
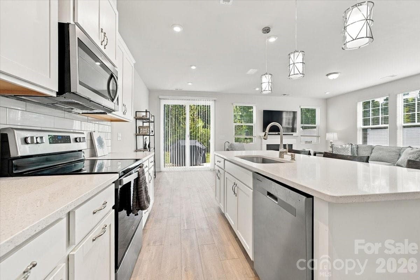
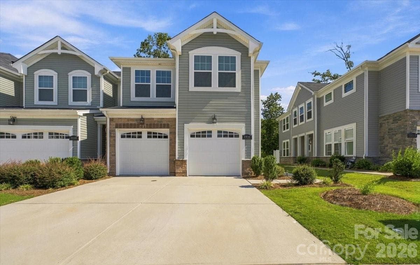
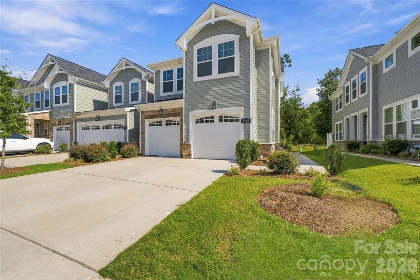
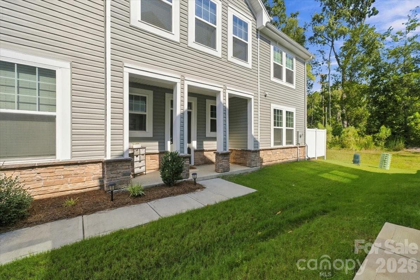
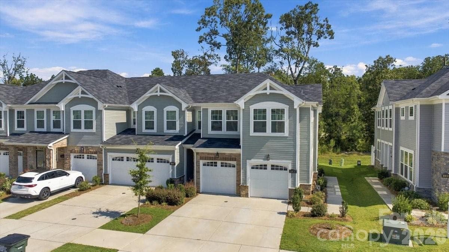
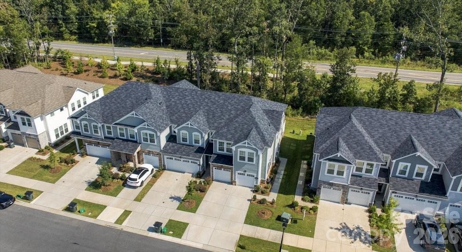
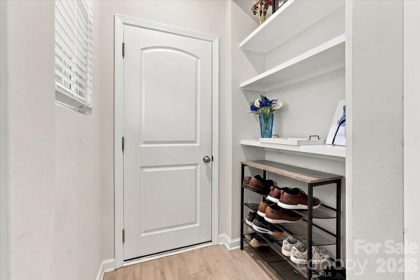
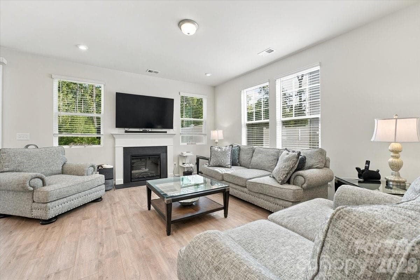
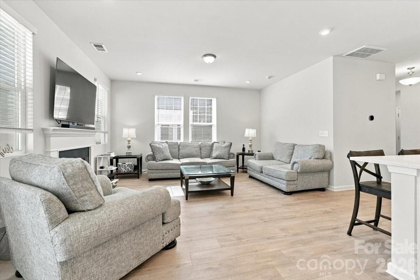
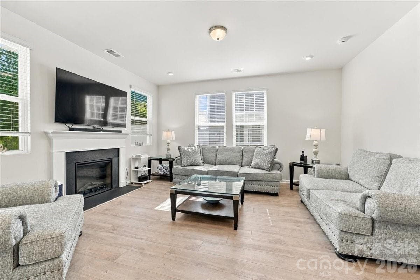
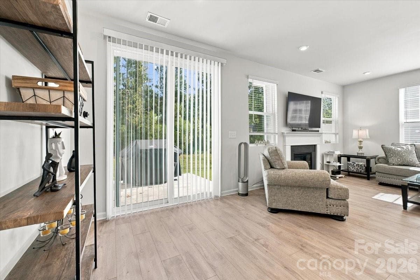
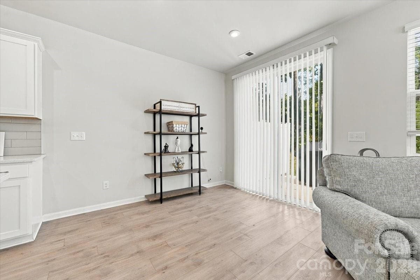
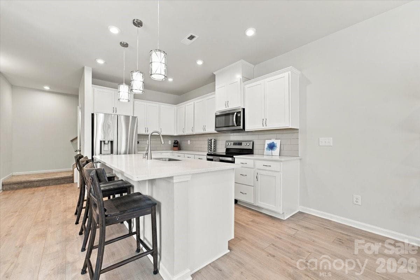
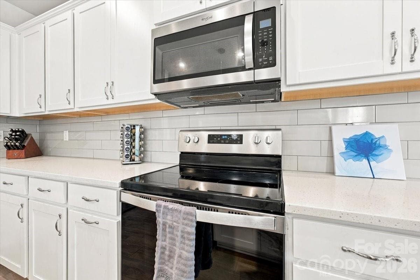
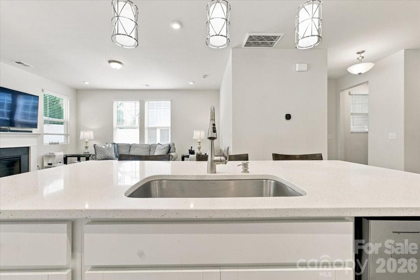
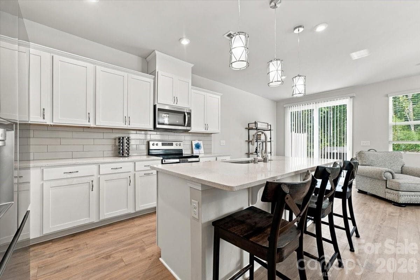
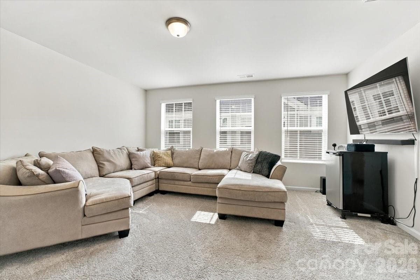
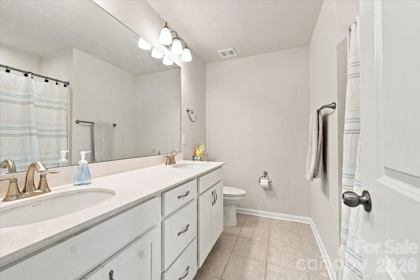
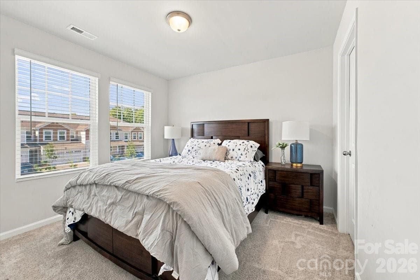
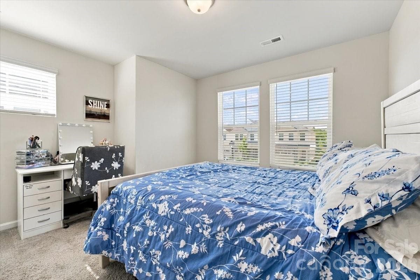
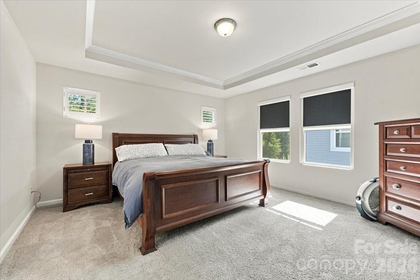
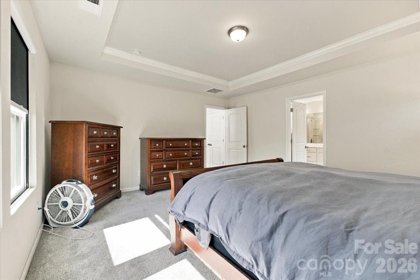
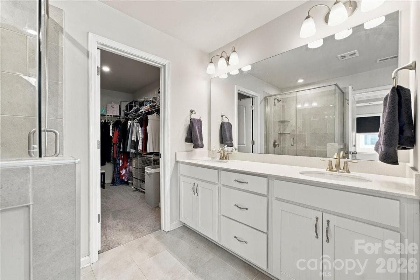
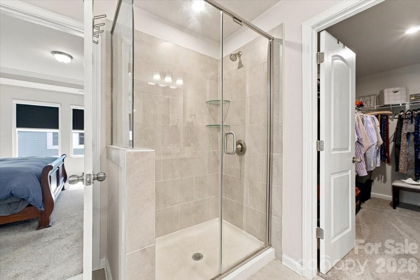
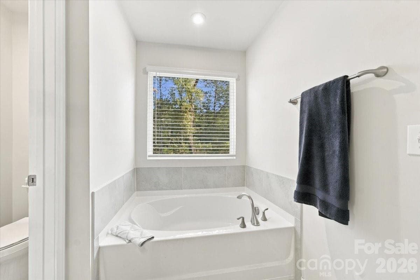
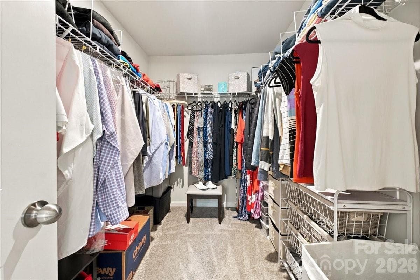
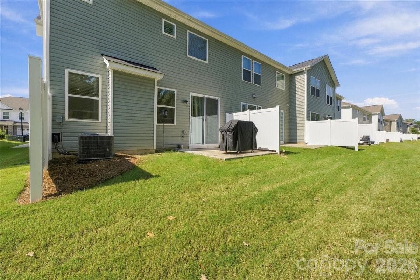
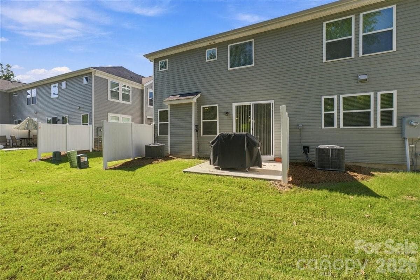
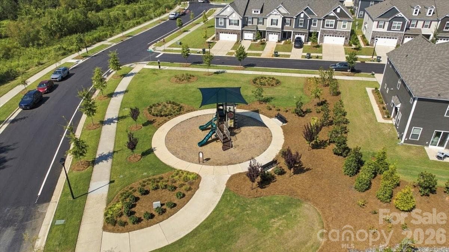
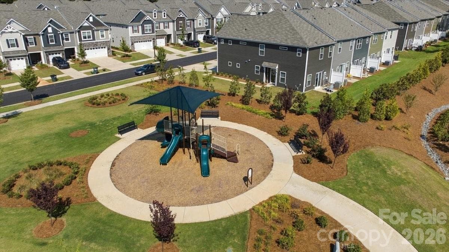
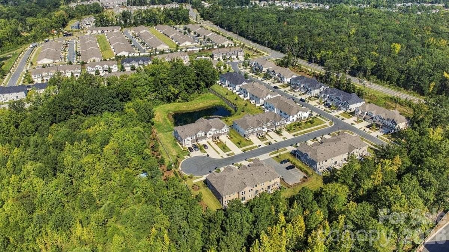
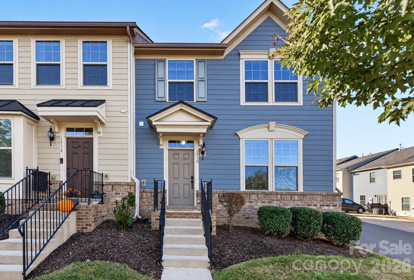
Welcome to this like-new end unit 3-bedroom, 2.5-bath townhome in the highly desirable Northfield Crossing community! This Mattamy-built Clifton floor plan offers a thoughtfully designed layout, lots of natural light that combines modern finishes with practical functionality. A convenient side entry leads directly into a drop zone, while the garage includes a built-in storage system to keep your gear, tools, and essentials organized from day one. The main level features a spacious, open gourmet kitchen with a center island, abundant cabinetry, and a seamless flow into the family room and dining area perfect for entertaining or everyday living. Upstairs, a versatile loft provides flexible space for a home office, playroom, or media area, alongside the owner’s suite and two additional bedrooms. Enjoy your private backyard that backs to a wooded area, offering a peaceful, natural buffer and rare privacy for a townhome. Barely lived in and move-in ready, this home combines the ease of new construction with low-maintenance living. Ideally located just minutes from shopping, dining, and with quick access to I-485 and I-85, making commutes and weekend errands are a breeze. *******Preferred Lender is offering 90bps of loan amount towards pricing that reduces closing costs. Available until October 31 or until funds are available at no cost to the borrower $3700 buyer closing cost incentive on the home offered by seller which can be used with any lender of choice! Stack the incentives which could add up to $7000 in closing cost credits *****(as long as lender allows)
Highlights
Property details
- MLS
- Canopy MLS
- MLS #
- CAR4419889
- Property type
- Townhouse
- Subdivision
- Northfield Crossing
- Status
- Active
- Days on market
- 31
- On market date
- September 17, 2026
- Stories
- N/A
- Total bathrooms
- 2.5
- Garage spaces
- 2
- Parking spaces
- N/A
- Lot size
- N/A
Location
Get directions →Nearby schools
Within 10 miles. School directory data from the National Center for Education Statistics (NCES), accessed via the Urban Institute Education Data API. Local Score is calculated by INNOVATE Real Estate; where a state rating is shown, it comes from that state's own official school report card.
- Enrollment
- 377
- Student:teacher ratio
- 15.1:1
- District
- Charlotte-Mecklenburg Schools
- Enrollment
- 1,113
- Student:teacher ratio
- 17.4:1
- District
- Charlotte-Mecklenburg Schools
- Enrollment
- 166
- Student:teacher ratio
- 41.5:1
- District
- Charlotte-Mecklenburg Schools
Walkability
Blended score for Charlotte's center, calculated by INNOVATE Real Estate from two sources: the EPA's National Walkability Index (street network, transit, land-use mix) and Google Places amenity data (what's actually reachable on foot from this point). EPA National Walkability Index only -- nearby-amenity data not cached yet for this area.
Market position
How this listing compares to current activity in Charlotte, from live MLS data.
Mortgage calculator
Estimate only - actual rate and payment depend on your lender, credit, and loan program.
Adjust tax / insurance estimates
Similar homes you might like





Data source: Listing information provided by Canopy MLS (carolina) via Trestle/CoreLogic. Last updated 5 days ago.
Information herein deemed reliable but not guaranteed; all measurements, school assignments, HOA fees, taxes, and feature lists are approximate and should be independently verified. Equal Housing Opportunity.