

$269,900
About this home
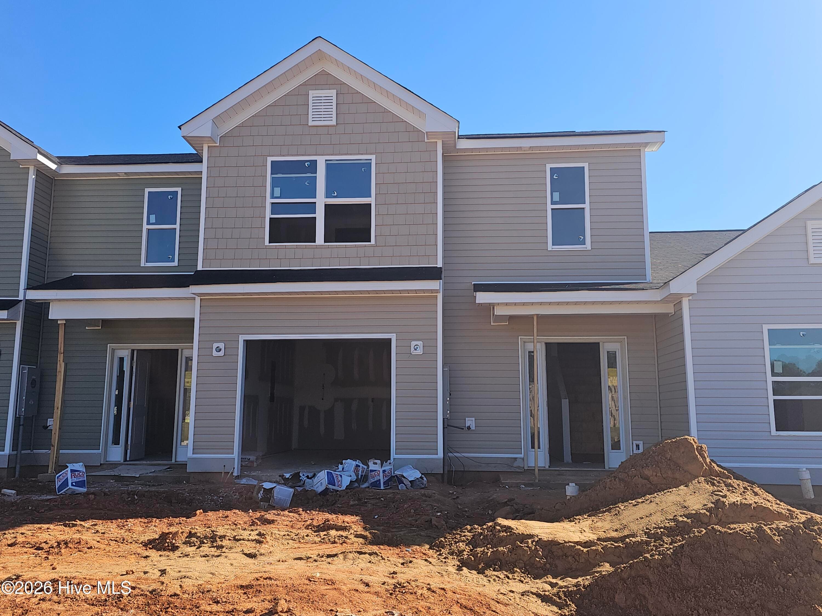
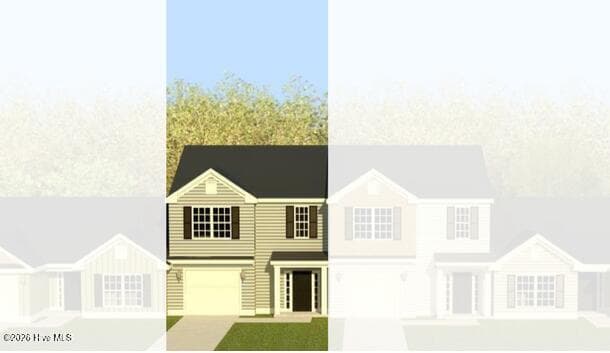
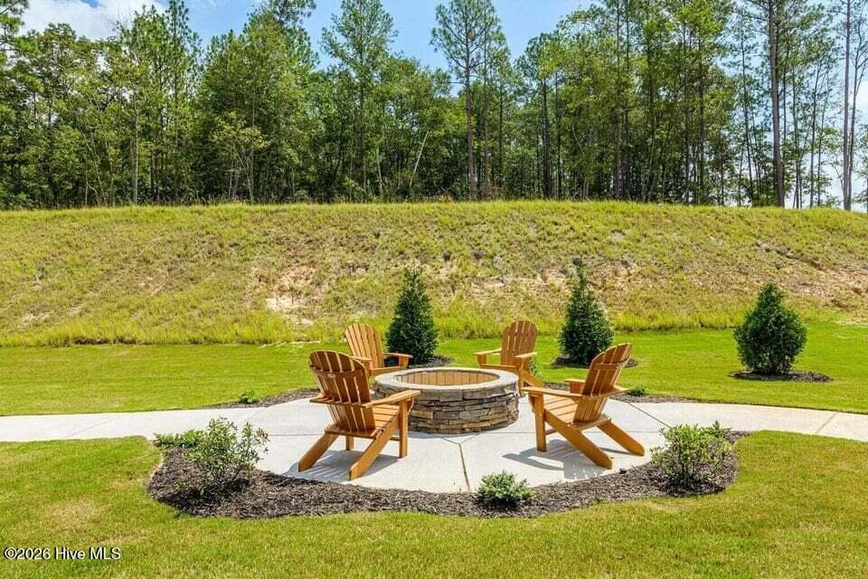
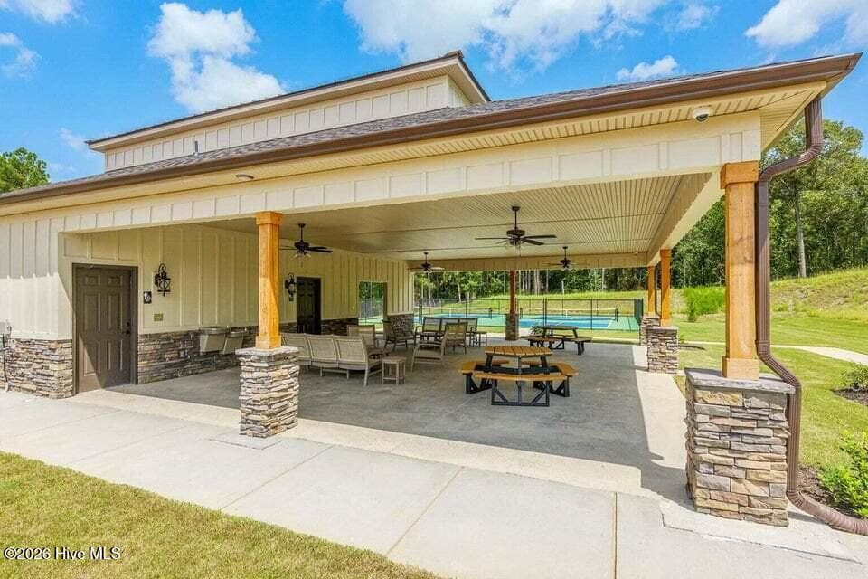
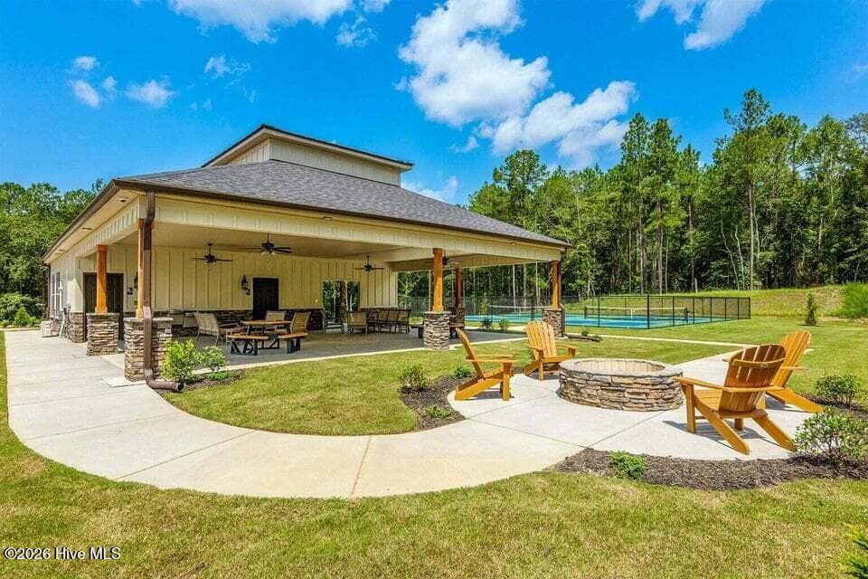
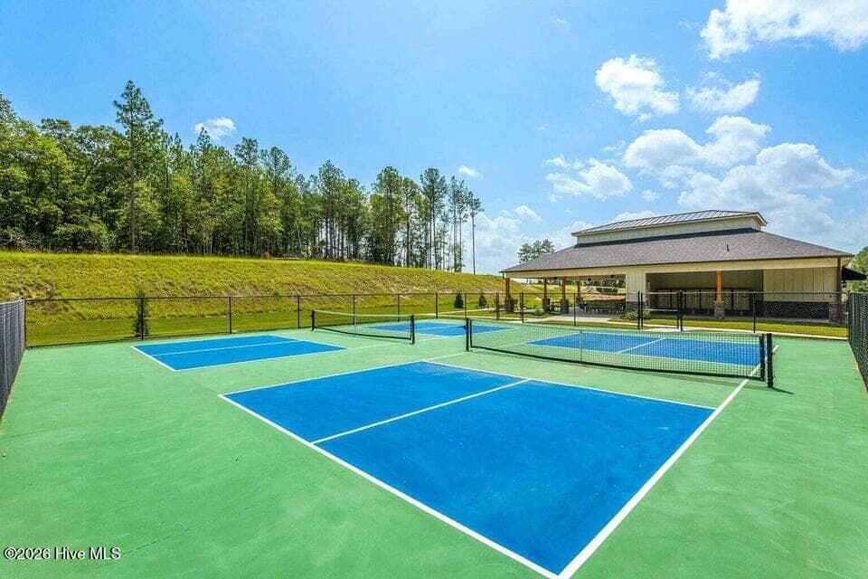
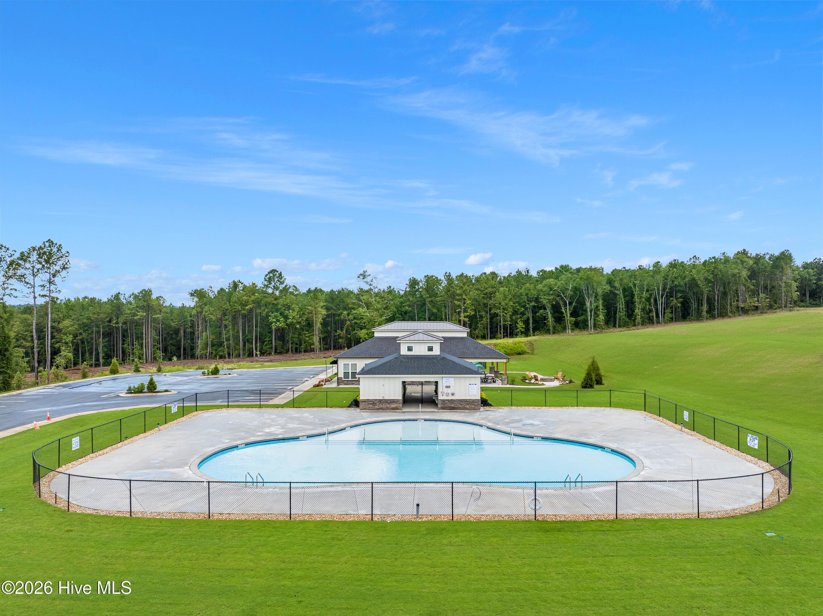
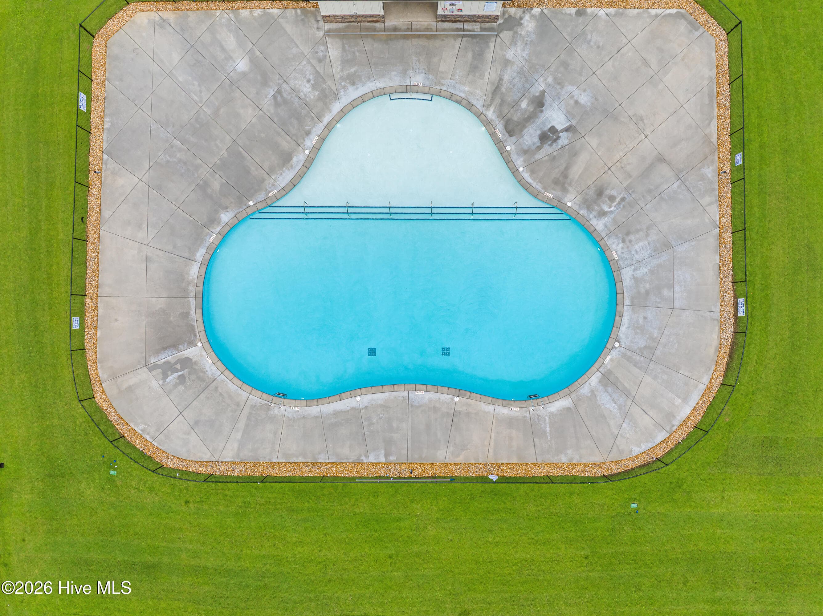
Builder is contributing 3% of loan amount towards interest rate buydown of buyer's choice, with preferred lenders, plus a $5000 dollar builder incentive that can be used towards closing costs and upgrades. See site agents for details Seller is also including an appliance package to include a washer & dryer plus refrigerator. Welcome to the Lawrence Plan by Bill Beazley Homes, a thoughtfully designed 3-bedroom, 2.5-bath townhome located in Clearwater Preserve. This two-story home offers an inviting layout designed for comfortable everyday living with stylish finishes throughout. The main level features waterproof click flooring throughout the foyer, kitchen, breakfast area, great room, and half bath, creating a seamless flow between living spaces. The kitchen is beautifully appointed with granite countertops, a full tile backsplash, white painted cabinetry with soft-close hardware, an undermount stainless steel sink, and stainless-steel GE appliances, including a smooth-top range, built-in microwave, and dishwasher. The spacious great room provides an inviting gathering space, while cathedral ceilings add architectural interest to the home. Upstairs, the owner's suite features a private bath with quartz countertops, double vanities, and a walk-in shower with a semi-frameless shower door. Two additional bedrooms, a full bath, and conveniently located laundry complete the upper level. Outdoor features include a covered back porch, programmable sprinkler system, Bermuda sod, and a 6-foot privacy fence enclosing the usable backyard. Additional highlights include a garage with automatic opener, Low-E insulated windows, smart thermostat, structured wiring for a future security system, video doorbell and rear exterior camera, plus builder and transferable structural warranties. Enjoy the lifestyle offered at Clearwater Preserve with sidewalks, underground utilities, streetlights, a large pavilion, and community pool. The Lawrence Plan combines low-maintenance townhome living, modern finishes, and desirable community amenities in beautiful Graniteville, South Carolina. 625-CP-7009-00-TH
Highlights
Property details
- MLS
- Hive MLS
- MLS #
- 100601175
- Property type
- Townhouse
- Subdivision
- Clearwater Preserve
- Status
- Active
- Days on market
- 50
- On market date
- September 3, 2026
- Stories
- N/A
- Total bathrooms
- 2.5
- Garage spaces
- 1
- Parking spaces
- 1
- Lot size
- 0.05 acres
Location
Get directions →Nearby schools
Within 10 miles. School directory data from the National Center for Education Statistics (NCES), accessed via the Urban Institute Education Data API. Local Score is calculated by INNOVATE Real Estate; where a state rating is shown, it comes from that state's own official school report card.
- Enrollment
- 361
- Student:teacher ratio
- 12.0:1
- District
- Aiken 01
- Enrollment
- 634
- Student:teacher ratio
- 18.1:1
- District
- Aiken 01
- Enrollment
- 1,355
- Student:teacher ratio
- 17.4:1
- District
- Aiken 01
Walkability
Blended score for Graniteville's center, calculated by INNOVATE Real Estate from two sources: the EPA's National Walkability Index (street network, transit, land-use mix) and Google Places amenity data (what's actually reachable on foot from this point). EPA National Walkability Index only -- nearby-amenity data not cached yet for this area.
Market position
How this listing compares to current activity in Graniteville, from live MLS data.
Mortgage calculator
Estimate only - actual rate and payment depend on your lender, credit, and loan program.
Adjust tax / insurance estimates
Similar homes you might like
Data source: Listing information provided by Hive MLS via Trestle/CoreLogic. Last updated 4 days ago.
Information herein deemed reliable but not guaranteed; all measurements, school assignments, HOA fees, taxes, and feature lists are approximate and should be independently verified. Equal Housing Opportunity.