




$829,000
- Bedrooms
- 4
- Bathrooms
- 3.5
- Living area
- N/A
- Year built
- 2026
Highlights
- Property type
- Single Family Residence
- Lot size
- 0.07 acres
- Garage
- 2 spaces
- On market
- 38 days
- New construction
About this home
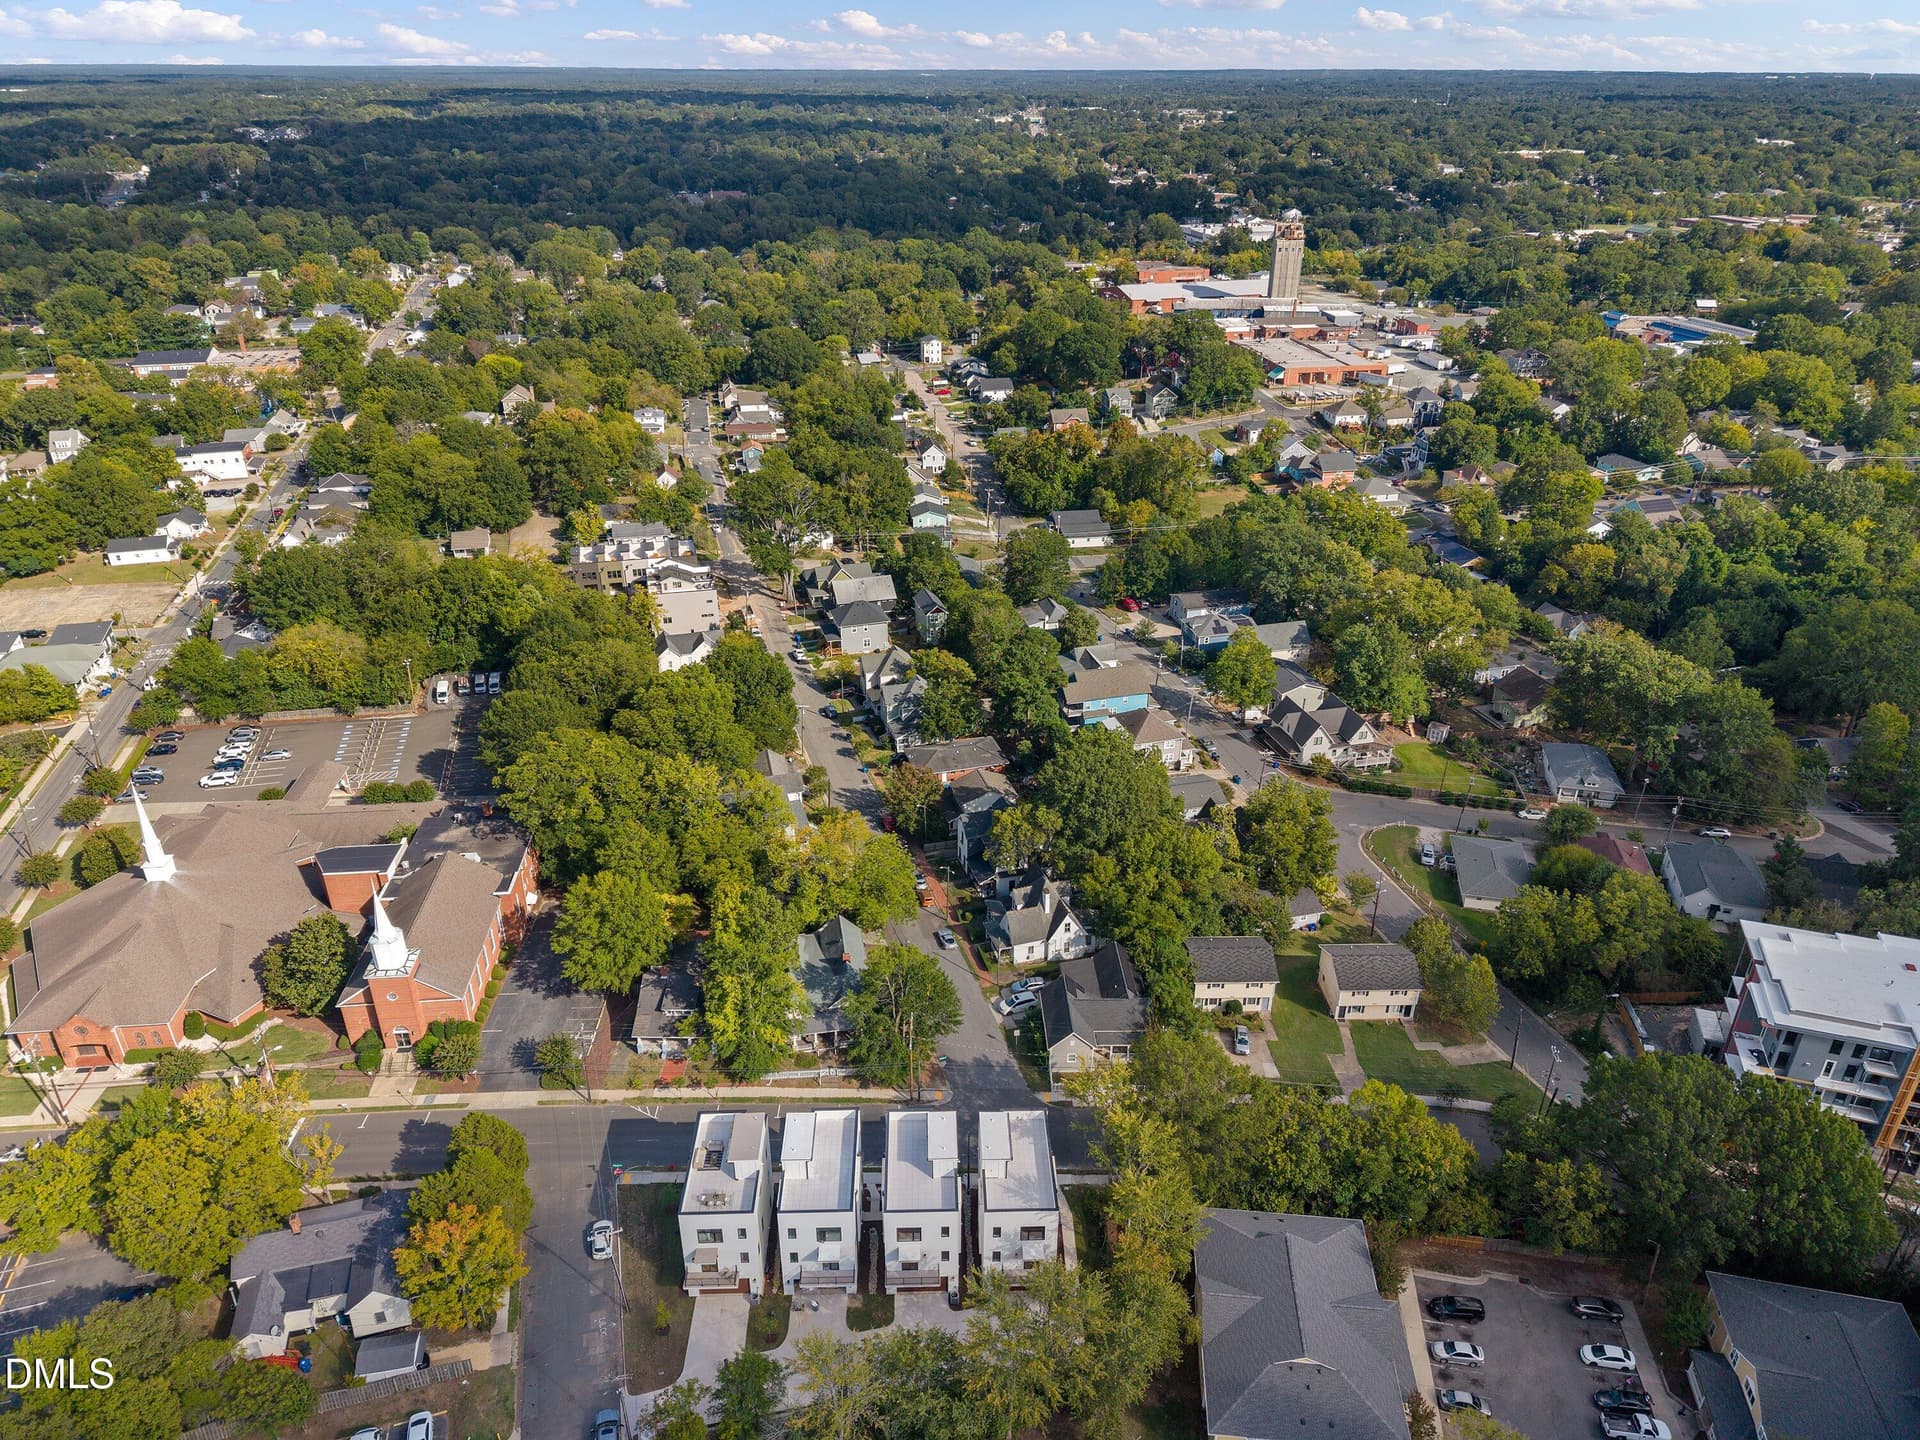
Modern Luxury In Historic Cleveland-Holloway! Striking Modernist Single-Family Detached Row Home At 801 North Roxboro Street Durham, NC 27701 Blends Architectural Sophistication With Exceptional Functionality In One Of Durham's Most Vibrant Neighborhoods. Featuring A Fully Sheetrocked Two-Car Garage And An Expansive Rooftop Terrace, The Home Is Filled With Natural Light And Finished With Site Finished White Oak Hardwood Floors. The Main Level Offers Remarkable Flexibility, Designed To Function As A Private Guest Suite, Fourth Bedroom, Office, Or Multigenerational Living Space. Complete With A Full Bath Featuring A Low-Barrier Entry Shower, A Kitchenette With Sink And Mini-Refrigerator, And Its Own Private Entrance, This Level Adapts Seamlessly To A Variety Of Needs. The Second Floor Showcases An Open-Concept Living Space Centered Around A Chef's Kitchen Of Notable Quality. A Generous White Quartz Island With Expansive Seating Includes Discreet Built-In Wireless And USB Charging. Custom KraftMaid Maple Cabinetry In Dove White With Soft-Close Doors And Drawers Is Paired With A Premium Appliance Suite, Including A 36-Inch Dual-Fuel Gas Range, 42-Inch Chimney Hood, French Door Refrigerator With Wi-Fi Capability, Stainless Interior Dishwasher, And Microwave Drawer With Concealed Controls. A Farmhouse Apron-Front Sink With Kohler Commercial-Style Faucet Completes The Space. The Adjoining Dining Area Opens To A Juliette Balcony, While The Front-Facing Family Room Overlooks The Historic Cleveland-Holloway Neighborhood. A Well-Appointed Wet Bar With A Wine And Beverage Cooler, Stainless Sink, Glass-Front Cabinetry, And Quartz Countertops Enhances Entertaining. This Level Also Includes A Powder Room, A Pantry With Built-Ins, And A Thoughtful Windowed Office. Upstairs, The Primary Suite Offers A Refined Retreat With A Windowed Walk-In Closet And A Spa-Inspired Bath Featuring Extensive Marble Finishes, Dual Vanity, Water Closet, And An Oversized Shower With Frameless Glass Enclosure & Dual Controls. Two Additional Bedrooms, A Full Bath With Quartz Counters And A Deep Soaking Tub, Linen Storage, And A Windowed Laundry Room With Space For Side-By-Side Machines Complete The 3rd Level. The Rooftop Terrace Provides Panoramic Views In Every Direction And Includes A Gas Connection & Water Supply For Outdoor Grilling And Entertaining. Located In The Central Park Area And Convenient To Downtown, The American Tobacco Campus, Geer Street, The Farmers' Market, DPAC, Duke University, And Major Commuting Routes Including NC-147, I-885, NC-55, And I-85. No HOA Dues & NO HOA Rules! A Rare Opportunity For Modern Design, Flexible Living, And Exceptional In-Town Access.
Property details
- MLS
- Doorify MLS
- MLS #
- 10196203
- Property type
- Single Family Residence
- Subdivision
- Central Park
- Status
- Active
- Days on market
- 38
- On market date
- October 2, 2026
- Stories
- N/A
- Total bathrooms
- 3.5
- Garage spaces
- 2
- Parking spaces
- 4
- Lot size
- 0.07 acres
Location
Get directions →Nearby schools
Within 10 miles. School directory data from the National Center for Education Statistics (NCES), accessed via the Urban Institute Education Data API. Local Score is calculated by INNOVATE Real Estate; where a state rating is shown, it comes from that state's own official school report card.
- Enrollment
- 562
- Student:teacher ratio
- 12.2:1
- District
- Durham Public Schools
- Enrollment
- 695
- Student:teacher ratio
- 14.8:1
- District
- Durham Public Schools
- Enrollment
- 352
- Student:teacher ratio
- 14.1:1
- District
- Durham Public Schools
Walkability
Blended score for Durham's center, calculated by INNOVATE Real Estate from two sources: the EPA's National Walkability Index (street network, transit, land-use mix) and Google Places amenity data (what's actually reachable on foot from this point). 60% EPA National Walkability Index + 40% nearby-amenity density (Google Places).
Market position
How this listing compares to current activity in Durham, from live MLS data.
Mortgage calculator
Estimate only - actual rate and payment depend on your lender, credit, and loan program.
Adjust tax / insurance estimates
Similar homes you might like




Data source: Listing information provided by Doorify MLS. Last updated 18 hr ago.
Information herein deemed reliable but not guaranteed; all measurements, school assignments, HOA fees, taxes, and feature lists are approximate and should be independently verified. Equal Housing Opportunity.