


$895,000
- Bedrooms
- 4
- Bathrooms
- 3.5
- Living area
- N/A
- Year built
- 2021
Highlights
- Property type
- Single Family Residence
- Lot size
- 0.1 acres
- Garage
- 1 space
- On market
- 10 days
About this home
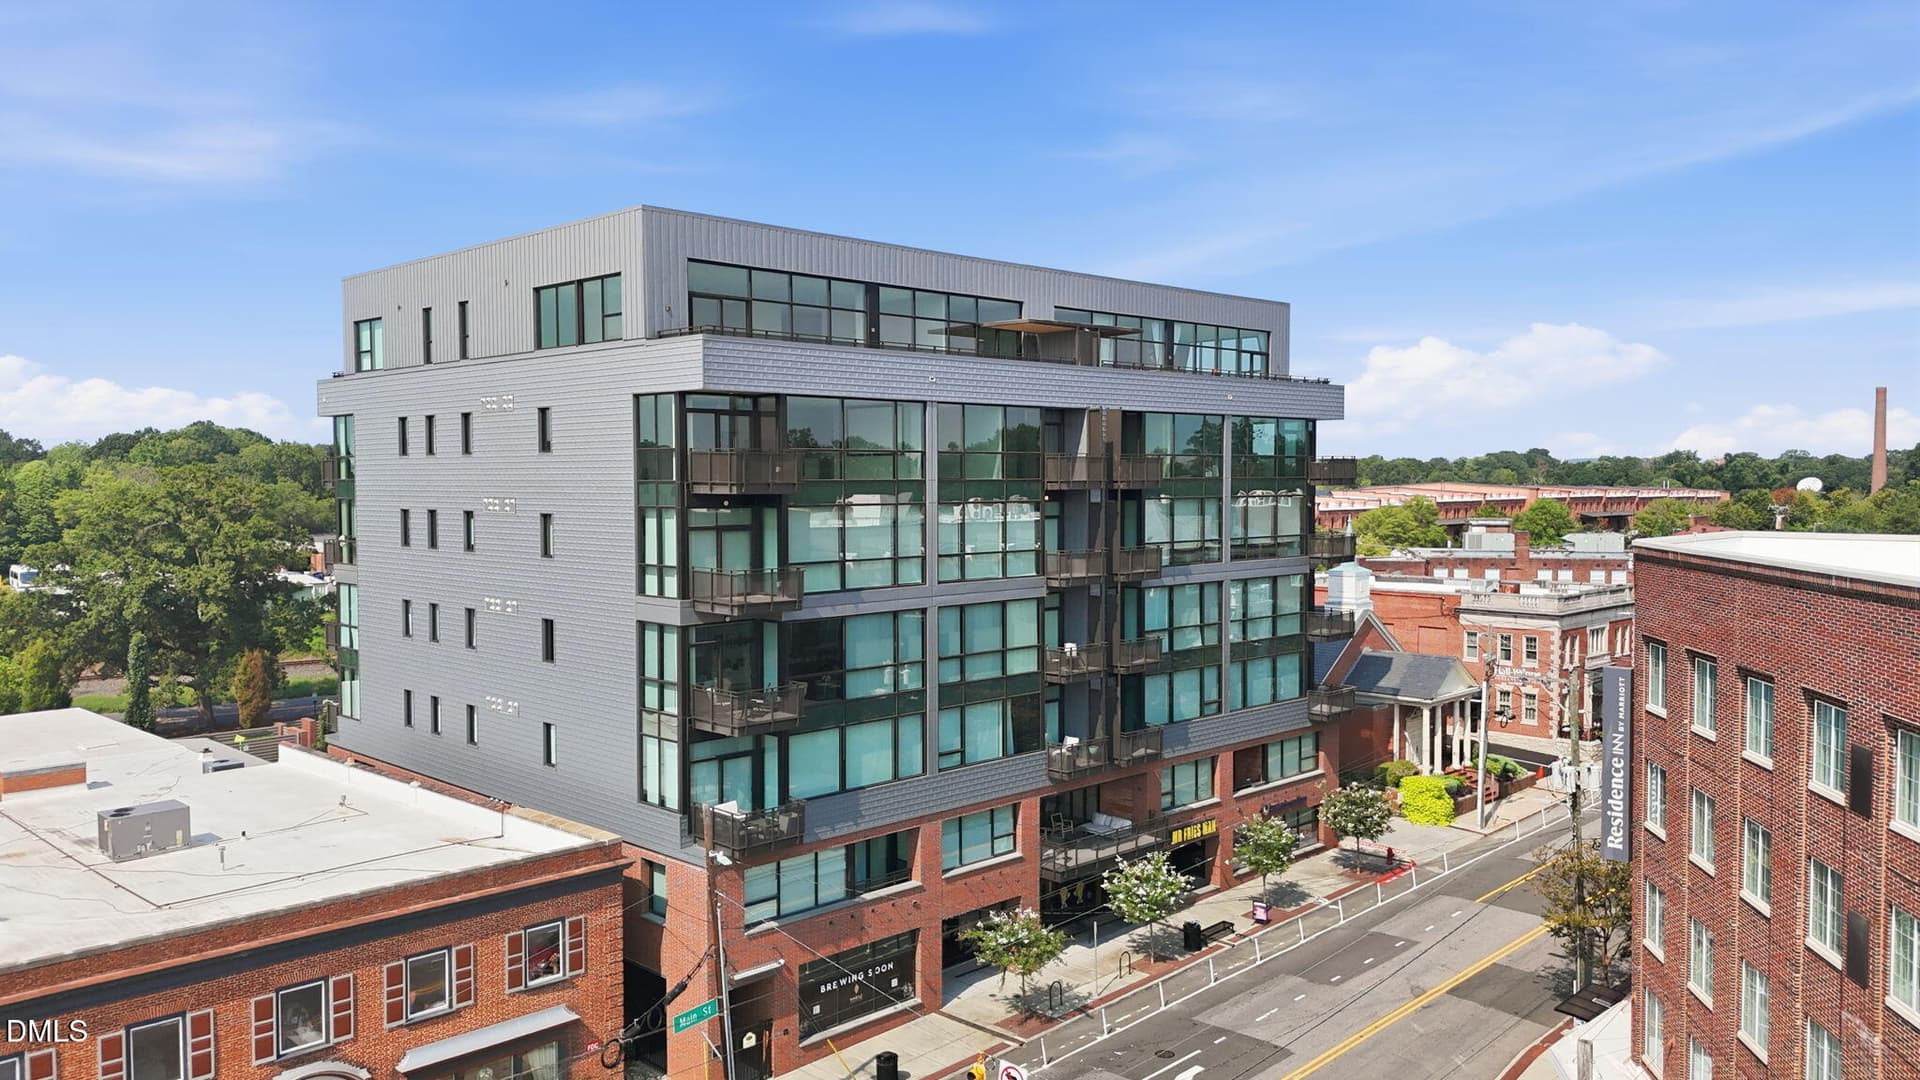
Modern Luxury Living in Old East Durham | Minutes from Downtown Durham! Experience contemporary luxury in the heart of Old East Durham! Built in 2021 with no HOA, this stunning 4-bedroom, 3.5-bath home offers 2,498 square feet of thoughtfully designed living space, upscale finishes, and exceptional convenience just minutes from Downtown Durham, Duke University, and Research Triangle Park (RTP). The bright, open-concept floor plan features hardwood flooring, abundant natural light, recessed lighting, and a whole-home surround sound system. The gourmet kitchen showcases quartz countertops, a striking waterfall island, stainless steel appliances, gas cooktop, and wall oven, ideal for everyday living and entertaining. A desirable main-level bedroom with a full bathroom offers flexibility for guests, multigenerational living, or a private home office. The spacious primary suite features a spa-inspired bathroom with a soaking tub, tiled shower, double vanity, and walk-in closet. Additional highlights include modern fixtures, beautifully tiled bathrooms, a tankless water heater, balcony, and deck. An additional approximately 513-square-foot unfinished basement recreation area, accessible from the garage and excluded from the home's finished square footage, offers versatile possibilities for a home theater, fitness room, entertainment space, workshop, or additional garage/storage area. Private paved parking, a rear turnaround, and an extended parking pad provide valuable additional off-street parking. Ideally situated in the growing Old East Durham neighborhood, enjoy walkable access to local restaurants, neighborhood businesses, and commercial destinations. Just minutes from the Durham Performing Arts Center (DPAC), Durham Bulls Athletic Park, Ninth Street, Duke University, RTP, local breweries, coffee shops, shopping, and major highways. Discover the perfect combination of modern luxury, flexible living spaces, and urban convenience in one of Durham's evolving neighborhoods!
Property details
- MLS
- Doorify MLS
- MLS #
- 10202338
- Property type
- Single Family Residence
- Subdivision
- N/A
- Status
- Active
- Days on market
- 10
- On market date
- November 7, 2026
- Stories
- N/A
- Total bathrooms
- 3.5
- Garage spaces
- 1
- Parking spaces
- 7
- Lot size
- 0.1 acres
Location
Get directions →Nearby schools
Within 10 miles. School directory data from the National Center for Education Statistics (NCES), accessed via the Urban Institute Education Data API. Local Score is calculated by INNOVATE Real Estate; where a state rating is shown, it comes from that state's own official school report card.
- Enrollment
- 729
- Student:teacher ratio
- 13.3:1
- District
- Durham Public Schools
- Enrollment
- 820
- Student:teacher ratio
- 13.2:1
- District
- Durham Public Schools
- Enrollment
- 352
- Student:teacher ratio
- 14.1:1
- District
- Durham Public Schools
Walkability
Blended score for Durham's center, calculated by INNOVATE Real Estate from two sources: the EPA's National Walkability Index (street network, transit, land-use mix) and Google Places amenity data (what's actually reachable on foot from this point). 60% EPA National Walkability Index + 40% nearby-amenity density (Google Places).
Market position
How this listing compares to current activity in Durham, from live MLS data.
Mortgage calculator
Estimate only - actual rate and payment depend on your lender, credit, and loan program.
Adjust tax / insurance estimates
Similar homes you might like




Data source: Listing information provided by Doorify MLS. Last updated 3 days ago.
Information herein deemed reliable but not guaranteed; all measurements, school assignments, HOA fees, taxes, and feature lists are approximate and should be independently verified. Equal Housing Opportunity.