

$624,900
About this home
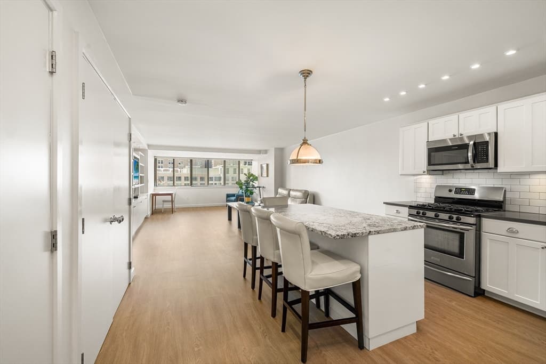
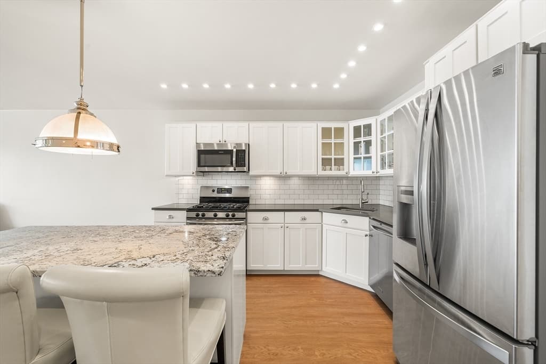
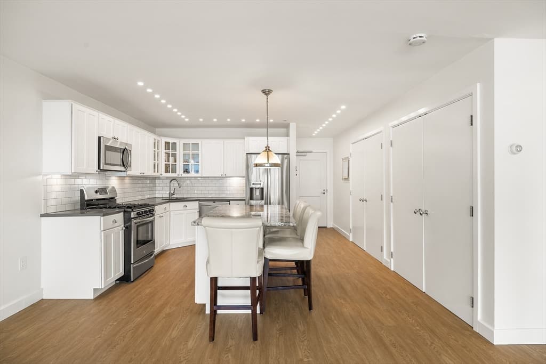
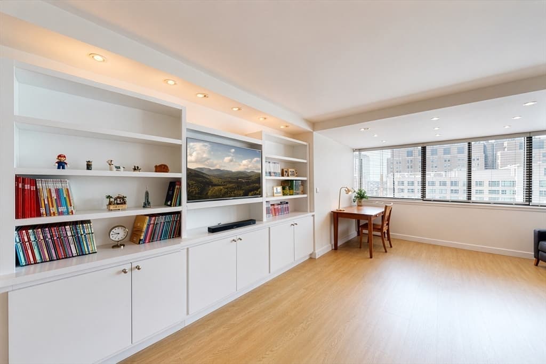
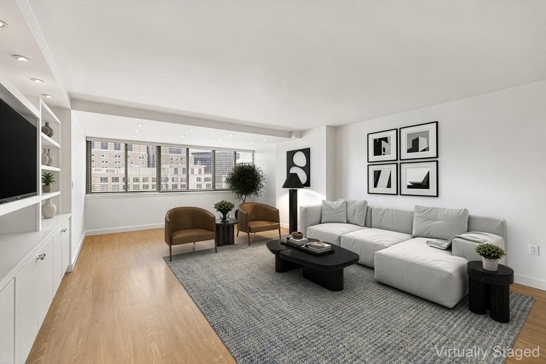
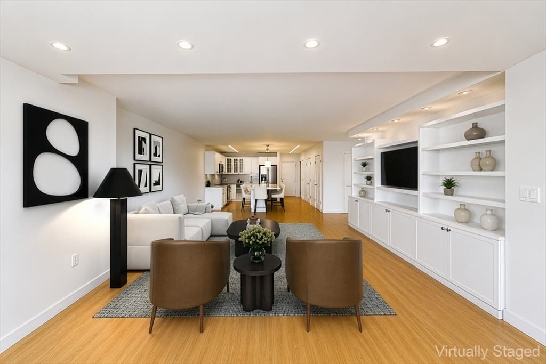
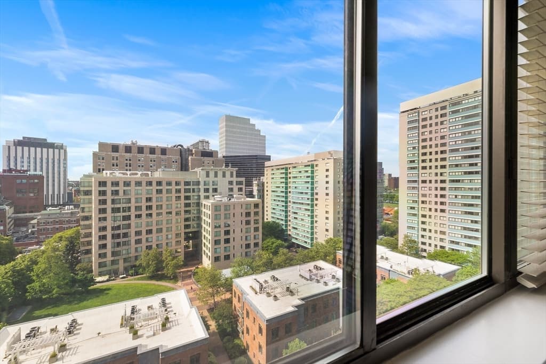
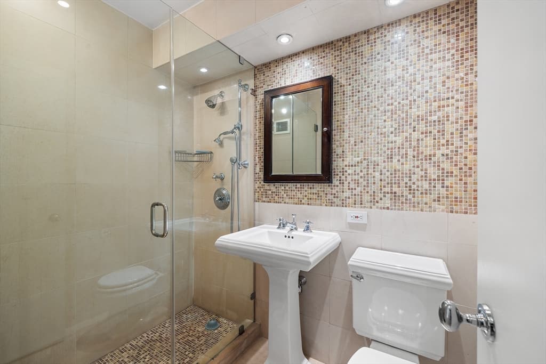
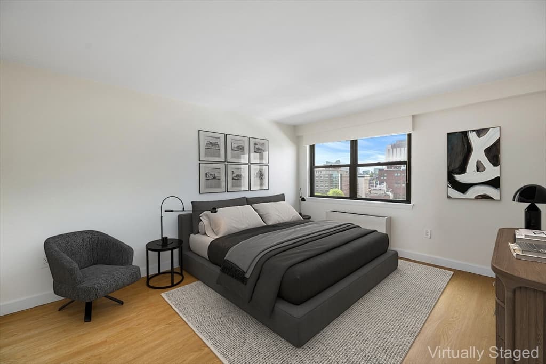
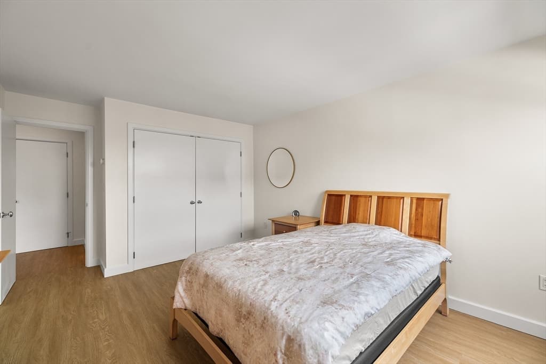
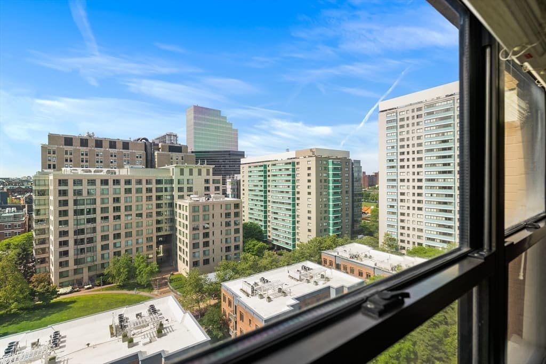
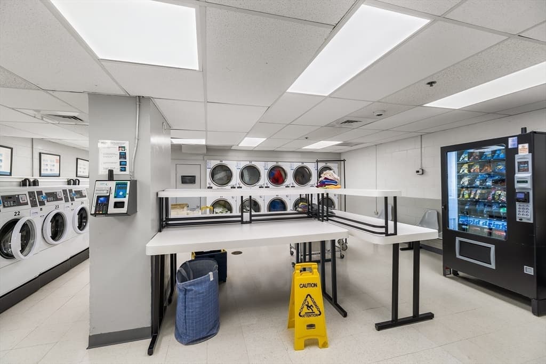
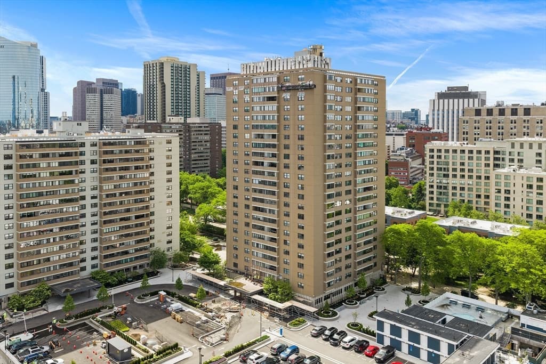
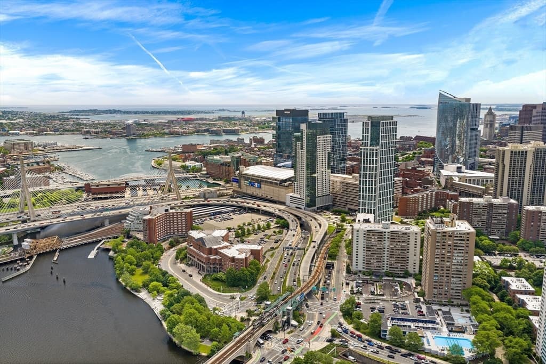
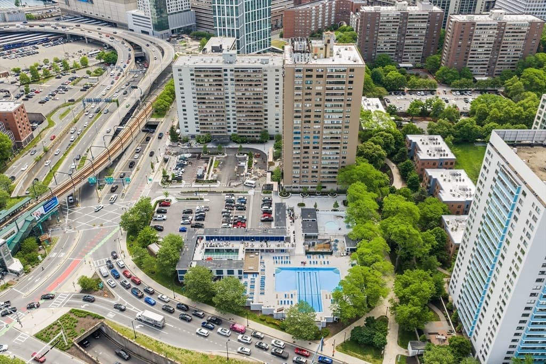
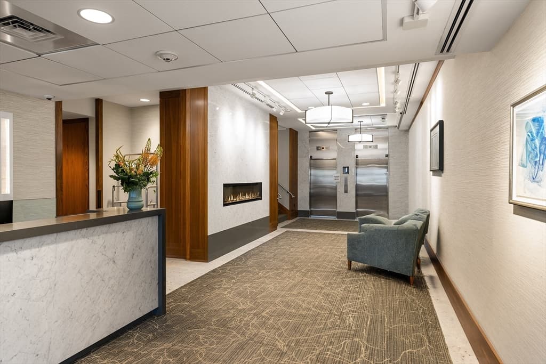
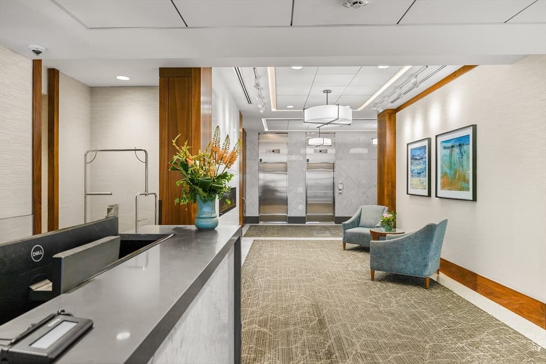
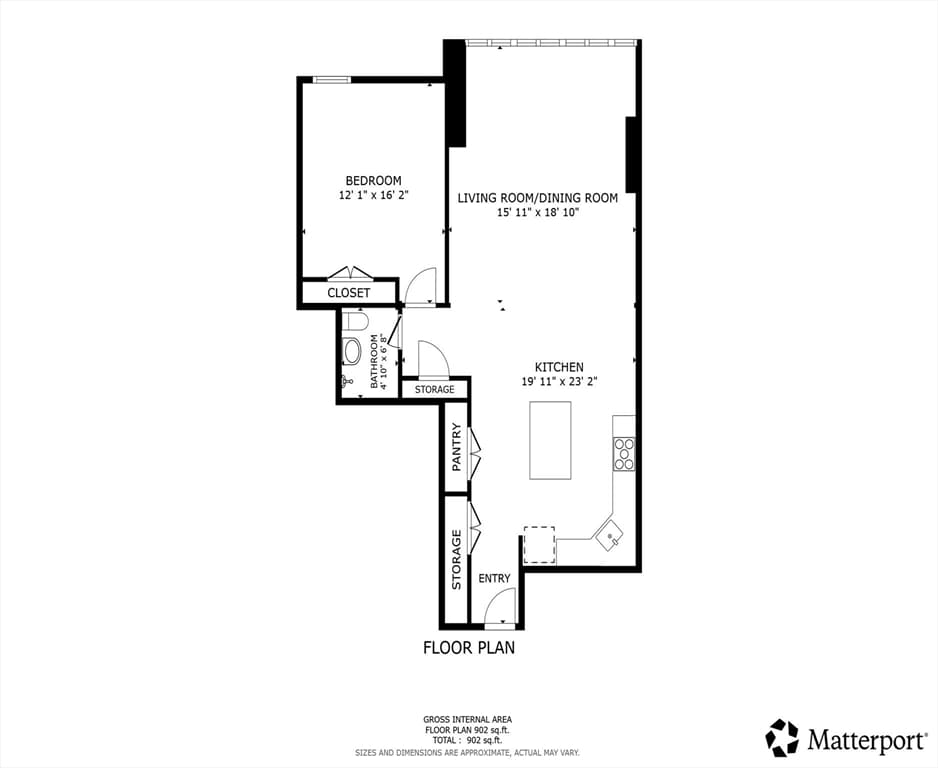
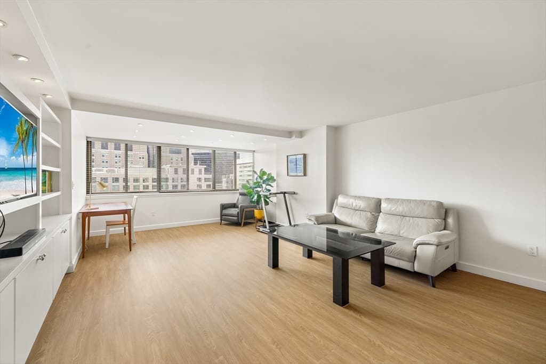
Experience exceptional urban living at 8 Whittier Pl! A beautifully upgraded 14th-floor West End condo with stunning south-facing views of the Charles River, Beacon Hill skyline, & Thoreau Path gardens. This spacious residence features a bright open-concept layout, expansive windows, & sleek modern finishes throughout. The fully applianced kitchen offers professional-grade stainless steel appliances, granite center island seating, & abundant built-in storage. Custom closets, entertainment built-ins, shelving, and cabinetry provide thoughtful functionality and style. The designer bath is finished with elegant stone details, while 52 recessed lights create a warm contemporary feel. Custom blinds, new luxury vinyl flooring, and fresh paint throughout. Residents enjoy 24-hour concierge service, optional garage parking, and a prime location near Whole Foods, Mass General, North Station, TD Garden, the Charles River Esplanade, Beacon Hill, Downtown Boston, & public transit!
Highlights
Property details
- MLS
- MLS Property Information Network
- MLS #
- 73526349
- Property type
- Condominium
- Subdivision
- N/A
- Status
- Active
- Days on market
- 148
- On market date
- May 28, 2026
- Stories
- 1
- Total bathrooms
- 1
- Garage spaces
- N/A
- Parking spaces
- N/A
- Lot size
- N/A
Location
Get directions →Nearby schools
Within 10 miles. School directory data from the National Center for Education Statistics (NCES), accessed via the Urban Institute Education Data API. Local Score is calculated by INNOVATE Real Estate; where a state rating is shown, it comes from that state's own official school report card.
- Enrollment
- 796
- Student:teacher ratio
- 14.5:1
- District
- Boston
- Enrollment
- 279
- Student:teacher ratio
- 7.5:1
- District
- Cambridge
- Enrollment
- 288
- Student:teacher ratio
- 9.3:1
- District
- Community Charter School of Cambridge (District)
Walkability
Blended score for Boston's center, calculated by INNOVATE Real Estate from two sources: the EPA's National Walkability Index (street network, transit, land-use mix) and Google Places amenity data (what's actually reachable on foot from this point). 60% EPA National Walkability Index + 40% nearby-amenity density (Google Places).
Market position
How this listing compares to current activity in Boston, from live MLS data.
Mortgage calculator
Estimate only - actual rate and payment depend on your lender, credit, and loan program.
Adjust tax / insurance estimates
Similar homes you might like
Data source: Listing information provided by MLS Property Information Network via Trestle/CoreLogic. Last updated June 26, 2026.
Information herein deemed reliable but not guaranteed; all measurements, school assignments, HOA fees, taxes, and feature lists are approximate and should be independently verified. Equal Housing Opportunity.