
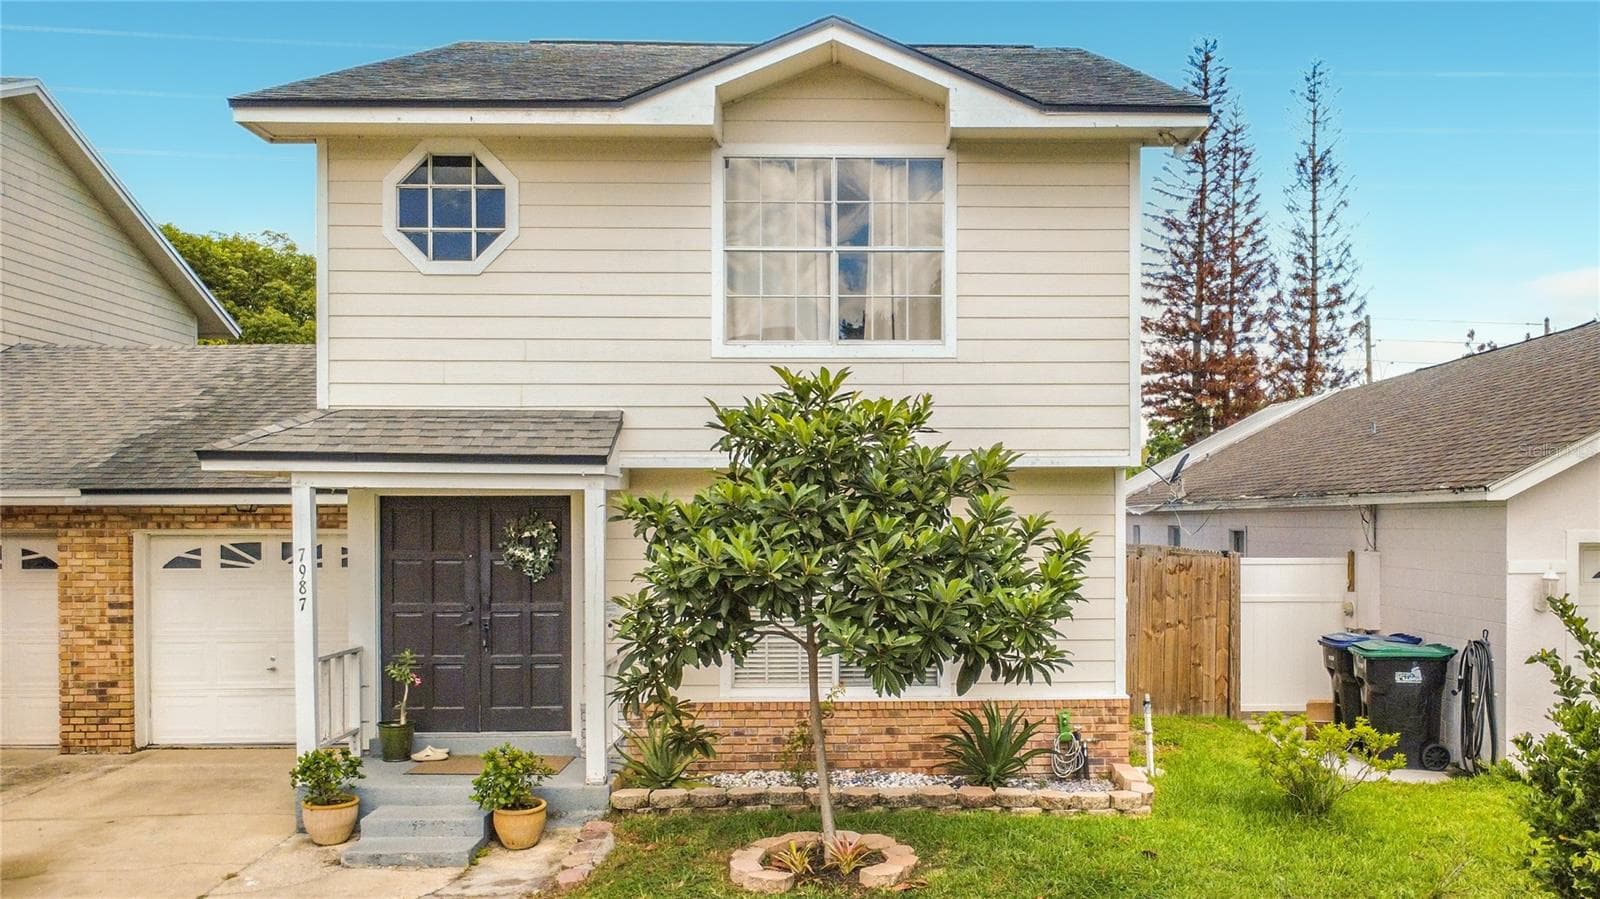


$315,000
About this home
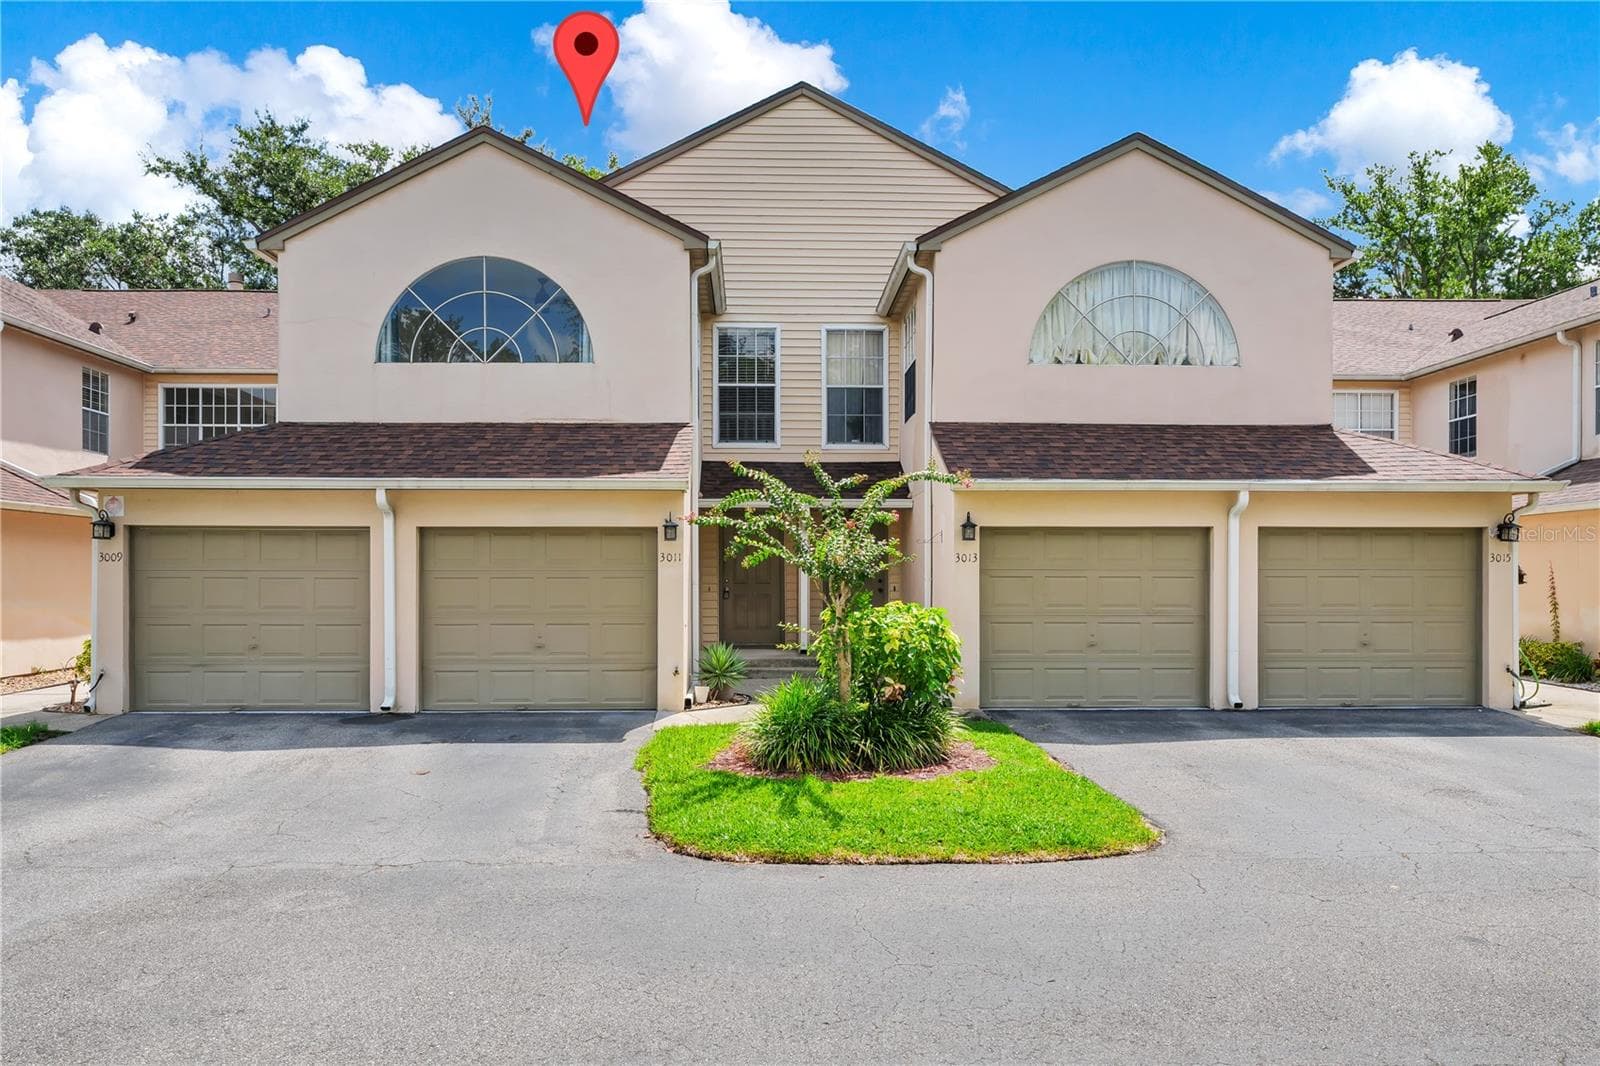
This is an incredible opportunity for a first-time homebuyer, downsizer, or investor looking for a home with great bones and the chance to build equity through a few simple cosmetic updates. The spacious floor plan features two oversized primary suites upstairs, each with a walk-in closet and private full bathroom, making it ideal for roommates, guests, or multigenerational living. The updated kitchen opens to the main living area, while luxury vinyl flooring throughout the downstairs and updated bathrooms with tiled showers add modern appeal. Many of the major improvements have already been completed, including a newer roof (2018) and a complete re-pipe (2021), providing peace of mind and reducing future maintenance concerns. The remaining updates are primarily cosmetic—fresh paint, upstairs flooring, and popcorn ceiling removal—giving the next owner the opportunity to personalize the home while adding immediate value. Outside, enjoy a private fenced backyard and access to a community pool, all with an exceptionally low HOA fee. Conveniently located near major highways, shopping, dining, entertainment, and downtown, this home offers an outstanding combination of affordability, location, and potential. Why rent when you can own a home that is move-in ready today, with the opportunity to make it truly your own?
Property details
- MLS
- Stellar MLS
- MLS #
- MFRO6418017
- Property type
- Townhouse
- Subdivision
- VILLAGE AT CURRY FORD WOODS UNIT 3
- Status
- Active
- Days on market
- 107
- On market date
- June 18, 2026
- Stories
- N/A
- Total bathrooms
- 2.5
- Garage spaces
- 1
- Parking spaces
- N/A
- Lot size
- 0.09 acres
Location
Get directions →Nearby schools
Within 10 miles. School directory data from the National Center for Education Statistics (NCES), accessed via the Urban Institute Education Data API. Local Score is calculated by INNOVATE Real Estate; where a state rating is shown, it comes from that state's own official school report card.
- Enrollment
- 344
- Student:teacher ratio
- 13.8:1
- District
- ORANGE
- Enrollment
- 984
- Student:teacher ratio
- 17.6:1
- District
- ORANGE
- Enrollment
- 173
- Student:teacher ratio
- 11.5:1
- District
- ORANGE
Walkability
Blended score for ORLANDO's center, calculated by INNOVATE Real Estate from two sources: the EPA's National Walkability Index (street network, transit, land-use mix) and Google Places amenity data (what's actually reachable on foot from this point). 60% EPA National Walkability Index + 40% nearby-amenity density (Google Places).
Market position
How this listing compares to current activity in ORLANDO, from live MLS data.
Mortgage calculator
Estimate only - actual rate and payment depend on your lender, credit, and loan program.
Adjust tax / insurance estimates
Similar homes you might like

Data source: Listing information provided by Stellar MLS (mfrmls) via Trestle/CoreLogic. Last updated 20 days ago.
Information herein deemed reliable but not guaranteed; all measurements, school assignments, HOA fees, taxes, and feature lists are approximate and should be independently verified. Equal Housing Opportunity.