


$899,000
About this home
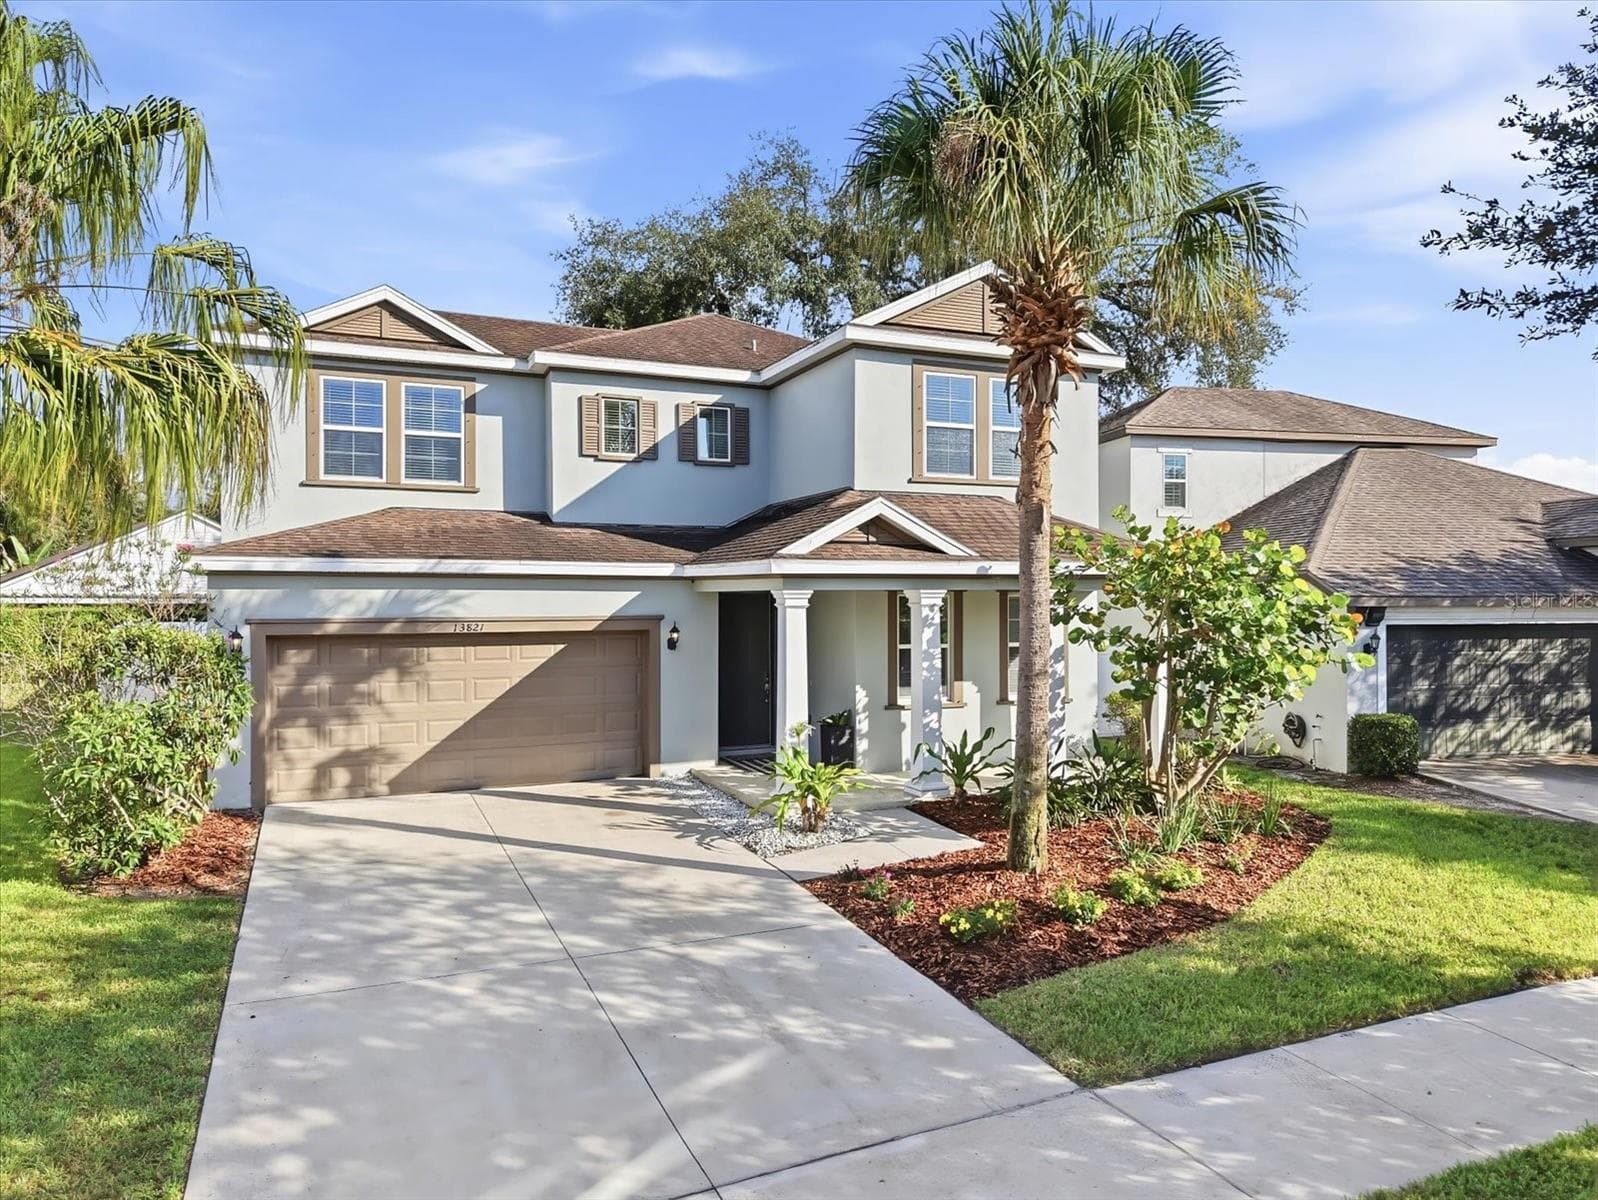
Imagine coming home to your own private resort in the heart of Grand Hampton in Tampa, Florida. Perfectly positioned on a premium conservation lot with no rear neighbors, this exceptional residence blends luxury, elegance, and Florida living. Offering 4 bedrooms, 3.5 baths, a 3-car garage, 3,833 heated square feet and 4,778 total square feet, this impressive home was designed for both everyday comfort and unforgettable entertaining. Situated on a .28-acre conservation lot in Flood Zone X, the property features block construction, a stunning screened concrete inground pool, and an expansive paved patio and pool deck that create the perfect outdoor retreat. From the moment you arrive, the curb appeal and architectural details make a lasting impression. Inside, soaring ceilings, abundant natural light, and a spacious split-bedroom floor plan create an open and inviting feel. Just off the entry is a formal dining room (currently used as a music room), while a private office on the opposite side offers flexibility as a sitting room, library, or workspace. The kitchen is designed to impress with 42-inch cherry cabinetry, granite countertops, tile backsplash, stainless steel appliances, convection ovens, cooktop, butler’s pantry with sink, oversized center island, and additional seating space. The oversized island offers seating for guests, while the spacious eat-in kitchen area easily accommodates a large table for eight. Whether preparing meals or entertaining guests, the layout offers both style and functionality. The kitchen flows seamlessly into the spacious family room with soaring ceilings and beautiful conservation views. The first-floor primary suite offers a private retreat with a large walk-in closet and spa-inspired bath featuring dual vanities, a tiled shower, and garden tub. Just off the primary suite is an additional flex space overlooking the pool with direct patio access, ideal for a home office, reading room, fitness space, or additional sitting area. Upstairs, elegant wrought iron railings and staircase lighting add to the home’s custom feel. The second floor features a large loft/second living area, spacious secondary bedrooms, a Jack-and-Jill bath, an additional full bath, and a versatile bonus room currently used as a dance studio with wiring and speakers already in place, making it an ideal media room, game room, or creative space. Step outside and enjoy Florida living from the screened outdoor living area featuring upgraded patio screening, built-in sound system, and generous entertaining space. The custom pool and spillover spa include a sun shelf, LED color-changing lighting, and multiple water features, all overlooking peaceful conservation views. Additional features include a water softener and filtration system. Grand Hampton is a gated community with a 24-hour manned guard gate and exceptional amenities including a clubhouse, fitness center, heated lagoon-style pool with waterslide, lap pool, heated spa, tennis courts, basketball courts, playgrounds, and a lifestyle director. Conveniently located near I-75, I-275, AdventHealth, PHSC, Center Ice, Wiregrass Mall, Tampa Premium Outlets, dining, and more. HOA fees include basic cable and internet.
Highlights
Property details
- MLS
- Stellar MLS
- MLS #
- MFRTB8508986
- Property type
- Single Family Residence
- Subdivision
- GRAND HAMPTON PH 5
- Status
- Active
- Days on market
- 18
- On market date
- May 15, 2026
- Stories
- N/A
- Total bathrooms
- 3.5
- Garage spaces
- 3
- Parking spaces
- N/A
- Lot size
- 0.28 acres
Location
Get directions →Nearby schools
Within 10 miles. School directory data from the National Center for Education Statistics (NCES), accessed via the Urban Institute Education Data API. Local Score is calculated by INNOVATE Real Estate; where a state rating is shown, it comes from that state's own official school report card.
- Enrollment
- 774
- Student:teacher ratio
- 15.5:1
- District
- PASCO
- Enrollment
- 1,139
- Student:teacher ratio
- 19.0:1
- District
- HILLSBOROUGH
- Enrollment
- 1,829
- Student:teacher ratio
- 22.3:1
- District
- HILLSBOROUGH
Walkability
Blended score for TAMPA's center, calculated by INNOVATE Real Estate from two sources: the EPA's National Walkability Index (street network, transit, land-use mix) and Google Places amenity data (what's actually reachable on foot from this point). 60% EPA National Walkability Index + 40% nearby-amenity density (Google Places).
Market position
How this listing compares to current activity in TAMPA, from live MLS data.
Mortgage calculator
Estimate only - actual rate and payment depend on your lender, credit, and loan program.
Adjust tax / insurance estimates
Similar homes you might like






Data source: Listing information provided by Stellar MLS (mfrmls) via Trestle/CoreLogic. Last updated June 2, 2026.
Information herein deemed reliable but not guaranteed; all measurements, school assignments, HOA fees, taxes, and feature lists are approximate and should be independently verified. Equal Housing Opportunity.