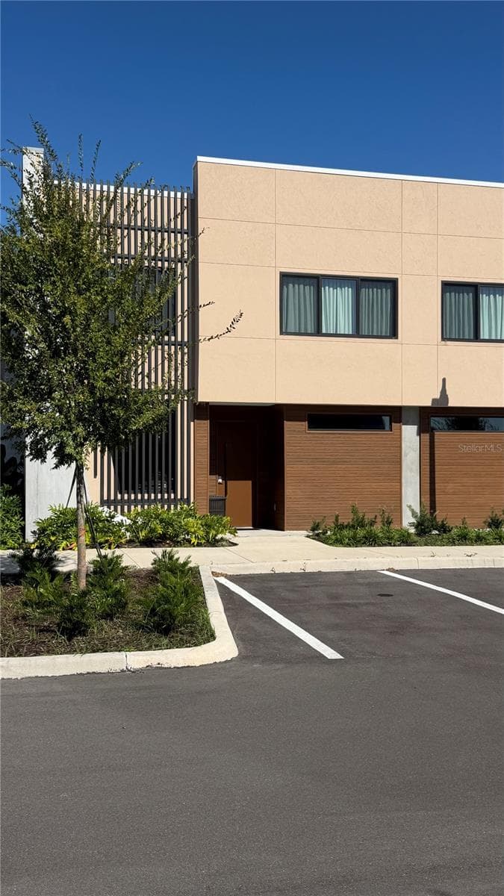
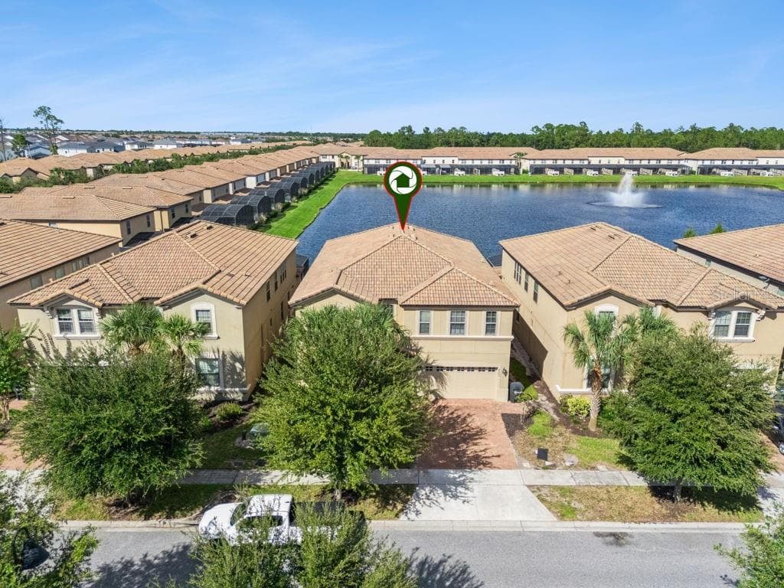
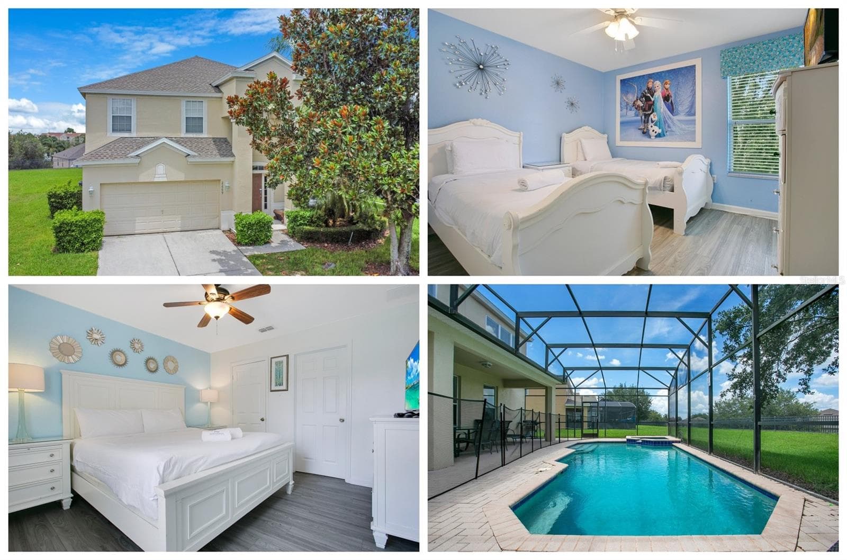
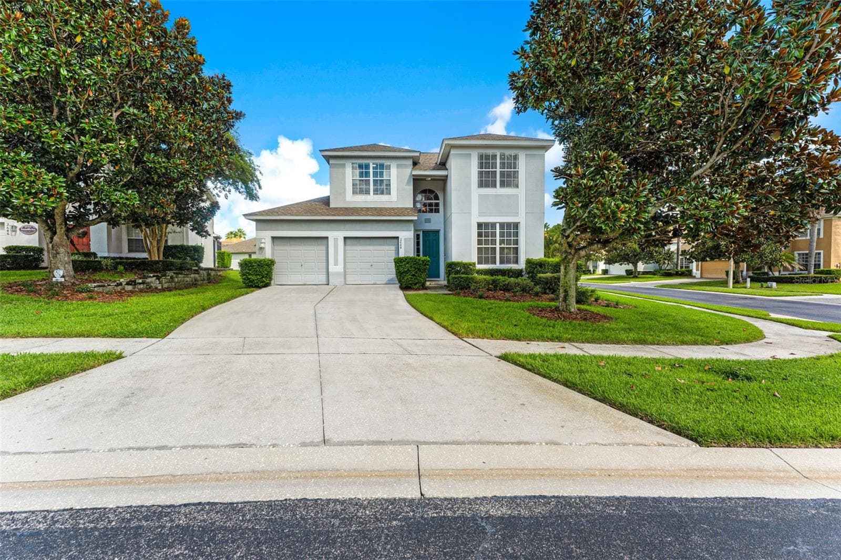
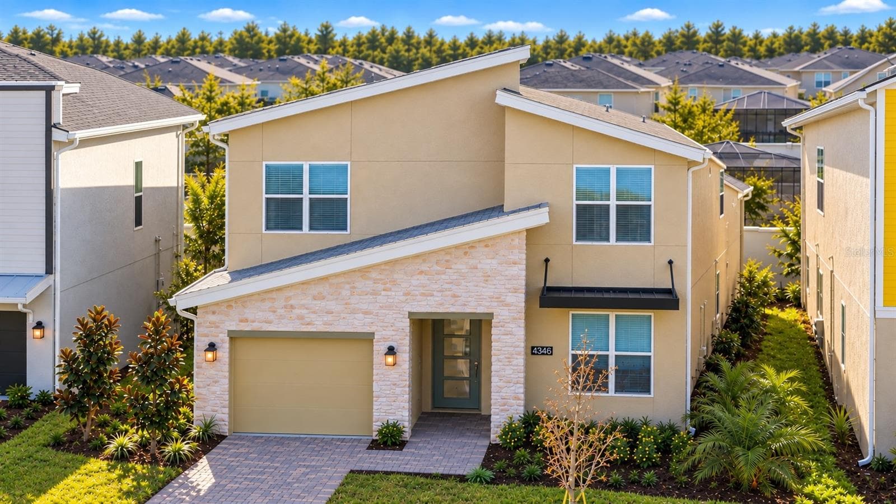
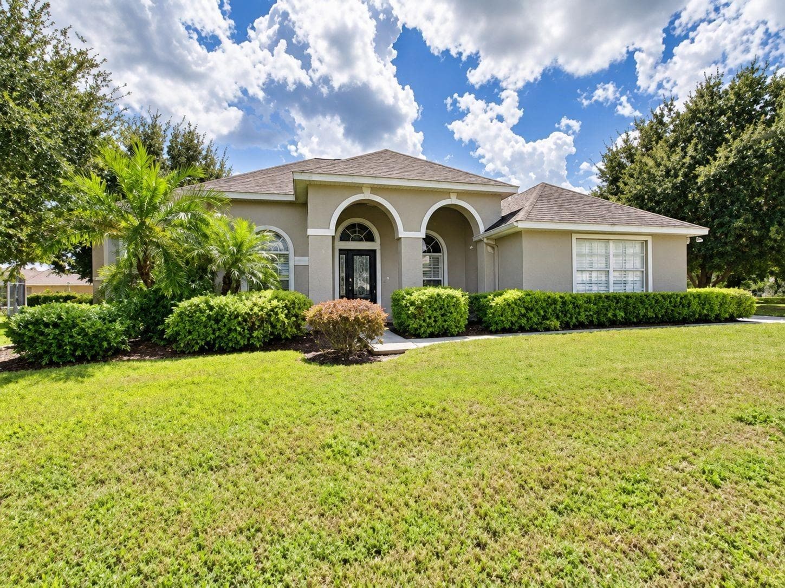
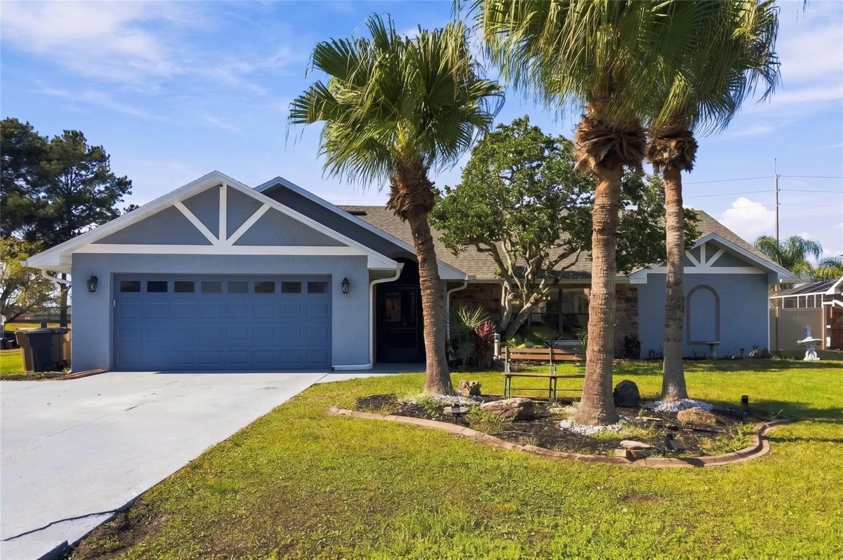
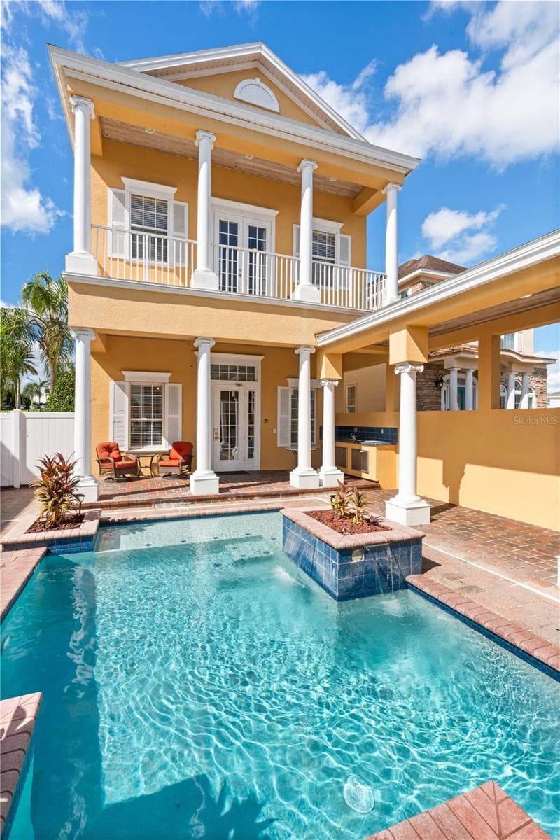
Single Family Residence at 7950 SEA PEARL CIR, KISSIMMEE
Single Family Residence at 7950 SEA PEARL CIR, KISSIMMEE, photo 2 of 42
Single Family Residence at 7950 SEA PEARL CIR, KISSIMMEE, photo 3 of 42
Single Family Residence at 7950 SEA PEARL CIR, KISSIMMEE, photo 4 of 42
Single Family Residence at 7950 SEA PEARL CIR, KISSIMMEE, photo 5 of 42
Single Family Residence at 7950 SEA PEARL CIR, KISSIMMEE, photo 6 of 42
Single Family Residence at 7950 SEA PEARL CIR, KISSIMMEE, photo 7 of 42
Single Family Residence at 7950 SEA PEARL CIR, KISSIMMEE, photo 8 of 42
Single Family Residence at 7950 SEA PEARL CIR, KISSIMMEE, photo 9 of 42
Single Family Residence at 7950 SEA PEARL CIR, KISSIMMEE, photo 10 of 42
Single Family Residence at 7950 SEA PEARL CIR, KISSIMMEE, photo 11 of 42
Single Family Residence at 7950 SEA PEARL CIR, KISSIMMEE, photo 12 of 42
Single Family Residence at 7950 SEA PEARL CIR, KISSIMMEE, photo 13 of 42
Single Family Residence at 7950 SEA PEARL CIR, KISSIMMEE, photo 14 of 42
Single Family Residence at 7950 SEA PEARL CIR, KISSIMMEE, photo 15 of 42
Single Family Residence at 7950 SEA PEARL CIR, KISSIMMEE, photo 16 of 42
Single Family Residence at 7950 SEA PEARL CIR, KISSIMMEE, photo 17 of 42
Single Family Residence at 7950 SEA PEARL CIR, KISSIMMEE, photo 18 of 42
Single Family Residence at 7950 SEA PEARL CIR, KISSIMMEE, photo 19 of 42
Single Family Residence at 7950 SEA PEARL CIR, KISSIMMEE, photo 20 of 42
Single Family Residence at 7950 SEA PEARL CIR, KISSIMMEE, photo 21 of 42
Single Family Residence at 7950 SEA PEARL CIR, KISSIMMEE, photo 22 of 42
Single Family Residence at 7950 SEA PEARL CIR, KISSIMMEE, photo 23 of 42
Single Family Residence at 7950 SEA PEARL CIR, KISSIMMEE, photo 24 of 42
Single Family Residence at 7950 SEA PEARL CIR, KISSIMMEE, photo 25 of 42
Single Family Residence at 7950 SEA PEARL CIR, KISSIMMEE, photo 26 of 42
Single Family Residence at 7950 SEA PEARL CIR, KISSIMMEE, photo 27 of 42
Single Family Residence at 7950 SEA PEARL CIR, KISSIMMEE, photo 28 of 42
Single Family Residence at 7950 SEA PEARL CIR, KISSIMMEE, photo 29 of 42
Single Family Residence at 7950 SEA PEARL CIR, KISSIMMEE, photo 30 of 42
Single Family Residence at 7950 SEA PEARL CIR, KISSIMMEE, photo 31 of 42
Single Family Residence at 7950 SEA PEARL CIR, KISSIMMEE, photo 32 of 42
Single Family Residence at 7950 SEA PEARL CIR, KISSIMMEE, photo 33 of 42
Single Family Residence at 7950 SEA PEARL CIR, KISSIMMEE, photo 34 of 42
Single Family Residence at 7950 SEA PEARL CIR, KISSIMMEE, photo 35 of 42
Single Family Residence at 7950 SEA PEARL CIR, KISSIMMEE, photo 36 of 42
Single Family Residence at 7950 SEA PEARL CIR, KISSIMMEE, photo 37 of 42
Single Family Residence at 7950 SEA PEARL CIR, KISSIMMEE, photo 38 of 42
Single Family Residence at 7950 SEA PEARL CIR, KISSIMMEE, photo 39 of 42
Single Family Residence at 7950 SEA PEARL CIR, KISSIMMEE, photo 40 of 42
Single Family Residence at 7950 SEA PEARL CIR, KISSIMMEE, photo 41 of 42
Single Family Residence at 7950 SEA PEARL CIR, KISSIMMEE, photo 42 of 42
42 photos

$725,000

7950 SEA PEARL CIR
KISSIMMEE, FL 34747
Listed by James Donovan · TEAM DONOVAN
Bedrooms
5
Bathrooms
4
Living area
3,676 sqft
Year built
2002

About this home

Welcome to 7950 Sea Pearl Circle, a beautifully upgraded 5-bedroom, 4-bath retreat tucked behind the gates of Formosa Gardens — one of Kissimmee's premier gated communities, with the rare flexibility to be enjoyed as a primary residence, second home, or short-term rental. Just minutes from Walt Disney World and set on an oversized half-acre corner lot, this nearly 3,200-square-foot Florida-style home offers space, privacy, and resort living in equal measure. In a market where most vacation-home communities require a car for everything, Formosa Gardens offers the rare luxury of walkable access to dining, shopping, and entertainment — a feature that's nearly impossible to replicate nearby. Major-ticket items are already handled — new roof (2022), new HVAC system (2023), new pool heater (2023), and new carpet throughout (2023). Smart thermostats and exterior security cameras let you monitor and control the home from anywhere via an app. Inside, an open floor plan with soaring ceilings flows from the kitchen and living areas to a primary suite on the main floor, with additional bedrooms upstairs. The standout feature is the fully air-conditioned and heated game room — the year-round entertainment hub guests and families rave about. Step outside to your private heated pool and spa with a screen enclosure, surrounded by deck space built for Florida sunshine. This is a true turnkey opportunity: all furniture, televisions, and games convey — ready to move in, enjoy as your getaway, or book from day one. Formosa Gardens' flexible use policy makes this home equally suited for a family looking for a forever home with resort amenities, a second-home buyer wanting a Disney-area escape, or an investor seeking an income-producing rental. Whatever your vision, 7950 Sea Pearl is move-in ready and waiting for its next chapter.

Highlights

Private pool

Property details

MLS
Stellar MLS
MLS #
MFRS5150770
Property type
Single Family Residence
Subdivision
FORMOSA GARDENS
Status
Active
Days on market
126
On market date
May 28, 2026
Stories
N/A
Total bathrooms
4
Garage spaces
2
Parking spaces
N/A
Lot size
0.36 acres
Loading map…

Nearby schools

Within 10 miles. School directory data from the National Center for Education Statistics (NCES), accessed via the Urban Institute Education Data API. Local Score is calculated by INNOVATE Real Estate; where a state rating is shown, it comes from that state's own official school report card.

Elementary
WESTSIDE K-8 SCHOOL
2.62 mi away · Grades -1-8
Nearest school -- attendance-zone data not available here
2.0
Local Score (student-teacher ratio only (preliminary -- will incorporate state test-score data once available)) -- not an official state rating
Enrollment
1,882
Student:teacher ratio
18.1:1
District
OSCEOLA
Middle
WATER SPRING MIDDLE SCHOOL
6.48 mi away · Grades 6-8
Nearest school -- attendance-zone data not available here
2.0
Local Score (student-teacher ratio only (preliminary -- will incorporate state test-score data once available)) -- not an official state rating
Enrollment
403
Student:teacher ratio
20.2:1
District
ORANGE
High
CELEBRATION HIGH SCHOOL
2.91 mi away · Grades 9-12
Nearest school -- attendance-zone data not available here
1.0
Local Score (student-teacher ratio only (preliminary -- will incorporate state test-score data once available)) -- not an official state rating
Enrollment
2,731
Student:teacher ratio
22.4:1
District
OSCEOLA

Walkability

Blended score for KISSIMMEE's center, calculated by INNOVATE Real Estate from two sources: the EPA's National Walkability Index (street network, transit, land-use mix) and Google Places amenity data (what's actually reachable on foot from this point). 60% EPA National Walkability Index + 40% nearby-amenity density (Google Places).

26
Car-dependent
out of 100
EPA National Walkability Index
7.2 / 20 -- Below average walkable
Google Places amenity density
10 / 100
Restaurants & cafes2
Grocery stores0
Parks1
Schools0
Transit stops0
Pharmacies0

Market position

How this listing compares to current activity in KISSIMMEE, from live MLS data.

On the market 126 days -- 25 more days than KISSIMMEE's current average of 101 days.
For reference, the median list price across 5,310 active listings in KISSIMMEE right now is $315,000.

Mortgage calculator

Estimate only - actual rate and payment depend on your lender, credit, and loan program.

$
%
%
Adjust tax / insurance estimates
% / yr
$
/mo
Est. monthly payment
$4,516/mo
$145,000 down
$580,000 loan
Principal & interest$3,762
Property tax (est.)$604
Home insurance (est.)$150

Similar homes you might like

Data source: Listing information provided by Stellar MLS (mfrmls) via Trestle/CoreLogic. Last updated 24 days ago.

Information herein deemed reliable but not guaranteed; all measurements, school assignments, HOA fees, taxes, and feature lists are approximate and should be independently verified. Equal Housing Opportunity.