


$399,900
About this home
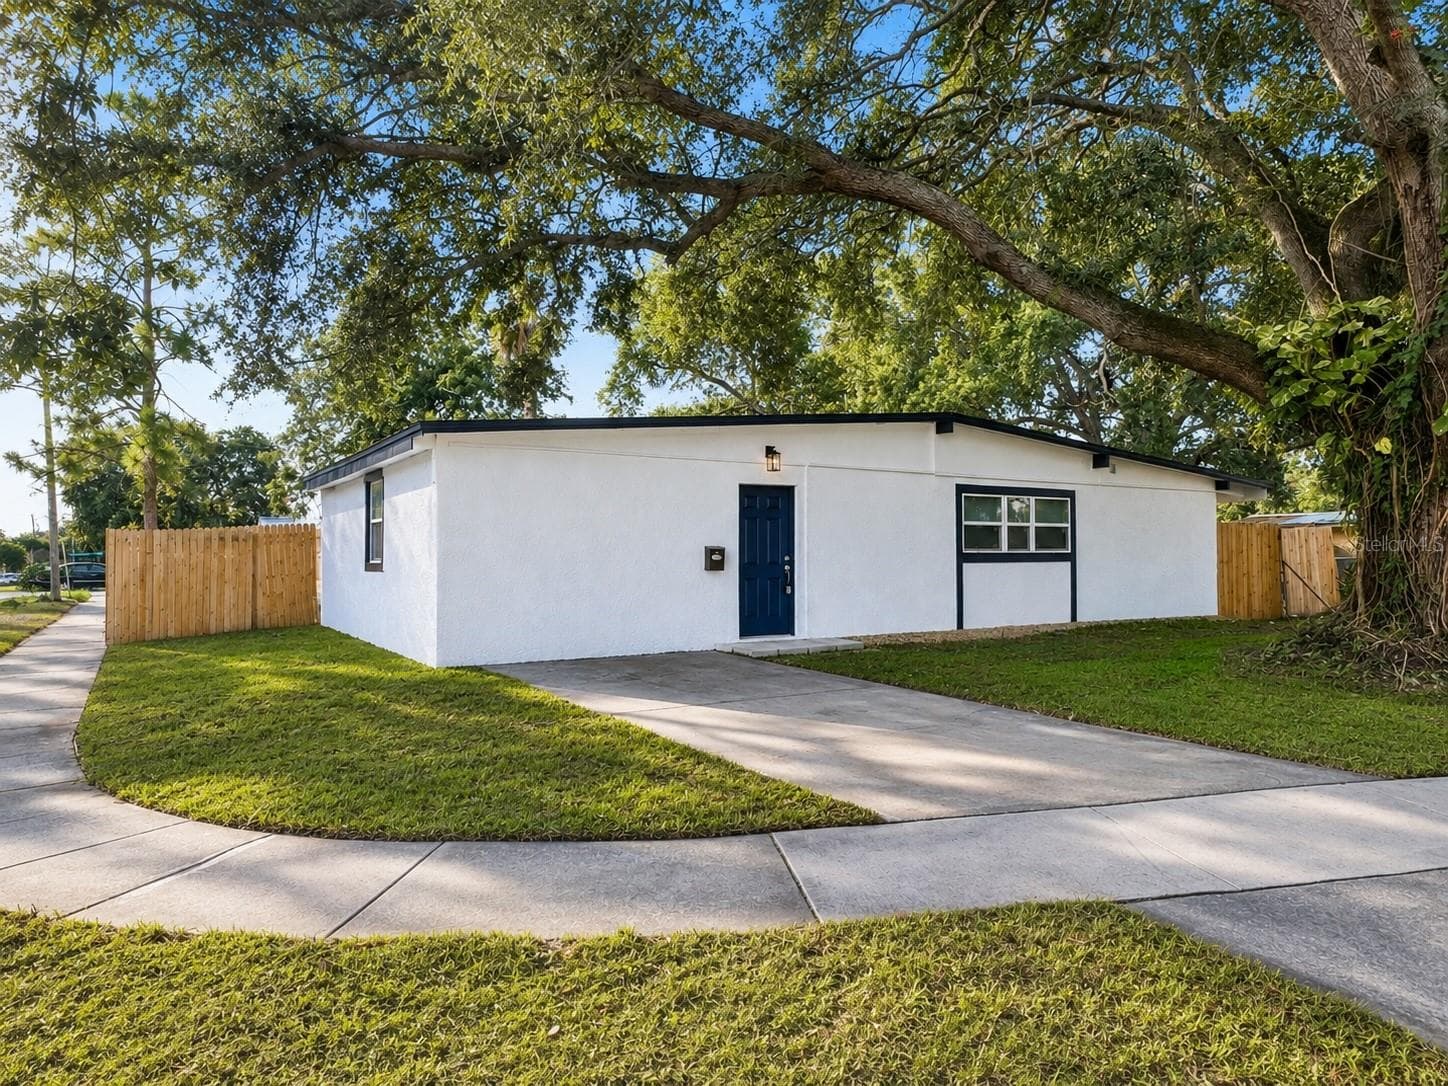
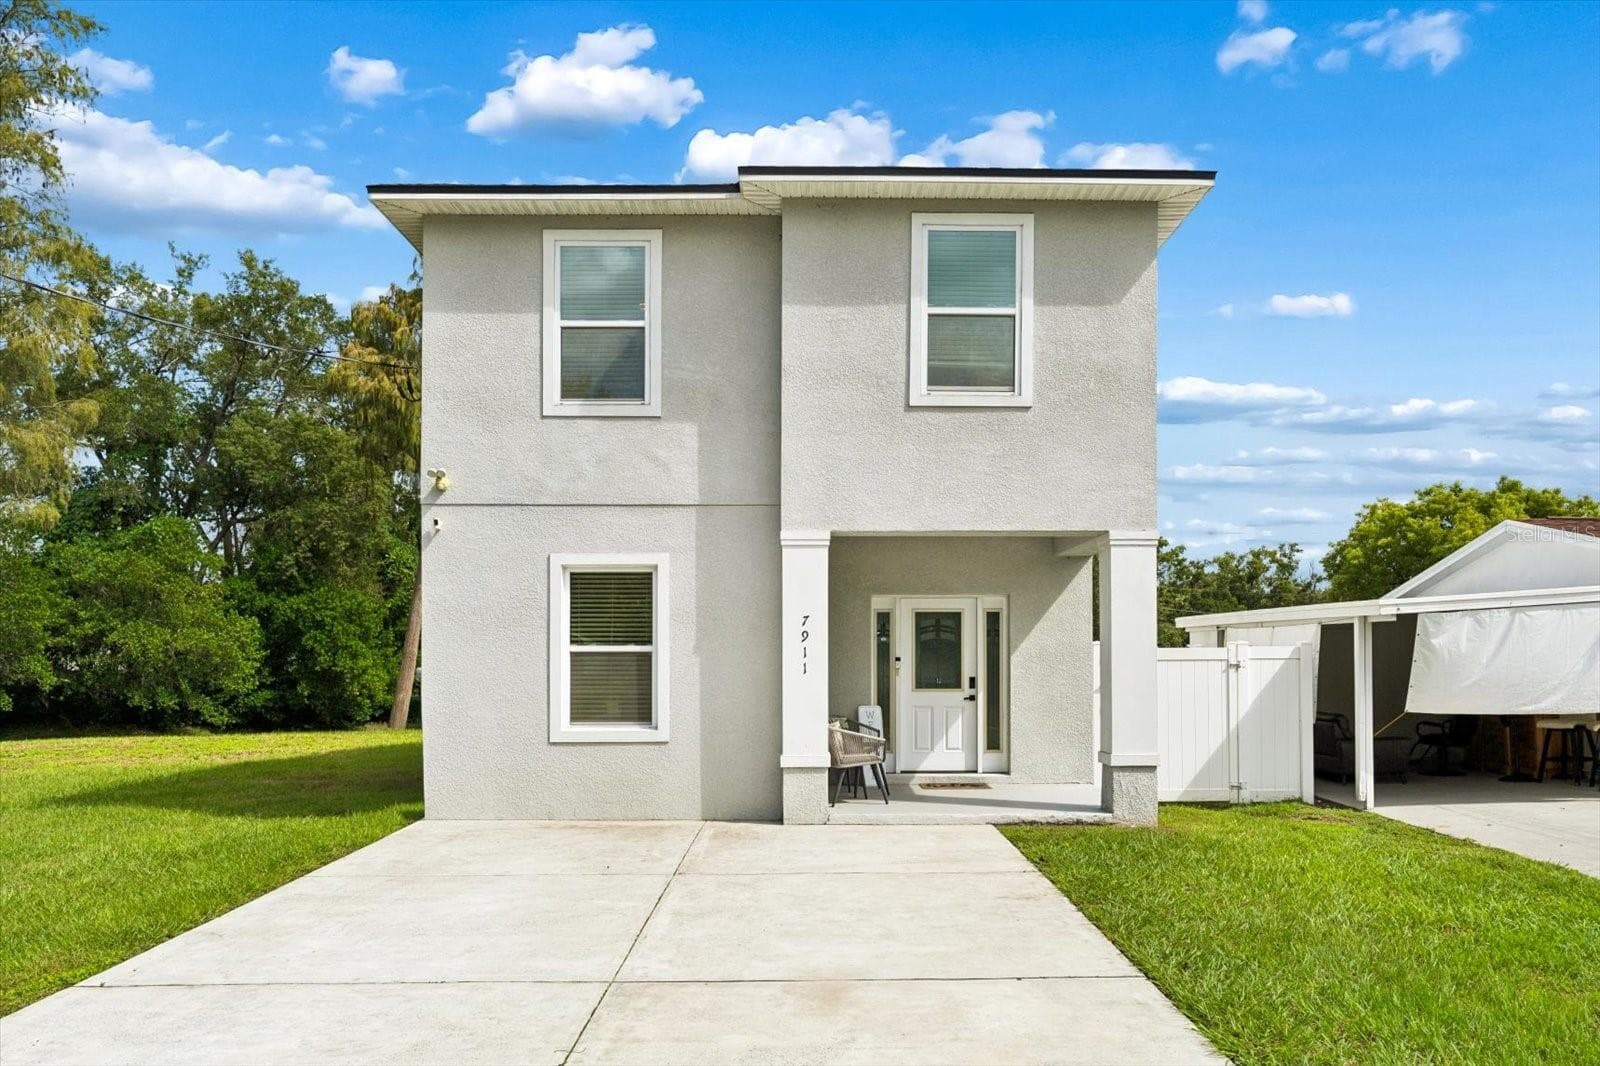
STUNNING FULLY RENOVATED 4-BEDROOM, 3-BATH HOME ON AN OVERSIZED FENCED CORNER LOT! Completely renovated and truly move-in ready, this exceptional home delivers the look, feel, and comfort of new construction—without the new-construction price tag. Thoughtfully designed for modern living, the spacious split-bedroom, open-concept floor plan features abundant natural light, generous living spaces, and an exceptional combination of style, functionality, and flexibility. At the heart of the home, the beautifully renovated kitchen is both stylish and highly functional, featuring quartz countertops, a large peninsula, brand-new stainless-steel appliances, and abundant shaker-style wood cabinetry with soft-close hardware and three Lazy Susans for outstanding organization and storage. The spacious media/social lounge adds another dimension to the home and can easily adapt to your lifestyle—perfect for movie nights, entertaining, a home office, game room, or simply relaxing with family and friends. Opening directly to the covered lanai and fully fenced backyard, this versatile space creates an ideal indoor-outdoor setting for gatherings, pets, and everyday enjoyment. The private primary suite offers a generous walk-in closet and a beautifully renovated en-suite bath. Two additional bedrooms share a renovated full bath, while the fourth bedroom features its own full bath and private entrance, creating an exceptional private retreat for guests, multigenerational living, extended stays, or a dedicated work-from-home space. A convenient laundry/mudroom near the main entrance adds valuable everyday functionality and helps keep the home organized. Extensive improvements throughout include a brand-new roof, new flooring, fully renovated kitchen and bathrooms, fresh interior and exterior paint, and numerous additional updates, allowing you to move in with confidence and enjoy the home from day one. Outside, the oversized fenced corner lot provides valuable space and privacy with room to entertain, play, garden, or create your ideal outdoor retreat. Conveniently located between Brandon and Tampa, you’ll enjoy easy access to shopping, dining, entertainment, major roadways, and everyday conveniences, while remaining within easy reach of downtown Tampa. Beautifully renovated. Exceptionally versatile. Truly move-in ready. With four bedrooms, three full baths, multiple living spaces, a private-entry bedroom suite, and an oversized fenced corner lot, this is a rare opportunity to enjoy the space and flexibility today’s buyers want in a home that feels remarkably new. Schedule your private showing today and come experience everything this exceptional home has to present!
Property details
- MLS
- Stellar MLS
- MLS #
- MFRO6433203
- Property type
- Single Family Residence
- Subdivision
- CLAIR MEL CITY UNIT 6
- Status
- Active
- Days on market
- 7
- On market date
- August 29, 2026
- Stories
- N/A
- Total bathrooms
- 3
- Garage spaces
- N/A
- Parking spaces
- N/A
- Lot size
- 0.17 acres
Location
Get directions →Nearby schools
Within 10 miles. School directory data from the National Center for Education Statistics (NCES), accessed via the Urban Institute Education Data API. Local Score is calculated by INNOVATE Real Estate; where a state rating is shown, it comes from that state's own official school report card.
- Enrollment
- 452
- Student:teacher ratio
- 16.7:1
- District
- HILLSBOROUGH
- Enrollment
- 552
- Student:teacher ratio
- 21.2:1
- District
- HILLSBOROUGH
- Enrollment
- 222
- Student:teacher ratio
- 15.9:1
- District
- HILLSBOROUGH
Walkability
Blended score for TAMPA's center, calculated by INNOVATE Real Estate from two sources: the EPA's National Walkability Index (street network, transit, land-use mix) and Google Places amenity data (what's actually reachable on foot from this point). 60% EPA National Walkability Index + 40% nearby-amenity density (Google Places).
Market position
How this listing compares to current activity in TAMPA, from live MLS data.
Mortgage calculator
Estimate only - actual rate and payment depend on your lender, credit, and loan program.
Adjust tax / insurance estimates
Similar homes you might like
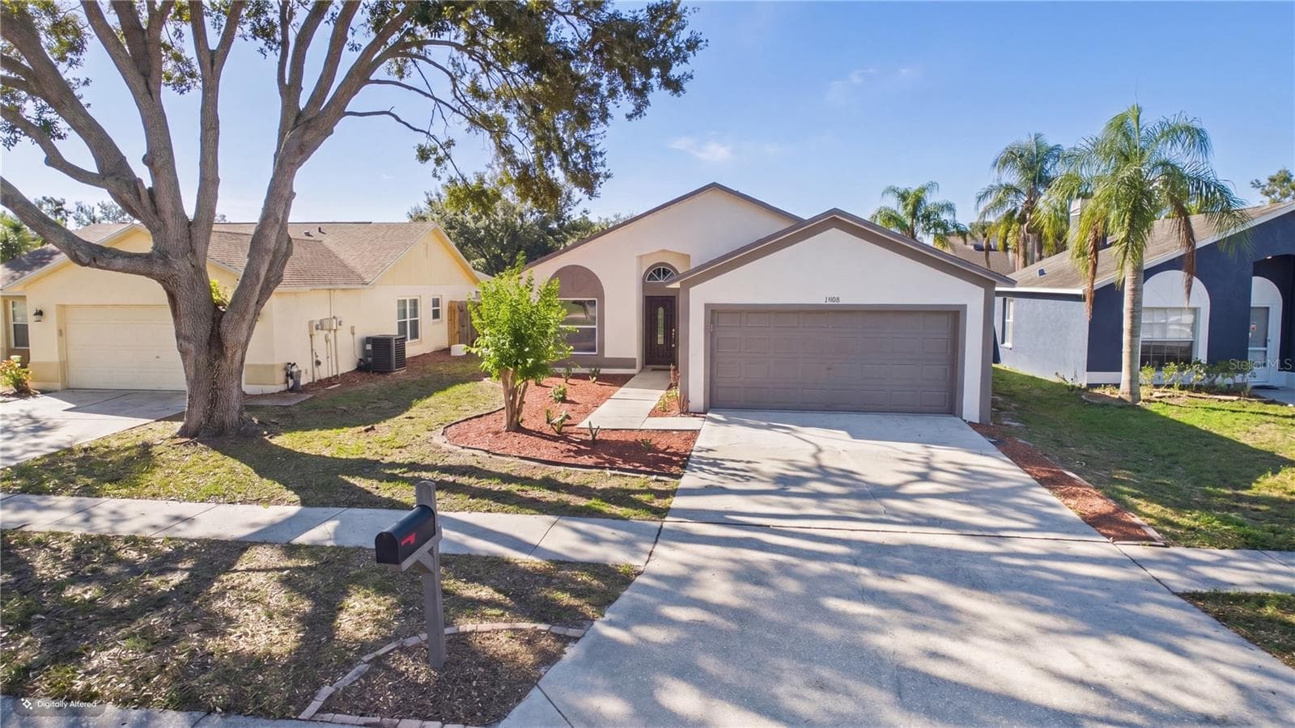
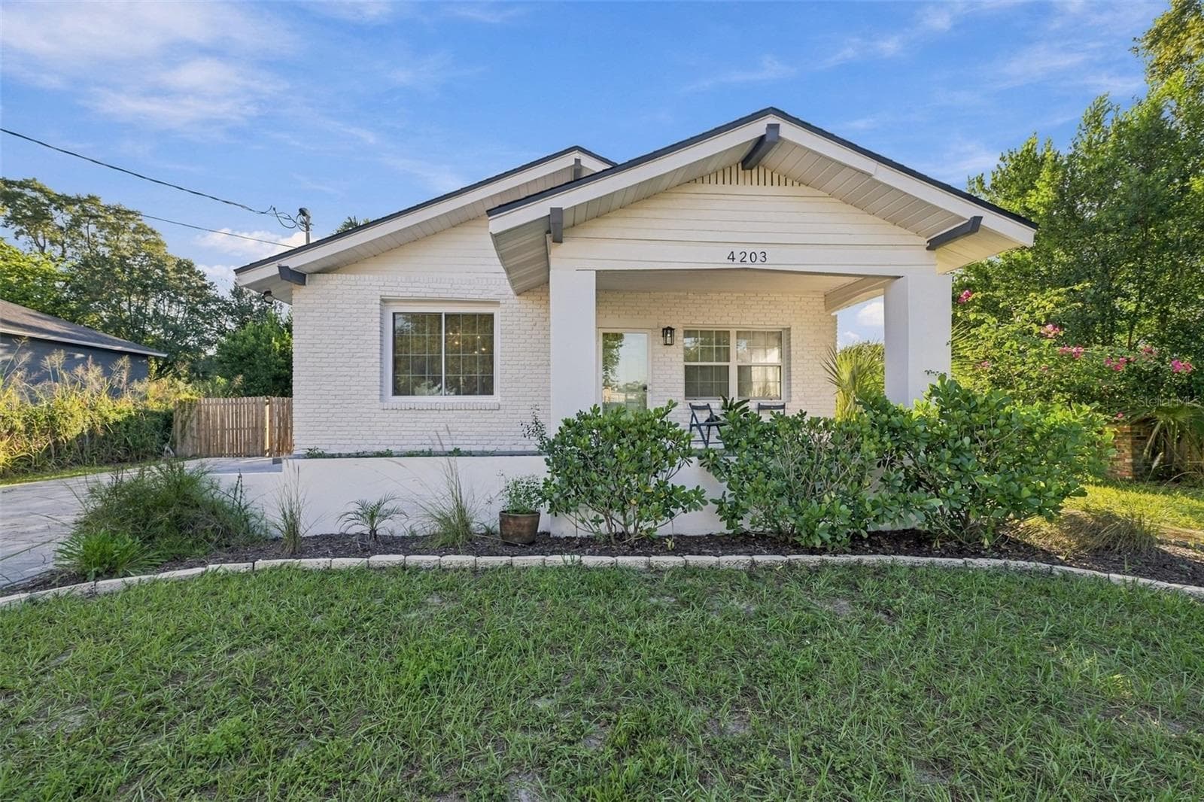
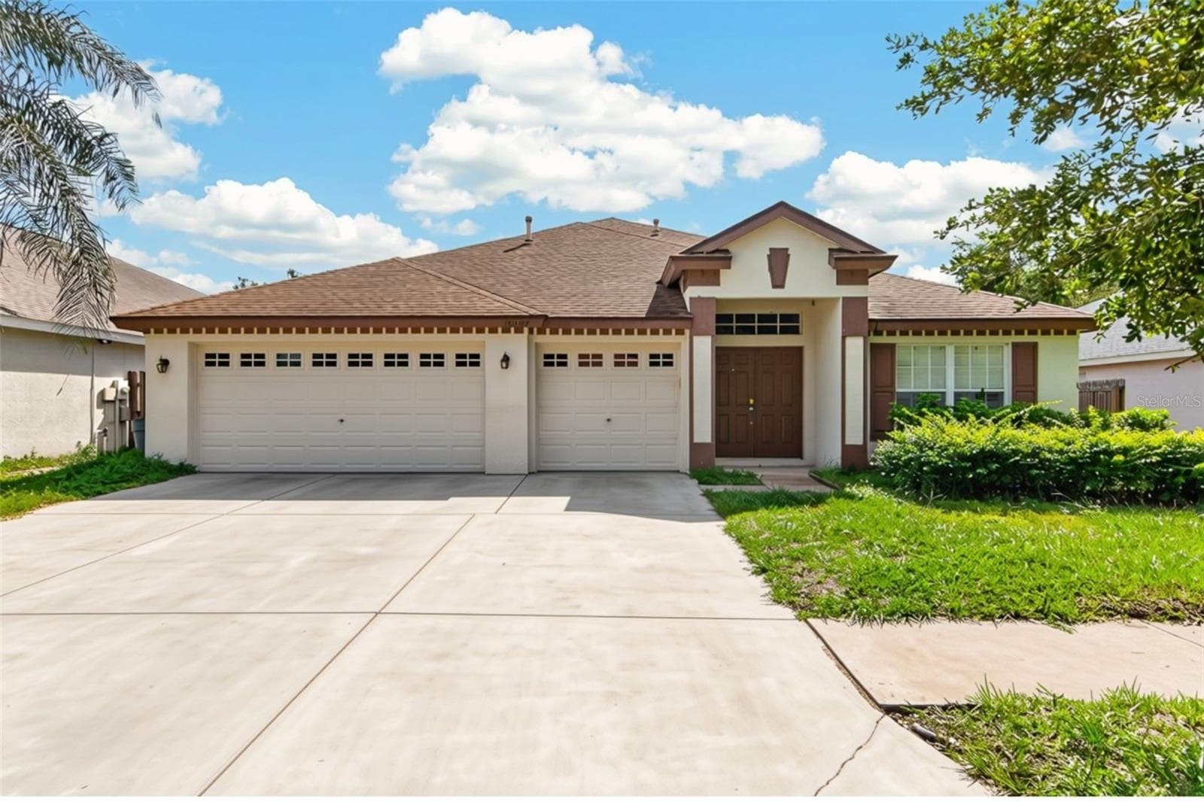
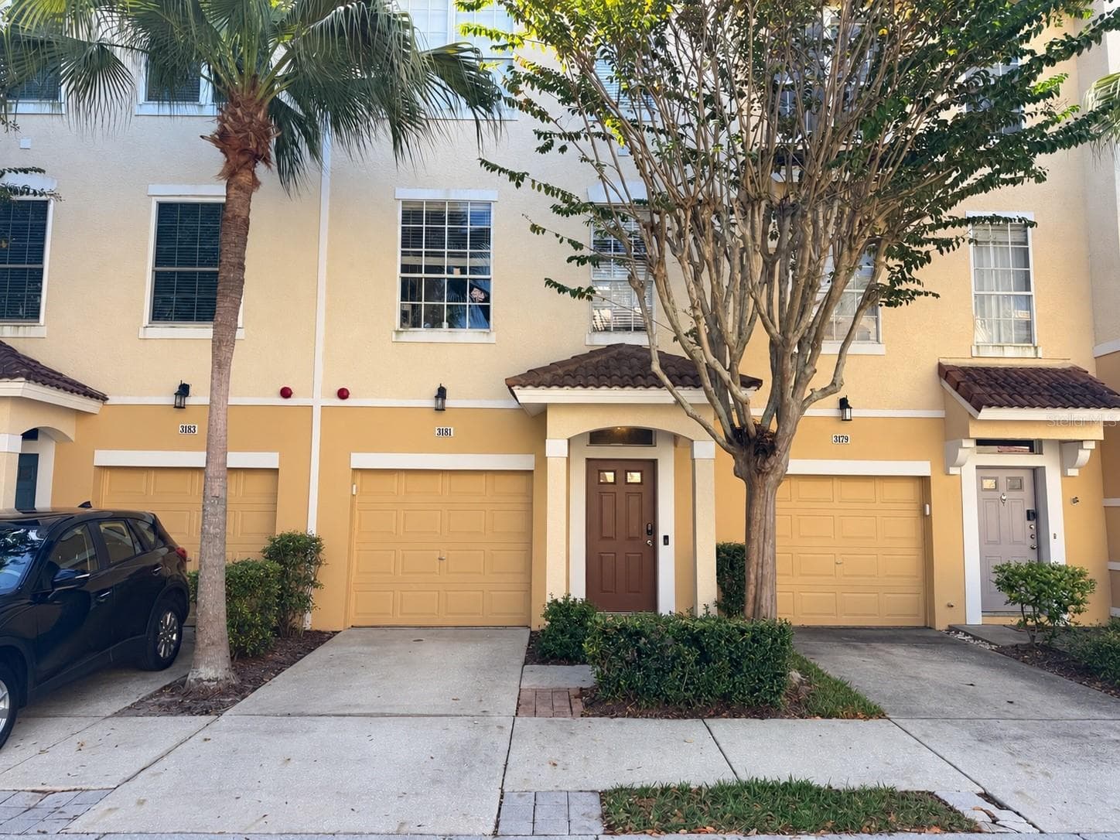
Data source: Listing information provided by Stellar MLS (mfrmls) via Trestle/CoreLogic. Last updated September 5, 2026.
Information herein deemed reliable but not guaranteed; all measurements, school assignments, HOA fees, taxes, and feature lists are approximate and should be independently verified. Equal Housing Opportunity.