

$499,000
About this home
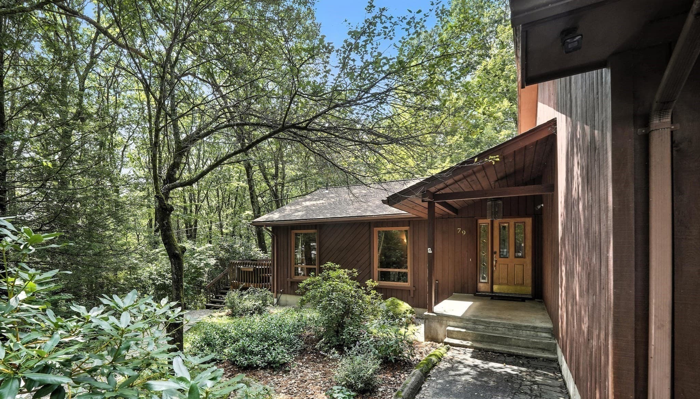
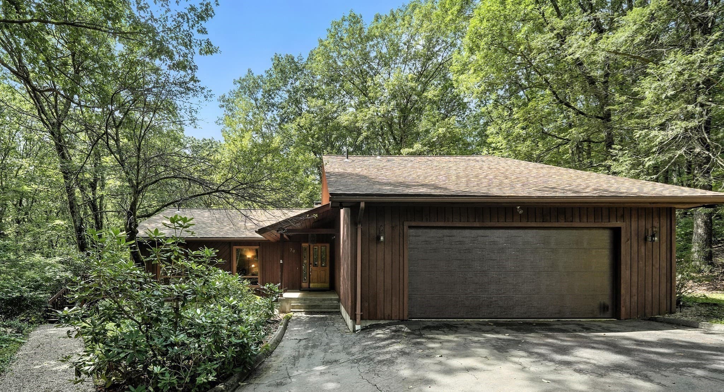
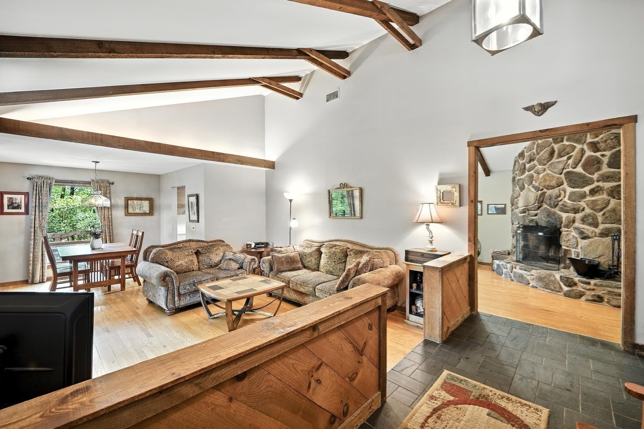
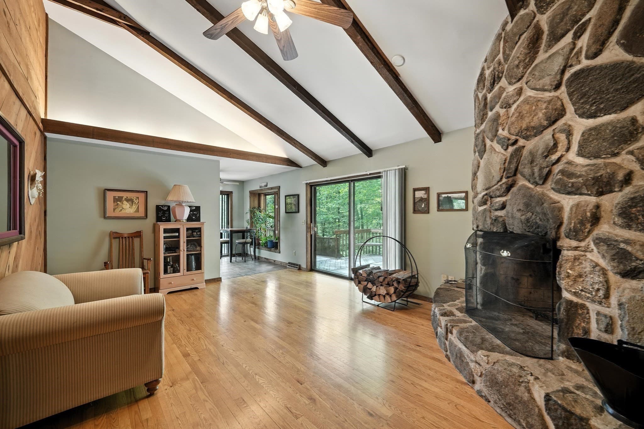
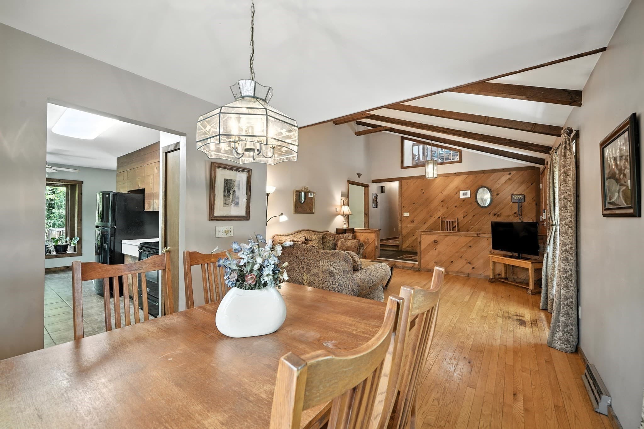
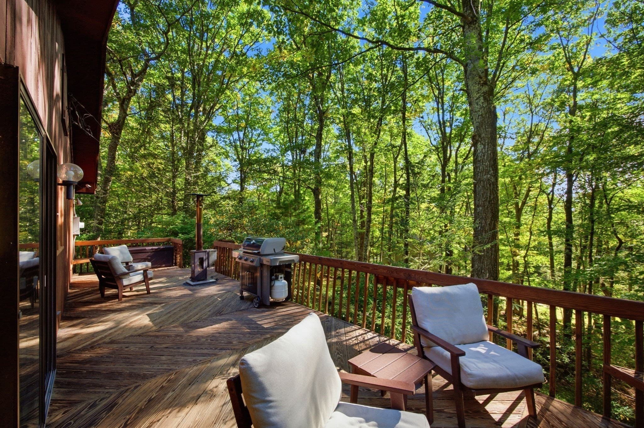
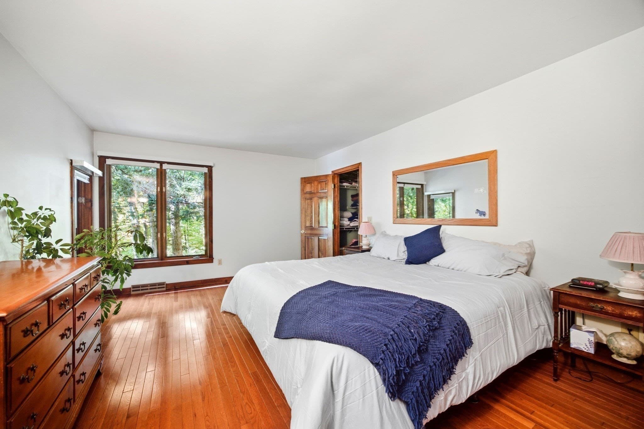
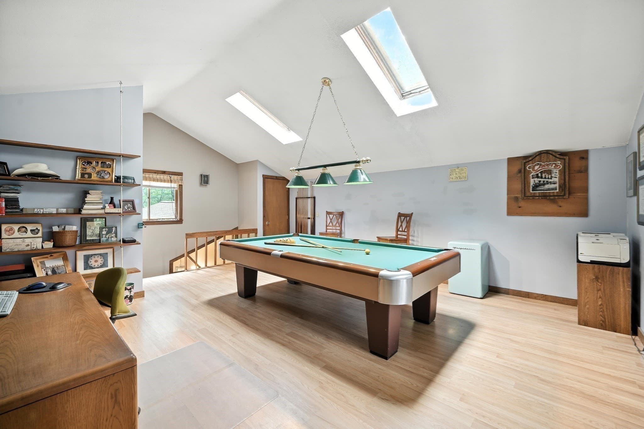
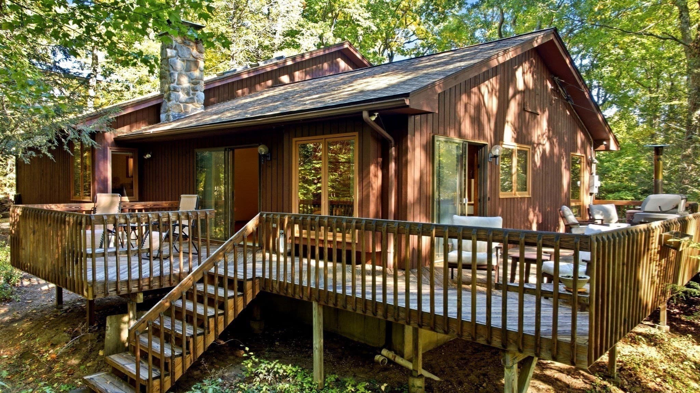
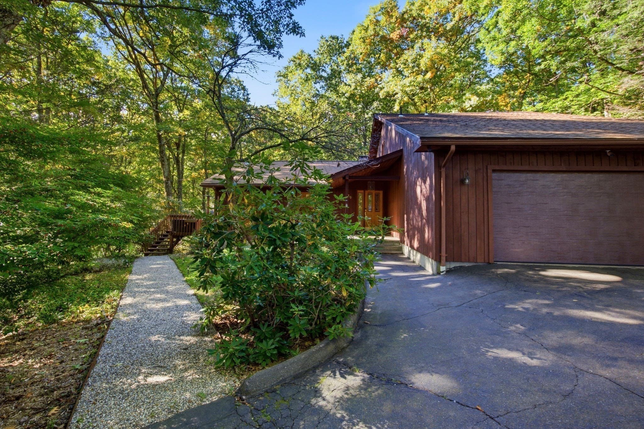
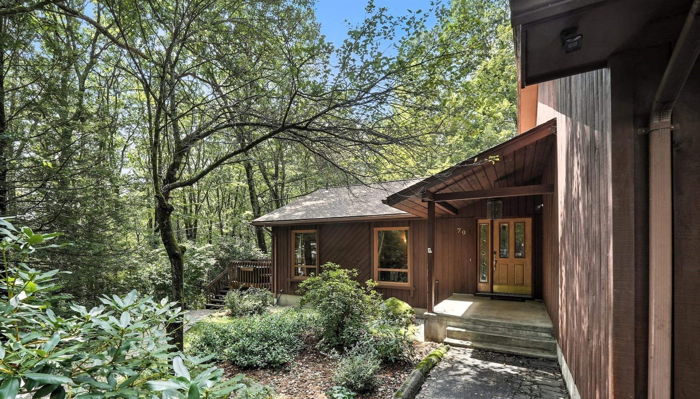
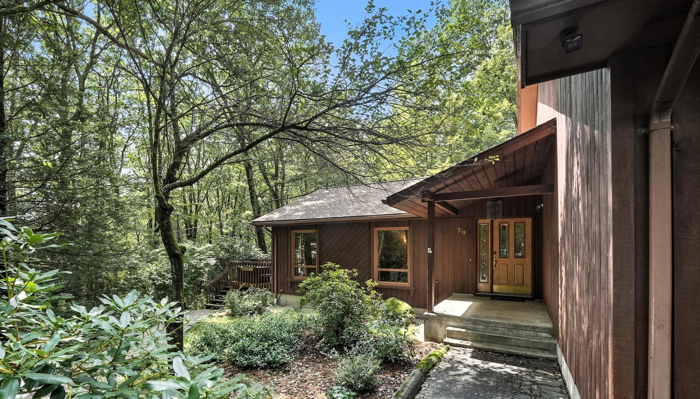
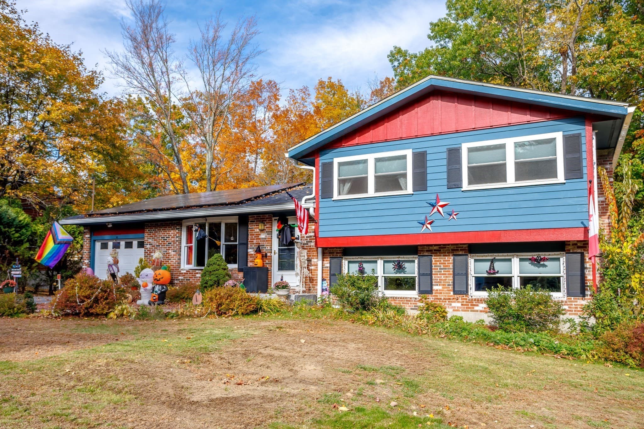
Private wooded setting. Flexible living space. Nature at your doorstep. This distinctive custom-built contemporary offers a rare opportunity to enjoy the peace and privacy of a wooded retreat while remaining conveniently close to shopping, medical care, and major highways.Set on a private lot surrounded by trees and abutting hundreds of acres of trails and protected wildlife area, this spacious home invites you to slow down and enjoy its natural surroundings. Inside, soaring vaulted ceilings, exposed beams, and hardwood floors create an open, welcoming atmosphere, while the dramatic fieldstone fireplace brings warmth and character to the main living area.The first-floor primary suite features a walk-in closet and full bath, while two additional bedrooms share a second full bath. First-floor laundry and a convenient two-car garage make everyday living easy.Upstairs, the light-filled great room—with skylights, vaulted ceilings, and its own full bath—offers endless possibilities. Use it as a fourth bedroom, home office, studio, or keep it as the ultimate game and gathering space, complete with the slate pool table currently in place.And when it’s time to get outside, adventure is close by. Kayak on Littleville Lake, cool off in the river at Gardner State Park in Huntington, or explore Hampden Ponds State Park. Whether you’re looking for a peaceful escape, a home with room to spread out, or a property that offers both privacy and convenience, this one-of-a-kind contemporary is ready to welcome you home.
Highlights
Property details
- MLS
- MLS Property Information Network
- MLS #
- 73526878
- Property type
- Single Family Residence
- Subdivision
- N/A
- Status
- Active
- Days on market
- 147
- On market date
- May 29, 2026
- Stories
- N/A
- Total bathrooms
- 3
- Garage spaces
- 2
- Parking spaces
- 8
- Lot size
- 2.82 acres
Location
Get directions →Nearby schools
Within 10 miles. School directory data from the National Center for Education Statistics (NCES), accessed via the Urban Institute Education Data API. Local Score is calculated by INNOVATE Real Estate; where a state rating is shown, it comes from that state's own official school report card.
- Enrollment
- 305
- Student:teacher ratio
- 11.3:1
- District
- Gateway
- Enrollment
- 138
- Student:teacher ratio
- 9.9:1
- District
- Gateway
- Enrollment
- 174
- Student:teacher ratio
- 6.7:1
- District
- Gateway
Walkability
Blended score for Montgomery's center, calculated by INNOVATE Real Estate from two sources: the EPA's National Walkability Index (street network, transit, land-use mix) and Google Places amenity data (what's actually reachable on foot from this point). EPA National Walkability Index only -- nearby-amenity data not cached yet for this area.
Mortgage calculator
Estimate only - actual rate and payment depend on your lender, credit, and loan program.
Adjust tax / insurance estimates
Similar homes you might like
Data source: Listing information provided by MLS Property Information Network via Trestle/CoreLogic. Last updated 4 days ago.
Information herein deemed reliable but not guaranteed; all measurements, school assignments, HOA fees, taxes, and feature lists are approximate and should be independently verified. Equal Housing Opportunity.