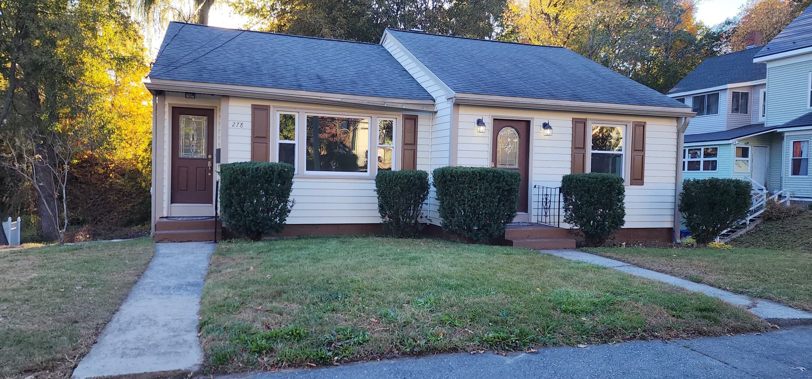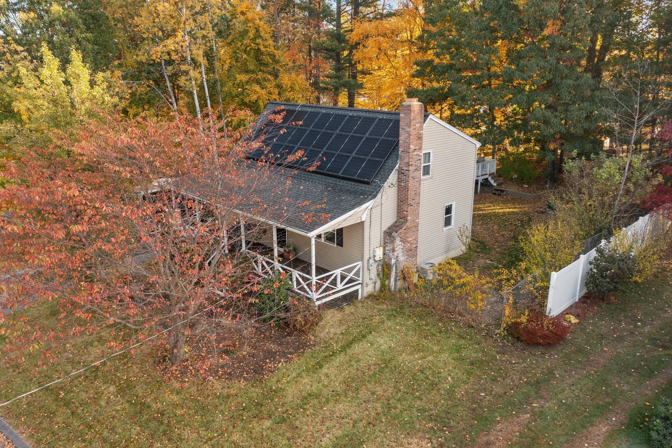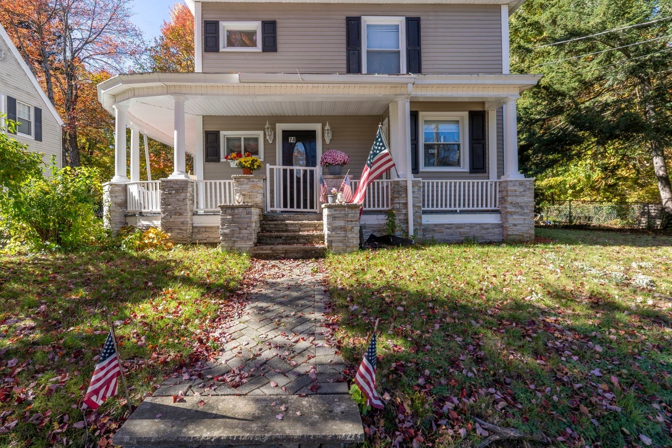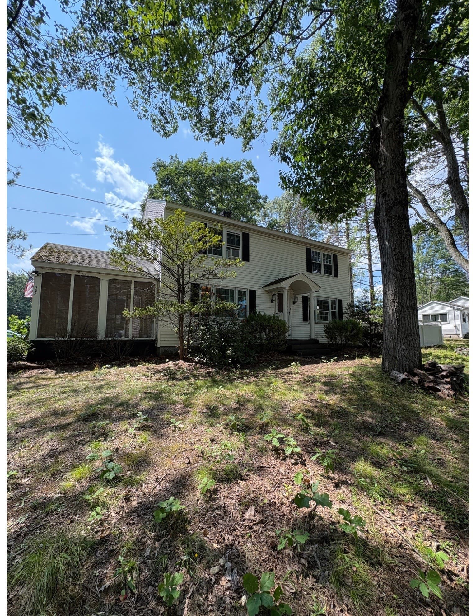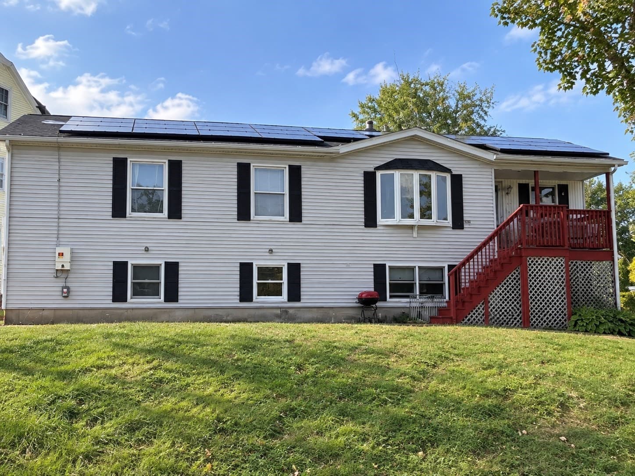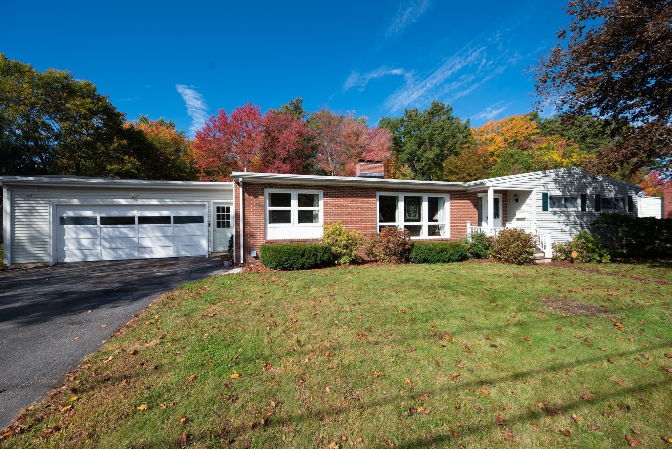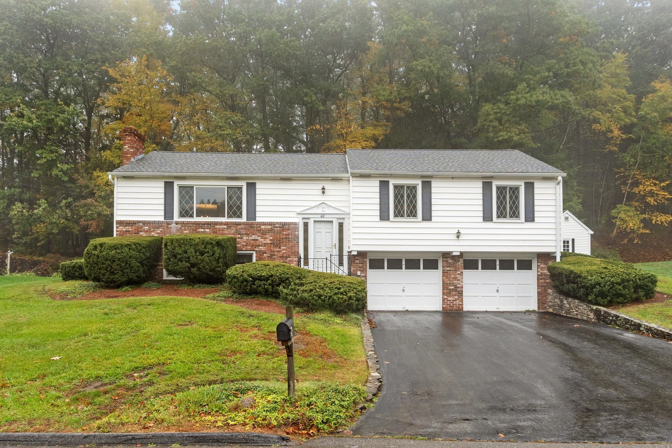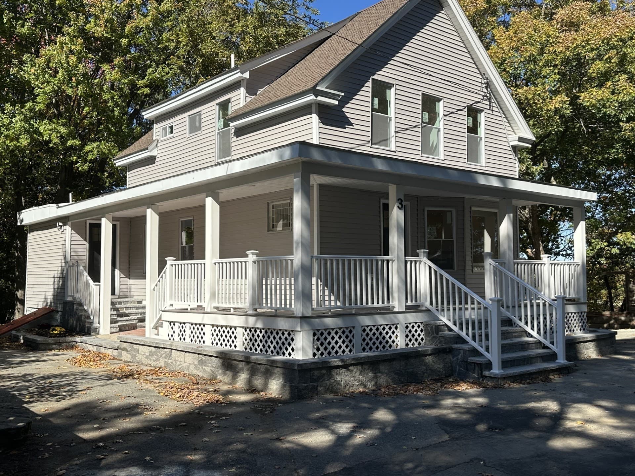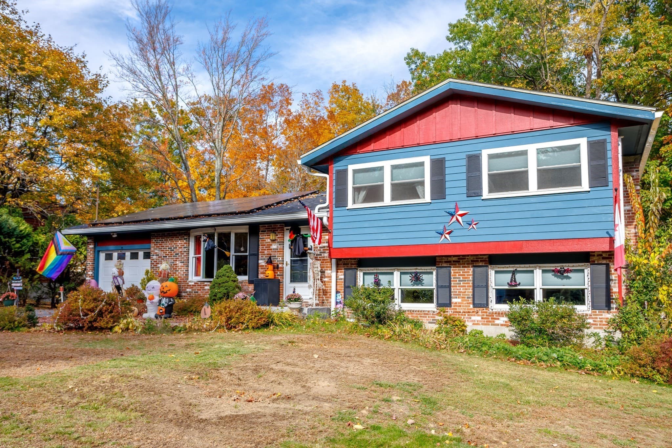
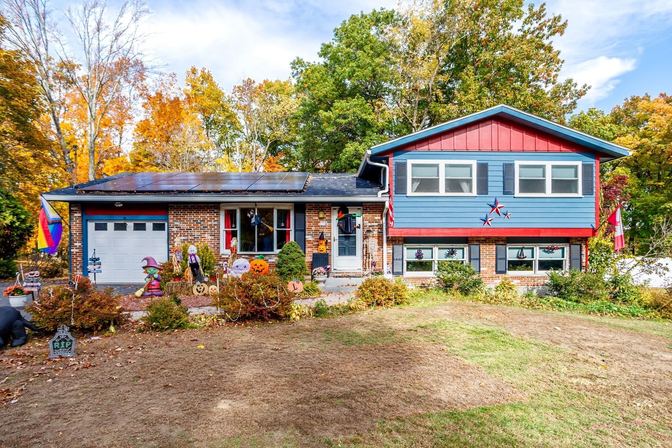
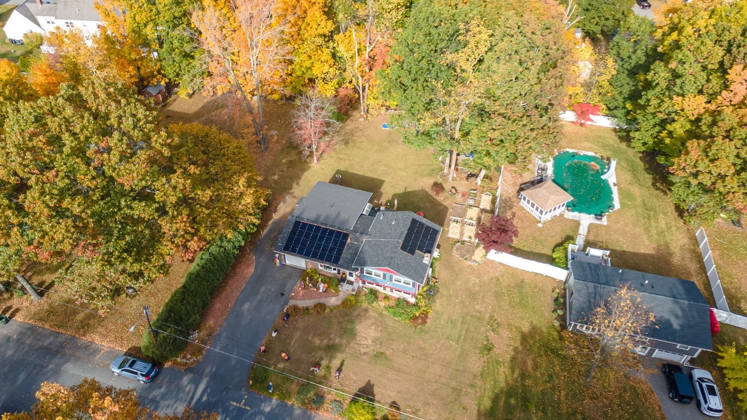
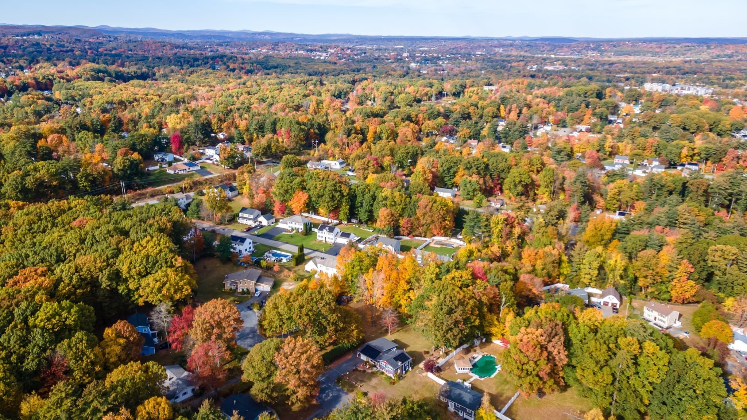
Single Family Residence at 41 Bainbridge Street, Leominster MA 01453
Single Family Residence at 41 Bainbridge Street, Leominster MA 01453, photo 2 of 42
Single Family Residence at 41 Bainbridge Street, Leominster MA 01453, photo 3 of 42
Single Family Residence at 41 Bainbridge Street, Leominster MA 01453, photo 4 of 42
Single Family Residence at 41 Bainbridge Street, Leominster MA 01453, photo 5 of 42
Single Family Residence at 41 Bainbridge Street, Leominster MA 01453, photo 6 of 42
Single Family Residence at 41 Bainbridge Street, Leominster MA 01453, photo 7 of 42
Single Family Residence at 41 Bainbridge Street, Leominster MA 01453, photo 8 of 42
Single Family Residence at 41 Bainbridge Street, Leominster MA 01453, photo 9 of 42
Single Family Residence at 41 Bainbridge Street, Leominster MA 01453, photo 10 of 42
Single Family Residence at 41 Bainbridge Street, Leominster MA 01453, photo 11 of 42
Single Family Residence at 41 Bainbridge Street, Leominster MA 01453, photo 12 of 42
Single Family Residence at 41 Bainbridge Street, Leominster MA 01453, photo 13 of 42
Single Family Residence at 41 Bainbridge Street, Leominster MA 01453, photo 14 of 42
Single Family Residence at 41 Bainbridge Street, Leominster MA 01453, photo 15 of 42
Single Family Residence at 41 Bainbridge Street, Leominster MA 01453, photo 16 of 42
Single Family Residence at 41 Bainbridge Street, Leominster MA 01453, photo 17 of 42
Single Family Residence at 41 Bainbridge Street, Leominster MA 01453, photo 18 of 42
Single Family Residence at 41 Bainbridge Street, Leominster MA 01453, photo 19 of 42
Single Family Residence at 41 Bainbridge Street, Leominster MA 01453, photo 20 of 42
Single Family Residence at 41 Bainbridge Street, Leominster MA 01453, photo 21 of 42
Single Family Residence at 41 Bainbridge Street, Leominster MA 01453, photo 22 of 42
Single Family Residence at 41 Bainbridge Street, Leominster MA 01453, photo 23 of 42
Single Family Residence at 41 Bainbridge Street, Leominster MA 01453, photo 24 of 42
Single Family Residence at 41 Bainbridge Street, Leominster MA 01453, photo 25 of 42
Single Family Residence at 41 Bainbridge Street, Leominster MA 01453, photo 26 of 42
Single Family Residence at 41 Bainbridge Street, Leominster MA 01453, photo 27 of 42
Single Family Residence at 41 Bainbridge Street, Leominster MA 01453, photo 28 of 42
Single Family Residence at 41 Bainbridge Street, Leominster MA 01453, photo 29 of 42
Single Family Residence at 41 Bainbridge Street, Leominster MA 01453, photo 30 of 42
Single Family Residence at 41 Bainbridge Street, Leominster MA 01453, photo 31 of 42
Single Family Residence at 41 Bainbridge Street, Leominster MA 01453, photo 32 of 42
Single Family Residence at 41 Bainbridge Street, Leominster MA 01453, photo 33 of 42
Single Family Residence at 41 Bainbridge Street, Leominster MA 01453, photo 34 of 42
Single Family Residence at 41 Bainbridge Street, Leominster MA 01453, photo 35 of 42
Single Family Residence at 41 Bainbridge Street, Leominster MA 01453, photo 36 of 42
Single Family Residence at 41 Bainbridge Street, Leominster MA 01453, photo 37 of 42
Single Family Residence at 41 Bainbridge Street, Leominster MA 01453, photo 38 of 42
Single Family Residence at 41 Bainbridge Street, Leominster MA 01453, photo 39 of 42
Single Family Residence at 41 Bainbridge Street, Leominster MA 01453, photo 40 of 42
Single Family Residence at 41 Bainbridge Street, Leominster MA 01453, photo 41 of 42
Single Family Residence at 41 Bainbridge Street, Leominster MA 01453, photo 42 of 42
42 photos

$584,900

41 Bainbridge Street, Leominster MA 01453
Leominster, MA 01453
Listed by Michelle Haggstrom
Bedrooms
3
Bathrooms
2
Living area
1,822 sqft
Year built
1975

About this home

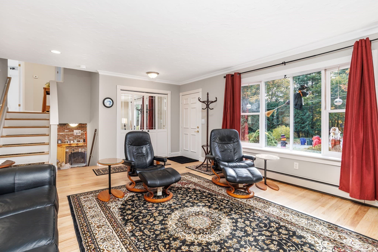
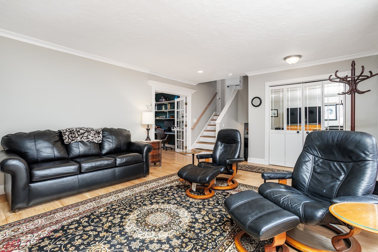
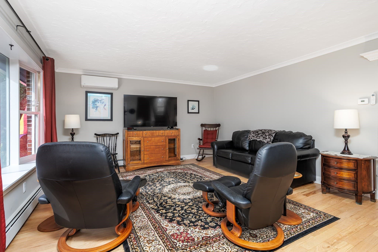
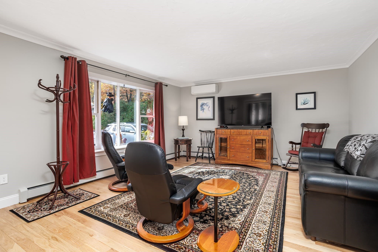
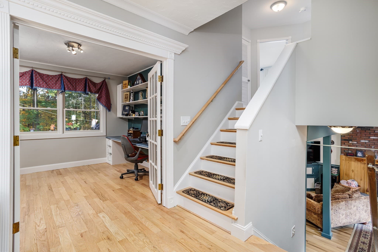
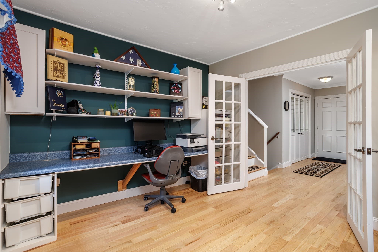
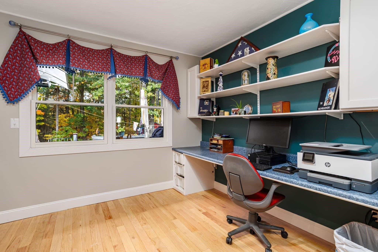
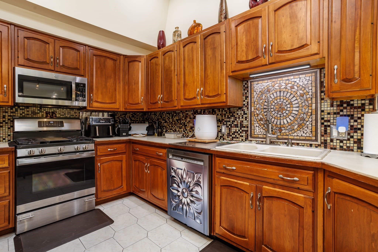
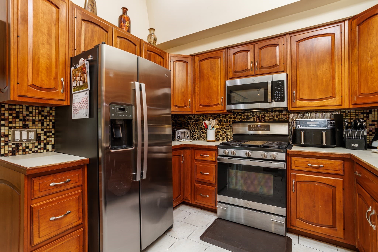
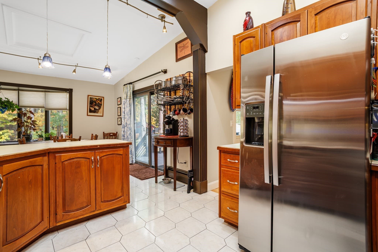
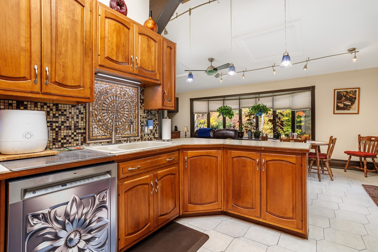
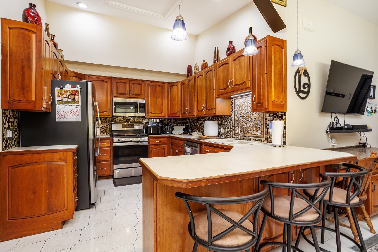
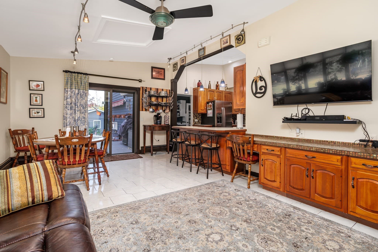
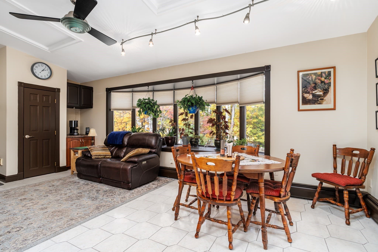
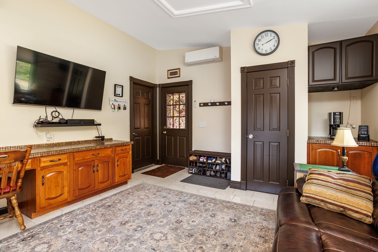
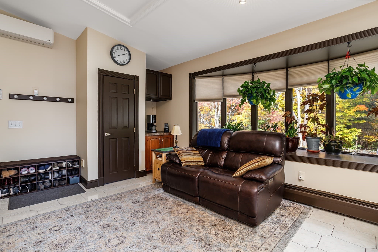
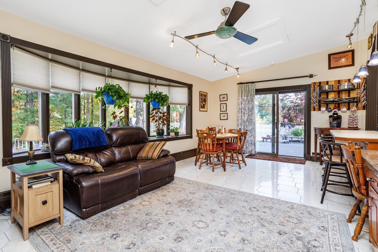
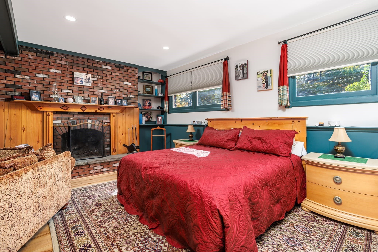
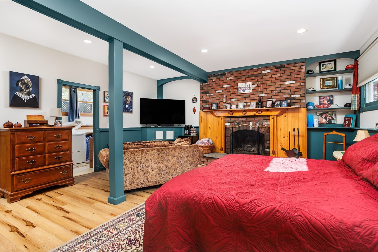
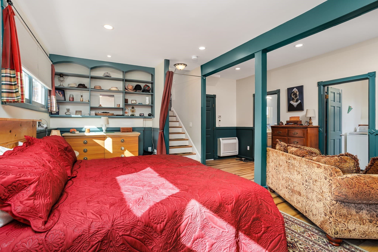
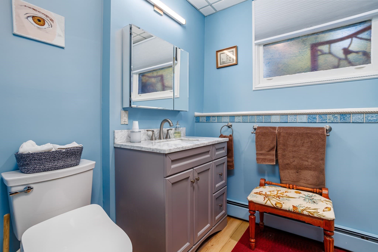
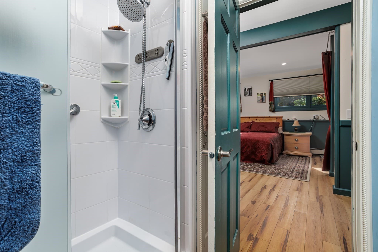
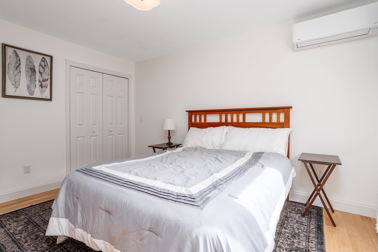
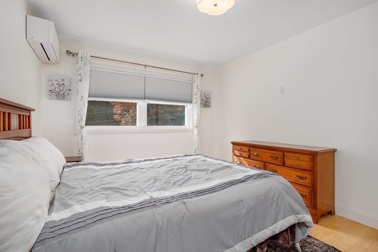
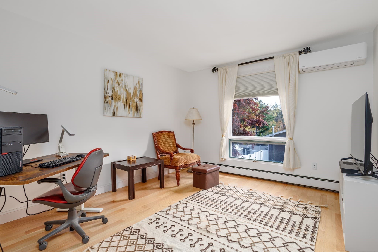
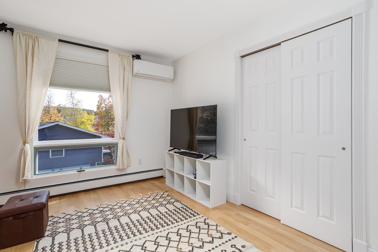
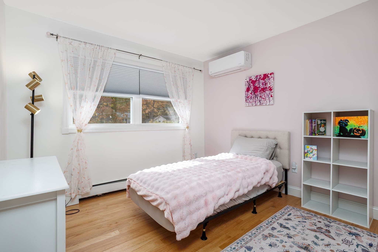
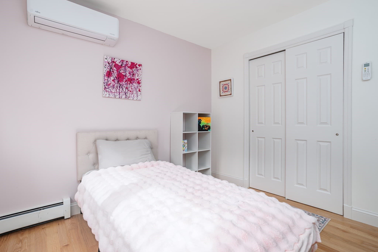
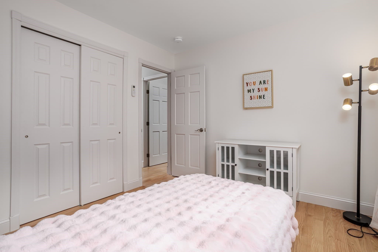
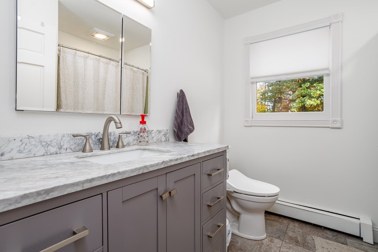
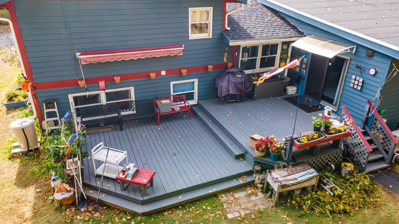
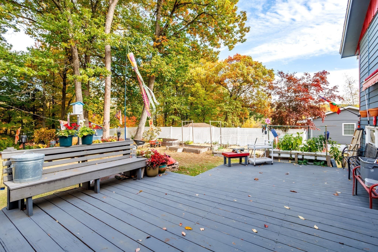
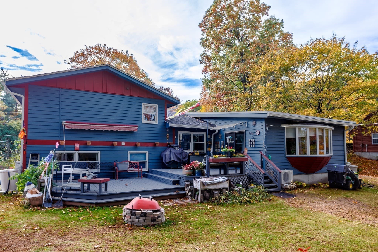
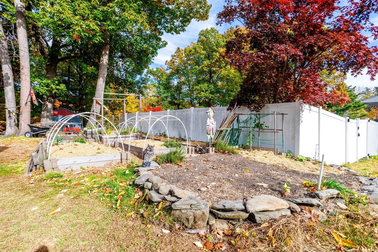
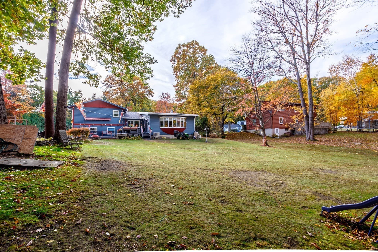
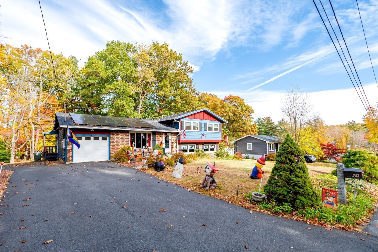
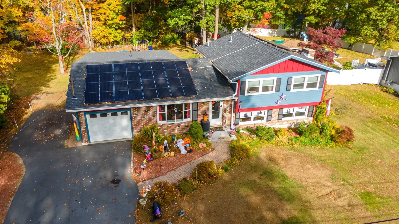
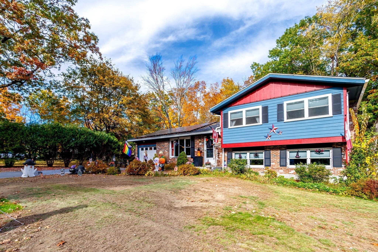
Welcome home to this beautifully updated multi-level home in South Leominster, where comfort, style, and flexibility come together! With extensive recent improvements, spacious living areas, and a backyard made for enjoying the outdoors, this home has so much to offer! Step inside to discover new and refinished hardwood flooring, renovated bathrooms, newer appliances and roof, updated electrical, new lighting, interior stairs, select doors and windows, and fresh interior & exterior paint. Seven recently installed mini-splits provide year-round comfort, and the driveway has been recently repaved. So much has already been done for you! The living room opens up to beautiful French doors leading to a potential office area and a spacious, open-concept kitchen, dining, and family room overlooking the backyard. The kitchen features gas cooking and plenty of cabinets. Sliding doors from the dining area lead to the private deck, making it easy to take the fun outside! Upstairs are three bright, generously sized bedrooms and a renovated full bath. Downstairs, the expansive bonus room offers even more possibilities! Imagine a recreation room, home gym, office, guest space, or cozy spot to unwind. A fireplace and access to another newly renovated full bath add to its appeal. You'll also find laundry, an unfinished basement, a workshop, and access to the one-car garage - plenty of room for storage, hobbies, and projects. Love the outdoors? The backyard offers room to garden, entertain, play, or relax. The private deck has a new awning and rain guard, while garden beds and a shed are ready for your next project. A solar lease offers potential energy savings too! Enjoy Leominster's convenient access to shopping, dining, highways, and the nearby MBTA commuter rail. Sholan Farms, Leominster State Forest, Doyle Community Park, and Wachusett Mountain offer outdoor adventures nearby, while local festivals add to the community feel. With so many updates, flexible spaces, and a great backyard, this home could be the one for you. Move in and make it yours!

Highlights

Fireplace

Property details

MLS
MLS Property Information Network
MLS #
73594299
Property type
Single Family Residence
Subdivision
N/A
Status
Active
Days on market
3
On market date
October 22, 2026
Stories
N/A
Total bathrooms
2
Garage spaces
1
Parking spaces
6
Lot size
0.41 acres
Loading map…

Nearby schools

Within 10 miles. School directory data from the National Center for Education Statistics (NCES), accessed via the Urban Institute Education Data API. Local Score is calculated by INNOVATE Real Estate; where a state rating is shown, it comes from that state's own official school report card.

Elementary
Fall Brook
0.85 mi away · Grades 0-5
Nearest school -- attendance-zone data not available here
4.0
Local Score (student-teacher ratio only (preliminary -- will incorporate state test-score data once available)) -- not an official state rating
Enrollment
562
Student:teacher ratio
12.5:1
District
Leominster
Middle
Samoset School
0.8 mi away · Grades 6-8
Nearest school -- attendance-zone data not available here
4.0
Local Score (student-teacher ratio only (preliminary -- will incorporate state test-score data once available)) -- not an official state rating
Enrollment
511
Student:teacher ratio
13.8:1
District
Leominster
High
Leominster Center for Excellence
3.15 mi away · Grades 9-12
Nearest school -- attendance-zone data not available here
5.0
Local Score (student-teacher ratio only (preliminary -- will incorporate state test-score data once available)) -- not an official state rating
Enrollment
47
Student:teacher ratio
9.4:1
District
Leominster

Walkability

Blended score for Leominster's center, calculated by INNOVATE Real Estate from two sources: the EPA's National Walkability Index (street network, transit, land-use mix) and Google Places amenity data (what's actually reachable on foot from this point). EPA National Walkability Index only -- nearby-amenity data not cached yet for this area.

35
Car-dependent
out of 100
EPA National Walkability Index
7.0 / 20 -- Below average walkable

Market position

How this listing compares to current activity in Leominster, from live MLS data.

On the market 3 days -- 85 fewer days than Leominster's current average of 88 days.
For reference, the median list price across 260 active listings in Leominster right now is $462,500.

Mortgage calculator

Estimate only - actual rate and payment depend on your lender, credit, and loan program.

$
%
%
Adjust tax / insurance estimates
% / yr
$
/mo
Est. monthly payment
$3,672/mo
$116,980 down
$467,920 loan
Principal & interest$3,035
Property tax (est.)$487
Home insurance (est.)$150

Similar homes you might like

Data source: Listing information provided by MLS Property Information Network via Trestle/CoreLogic. Last updated 2 days ago.

Information herein deemed reliable but not guaranteed; all measurements, school assignments, HOA fees, taxes, and feature lists are approximate and should be independently verified. Equal Housing Opportunity.