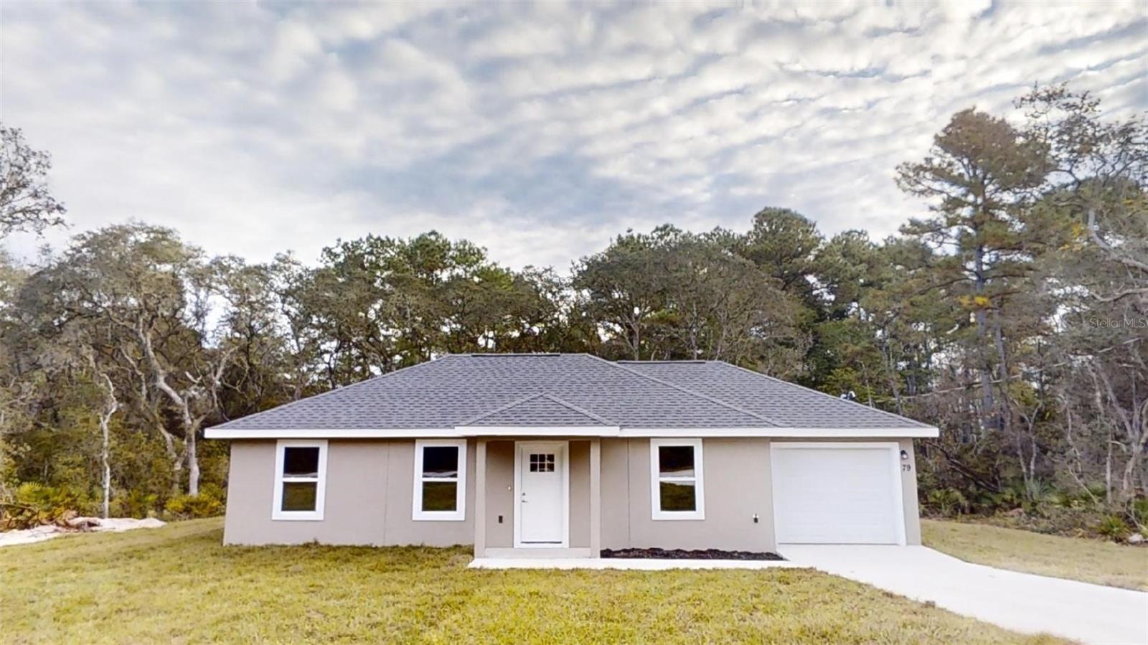
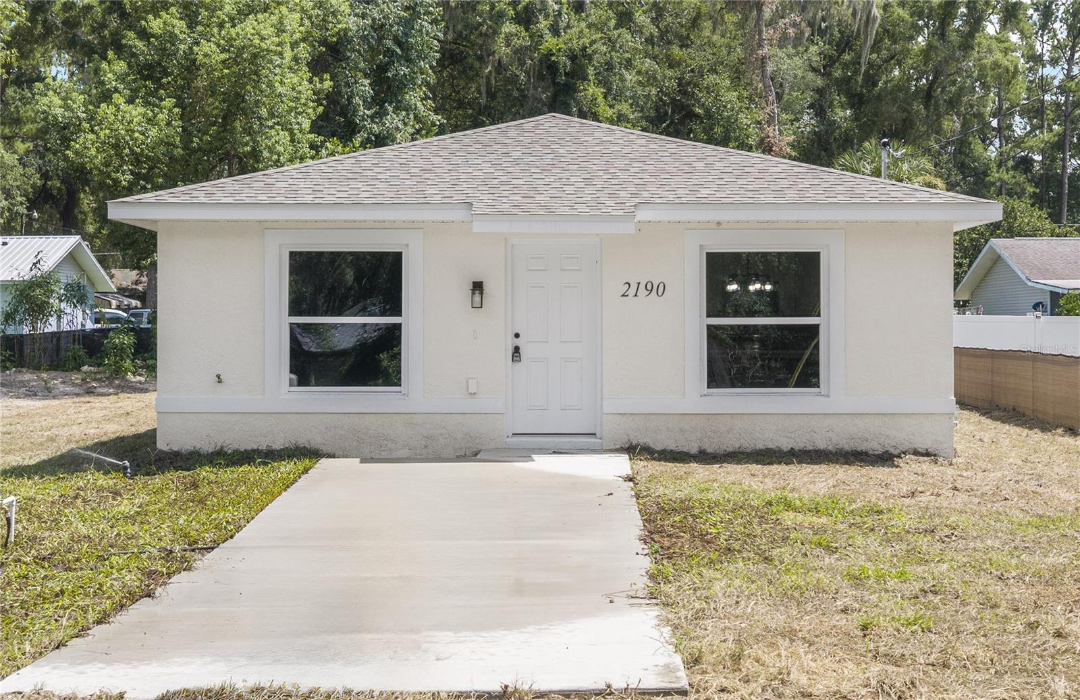
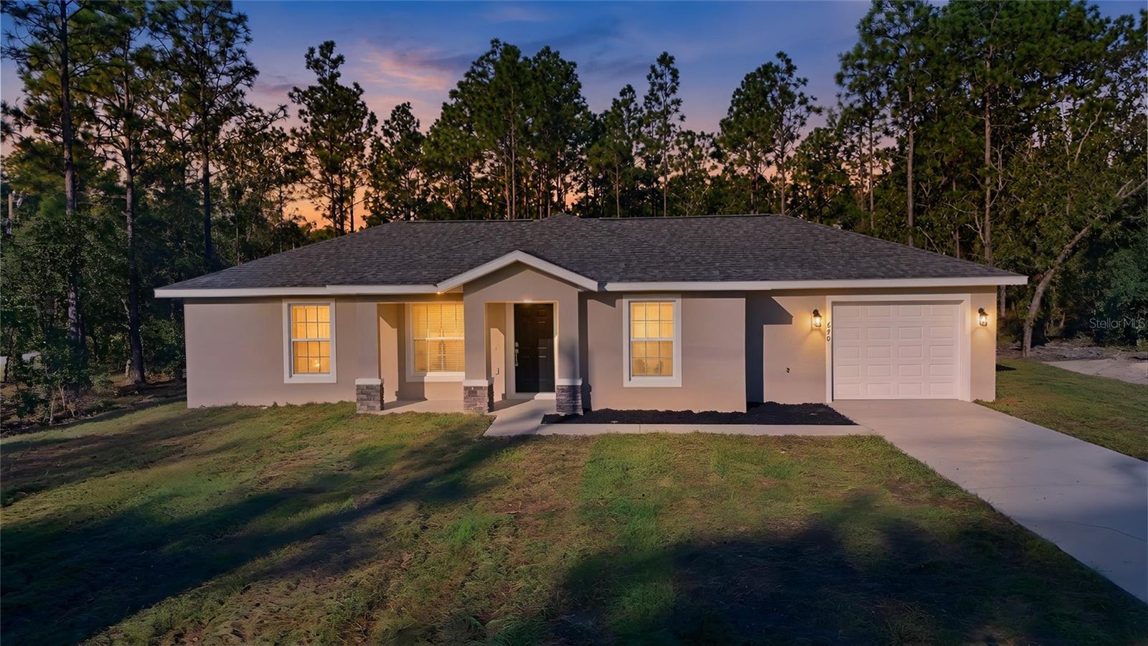
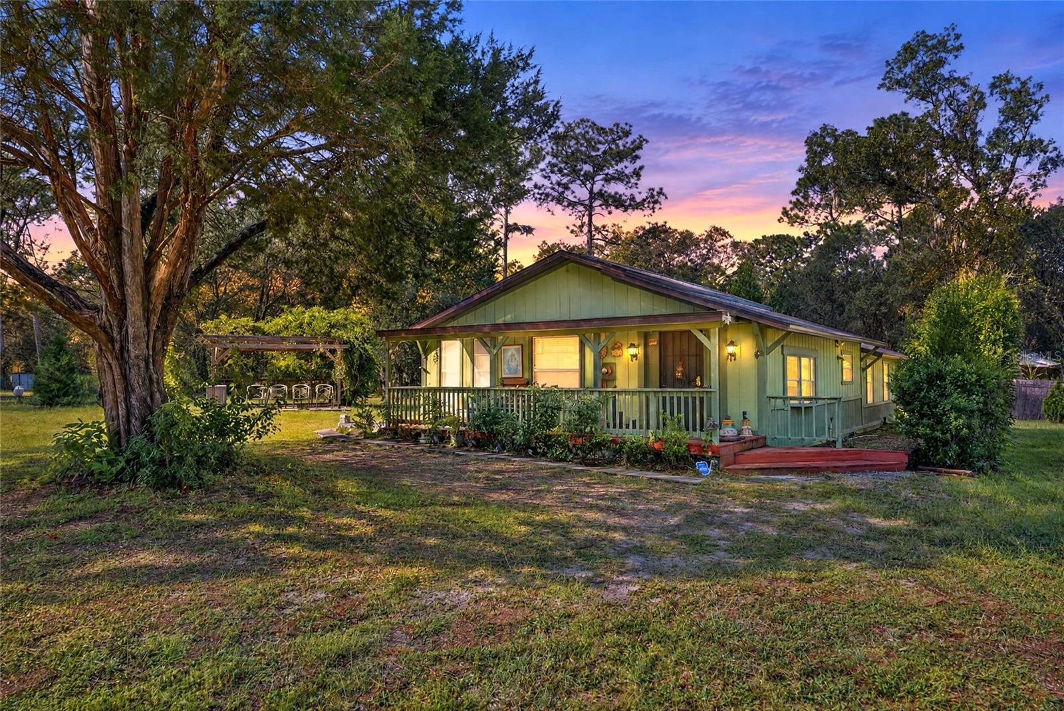
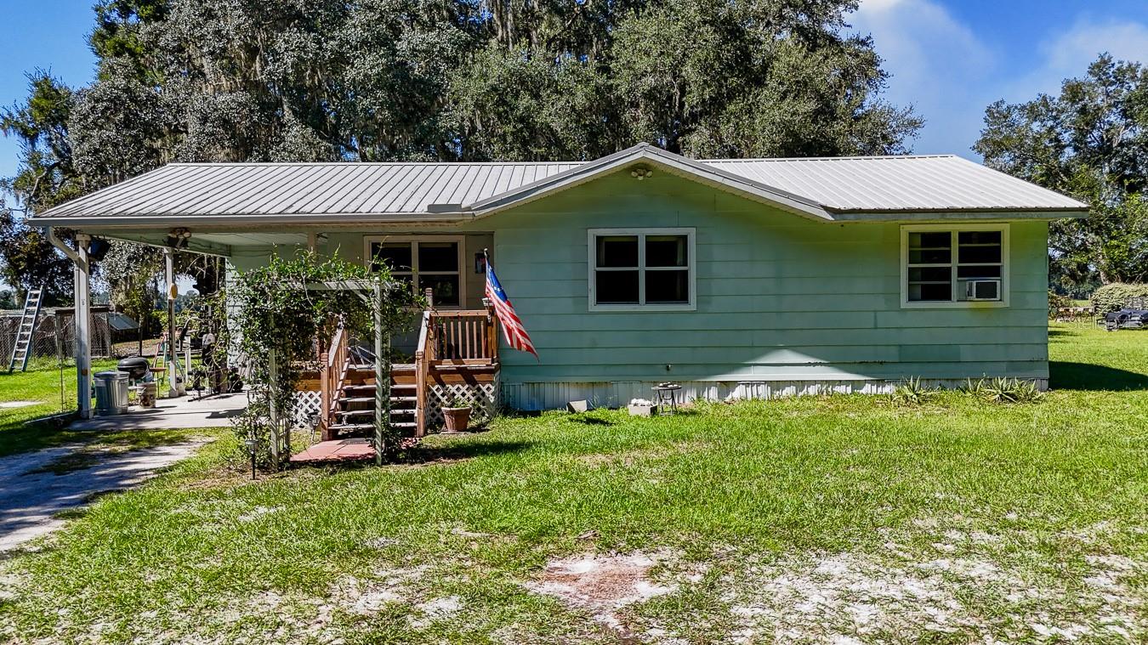
Manufactured Home at 7899 W FOSTORIA DR, DUNNELLON
Manufactured Home at 7899 W FOSTORIA DR, DUNNELLON, photo 2 of 80
Manufactured Home at 7899 W FOSTORIA DR, DUNNELLON, photo 3 of 80
Manufactured Home at 7899 W FOSTORIA DR, DUNNELLON, photo 4 of 80
Manufactured Home at 7899 W FOSTORIA DR, DUNNELLON, photo 5 of 80
Manufactured Home at 7899 W FOSTORIA DR, DUNNELLON, photo 6 of 80
Manufactured Home at 7899 W FOSTORIA DR, DUNNELLON, photo 7 of 80
Manufactured Home at 7899 W FOSTORIA DR, DUNNELLON, photo 8 of 80
Manufactured Home at 7899 W FOSTORIA DR, DUNNELLON, photo 9 of 80
Manufactured Home at 7899 W FOSTORIA DR, DUNNELLON, photo 10 of 80
Manufactured Home at 7899 W FOSTORIA DR, DUNNELLON, photo 11 of 80
Manufactured Home at 7899 W FOSTORIA DR, DUNNELLON, photo 12 of 80
Manufactured Home at 7899 W FOSTORIA DR, DUNNELLON, photo 13 of 80
Manufactured Home at 7899 W FOSTORIA DR, DUNNELLON, photo 14 of 80
Manufactured Home at 7899 W FOSTORIA DR, DUNNELLON, photo 15 of 80
Manufactured Home at 7899 W FOSTORIA DR, DUNNELLON, photo 16 of 80
Manufactured Home at 7899 W FOSTORIA DR, DUNNELLON, photo 17 of 80
Manufactured Home at 7899 W FOSTORIA DR, DUNNELLON, photo 18 of 80
Manufactured Home at 7899 W FOSTORIA DR, DUNNELLON, photo 19 of 80
Manufactured Home at 7899 W FOSTORIA DR, DUNNELLON, photo 20 of 80
Manufactured Home at 7899 W FOSTORIA DR, DUNNELLON, photo 21 of 80
Manufactured Home at 7899 W FOSTORIA DR, DUNNELLON, photo 22 of 80
Manufactured Home at 7899 W FOSTORIA DR, DUNNELLON, photo 23 of 80
Manufactured Home at 7899 W FOSTORIA DR, DUNNELLON, photo 24 of 80
Manufactured Home at 7899 W FOSTORIA DR, DUNNELLON, photo 25 of 80
Manufactured Home at 7899 W FOSTORIA DR, DUNNELLON, photo 26 of 80
Manufactured Home at 7899 W FOSTORIA DR, DUNNELLON, photo 27 of 80
Manufactured Home at 7899 W FOSTORIA DR, DUNNELLON, photo 28 of 80
Manufactured Home at 7899 W FOSTORIA DR, DUNNELLON, photo 29 of 80
Manufactured Home at 7899 W FOSTORIA DR, DUNNELLON, photo 30 of 80
Manufactured Home at 7899 W FOSTORIA DR, DUNNELLON, photo 31 of 80
Manufactured Home at 7899 W FOSTORIA DR, DUNNELLON, photo 32 of 80
Manufactured Home at 7899 W FOSTORIA DR, DUNNELLON, photo 33 of 80
Manufactured Home at 7899 W FOSTORIA DR, DUNNELLON, photo 34 of 80
Manufactured Home at 7899 W FOSTORIA DR, DUNNELLON, photo 35 of 80
Manufactured Home at 7899 W FOSTORIA DR, DUNNELLON, photo 36 of 80
Manufactured Home at 7899 W FOSTORIA DR, DUNNELLON, photo 37 of 80
Manufactured Home at 7899 W FOSTORIA DR, DUNNELLON, photo 38 of 80
Manufactured Home at 7899 W FOSTORIA DR, DUNNELLON, photo 39 of 80
Manufactured Home at 7899 W FOSTORIA DR, DUNNELLON, photo 40 of 80
Manufactured Home at 7899 W FOSTORIA DR, DUNNELLON, photo 41 of 80
Manufactured Home at 7899 W FOSTORIA DR, DUNNELLON, photo 42 of 80
Manufactured Home at 7899 W FOSTORIA DR, DUNNELLON, photo 43 of 80
Manufactured Home at 7899 W FOSTORIA DR, DUNNELLON, photo 44 of 80
Manufactured Home at 7899 W FOSTORIA DR, DUNNELLON, photo 45 of 80
Manufactured Home at 7899 W FOSTORIA DR, DUNNELLON, photo 46 of 80
Manufactured Home at 7899 W FOSTORIA DR, DUNNELLON, photo 47 of 80
Manufactured Home at 7899 W FOSTORIA DR, DUNNELLON, photo 48 of 80
Manufactured Home at 7899 W FOSTORIA DR, DUNNELLON, photo 49 of 80
Manufactured Home at 7899 W FOSTORIA DR, DUNNELLON, photo 50 of 80
Manufactured Home at 7899 W FOSTORIA DR, DUNNELLON, photo 51 of 80
Manufactured Home at 7899 W FOSTORIA DR, DUNNELLON, photo 52 of 80
Manufactured Home at 7899 W FOSTORIA DR, DUNNELLON, photo 53 of 80
Manufactured Home at 7899 W FOSTORIA DR, DUNNELLON, photo 54 of 80
Manufactured Home at 7899 W FOSTORIA DR, DUNNELLON, photo 55 of 80
Manufactured Home at 7899 W FOSTORIA DR, DUNNELLON, photo 56 of 80
Manufactured Home at 7899 W FOSTORIA DR, DUNNELLON, photo 57 of 80
Manufactured Home at 7899 W FOSTORIA DR, DUNNELLON, photo 58 of 80
Manufactured Home at 7899 W FOSTORIA DR, DUNNELLON, photo 59 of 80
Manufactured Home at 7899 W FOSTORIA DR, DUNNELLON, photo 60 of 80
Manufactured Home at 7899 W FOSTORIA DR, DUNNELLON, photo 61 of 80
Manufactured Home at 7899 W FOSTORIA DR, DUNNELLON, photo 62 of 80
Manufactured Home at 7899 W FOSTORIA DR, DUNNELLON, photo 63 of 80
Manufactured Home at 7899 W FOSTORIA DR, DUNNELLON, photo 64 of 80
Manufactured Home at 7899 W FOSTORIA DR, DUNNELLON, photo 65 of 80
Manufactured Home at 7899 W FOSTORIA DR, DUNNELLON, photo 66 of 80
Manufactured Home at 7899 W FOSTORIA DR, DUNNELLON, photo 67 of 80
Manufactured Home at 7899 W FOSTORIA DR, DUNNELLON, photo 68 of 80
Manufactured Home at 7899 W FOSTORIA DR, DUNNELLON, photo 69 of 80
Manufactured Home at 7899 W FOSTORIA DR, DUNNELLON, photo 70 of 80
Manufactured Home at 7899 W FOSTORIA DR, DUNNELLON, photo 71 of 80
Manufactured Home at 7899 W FOSTORIA DR, DUNNELLON, photo 72 of 80
Manufactured Home at 7899 W FOSTORIA DR, DUNNELLON, photo 73 of 80
Manufactured Home at 7899 W FOSTORIA DR, DUNNELLON, photo 74 of 80
Manufactured Home at 7899 W FOSTORIA DR, DUNNELLON, photo 75 of 80
Manufactured Home at 7899 W FOSTORIA DR, DUNNELLON, photo 76 of 80
Manufactured Home at 7899 W FOSTORIA DR, DUNNELLON, photo 77 of 80
Manufactured Home at 7899 W FOSTORIA DR, DUNNELLON, photo 78 of 80
Manufactured Home at 7899 W FOSTORIA DR, DUNNELLON, photo 79 of 80
Manufactured Home at 7899 W FOSTORIA DR, DUNNELLON, photo 80 of 80
80 photos

$184,900

7899 W FOSTORIA DR
DUNNELLON, FL 34433
Listed by Vinny Esposito · EXIT RIVERSIDE REALTY
Bedrooms
3
Bathrooms
2
Living area
1,539 sqft
Year built
1999

About this home

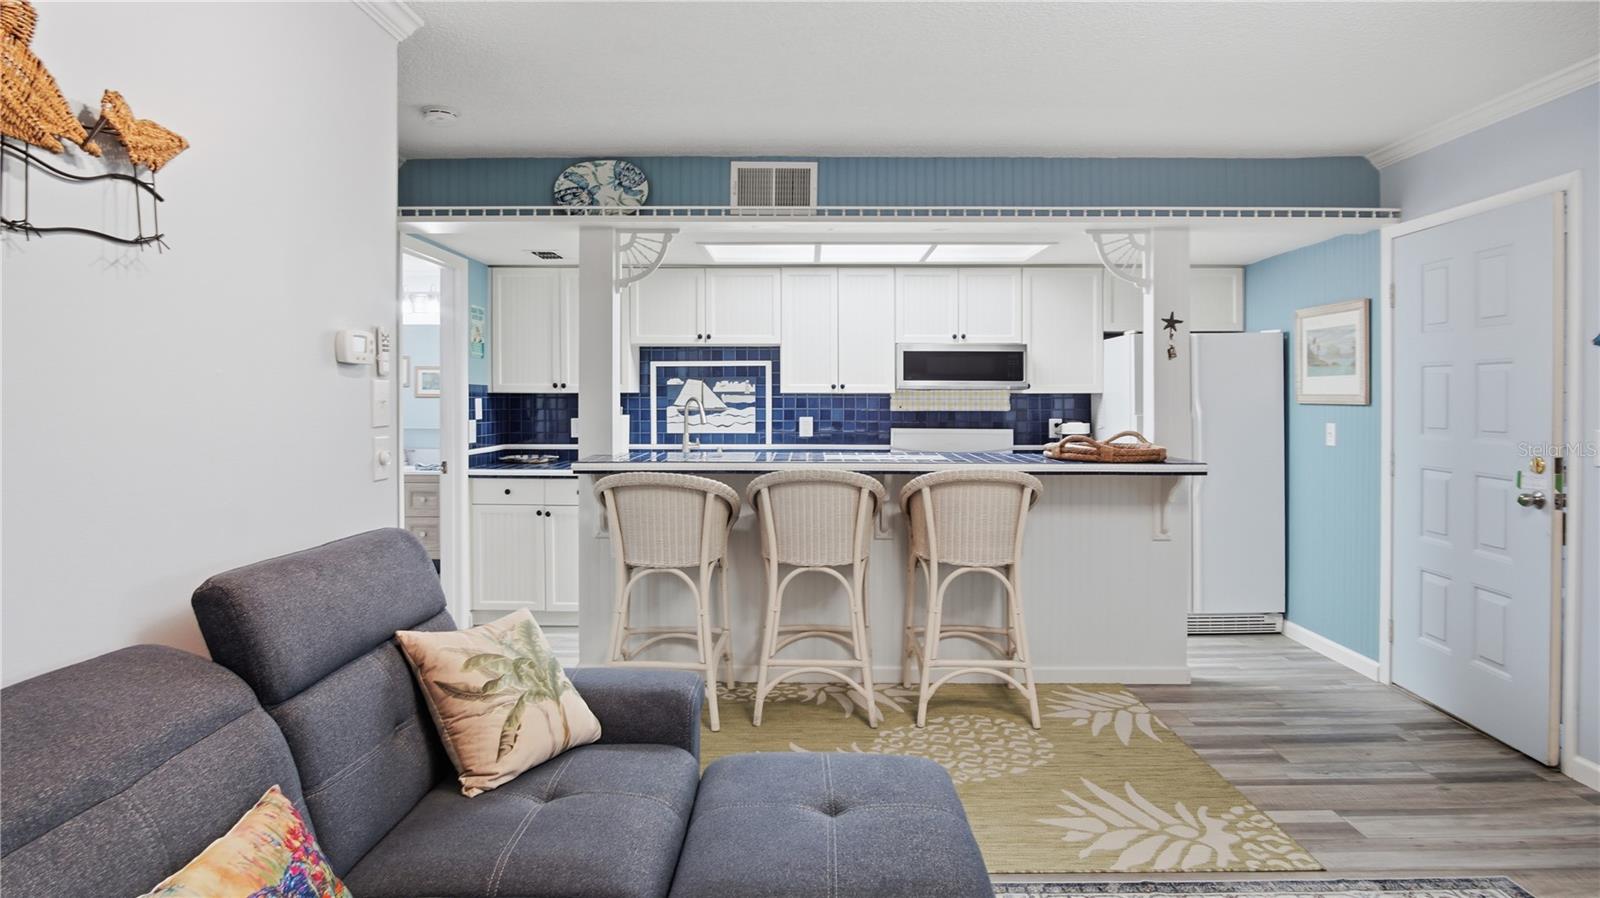
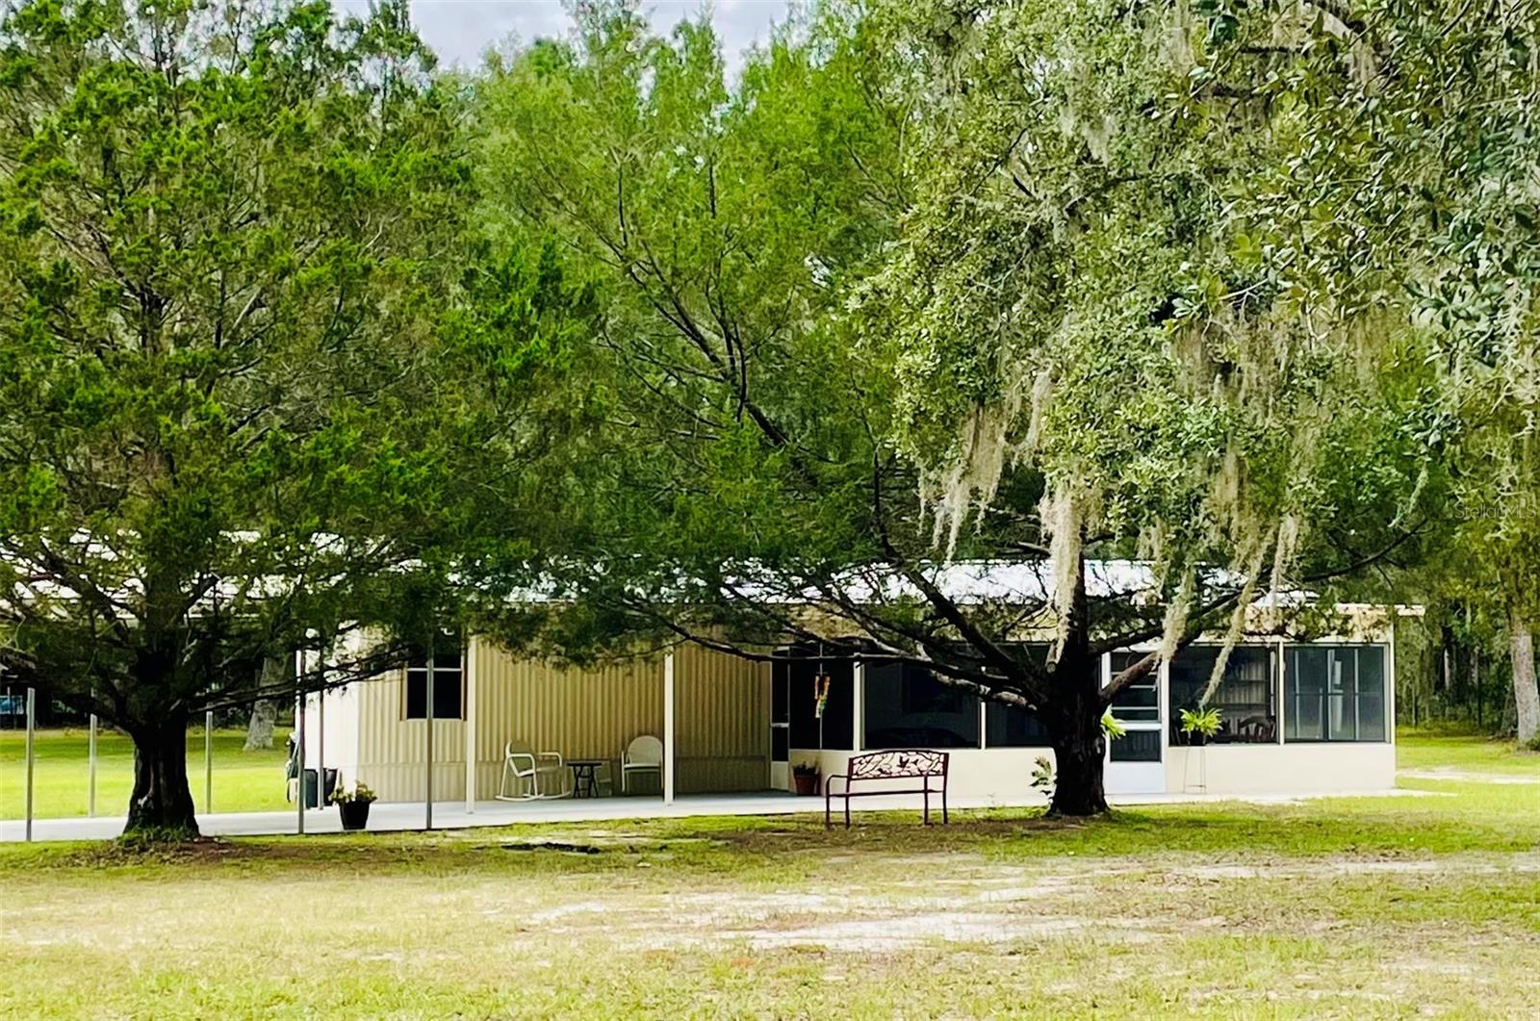
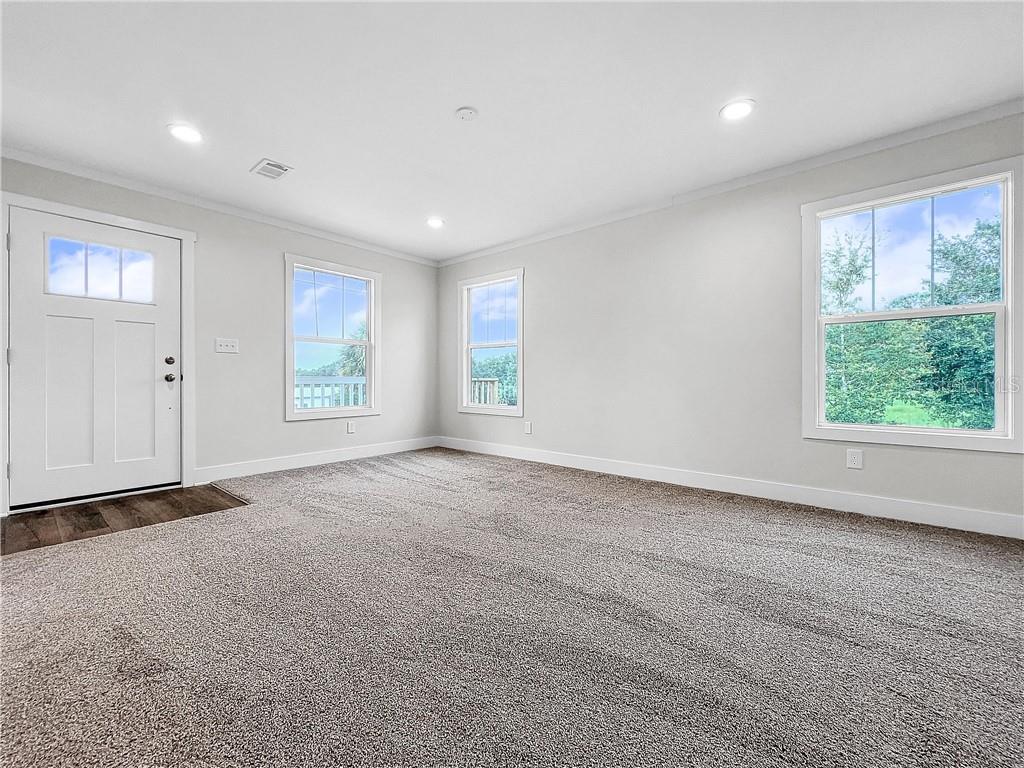
Virtually Staged. HUGE $10,000.00 Price Reduction! | MOVE IN READY | PAID OFF SOLAR | 1 YEAR AMERICA’S PREFERRED HOME WARRANTY! Start your next chapter with more peace of mind. The seller owned solar system installed in 2024 will be PAID OFF AT CLOSING, a 1 year America’s Preferred Home Warranty is included, and unlike many 55+ options, YOU OWN THE LAND. Add in extensive renovations and a new price of $194,900, and this Crystal Pointe home deserves a closer look. Now picture morning coffee on the screened porch, sunny afternoons by the community pool, and evenings unwinding in your own hot tub. This 3 bedroom, 2 bath home offers the relaxed Florida lifestyle you’ve been looking for, with more time to enjoy it and less time spent maintaining it. Inside, you’ll find new flooring throughout, fresh interior paint, vaulted ceilings, a cozy fireplace, and a beautifully refreshed kitchen featuring refinished cabinetry, new countertops, modern backsplash, new sink and faucet, and brand new stainless steel appliances. Both bathrooms have been updated, including an impressive primary bath with double vanity and a new walk in shower with barn style glass doors. Outside, enjoy screened front and rear porches, a covered carport, an in-ground sprinkler system, refreshed landscaping and entry, and a private backyard retreat complete with an included hot tub. Crystal Pointe is a 55+ community offering a pool, clubhouse, fitness amenities, dog park, and recreation. HOA services include lawn care, water, trash, cable, and WiFi, making it easier to spend less time on upkeep and more time enjoying Florida living. Shopping, dining, medical services, and the natural beauty of the Dunnellon area are all within easy reach. The renovations are done. The solar will be paid off. The home warranty is included. The Florida lifestyle is waiting. Come experience it in person and imagine your next chapter here.

Highlights

Fireplace

Property details

MLS
Stellar MLS
MLS #
MFROM724123
Property type
Manufactured Home
Subdivision
CRYSTAL POINTE UNIT 01
Status
Active
Days on market
119
On market date
May 8, 2026
Stories
N/A
Total bathrooms
2
Garage spaces
N/A
Parking spaces
N/A
Lot size
0.26 acres
Loading map…

Nearby schools

Within 10 miles. School directory data from the National Center for Education Statistics (NCES), accessed via the Urban Institute Education Data API. Local Score is calculated by INNOVATE Real Estate; where a state rating is shown, it comes from that state's own official school report card.

Elementary
CITRUS SPRINGS ELEMENTARY SCHOOL
4.42 mi away · Grades -1-5
Nearest school -- attendance-zone data not available here
3.0
Local Score (student-teacher ratio only (preliminary -- will incorporate state test-score data once available)) -- not an official state rating
Enrollment
719
Student:teacher ratio
15.6:1
District
CITRUS
Middle
CRYSTAL RIVER MIDDLE SCHOOL
5.91 mi away · Grades 6-8
Nearest school -- attendance-zone data not available here
3.0
Local Score (student-teacher ratio only (preliminary -- will incorporate state test-score data once available)) -- not an official state rating
Enrollment
879
Student:teacher ratio
17.9:1
District
CITRUS
High
CRYSTAL RIVER HIGH SCHOOL
5.46 mi away · Grades 9-12
Nearest school -- attendance-zone data not available here
2.0
Local Score (student-teacher ratio only (preliminary -- will incorporate state test-score data once available)) -- not an official state rating
Enrollment
1,198
Student:teacher ratio
20.0:1
District
CITRUS

Walkability

Blended score for DUNNELLON's center, calculated by INNOVATE Real Estate from two sources: the EPA's National Walkability Index (street network, transit, land-use mix) and Google Places amenity data (what's actually reachable on foot from this point). 60% EPA National Walkability Index + 40% nearby-amenity density (Google Places).

18
Very car-dependent
out of 100
EPA National Walkability Index
6.0 / 20 -- Below average walkable
Google Places amenity density
0 / 100
Restaurants & cafes0
Grocery stores0
Parks0
Schools0
Transit stops0
Pharmacies0

Market position

How this listing compares to current activity in DUNNELLON, from live MLS data.

On the market 119 days -- 4 more days than DUNNELLON's current average of 115 days.
For reference, the median list price across 1,294 active listings in DUNNELLON right now is $95,000.

Mortgage calculator

Estimate only - actual rate and payment depend on your lender, credit, and loan program.

$
%
%
Adjust tax / insurance estimates
% / yr
$
/mo
Est. monthly payment
$1,263/mo
$36,980 down
$147,920 loan
Principal & interest$959
Property tax (est.)$154
Home insurance (est.)$150

Similar homes you might like

Data source: Listing information provided by Stellar MLS (mfrmls) via Trestle/CoreLogic. Last updated September 8, 2026.

Information herein deemed reliable but not guaranteed; all measurements, school assignments, HOA fees, taxes, and feature lists are approximate and should be independently verified. Equal Housing Opportunity.