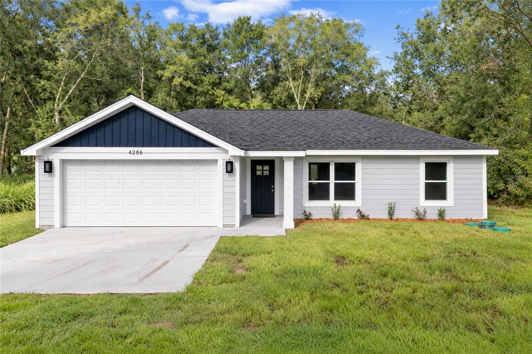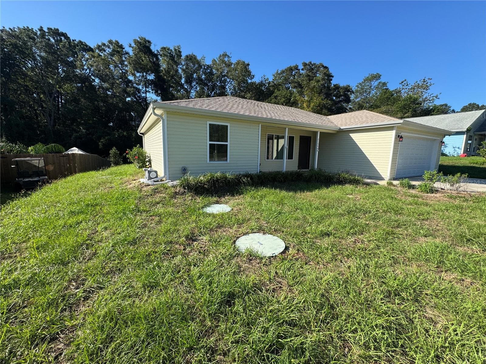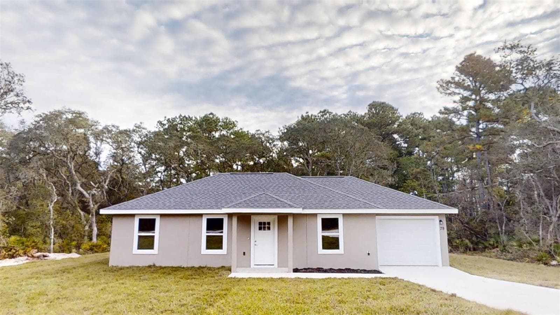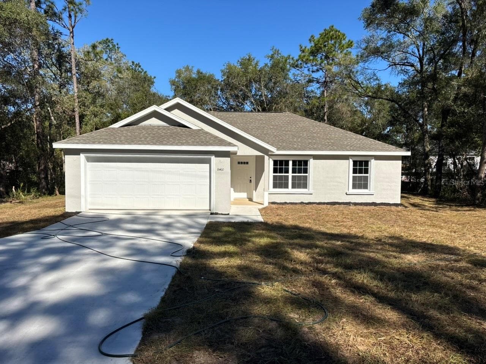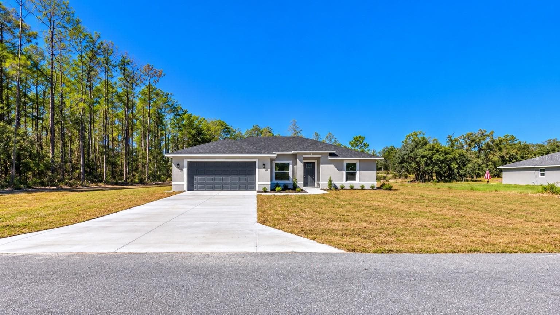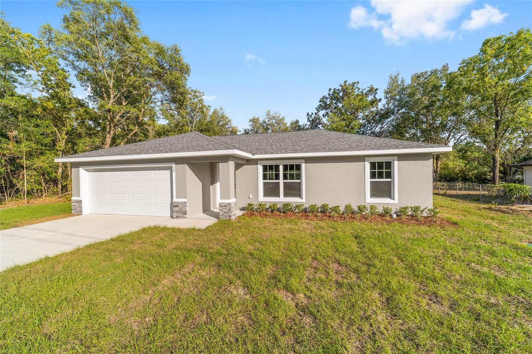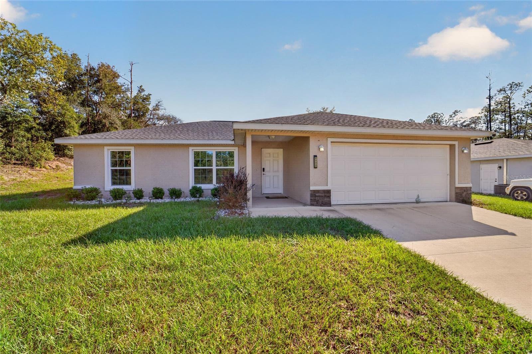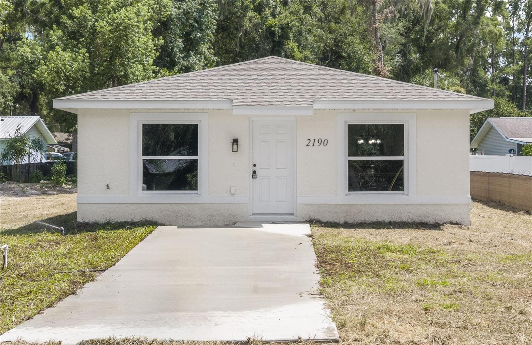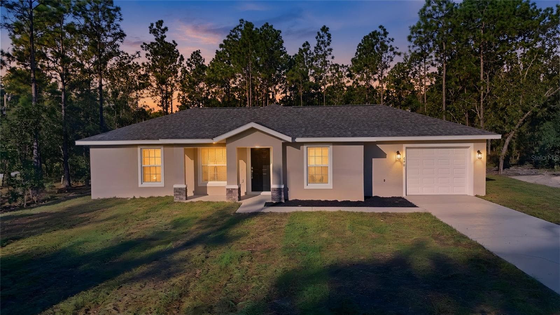
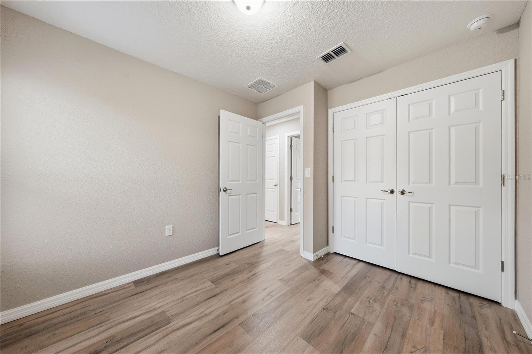
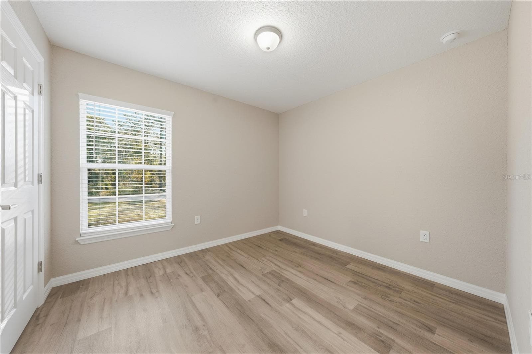
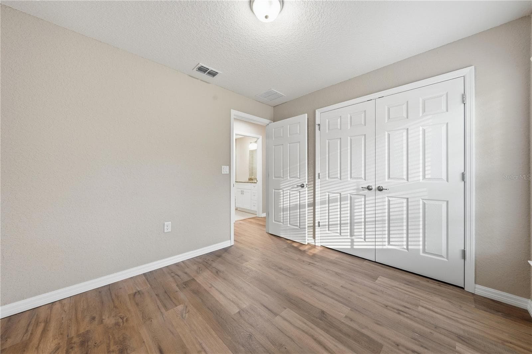
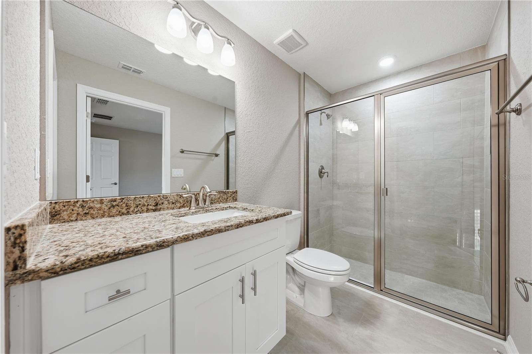
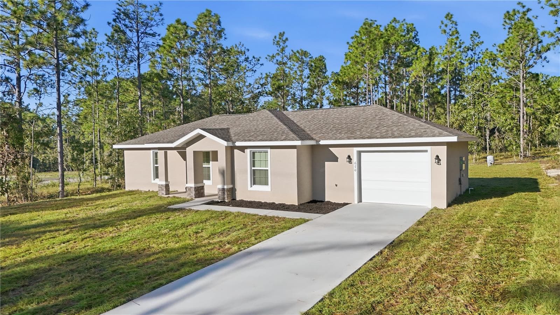
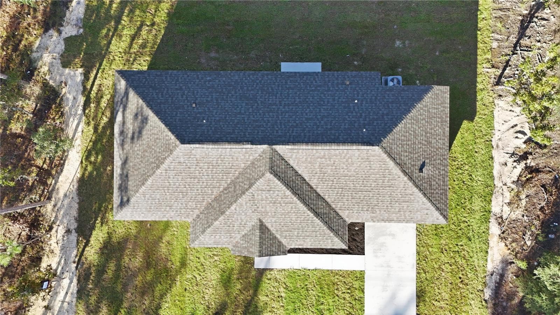
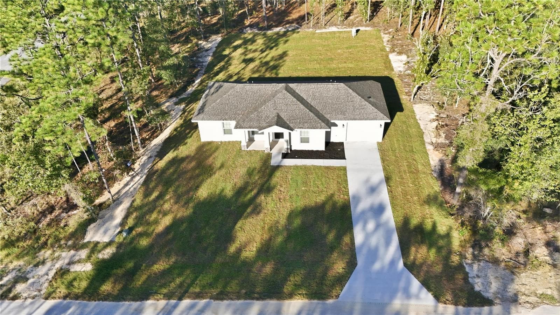
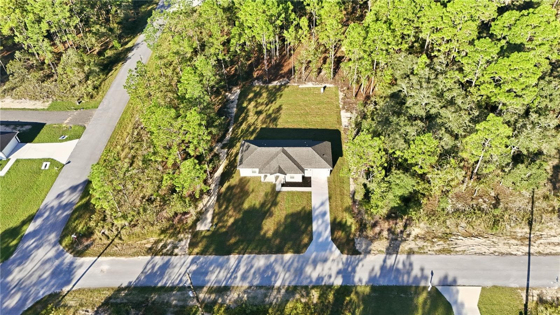
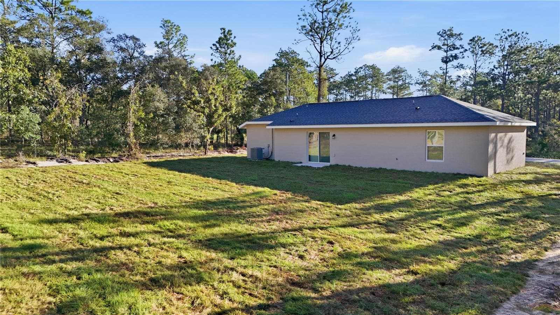
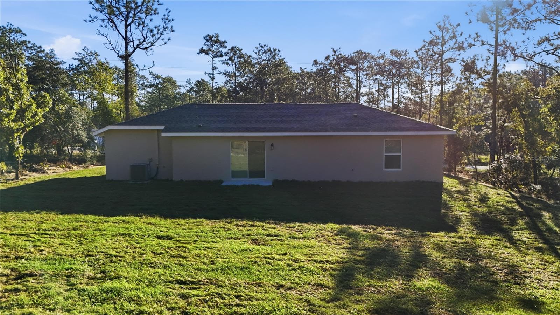
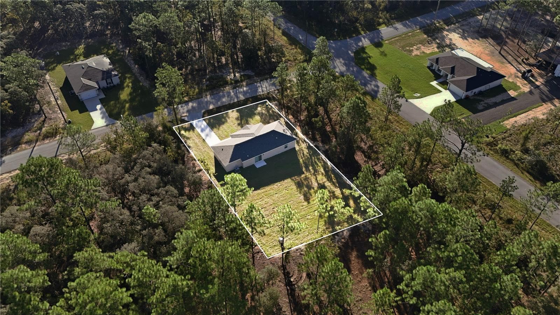
Single Family Residence at 670 SW WINDING HILLS RD, DUNNELLON
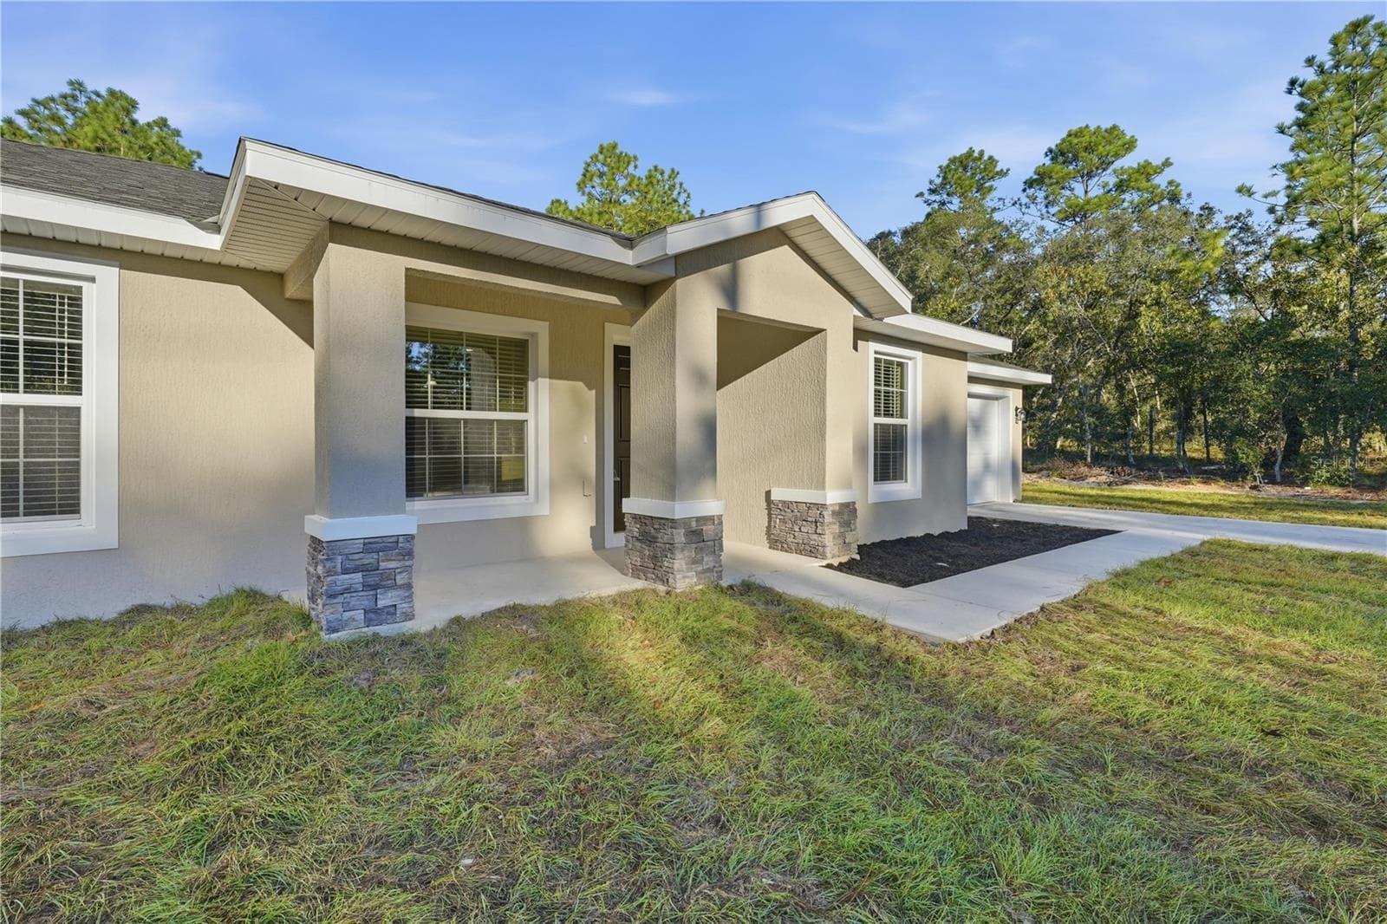
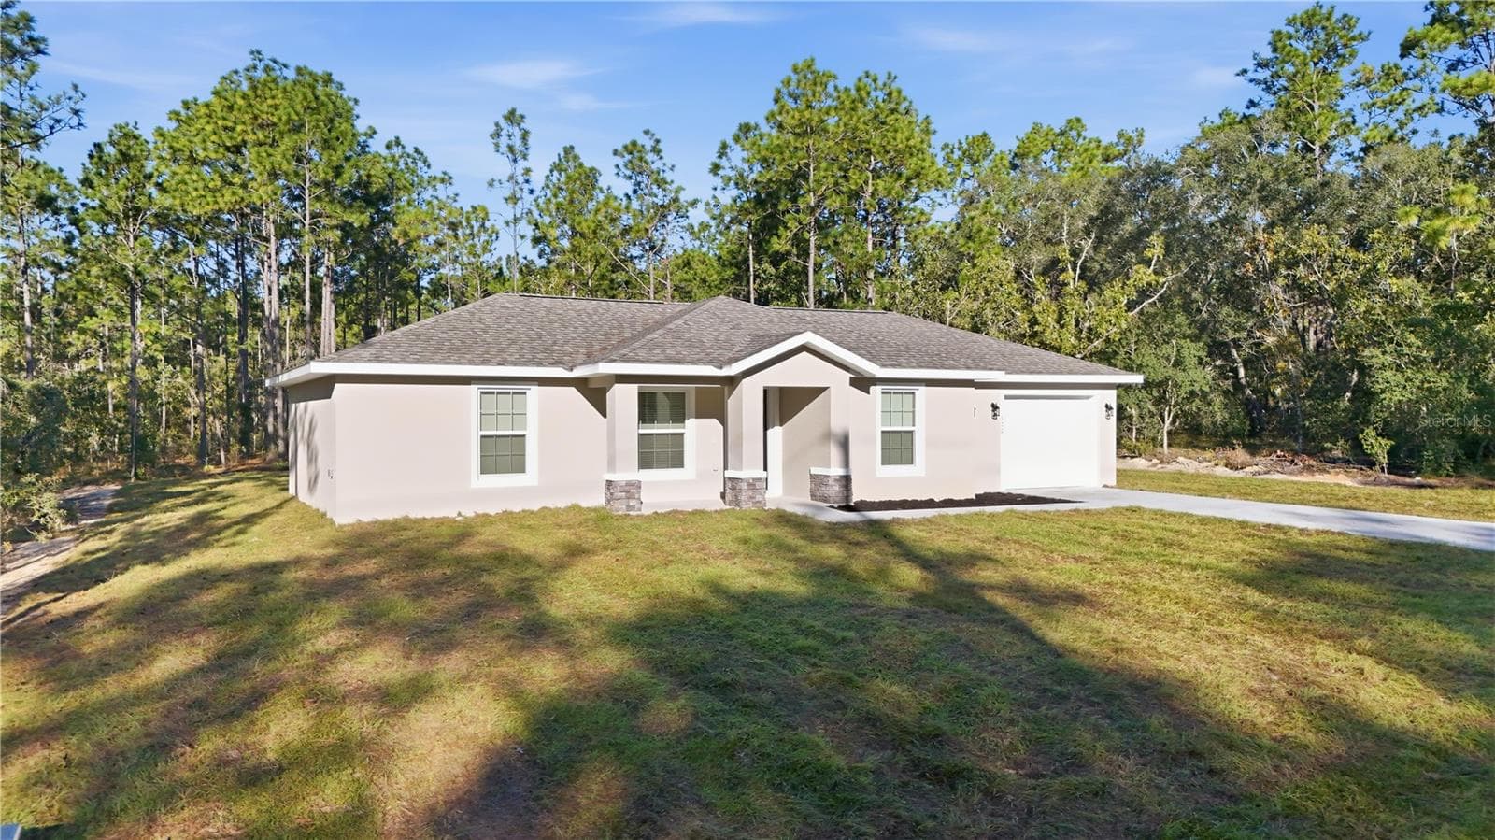
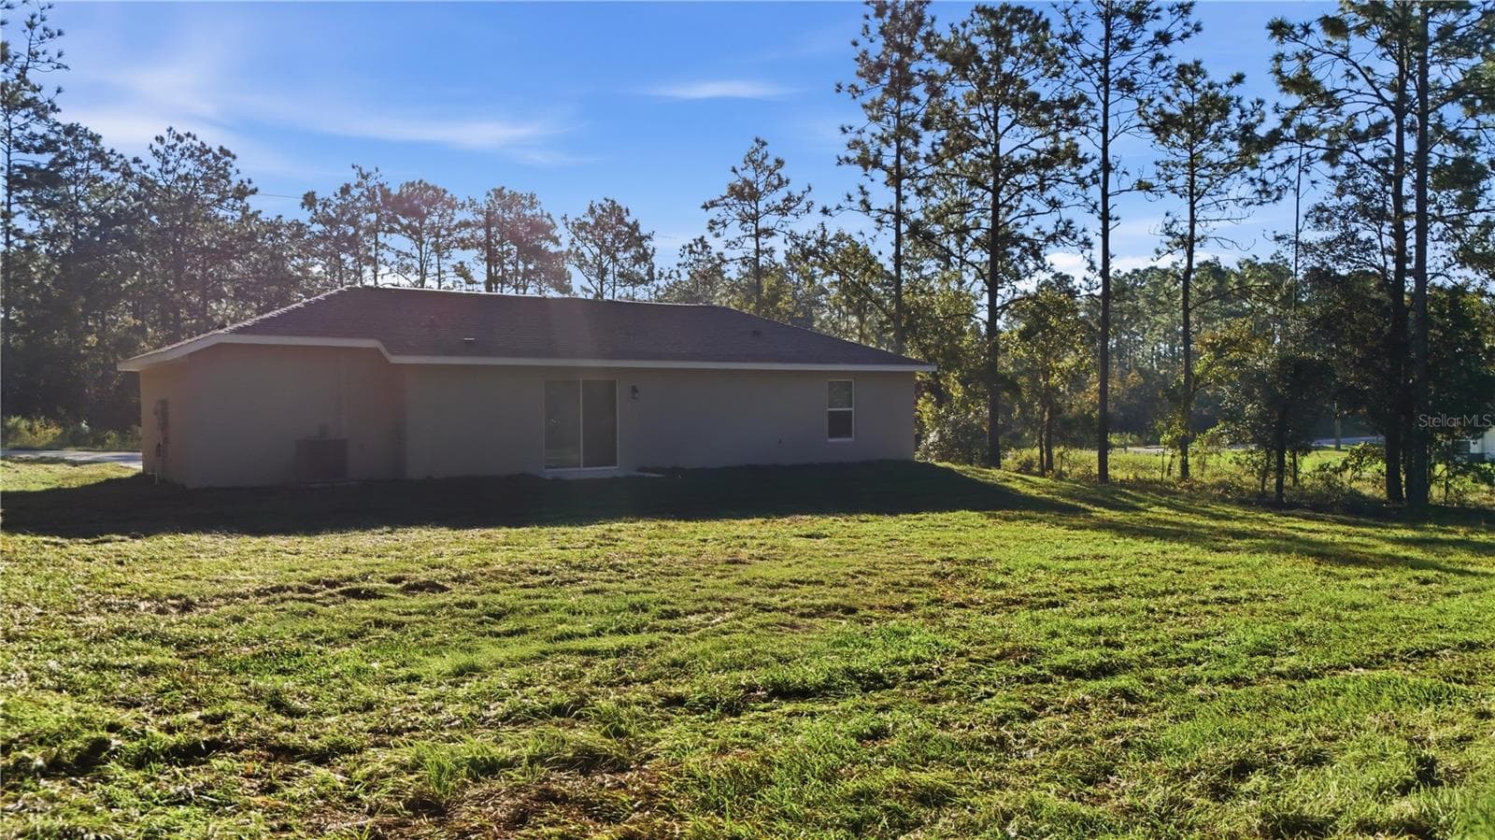
Single Family Residence at 670 SW WINDING HILLS RD, DUNNELLON, photo 2 of 45
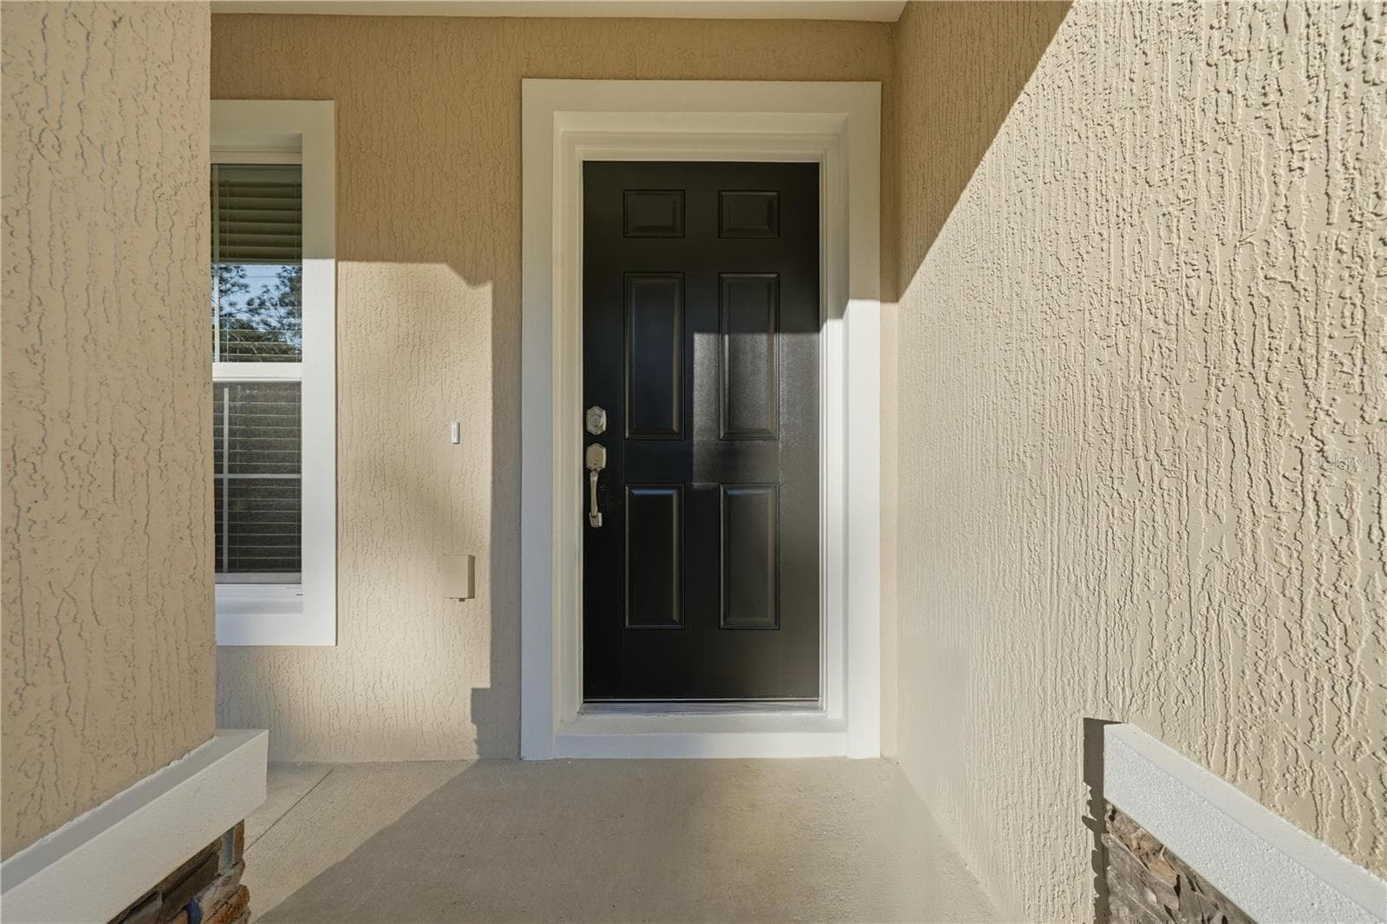
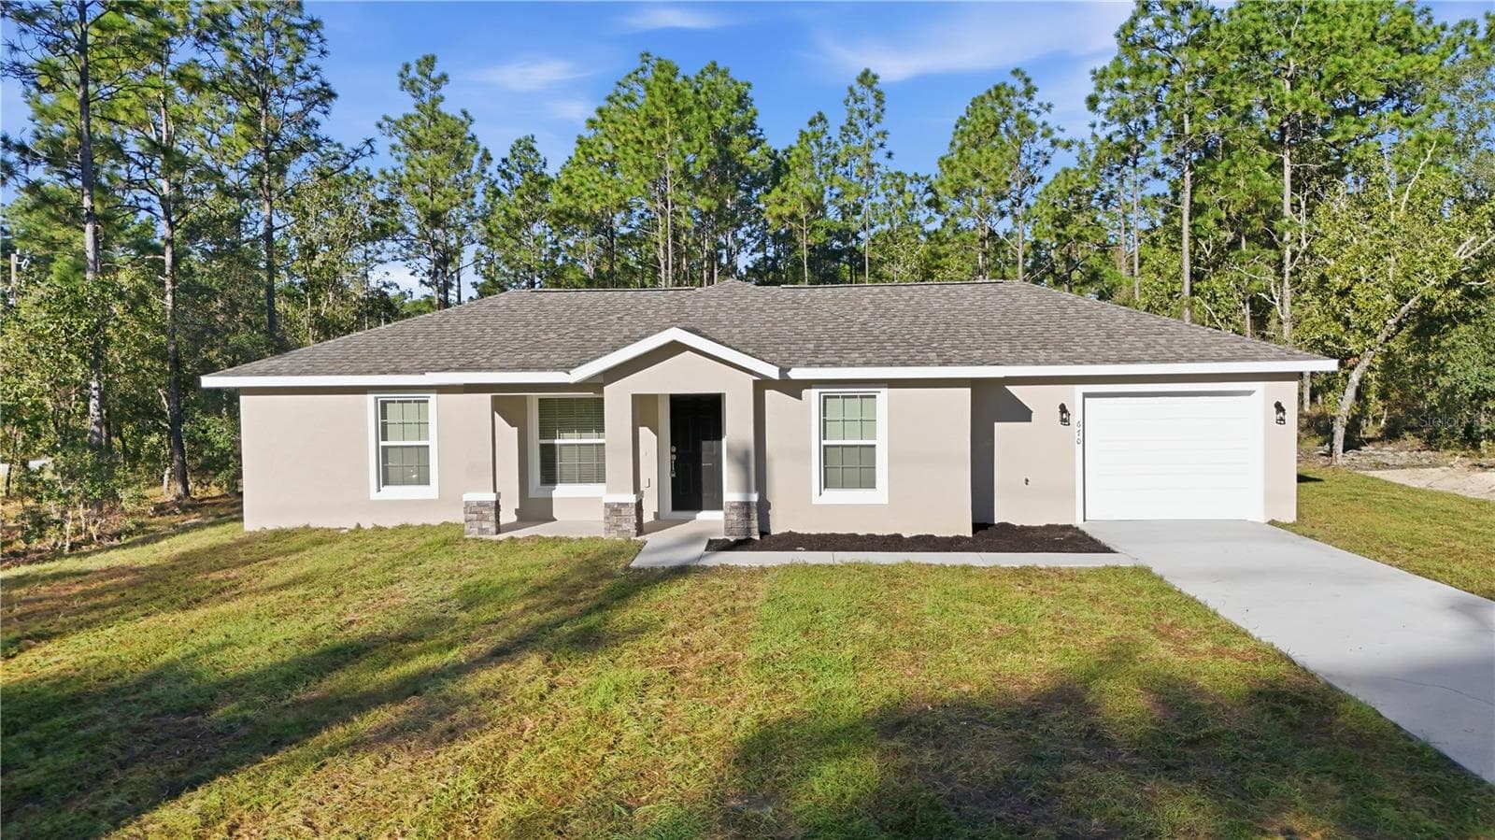
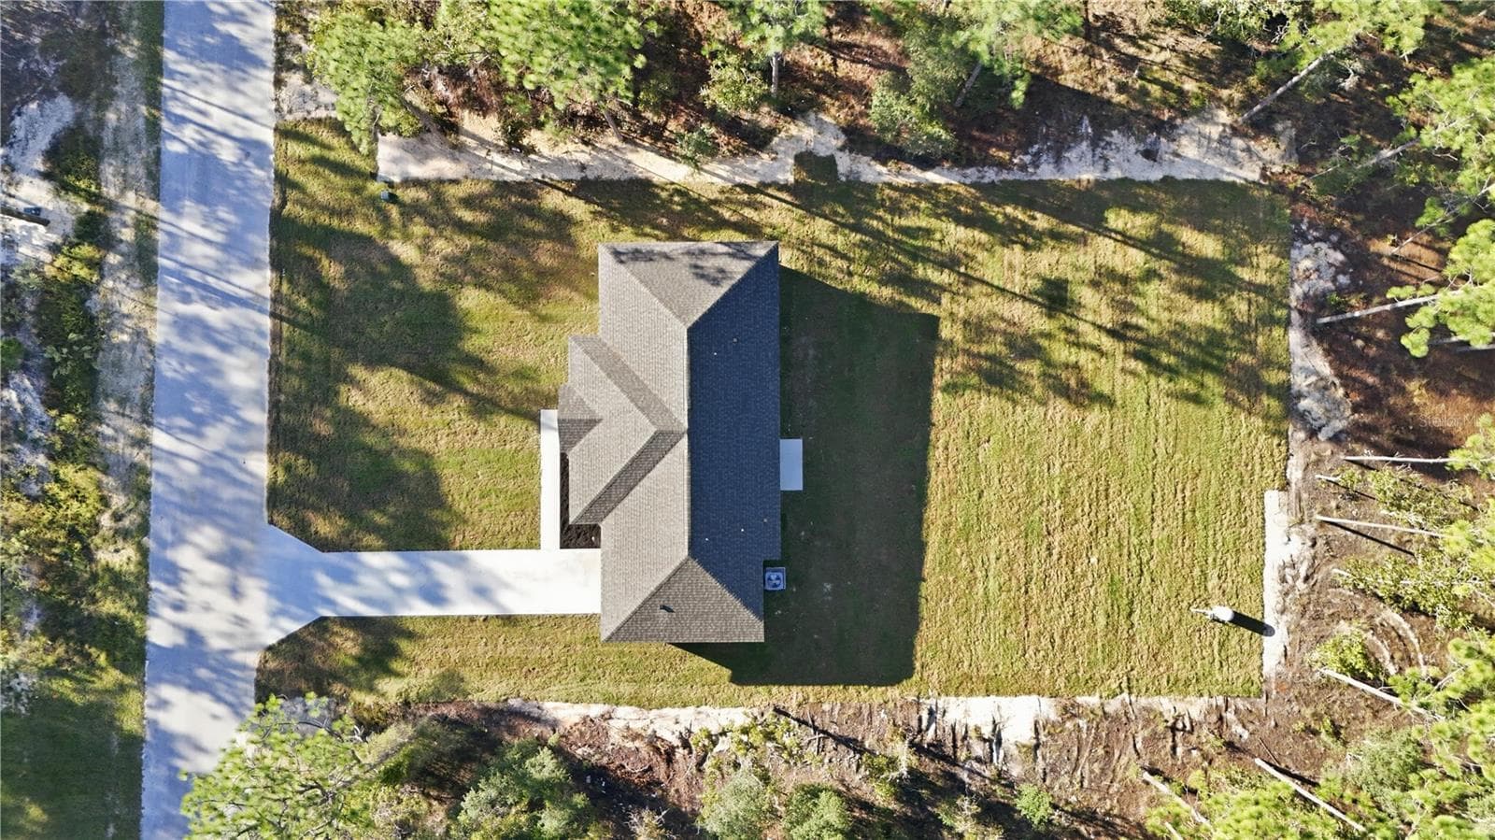
Single Family Residence at 670 SW WINDING HILLS RD, DUNNELLON, photo 3 of 45
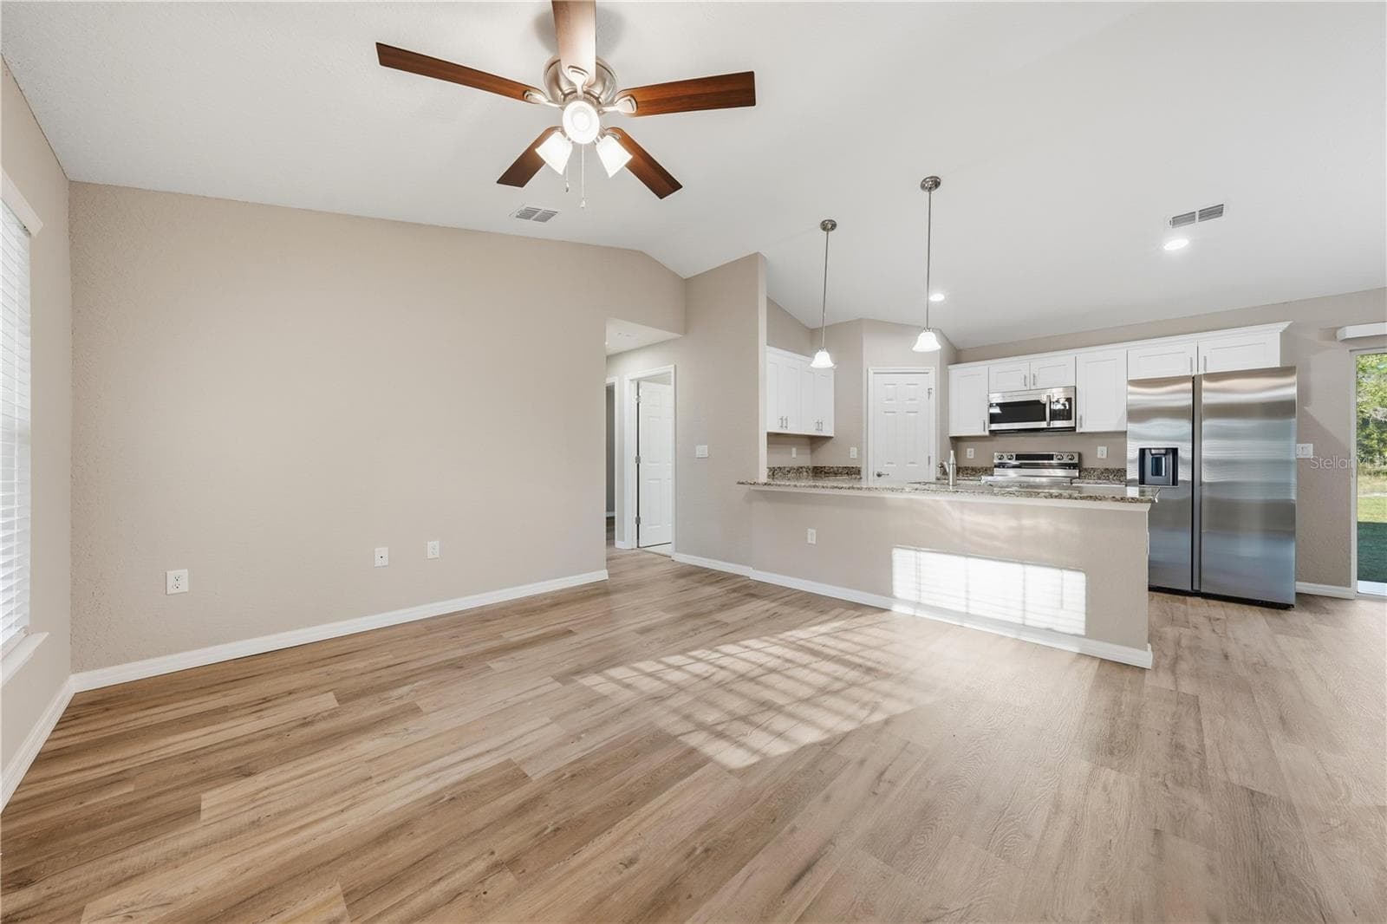
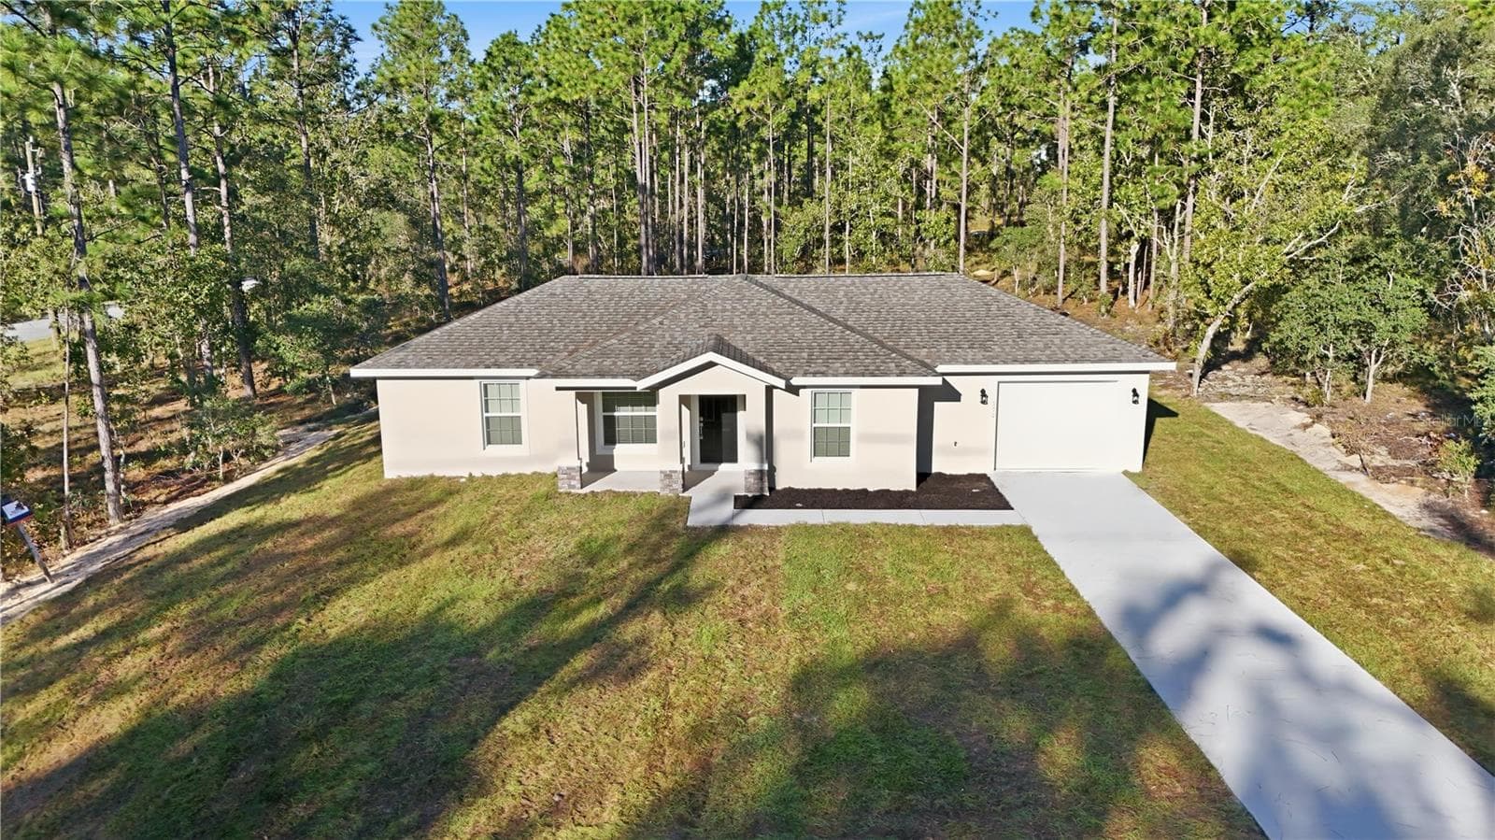
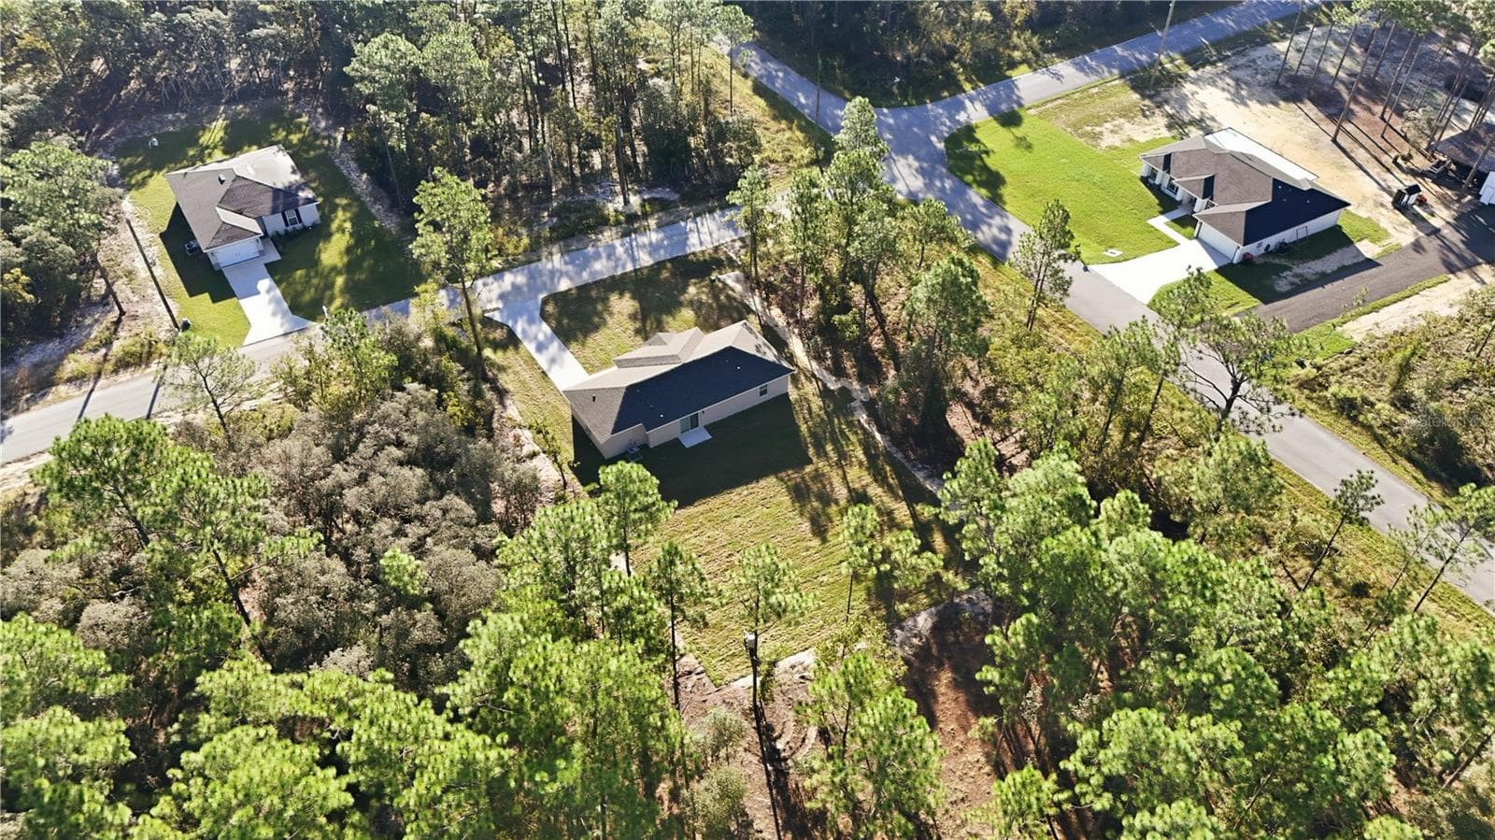
Single Family Residence at 670 SW WINDING HILLS RD, DUNNELLON, photo 4 of 45
Single Family Residence at 670 SW WINDING HILLS RD, DUNNELLON, photo 5 of 45
Single Family Residence at 670 SW WINDING HILLS RD, DUNNELLON, photo 6 of 45
Single Family Residence at 670 SW WINDING HILLS RD, DUNNELLON, photo 7 of 45
Single Family Residence at 670 SW WINDING HILLS RD, DUNNELLON, photo 8 of 45
Single Family Residence at 670 SW WINDING HILLS RD, DUNNELLON, photo 9 of 45
Single Family Residence at 670 SW WINDING HILLS RD, DUNNELLON, photo 10 of 45
Single Family Residence at 670 SW WINDING HILLS RD, DUNNELLON, photo 11 of 45
Single Family Residence at 670 SW WINDING HILLS RD, DUNNELLON, photo 12 of 45
Single Family Residence at 670 SW WINDING HILLS RD, DUNNELLON, photo 13 of 45
Single Family Residence at 670 SW WINDING HILLS RD, DUNNELLON, photo 14 of 45
Single Family Residence at 670 SW WINDING HILLS RD, DUNNELLON, photo 15 of 45
Single Family Residence at 670 SW WINDING HILLS RD, DUNNELLON, photo 16 of 45
Single Family Residence at 670 SW WINDING HILLS RD, DUNNELLON, photo 17 of 45
Single Family Residence at 670 SW WINDING HILLS RD, DUNNELLON, photo 18 of 45
Single Family Residence at 670 SW WINDING HILLS RD, DUNNELLON, photo 19 of 45
Single Family Residence at 670 SW WINDING HILLS RD, DUNNELLON, photo 20 of 45
Single Family Residence at 670 SW WINDING HILLS RD, DUNNELLON, photo 21 of 45
Single Family Residence at 670 SW WINDING HILLS RD, DUNNELLON, photo 22 of 45
Single Family Residence at 670 SW WINDING HILLS RD, DUNNELLON, photo 23 of 45
Single Family Residence at 670 SW WINDING HILLS RD, DUNNELLON, photo 24 of 45
Single Family Residence at 670 SW WINDING HILLS RD, DUNNELLON, photo 25 of 45
Single Family Residence at 670 SW WINDING HILLS RD, DUNNELLON, photo 26 of 45
Single Family Residence at 670 SW WINDING HILLS RD, DUNNELLON, photo 27 of 45
Single Family Residence at 670 SW WINDING HILLS RD, DUNNELLON, photo 28 of 45
Single Family Residence at 670 SW WINDING HILLS RD, DUNNELLON, photo 29 of 45
Single Family Residence at 670 SW WINDING HILLS RD, DUNNELLON, photo 30 of 45
Single Family Residence at 670 SW WINDING HILLS RD, DUNNELLON, photo 31 of 45
Single Family Residence at 670 SW WINDING HILLS RD, DUNNELLON, photo 32 of 45
Single Family Residence at 670 SW WINDING HILLS RD, DUNNELLON, photo 33 of 45
Single Family Residence at 670 SW WINDING HILLS RD, DUNNELLON, photo 34 of 45
Single Family Residence at 670 SW WINDING HILLS RD, DUNNELLON, photo 35 of 45
Single Family Residence at 670 SW WINDING HILLS RD, DUNNELLON, photo 36 of 45
Single Family Residence at 670 SW WINDING HILLS RD, DUNNELLON, photo 37 of 45
Single Family Residence at 670 SW WINDING HILLS RD, DUNNELLON, photo 38 of 45
Single Family Residence at 670 SW WINDING HILLS RD, DUNNELLON, photo 39 of 45
Single Family Residence at 670 SW WINDING HILLS RD, DUNNELLON, photo 40 of 45
Single Family Residence at 670 SW WINDING HILLS RD, DUNNELLON, photo 41 of 45
Single Family Residence at 670 SW WINDING HILLS RD, DUNNELLON, photo 42 of 45
Single Family Residence at 670 SW WINDING HILLS RD, DUNNELLON, photo 43 of 45
Single Family Residence at 670 SW WINDING HILLS RD, DUNNELLON, photo 44 of 45
Single Family Residence at 670 SW WINDING HILLS RD, DUNNELLON, photo 45 of 45
45 photos

$219,000

670 SW WINDING HILLS RD
DUNNELLON, FL 34431
Listed by Alicia Salicrup · LPT REALTY, LLC
Bedrooms
3
Bathrooms
2
Living area
1,121 sqft
Year built
2026

About this home

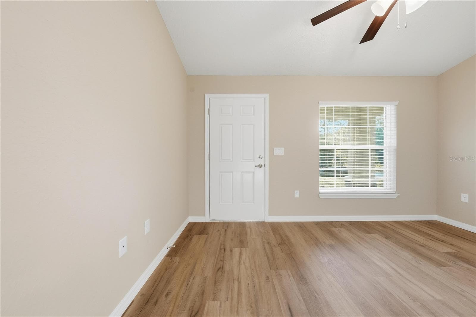
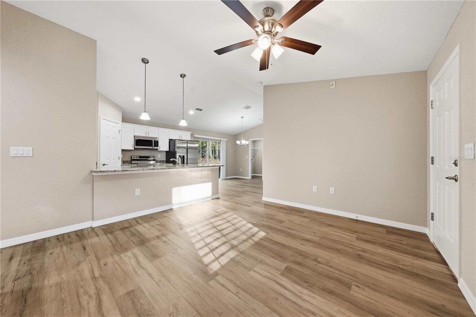
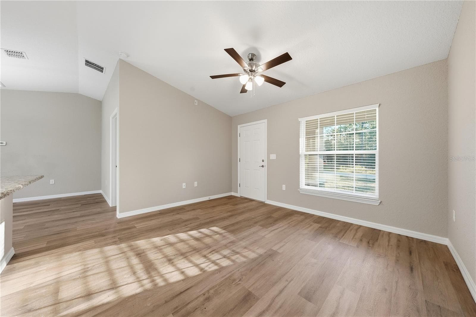
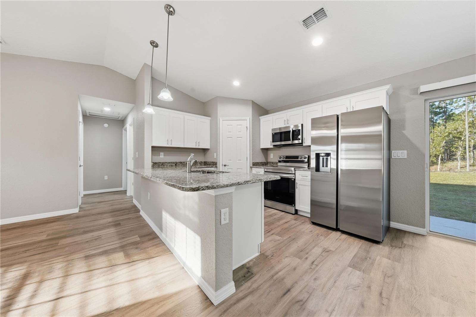
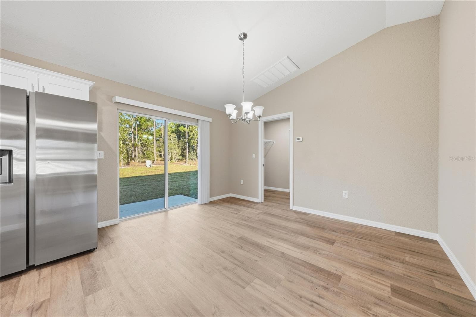
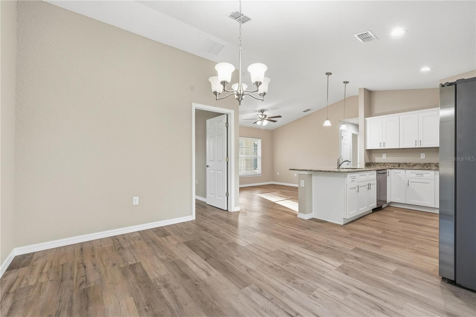
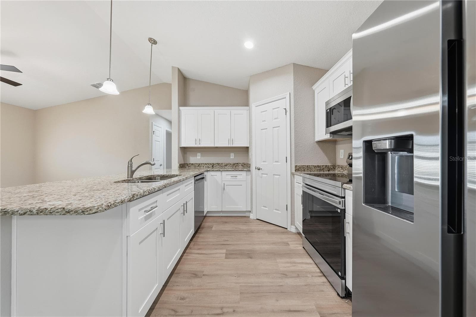
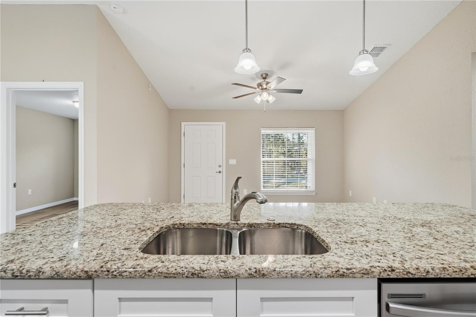
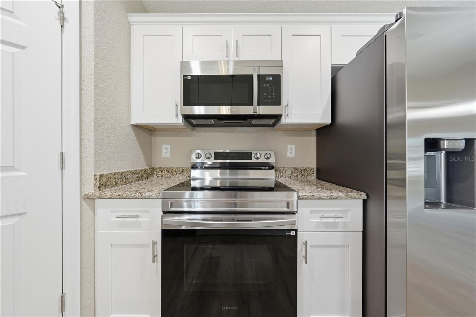
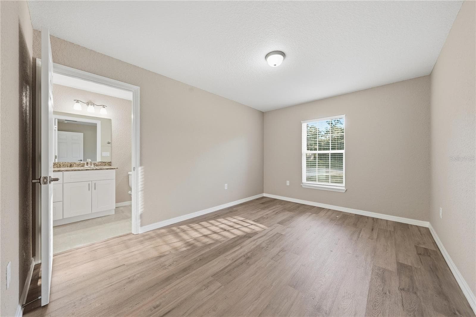
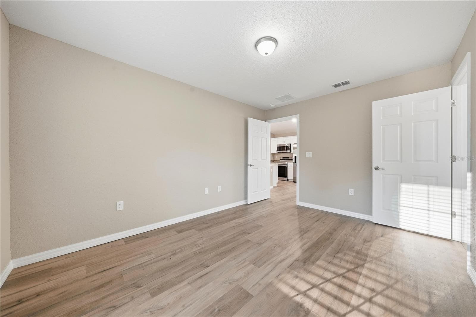
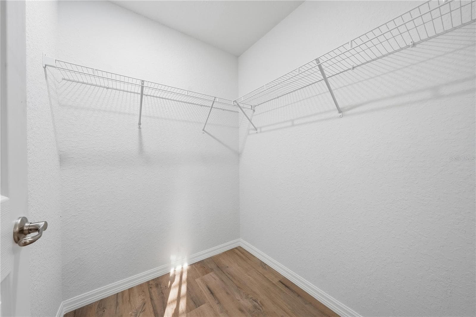
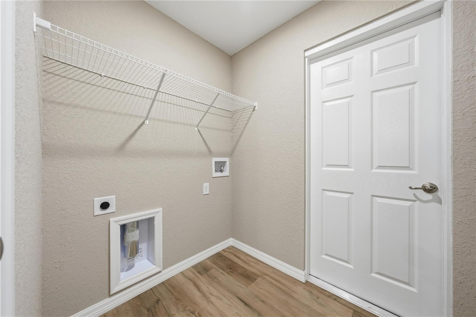
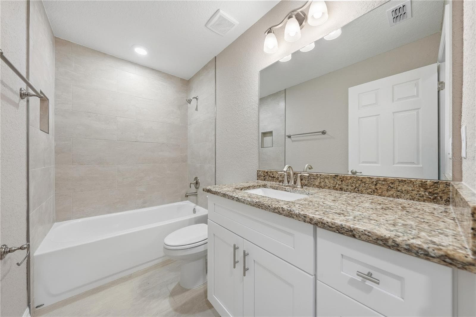
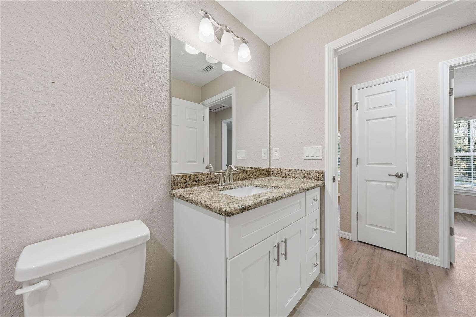
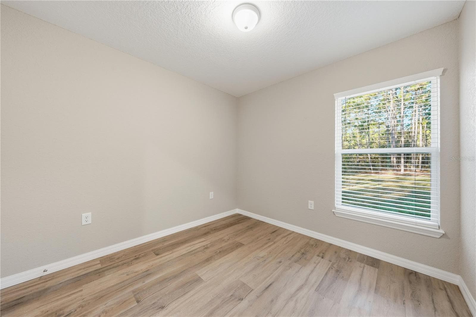
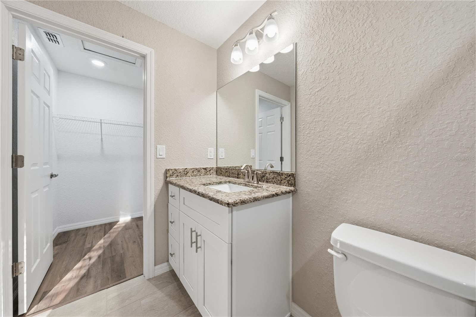
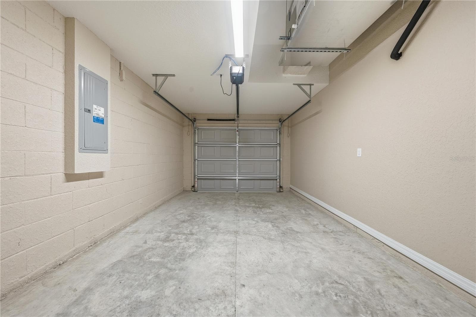
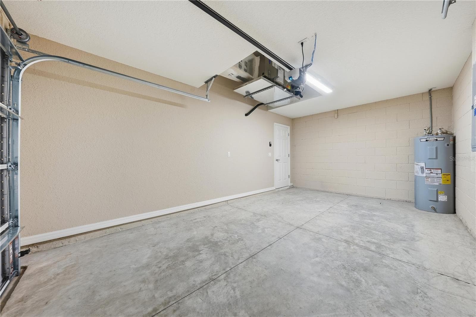
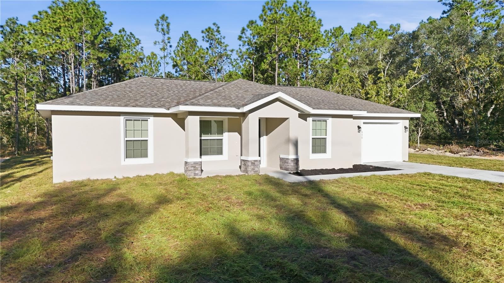
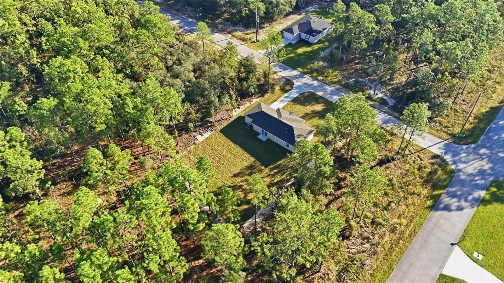
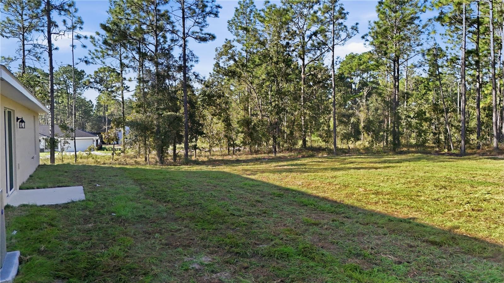
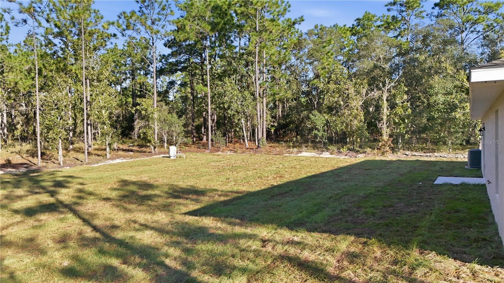
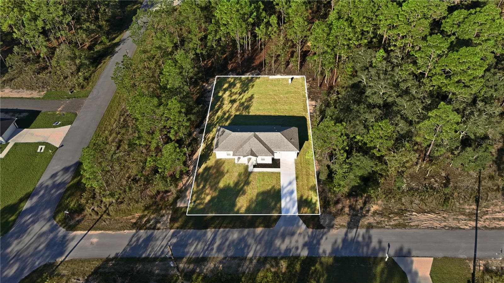
Welcome to this BRAND NEW, STUNNING Joshua II in the highly sought after Rainbow Lakes Estates! THIS BRAND NEW CONSTRUCTION HOME DELIVERS EASILY OBSERVABLE BETTER VALUE FROM THE MOMENT YOU ARRIVE! PRICED TO SELL, This gorgeous new build sits on .25 of an acre while also still giving the privacy everyone loves here in Dunnellon. From the moment you park, you will feel the energy right away! As you step out of your car and into the quiet of winding hills Rd, look around. This is home! From the driveway and all the way up to the front door, immerse yourself in the serenity Rainbow Lakes Estates has to offer. Upon stepping through the front door, you are pleasantly surprised to find VAULTED CEILINGS overhead, giving that open and spacious feel we all love. Natural light flooding throughout the open-concept living space and all the way into the kitchen! Thoughtfully crafted with you in mind- The kitchen is the family chef’s dream! With exquisite granite countertops, soft close white cabinetry, the Joshua II boasts elegant finishes throughout. Built for your own peace of mind and an excellent return on your investment - This home includes an ALL STAINLESS STEEL APPLIANCE PACKAGE, and a 1 year builder warranty. It doesn’t get much better than this! THEY EVEN PUT BLINDS UP FOR YOU! Say goodbye to sweaty trips to the garage on laundry day, you have a gorgeous laundry room INSIDE with shelving for added convenience. They thought of EVERYTHING! With an attached 1 car garage, This model has LUXURY VINYL FLOORING throughout, for an elegant and seamless look. The smart split-bedroom layout gives everyone the privacy and comfort they deserve. With a GORGEOUS primary suite featuring a walk-in closet and luxurious en-suite bath, Every inch was designed with BOTH style and efficiency in mind! So you can stress less, and invest smarter. The best part?! NO HOA!!! Move-in ready and PRICED TO SELL FAST!! Don't just take my word for it — COME SEE FOR YOURSELF! This one WON'T LAST!

Highlights

New construction

Property details

MLS
Stellar MLS
MLS #
MFRG5118947
Property type
Single Family Residence
Subdivision
ENTITLED RAINBOW LAKES ESTATES A RE
Status
Active
Days on market
2
On market date
October 18, 2026
Stories
N/A
Total bathrooms
2
Garage spaces
1
Parking spaces
N/A
Lot size
0.25 acres
Loading map…

Nearby schools

Within 10 miles. School directory data from the National Center for Education Statistics (NCES), accessed via the Urban Institute Education Data API. Local Score is calculated by INNOVATE Real Estate; where a state rating is shown, it comes from that state's own official school report card.

Elementary
ROMEO ELEMENTARY SCHOOL
5.38 mi away · Grades -1-5
Nearest school -- attendance-zone data not available here
2.0
Local Score (student-teacher ratio only (preliminary -- will incorporate state test-score data once available)) -- not an official state rating
Enrollment
708
Student:teacher ratio
18.2:1
District
MARION
Middle
DUNNELLON MIDDLE SCHOOL
9.16 mi away · Grades 6-8
Nearest school -- attendance-zone data not available here
2.0
Local Score (student-teacher ratio only (preliminary -- will incorporate state test-score data once available)) -- not an official state rating
Enrollment
643
Student:teacher ratio
18.4:1
District
MARION
High
DUNNELLON HIGH SCHOOL
9.55 mi away · Grades 9-12
Nearest school -- attendance-zone data not available here
1.0
Local Score (student-teacher ratio only (preliminary -- will incorporate state test-score data once available)) -- not an official state rating
Enrollment
1,186
Student:teacher ratio
22.8:1
District
MARION

Walkability

Blended score for DUNNELLON's center, calculated by INNOVATE Real Estate from two sources: the EPA's National Walkability Index (street network, transit, land-use mix) and Google Places amenity data (what's actually reachable on foot from this point). 60% EPA National Walkability Index + 40% nearby-amenity density (Google Places).

9
Very car-dependent
out of 100
EPA National Walkability Index
3.0 / 20 -- Least walkable
Google Places amenity density
0 / 100
Restaurants & cafes0
Grocery stores0
Parks0
Schools0
Transit stops0
Pharmacies0

Market position

How this listing compares to current activity in DUNNELLON, from live MLS data.

On the market 2 days -- 113 fewer days than DUNNELLON's current average of 115 days.
For reference, the median list price across 1,292 active listings in DUNNELLON right now is $95,000.

Mortgage calculator

Estimate only - actual rate and payment depend on your lender, credit, and loan program.

$
%
%
Adjust tax / insurance estimates
% / yr
$
/mo
Est. monthly payment
$1,469/mo
$43,800 down
$175,200 loan
Principal & interest$1,136
Property tax (est.)$183
Home insurance (est.)$150

Similar homes you might like

Data source: Listing information provided by Stellar MLS (mfrmls) via Trestle/CoreLogic. Last updated 4 days ago.

Information herein deemed reliable but not guaranteed; all measurements, school assignments, HOA fees, taxes, and feature lists are approximate and should be independently verified. Equal Housing Opportunity.