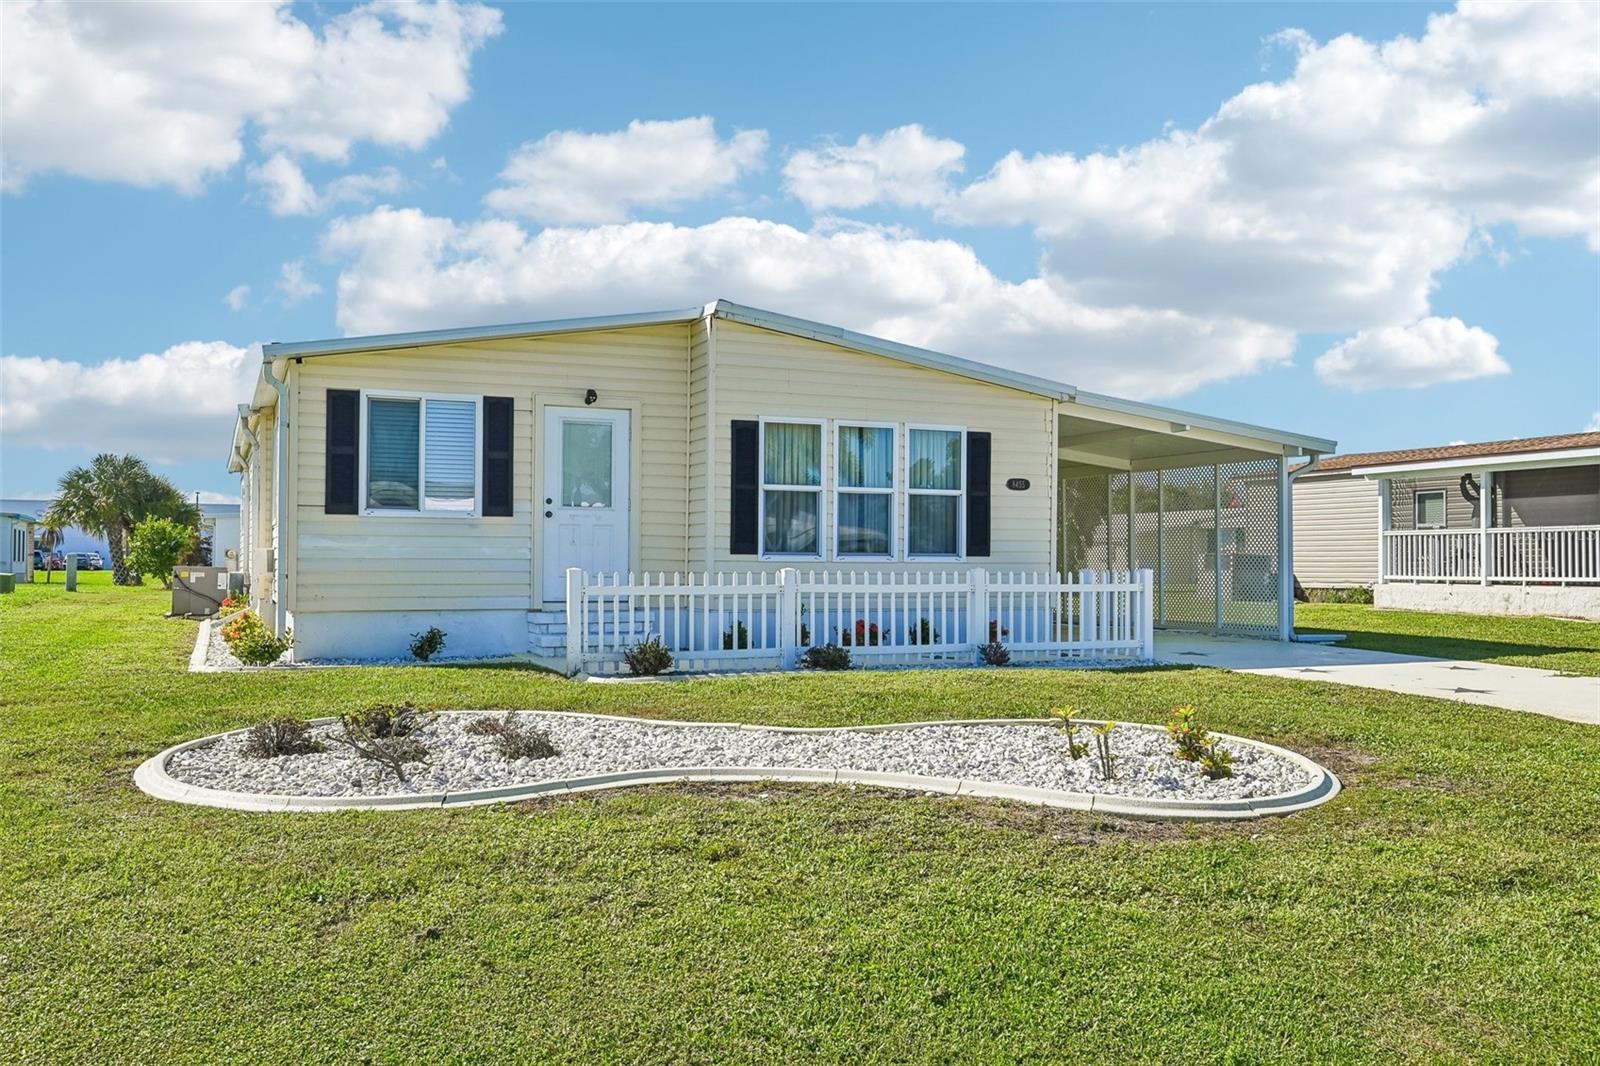
The Pride of Heathercreek Ct. - 785 HEATHERCREEK CT, ENGLEWOOD
New roof in 2023 - 785 HEATHERCREEK CT, ENGLEWOOD
Well manicured yard - 785 HEATHERCREEK CT, ENGLEWOOD
The community welcomes you! - 785 HEATHERCREEK CT, ENGLEWOOD
Light & bright living area - 785 HEATHERCREEK CT, ENGLEWOOD
So close to all amenities - 785 HEATHERCREEK CT, ENGLEWOOD
Welcoming front entry - 785 HEATHERCREEK CT, ENGLEWOOD
Living Room built-ins - 785 HEATHERCREEK CT, ENGLEWOOD
Open floor plan - 785 HEATHERCREEK CT, ENGLEWOOD
Lighted built-ins - 785 HEATHERCREEK CT, ENGLEWOOD
Wall of windows lets natural light in - 785 HEATHERCREEK CT, ENGLEWOOD
Formal dining area - 785 HEATHERCREEK CT, ENGLEWOOD
Eat-in kitchen w/sky light - 785 HEATHERCREEK CT, ENGLEWOOD
Breakfast bar in kitchen - 785 HEATHERCREEK CT, ENGLEWOOD
A lot of kitchen cabinets - 785 HEATHERCREEK CT, ENGLEWOOD
Cook top in kitchen - 785 HEATHERCREEK CT, ENGLEWOOD
Pantry closet - 785 HEATHERCREEK CT, ENGLEWOOD
Family room off kitchen - 785 HEATHERCREEK CT, ENGLEWOOD
Cozy family room - 785 HEATHERCREEK CT, ENGLEWOOD
Great family room for watching TV - 785 HEATHERCREEK CT, ENGLEWOOD
Florida room w/electric fireplace - 785 HEATHERCREEK CT, ENGLEWOOD
Air conditioned FL room - 785 HEATHERCREEK CT, ENGLEWOOD
Side entrance off FL room - 785 HEATHERCREEK CT, ENGLEWOOD
Spacious primary bedroom - 785 HEATHERCREEK CT, ENGLEWOOD
Room for all your bedroom furniture - 785 HEATHERCREEK CT, ENGLEWOOD
Ensuite bathroom - cabinets galore - 785 HEATHERCREEK CT, ENGLEWOOD
Lg walk-in closet in primary bedroom - 785 HEATHERCREEK CT, ENGLEWOOD
Tub & Shower - 785 HEATHERCREEK CT, ENGLEWOOD
Sizable guest bedroom - 785 HEATHERCREEK CT, ENGLEWOOD
Bring all your guest bedroom furniture - 785 HEATHERCREEK CT, ENGLEWOOD
Guest bathroom w/tub & shower - 785 HEATHERCREEK CT, ENGLEWOOD
Shed entrance off carport - 785 HEATHERCREEK CT, ENGLEWOOD
Washer & dryer in shed - 785 HEATHERCREEK CT, ENGLEWOOD
Plenty of storage space - 785 HEATHERCREEK CT, ENGLEWOOD
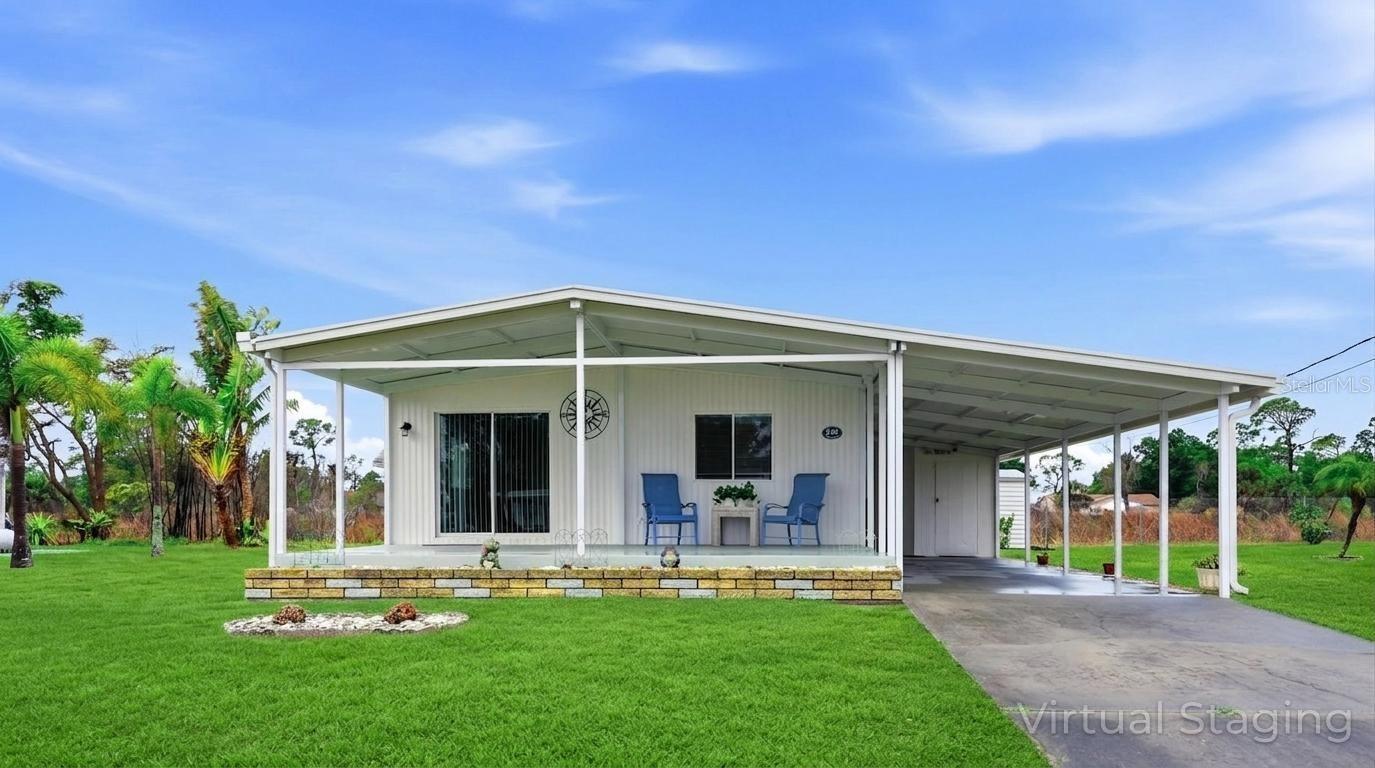
Newer carport & shed - 785 HEATHERCREEK CT, ENGLEWOOD
Relax in your screened porch - 785 HEATHERCREEK CT, ENGLEWOOD
Delightful porch for enjoying the outdoors - 785 HEATHERCREEK CT, ENGLEWOOD
Open view from backyard - 785 HEATHERCREEK CT, ENGLEWOOD
Manufactured Home at 785 HEATHERCREEK CT, ENGLEWOOD, photo 39 of 60
Side exit off FL room - 785 HEATHERCREEK CT, ENGLEWOOD
Newer shed off carport - 785 HEATHERCREEK CT, ENGLEWOOD
Great location - 785 HEATHERCREEK CT, ENGLEWOOD
Steps to all amenities - 785 HEATHERCREEK CT, ENGLEWOOD
Community amenities galore - 785 HEATHERCREEK CT, ENGLEWOOD
Community clubhouse - 785 HEATHERCREEK CT, ENGLEWOOD
Clubhouse lobby - 785 HEATHERCREEK CT, ENGLEWOOD
Room for all in clubhouse - 785 HEATHERCREEK CT, ENGLEWOOD
Clubhouse outdoor seating - 785 HEATHERCREEK CT, ENGLEWOOD
Clubhouse library - 785 HEATHERCREEK CT, ENGLEWOOD
Huge community pool - 785 HEATHERCREEK CT, ENGLEWOOD
Crytal clear blue pool - 785 HEATHERCREEK CT, ENGLEWOOD
Heated pool for sunny cool days - 785 HEATHERCREEK CT, ENGLEWOOD
Tennis/pickleball anyone? - 785 HEATHERCREEK CT, ENGLEWOOD
Nicely kept courts for all - 785 HEATHERCREEK CT, ENGLEWOOD
Shuffleboard too! - 785 HEATHERCREEK CT, ENGLEWOOD
Beautifully maintained amenities - 785 HEATHERCREEK CT, ENGLEWOOD
Horseshoes & Bocce! - 785 HEATHERCREEK CT, ENGLEWOOD
Close to pool & clubhouse - 785 HEATHERCREEK CT, ENGLEWOOD
Lovely, quiet street - 785 HEATHERCREEK CT, ENGLEWOOD
Nature trail for residents! - 785 HEATHERCREEK CT, ENGLEWOOD
60 photos

$185,000

785 HEATHERCREEK CT
ENGLEWOOD, FL 34223
Listed by Susan Gilmore · MICHAEL SAUNDERS & COMPANY
Bedrooms
2
Bathrooms
2
Living area
1,615 sqft
Year built
1985

About this home

Welcome to Tangerine Woods — Your Piece of Paradise in Englewood, Florida! TANGERINE WOODS is a highly sought-after, gated 55+ community known for its active lifestyle, friendly atmosphere, and wonderful amenities. This light, bright, and well-maintained home is being offered partially furnished, with all items pictured included in the sale! Enjoy added peace of mind with a roof replaced in 2023 and a hot water heater installed in 2022, and a newer carport and utility room. Decorative protective awnings adorn all windows, and beautiful, newer laminate flooring adds a fresh, updated touch throughout the home. The spacious living and dining areas feature built-in shelving and a wall of windows that welcomes an abundance of beautiful Florida sunshine, creating a warm and inviting atmosphere. The bright, comfortable kitchen offers a breakfast bar, pantry closet, and skylight, making it the perfect place to enjoy your morning coffee. Just off the kitchen, you'll find a cozy family room and a separate, enclosed Florida room featuring an electric fireplace—an ideal setting for relaxing and enjoying those refreshing Florida winter evenings. A convenient desk/office area is also incorporated into the floor plan, along with additional closet space for extra storage. The generously sized primary bedroom features a walk-in closet and a spacious en-suite bathroom with abundant cabinetry. The guest bedroom also offers a walk-in closet, providing comfortable accommodations and ample closet space for family and friends. Need even more storage? The large utility room conveniently located off the carport includes a washer and dryer, workbench, and plenty of space for bicycles, garden tools, and other essentials. Enjoy the Tangerine Woods lifestyle and all the community amenities that include a large heated swimming pool, welcoming clubhouse, exercise room, library, tennis and pickleball courts, walking trails, shuffleboard, and so much more. Whether you're looking for an active social calendar or a peaceful place to unwind, this community offers something for everyone. Conveniently located just minutes from the charming, locally owned shops and restaurants along historic Dearborn Street, the beautiful beaches of Englewood and Manasota Key, casual dining, outdoor entertainment, world-class fishing, and a variety of challenging golf courses, this home puts the best of Southwest Florida right at your fingertips. If you're searching for a full-time residence or the perfect seasonal getaway, this home offers a wonderful opportunity to enjoy the relaxed Florida lifestyle you've been dreaming of. Come discover your own piece of paradise in Tangerine Woods! Schedule your private showing today and see all this delightful home and vibrant community has to offer!

Highlights

Fireplace

Property details

MLS
Stellar MLS
MLS #
MFRD6149358
Property type
Manufactured Home
Subdivision
TANGERINE WOODS
Status
Active
Days on market
N/A
On market date
October 28, 2026
Stories
N/A
Total bathrooms
2
Garage spaces
N/A
Parking spaces
N/A
Lot size
0.14 acres
Loading map…

Nearby schools

Within 10 miles. School directory data from the National Center for Education Statistics (NCES), accessed via the Urban Institute Education Data API. Local Score is calculated by INNOVATE Real Estate; where a state rating is shown, it comes from that state's own official school report card.

Elementary
ENGLEWOOD ELEMENTARY SCHOOL
1.24 mi away · Grades -1-5
Nearest school -- attendance-zone data not available here
3.0
Local Score (student-teacher ratio only (preliminary -- will incorporate state test-score data once available)) -- not an official state rating
Enrollment
575
Student:teacher ratio
15.1:1
District
SARASOTA
MiddleCharter
SKY ACADEMY ENGLEWOOD
1.89 mi away · Grades 6-8
Nearest school -- attendance-zone data not available here
4.0
Local Score (student-teacher ratio only (preliminary -- will incorporate state test-score data once available)) -- not an official state rating
Enrollment
261
Student:teacher ratio
13.1:1
District
SARASOTA
High
LEMON BAY HIGH SCHOOL
4.08 mi away · Grades 9-12
Nearest school -- attendance-zone data not available here
1.0
Local Score (student-teacher ratio only (preliminary -- will incorporate state test-score data once available)) -- not an official state rating
Enrollment
1,226
Student:teacher ratio
23.6:1
District
CHARLOTTE

Walkability

Blended score for ENGLEWOOD's center, calculated by INNOVATE Real Estate from two sources: the EPA's National Walkability Index (street network, transit, land-use mix) and Google Places amenity data (what's actually reachable on foot from this point). 60% EPA National Walkability Index + 40% nearby-amenity density (Google Places).

55
Somewhat walkable
out of 100
EPA National Walkability Index
10.0 / 20 -- Below average walkable
Google Places amenity density
63 / 100
Restaurants & cafes11
Grocery stores2
Parks0
Schools4
Transit stops0
Pharmacies3

Market position

How this listing compares to current activity in ENGLEWOOD, from live MLS data.

On the market 0 days -- 188 fewer days than ENGLEWOOD's current average of 188 days.
For reference, the median list price across 1,127 active listings in ENGLEWOOD right now is $230,000.

Mortgage calculator

Estimate only - actual rate and payment depend on your lender, credit, and loan program.

$
%
%
Adjust tax / insurance estimates
% / yr
$
/mo
Est. monthly payment
$1,264/mo
$37,000 down
$148,000 loan
Principal & interest$960
Property tax (est.)$154
Home insurance (est.)$150

Similar homes you might like

Data source: Listing information provided by Stellar MLS (mfrmls) via Trestle/CoreLogic. Last updated 2 days ago.

Information herein deemed reliable but not guaranteed; all measurements, school assignments, HOA fees, taxes, and feature lists are approximate and should be independently verified. Equal Housing Opportunity.