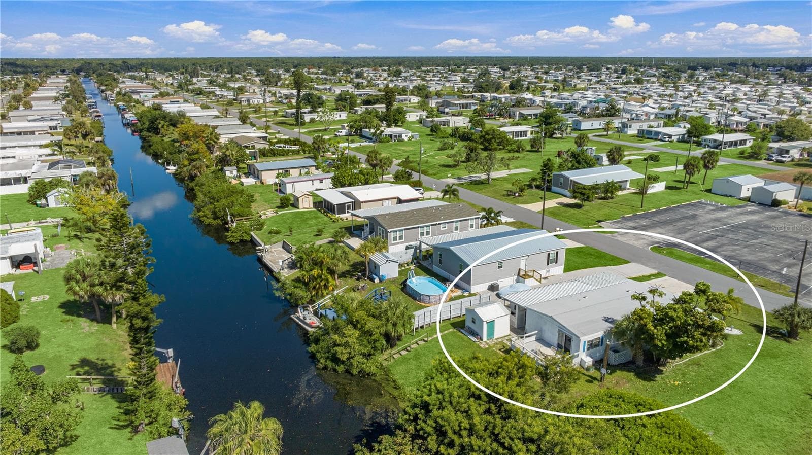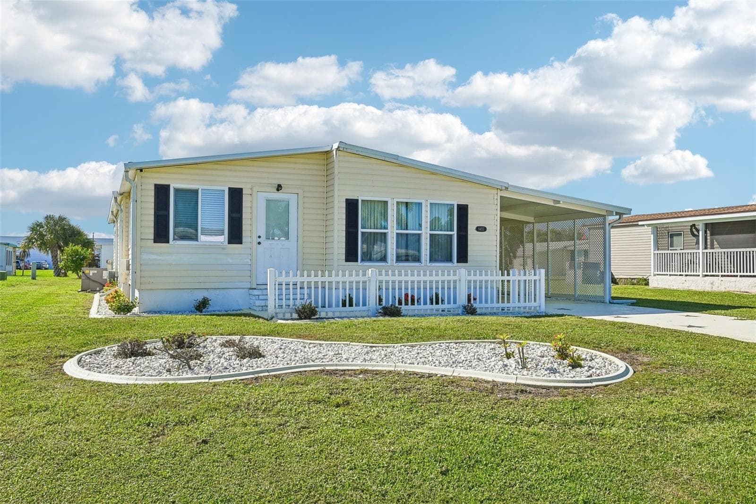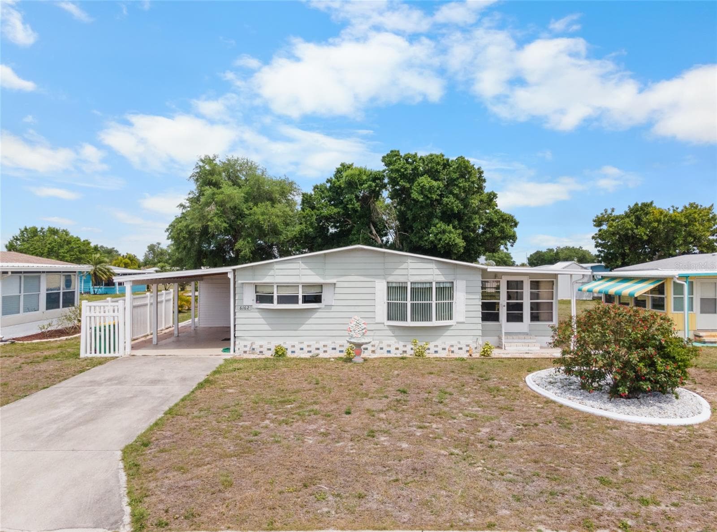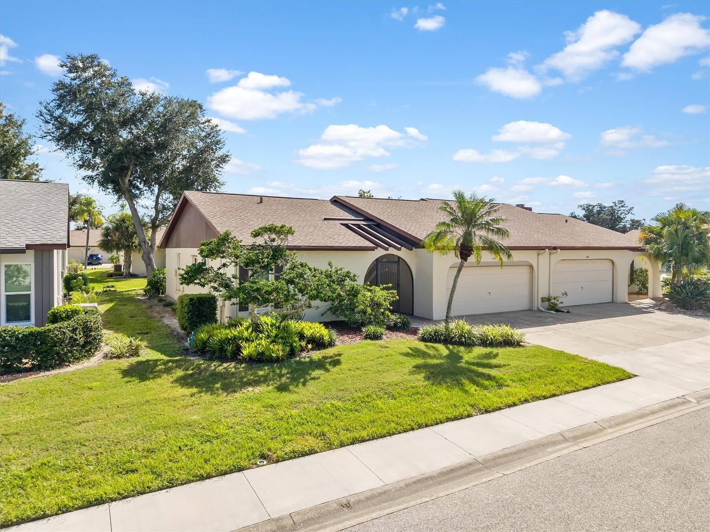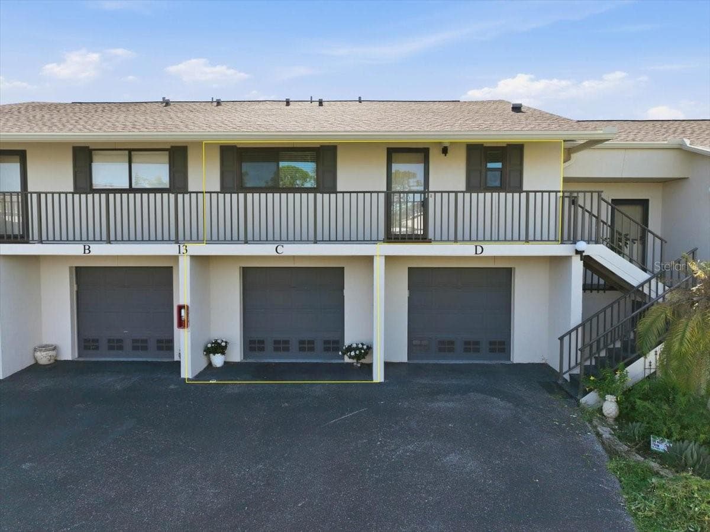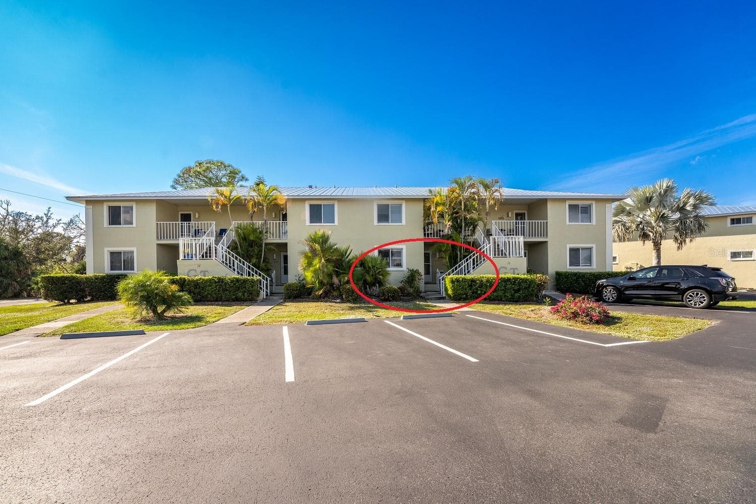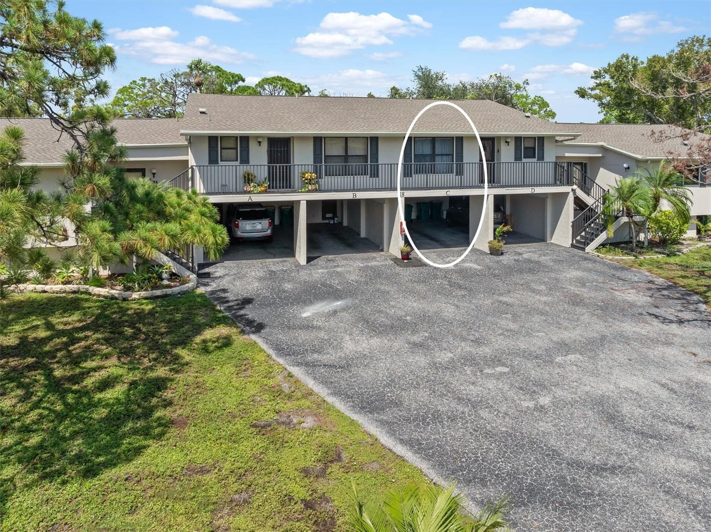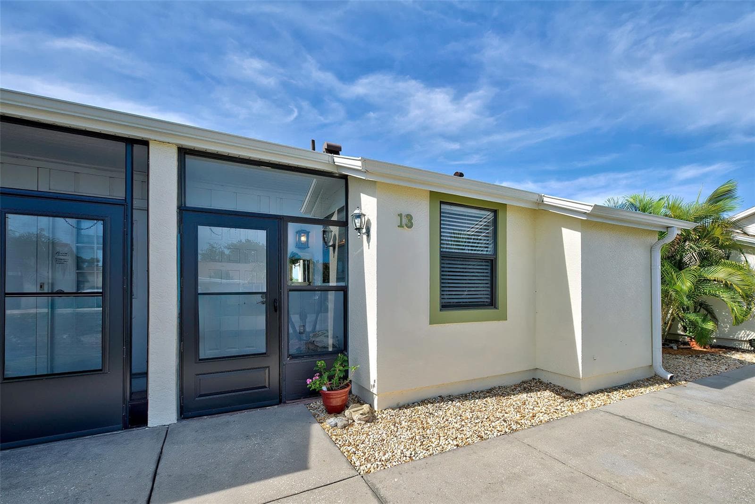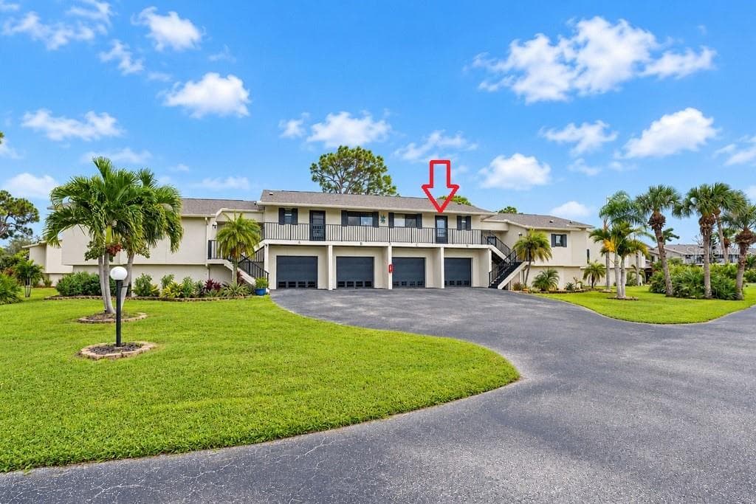
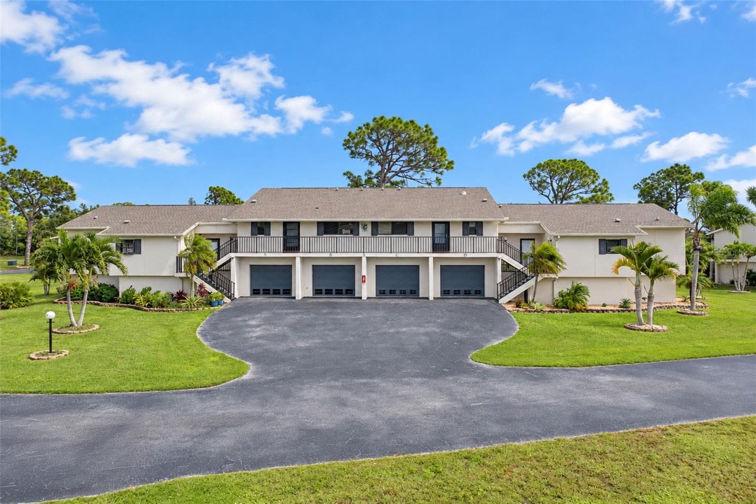
Welcome to 4260 Placida Road, Unit 9C - Forest Park. - 4260 PLACIDA RD #9C, ENGLEWOOD
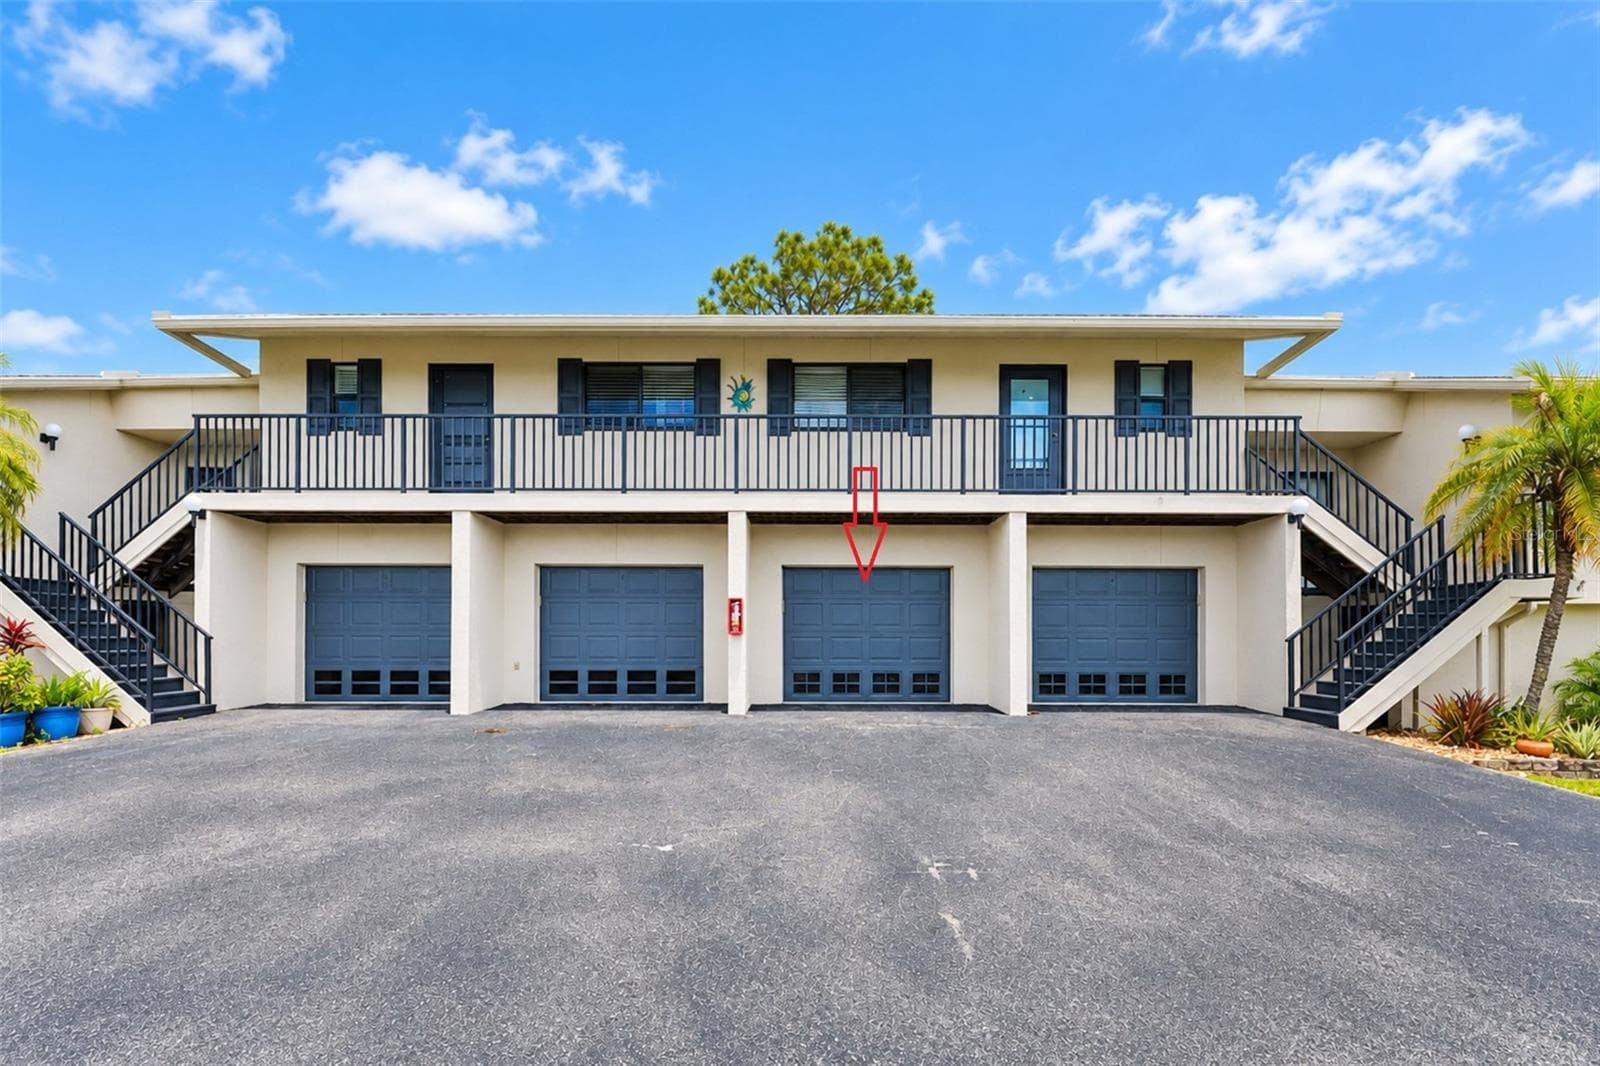
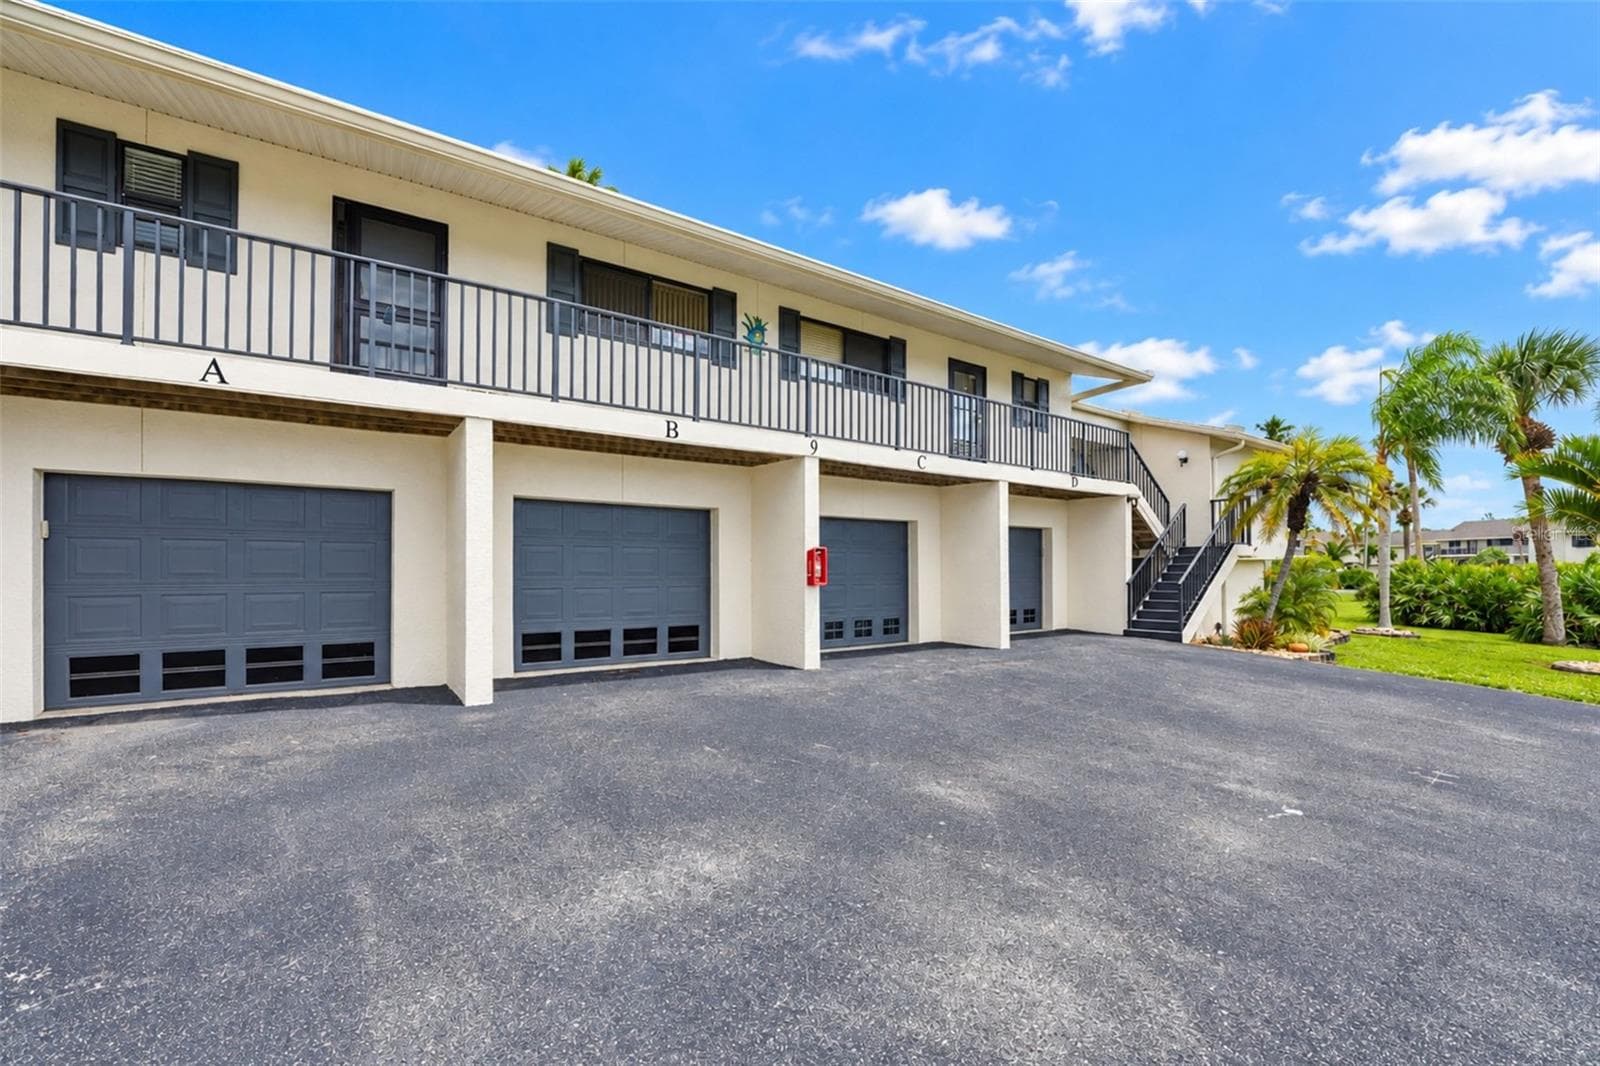
Not many condos have a garage that will fit two cars!  (tandem) - 4260 PLACIDA RD #9C, ENGLEWOOD
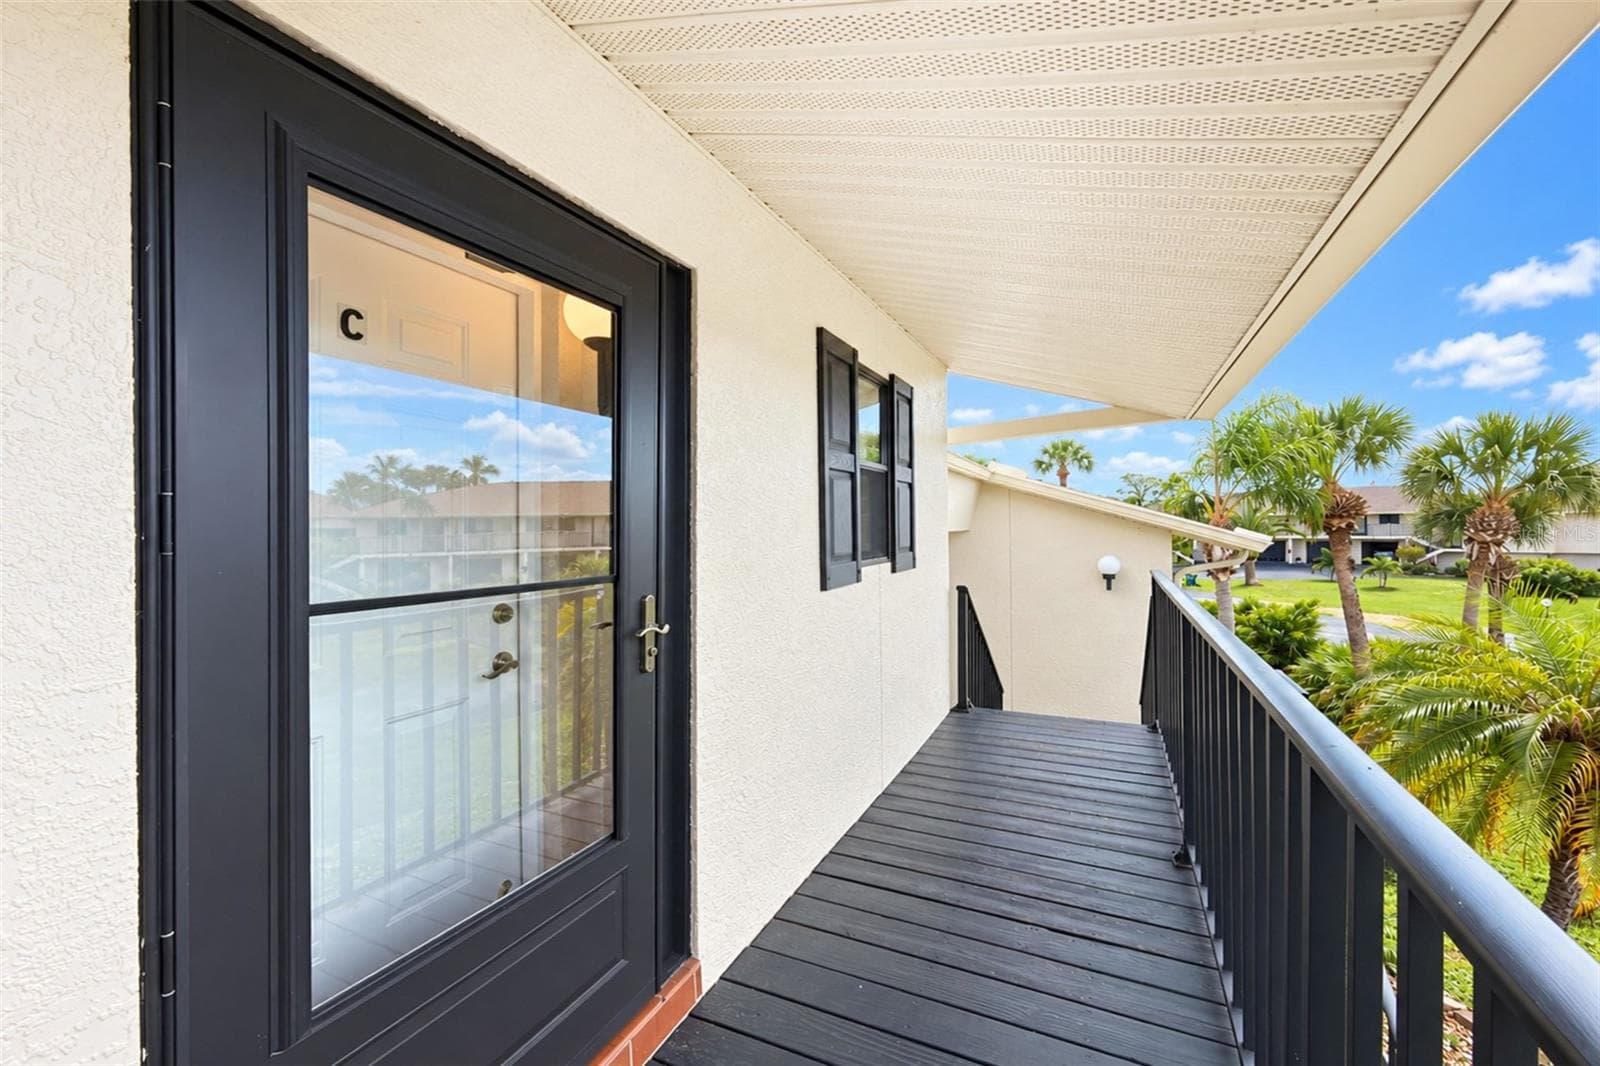
Front entry plus front common balcony - 4260 PLACIDA RD #9C, ENGLEWOOD
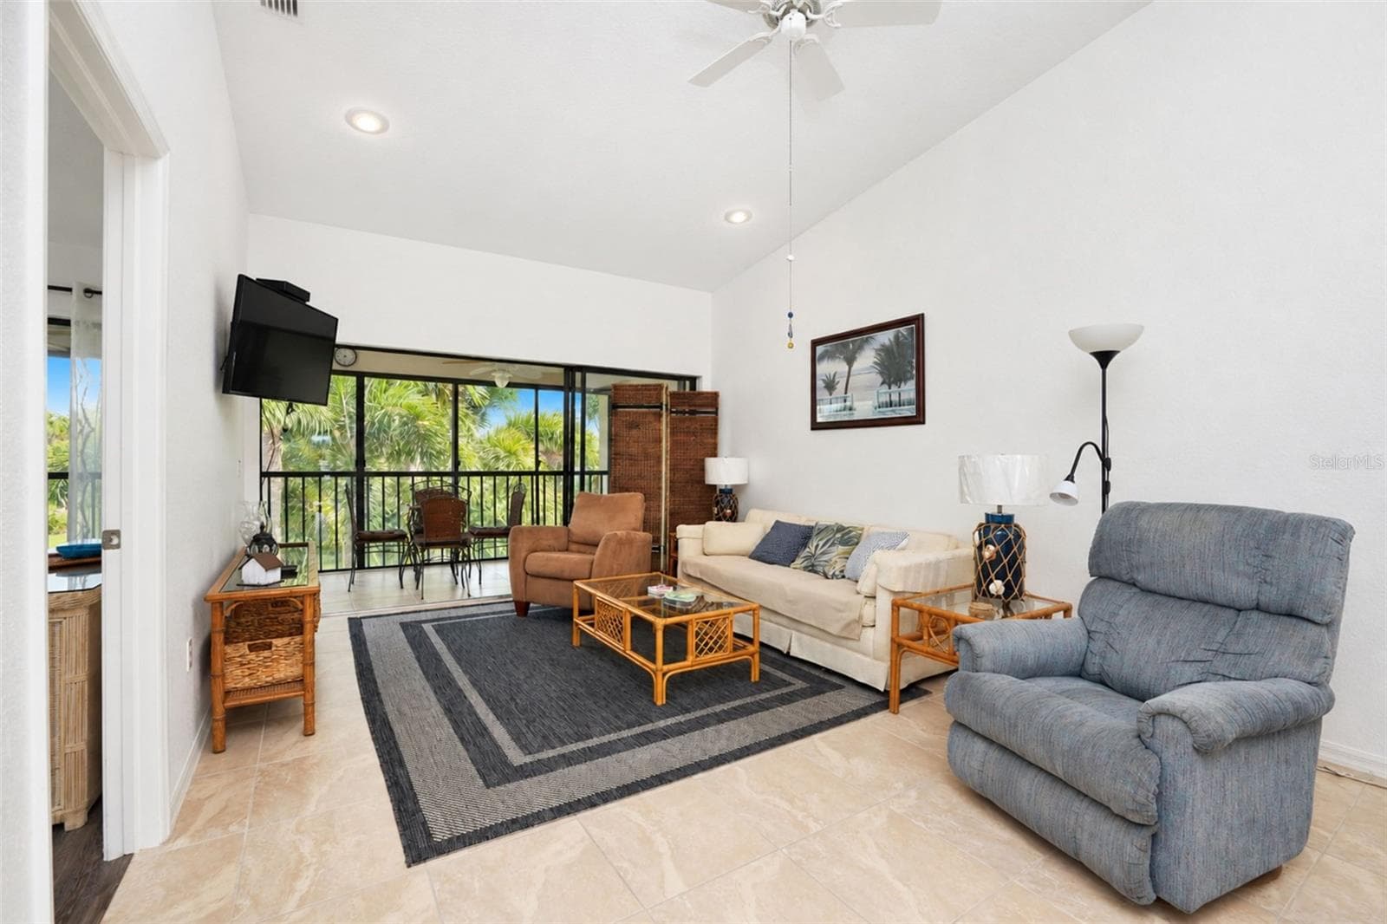
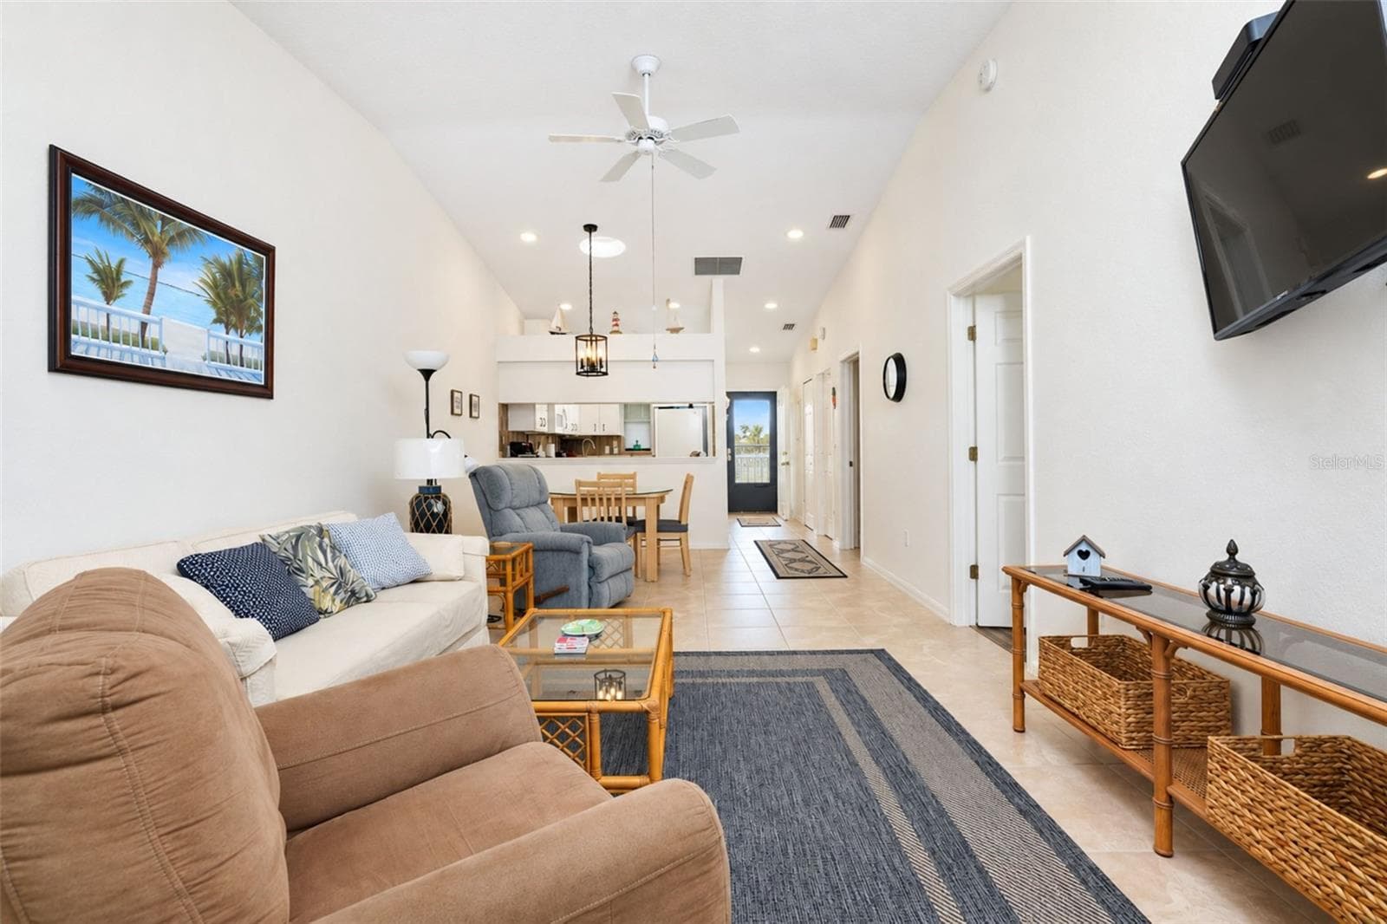
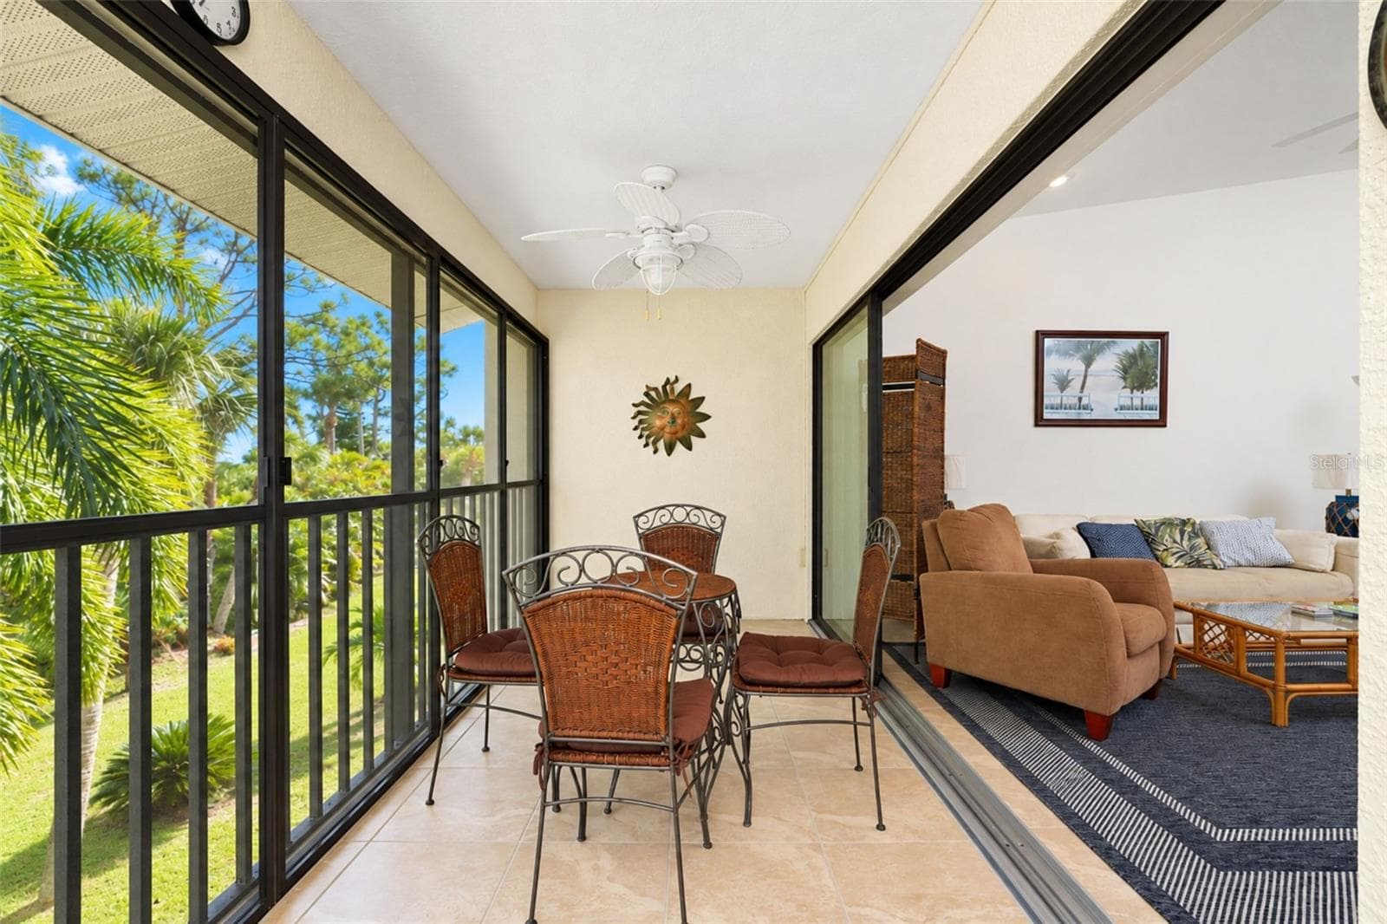
The living room has a cathedral ceiling, ceiling fan, tiled flooring and sliding glass doors to the lanai. - 4260 PLACIDA RD #9C, ENGLEWOOD
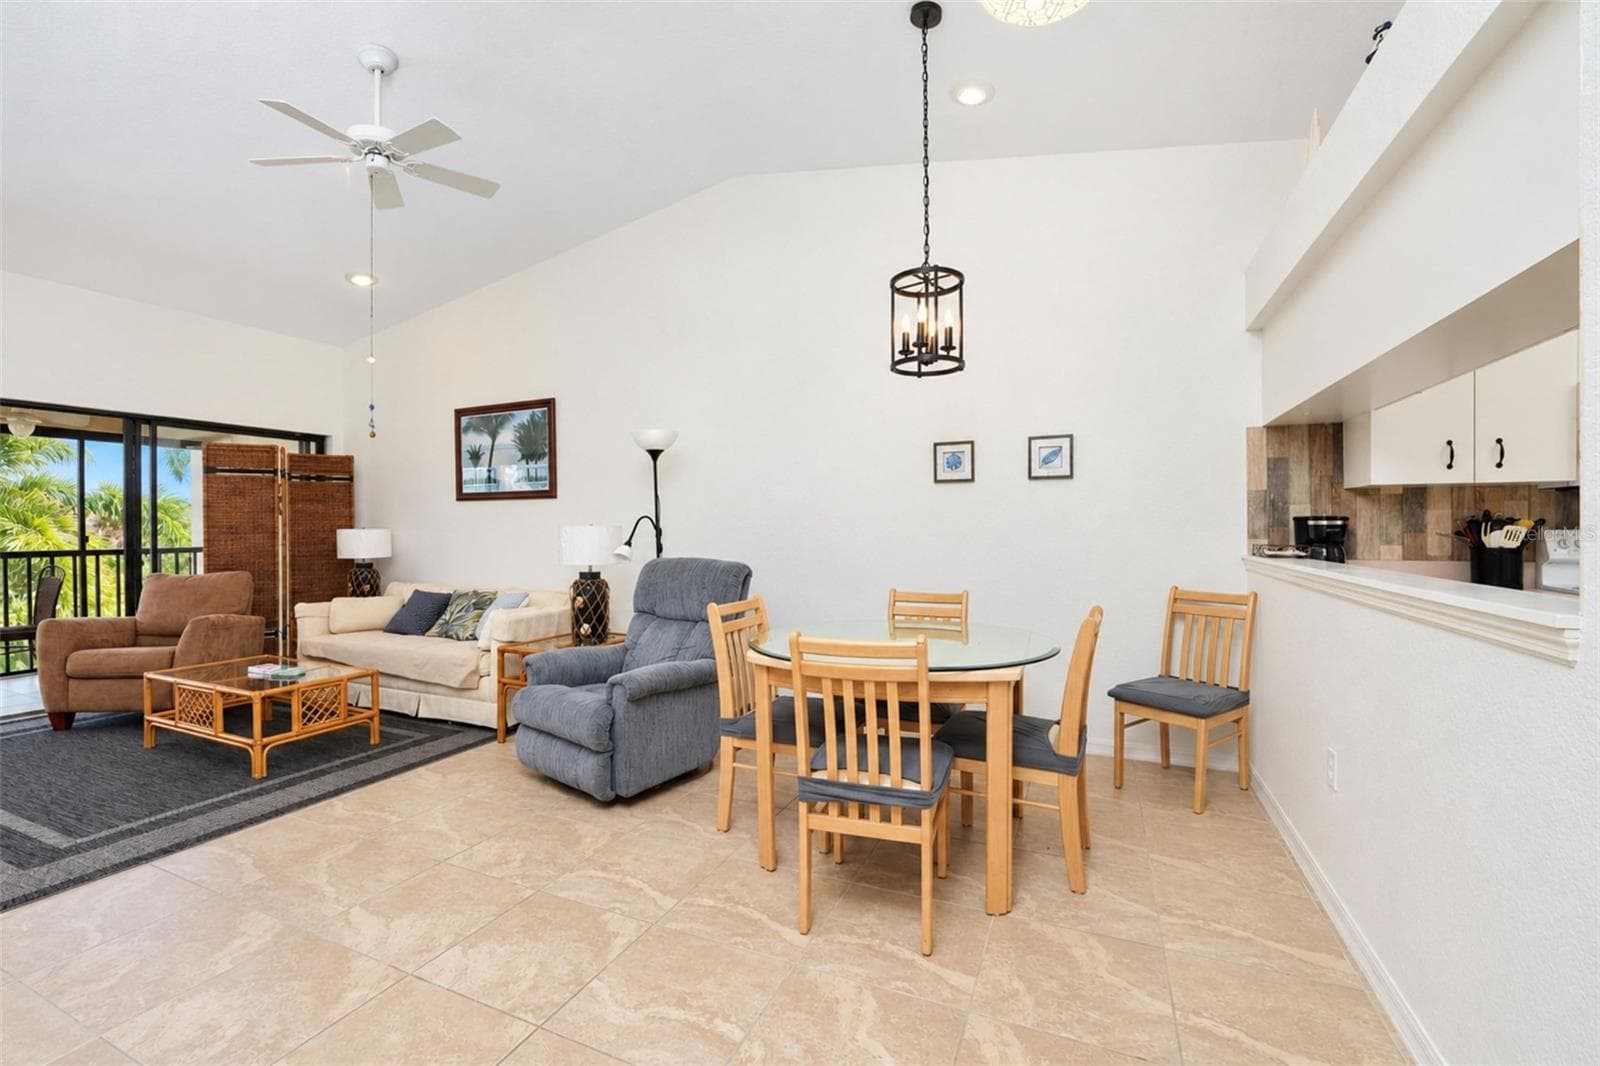
The view into the living & dining area from the lanai. - 4260 PLACIDA RD #9C, ENGLEWOOD
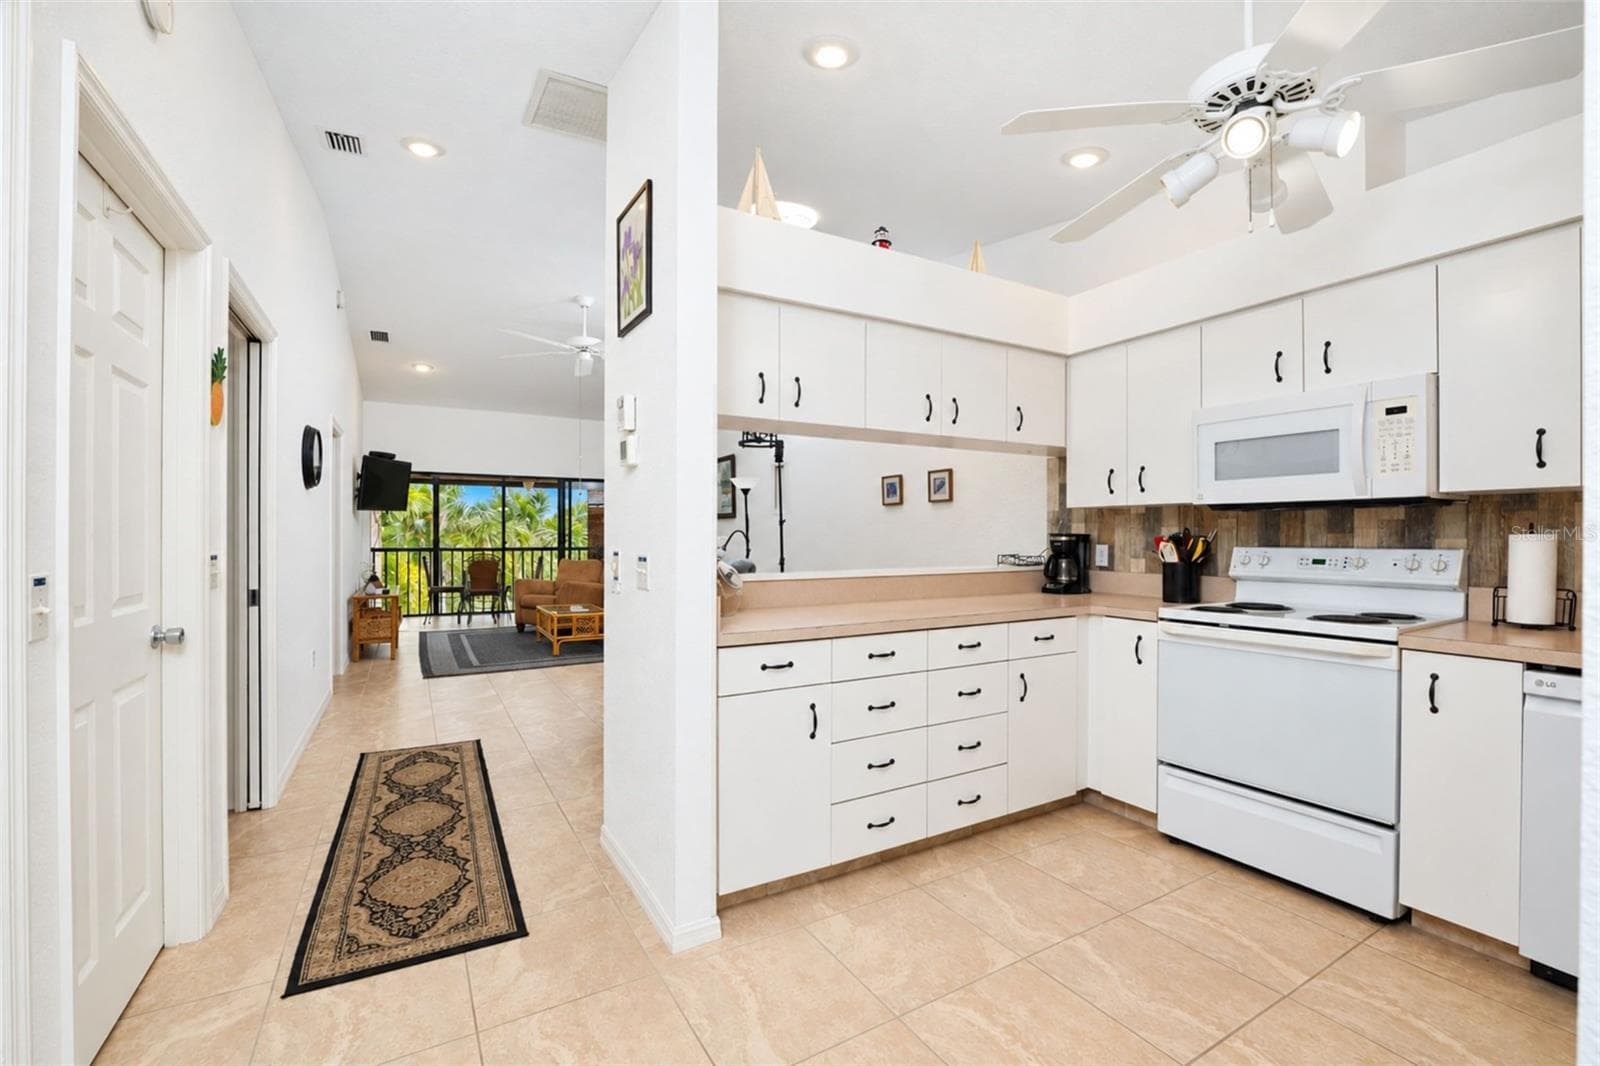
The open-concept floor plan is great for entertaining. - 4260 PLACIDA RD #9C, ENGLEWOOD
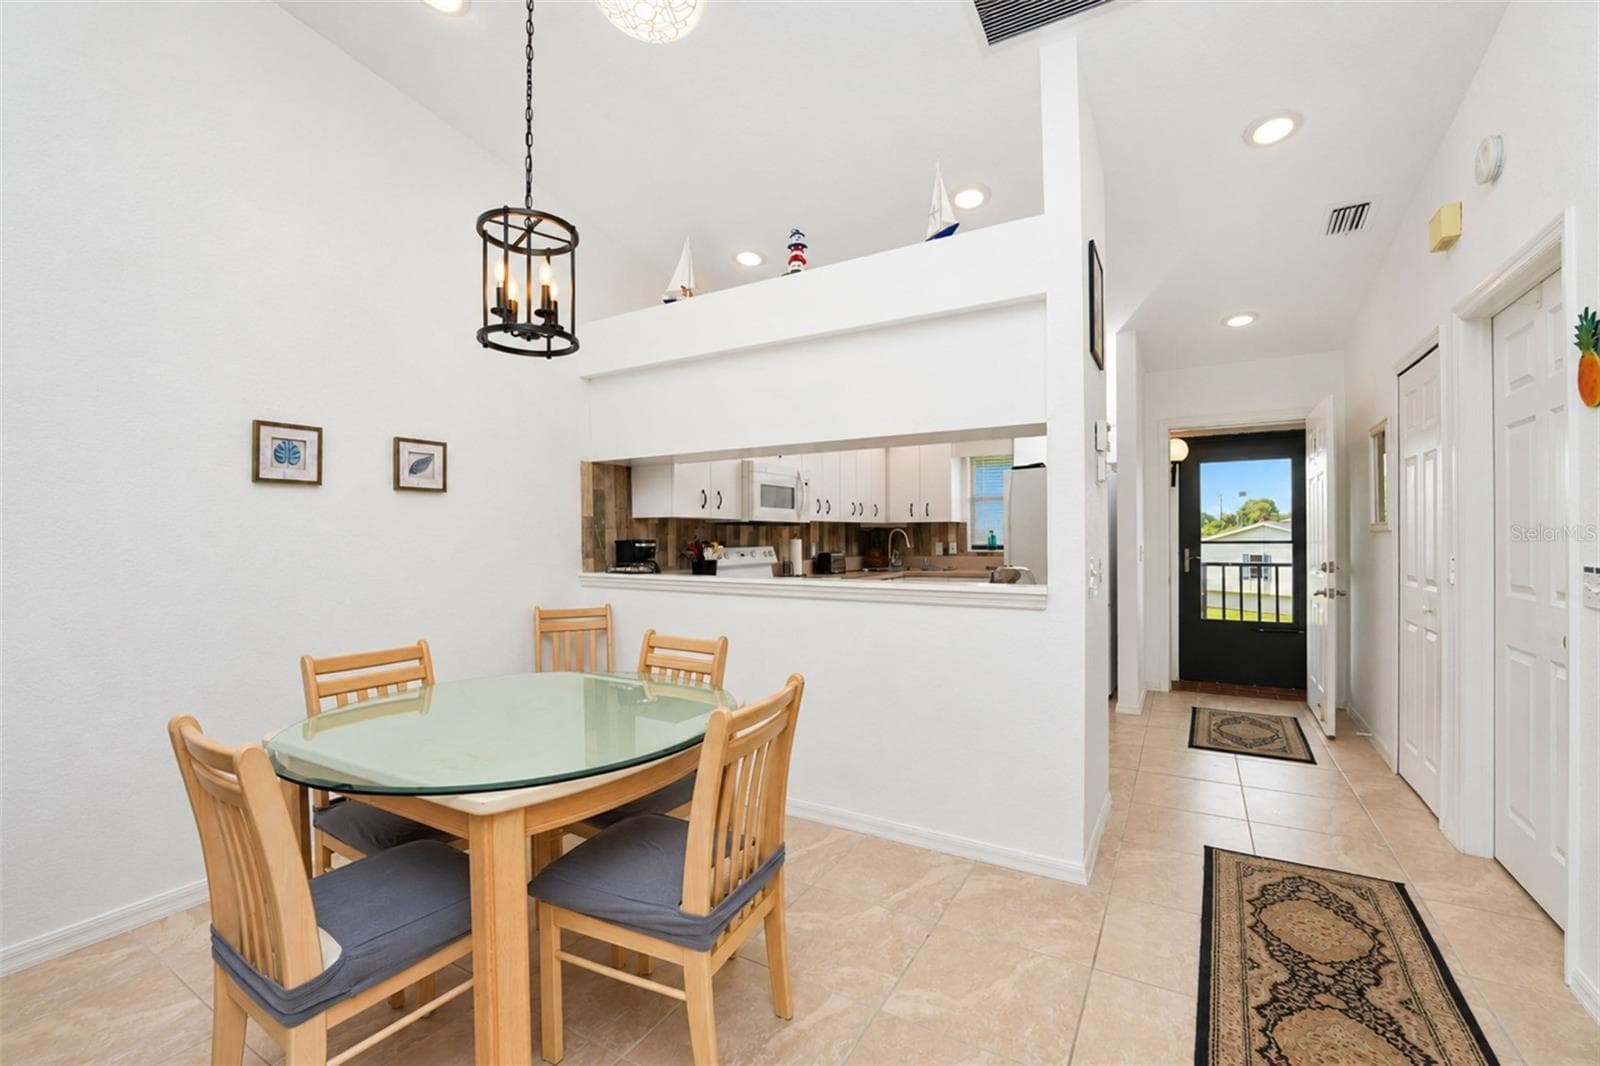
The dining area has a stylish lighting fixture and passthrough into the kitchen. - 4260 PLACIDA RD #9C, ENGLEWOOD
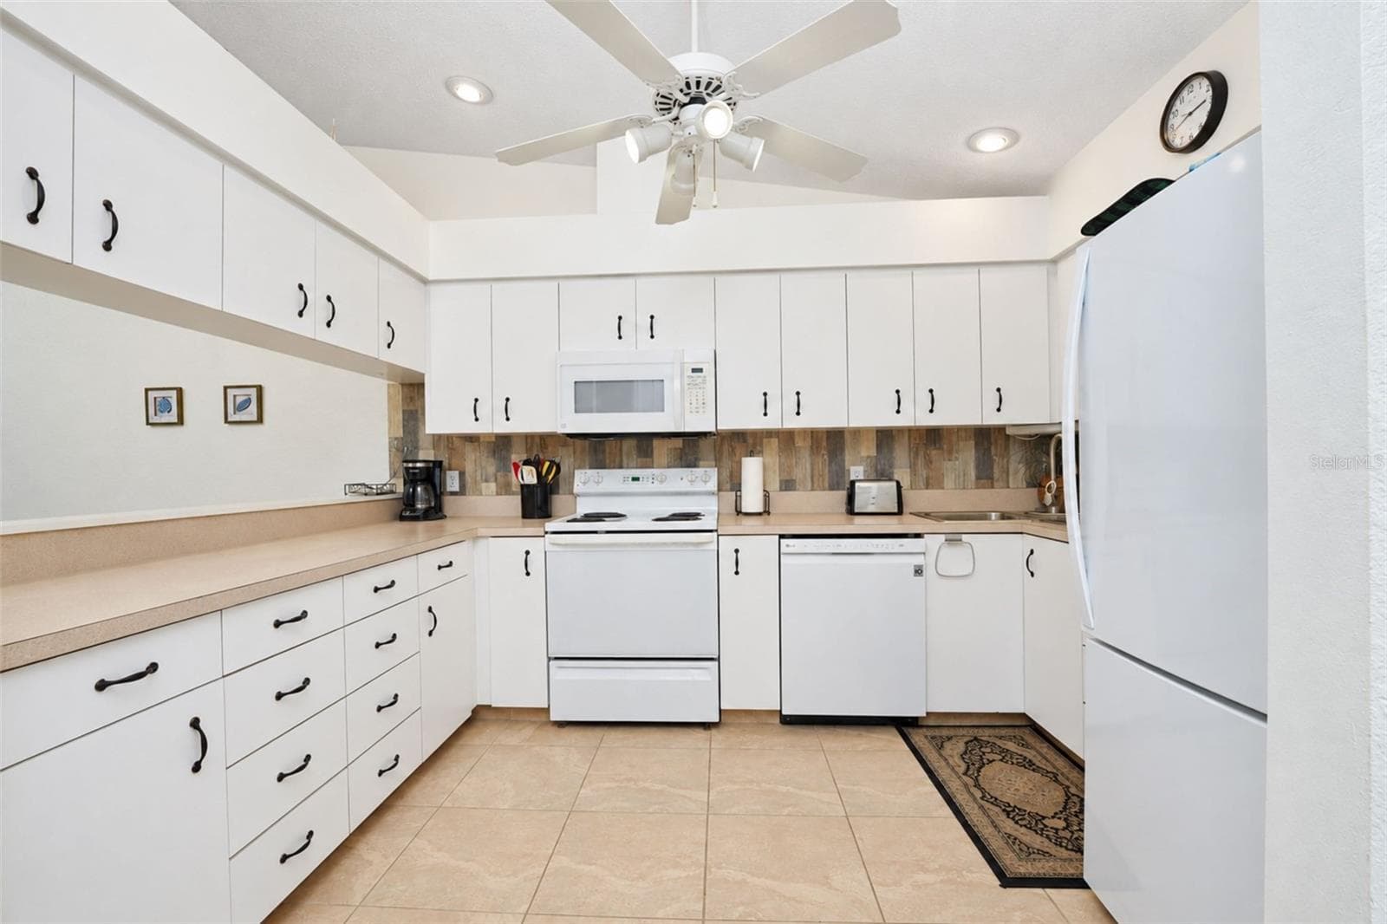
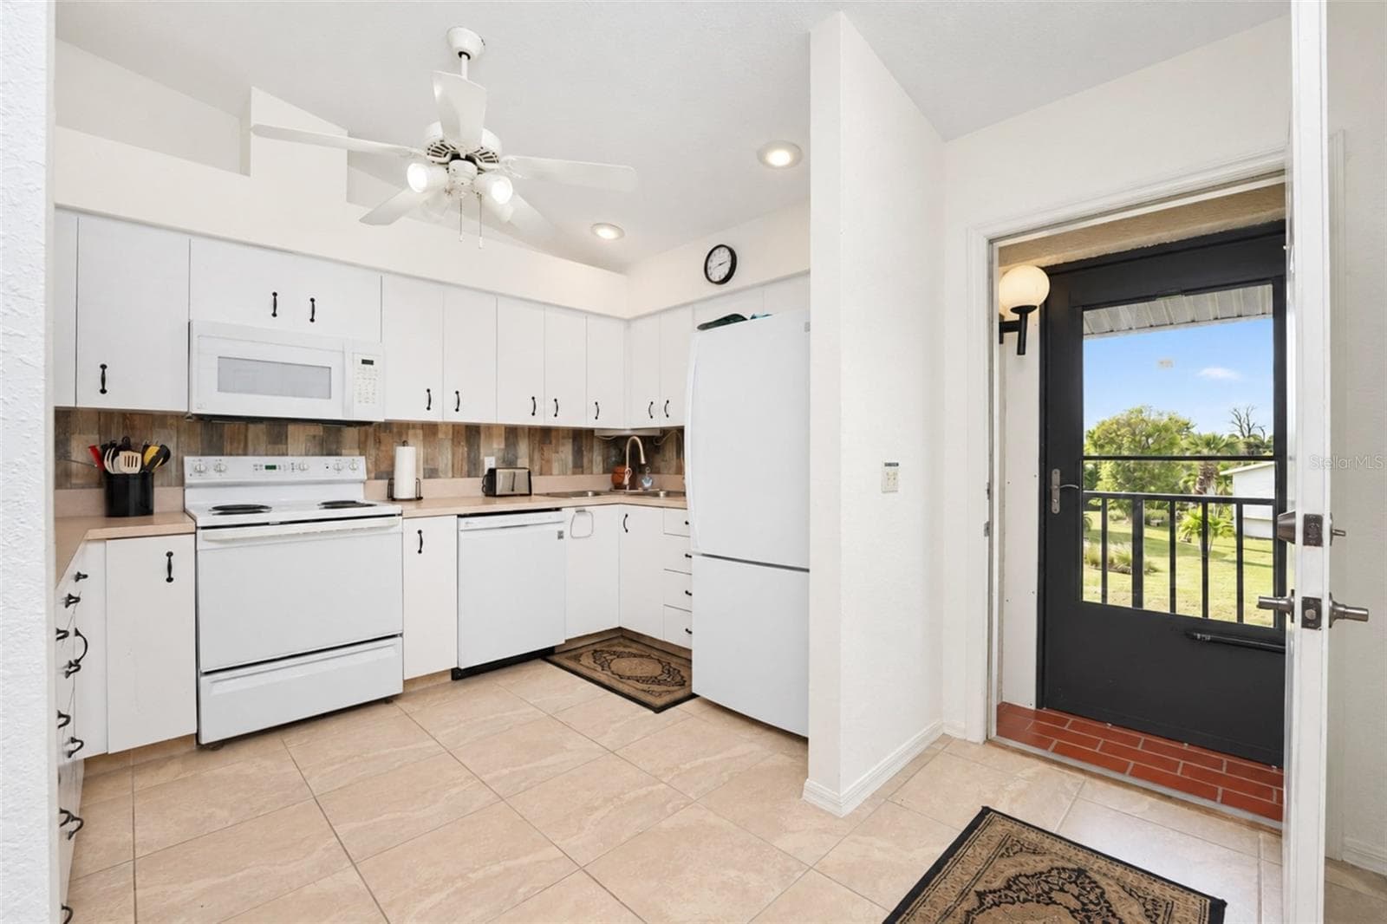
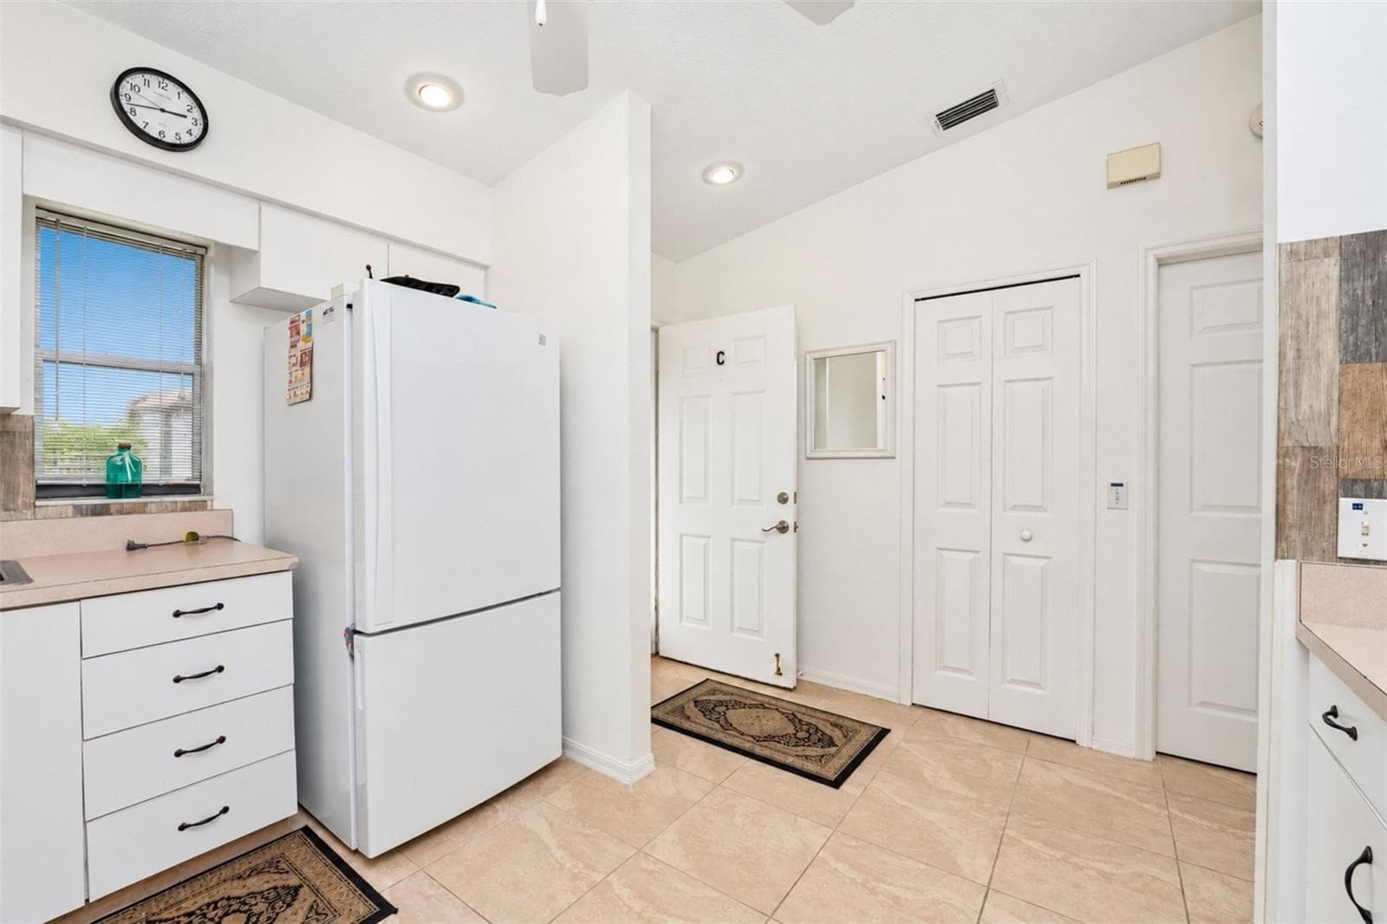
The appliances include a Kenmore Elite refrigerator, Kenmore microwave, GE stove and LG dishwasher. - 4260 PLACIDA RD #9C, ENGLEWOOD
The kitchen offers abundant cabinetry and counter space. - 4260 PLACIDA RD #9C, ENGLEWOOD
The kitchen is conveniently located upon entry. - 4260 PLACIDA RD #9C, ENGLEWOOD
The closet pantry provides additional storage. - 4260 PLACIDA RD #9C, ENGLEWOOD
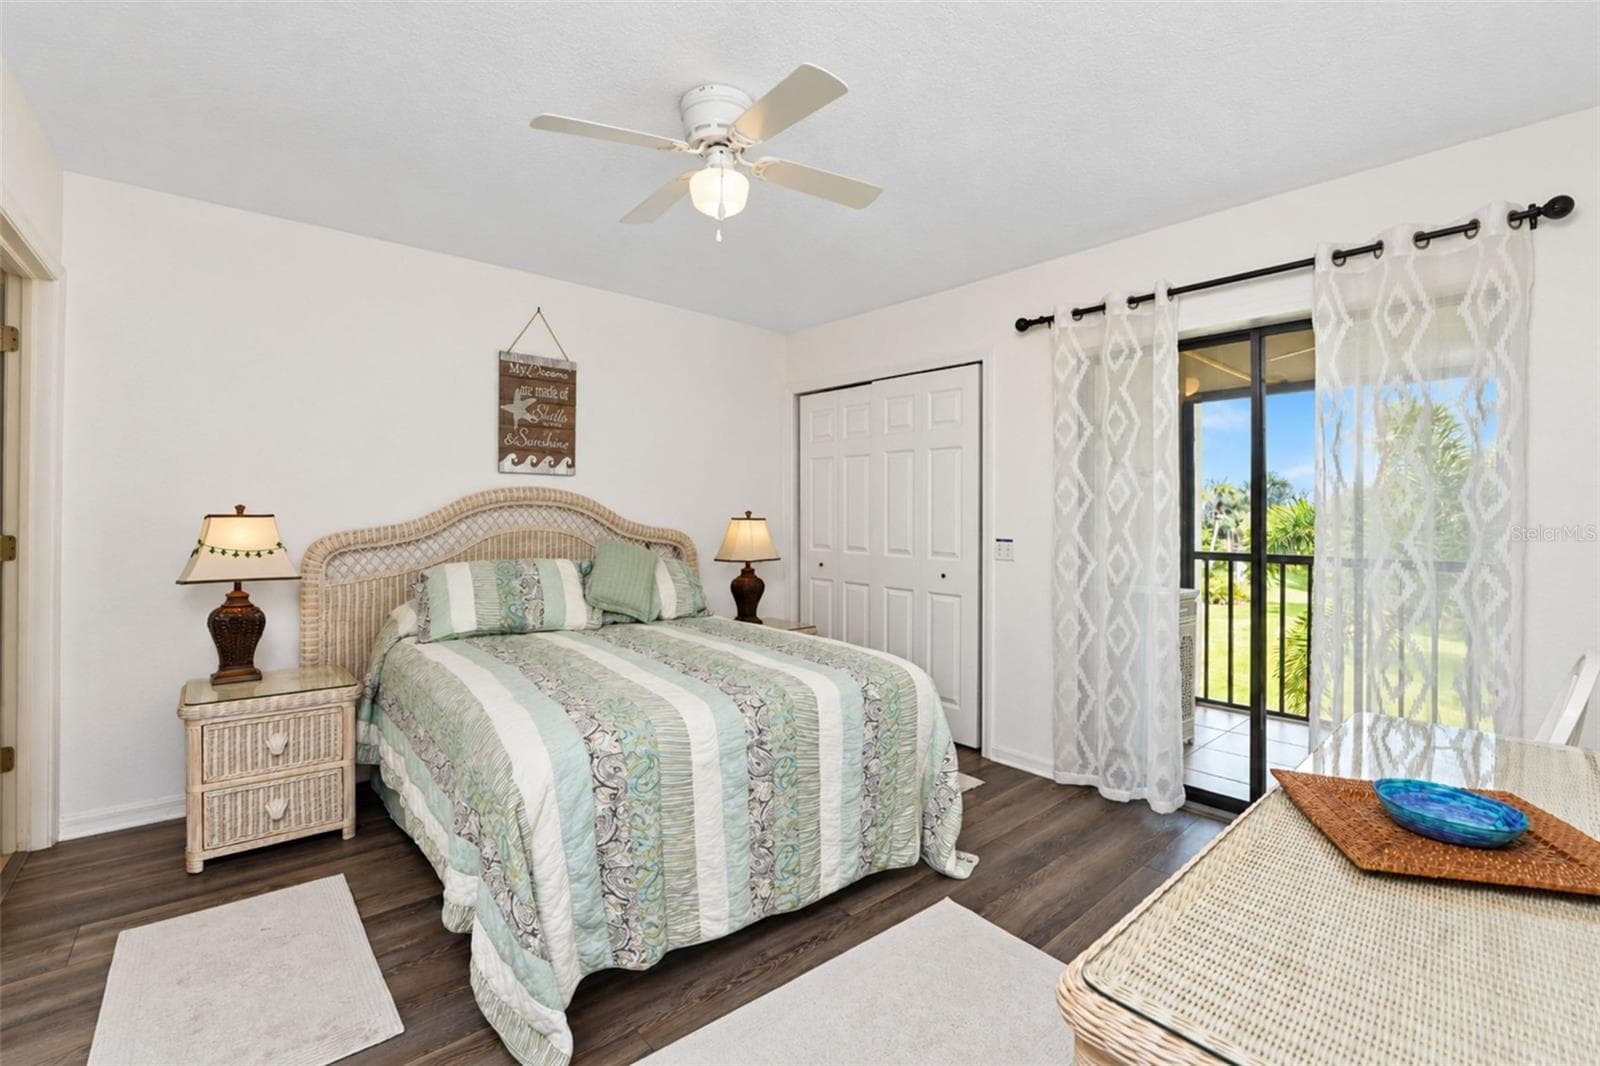
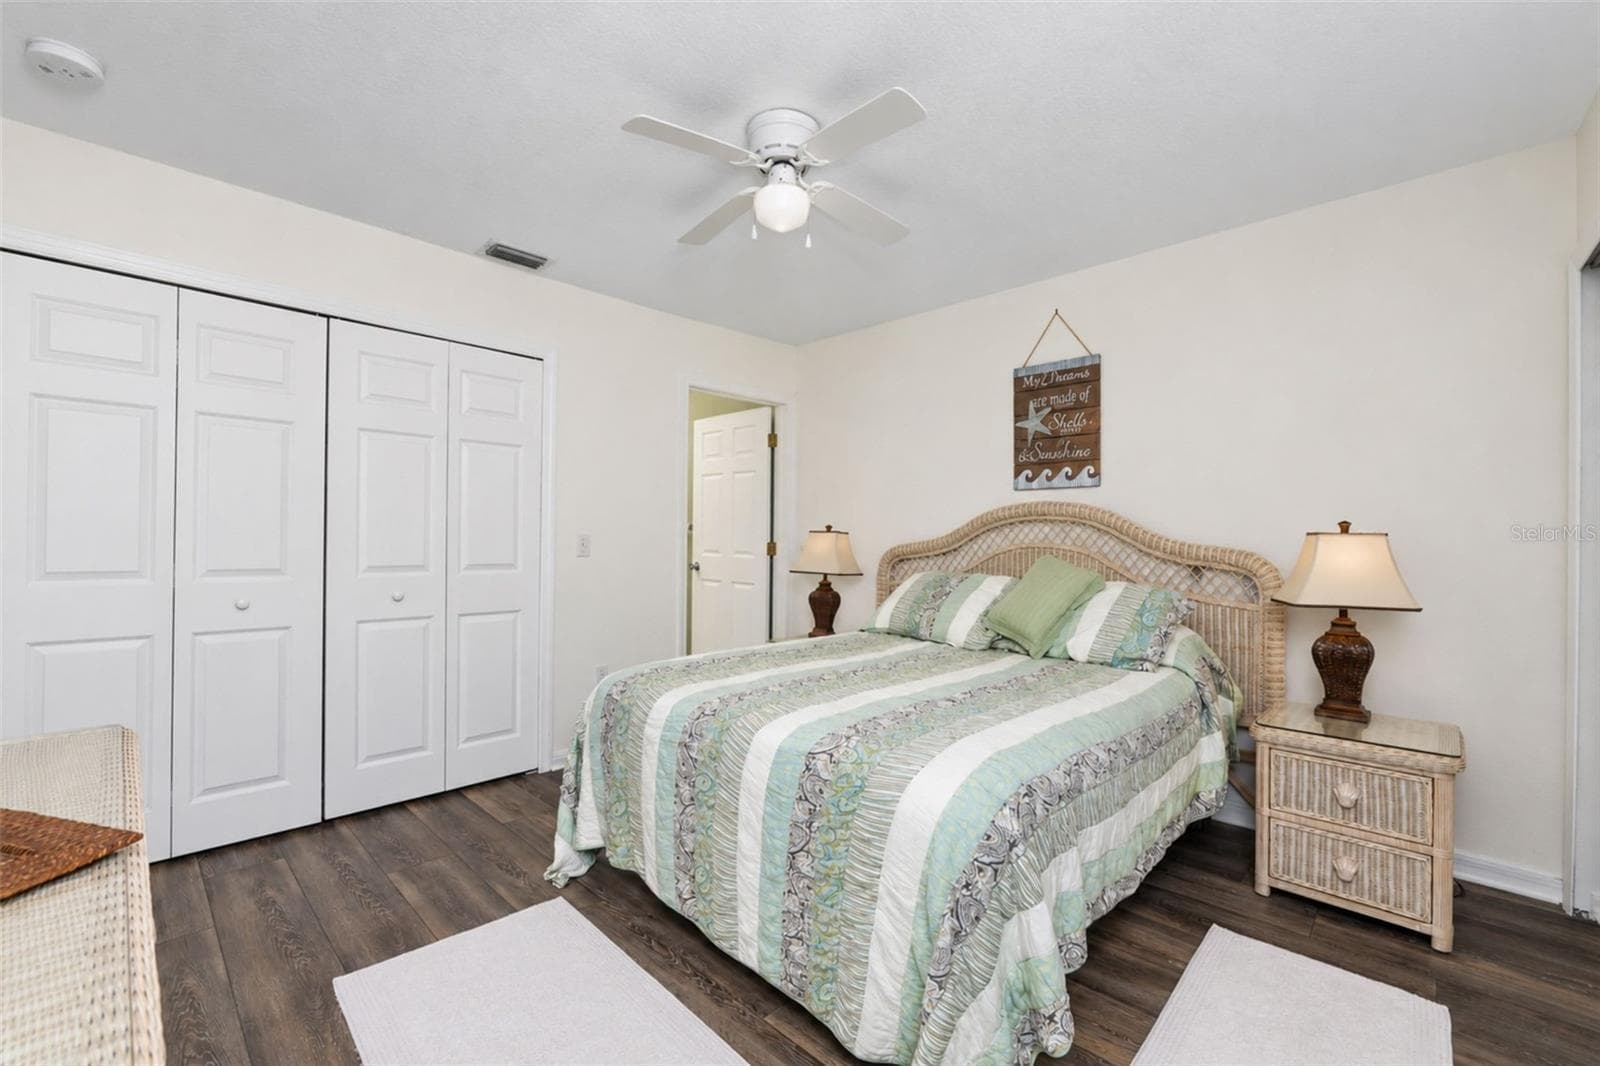
The primary bedroom has new laminate flooring, a ceiling fan, two wall closets and sliding glass doors to the lanai. - 4260 PLACIDA RD #9C, ENGLEWOOD
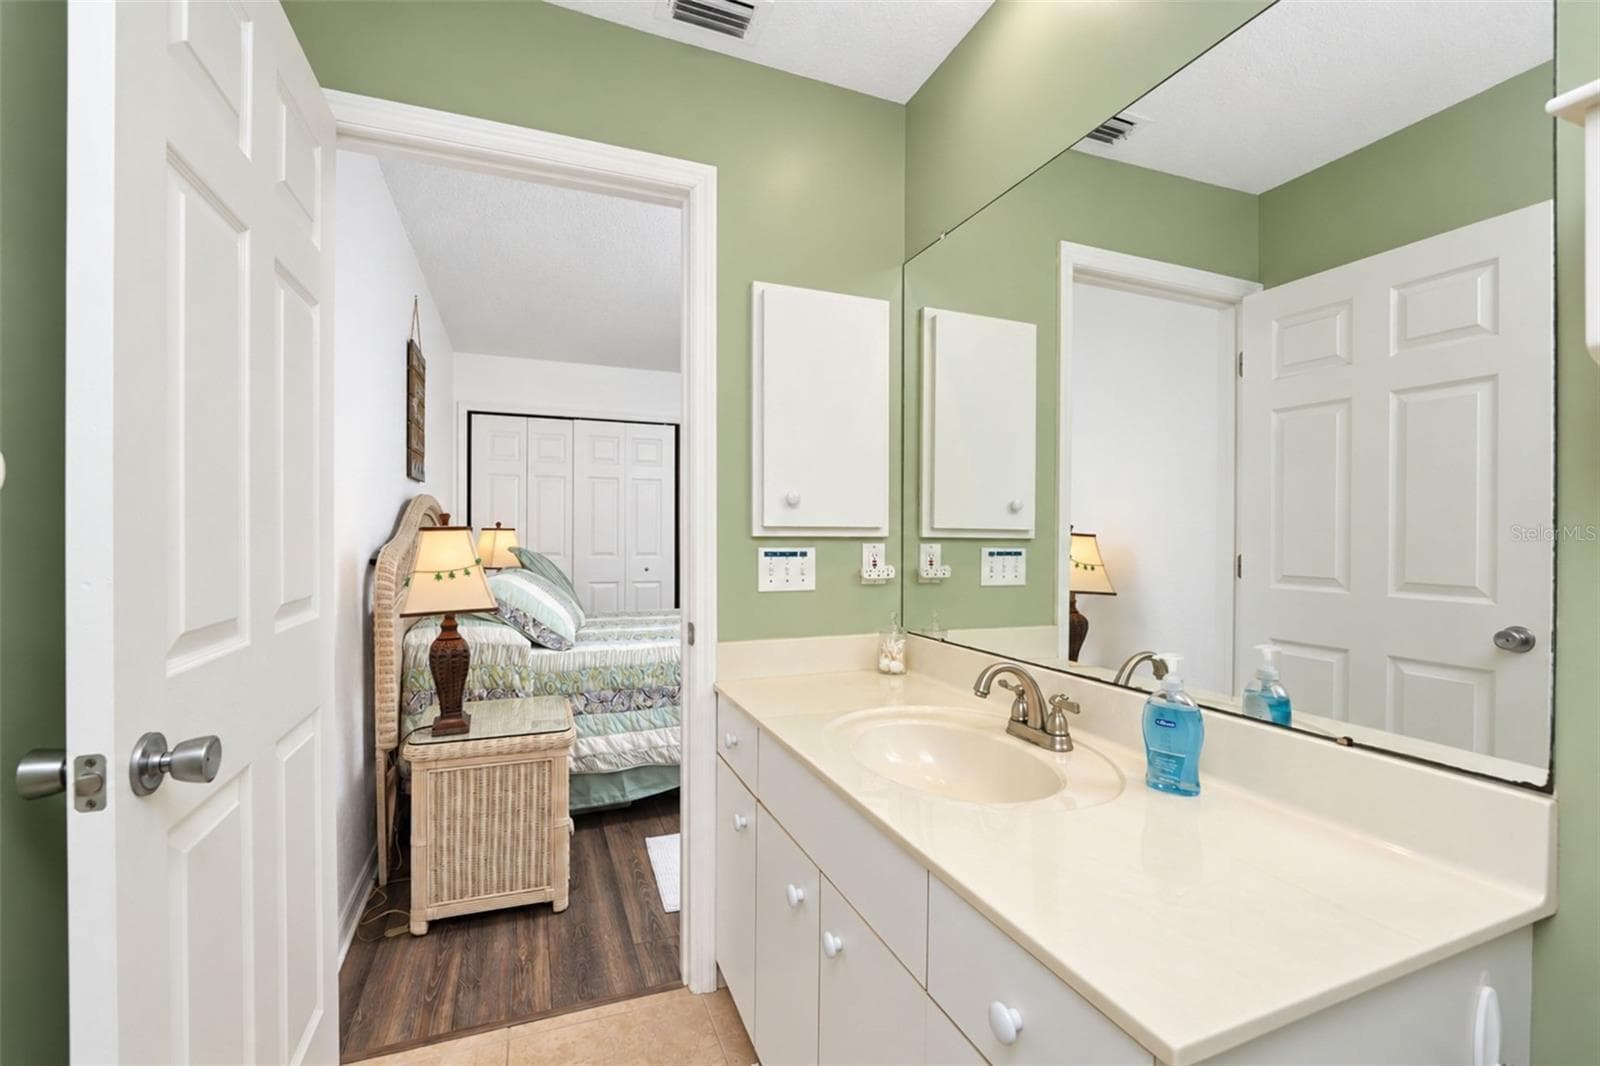
Another view of the primary bedroom, the additional wall closet and entrance to the ensuite bathroom. - 4260 PLACIDA RD #9C, ENGLEWOOD
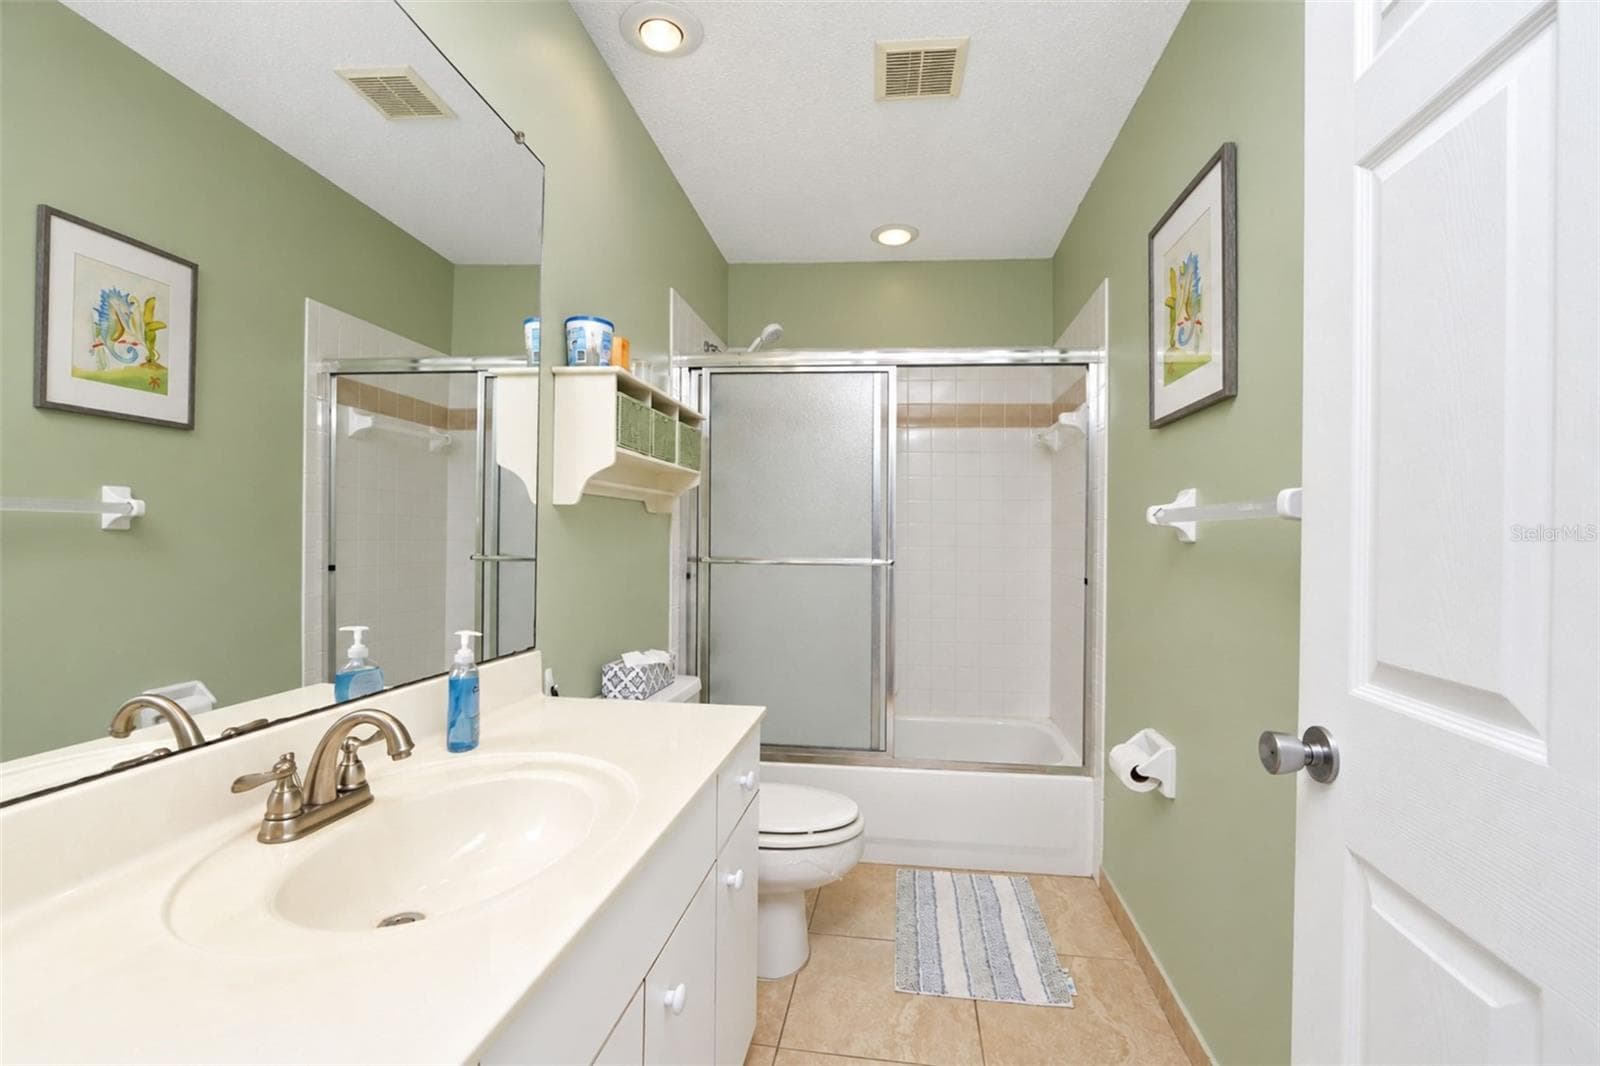
The ensuite bathroom features a tub/shower combo and tiled flooring. - 4260 PLACIDA RD #9C, ENGLEWOOD
The vanity has a cultured marble countertop and updated faucet. - 4260 PLACIDA RD #9C, ENGLEWOOD
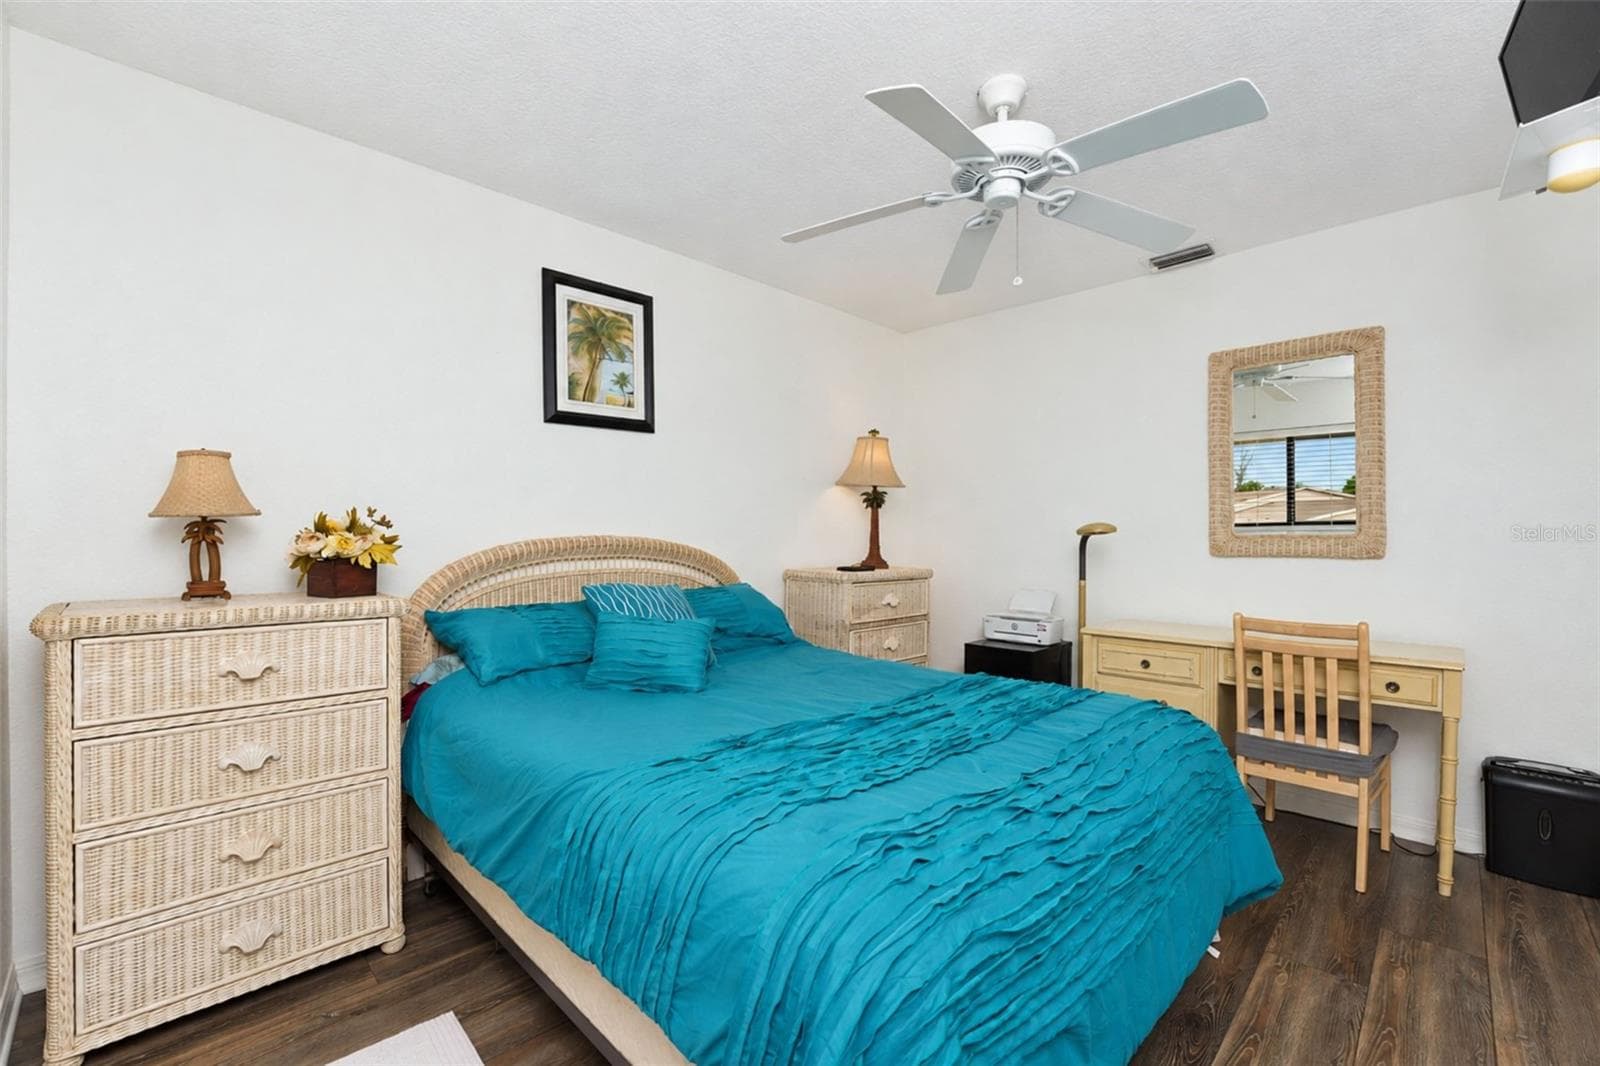
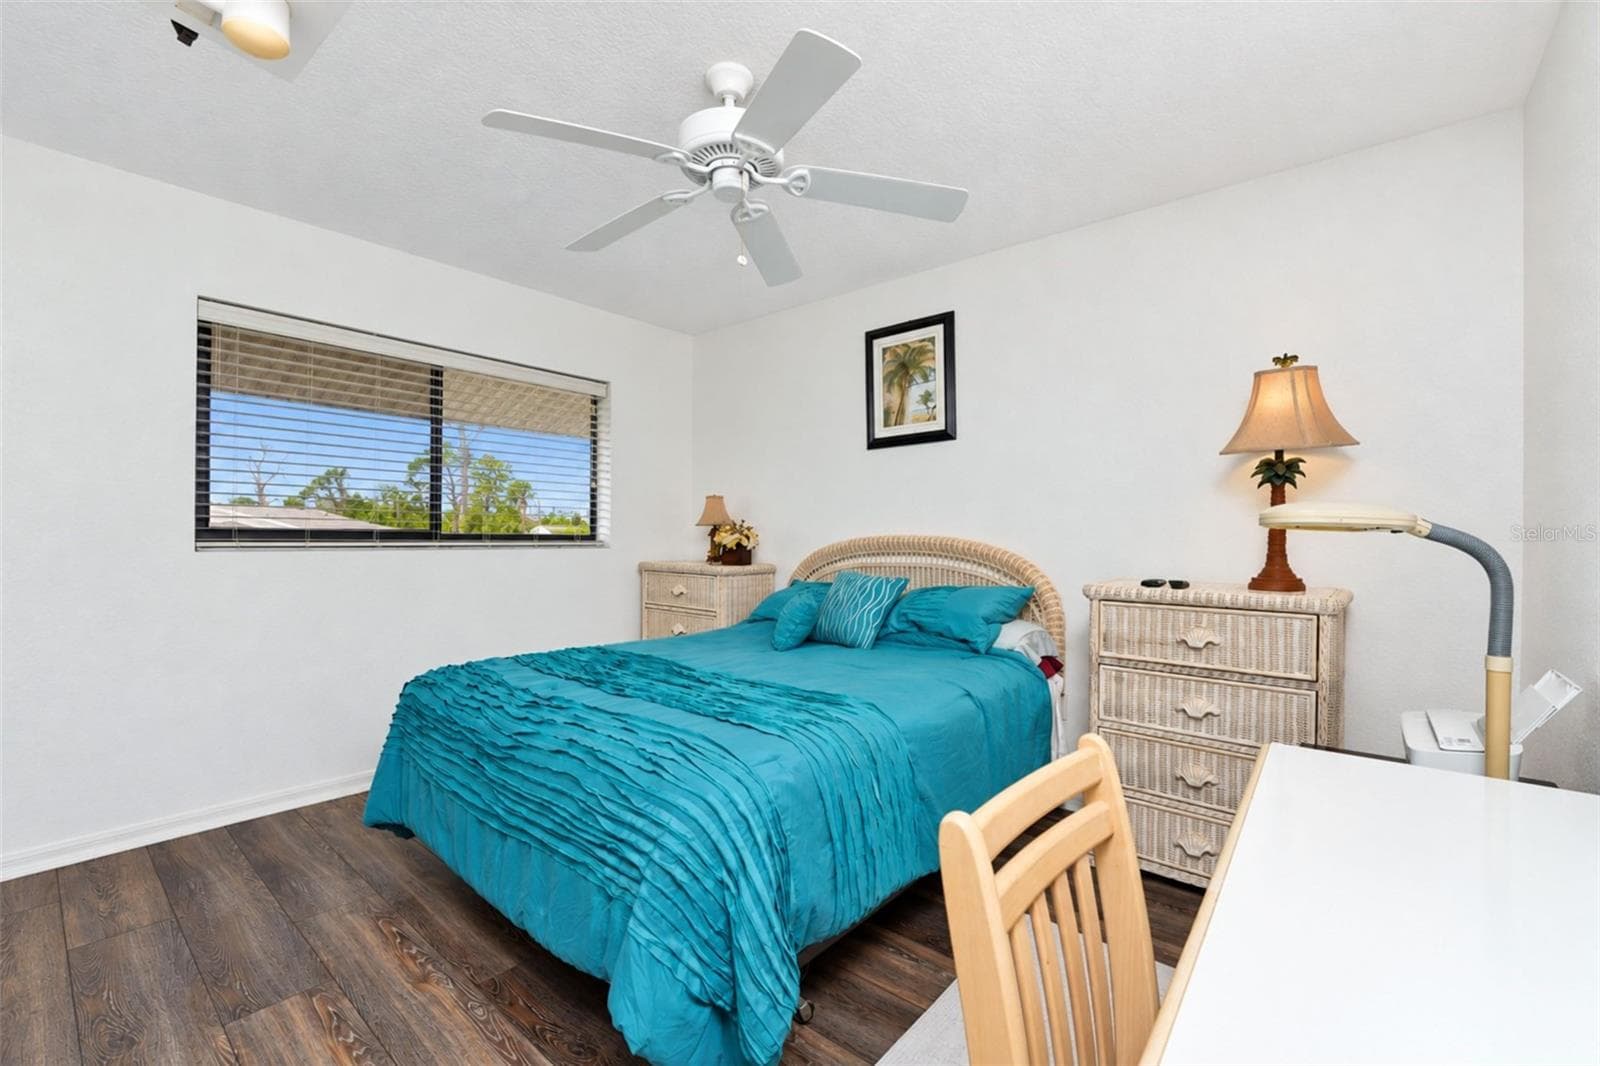
The guest bedroom has new laminate flooring, a ceiling fan and a wall closet. - 4260 PLACIDA RD #9C, ENGLEWOOD
Another view of the guest bedroom. - 4260 PLACIDA RD #9C, ENGLEWOOD
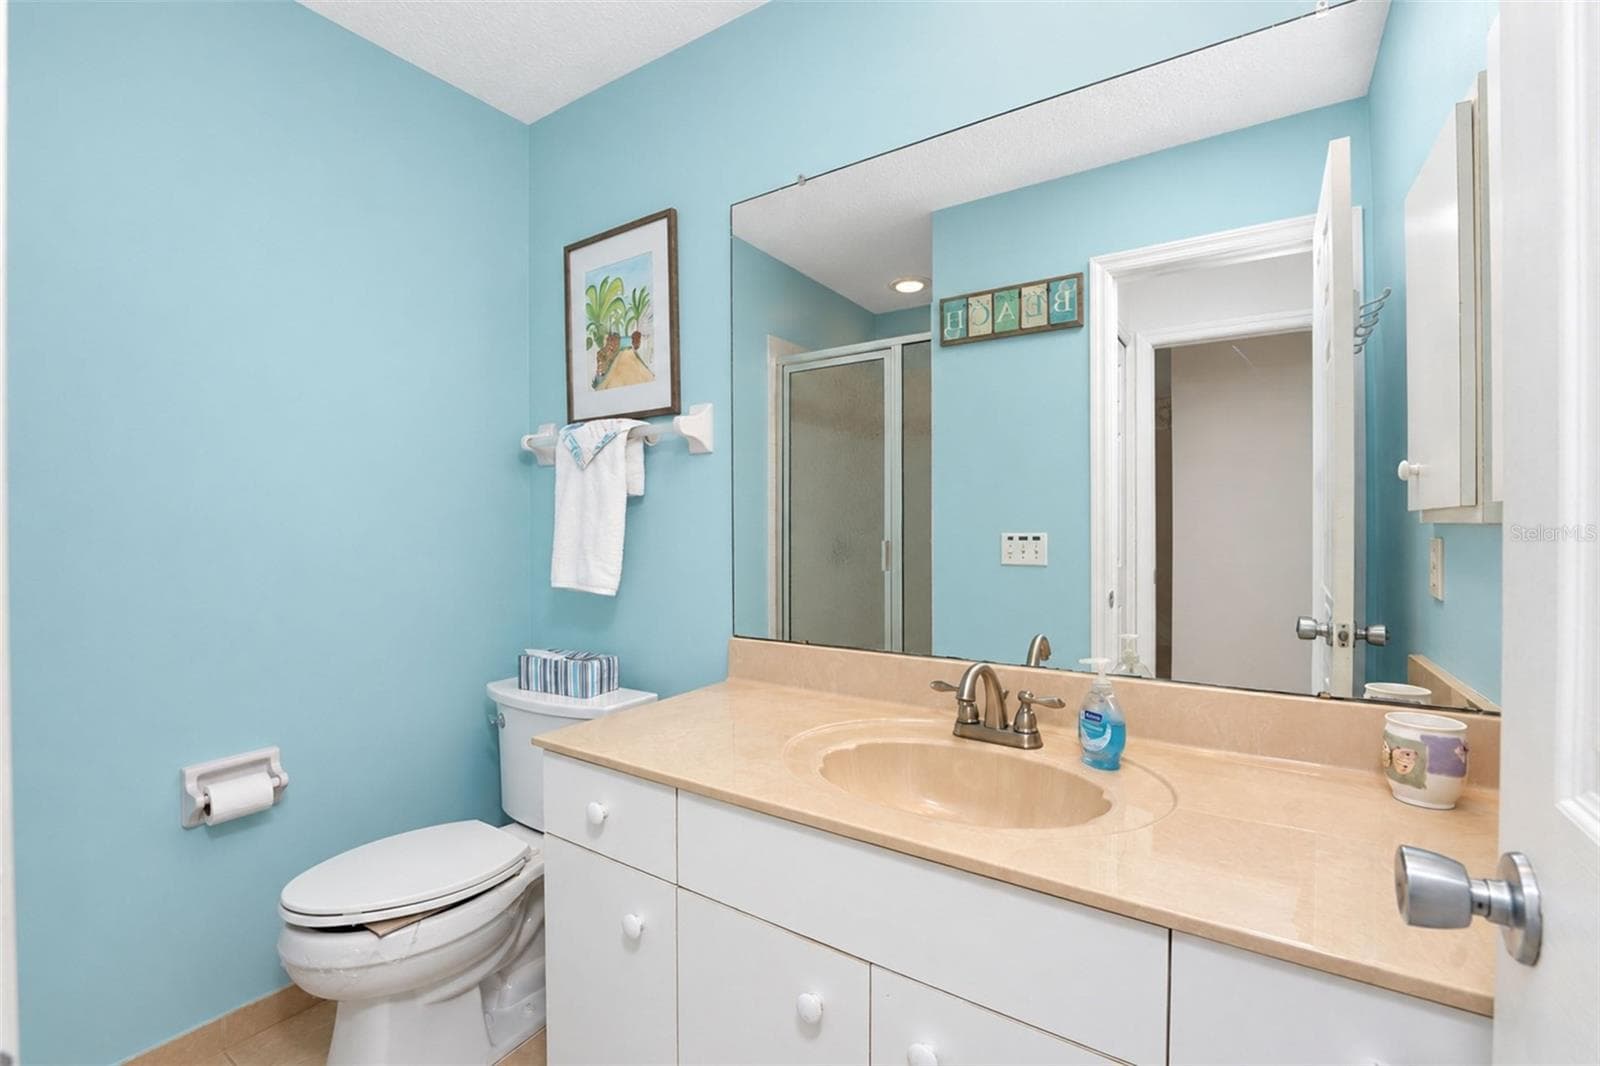
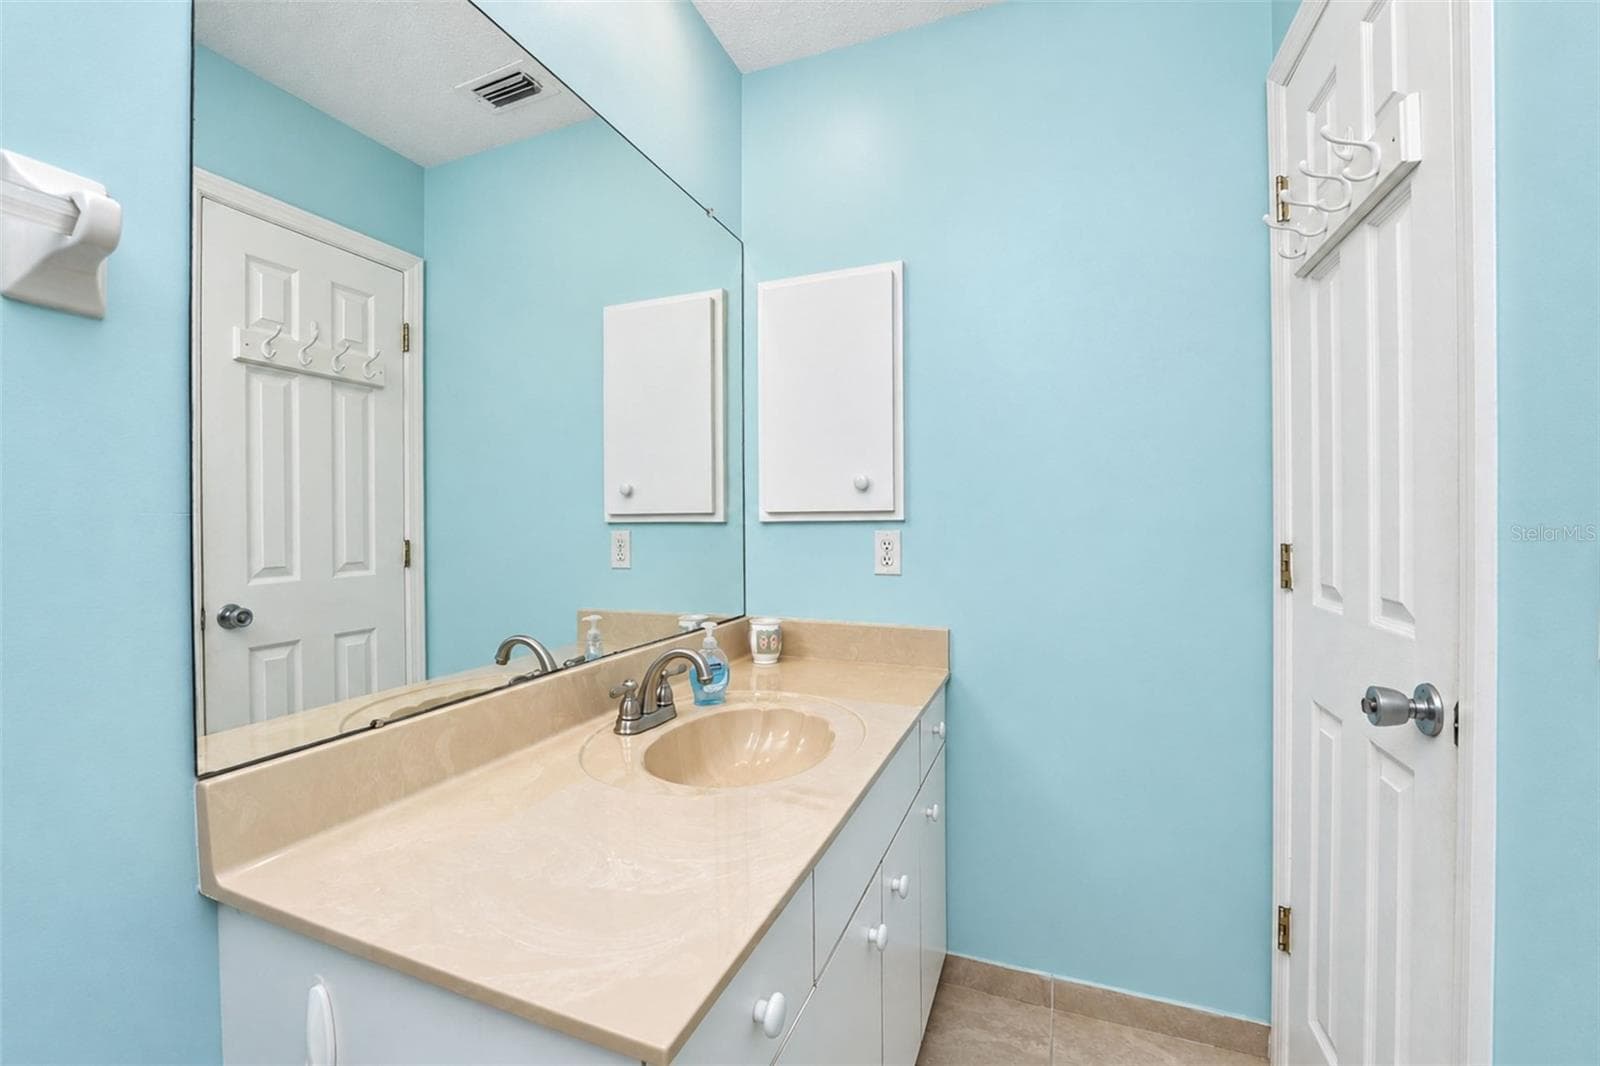
The guest bathroom has a step-in shower and tiled flooring. - 4260 PLACIDA RD #9C, ENGLEWOOD
The guest bathroom vanity has a cultured marble countertop. - 4260 PLACIDA RD #9C, ENGLEWOOD
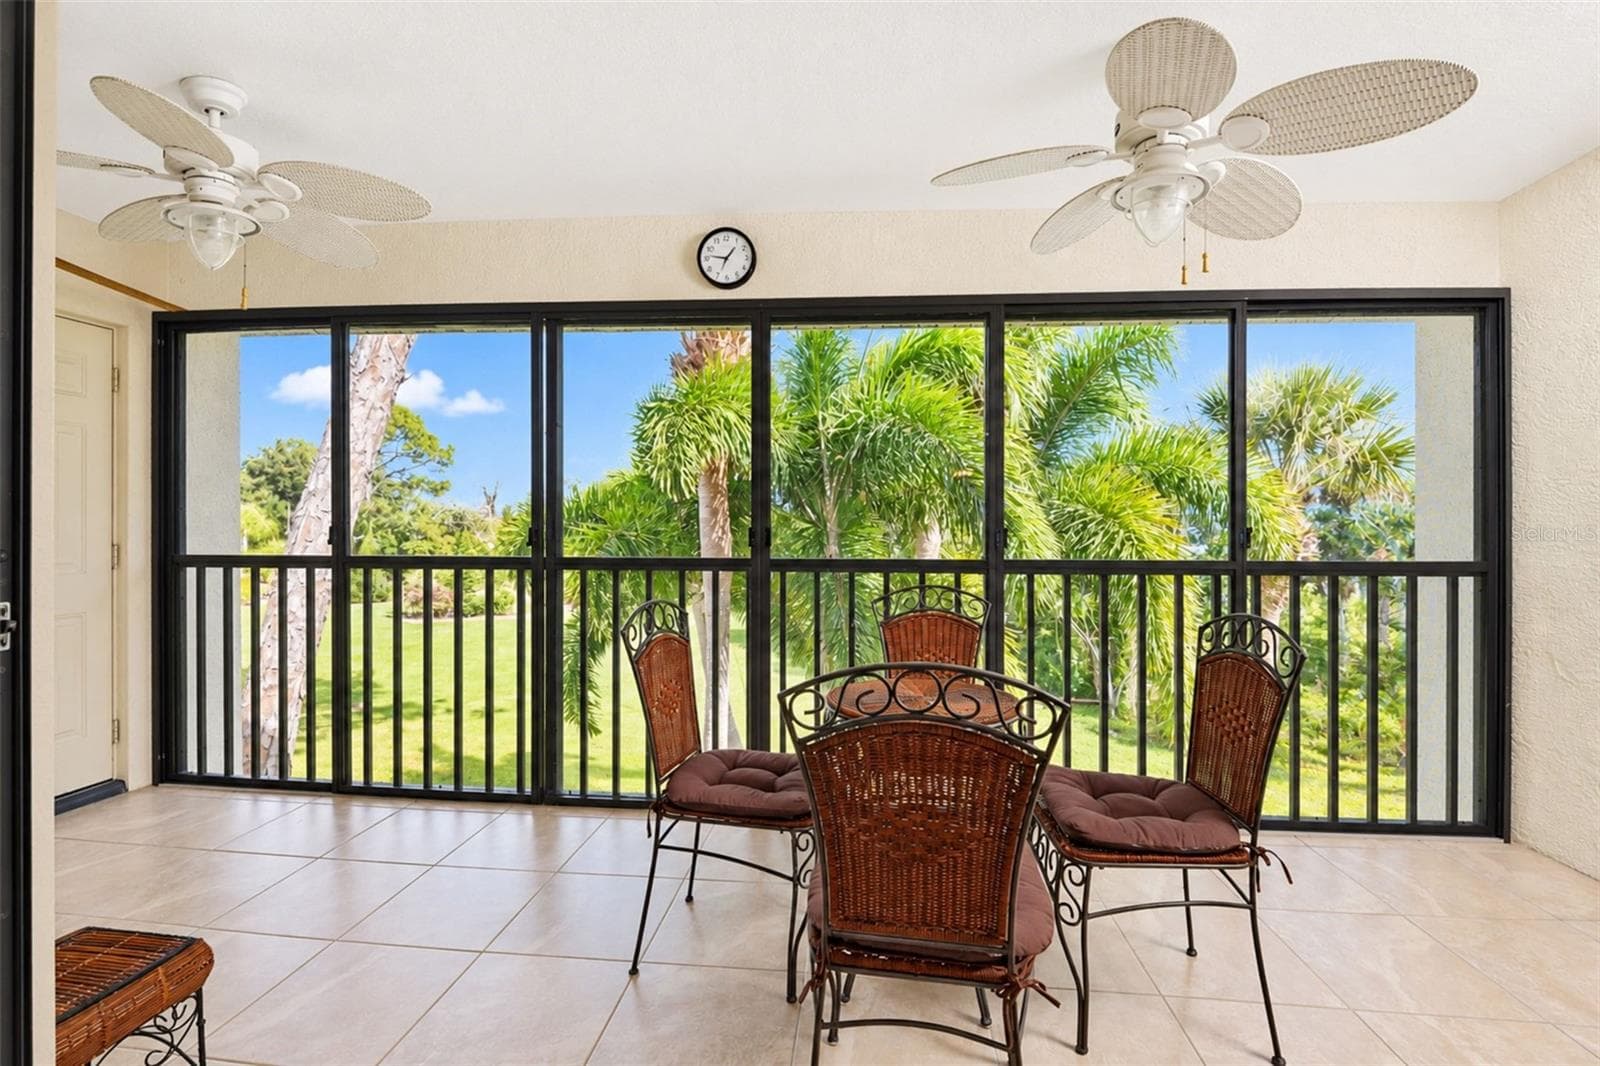
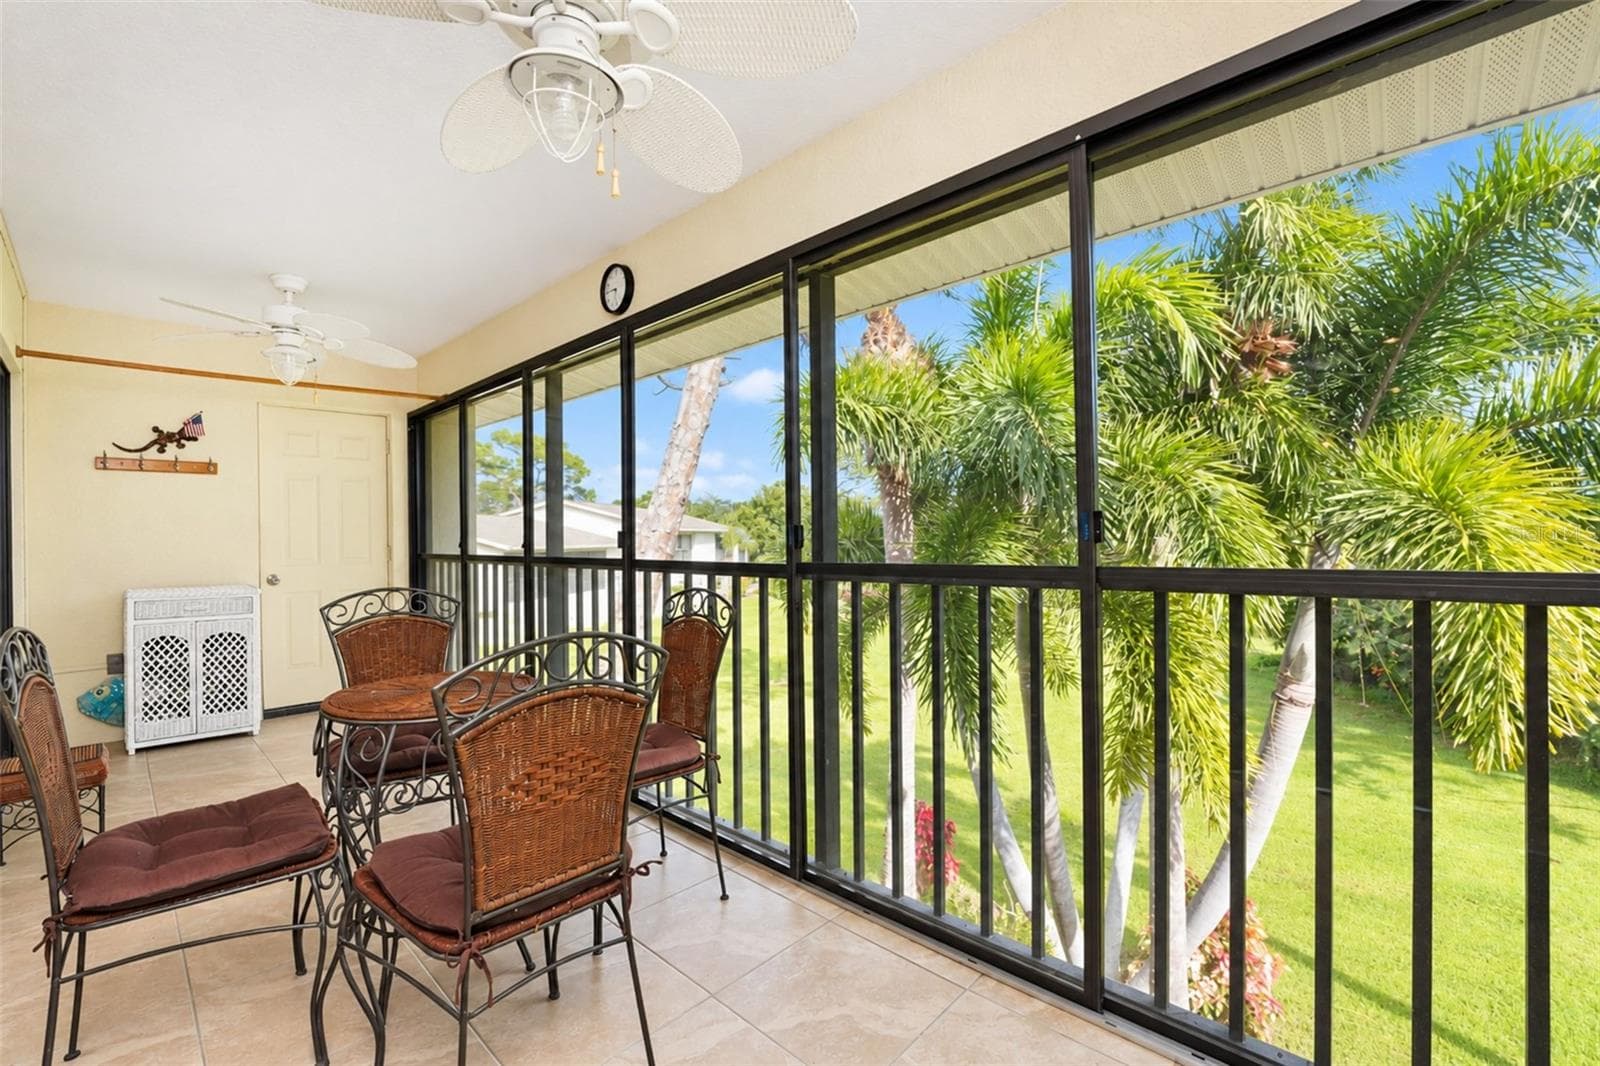
The vinyl enclosed lanai has tiled flooring and 2 ceiling fans. - 4260 PLACIDA RD #9C, ENGLEWOOD
Imagine enjoying your morning coffee with this peaceful view. - 4260 PLACIDA RD #9C, ENGLEWOOD
The laundry closet is equipped with a stackable washer & dryer and conveniently located off the lanai. - 4260 PLACIDA RD #9C, ENGLEWOOD
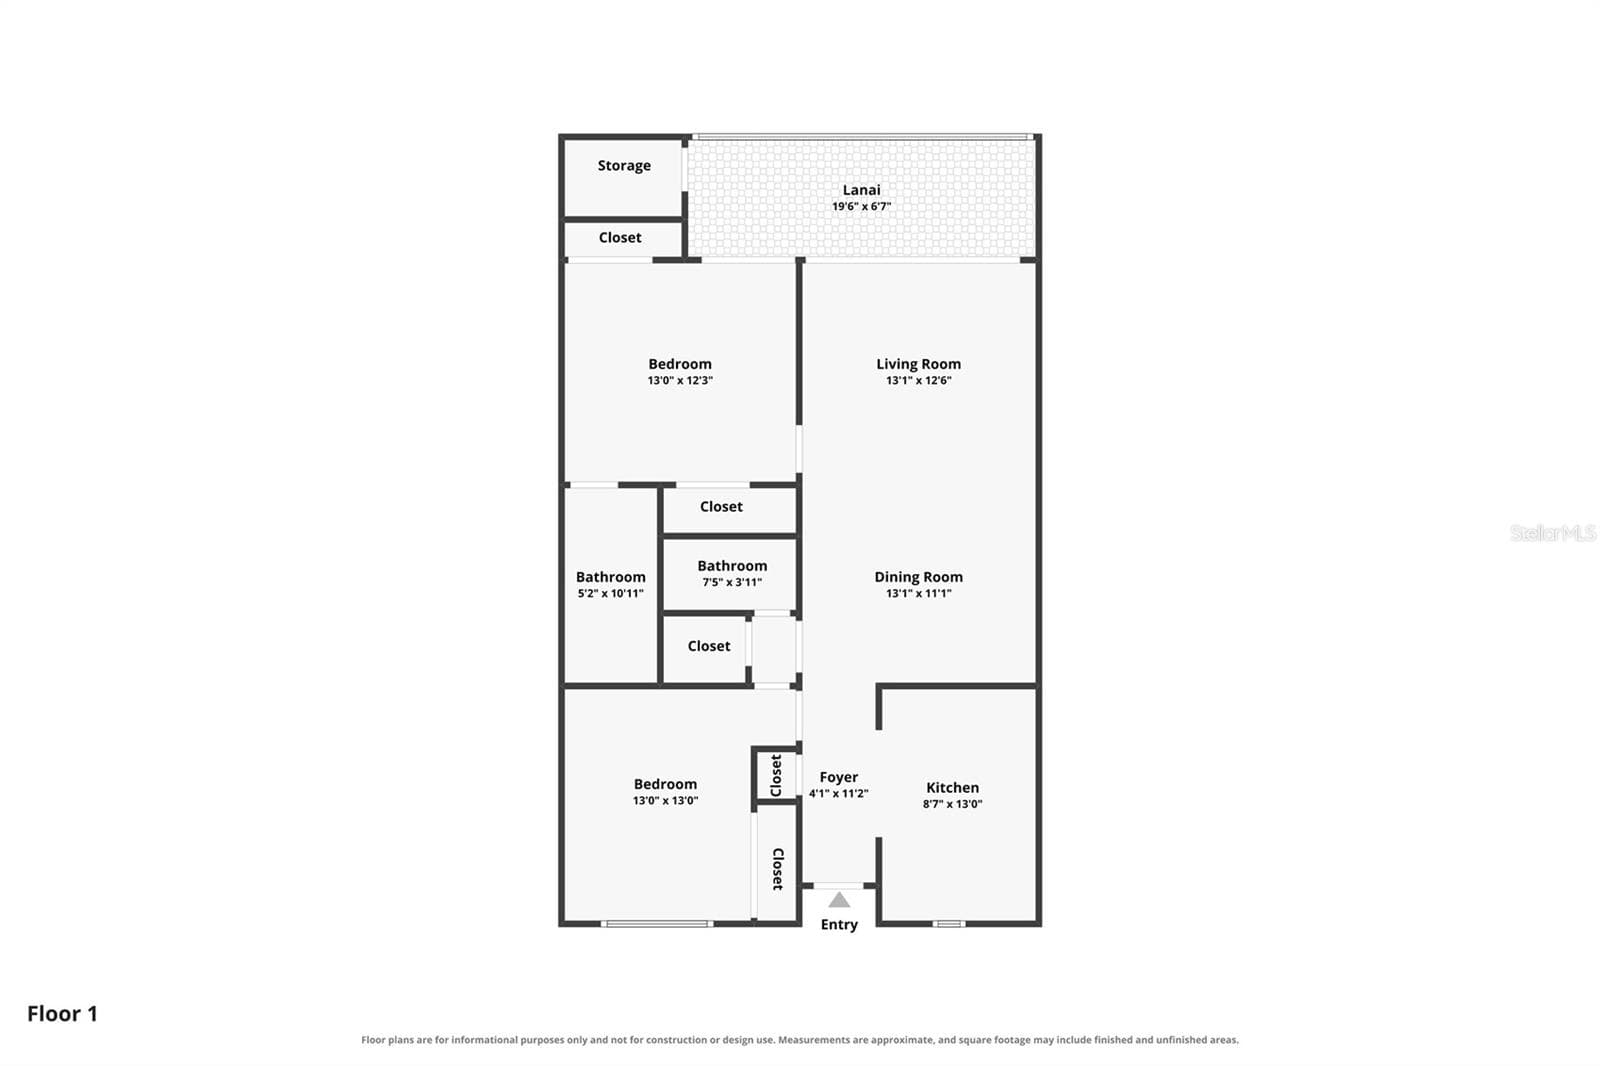
Floor Plan - 4260 PLACIDA RD #9C, ENGLEWOOD
Plenty of parking for your guests! - 4260 PLACIDA RD #9C, ENGLEWOOD
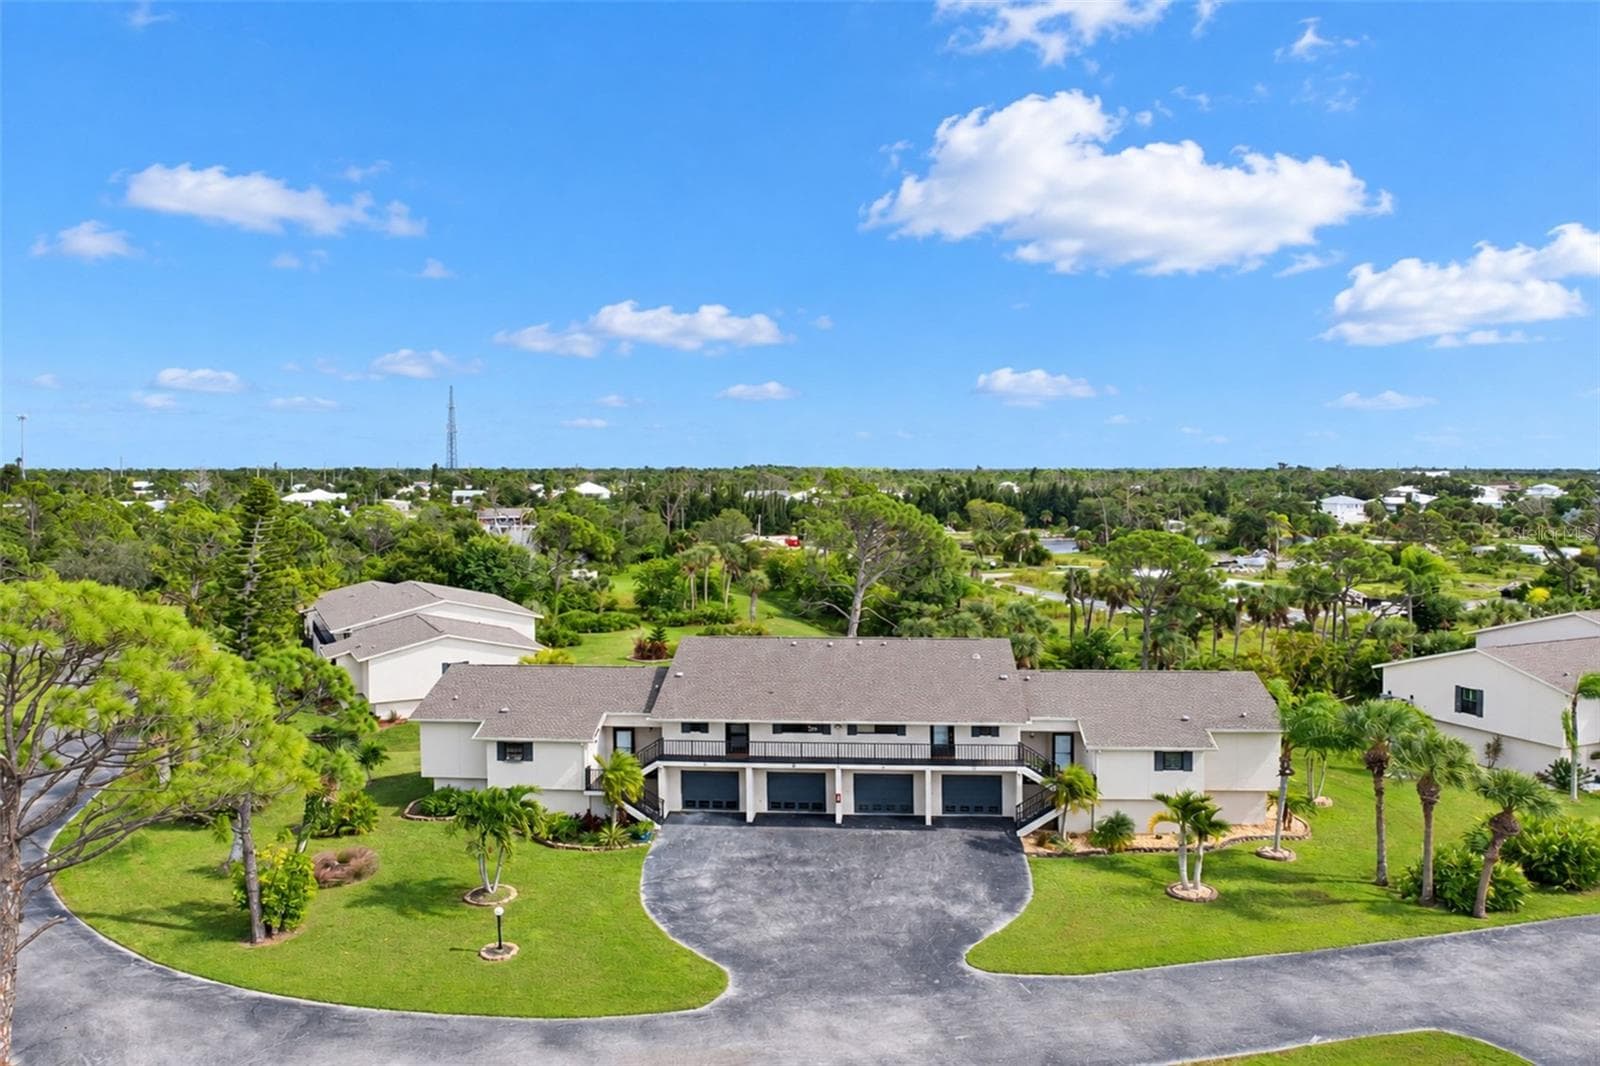
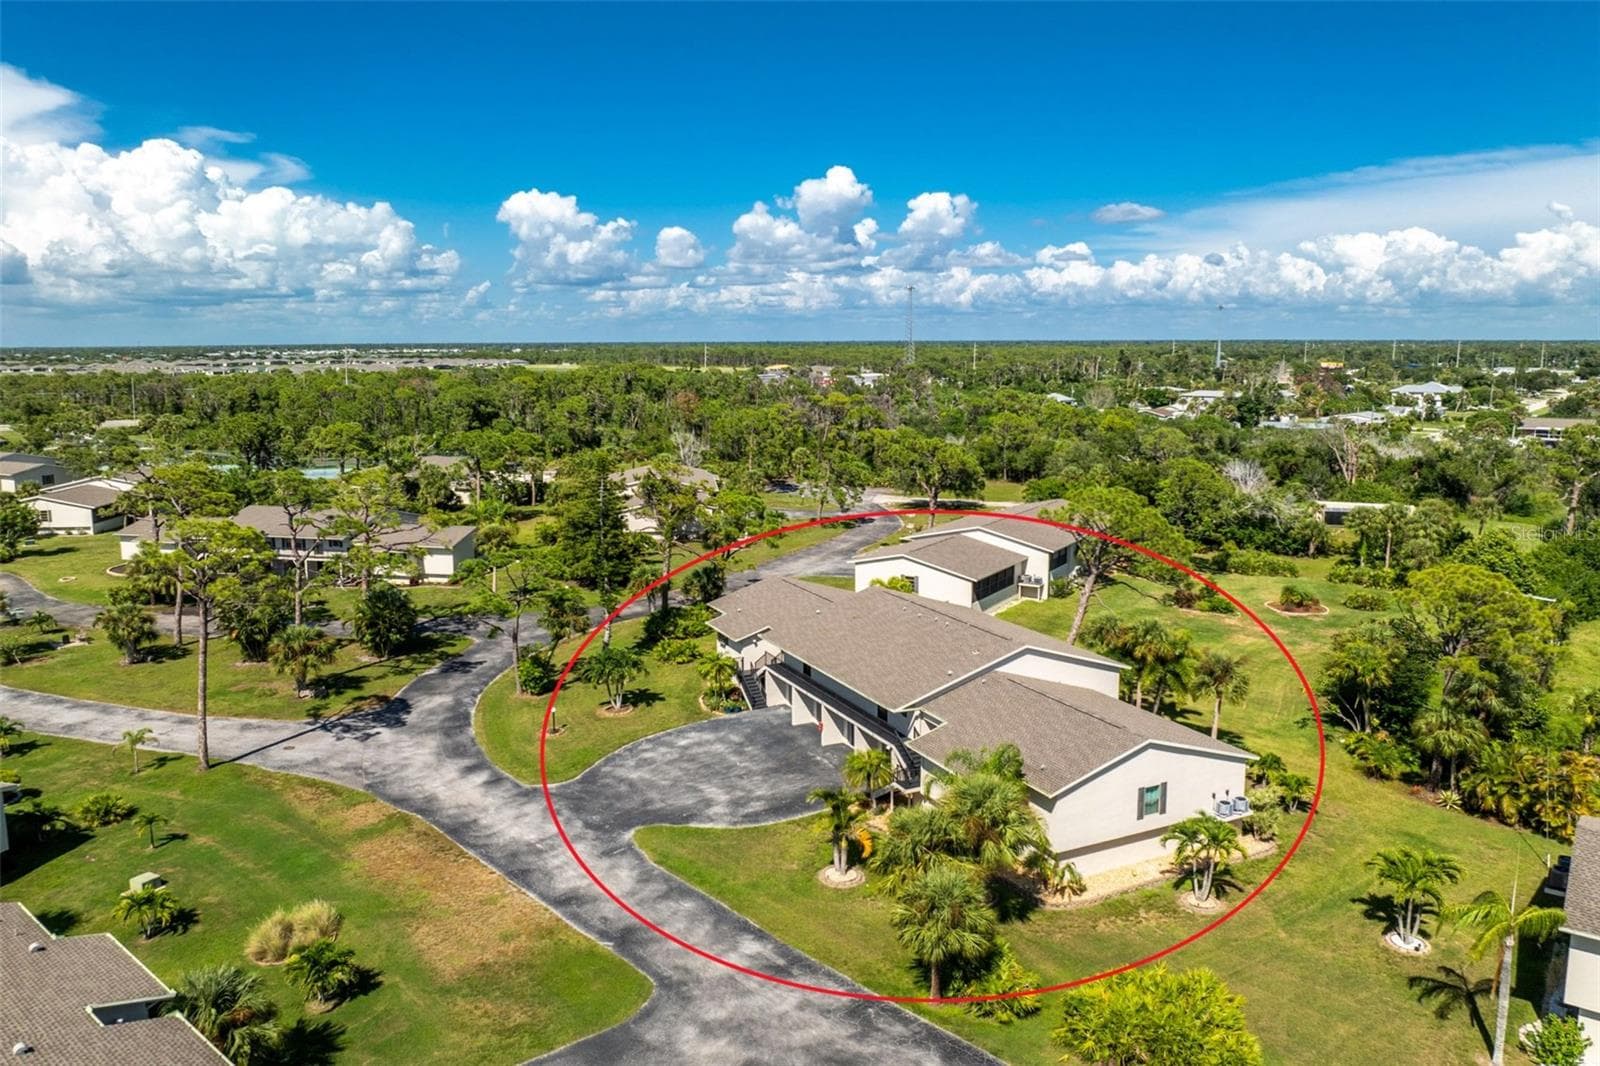
front view of entire Bldg. 9 - 4260 PLACIDA RD #9C, ENGLEWOOD
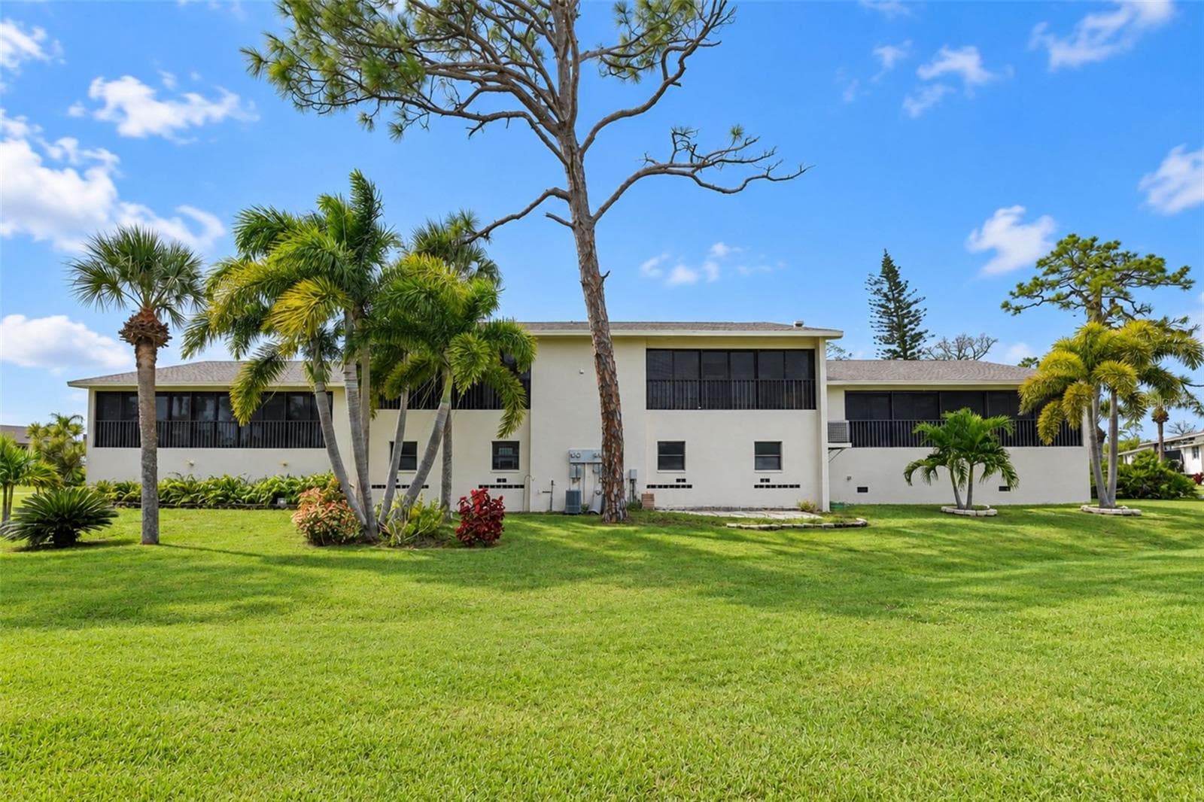
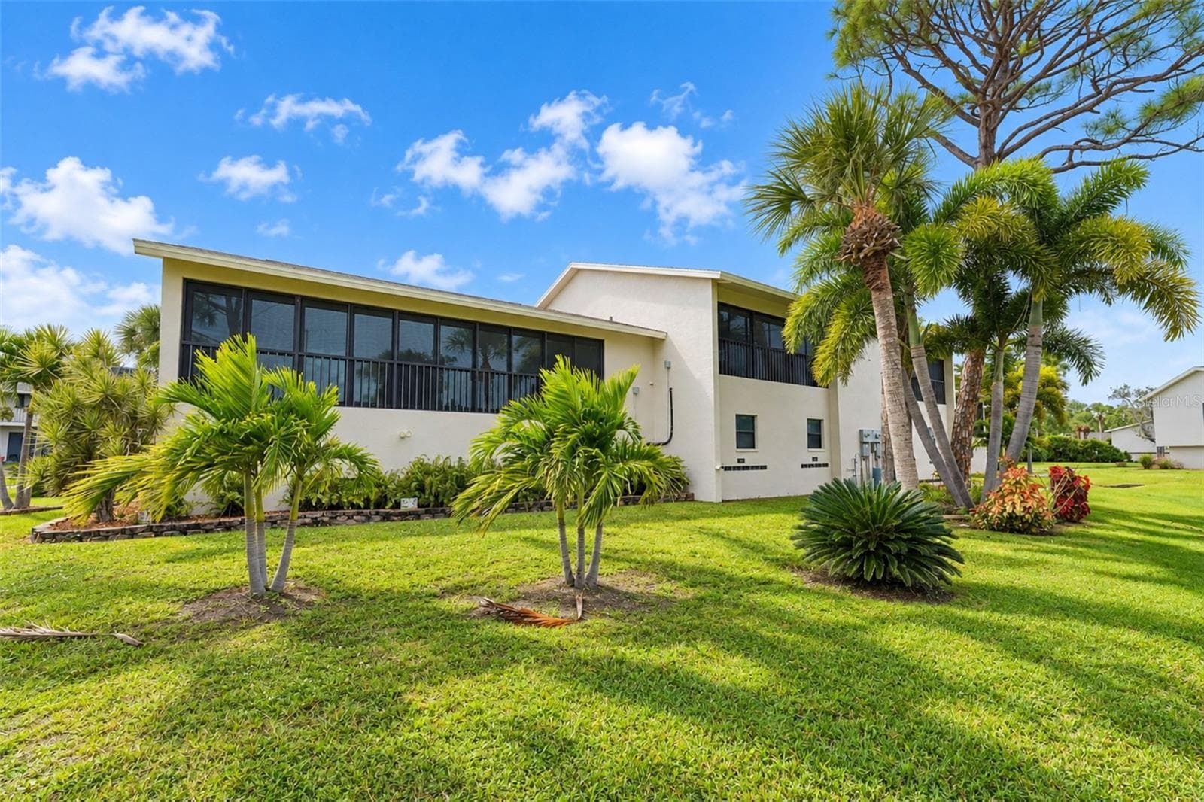
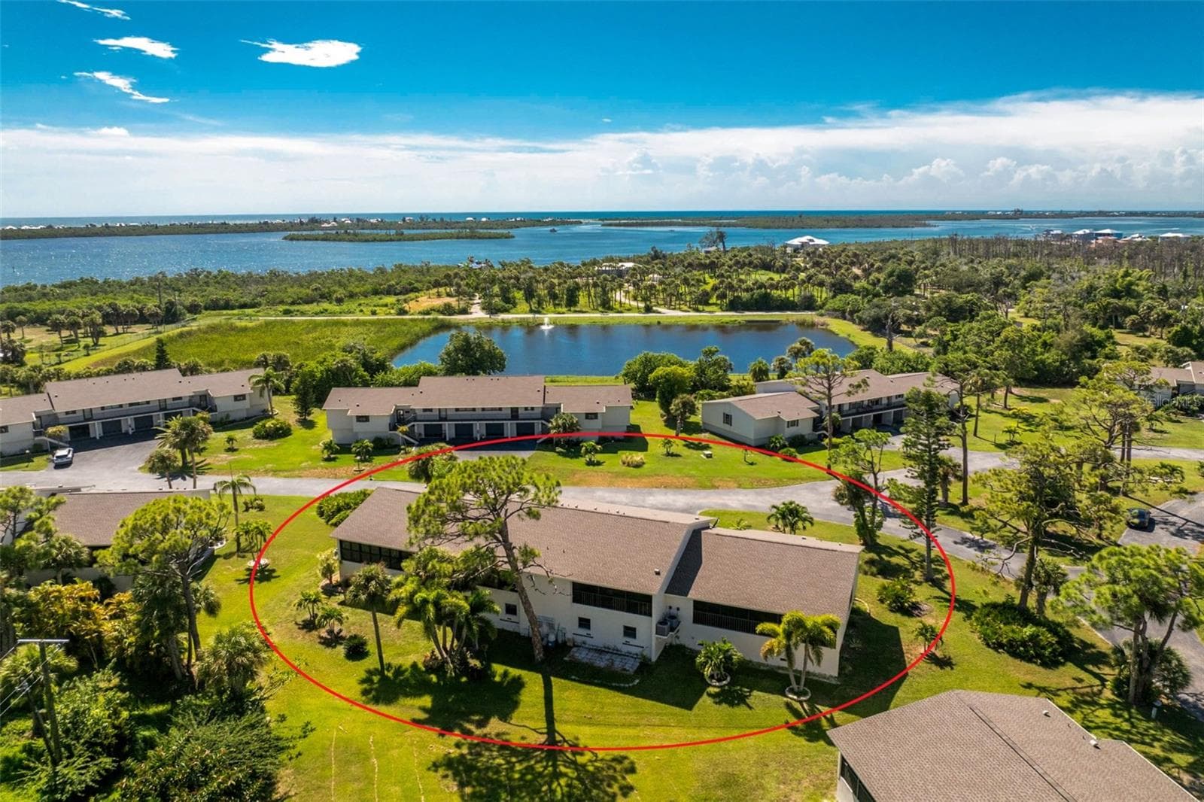
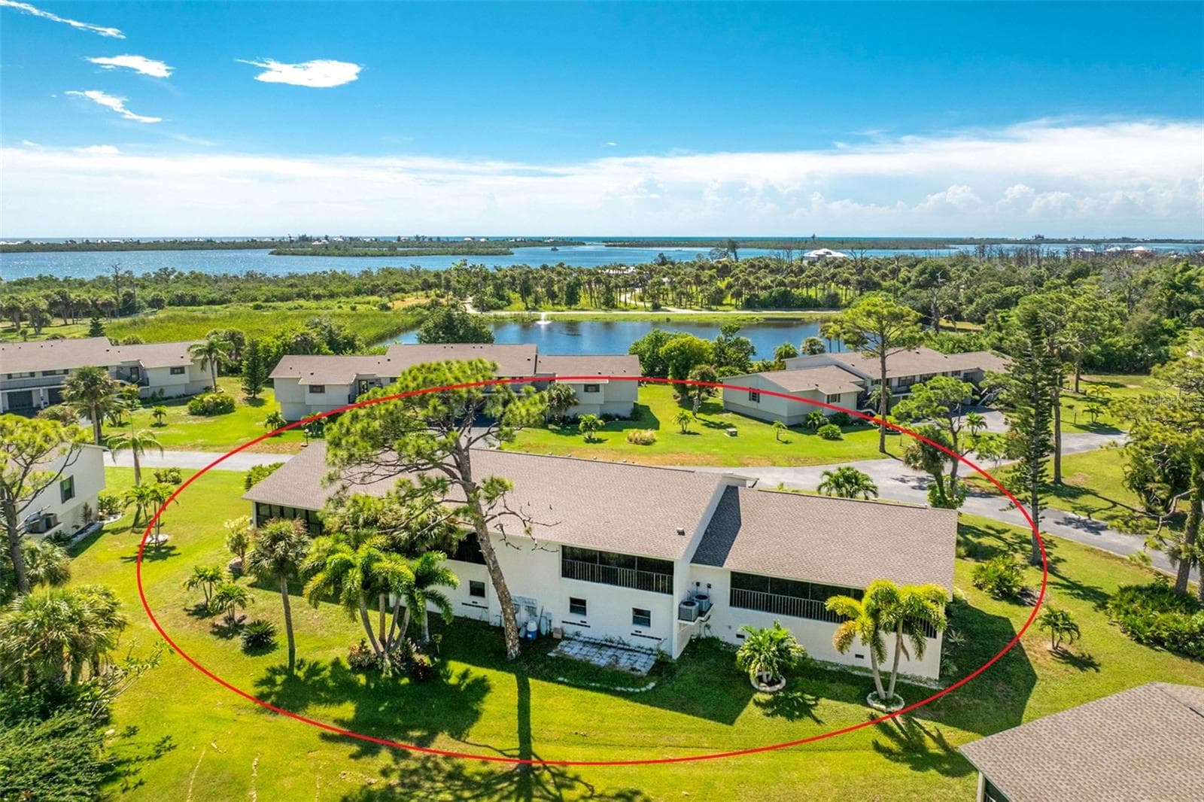
Rear of Building - 4260 PLACIDA RD #9C, ENGLEWOOD
Unit C is the elevated unit - 4260 PLACIDA RD #9C, ENGLEWOOD
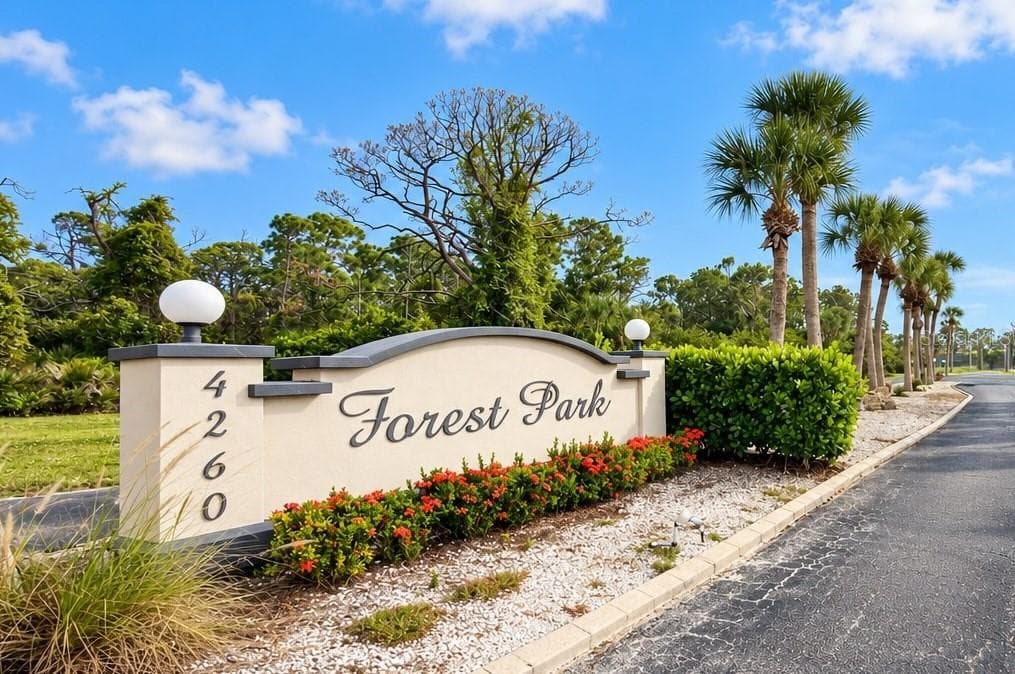
Entry to Forest Park - 4260 PLACIDA RD #9C, ENGLEWOOD
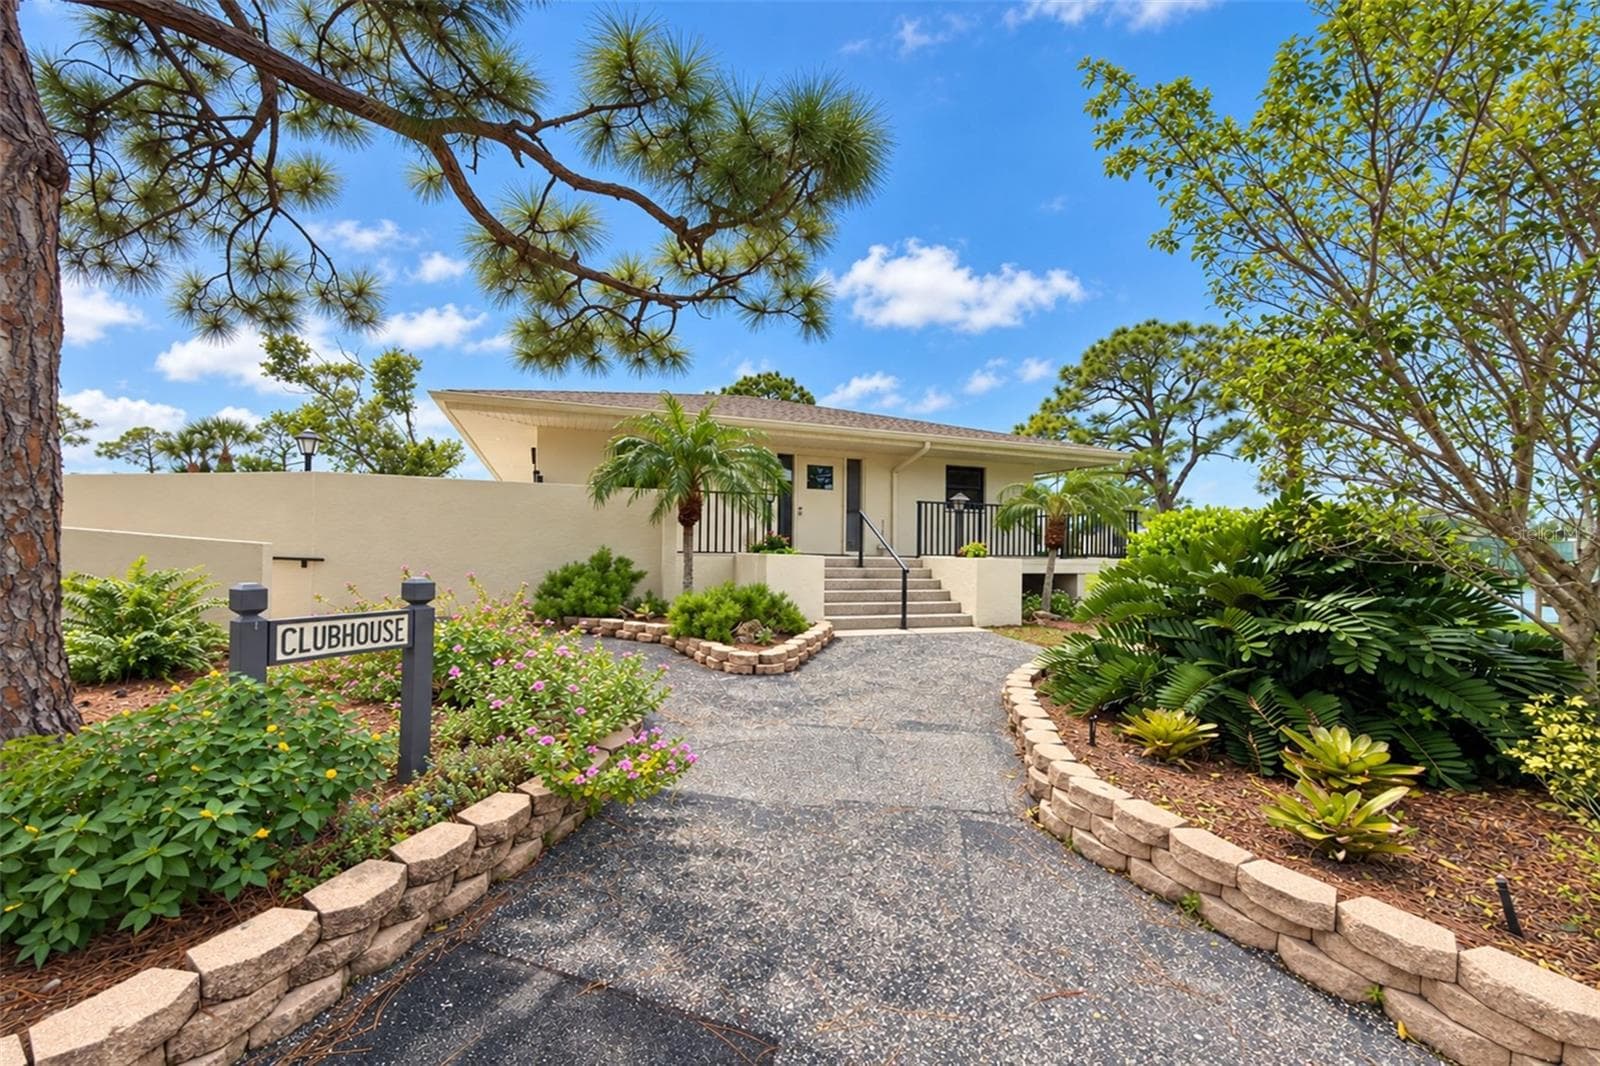
Clubhouse - 4260 PLACIDA RD #9C, ENGLEWOOD
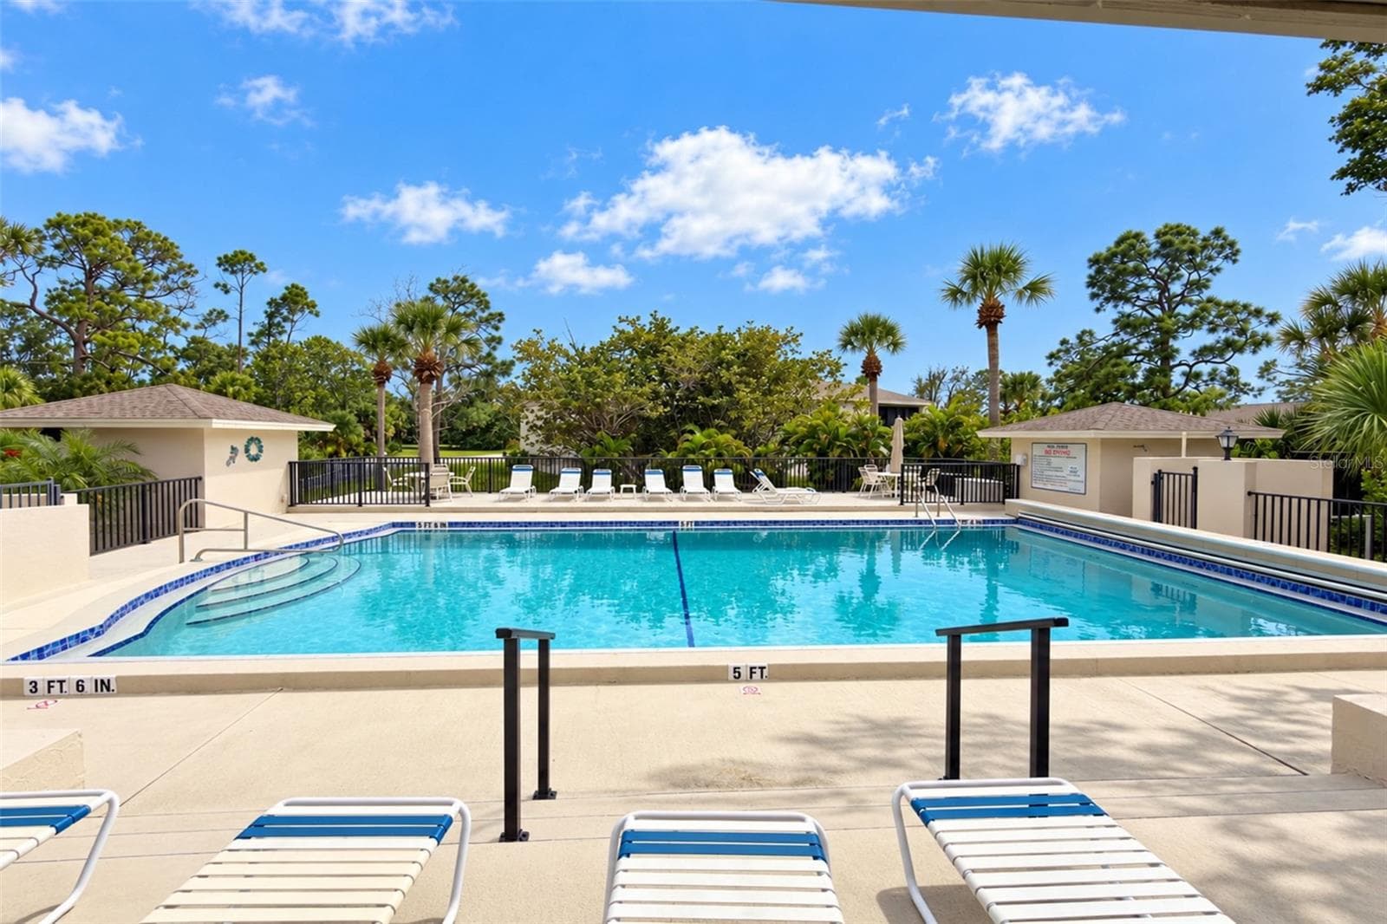
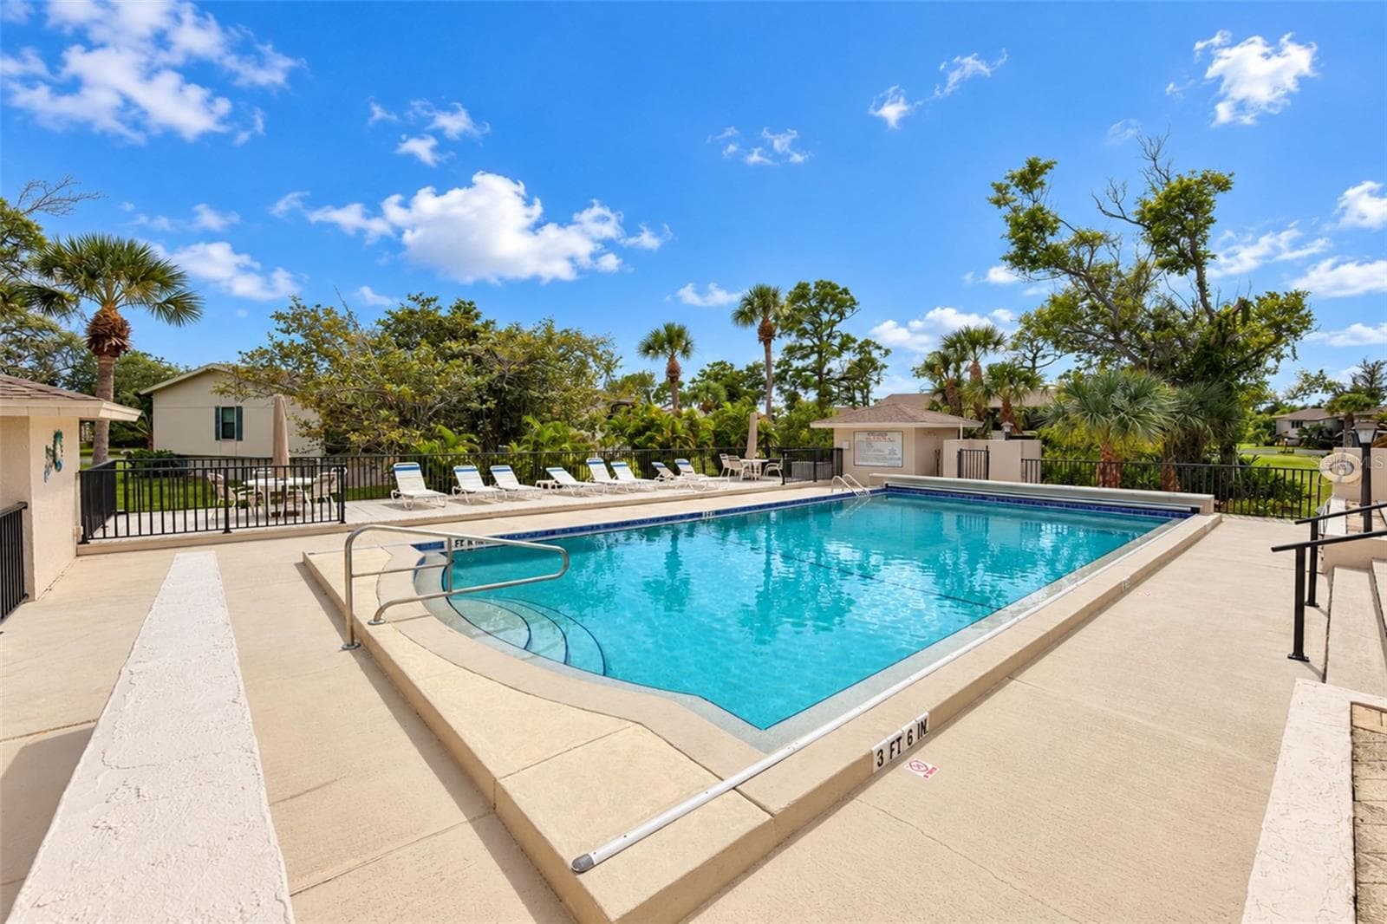
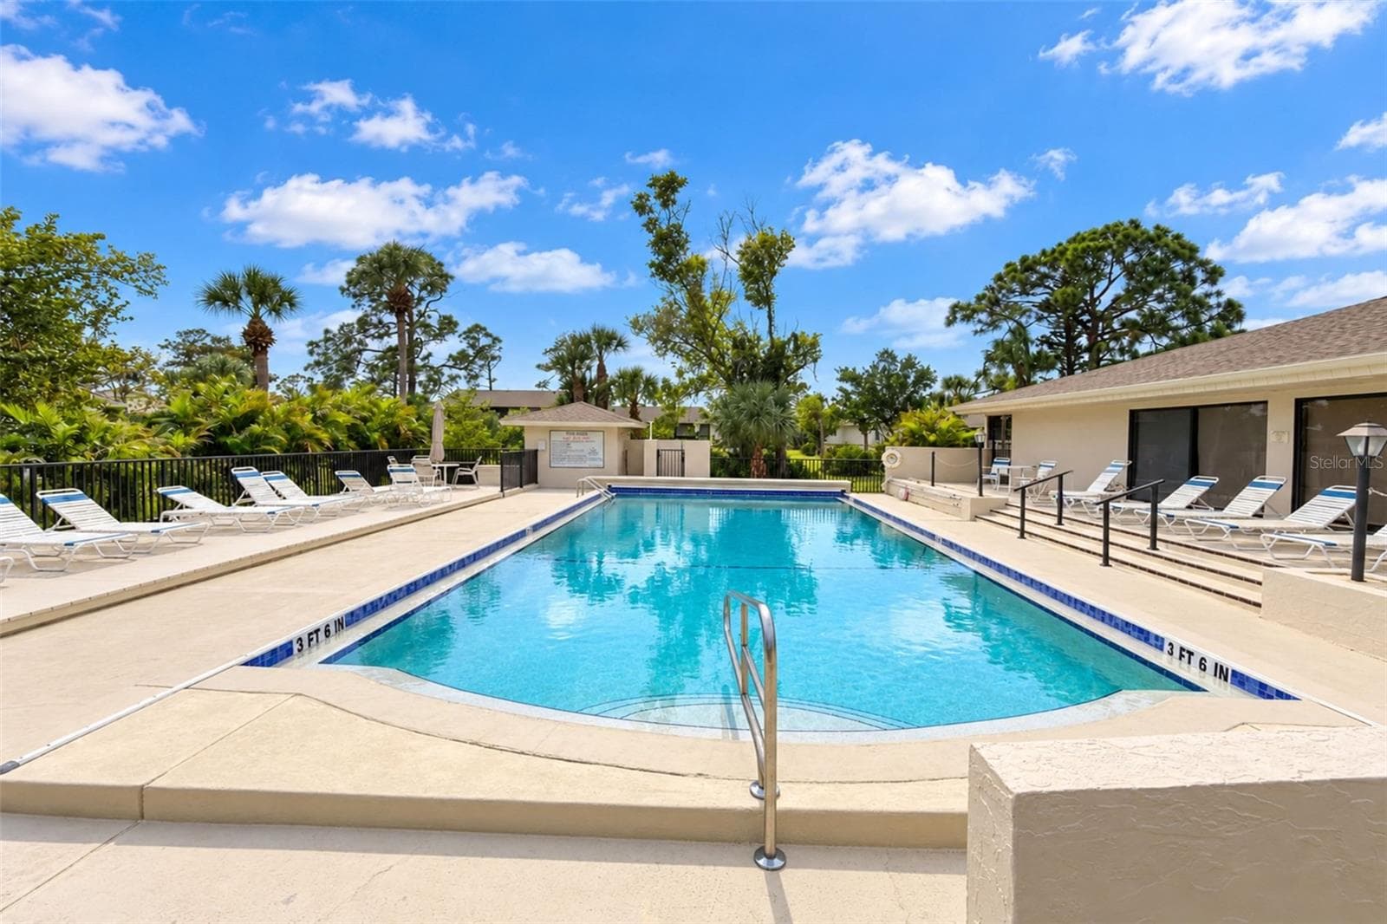
Community swimming pool - 4260 PLACIDA RD #9C, ENGLEWOOD
Plenty of room to gather around the pool and make new friends! - 4260 PLACIDA RD #9C, ENGLEWOOD
Maybe swim a few laps or just cool off! - 4260 PLACIDA RD #9C, ENGLEWOOD
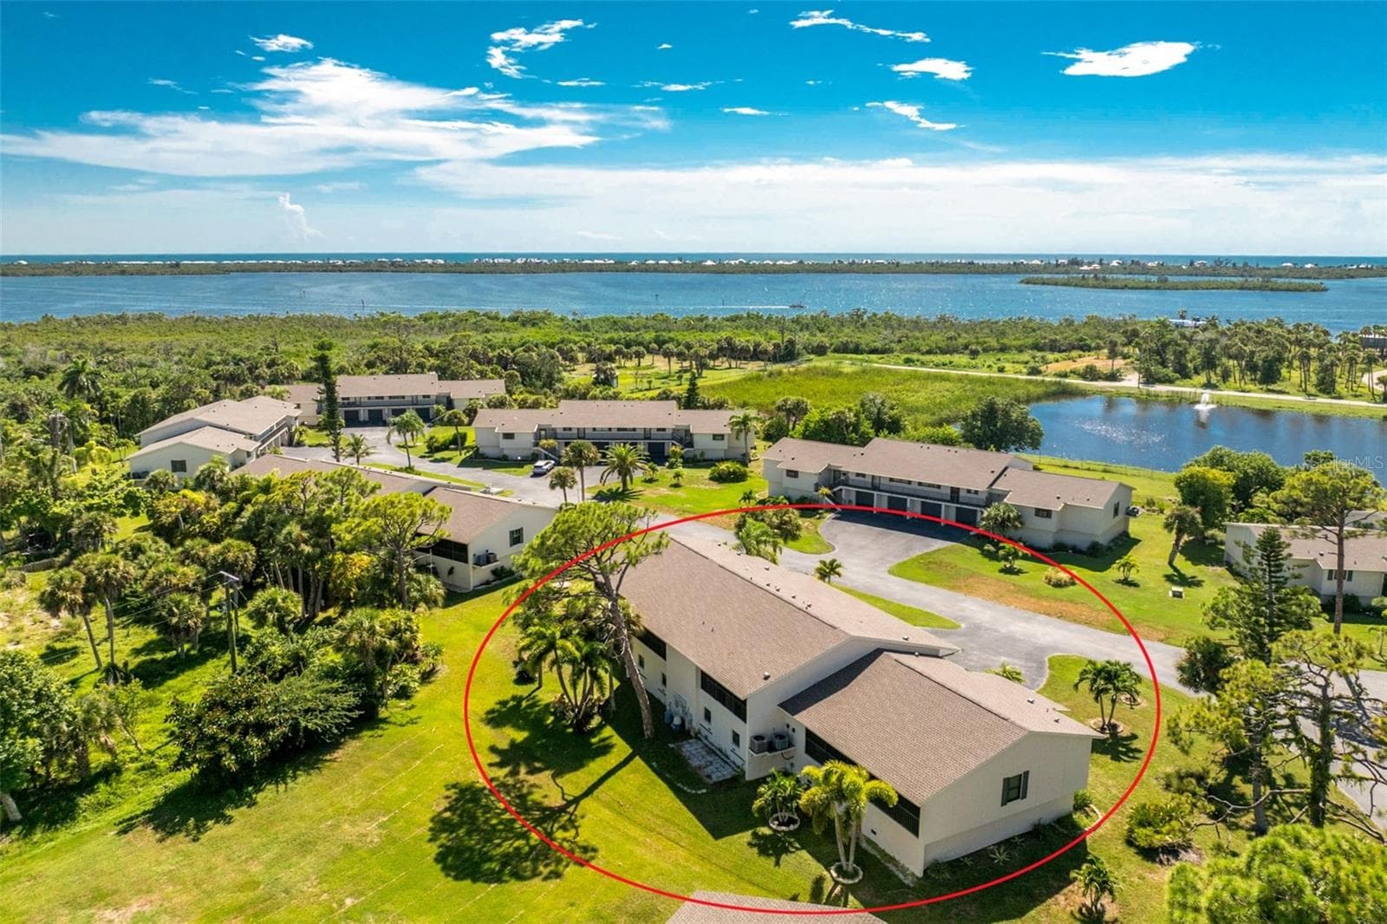
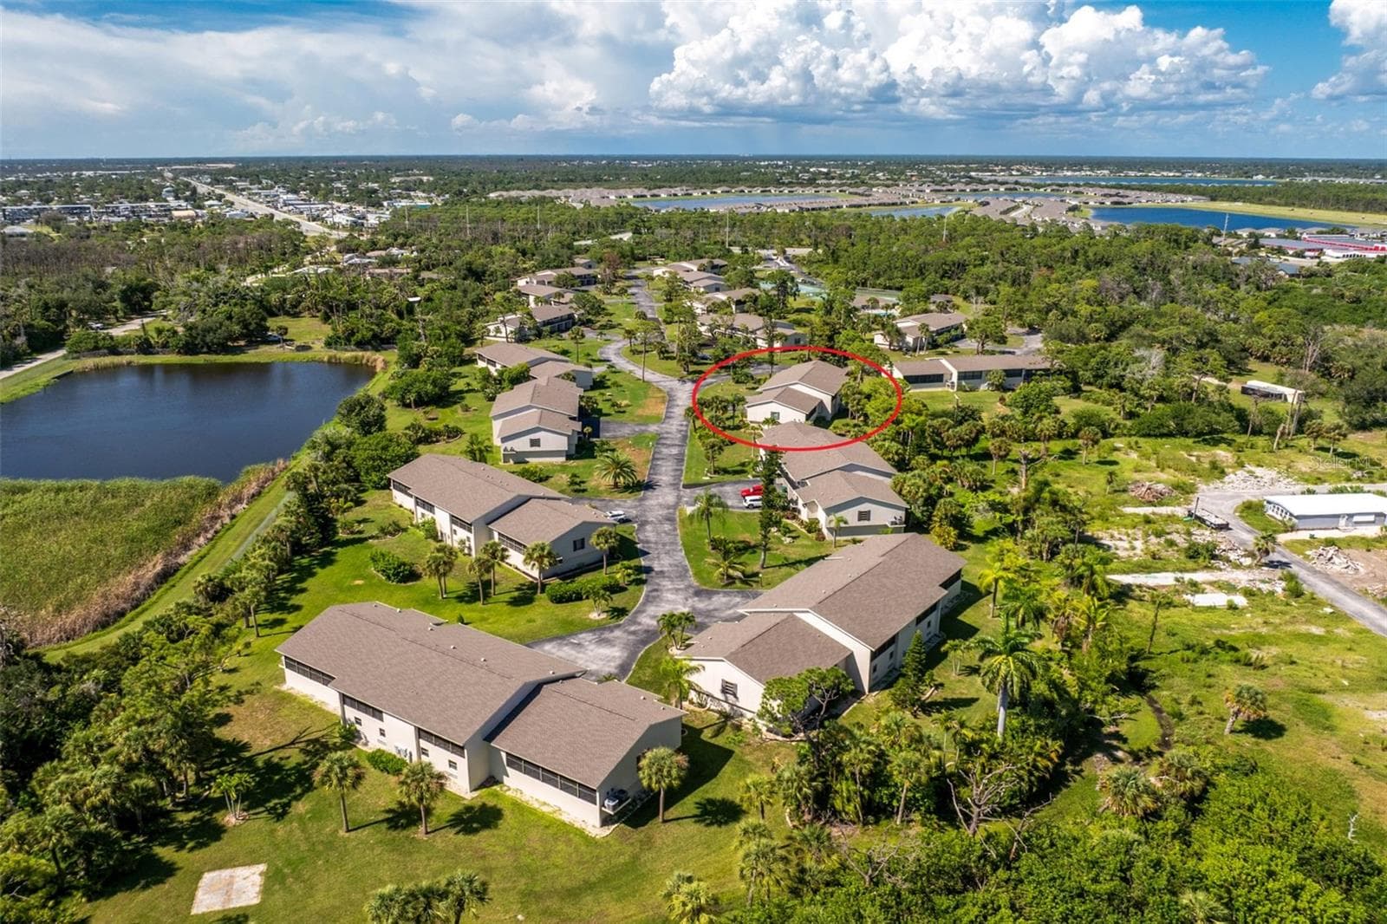
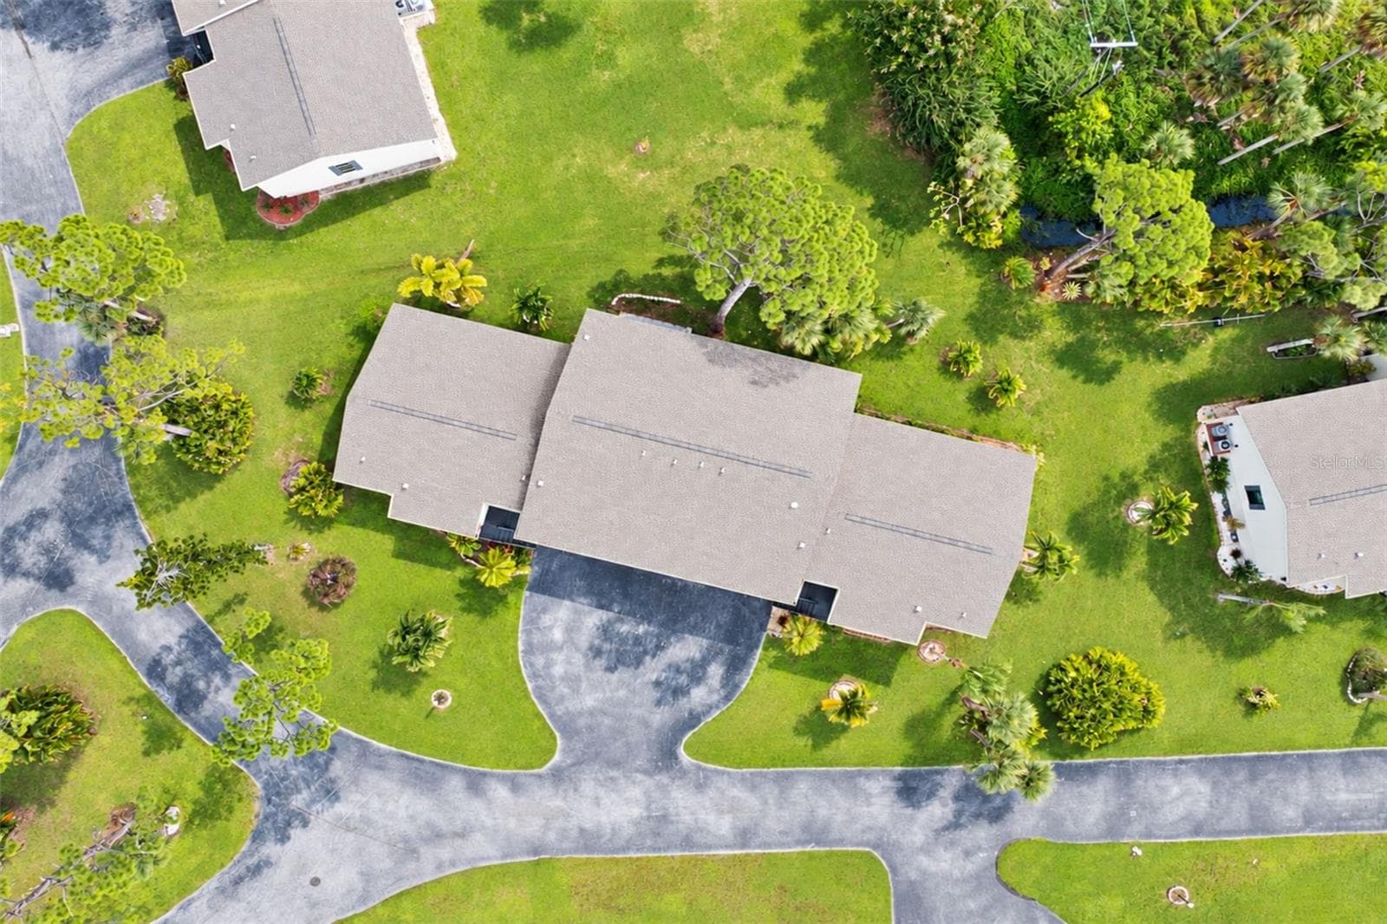
Aerial #1 - 4260 PLACIDA RD #9C, ENGLEWOOD
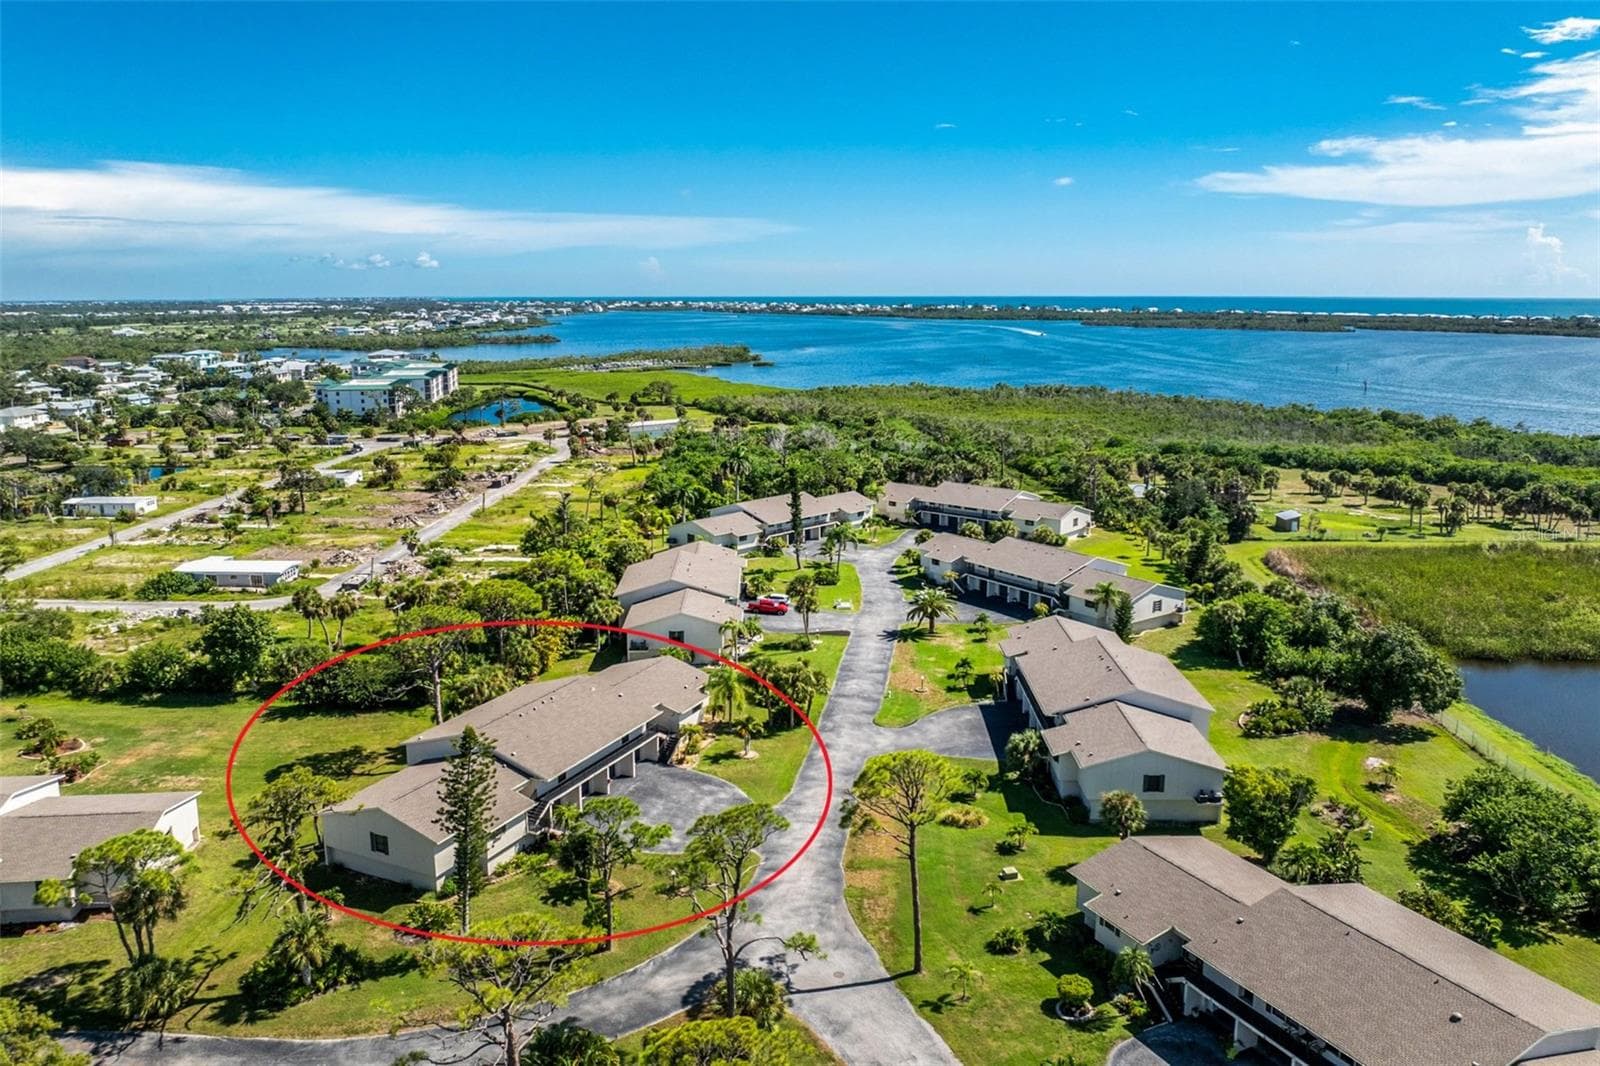
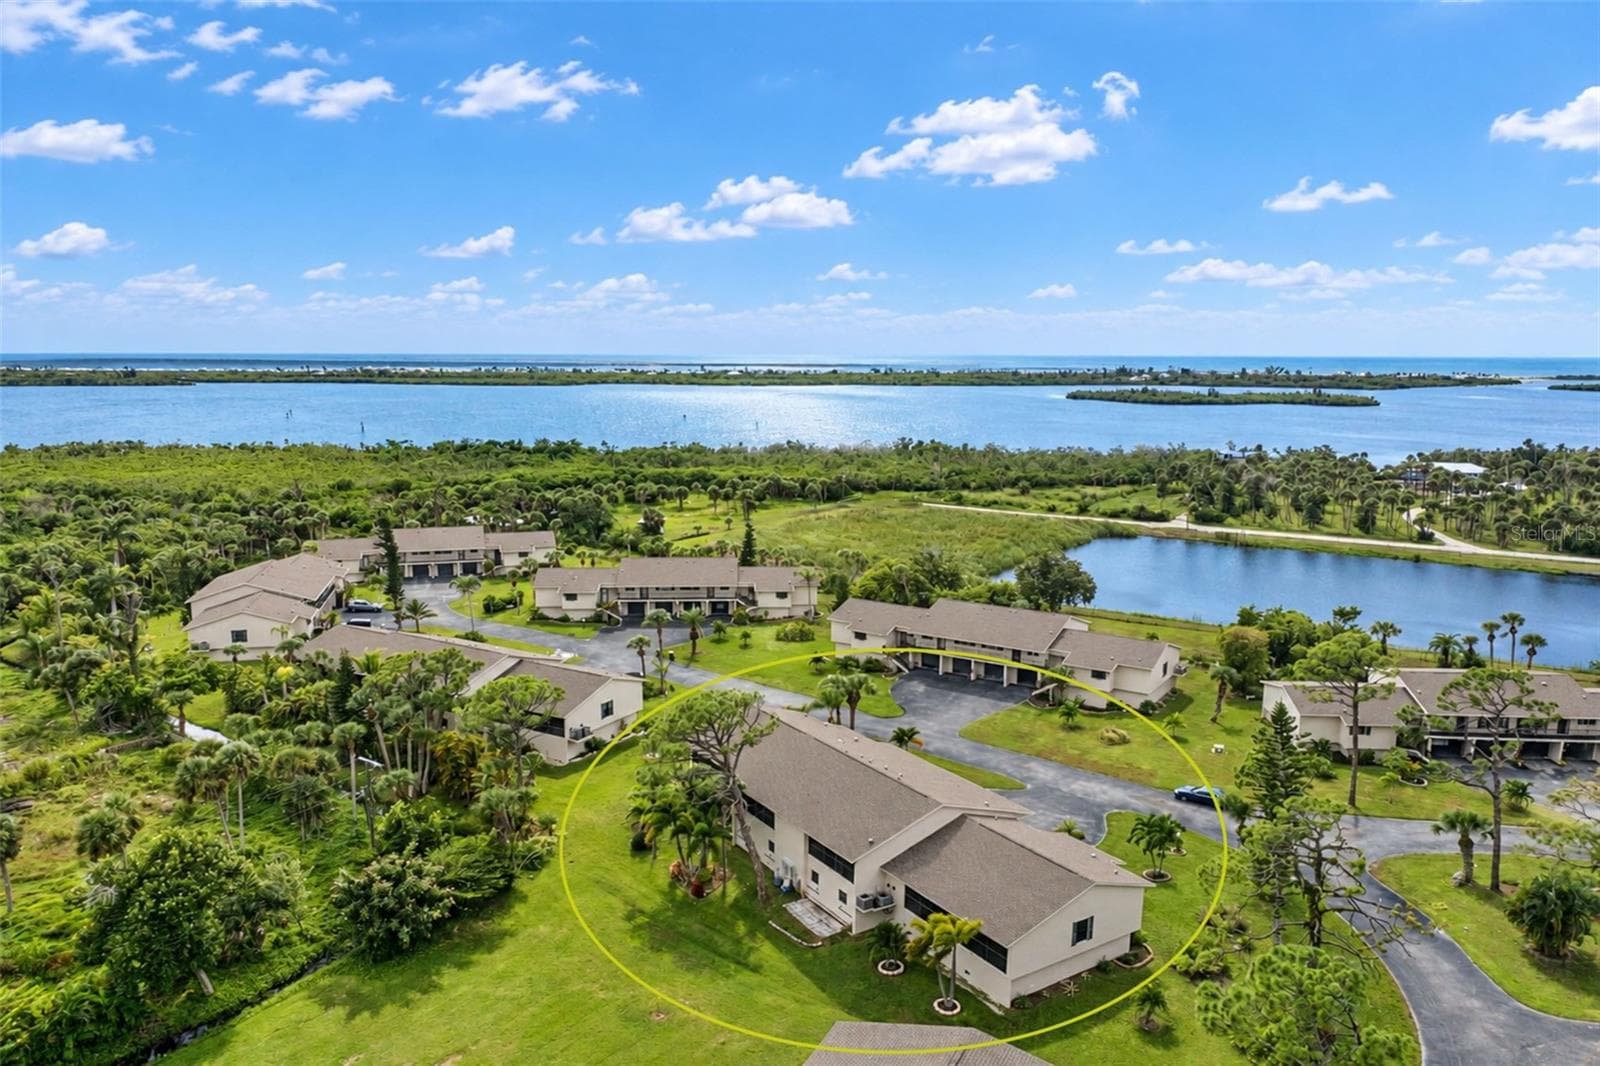
Aerial #2 of Building 9 - rear view - 4260 PLACIDA RD #9C, ENGLEWOOD
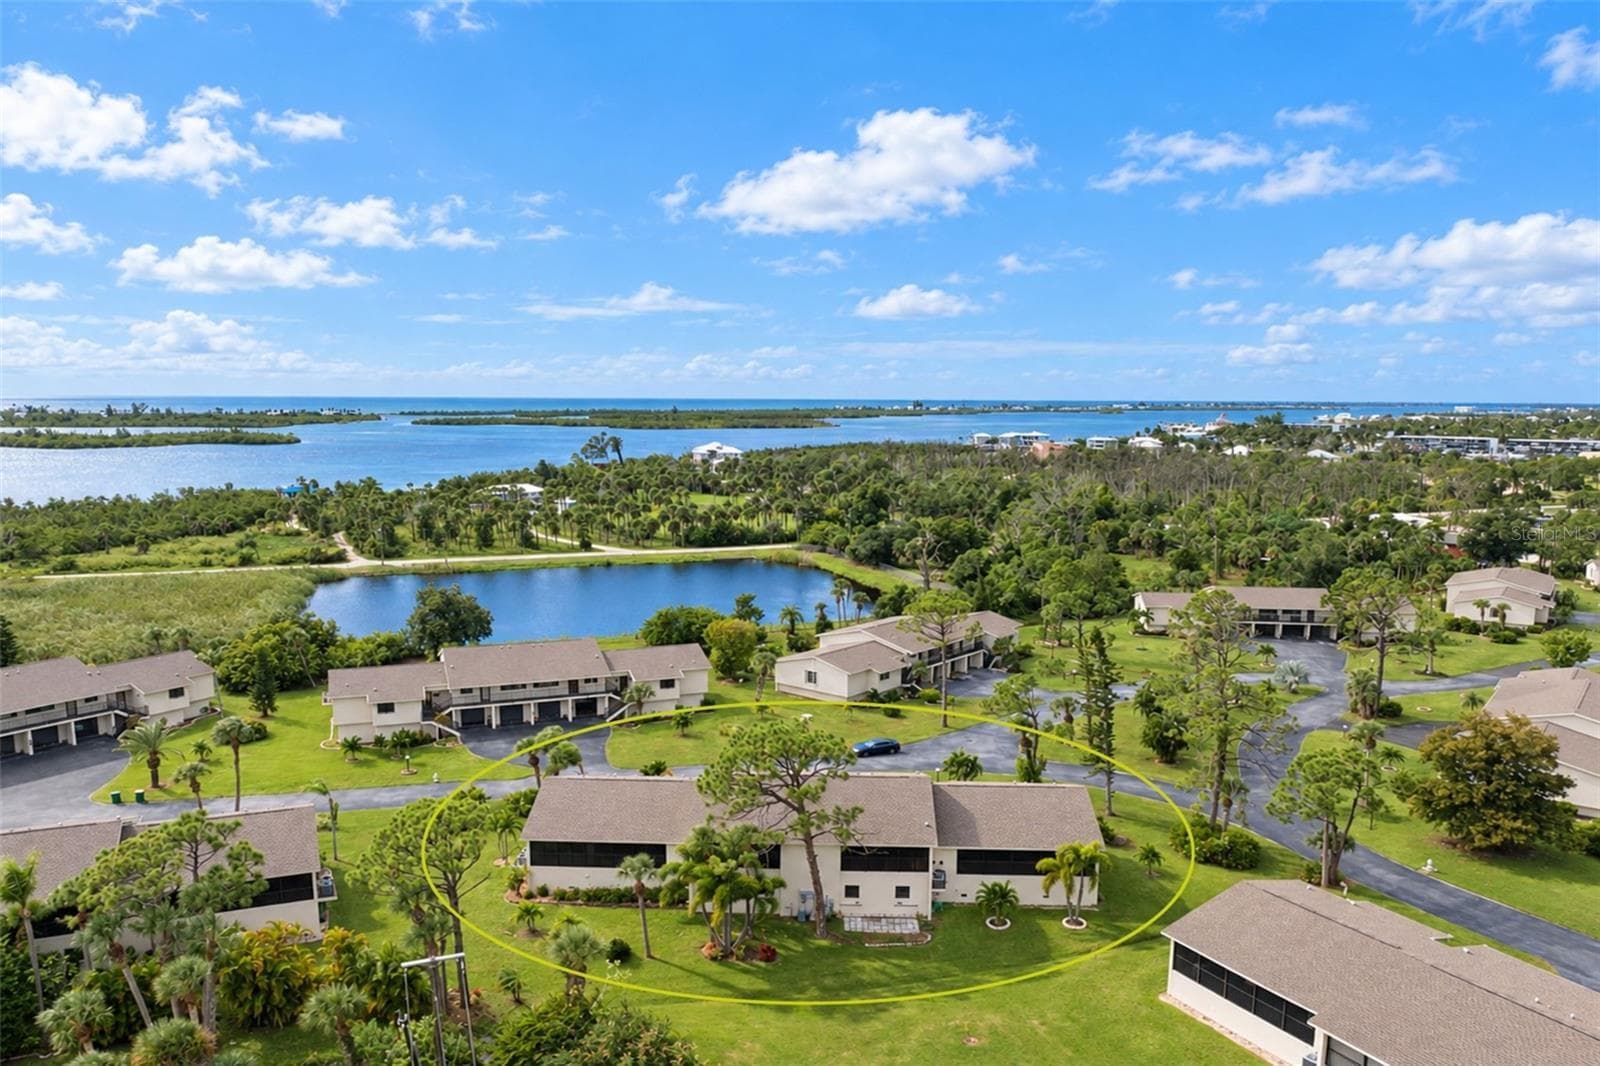
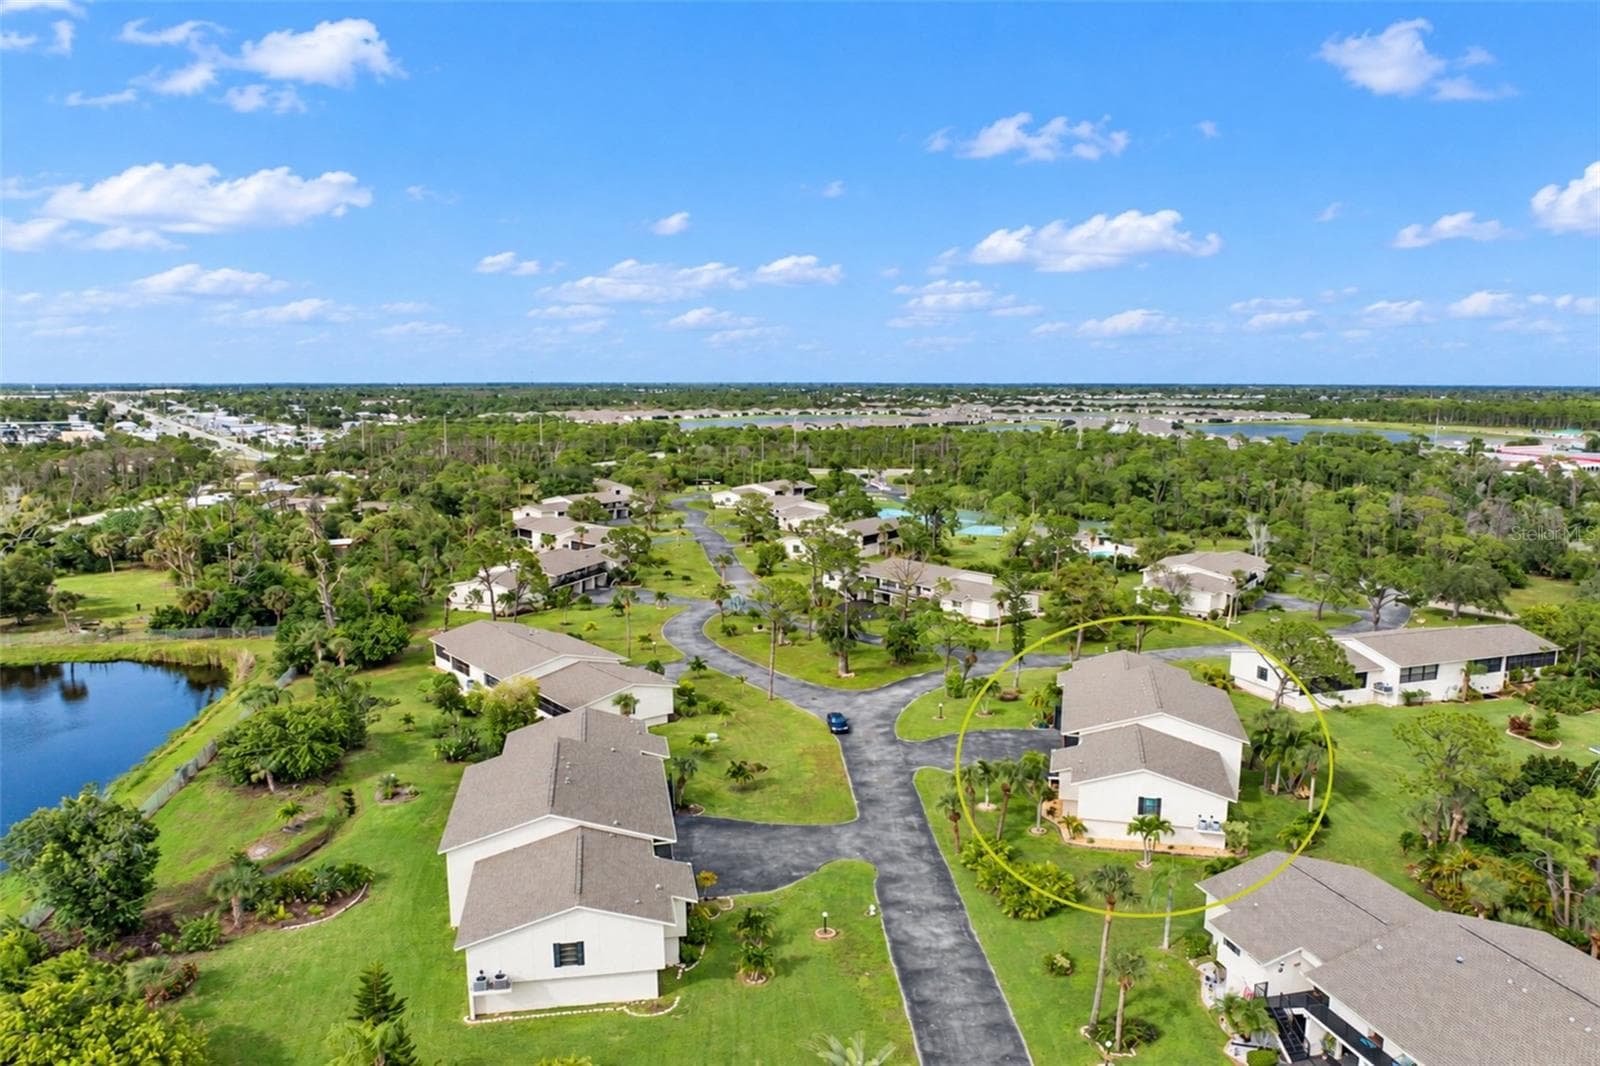
Aerial #3 of Building 9 - 4260 PLACIDA RD #9C, ENGLEWOOD
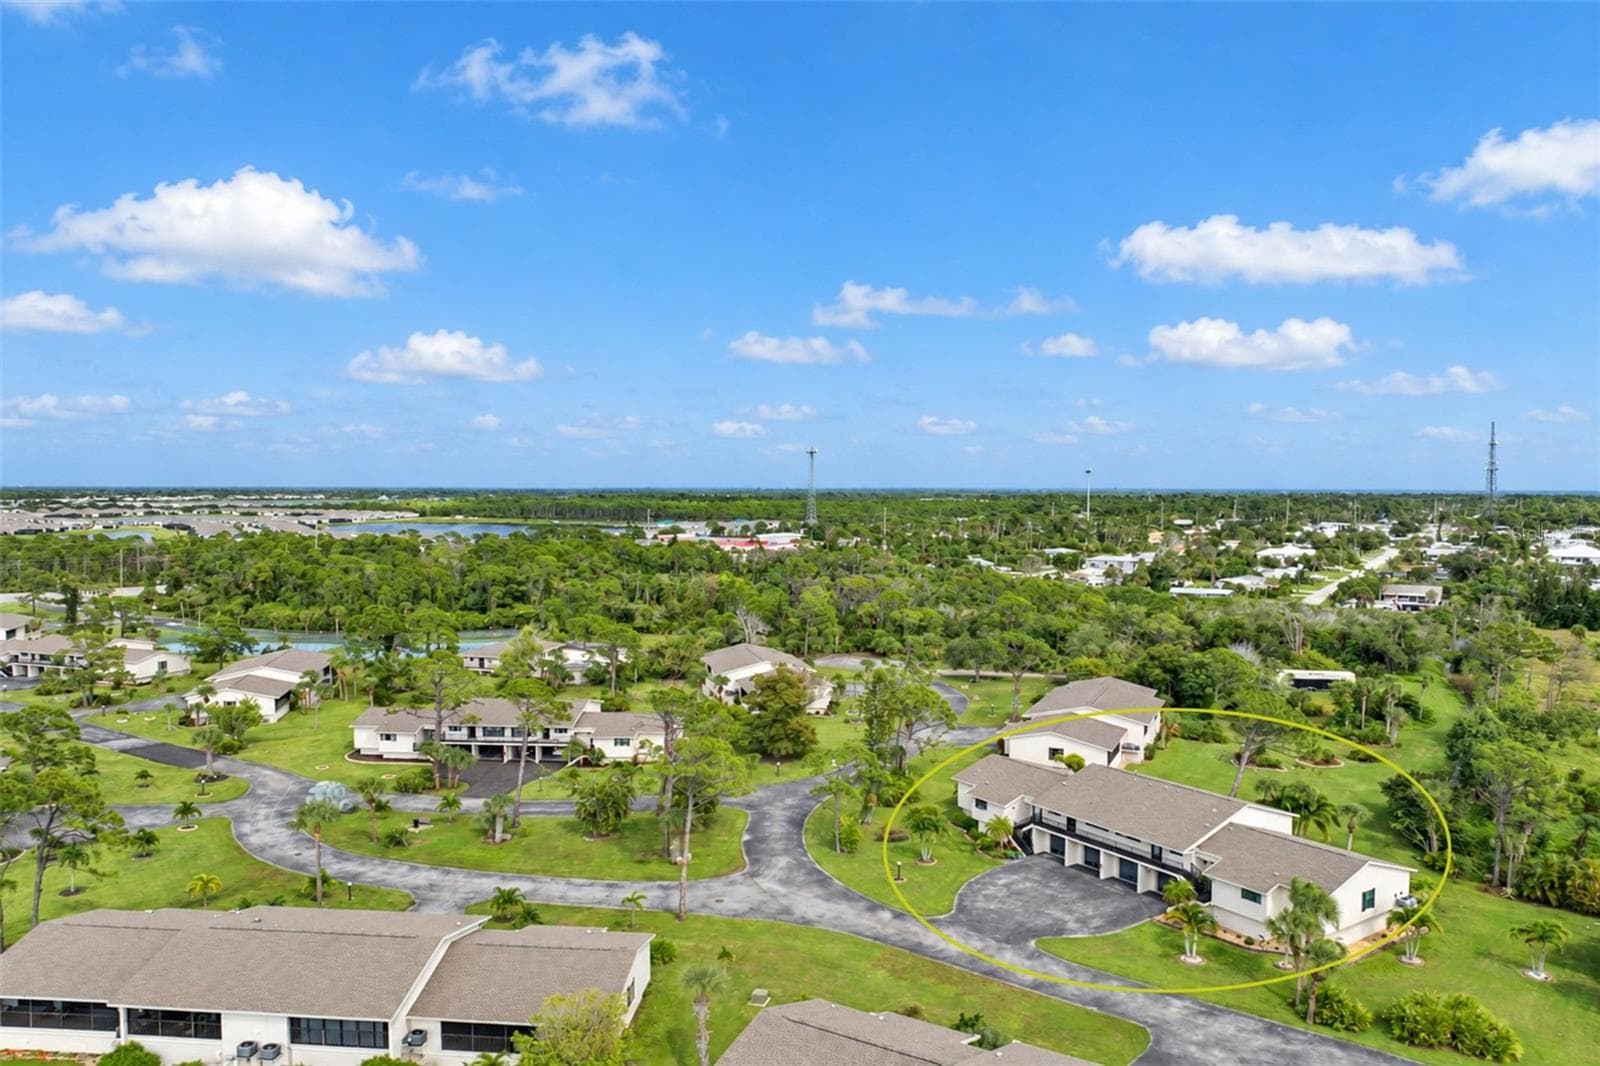
Aerial #4 - 4260 PLACIDA RD #9C, ENGLEWOOD
Aerial #5 - 4260 PLACIDA RD #9C, ENGLEWOOD
Aerial #6 - 4260 PLACIDA RD #9C, ENGLEWOOD
Aerial #7 - 4260 PLACIDA RD #9C, ENGLEWOOD
Aerial #8 - 4260 PLACIDA RD #9C, ENGLEWOOD
Aerial #9 - 4260 PLACIDA RD #9C, ENGLEWOOD
Aerial #10- notice Lemon Bay in the background! - 4260 PLACIDA RD #9C, ENGLEWOOD
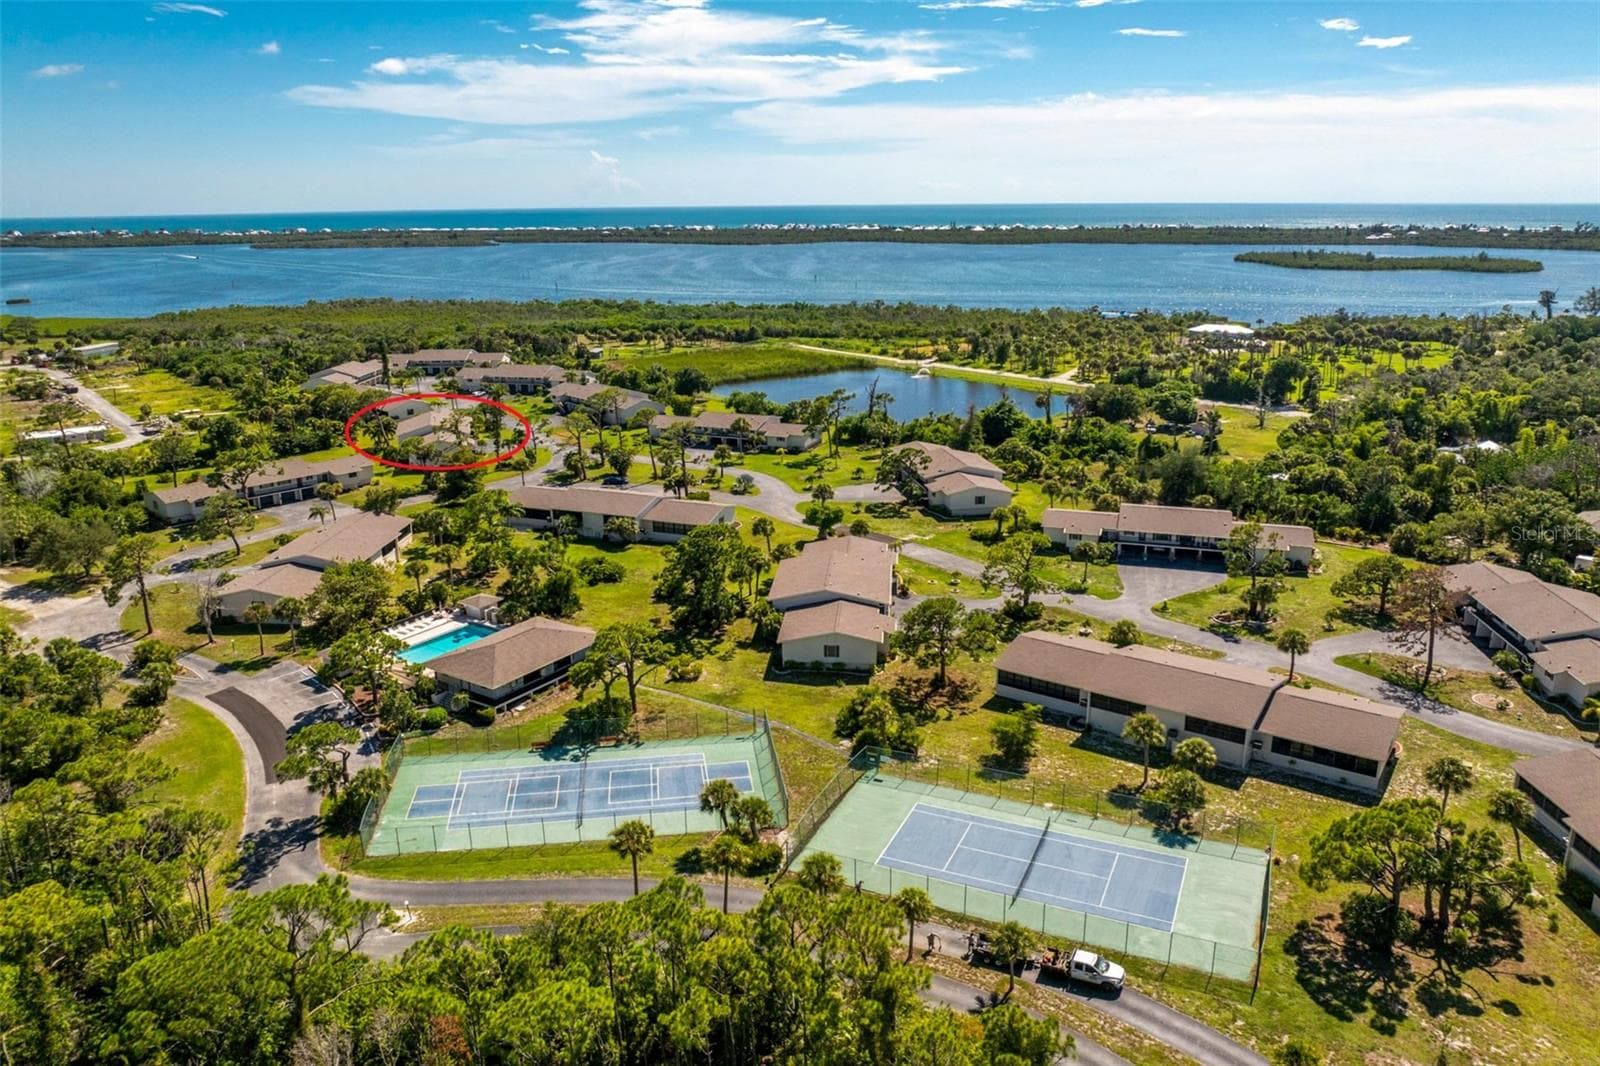
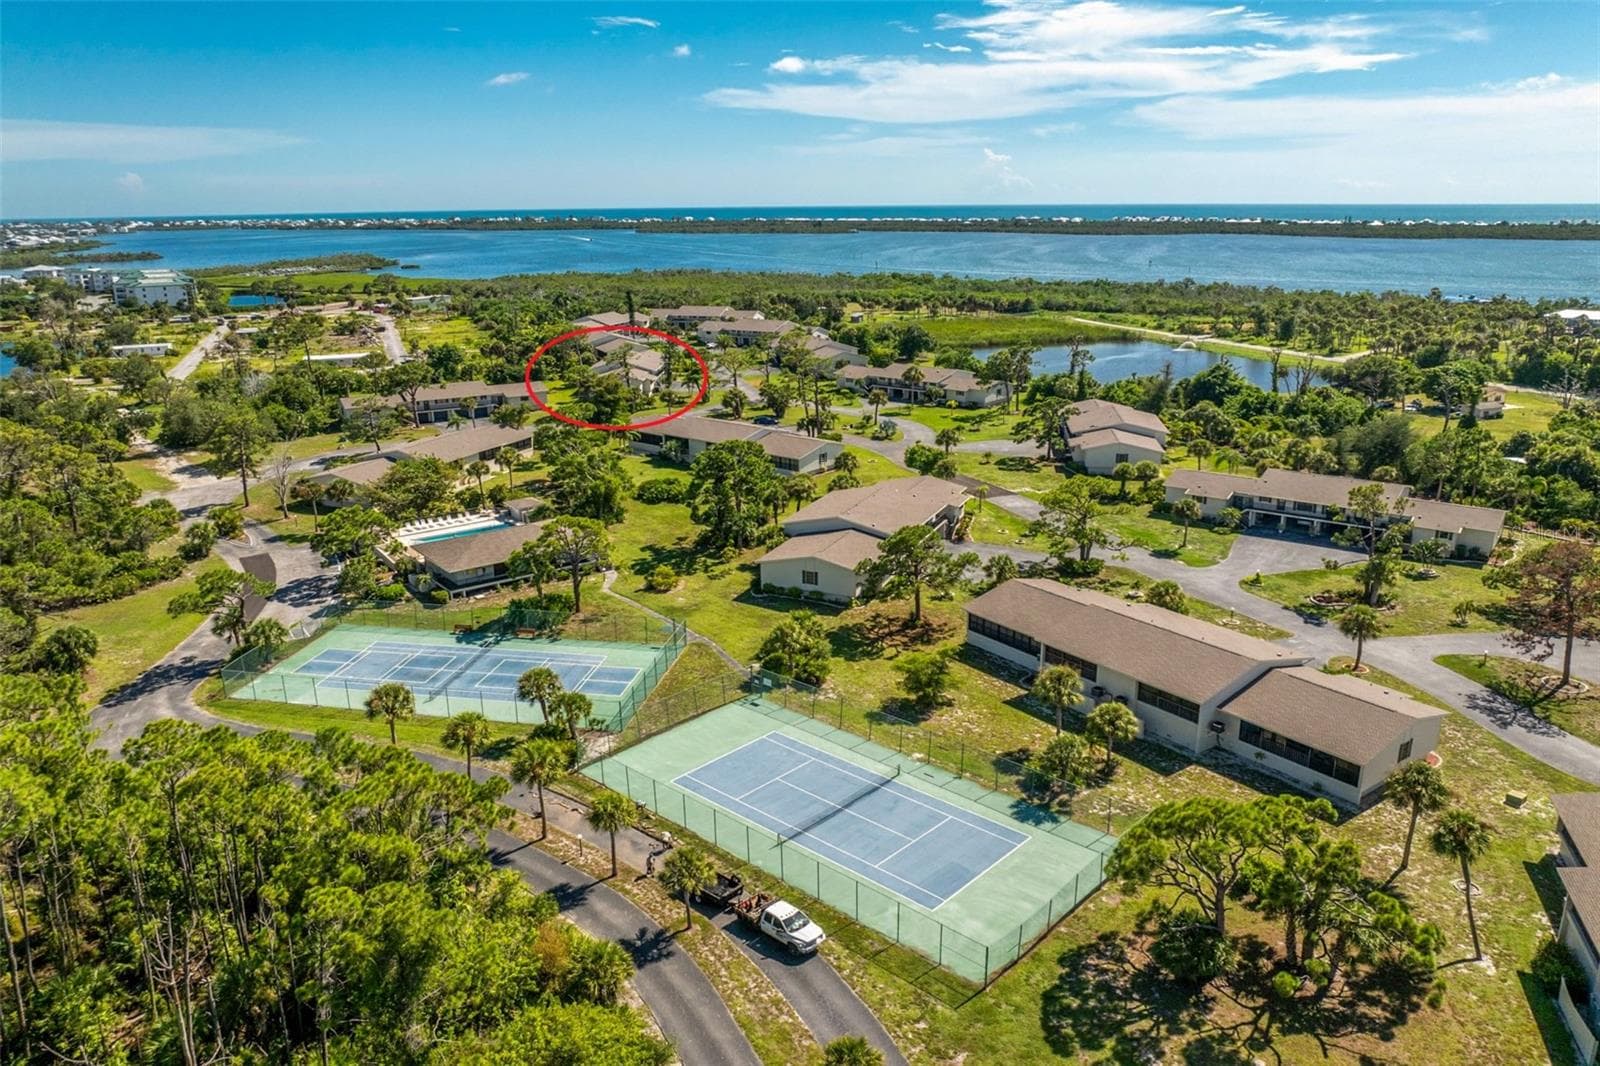
Aerial 11 - tennis/pickleball courts and clubhouse and pool - 4260 PLACIDA RD #9C, ENGLEWOOD
Aerial #12 - tennis/pickleball courts and clubhouse and pool - 4260 PLACIDA RD #9C, ENGLEWOOD
Don't wait to see this well priced 2 bed/2 bath condo! - 4260 PLACIDA RD #9C, ENGLEWOOD
46 photos

$179,900

4260 PLACIDA RD #9C
ENGLEWOOD, FL 34224
Listed by Kathy Damewood · RE/MAX ALLIANCE GROUP
Bedrooms
2
Bathrooms
2
Living area
950 sqft
Year built
1995

About this home

**MOVE RIGHT IN AND START ENJOYING THE FLORIDA LIFESTYLE!** This beautifully maintained, **FULLY FURNISHED, TURNKEY 2 BEDROOM, 2 BATH CONDO** is located in the popular **FOREST PARK CONDOMINIUM COMMUNITY**, which is **NOT age restricted!** Whether you're searching for a year-round residence or a seasonal getaway, this inviting condo offers comfortable living, wonderful amenities, and plenty of opportunities to enjoy everything Southwest Florida has to offer! Step inside to discover a spacious, open-concept floor plan where the living and dining areas flow seamlessly together, creating an ideal setting for both everyday living and entertaining. The soaring **CATHEDRAL CEILING** enhances the sense of space, while sliding glass doors invite natural light and refreshing Florida breezes inside. The well-appointed kitchen offers abundant cabinetry and counter space, along with a convenient closet pantry for additional storage. Appliances include an LG dishwasher, Kenmore Elite refrigerator, Kenmore microwave, and GE stove. Enjoy casual meals or morning coffee at the breakfast bar, with a separate dining area just steps away. The generously sized primary bedroom features new laminate flooring, two wall closets, and sliding glass doors opening to the lanai. Its ensuite bath includes a tub/shower combination, vanity with cultured marble countertop and updated faucet, and tiled flooring. The comfortable guest bedroom offers new laminate flooring, a ceiling fan, and wall closet, while the adjacent guest bath features a step-in shower, vanity with cultured marble countertop, and tiled flooring. One of the home's most inviting features is the **VINYL-ENCLOSED LANAI**, complete with tiled flooring, providing a wonderful spot to relax with a good book, enjoy your morning coffee, or unwind after a day of Florida sunshine. Just off the lanai is the convenient laundry area, equipped with a stacked washer and dryer installed in 2020. Additional highlights include a **TWO-CAR TANDEM GARAGE**, offering valuable covered parking and storage space, a high-efficiency heat pump AC system installed in 2017, and a **NEW ROOF IN 2023!** Life at Forest Park is all about enjoying your surroundings! Community amenities include a **HEATED AND COOLED SWIMMING POOL, TENNIS AND PICKLEBALL COURTS, SHUFFLEBOARD, AND CLUBHOUSE.** There's even a designated storage area for boats and RVs! And pet lovers will appreciate that the community welcomes pets with **NO WEIGHT RESTRICTIONS!** Best of all, Forest Park is **NOT a 55+ community**, making it an appealing option for buyers of all ages. With furnishings already in place and an array of recreational amenities right outside your door, all that's missing is YOU! Come discover how easy and enjoyable Florida living can be in this delightful Forest Park condo!

Property details

MLS
Stellar MLS
MLS #
MFRD6149203
Property type
Condominium
Subdivision
FOREST PARK PH 02 BLDG 09
Status
Active
Days on market
N/A
On market date
October 22, 2026
Stories
N/A
Total bathrooms
2
Garage spaces
N/A
Parking spaces
N/A
Lot size
N/A
Loading map…

Nearby schools

Within 10 miles. School directory data from the National Center for Education Statistics (NCES), accessed via the Urban Institute Education Data API. Local Score is calculated by INNOVATE Real Estate; where a state rating is shown, it comes from that state's own official school report card.

Elementary
VINELAND ELEMENTARY SCHOOL
2.42 mi away · Grades -1-5
Nearest school -- attendance-zone data not available here
4.0
Local Score (student-teacher ratio only (preliminary -- will incorporate state test-score data once available)) -- not an official state rating
Enrollment
603
Student:teacher ratio
14.7:1
District
CHARLOTTE
Middle
L. A. AINGER MIDDLE SCHOOL
2.22 mi away · Grades 6-8
Nearest school -- attendance-zone data not available here
2.0
Local Score (student-teacher ratio only (preliminary -- will incorporate state test-score data once available)) -- not an official state rating
Enrollment
706
Student:teacher ratio
20.2:1
District
CHARLOTTE
High
LEMON BAY HIGH SCHOOL
2.11 mi away · Grades 9-12
Nearest school -- attendance-zone data not available here
1.0
Local Score (student-teacher ratio only (preliminary -- will incorporate state test-score data once available)) -- not an official state rating
Enrollment
1,226
Student:teacher ratio
23.6:1
District
CHARLOTTE

Walkability

Blended score for ENGLEWOOD's center, calculated by INNOVATE Real Estate from two sources: the EPA's National Walkability Index (street network, transit, land-use mix) and Google Places amenity data (what's actually reachable on foot from this point). 60% EPA National Walkability Index + 40% nearby-amenity density (Google Places).

27
Car-dependent
out of 100
EPA National Walkability Index
5.3 / 20 -- Least walkable
Google Places amenity density
28 / 100
Restaurants & cafes5
Grocery stores0
Parks3
Schools0
Transit stops0
Pharmacies0

Market position

How this listing compares to current activity in ENGLEWOOD, from live MLS data.

On the market 0 days -- 188 fewer days than ENGLEWOOD's current average of 188 days.
For reference, the median list price across 1,110 active listings in ENGLEWOOD right now is $229,806.

Mortgage calculator

Estimate only - actual rate and payment depend on your lender, credit, and loan program.

$
%
%
Adjust tax / insurance estimates
% / yr
$
/mo
Est. monthly payment
$1,233/mo
$35,980 down
$143,920 loan
Principal & interest$933
Property tax (est.)$150
Home insurance (est.)$150

Similar homes you might like

Data source: Listing information provided by Stellar MLS (mfrmls) via Trestle/CoreLogic. Last updated 1 days ago.

Information herein deemed reliable but not guaranteed; all measurements, school assignments, HOA fees, taxes, and feature lists are approximate and should be independently verified. Equal Housing Opportunity.