
$320,000
About this home
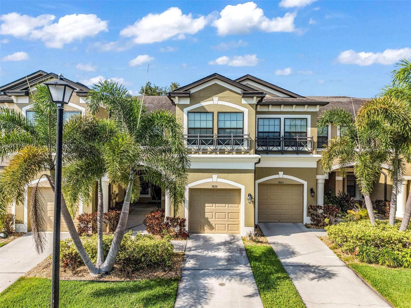
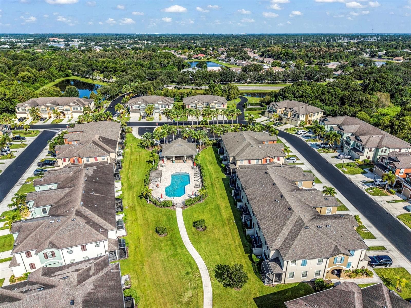
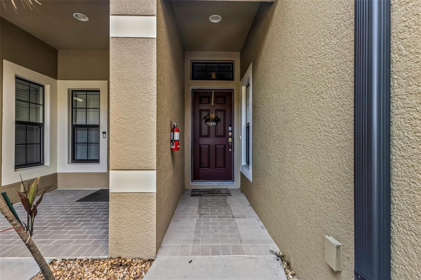
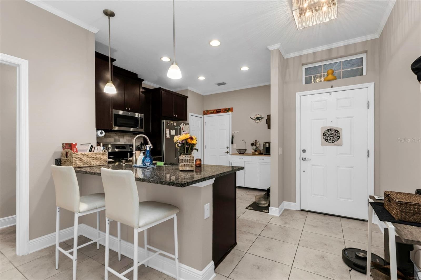
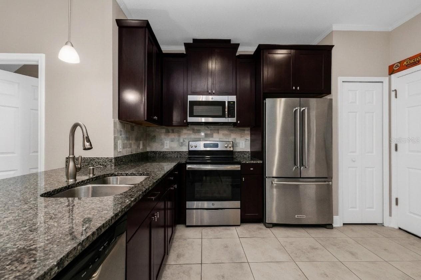
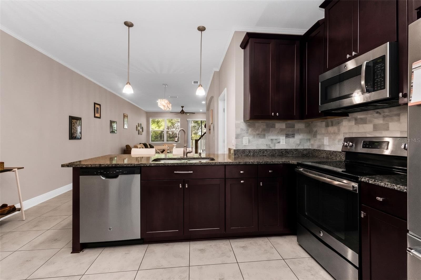
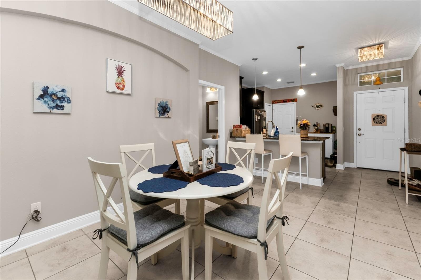
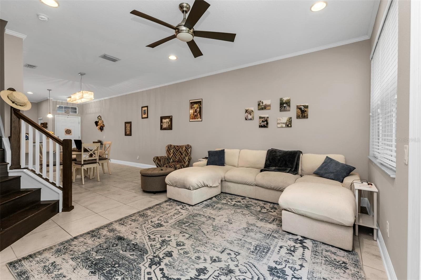
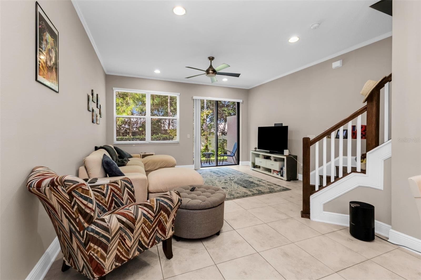
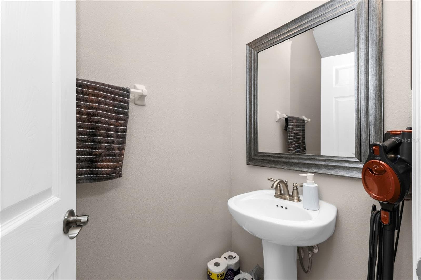
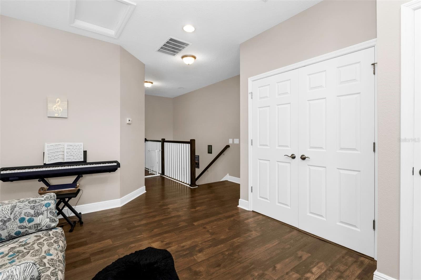
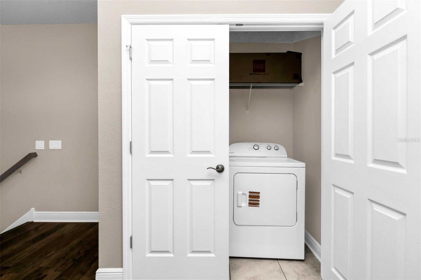
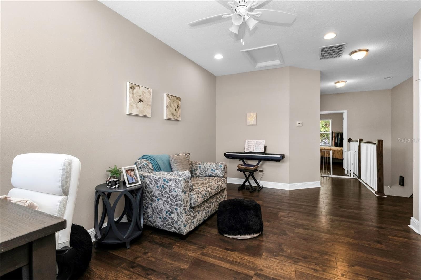
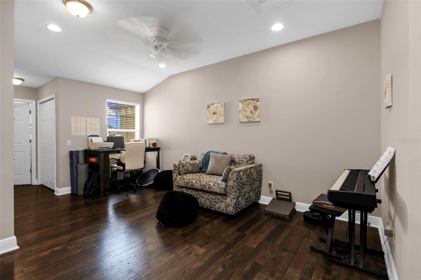
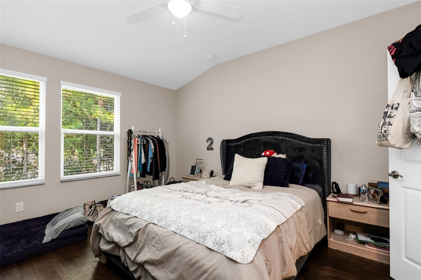
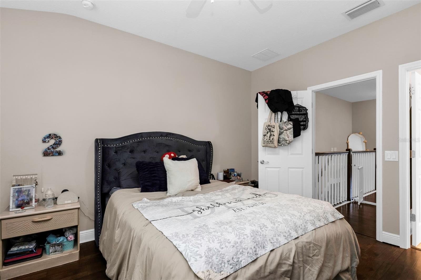
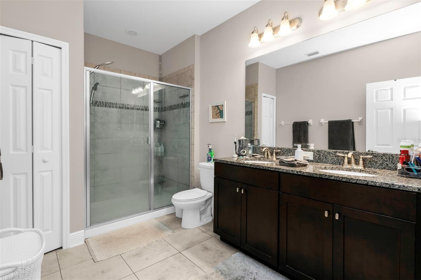
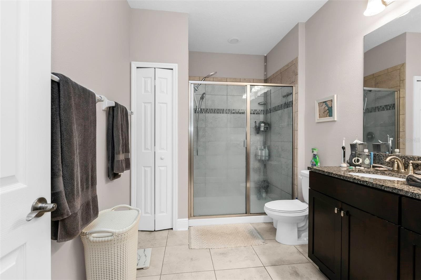
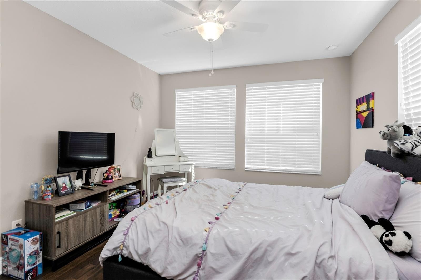
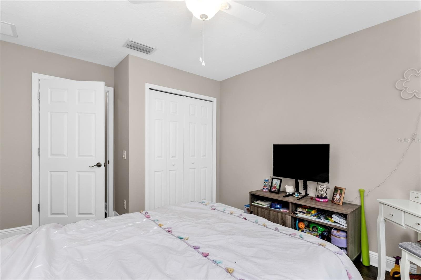
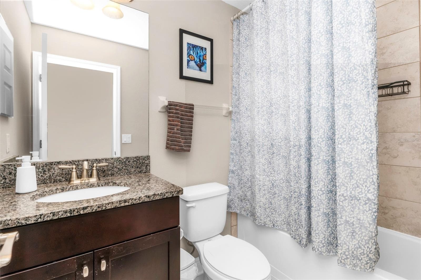
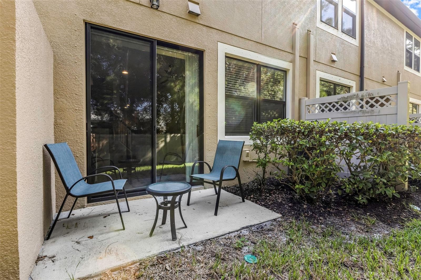
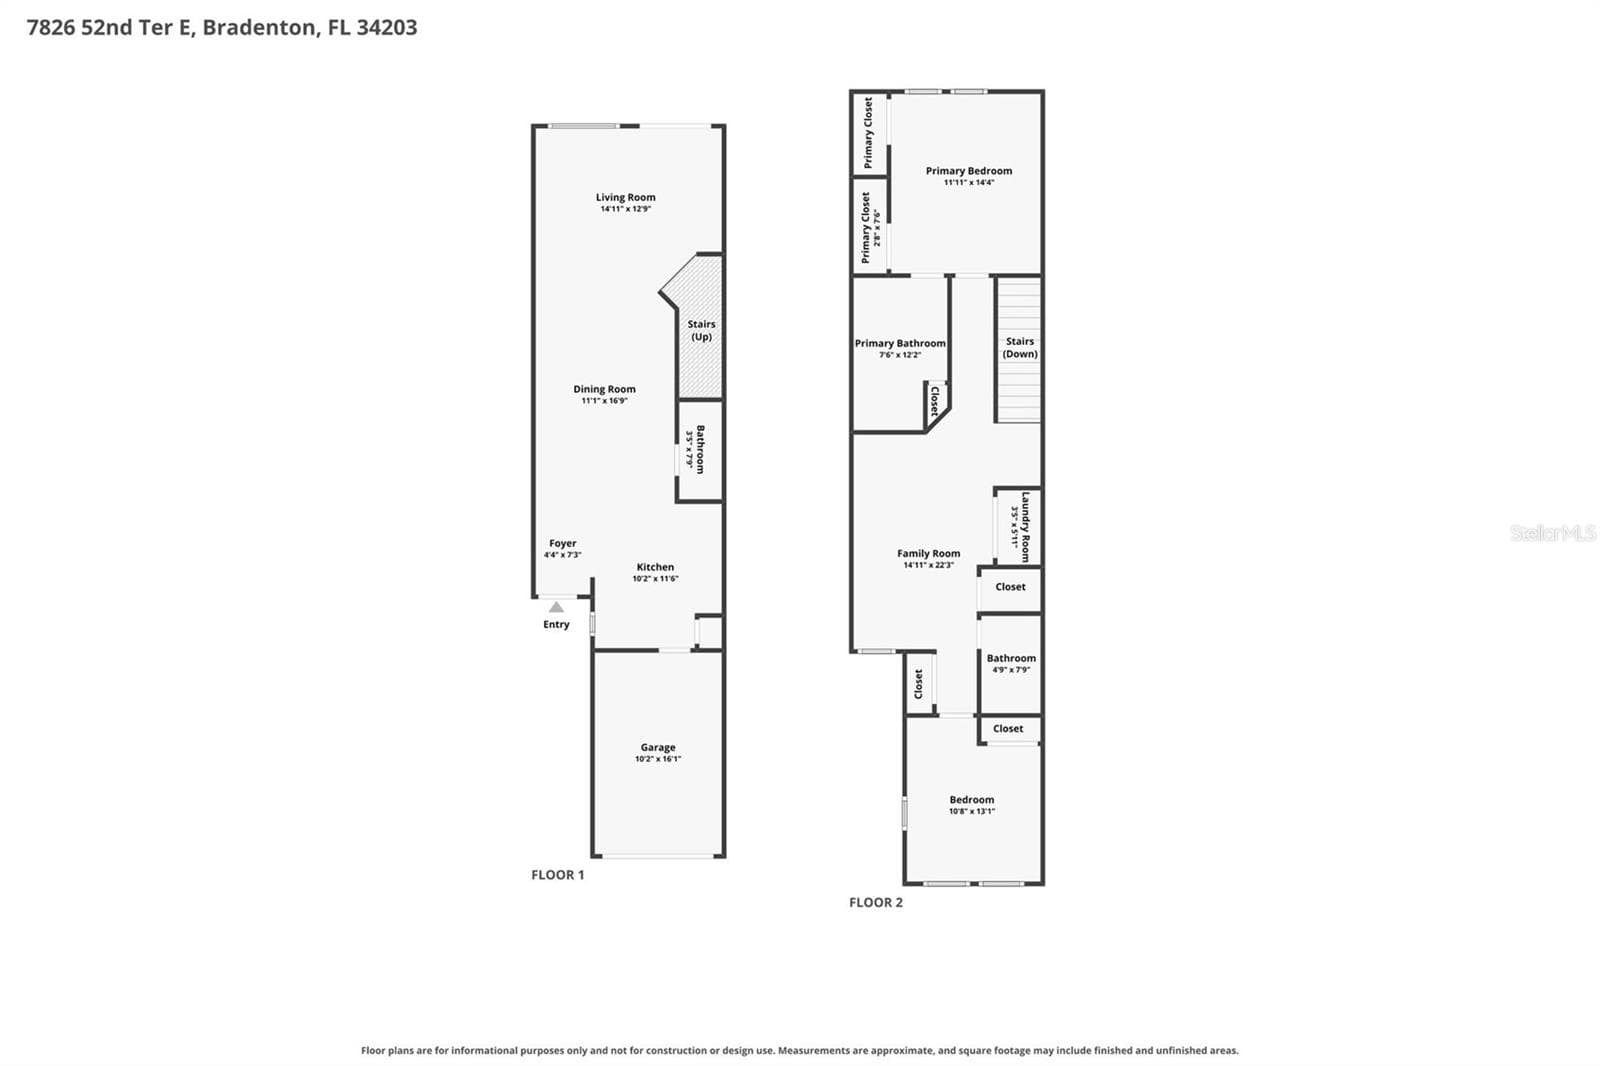
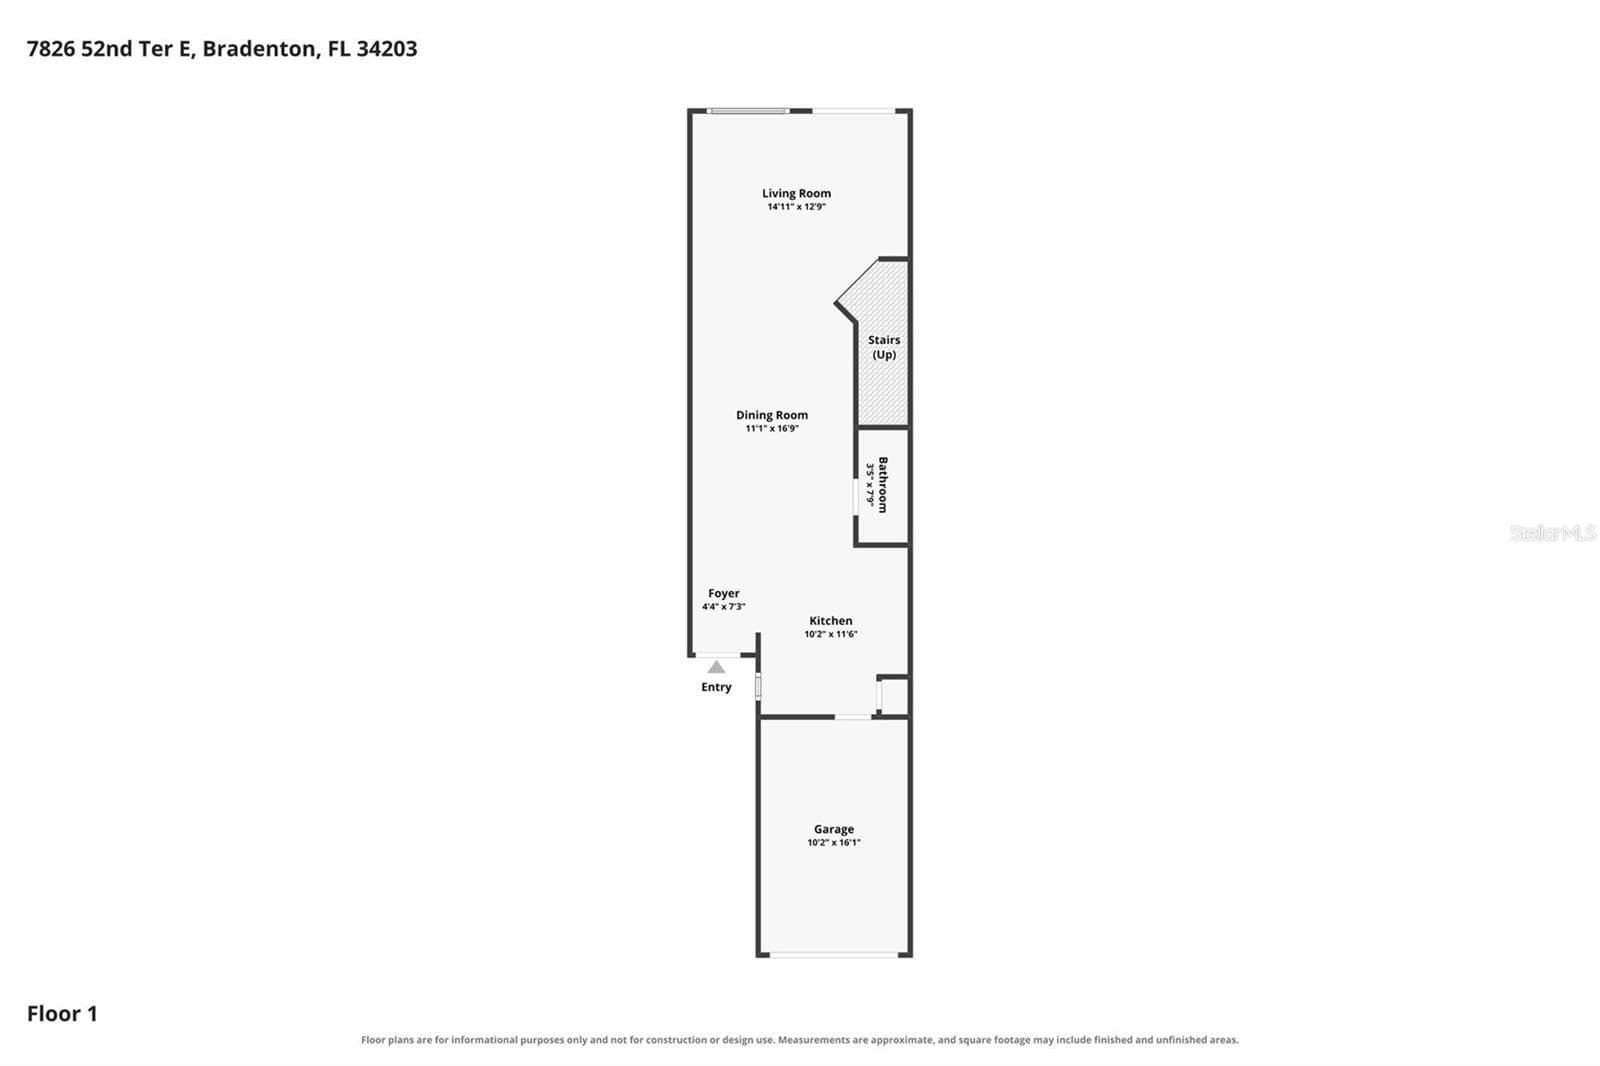
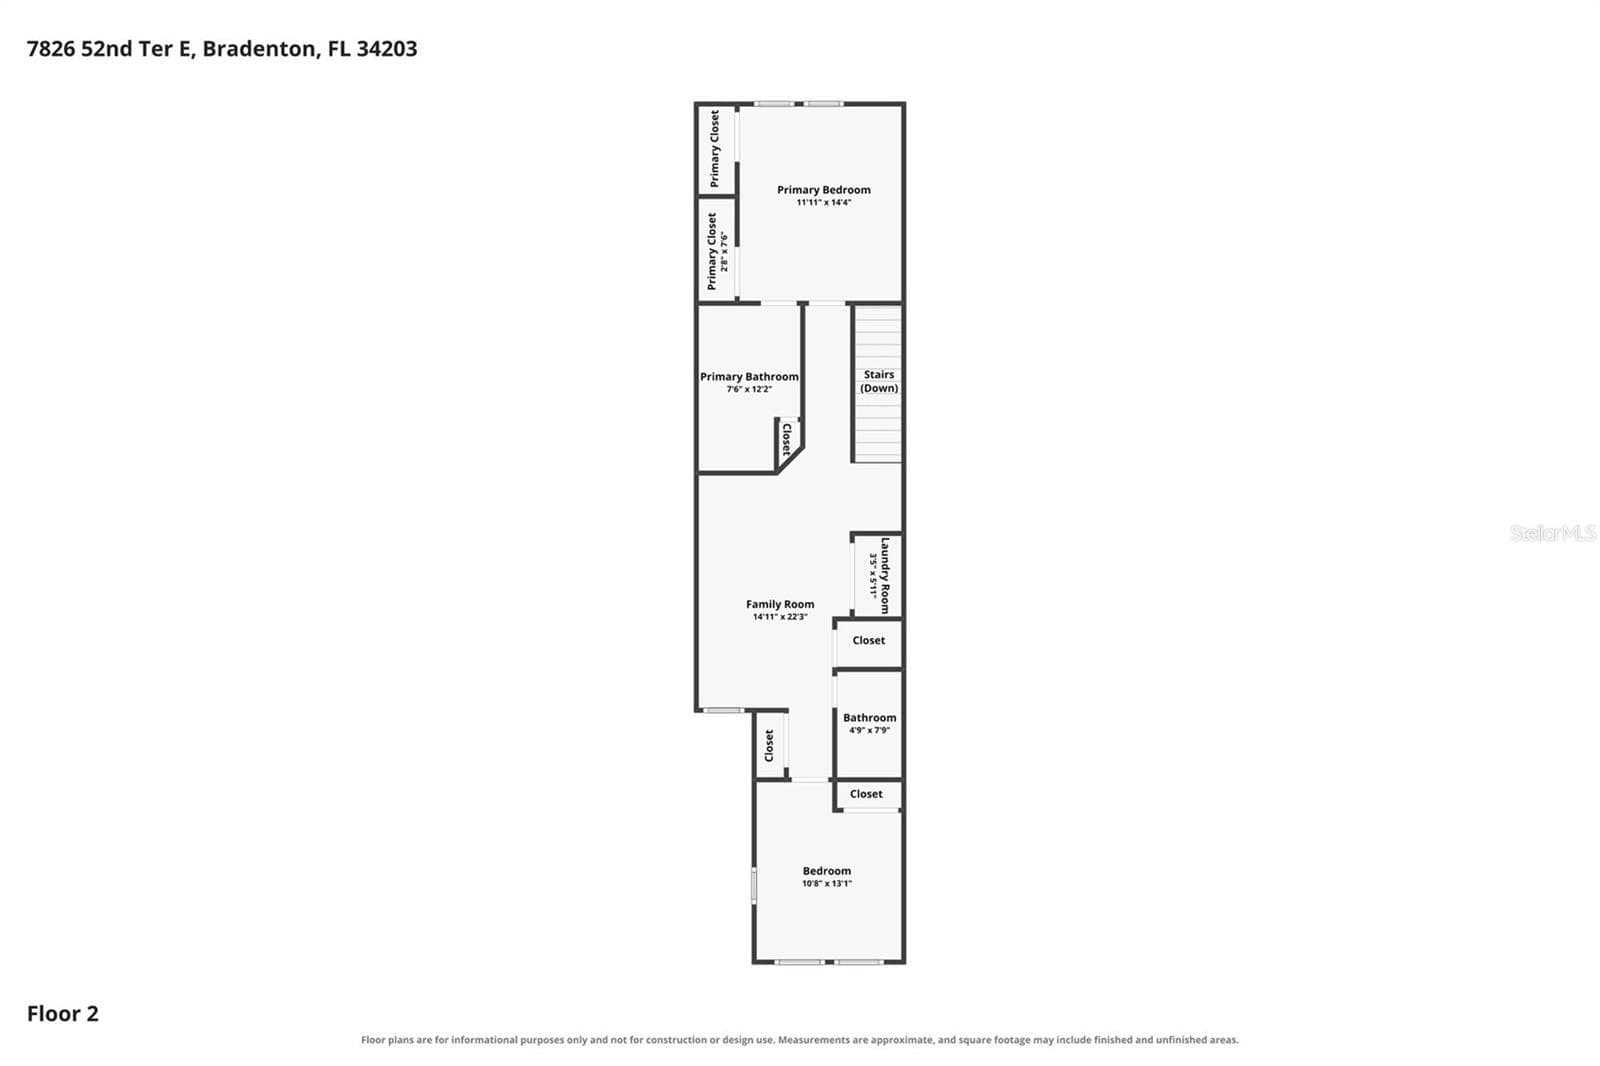
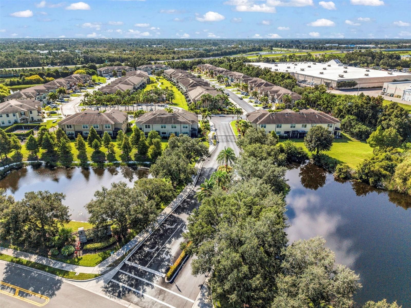
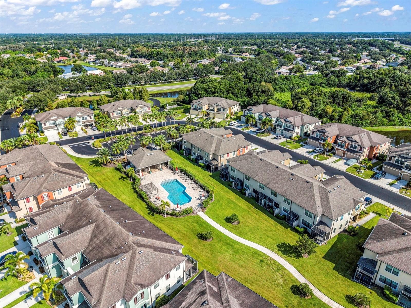
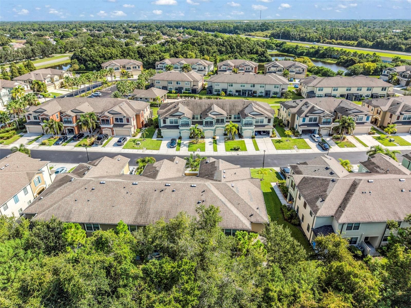
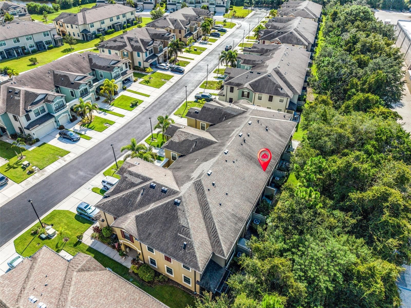
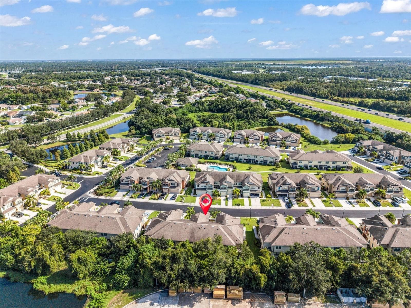
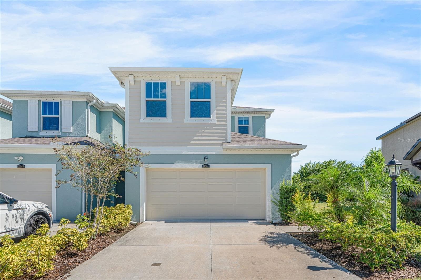
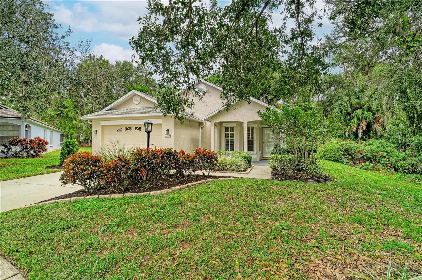
MOVE-IN READY, GATED, LOW HOA, and NO CDD! This beautifully maintained townhome in Creekwood Townhomes delivers the space, upgrades, and LOCATION buyers are looking for, all while offering easy access to everything Lakewood Ranch and Bradenton have to offer. Featuring 2 bedrooms, 2.5 bathrooms, 1,624 square feet of living space, a spacious upstairs loft, and an attached 1-car garage, this home is ready for its next owner to move right in and start enjoying the Florida lifestyle. Built in 2017, the bright and open main living area features granite countertops, ceramic tile flooring, and a functional layout perfect for everyday living and entertaining. Upstairs, the oversized loft adds valuable extra living space and can easily serve as a home office, den, playroom, or second living area. The primary suite features TWO CLOSETS, including a walk-in, double vanities, and a private en-suite bathroom. Upstairs laundry and additional hallway storage make the layout even more functional. Step outside to your private patio or head to the HEATED COMMUNITY POOL located just steps from your front door. The attached garage features epoxy flooring, while the tandem driveway provides additional parking. With an HOA of just $270/month covering exterior maintenance, landscaping, pest control, and community pool access, you can spend less time worrying about upkeep and more time enjoying everything the area has to offer. Even better, there are NO CDD FEES! The LOCATION is hard to beat, with quick access to I-75 and SR-70 and just minutes from Publix, UTC, Lakewood Ranch Main Street, Waterside, Ellenton Premium Outlets, Nathan Benderson Park, shopping, dining, entertainment, and Gulf Coast beaches. MOVE-IN READY, LOW-MAINTENANCE, GATED, NO CDD, and close to it all. This is the kind of townhome that checks ALL the boxes!
Property details
- MLS
- Stellar MLS
- MLS #
- MFRC7529692
- Property type
- Townhouse
- Subdivision
- CREEKWOOD TWNHMS
- Status
- Active
- Days on market
- 1
- On market date
- August 17, 2026
- Stories
- N/A
- Total bathrooms
- 2.5
- Garage spaces
- 1
- Parking spaces
- N/A
- Lot size
- 0.04 acres
Location
Get directions →Nearby schools
Within 10 miles. School directory data from the National Center for Education Statistics (NCES), accessed via the Urban Institute Education Data API. Local Score is calculated by INNOVATE Real Estate; where a state rating is shown, it comes from that state's own official school report card.
- Enrollment
- 572
- Student:teacher ratio
- 14.3:1
- District
- MANATEE
- Enrollment
- 913
- Student:teacher ratio
- 18.6:1
- District
- MANATEE
- Enrollment
- 0
- Student:teacher ratio
- 0.0:1
- District
- MANATEE
Walkability
Blended score for BRADENTON's center, calculated by INNOVATE Real Estate from two sources: the EPA's National Walkability Index (street network, transit, land-use mix) and Google Places amenity data (what's actually reachable on foot from this point). 60% EPA National Walkability Index + 40% nearby-amenity density (Google Places).
Market position
How this listing compares to current activity in BRADENTON, from live MLS data.
Mortgage calculator
Estimate only - actual rate and payment depend on your lender, credit, and loan program.
Adjust tax / insurance estimates
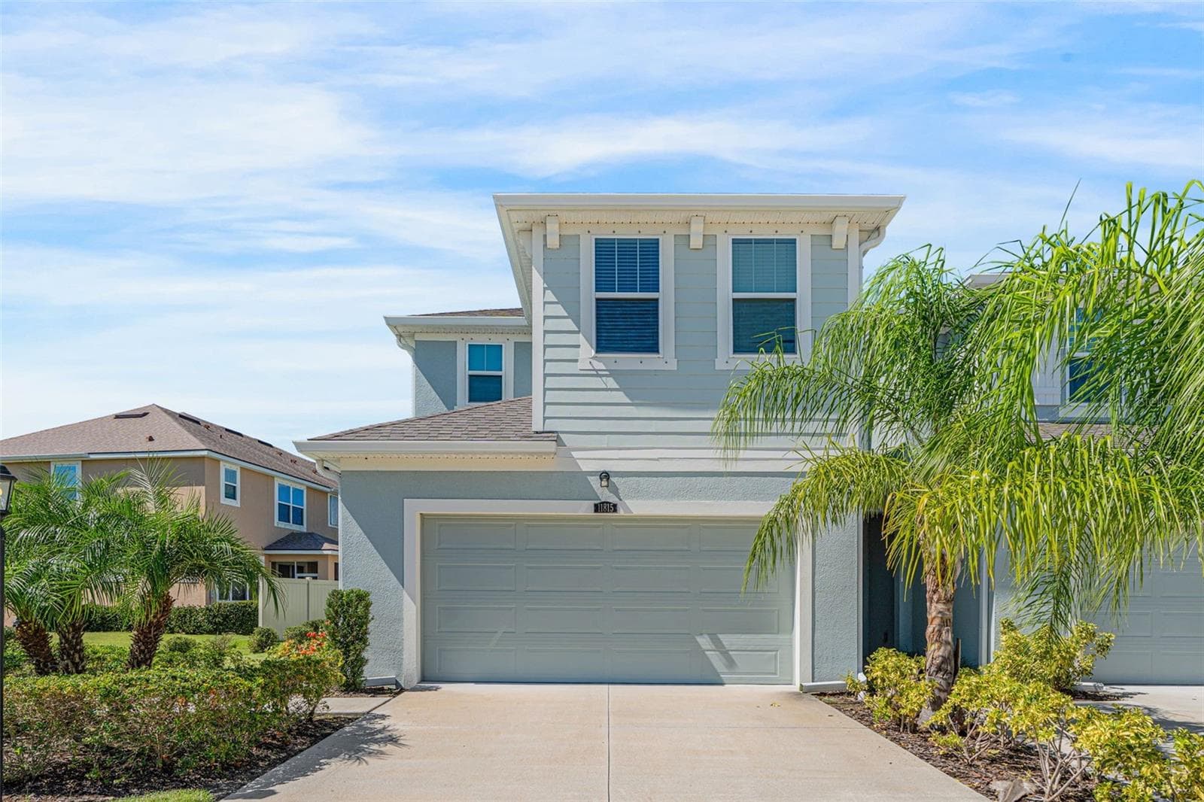
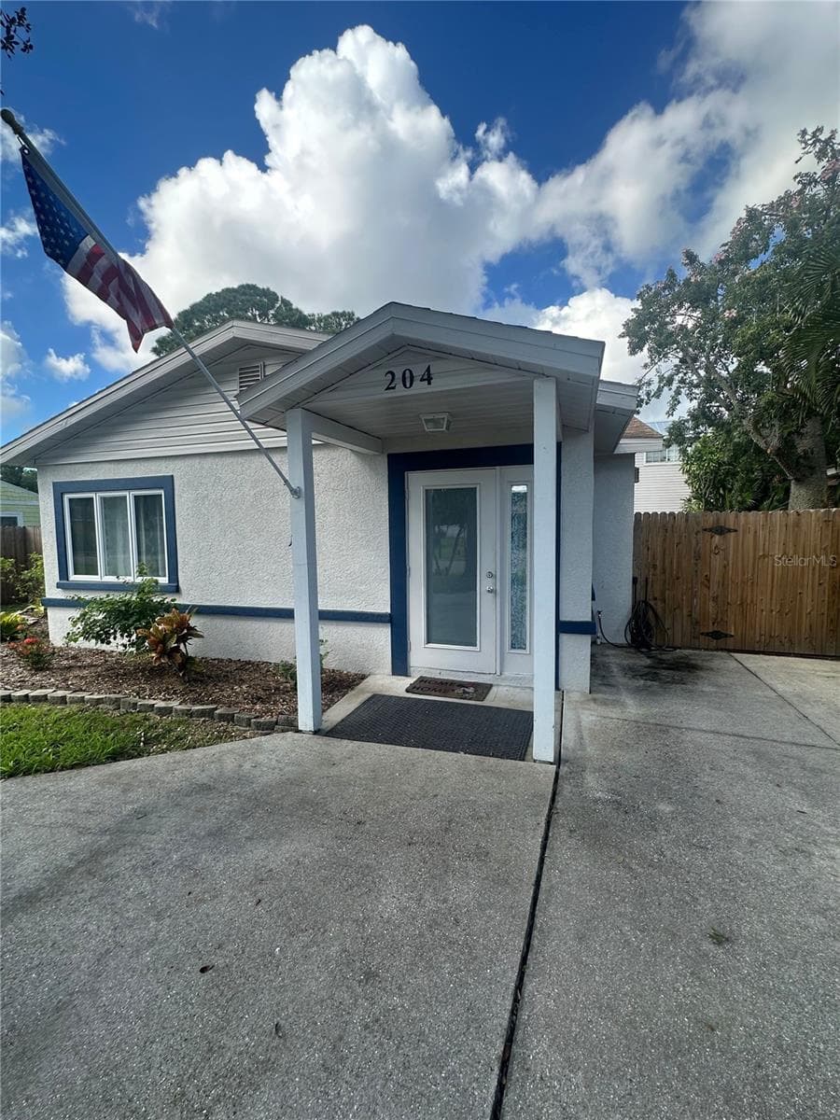
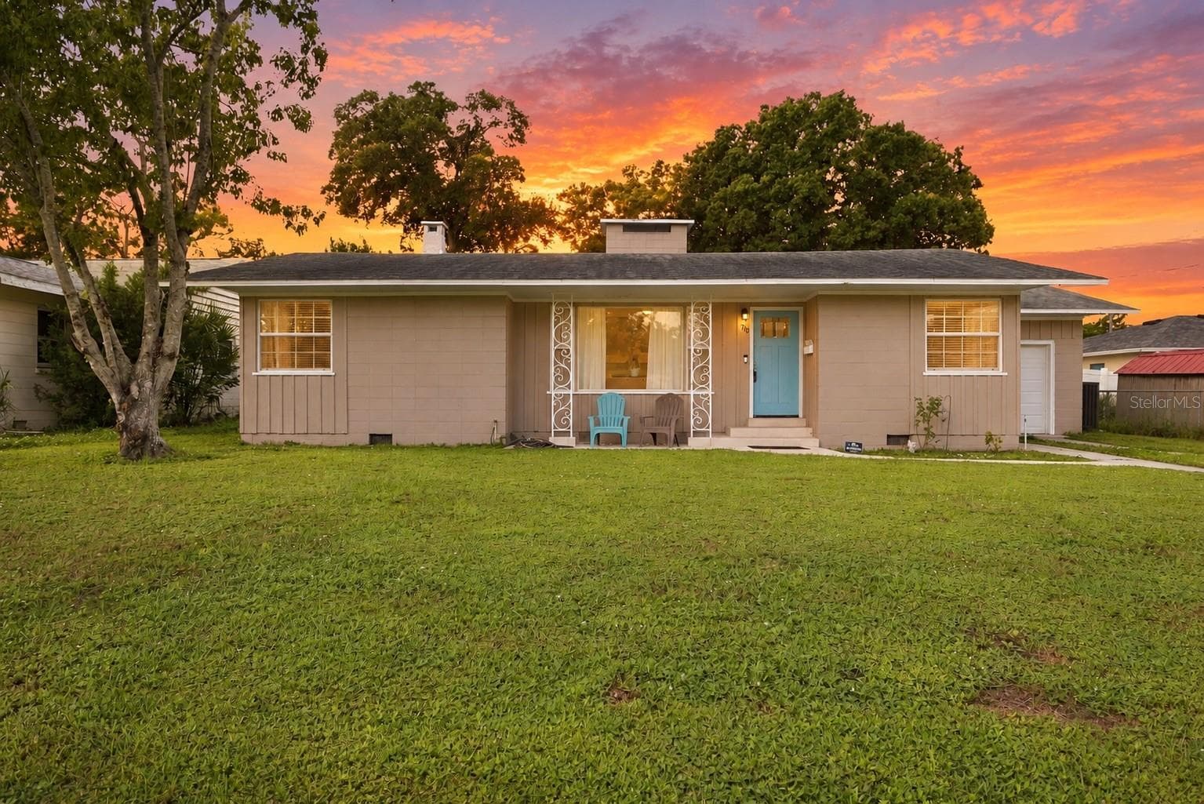
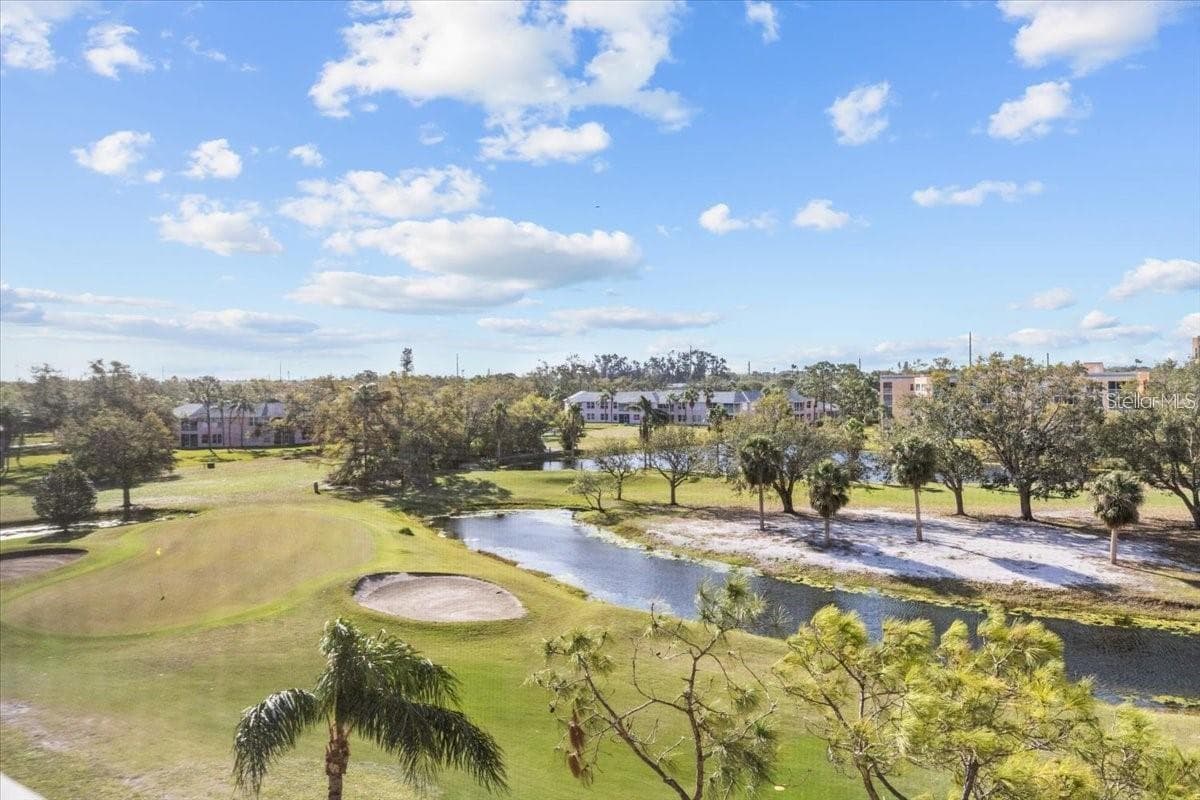
Similar homes you might like

Data source: Listing information provided by Stellar MLS (mfrmls) via Trestle/CoreLogic. Last updated August 18, 2026.
Information herein deemed reliable but not guaranteed; all measurements, school assignments, HOA fees, taxes, and feature lists are approximate and should be independently verified. Equal Housing Opportunity.