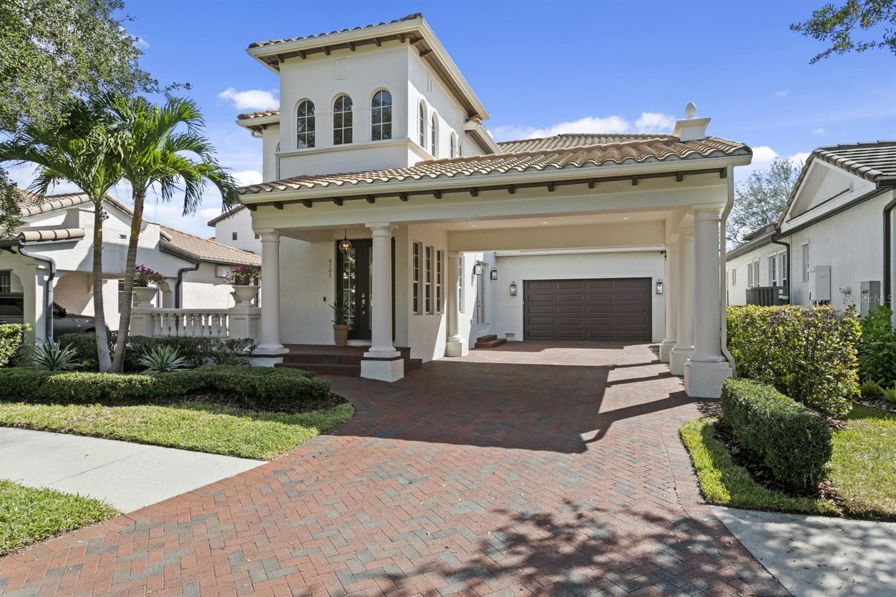
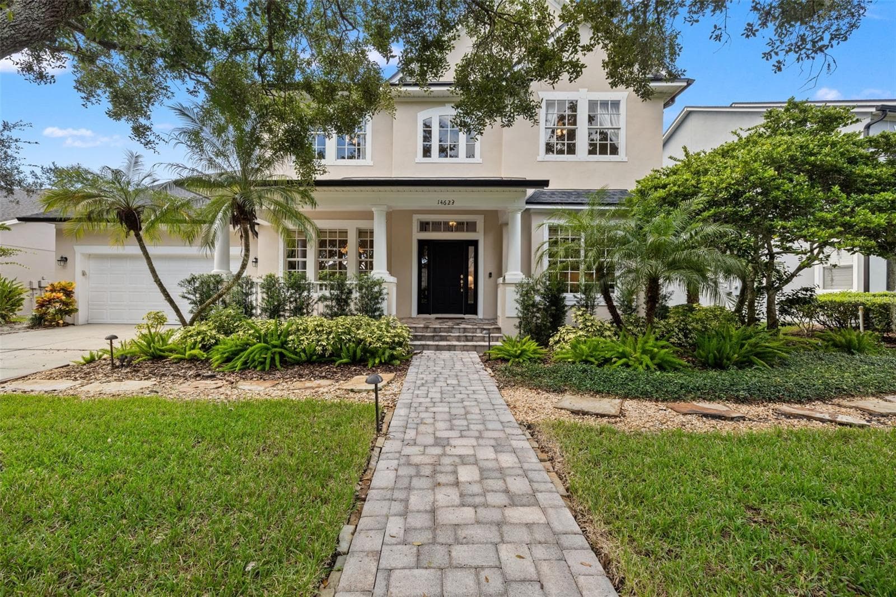
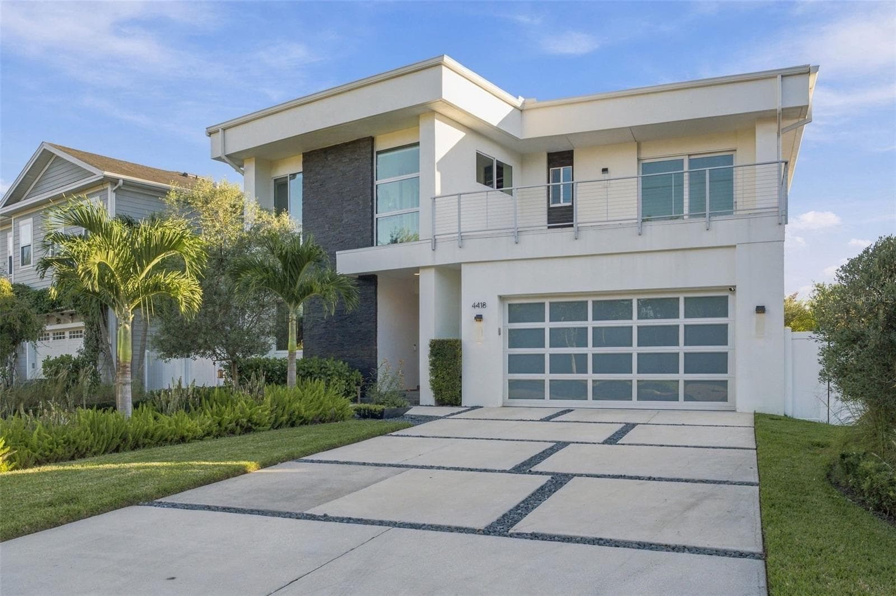
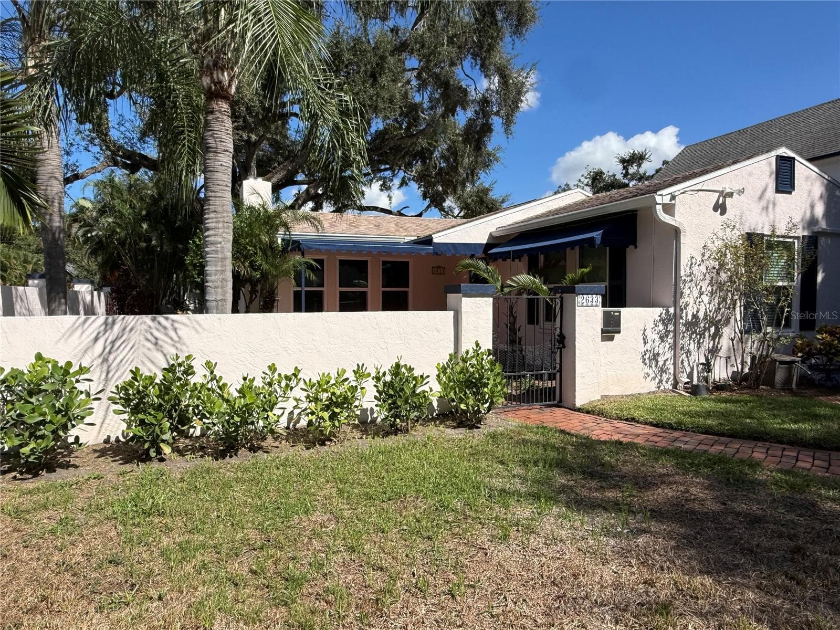
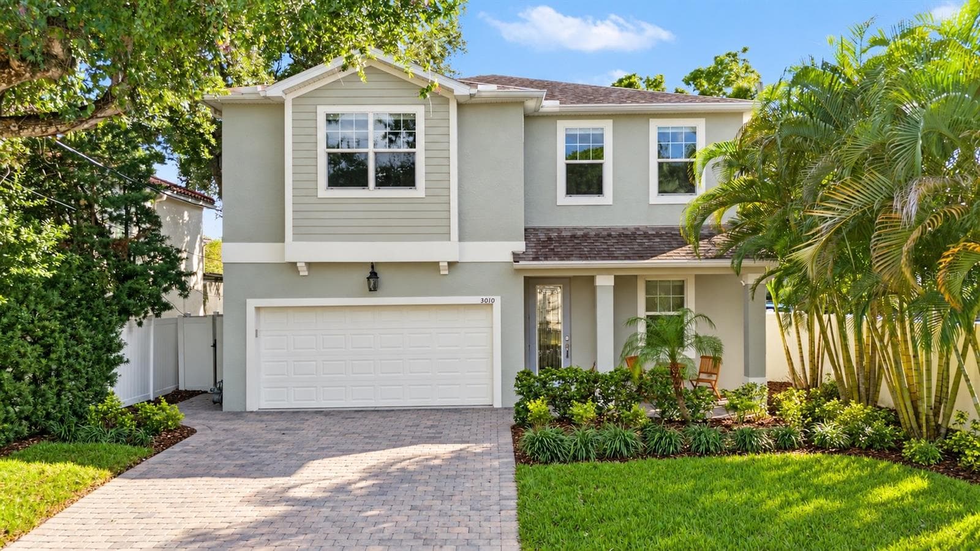
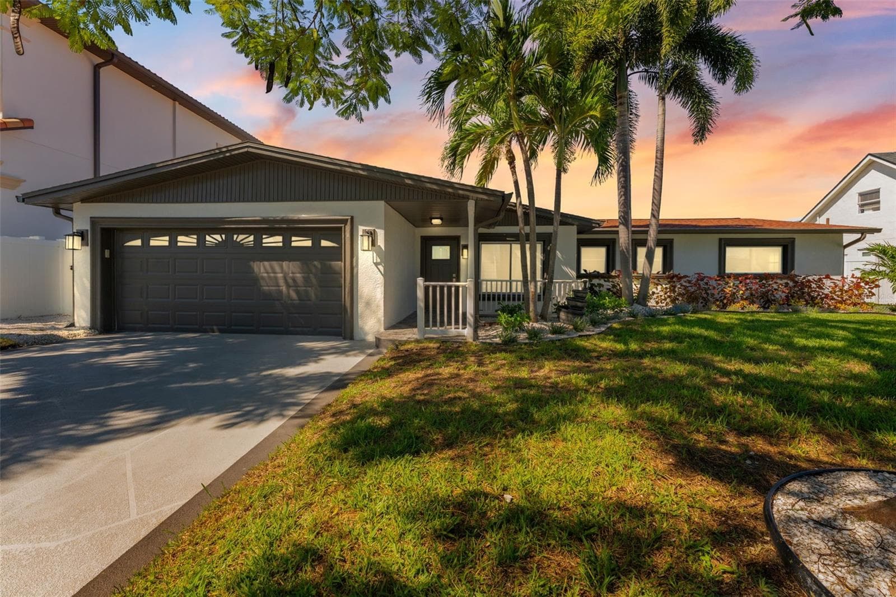
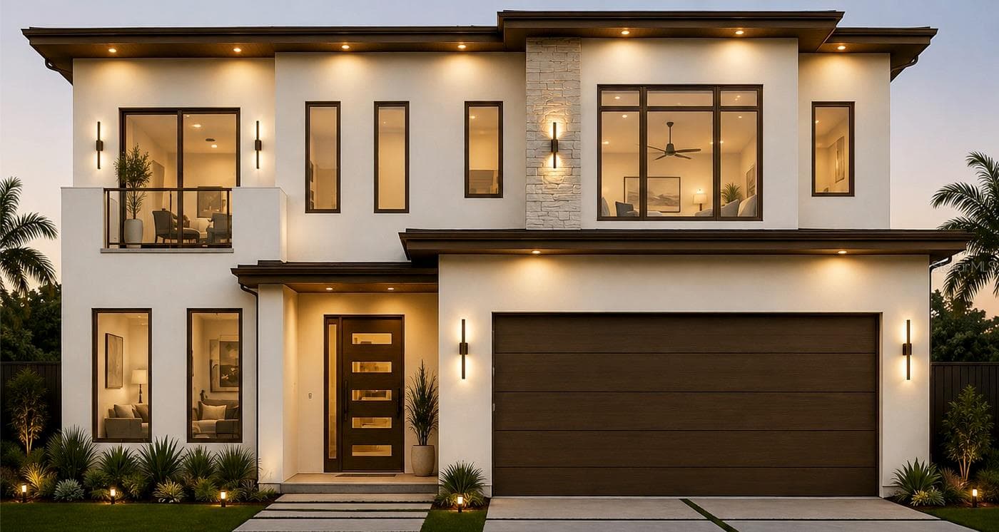
Single Family Residence at 7811 BAY DR #A, TAMPA
Single Family Residence at 7811 BAY DR #A, TAMPA, photo 2 of 67
Single Family Residence at 7811 BAY DR #A, TAMPA, photo 3 of 67
Single Family Residence at 7811 BAY DR #A, TAMPA, photo 4 of 67
Single Family Residence at 7811 BAY DR #A, TAMPA, photo 5 of 67
Single Family Residence at 7811 BAY DR #A, TAMPA, photo 6 of 67
Single Family Residence at 7811 BAY DR #A, TAMPA, photo 7 of 67
Single Family Residence at 7811 BAY DR #A, TAMPA, photo 8 of 67
Single Family Residence at 7811 BAY DR #A, TAMPA, photo 9 of 67
Single Family Residence at 7811 BAY DR #A, TAMPA, photo 10 of 67
Single Family Residence at 7811 BAY DR #A, TAMPA, photo 11 of 67
Single Family Residence at 7811 BAY DR #A, TAMPA, photo 12 of 67
Single Family Residence at 7811 BAY DR #A, TAMPA, photo 13 of 67
Single Family Residence at 7811 BAY DR #A, TAMPA, photo 14 of 67
Single Family Residence at 7811 BAY DR #A, TAMPA, photo 15 of 67
Single Family Residence at 7811 BAY DR #A, TAMPA, photo 16 of 67
Single Family Residence at 7811 BAY DR #A, TAMPA, photo 17 of 67
Single Family Residence at 7811 BAY DR #A, TAMPA, photo 18 of 67
Single Family Residence at 7811 BAY DR #A, TAMPA, photo 19 of 67
Single Family Residence at 7811 BAY DR #A, TAMPA, photo 20 of 67
Single Family Residence at 7811 BAY DR #A, TAMPA, photo 21 of 67
Single Family Residence at 7811 BAY DR #A, TAMPA, photo 22 of 67
Single Family Residence at 7811 BAY DR #A, TAMPA, photo 23 of 67
Single Family Residence at 7811 BAY DR #A, TAMPA, photo 24 of 67
Single Family Residence at 7811 BAY DR #A, TAMPA, photo 25 of 67
Single Family Residence at 7811 BAY DR #A, TAMPA, photo 26 of 67
Single Family Residence at 7811 BAY DR #A, TAMPA, photo 27 of 67
Single Family Residence at 7811 BAY DR #A, TAMPA, photo 28 of 67
Single Family Residence at 7811 BAY DR #A, TAMPA, photo 29 of 67
Single Family Residence at 7811 BAY DR #A, TAMPA, photo 30 of 67
Single Family Residence at 7811 BAY DR #A, TAMPA, photo 31 of 67
Primary Bathroom - 7811 BAY DR #A, TAMPA
Primary Shower - 7811 BAY DR #A, TAMPA
Primary Bedroom - 7811 BAY DR #A, TAMPA
Office - 7811 BAY DR #A, TAMPA
Single Family Residence at 7811 BAY DR #A, TAMPA, photo 41 of 67
Dry Bar - 7811 BAY DR #A, TAMPA
Bedroom 2 - 7811 BAY DR #A, TAMPA
Bath 2 - 7811 BAY DR #A, TAMPA
Bedroom 3 - 7811 BAY DR #A, TAMPA
Bath 3 - 7811 BAY DR #A, TAMPA
Garage - 7811 BAY DR #A, TAMPA
Single Family Residence at 7811 BAY DR #A, TAMPA, photo 53 of 67
Single Family Residence at 7811 BAY DR #A, TAMPA, photo 54 of 67
Single Family Residence at 7811 BAY DR #A, TAMPA, photo 55 of 67
Single Family Residence at 7811 BAY DR #A, TAMPA, photo 56 of 67
Single Family Residence at 7811 BAY DR #A, TAMPA, photo 57 of 67
Single Family Residence at 7811 BAY DR #A, TAMPA, photo 58 of 67
Single Family Residence at 7811 BAY DR #A, TAMPA, photo 59 of 67
Single Family Residence at 7811 BAY DR #A, TAMPA, photo 60 of 67
Single Family Residence at 7811 BAY DR #A, TAMPA, photo 61 of 67
Single Family Residence at 7811 BAY DR #A, TAMPA, photo 62 of 67
Single Family Residence at 7811 BAY DR #A, TAMPA, photo 63 of 67
Single Family Residence at 7811 BAY DR #A, TAMPA, photo 64 of 67
Single Family Residence at 7811 BAY DR #A, TAMPA, photo 65 of 67
Single Family Residence at 7811 BAY DR #A, TAMPA, photo 66 of 67
Single Family Residence at 7811 BAY DR #A, TAMPA, photo 67 of 67
67 photos

$1,499,000

7811 BAY DR #A
TAMPA, FL 33635
Listed by Jen Paszek · KELLER WILLIAMS REALTY- PALM HARBOR
Bedrooms
3
Bathrooms
3
Living area
2,761 sqft
Year built
2020

About this home

Rarely does a property have this level of privacy, space, and luxury just minutes from the heart of Tampa. Nestled behind a private gate on more than 1.2 acres, this exceptional waterfront estate delivers a true resort lifestyle with the convenience of city living. Built in 2020 with commercial-grade concrete block construction, this custom residence offers 3 bedrooms, a dedicated office or den (easily converted to a fourth bedroom), and 3 full bathrooms. Located in a non-HOA community with no rental restrictions, it presents a unique opportunity as a primary residence, luxury retreat, or investment property. A custom blown-glass front door welcomes you into an expansive open floor plan where soaring ceilings, Turkish marble flooring, and thoughtfully designed living spaces create an elegant setting for both everyday living and entertaining. The gourmet kitchen features granite countertops, a large center island with prep sink, brand-new refrigerator and dishwasher, newer oven, range and microwave, an oversized walk-in pantry, and a custom dry bar accented by a built-in aquarium viewing feature. The luxurious primary suite is a private sanctuary with two oversized custom walk-in closets, remote-controlled privacy blinds, custom aquarium viewing wall cutouts, and a spa-inspired bath featuring cultured stone finishes and an impressive hidden walk-through shower. Step outside and discover what truly sets this property apart. The expansive 1.2+ acre homesite provides a level of privacy rarely found in Tampa. Mature landscaping, generous green space, and waterfront views create an estate-like setting that feels worlds away while remaining close to everything. The screened saltwater pool and lanai were designed for year-round enjoyment, complete with a bamboo plank ceiling, new recessed lighting, new ceiling fans, a 2025 outdoor kitchen, perimeter bug spray system, custom stone privacy wall with built-in fireplaces, and a new pool pump and heater. Whether hosting guests or enjoying a quiet evening under the stars, this outdoor living space feels like your own private resort. Water enthusiasts will appreciate direct water access with the opportunity to add a dock for kayaking, paddleboarding, or simply enjoying the peaceful waterfront setting. Additional luxury features include a whole-home audio system, security camera system, water filtration and softener system, roof-mounted cellular signal booster, internet booster, updated landscape lighting, hurricane-impact tri-fold sliding glass doors, and an oversized garage featuring epoxy flooring, custom cabinetry, overhead storage, and a convenient dog wash station. Located just minutes from Tampa International Airport, premier dining, shopping, and entertainment, this is a rare opportunity to own a newer luxury waterfront estate on more than an acre—offering privacy, flexibility, and a lifestyle that is increasingly difficult to find.

Highlights

Private poolFireplace

Property details

MLS
Stellar MLS
MLS #
MFRW7879067
Property type
Single Family Residence
Subdivision
CHRISTENA WAUGH PROP OF
Status
Active
Days on market
325
On market date
September 18, 2025
Stories
N/A
Total bathrooms
3
Garage spaces
2
Parking spaces
N/A
Lot size
1.21 acres
Loading map…

Nearby schools

Within 10 miles. School directory data from the National Center for Education Statistics (NCES), accessed via the Urban Institute Education Data API. Local Score is calculated by INNOVATE Real Estate; where a state rating is shown, it comes from that state's own official school report card.

Elementary
OLDSMAR ELEMENTARY SCHOOL
2.04 mi away · Grades -1-5
Nearest school -- attendance-zone data not available here
4.0
Local Score (student-teacher ratio only (preliminary -- will incorporate state test-score data once available)) -- not an official state rating
Enrollment
574
Student:teacher ratio
13.7:1
District
PINELLAS
Middle
SAFETY HARBOR MIDDLE SCHOOL
3.17 mi away · Grades 6-8
Nearest school -- attendance-zone data not available here
2.0
Local Score (student-teacher ratio only (preliminary -- will incorporate state test-score data once available)) -- not an official state rating
Enrollment
1,012
Student:teacher ratio
18.4:1
District
PINELLAS
High
ALONSO HIGH SCHOOL
2.48 mi away · Grades 9-12
Nearest school -- attendance-zone data not available here
2.0
Local Score (student-teacher ratio only (preliminary -- will incorporate state test-score data once available)) -- not an official state rating
Enrollment
2,600
Student:teacher ratio
21.7:1
District
HILLSBOROUGH

Walkability

Blended score for TAMPA's center, calculated by INNOVATE Real Estate from two sources: the EPA's National Walkability Index (street network, transit, land-use mix) and Google Places amenity data (what's actually reachable on foot from this point). 60% EPA National Walkability Index + 40% nearby-amenity density (Google Places).

70
Walkable
out of 100
EPA National Walkability Index
11.2 / 20 -- Above average walkable
Google Places amenity density
90 / 100
Restaurants & cafes20
Grocery stores2
Parks10
Schools6
Transit stops8
Pharmacies3

Market position

How this listing compares to current activity in TAMPA, from live MLS data.

On the market 325 days -- 242 more days than TAMPA's current average of 83 days.
For reference, the median list price across 6,367 active listings in TAMPA right now is $344,999.

Mortgage calculator

Estimate only - actual rate and payment depend on your lender, credit, and loan program.

$
%
%
Adjust tax / insurance estimates
% / yr
$
/mo
Est. monthly payment
$9,177/mo
$299,800 down
$1,199,200 loan
Principal & interest$7,778
Property tax (est.)$1,249
Home insurance (est.)$150

Similar homes you might like

Data source: Listing information provided by Stellar MLS (mfrmls) via Trestle/CoreLogic. Last updated August 9, 2026.

Information herein deemed reliable but not guaranteed; all measurements, school assignments, HOA fees, taxes, and feature lists are approximate and should be independently verified. Equal Housing Opportunity.