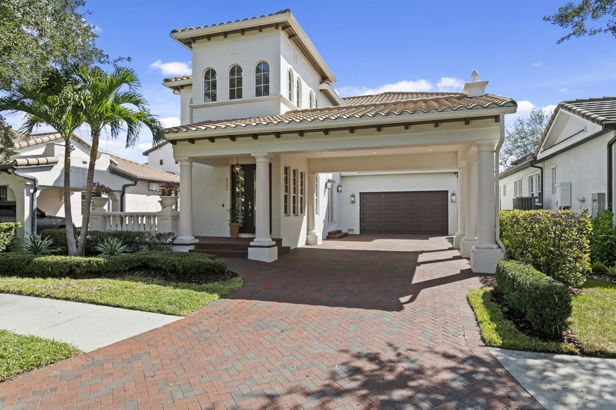
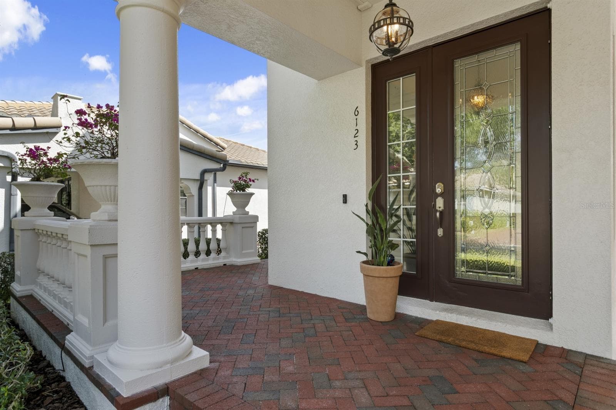
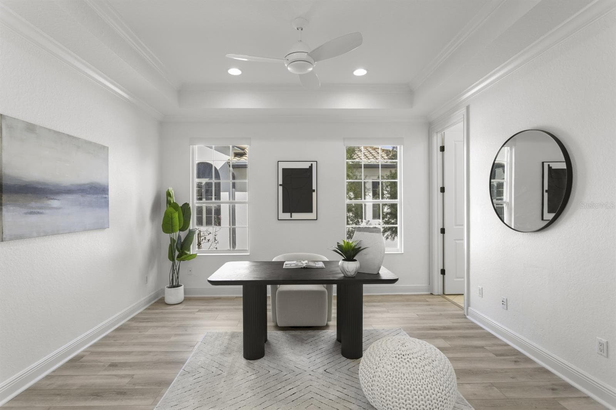
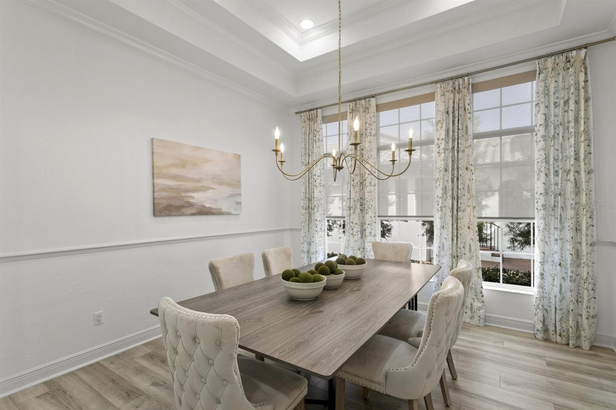
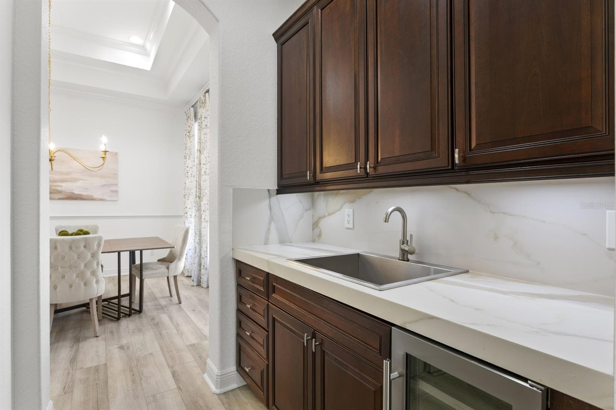
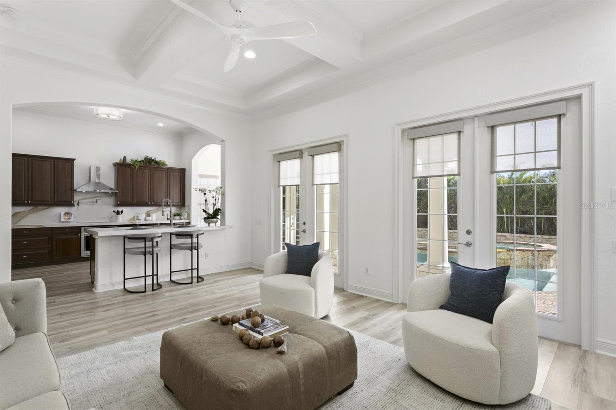
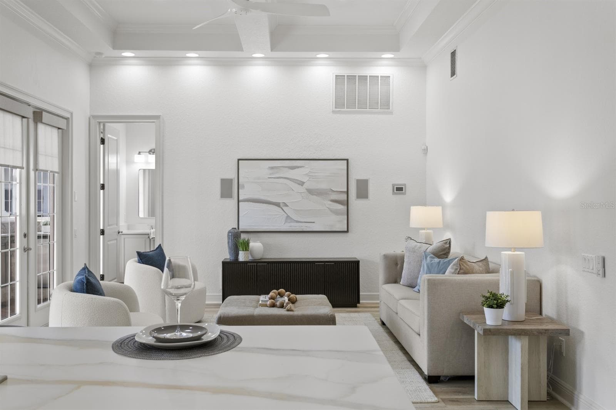
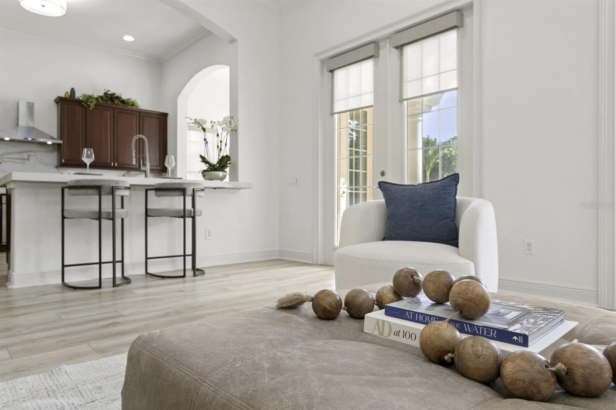
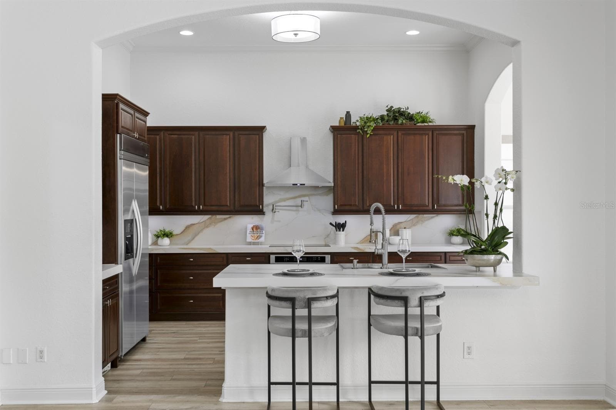
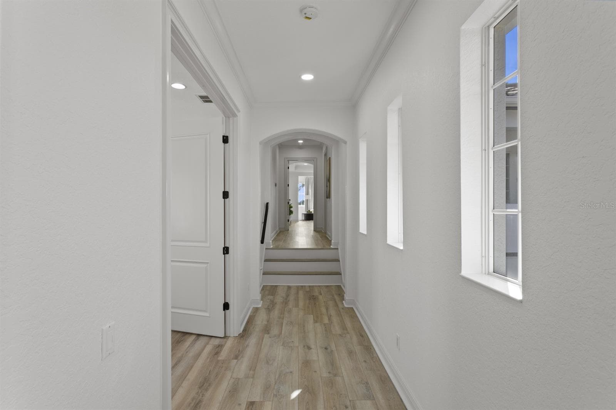
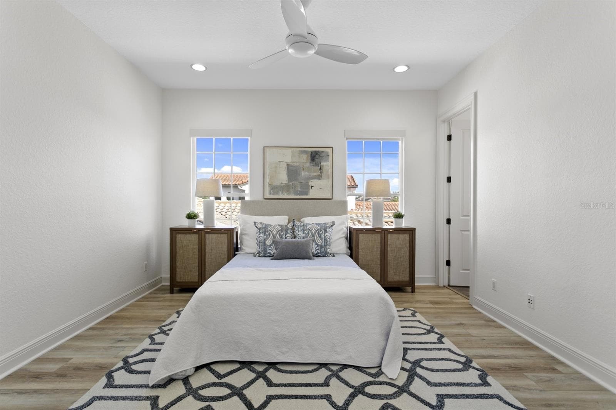
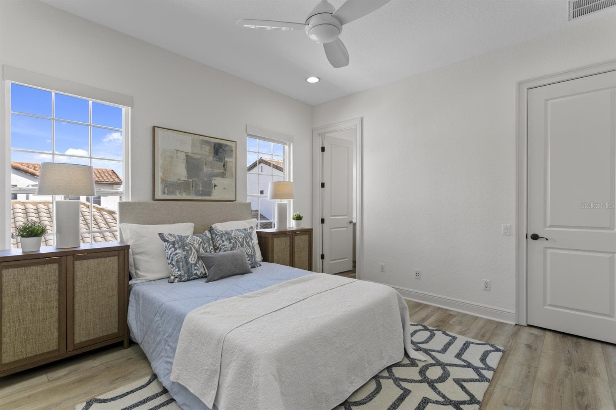
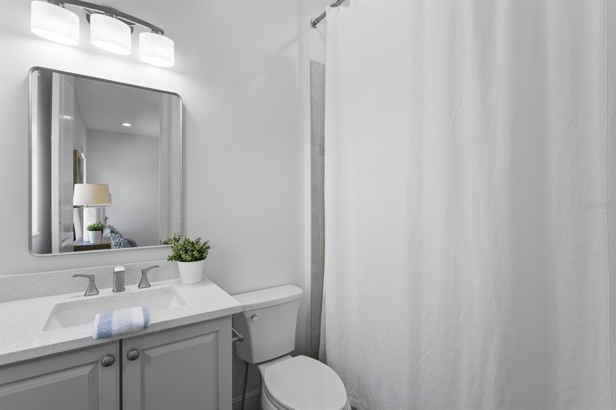
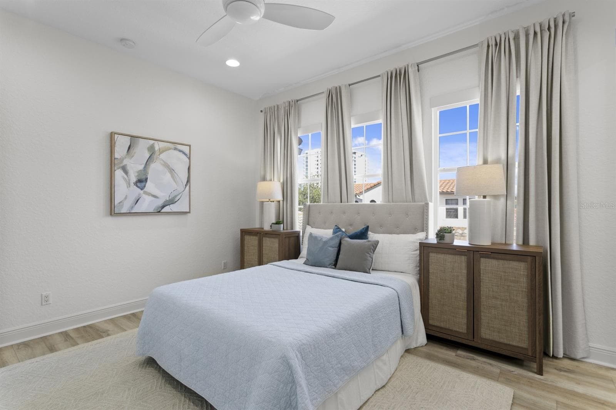
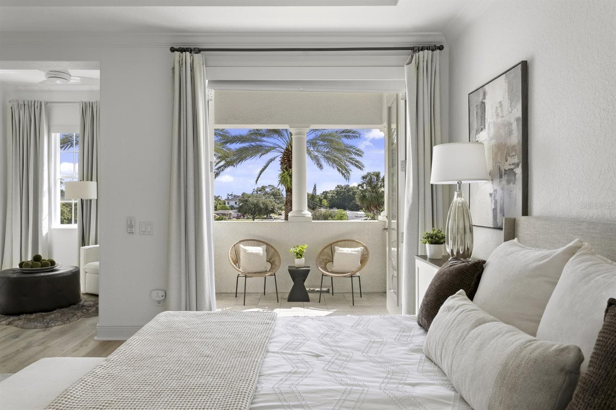
Single Family Residence at 6123 YEATS MANOR DR, TAMPA
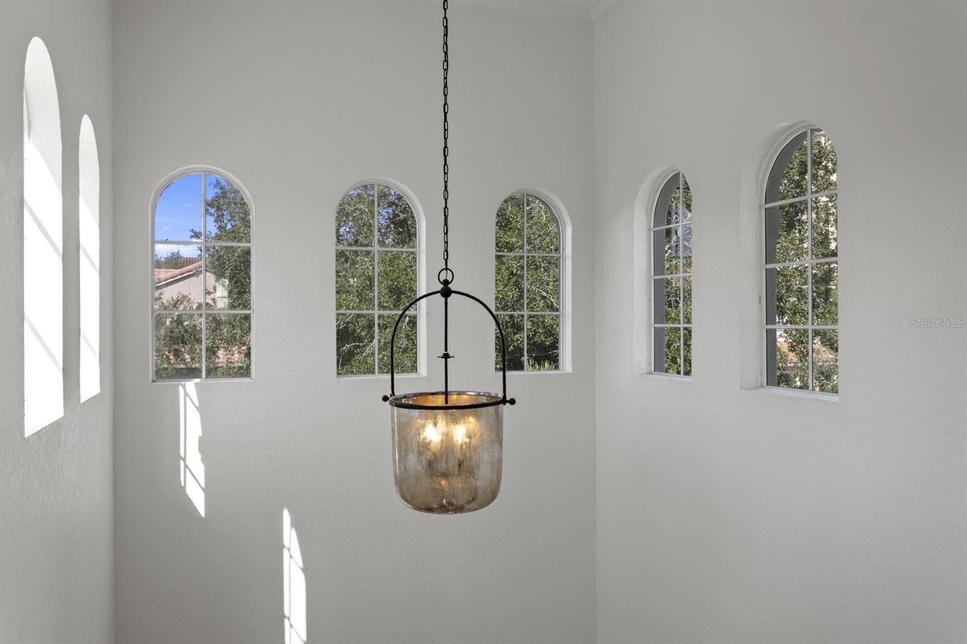
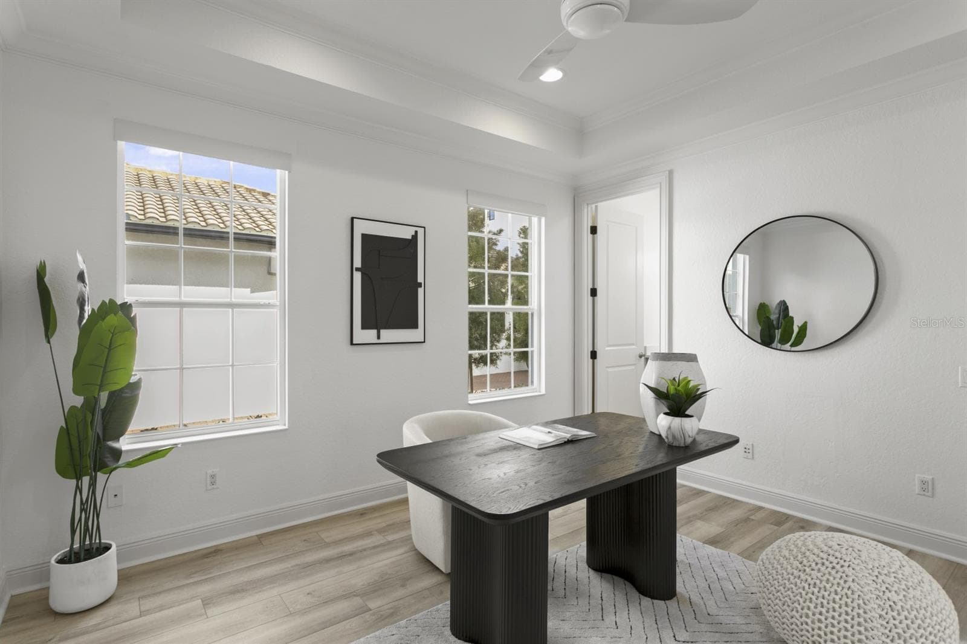
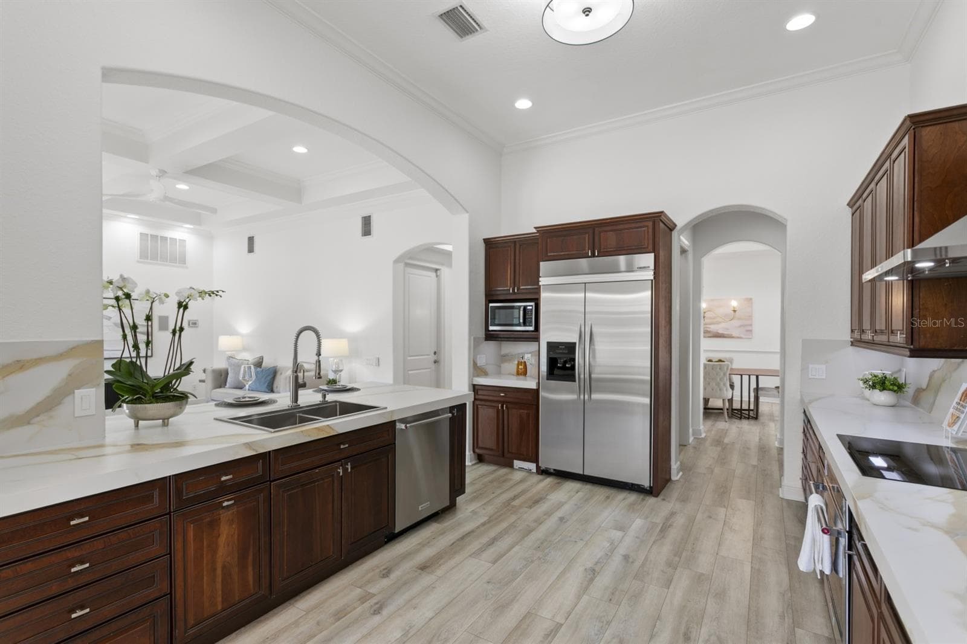
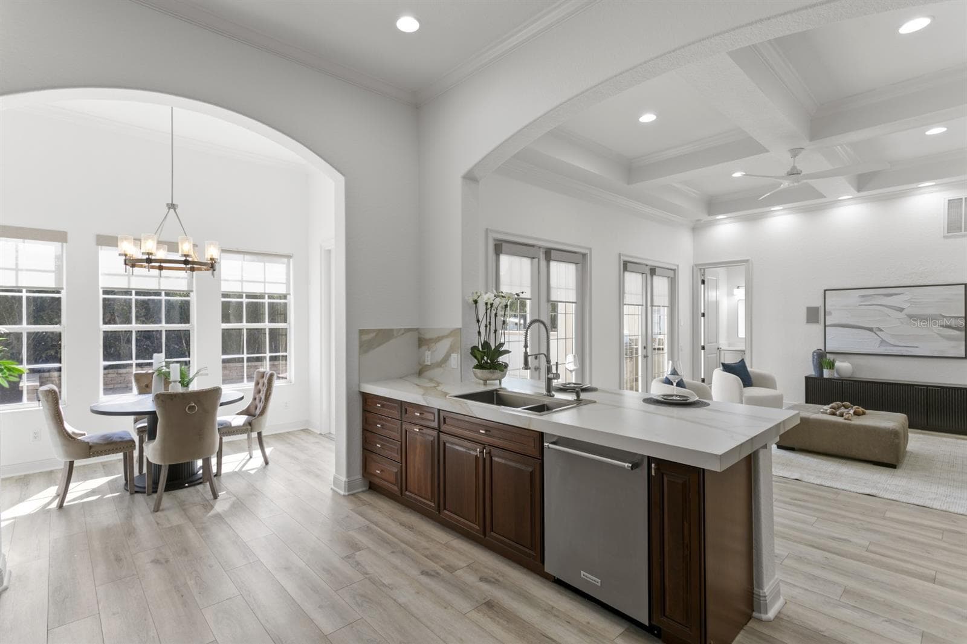
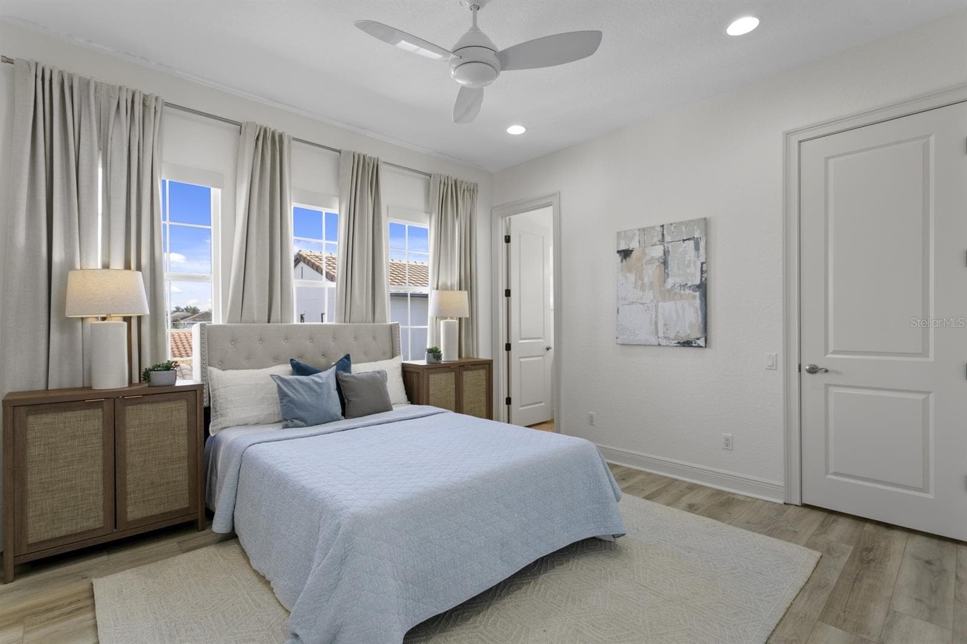
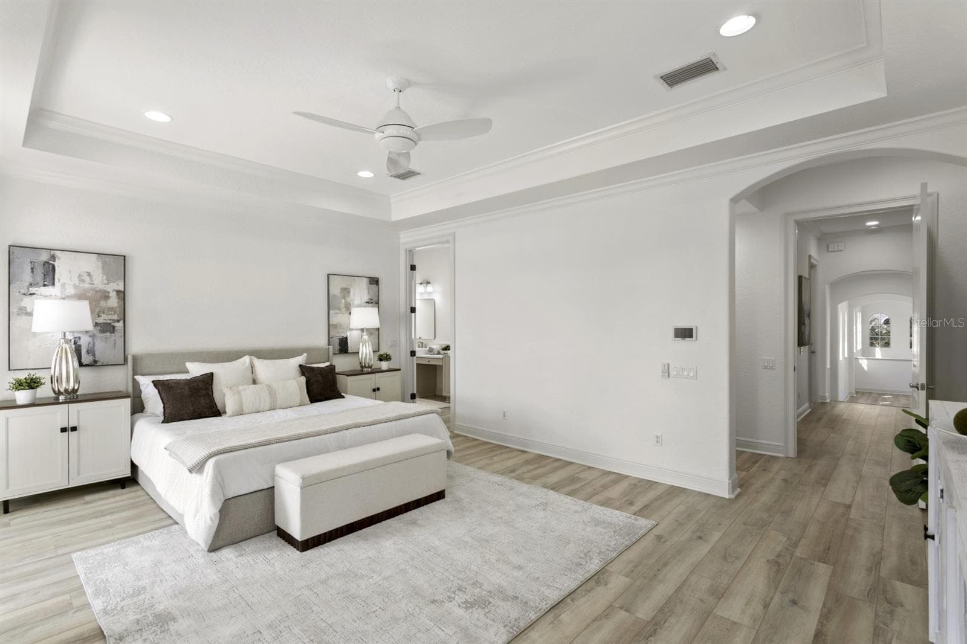
Single Family Residence at 6123 YEATS MANOR DR, TAMPA, photo 2 of 52
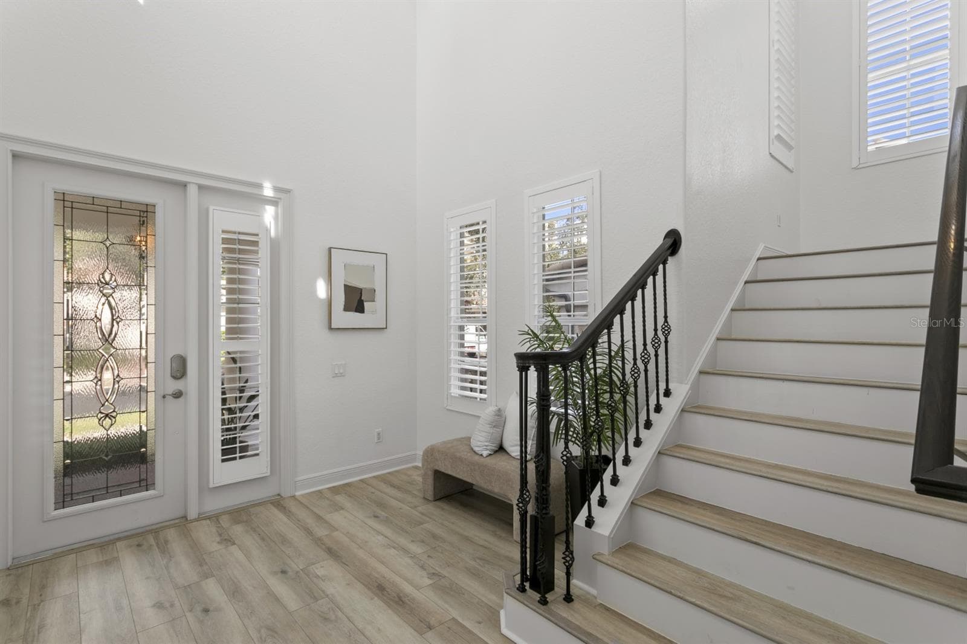
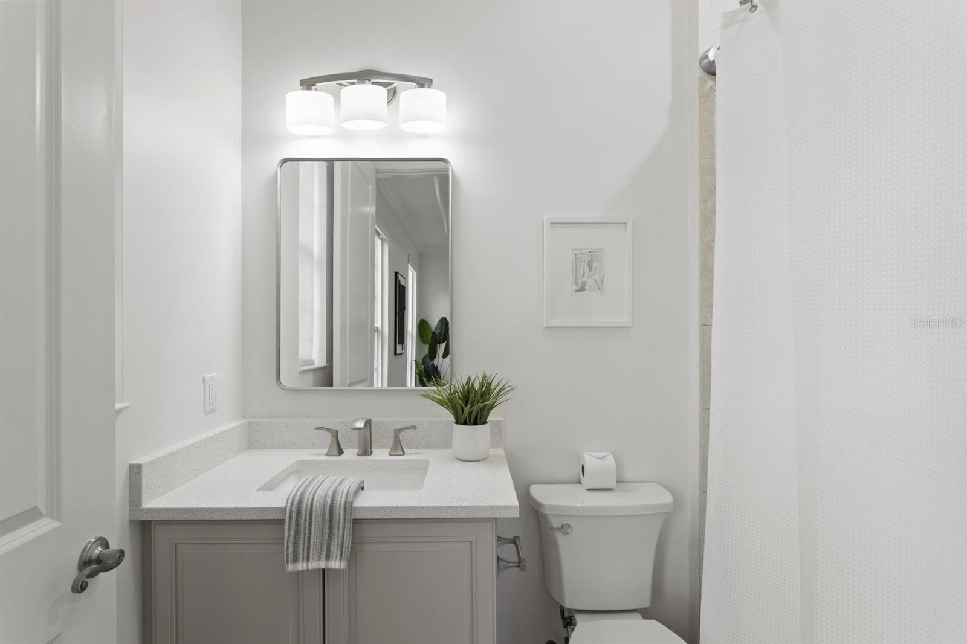
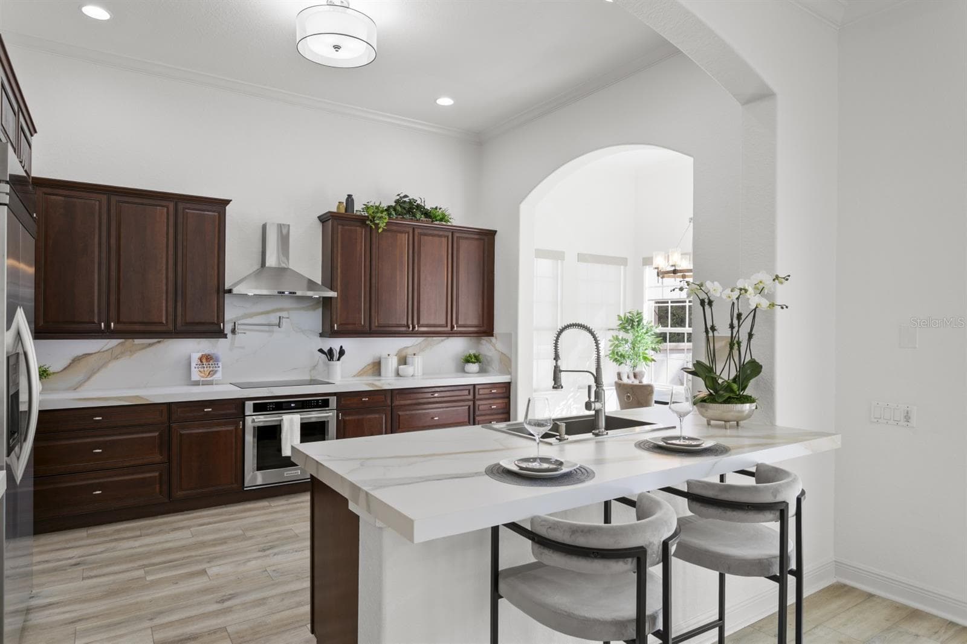
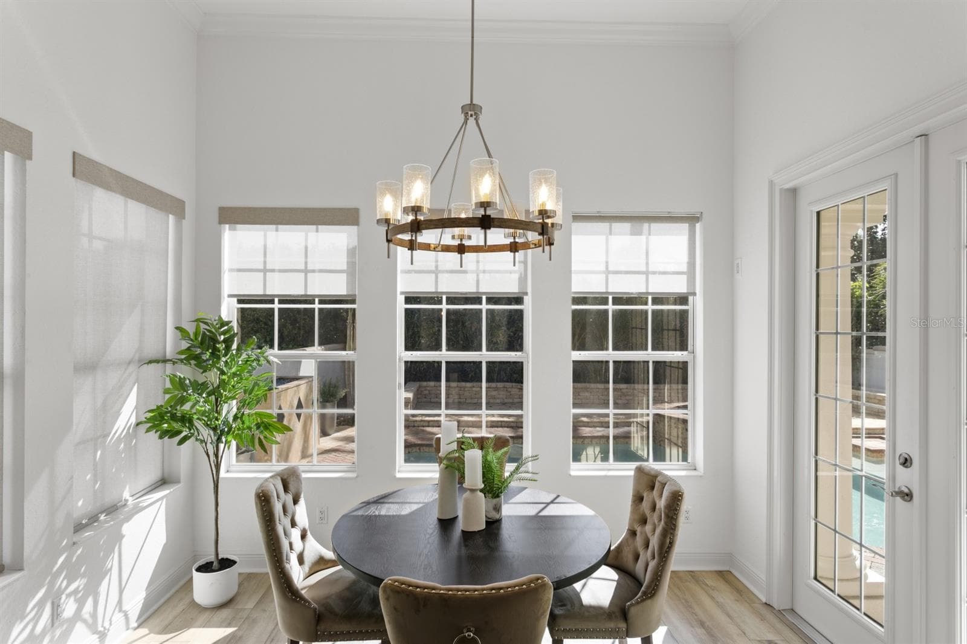
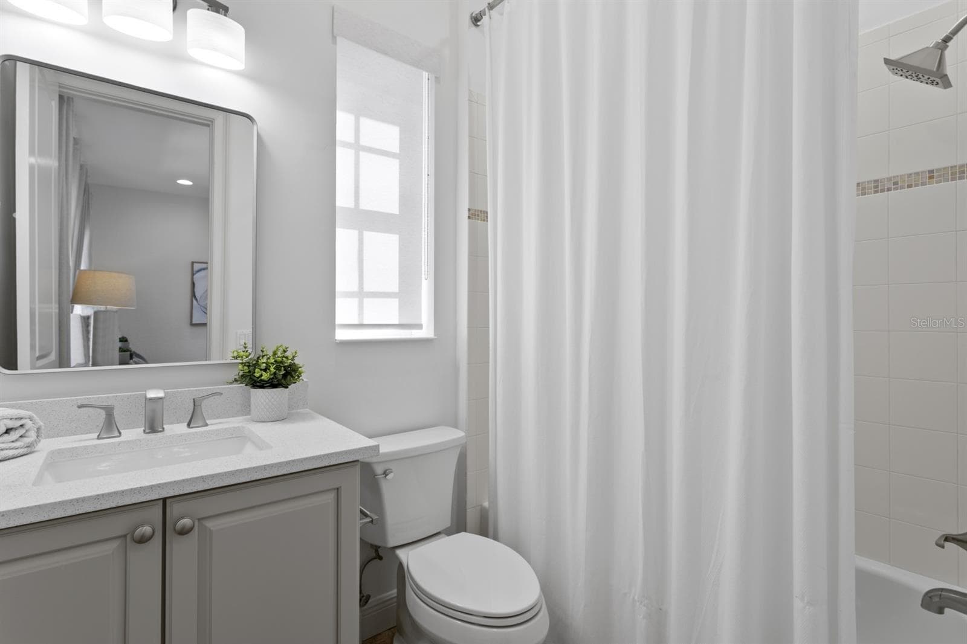
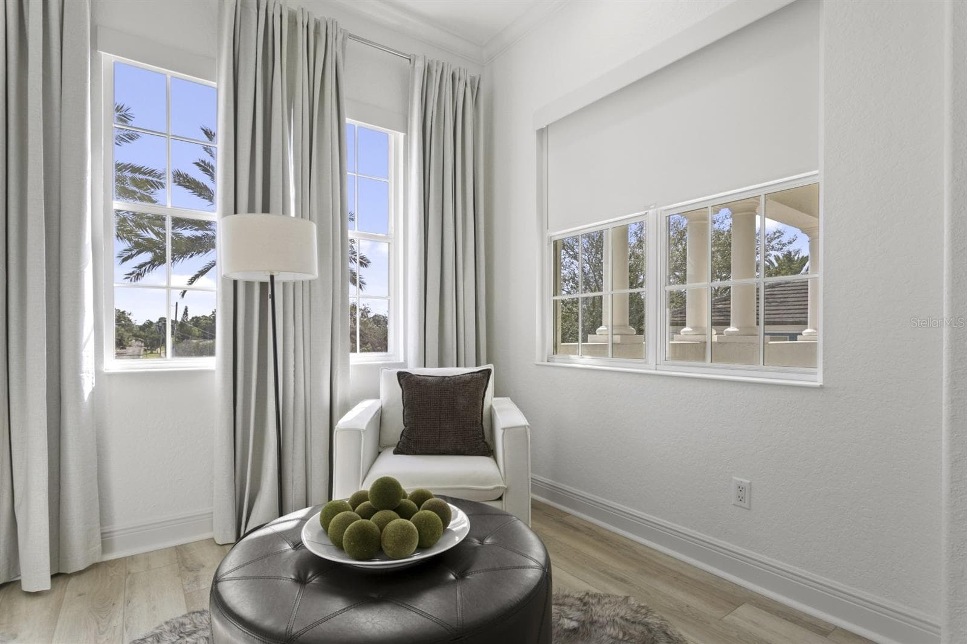
Single Family Residence at 6123 YEATS MANOR DR, TAMPA, photo 3 of 52
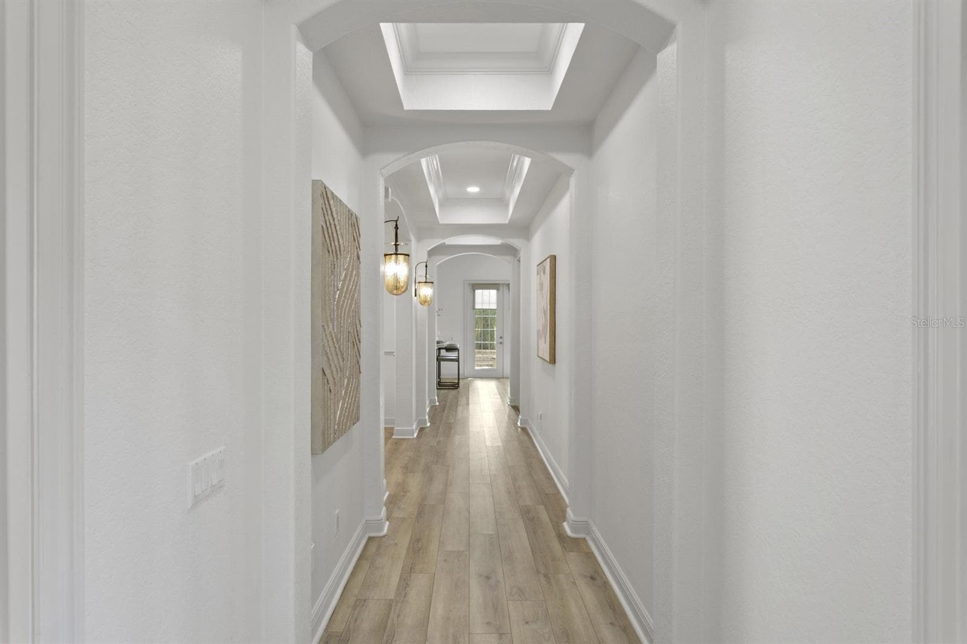
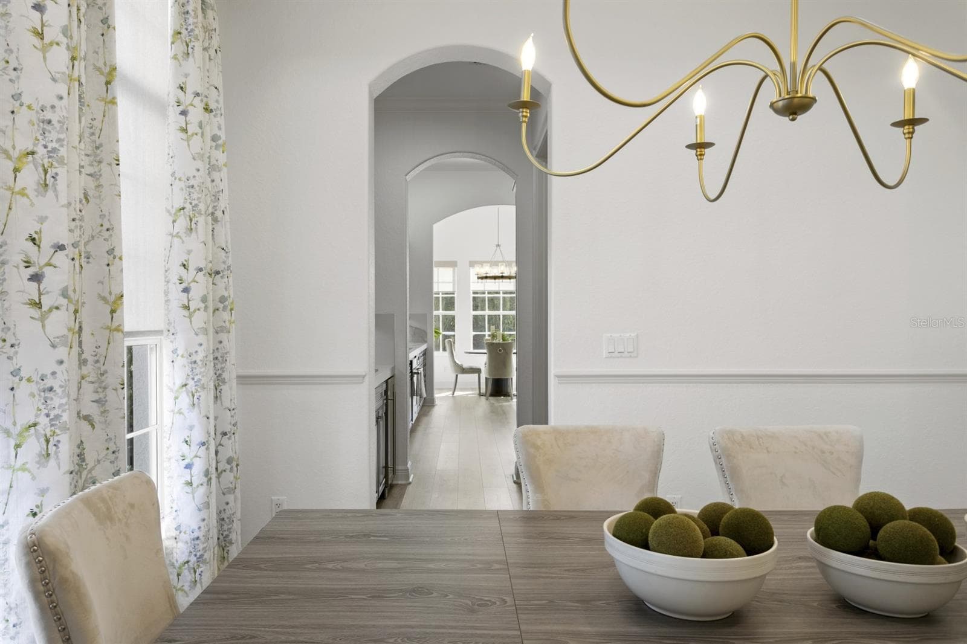
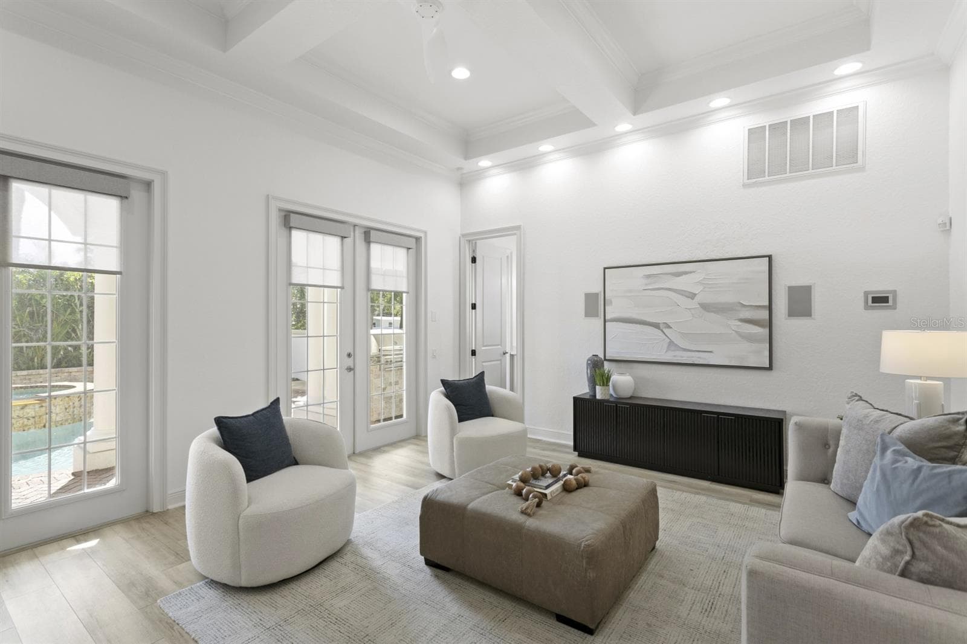
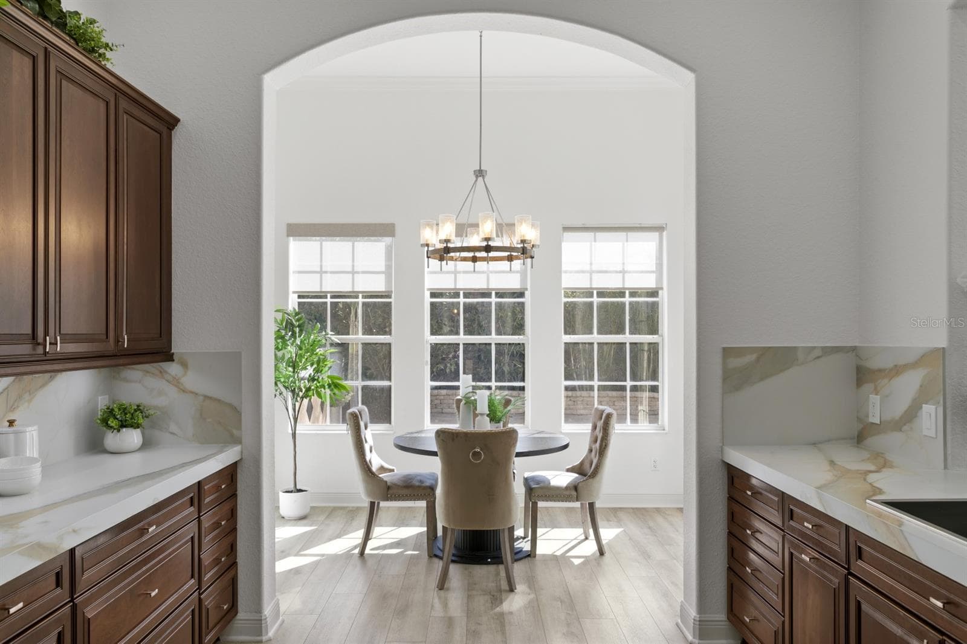
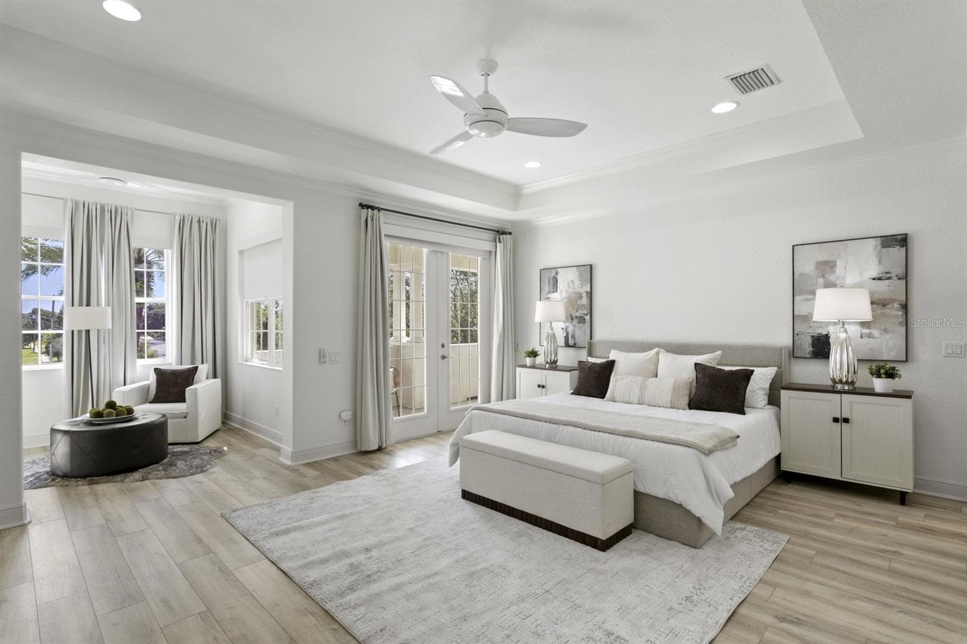
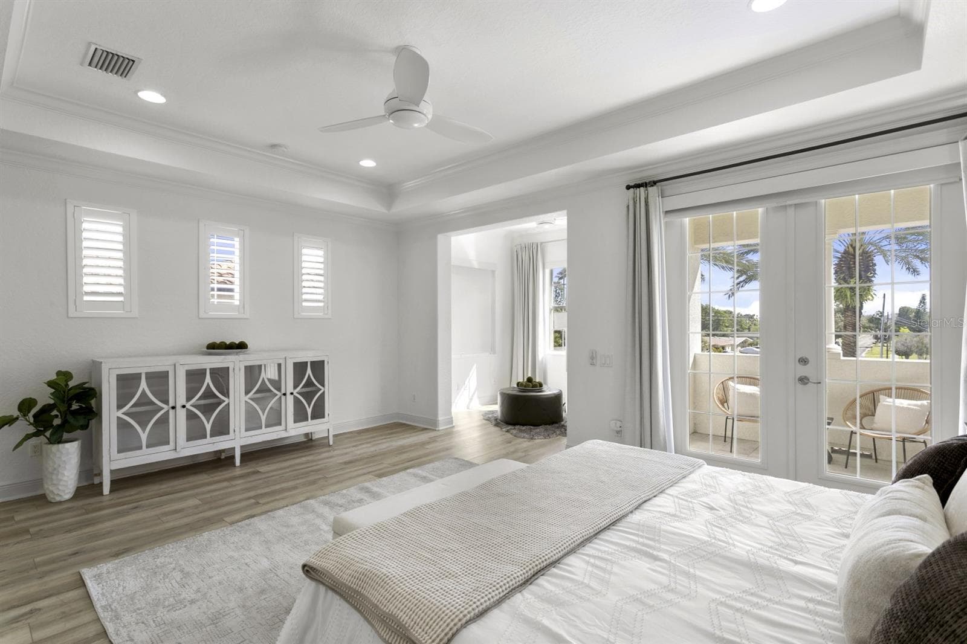
Single Family Residence at 6123 YEATS MANOR DR, TAMPA, photo 4 of 52
Single Family Residence at 6123 YEATS MANOR DR, TAMPA, photo 5 of 52
Single Family Residence at 6123 YEATS MANOR DR, TAMPA, photo 6 of 52
Single Family Residence at 6123 YEATS MANOR DR, TAMPA, photo 7 of 52
Single Family Residence at 6123 YEATS MANOR DR, TAMPA, photo 8 of 52
Single Family Residence at 6123 YEATS MANOR DR, TAMPA, photo 9 of 52
Single Family Residence at 6123 YEATS MANOR DR, TAMPA, photo 10 of 52
Single Family Residence at 6123 YEATS MANOR DR, TAMPA, photo 11 of 52
Single Family Residence at 6123 YEATS MANOR DR, TAMPA, photo 12 of 52
Single Family Residence at 6123 YEATS MANOR DR, TAMPA, photo 13 of 52
Single Family Residence at 6123 YEATS MANOR DR, TAMPA, photo 14 of 52
Single Family Residence at 6123 YEATS MANOR DR, TAMPA, photo 15 of 52
Single Family Residence at 6123 YEATS MANOR DR, TAMPA, photo 16 of 52
Single Family Residence at 6123 YEATS MANOR DR, TAMPA, photo 17 of 52
Single Family Residence at 6123 YEATS MANOR DR, TAMPA, photo 18 of 52
Single Family Residence at 6123 YEATS MANOR DR, TAMPA, photo 19 of 52
Single Family Residence at 6123 YEATS MANOR DR, TAMPA, photo 20 of 52
Single Family Residence at 6123 YEATS MANOR DR, TAMPA, photo 21 of 52
Single Family Residence at 6123 YEATS MANOR DR, TAMPA, photo 22 of 52
Single Family Residence at 6123 YEATS MANOR DR, TAMPA, photo 23 of 52
Single Family Residence at 6123 YEATS MANOR DR, TAMPA, photo 24 of 52
Single Family Residence at 6123 YEATS MANOR DR, TAMPA, photo 25 of 52
Single Family Residence at 6123 YEATS MANOR DR, TAMPA, photo 26 of 52
Single Family Residence at 6123 YEATS MANOR DR, TAMPA, photo 27 of 52
Single Family Residence at 6123 YEATS MANOR DR, TAMPA, photo 28 of 52
Single Family Residence at 6123 YEATS MANOR DR, TAMPA, photo 29 of 52
Single Family Residence at 6123 YEATS MANOR DR, TAMPA, photo 30 of 52
Single Family Residence at 6123 YEATS MANOR DR, TAMPA, photo 31 of 52
Single Family Residence at 6123 YEATS MANOR DR, TAMPA, photo 32 of 52
Single Family Residence at 6123 YEATS MANOR DR, TAMPA, photo 33 of 52
Single Family Residence at 6123 YEATS MANOR DR, TAMPA, photo 34 of 52
Single Family Residence at 6123 YEATS MANOR DR, TAMPA, photo 35 of 52
Single Family Residence at 6123 YEATS MANOR DR, TAMPA, photo 36 of 52
Single Family Residence at 6123 YEATS MANOR DR, TAMPA, photo 37 of 52
Single Family Residence at 6123 YEATS MANOR DR, TAMPA, photo 38 of 52
Single Family Residence at 6123 YEATS MANOR DR, TAMPA, photo 39 of 52
Single Family Residence at 6123 YEATS MANOR DR, TAMPA, photo 40 of 52
Single Family Residence at 6123 YEATS MANOR DR, TAMPA, photo 41 of 52
Single Family Residence at 6123 YEATS MANOR DR, TAMPA, photo 42 of 52
Single Family Residence at 6123 YEATS MANOR DR, TAMPA, photo 43 of 52
Single Family Residence at 6123 YEATS MANOR DR, TAMPA, photo 44 of 52
Single Family Residence at 6123 YEATS MANOR DR, TAMPA, photo 45 of 52
Single Family Residence at 6123 YEATS MANOR DR, TAMPA, photo 46 of 52
Single Family Residence at 6123 YEATS MANOR DR, TAMPA, photo 47 of 52
Single Family Residence at 6123 YEATS MANOR DR, TAMPA, photo 48 of 52
Single Family Residence at 6123 YEATS MANOR DR, TAMPA, photo 49 of 52
Single Family Residence at 6123 YEATS MANOR DR, TAMPA, photo 50 of 52
Single Family Residence at 6123 YEATS MANOR DR, TAMPA, photo 51 of 52
Single Family Residence at 6123 YEATS MANOR DR, TAMPA, photo 52 of 52
52 photos

$1,675,000

6123 YEATS MANOR DR
TAMPA, FL 33616
Listed by Joanne Costantini · CENTURY 21 LIST WITH BEGGINS
Bedrooms
4
Bathrooms
5
Living area
3,496 sqft
Year built
2006

About this home

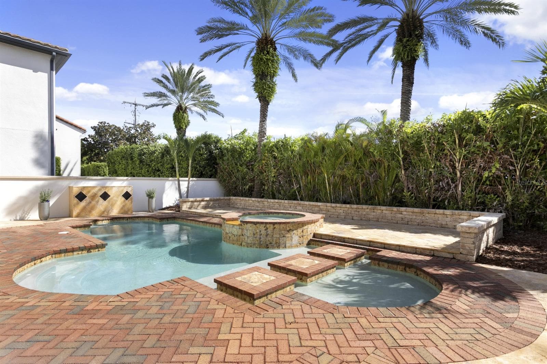
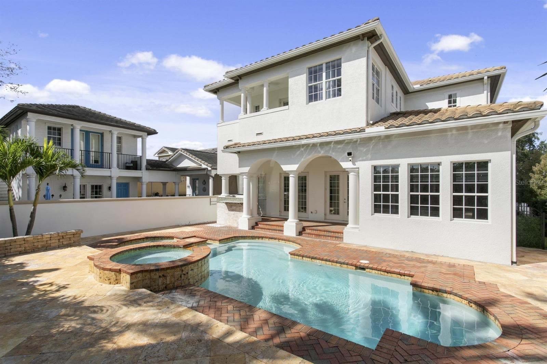
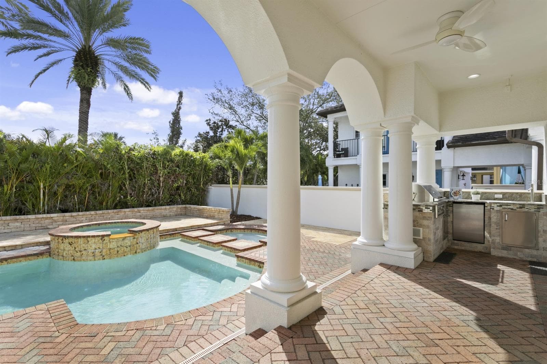
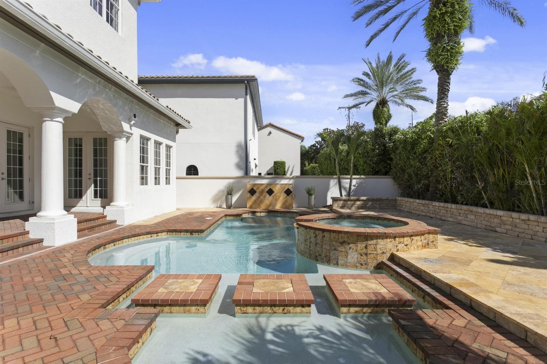
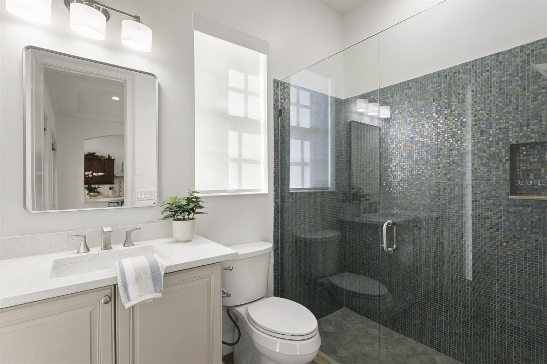
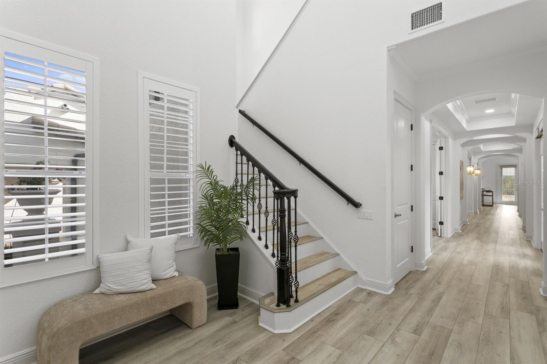
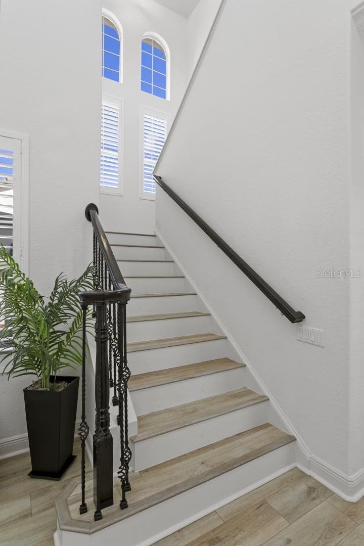
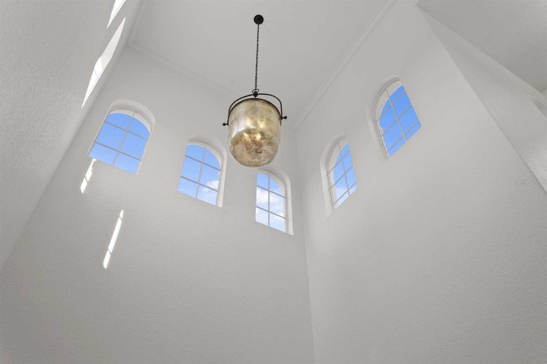
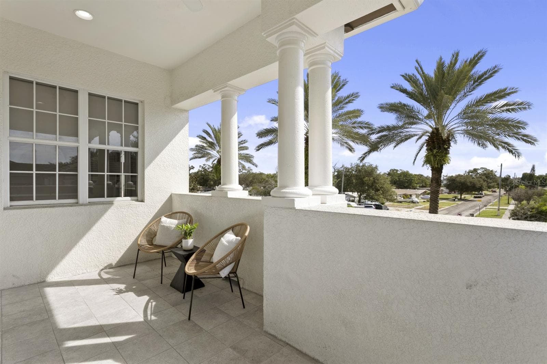
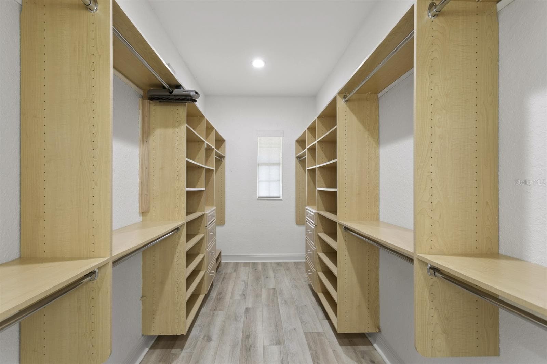
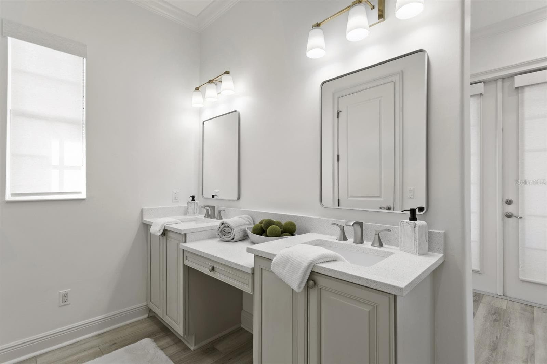
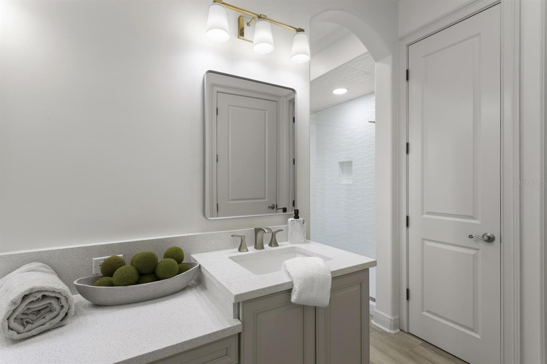
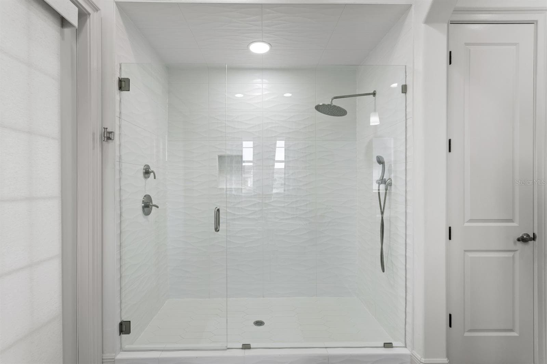
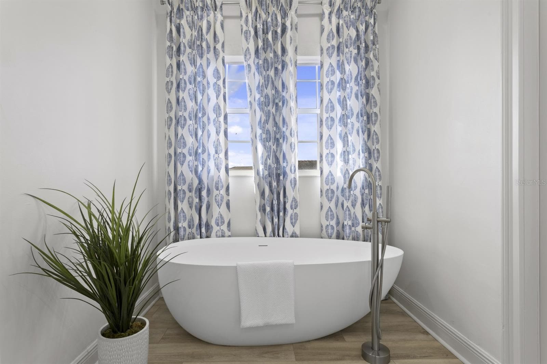
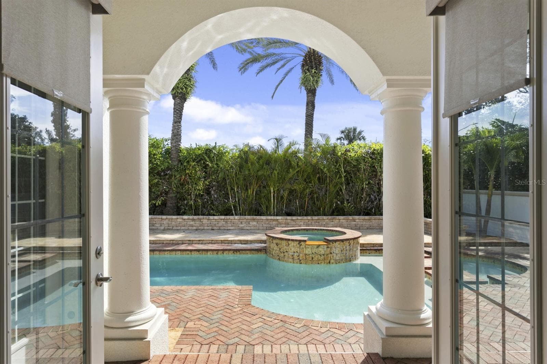
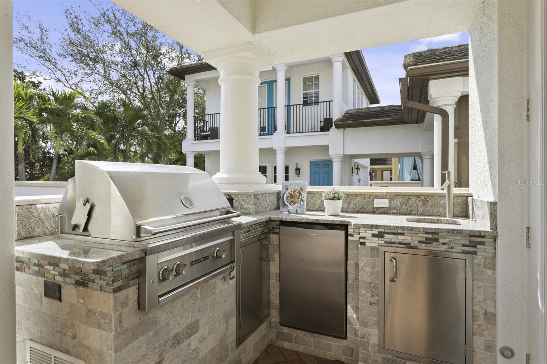
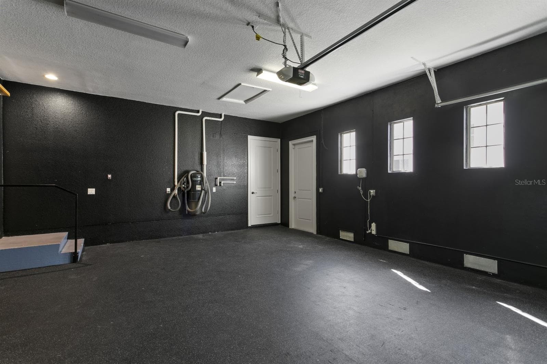
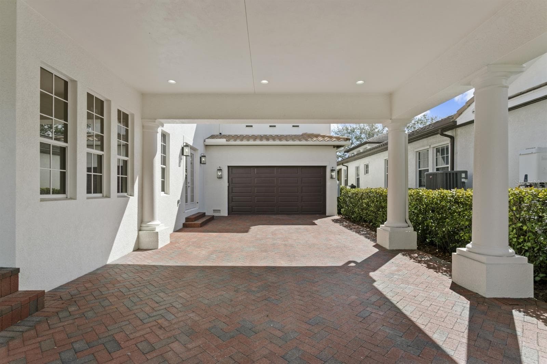
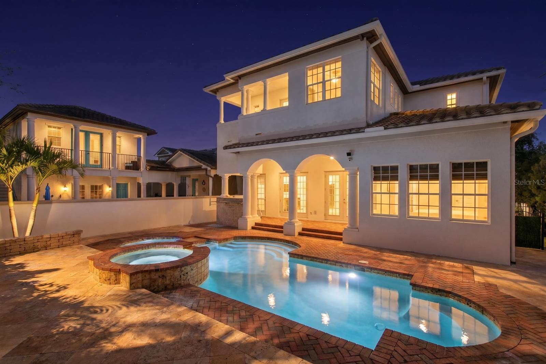
Classic Mediterranean architecture, dramatic ceiling heights and exceptional indoor-outdoor living distinguish this beautifully updated residence in the exclusive guard-gated community of Westshore Yacht Club. Offering approximately 3,500 square feet, 6123 Yeats Manor Drive combines impressive architectural scale with sophisticated interiors, thoughtful improvements and inviting spaces designed for both everyday living and entertaining. A soaring approximately 24-foot entry creates a striking first impression, introducing generous room proportions, abundant natural light and an elegant, neutral color palette. High ceilings, custom designer window treatments, updated flooring, lighting and finishes contribute to the home's timeless appeal. Four covered parking spaces, including a two-car garage and two additional spaces beneath the porte cochere, provide exceptional convenience. The spacious kitchen serves as a natural gathering place, featuring a large center island, statement backsplash, updated lighting and fixtures, abundant cabinetry, a butler's pantry and walk-in pantry. Additional features include impact-rated windows and doors, a whole-house reverse osmosis water treatment system, central vacuum and Lutron lighting throughout much of the residence. Significant investments in major systems include two Trane HVAC systems installed in 2023, all-new ductwork and new HVAC condensate drain lines completed in 2026. These improvements complement the home's extensive interior updates, including refreshed bathrooms with updated countertops, mirrors, fixtures and finishes. The spacious primary suite offers a beautifully renovated bathroom with a large walk-in shower, soaking tub and custom closets. The outdoor living space is a defining feature of this exceptional property. An expansive heated pool and spa are surrounded by generous entertaining areas, complemented by a full outdoor kitchen and bar. Designed to embrace Florida's year-round lifestyle, this inviting outdoor retreat provides an ideal setting for relaxing, dining and entertaining, creating a seamless extension of the home's interior living spaces. Residents of Westshore Yacht Club enjoy a distinctive waterfront lifestyle with 24-hour guard-gated security, a deep-water marina with boat slips, the private Bay Club, resort-style pools, fitness center, dining and social amenities, dog park and community park. The community offers convenient access to South Tampa, Hyde Park, downtown Tampa and St. Petersburg. Combining classic Mediterranean architecture, impressive ceiling heights, extensive improvements, exceptional outdoor entertaining spaces and four covered parking spaces, 6123 Yeats Manor Drive presents a compelling opportunity to experience the resort-inspired lifestyle of one of Tampa Bay's premier waterfront communities.

Highlights

Private pool

Property details

MLS
Stellar MLS
MLS #
MFRTB8560235
Property type
Single Family Residence
Subdivision
WESTSHORE YACHT CLUB PH 2
Status
Active
Days on market
1
On market date
October 21, 2026
Stories
N/A
Total bathrooms
5
Garage spaces
2
Parking spaces
N/A
Lot size
0.15 acres
Loading map…

Nearby schools

Within 10 miles. School directory data from the National Center for Education Statistics (NCES), accessed via the Urban Institute Education Data API. Local Score is calculated by INNOVATE Real Estate; where a state rating is shown, it comes from that state's own official school report card.

Elementary
LANIER ELEMENTARY SCHOOL
0.47 mi away · Grades -1-5
Nearest school -- attendance-zone data not available here
4.0
Local Score (student-teacher ratio only (preliminary -- will incorporate state test-score data once available)) -- not an official state rating
Enrollment
353
Student:teacher ratio
13.6:1
District
HILLSBOROUGH
Middle
MONROE MIDDLE MAGNET SCHOOL
0.38 mi away · Grades 6-8
Nearest school -- attendance-zone data not available here
2.0
Local Score (student-teacher ratio only (preliminary -- will incorporate state test-score data once available)) -- not an official state rating
Enrollment
430
Student:teacher ratio
20.5:1
District
HILLSBOROUGH
High
ROBINSON HIGH SCHOOL
0.89 mi away · Grades 9-12
Nearest school -- attendance-zone data not available here
2.0
Local Score (student-teacher ratio only (preliminary -- will incorporate state test-score data once available)) -- not an official state rating
Enrollment
1,420
Student:teacher ratio
19.5:1
District
HILLSBOROUGH

Walkability

Blended score for TAMPA's center, calculated by INNOVATE Real Estate from two sources: the EPA's National Walkability Index (street network, transit, land-use mix) and Google Places amenity data (what's actually reachable on foot from this point). 60% EPA National Walkability Index + 40% nearby-amenity density (Google Places).

79
Walkable
out of 100
EPA National Walkability Index
13.5 / 20 -- Above average walkable
Google Places amenity density
95 / 100
Restaurants & cafes16
Grocery stores3
Parks3
Schools8
Transit stops17
Pharmacies5

Market position

How this listing compares to current activity in TAMPA, from live MLS data.

On the market 1 days -- 82 fewer days than TAMPA's current average of 83 days.
For reference, the median list price across 6,313 active listings in TAMPA right now is $340,000.

Mortgage calculator

Estimate only - actual rate and payment depend on your lender, credit, and loan program.

$
%
%
Adjust tax / insurance estimates
% / yr
$
/mo
Est. monthly payment
$10,237/mo
$335,000 down
$1,340,000 loan
Principal & interest$8,691
Property tax (est.)$1,396
Home insurance (est.)$150

Similar homes you might like

Data source: Listing information provided by Stellar MLS (mfrmls) via Trestle/CoreLogic. Last updated 16 hr ago.

Information herein deemed reliable but not guaranteed; all measurements, school assignments, HOA fees, taxes, and feature lists are approximate and should be independently verified. Equal Housing Opportunity.