
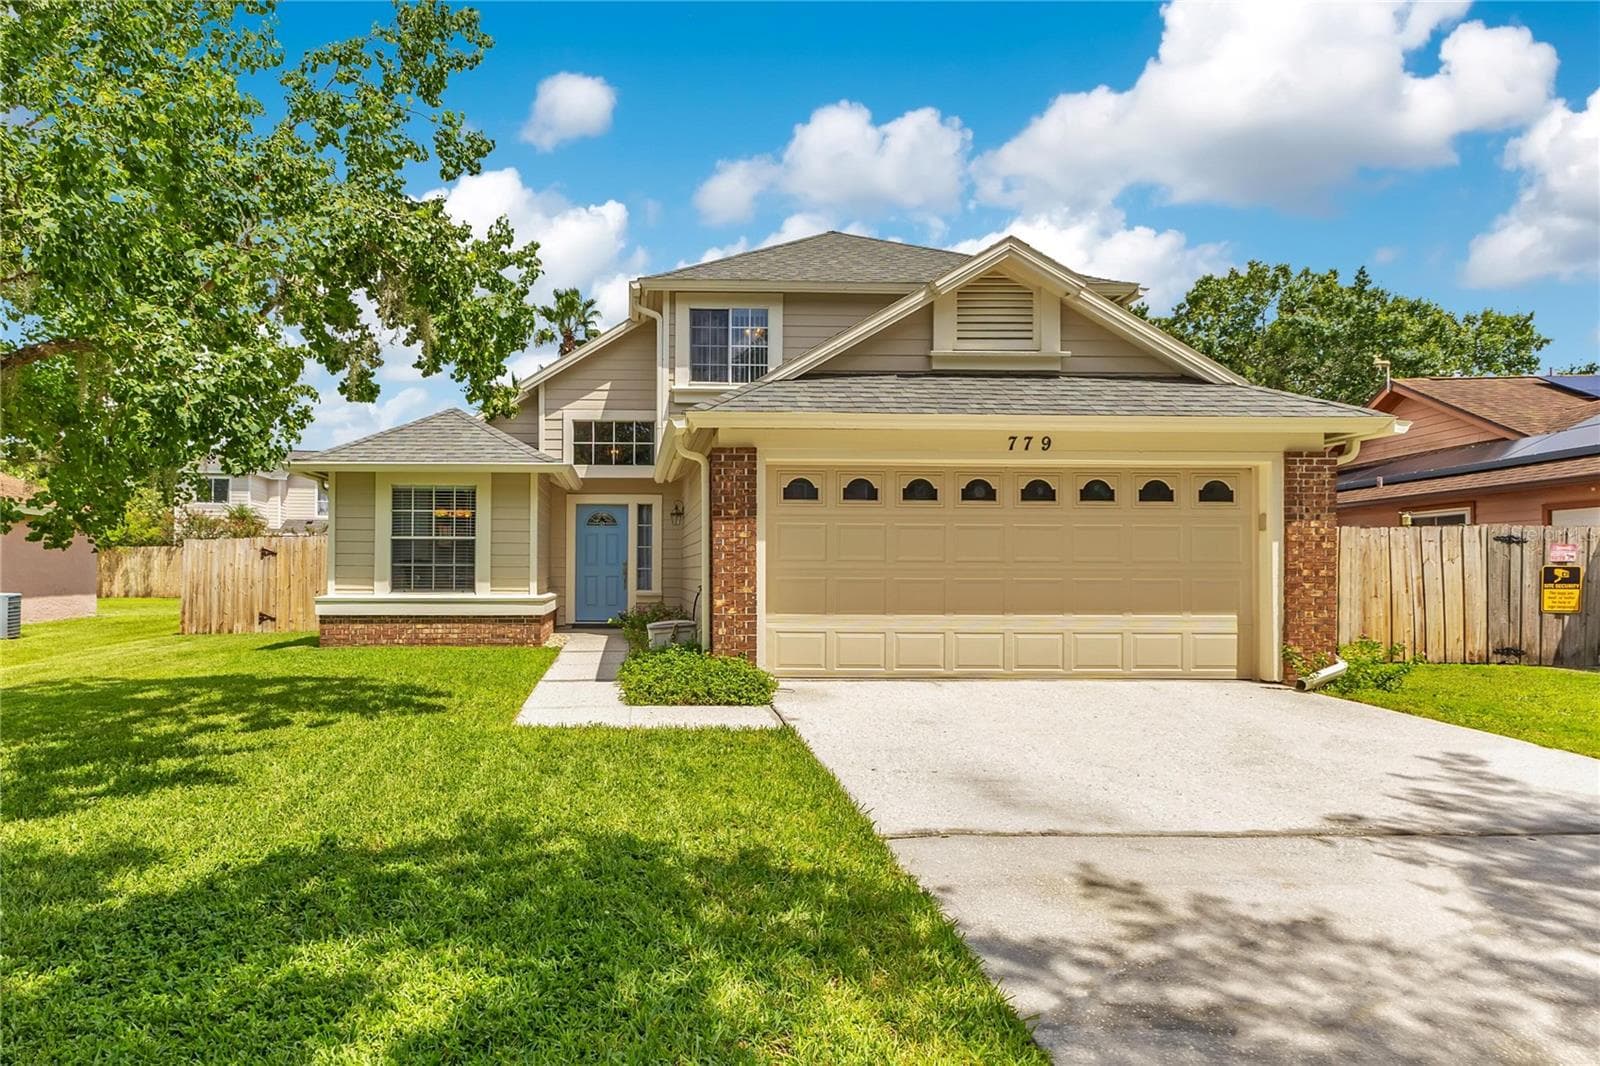


$410,000
About this home
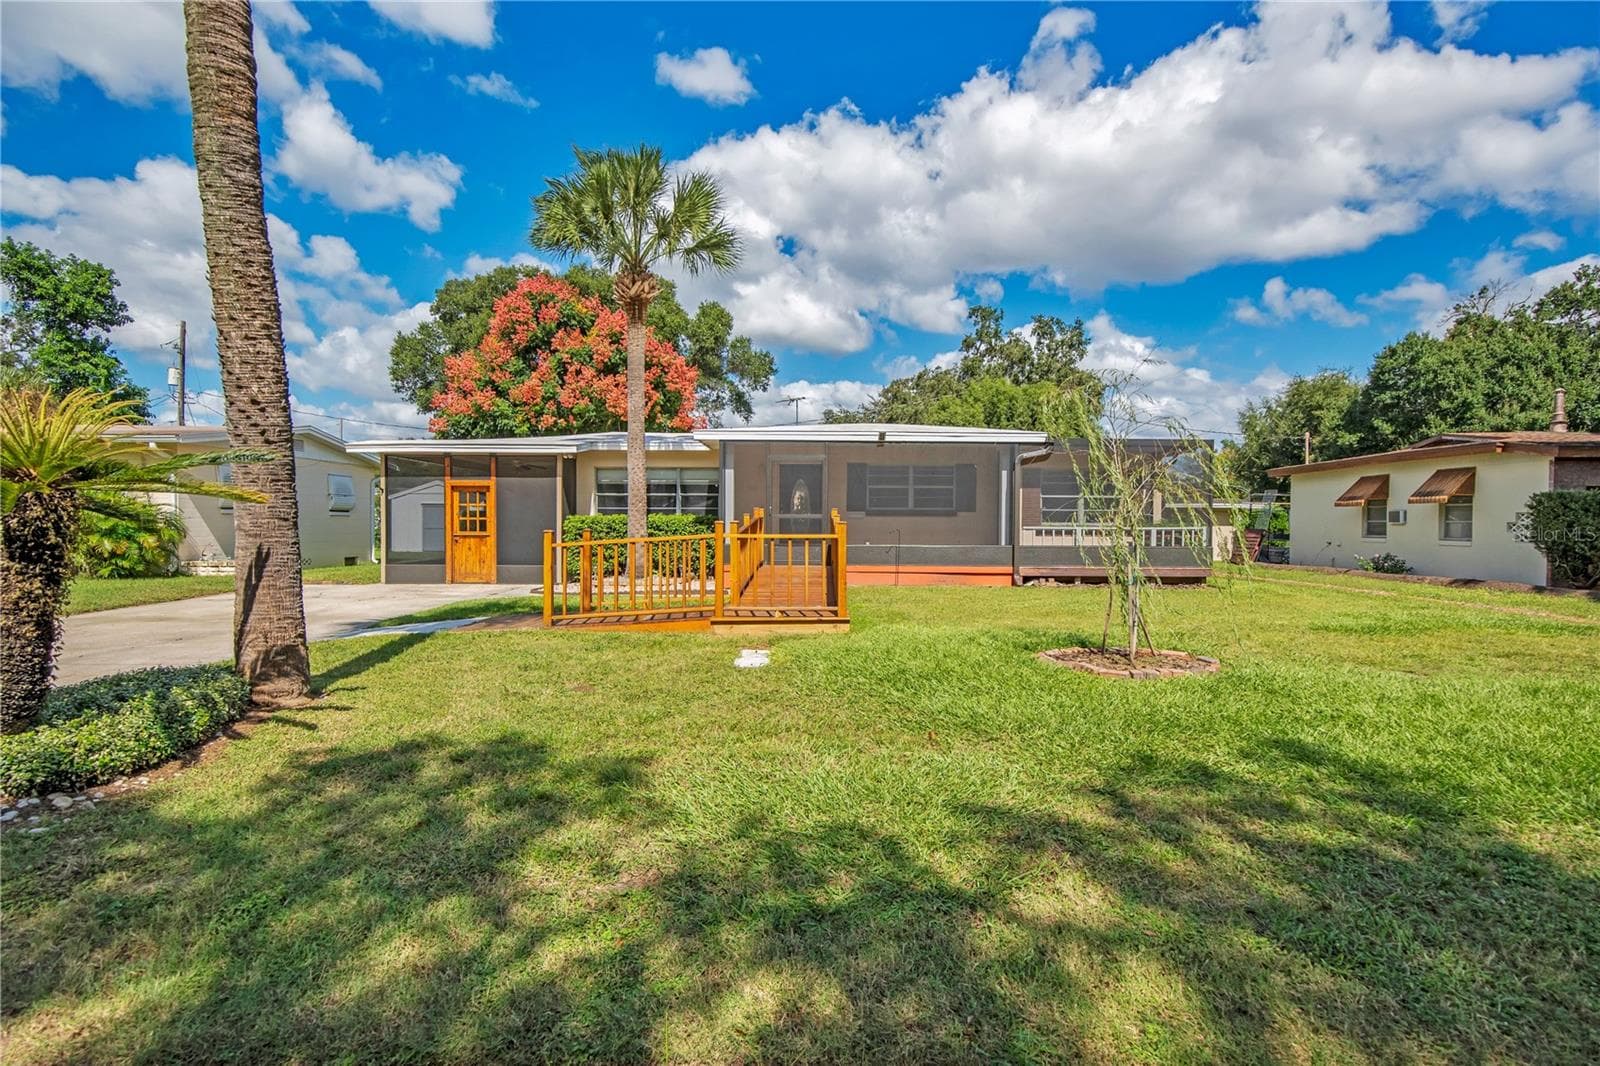
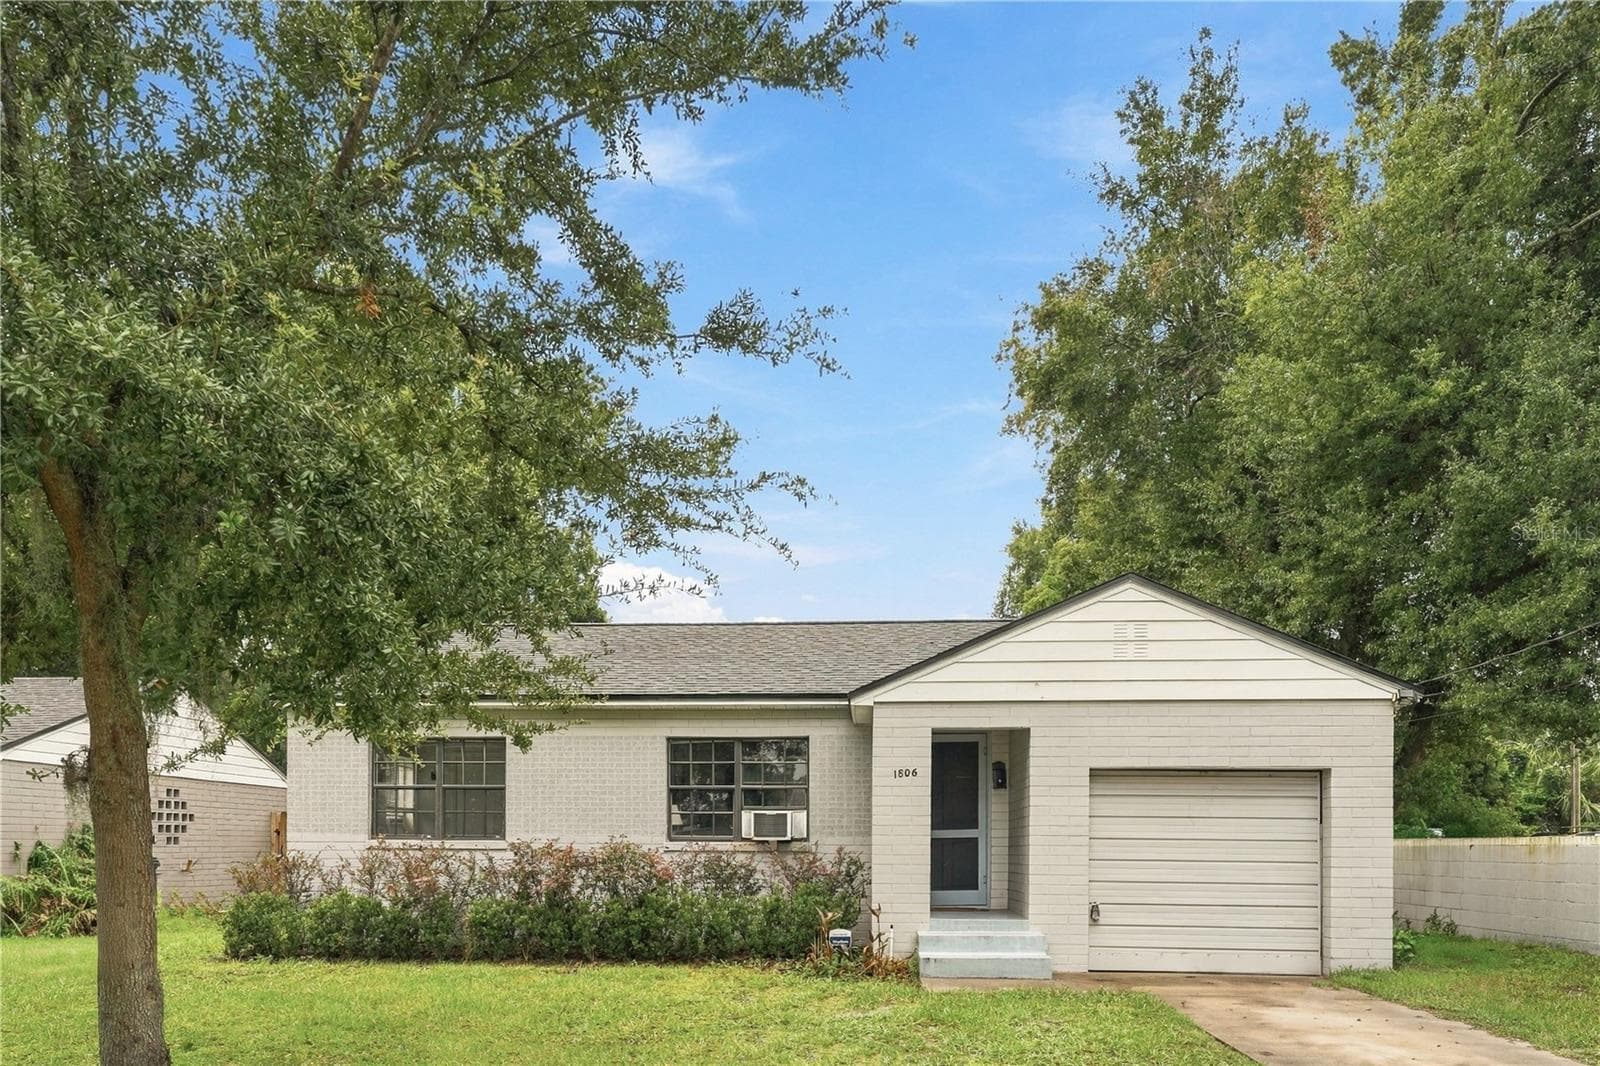
EXCEPTIONAL HOME WITH THOUGHTFUL UPGRADES & UNBEATABLE CONVENIENCE *Beautifully maintained 3-bedroom, 2.5-bath home located in what could be Orlando’s most convenient neighborhood. Easy access to all of Waterford Lakes Shopping without all the traffic, just one traffic light from the 408. HOA is only $38.65/month. This spacious 1,740-square-foot floor plan feels even larger thanks to soaring cathedral ceilings and a generous 13' x 13.5' loft that could easily function as a 4th bedroom, office, or flex space. The home features a recently completed $28,000 kitchen and bathroom renovation. New roof installed in 2020. Owner has 10+ years experience managing the maintenance of 12+ homes. The knowledge gained there was implemented throughout this house. QUALITY UPGRADES THROUGHOUT: Remodeled kitchen and bathrooms featuring solid maple cabinetry and vanities with soft-close doors and drawers, dovetail construction, extra thick shelving, pull-outs, and satin nickel hardware / Granite countertops throughout / Lifetime-warranty on kitchen and all bathroom faucets / All sinks have new stainless-steel braided supply lines, 1/4 turn shutoff valves, and drain pipes / Cabinets and vanities are mounted on top on PVC strips to protect the bottom of the cabinets from water / Energy efficient insulated fiberglass front door with triple-pane leaded privacy glass and roller-bearing hinges / Interior air handler positioned inside the home rather than in the garage or attic to prevent mold formation / AC fan motor was converted to PCS for exceptional durability / A 2nd drain line access port was installed to protect the AC pan / Waterproof-layered carpet padding designed to keep dirt and sand from accumulating beneath the carpet / Porcelain tub and master shower with concrete pan and tile surrounds, no plastic or fiberglass to crack / Step down shower protects against backups / Hurricane roof clips and nailing qualify for wind-mitigation, reducing insurance costs / Durable Hardie board cement-fiber siding on majority of exterior / Convenient bathroom and laundry placement near the water heater for fast hot water and energy savings / Double handle bathroom faucets for hot water saving / Tile flooring with decorative transitions; second-floor tile installed over Hardie board with two layers of modified thinset for exceptional durability / True foyer with space for shoes, storage, or a bench / & much more. NEIGHBORHOOD & LOCATION: Set in a quiet, somewhat secluded neighborhood with no pass-through traffic and a pie-shaped lot with a backyard larger than the front yard. A welcoming community where neighbors look out for one another and residents stay for years. The absolute best neighbors. Child and pet friendly neighborhood. **Enjoy convenient access to Publix, Aldi, Walmart, Target, Asian & Latin Markets, Home Depot, Lowe’s, Kohl’s, Harbor Freight, BJ’s, and more. Trader Joe’s and Uniqlo coming soon! Alafaya can be reached without navigating through a traffic light. ADDITIONAL VALUE The new owner will receive a collection of useful supplies including spare floor and border tile, A/C parts, paint for all colors, cabinet touch-up supplies, faucet boxes, and manuals for the A/C, ceiling fans, etc. A thoughtfully upgraded, exceptionally well maintained home in a quiet neighborhood with an outstanding location. It is the right combination of quality, convenience, and value!
Property details
- MLS
- Stellar MLS
- MLS #
- MFRO6435719
- Property type
- Single Family Residence
- Subdivision
- SYLVAN POND
- Status
- Active
- Days on market
- 32
- On market date
- August 21, 2026
- Stories
- N/A
- Total bathrooms
- 2.5
- Garage spaces
- 2
- Parking spaces
- N/A
- Lot size
- 0.16 acres
Location
Get directions →Nearby schools
Within 10 miles. School directory data from the National Center for Education Statistics (NCES), accessed via the Urban Institute Education Data API. Local Score is calculated by INNOVATE Real Estate; where a state rating is shown, it comes from that state's own official school report card.
- Enrollment
- 593
- Student:teacher ratio
- 15.6:1
- District
- ORANGE
- Enrollment
- 723
- Student:teacher ratio
- 17.6:1
- District
- ORANGE
- Enrollment
- 2,575
- Student:teacher ratio
- 21.5:1
- District
- ORANGE
Walkability
Blended score for ORLANDO's center, calculated by INNOVATE Real Estate from two sources: the EPA's National Walkability Index (street network, transit, land-use mix) and Google Places amenity data (what's actually reachable on foot from this point). EPA National Walkability Index only -- nearby-amenity data not cached yet for this area.
Market position
How this listing compares to current activity in ORLANDO, from live MLS data.
Mortgage calculator
Estimate only - actual rate and payment depend on your lender, credit, and loan program.
Adjust tax / insurance estimates
Similar homes you might like



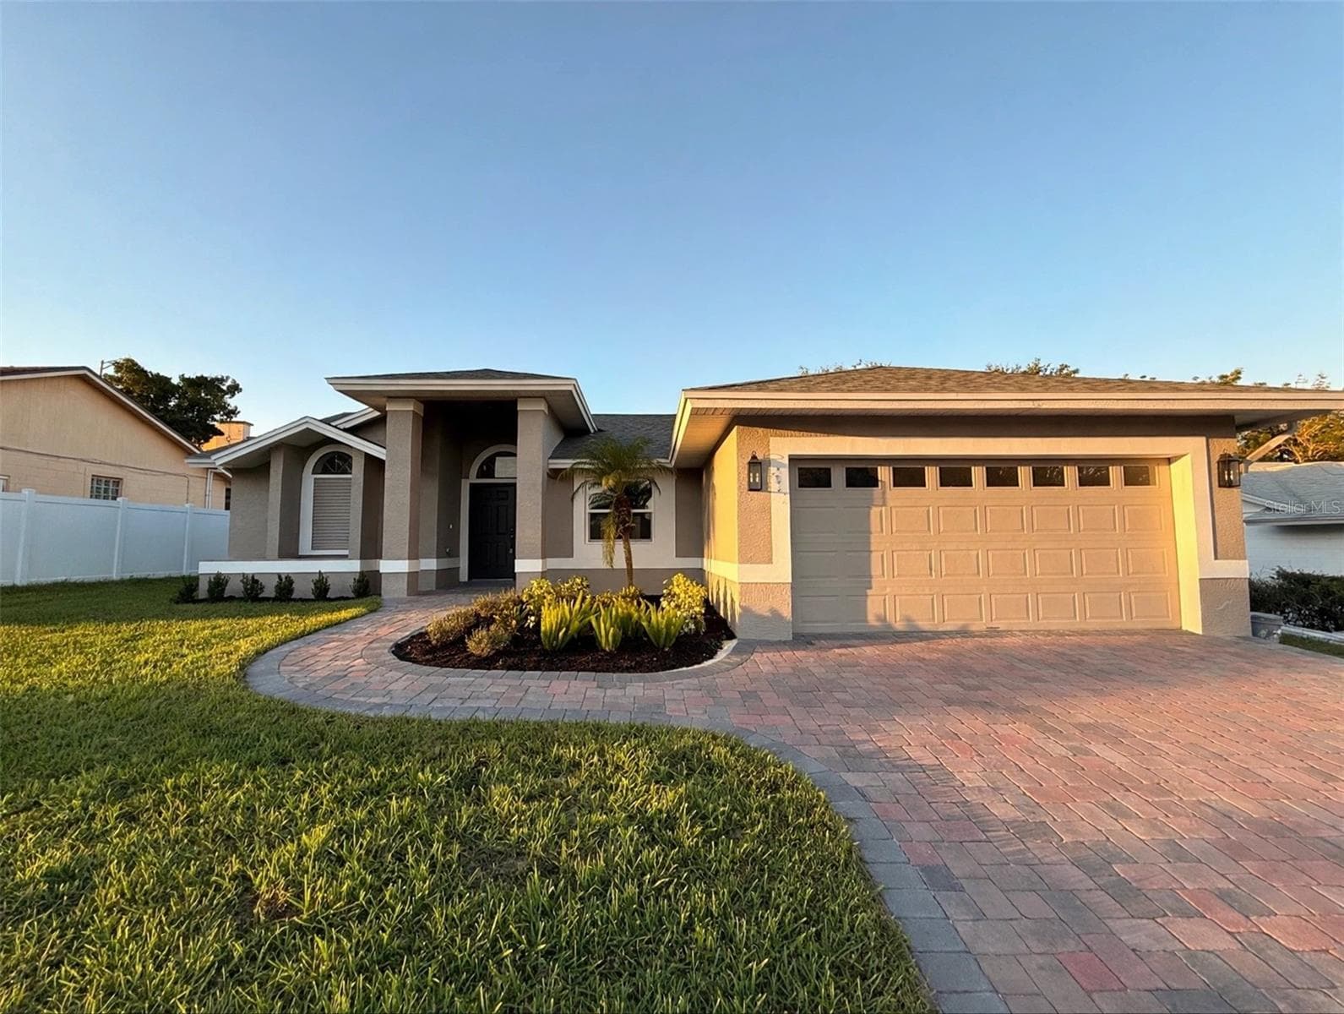
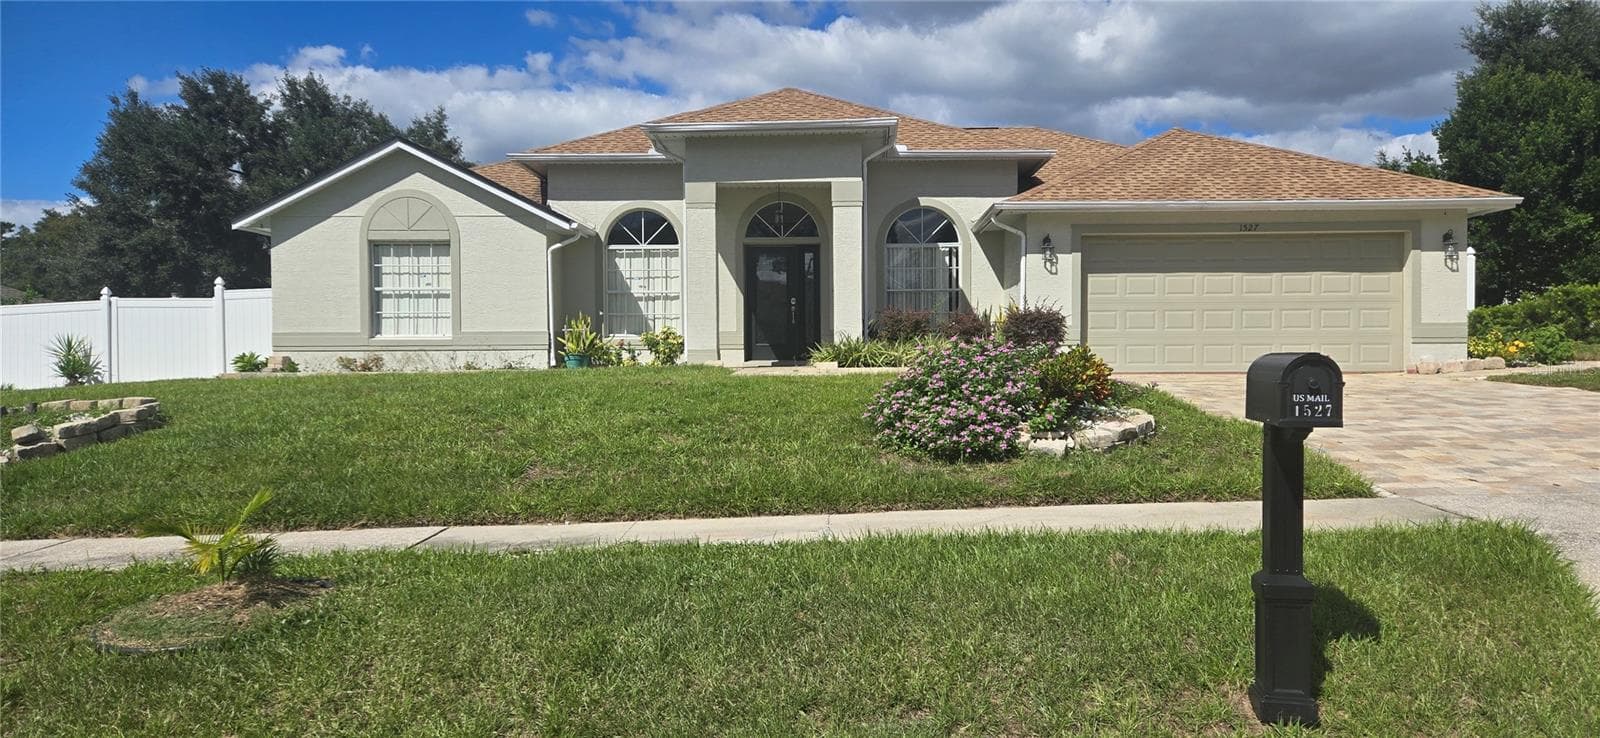
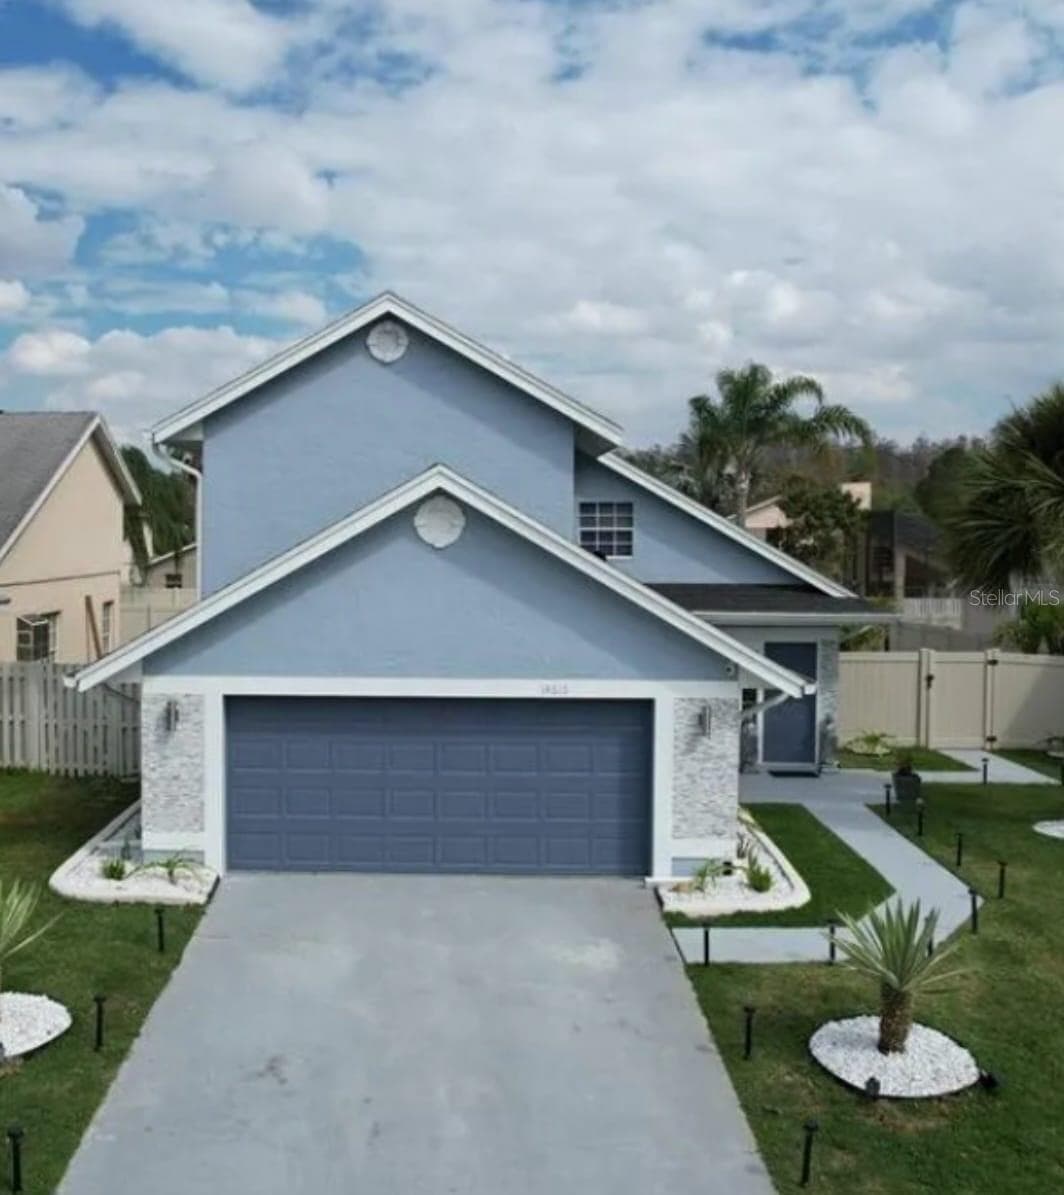
Data source: Listing information provided by Stellar MLS (mfrmls) via Trestle/CoreLogic. Last updated 21 days ago.
Information herein deemed reliable but not guaranteed; all measurements, school assignments, HOA fees, taxes, and feature lists are approximate and should be independently verified. Equal Housing Opportunity.