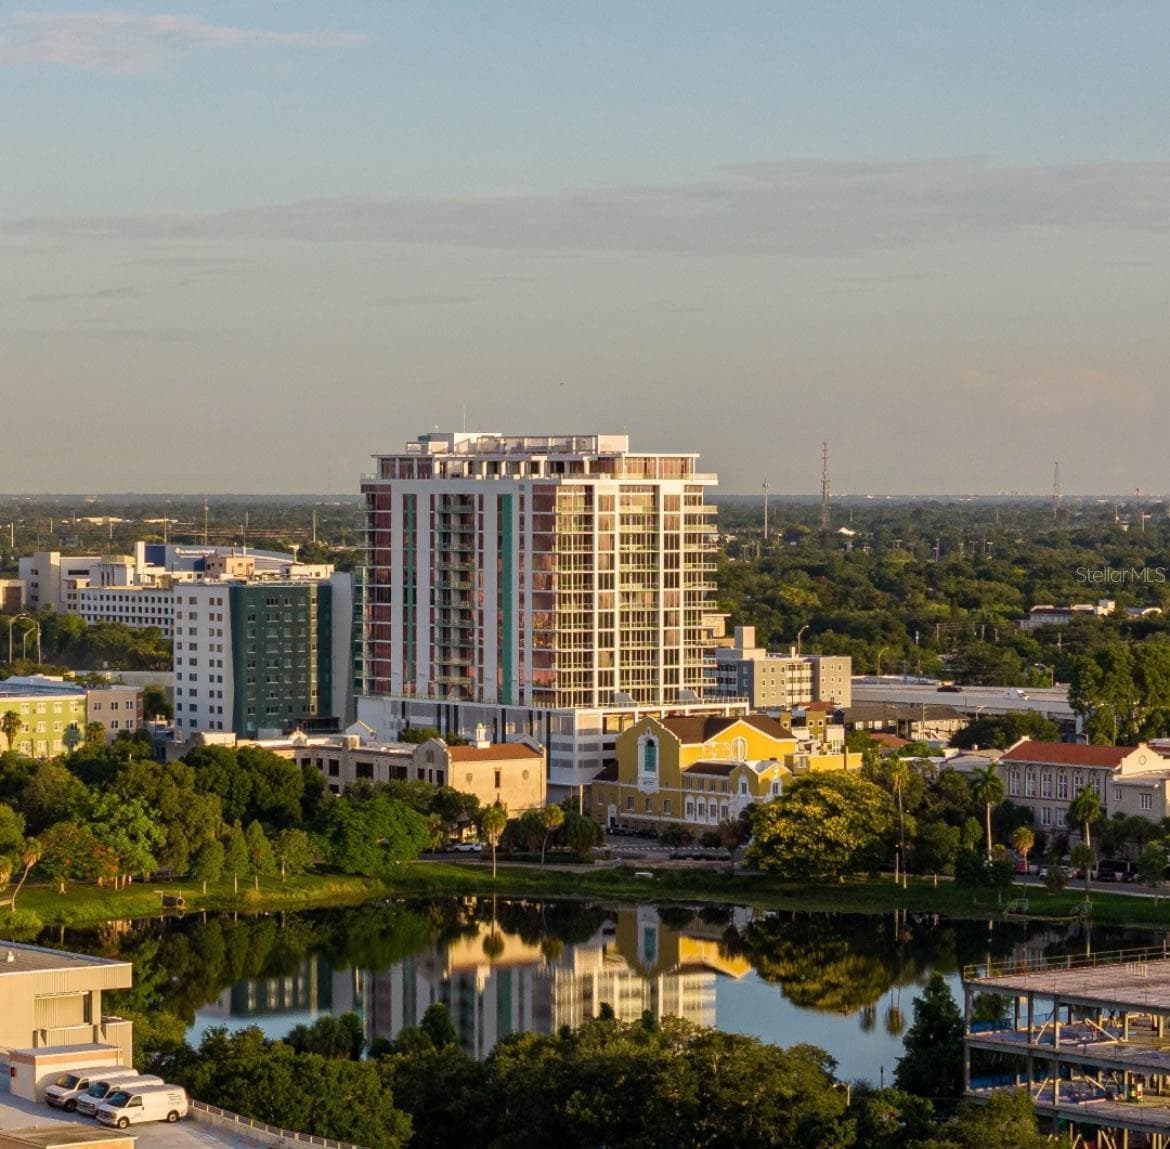
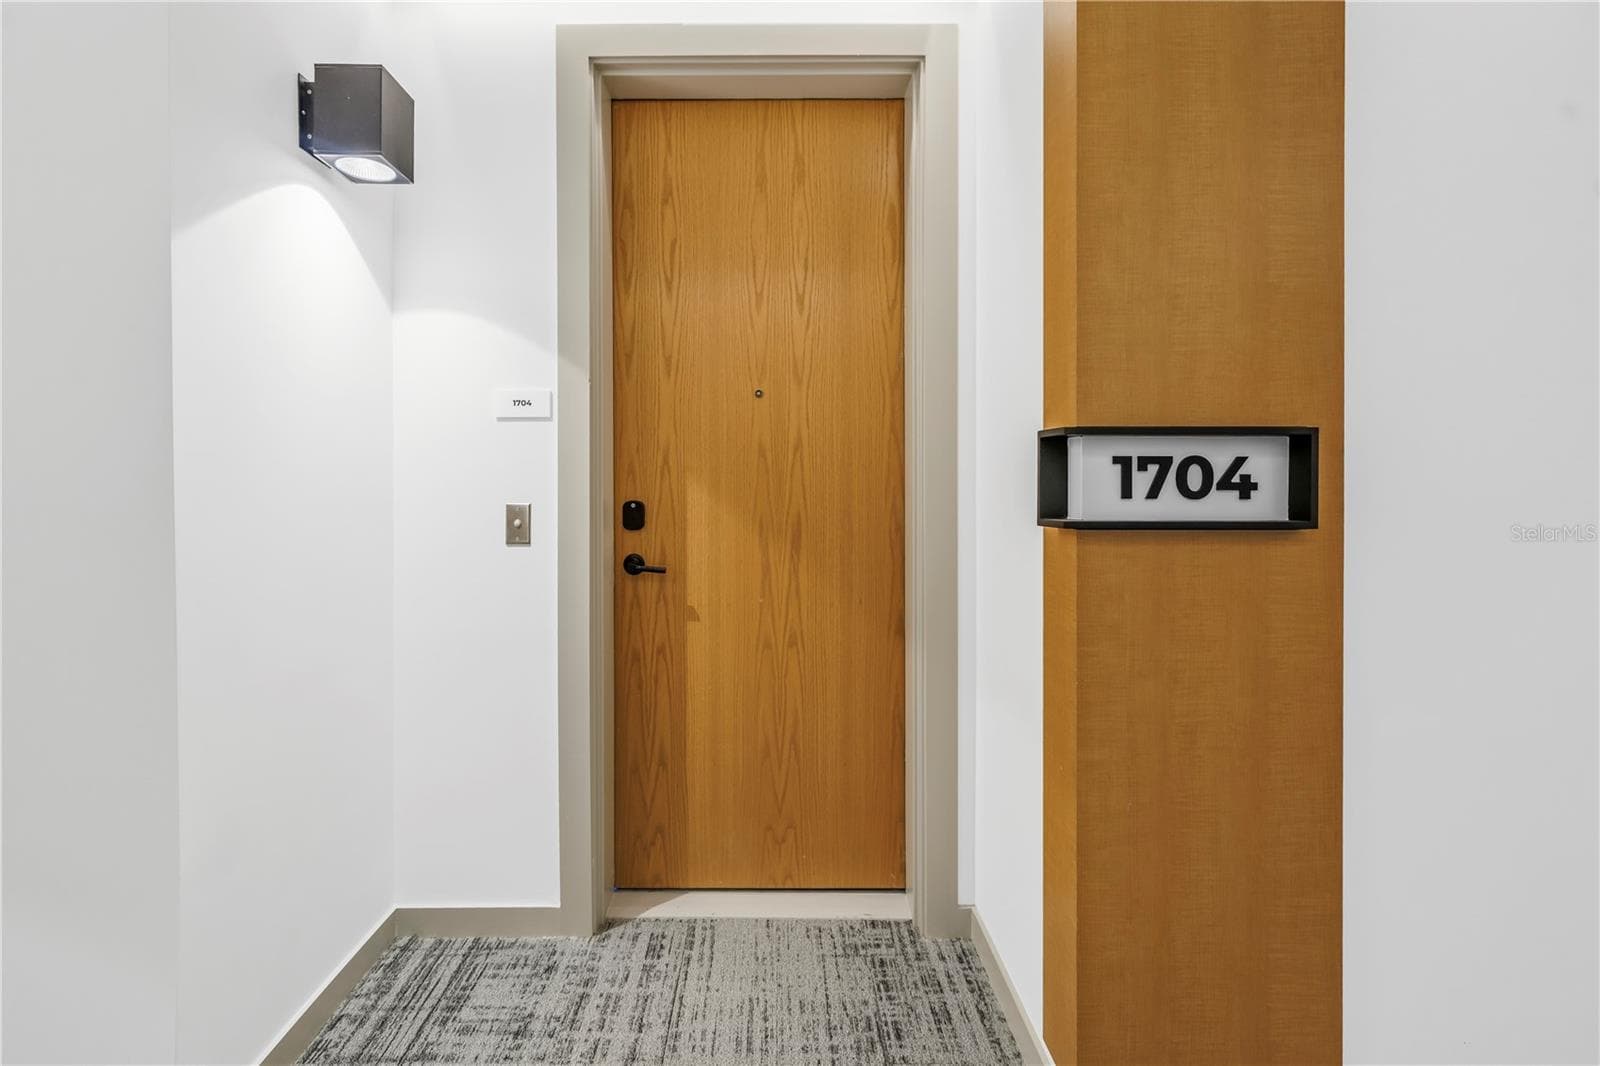
Reflection St Pete777 3rd Ave N - 777 3RD AVE N #1704, ST PETERSBURG
Penthouse Jade Floor Plan - 777 3RD AVE N #1704, ST PETERSBURG
Water views as soon as you enter the front door - 777 3RD AVE N #1704, ST PETERSBURG
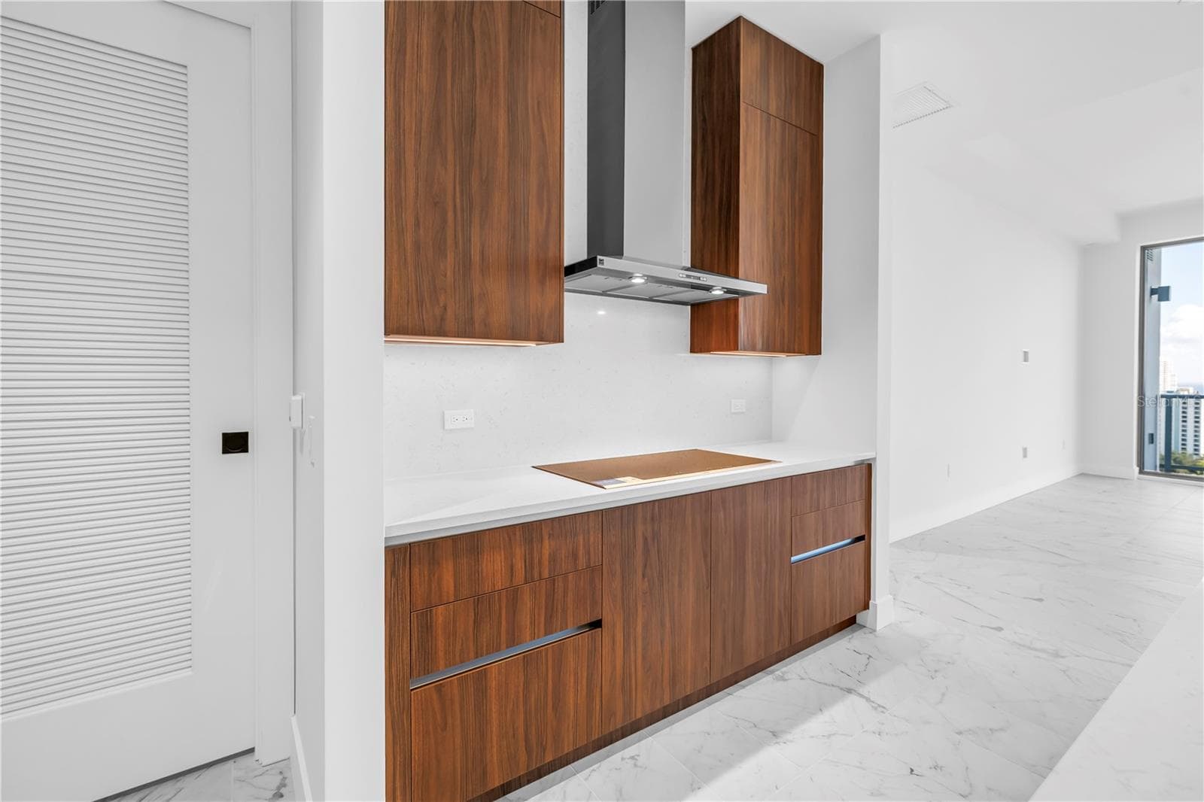
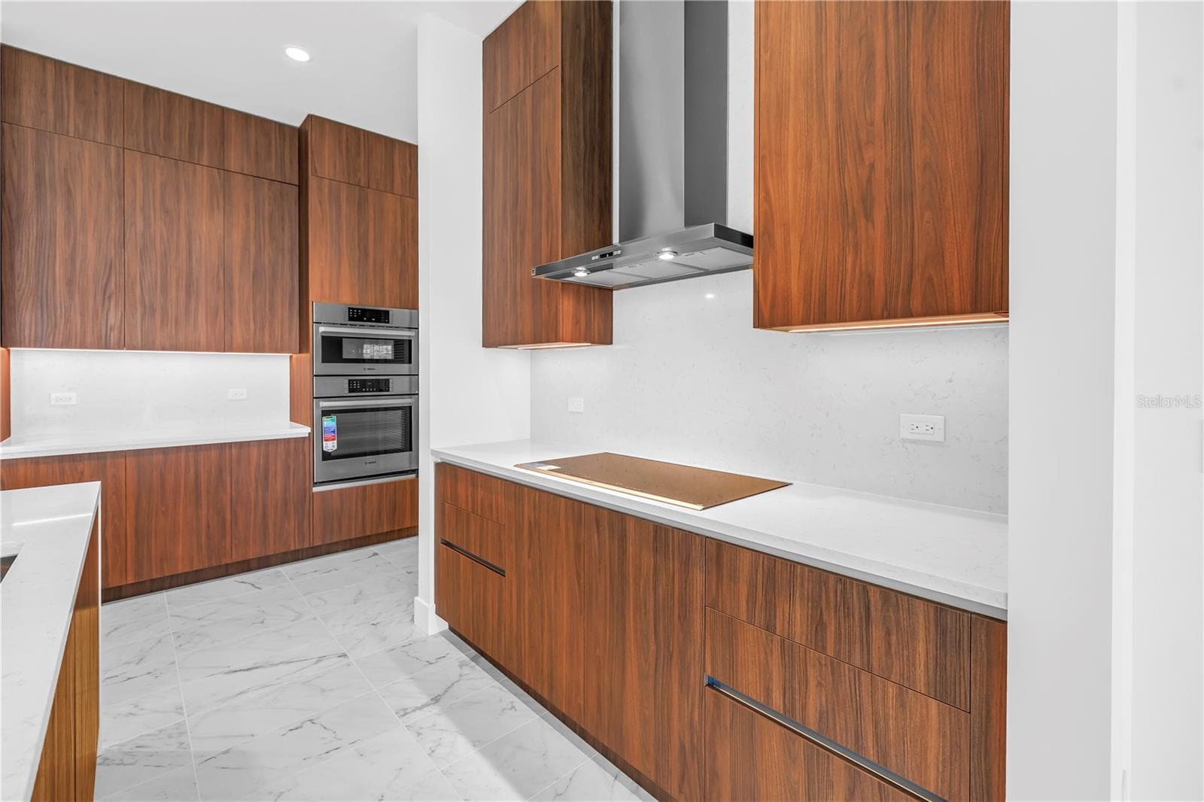
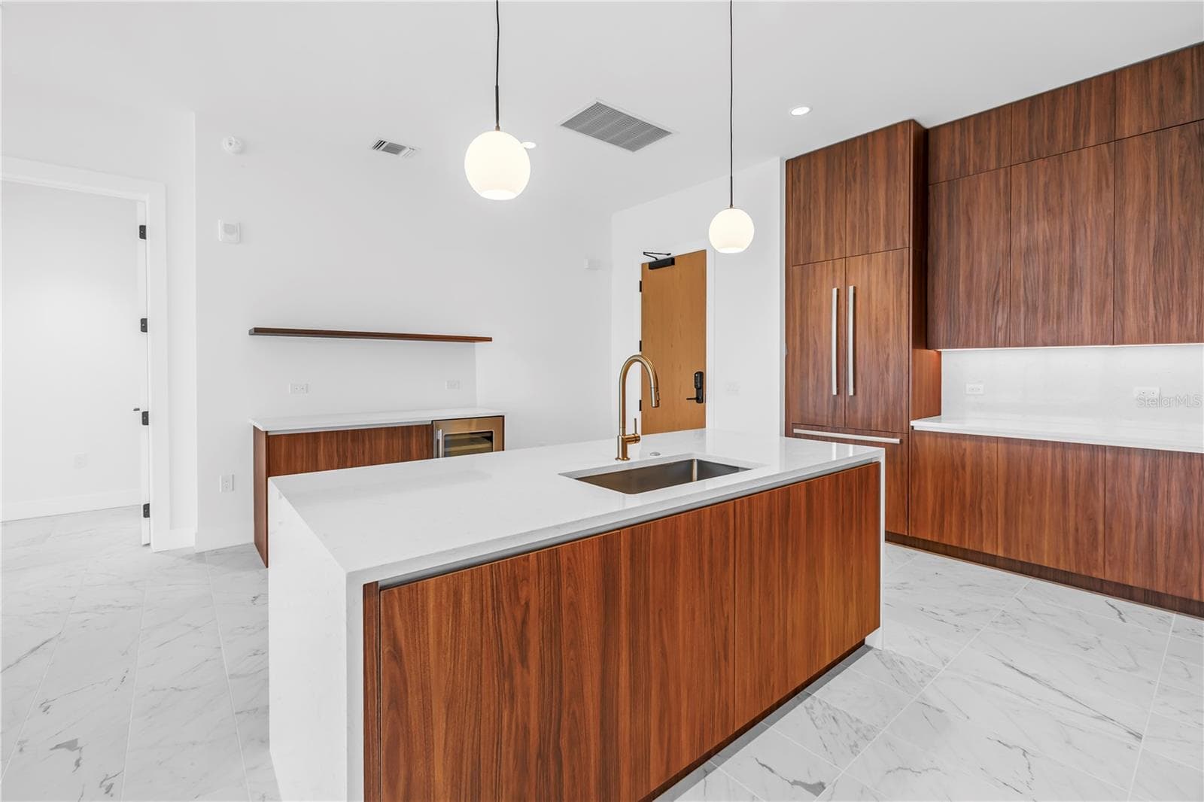
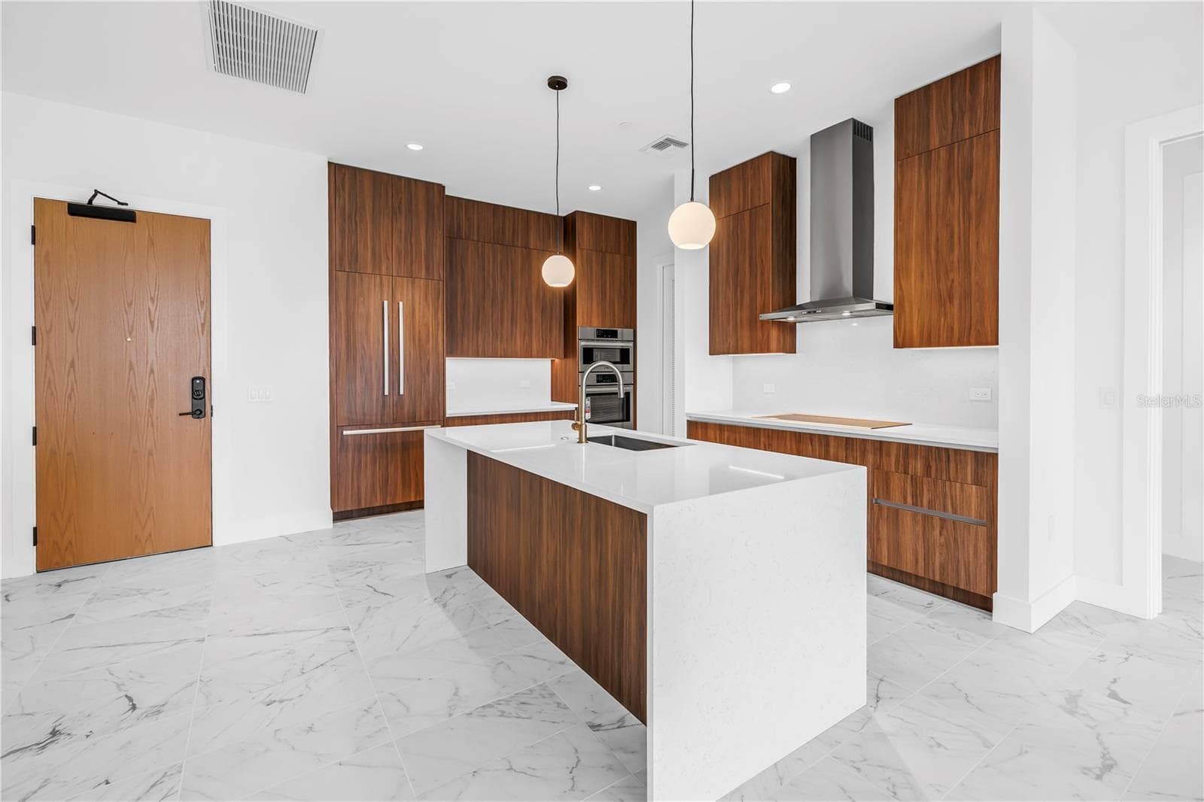
Walnut Upgrade Package - 777 3RD AVE N #1704, ST PETERSBURG
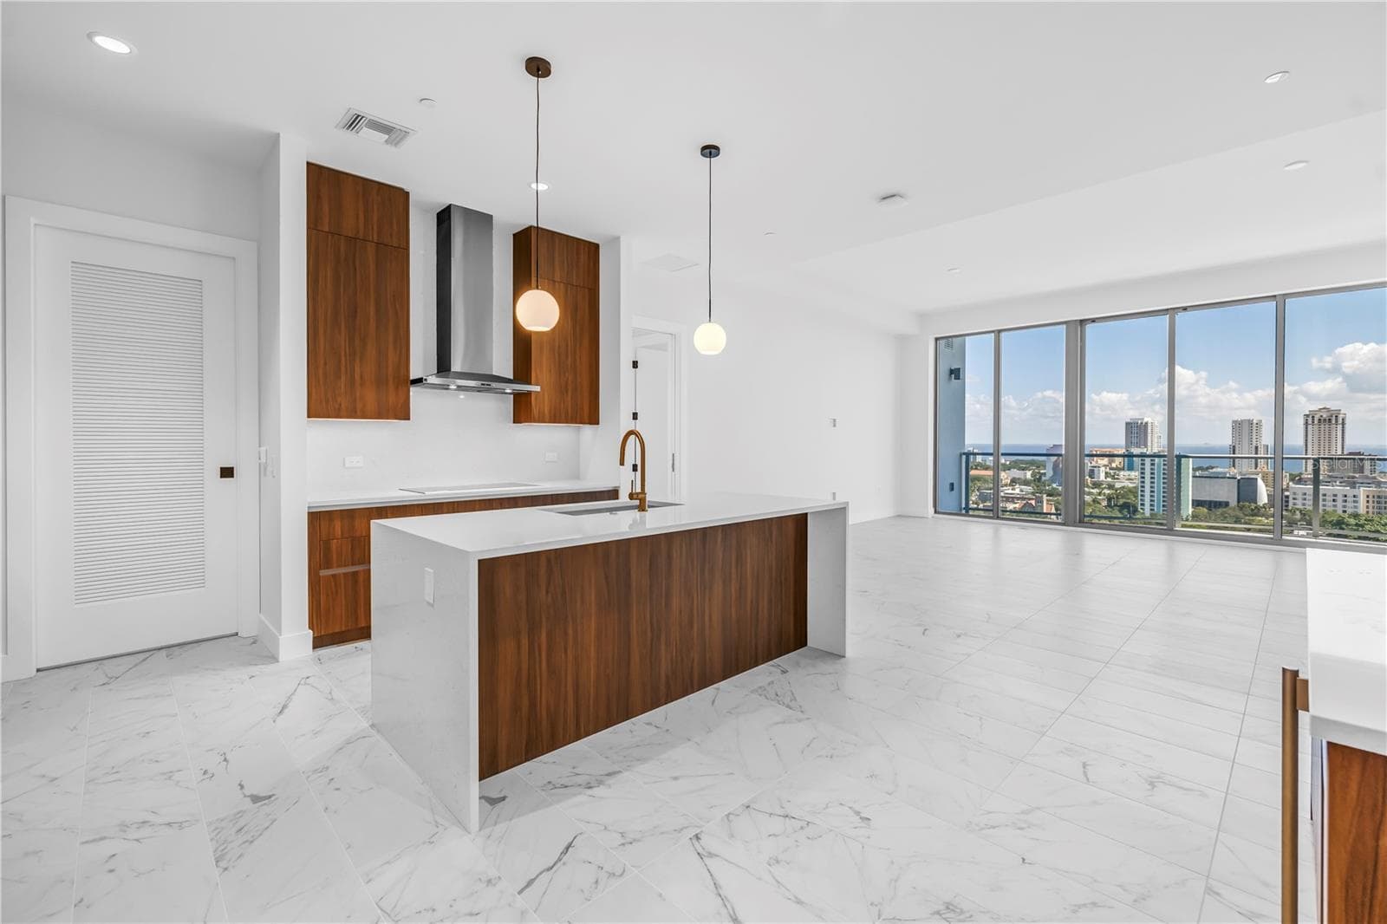
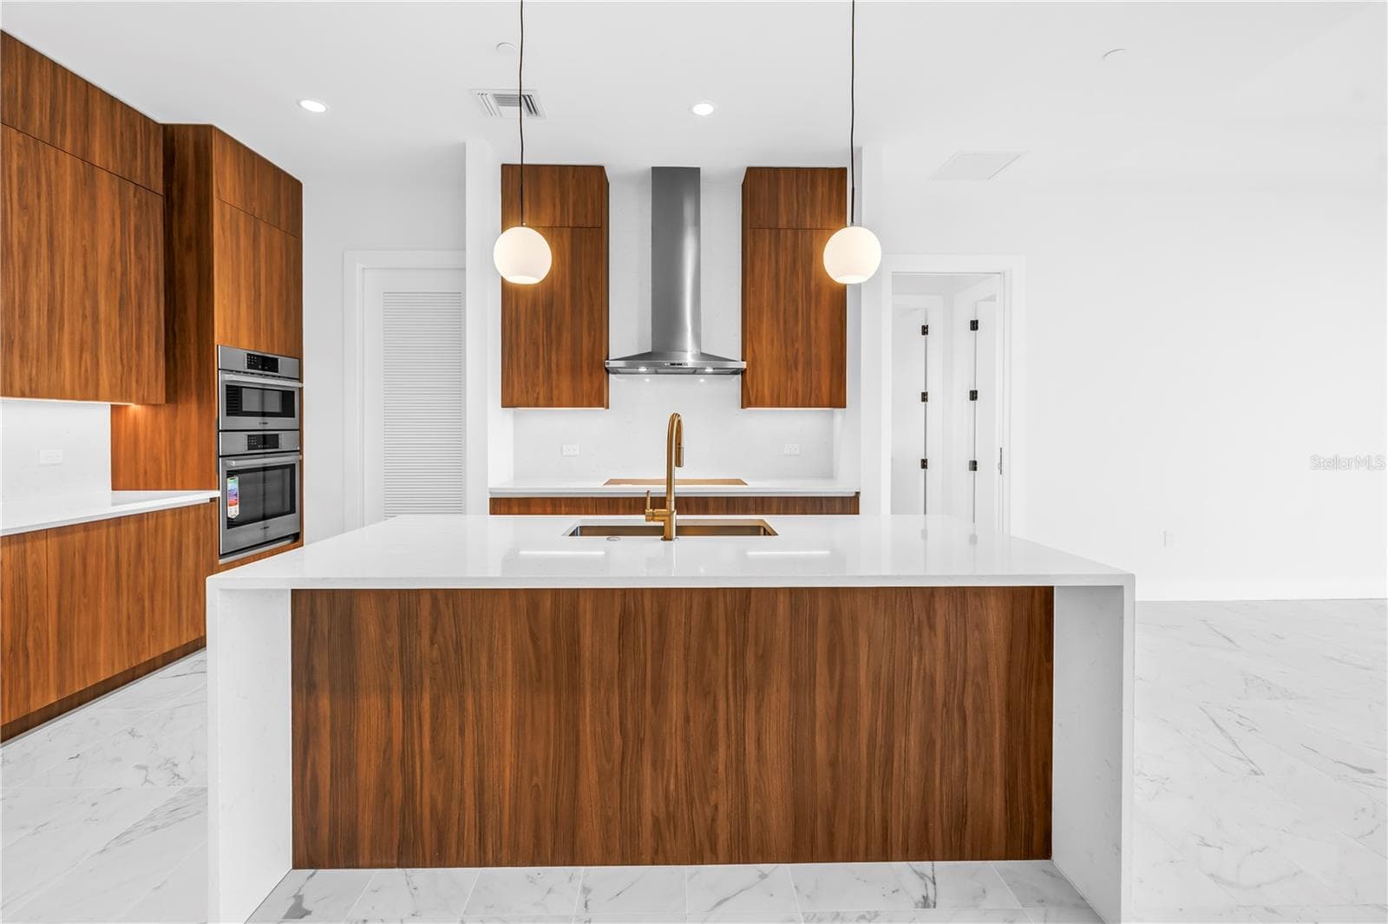
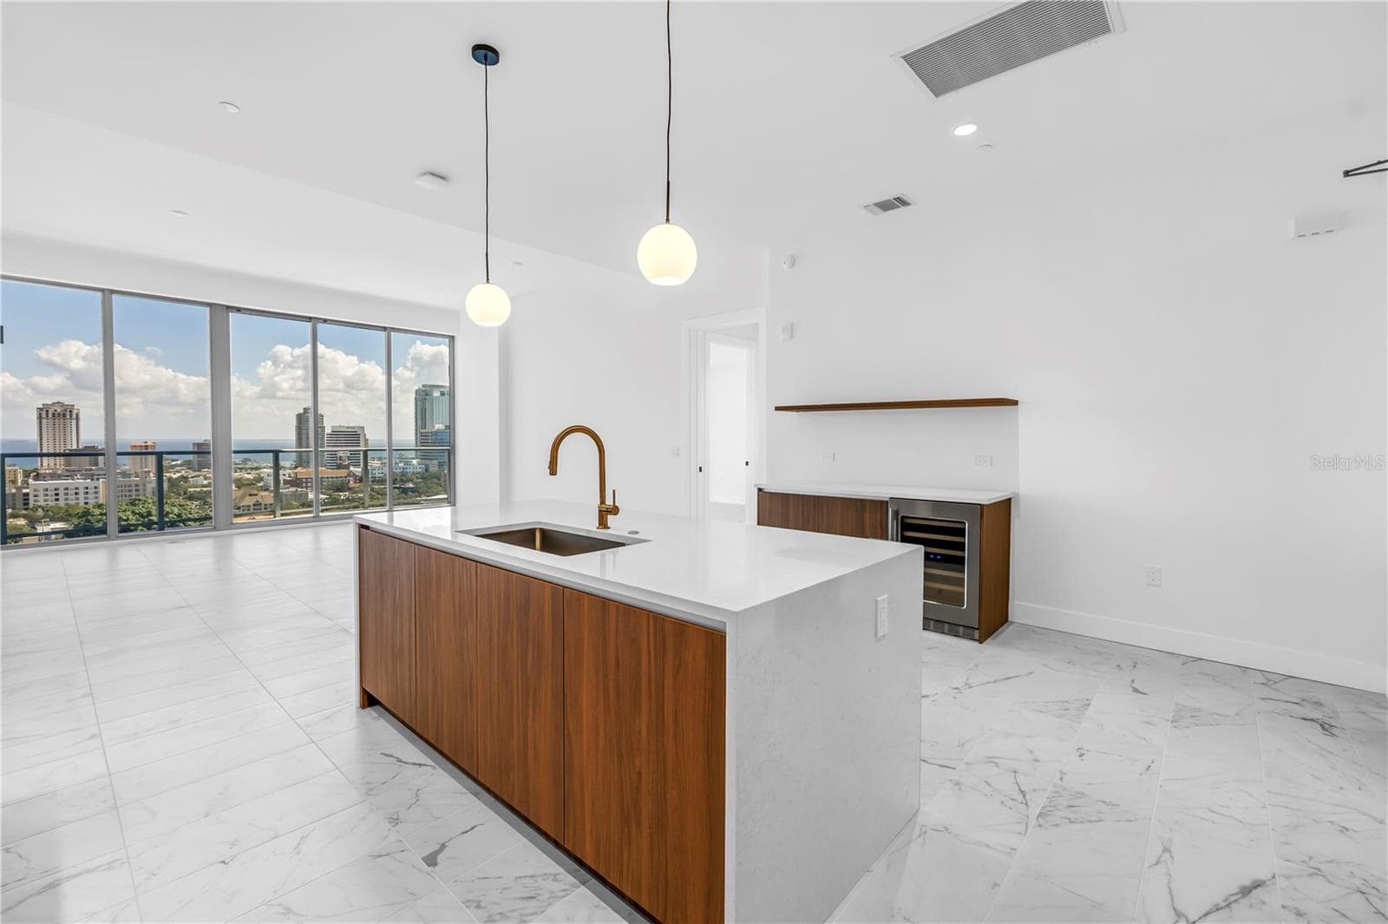
Quartz countertops with double waterfall edge - 777 3RD AVE N #1704, ST PETERSBURG
Stainless steel Bosch appliances, induction cooktop - 777 3RD AVE N #1704, ST PETERSBURG
Condominium at 777 3RD AVE N #1704, ST PETERSBURG, photo 7 of 35
Condominium at 777 3RD AVE N #1704, ST PETERSBURG, photo 8 of 35
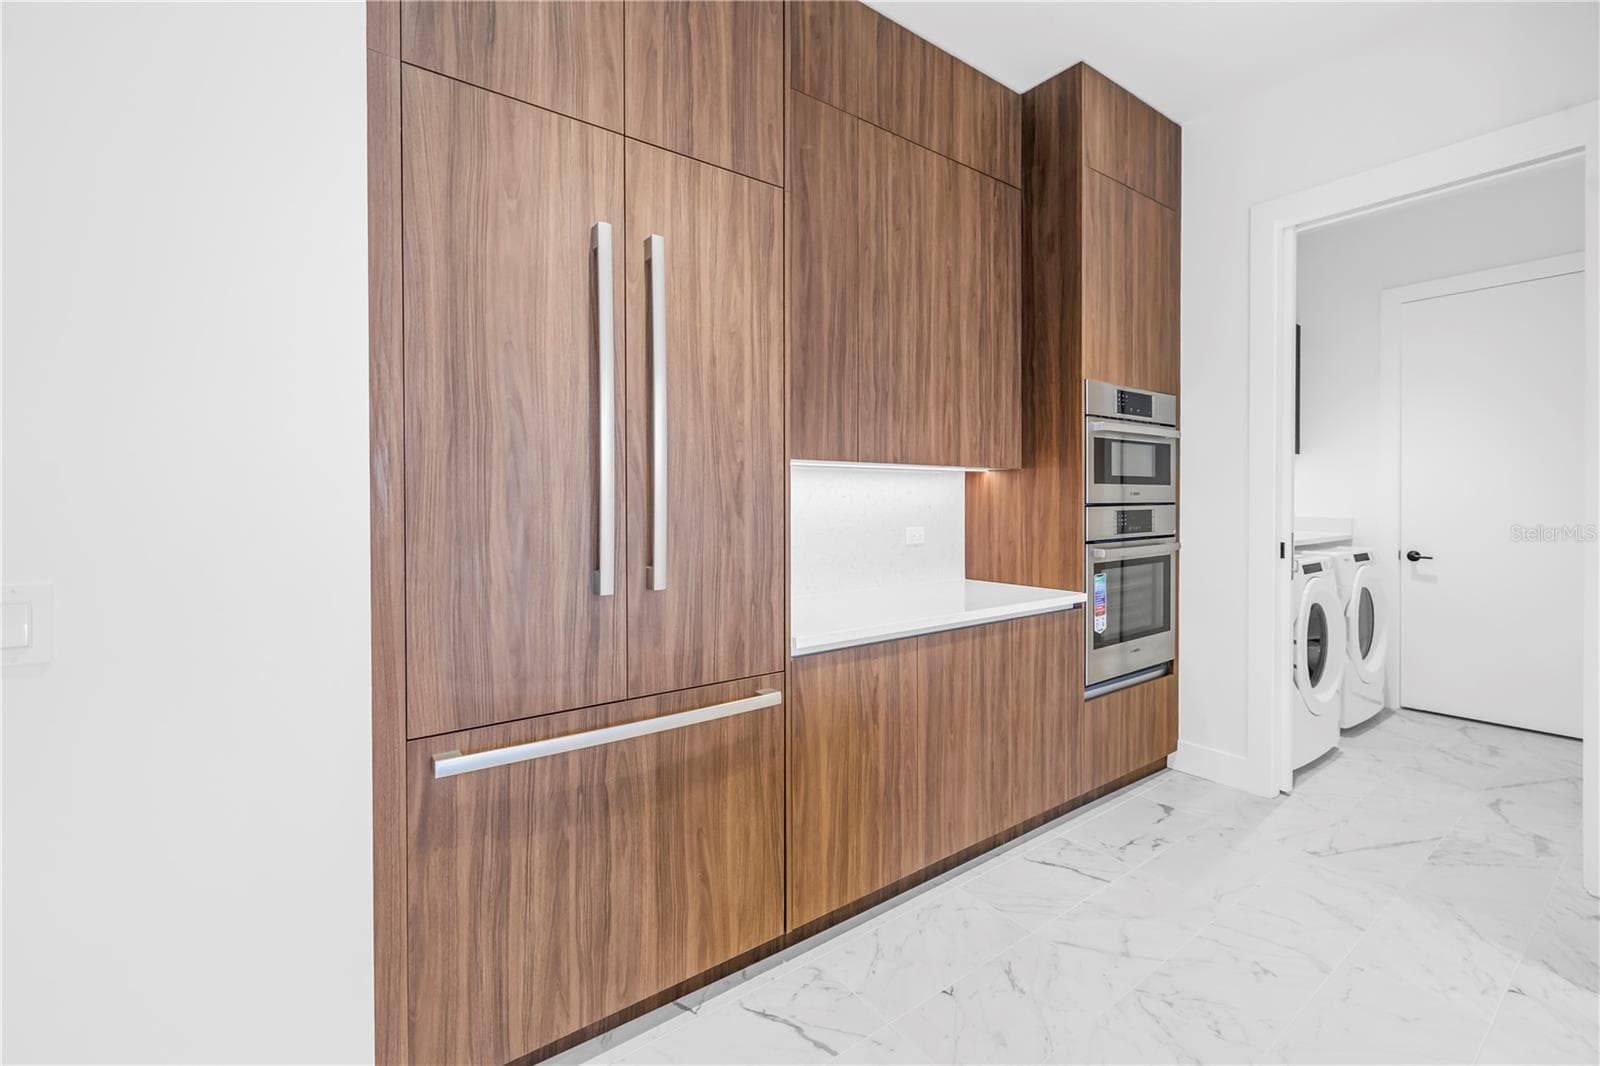
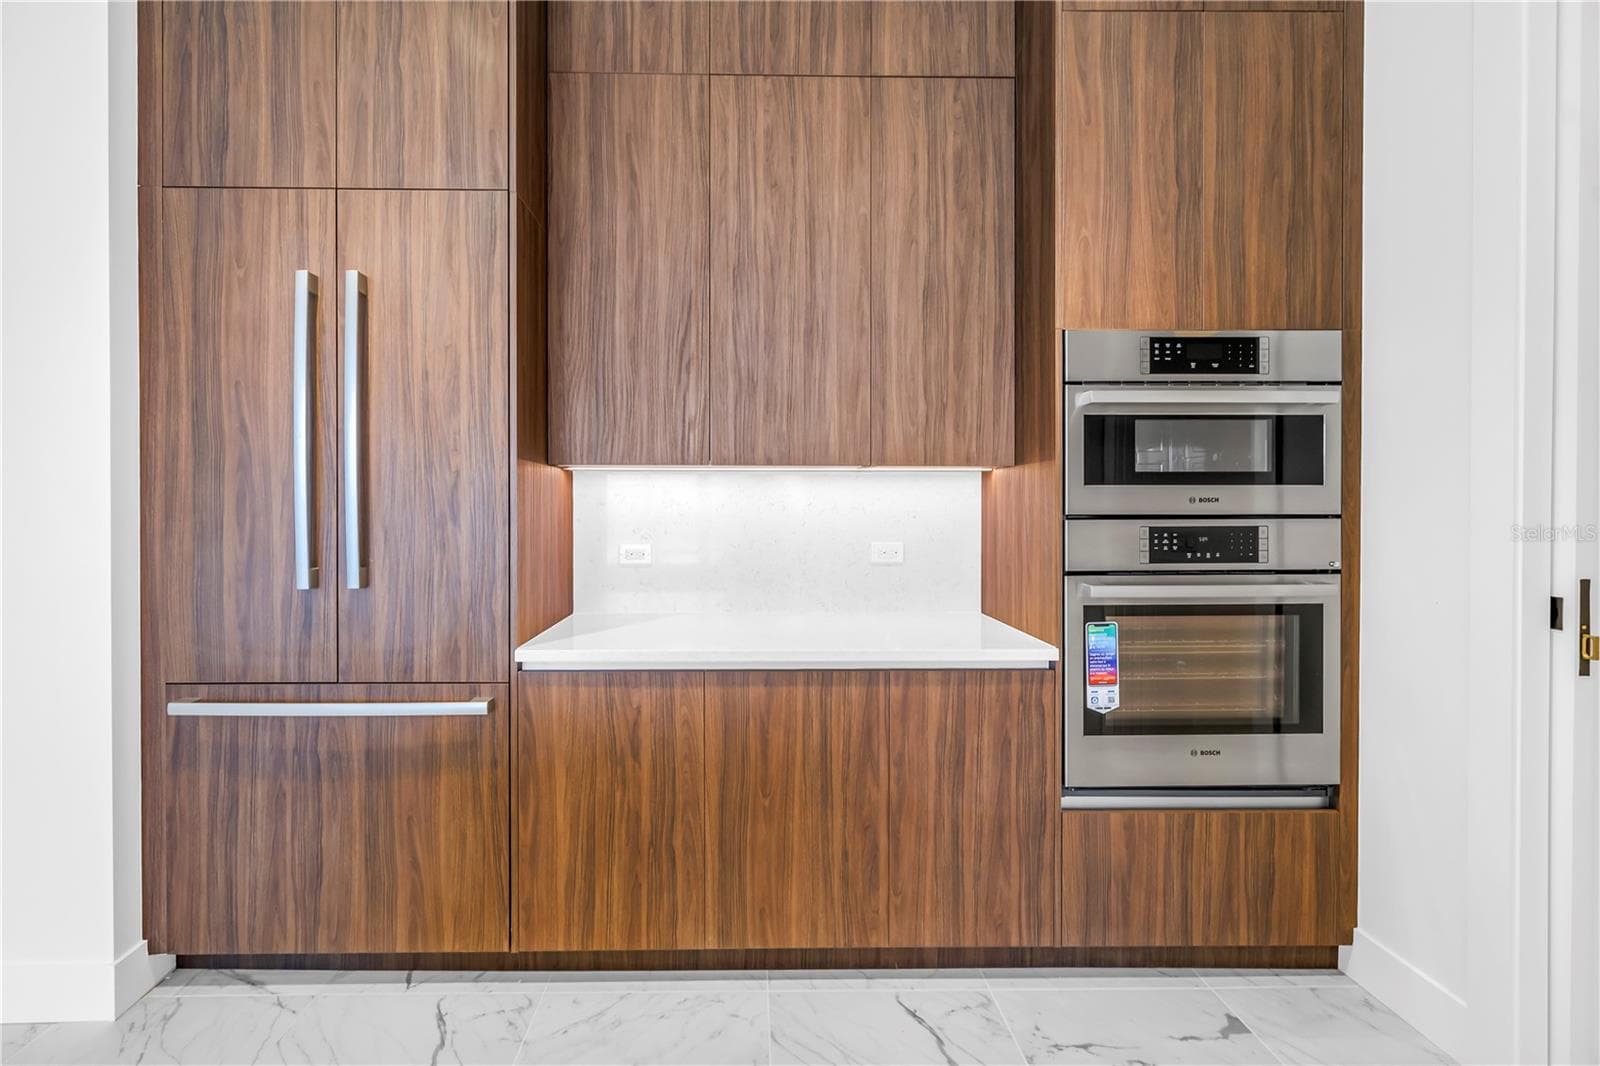
Panel front ready refrigerator and stainless steel Bosch appliances - 777 3RD AVE N #1704, ST PETERSBURG
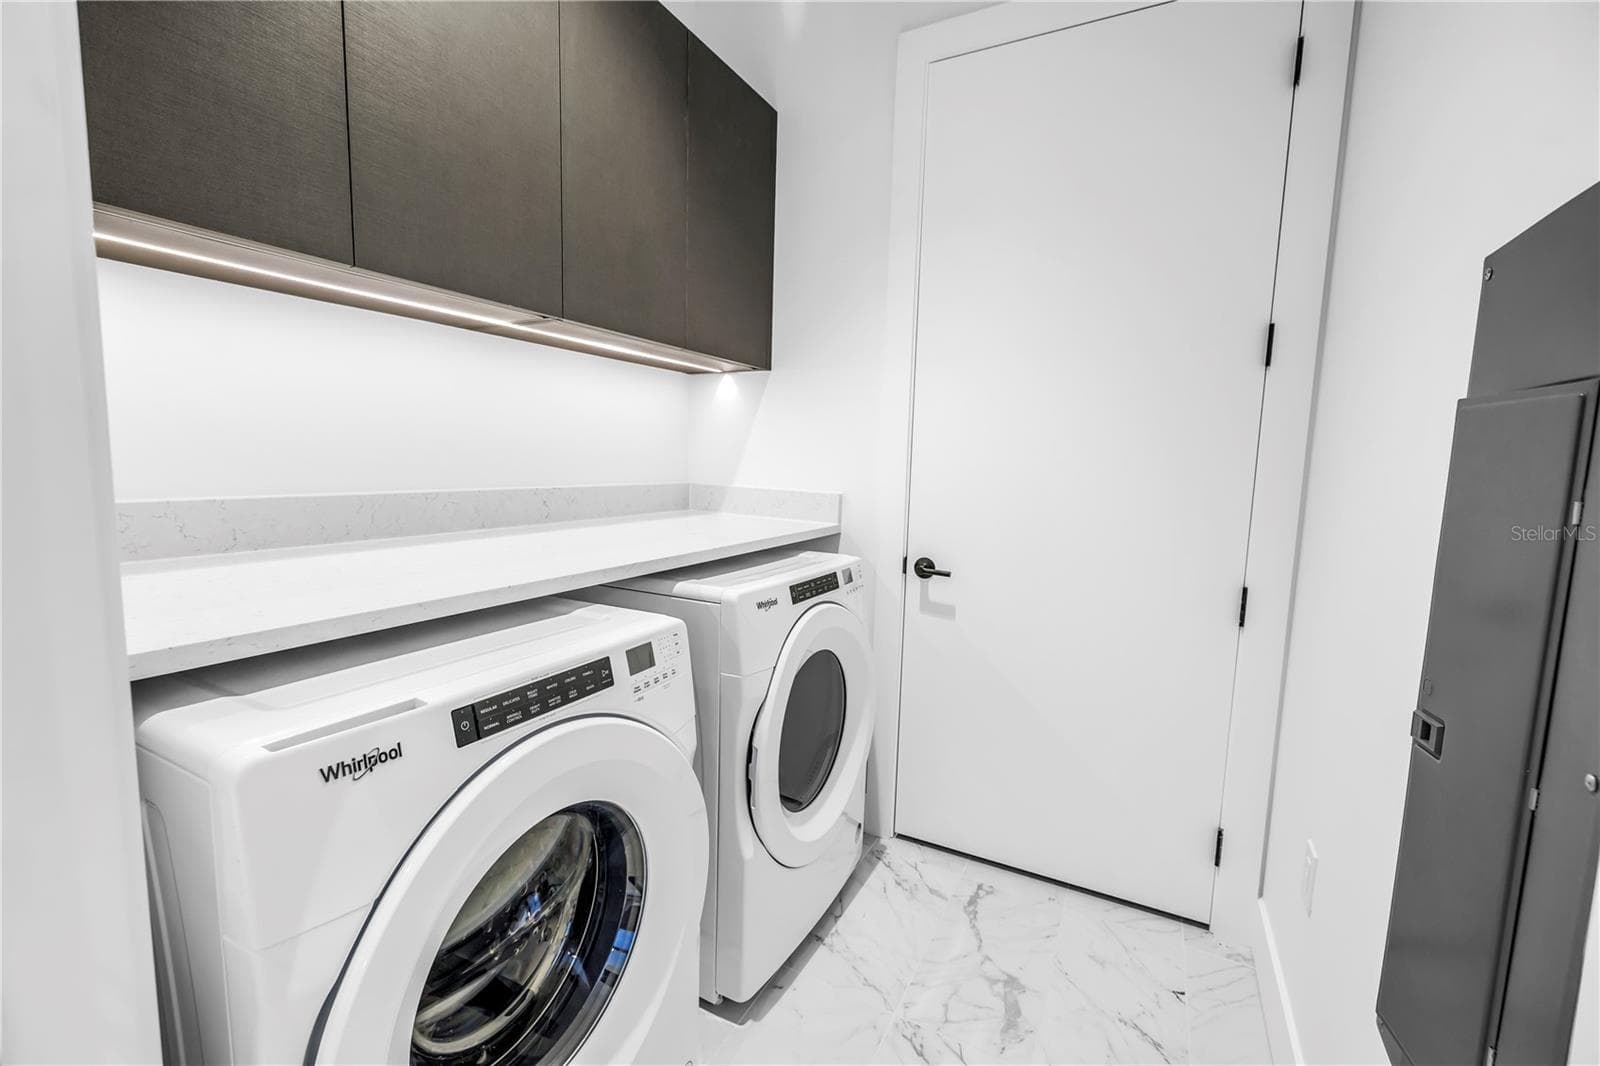
Laundry room with Whirlpool washer and dryer - 777 3RD AVE N #1704, ST PETERSBURG
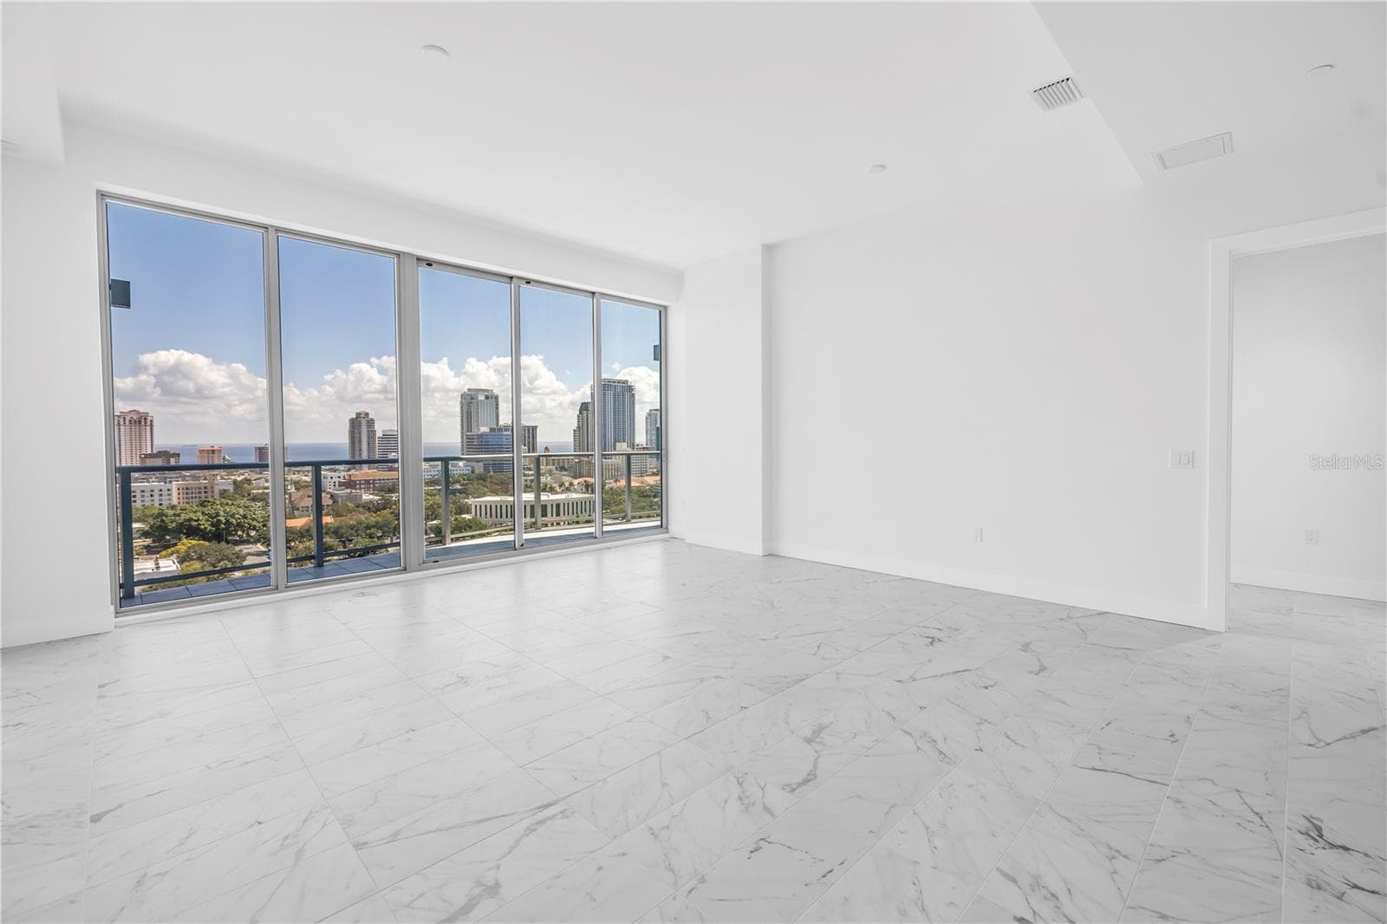
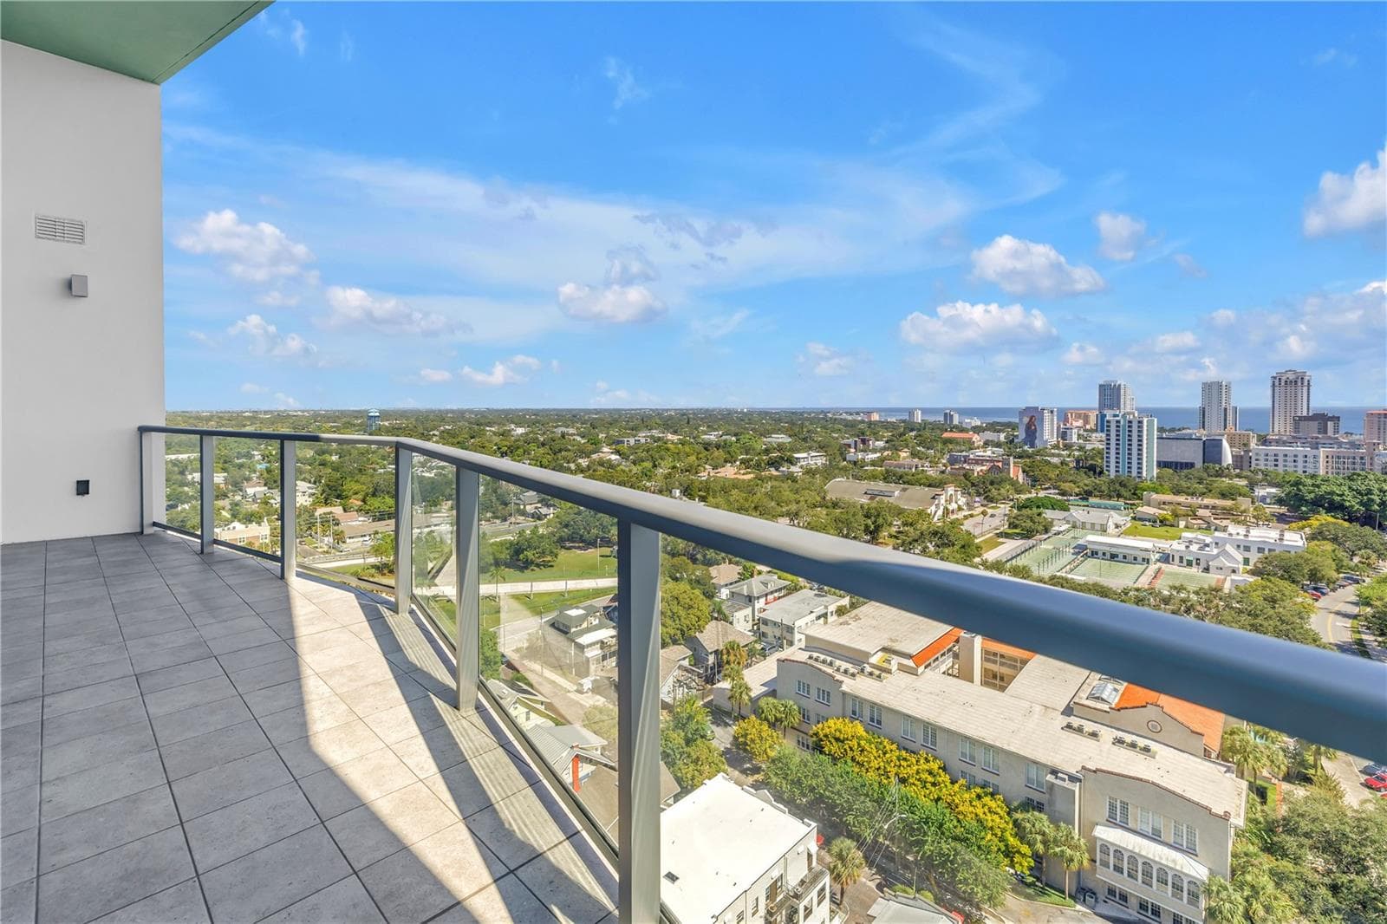
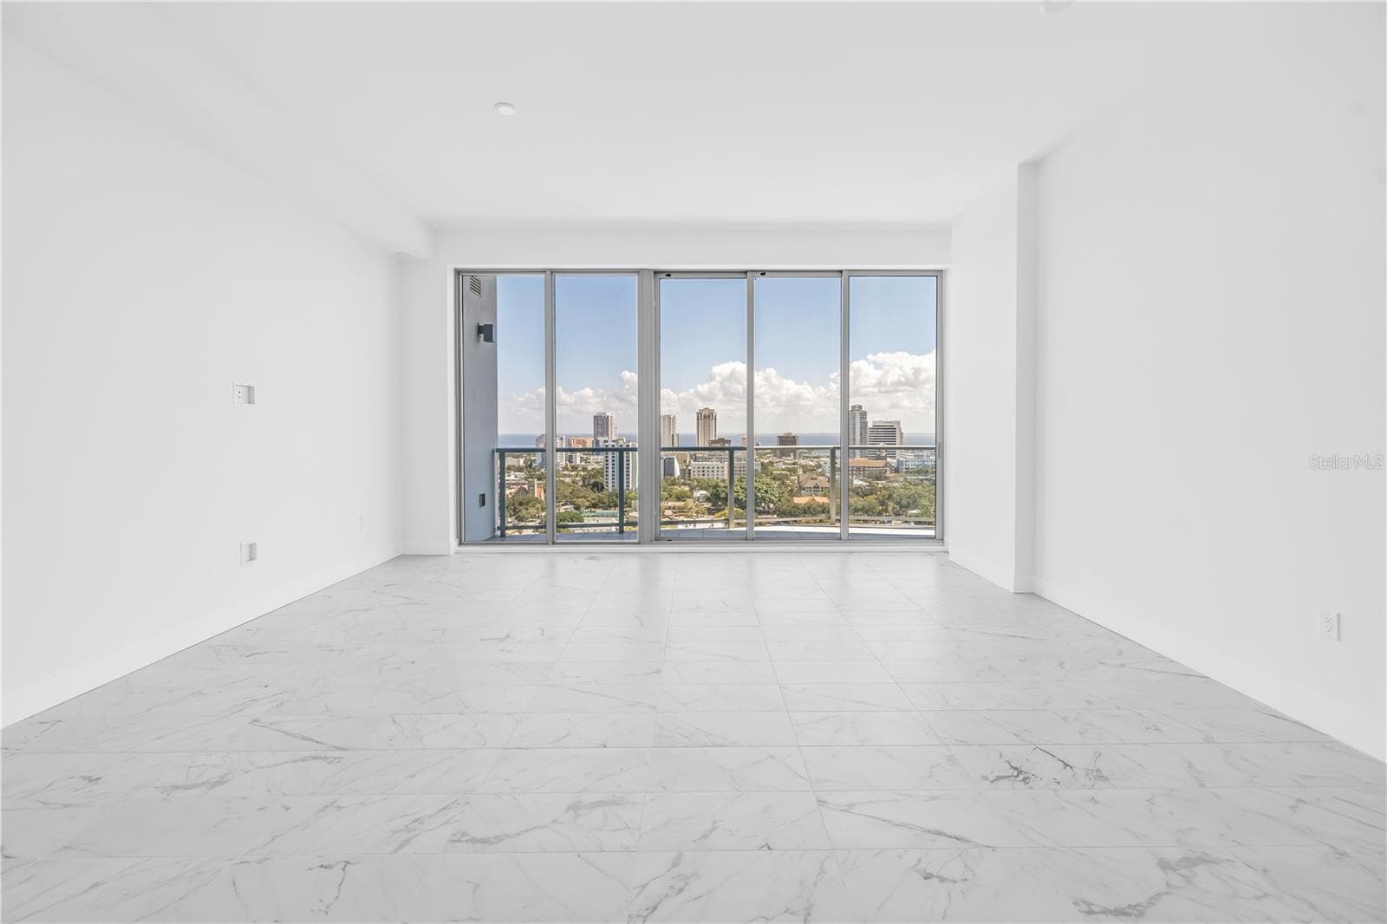
Views from all directions - 777 3RD AVE N #1704, ST PETERSBURG
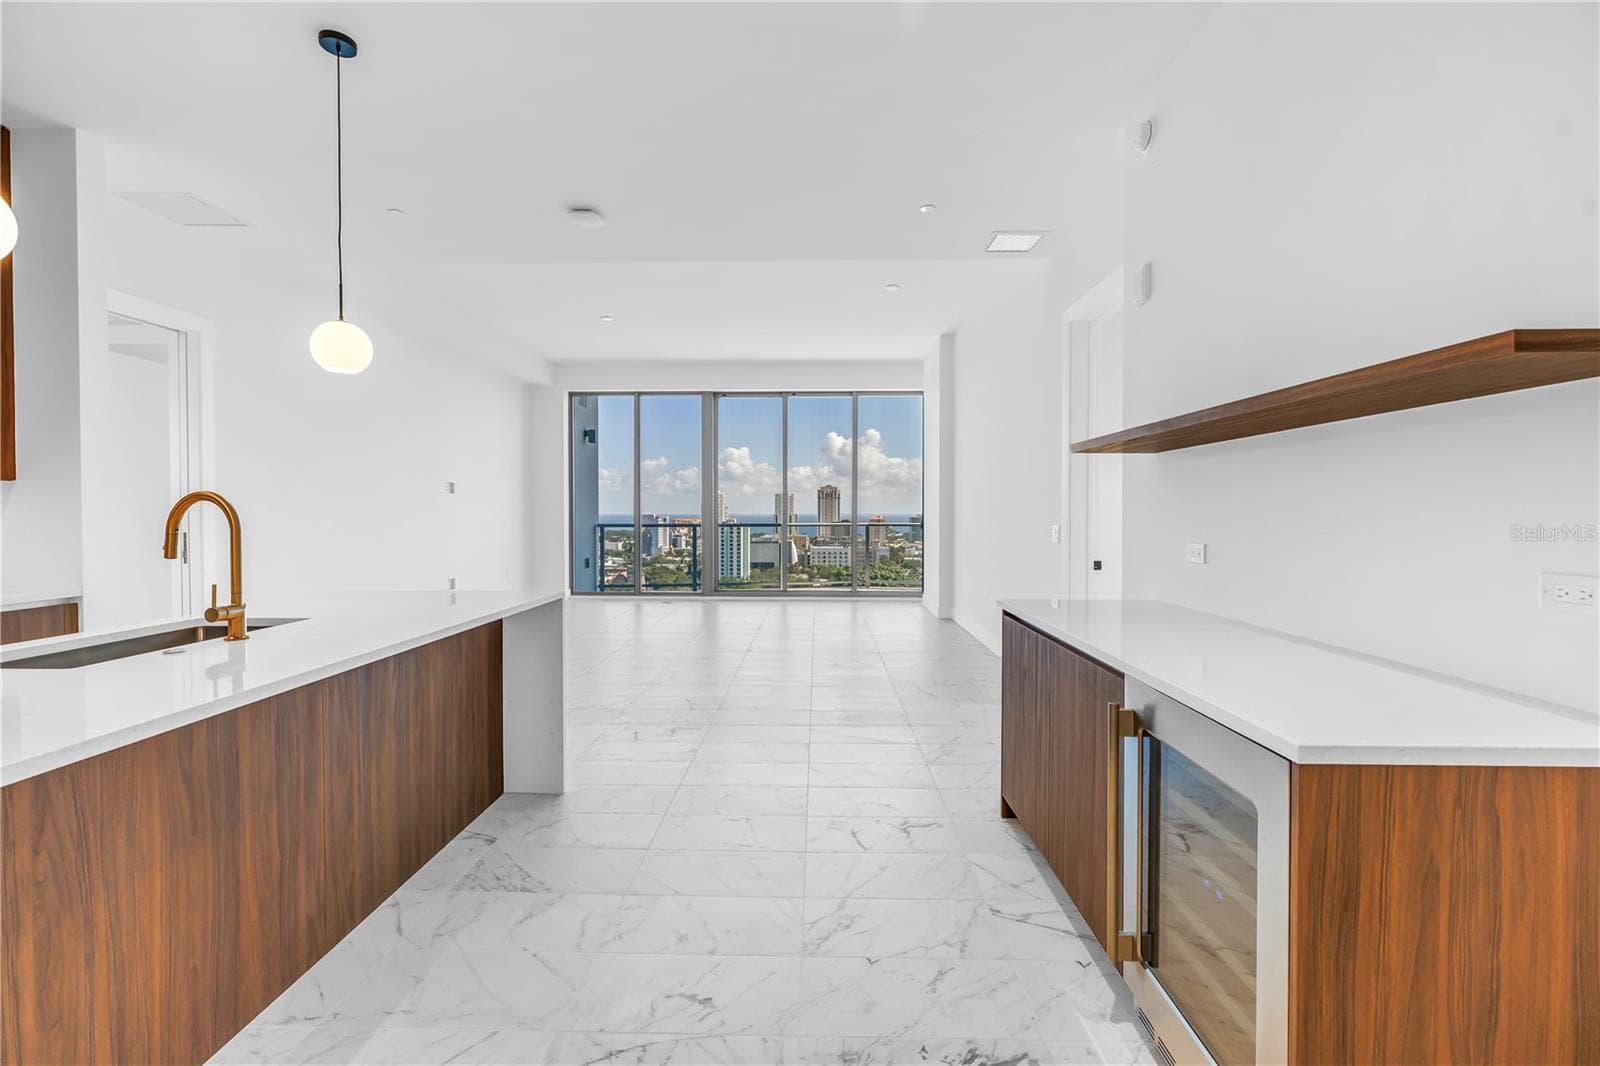
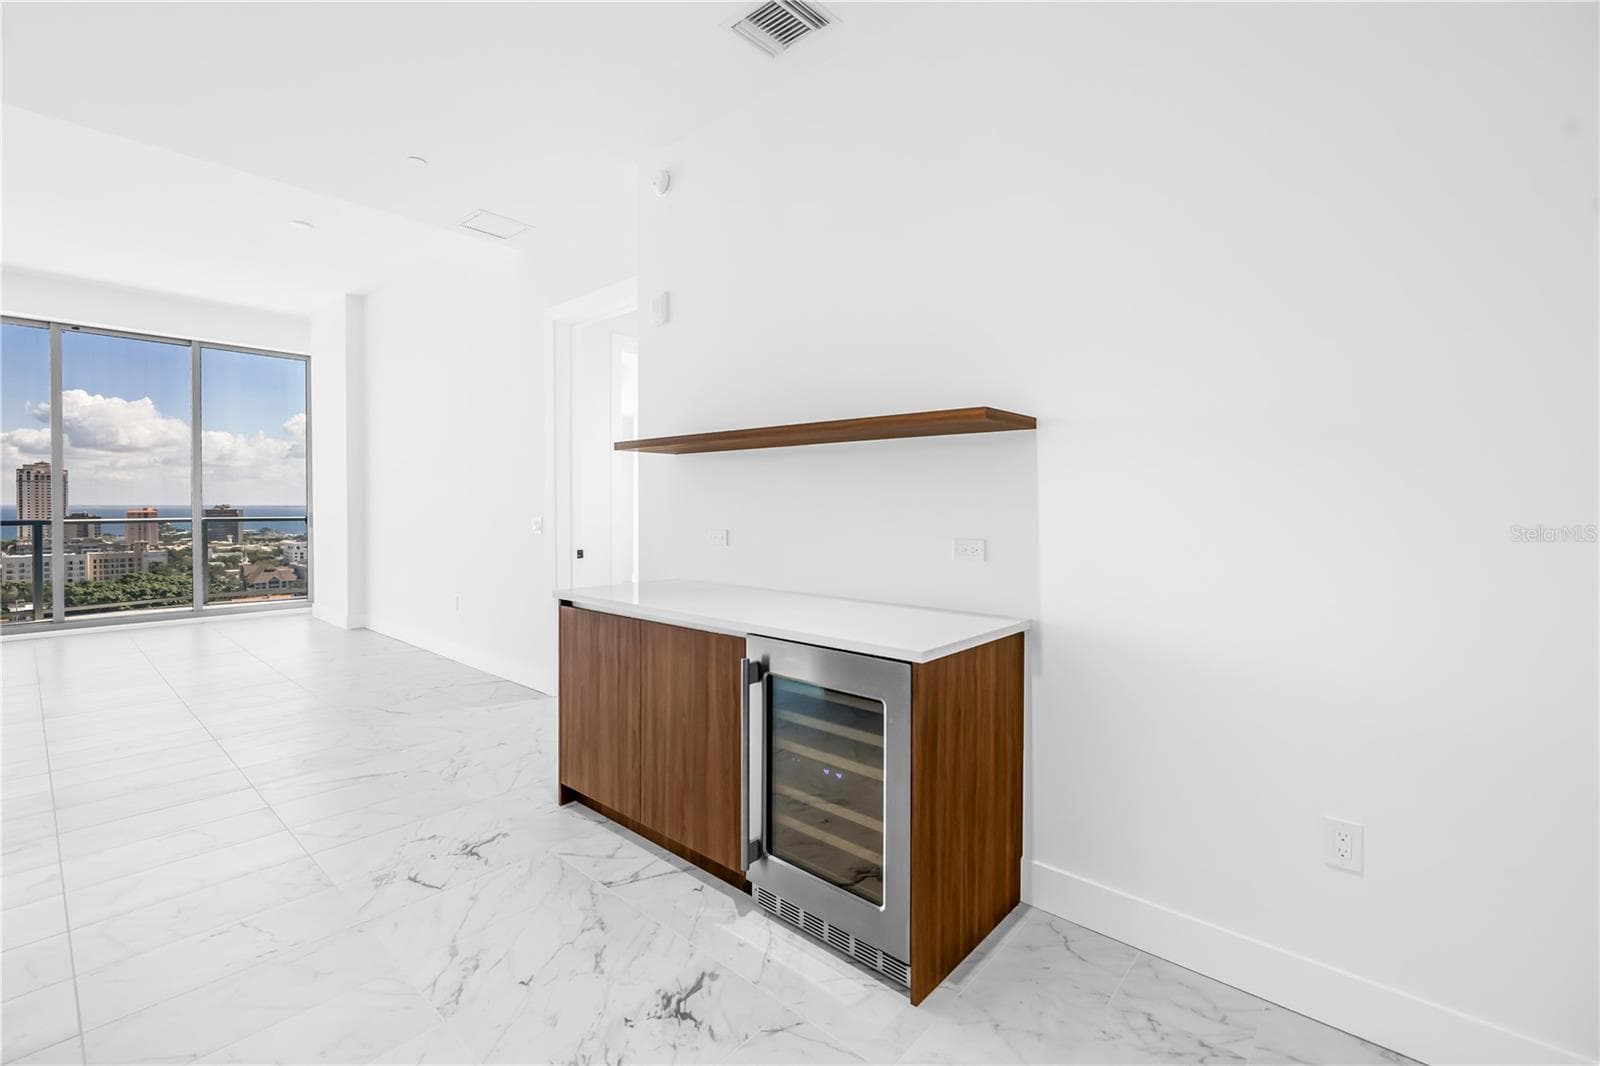
The developers added the drybar upgrade with 40 bottle wine fridge from Thermador - 777 3RD AVE N #1704, ST PETERSBURG
Condominium at 777 3RD AVE N #1704, ST PETERSBURG, photo 13 of 35
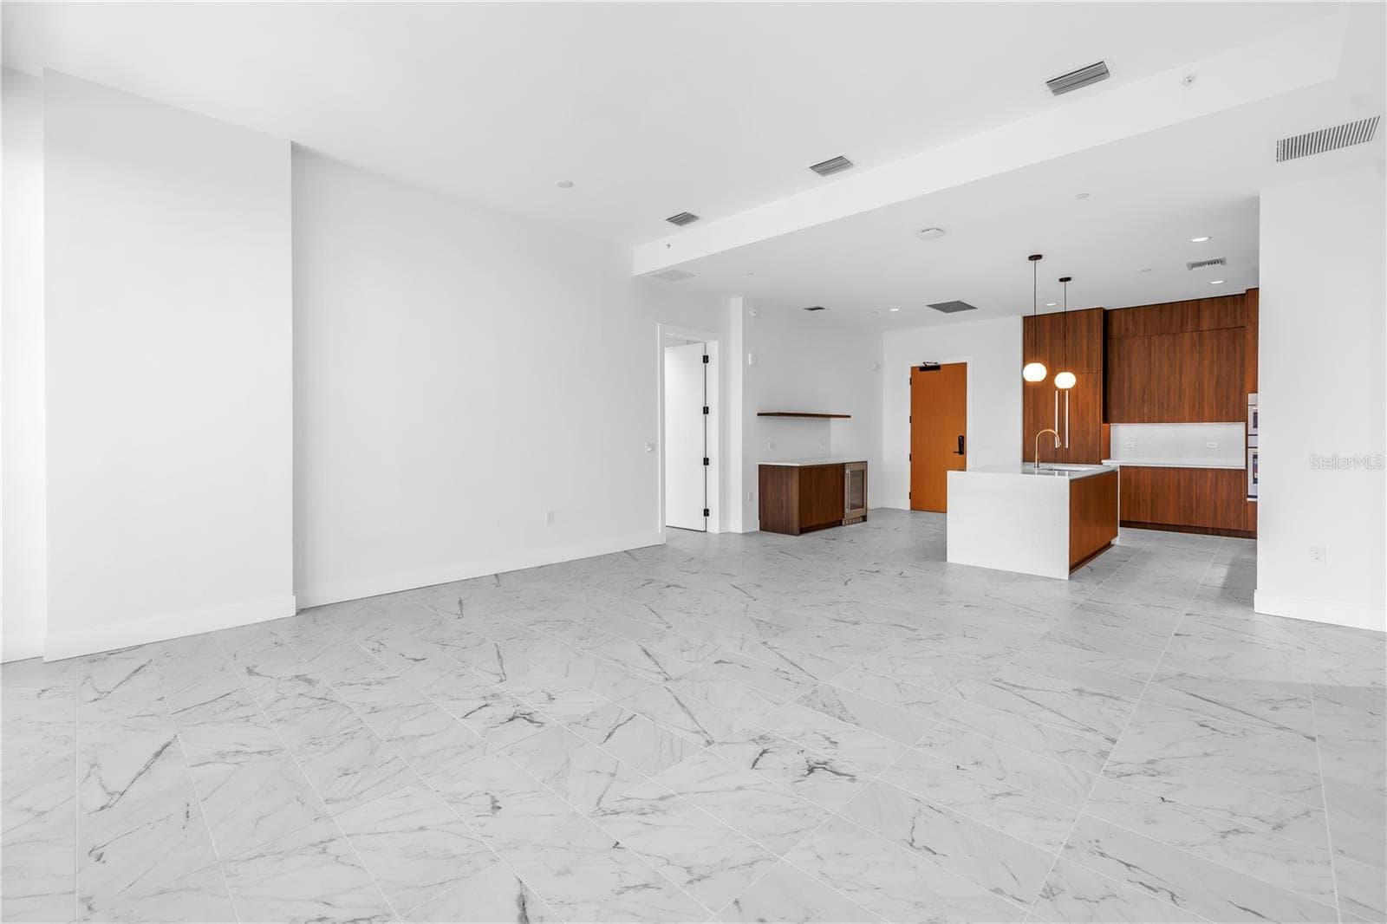
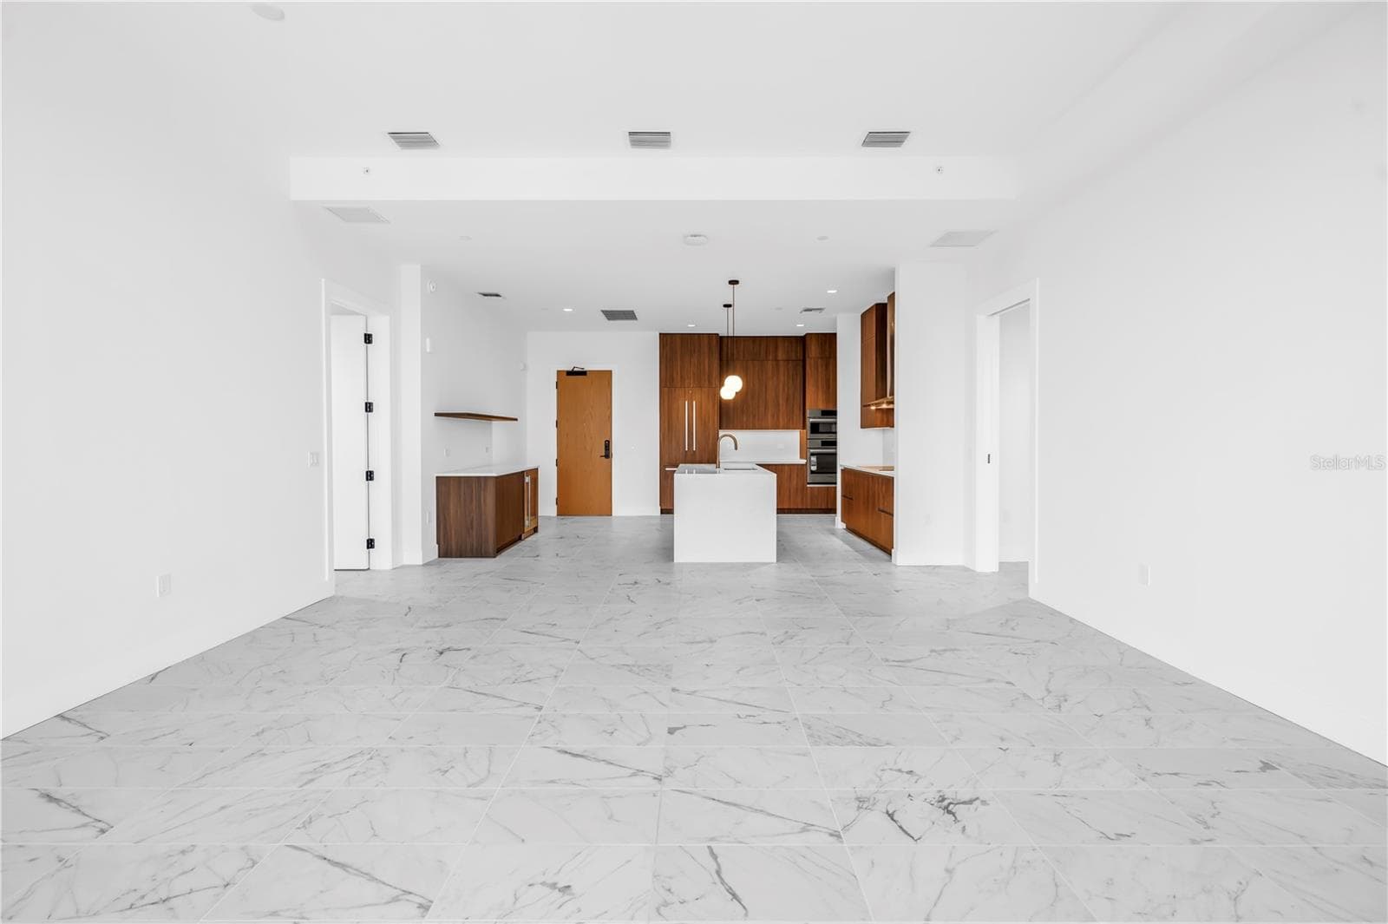
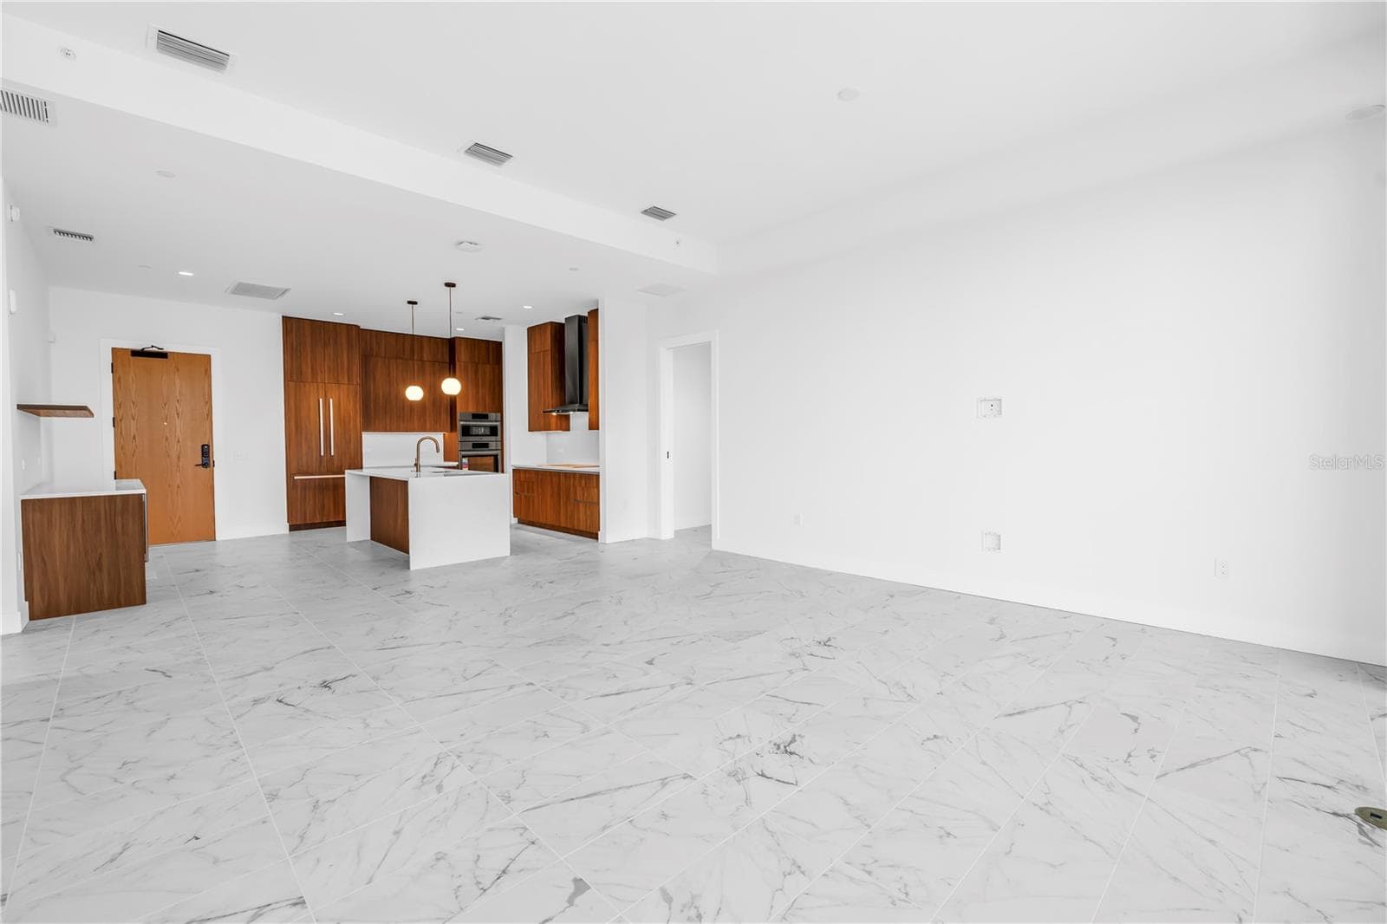
Perfect entertaining space - 777 3RD AVE N #1704, ST PETERSBURG
Open floor plan - 777 3RD AVE N #1704, ST PETERSBURG
11 foot ceilings with ample light - 777 3RD AVE N #1704, ST PETERSBURG
Condominium at 777 3RD AVE N #1704, ST PETERSBURG, photo 17 of 35
Views from the kitchen, facing downtown St Pete and the primary suite - 777 3RD AVE N #1704, ST PETERSBURG
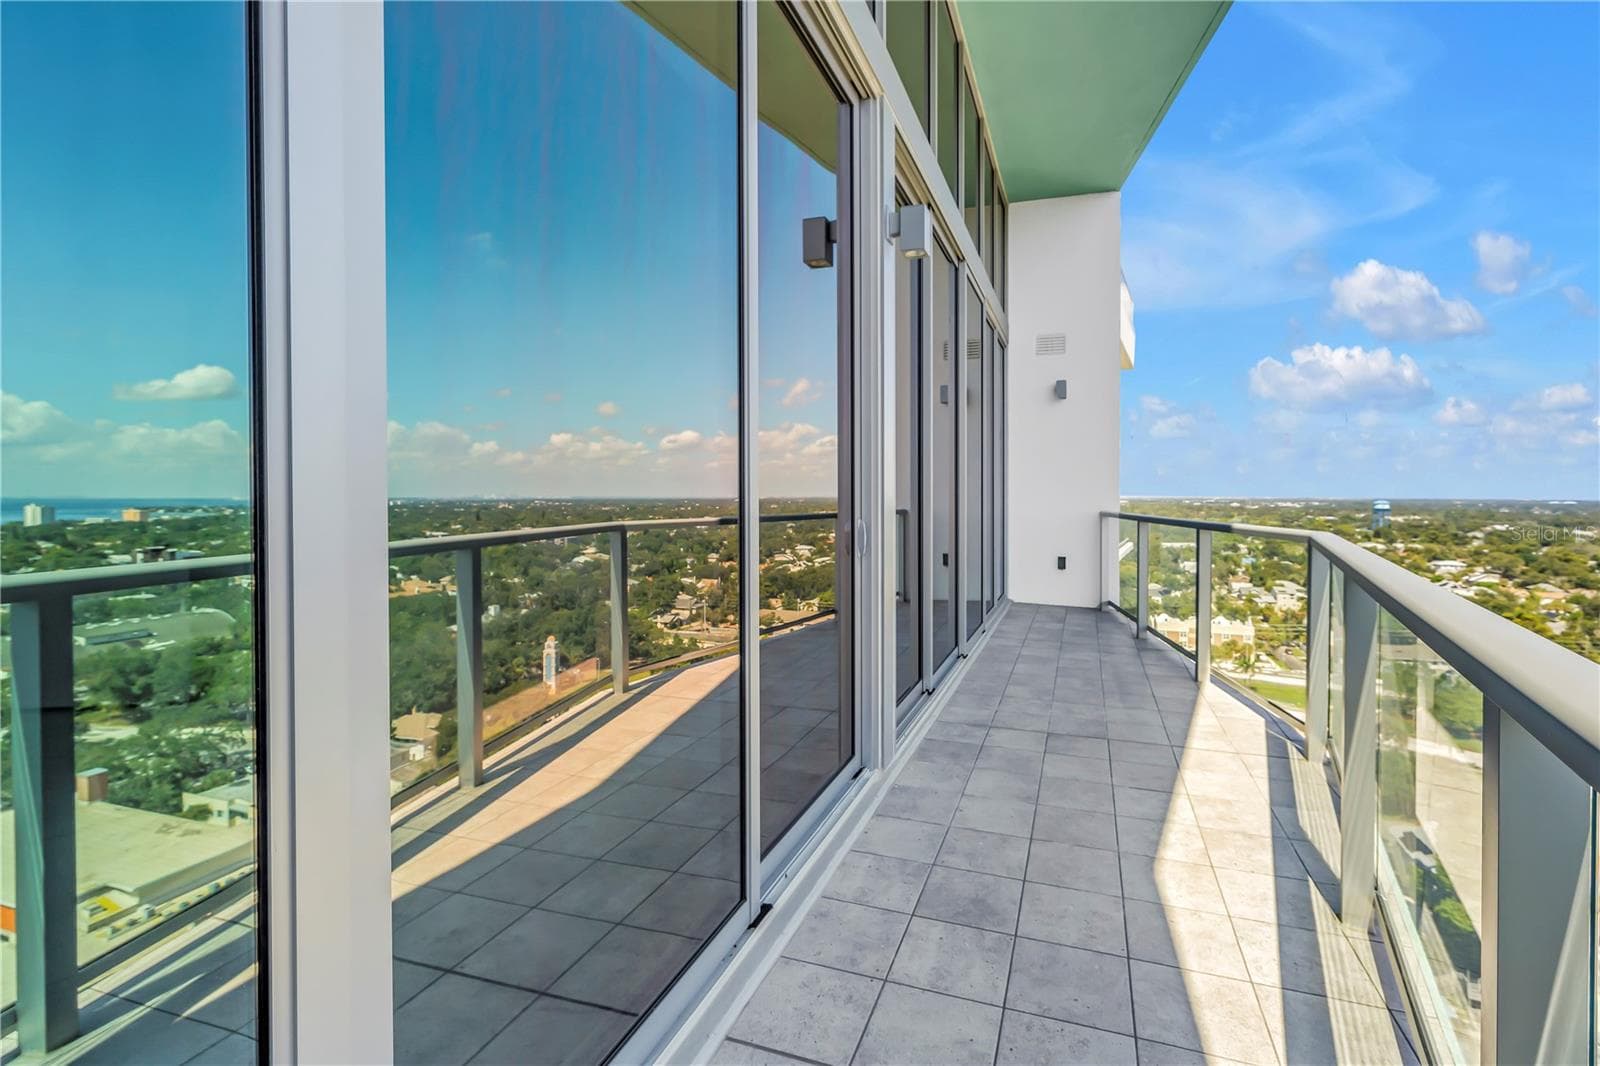
Views from the balcony facing downtown Tampa - 777 3RD AVE N #1704, ST PETERSBURG
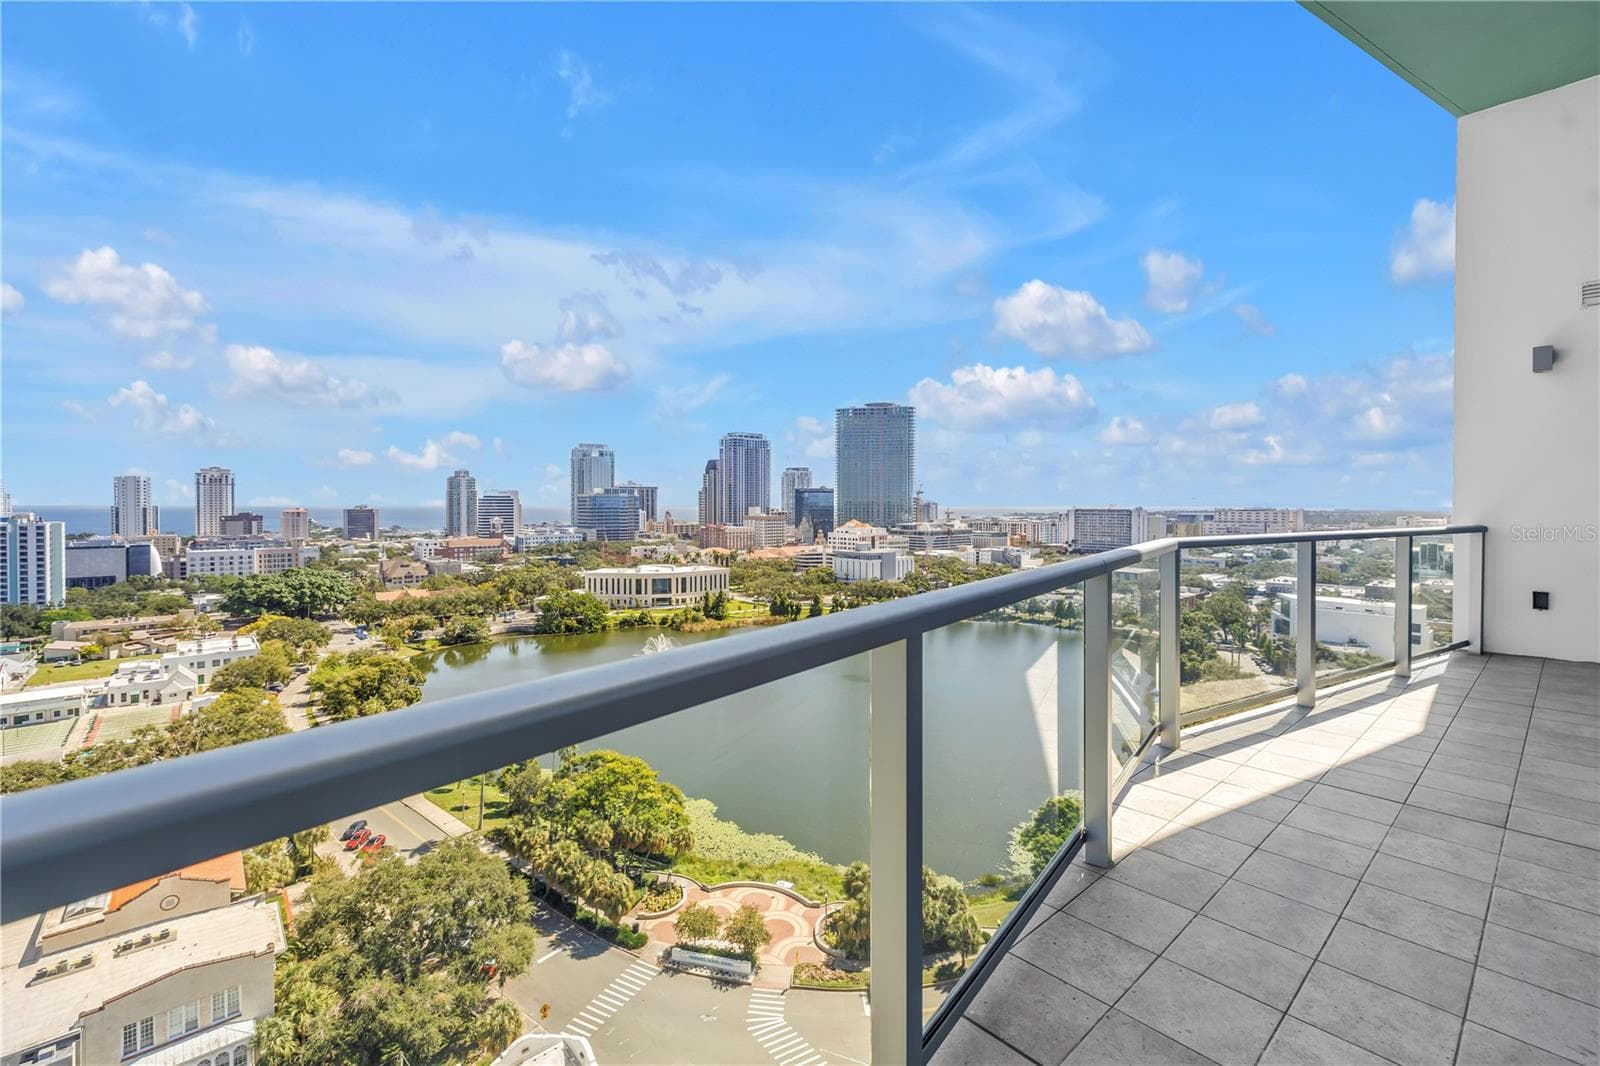
Views from the balcony facing downtown St Pete - 777 3RD AVE N #1704, ST PETERSBURG
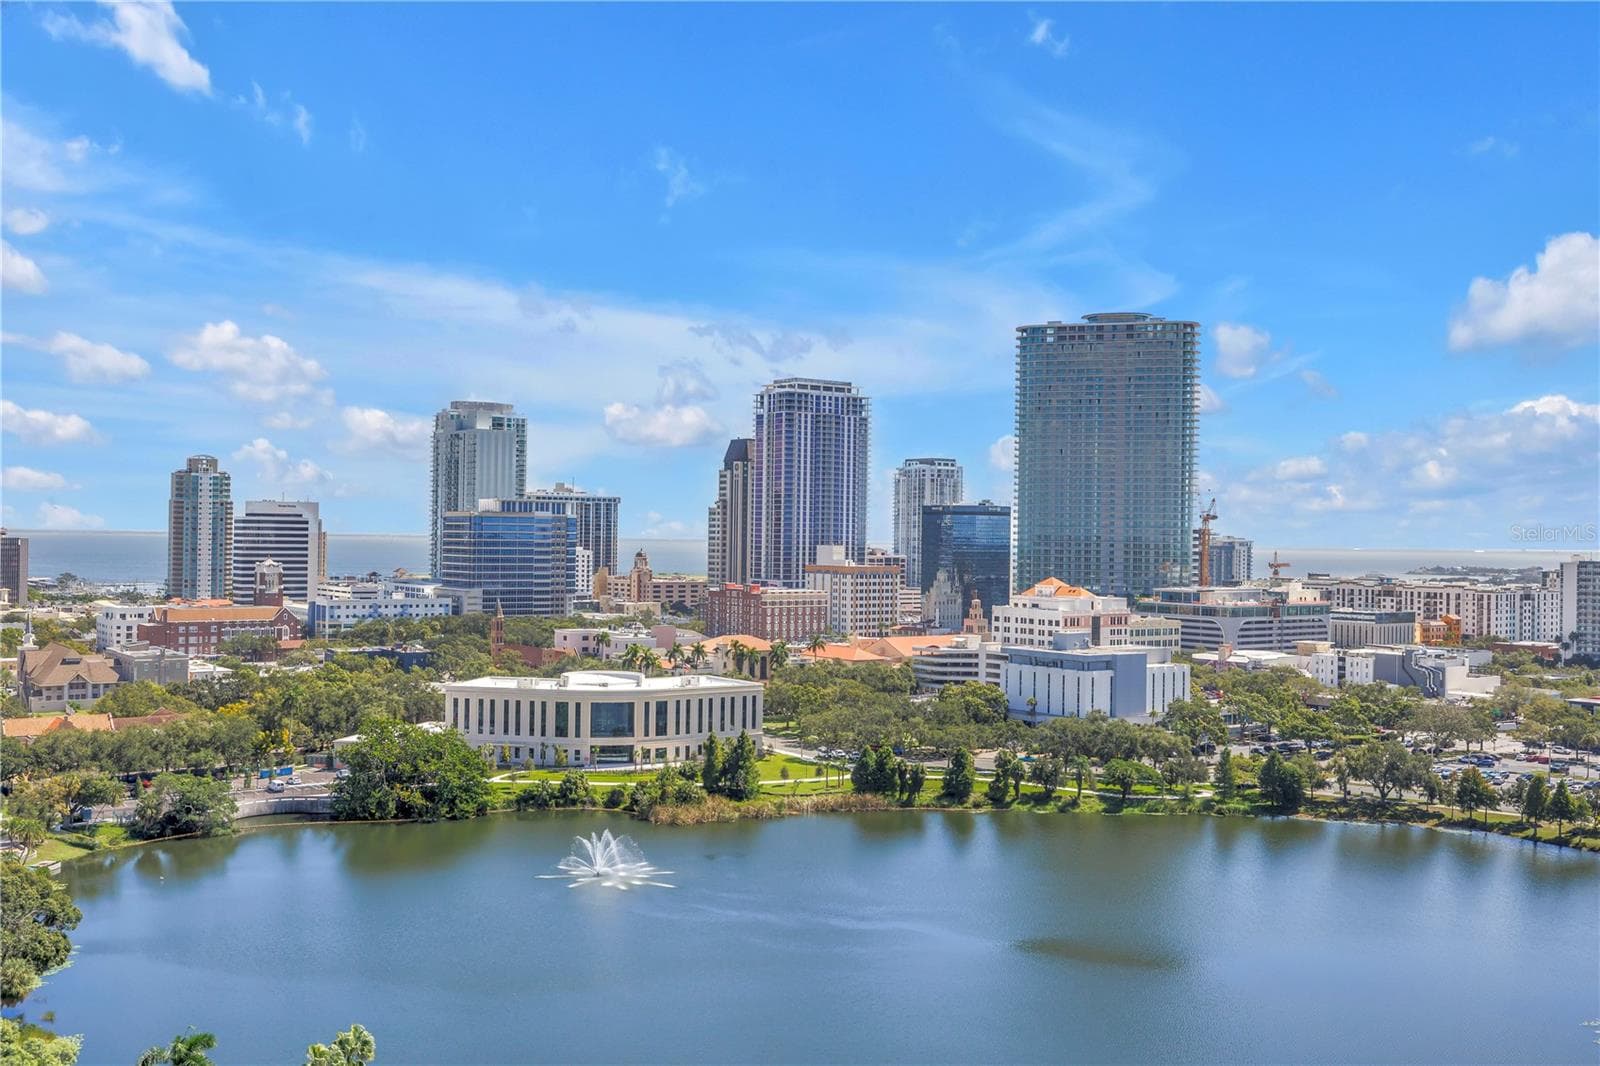
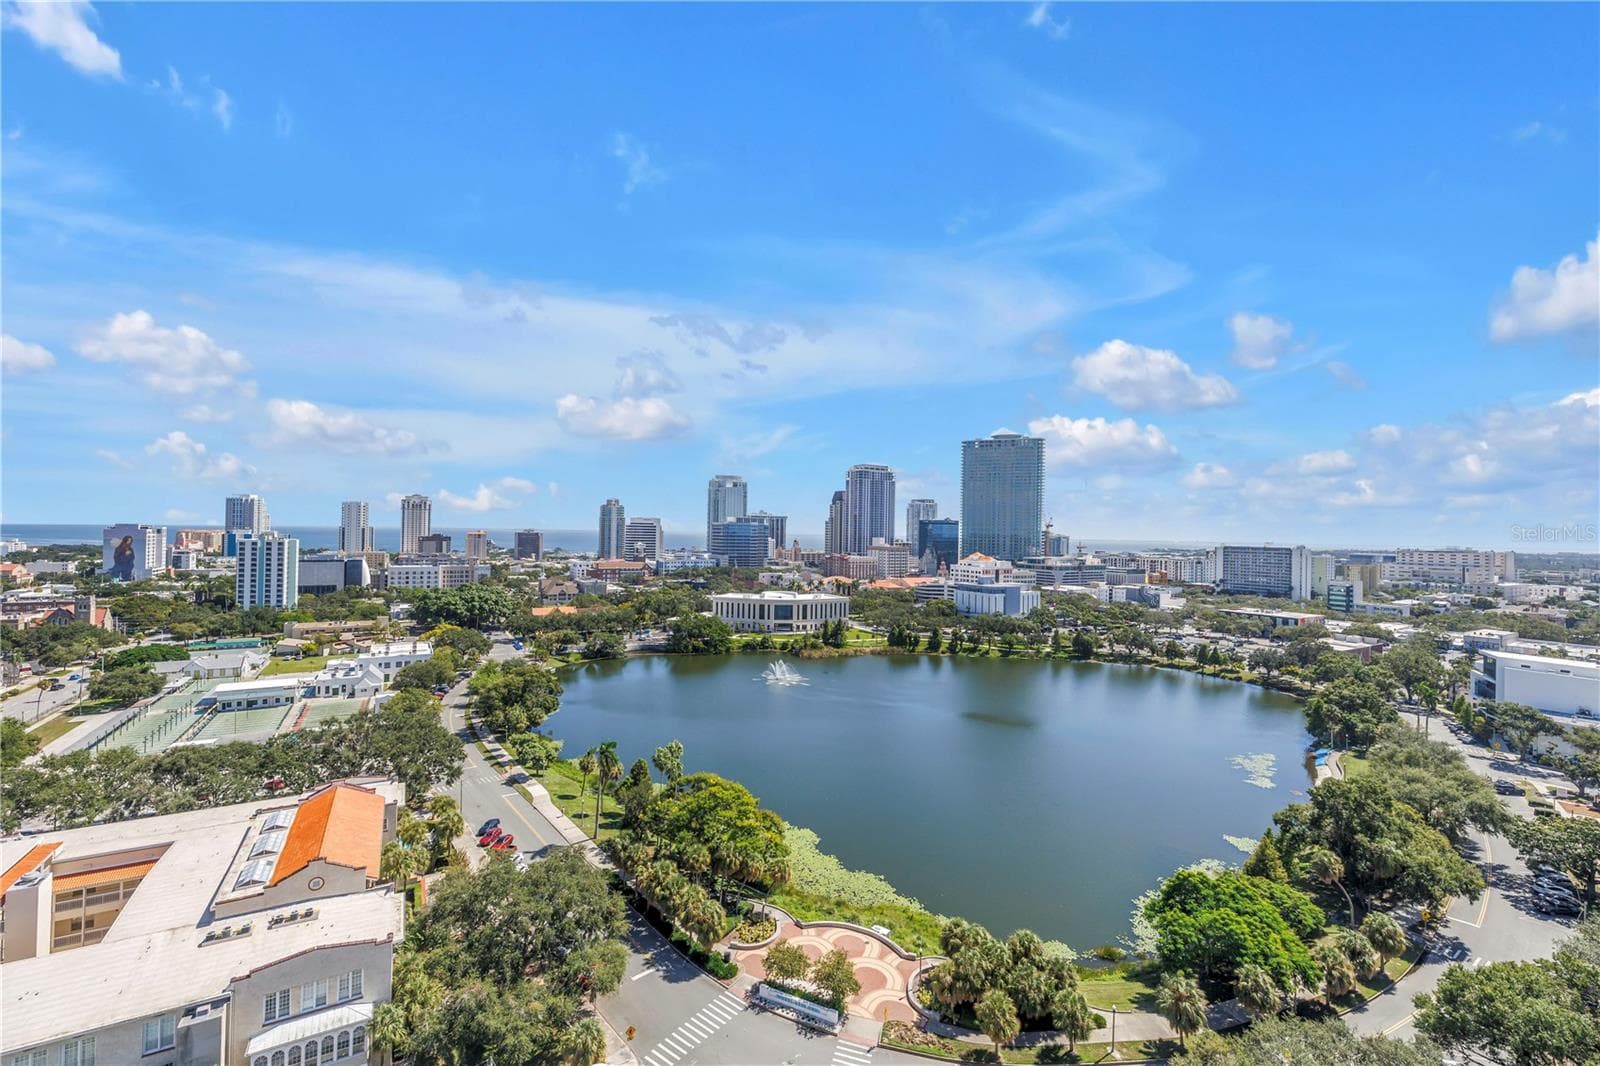
Double water views and the city skyline! - 777 3RD AVE N #1704, ST PETERSBURG
Mirror Lake and downtown St Pete on full display - 777 3RD AVE N #1704, ST PETERSBURG
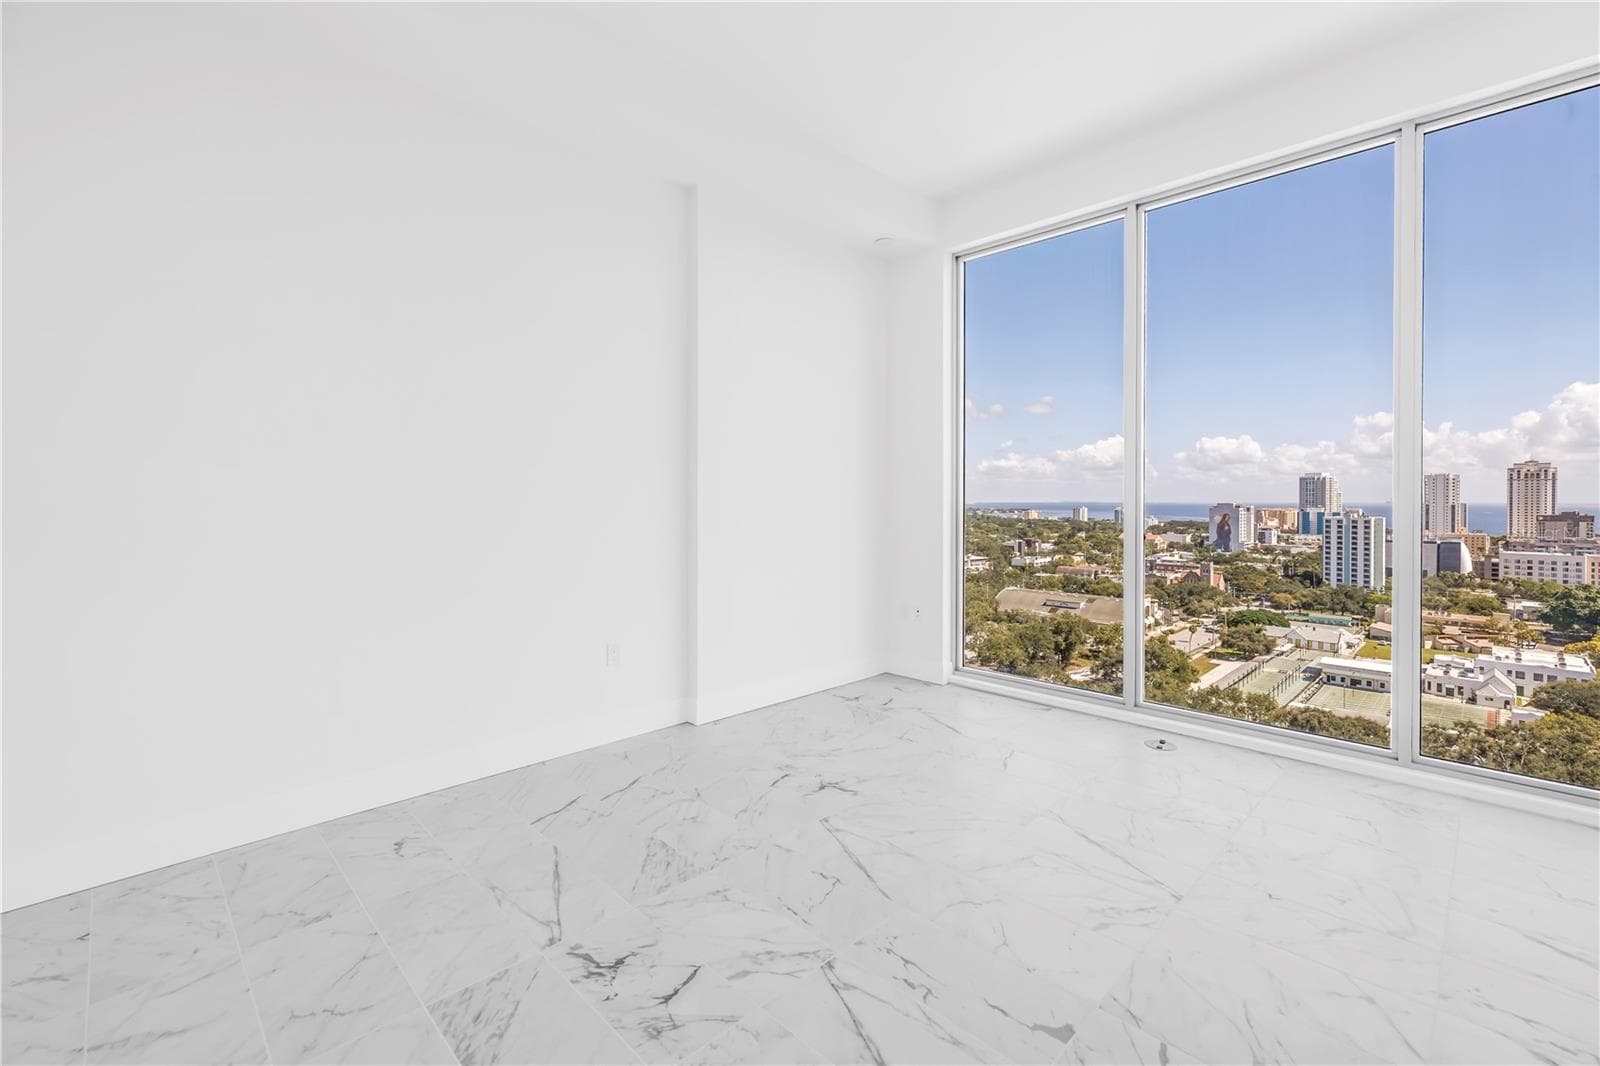
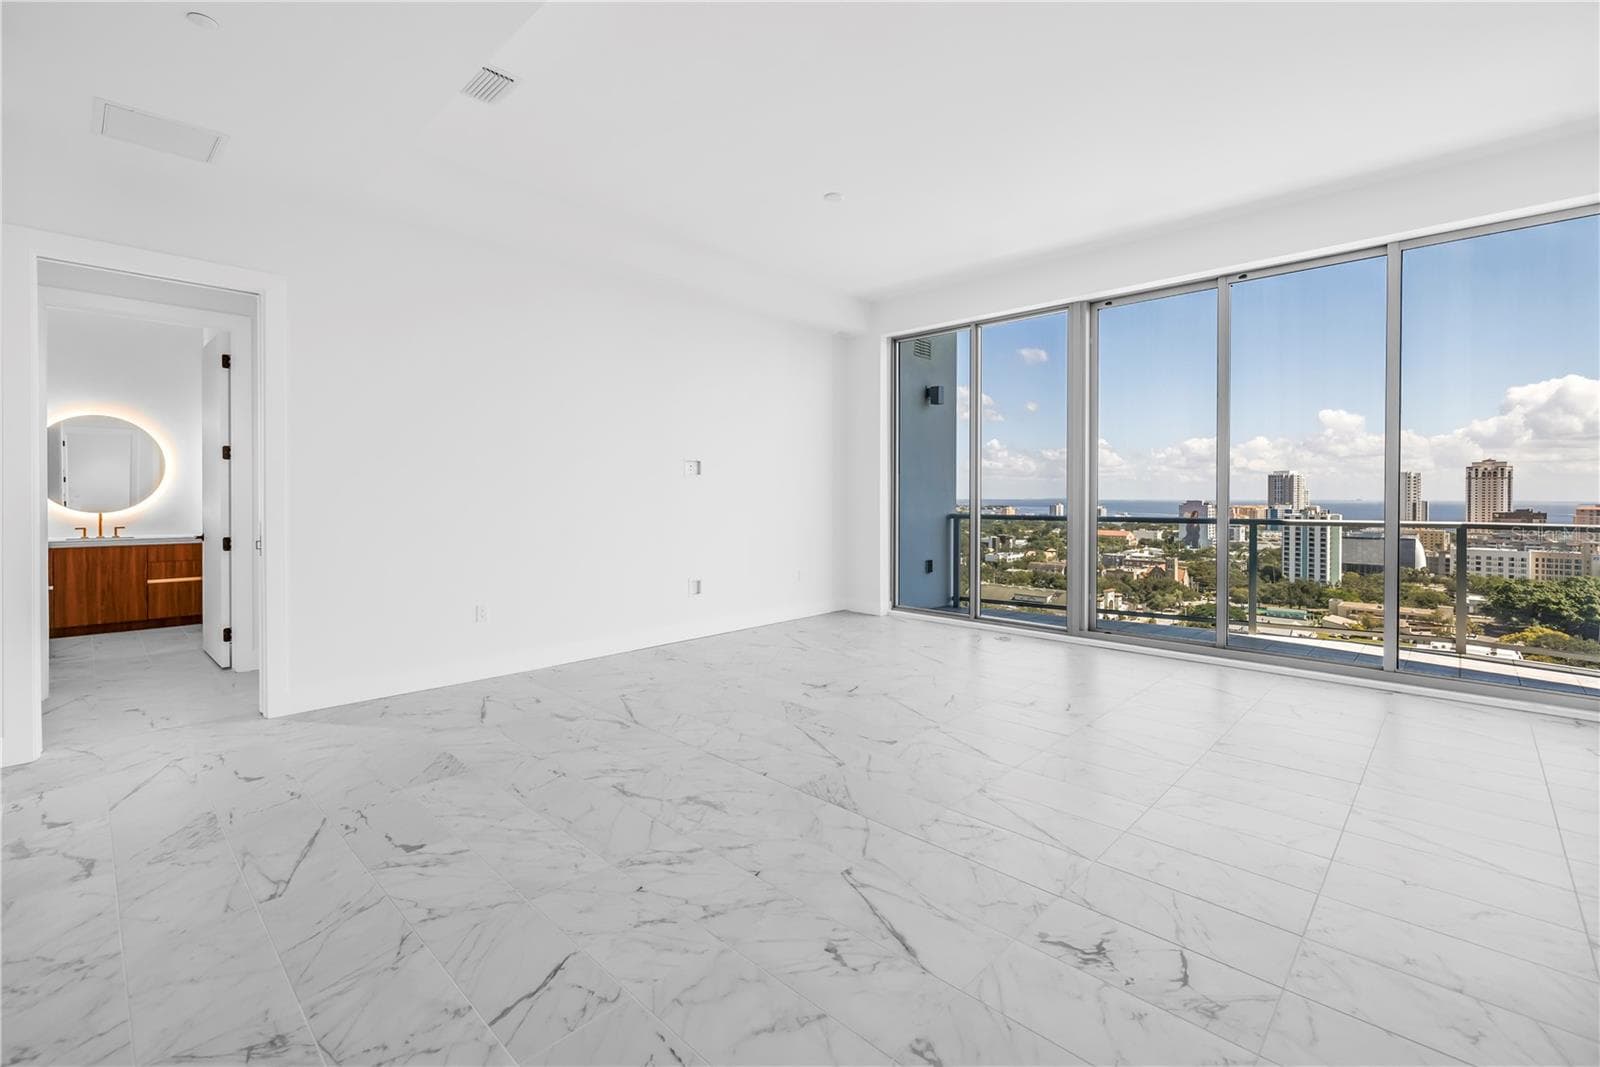
Spacious primary bedroom and floor to ceiling views. - 777 3RD AVE N #1704, ST PETERSBURG
Primary suite with stunning views and access to the terrace - 777 3RD AVE N #1704, ST PETERSBURG
Terrace views from the primary suite - 777 3RD AVE N #1704, ST PETERSBURG
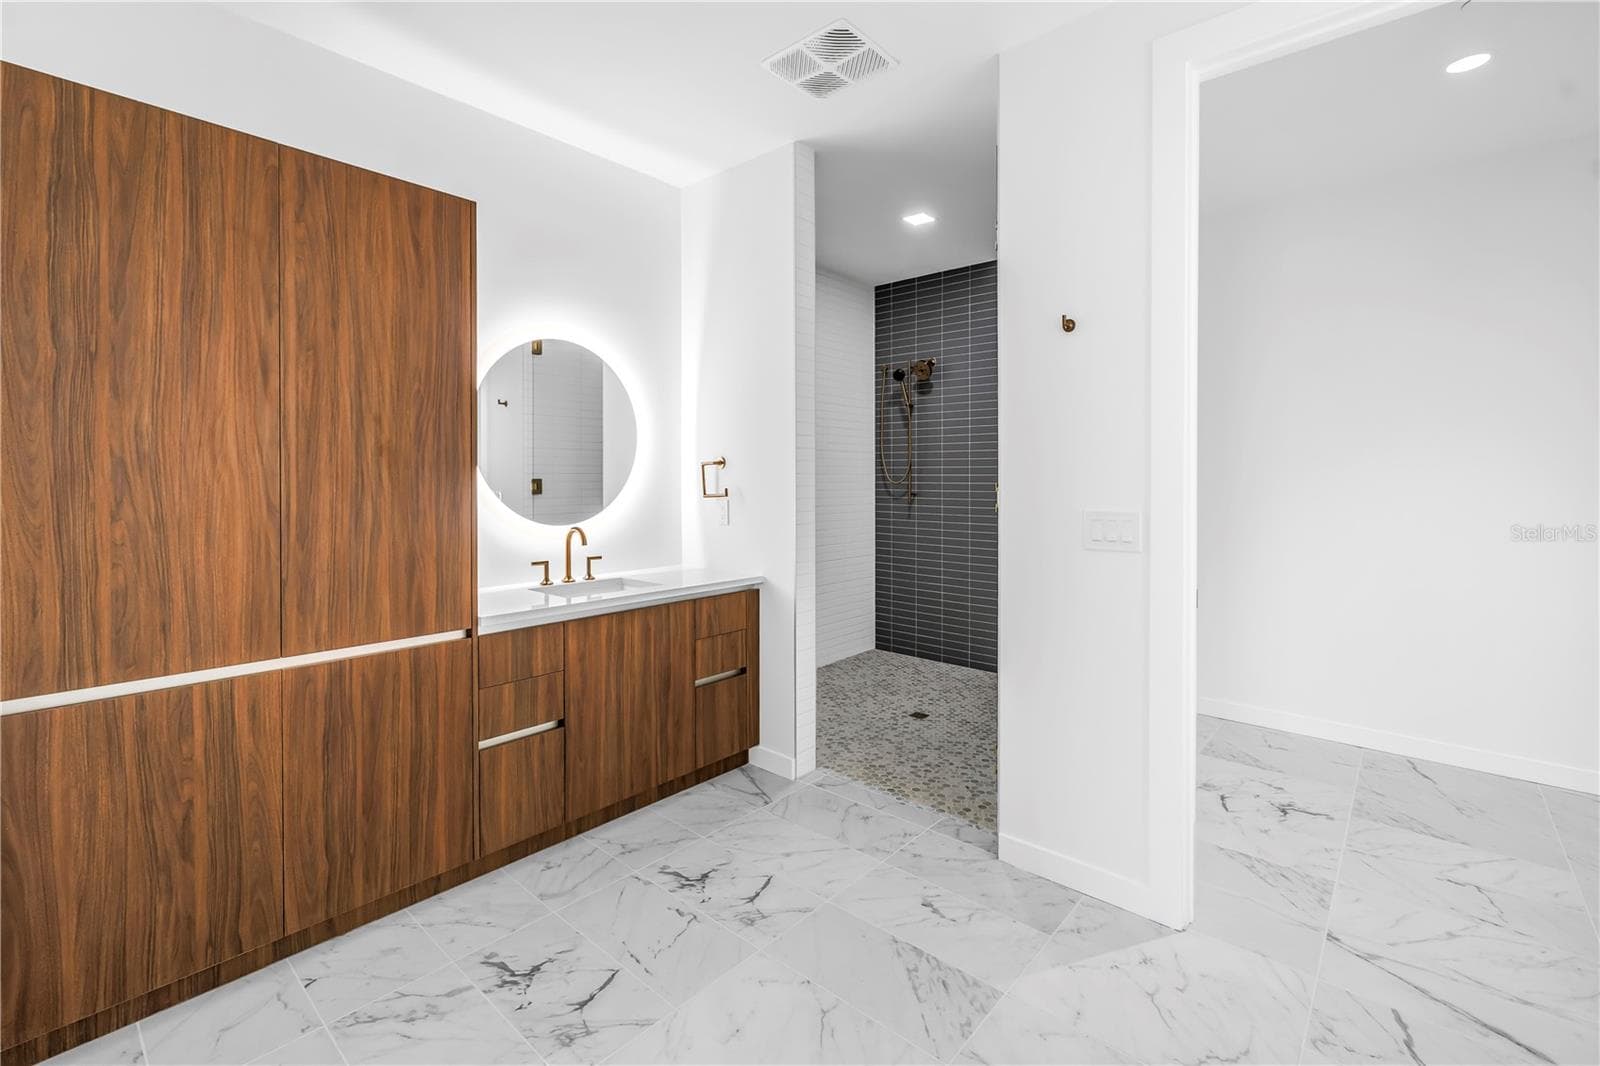
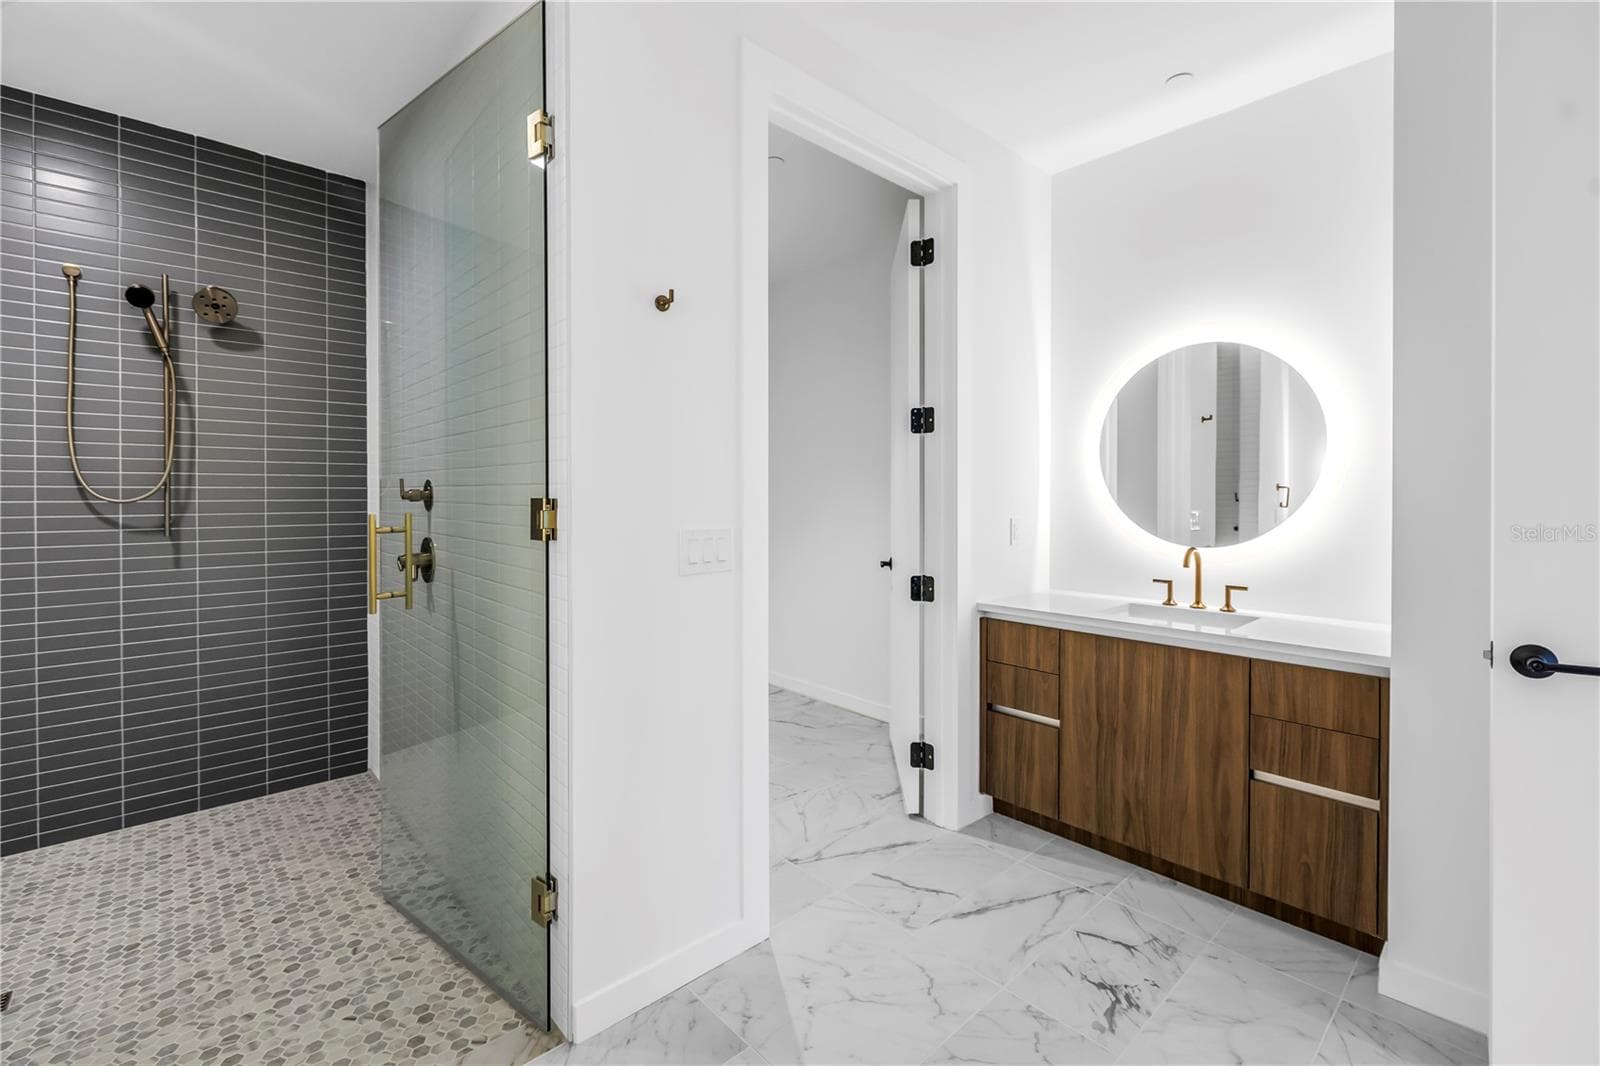
Primary ensuite with opposing vanities - 777 3RD AVE N #1704, ST PETERSBURG
Ample storage in your ensuite - 777 3RD AVE N #1704, ST PETERSBURG
Secondary vanity and walk in closet - 777 3RD AVE N #1704, ST PETERSBURG
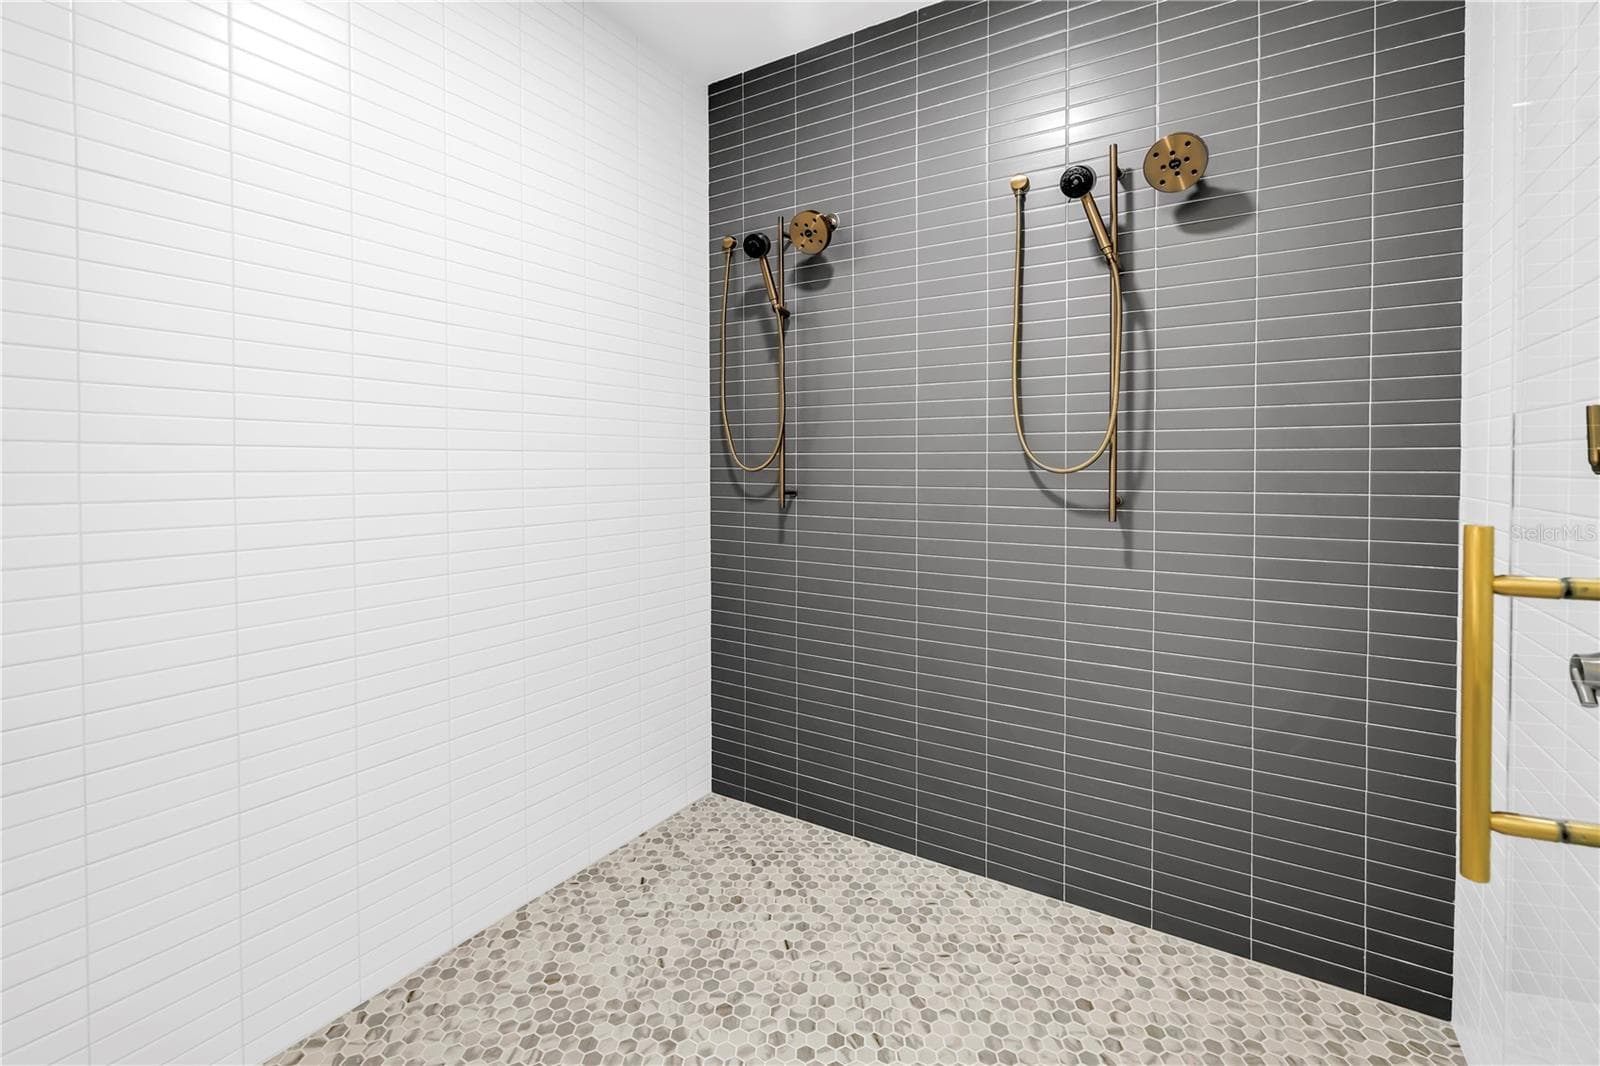
European wet room with space to add free standing tub, if desired - 777 3RD AVE N #1704, ST PETERSBURG
Across the great room is the second bedroom and bath that could almost be considered another primary suite. - 777 3RD AVE N #1704, ST PETERSBURG
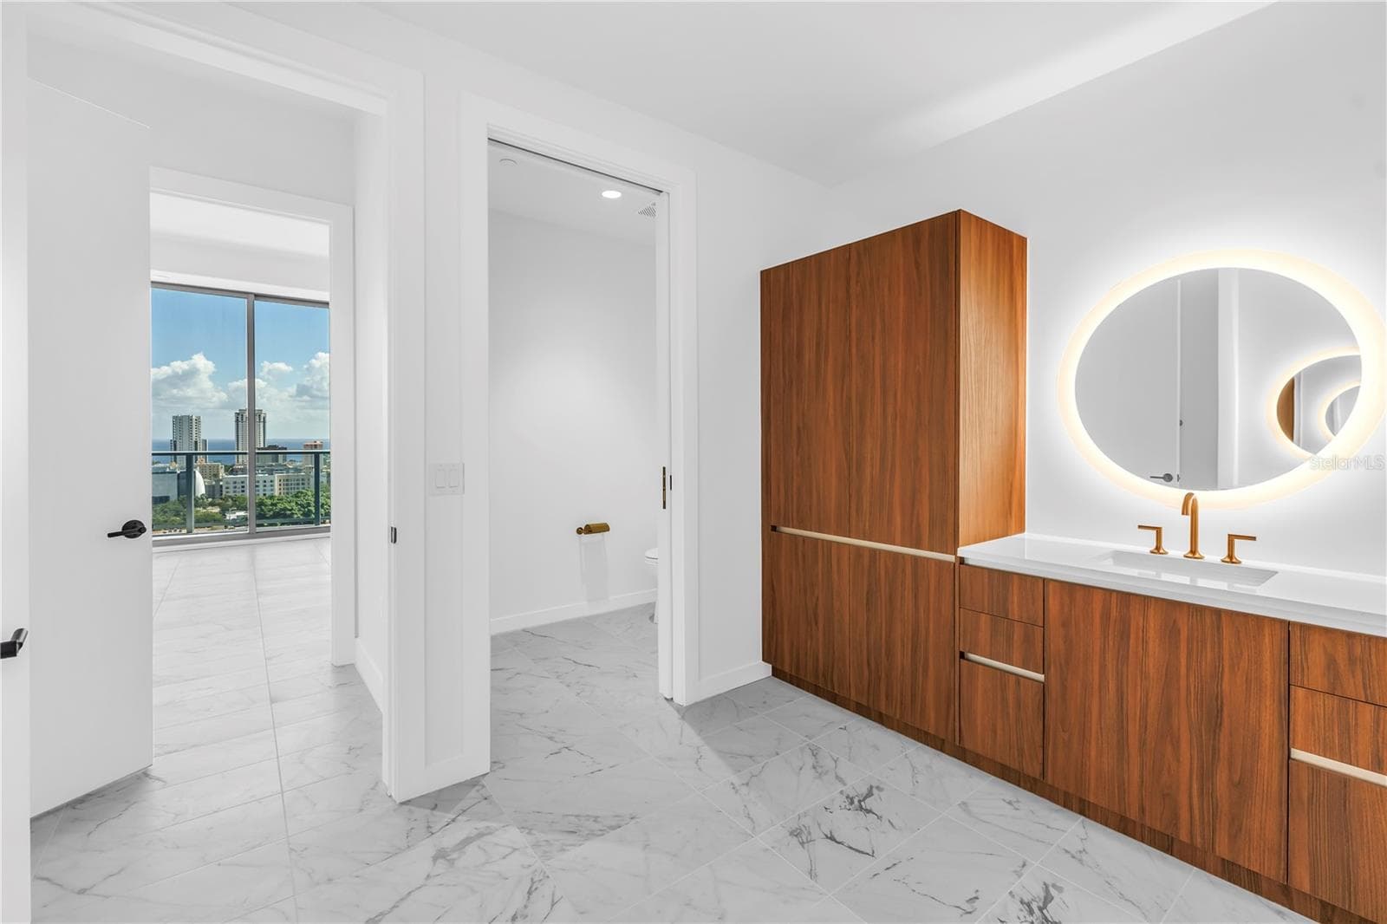
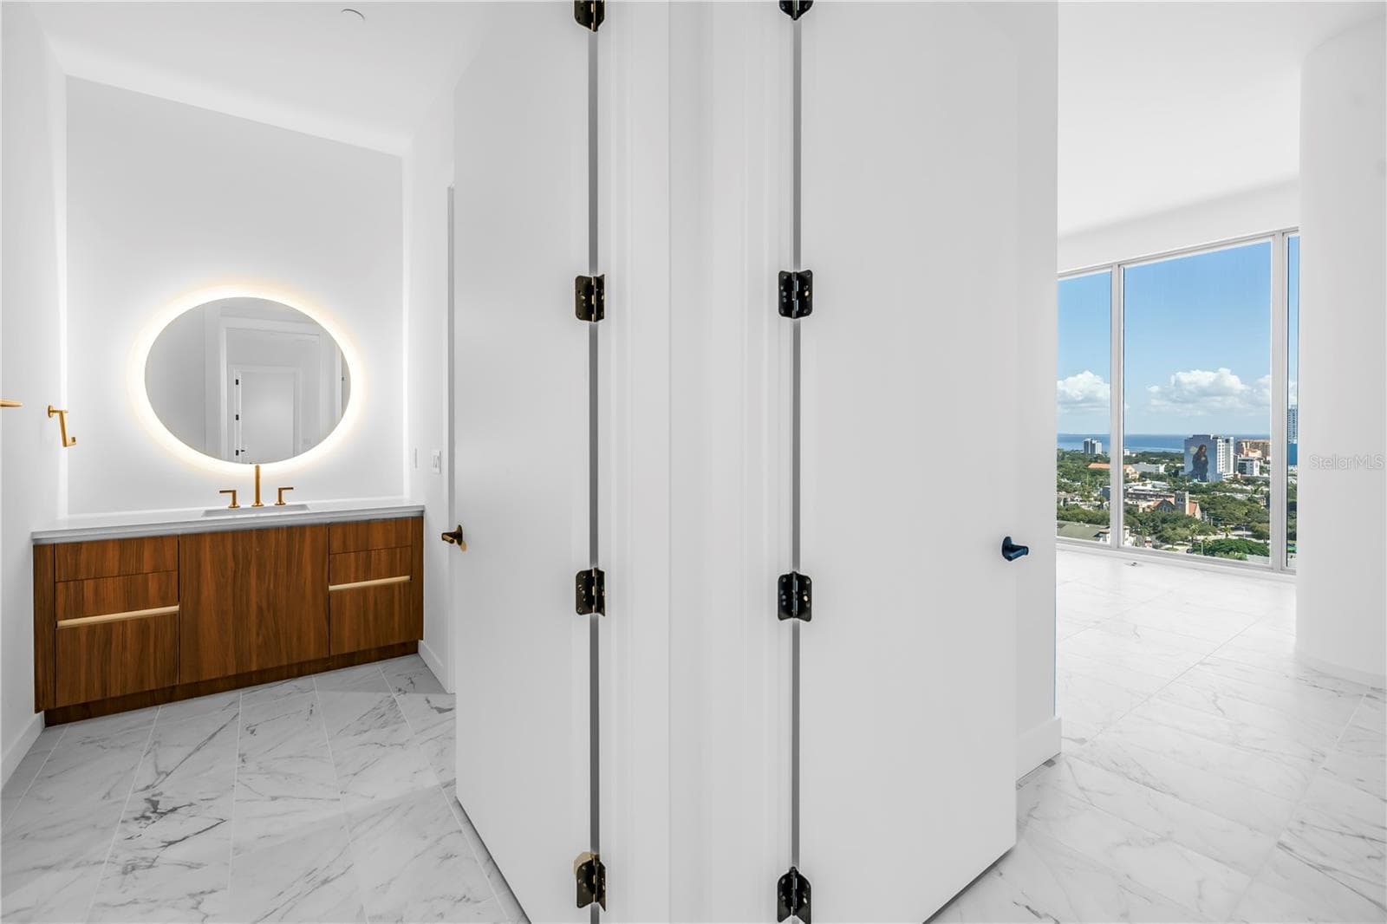
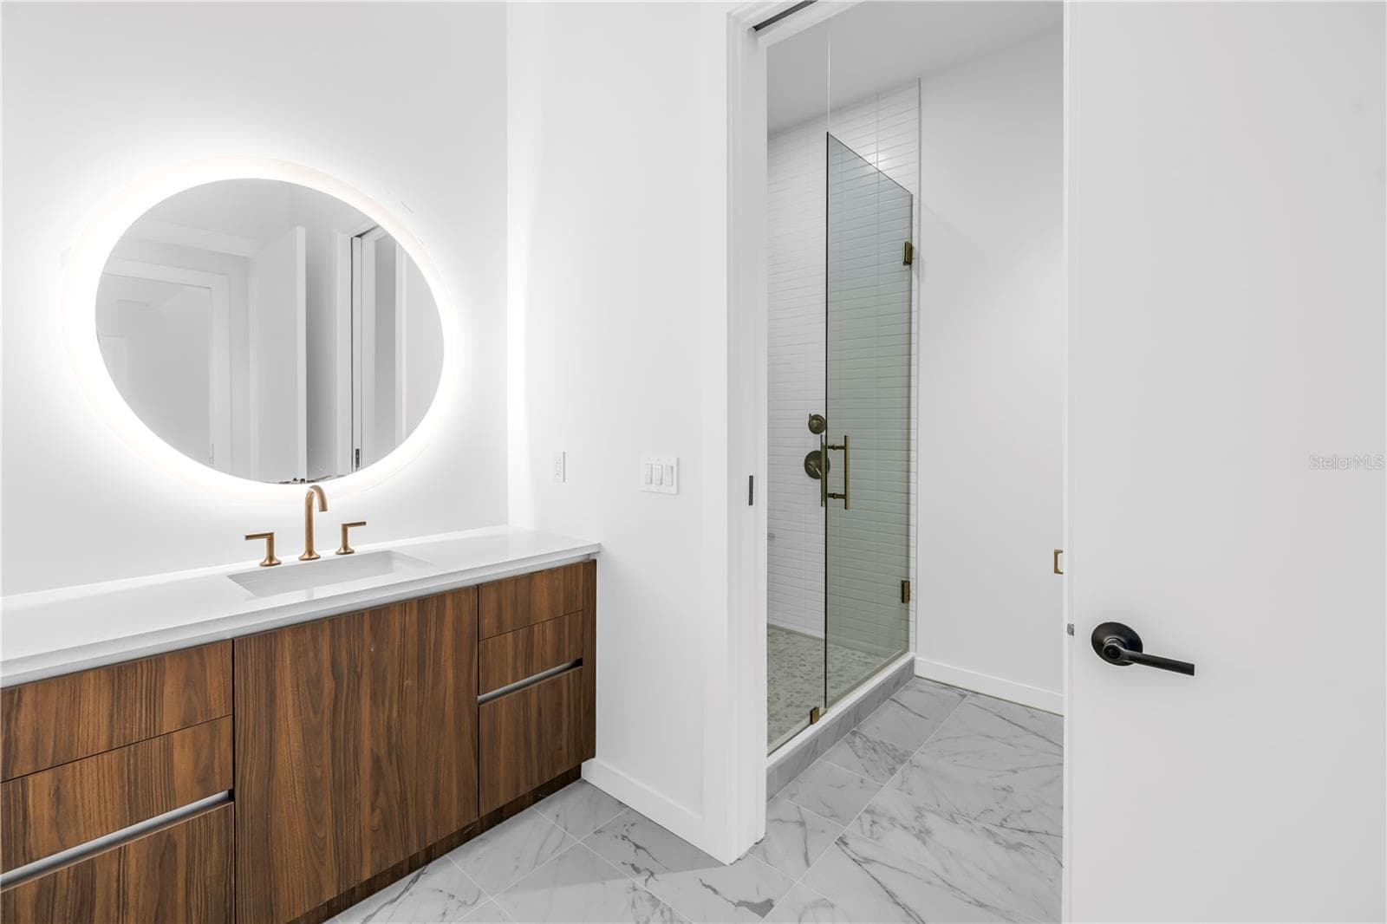
Well designed layout has a hall bath that feels like an ensure because of the pocket door - 777 3RD AVE N #1704, ST PETERSBURG
Secondary bathroom is just as stylish as the primary - 777 3RD AVE N #1704, ST PETERSBURG
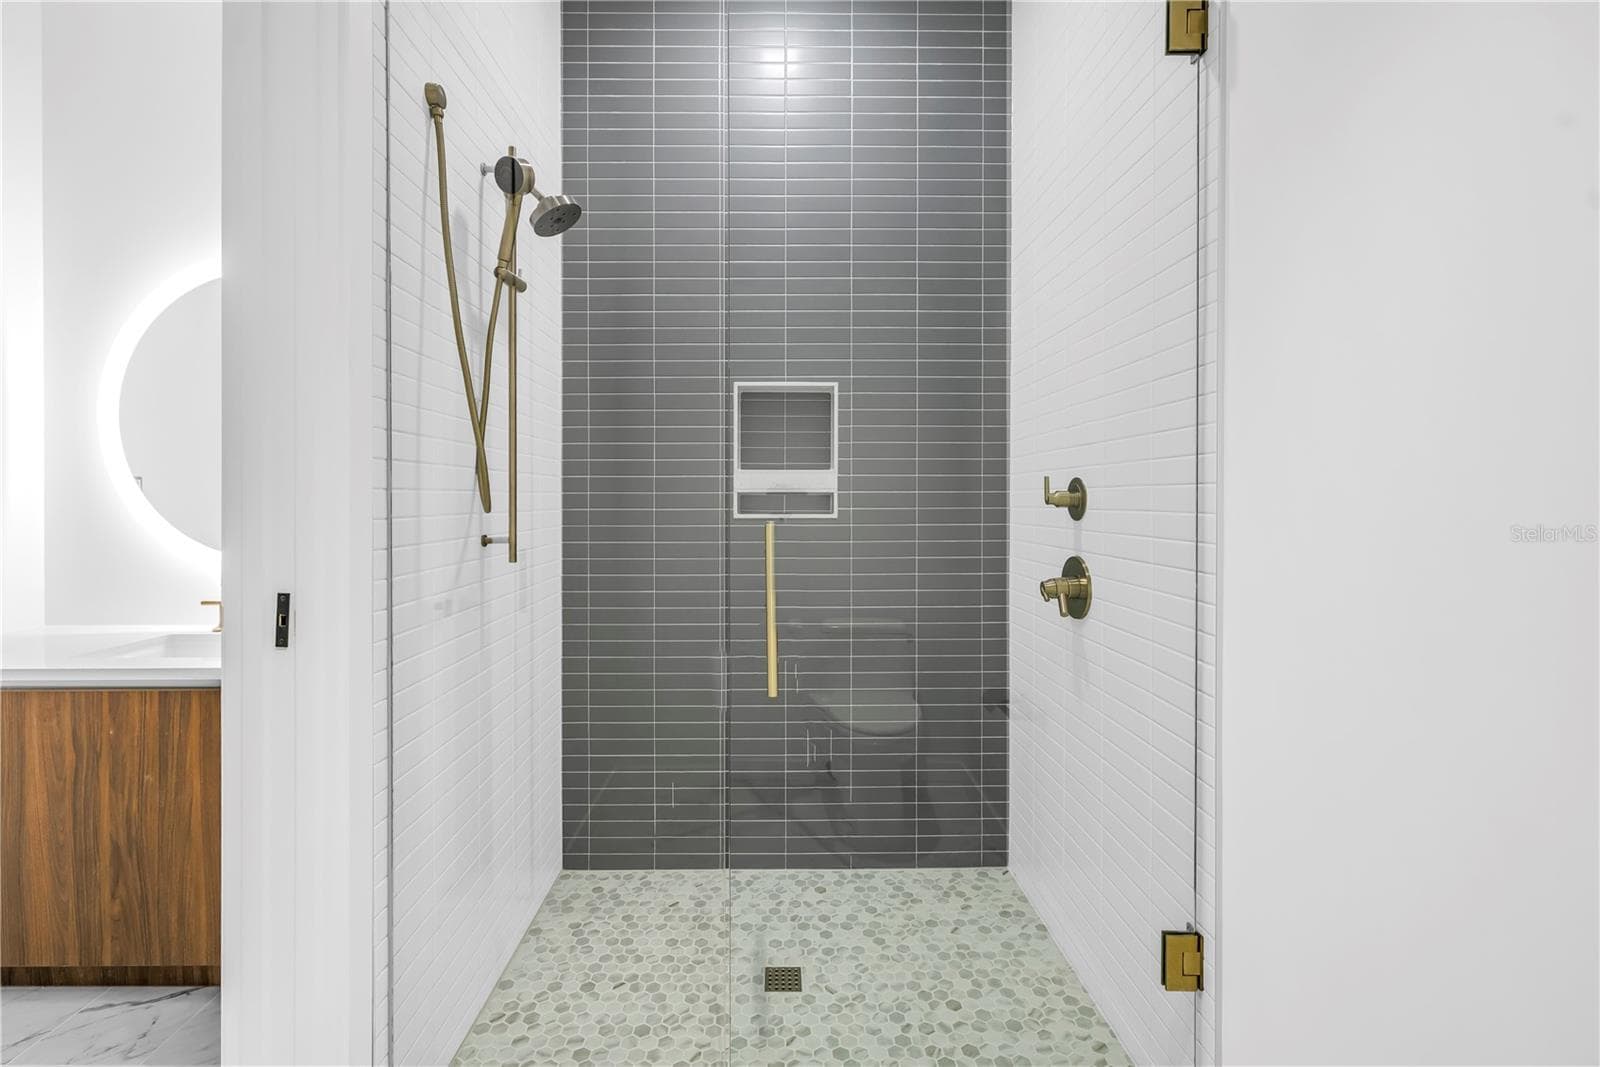
Guest shower - 777 3RD AVE N #1704, ST PETERSBURG
Guest bedroom - 777 3RD AVE N #1704, ST PETERSBURG
Guest walk in closet - 777 3RD AVE N #1704, ST PETERSBURG
35 photos

$1,450,000

777 3RD AVE N #1704
ST PETERSBURG, FL 33701
Listed by Amber Bennett · KELLER WILLIAMS ST PETE REALTY
Bedrooms
2
Bathrooms
2
Living area
1,753 sqft
Year built
2024

About this home

REFLECTION St. Pete presents a rare opportunity to own the Jade Penthouse—a 17th-floor corner residence in one of downtown’s most unique luxury towers. Spanning over 1,700 square feet, this 2-bedroom, 2-bath home offers sweeping city and water views paired with the privacy and sophistication of penthouse living. Inside, the residence features soaring 11-foot ceilings, upgraded porcelain tile floors, and a designer kitchen with panel-ready Bosch appliances, quartz countertops, and a custom dry bar with a Thermador wine fridge—perfect for entertaining. The open layout is bright and inviting, framed by floor-to-ceiling glass that fills the home with natural light. The spacious primary suite includes a European wet room and generous walk-in closet, while the guest suite provides flexibility for visitors or a home office. Two assigned parking spaces are included. Residents enjoy exclusive access to a 12,000-sq-ft rooftop retreat, complete with a heated saltwater pool and spa, glass-walled fitness center, social club, fire pit lounge, and outdoor kitchen—all surrounded by panoramic city and bay views. Built for both luxury and longevity, REFLECTION features REME Halo air filtration, a water softening system, touchless entry, and superior construction proven to withstand recent hurricanes. Nestled along Mirror Lake and just steps from Central Avenue’s dining, shopping, and cultural destinations, the Jade Penthouse offers an unmatched balance of tranquility, convenience, and elevated downtown living.

Highlights

New construction

Property details

MLS
Stellar MLS
MLS #
MFRTB8534312
Property type
Condominium
Subdivision
REFLECTION ST PETE
Status
Active
Days on market
82
On market date
July 31, 2026
Stories
N/A
Total bathrooms
2
Garage spaces
2
Parking spaces
N/A
Lot size
27,100 sqft
Loading map…

Nearby schools

Within 10 miles. School directory data from the National Center for Education Statistics (NCES), accessed via the Urban Institute Education Data API. Local Score is calculated by INNOVATE Real Estate; where a state rating is shown, it comes from that state's own official school report card.

Elementary
CAMPBELL PARK ELEMENTARY SCHOOL
0.88 mi away · Grades -1-5
Nearest school -- attendance-zone data not available here
4.0
Local Score (student-teacher ratio only (preliminary -- will incorporate state test-score data once available)) -- not an official state rating
Enrollment
466
Student:teacher ratio
12.3:1
District
PINELLAS
Middle
JOHN HOPKINS MIDDLE SCHOOL
1.14 mi away · Grades 6-8
Nearest school -- attendance-zone data not available here
3.0
Local Score (student-teacher ratio only (preliminary -- will incorporate state test-score data once available)) -- not an official state rating
Enrollment
681
Student:teacher ratio
17.0:1
District
PINELLAS
HighCharter
PINELLAS MYCROSCHOOL OF INTEGRATED ACADEMICS AND TECHNOLOGIE
0.55 mi away · Grades 9-12
Nearest school -- attendance-zone data not available here
1.0
Local Score (student-teacher ratio only (preliminary -- will incorporate state test-score data once available)) -- not an official state rating
Enrollment
140
Student:teacher ratio
35.0:1
District
PINELLAS

Walkability

Blended score for ST PETERSBURG's center, calculated by INNOVATE Real Estate from two sources: the EPA's National Walkability Index (street network, transit, land-use mix) and Google Places amenity data (what's actually reachable on foot from this point). 60% EPA National Walkability Index + 40% nearby-amenity density (Google Places).

90
Highly walkable
out of 100
EPA National Walkability Index
16.7 / 20 -- Most walkable
Google Places amenity density
100 / 100
Restaurants & cafes20
Grocery stores13
Parks20
Schools20
Transit stops20
Pharmacies15

Market position

How this listing compares to current activity in ST PETERSBURG, from live MLS data.

On the market 82 days -- 16 fewer days than ST PETERSBURG's current average of 98 days.
For reference, the median list price across 4,033 active listings in ST PETERSBURG right now is $339,000.

Mortgage calculator

Estimate only - actual rate and payment depend on your lender, credit, and loan program.

$
%
%
Adjust tax / insurance estimates
% / yr
$
/mo
Est. monthly payment
$8,882/mo
$290,000 down
$1,160,000 loan
Principal & interest$7,524
Property tax (est.)$1,208
Home insurance (est.)$150

Similar homes you might like

Data source: Listing information provided by Stellar MLS (mfrmls) via Trestle/CoreLogic. Last updated 3 days ago.

Information herein deemed reliable but not guaranteed; all measurements, school assignments, HOA fees, taxes, and feature lists are approximate and should be independently verified. Equal Housing Opportunity.